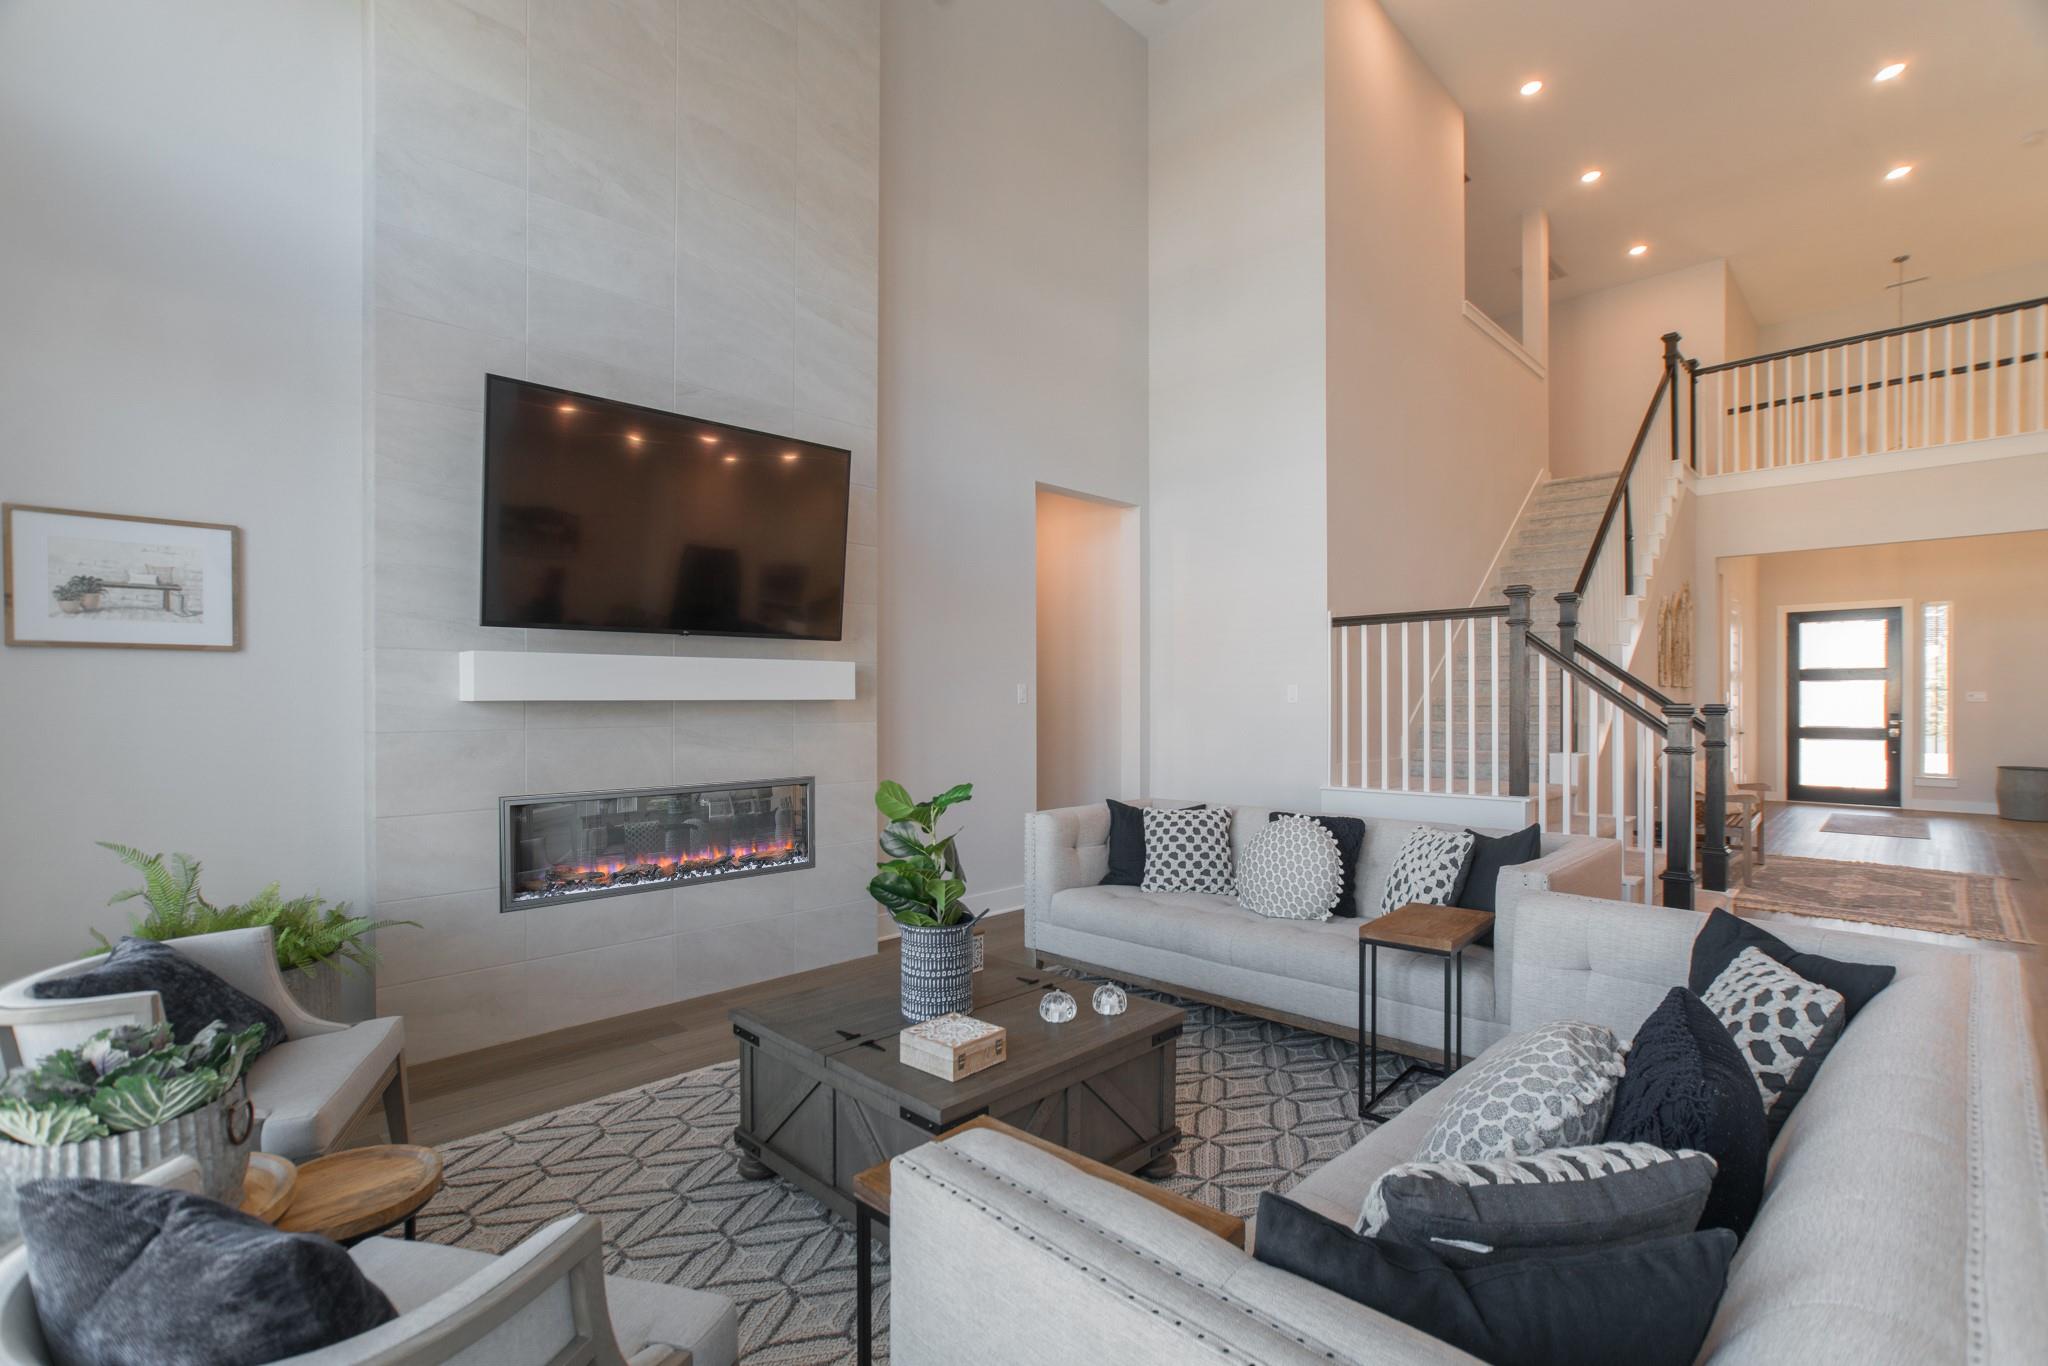
Furnished living room with a tall fireplace wall, mounted television, and staircase.
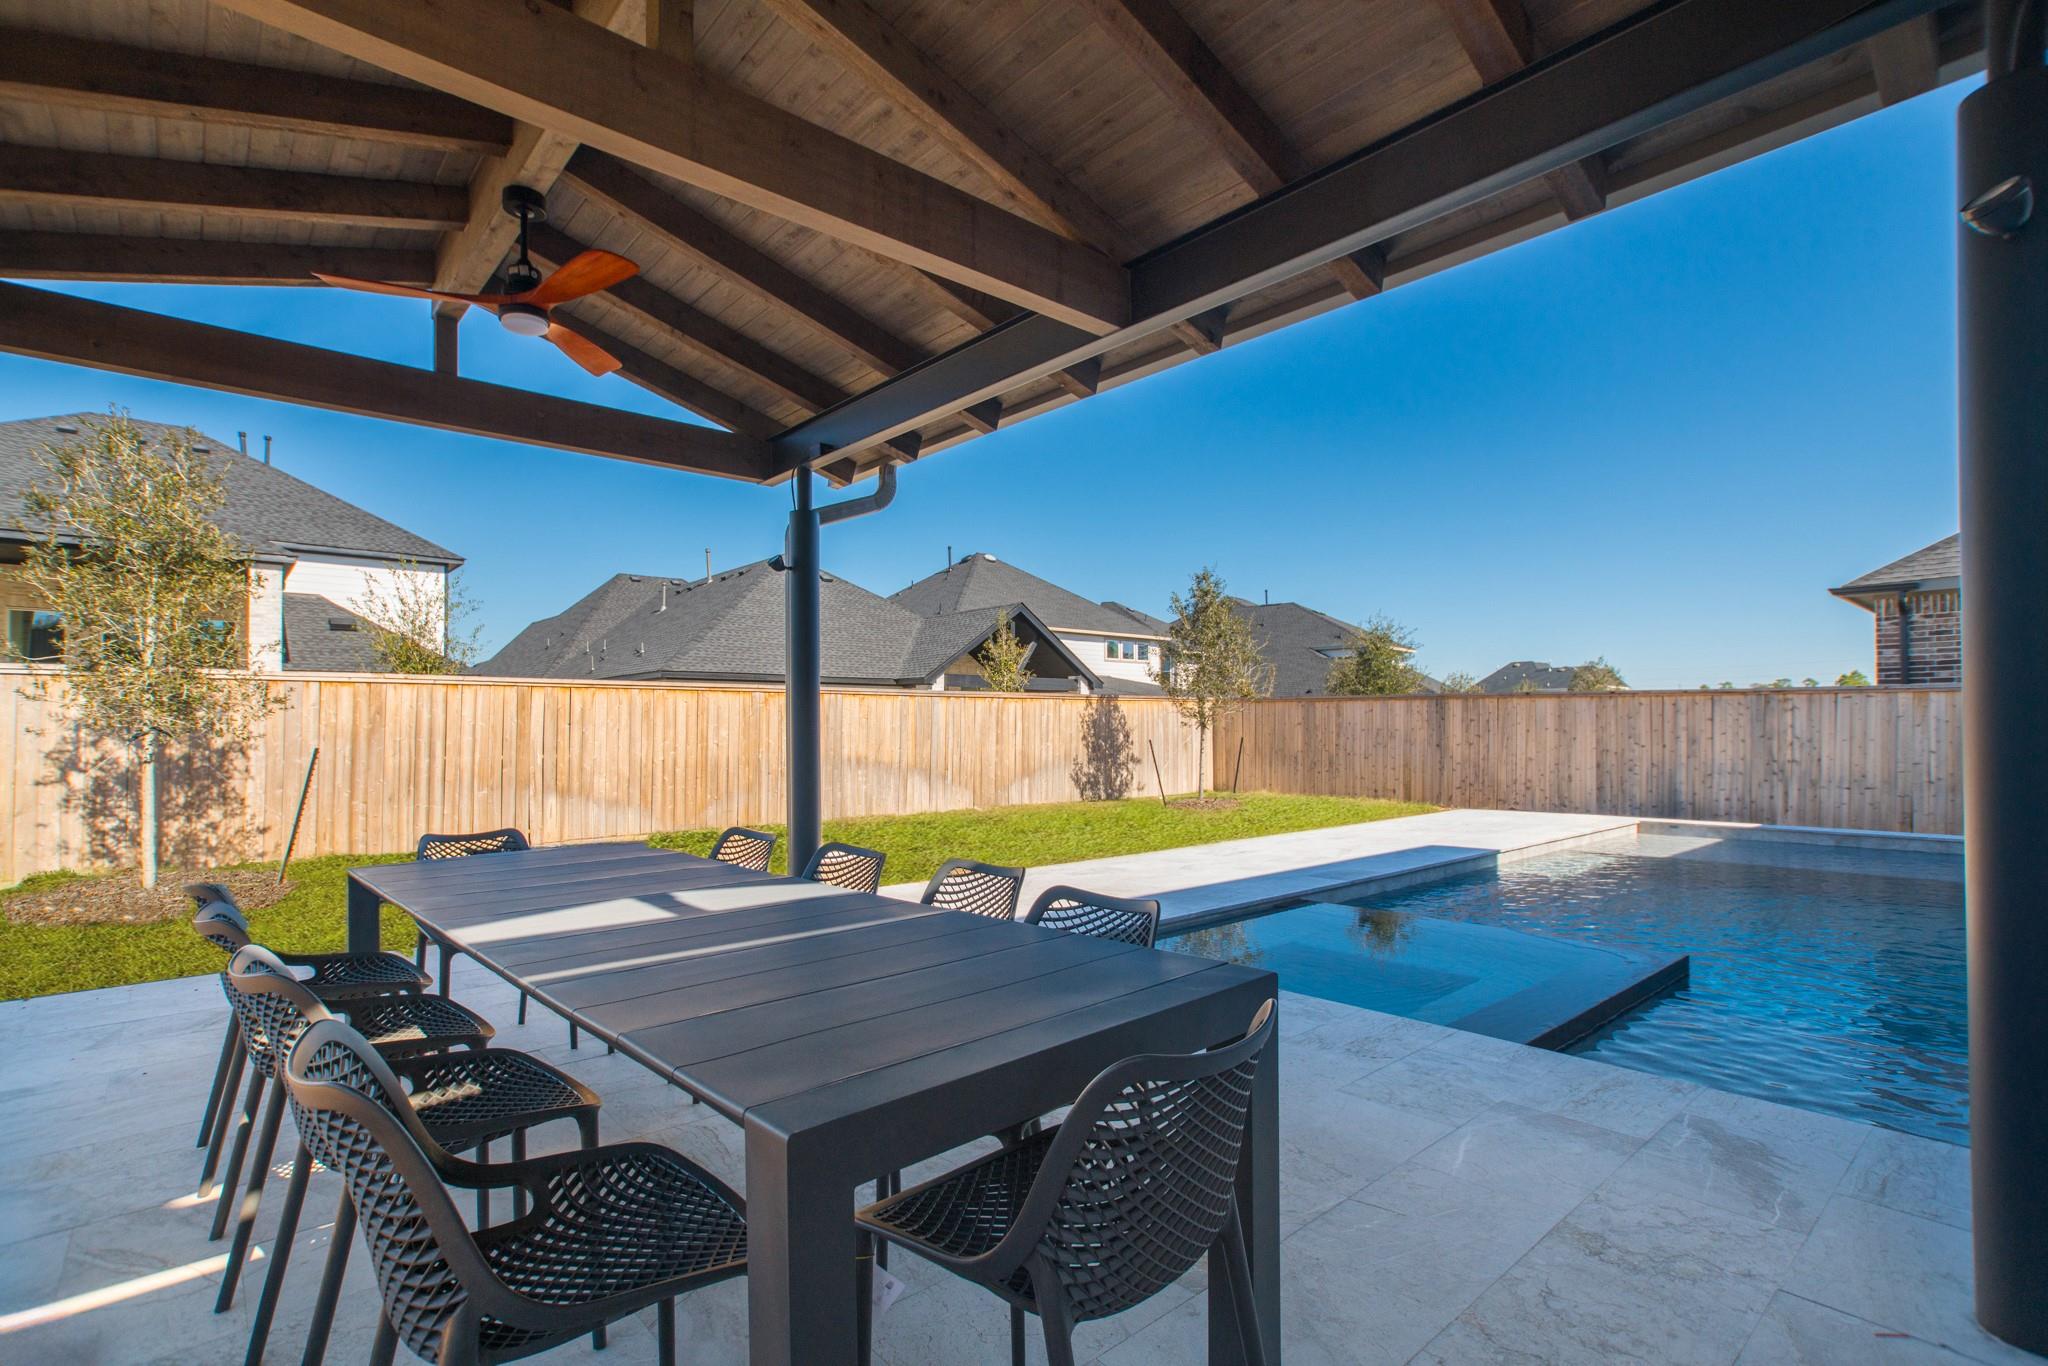
Covered patio with dining table beside a backyard pool and lawn.
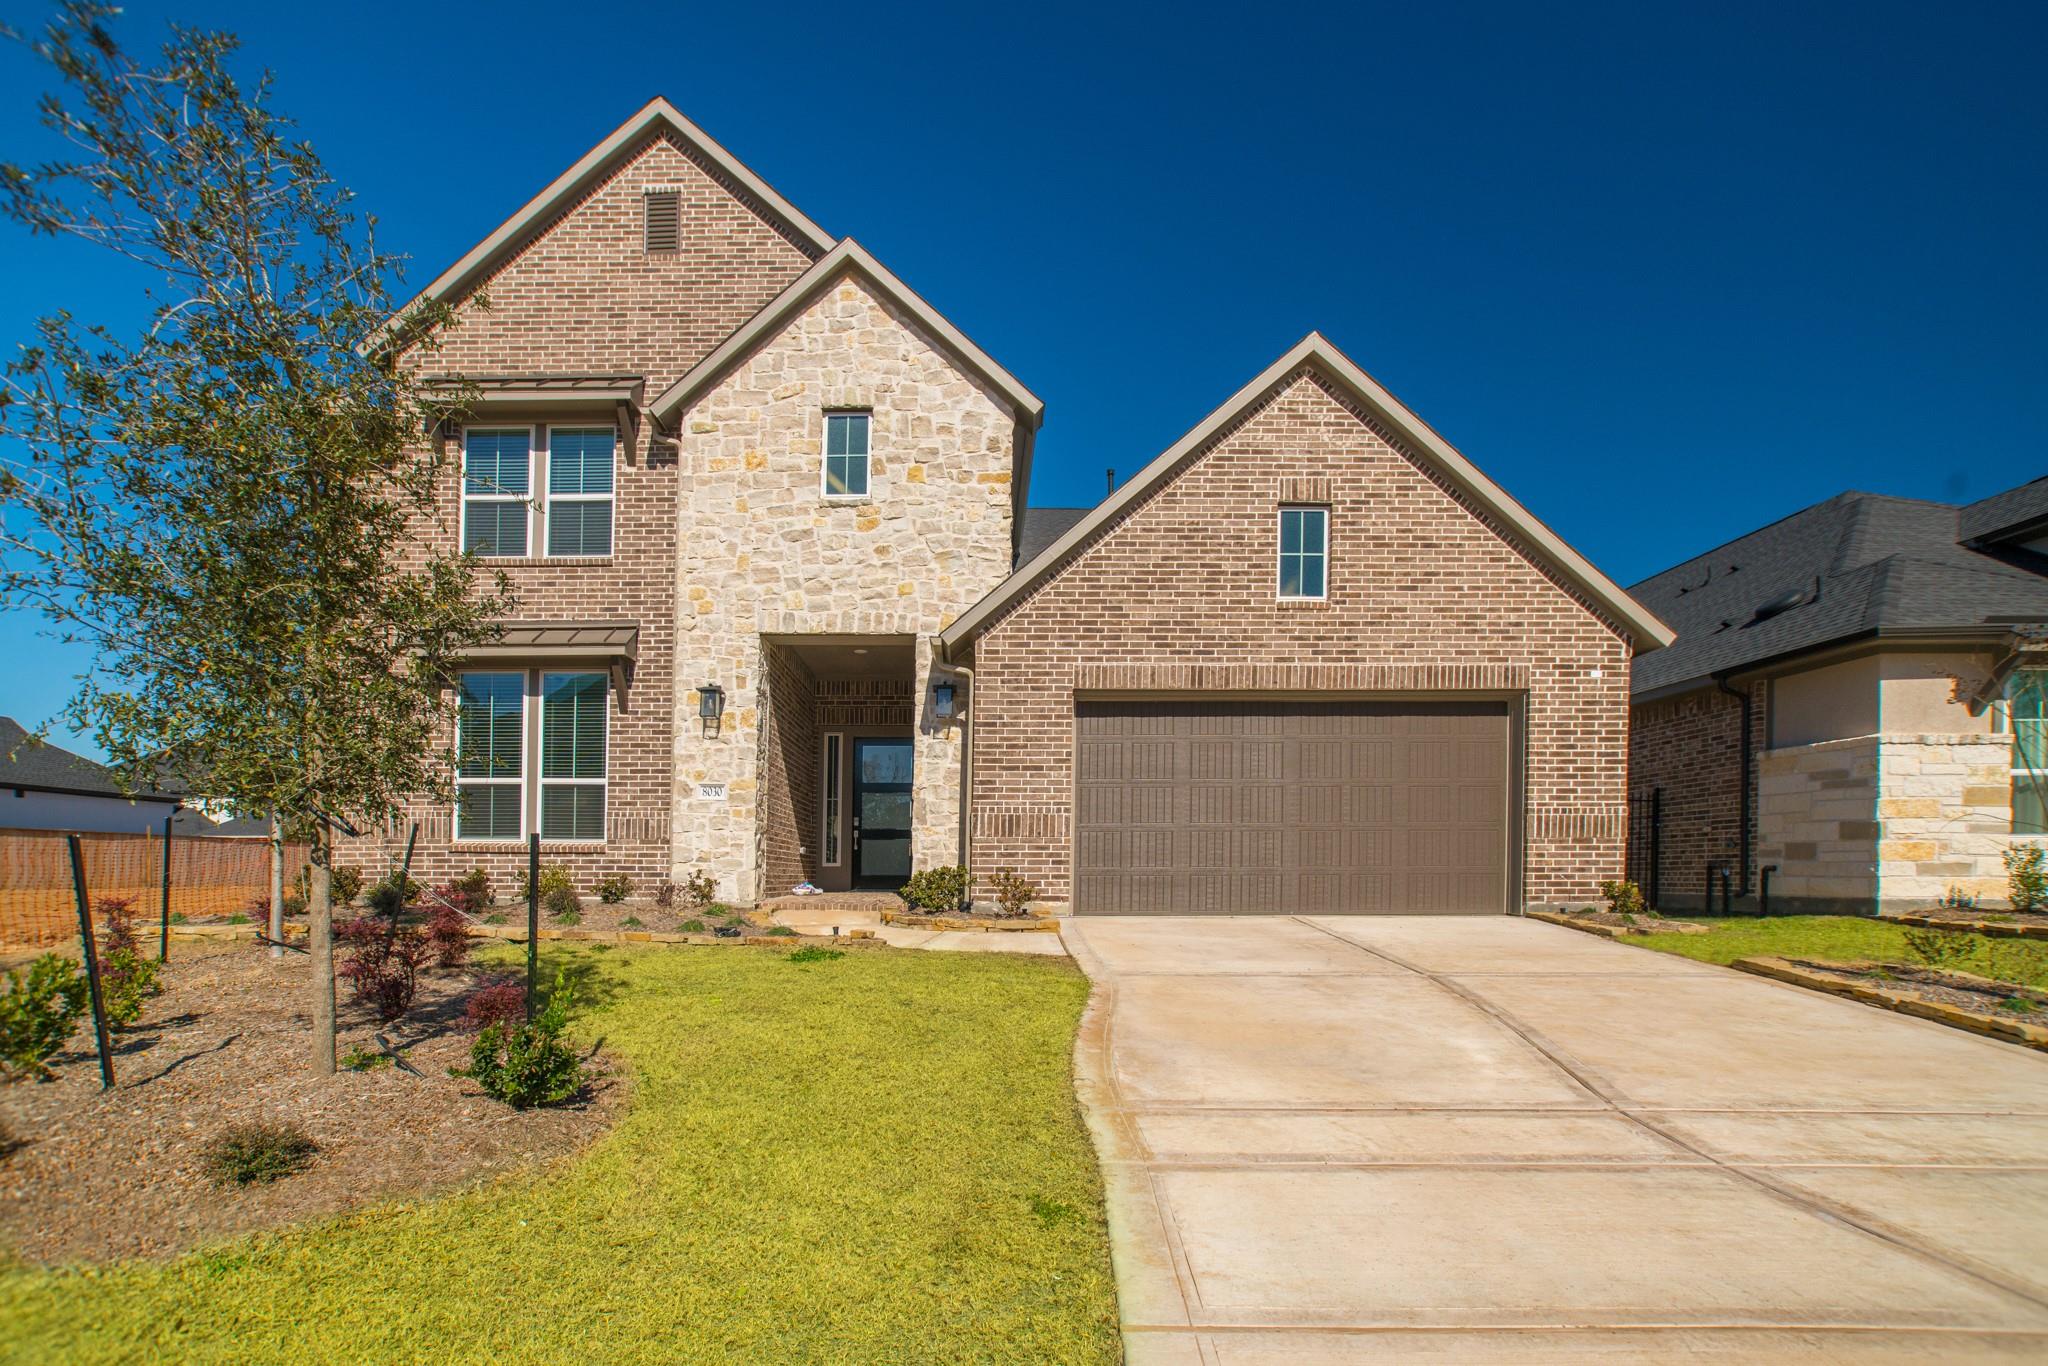
Two-story brick and stone home with a covered entry, double garage, and wide driveway.
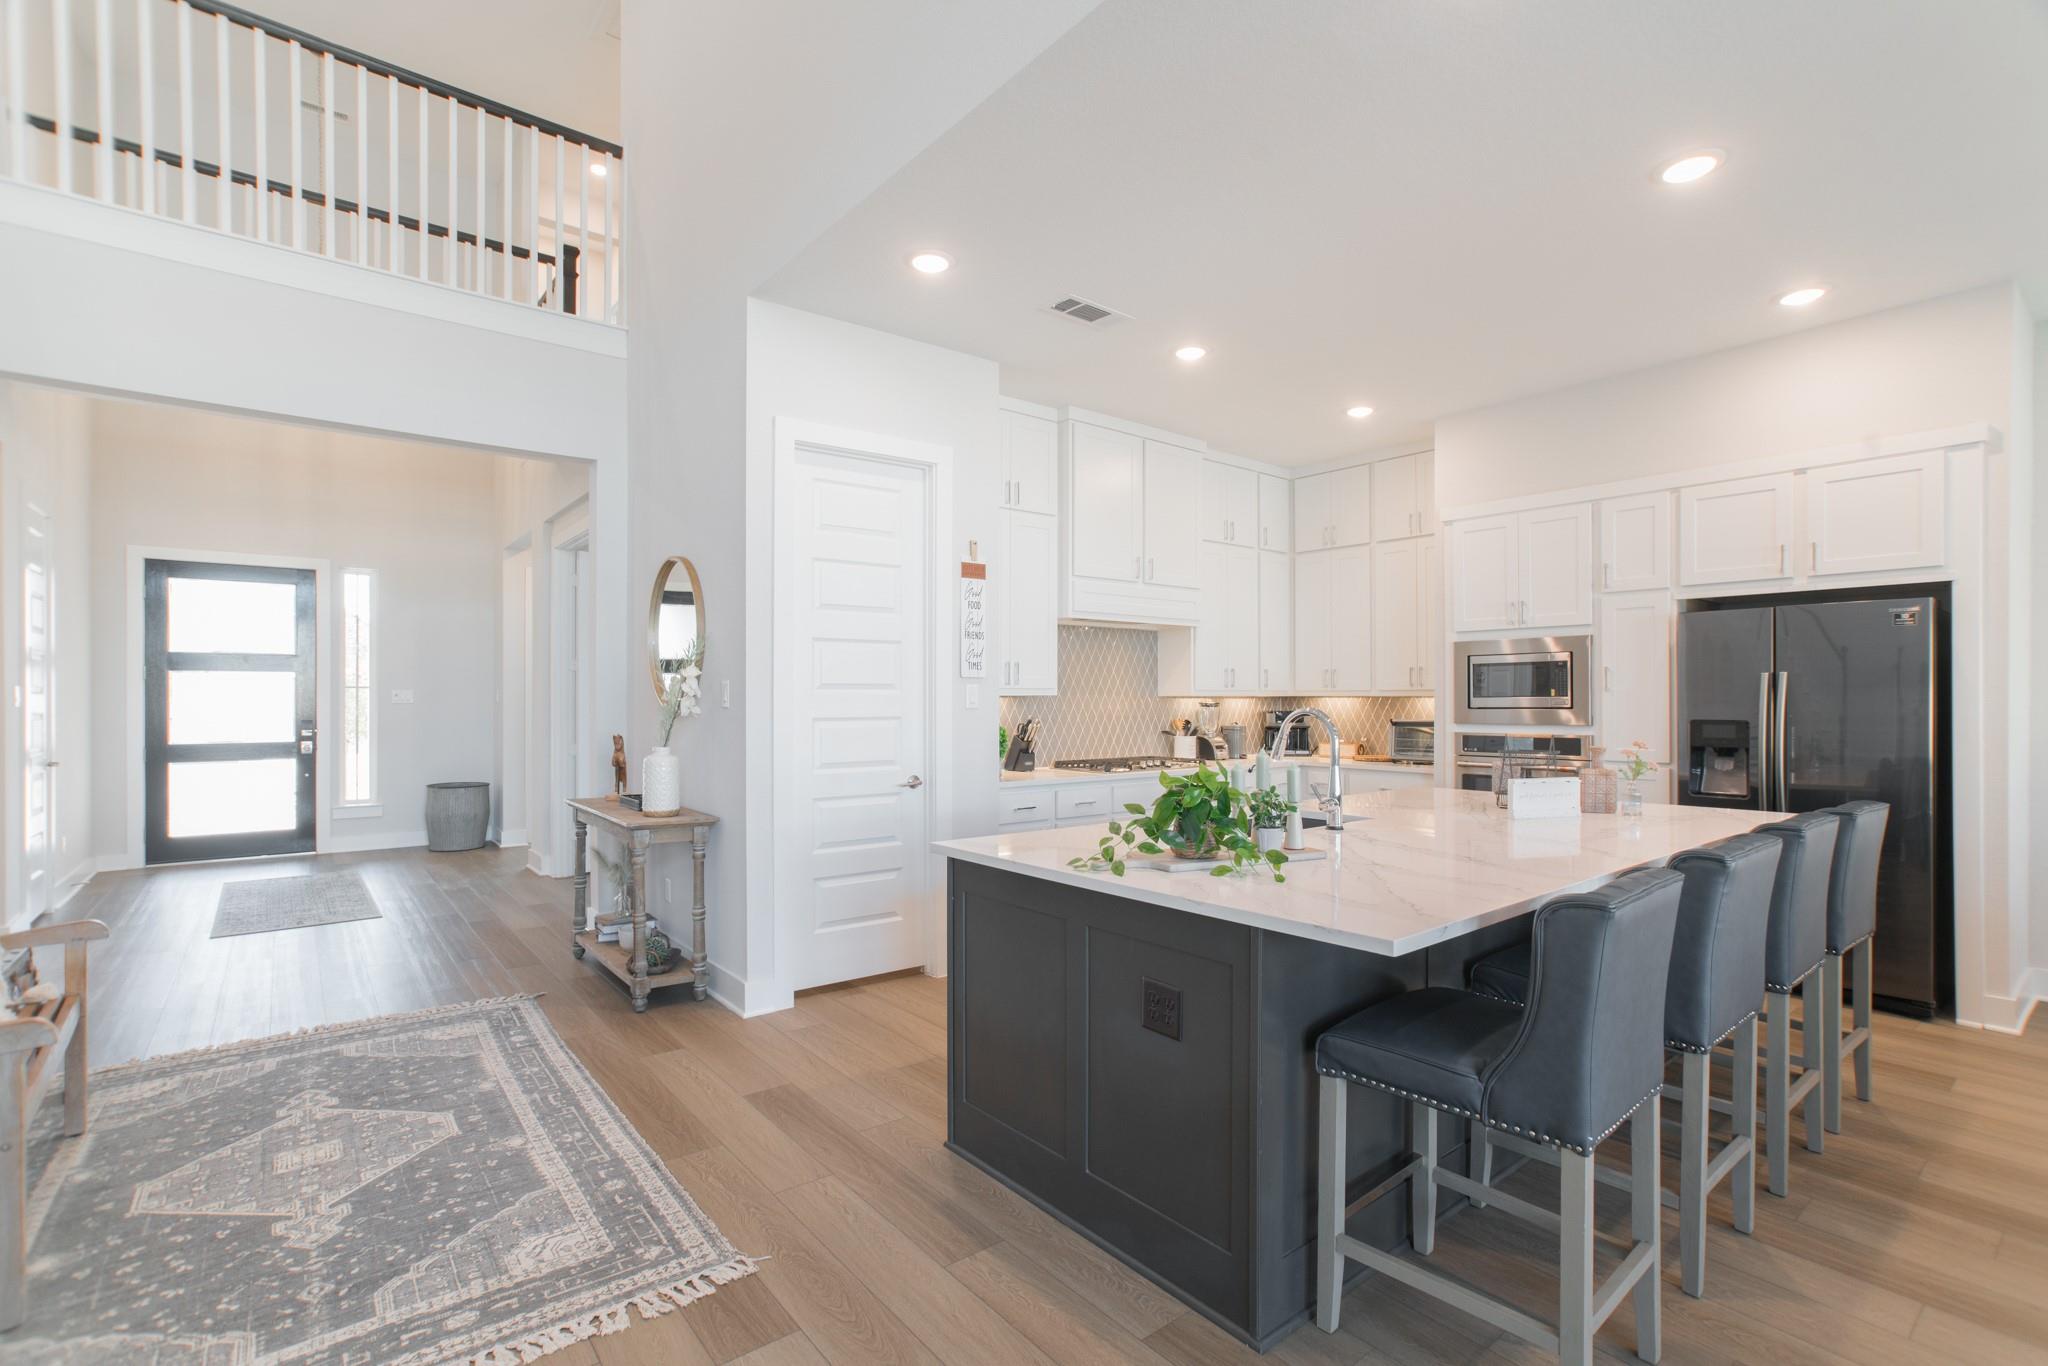
Open kitchen with a dark island, white cabinetry, and a view toward the home's two-story entry.
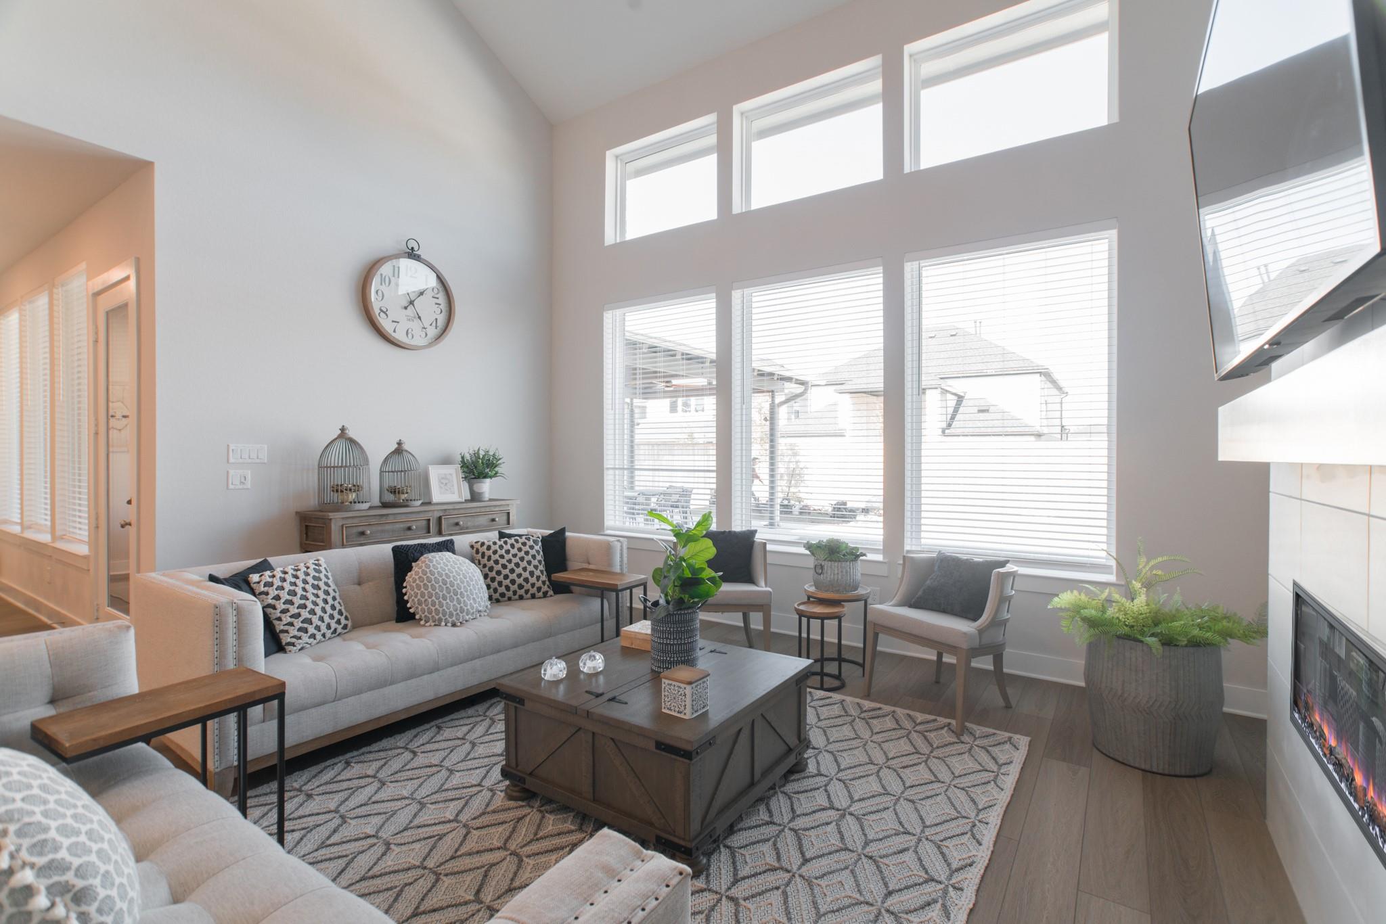
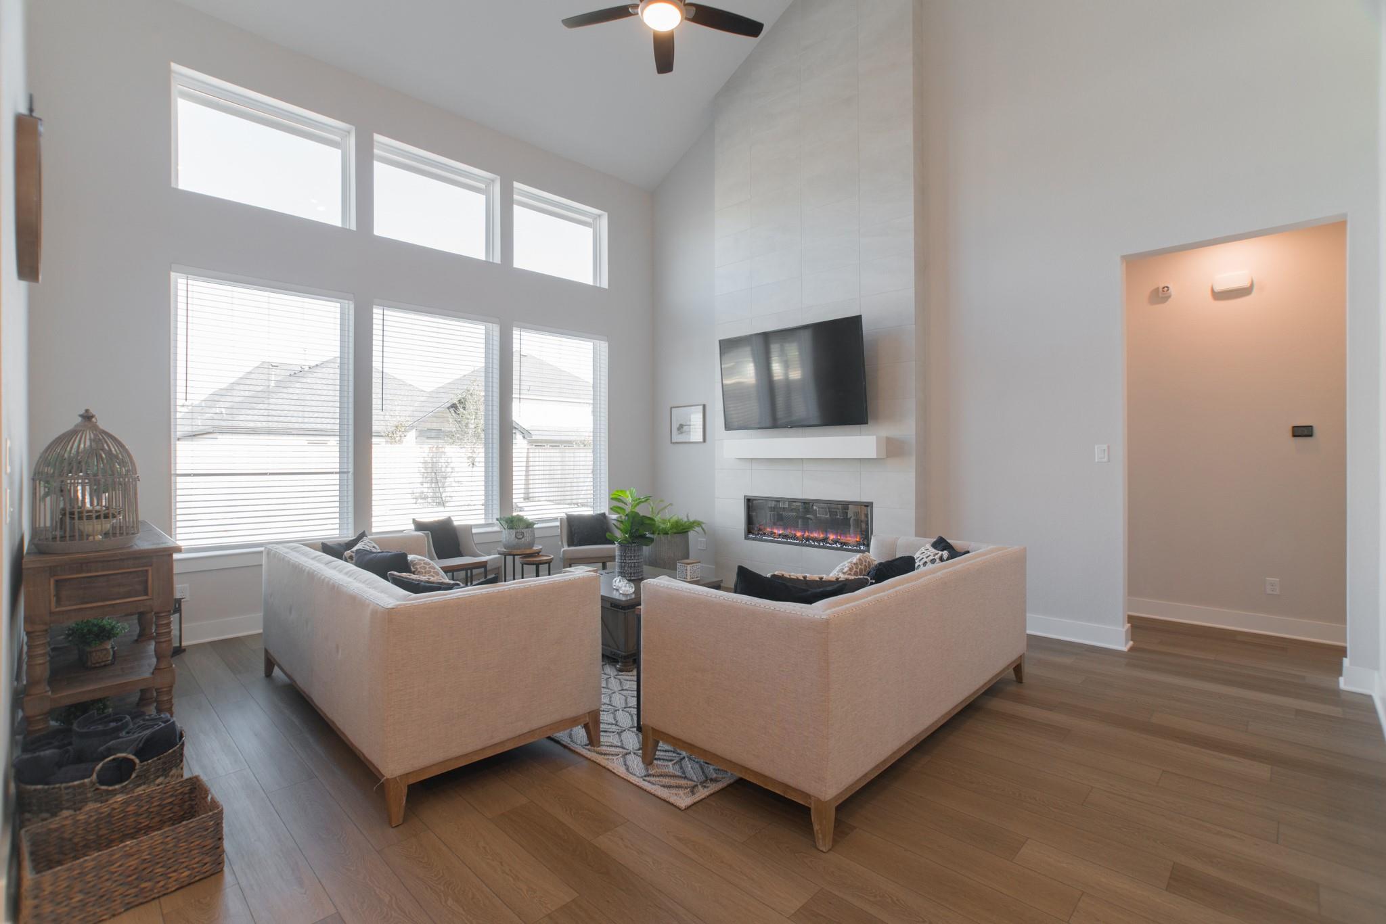
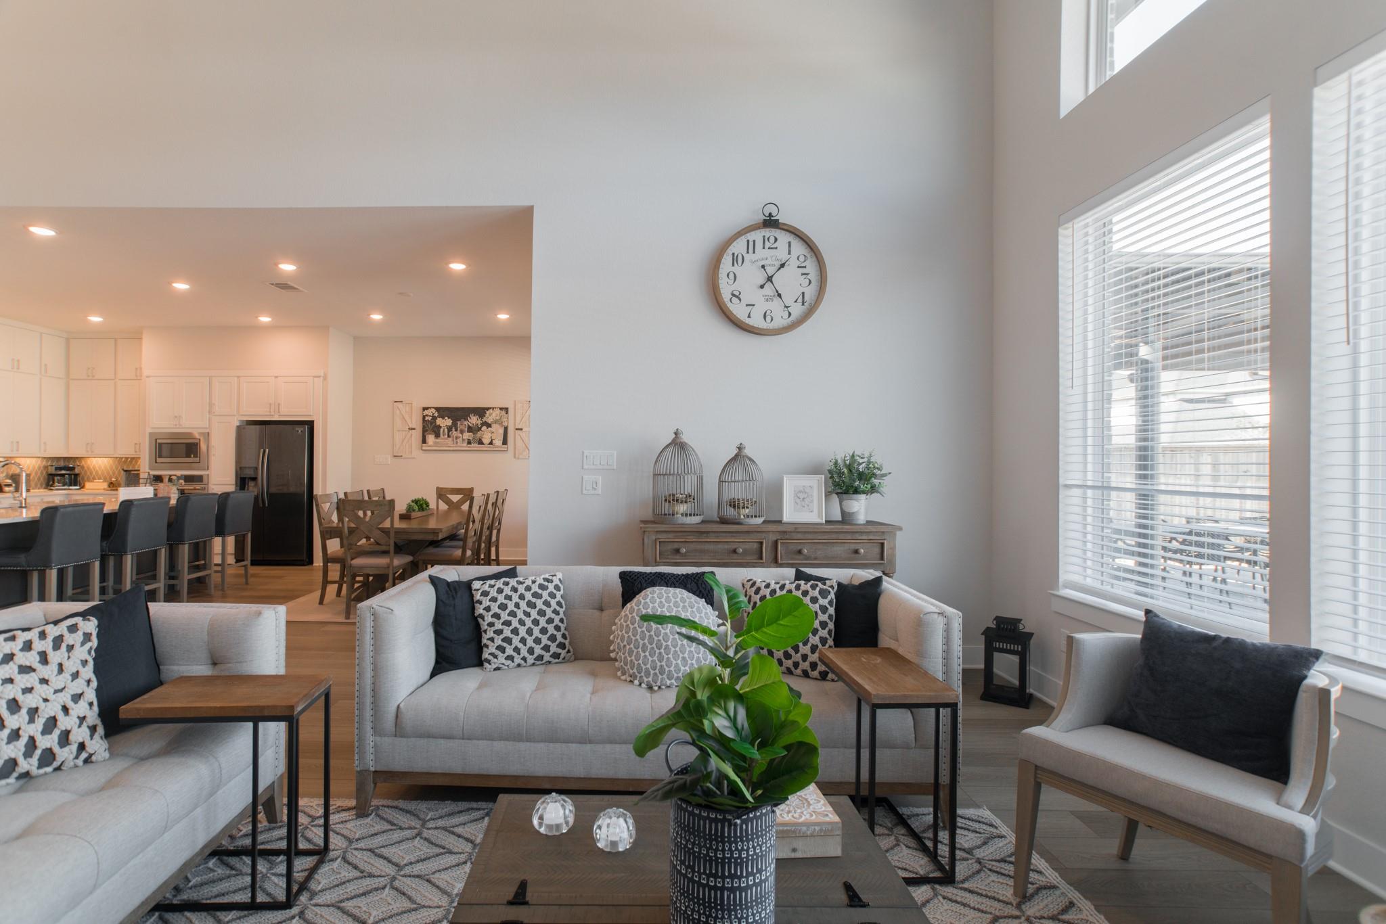
Staged living room with vaulted ceiling, tall windows, a sectional sofa, and a fireplace.
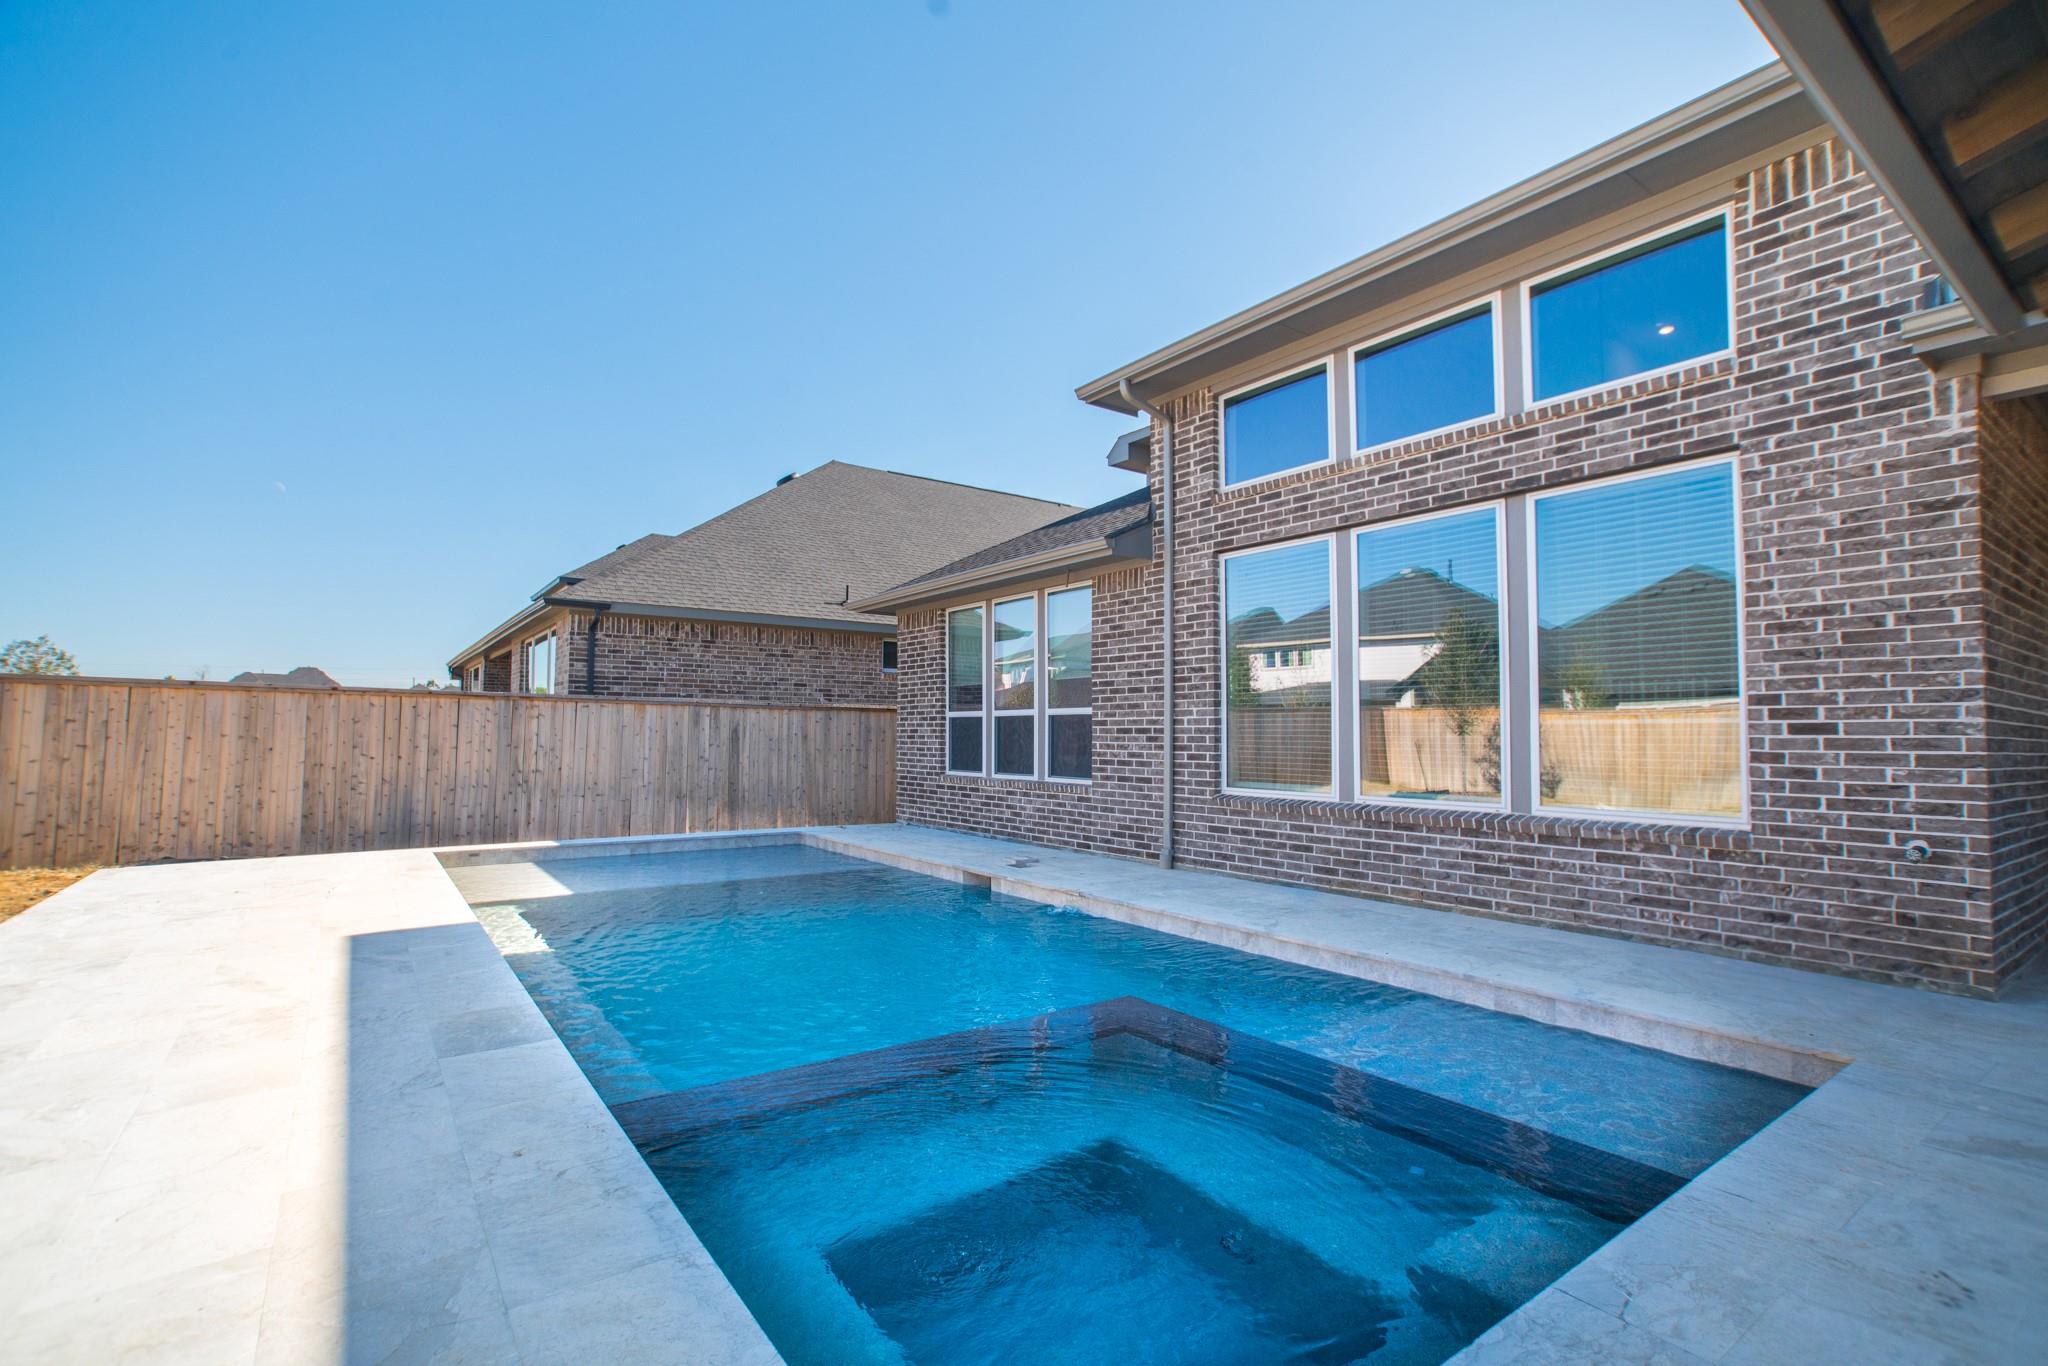
Backyard swimming pool beside a brick house, with a broad pale stone patio and wood privacy fence.
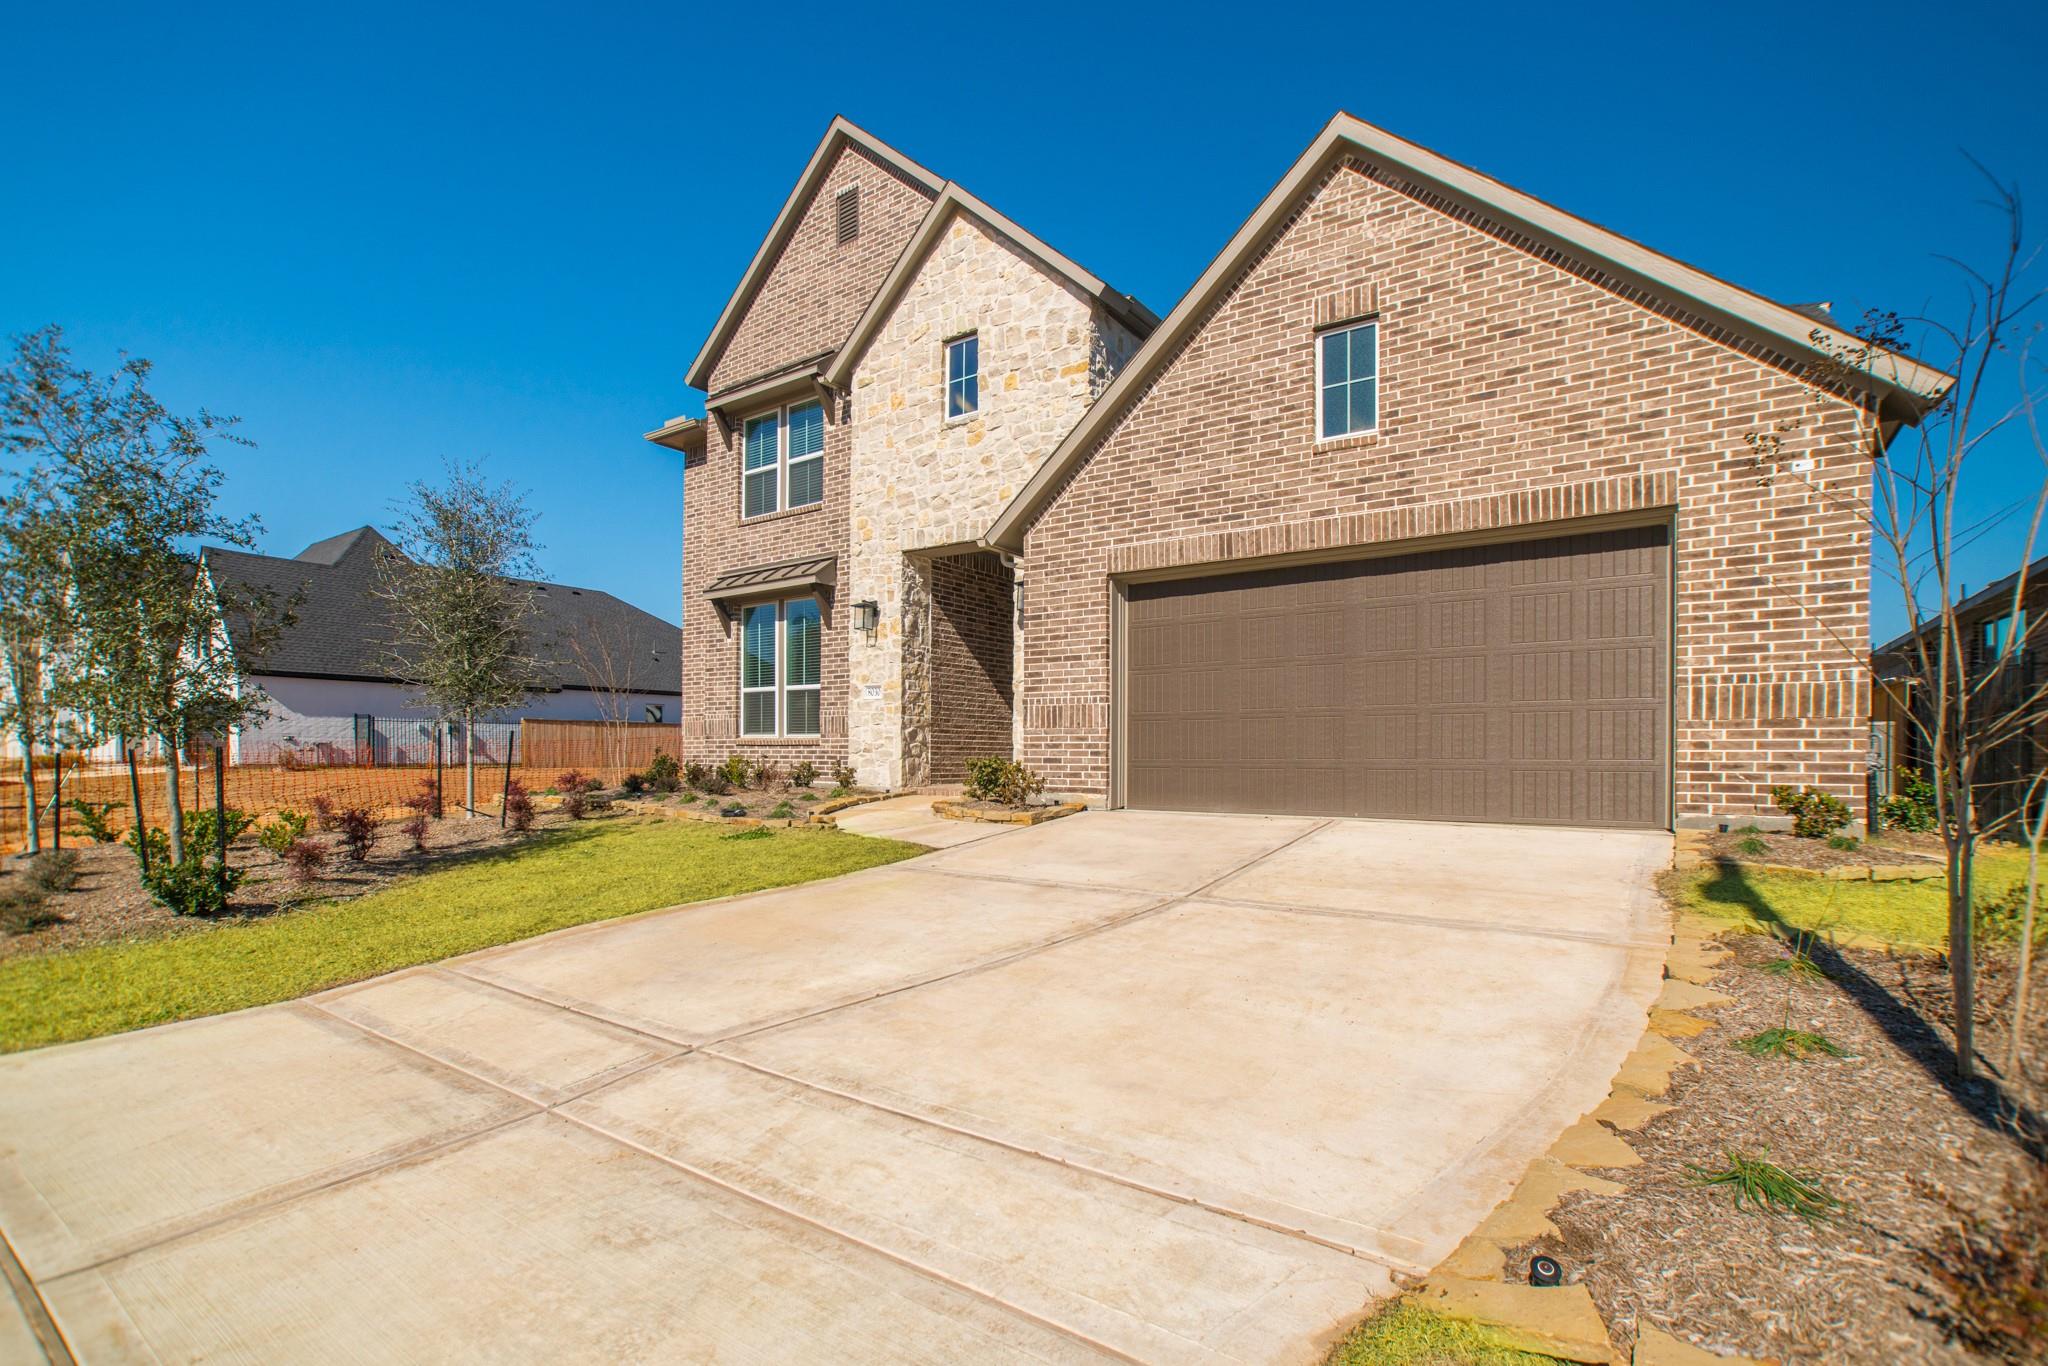
Two-story brick and stone home with a wide driveway and attached double garage.
Furnished entry hall with wood-look floors, a console table, and a staircase leading toward the living room.
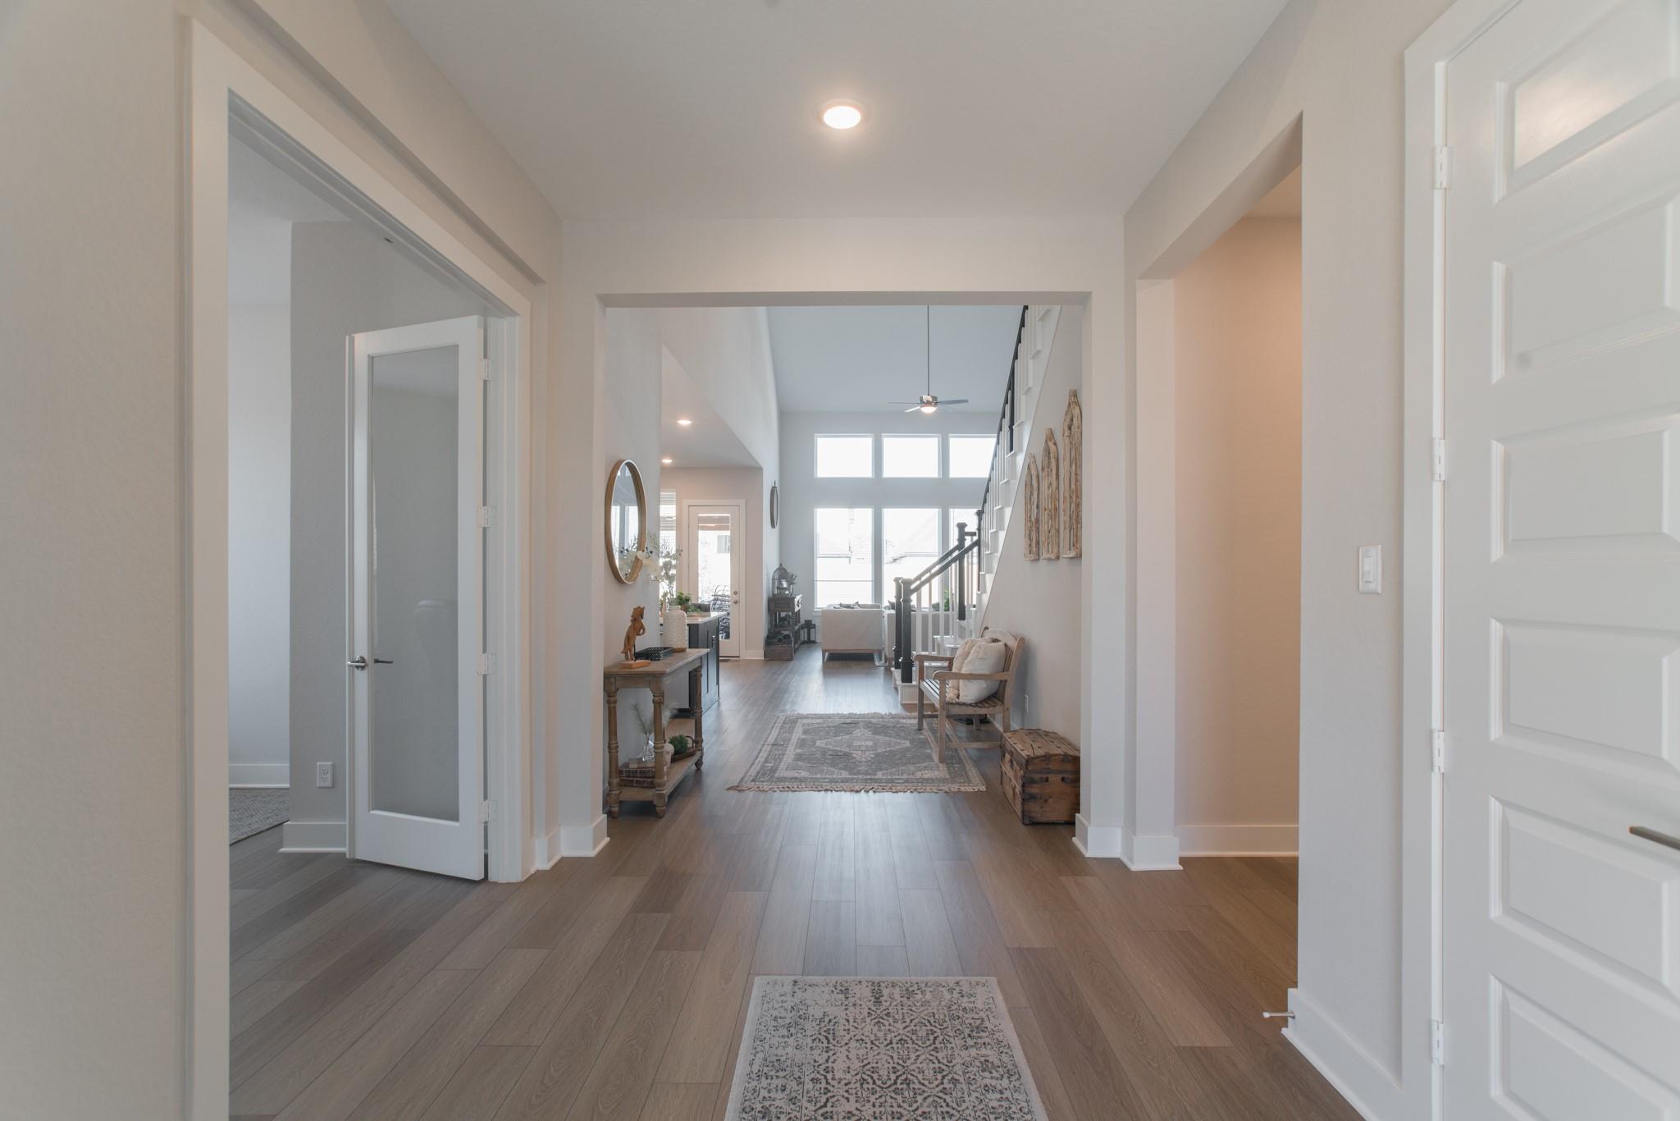
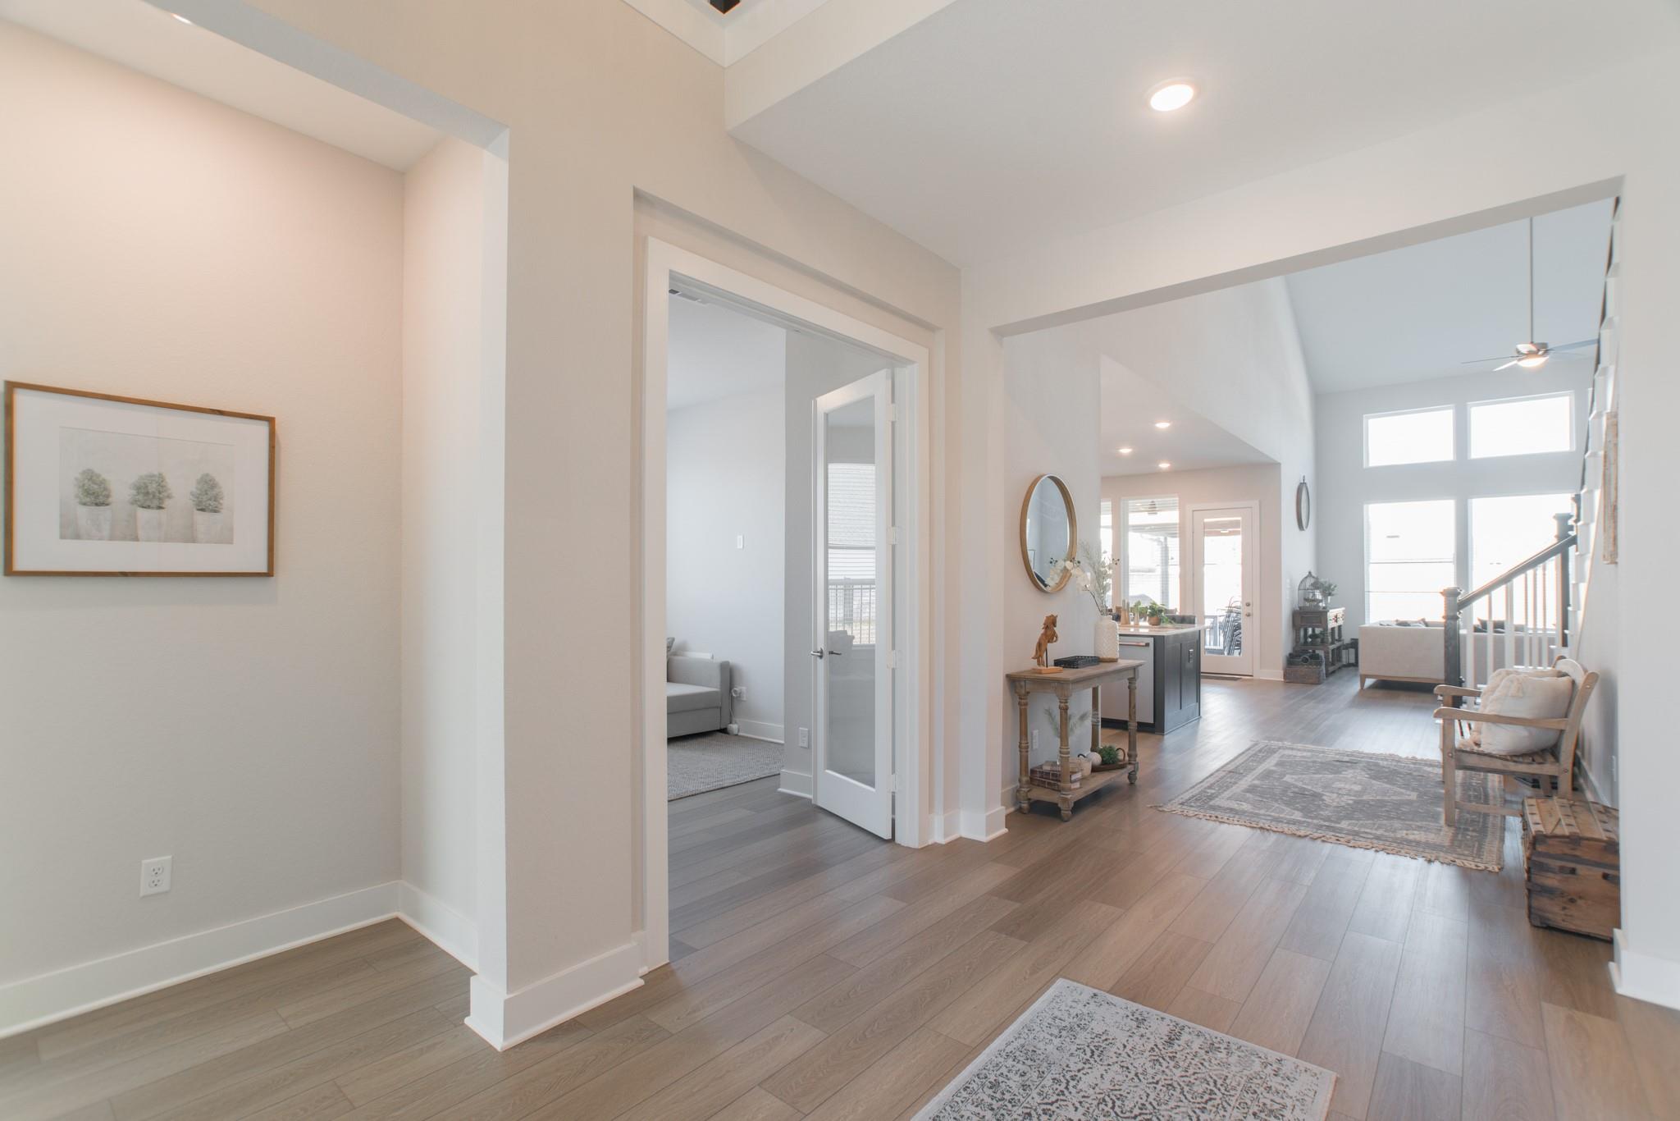
Open entryway with wood-look floors, leading to a bright living room and kitchen beneath a vaulted ceiling.
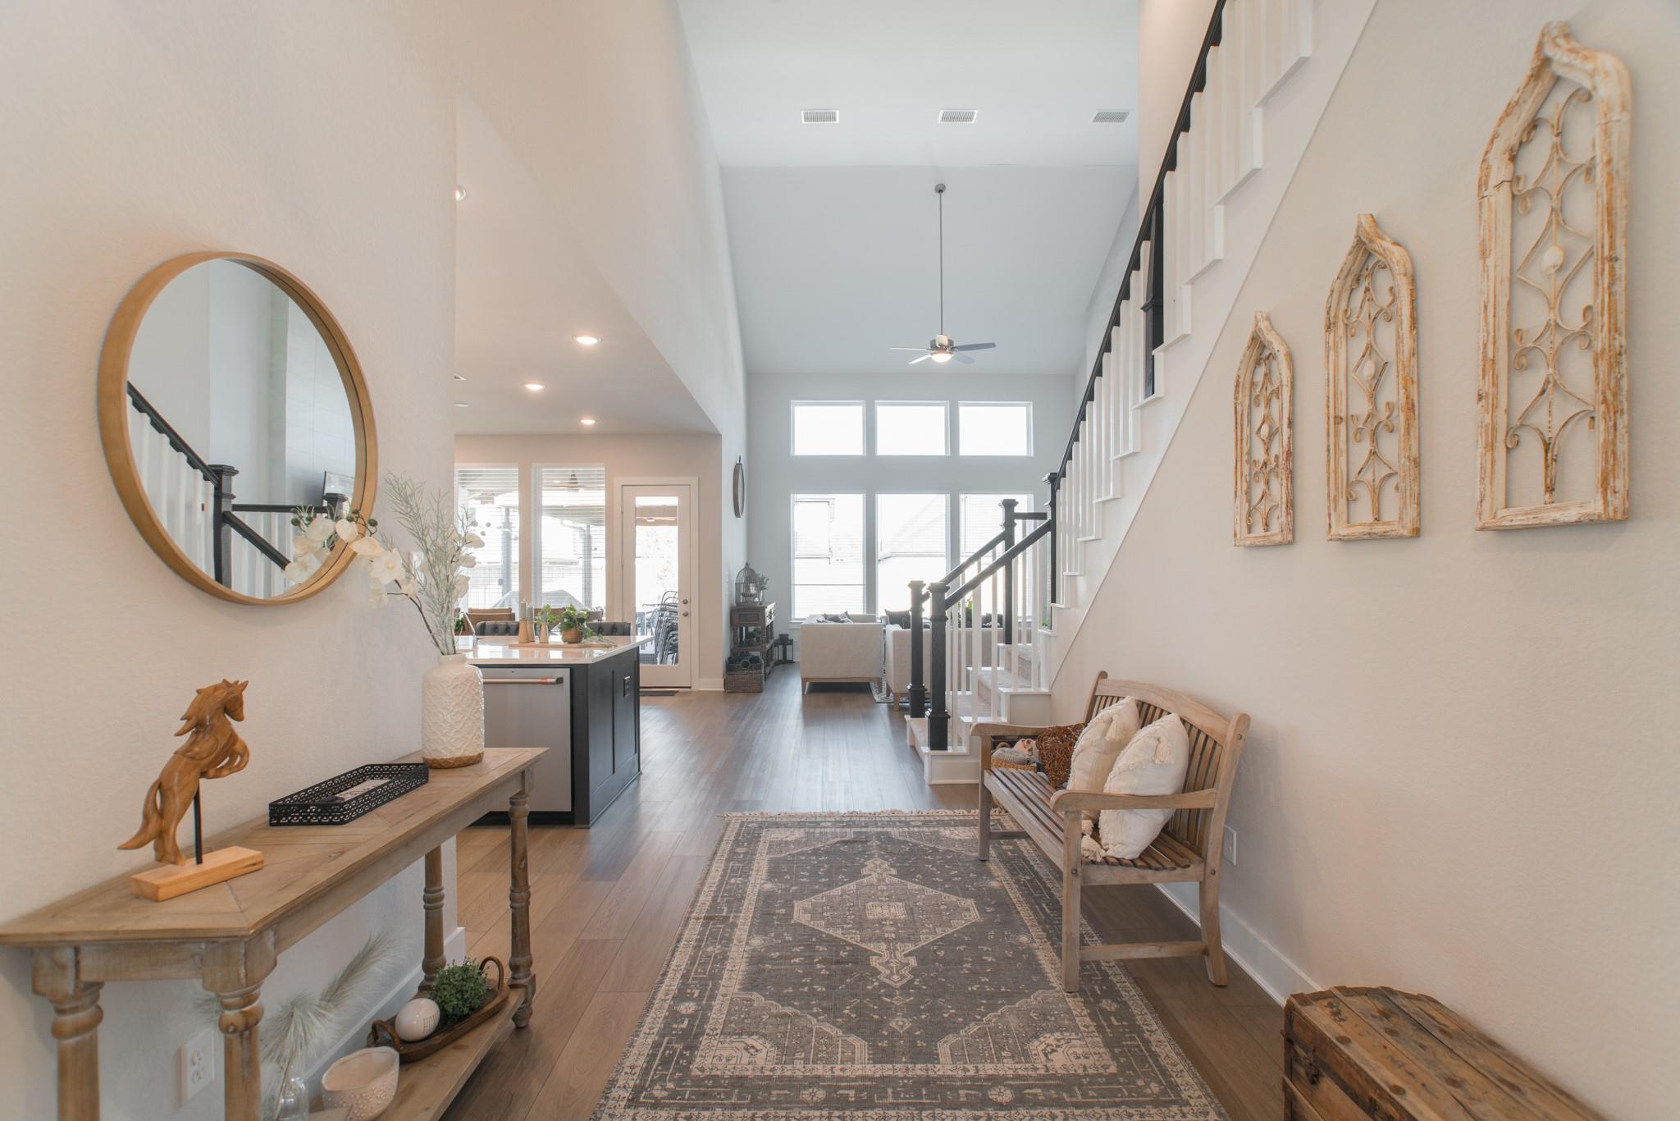
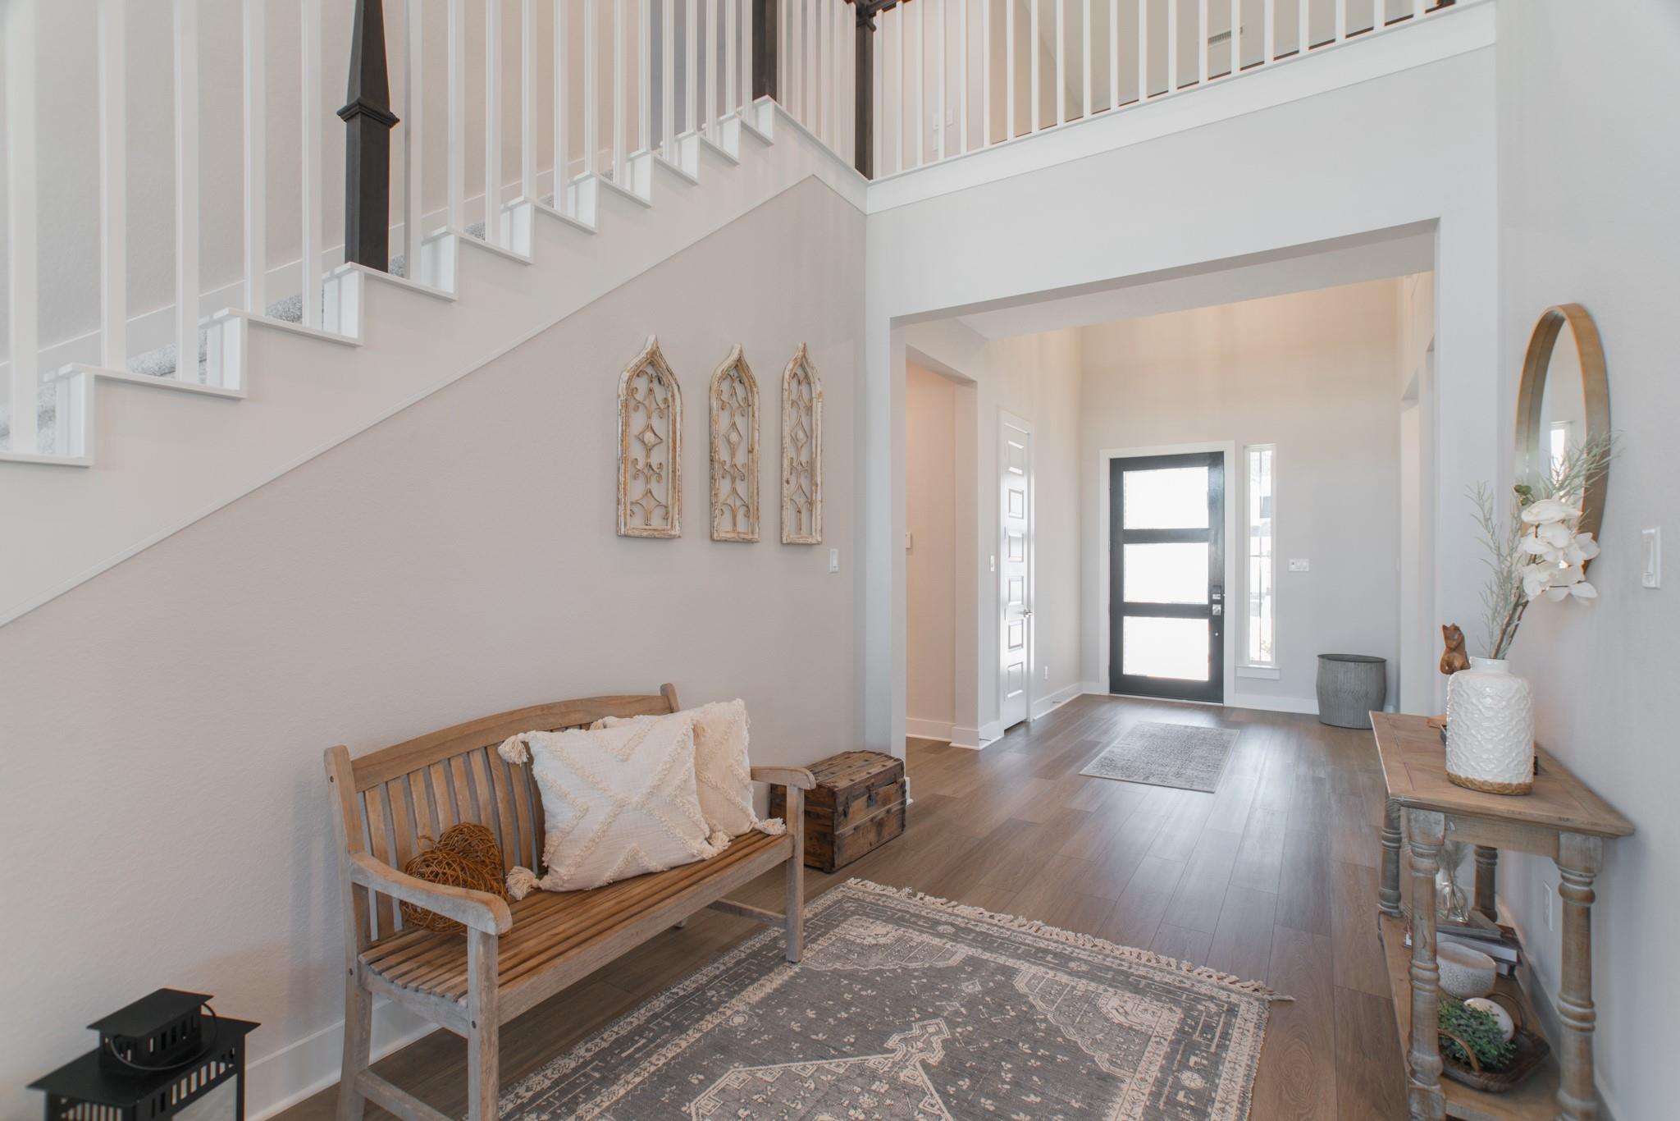
Bright two-story entry hall with a staircase, round mirror, console table, and patterned runner rug.
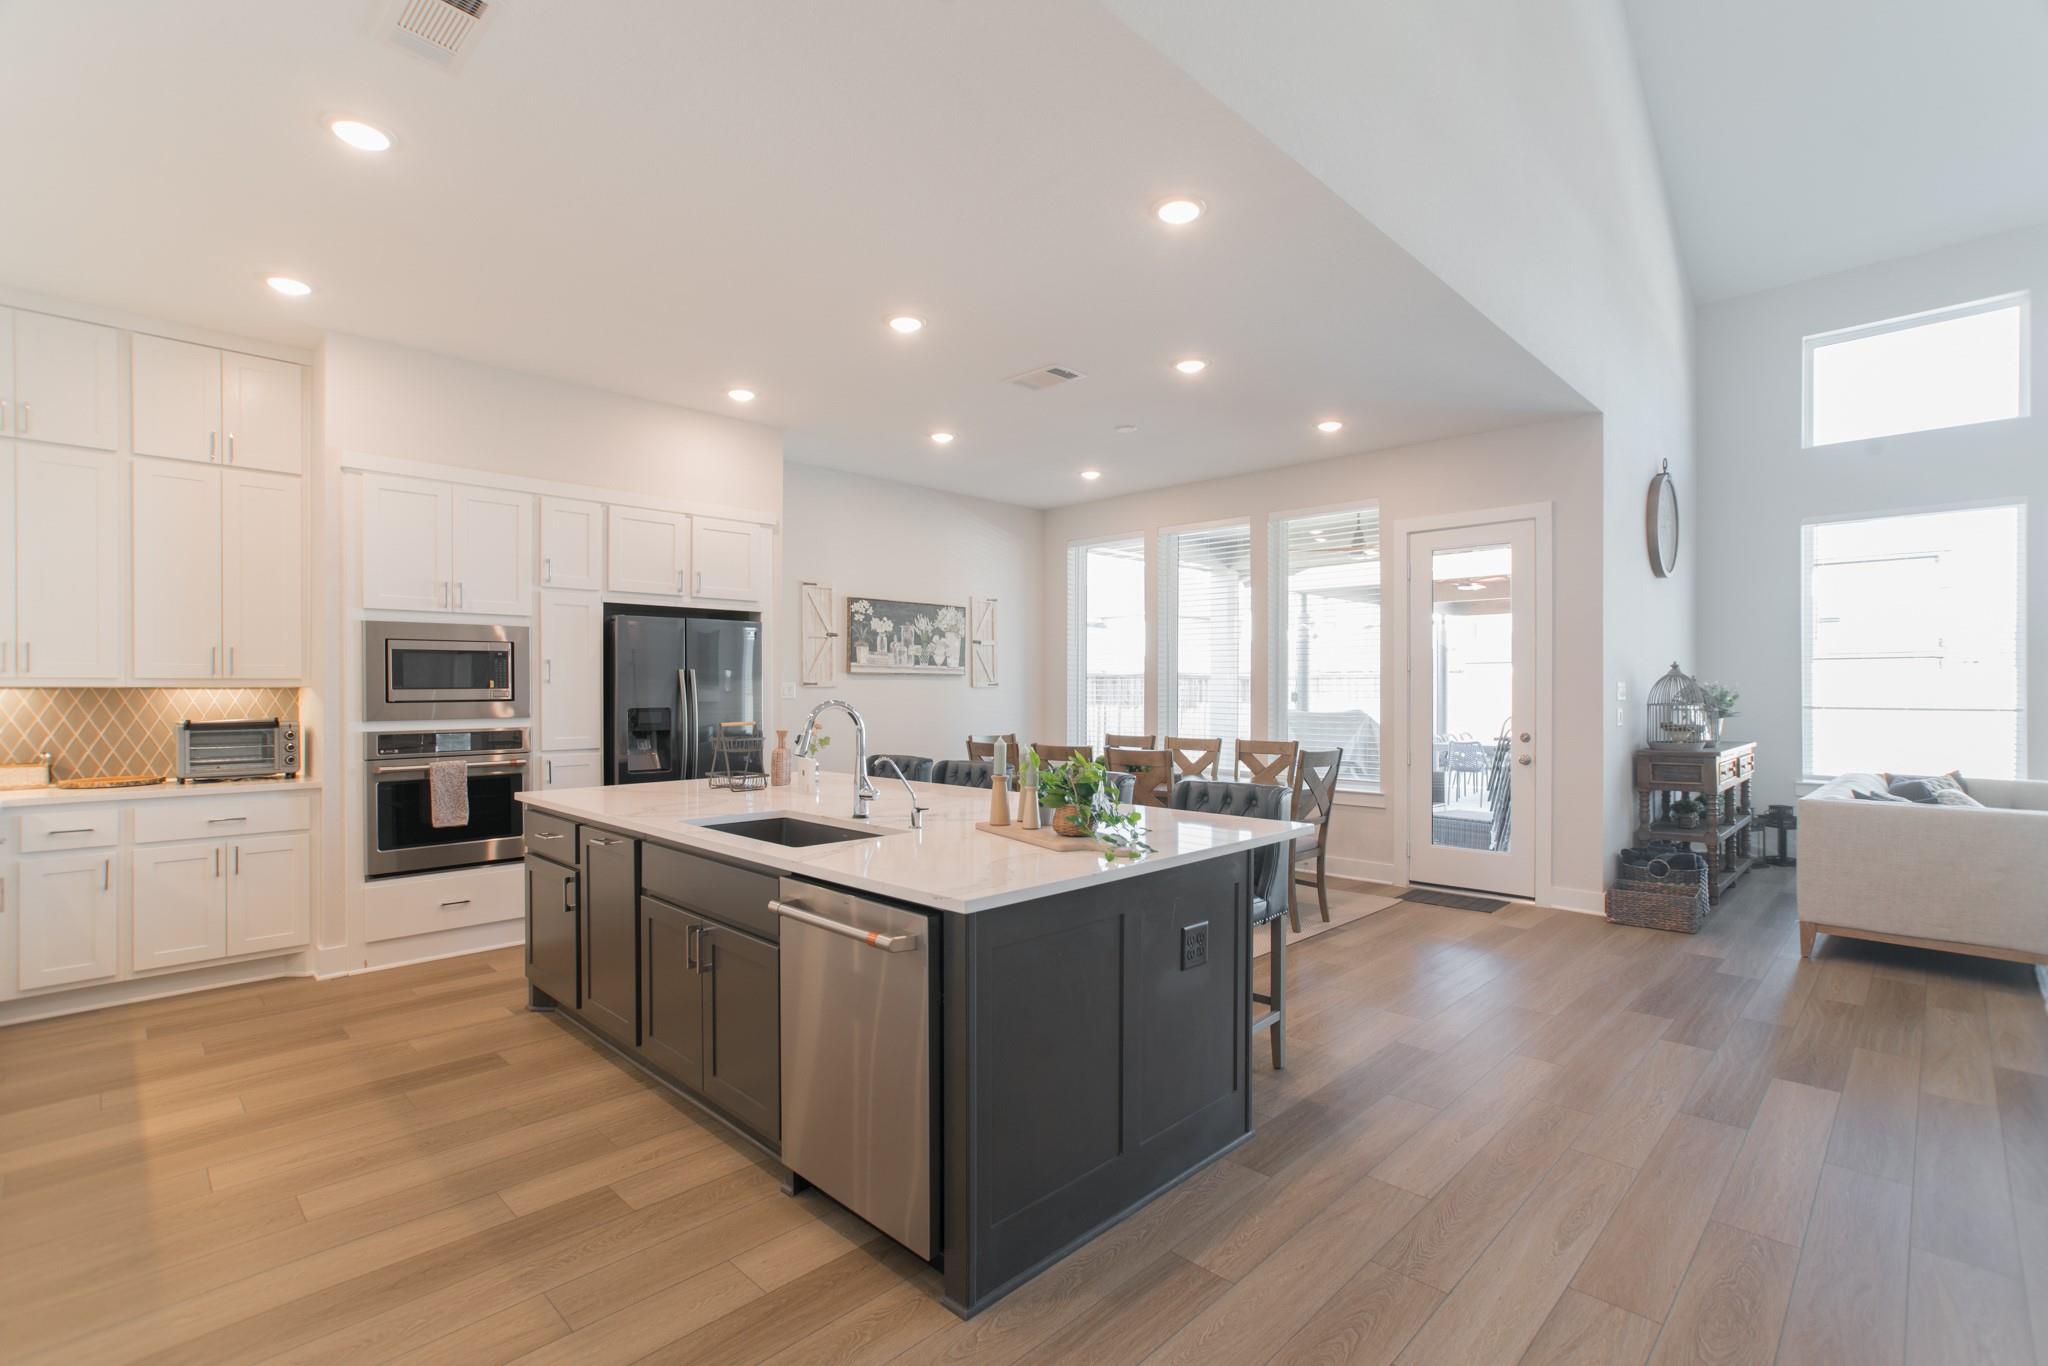
Bright kitchen with a large dark island, stainless appliances, and an adjoining dining and living area.
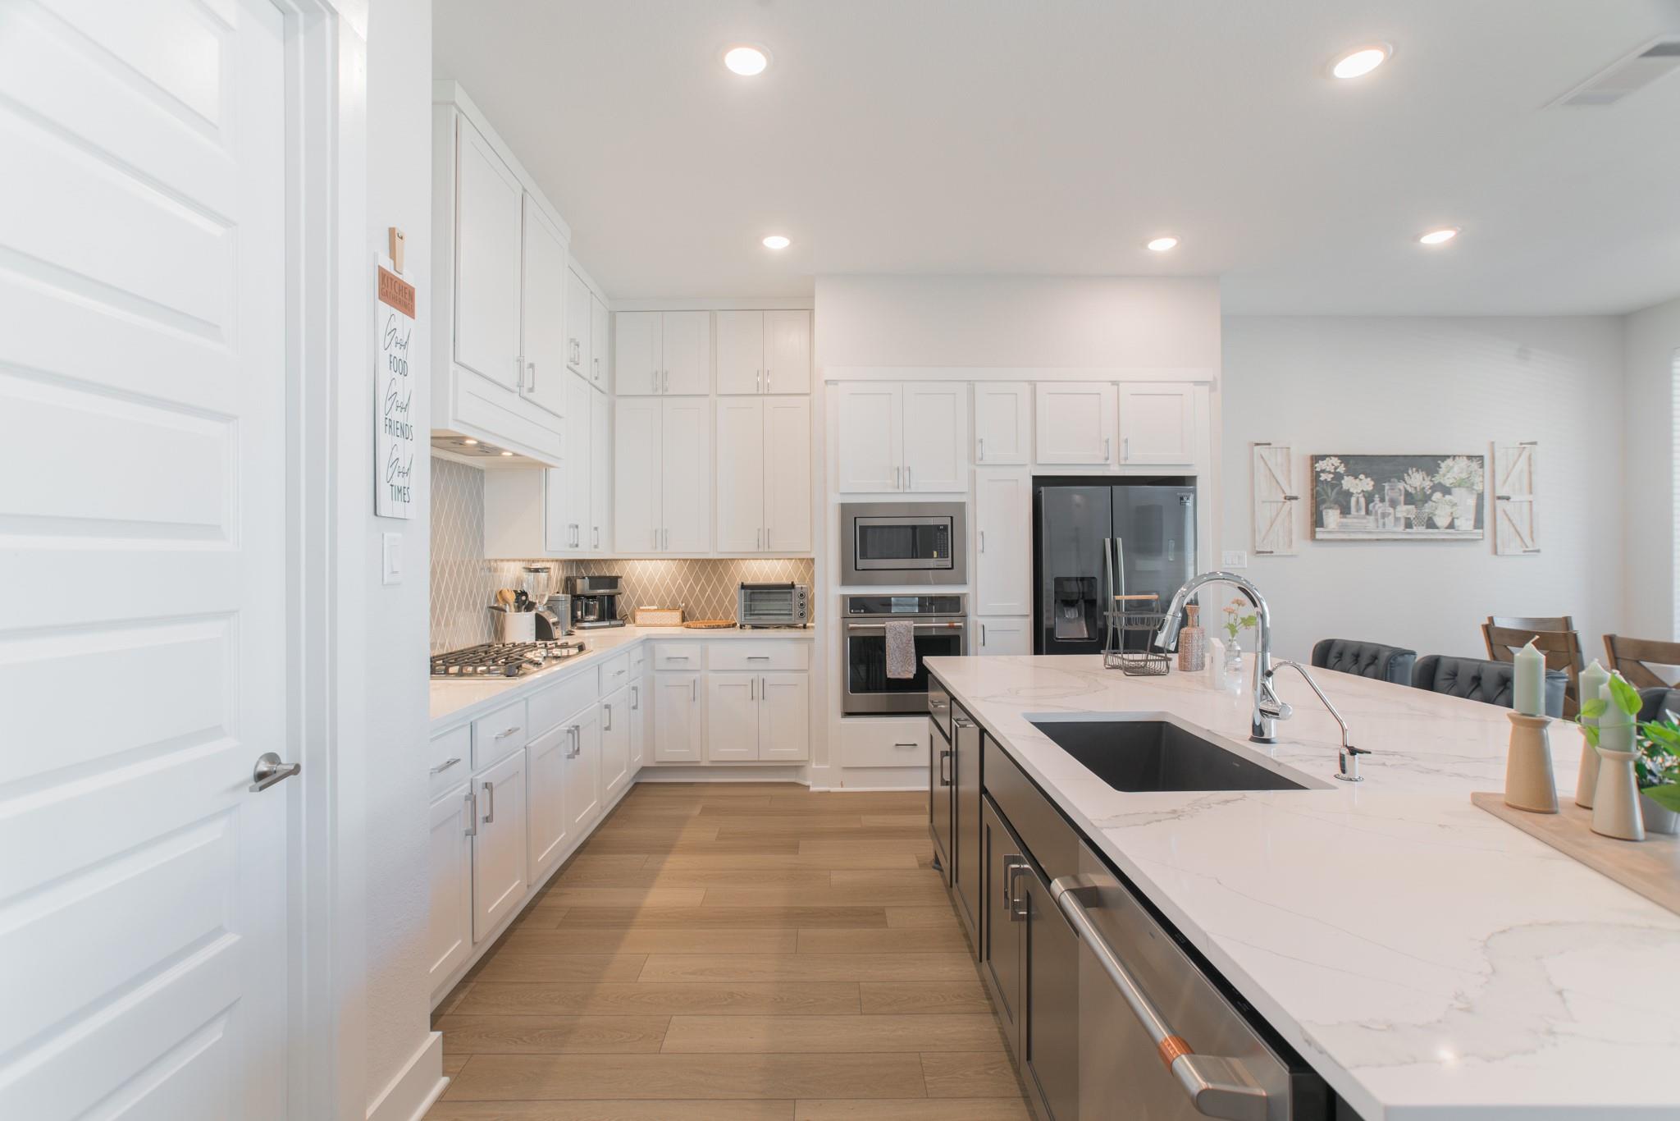
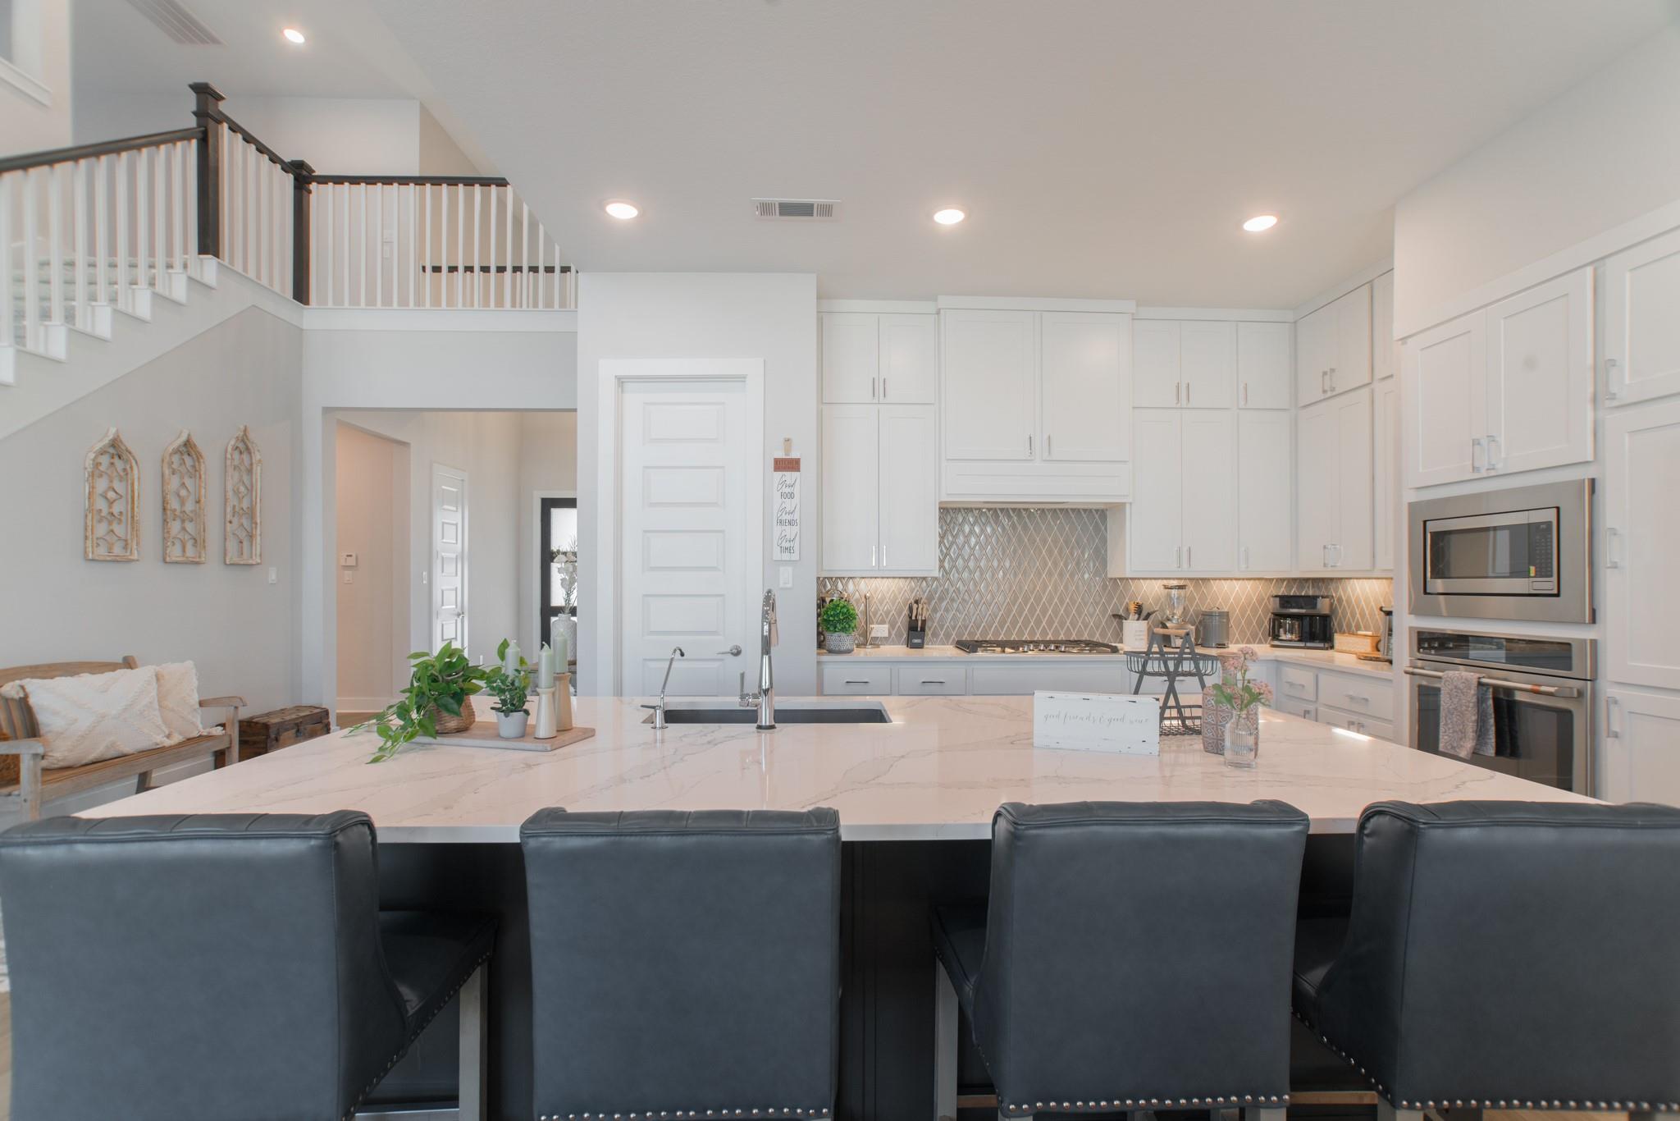
Bright kitchen with white cabinetry, a marble island, and stainless steel appliances.
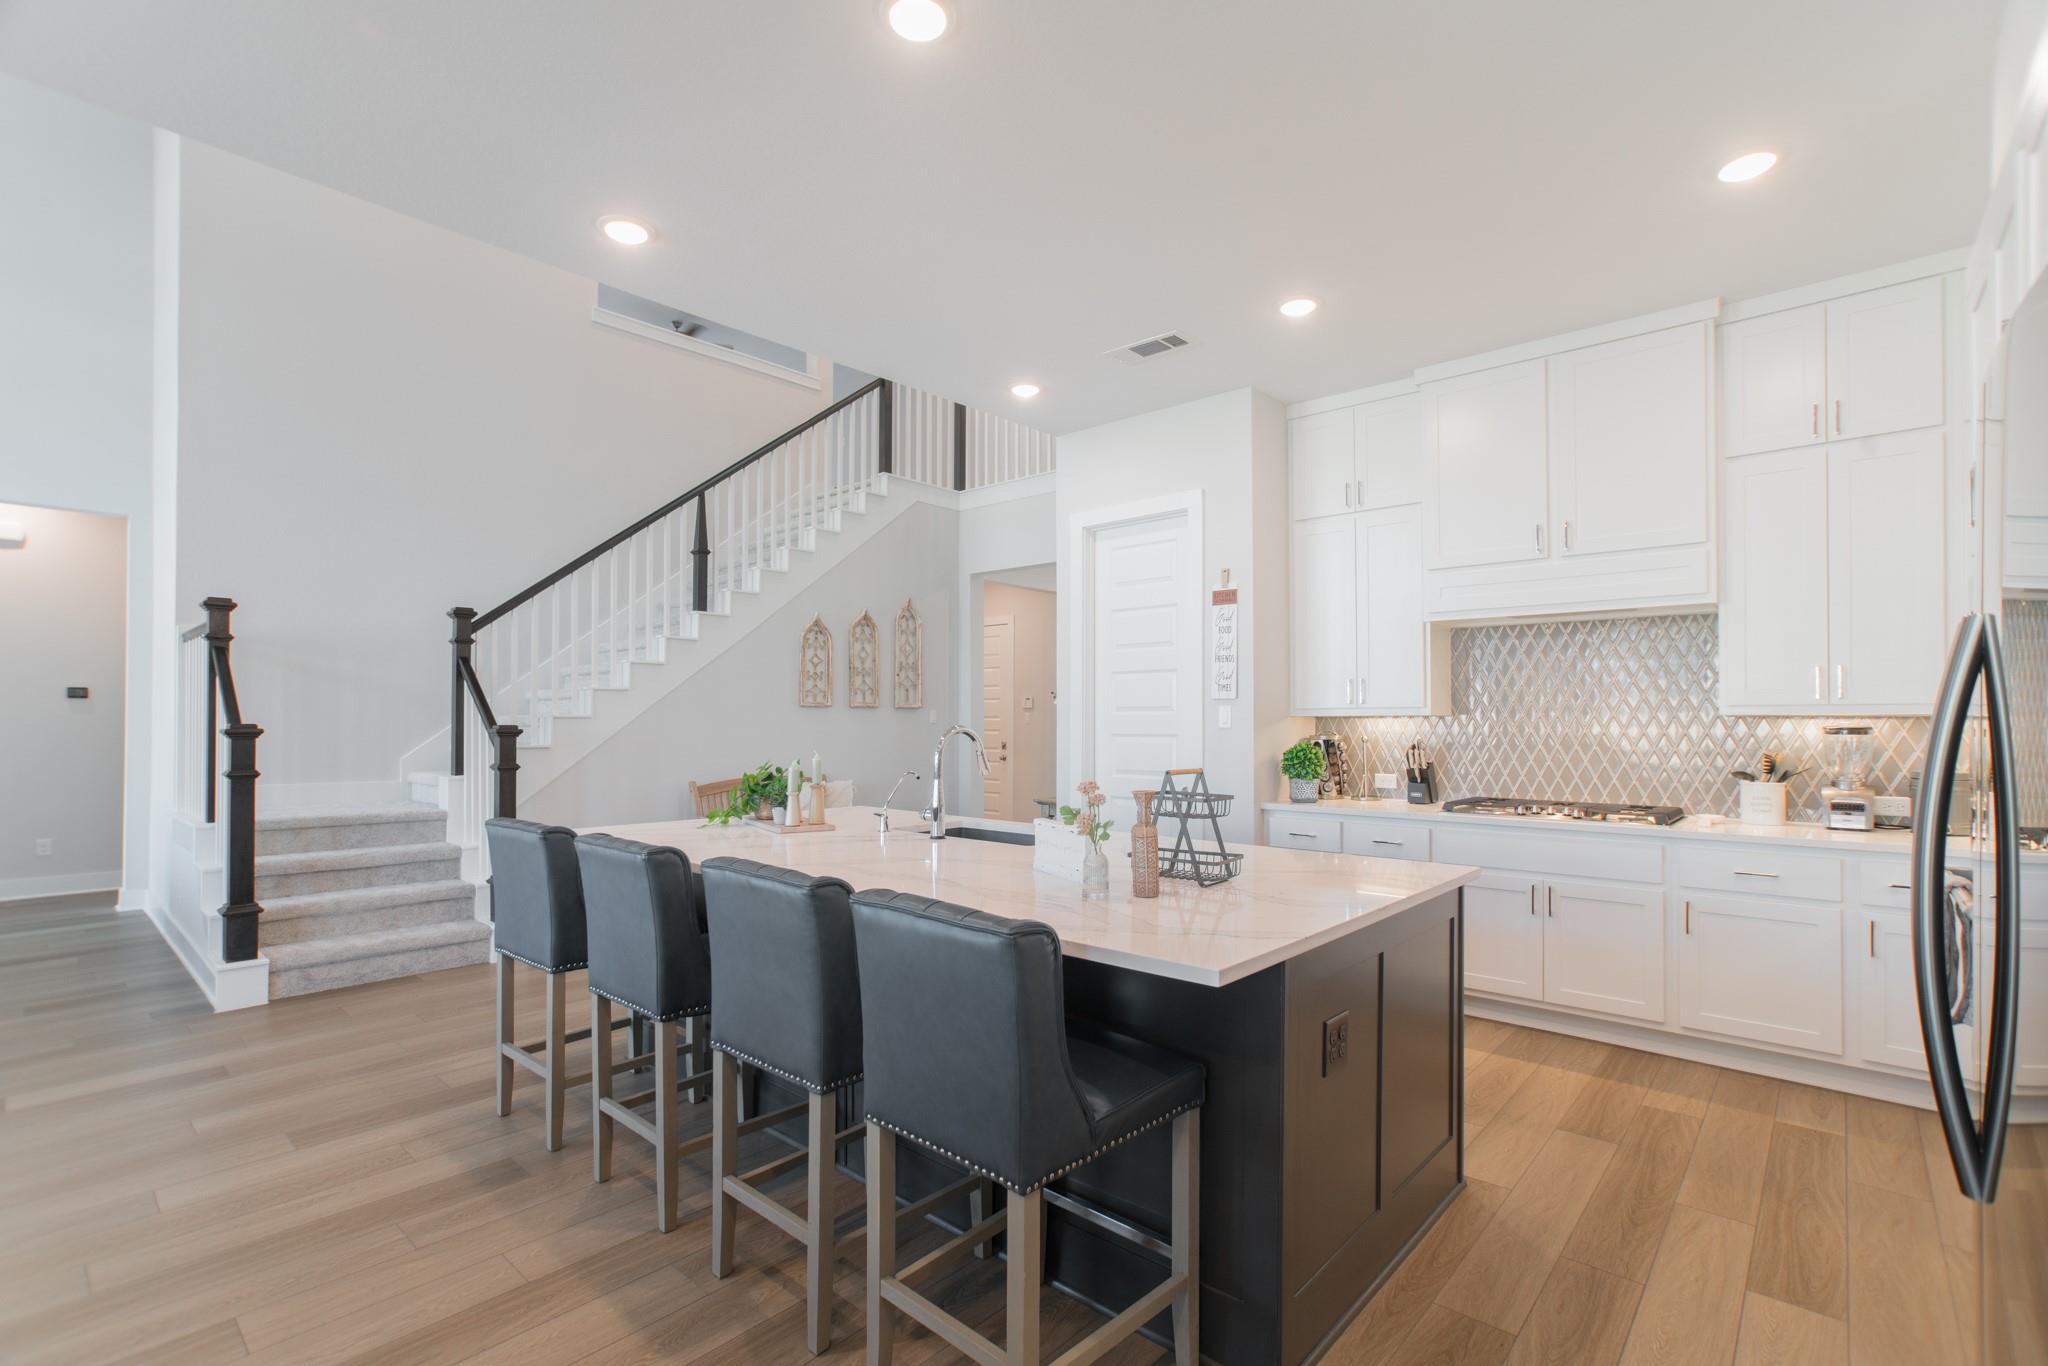
Bright kitchen with a large marble island, white cabinetry, and a staircase overlooking the room.
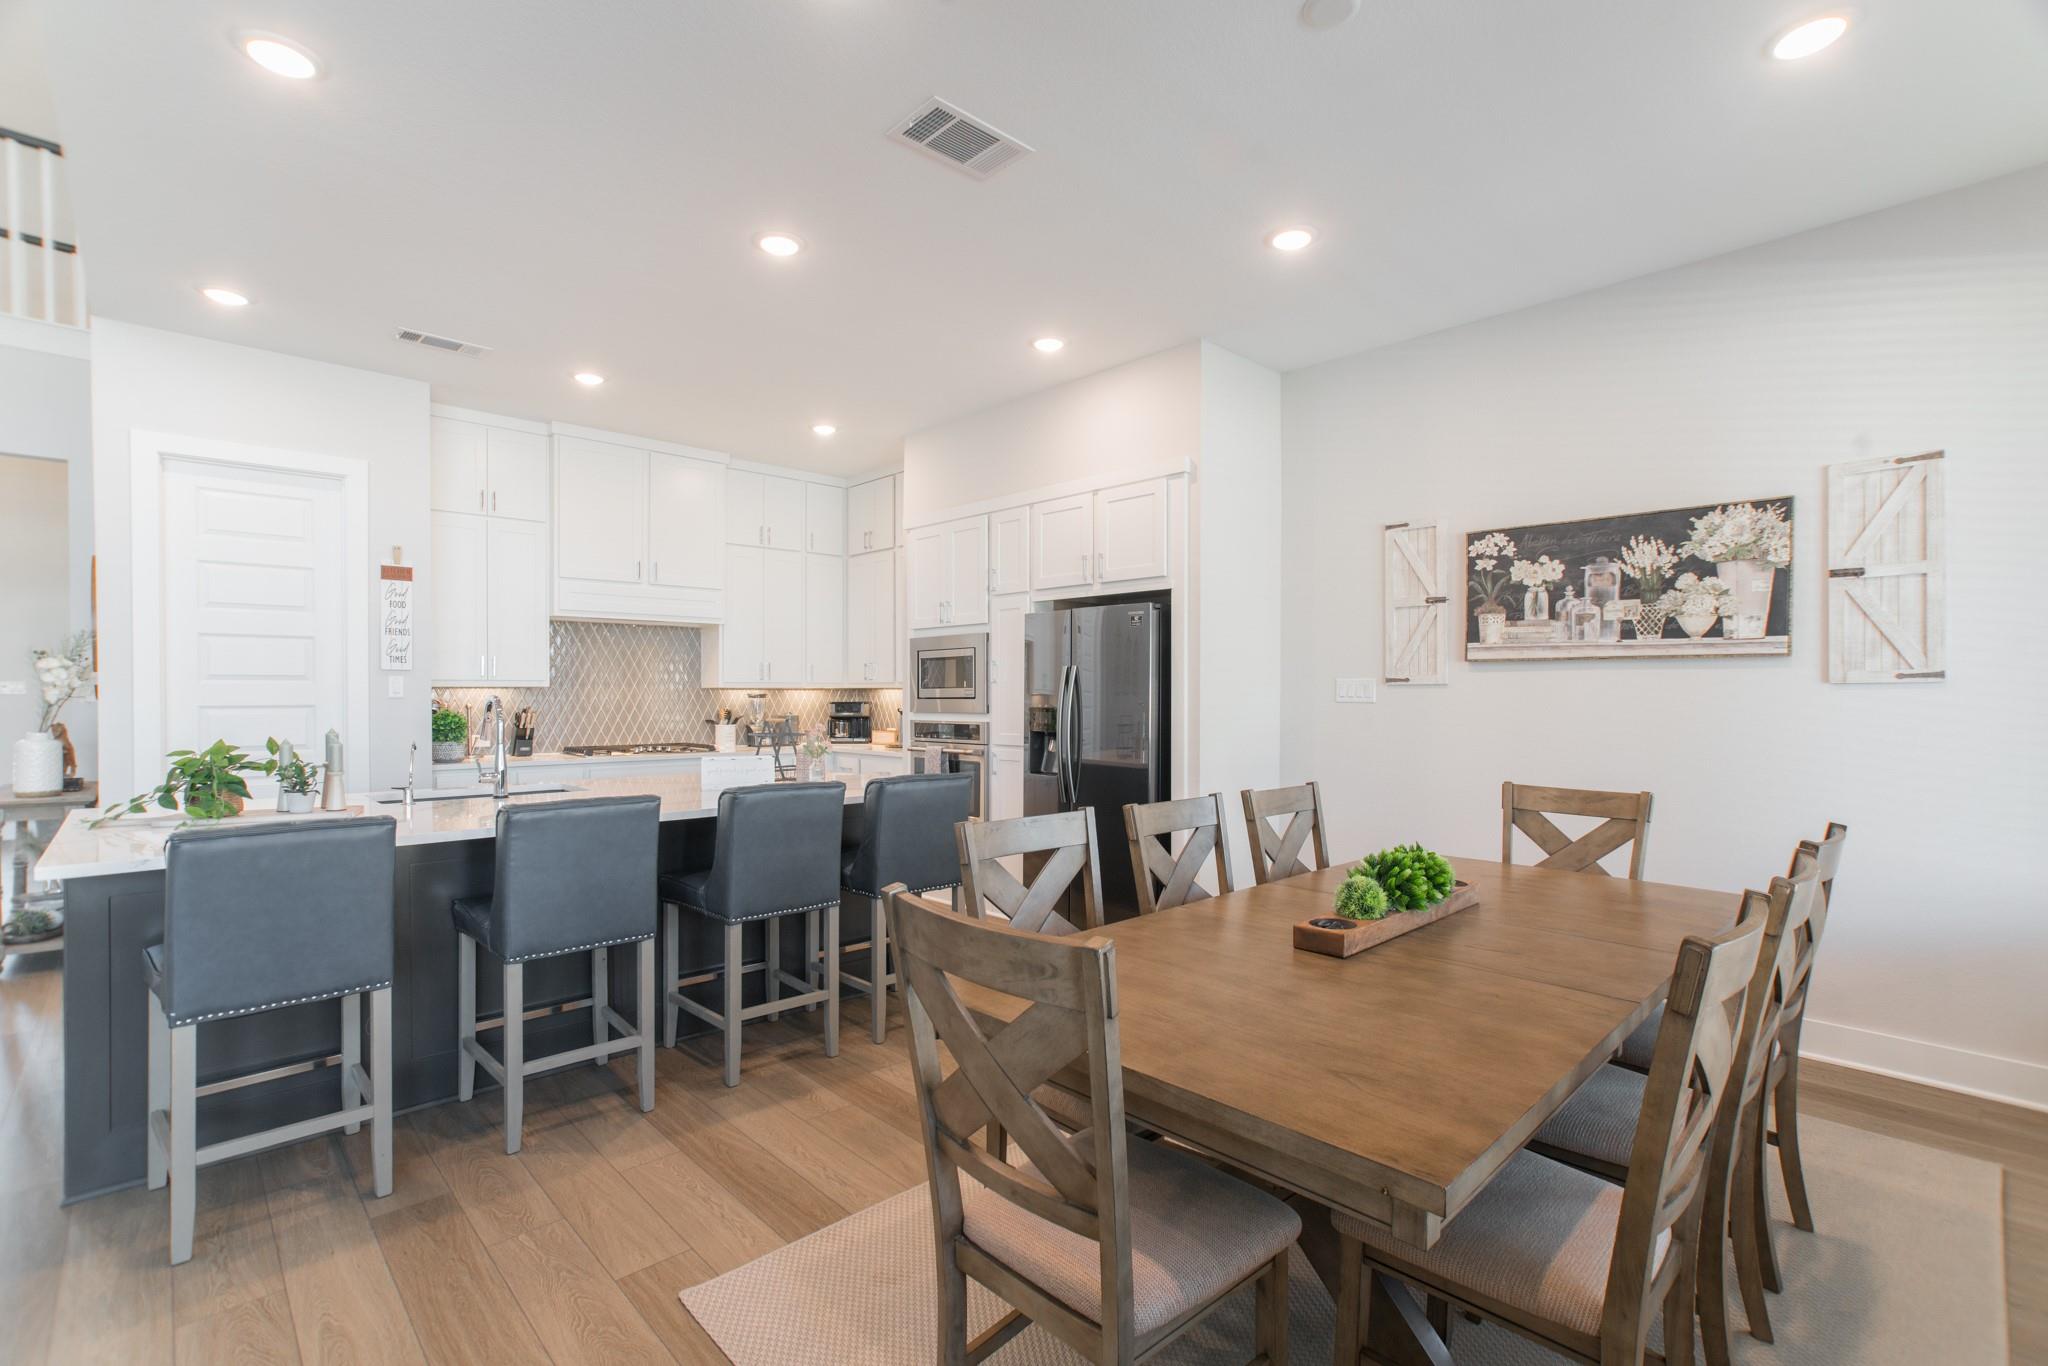
Open kitchen and dining area with a large island, stainless steel appliances, and a wood dining table.
Bright kitchen with a large island, dark bar stools, white cabinetry, and an open staircase.
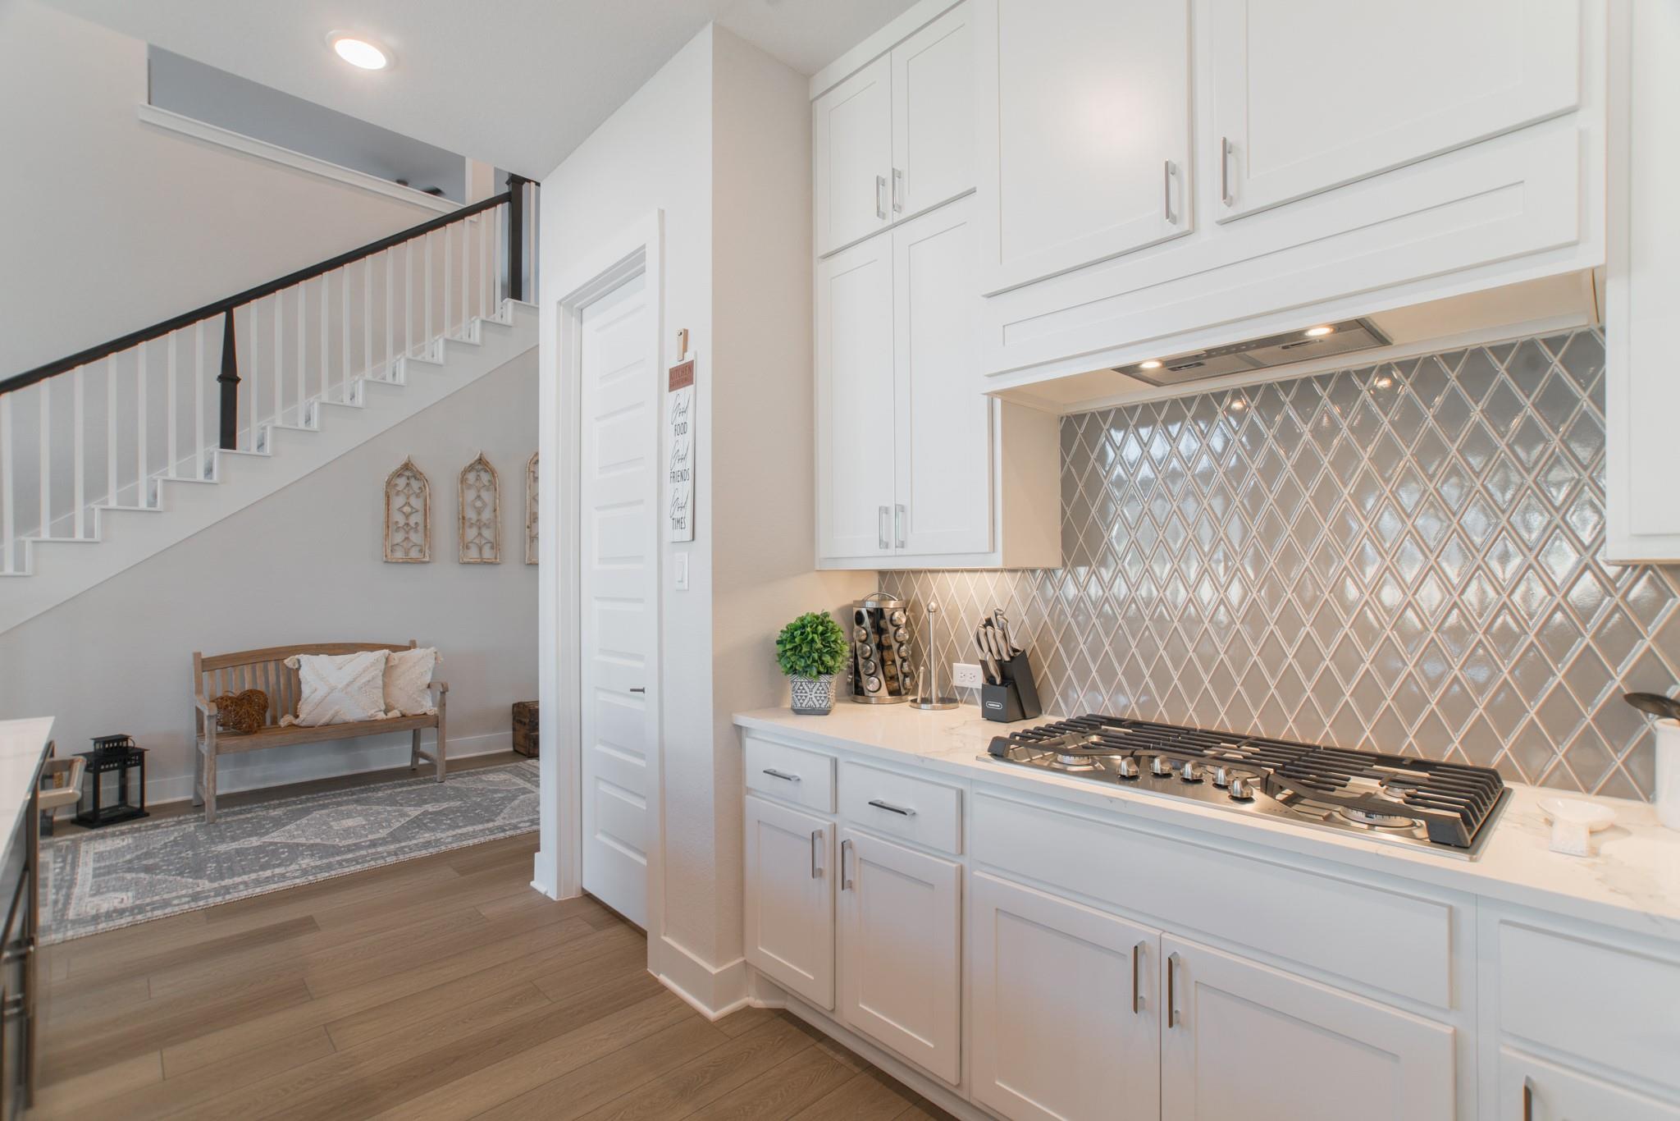
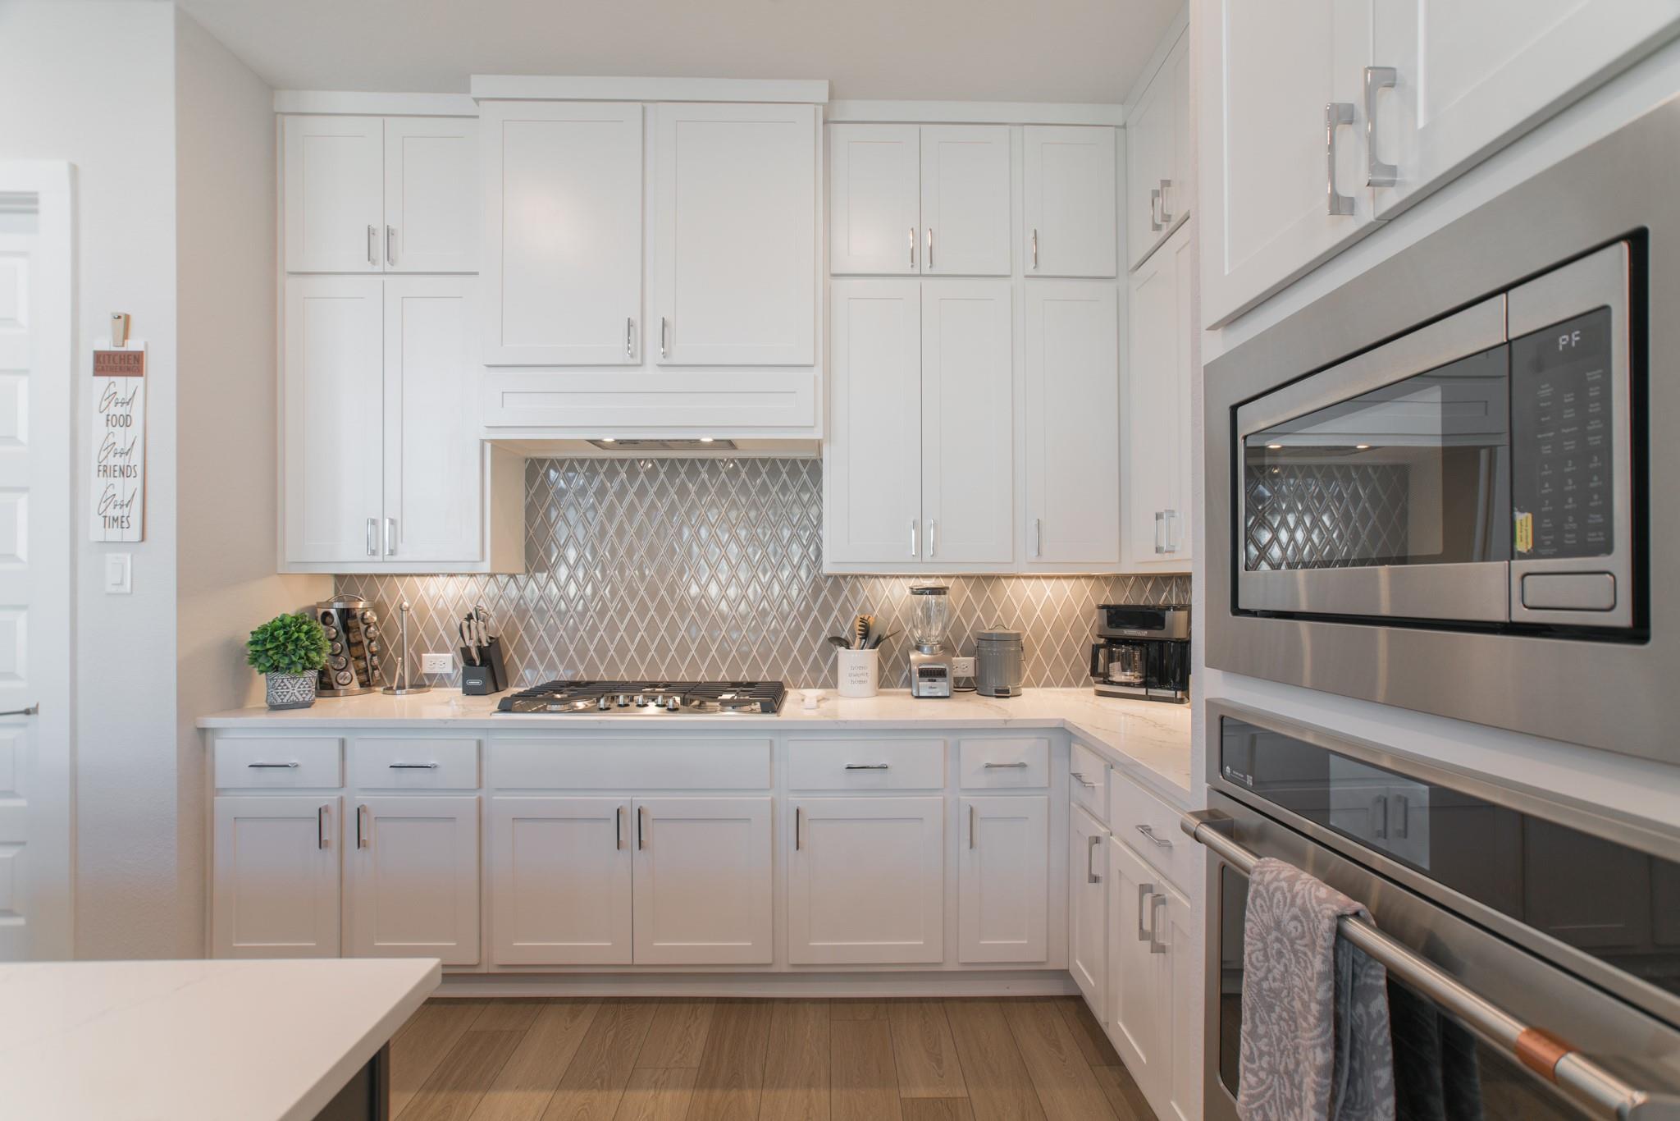
Kitchen with white cabinetry, diamond-pattern backsplash, gas cooktop, and staircase seating nook.
Bright white kitchen with a diamond-pattern backsplash, gas cooktop, and built-in stainless steel appliances.
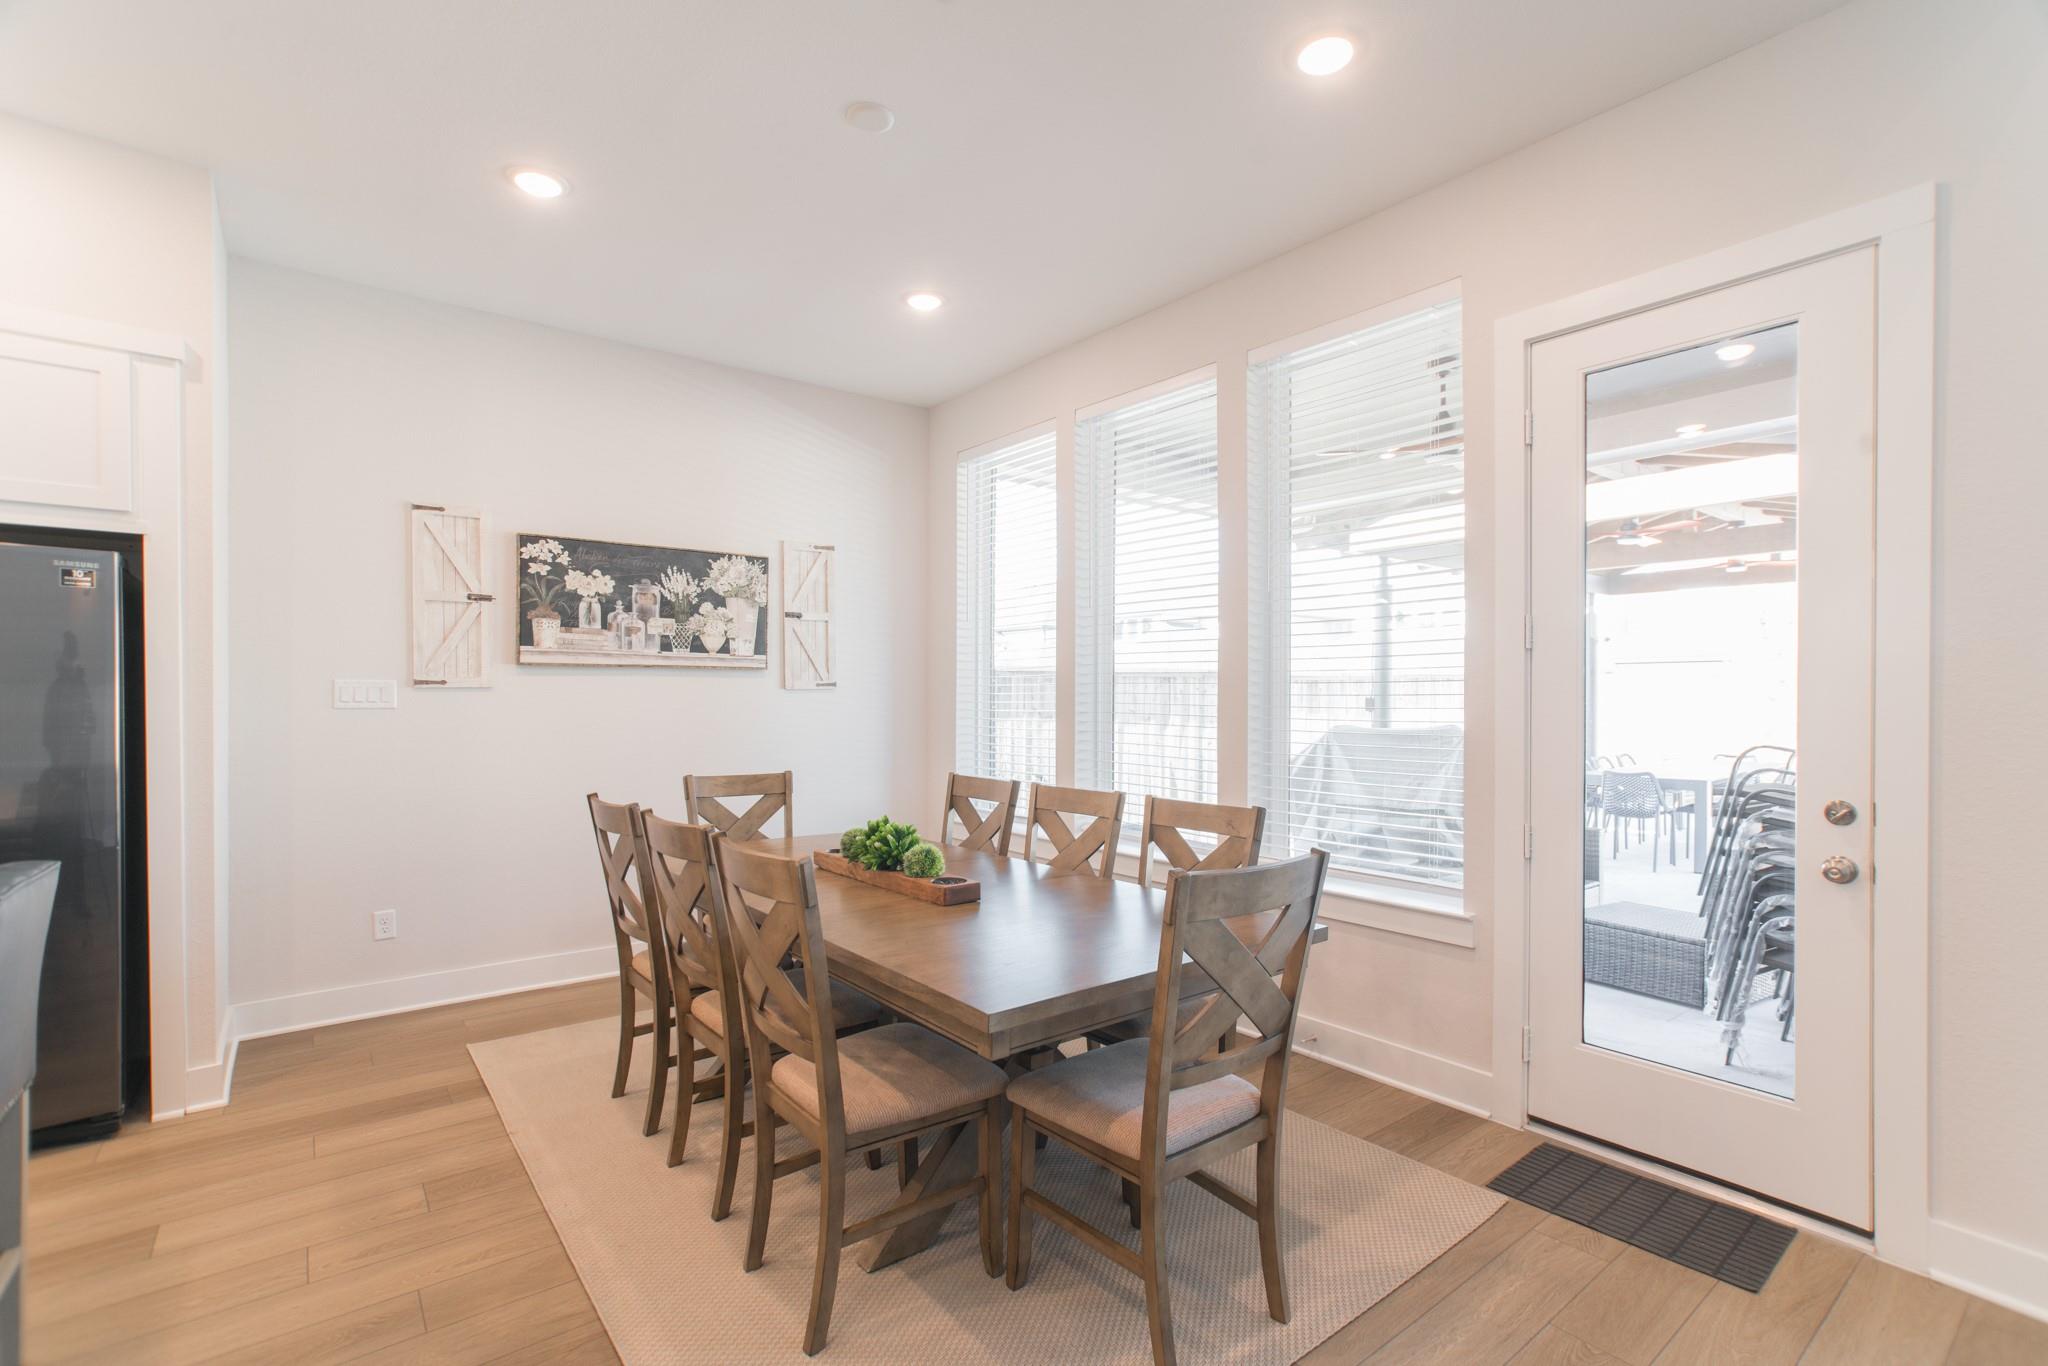
Dining room with a wooden table and chairs beside windows and a glass patio door.
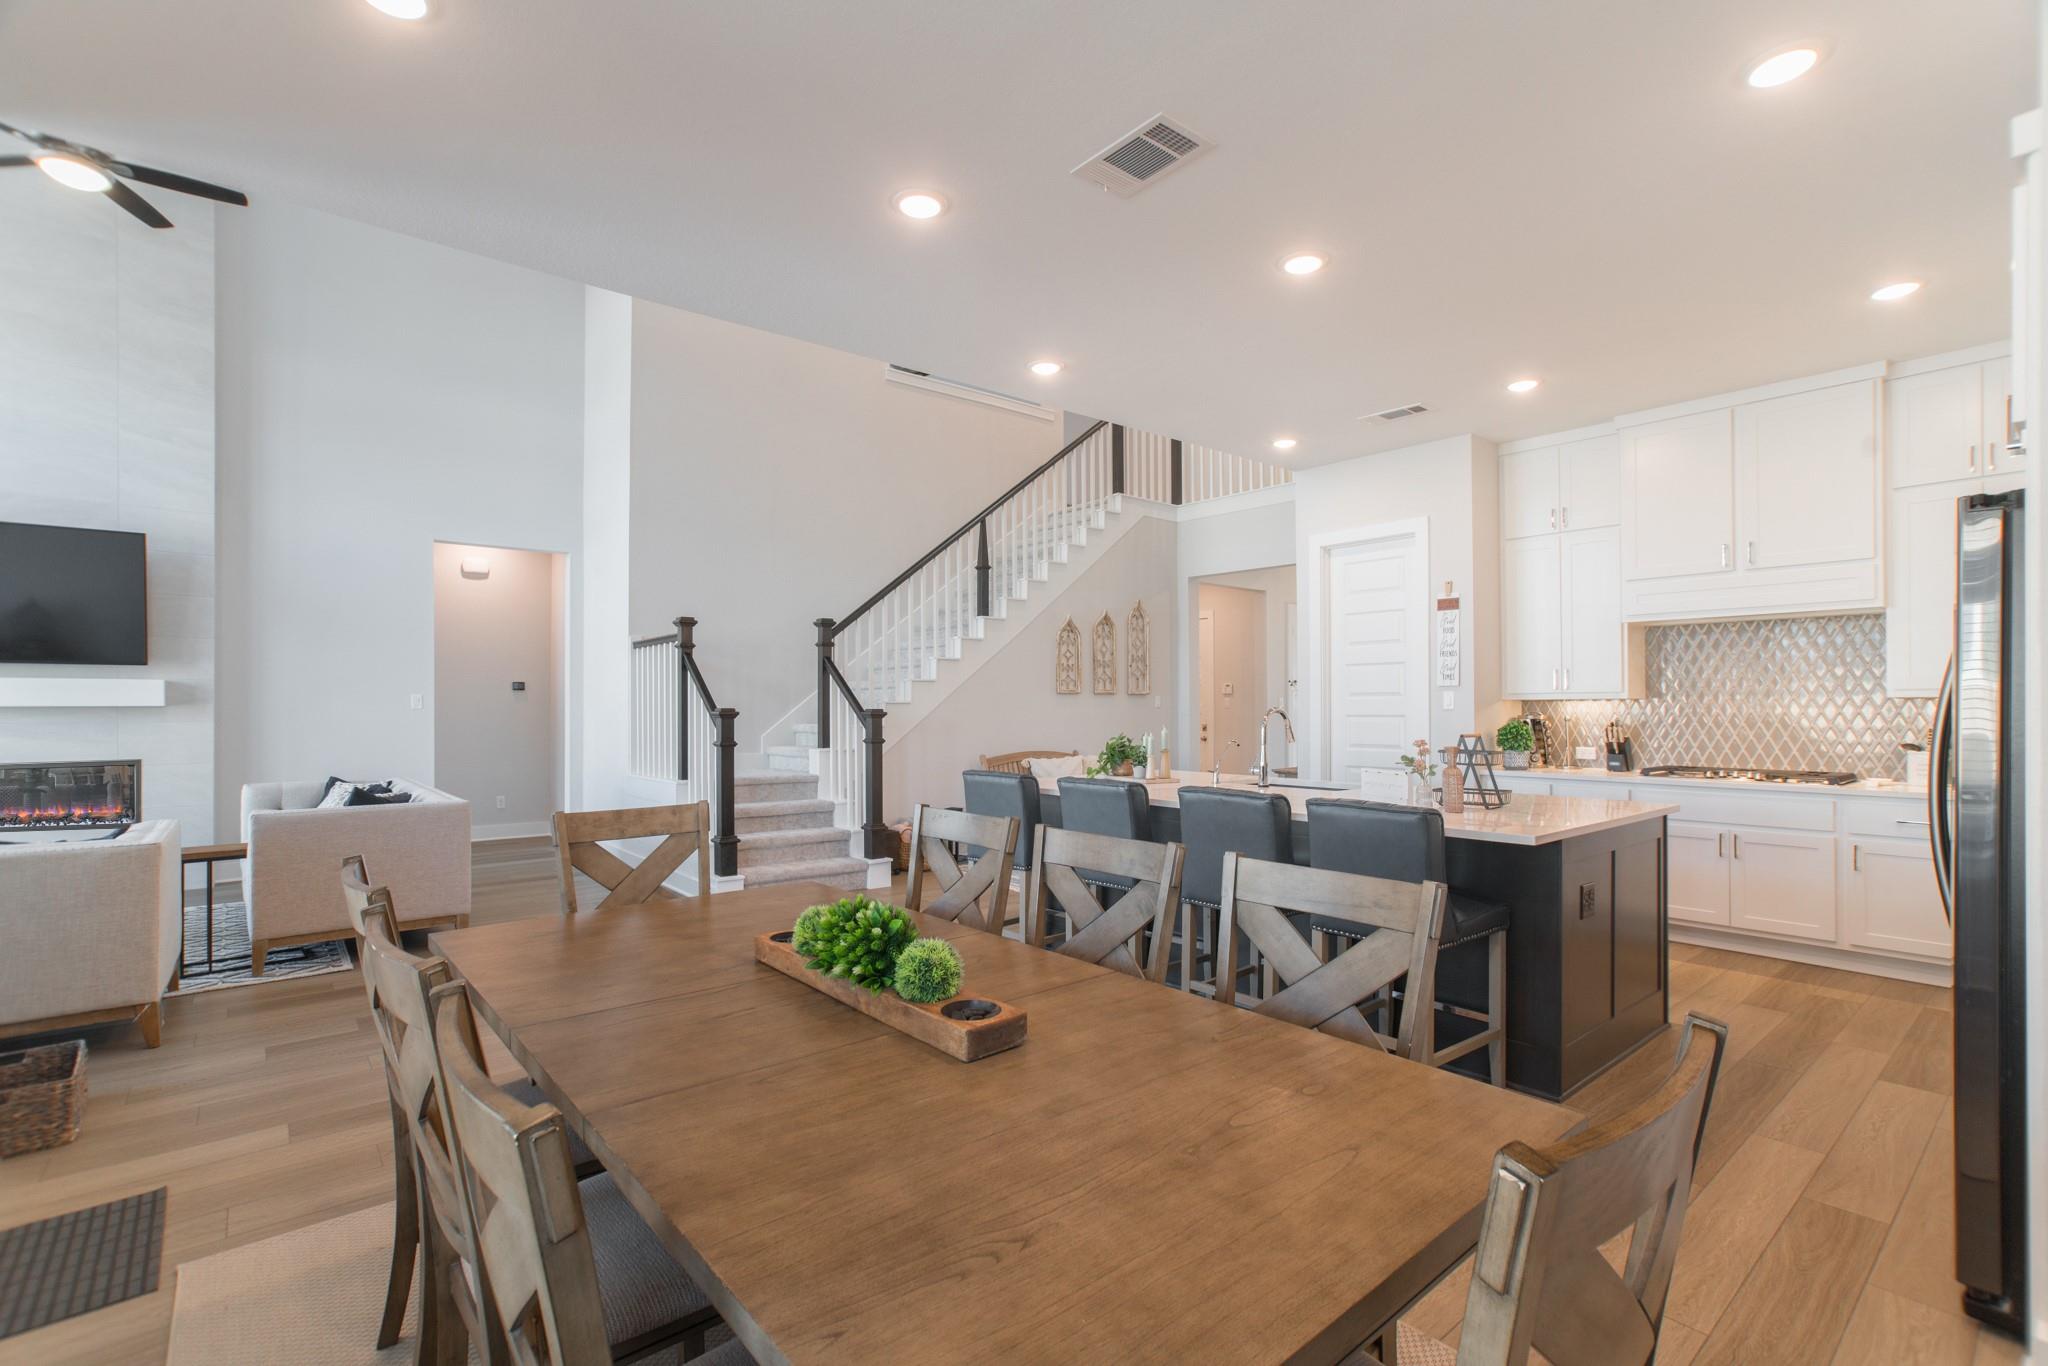
Open-plan kitchen and dining area with a large wood table, island, and staircase.
Staged living room with tall windows, a tiled fireplace wall, and light sofas.
Bright staged living room opens to a dining area and kitchen, with tall windows and neutral furnishings.
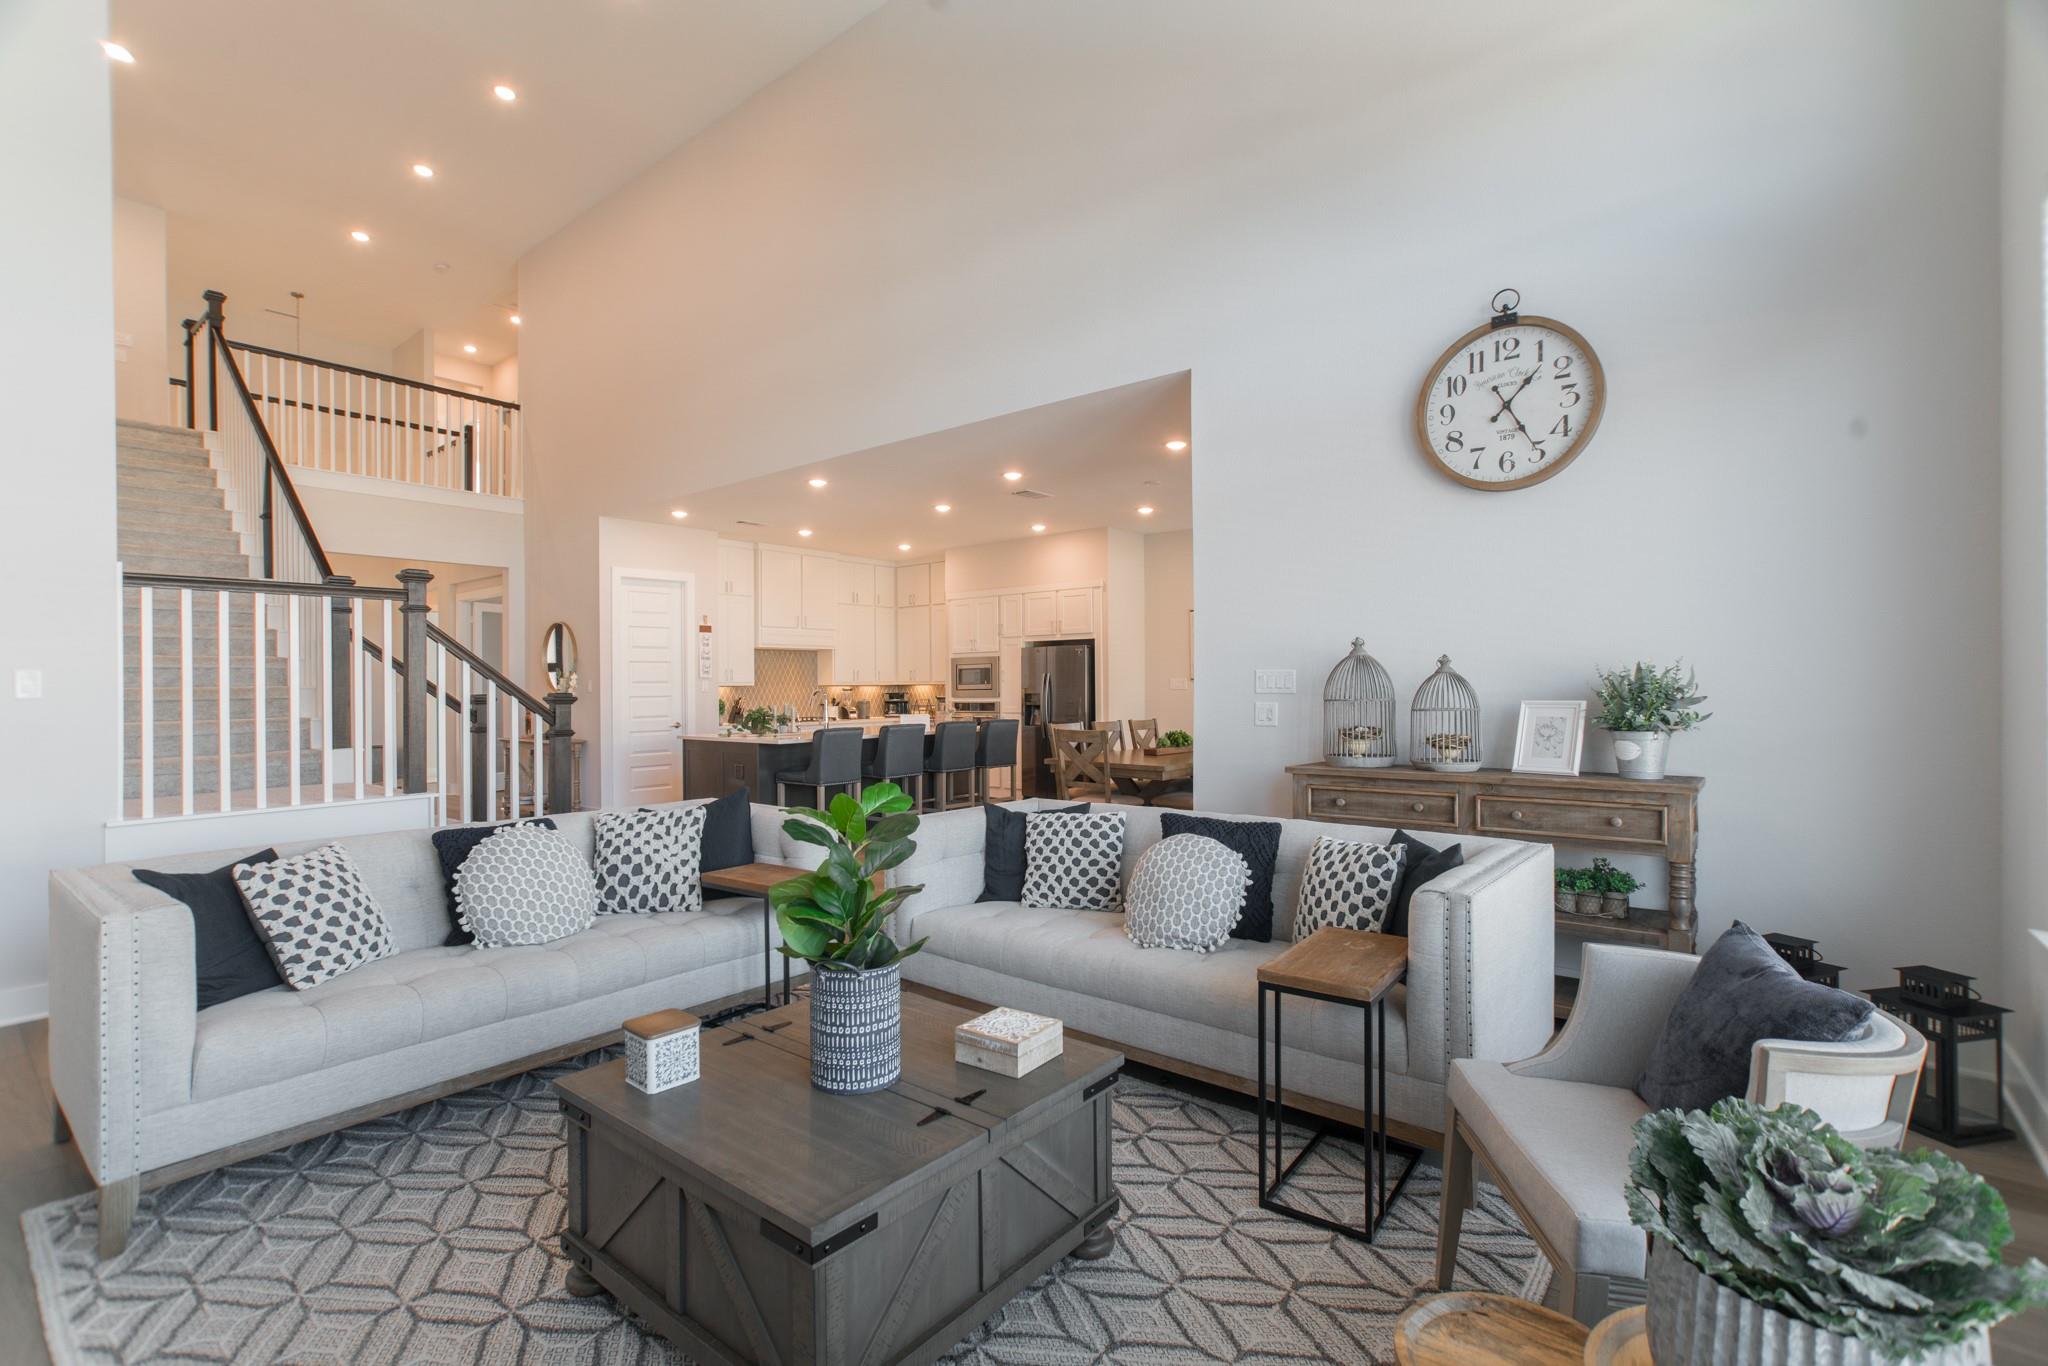
Staged living room with a sectional sofa, staircase, and open kitchen beyond.
Bright entry foyer with a white staircase, wood bench, patterned rug, and black-framed front door.
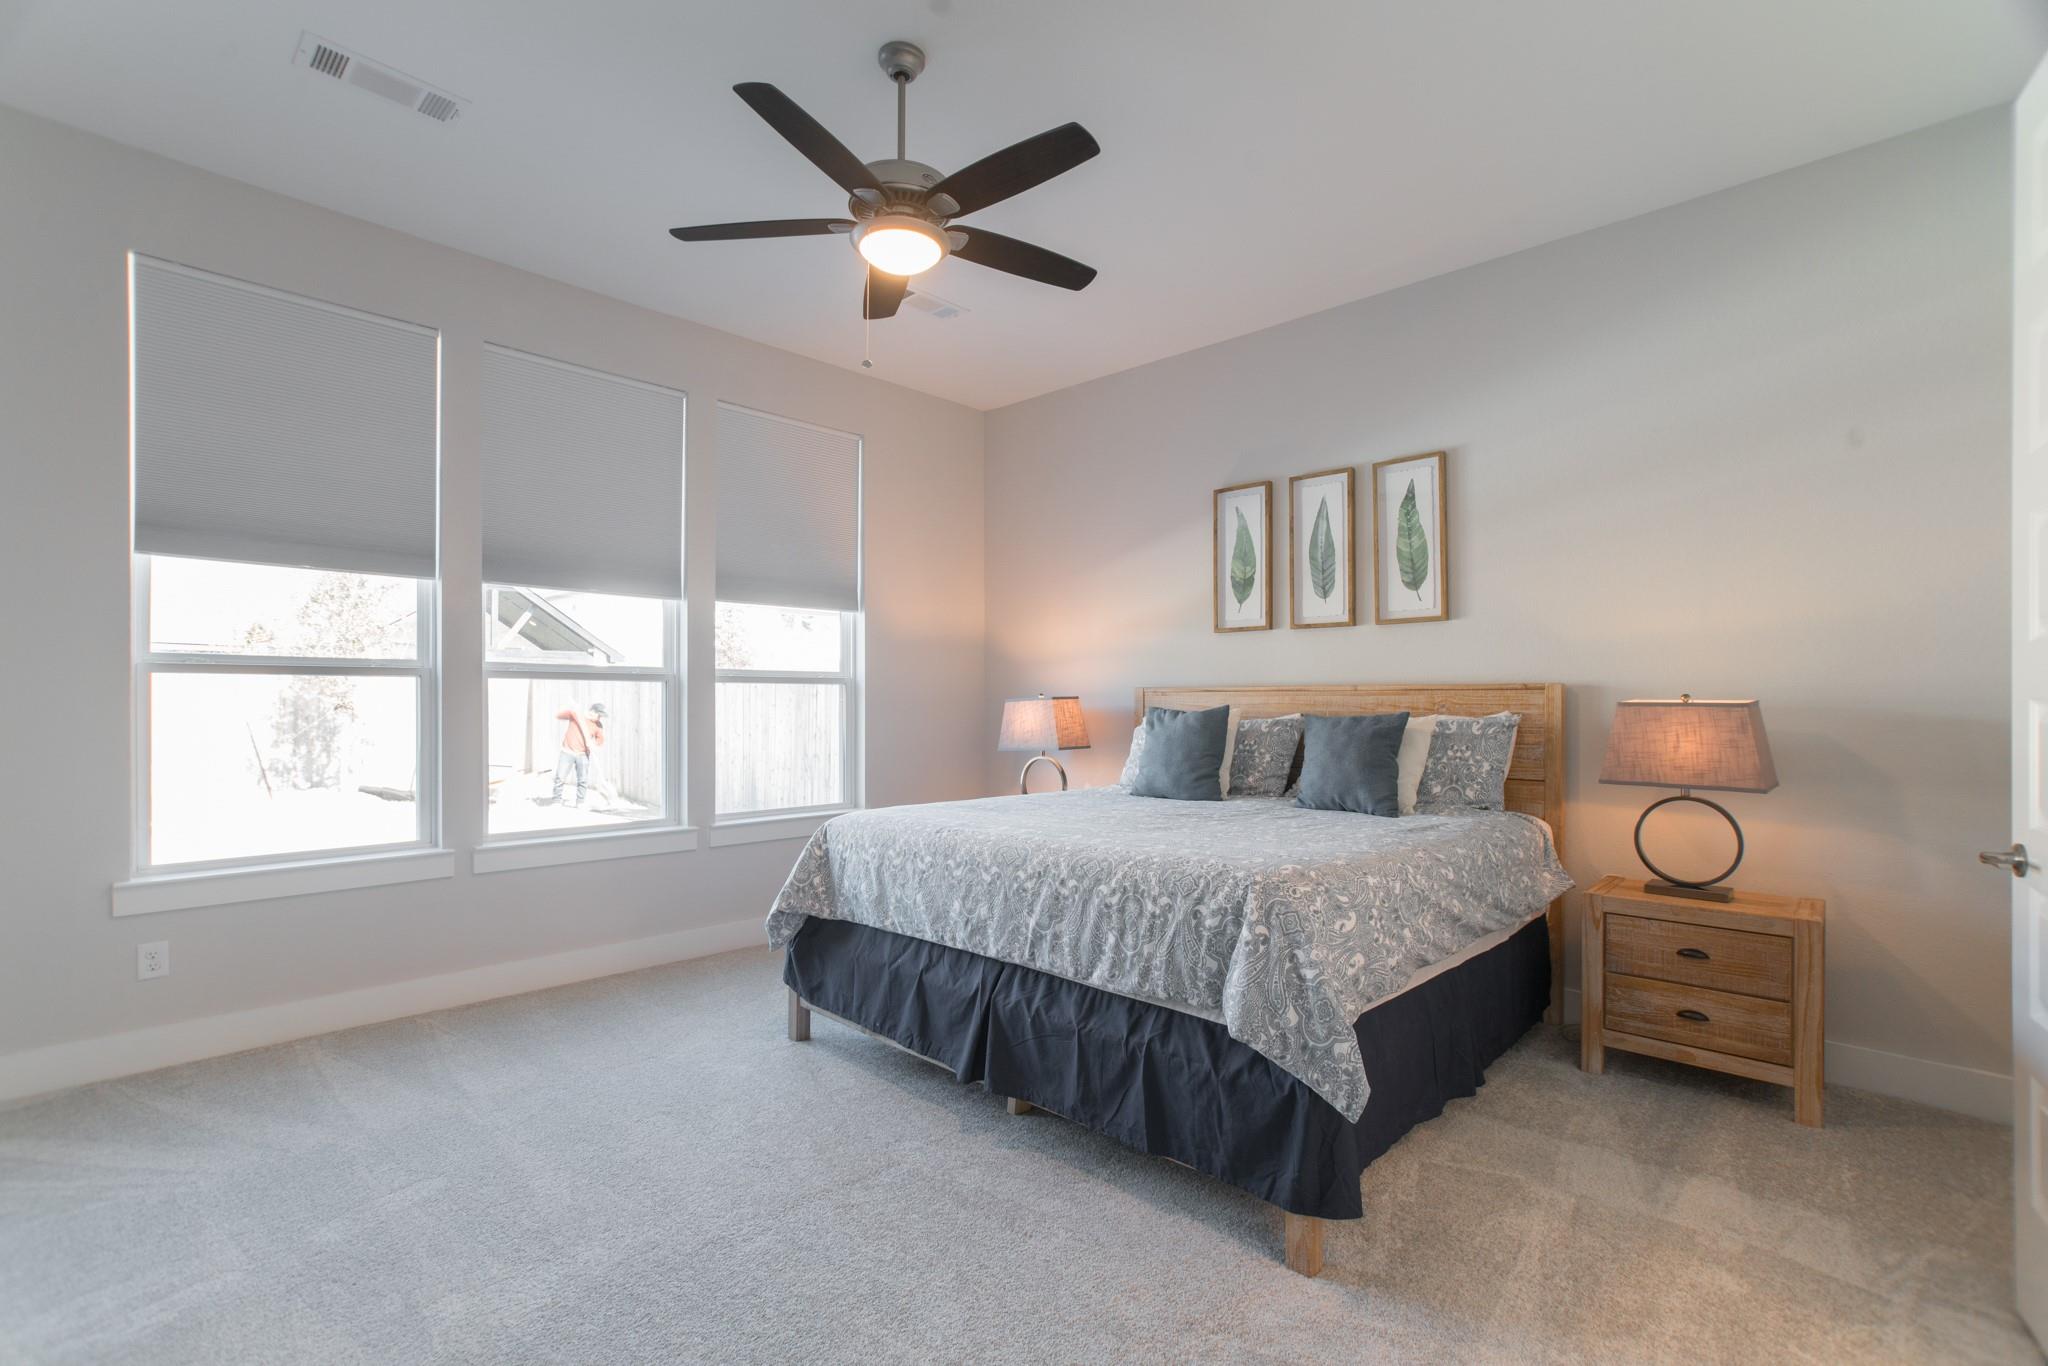
Staged bedroom with a wood bed, three shaded windows, and matching bedside lamps.
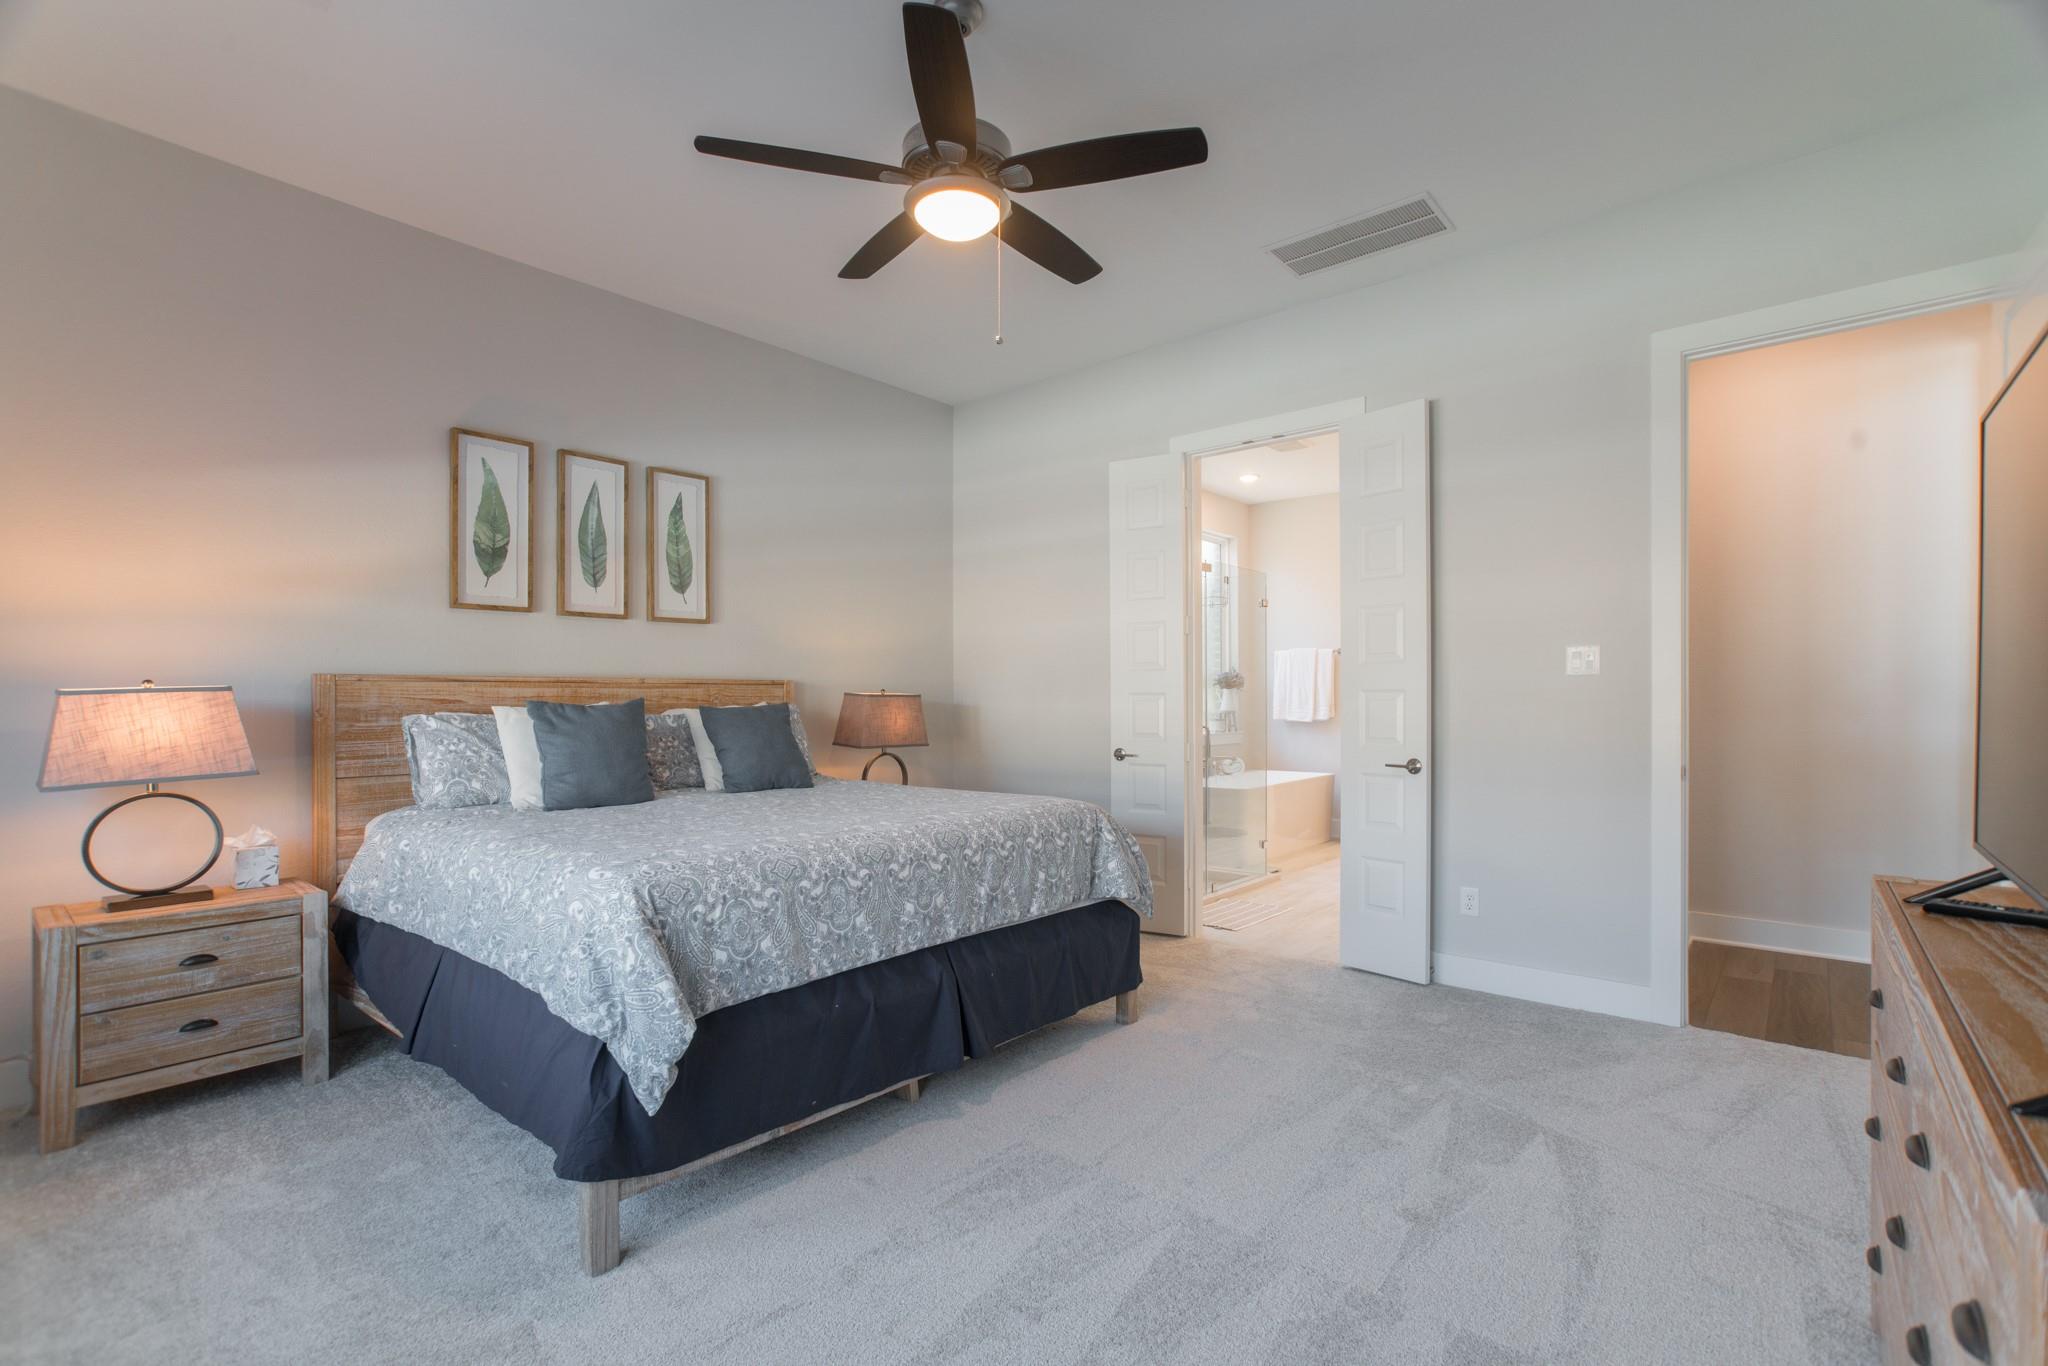
Bedroom with a patterned bed, ceiling fan, and an open doorway to the ensuite bathroom.
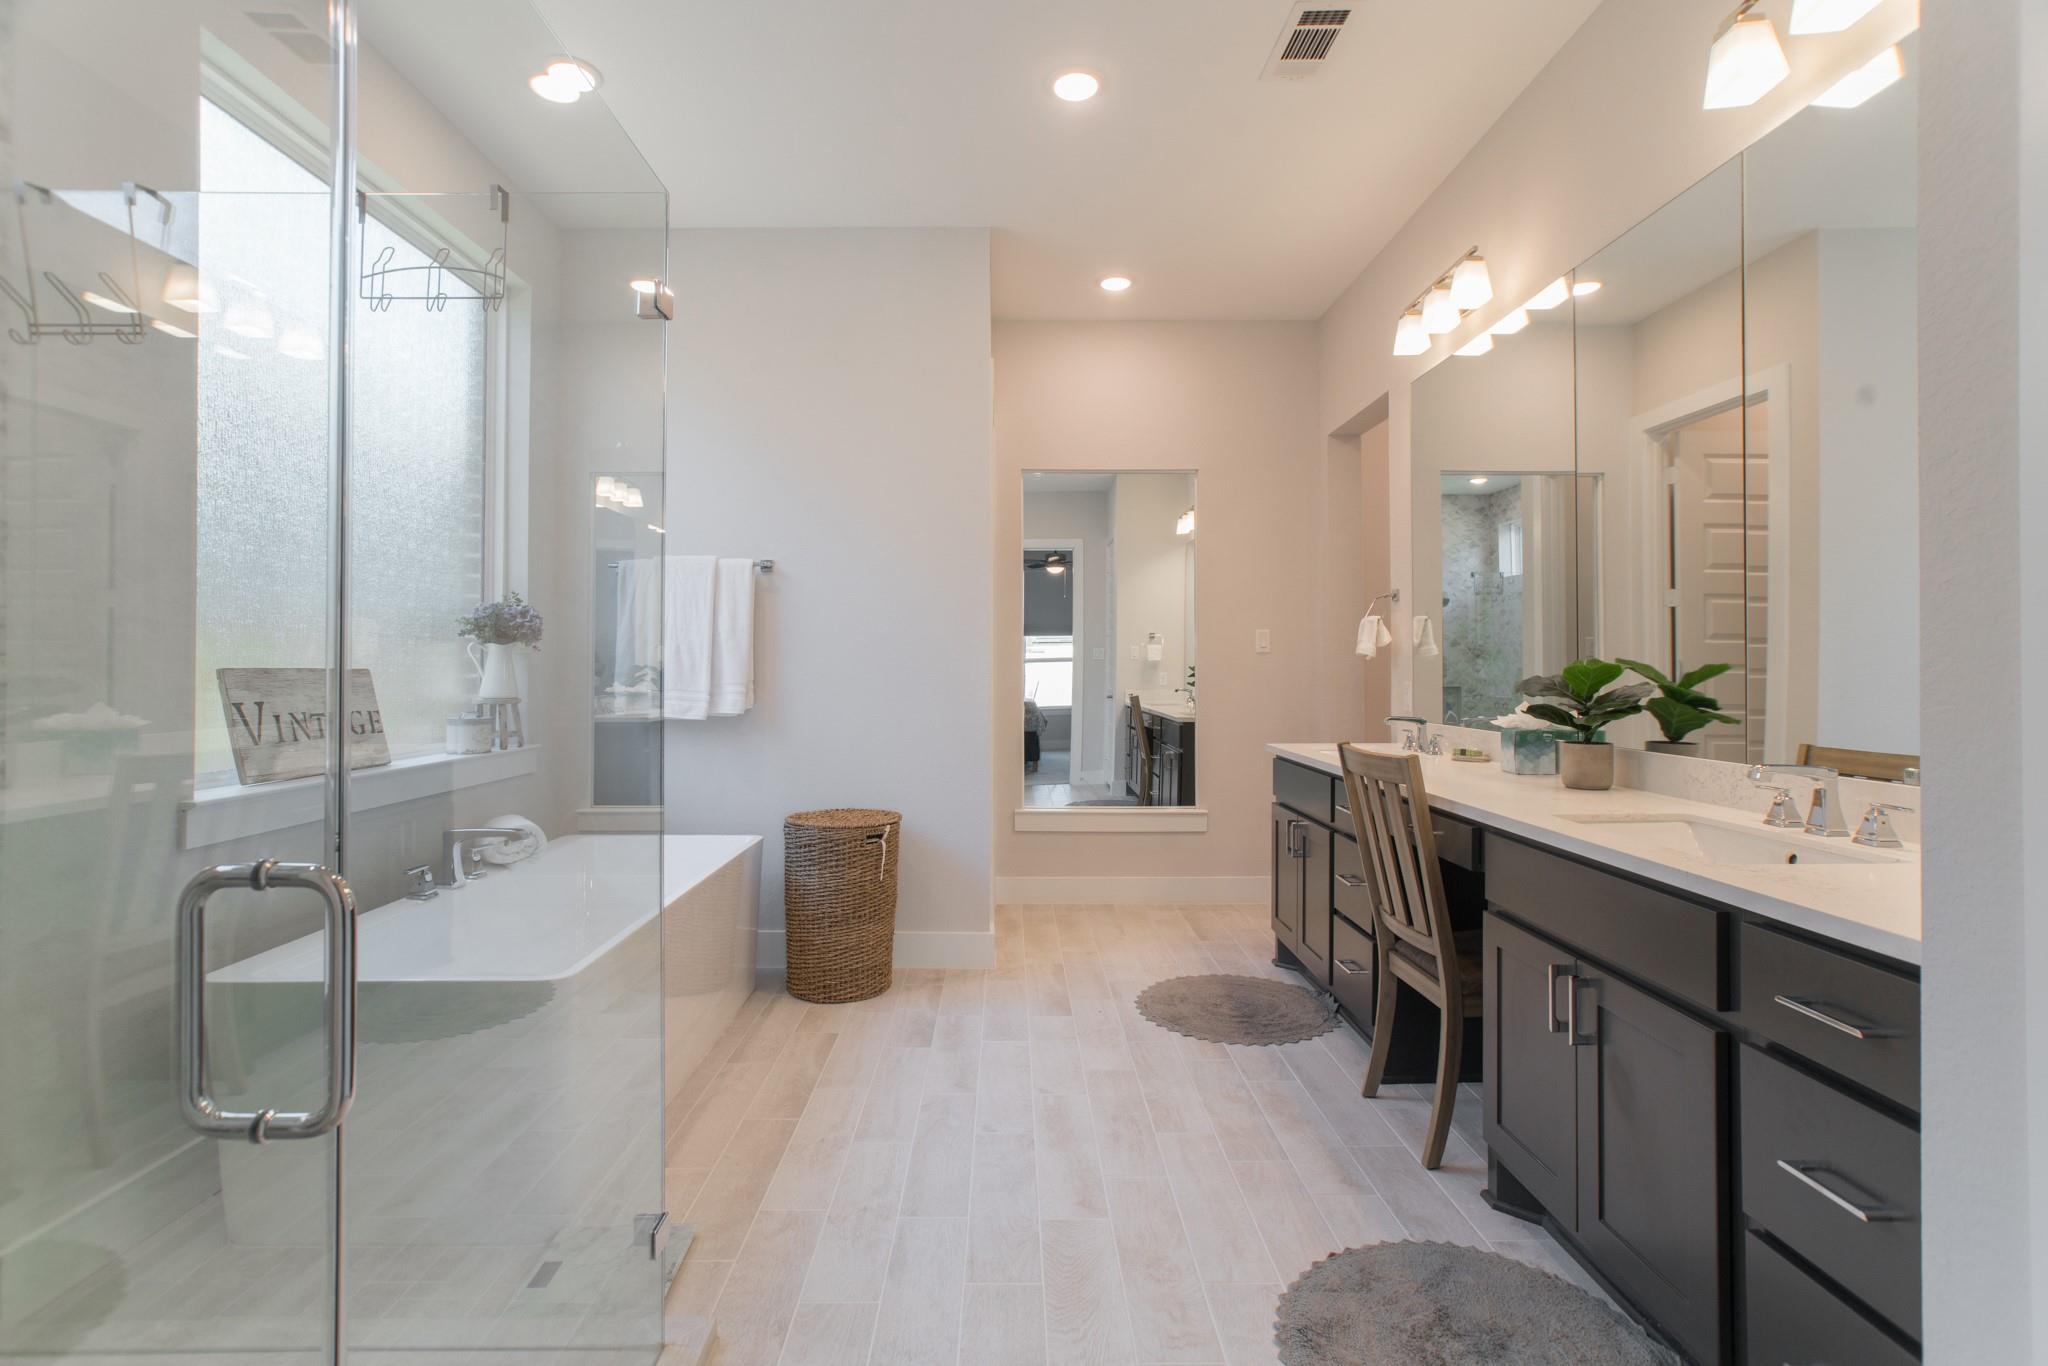
Primary bathroom with a glass-enclosed soaking tub and a long double-sink vanity.
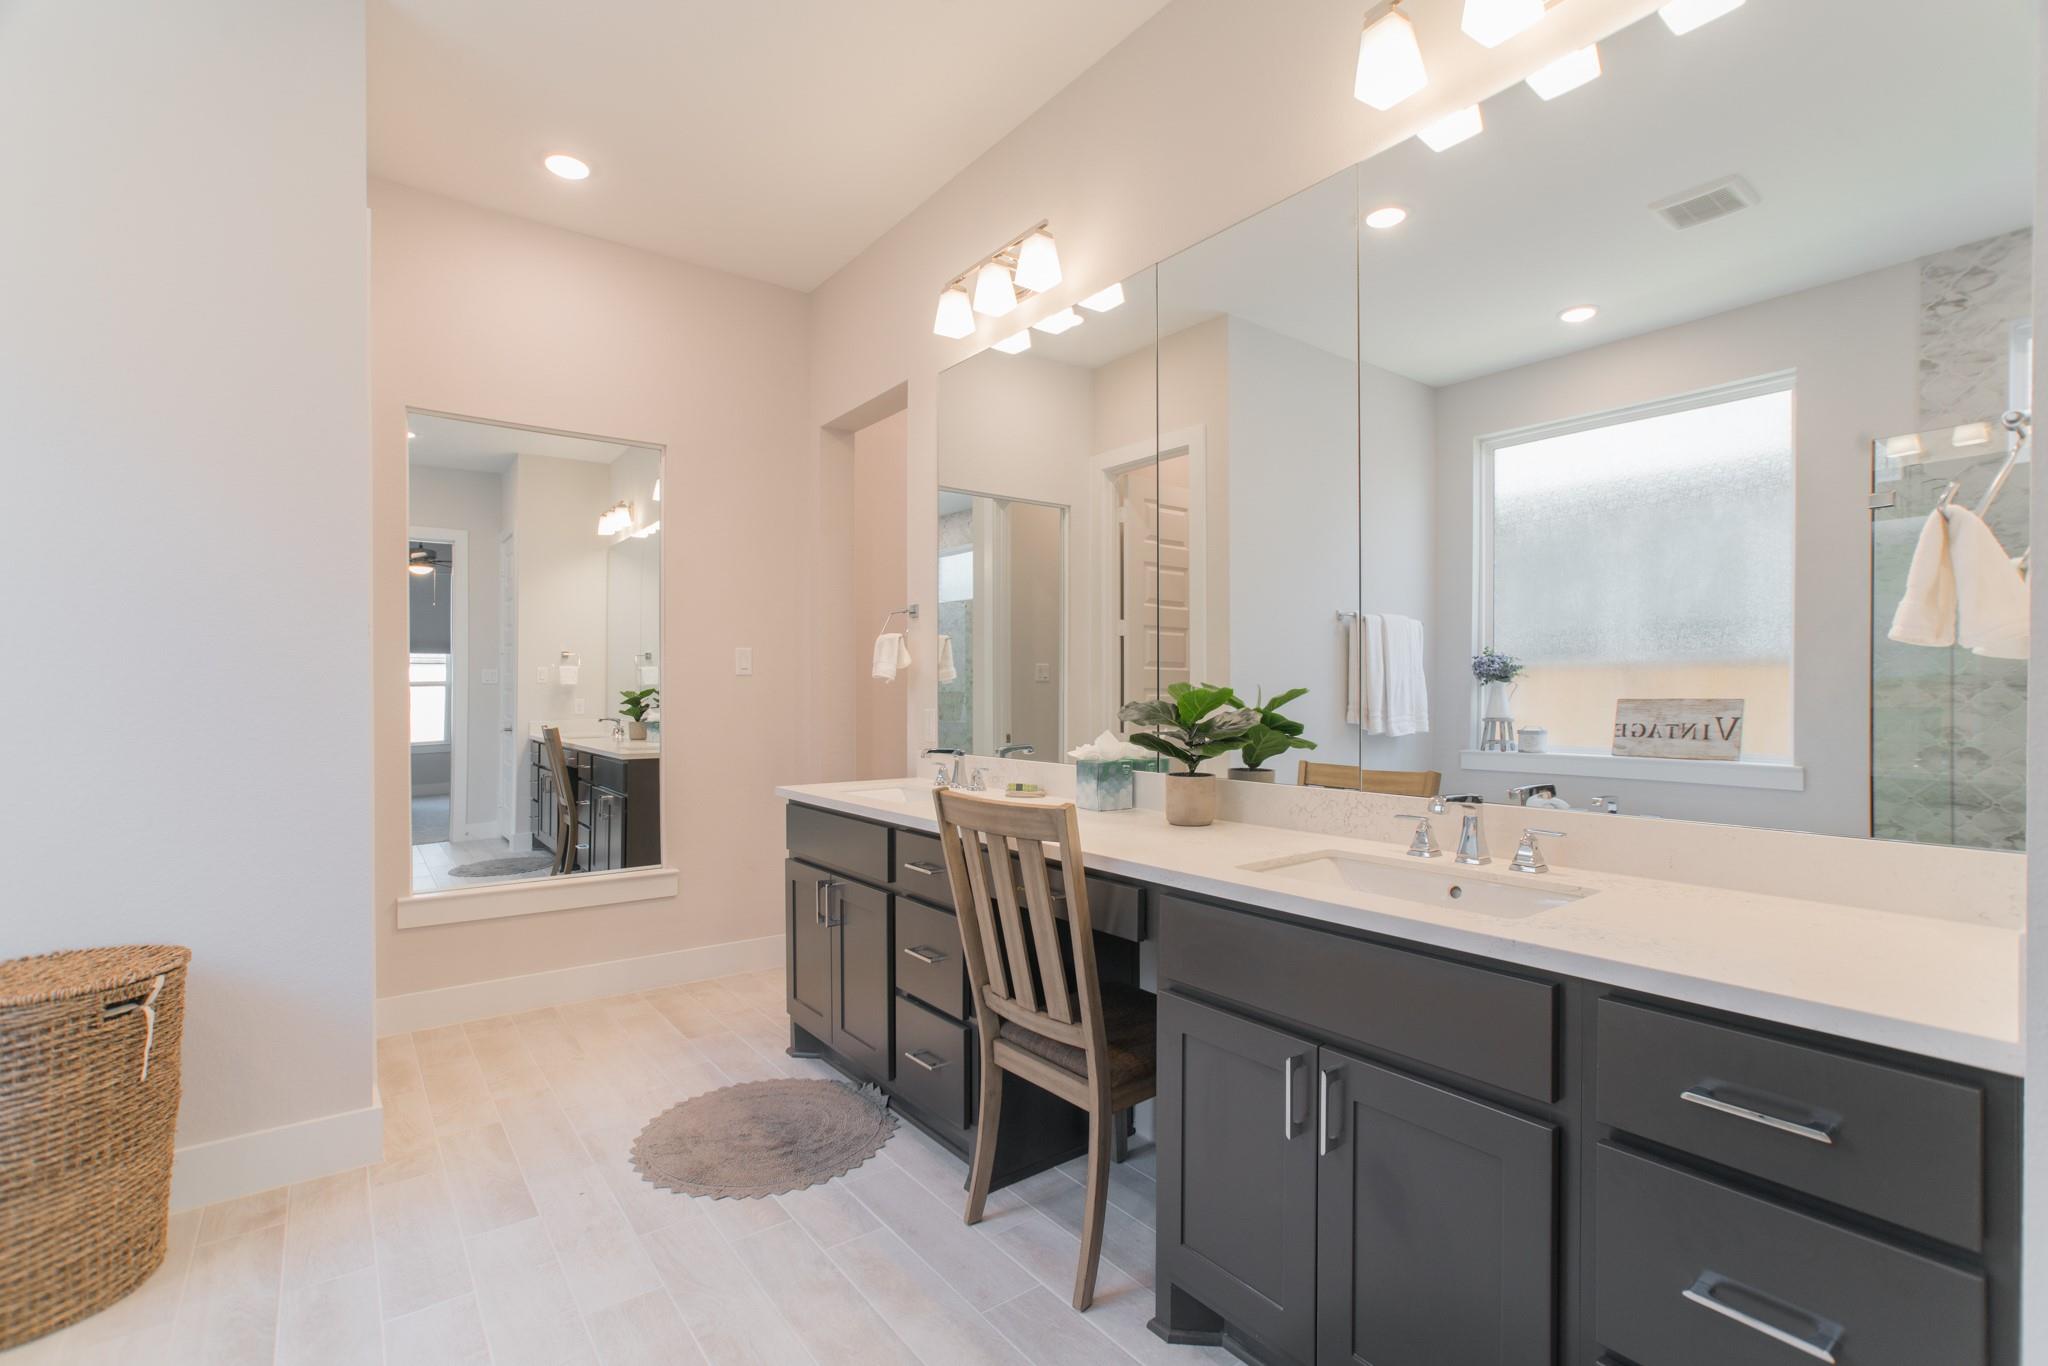
Bathroom with a long double vanity, dark cabinets, broad mirrors, and a glass-enclosed shower.
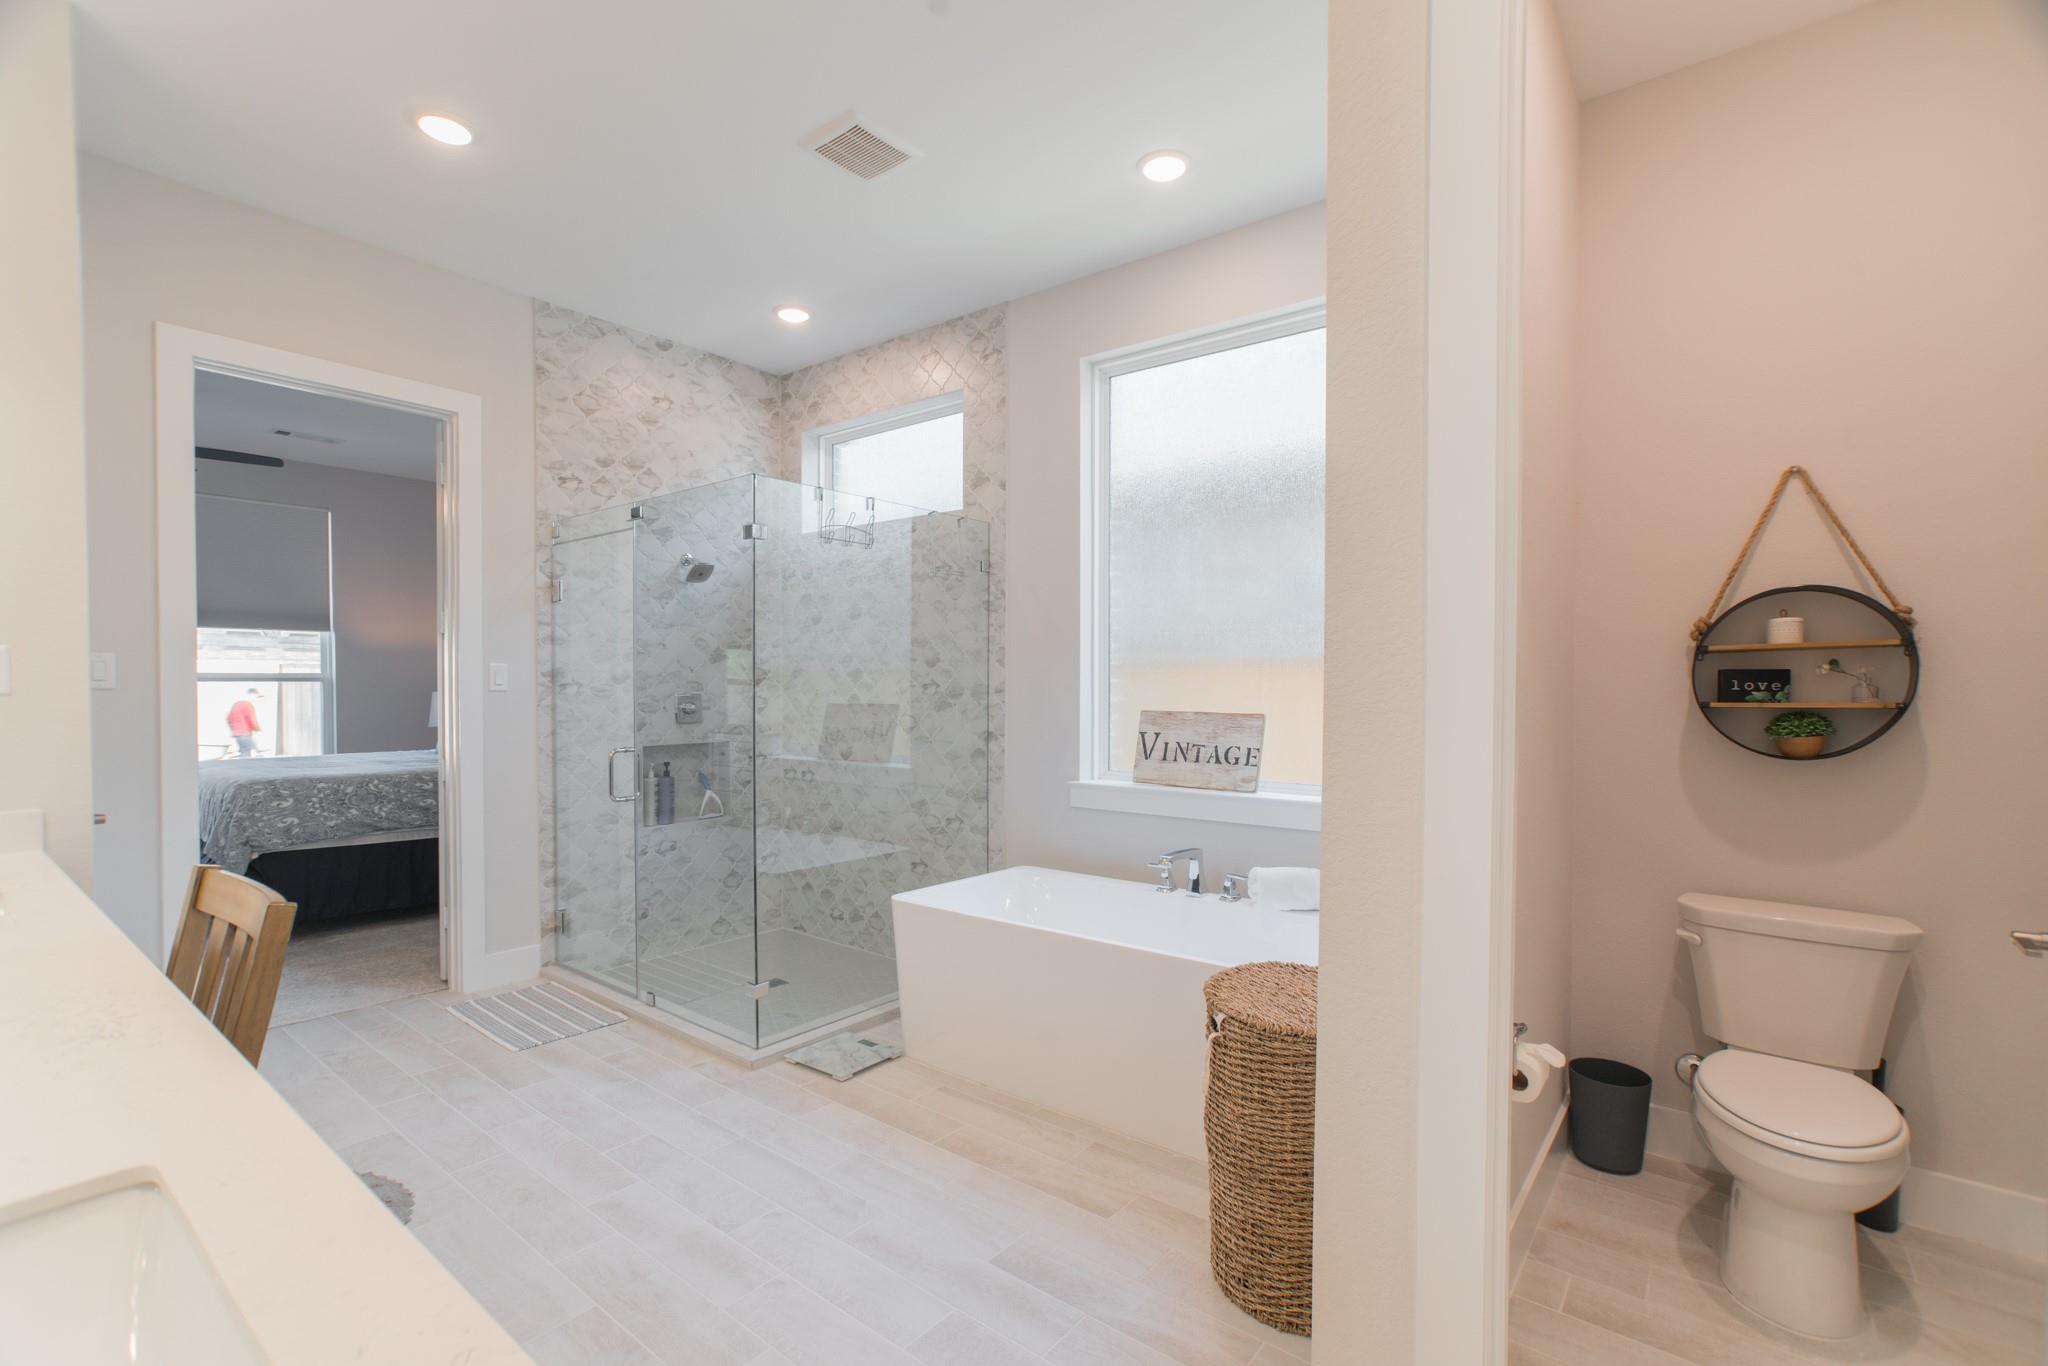
Bright primary bathroom with a glass walk-in shower, freestanding tub, and separate toilet area.
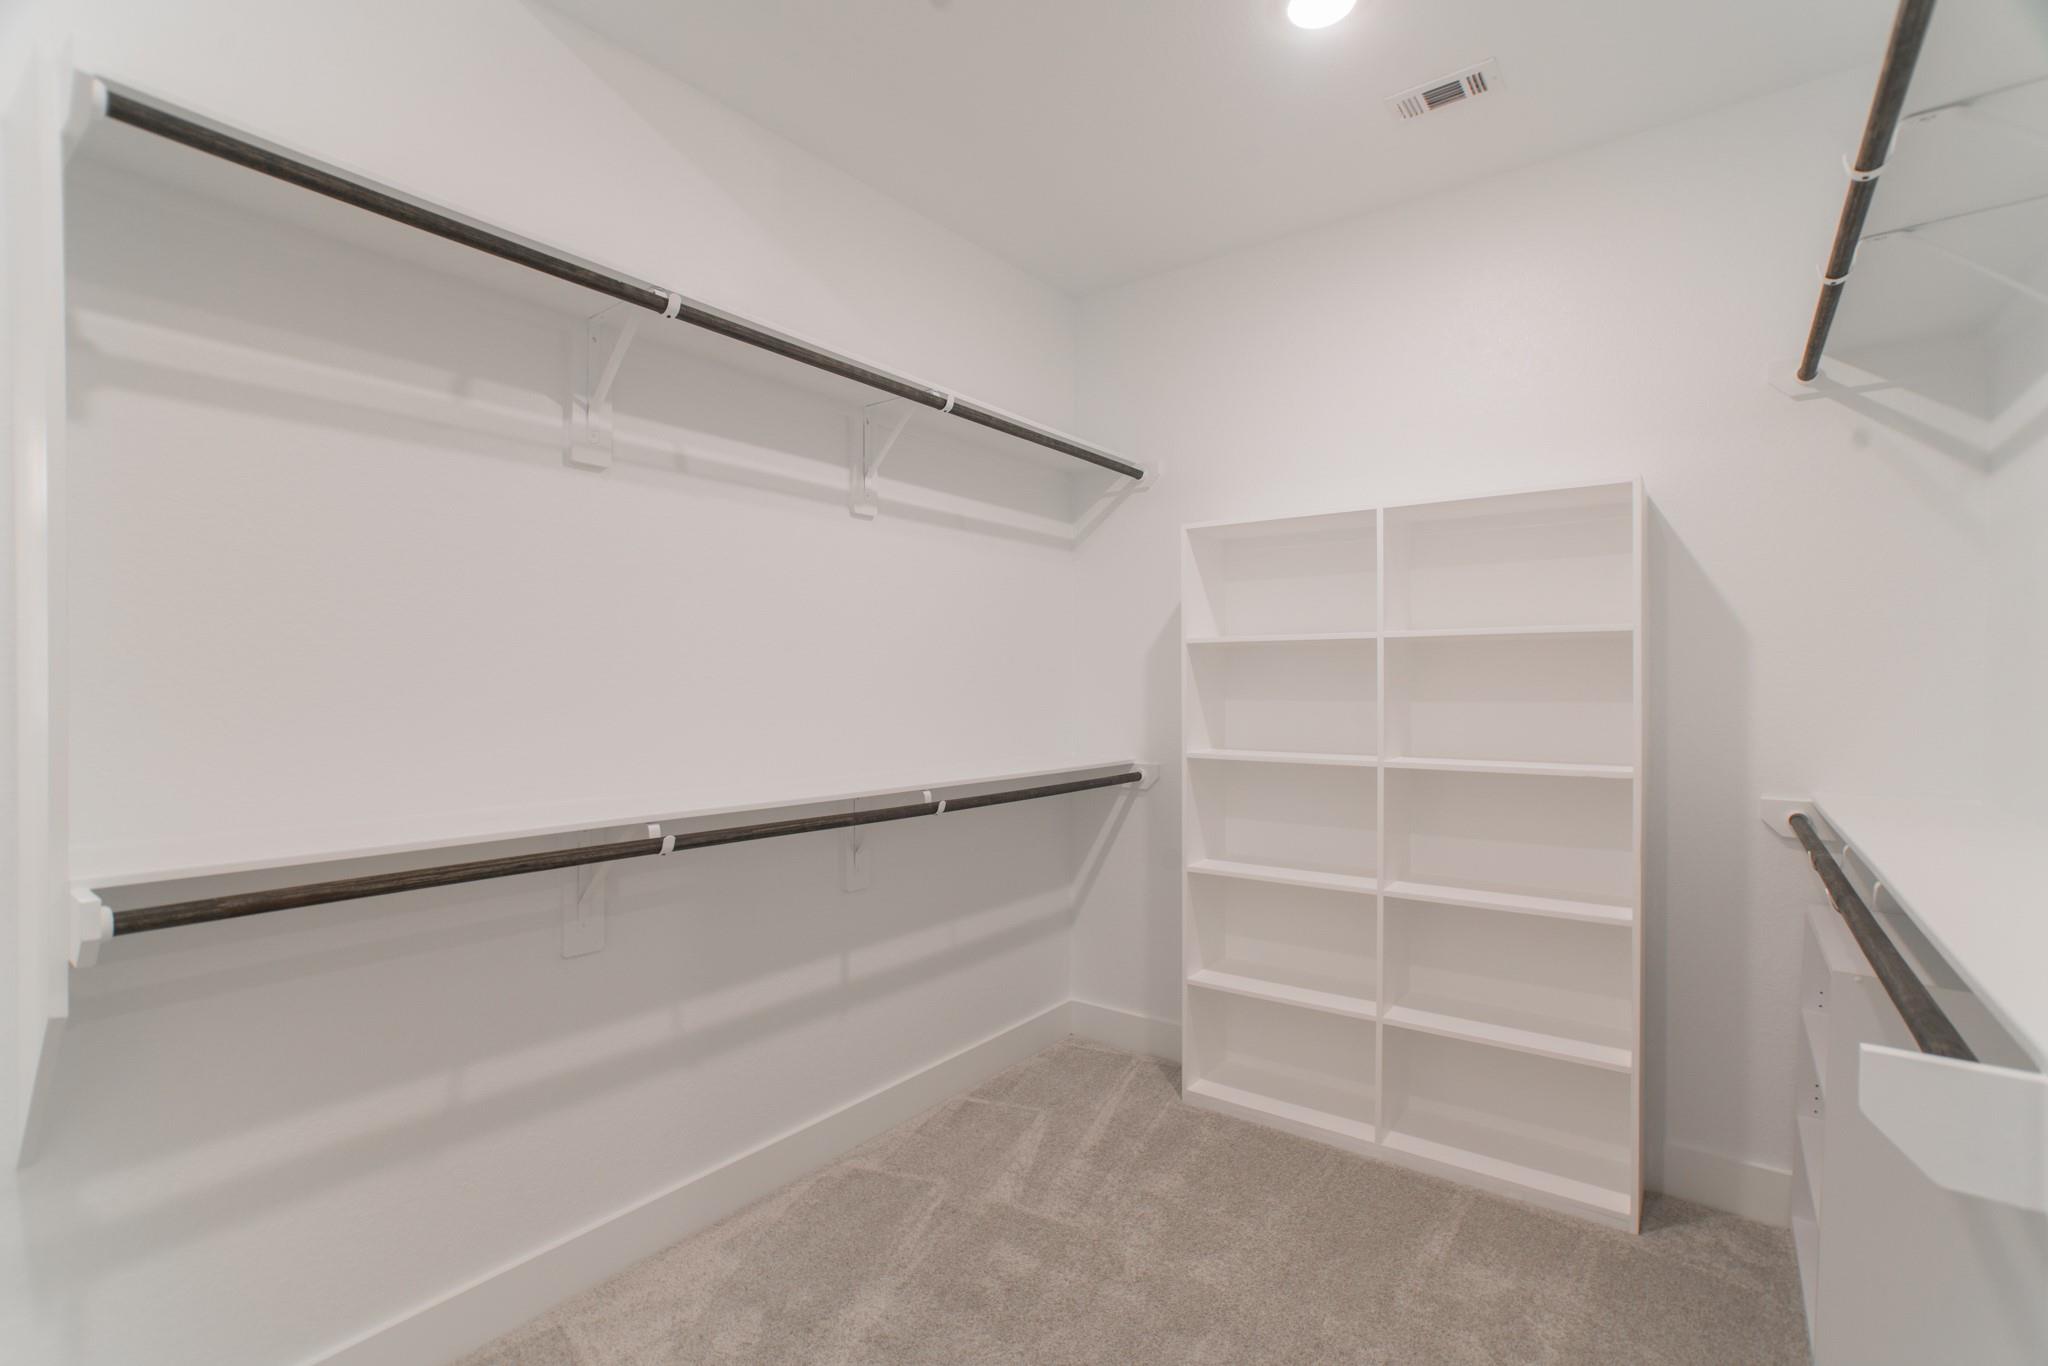
Walk-in closet with long hanging rods, built-in shelving, and beige carpet.
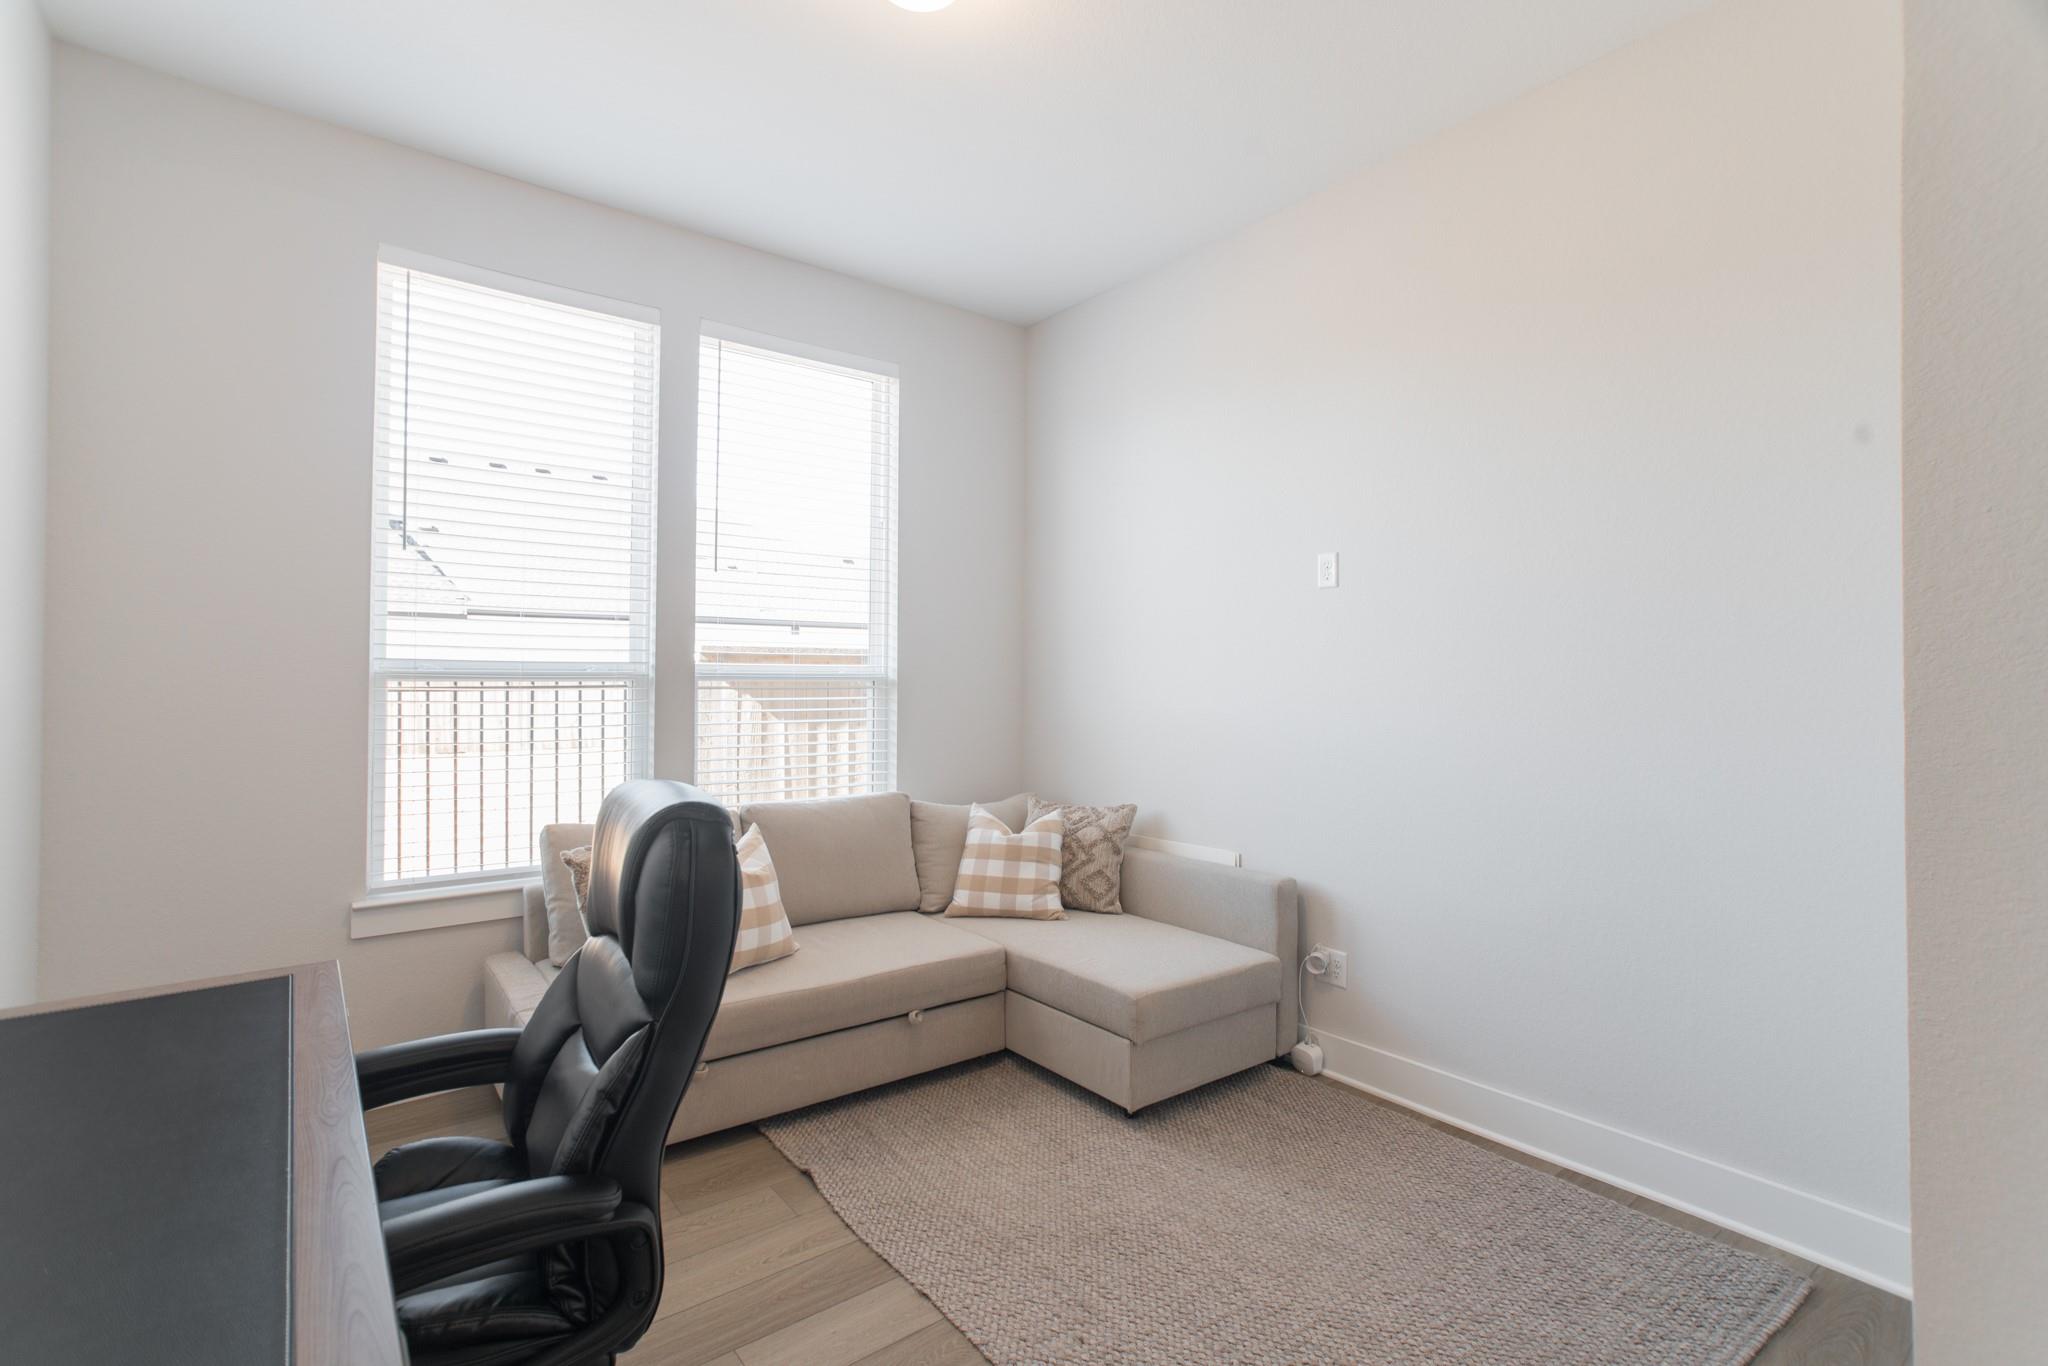
Furnished home office with a beige sectional sofa, black desk chair, and two tall windows.
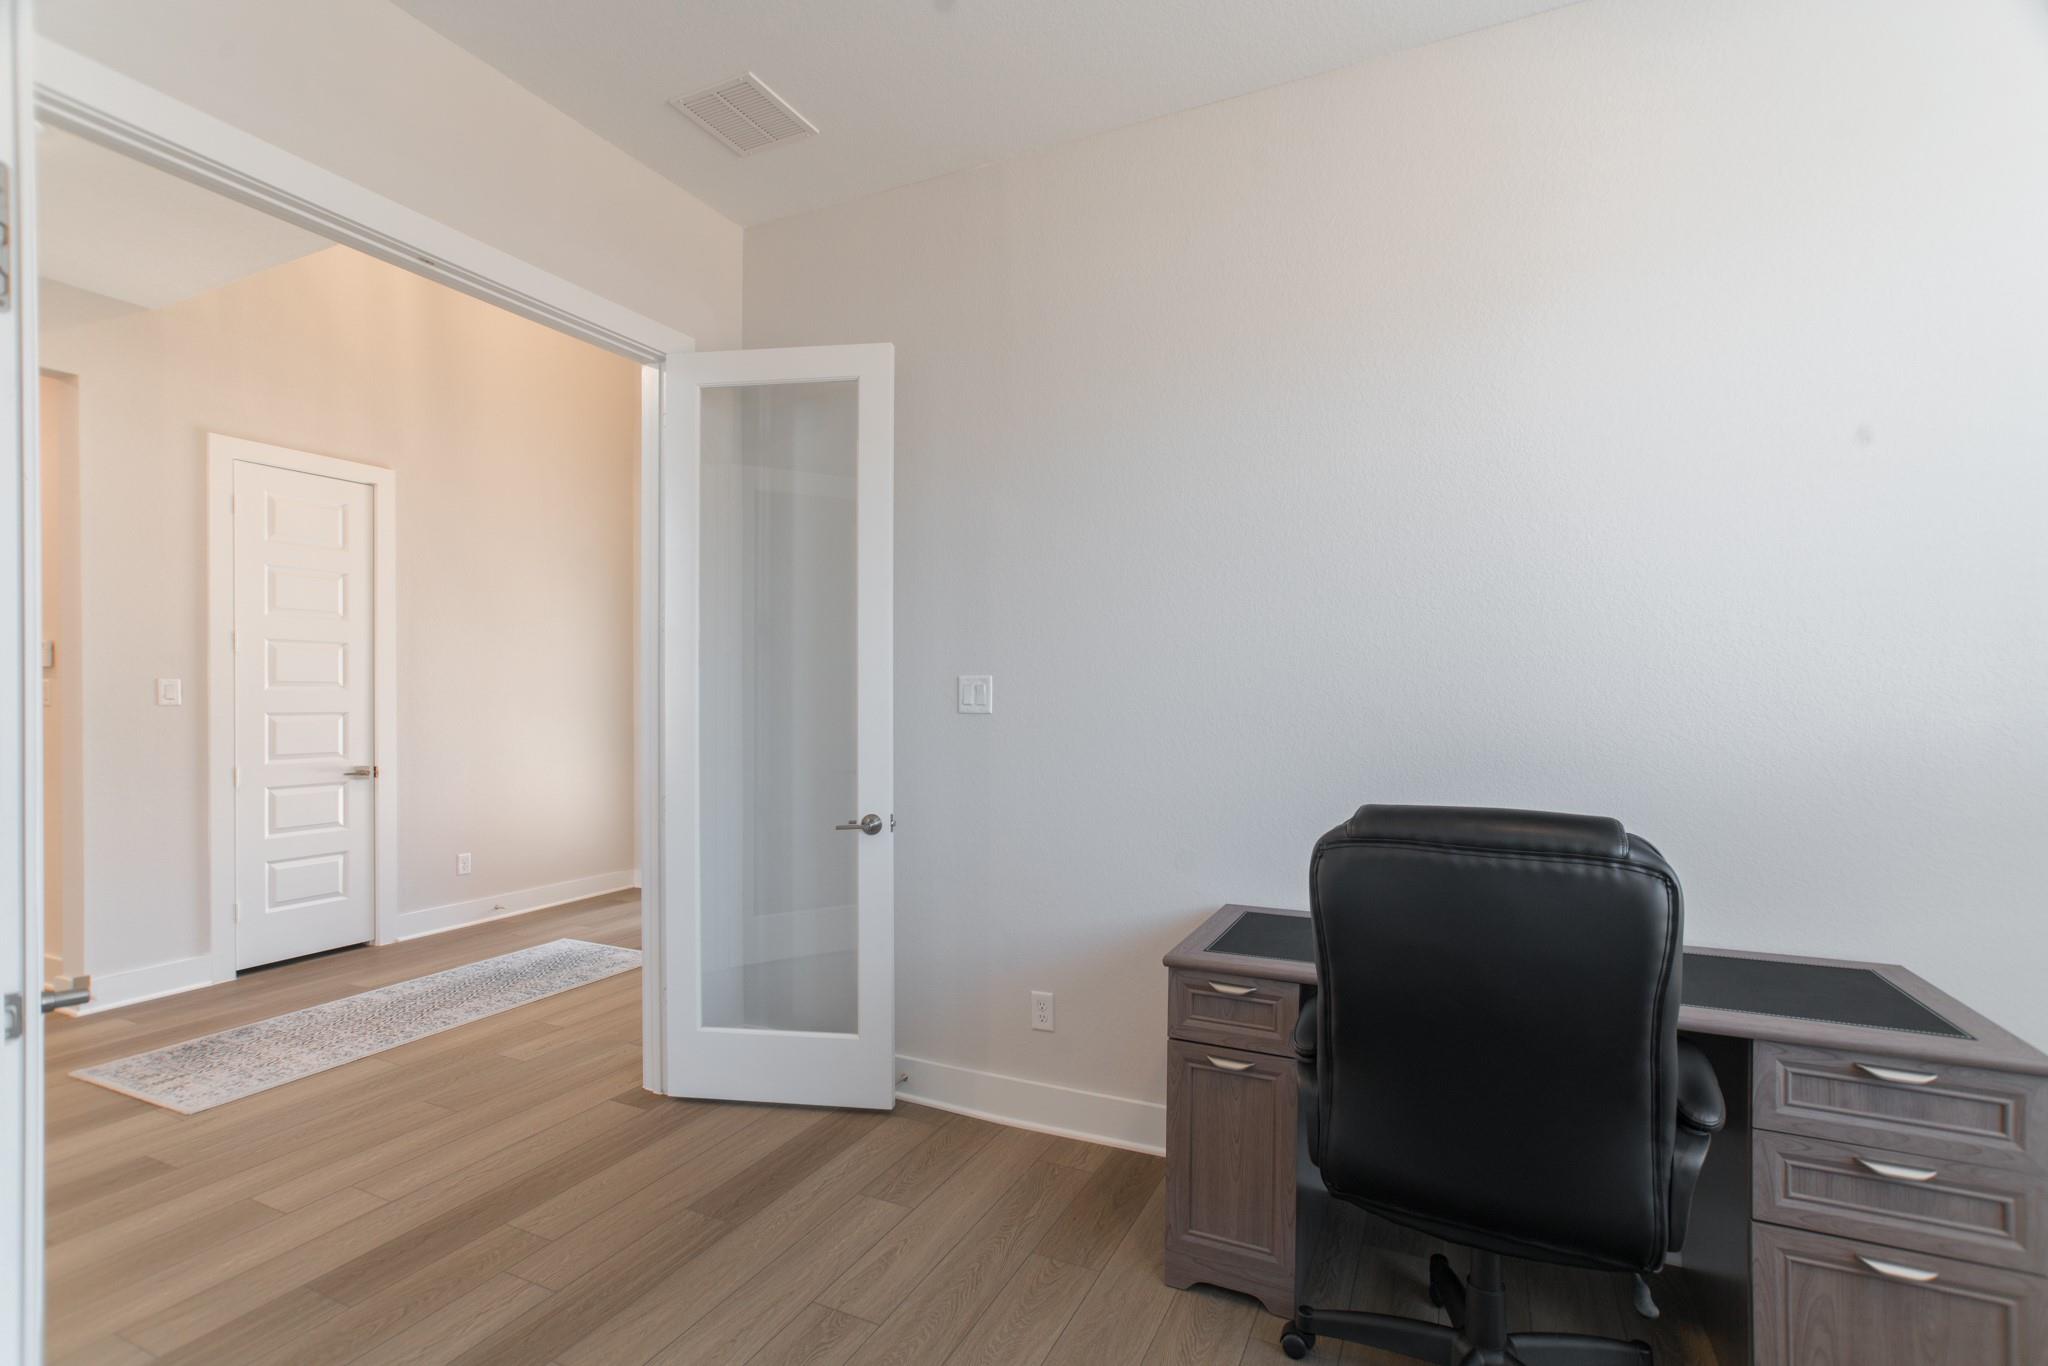
Home office with a dark wood desk and black chair beside an open glass-panel door.
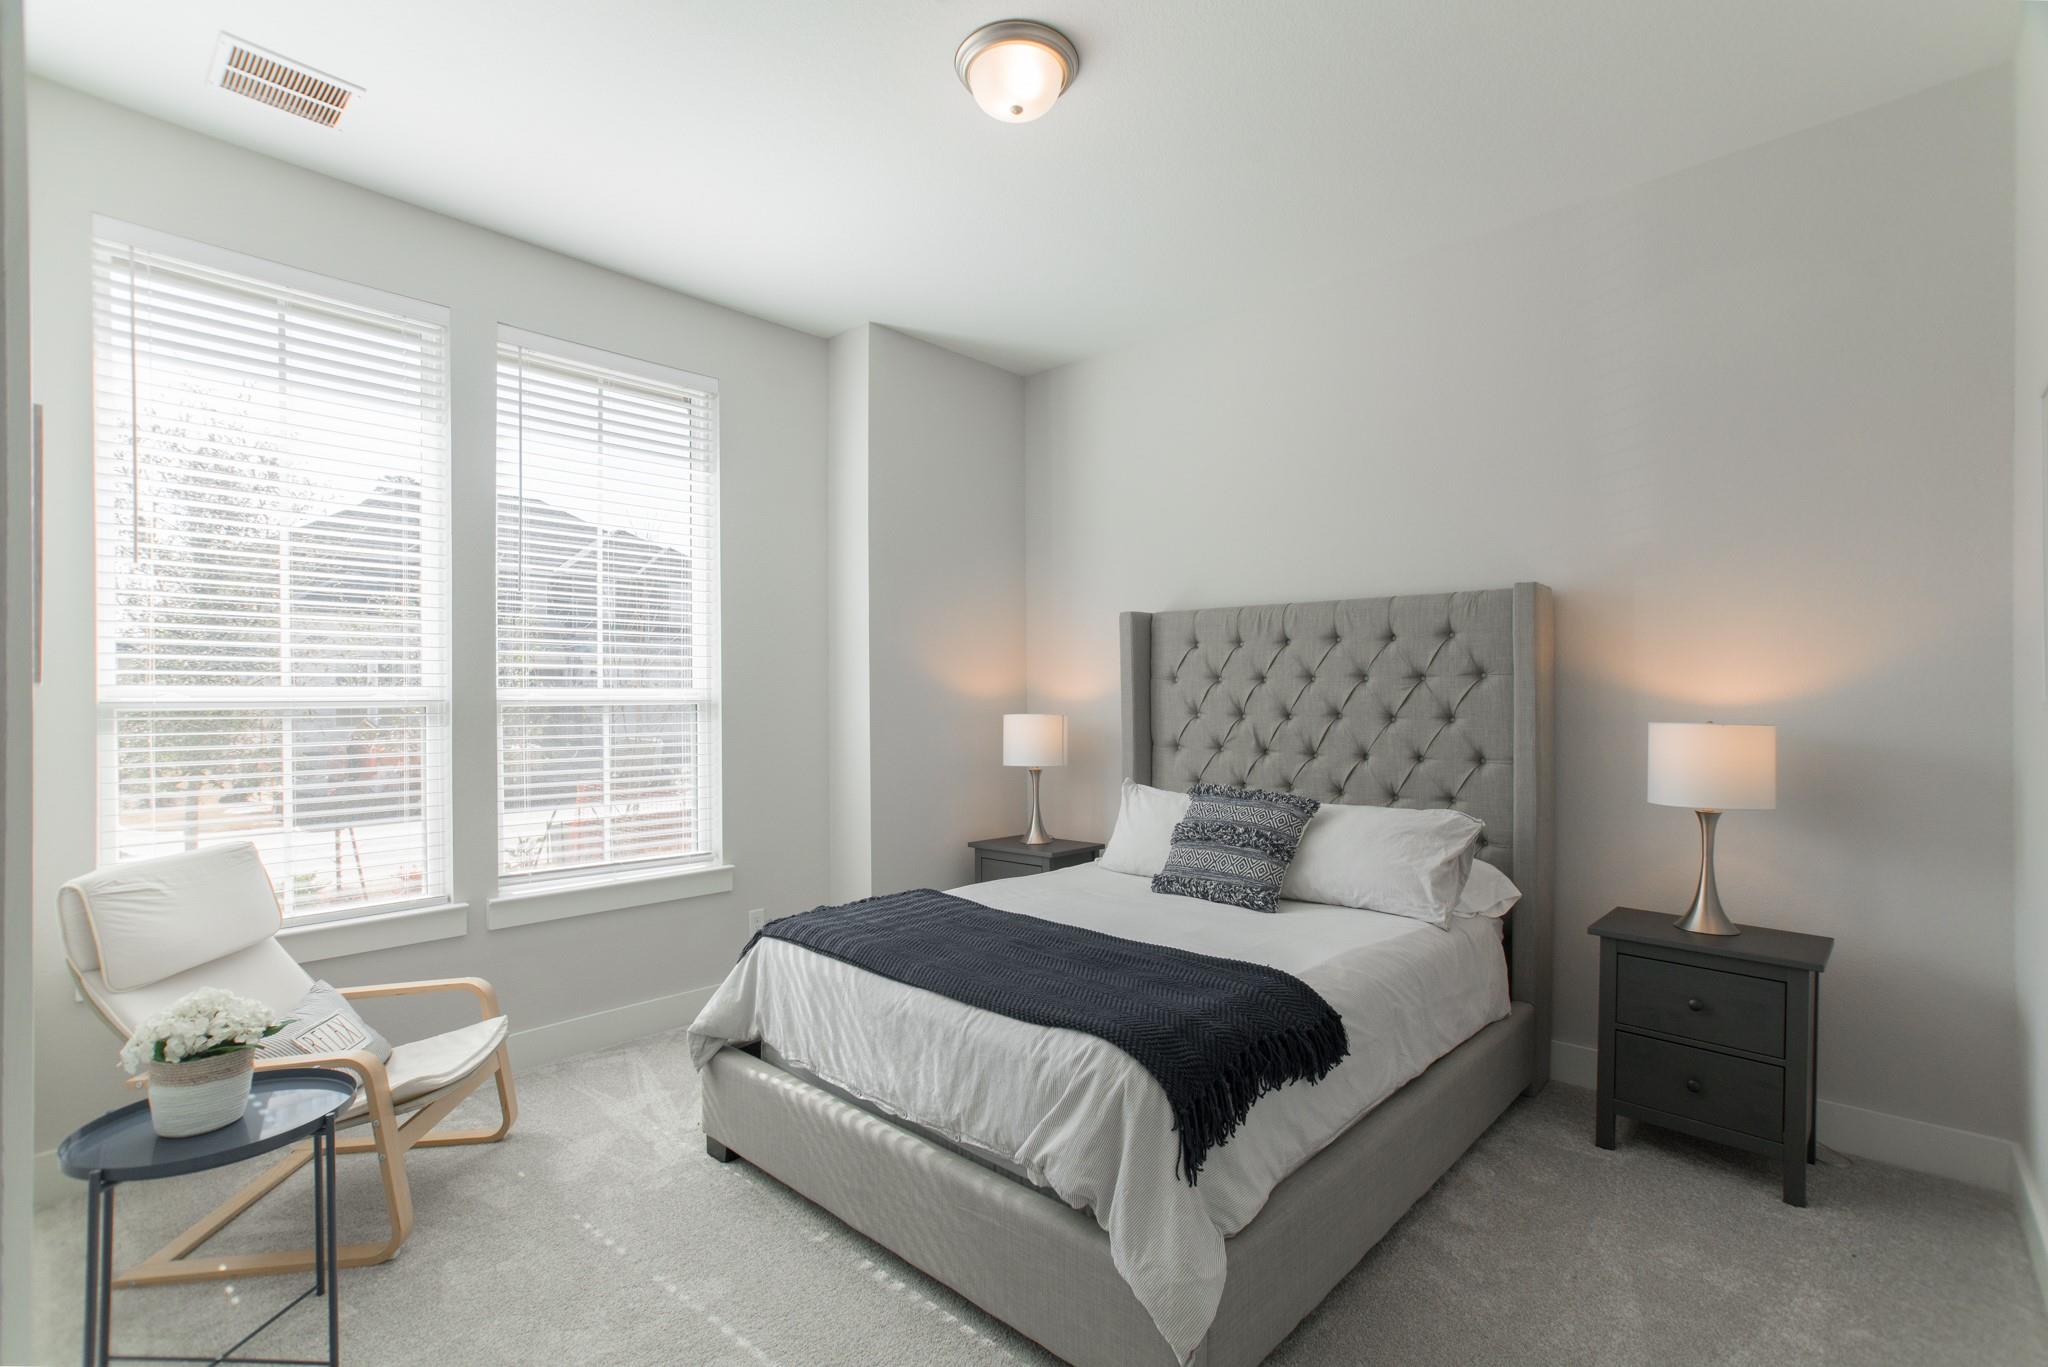
Staged bedroom with a gray tufted headboard, two tall windows, and a white lounge chair.
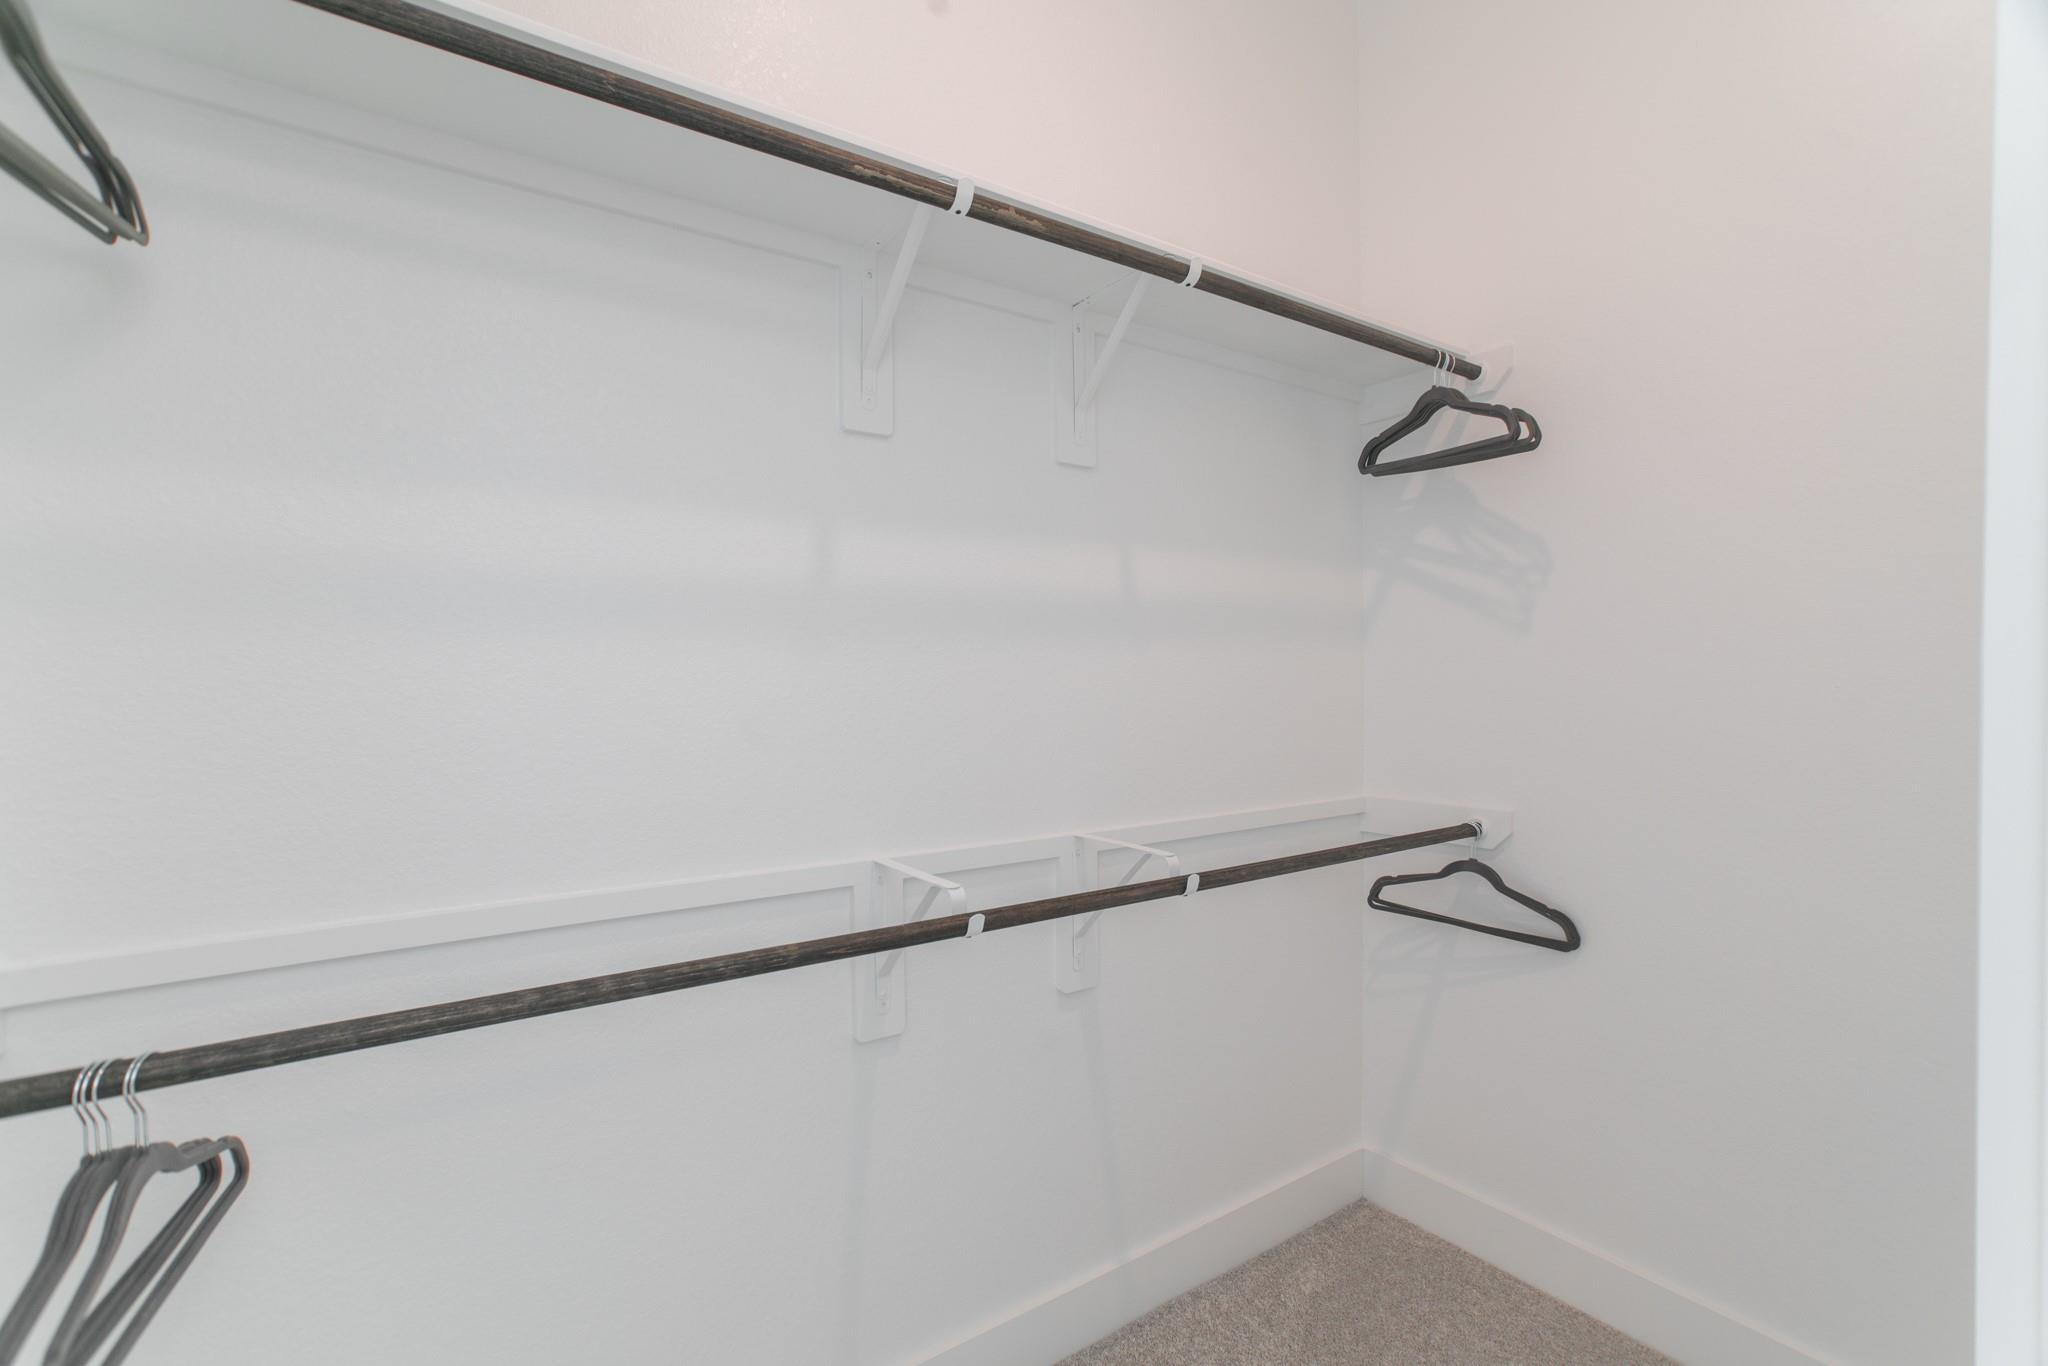
Walk-in closet with two dark hanging rods, wire hangers, white walls, and carpeted floor.
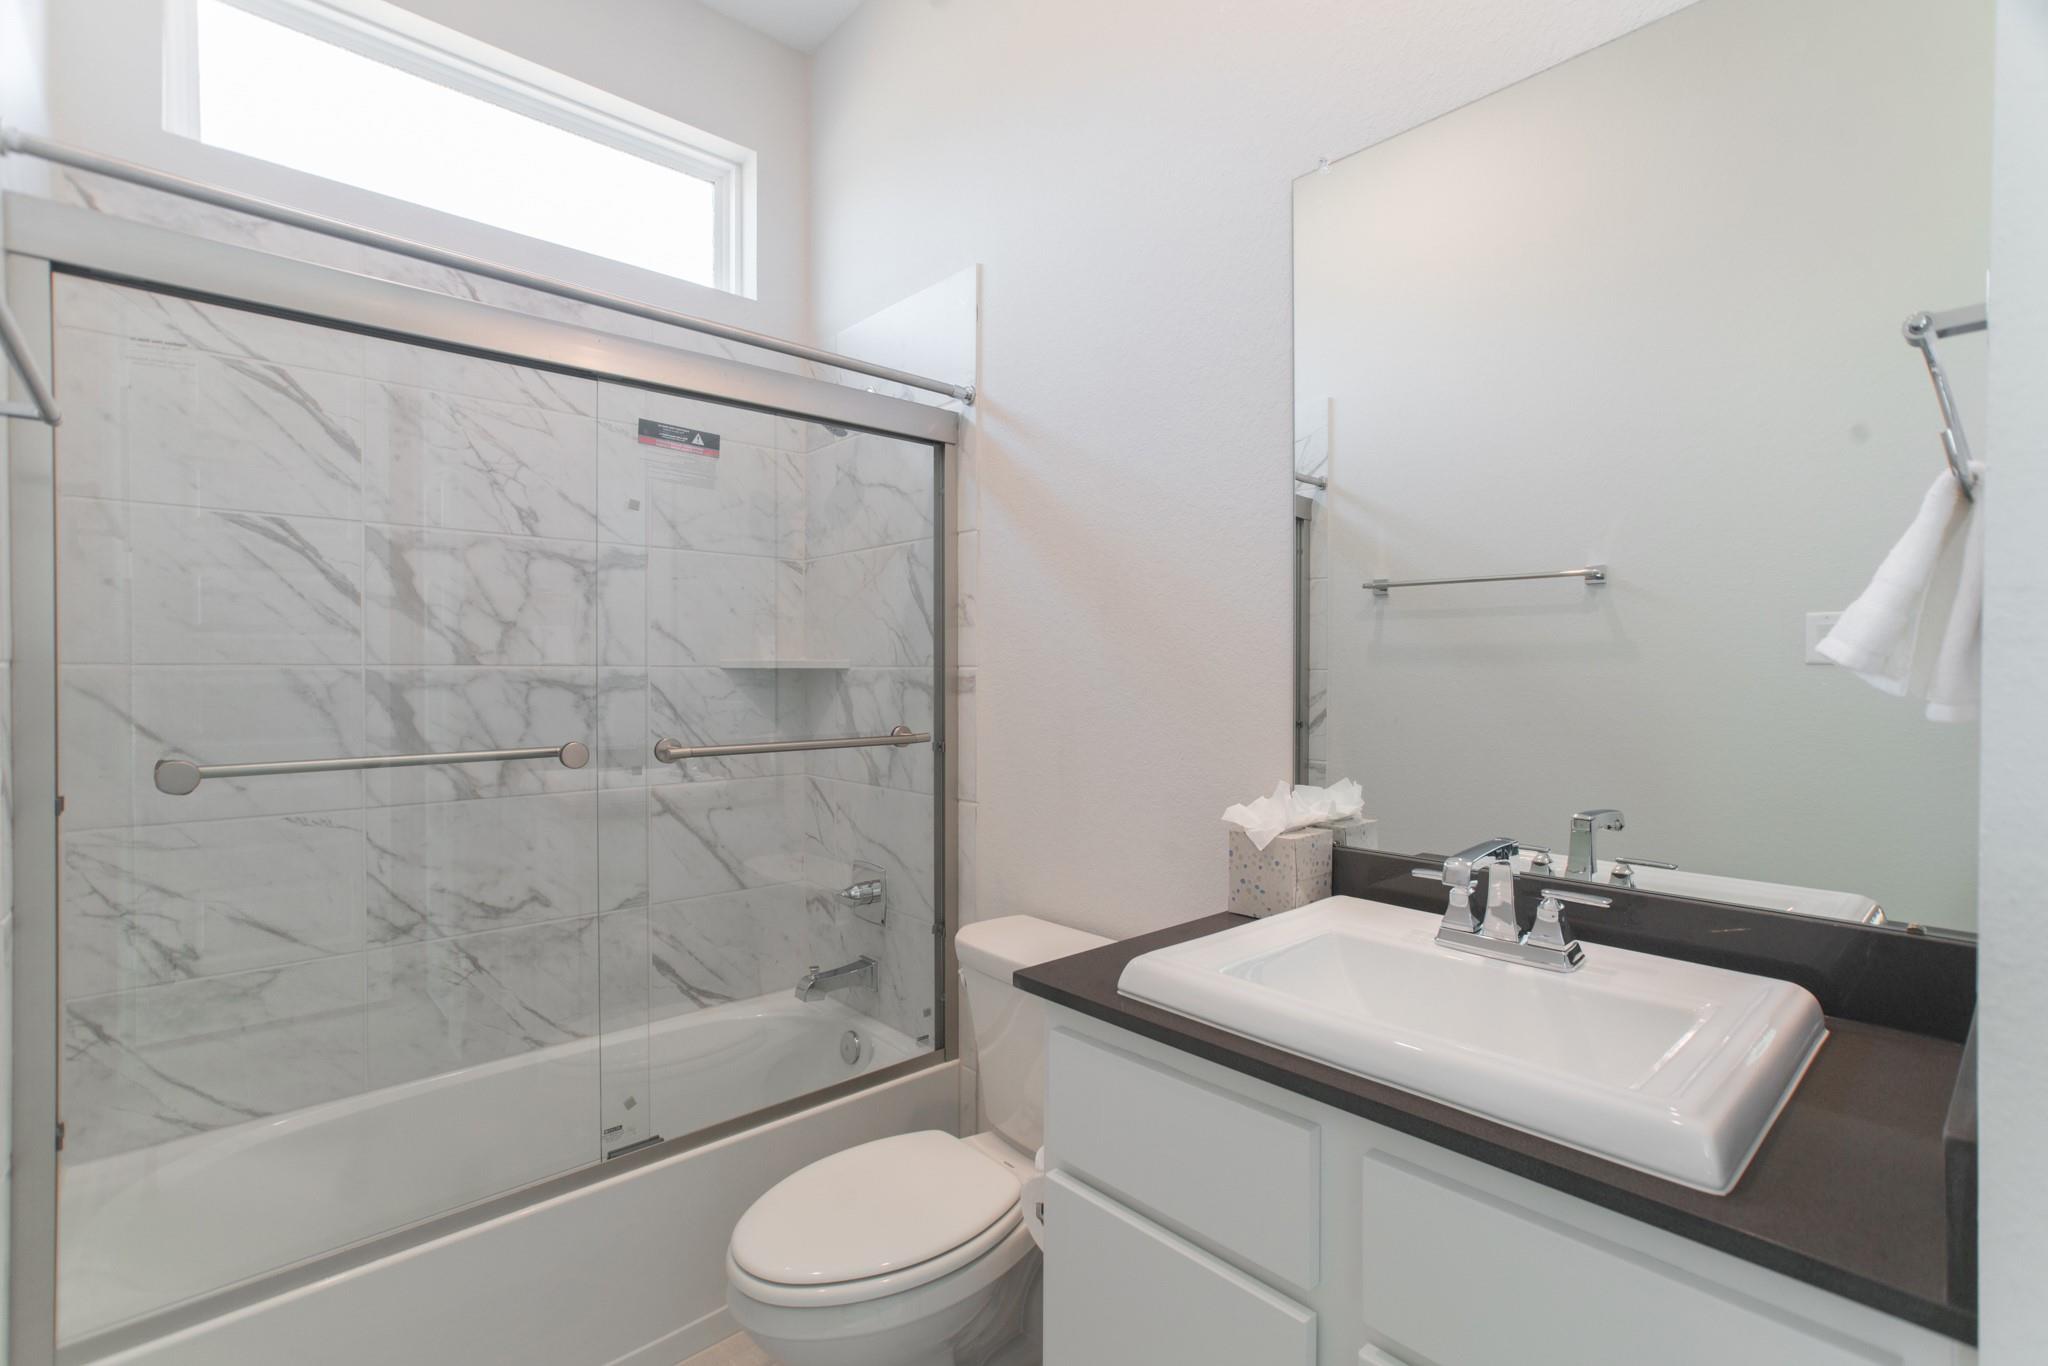
Bathroom with a marble-tiled tub and shower, glass doors, and a dark-countertop vanity.
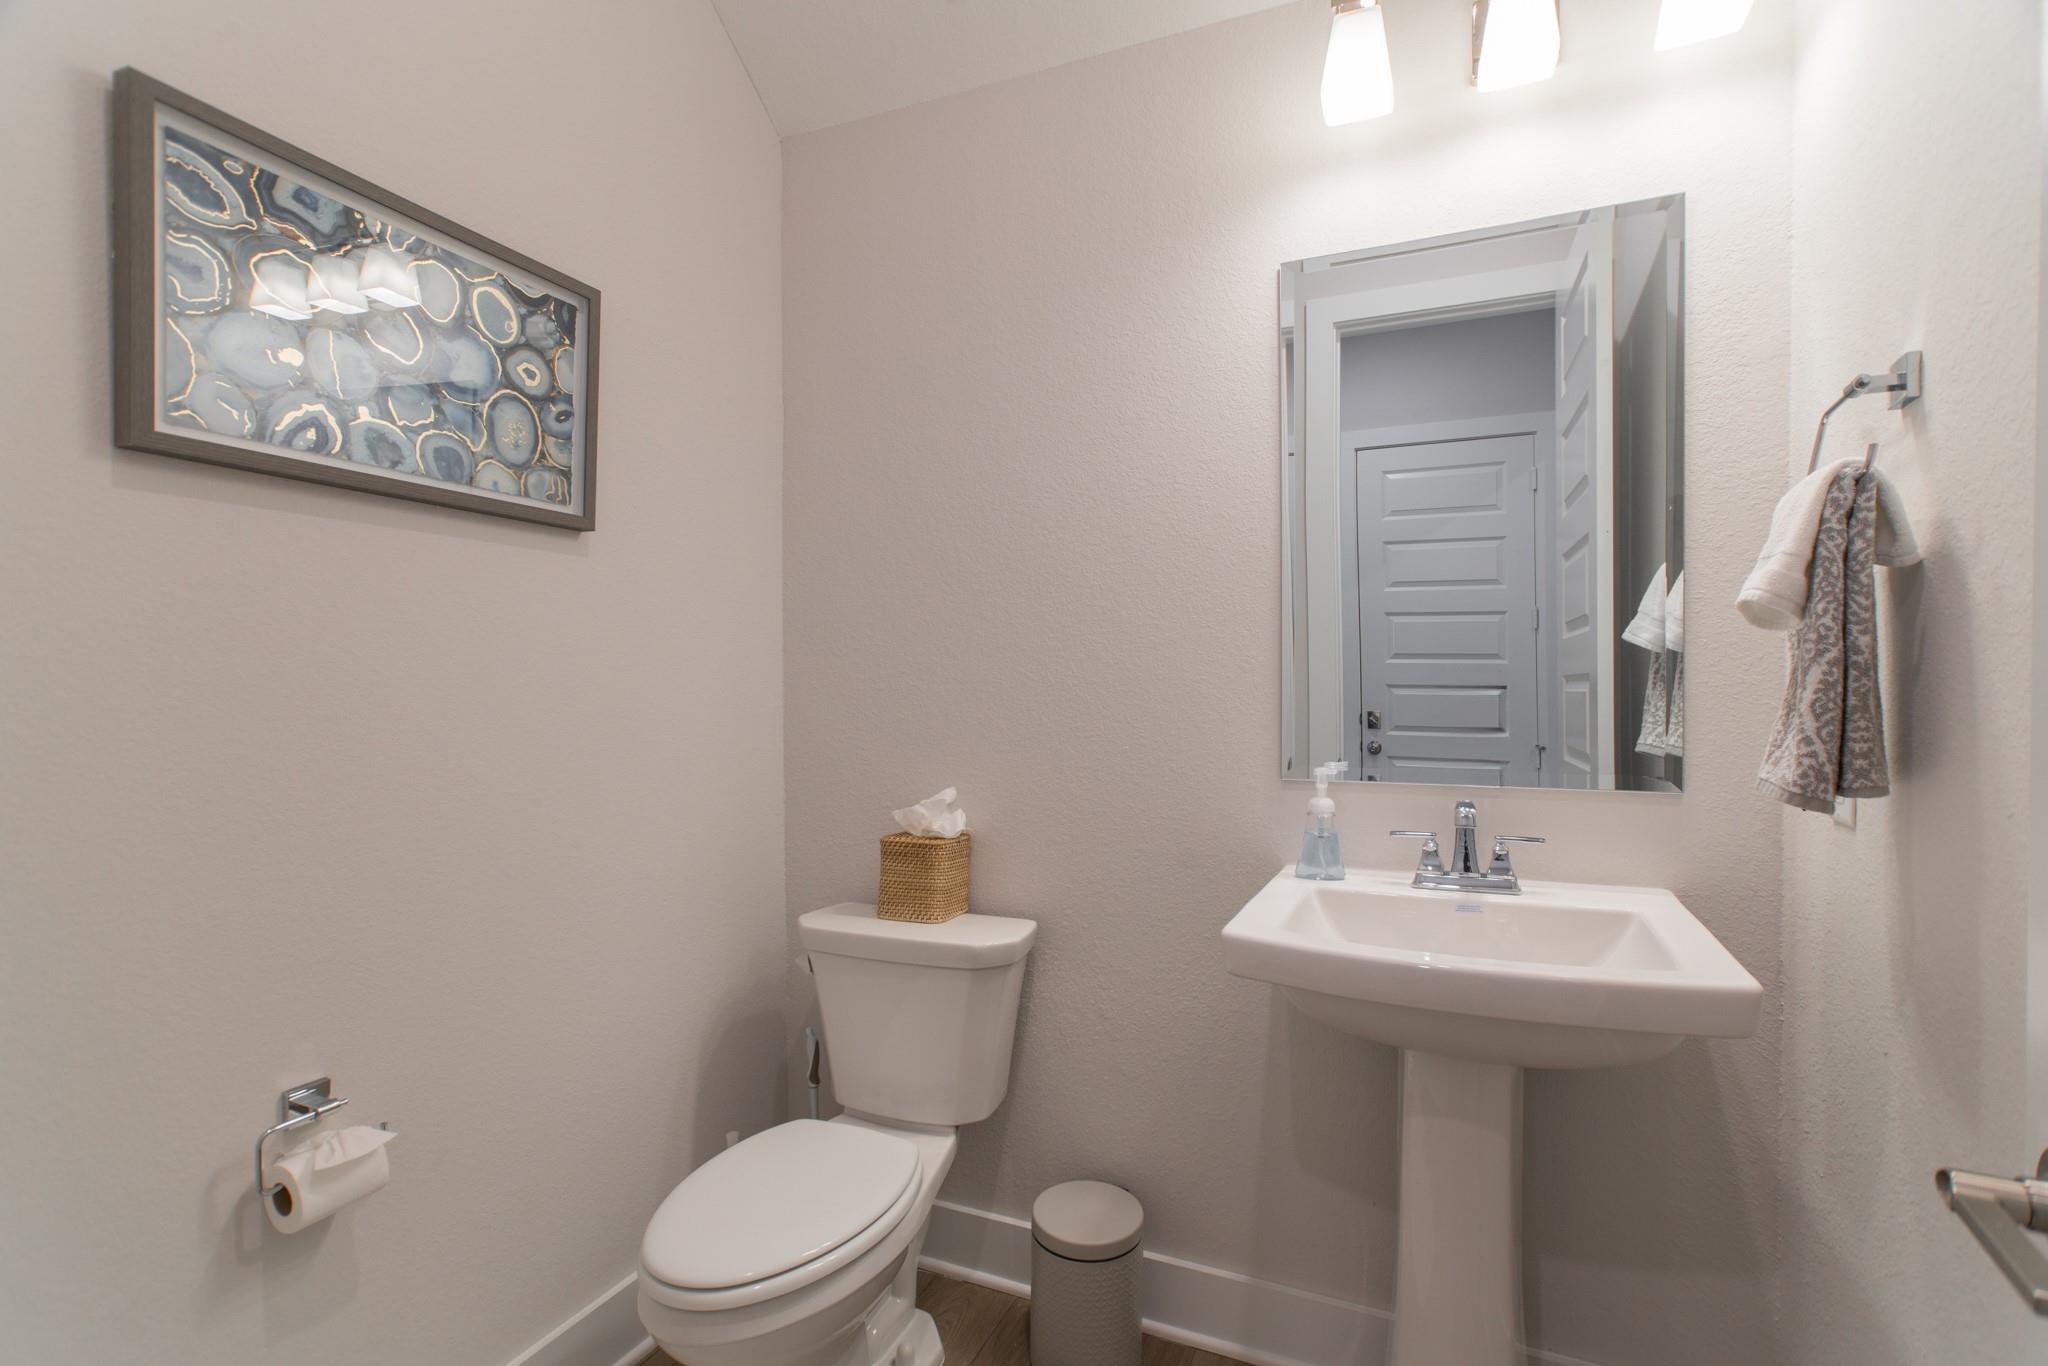
Bathroom with a pedestal sink, toilet, and framed abstract artwork.
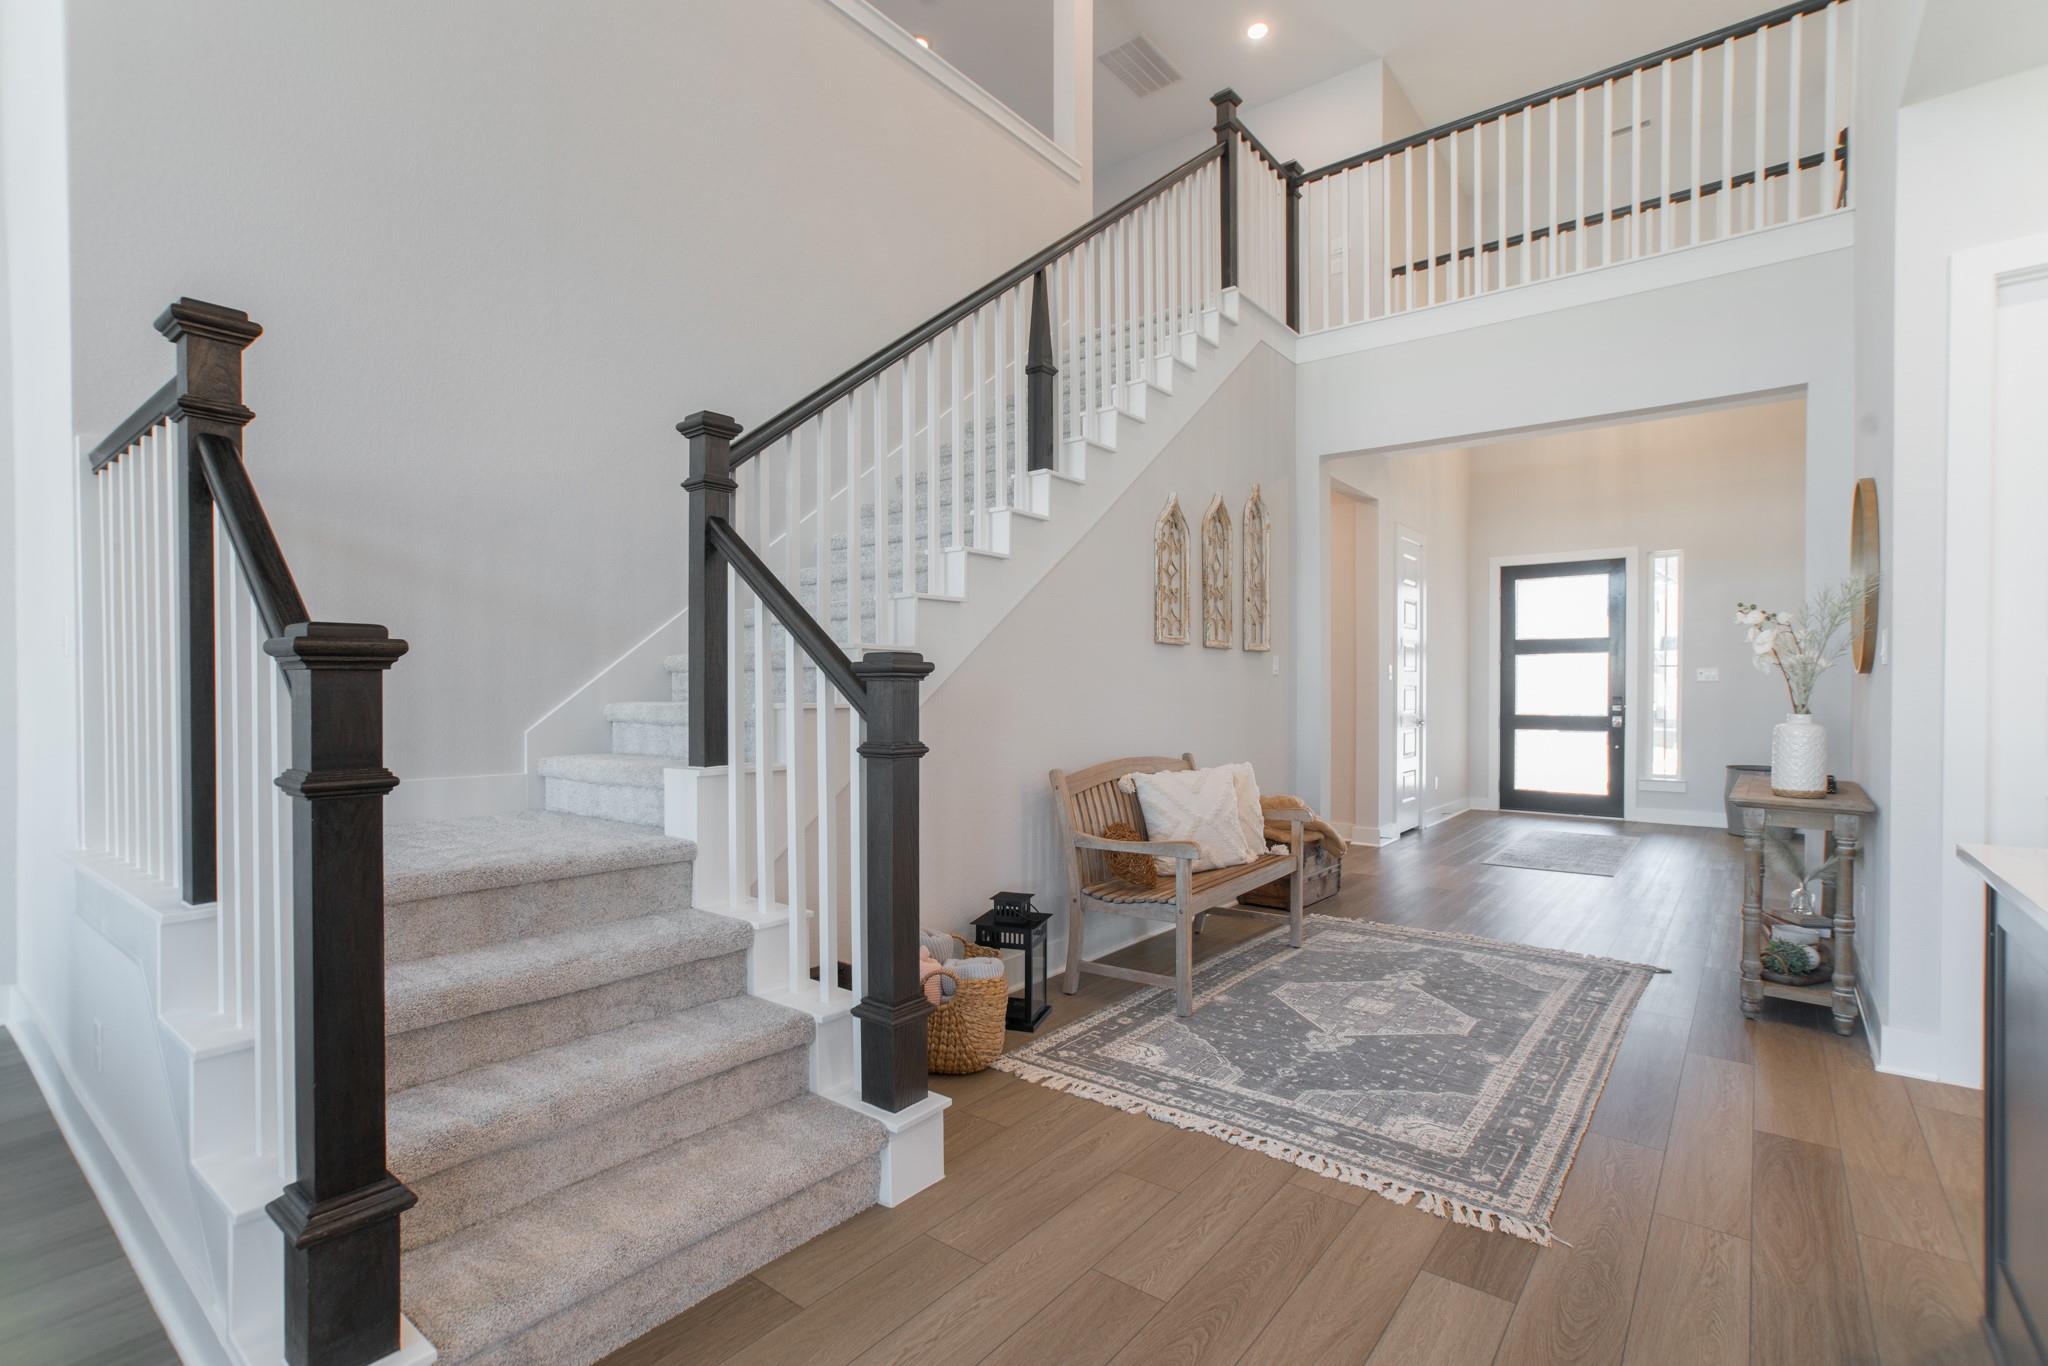
Bright entryway with a carpeted staircase, dark wood railings, and a furnished sitting area by the front door.
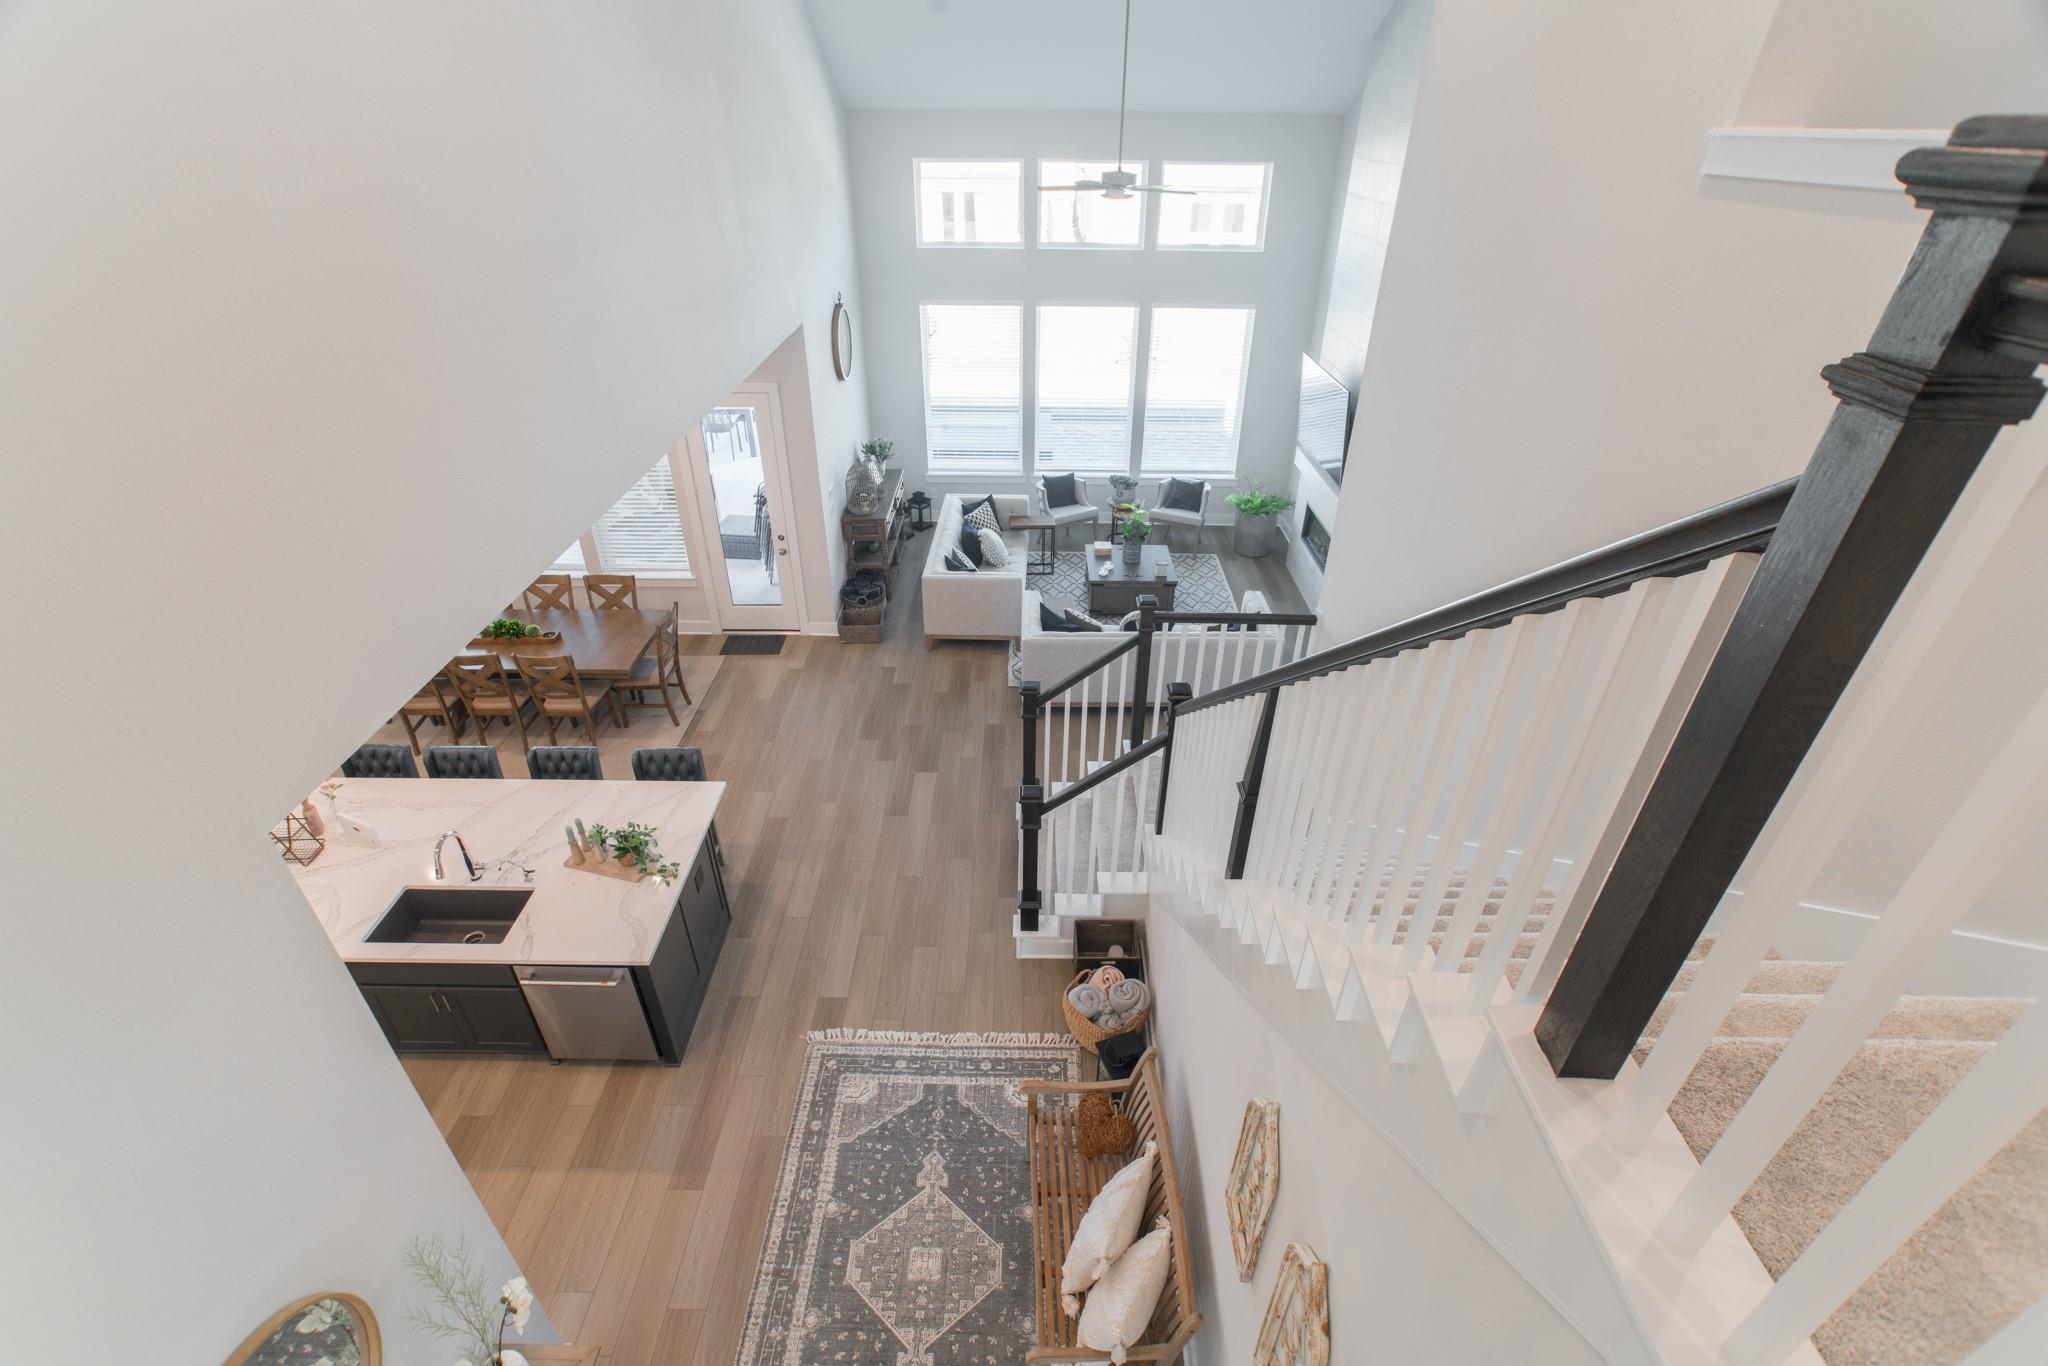
Staged open-plan living area, dining space, and kitchen viewed from the staircase.
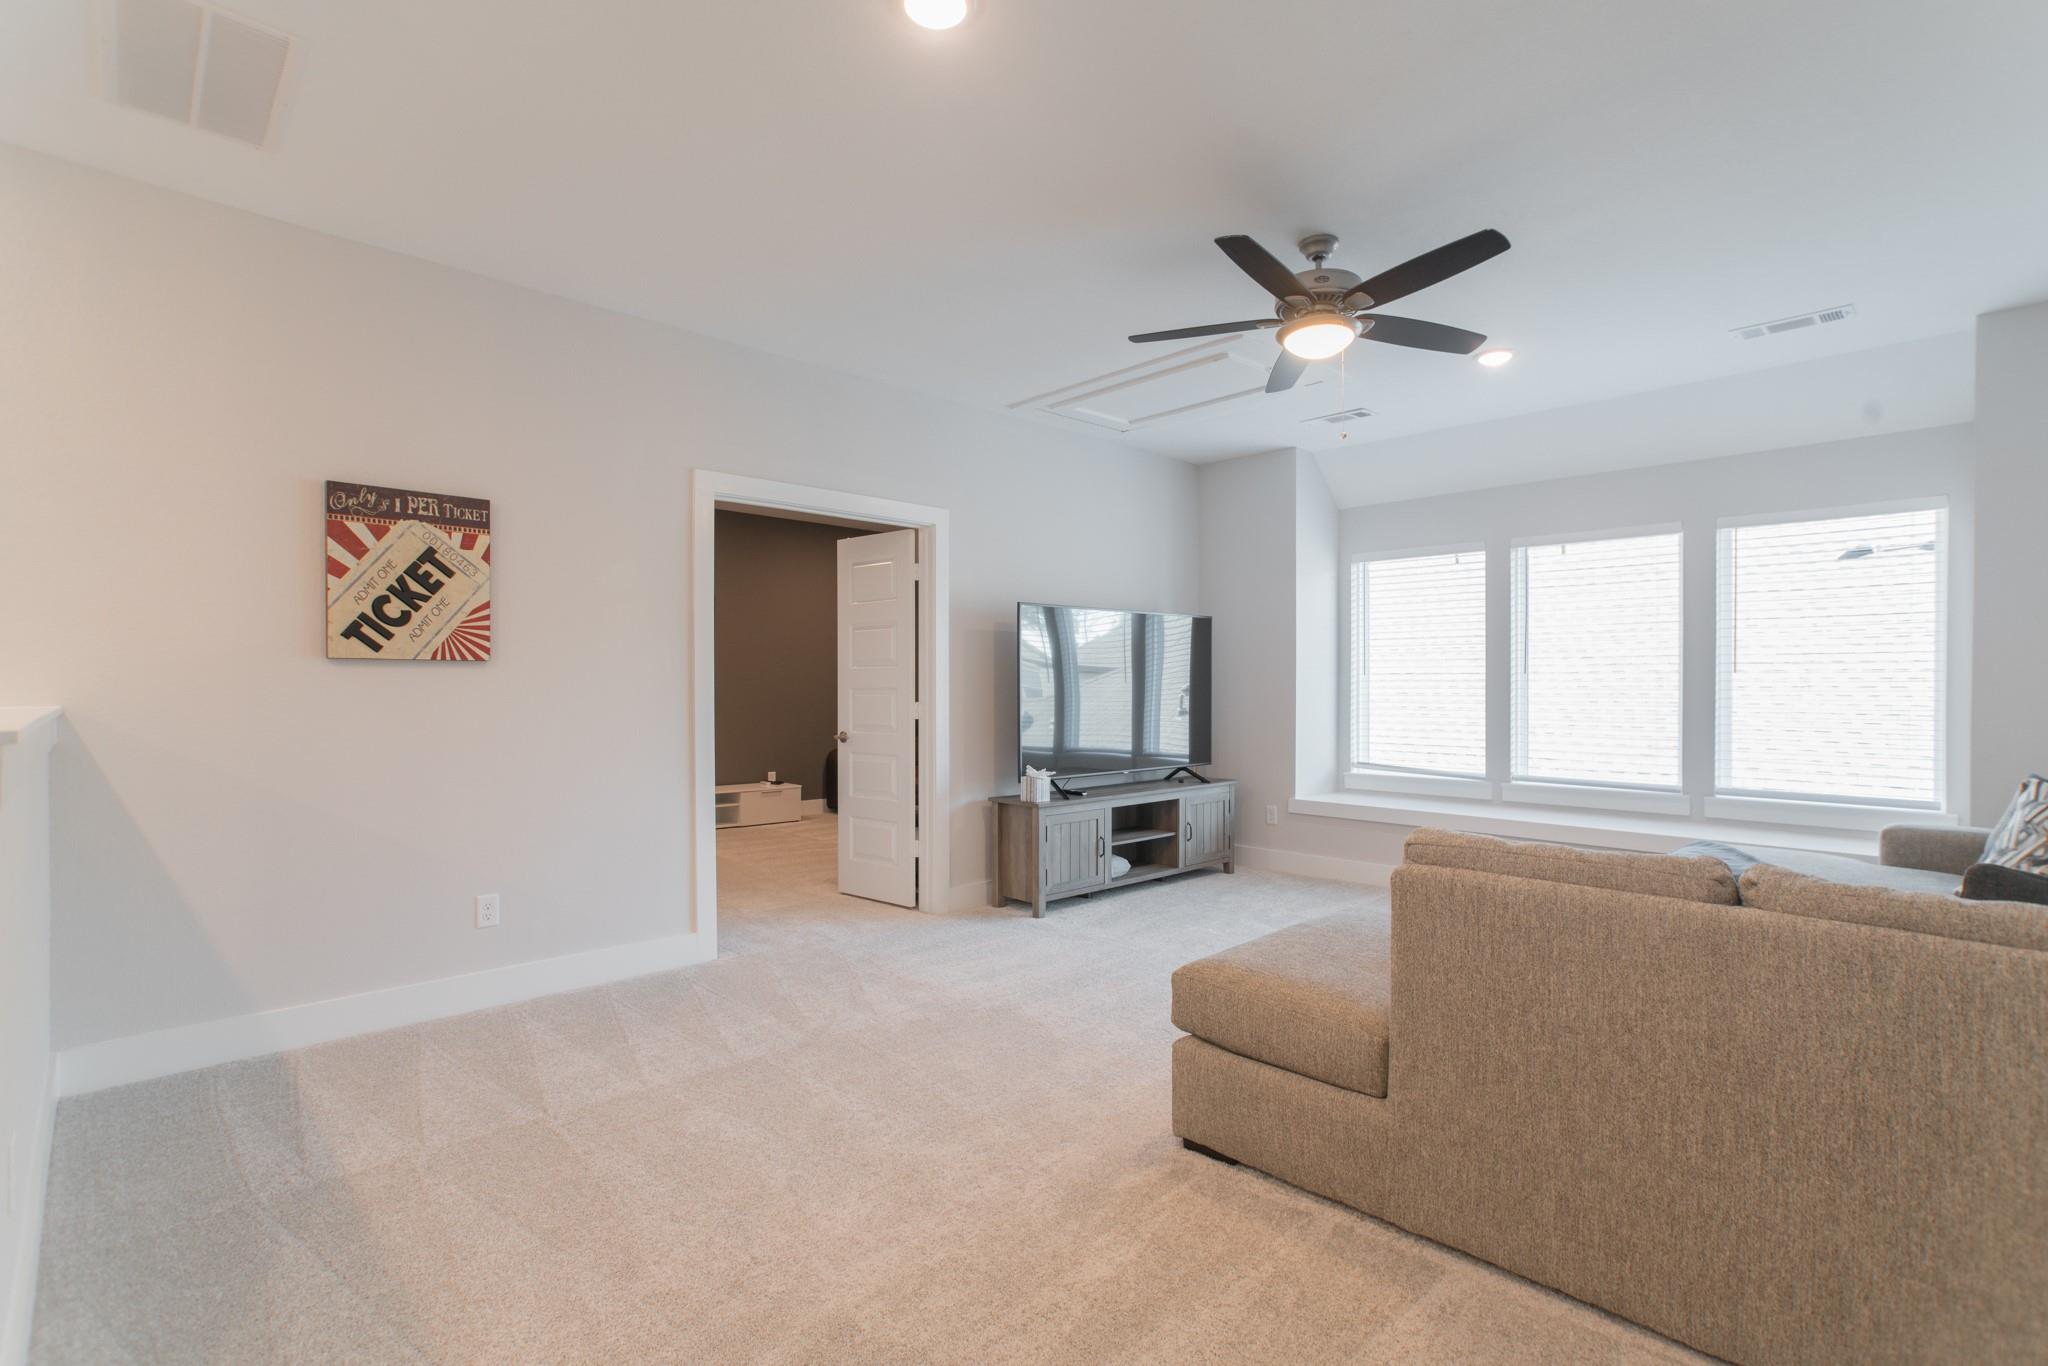
Carpeted living room with a sectional sofa, television, and three wide windows.
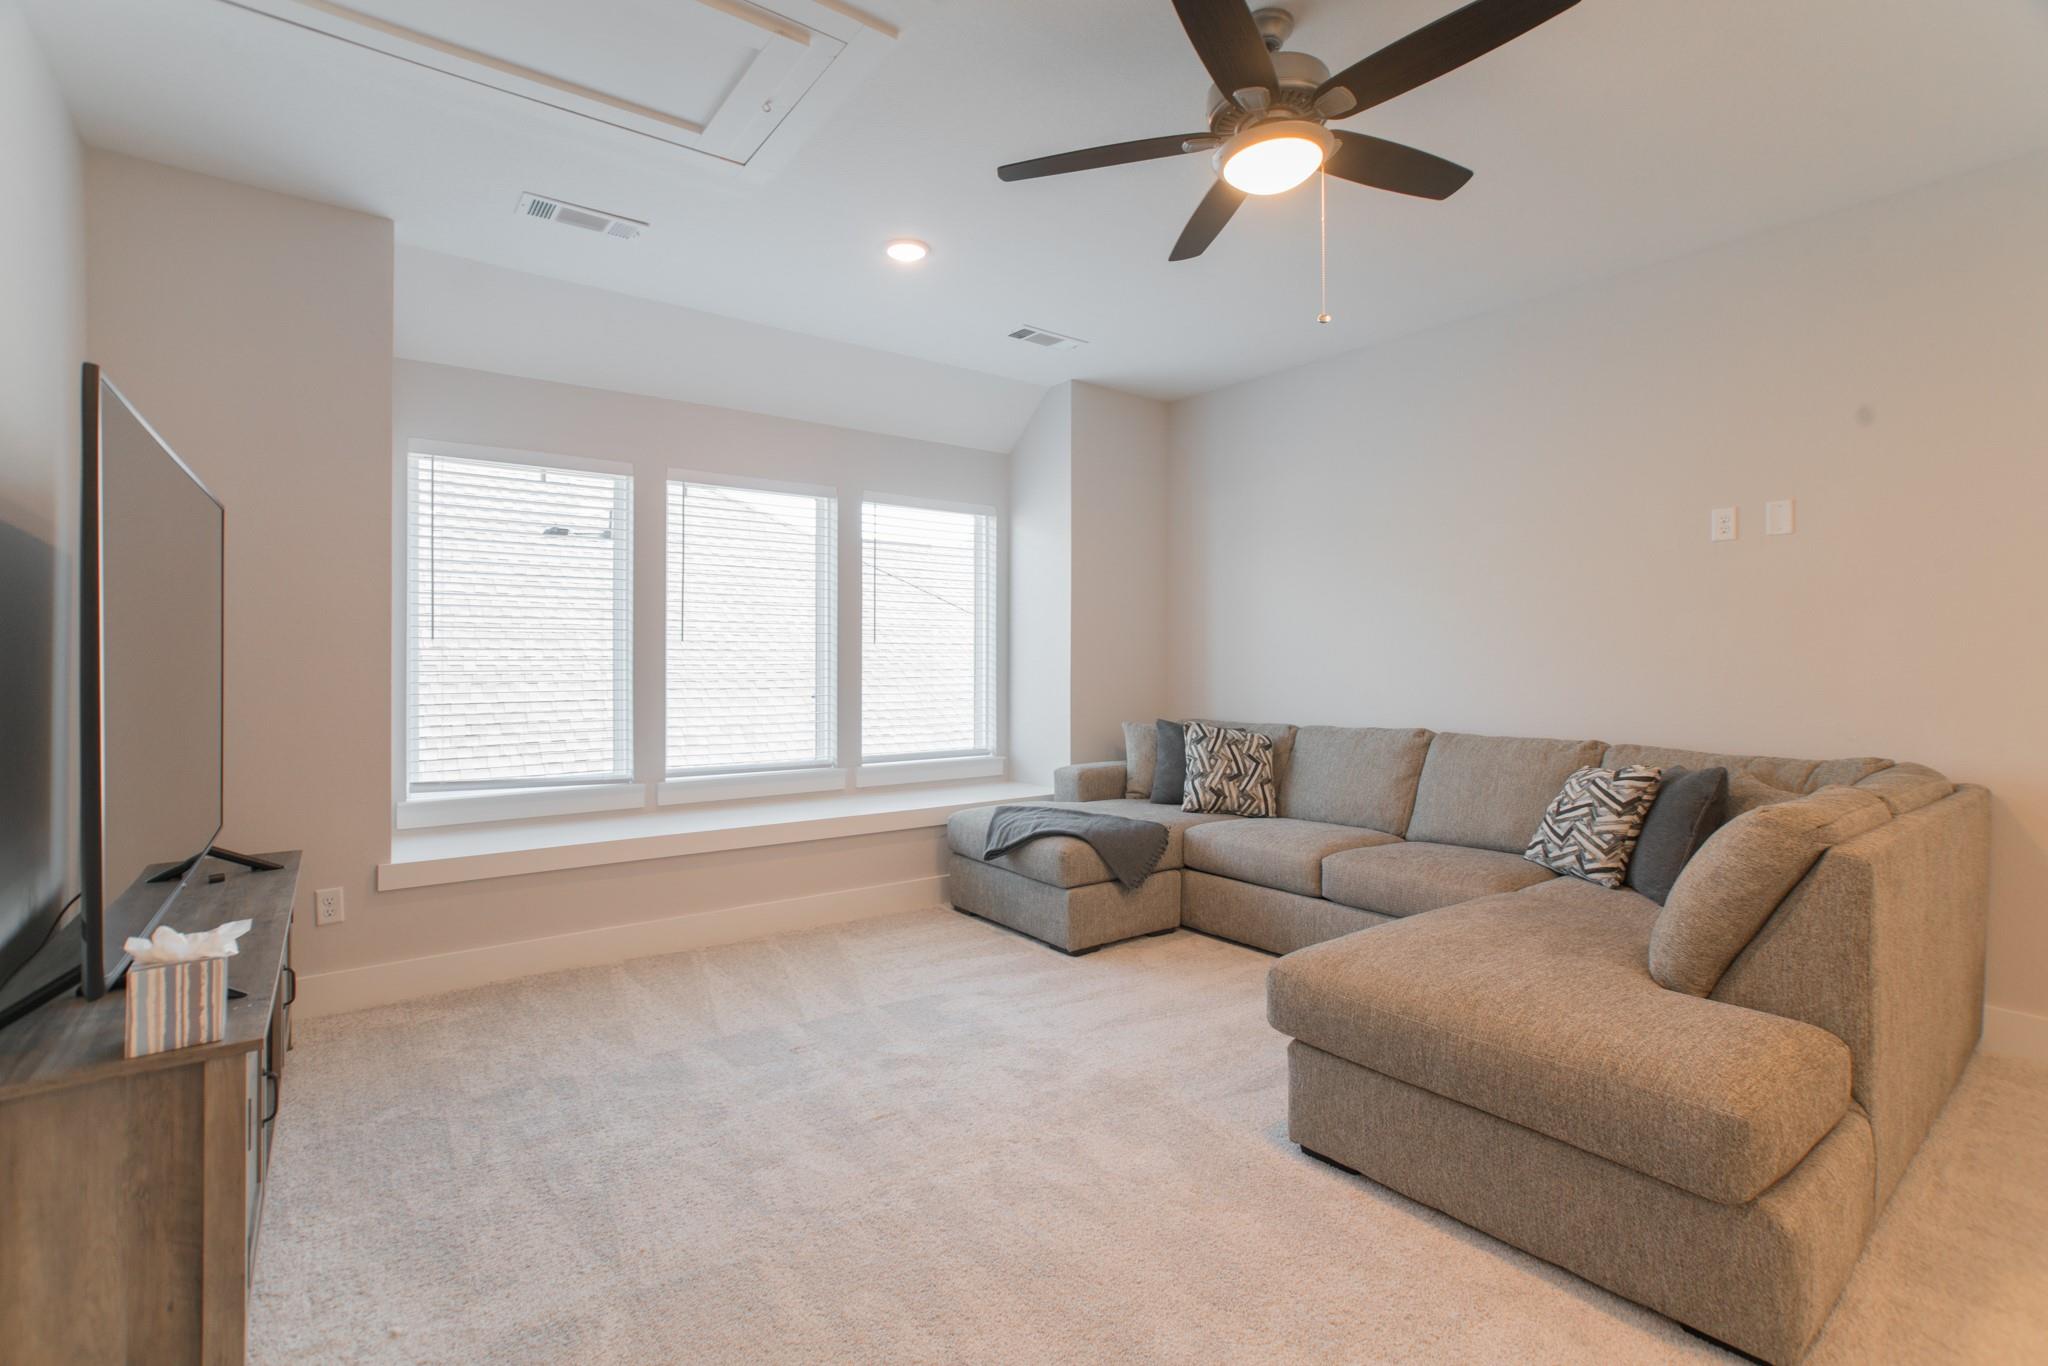
Carpeted living room with a large sectional sofa, three windows, and a ceiling fan.
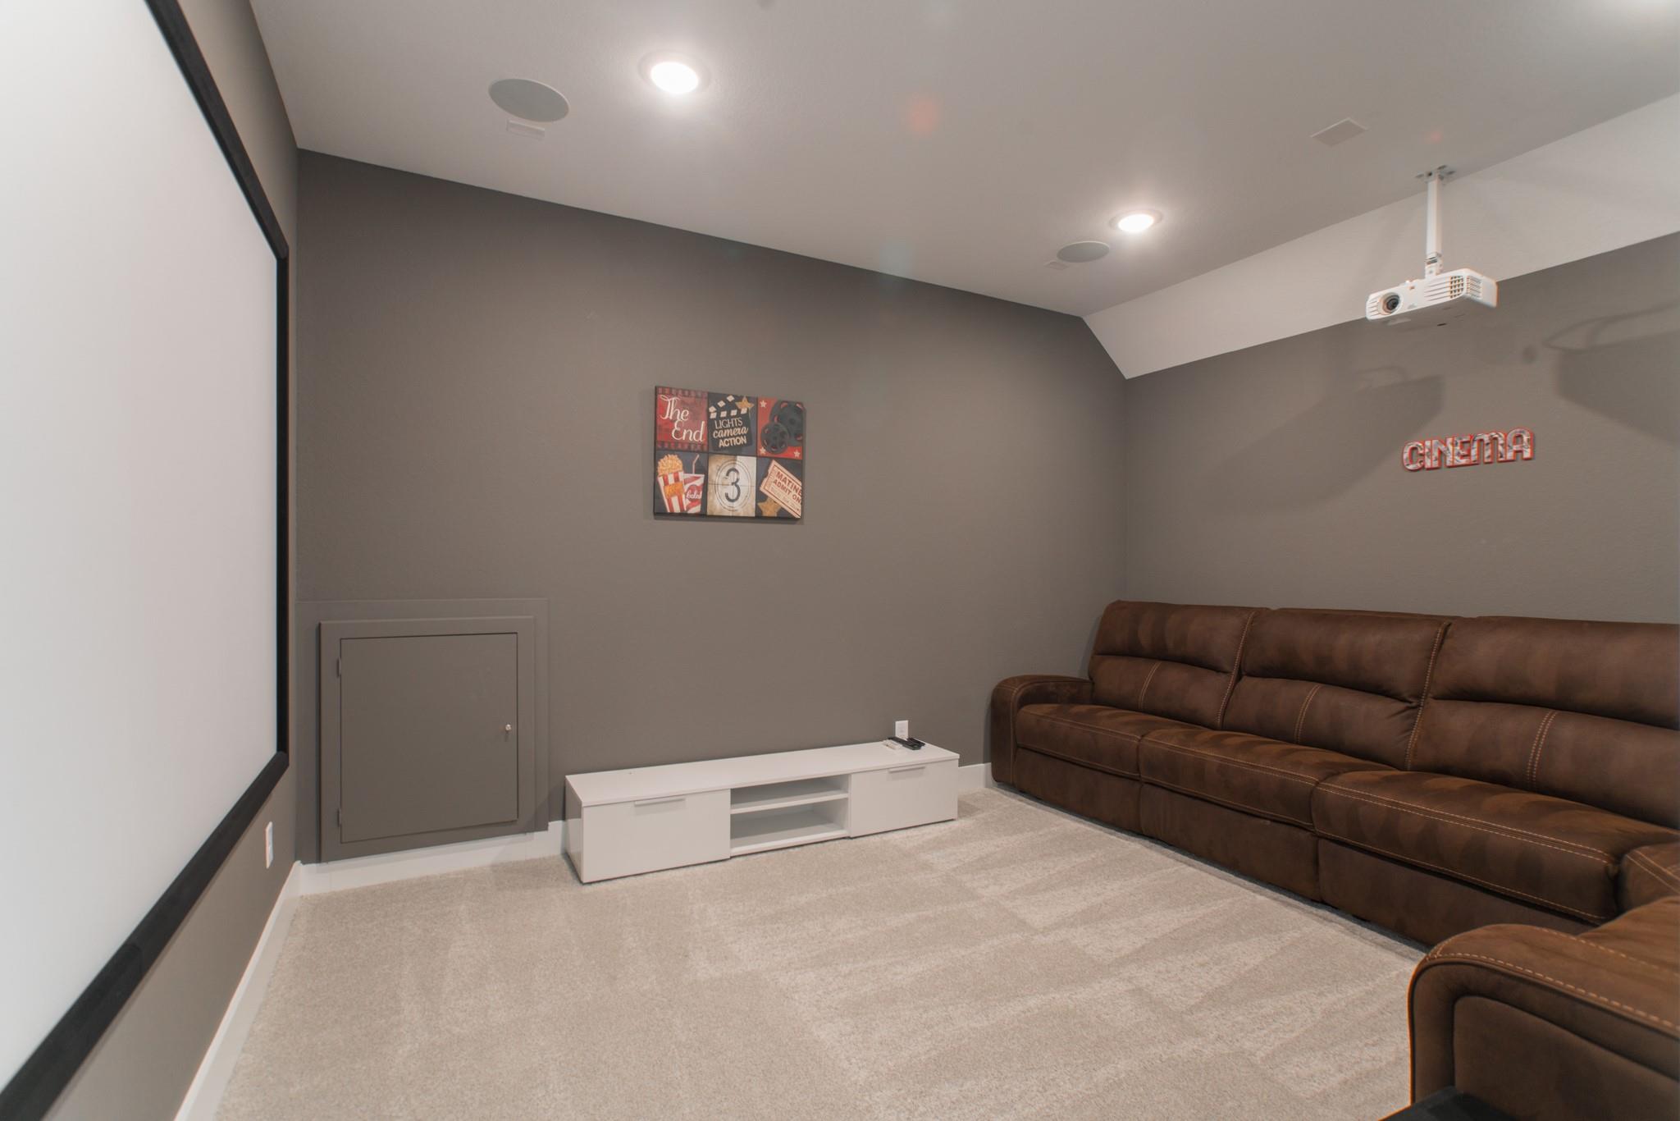
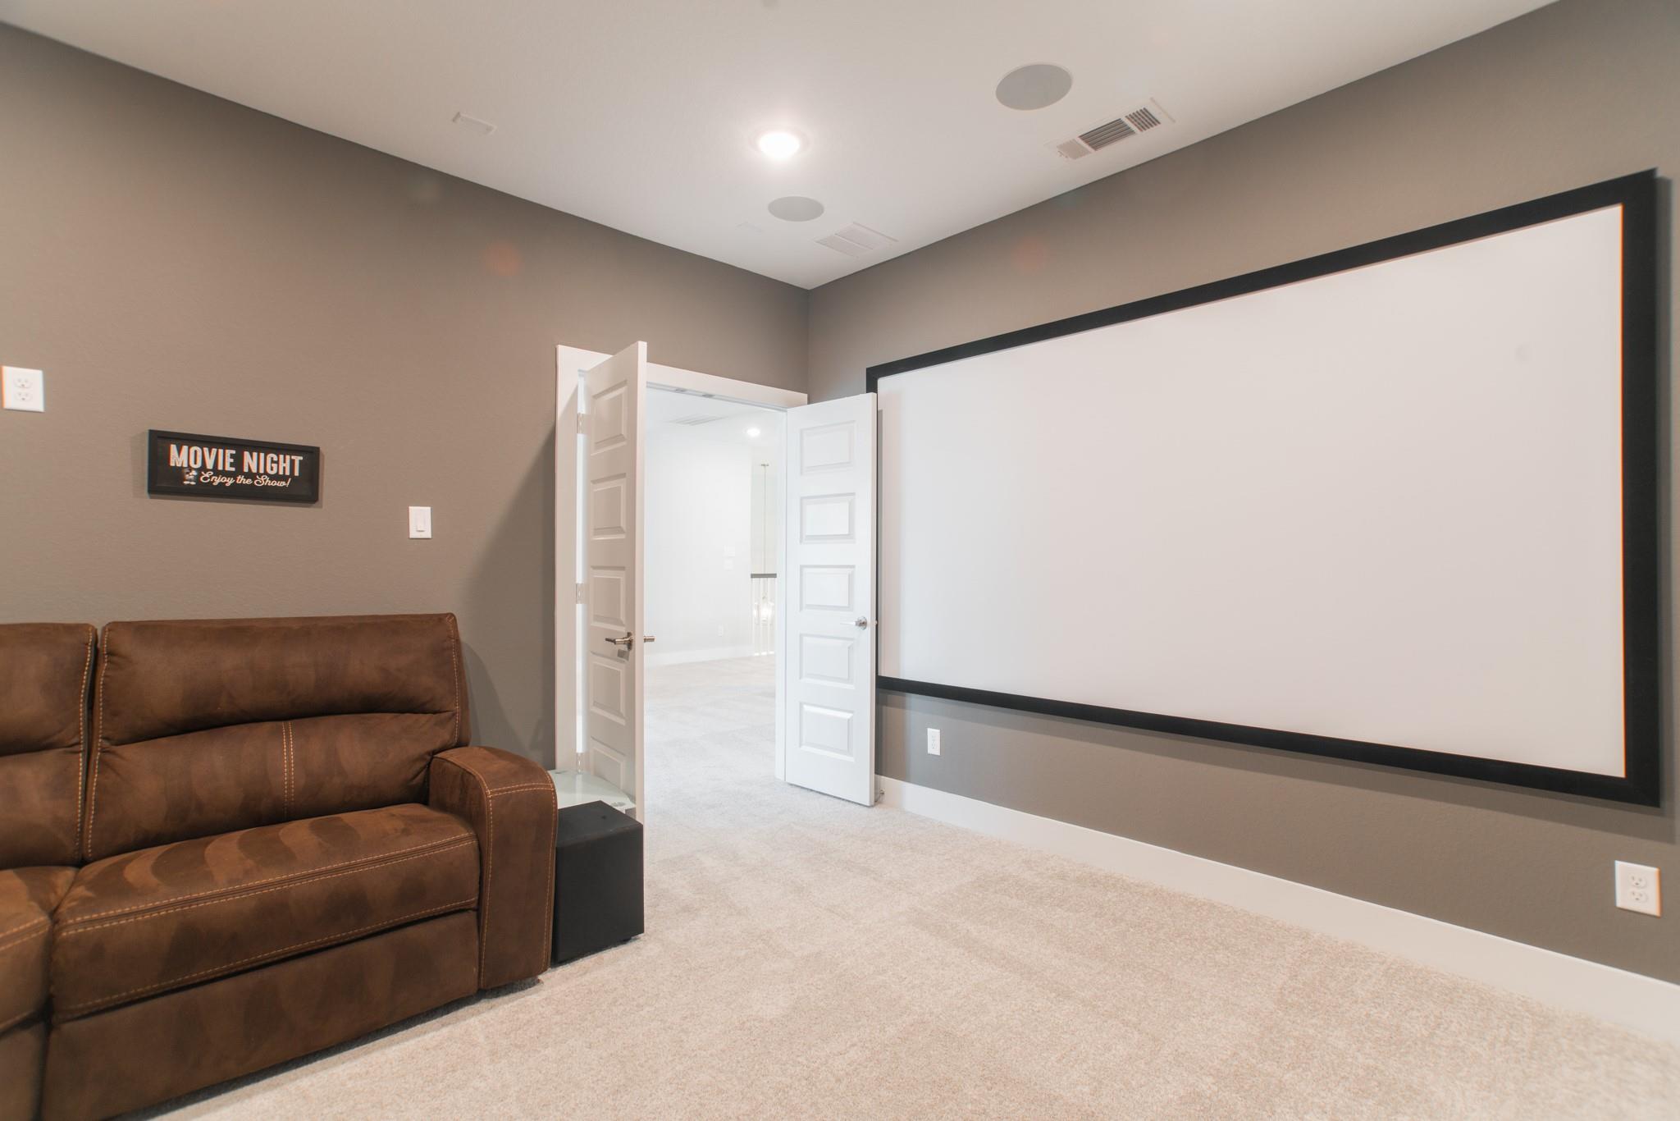
Home theater with a large projection screen, ceiling-mounted projector, and brown leather sectional.
Home theater with a large projection screen, brown leather recliner, and open double doors.
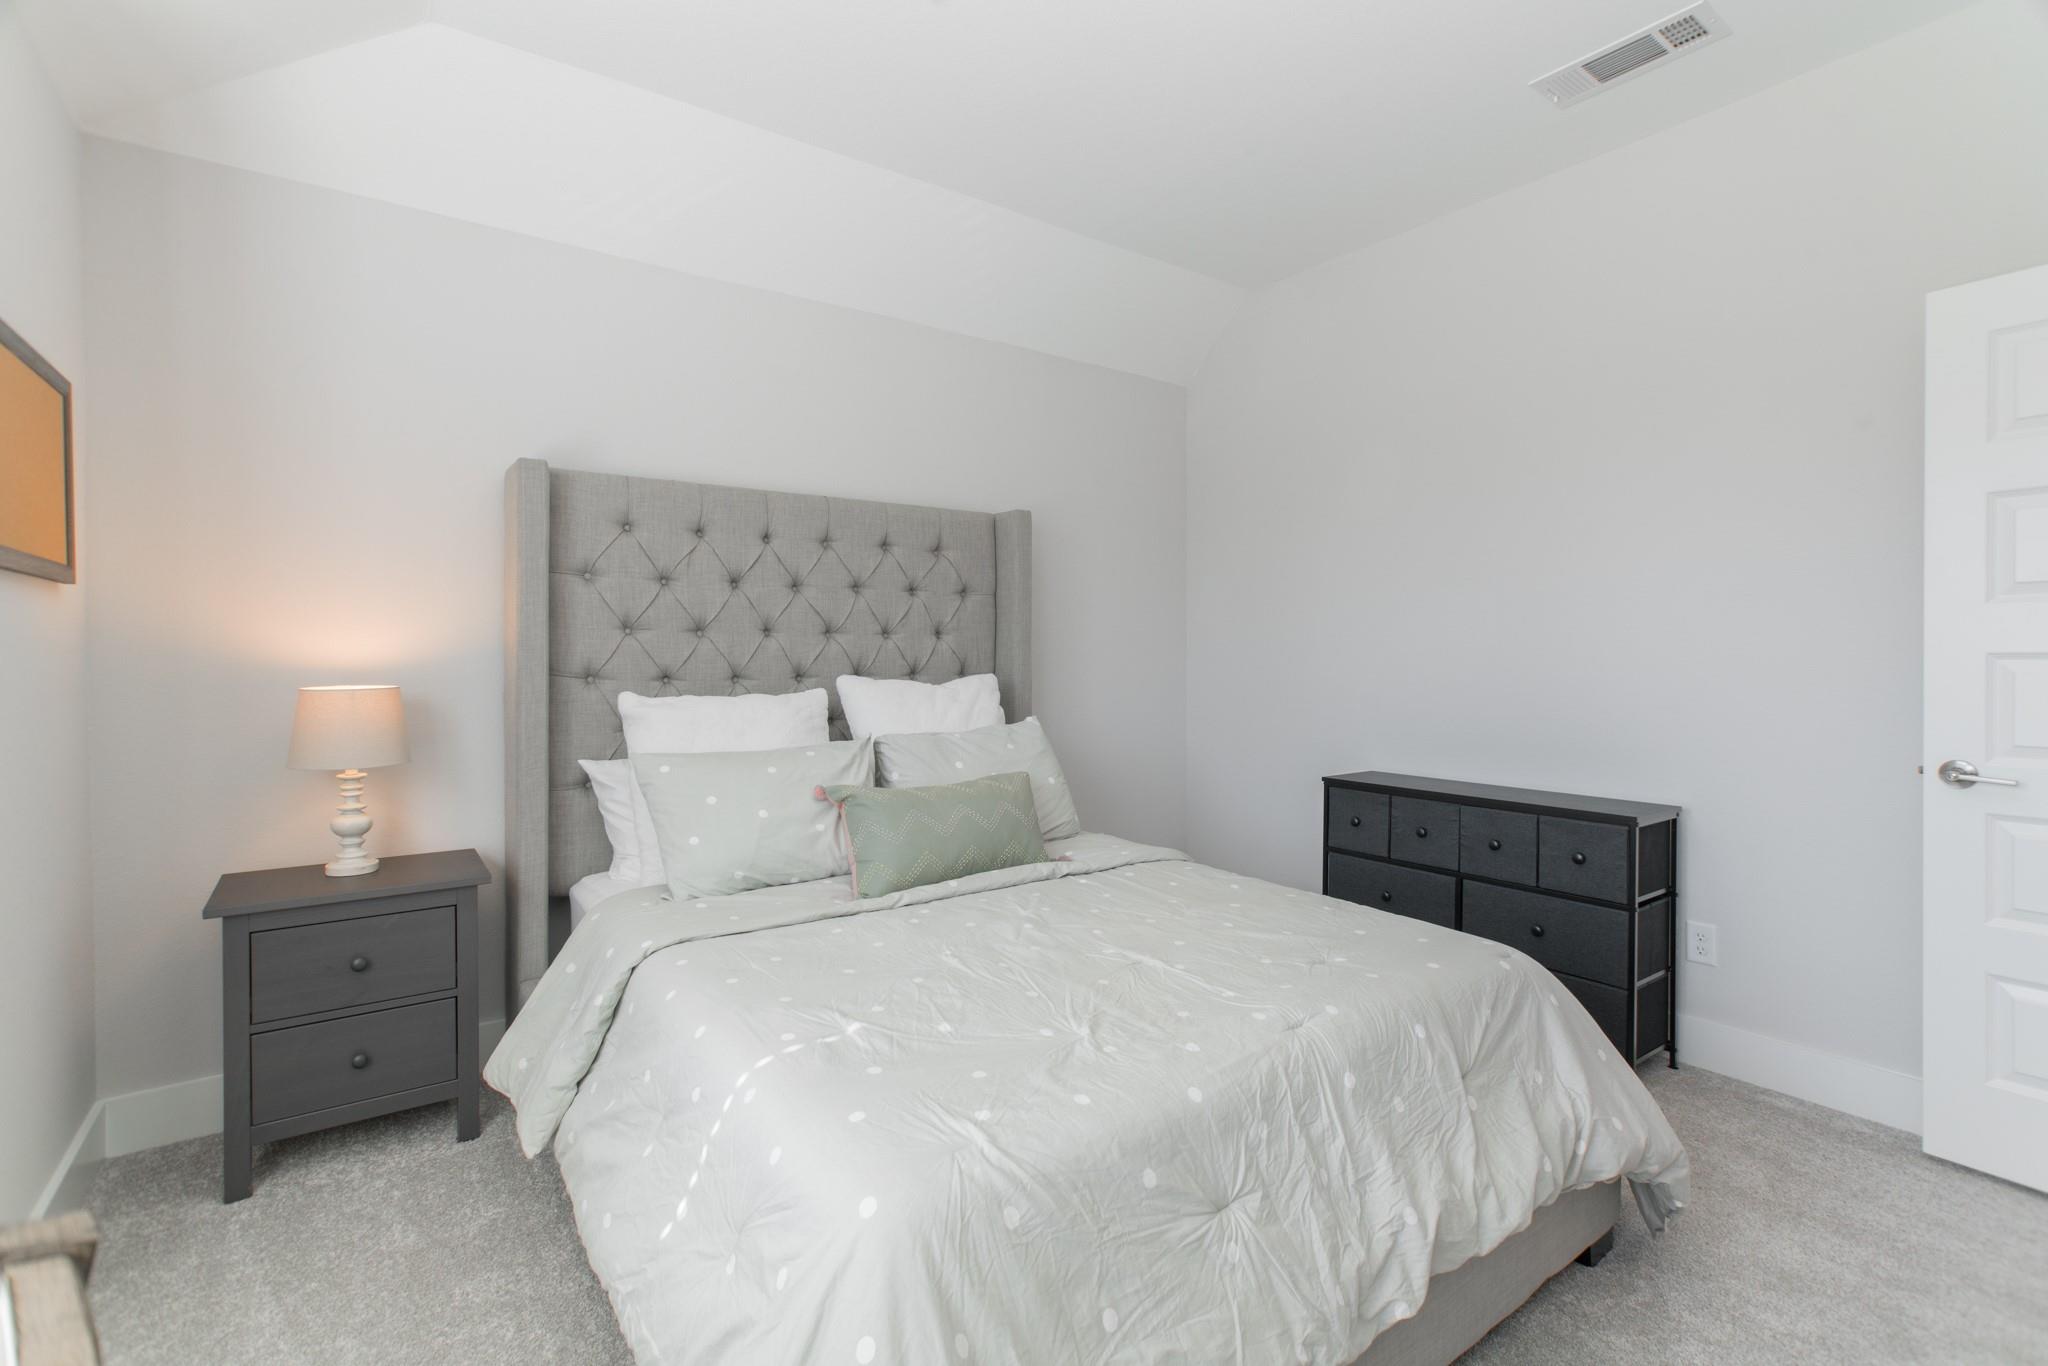
Staged bedroom with a gray tufted headboard, white bedding, and matching dark dressers.
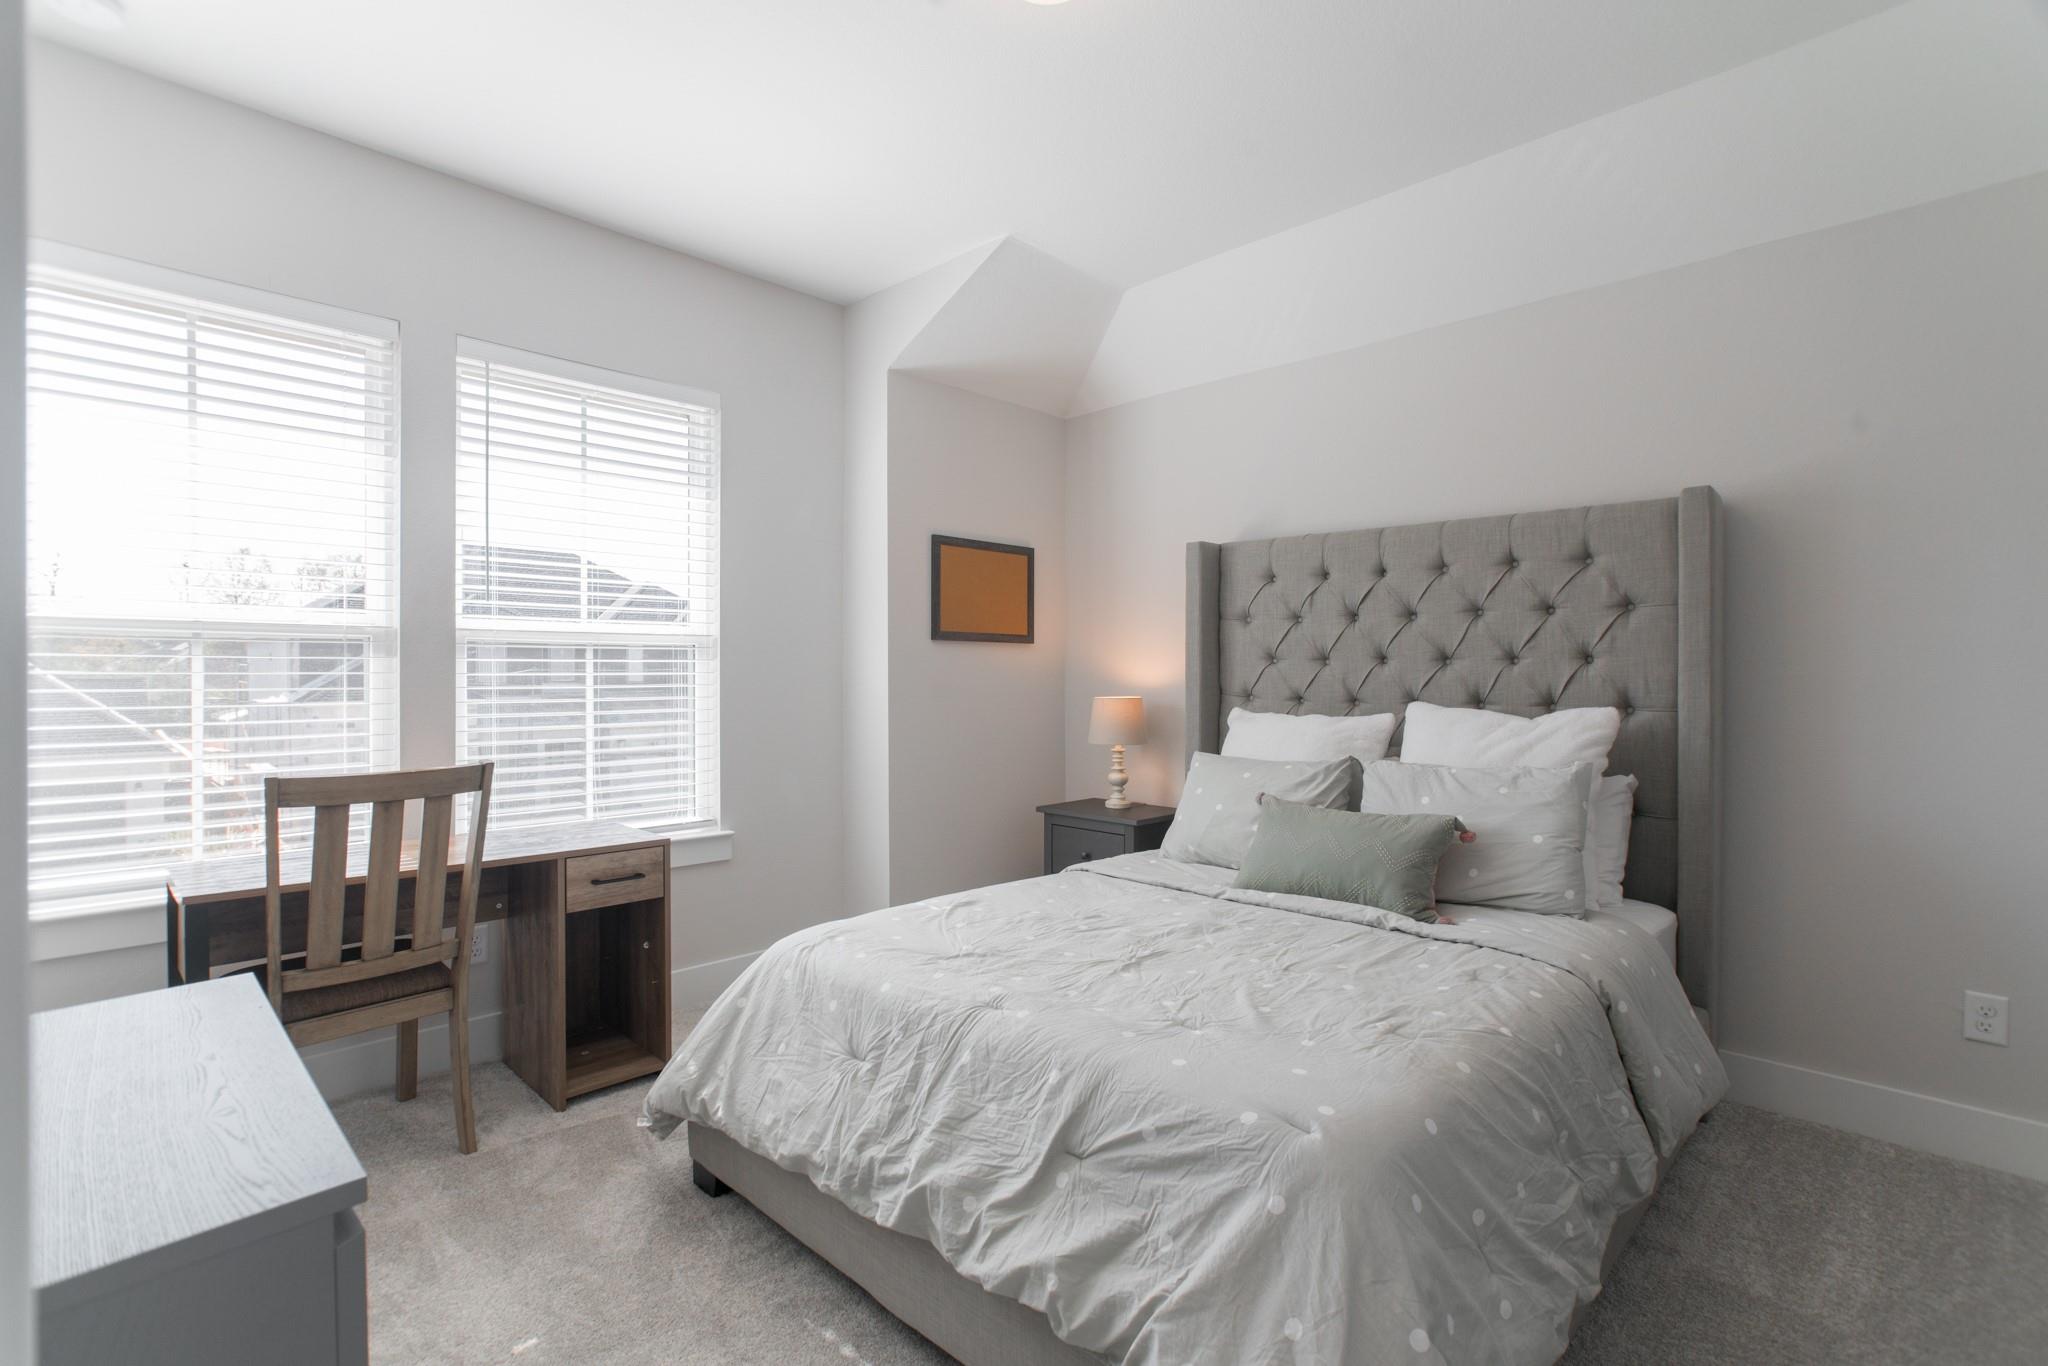
Bedroom with a gray tufted headboard, neatly made bed, and desk beside two windows.
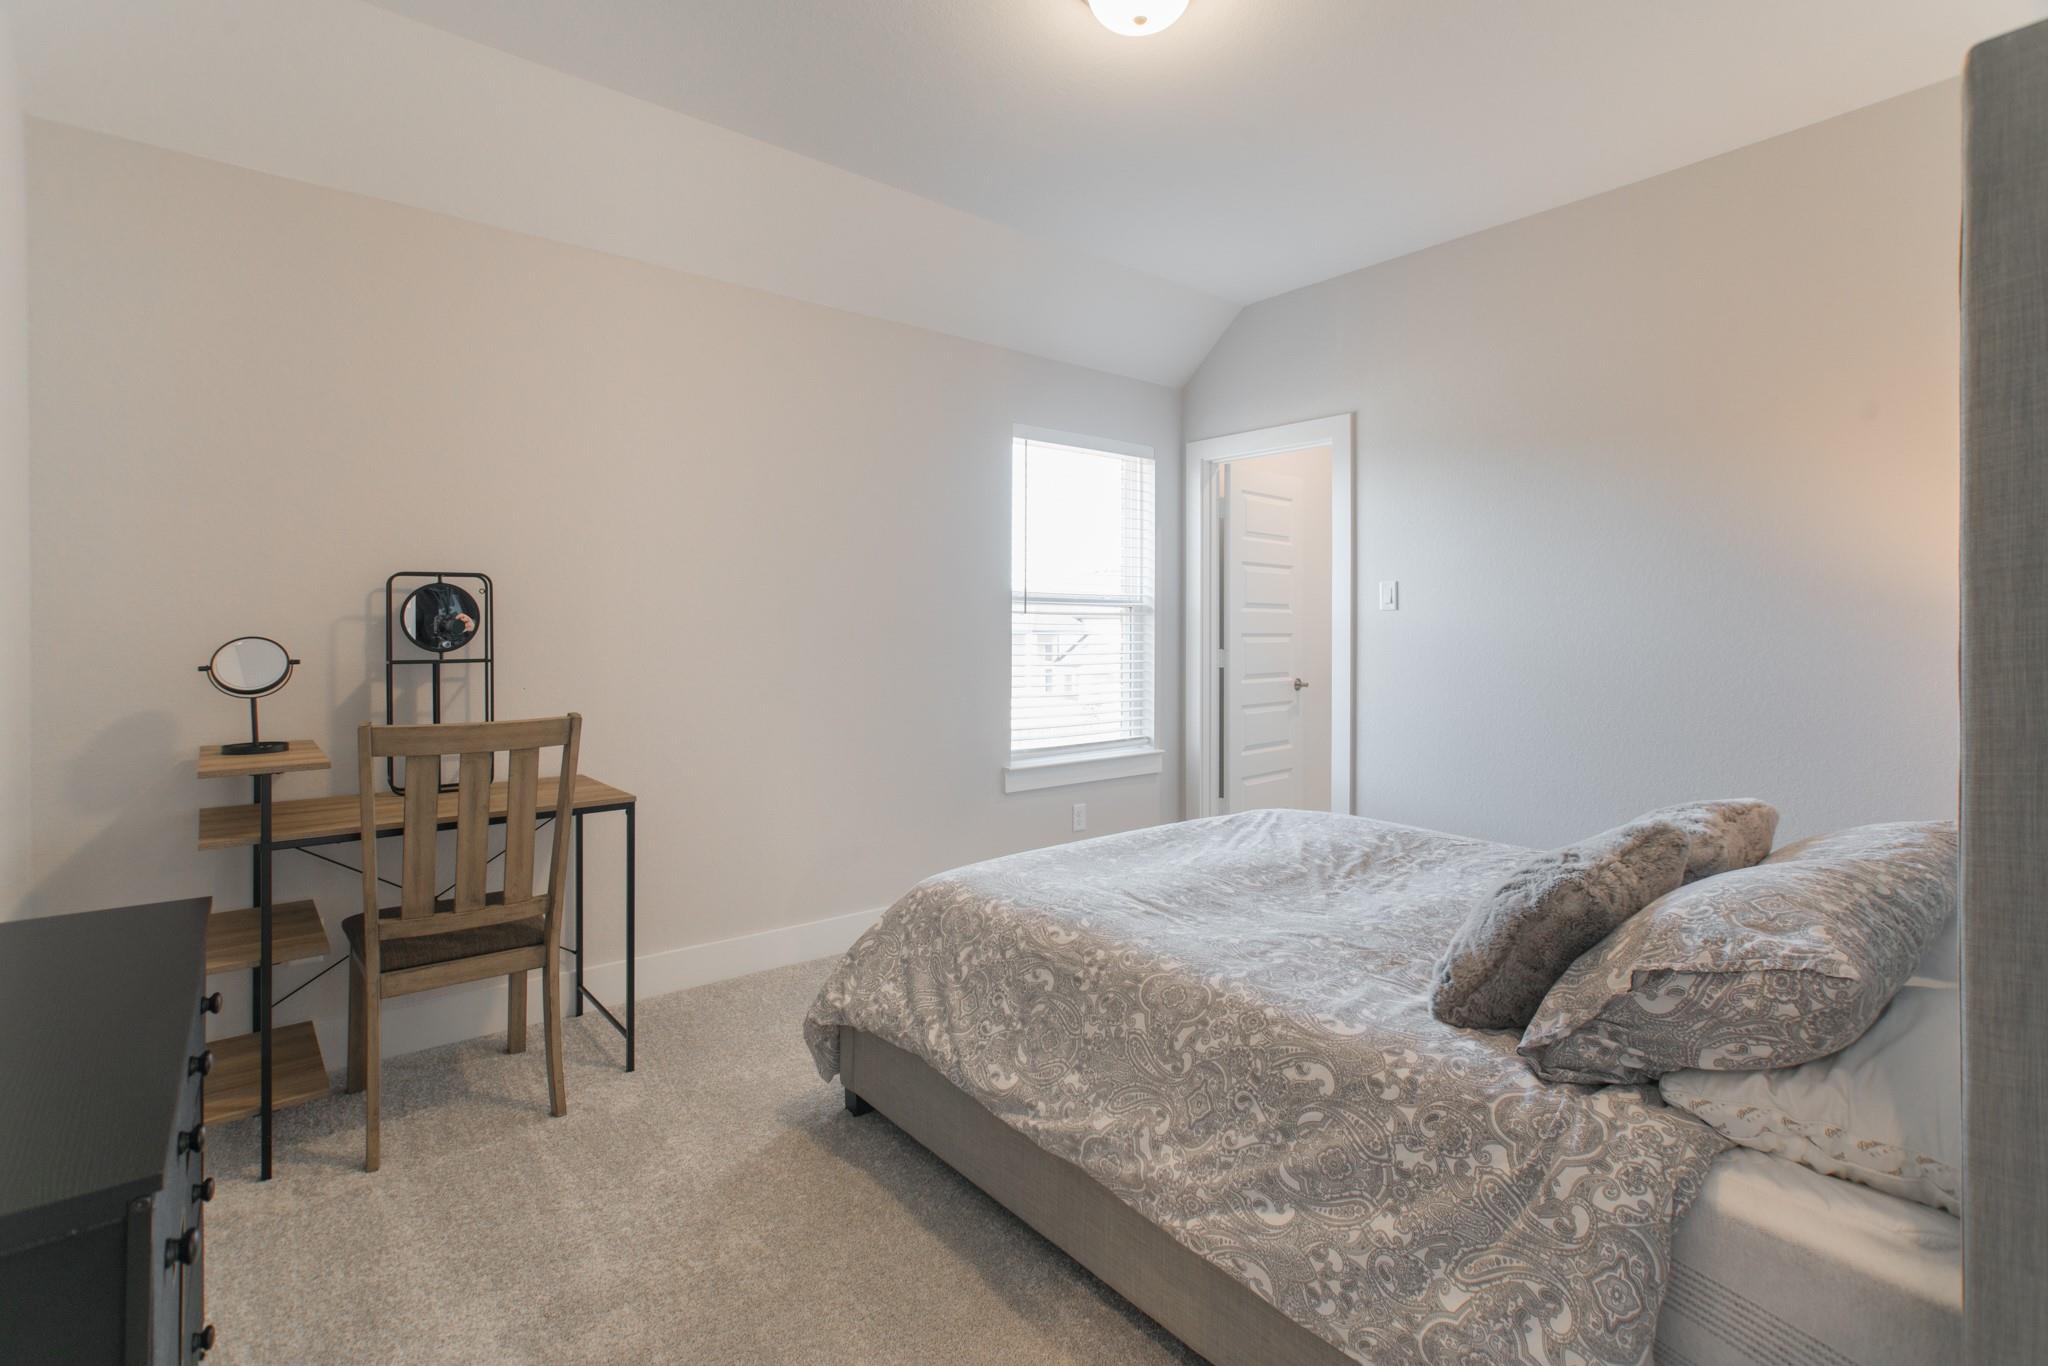
Bedroom with a patterned bedspread, desk, and chair beside a window.
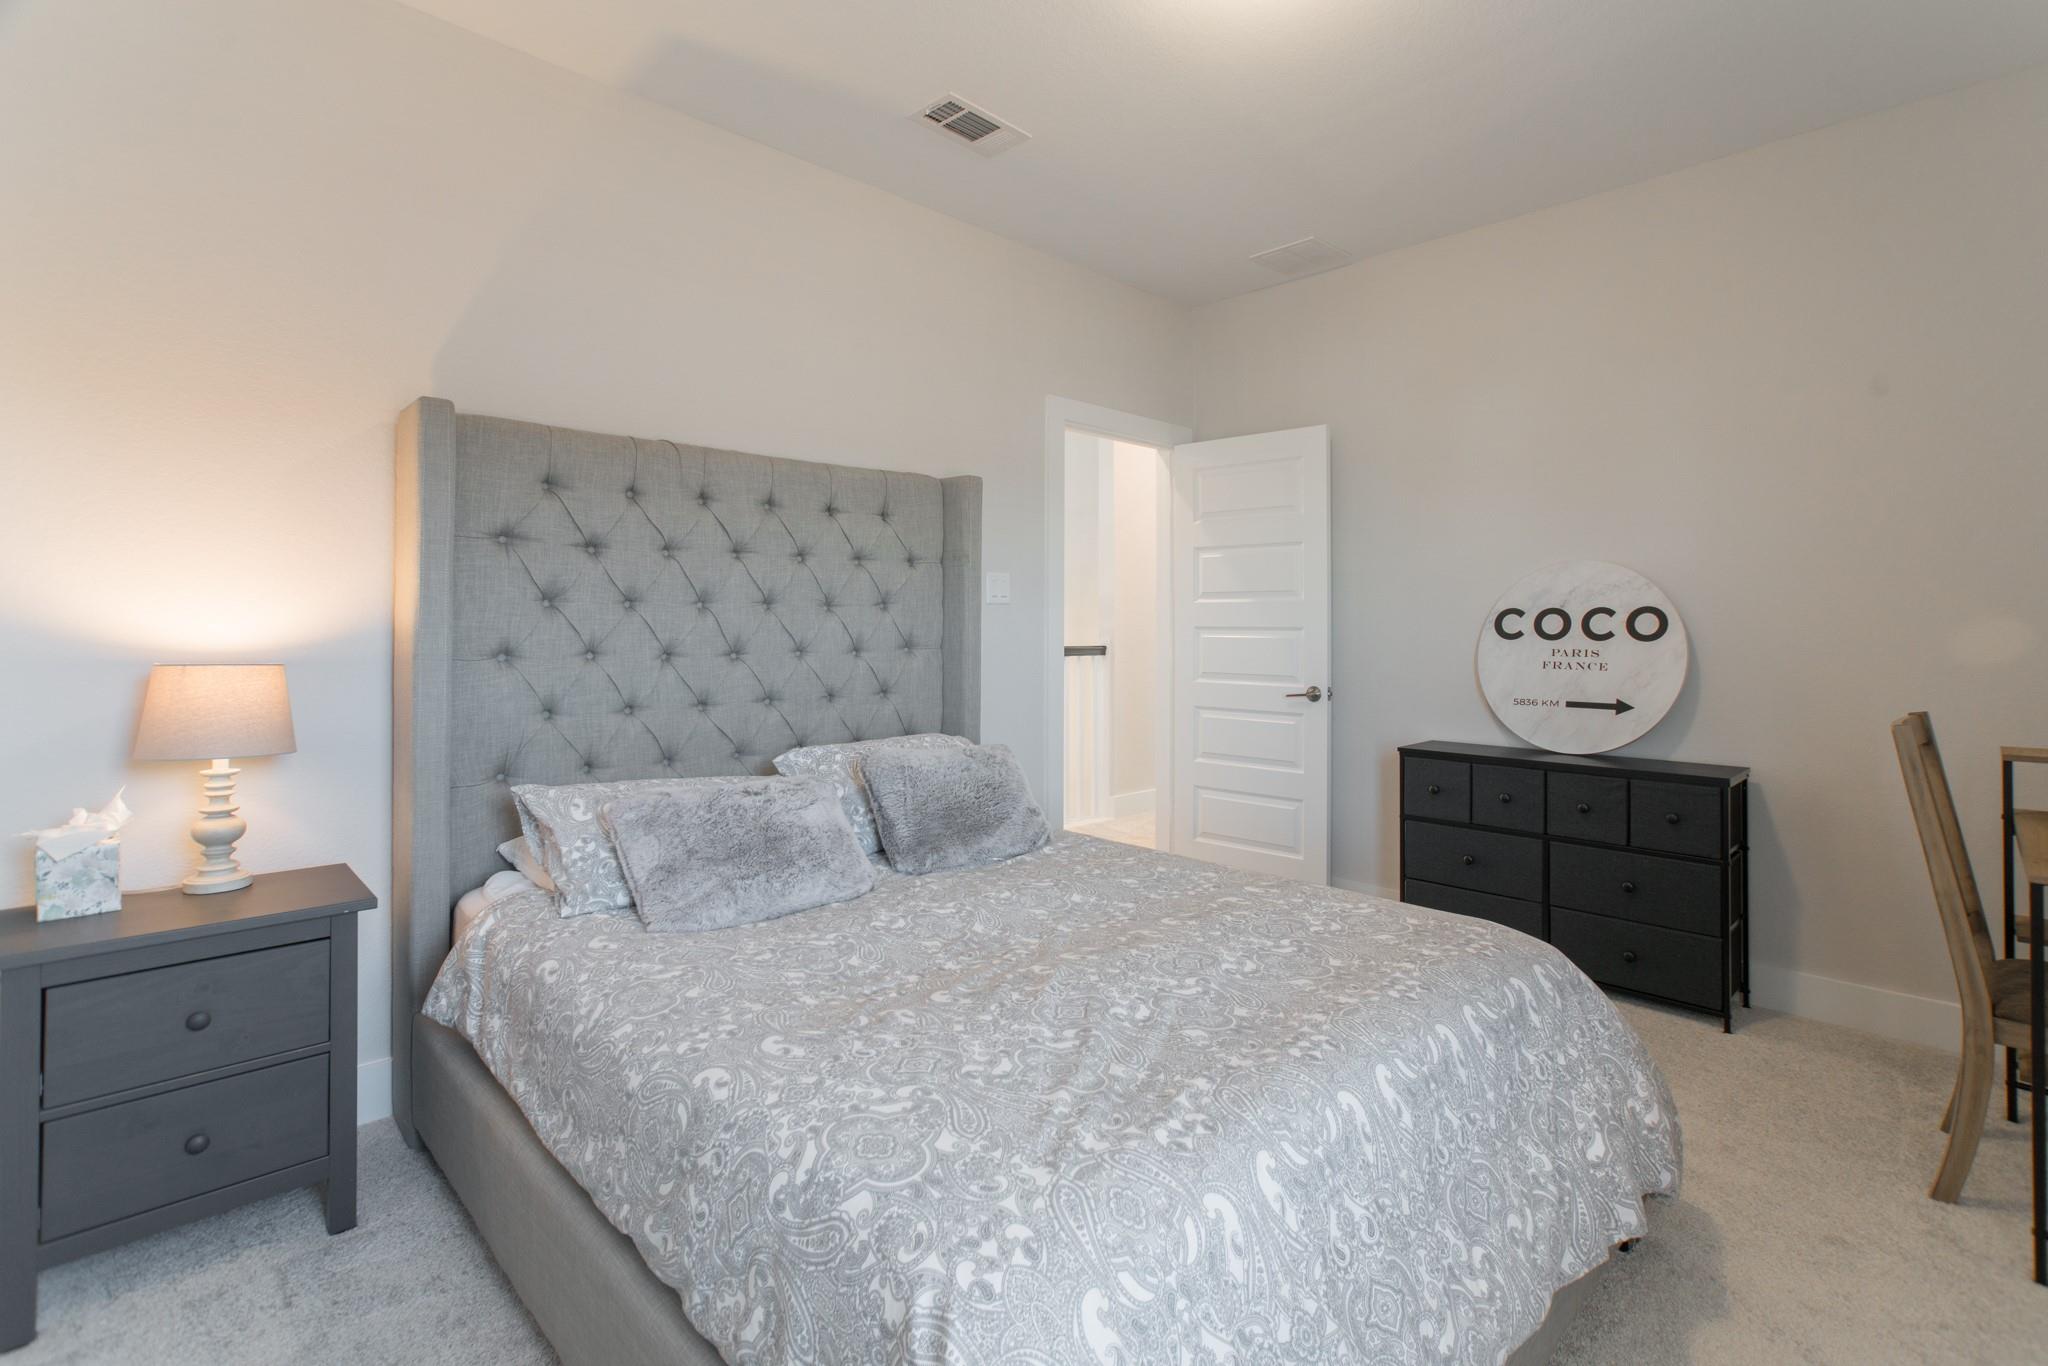
Staged bedroom with a gray tufted headboard, patterned bedding, and black dressers.
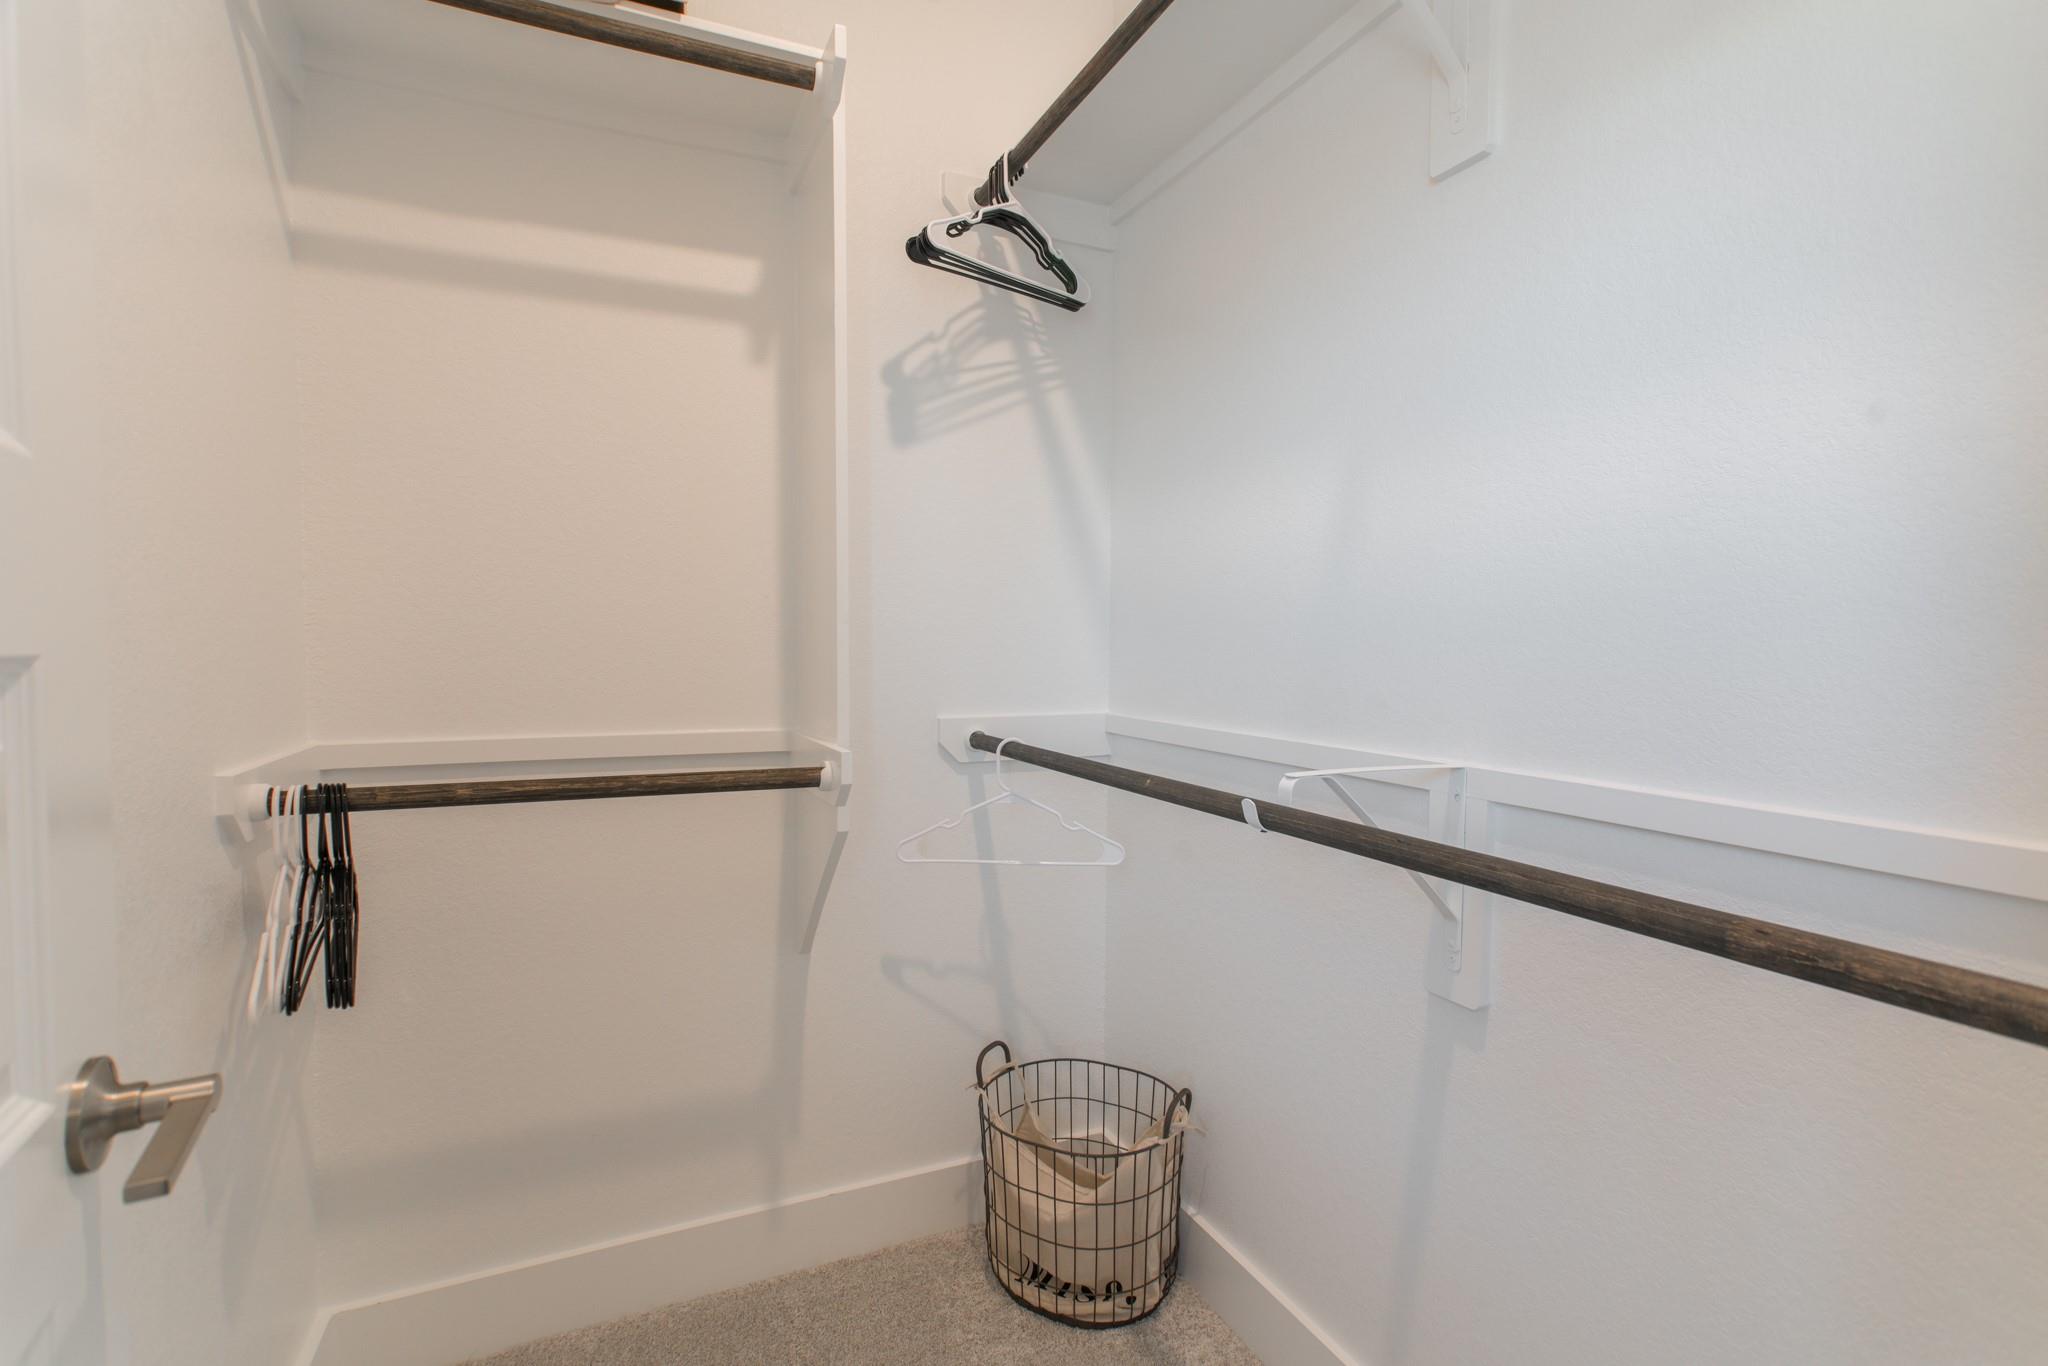
Walk-in closet with dark wood hanging rods, hangers, and a wire laundry basket.
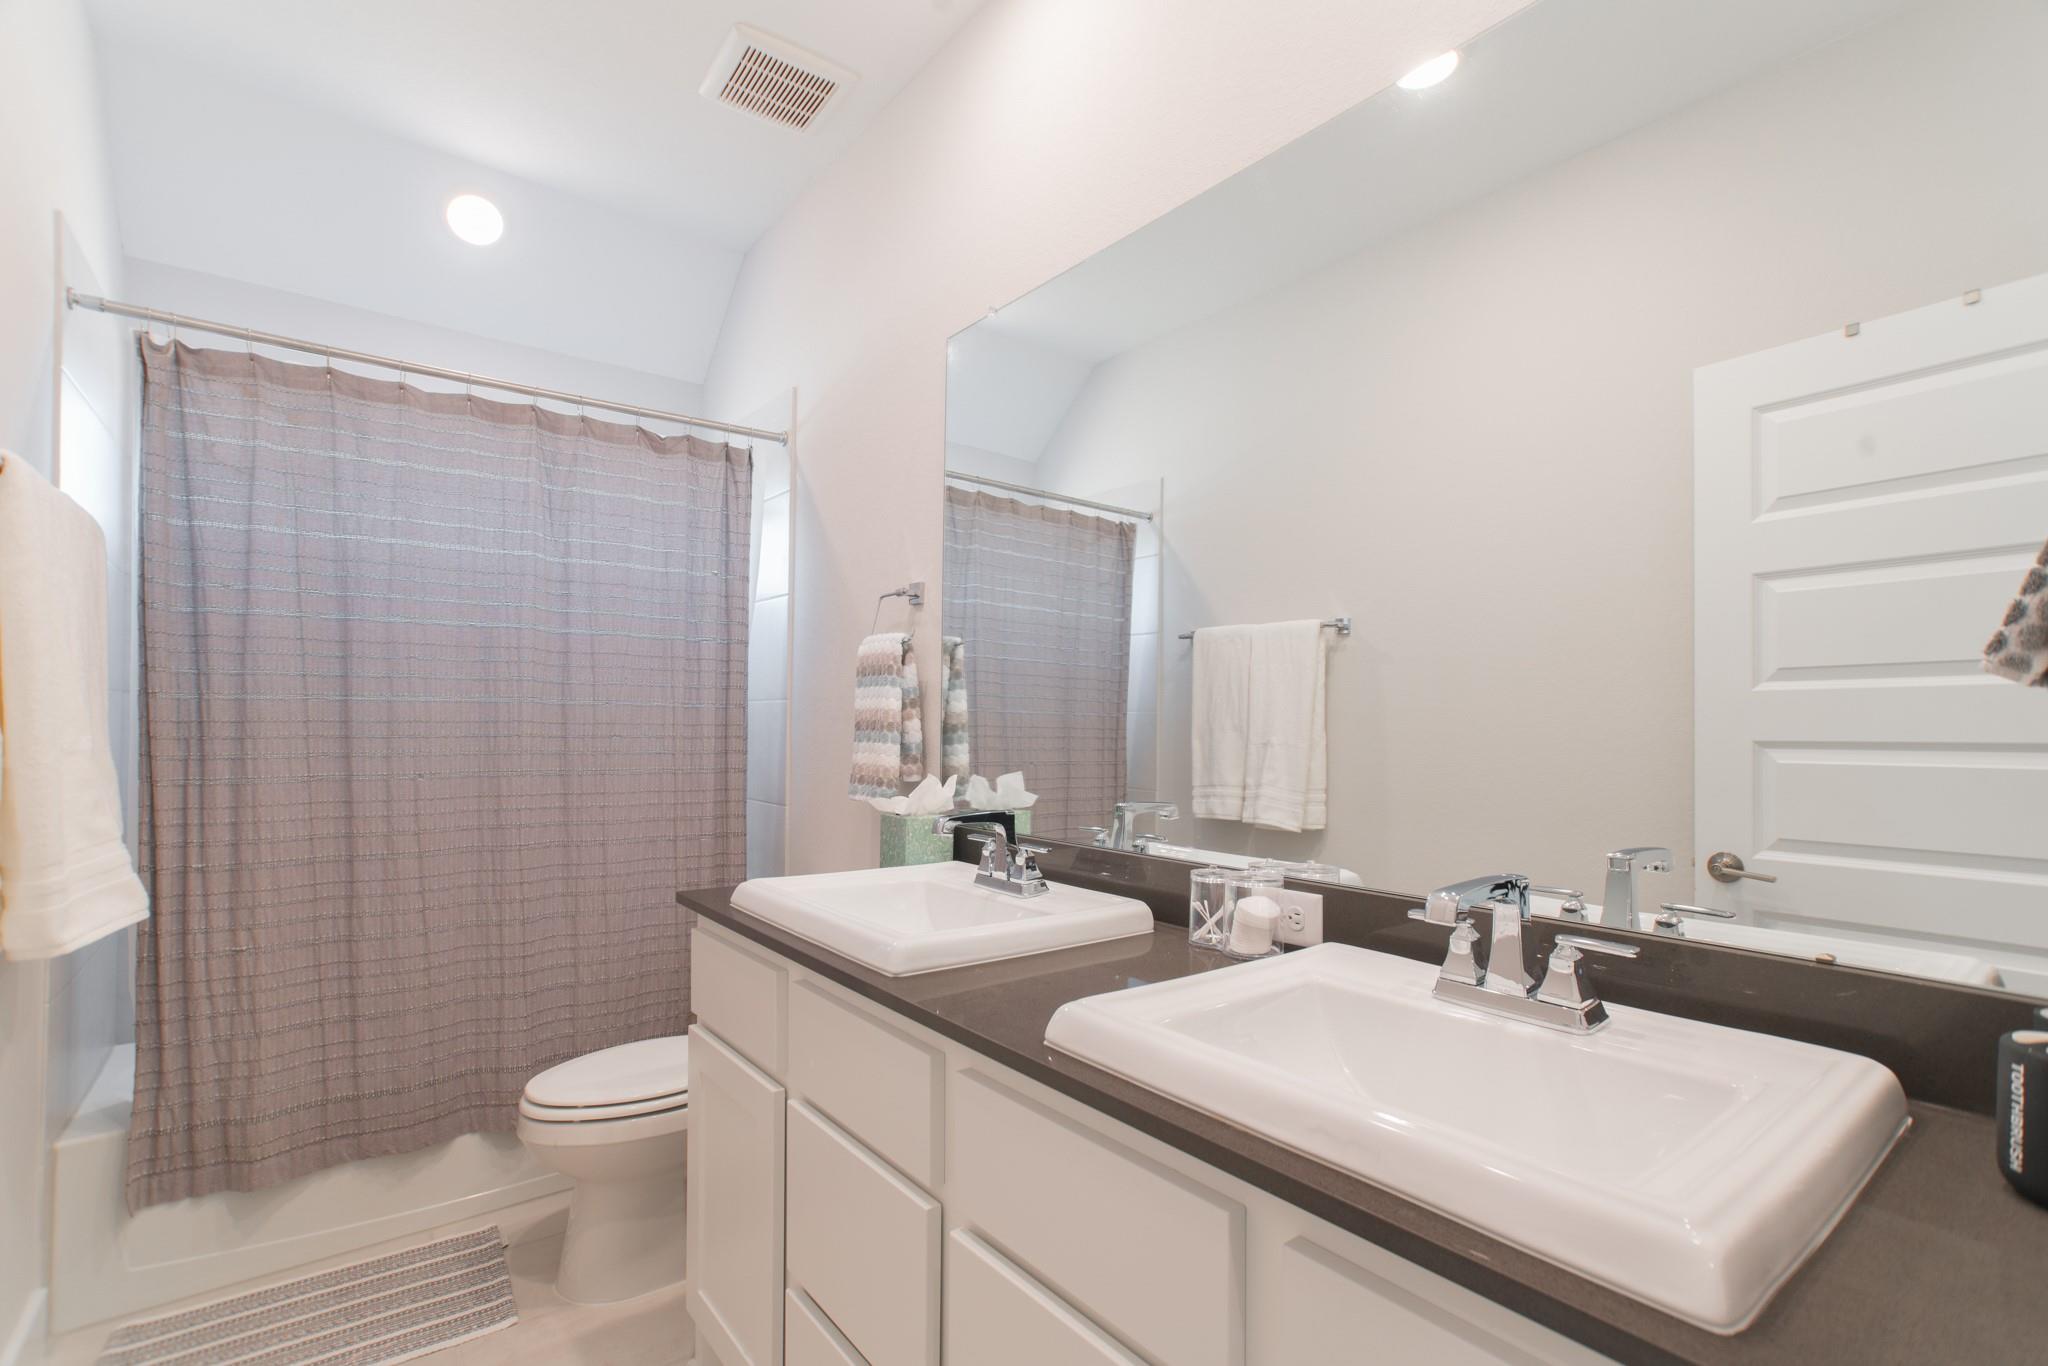
Bathroom with a double-sink vanity, large mirror, and shower-tub behind a taupe curtain.
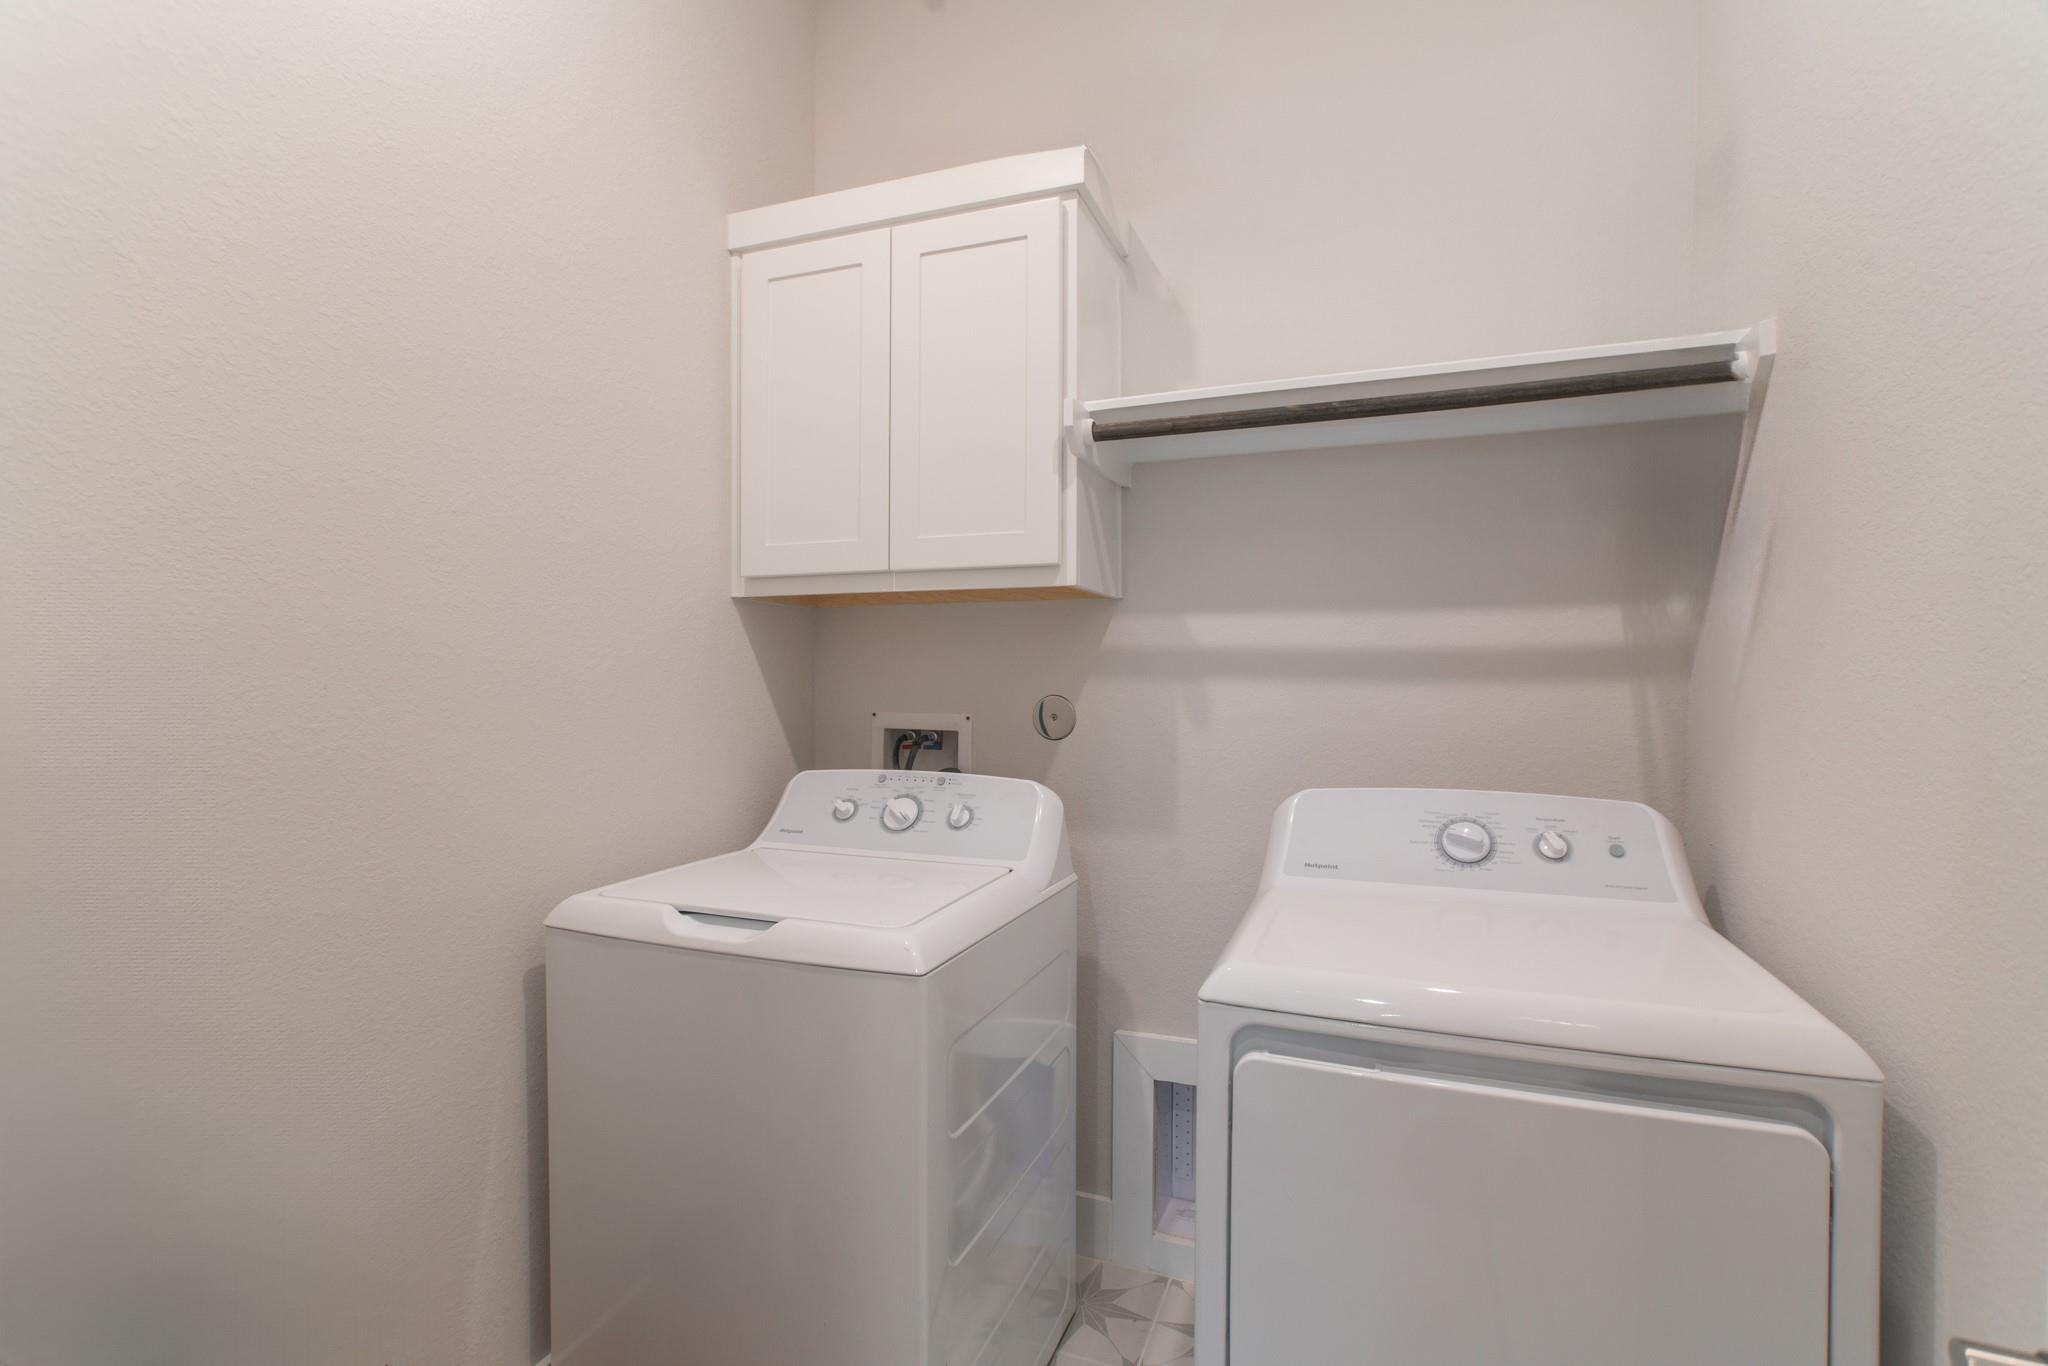
Laundry room with white washer and dryer beneath a wall cabinet and hanging rod.
SEE ALL PHOTOS
Furnished living room with a tall fireplace wall, mounted television, and staircase.
Covered patio with dining table beside a backyard pool and lawn.
Two-story brick and stone home with a covered entry, double garage, and wide driveway.
Open kitchen with a dark island, white cabinetry, and a view toward the home's two-story entry.
Staged living room with vaulted ceiling, tall windows, a sectional sofa, and a fireplace.
Backyard swimming pool beside a brick house, with a broad pale stone patio and wood privacy fence.
Two-story brick and stone home with a wide driveway and attached double garage.
Furnished entry hall with wood-look floors, a console table, and a staircase leading toward the living room.
Open entryway with wood-look floors, leading to a bright living room and kitchen beneath a vaulted ceiling.
Bright two-story entry hall with a staircase, round mirror, console table, and patterned runner rug.
Bright kitchen with a large dark island, stainless appliances, and an adjoining dining and living area.
Bright kitchen with white cabinetry, a marble island, and stainless steel appliances.
Bright kitchen with a large marble island, white cabinetry, and a staircase overlooking the room.
Open kitchen and dining area with a large island, stainless steel appliances, and a wood dining table.
Bright kitchen with a large island, dark bar stools, white cabinetry, and an open staircase.
Kitchen with white cabinetry, diamond-pattern backsplash, gas cooktop, and staircase seating nook.
Bright white kitchen with a diamond-pattern backsplash, gas cooktop, and built-in stainless steel appliances.
Dining room with a wooden table and chairs beside windows and a glass patio door.
Open-plan kitchen and dining area with a large wood table, island, and staircase.
Staged living room with tall windows, a tiled fireplace wall, and light sofas.
Bright staged living room opens to a dining area and kitchen, with tall windows and neutral furnishings.
Staged living room with a sectional sofa, staircase, and open kitchen beyond.
Bright entry foyer with a white staircase, wood bench, patterned rug, and black-framed front door.
Staged bedroom with a wood bed, three shaded windows, and matching bedside lamps.
Bedroom with a patterned bed, ceiling fan, and an open doorway to the ensuite bathroom.
Primary bathroom with a glass-enclosed soaking tub and a long double-sink vanity.
Bathroom with a long double vanity, dark cabinets, broad mirrors, and a glass-enclosed shower.
Bright primary bathroom with a glass walk-in shower, freestanding tub, and separate toilet area.
Walk-in closet with long hanging rods, built-in shelving, and beige carpet.
Furnished home office with a beige sectional sofa, black desk chair, and two tall windows.
Home office with a dark wood desk and black chair beside an open glass-panel door.
Staged bedroom with a gray tufted headboard, two tall windows, and a white lounge chair.
Walk-in closet with two dark hanging rods, wire hangers, white walls, and carpeted floor.
Bathroom with a marble-tiled tub and shower, glass doors, and a dark-countertop vanity.
Bathroom with a pedestal sink, toilet, and framed abstract artwork.
Bright entryway with a carpeted staircase, dark wood railings, and a furnished sitting area by the front door.
Staged open-plan living area, dining space, and kitchen viewed from the staircase.
Carpeted living room with a sectional sofa, television, and three wide windows.
Carpeted living room with a large sectional sofa, three windows, and a ceiling fan.
Home theater with a large projection screen, ceiling-mounted projector, and brown leather sectional.
Home theater with a large projection screen, brown leather recliner, and open double doors.
Staged bedroom with a gray tufted headboard, white bedding, and matching dark dressers.
Bedroom with a gray tufted headboard, neatly made bed, and desk beside two windows.
Bedroom with a patterned bedspread, desk, and chair beside a window.
Staged bedroom with a gray tufted headboard, patterned bedding, and black dressers.
Walk-in closet with dark wood hanging rods, hangers, and a wire laundry basket.
Bathroom with a double-sink vanity, large mirror, and shower-tub behind a taupe curtain.
Laundry room with white washer and dryer beneath a wall cabinet and hanging rod.
For Sale

8030 Allston Village Trail

8030 Allston Village Trail, The Woodlands, TX 77389

$1,150,000
Welcome to 8030 Allston Village Trail, a stunning TriPointe Homes Barnhart model located in the highly sought-after Enclave at Creekside Park in The Woodlands. This thoughtfully designed home features 4 bedrooms, 3.5 baths, a private study, and a spacious game room. The gourmet kitchen boasts a large island, granite countertops, stainless steel appliances, and a walk-in pantry, opening to a bright family room with soaring ceilings and a wall of windows. The first-floor has a secondary bedroom and a primary suite that offers a spa-inspired bath and generous walk-in closet. Upstairs you'll find a versatile game room and 2 secondary bedrooms with walk-in closets. Enjoy outdoor living with a covered patio and no back neighbors. Zoned to top-rated Tomball ISD schools and minutes from Creekside Village shopping, dining, parks, and trails. This move-in ready home blends luxury, comfort, and convenience--schedule your tour today!

4
beds

4
baths

3,933 Sq.Ft. LIVING AREA

8,102.16 Sq.Ft. lot

Dany Merlo

Dany Merlo

Ruth Zamudio

Ruth Zamudio

Features & Amenities

Interior

  • total bedrooms4
  • Total bathrooms4
  • full bathrooms3
  • half bathroom1
  • Laundry room Electric Dryer Hookup, Gas Dryer Hookup, Washer Hookup
  • Flooring Carpet, Laminate, Tile
  • APPLIANCES Disposal, Convection Oven, Microwave, Gas Range, Dishwasher
  • other interior Features 2 Bedrooms Down, Primary Bed - 1st Floor

Area & Lot

  • Status For Sale
  • Living Area3,933 Sq.Ft.
  • Total Area3,933 Sq.Ft.
  • Lot Area8,102.16 Sq.Ft.
  • MLS® ID52296981
  • TypeResidential
  • YEAR BUILT2023
  • NeighborhoodThe Woodlands
  • Architecture StylesTraditional
  • Elementary SchoolTimber Creek Elementary School (Tomball)
  • Middle SchoolCreekside Park Junior High School
  • High SchoolTomball High School
  • School District53 - Tomball

Exterior

  • STORIES2
  • Garage Space3.0
  • water SourcePublic, Water District
  • PoolGunite
  • roofComposition
  • lot featuresBack Yard, Subdivided, 0 Up To 1/4 Acre
  • parkingAttached, Garage Door Opener
  • HEAT TYPENatural Gas
  • AIR CONDITIONINGCeiling Fan(s), Electric
  • SubstructureSlab

Financial

  • Sales Price$1,150,000
  • Real Estate Tax $24,462/yr
View Virtual Tour
Covered patio with dining table beside a backyard pool and lawn.

Schedule a Showing

We would love to show you our beautiful property. Please select your preferred date and time below. An agent will be in touch shortly to confirm your appointment.

Schedule a Showing

We would love to show you our beautiful property. Please select your preferred date and time below. An agent will be in touch shortly to confirm your appointment.

Thank you for your interest in 8030 Allston Village Trail, The Woodlands, TX 77389. We are reviewing your request and will be in touch shortly!

Mortgage Calculator

Estimate your monthly mortgage payment, including the principal and interest, property taxes, and HOA. Adjust the values to generate a more accurate rate.

All estimates are provided for informational purposes only. Actual amounts may vary.
$0,000 Your Payment 20 15 65
$0,000 Your Payment

The Woodlands

Explore

Work With Us

Our connection to the community allows us to offer expert advice, from choosing prestigious schools to elite entertainment experiences, ensuring our clients receive the highest quality consultancy.

Follow Us on Instagram