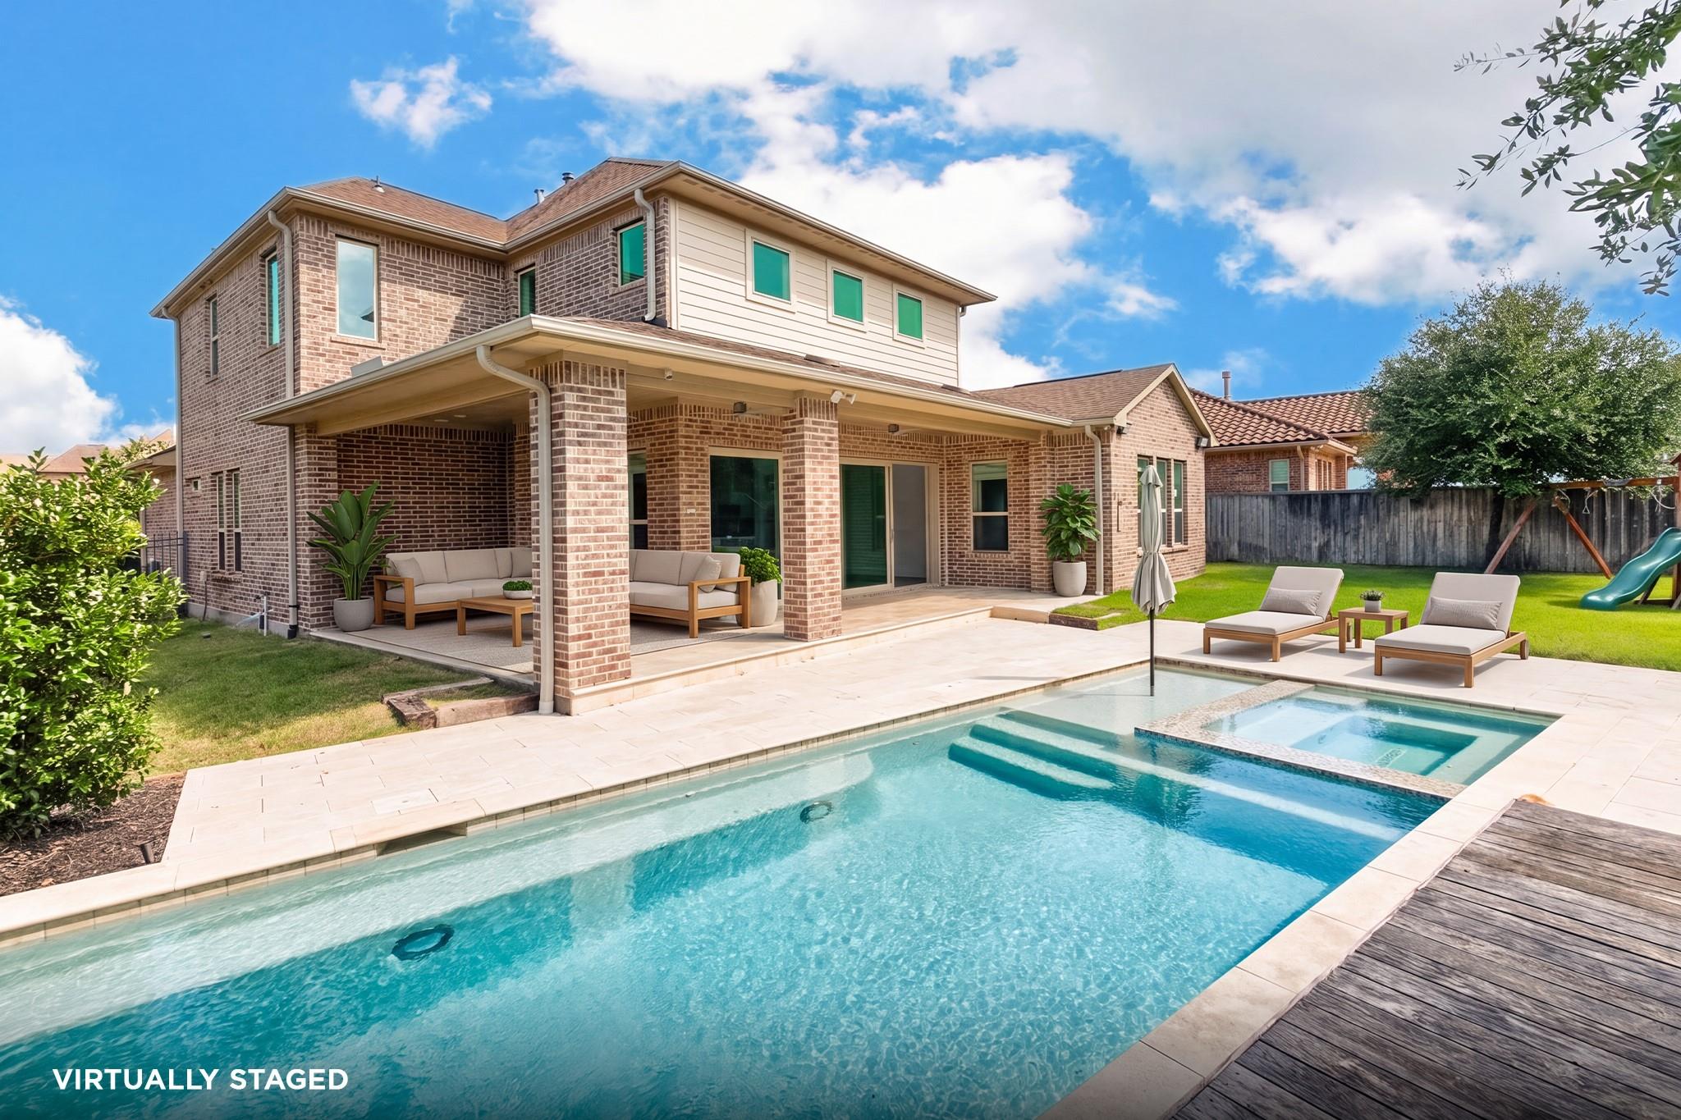
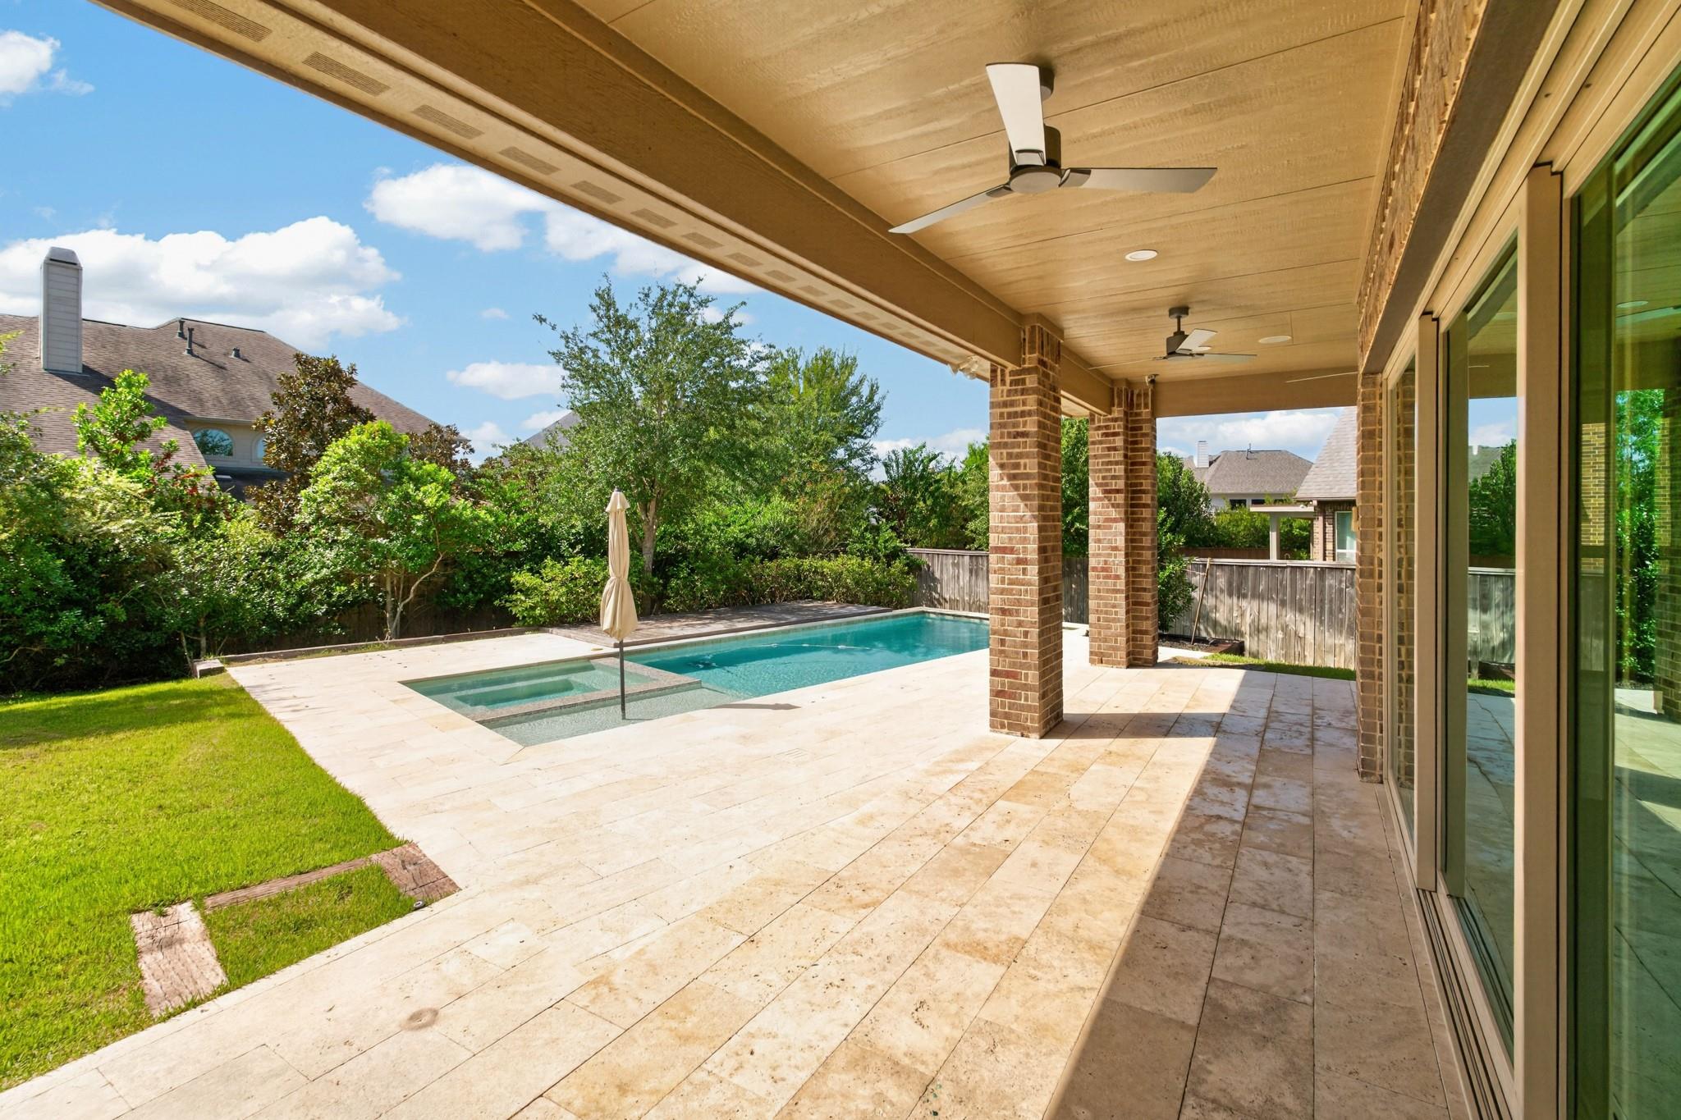
Brick home and covered patio overlooking a swimming pool and spa.
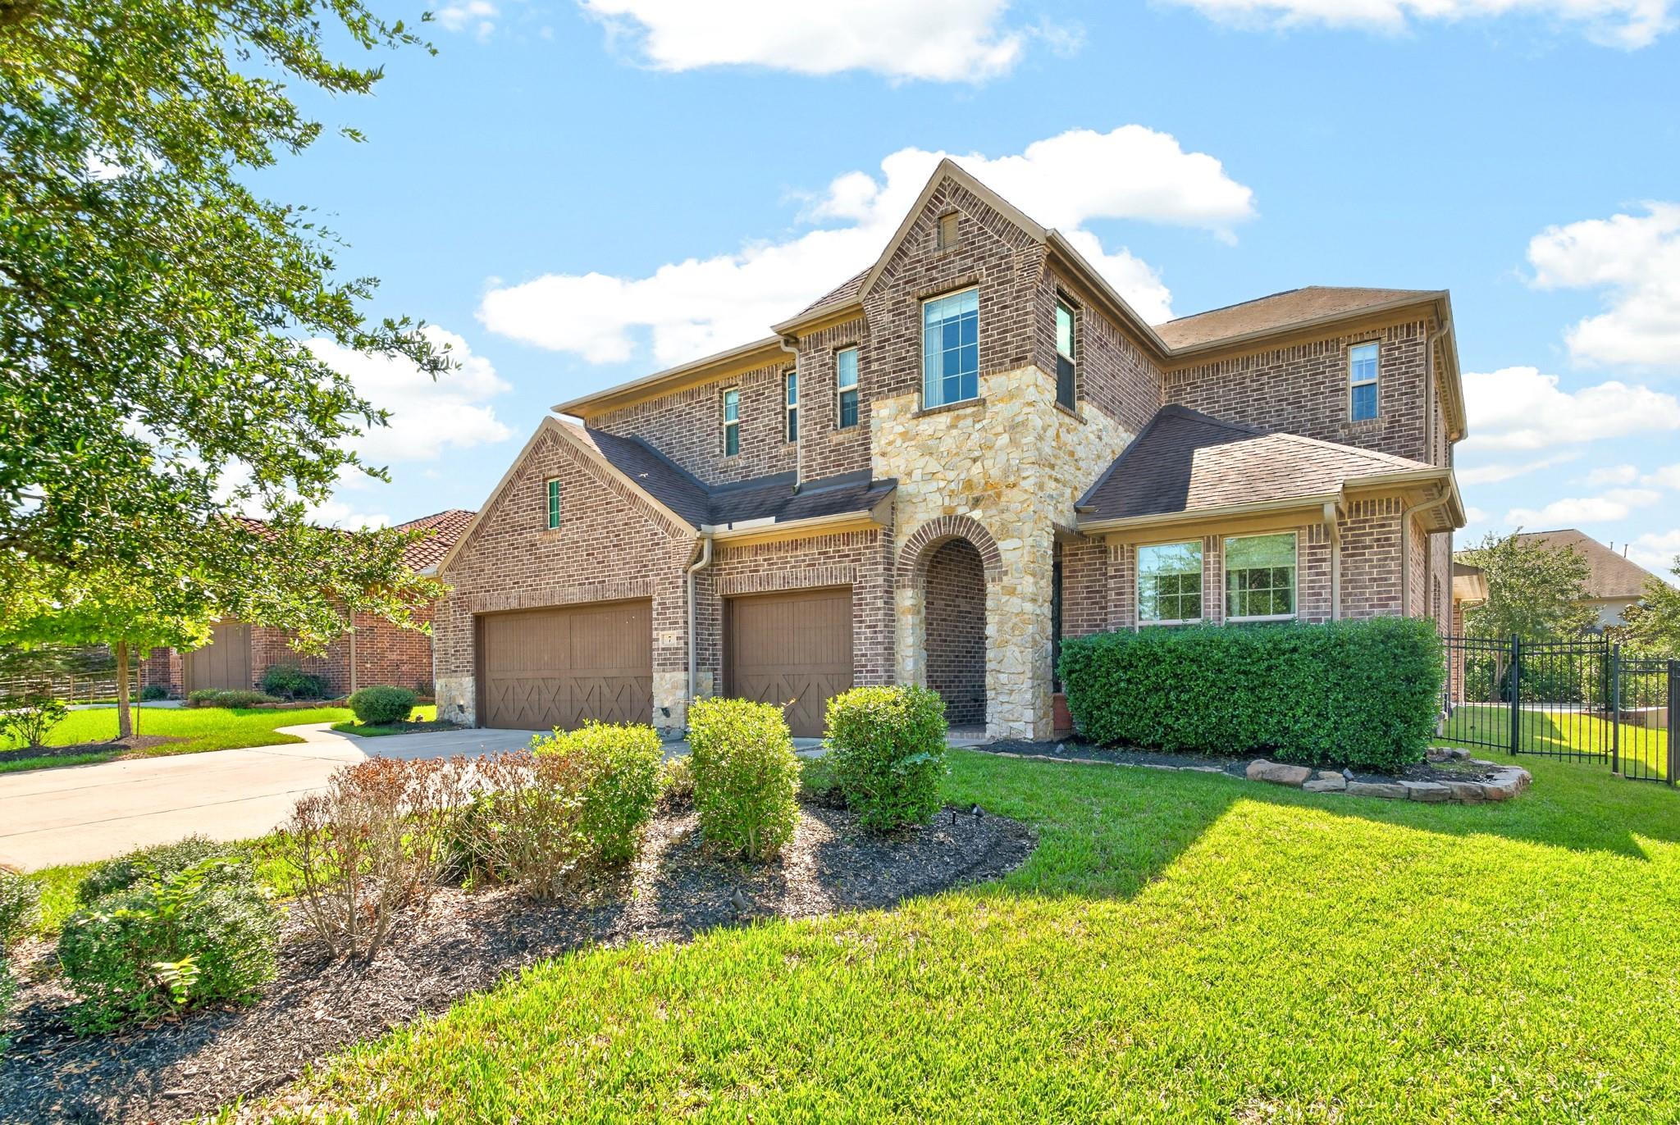
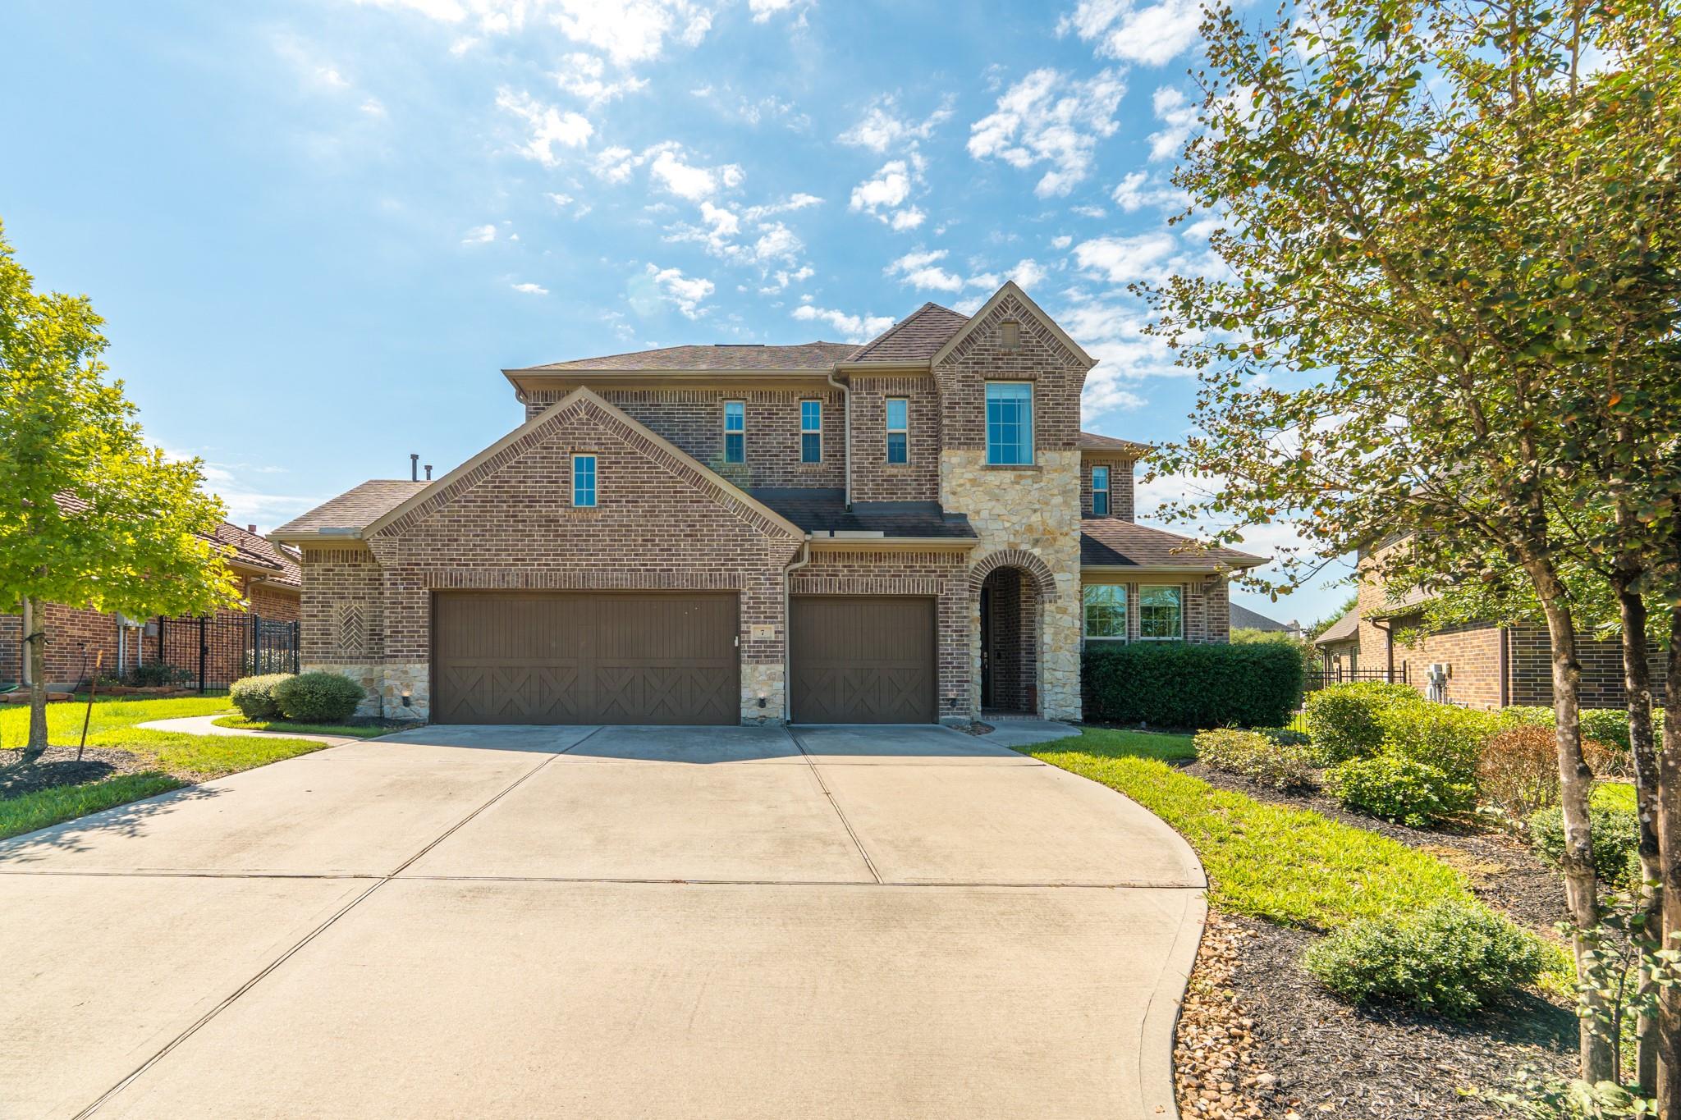
Two-story brick and stone home with an arched entry, three-car garage, and landscaped front lawn.
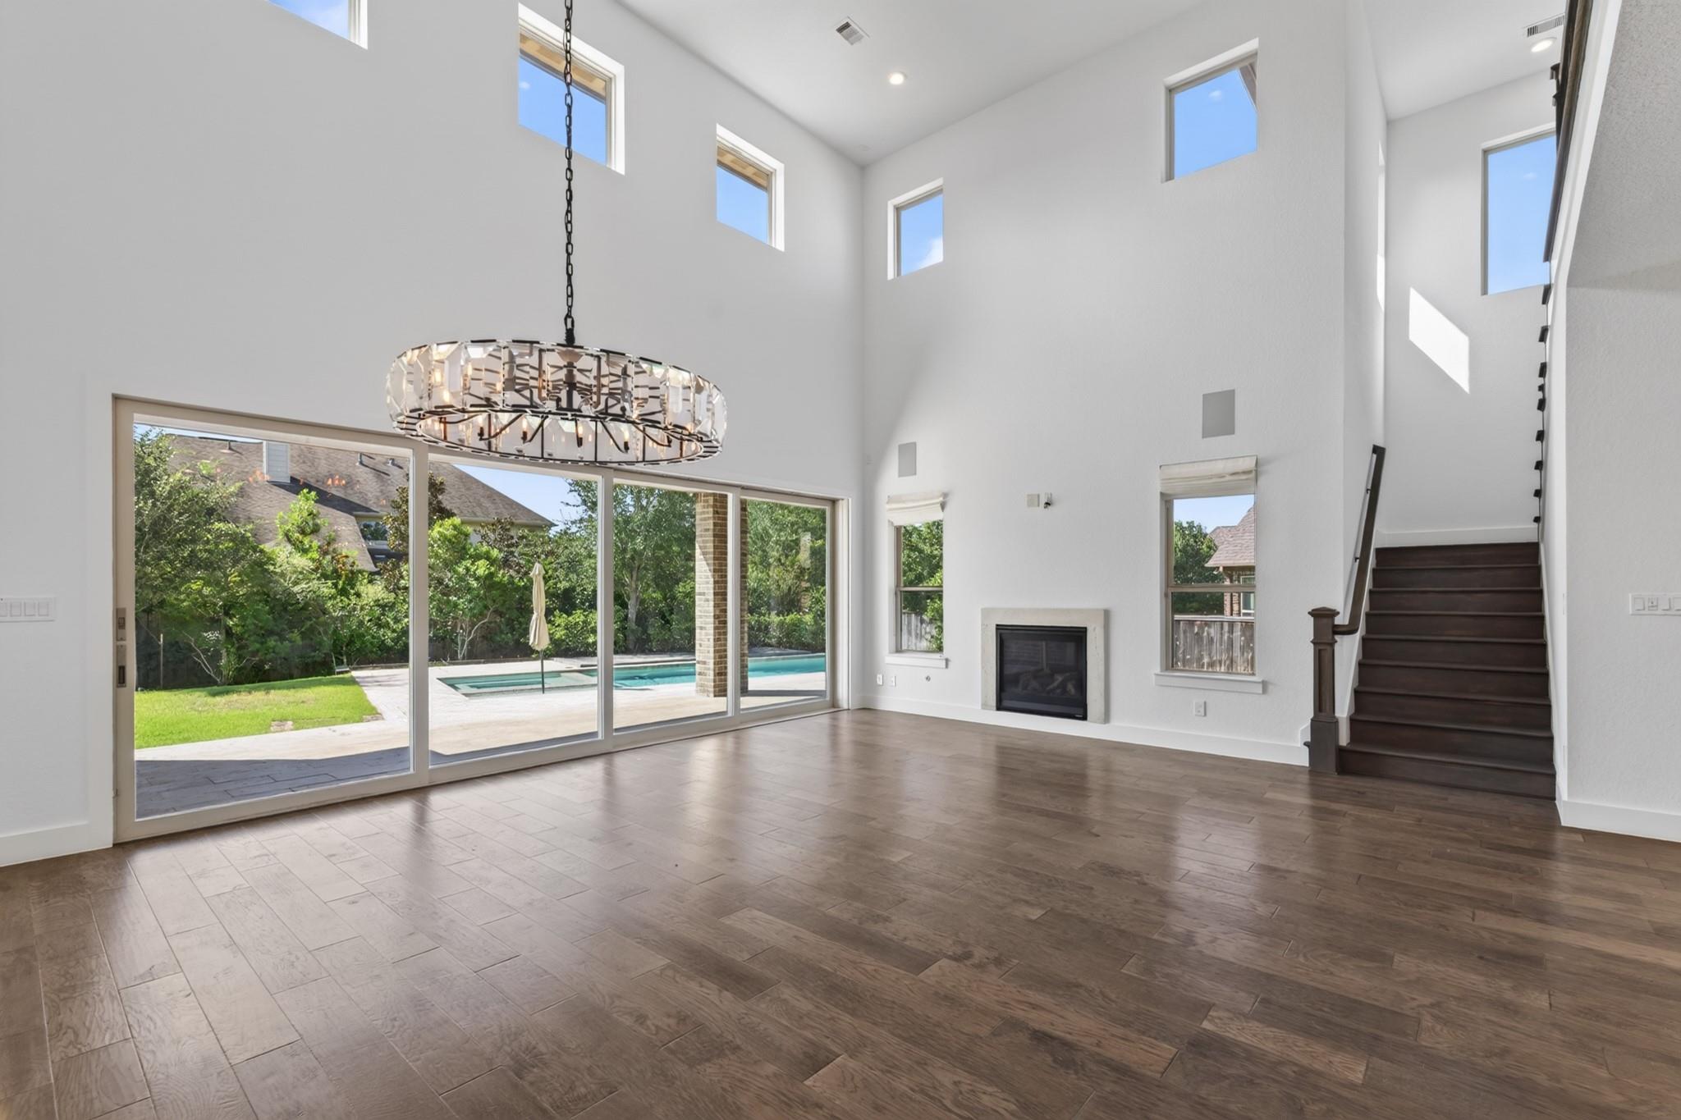
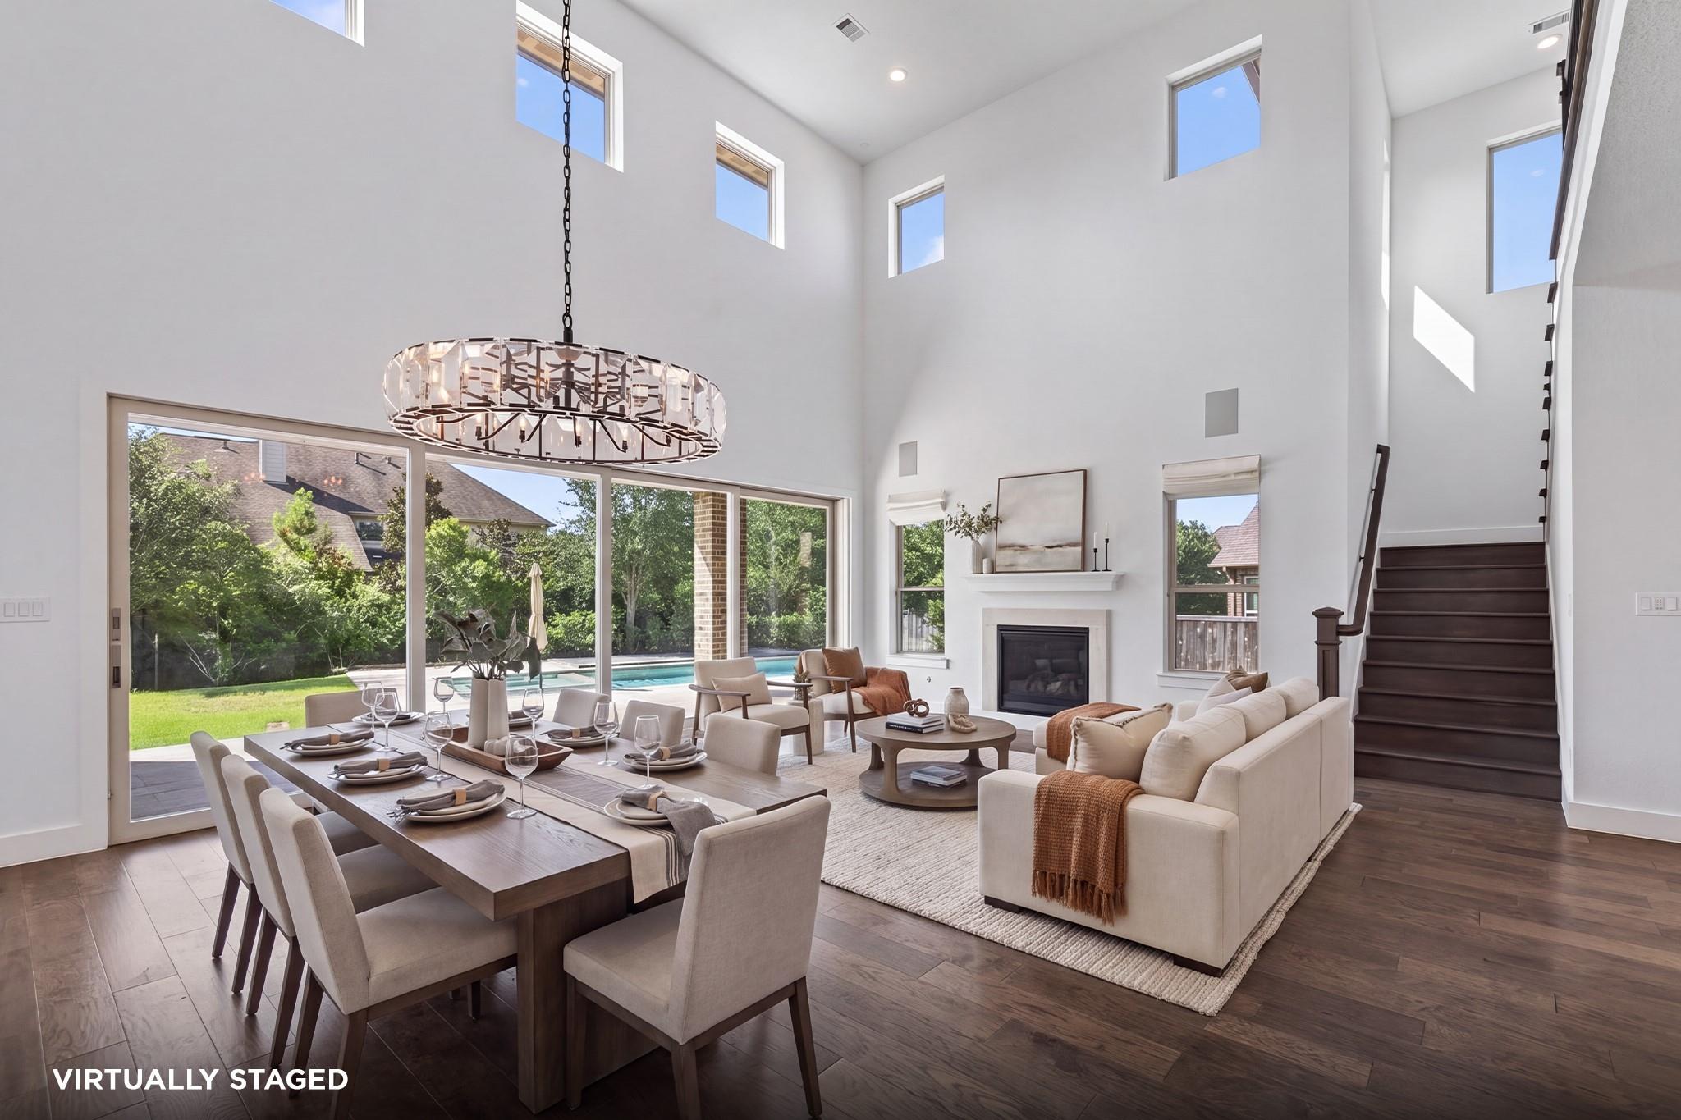
Bright double-height living room with tall windows, a fireplace, staircase, and views of the backyard pool.
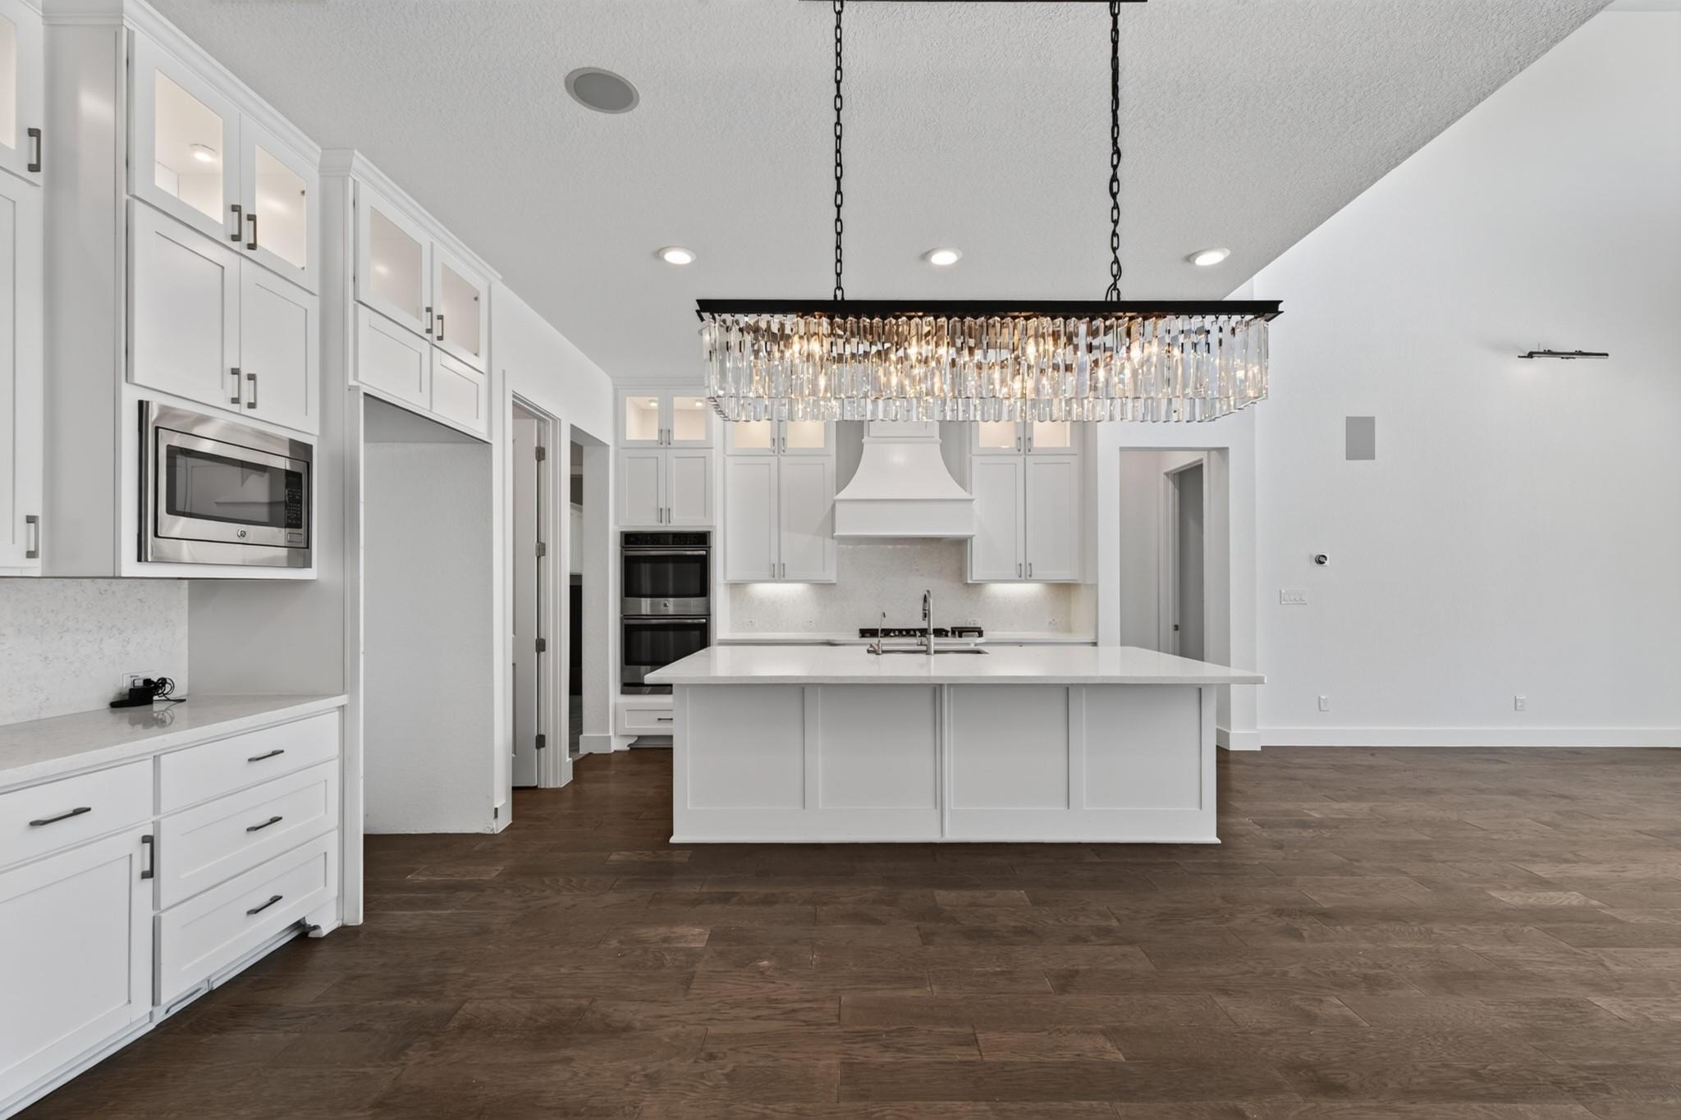
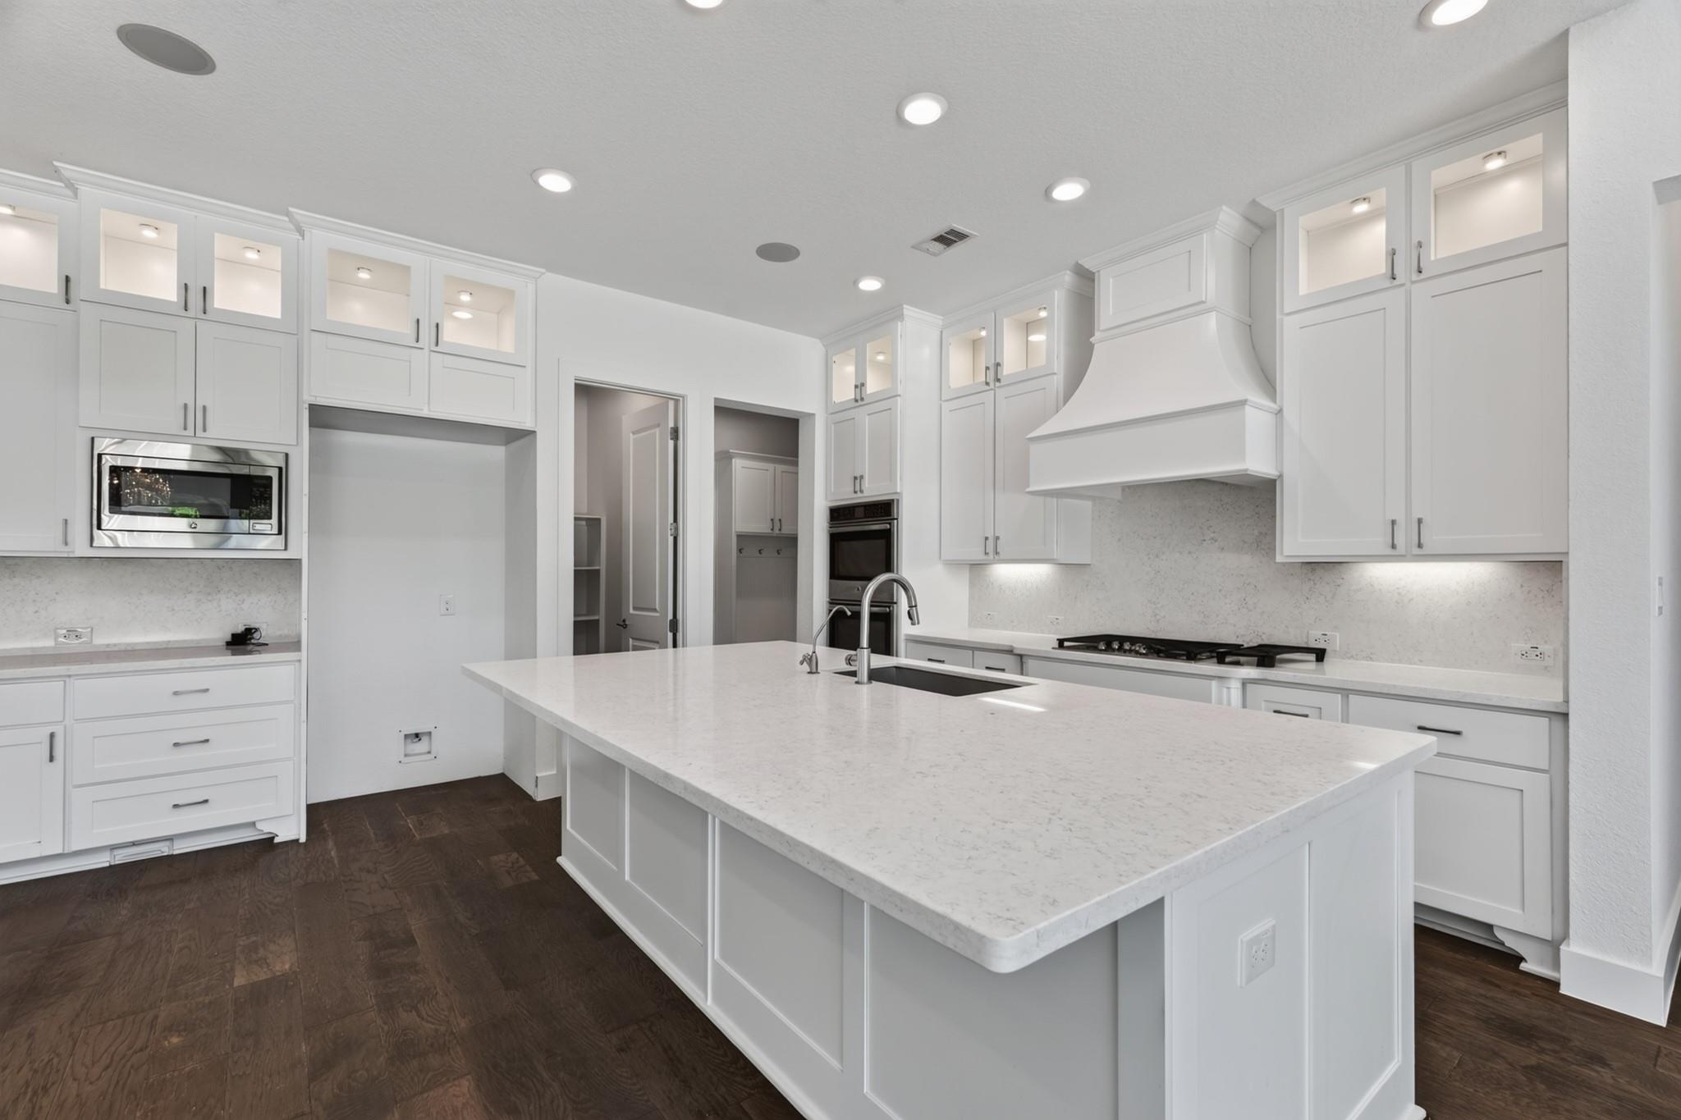
Bright white kitchen with a large island, double ovens, and a crystal chandelier.
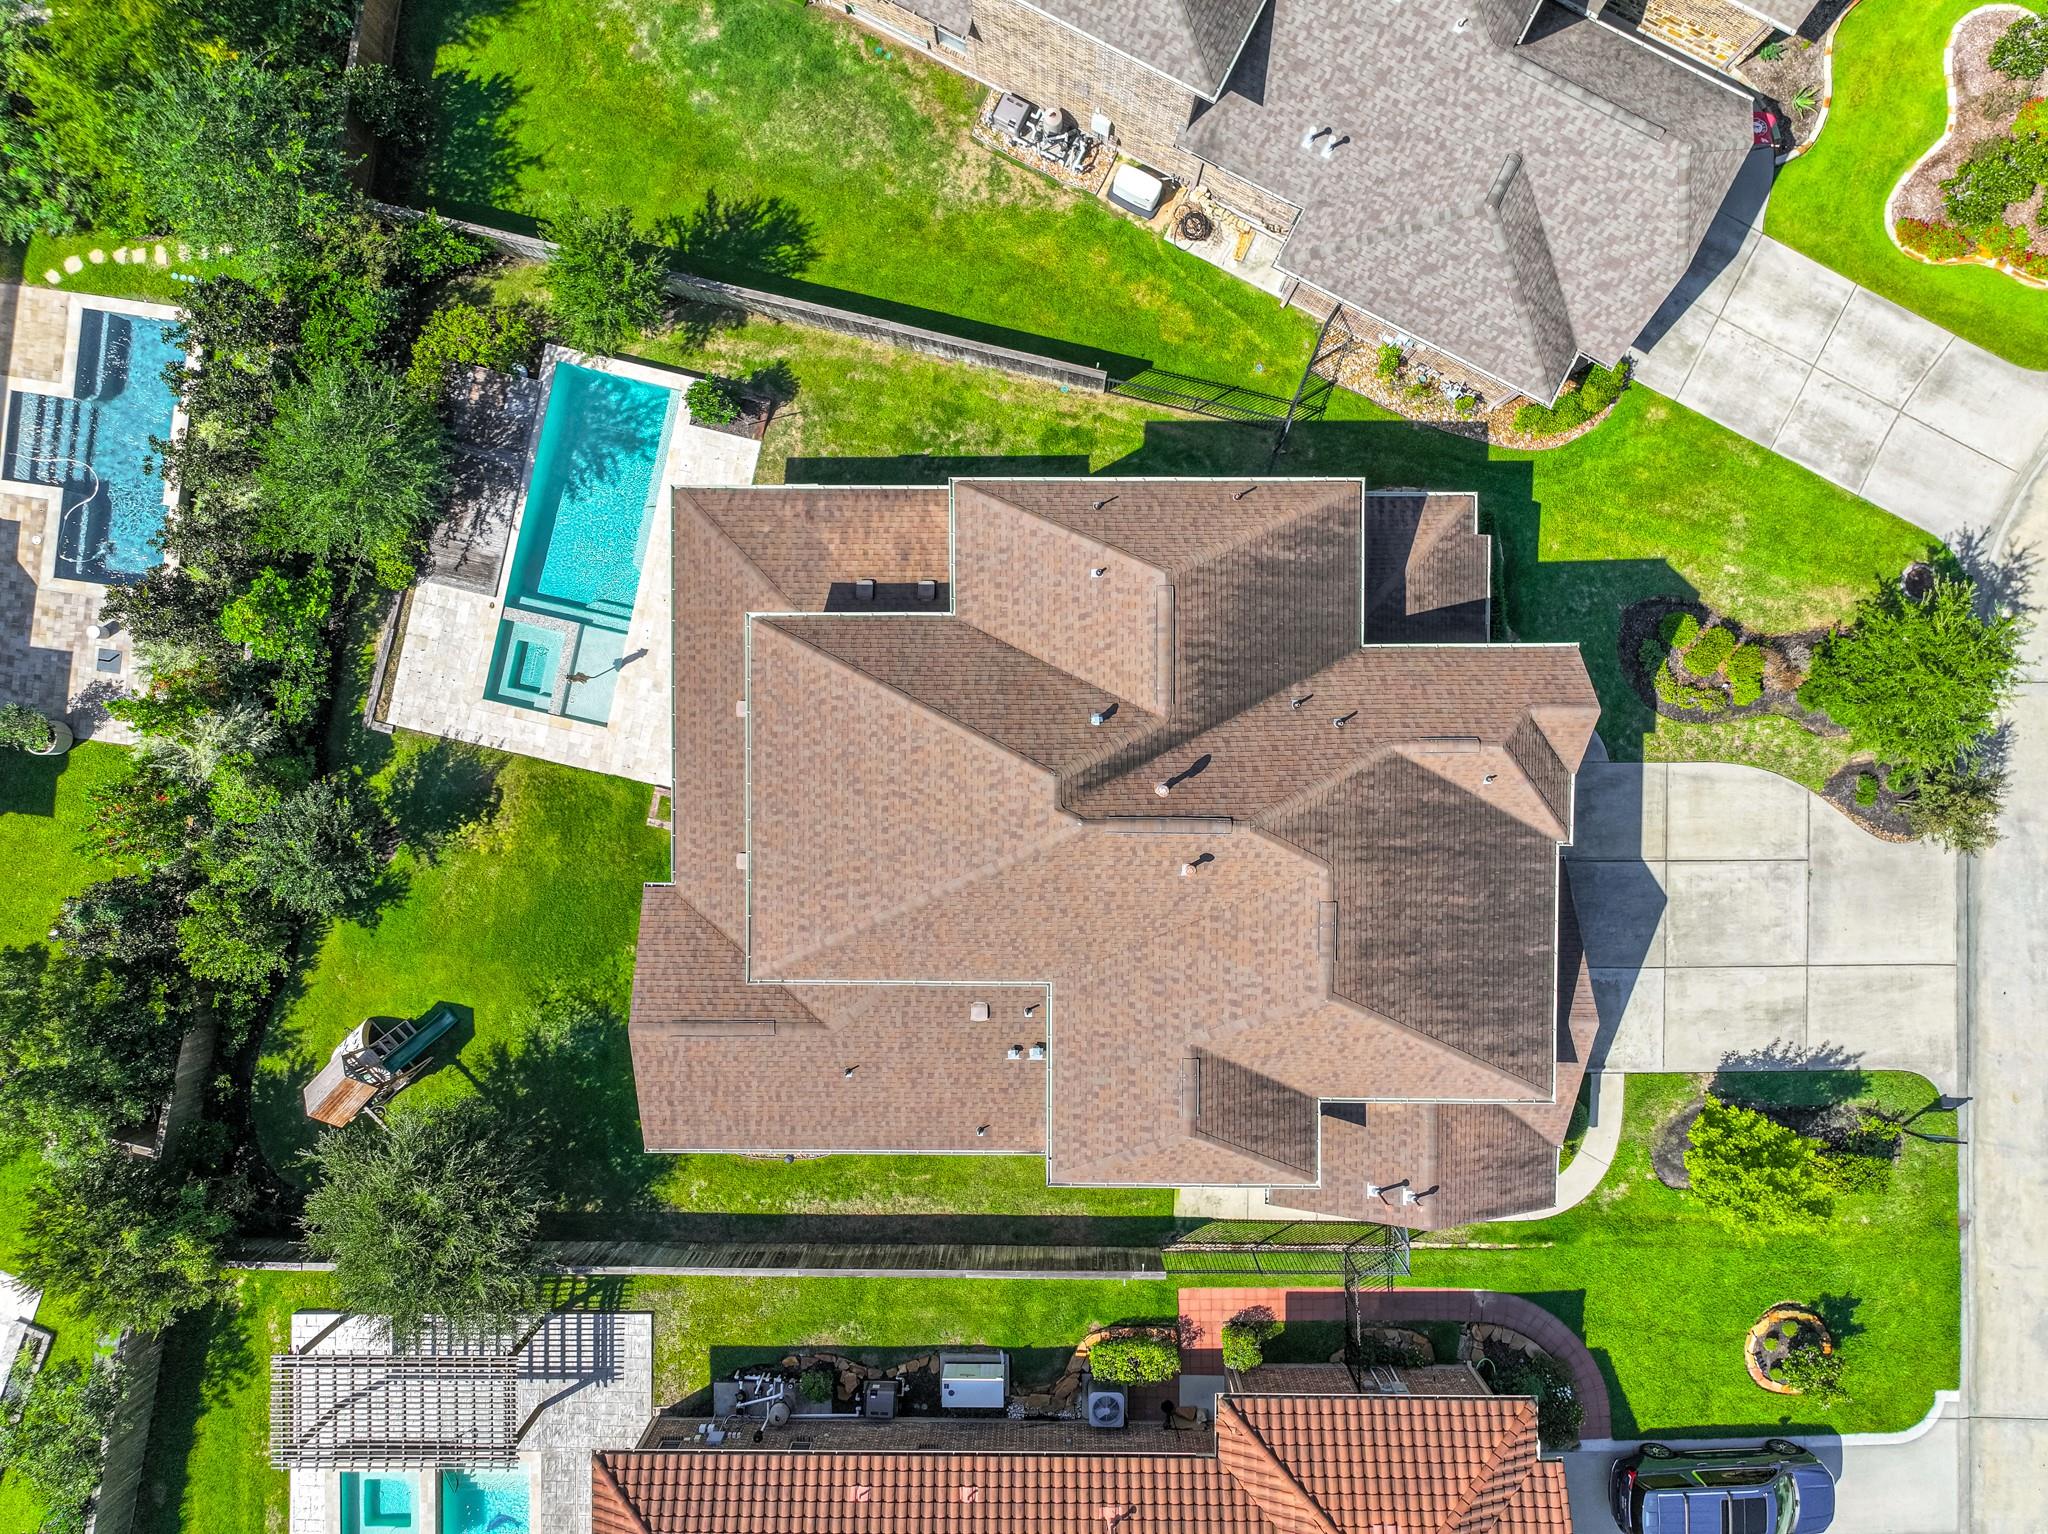
Aerial view of a home with a large roof, landscaped lawn, and backyard pool.
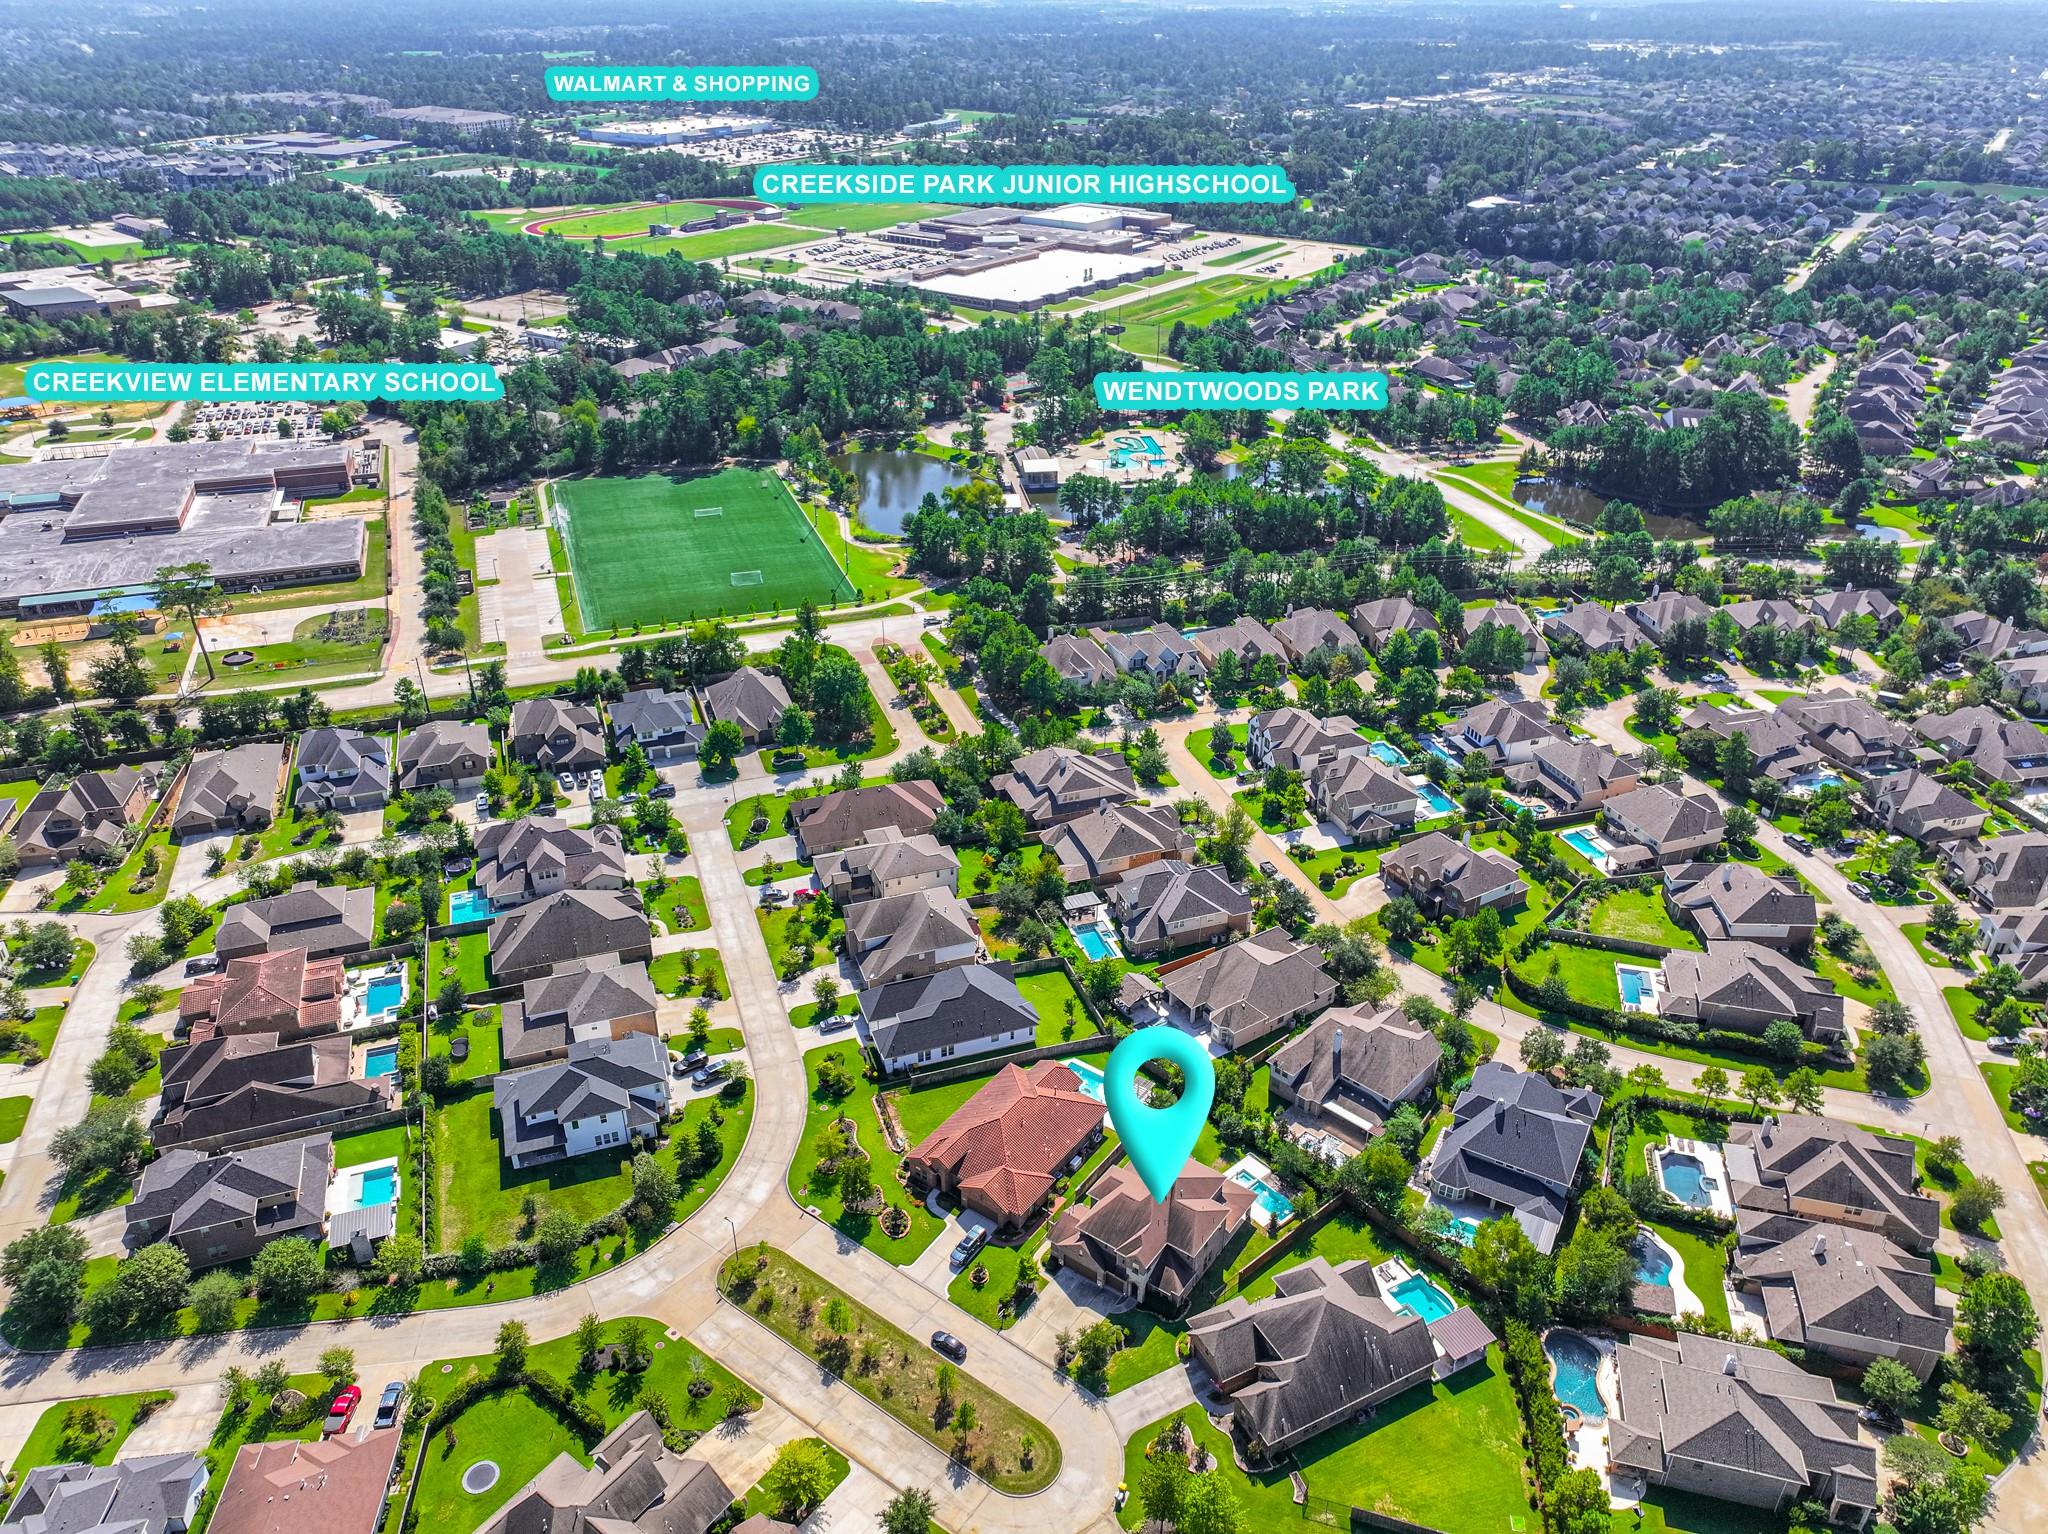
Aerial view of the neighborhood, with the property marked by a turquoise pin near Wendtwoods Park and local schools.
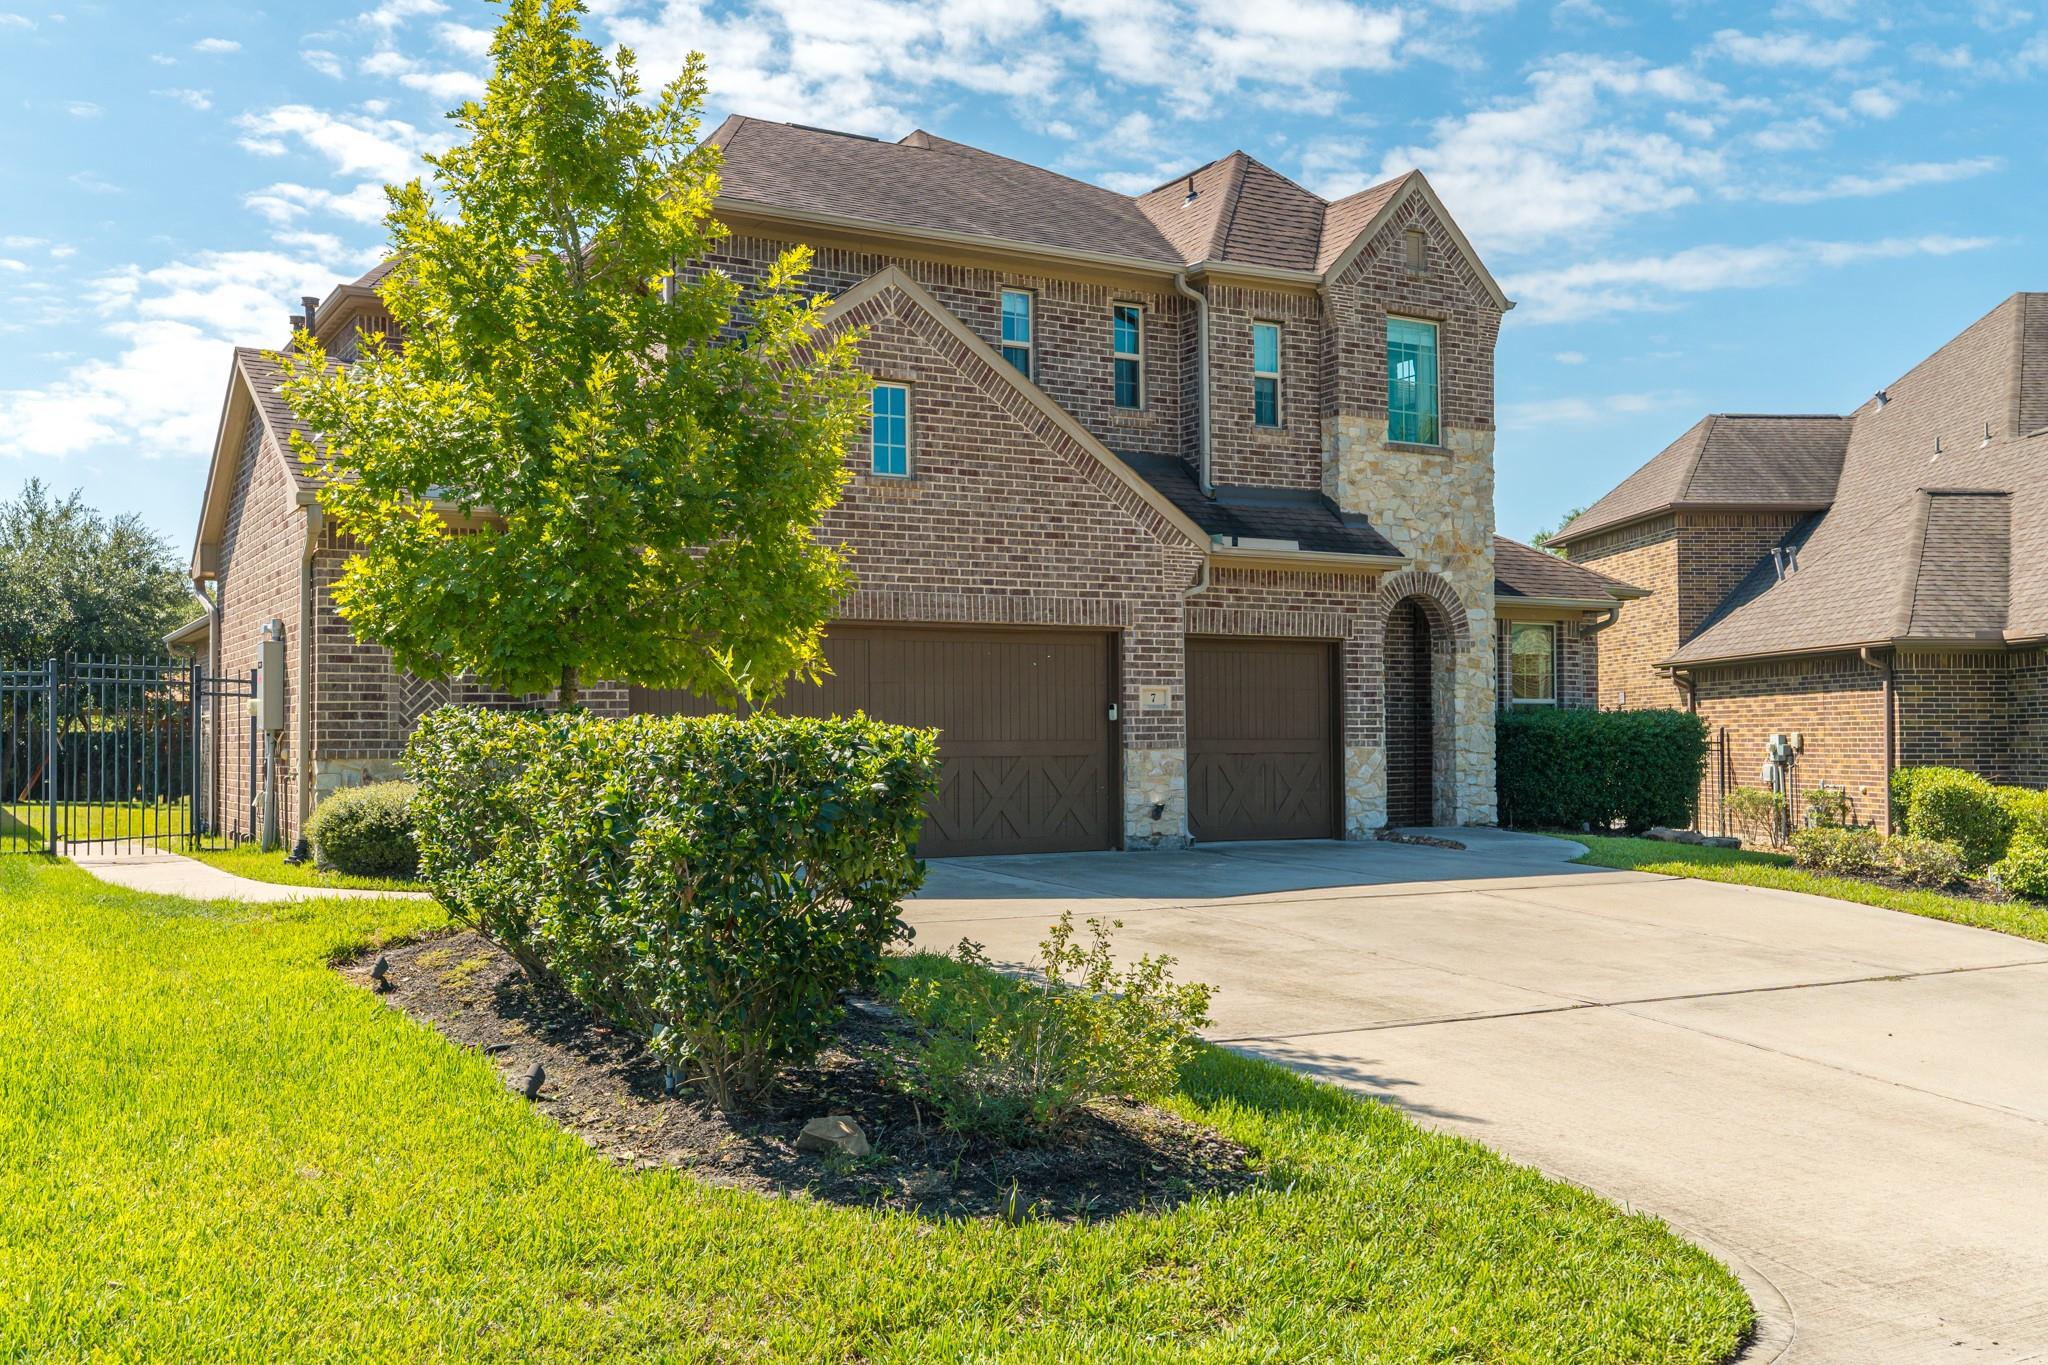
Two-story brick home with stone accents, double garage, landscaped lawn, and curved driveway.
Two-story brick-and-stone house with a three-car garage, curved driveway, and landscaped yard.
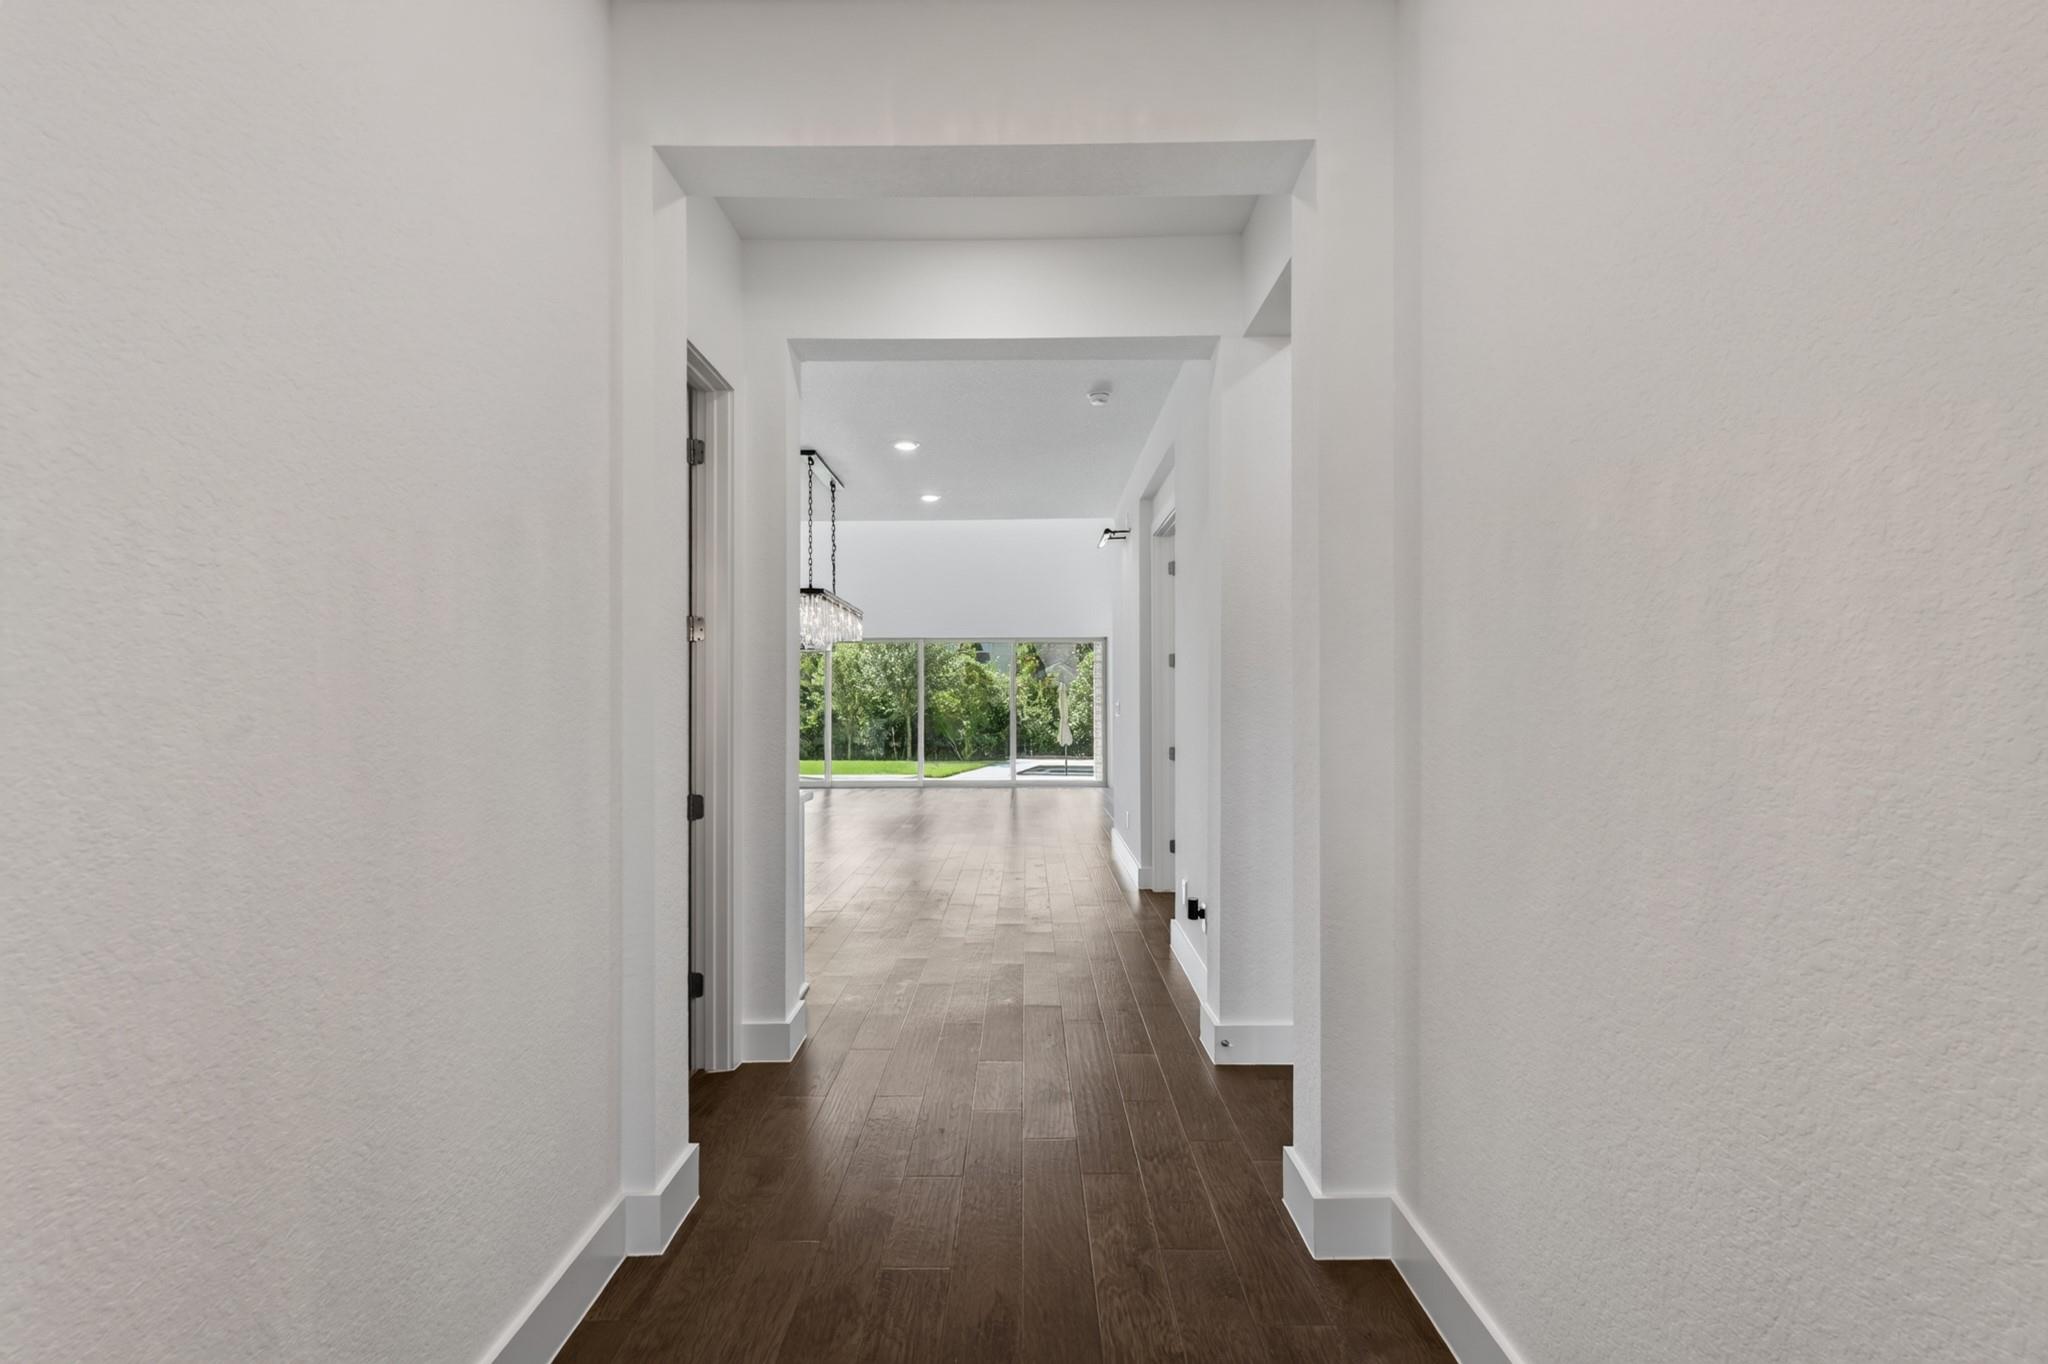
Bright hallway with wood flooring leading to a wall of glass doors and green views.
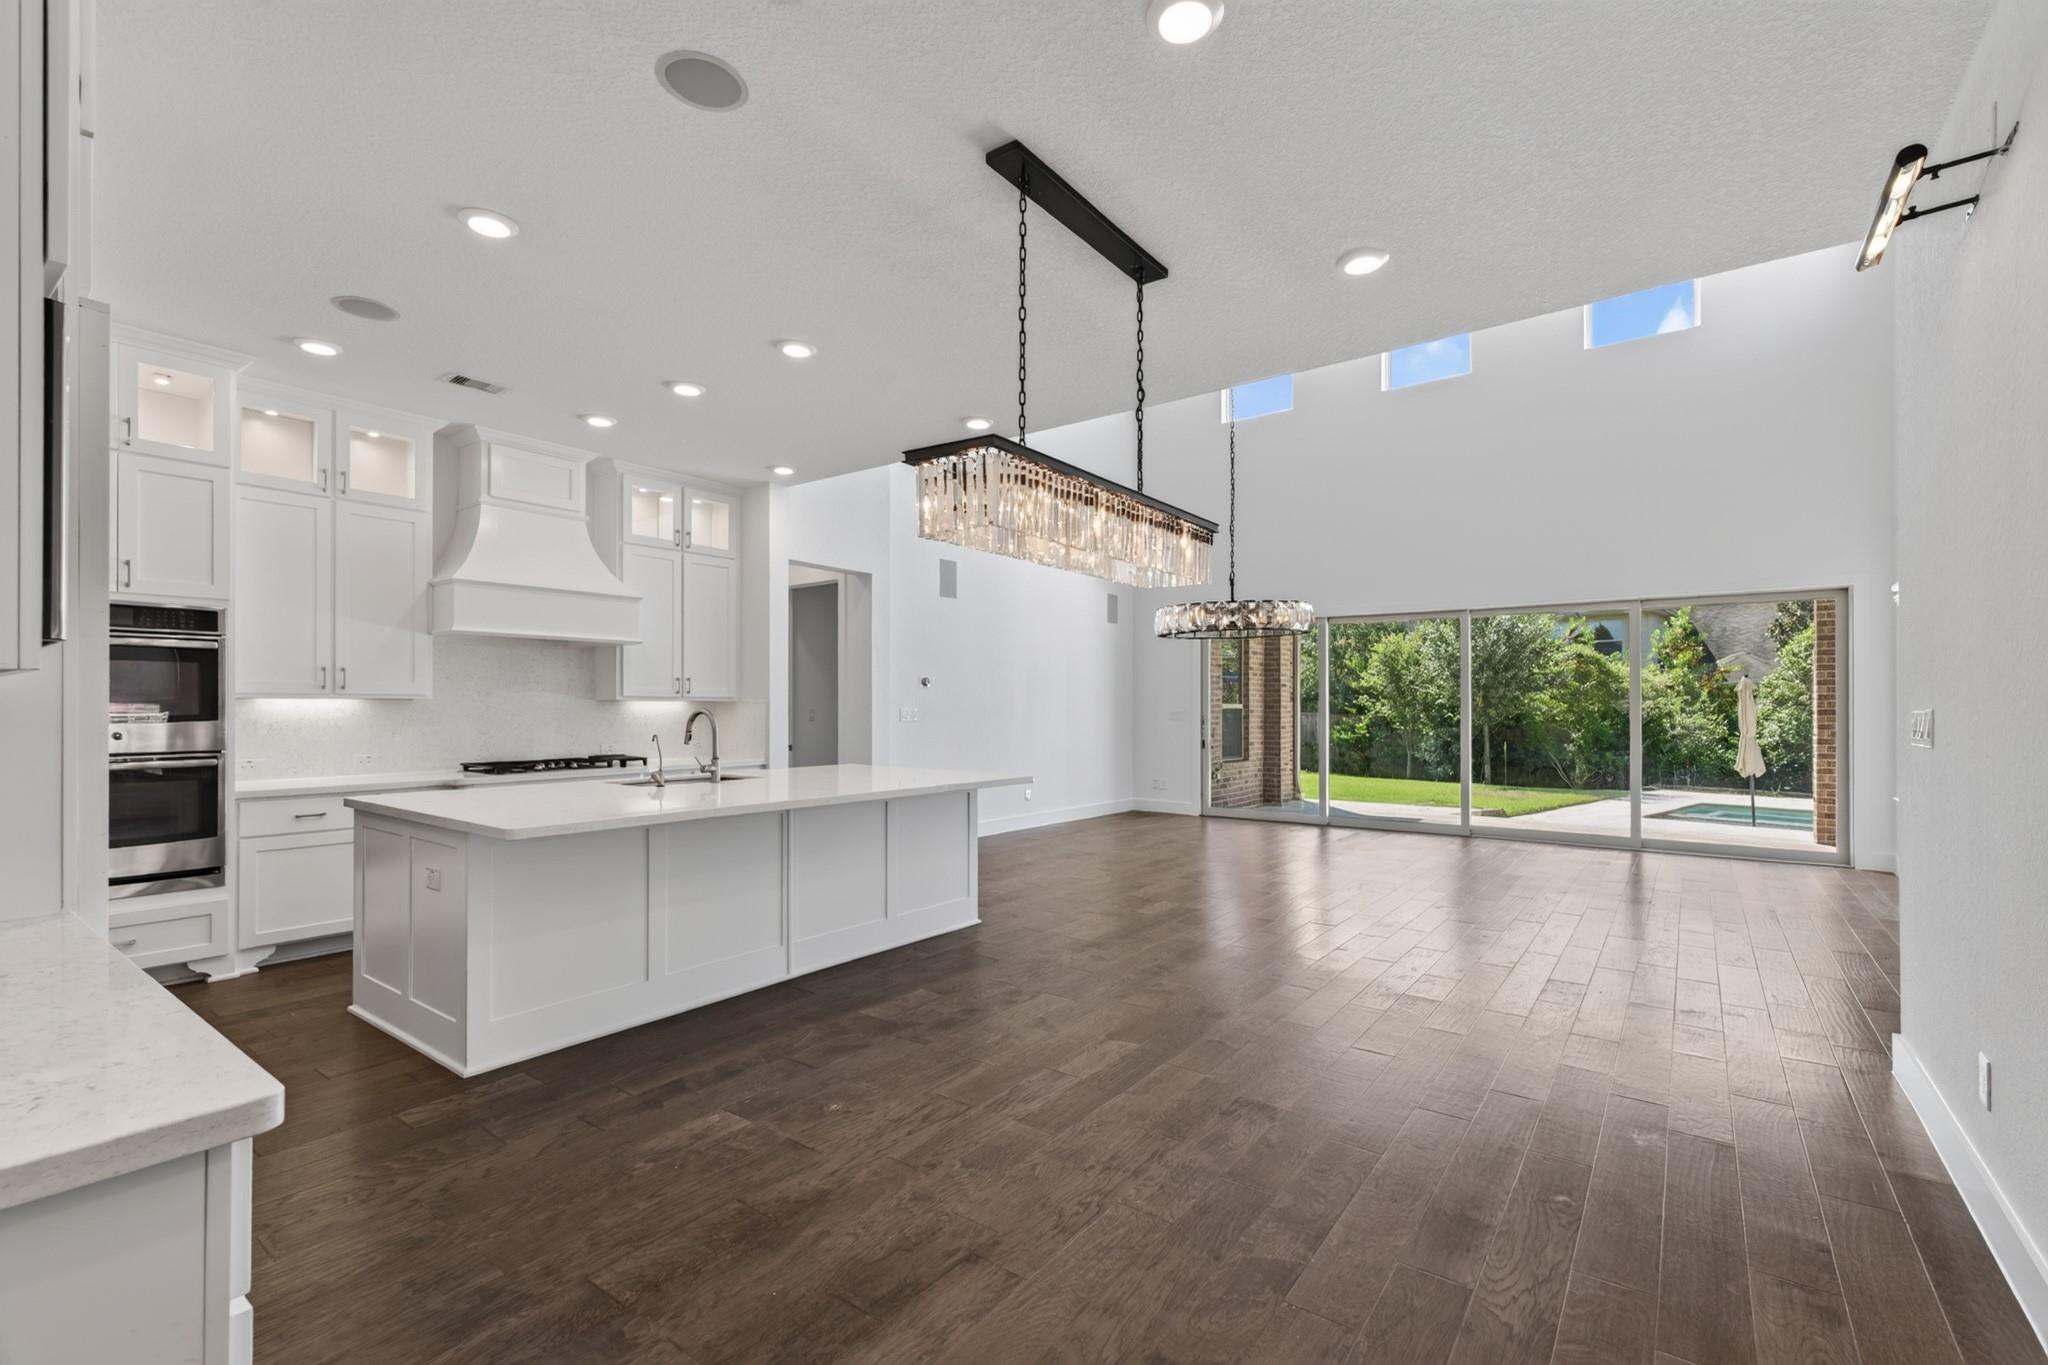
Open kitchen with a large white island, double ovens, and sliding doors overlooking a pool.
Bright white kitchen with a large island, dark wood floors, and a crystal chandelier.
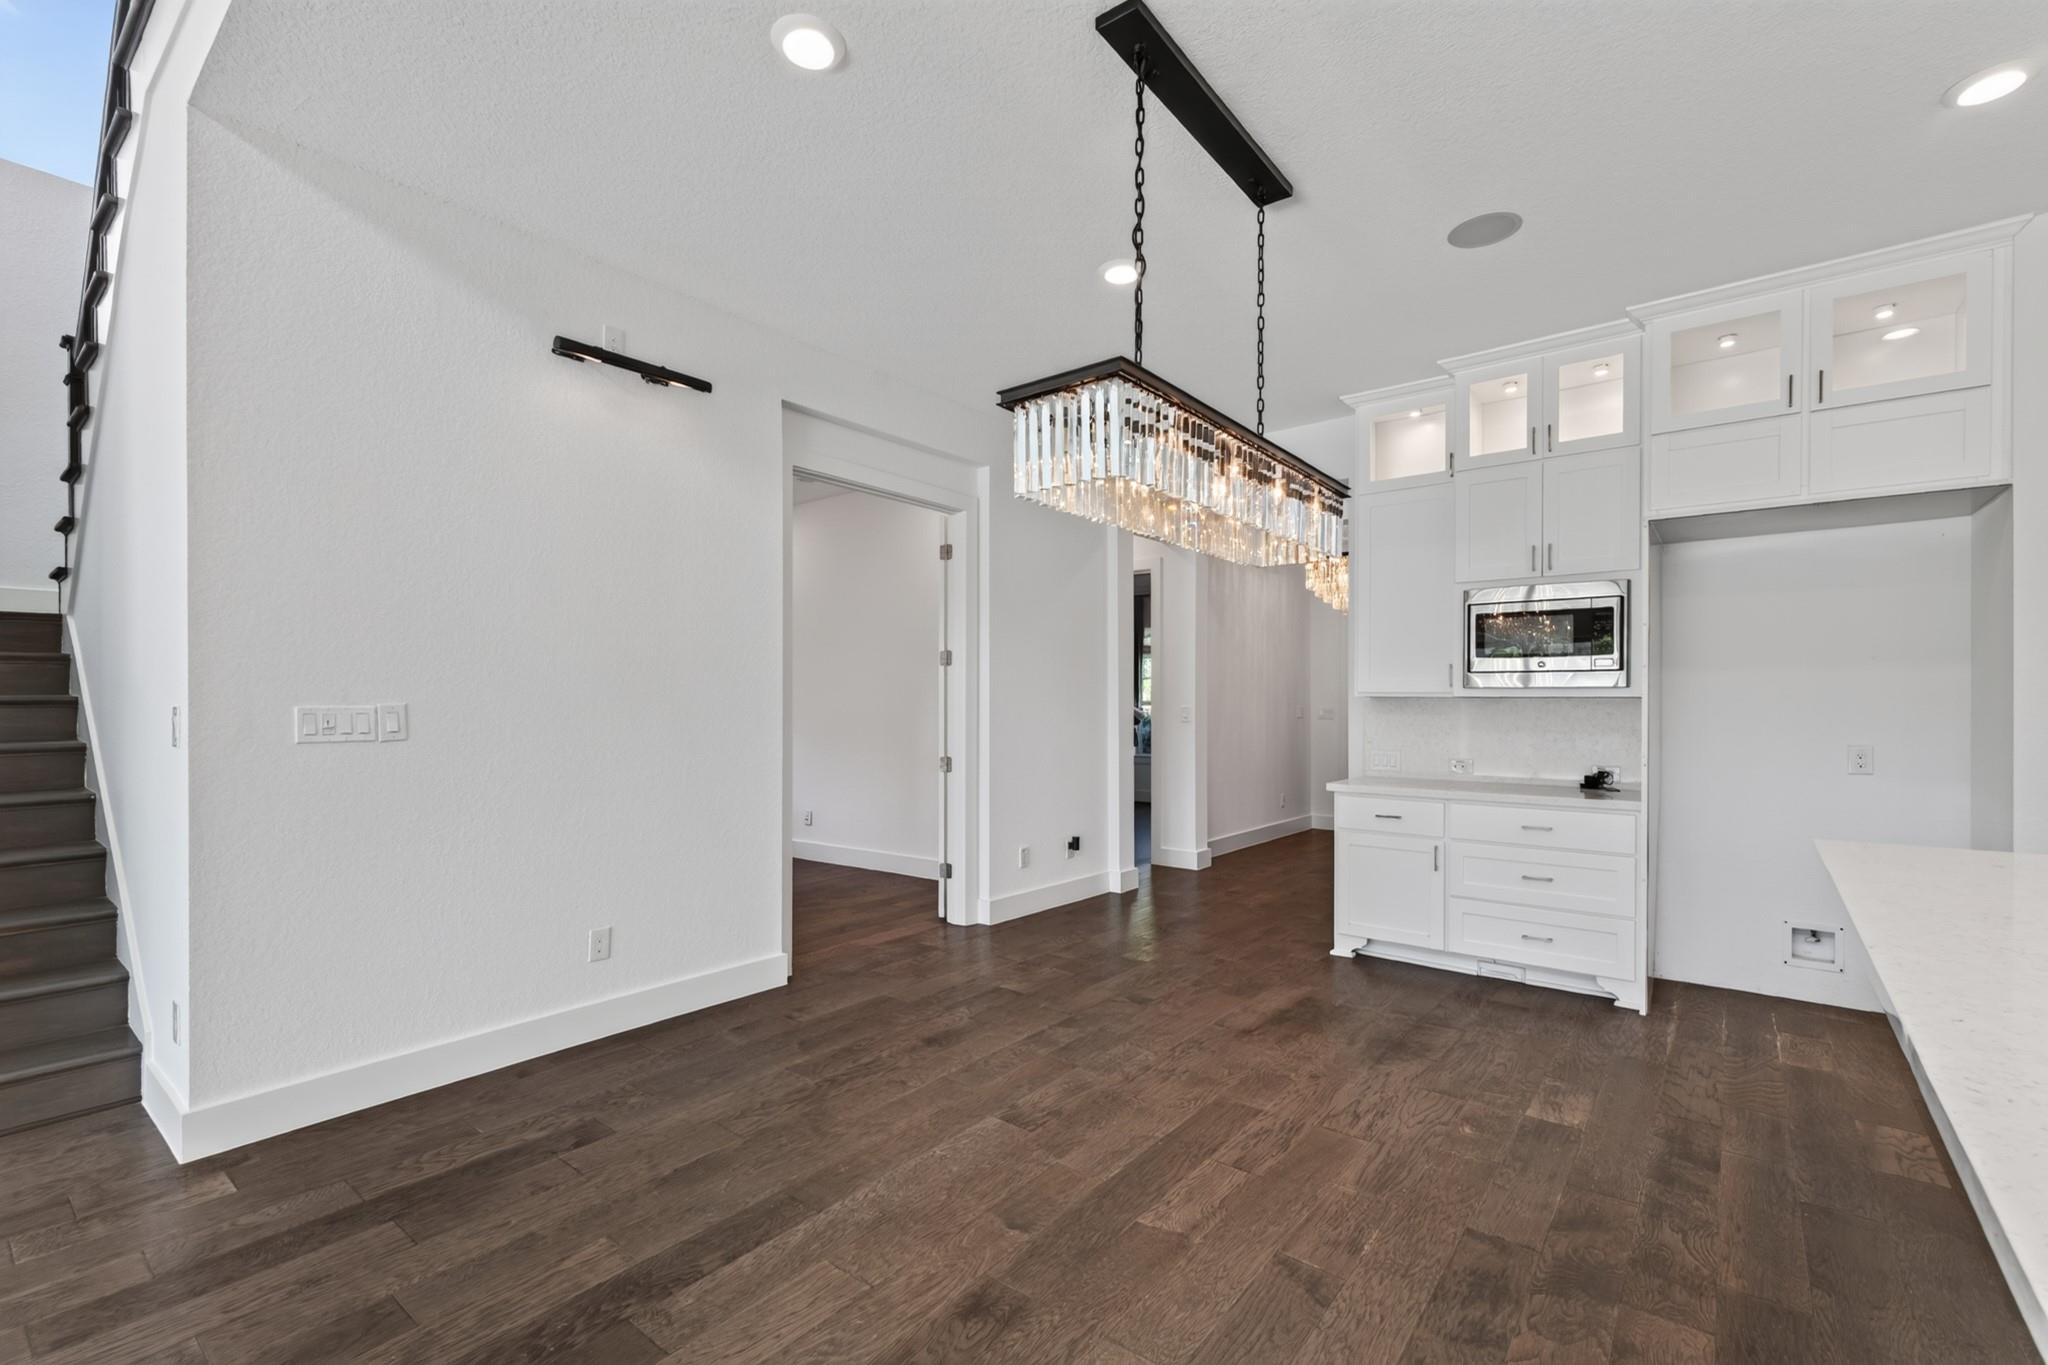
Dining area with dark wood flooring, a crystal chandelier, and built-in white cabinetry.
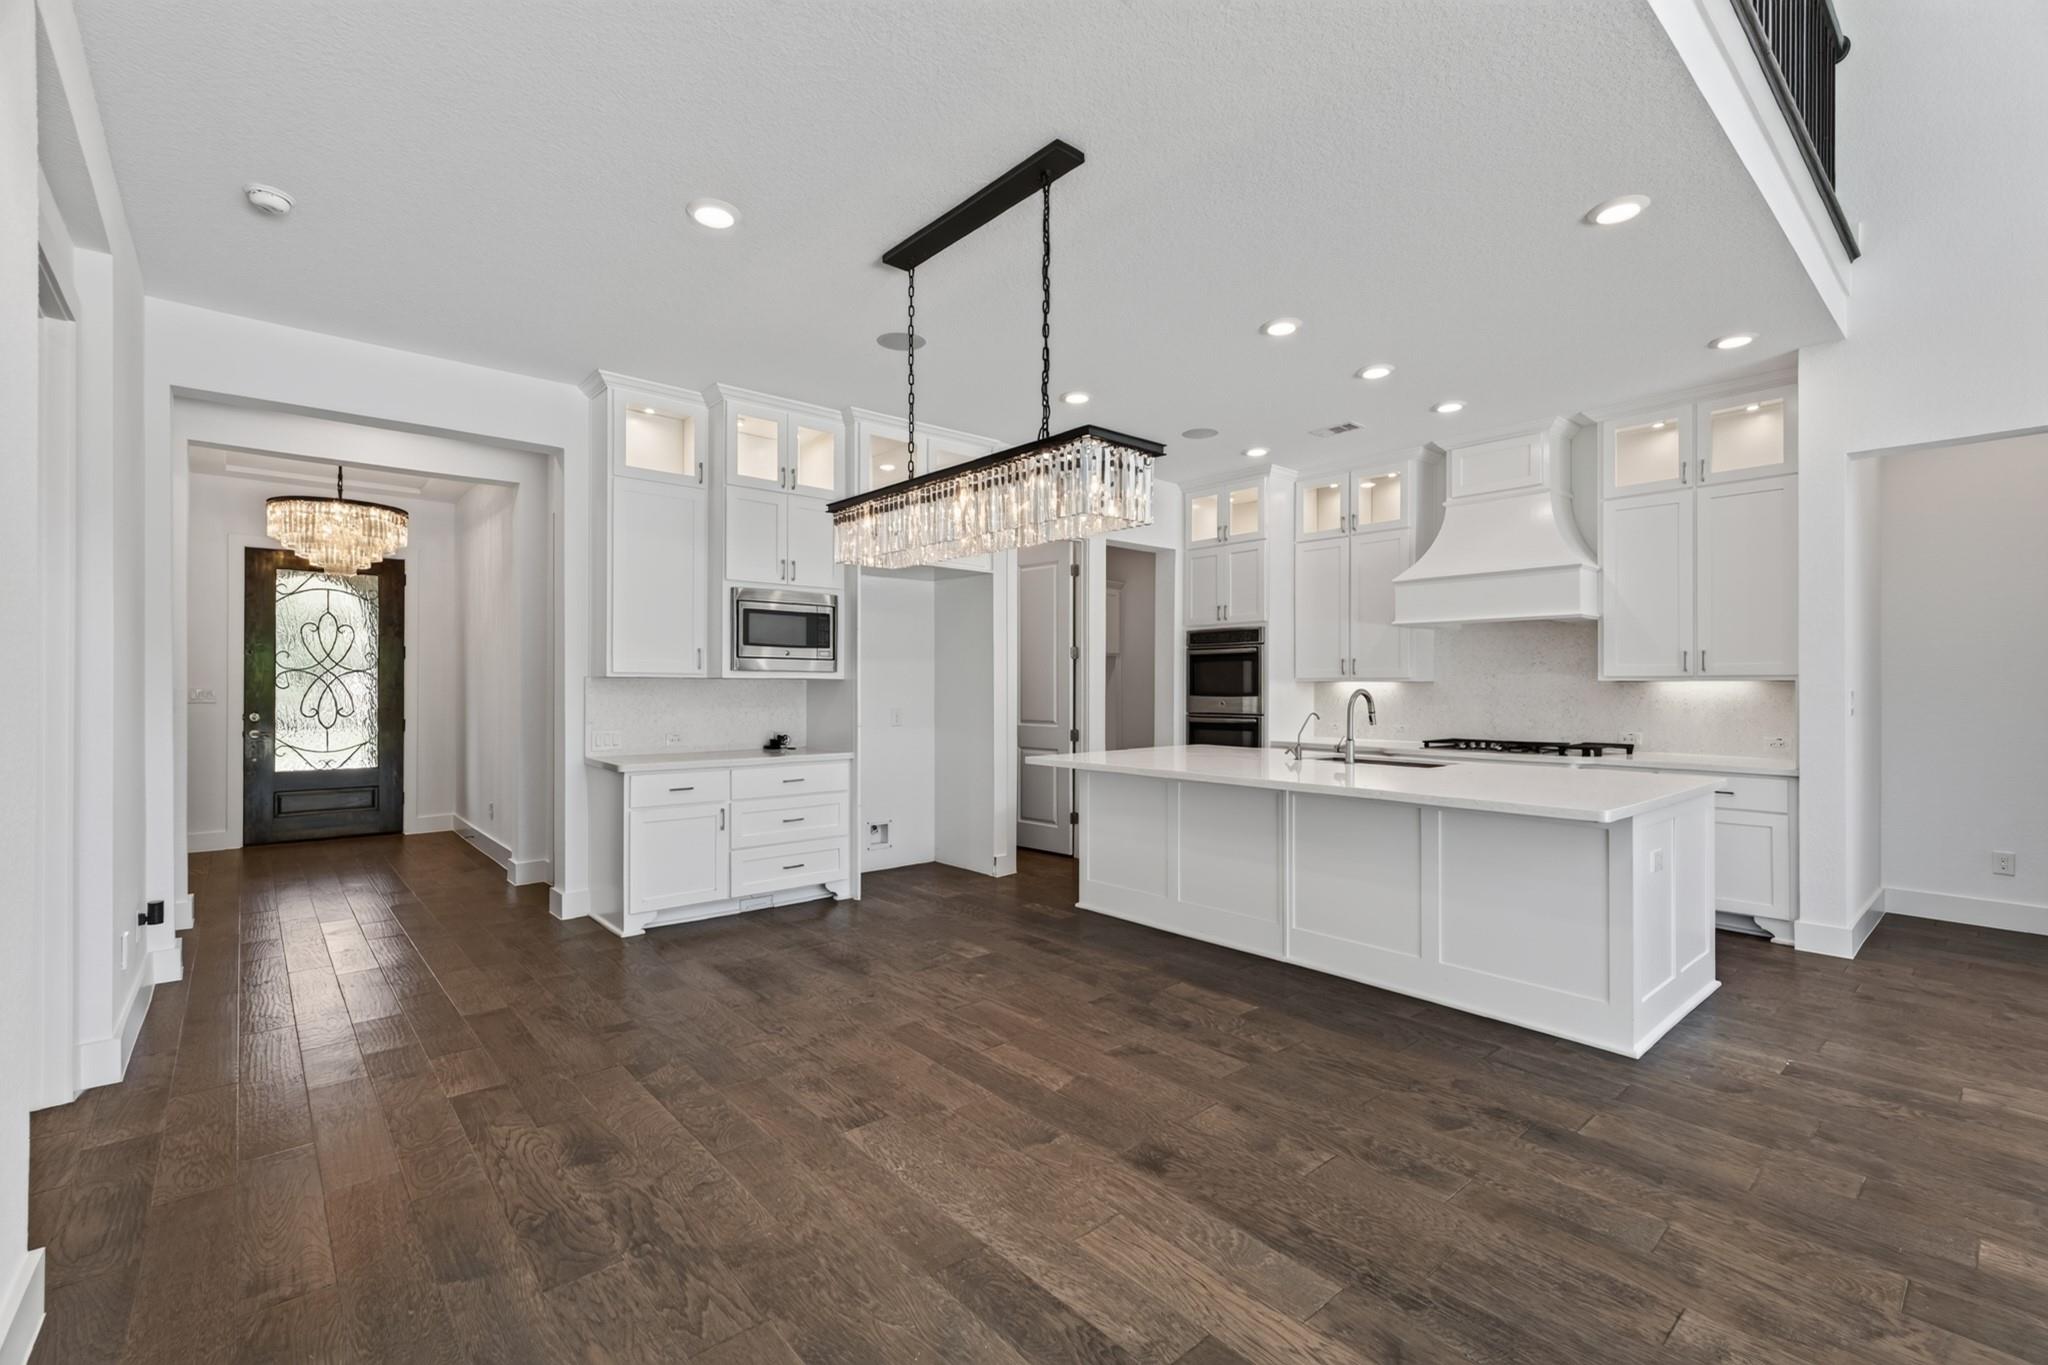
Bright white kitchen with a large island, built-in appliances, and dark wood flooring.
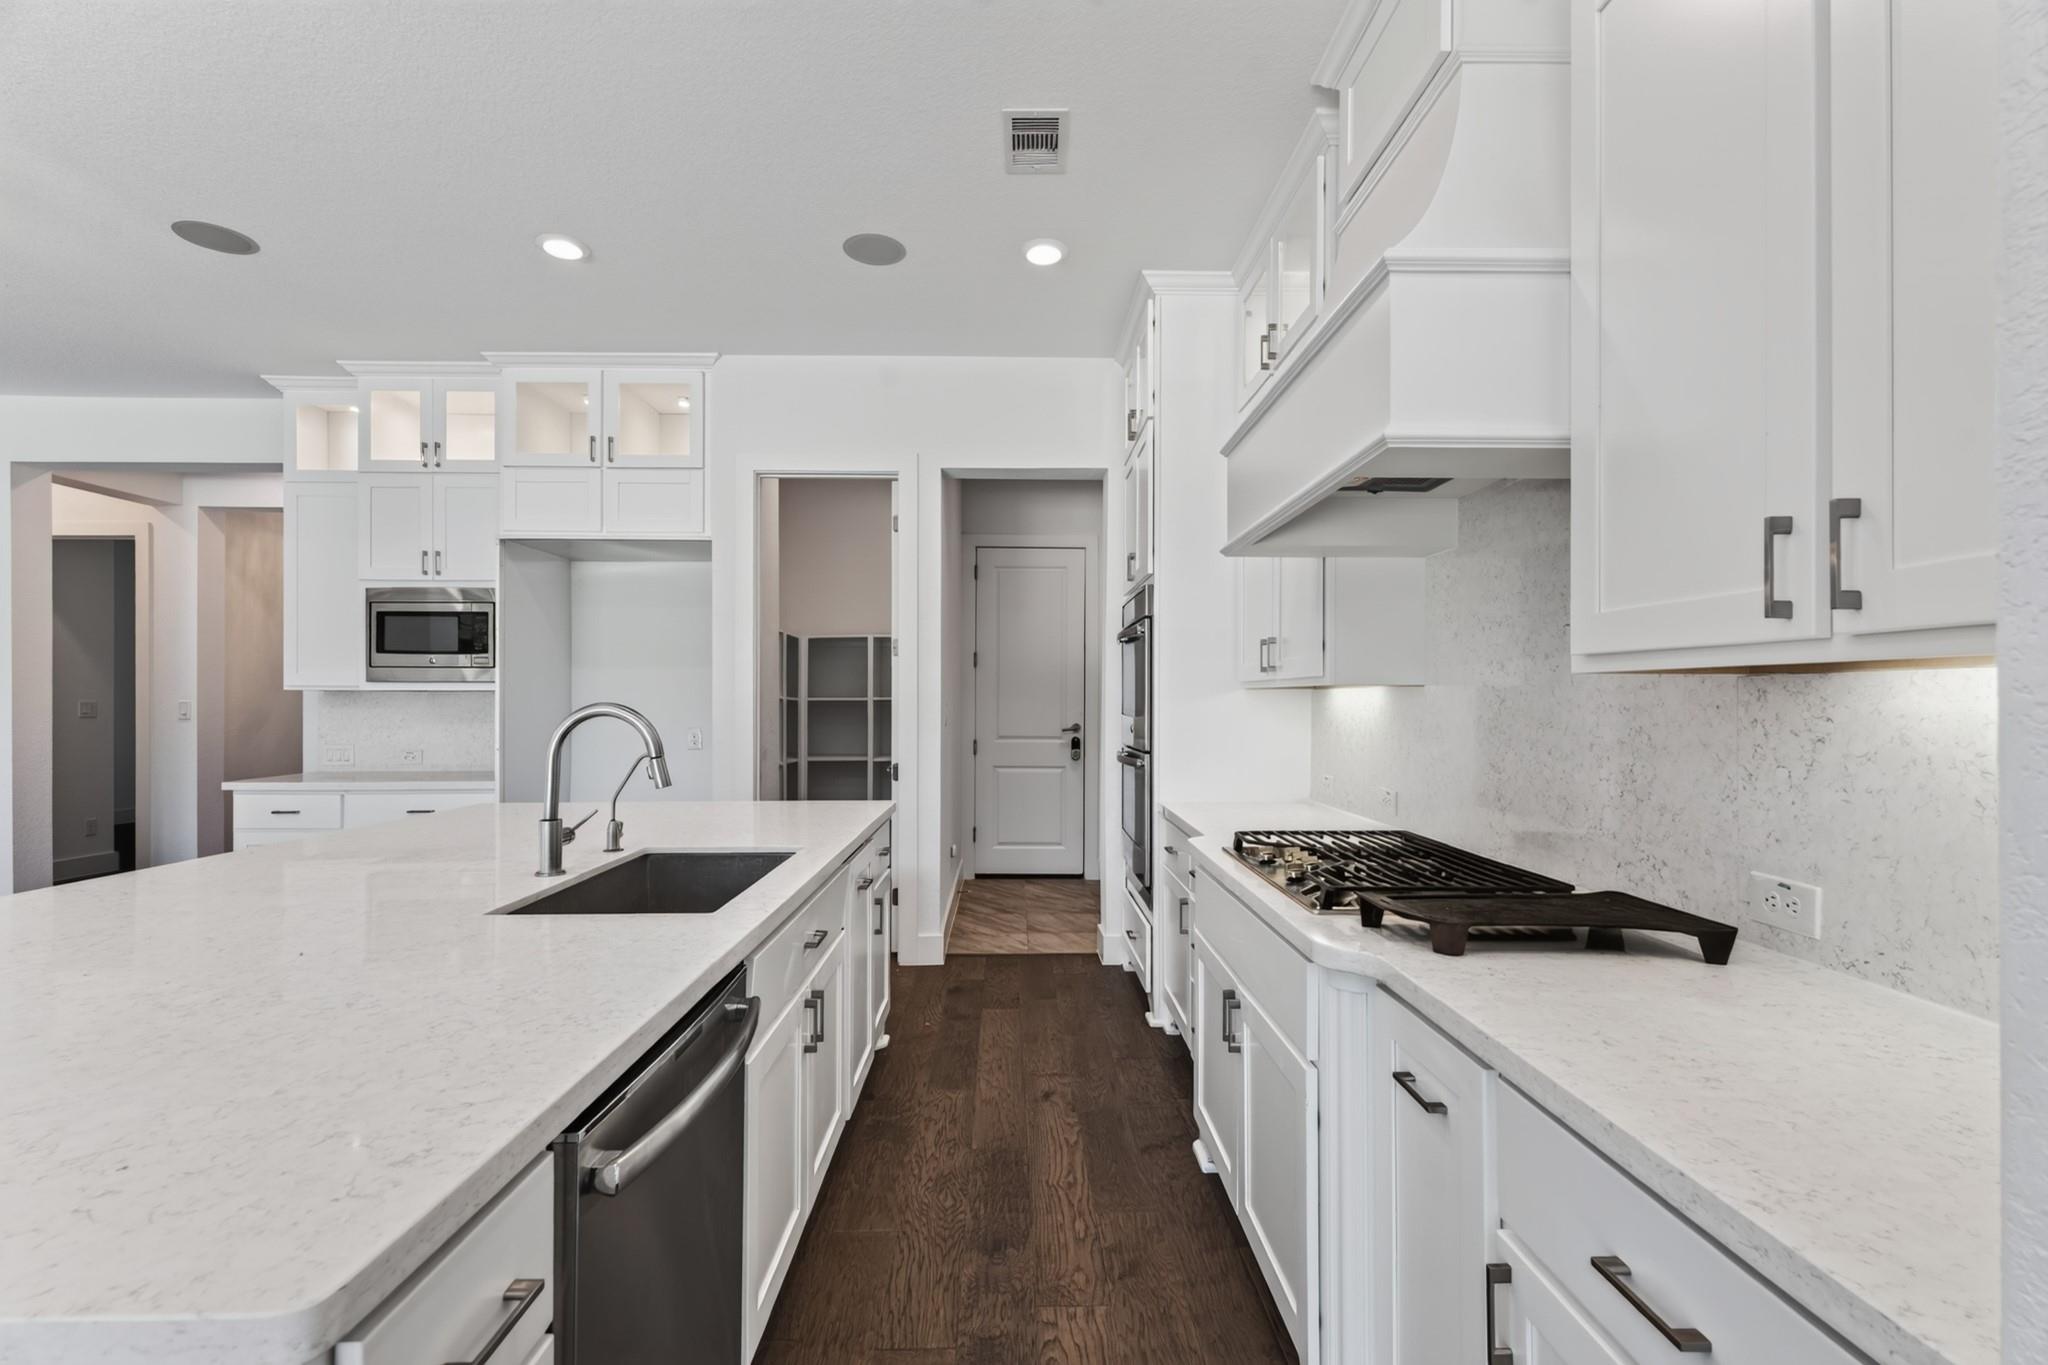
Bright white kitchen with a large island sink, quartz counters, and a gas cooktop.
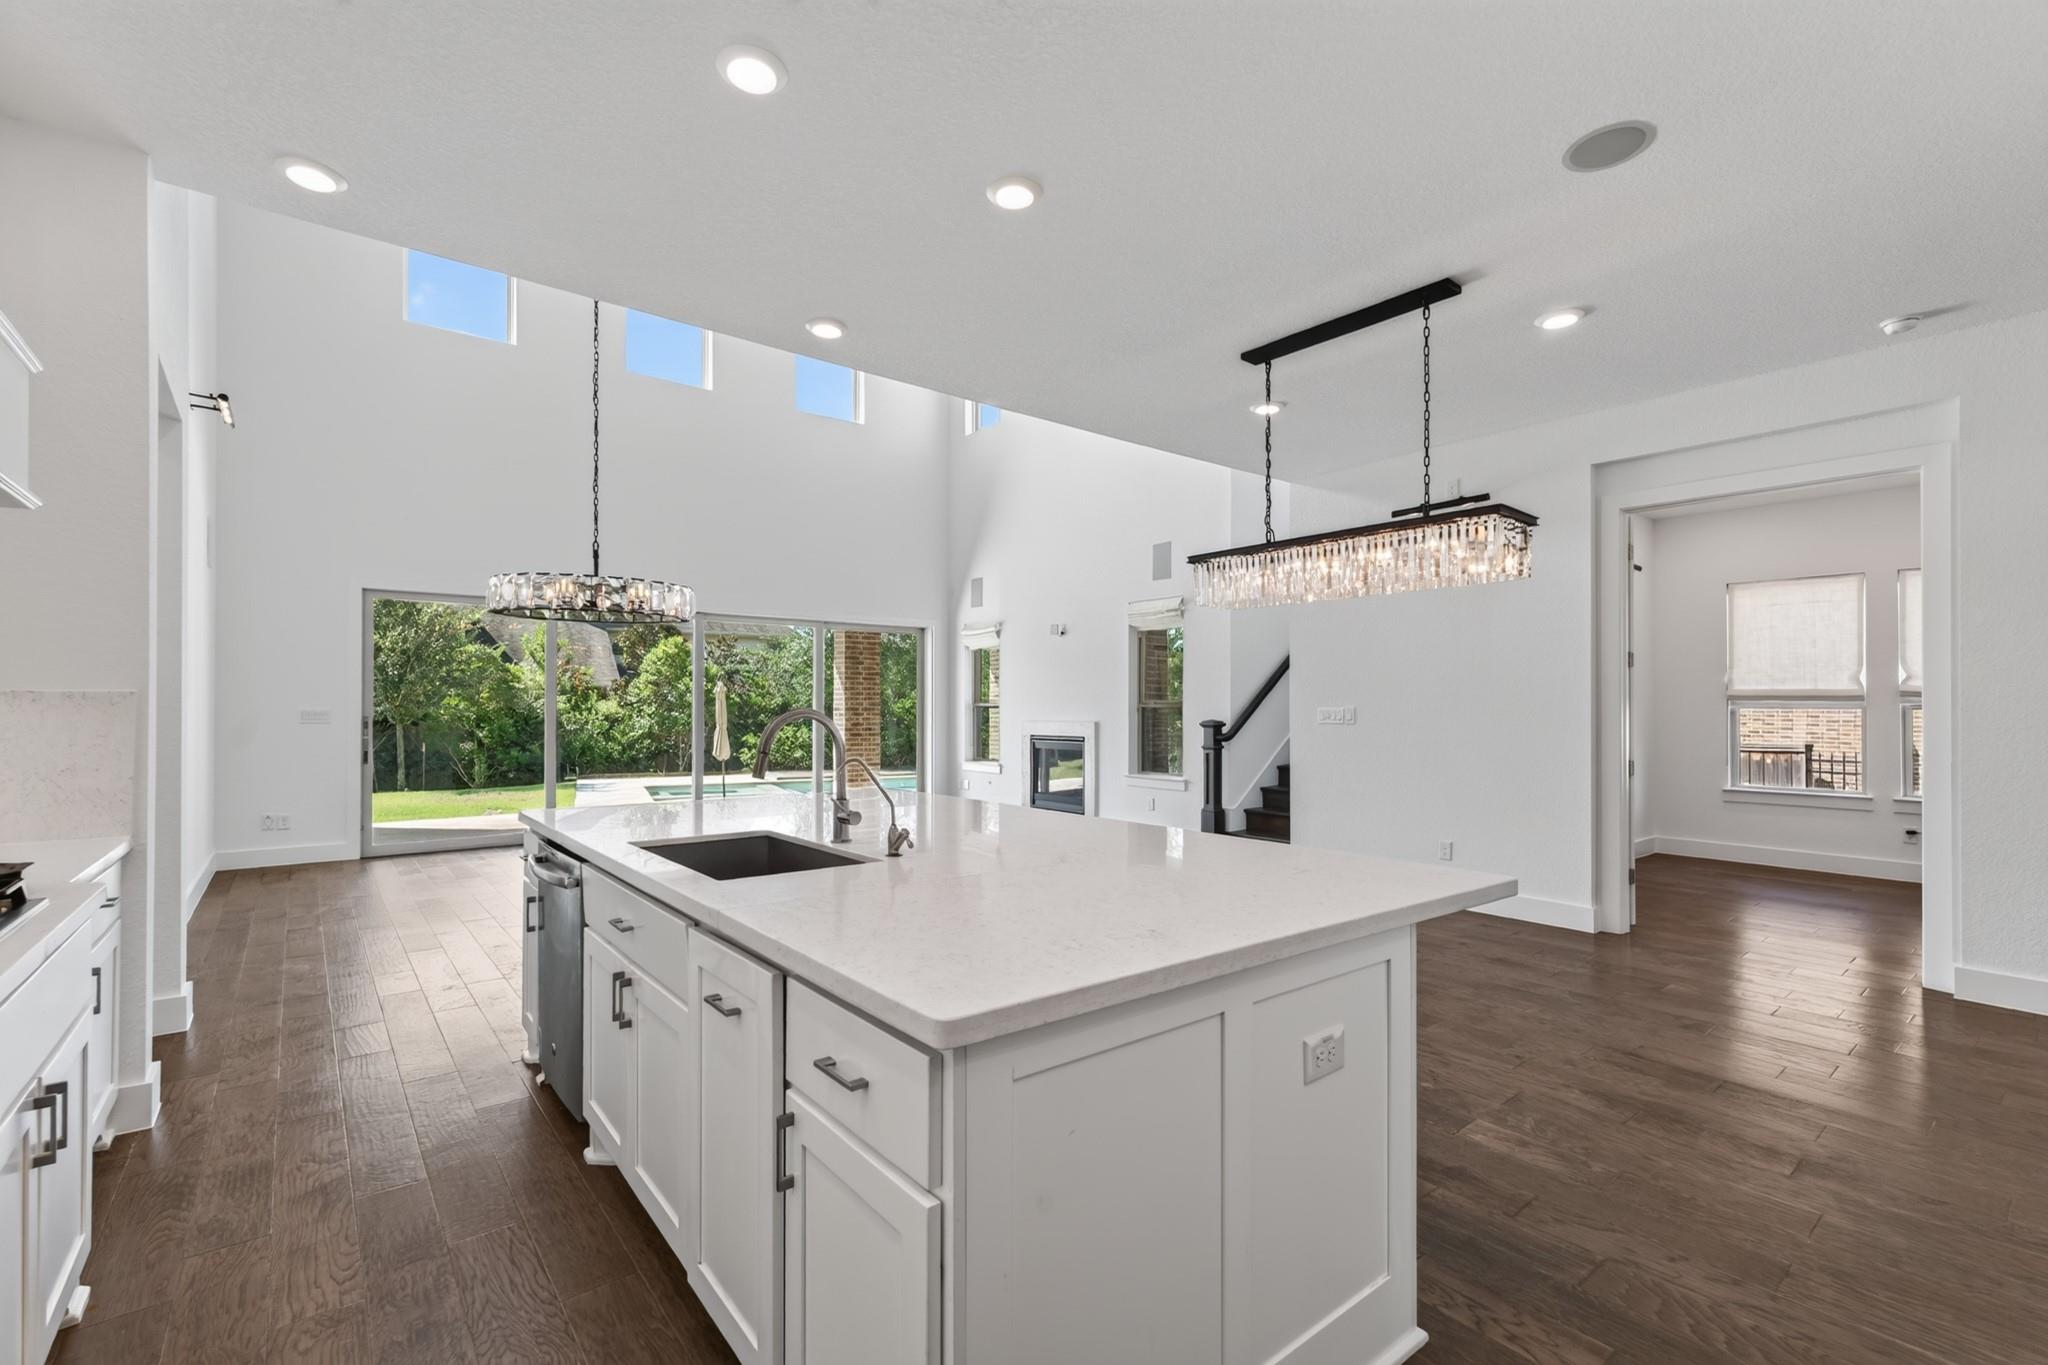
Bright open kitchen with a large island, high ceilings, and glass doors opening to the backyard.
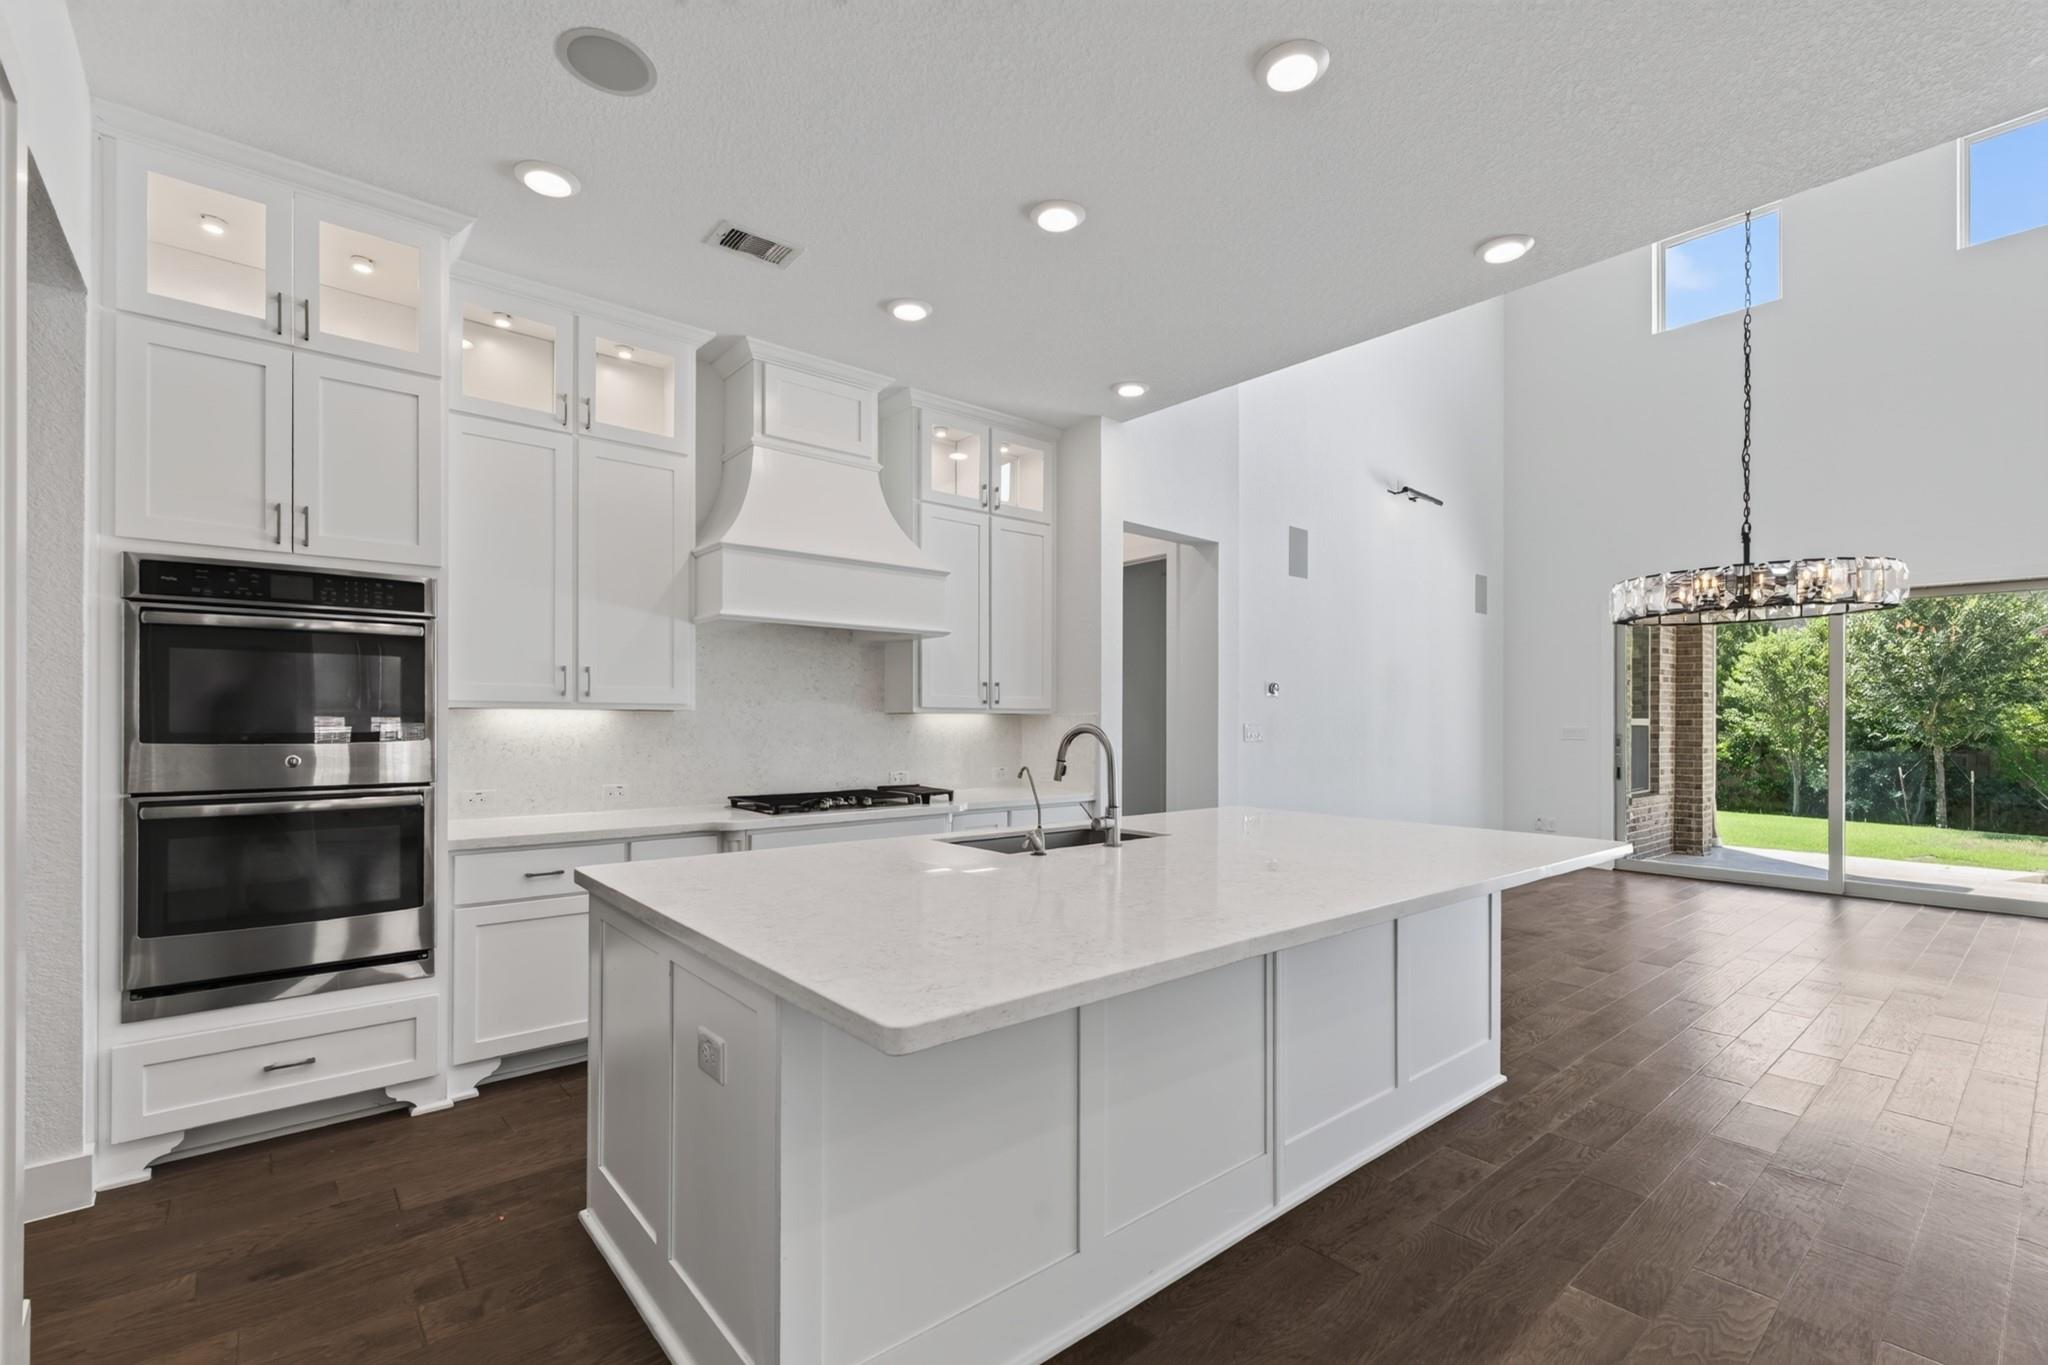
Bright white kitchen with a large island, double ovens, and sliding glass doors to the backyard.
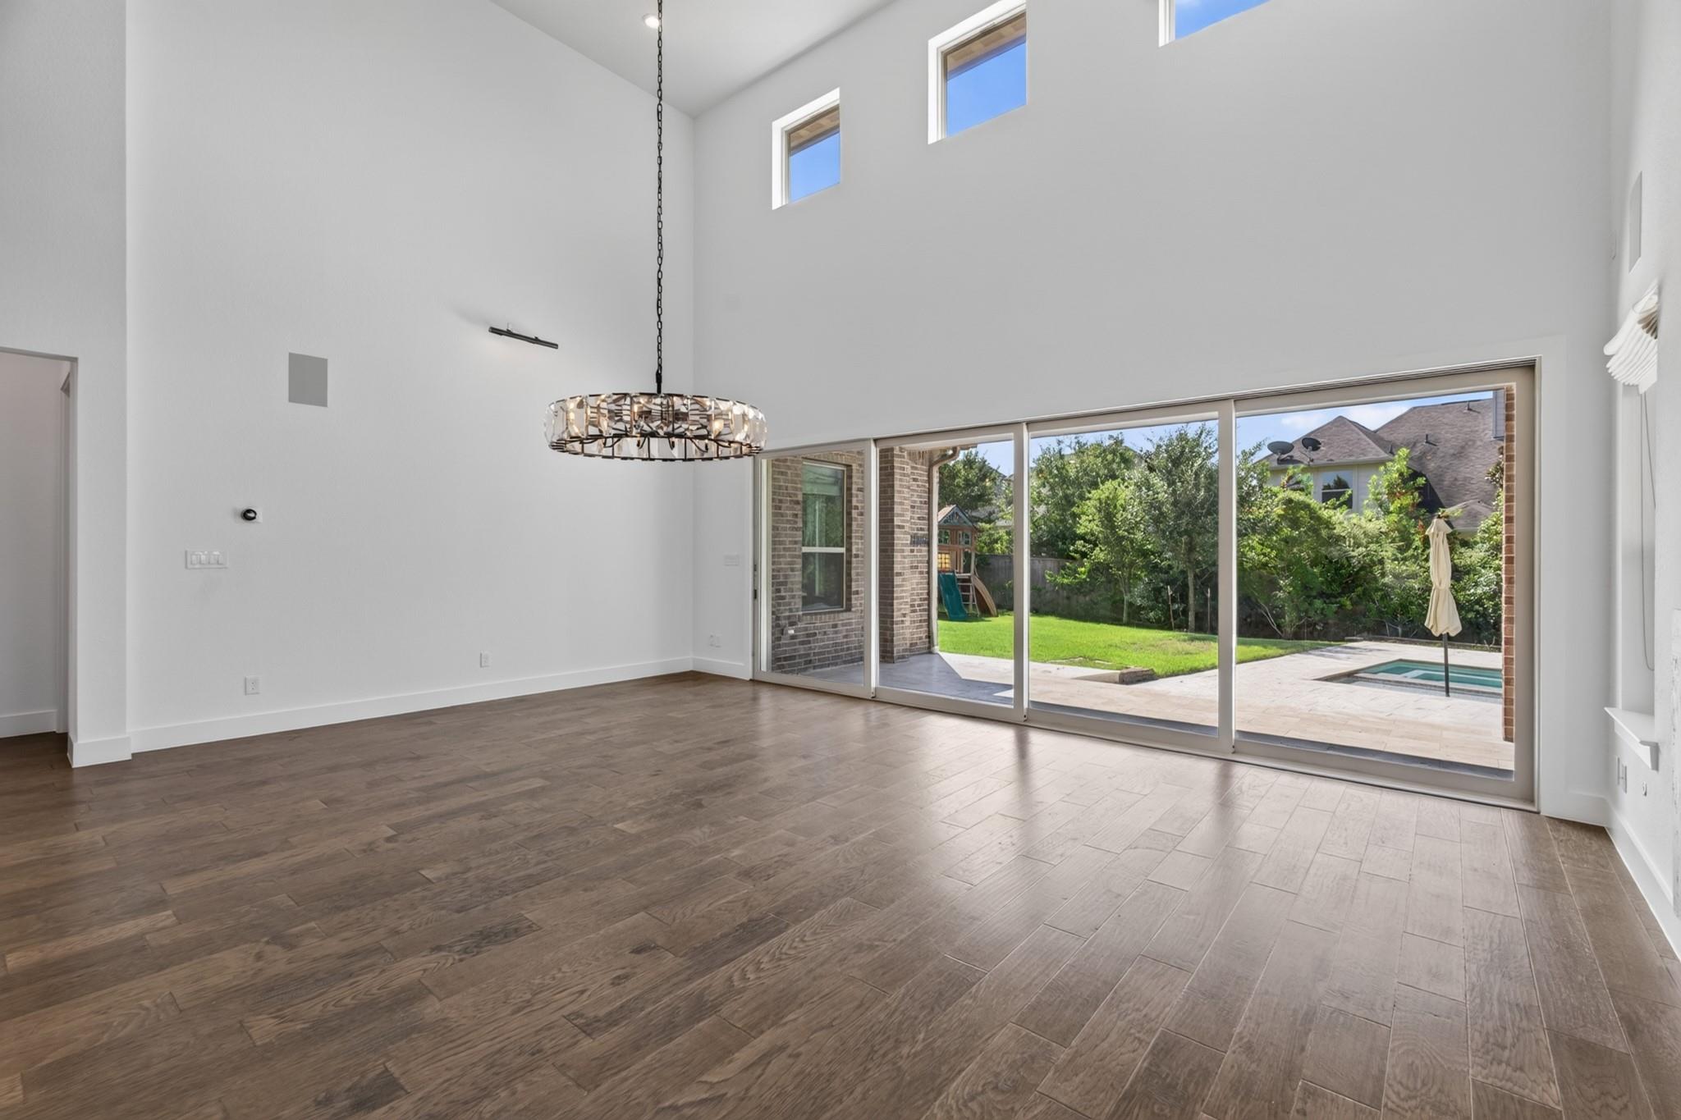
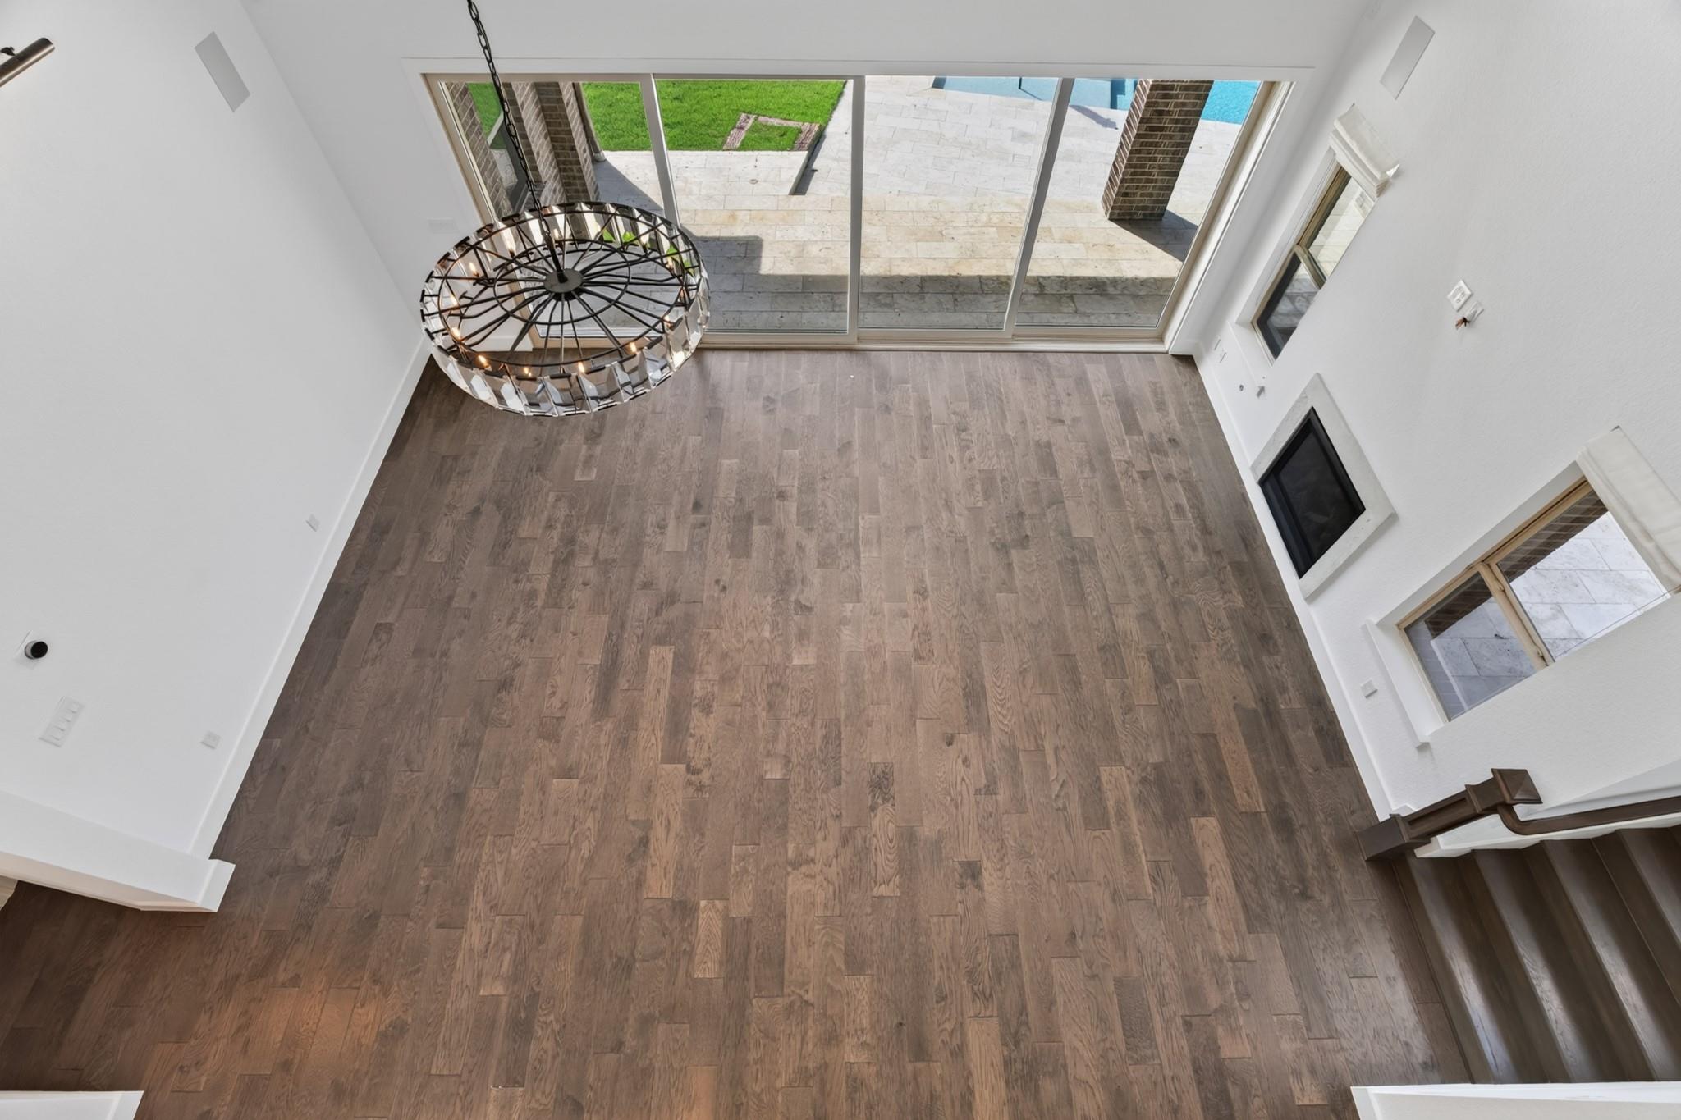
Double-height living room with wood-look floors, chandelier, and sliding doors opening to a backyard pool.
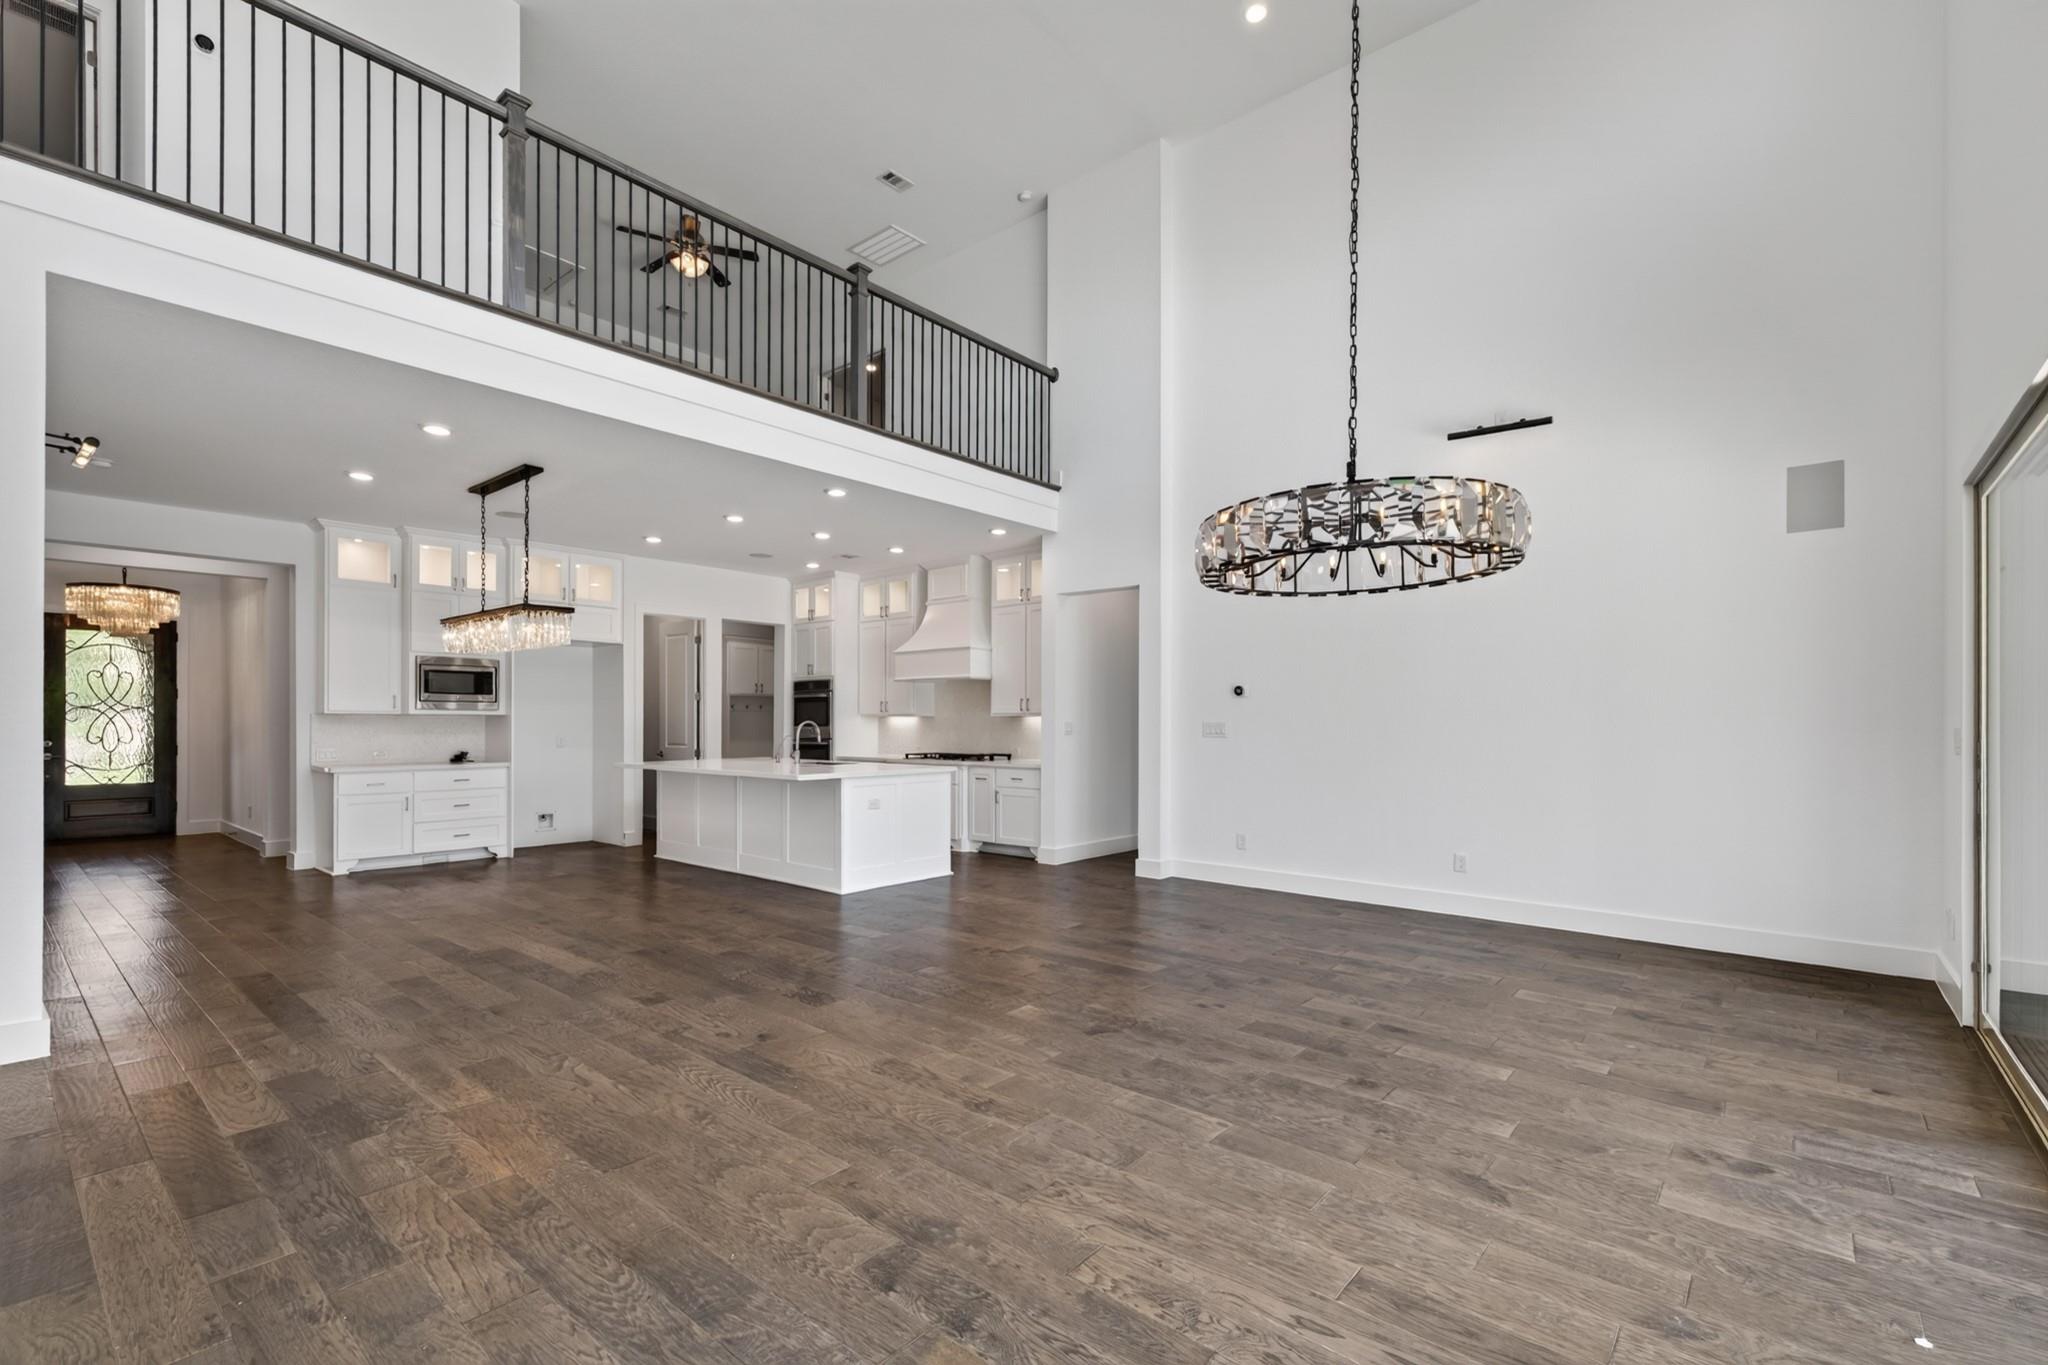
Open-plan living and kitchen area with a dramatic two-story ceiling, upstairs railing, and dark tile floors.
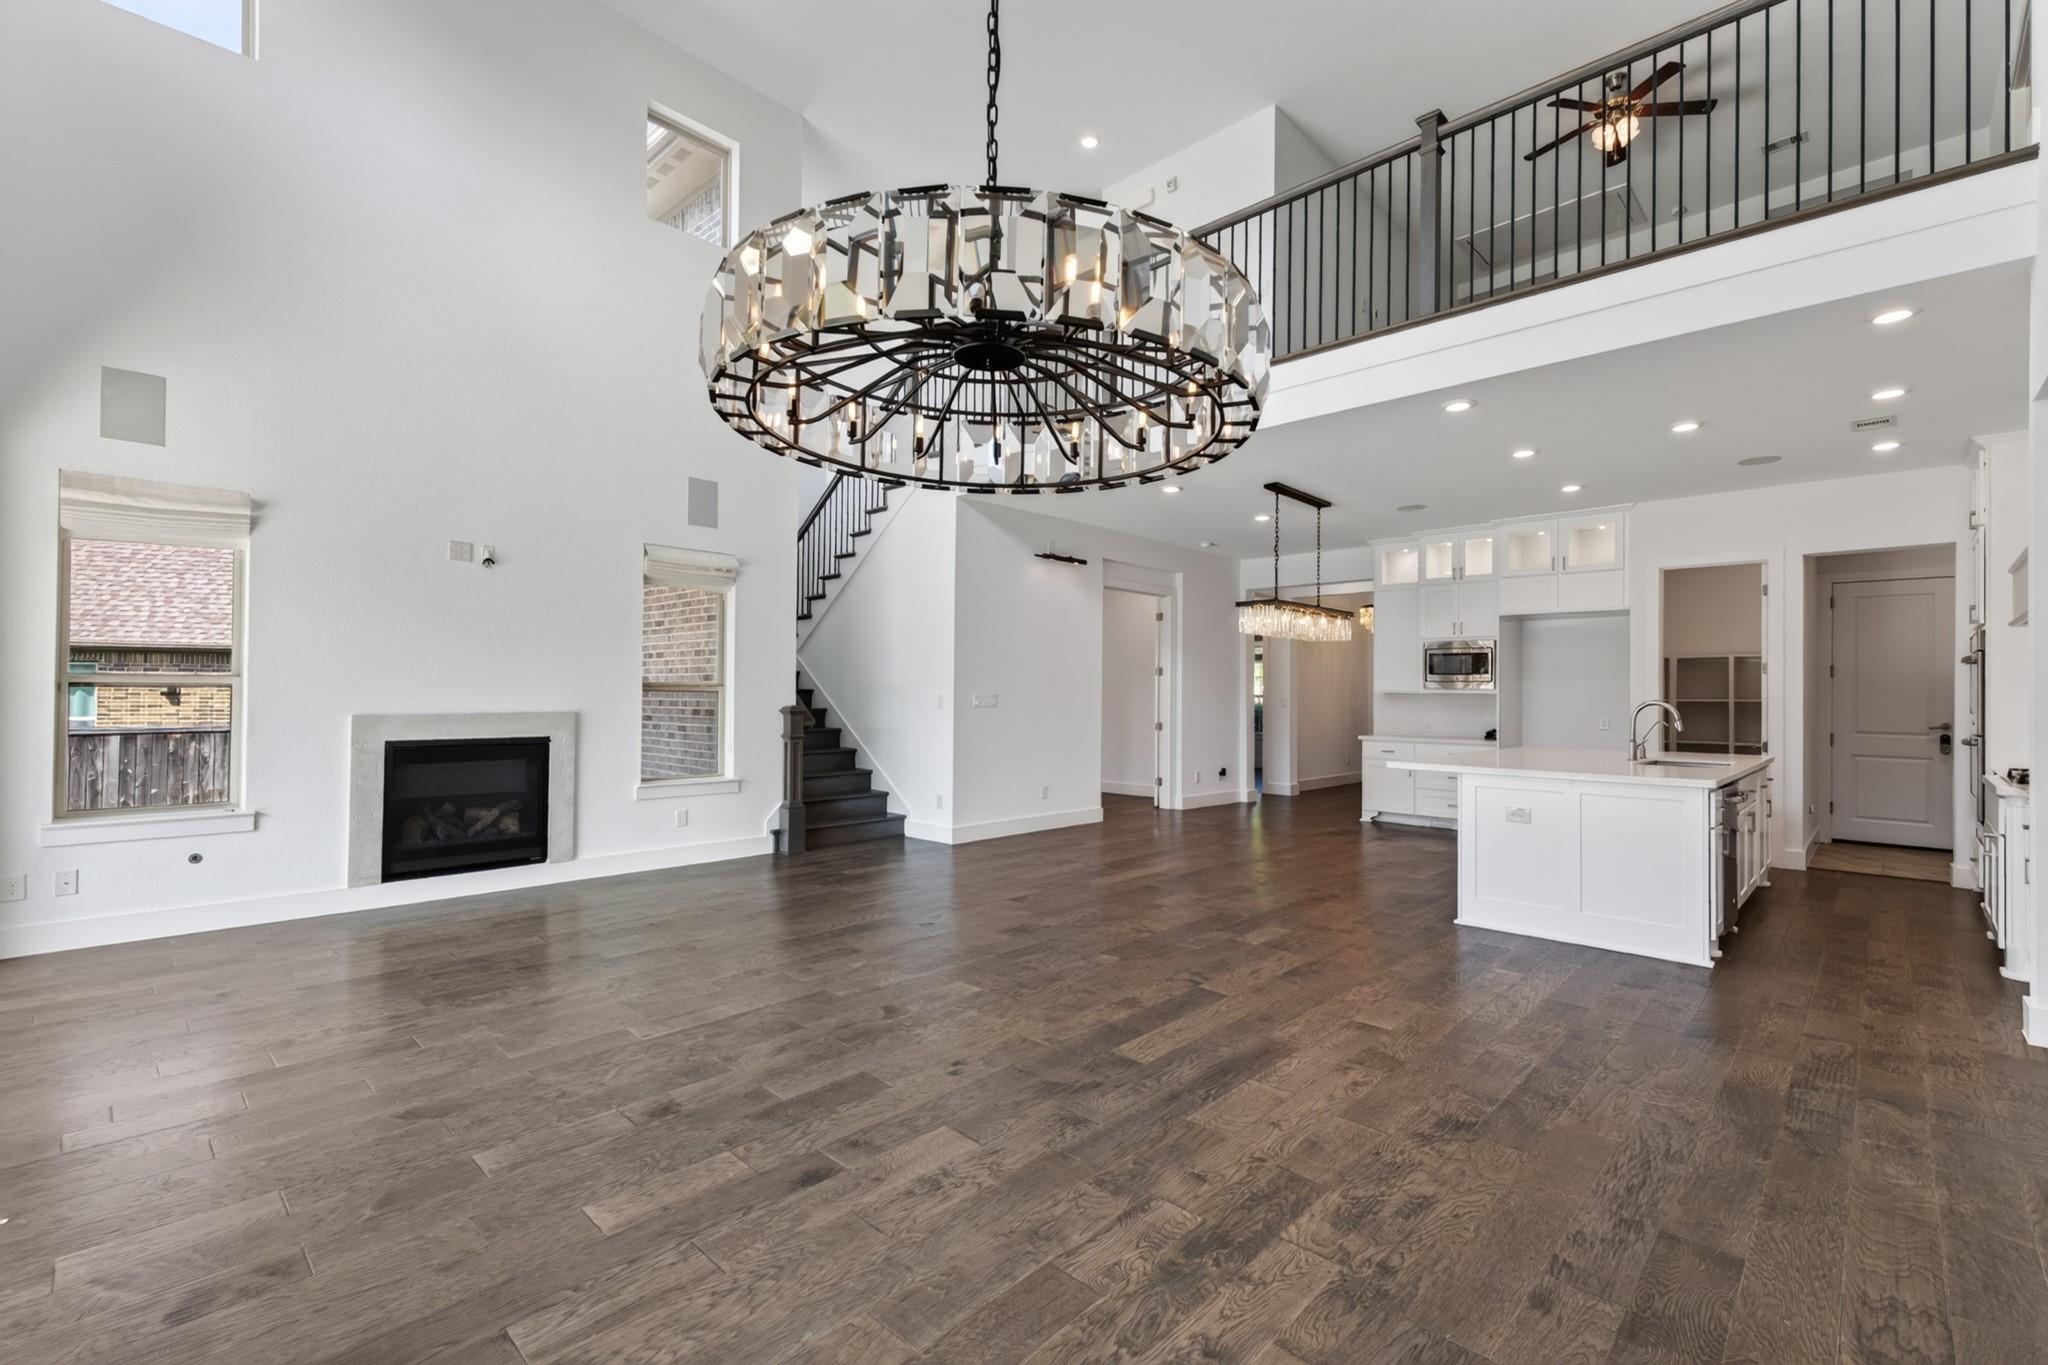
Open-concept living room and kitchen with a fireplace, dark wood floors, and a dramatic chandelier.
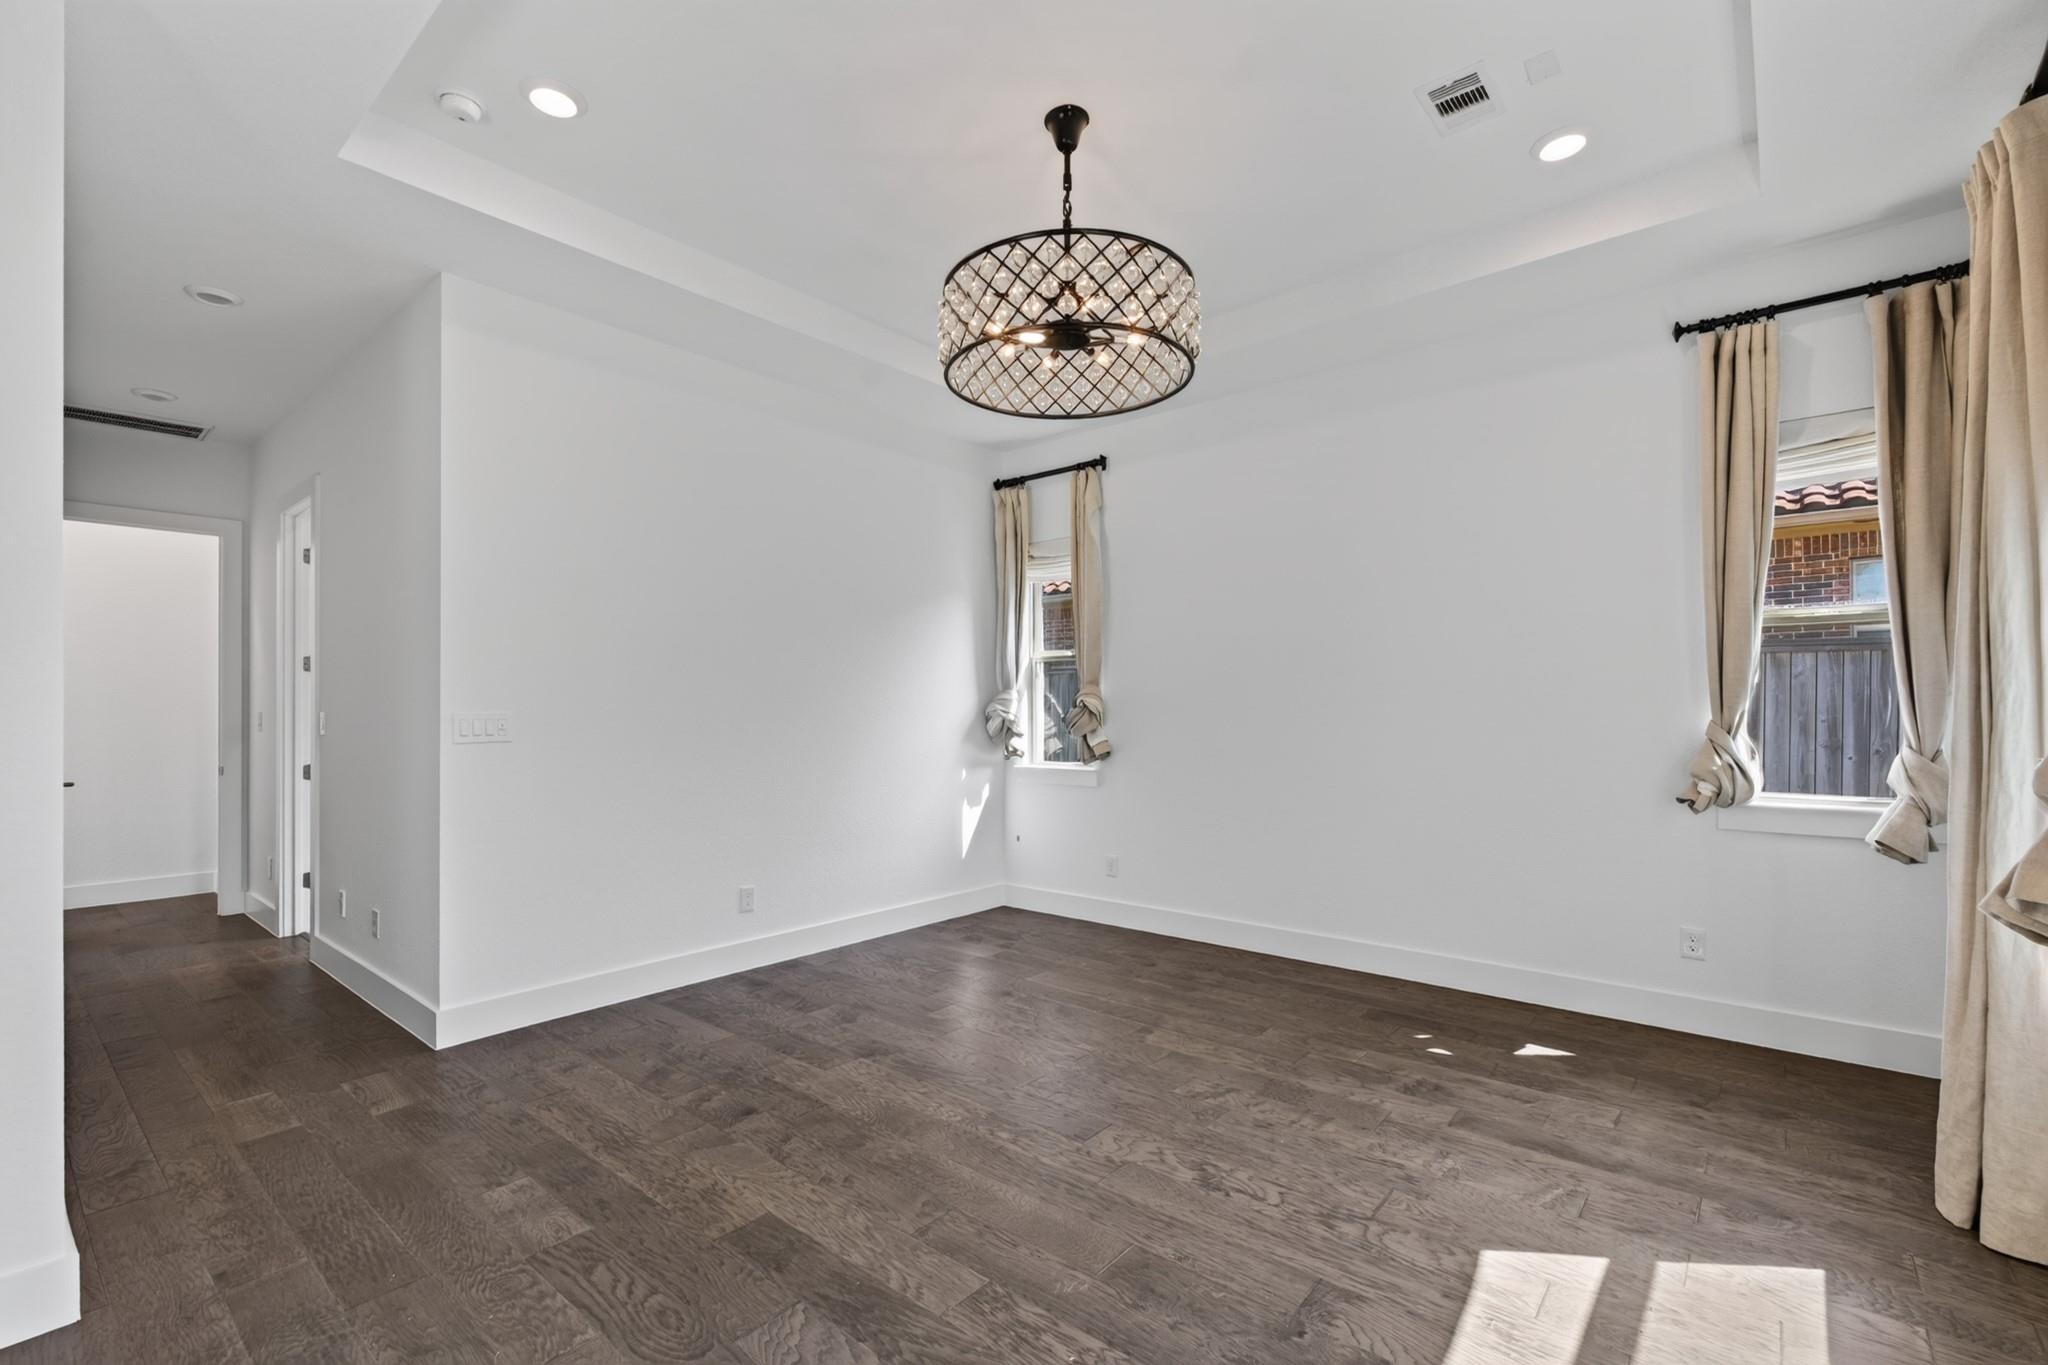
Bright empty room with dark wood flooring, tall curtained windows, and a chandelier.
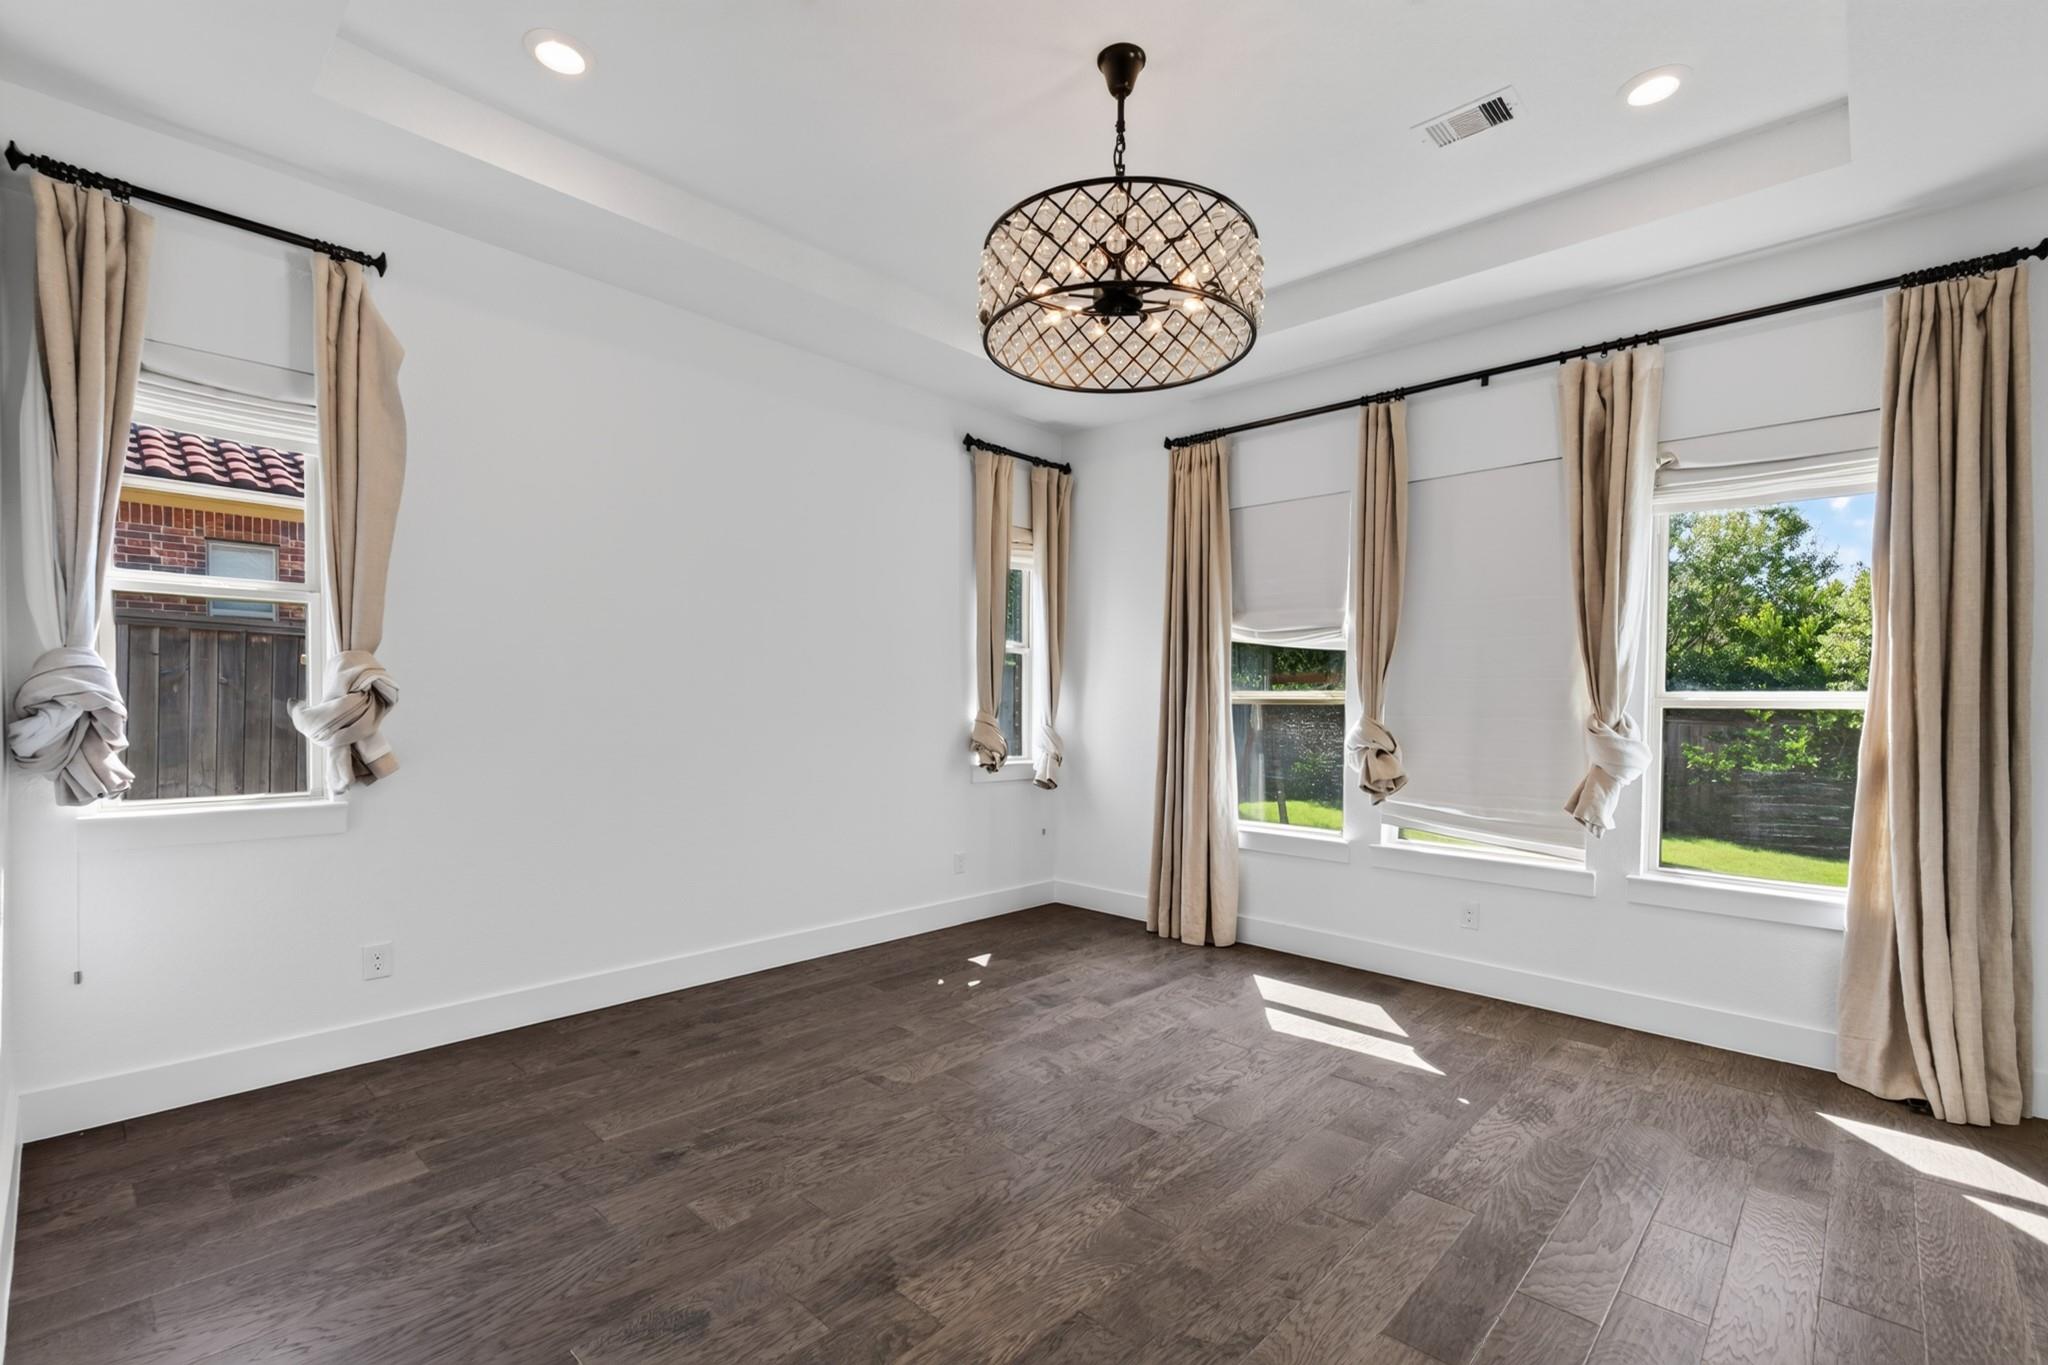
Empty room with dark wood flooring, cream curtains, and a crystal chandelier.
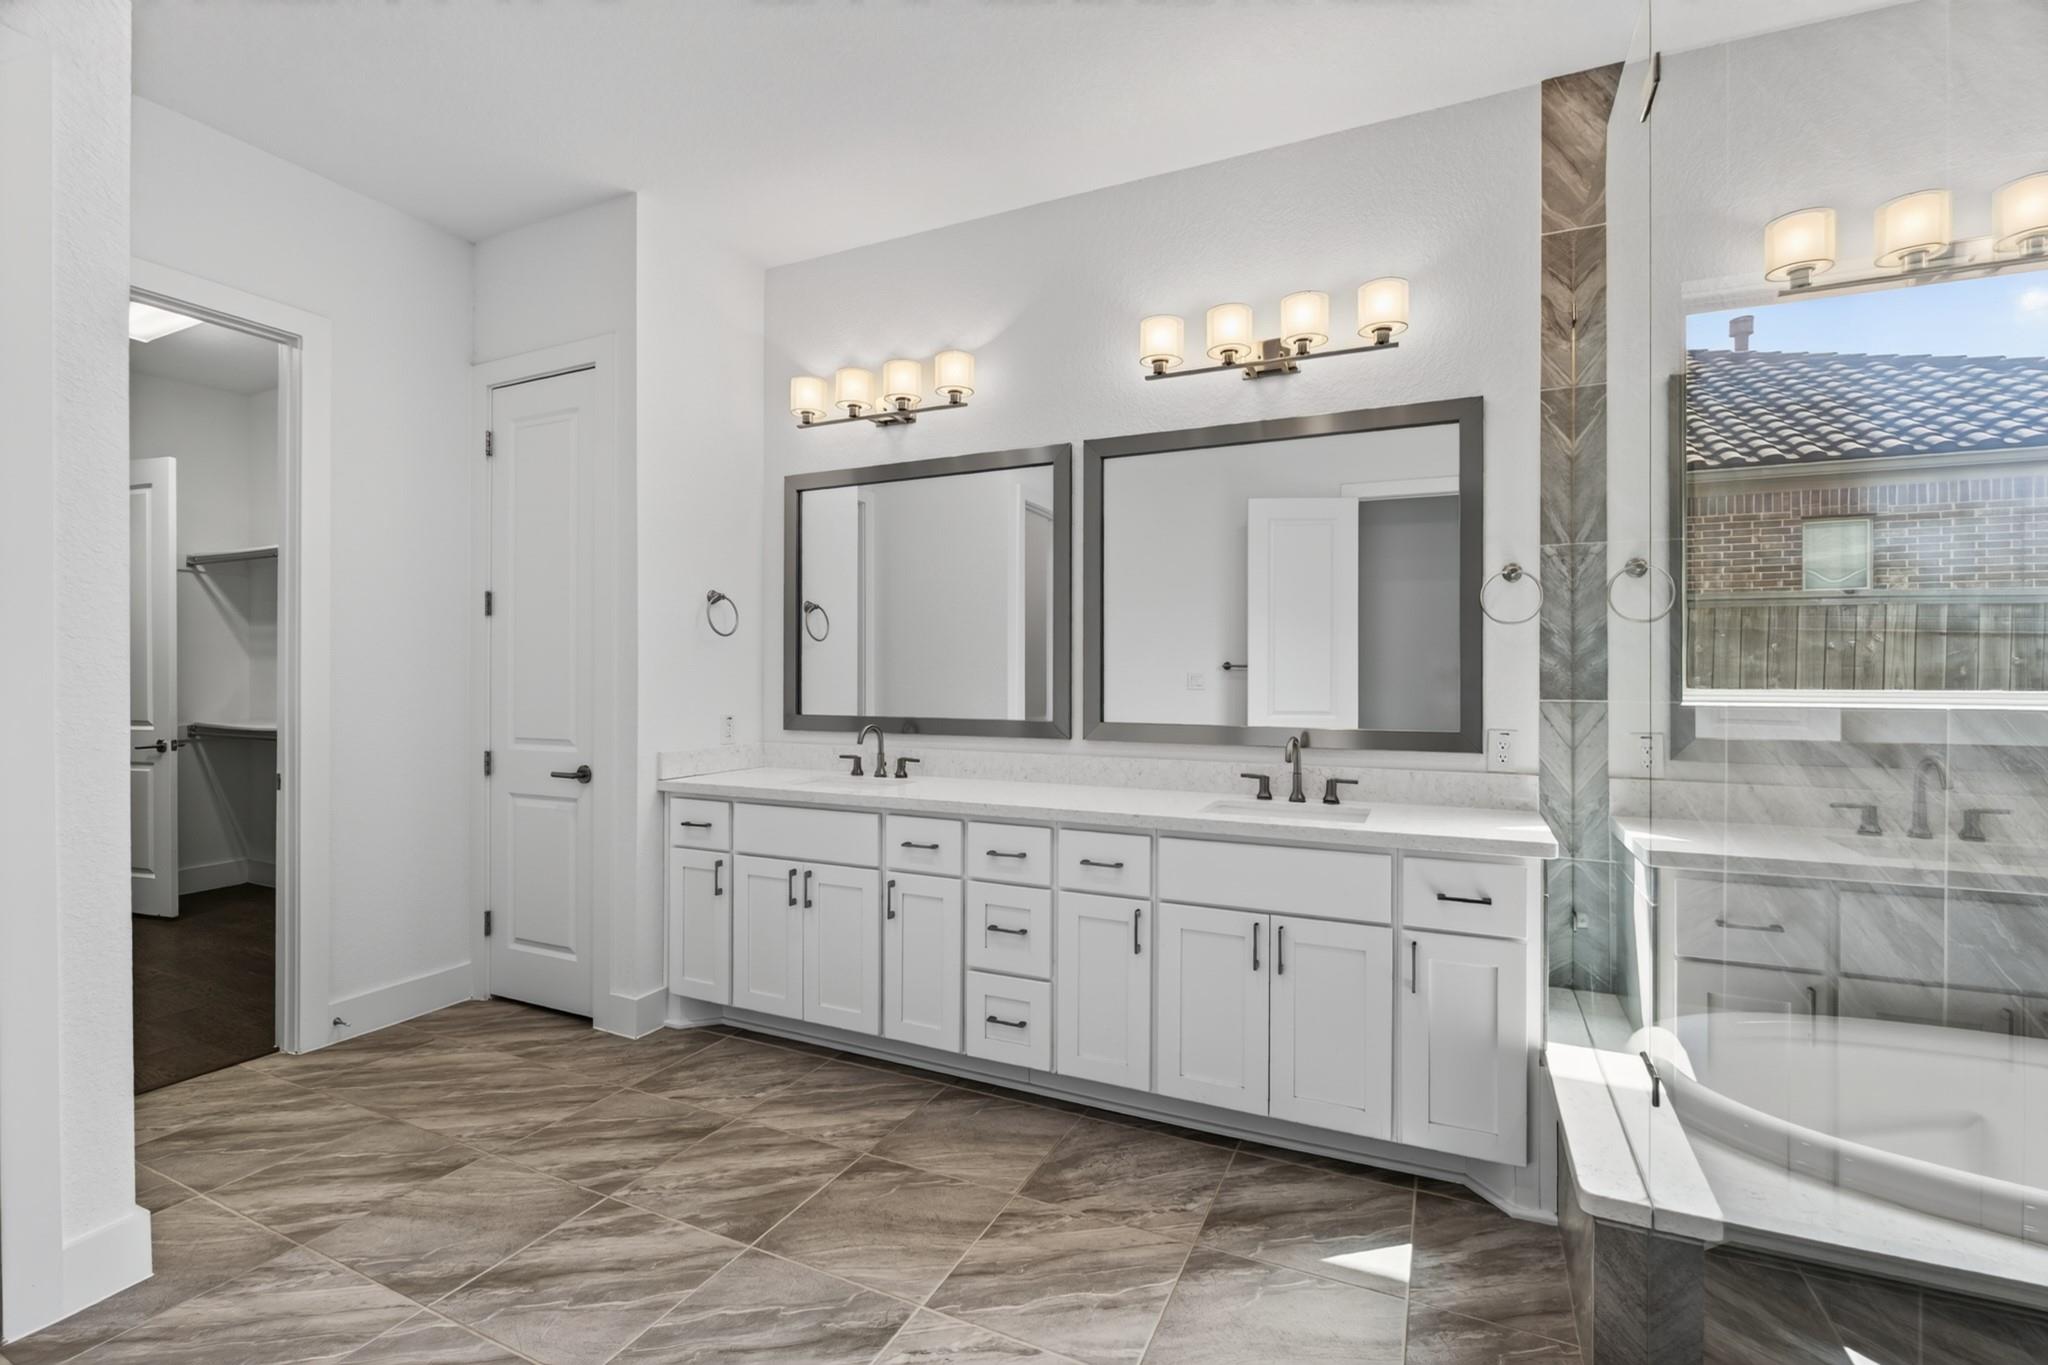
Bathroom with a double vanity, large mirrors, and a glass-enclosed tub and shower.
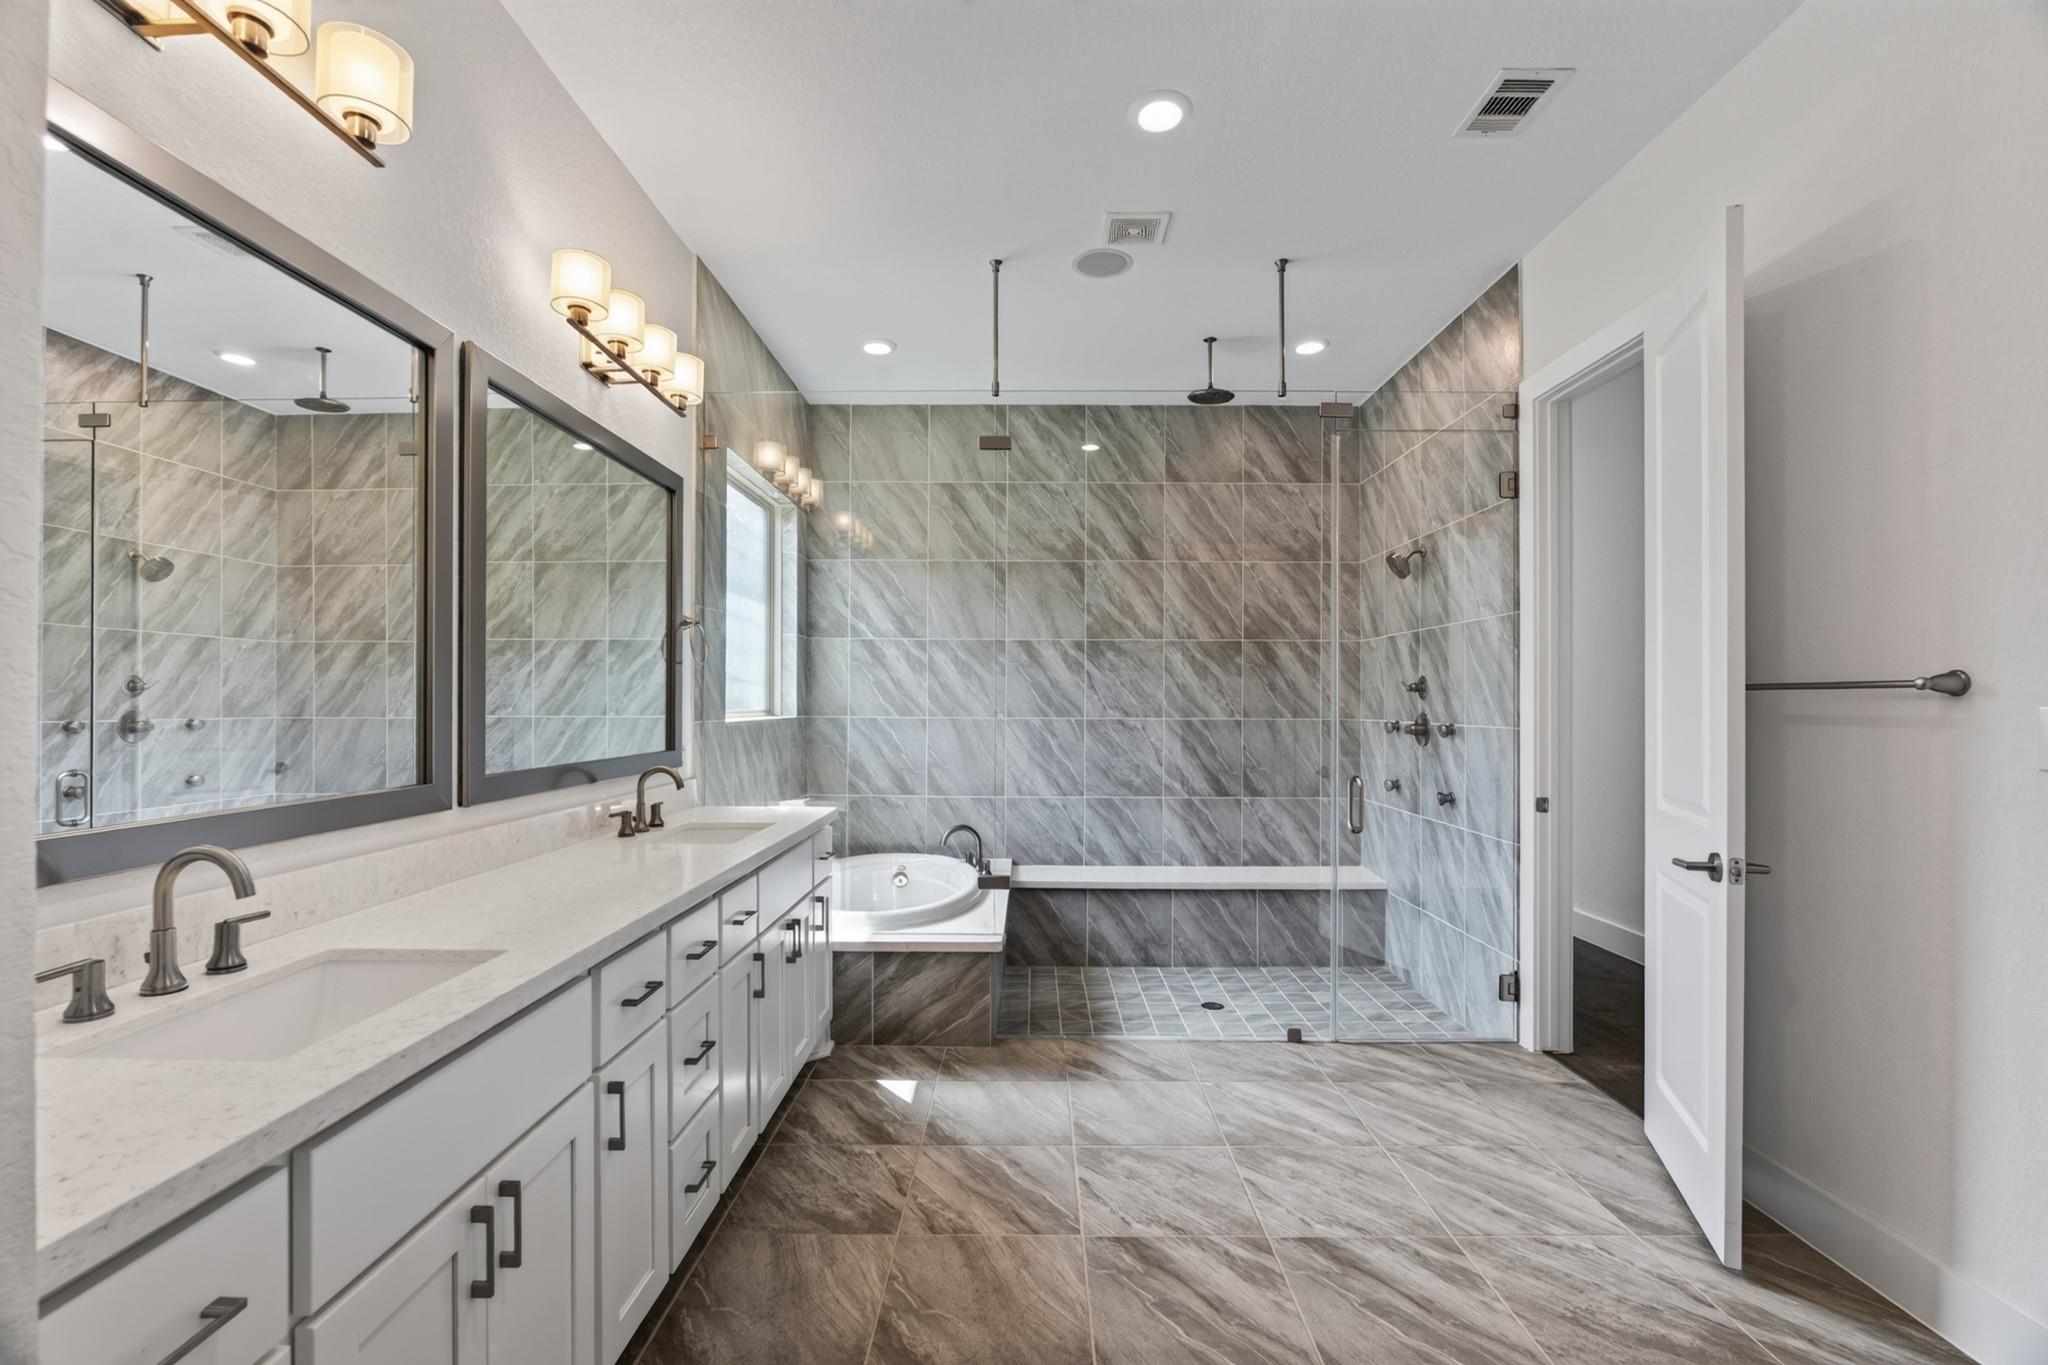
Bathroom with a double vanity, gray tile, glass-enclosed shower, and soaking tub.
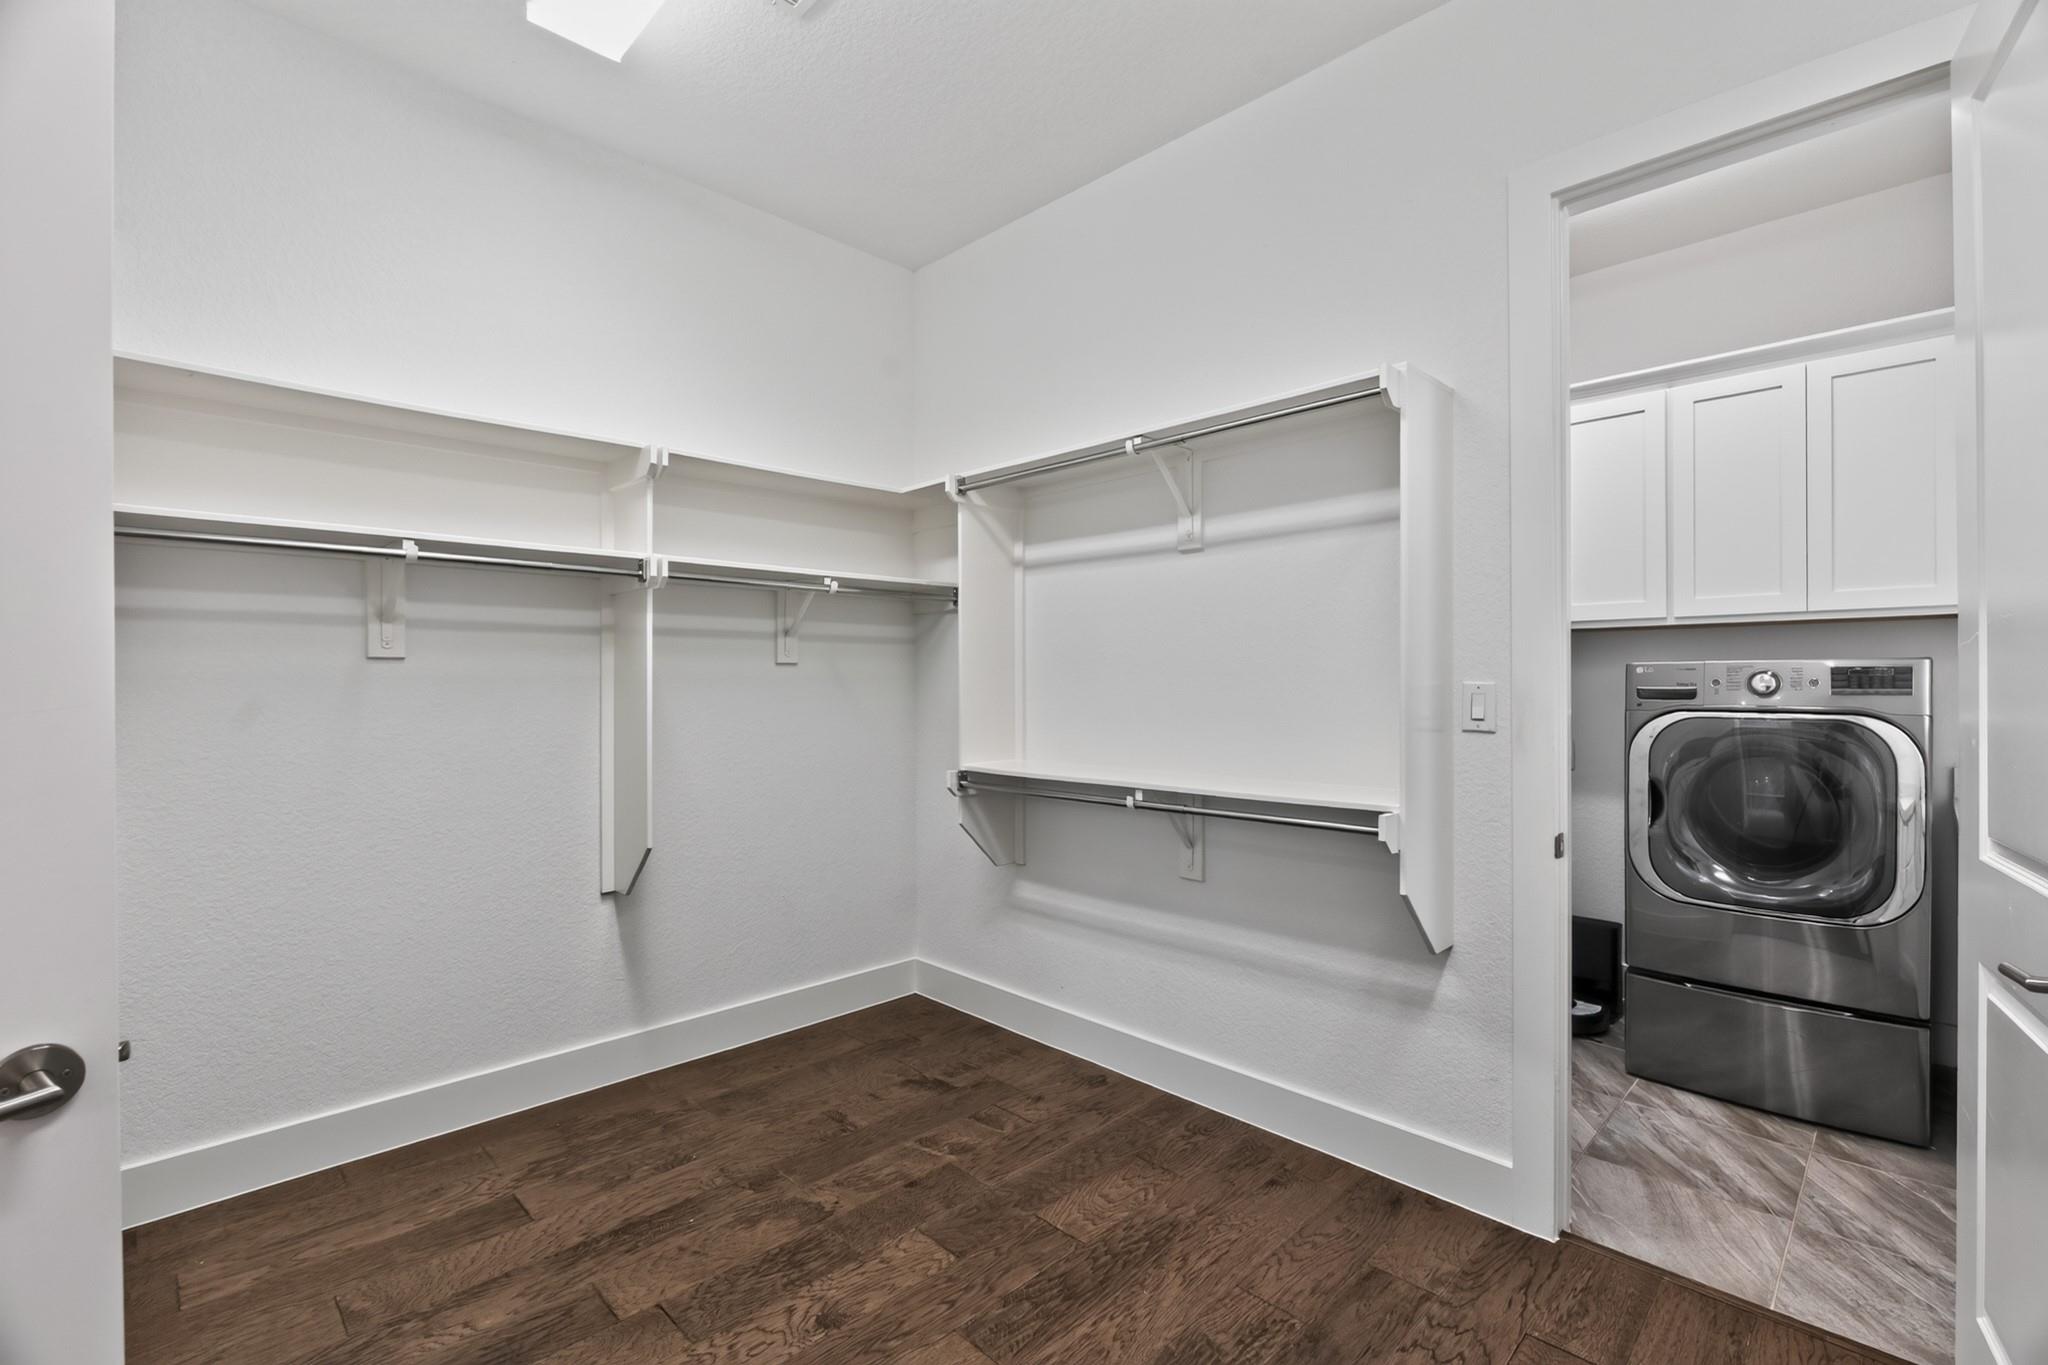
Walk-in closet with wraparound shelves and hanging rods beside a laundry area.
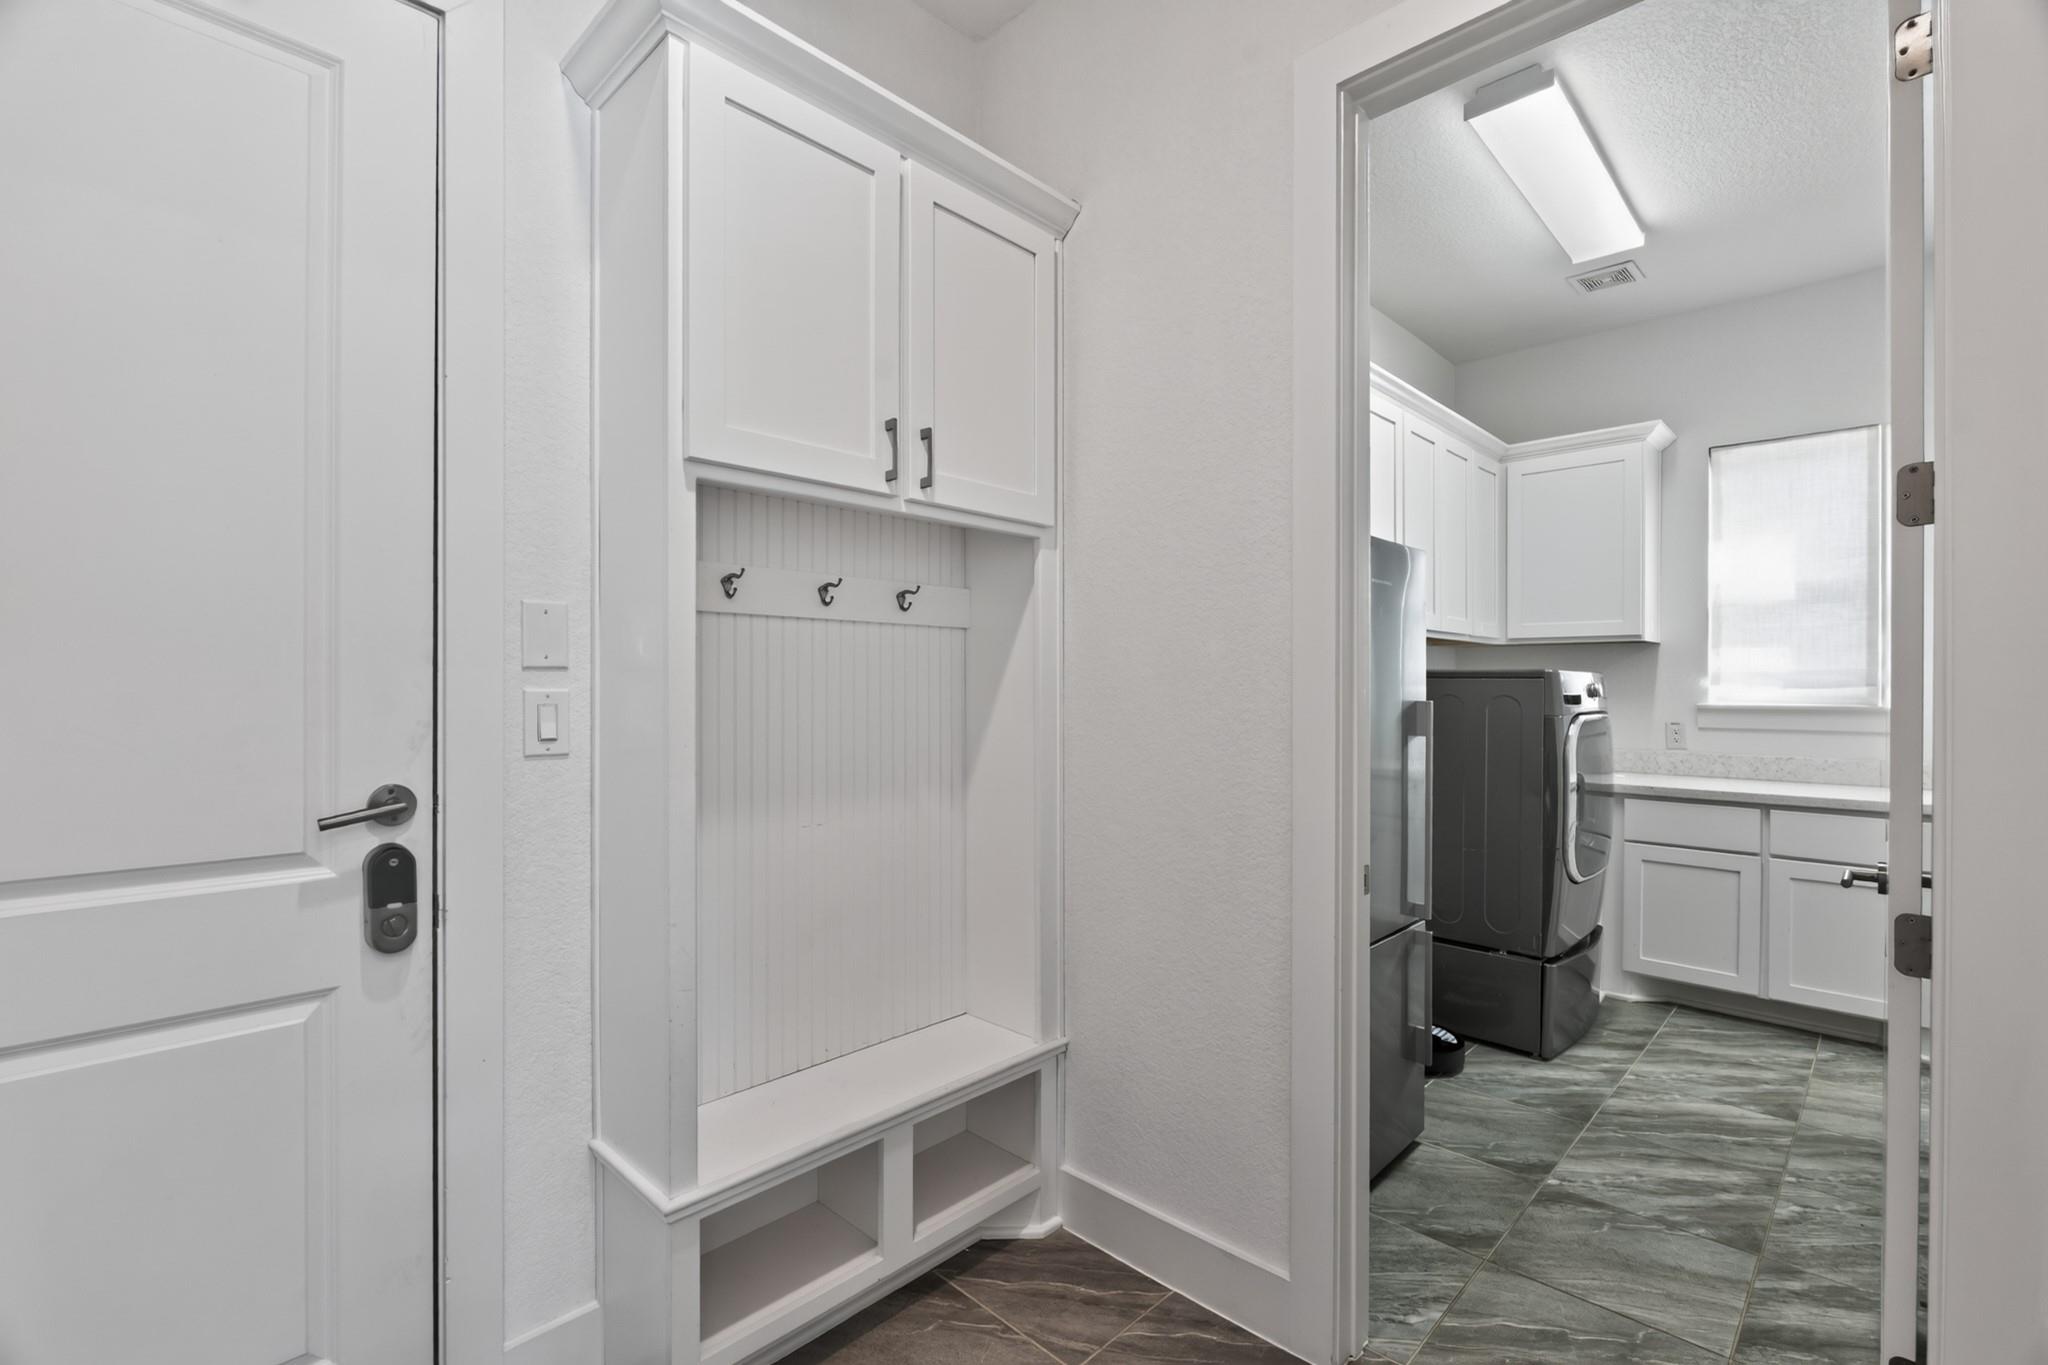
Laundry room with white cabinets and appliances beside a built-in entryway bench with hooks.
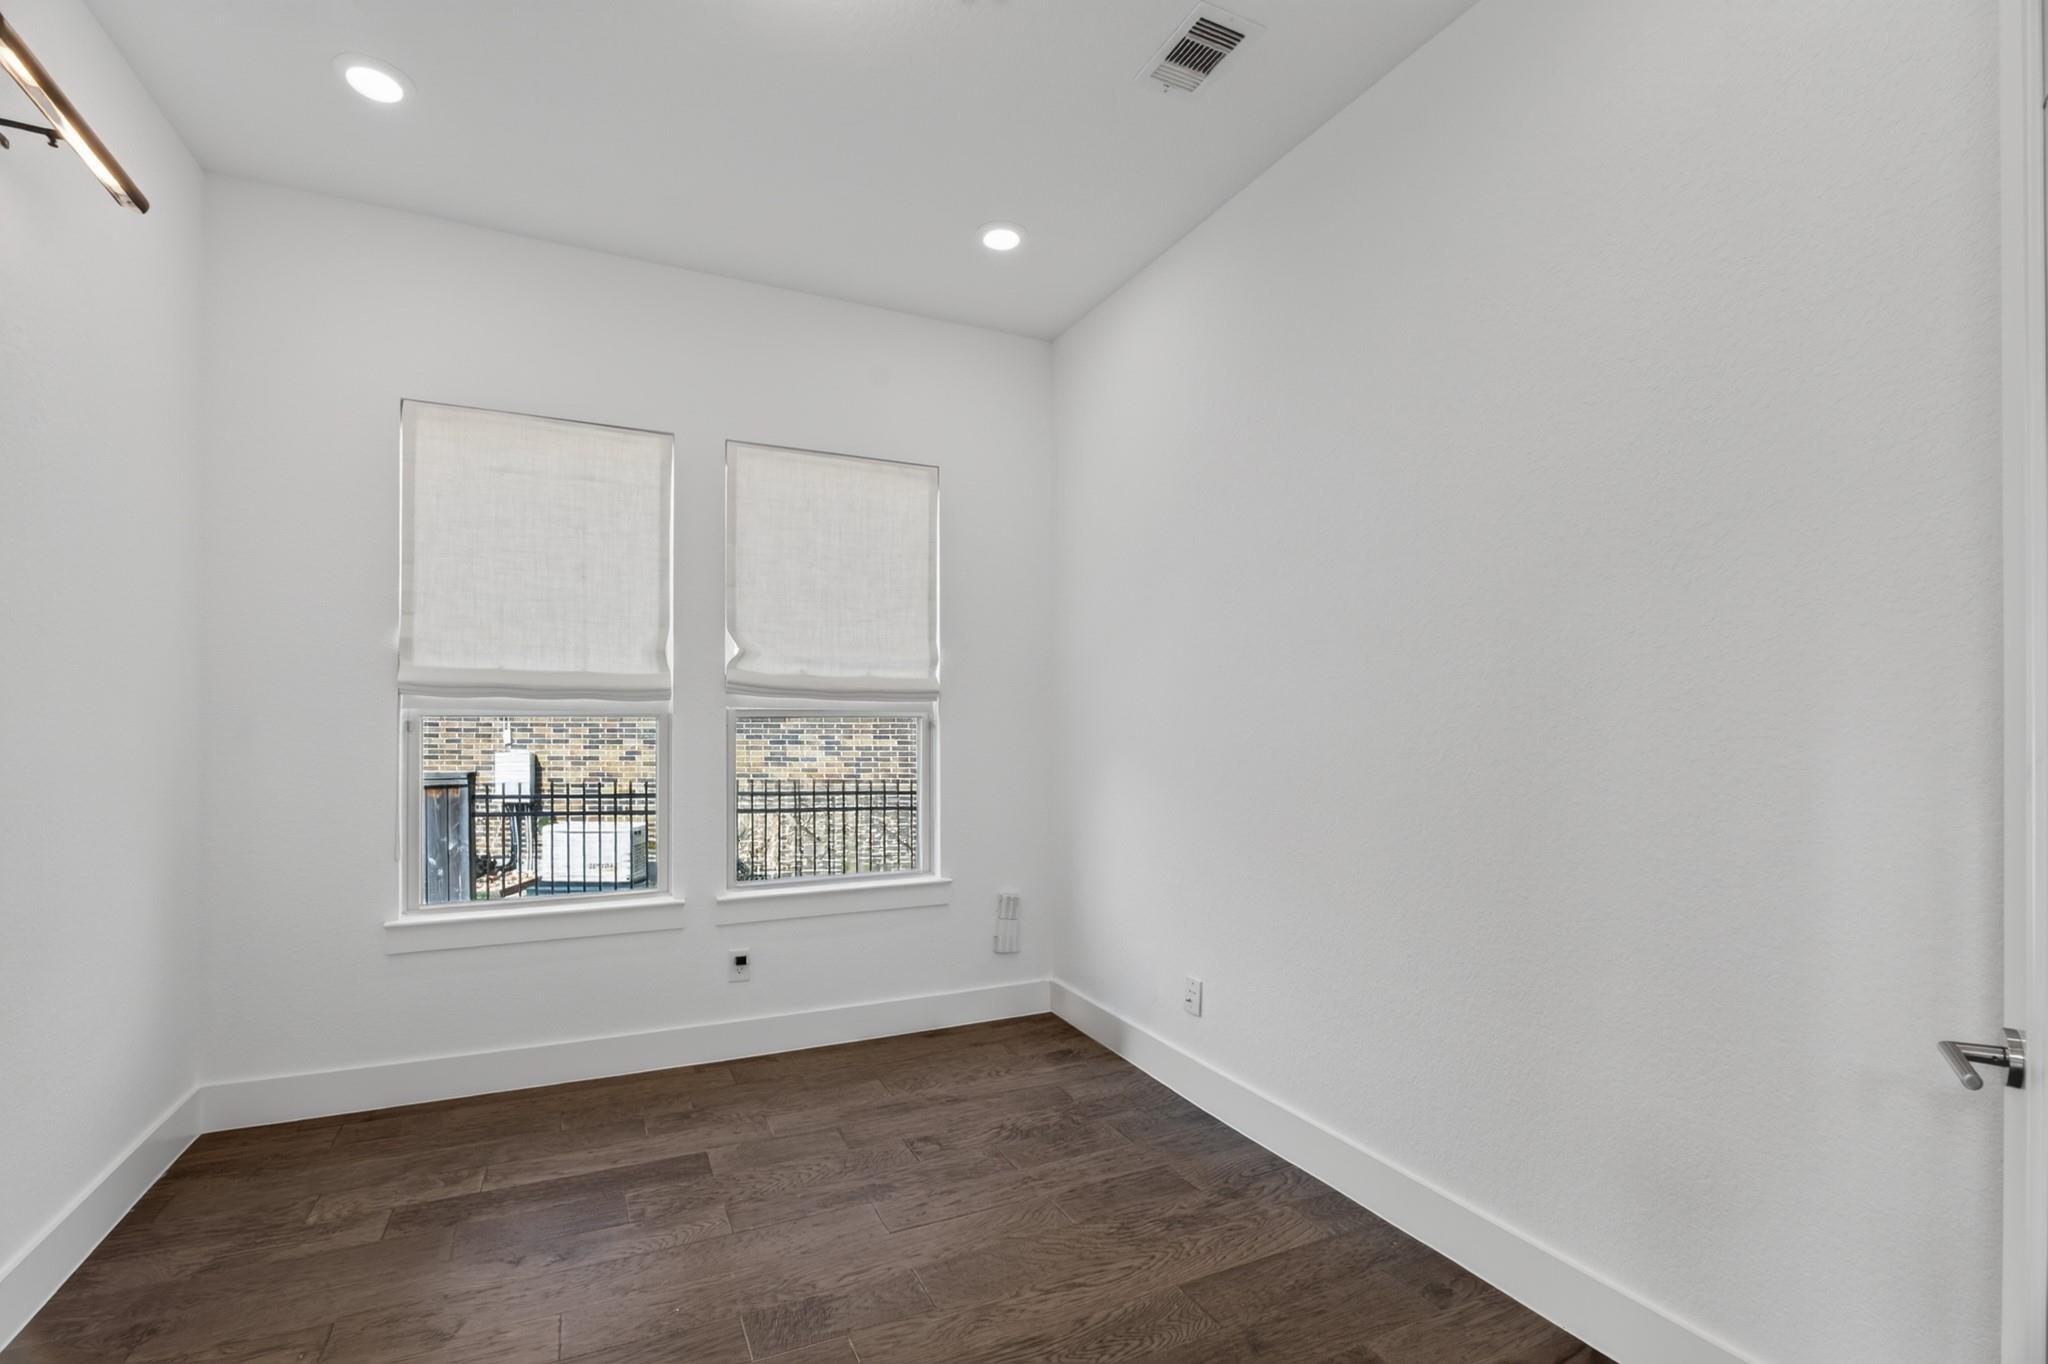
Empty room with two shaded windows and dark wood-look flooring.
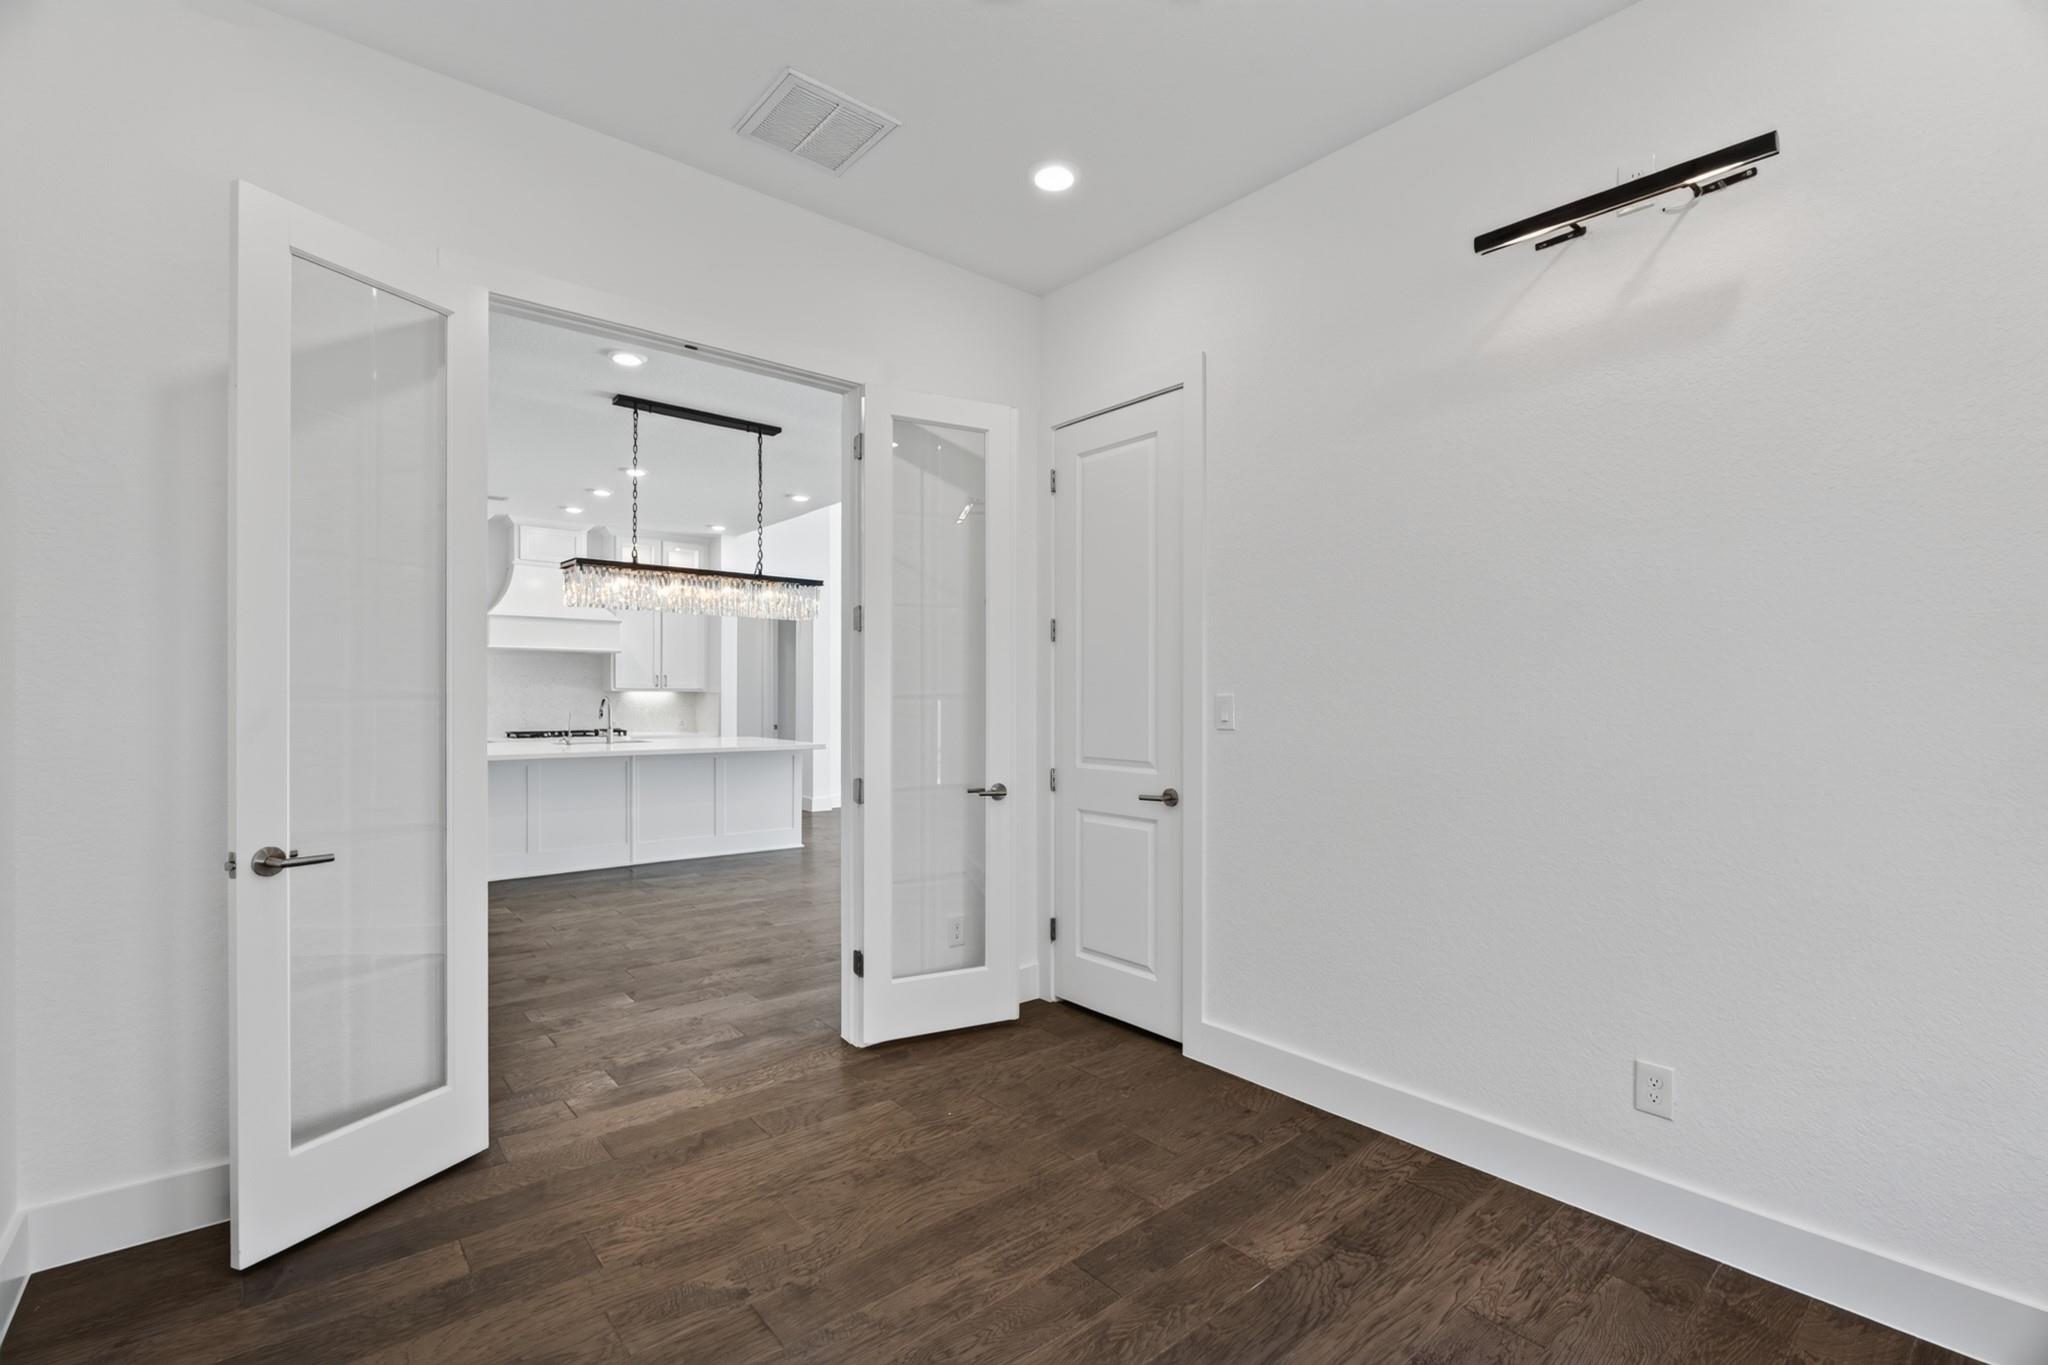
Empty dining area with dark wood flooring, glass-panel doors, and a view into the white kitchen.
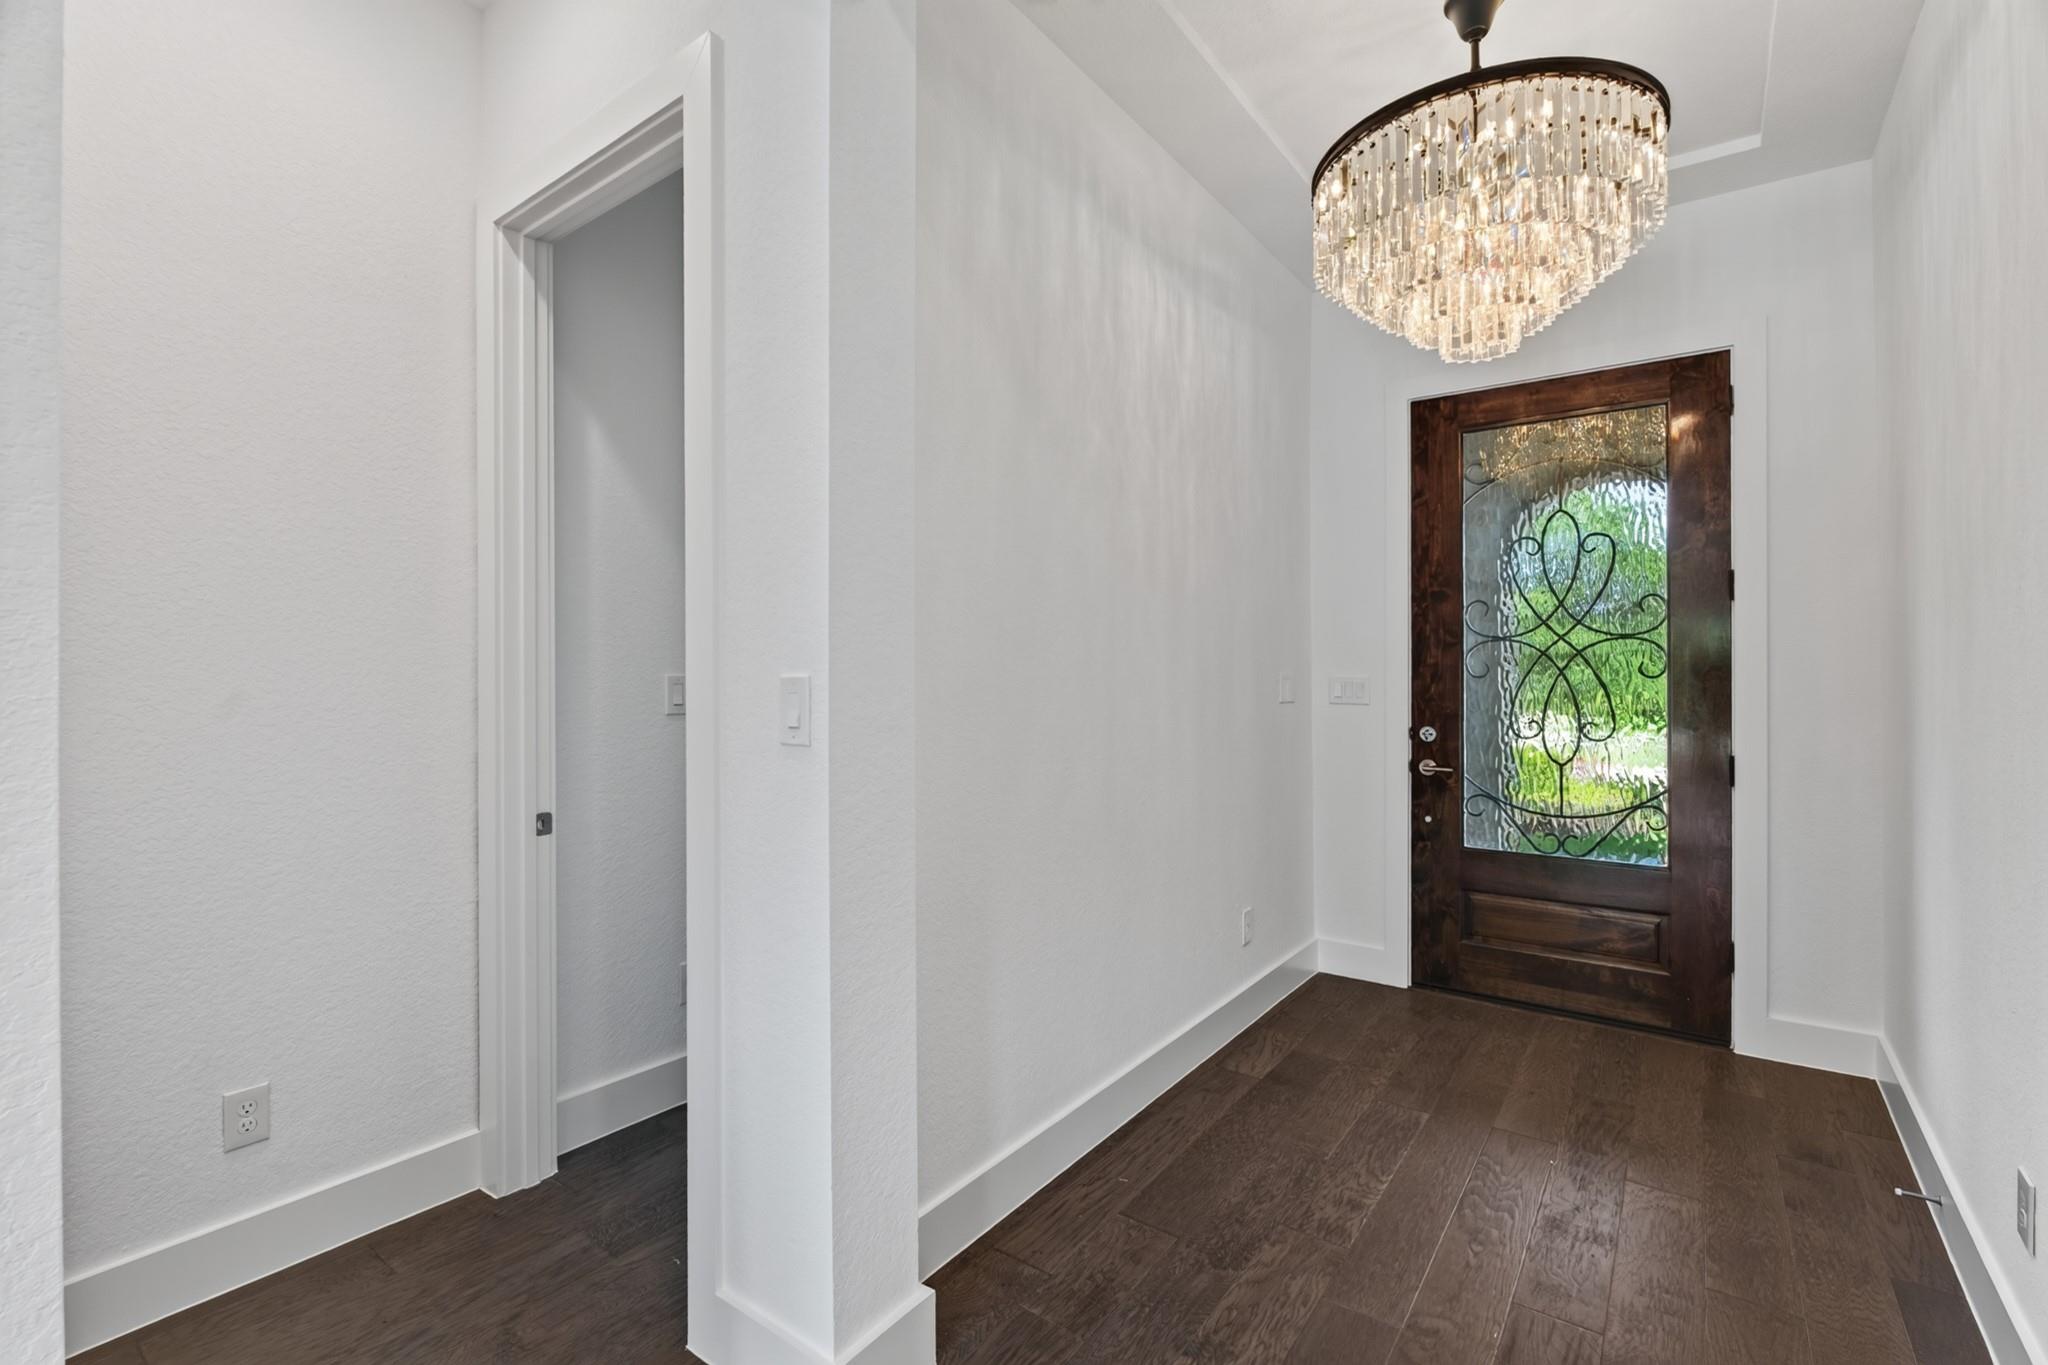
Entry foyer with a dark wood-and-glass front door and crystal chandelier.
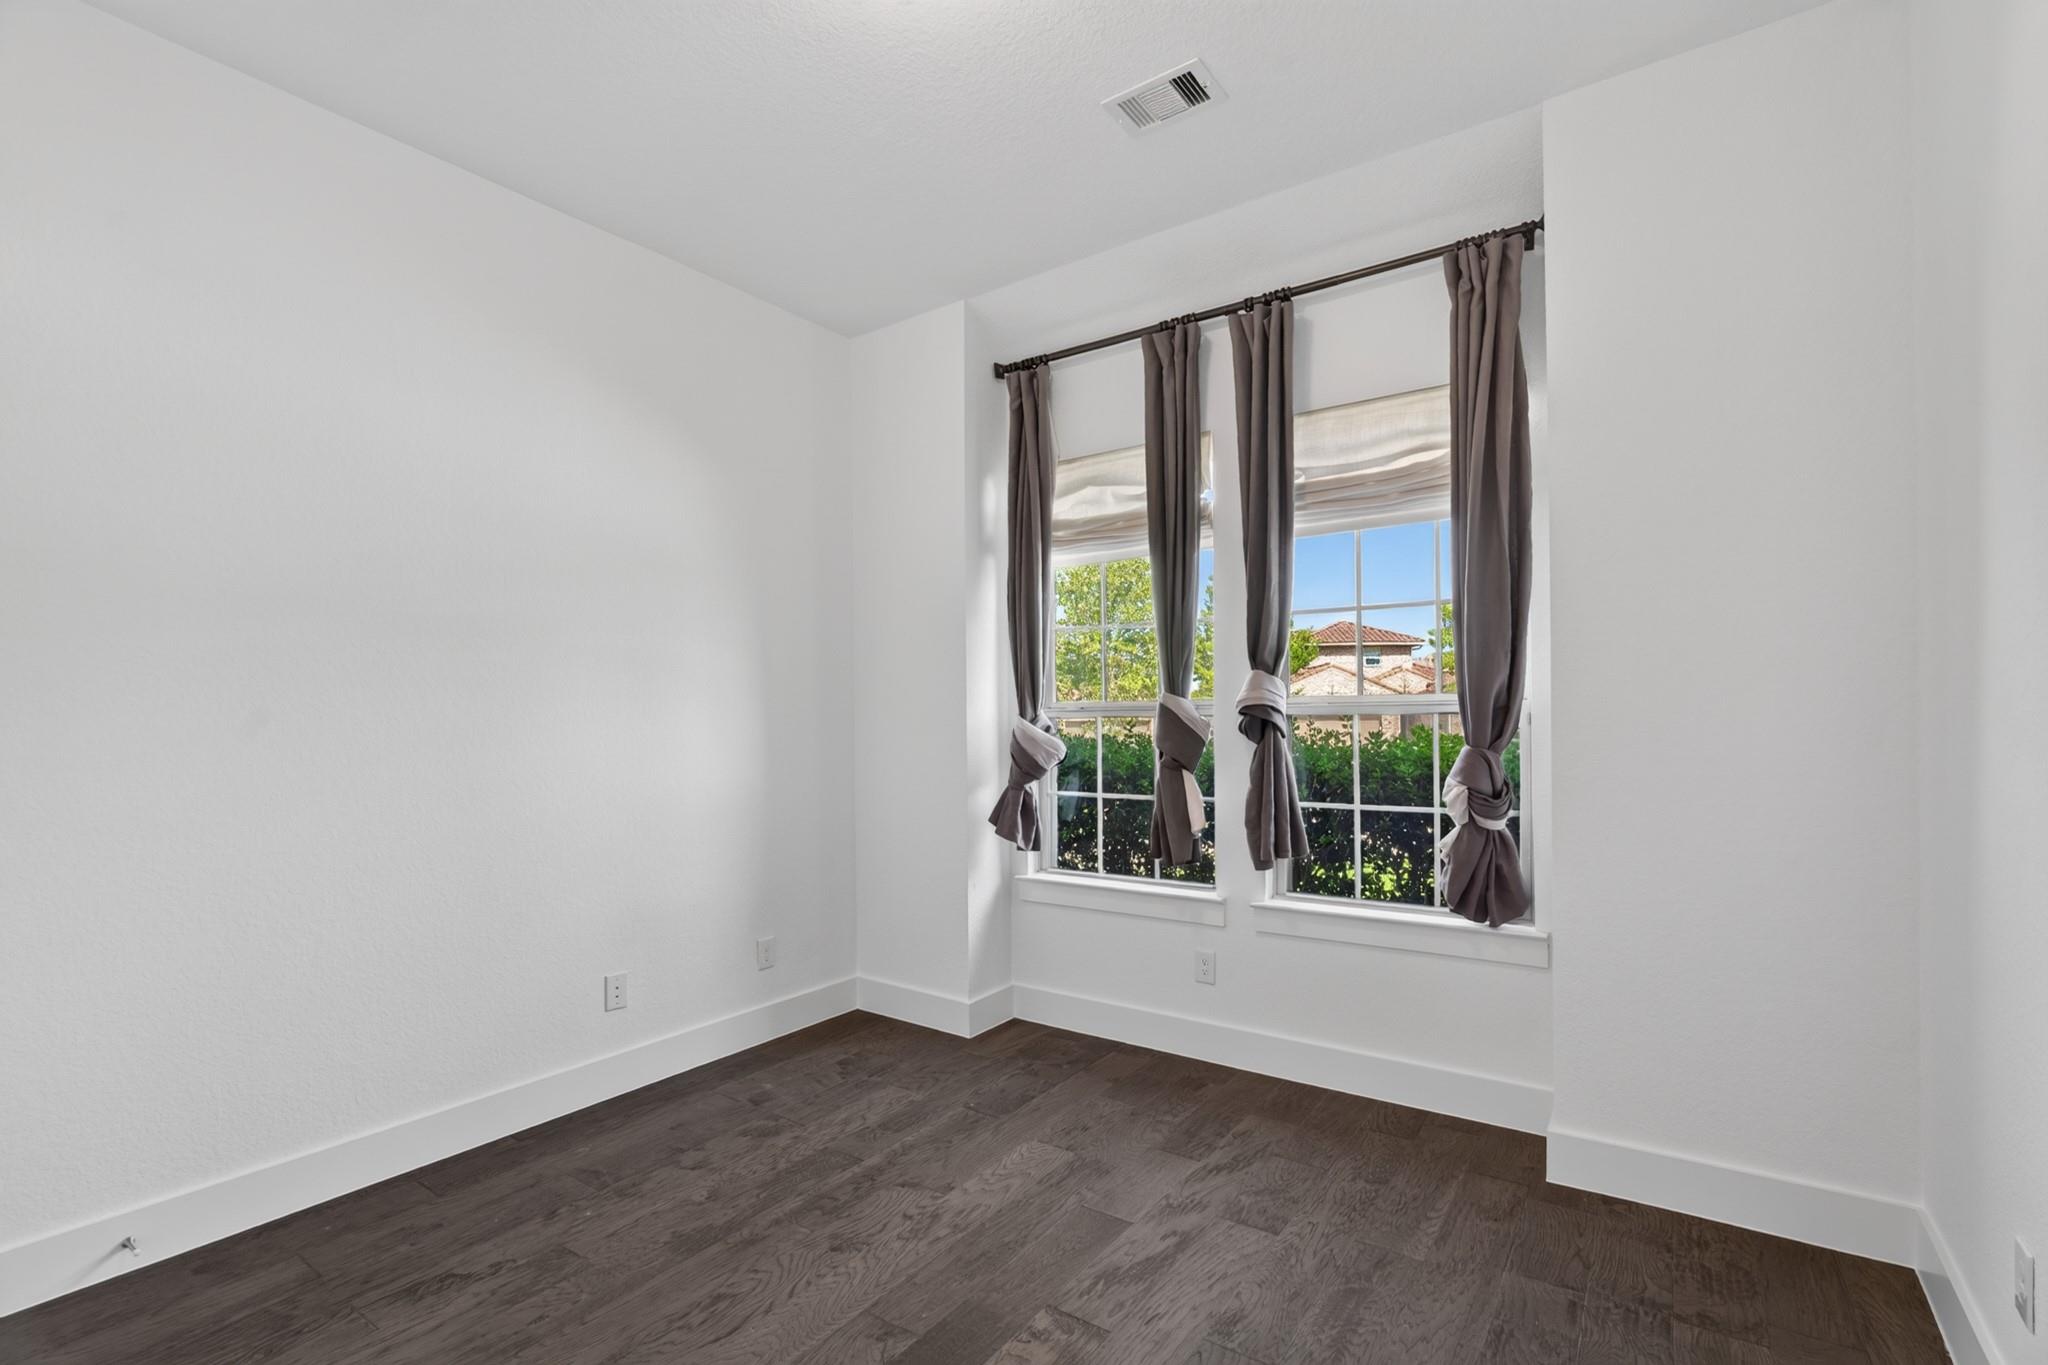
Vacant room with dark wood flooring and two windows dressed with gray curtains.
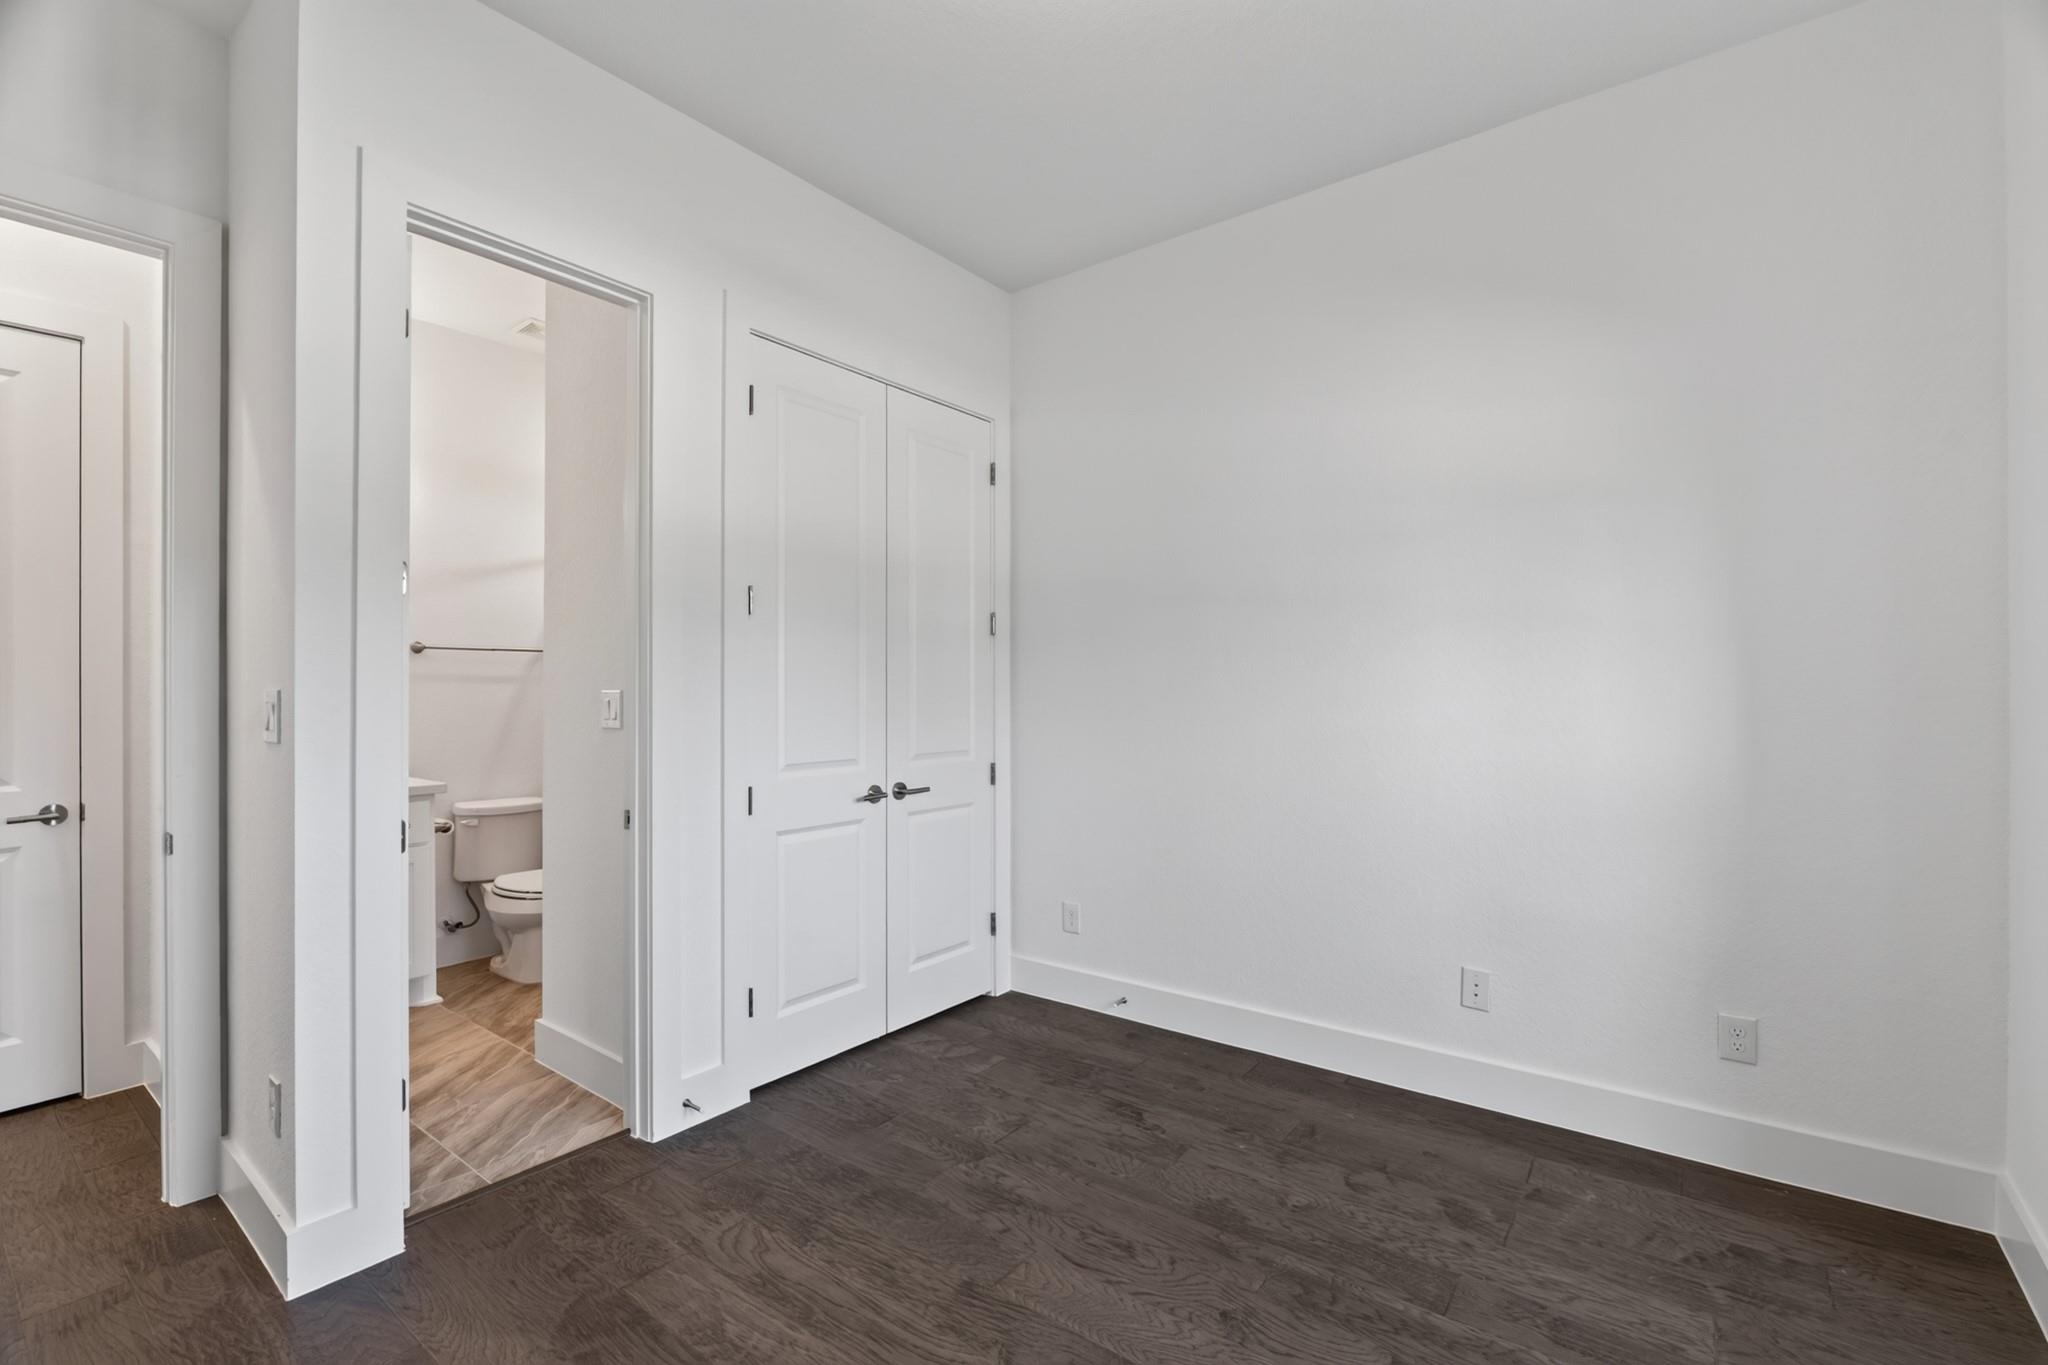
Vacant bedroom with dark wood-look flooring, double closet doors, and an open bathroom doorway.
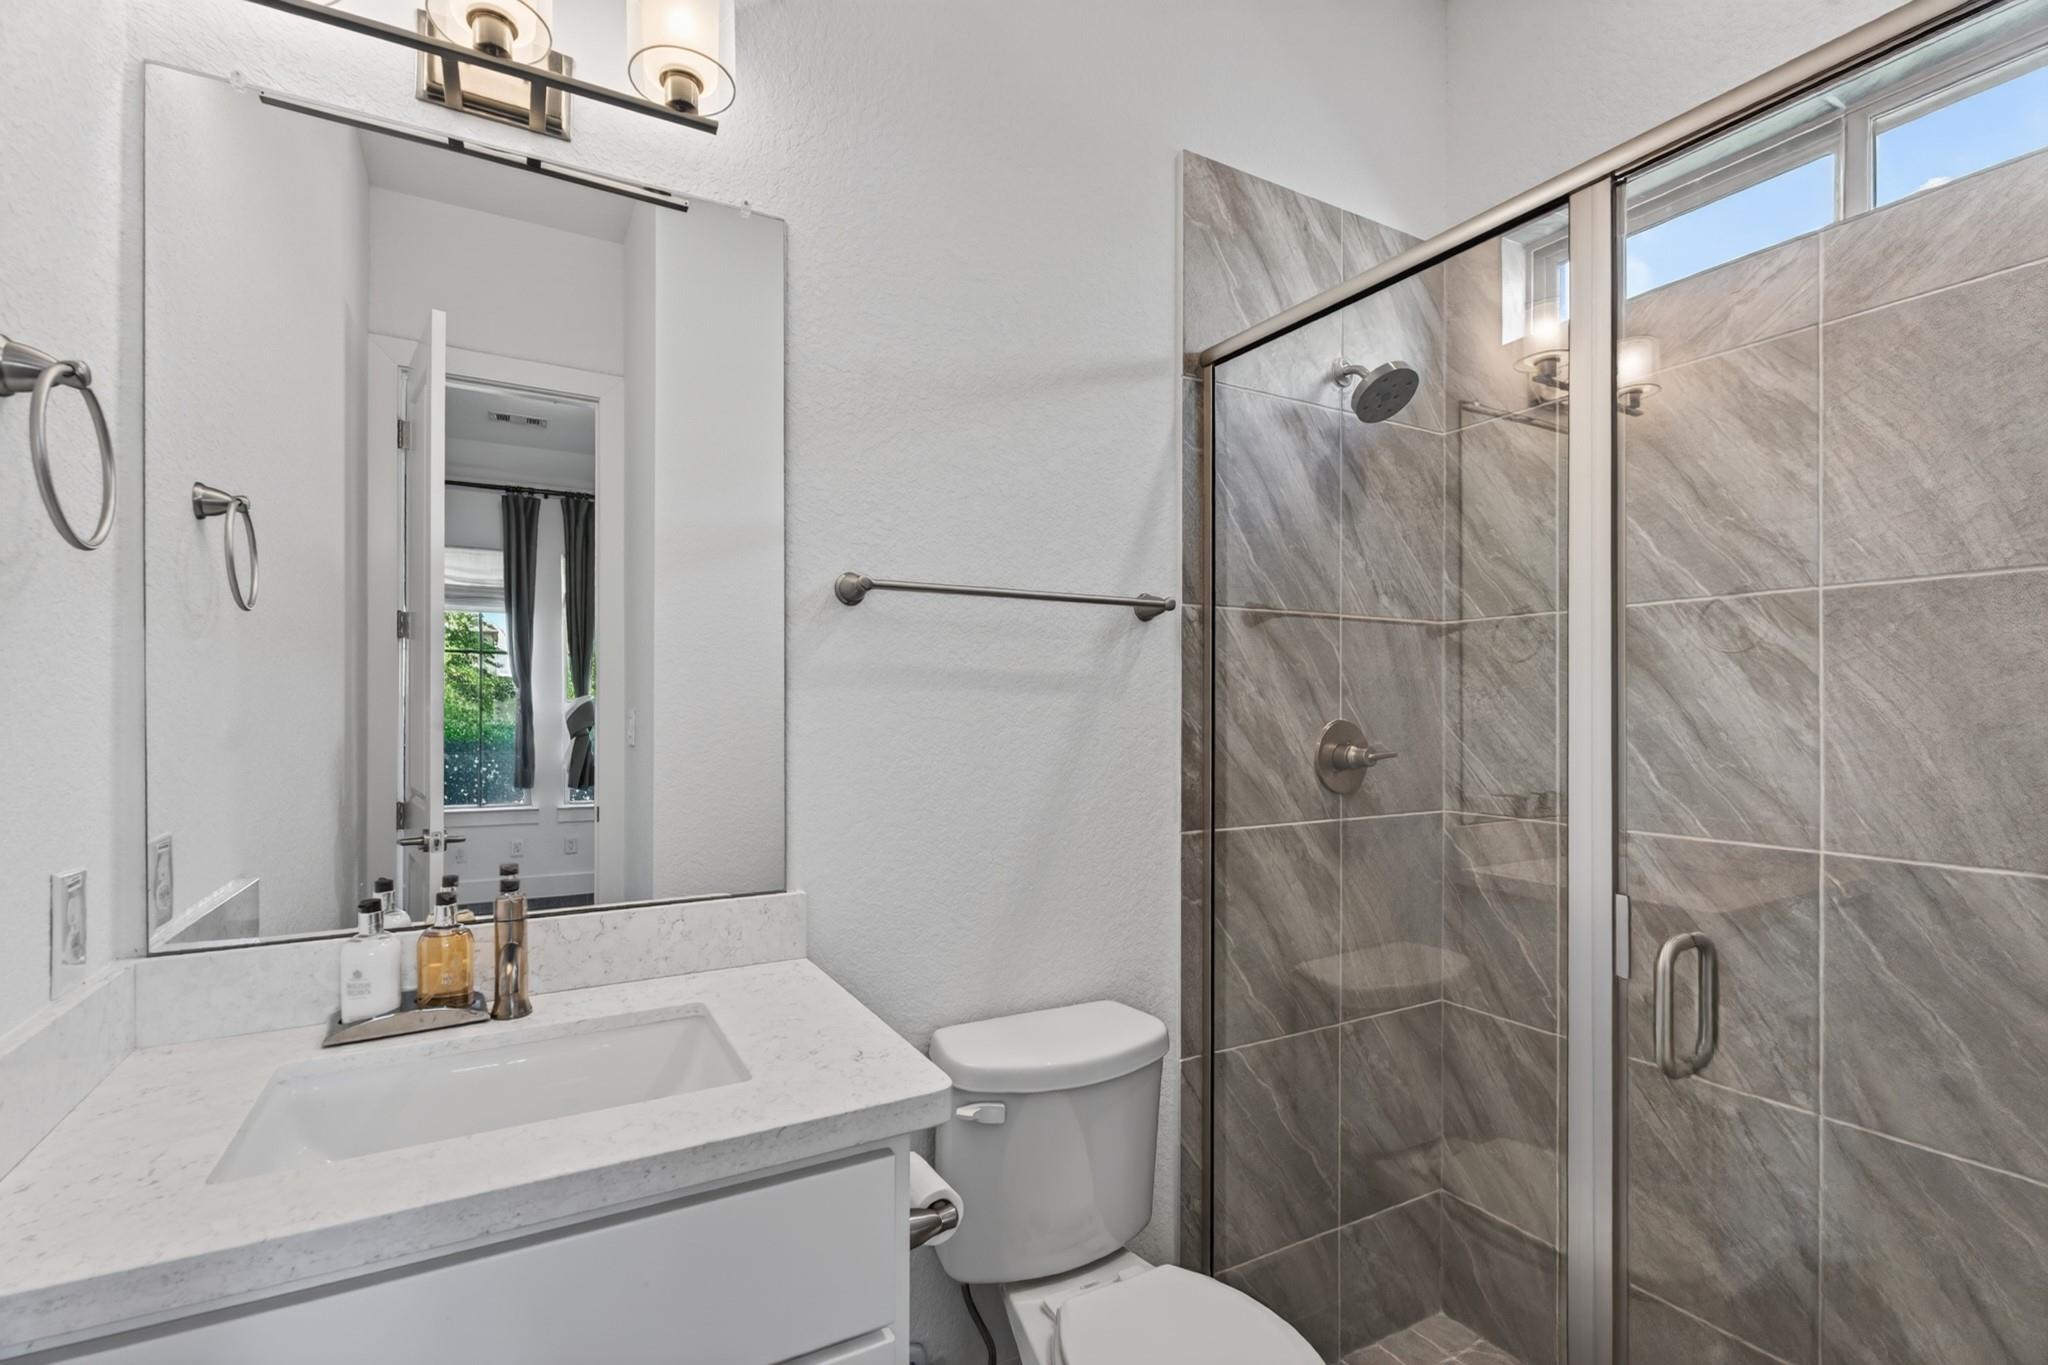
Bathroom with a white vanity and toilet beside a glass-enclosed gray-tile shower.
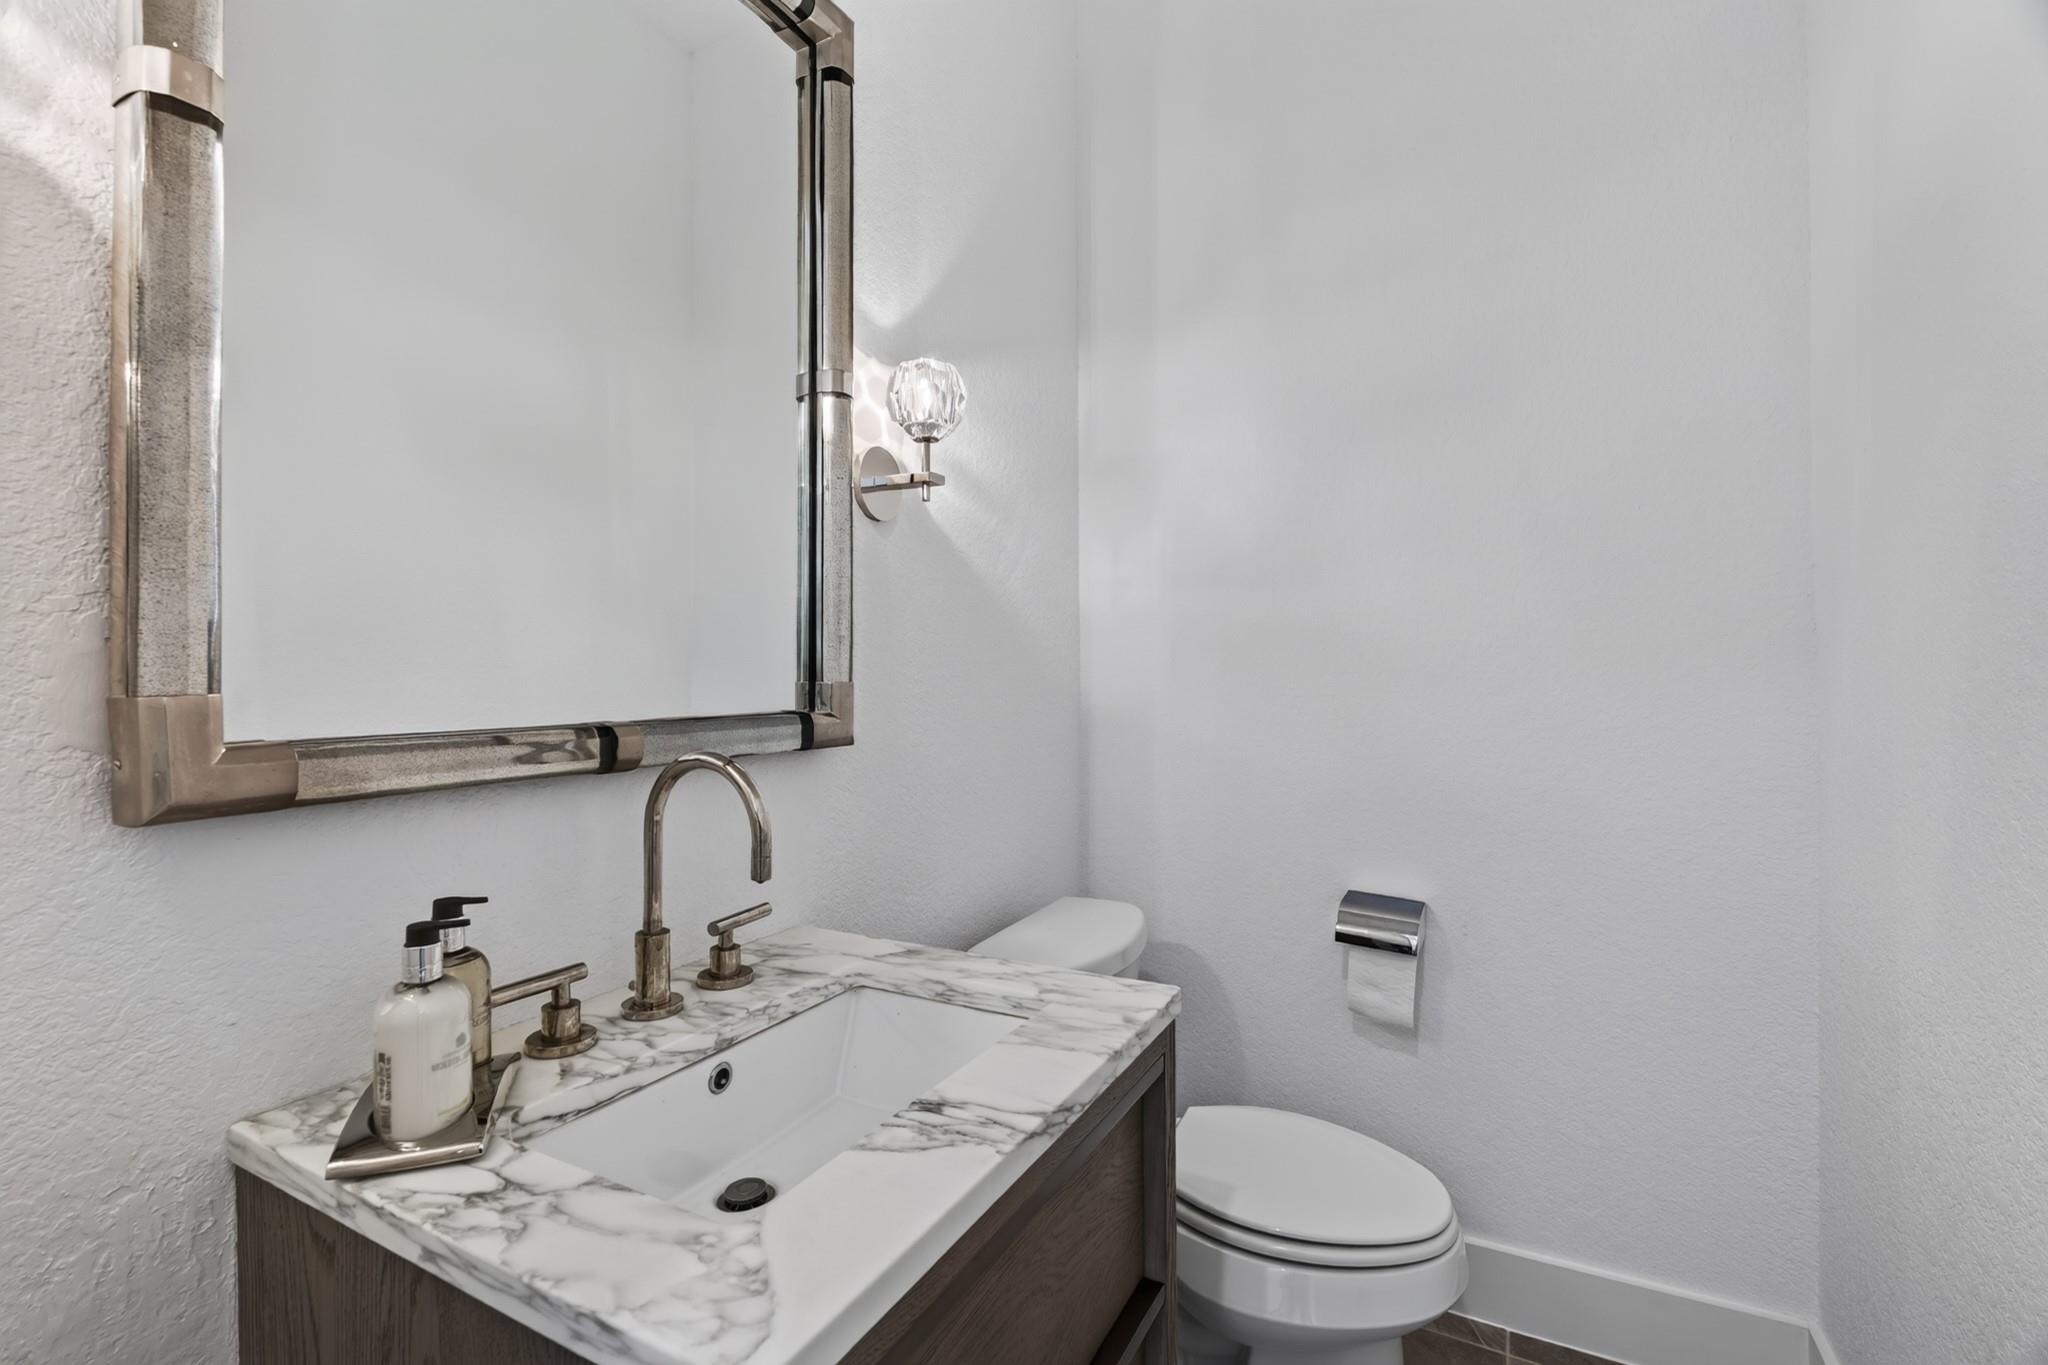
Bathroom with a marble-look vanity, framed mirror, wall sconce, and toilet.
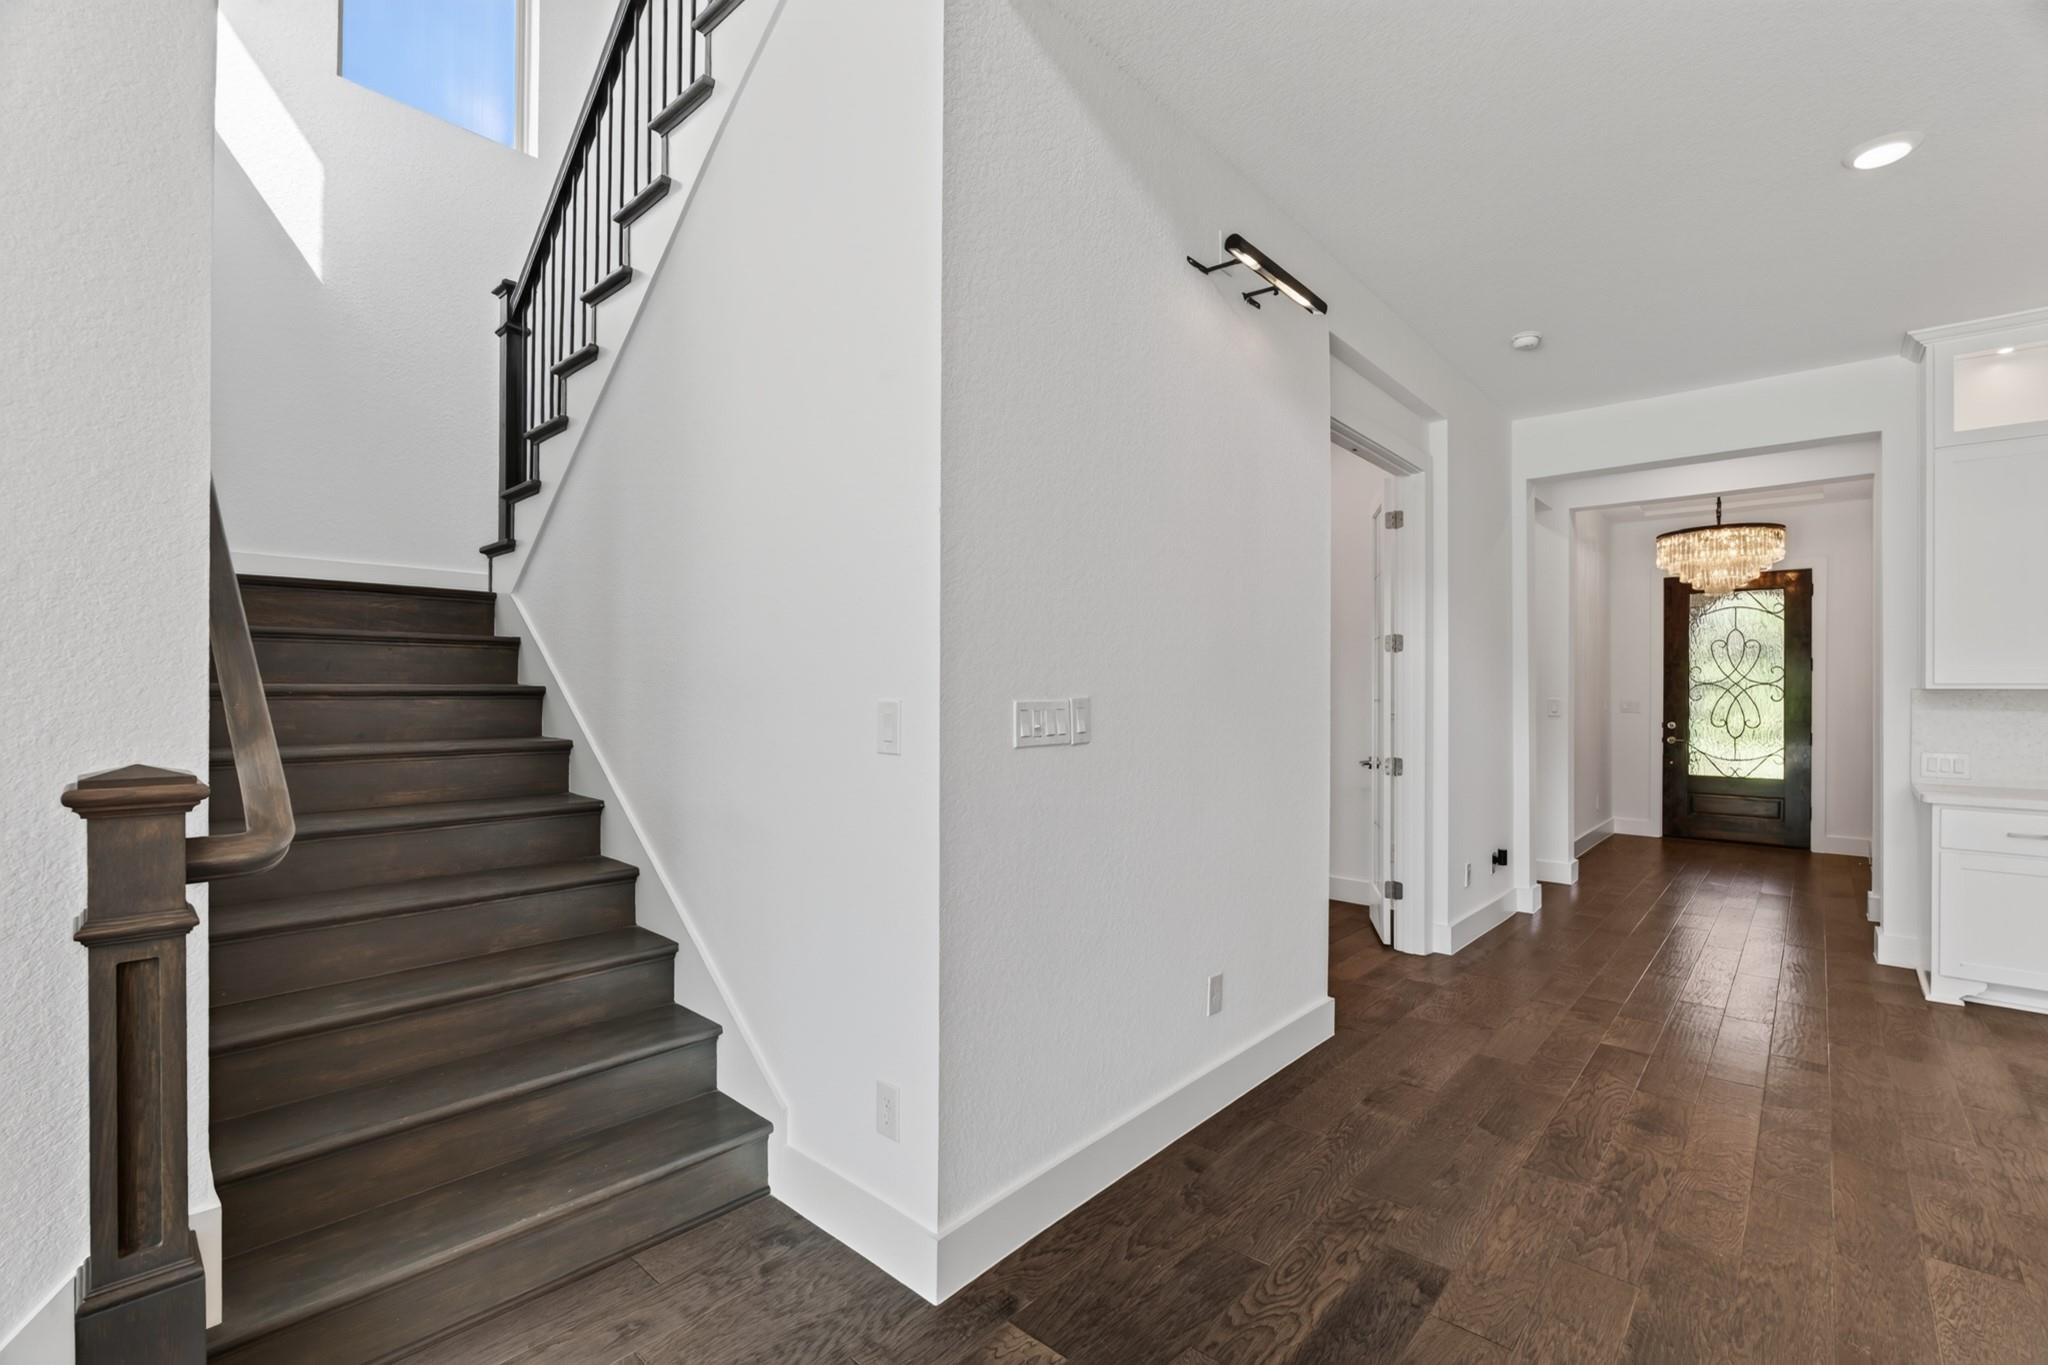
Entry foyer with dark wood staircase, plank flooring, and a decorative glass front door.
Open living room with wood floors, a chandelier, fireplace, and pool-view patio doors.
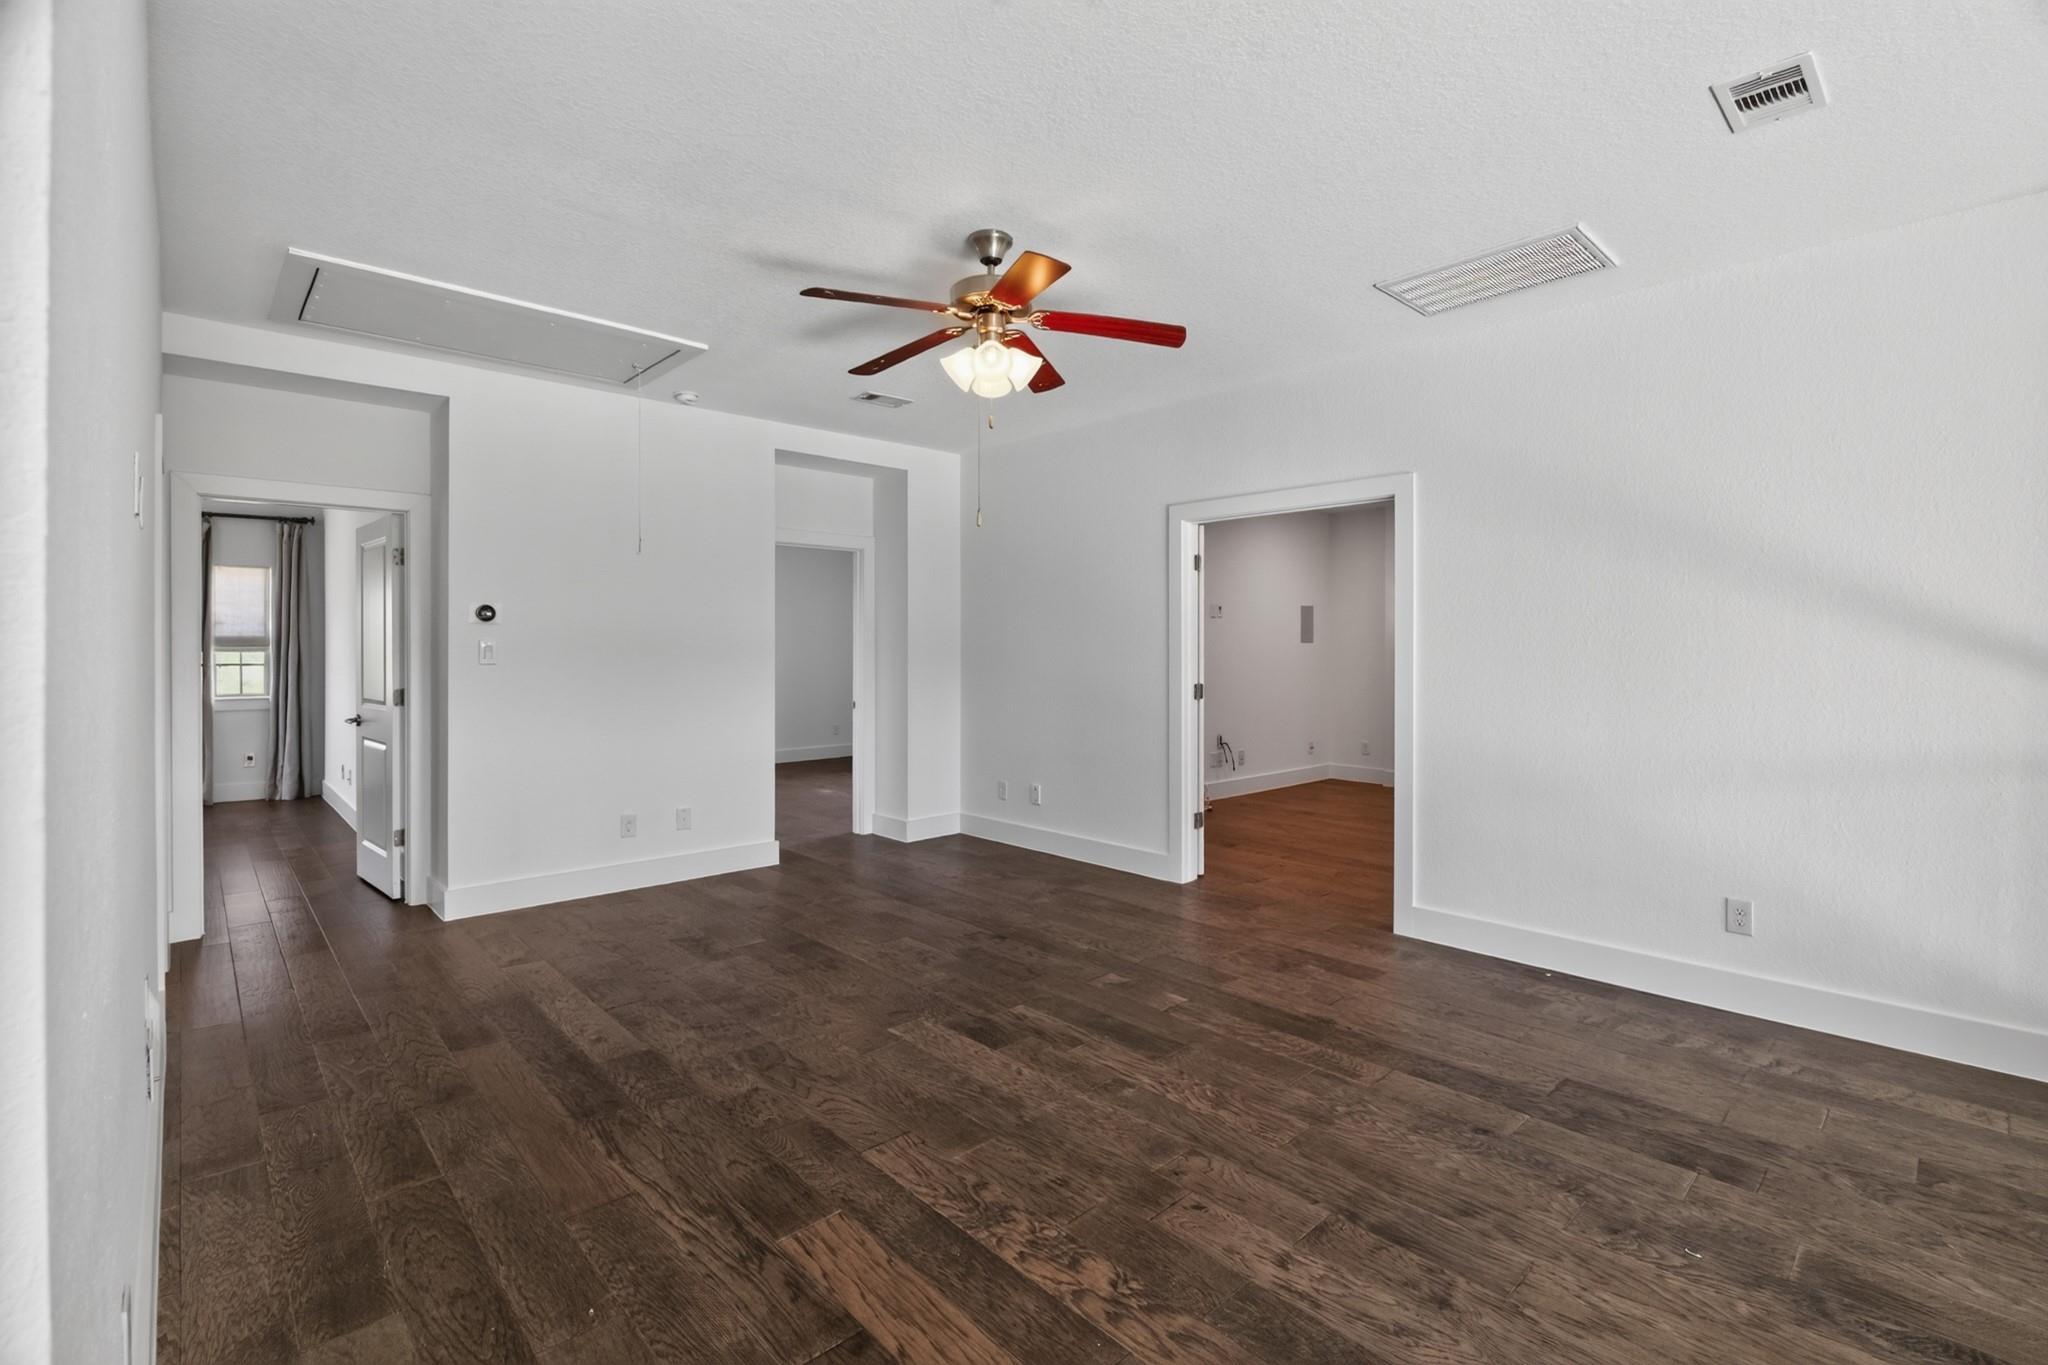
Empty room with dark wood flooring, white walls, and a ceiling fan with lights.
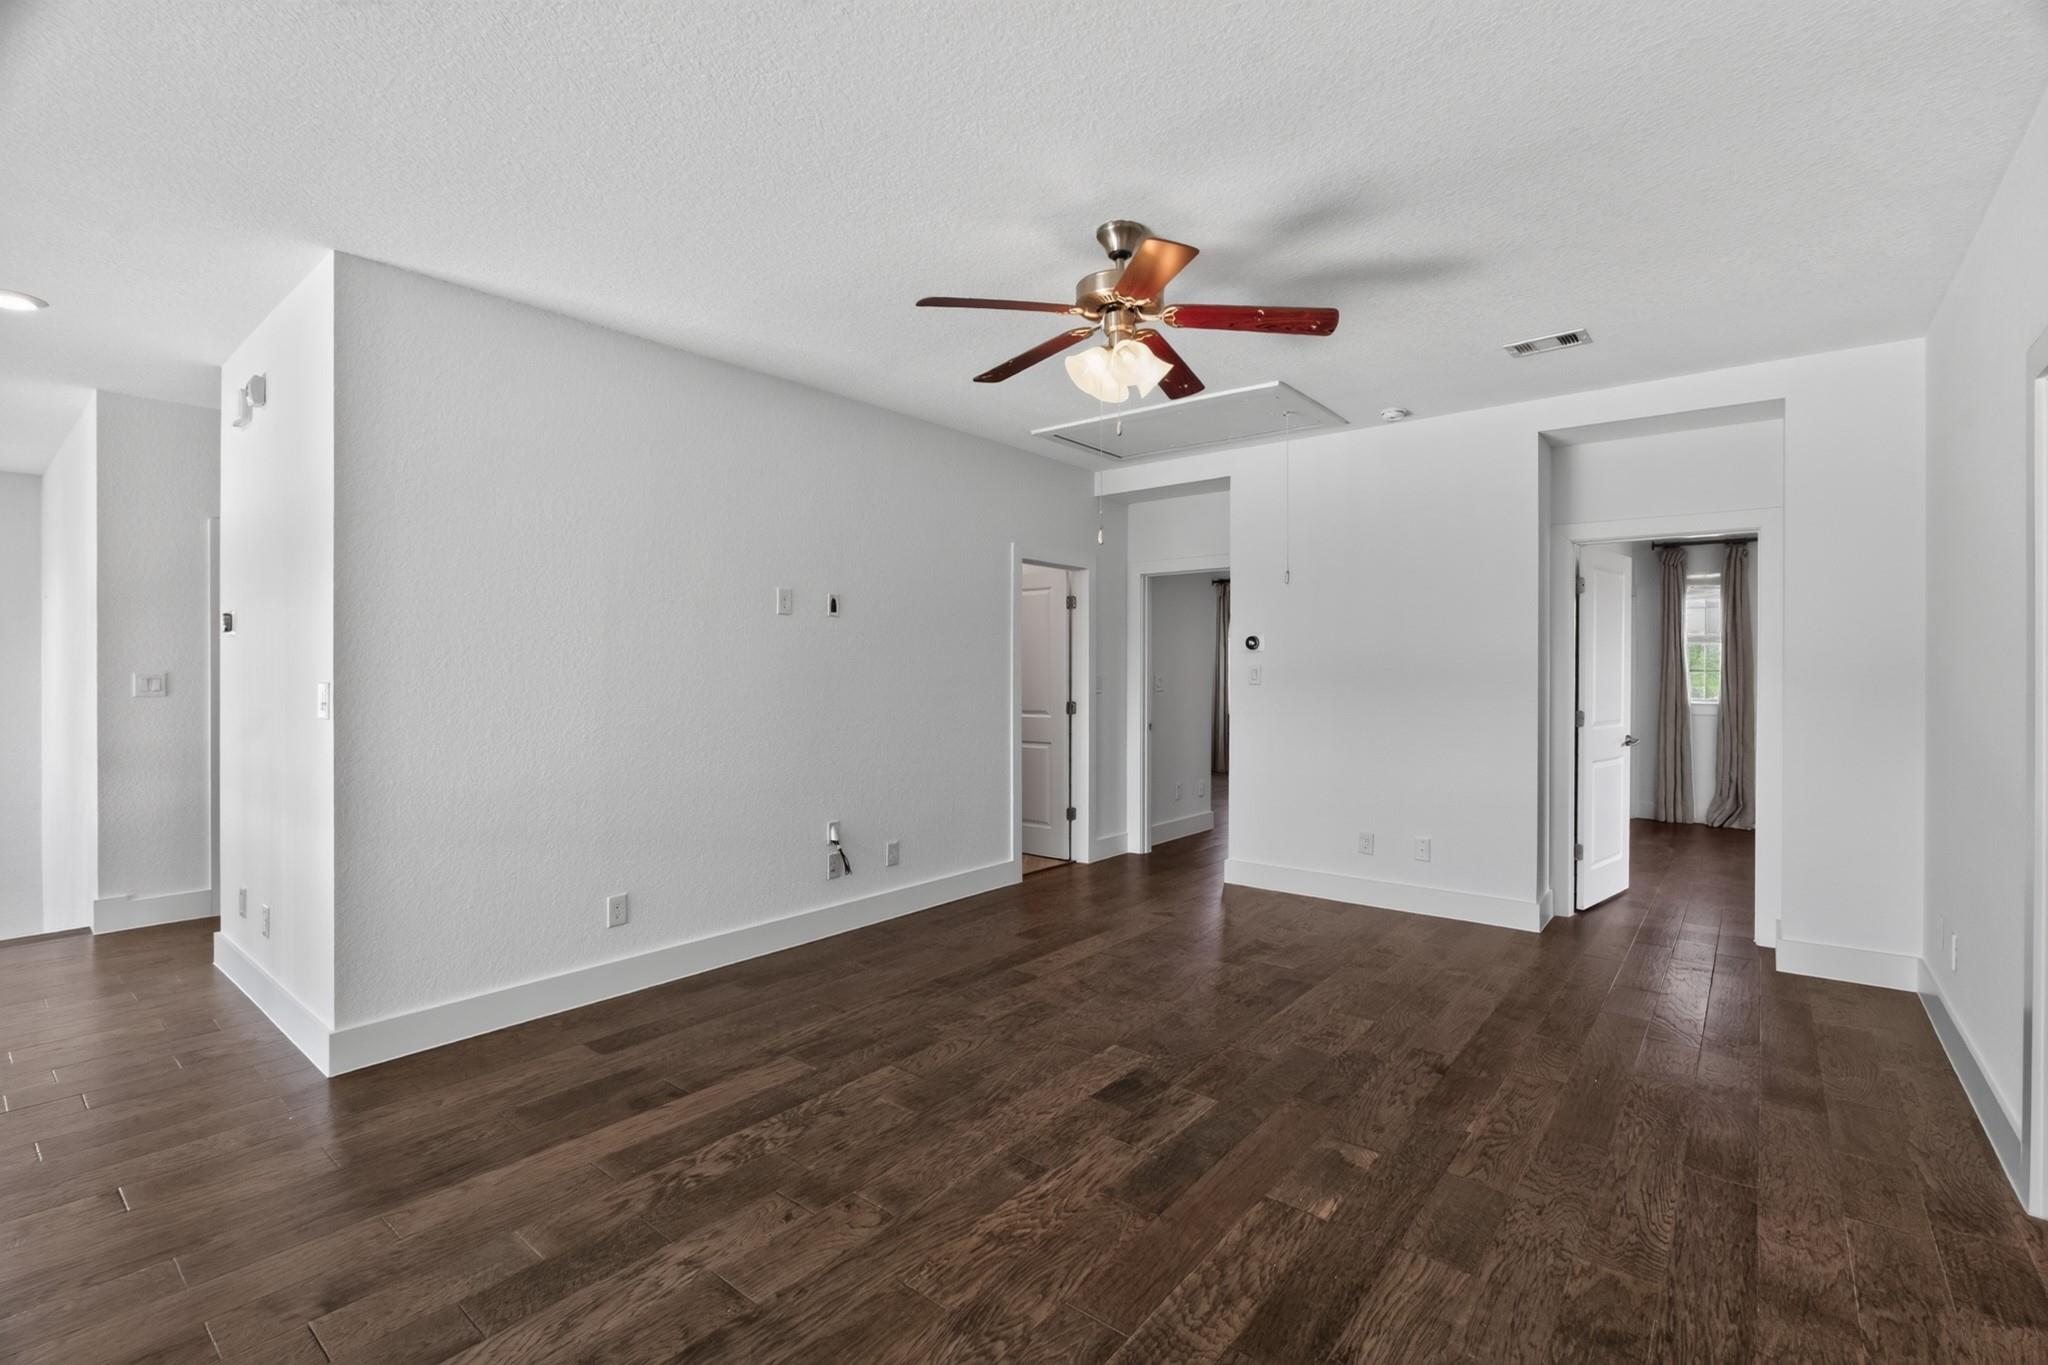
Empty living room with dark wood flooring, white walls, and a ceiling fan with lights.
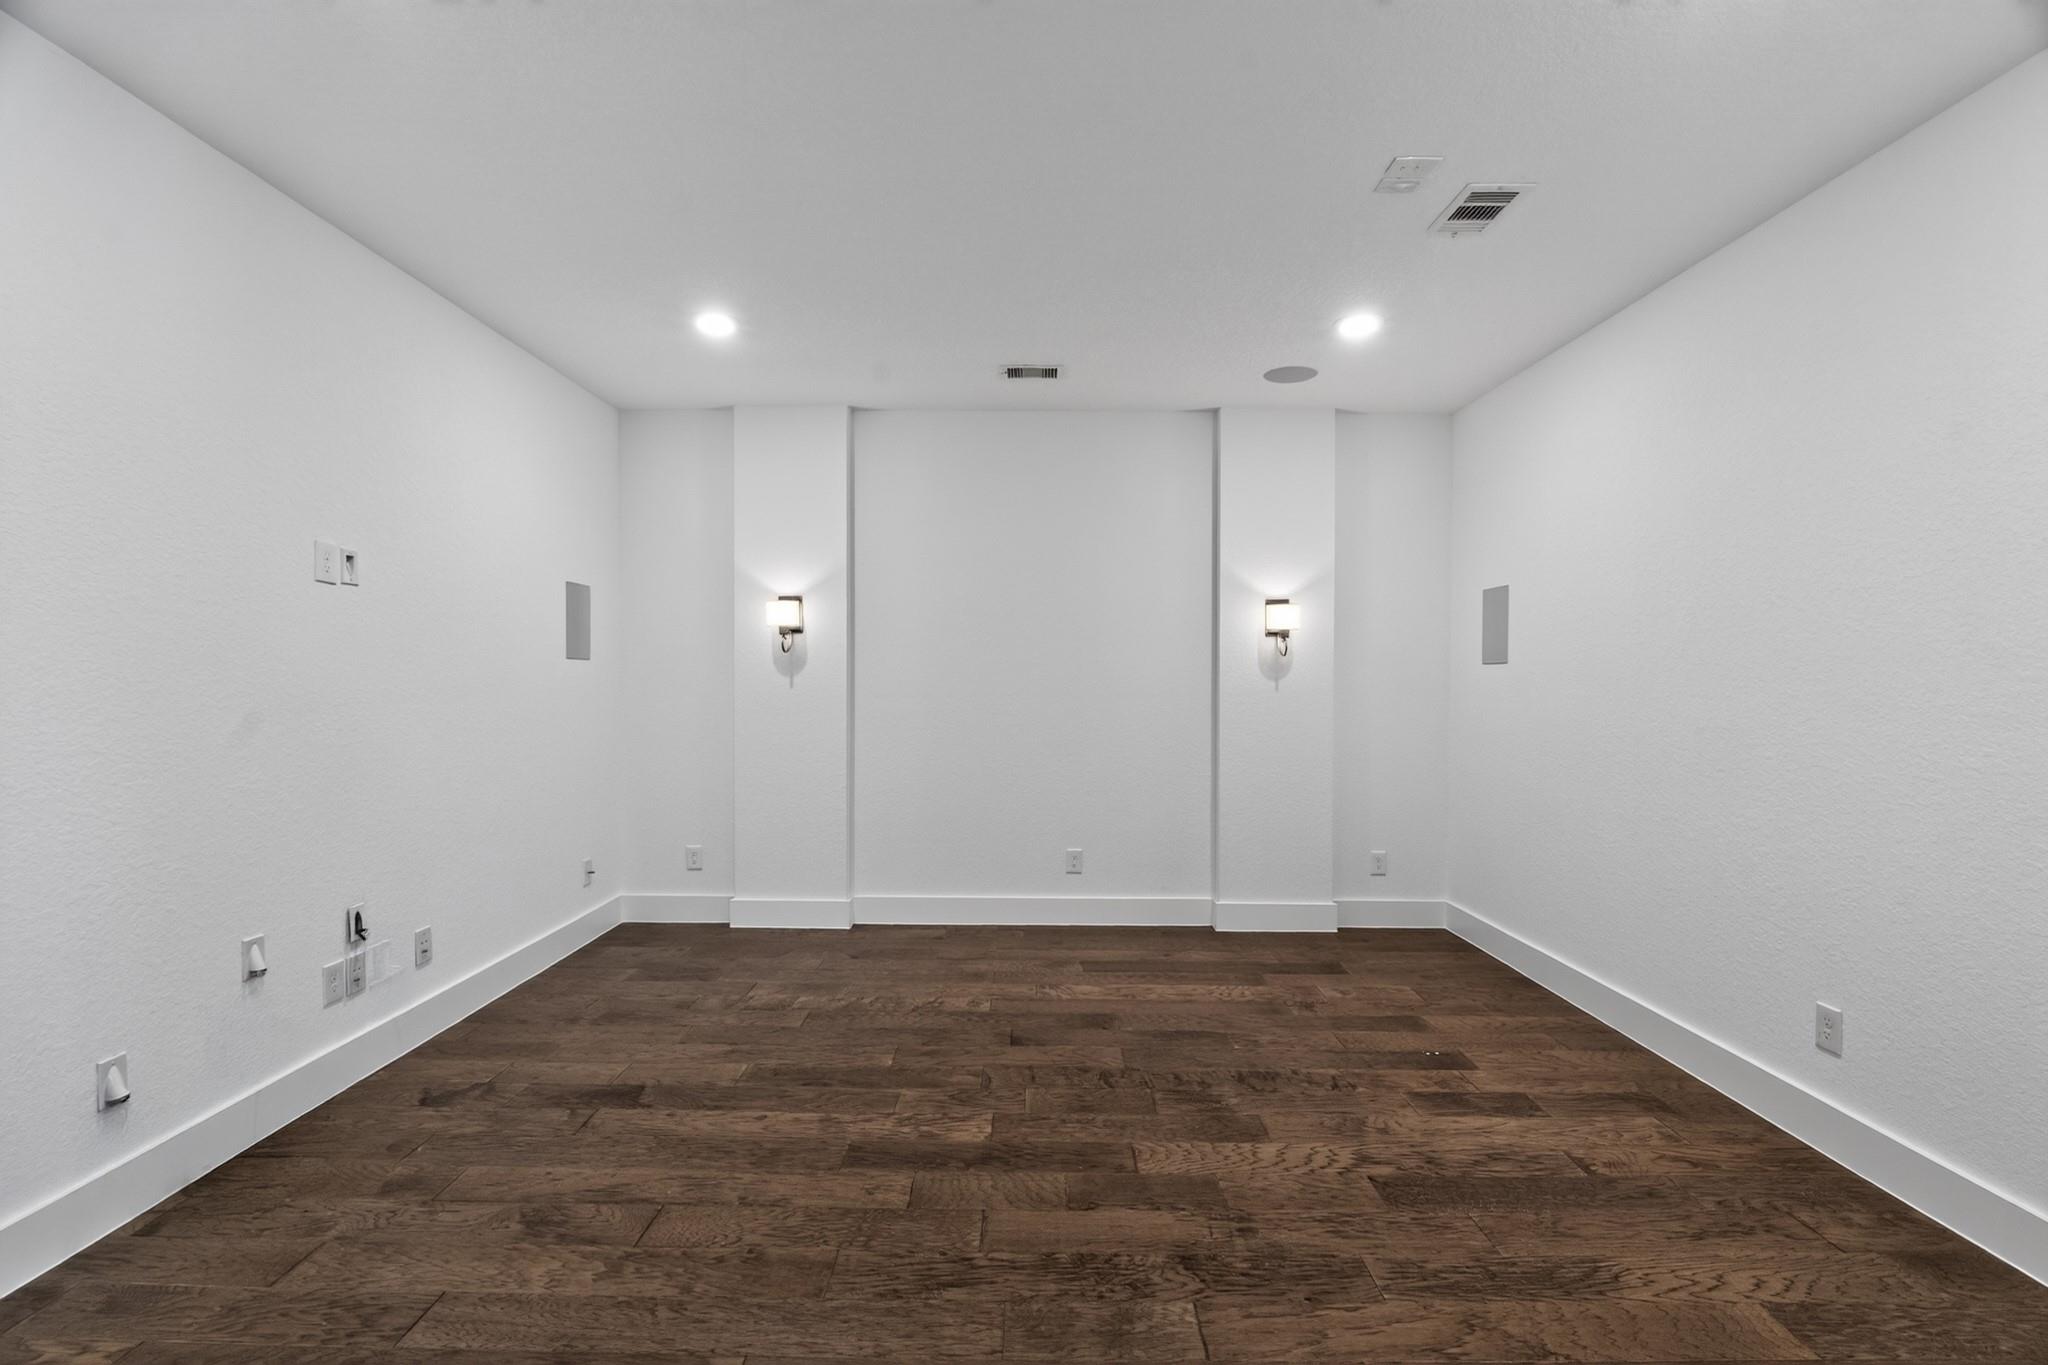
Empty media room with dark wood flooring, paired wall sconces, and recessed ceiling lights.
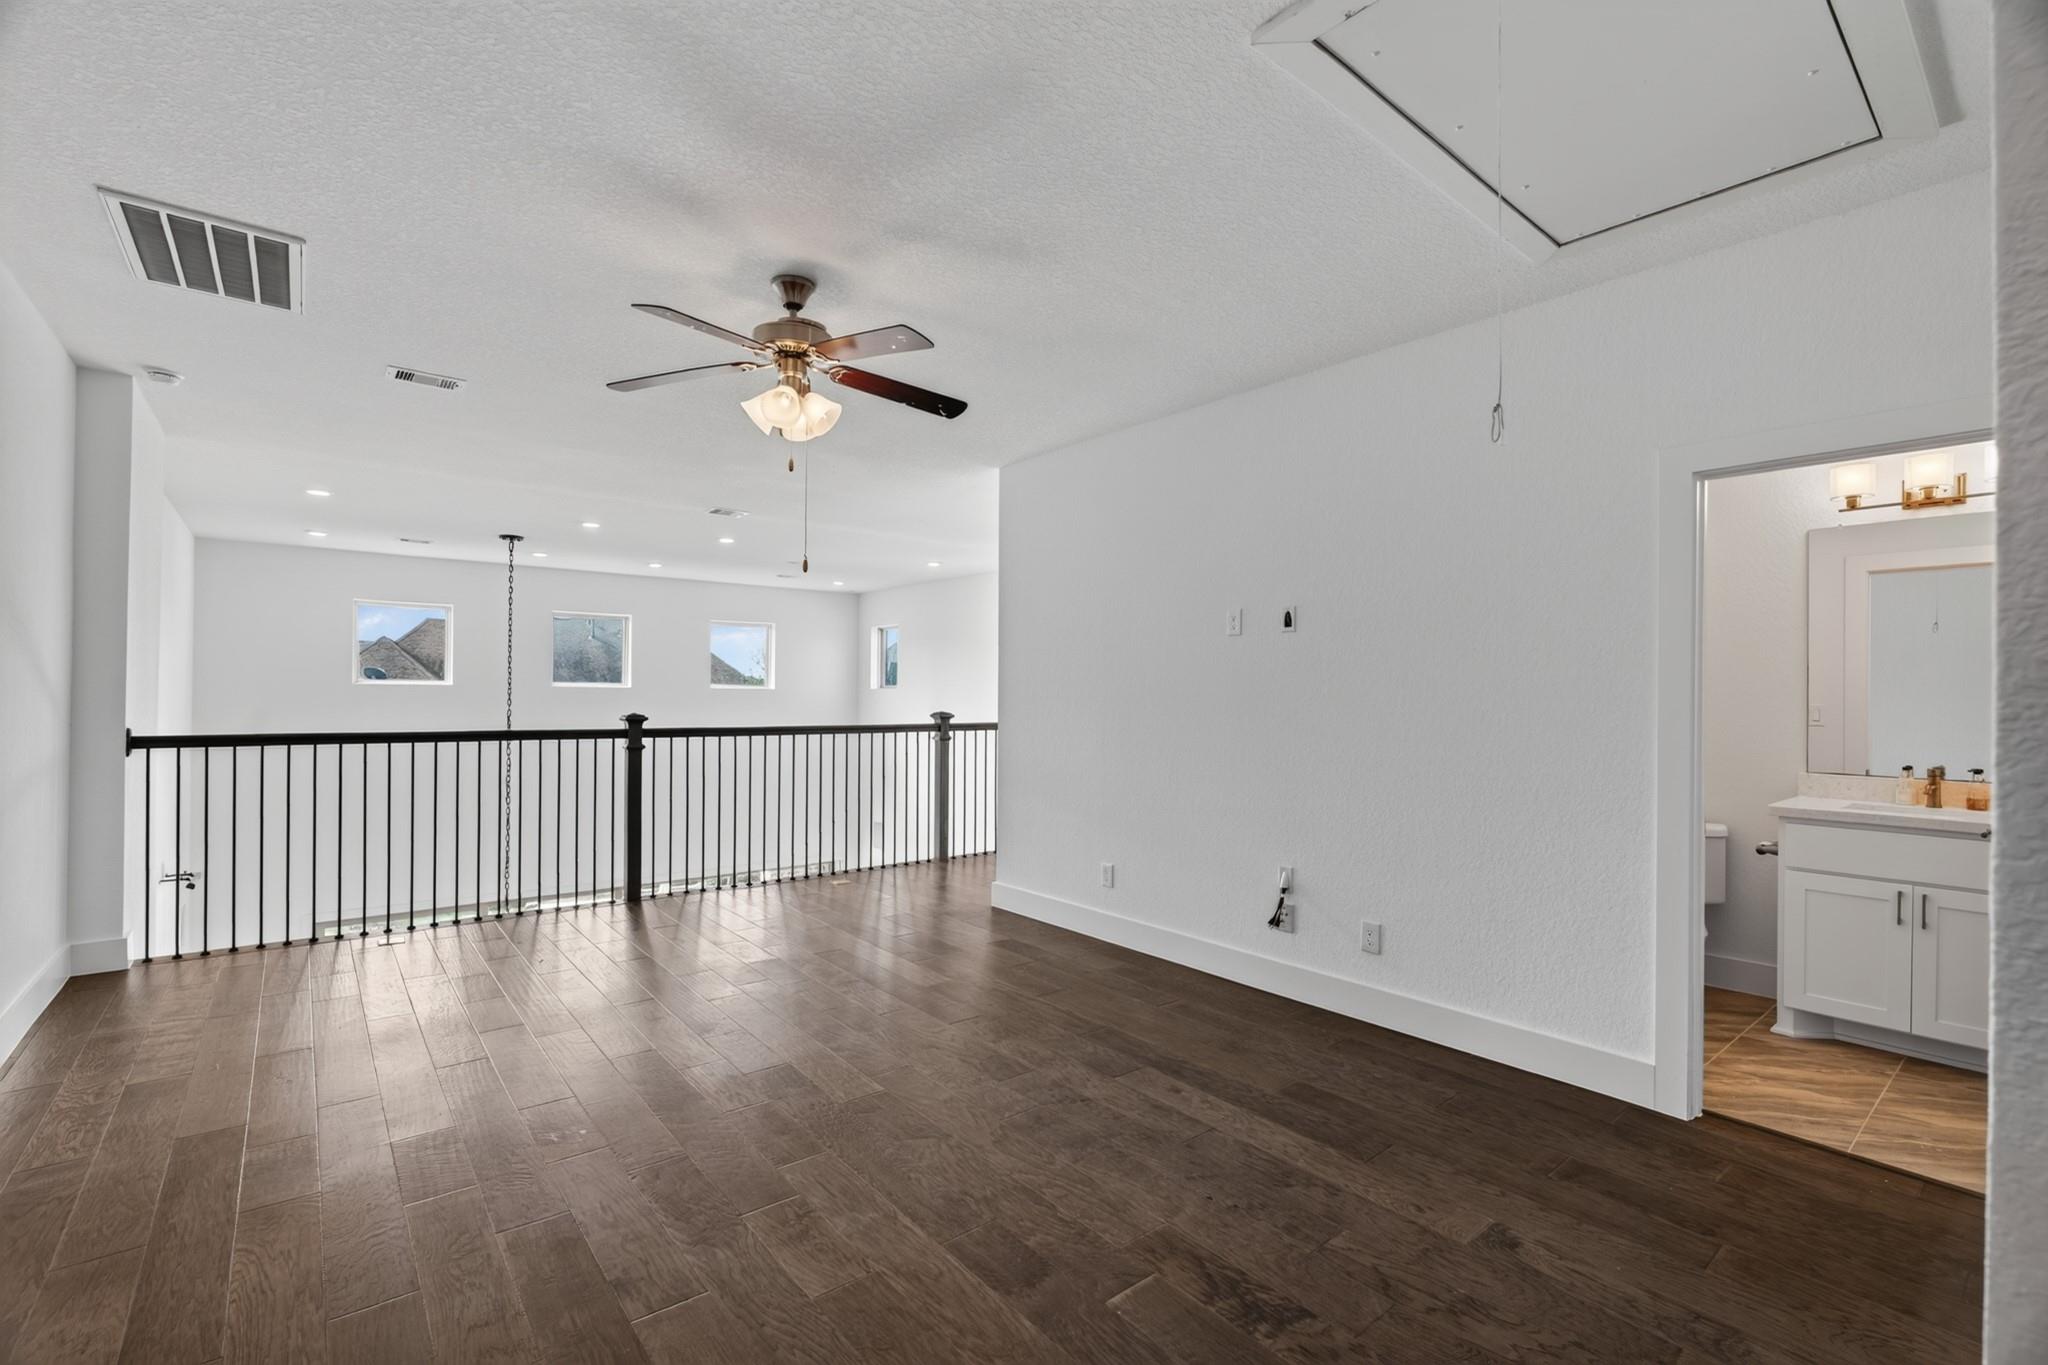
Unfurnished upstairs loft with dark tile flooring, ceiling fan, railing, and adjoining bathroom.
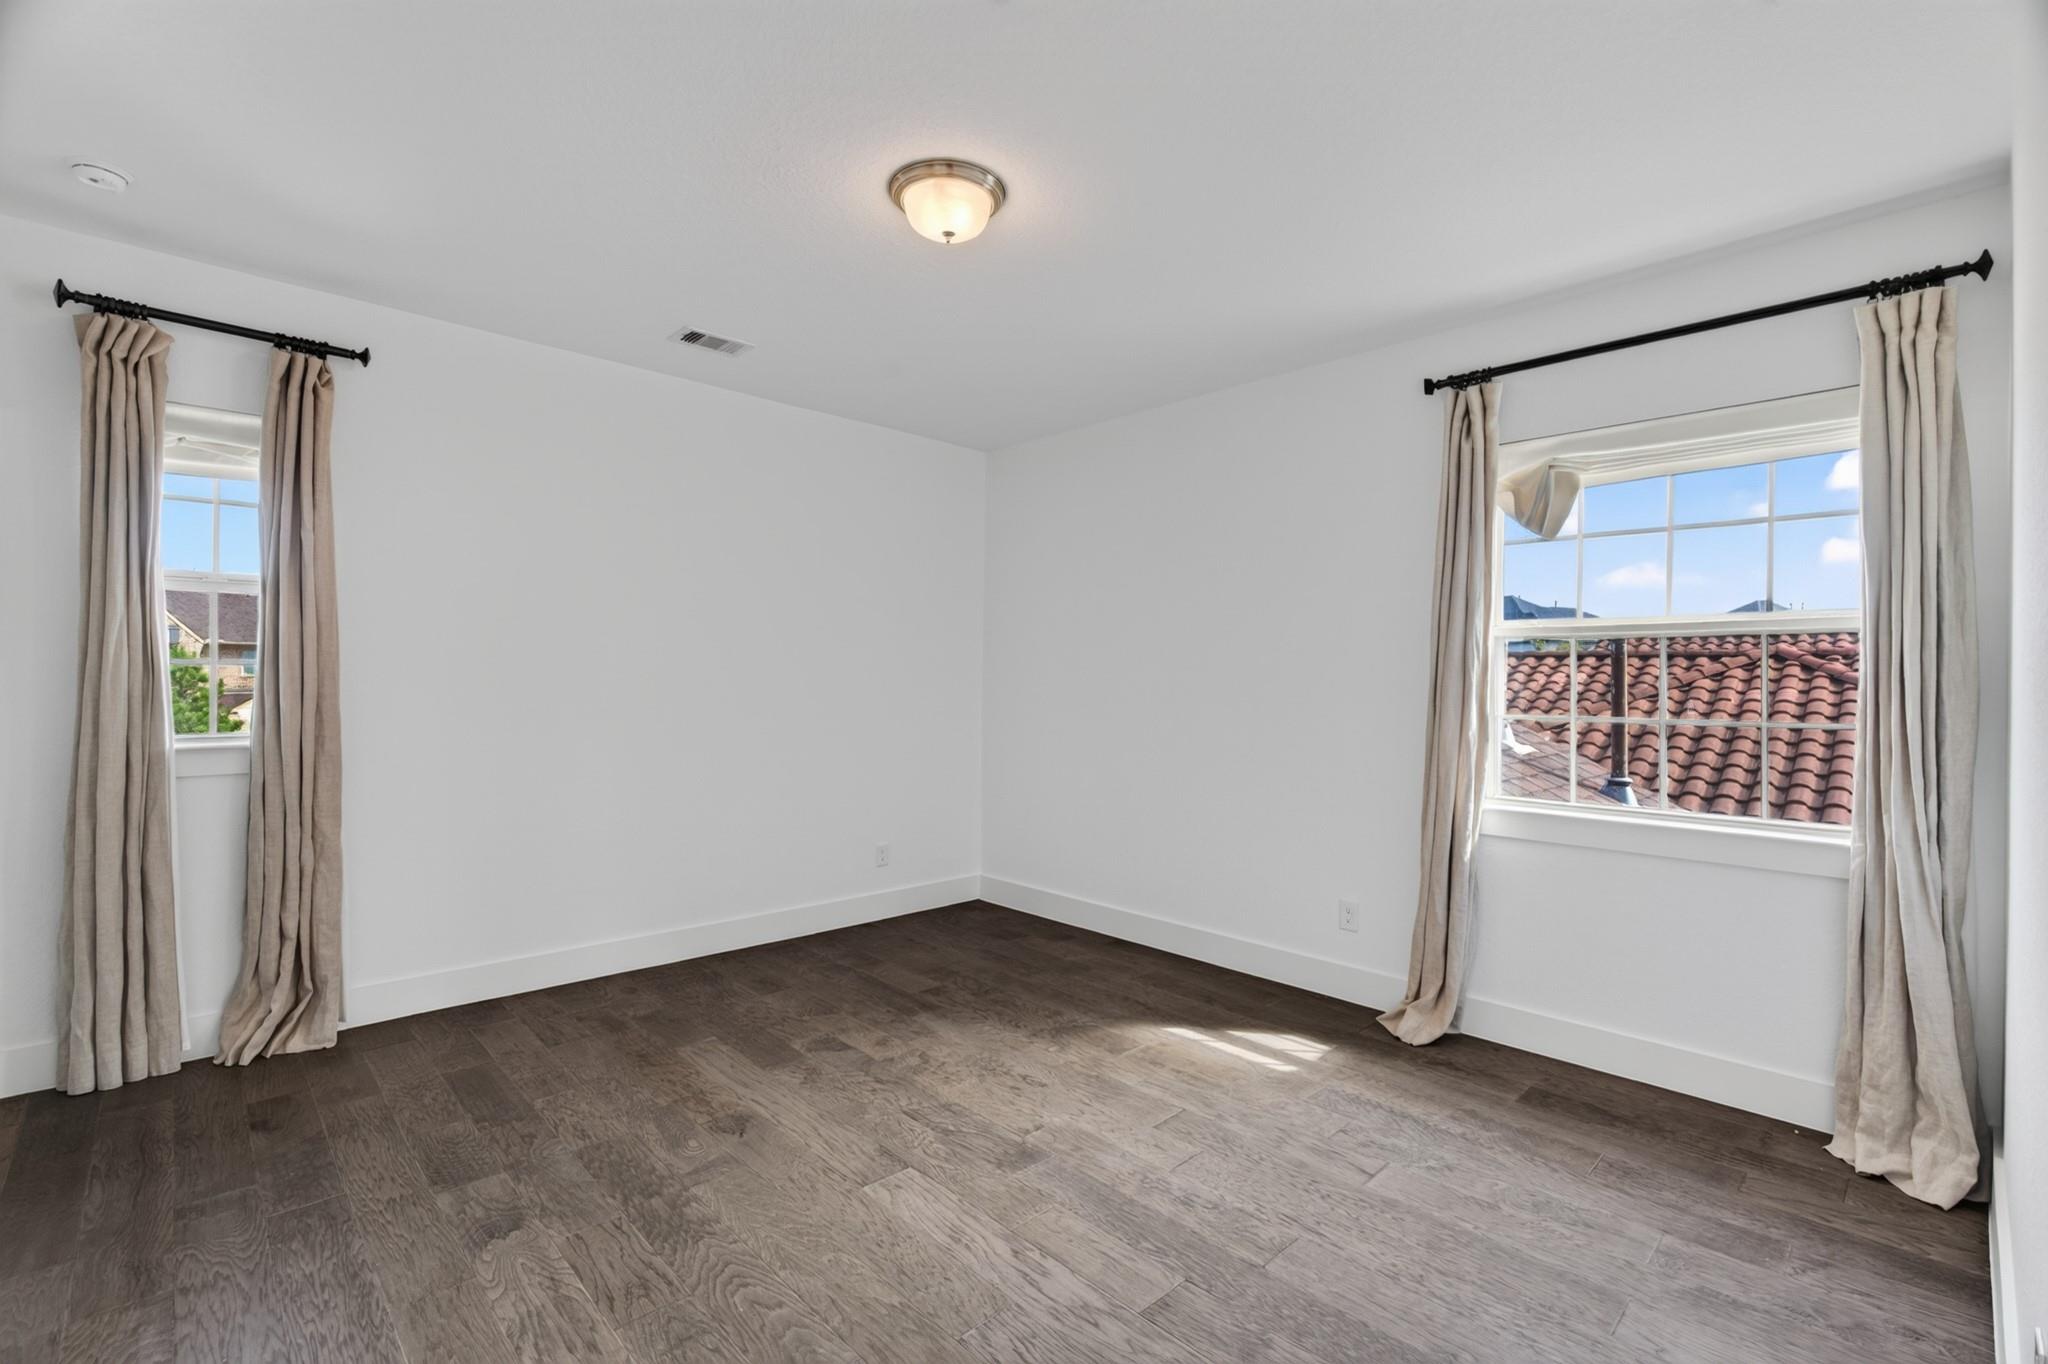
Empty room with dark wood flooring, white walls, and two curtained windows.
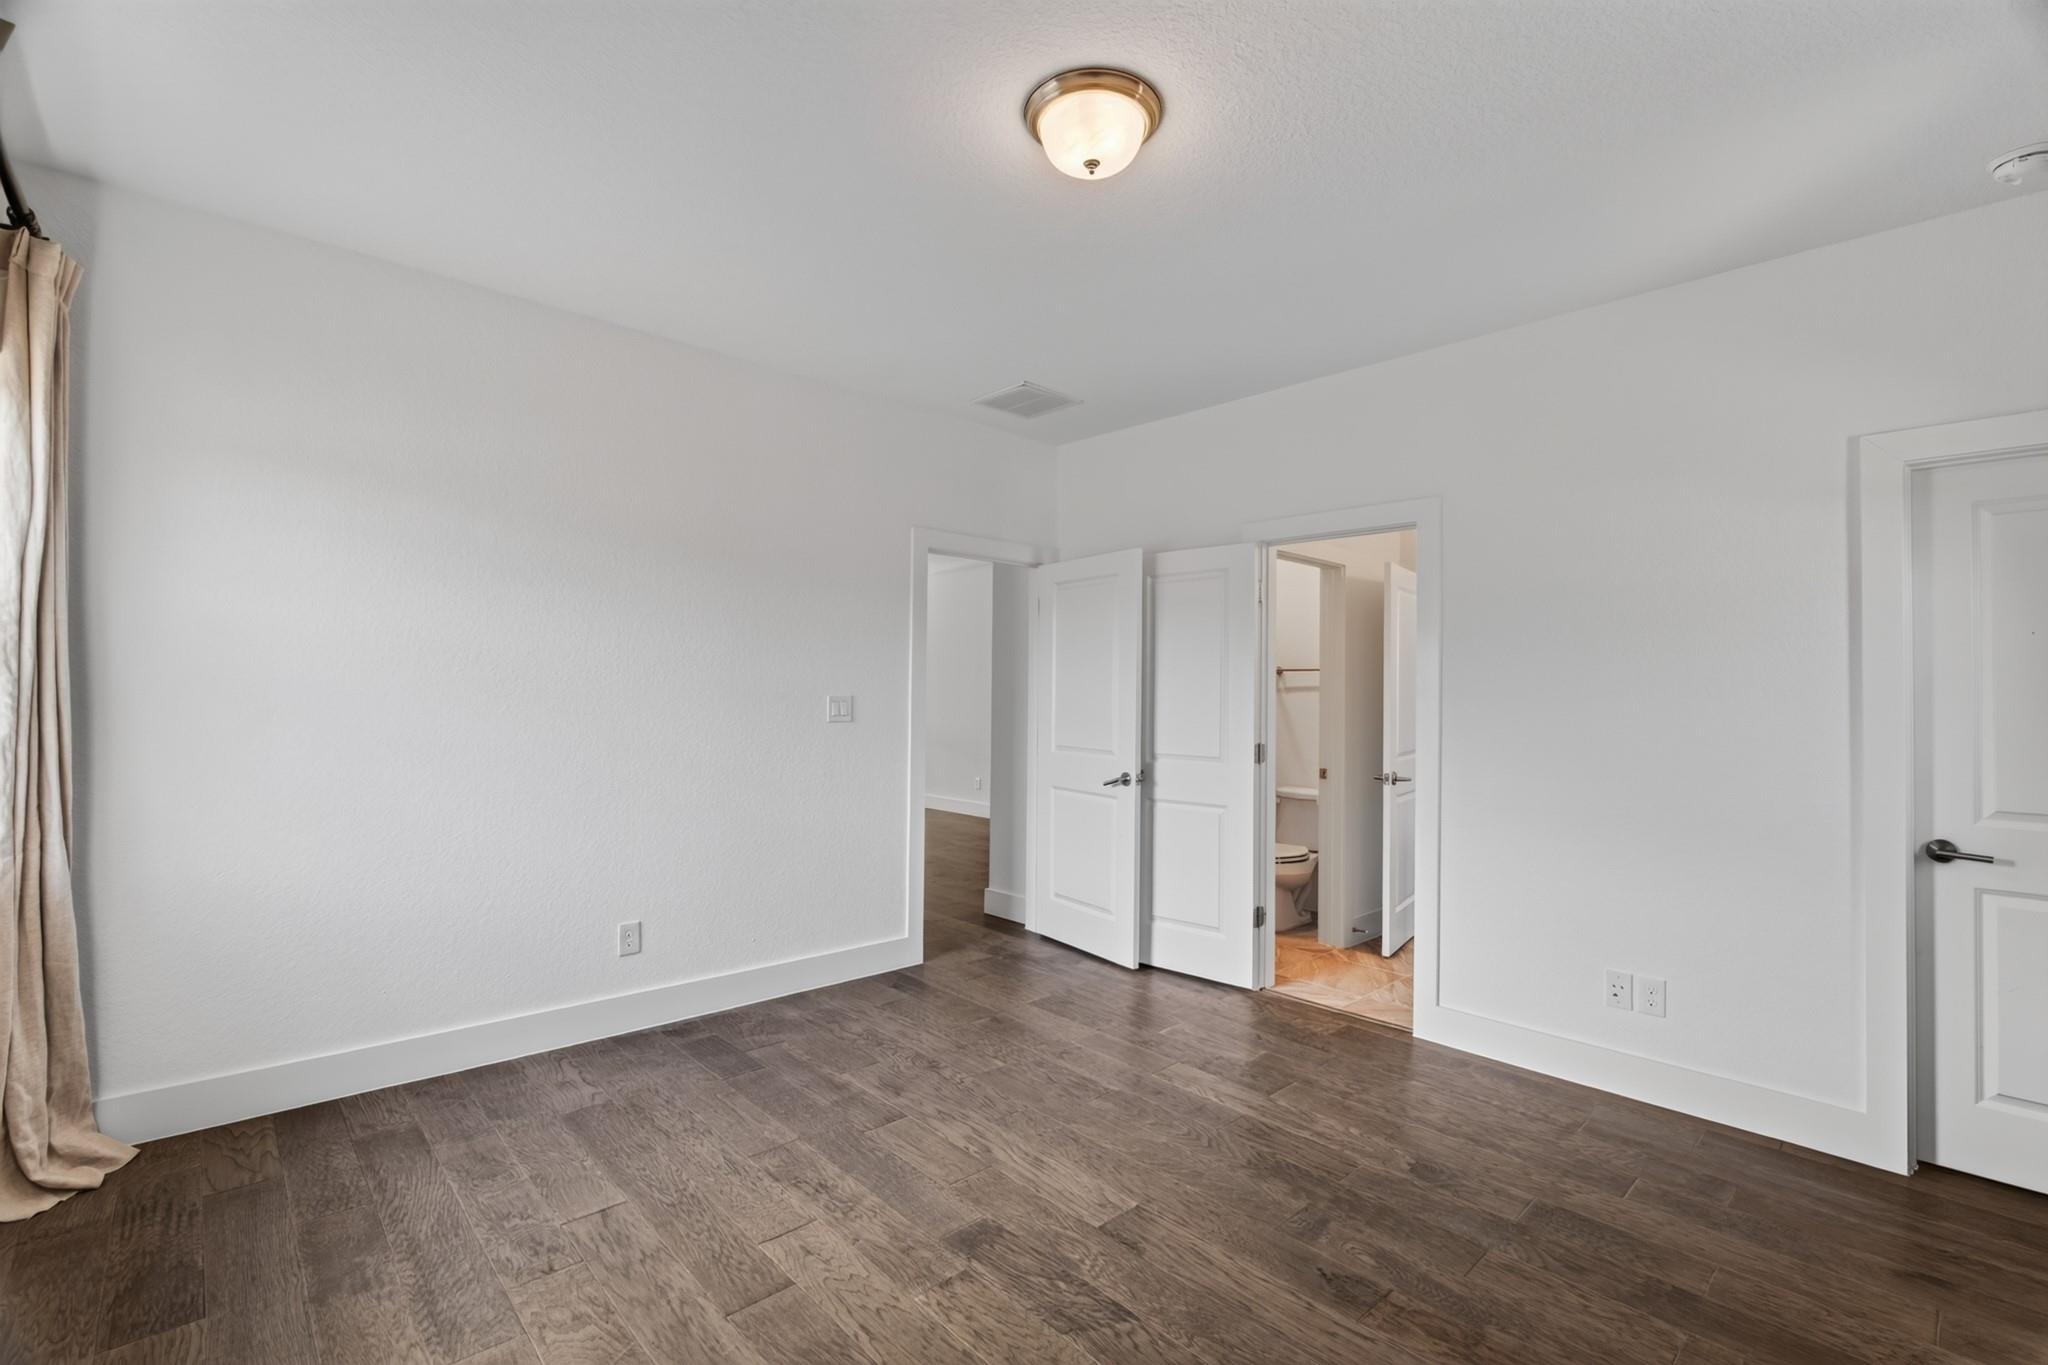
Empty bedroom with wood-look flooring and open doors to an adjoining bathroom.
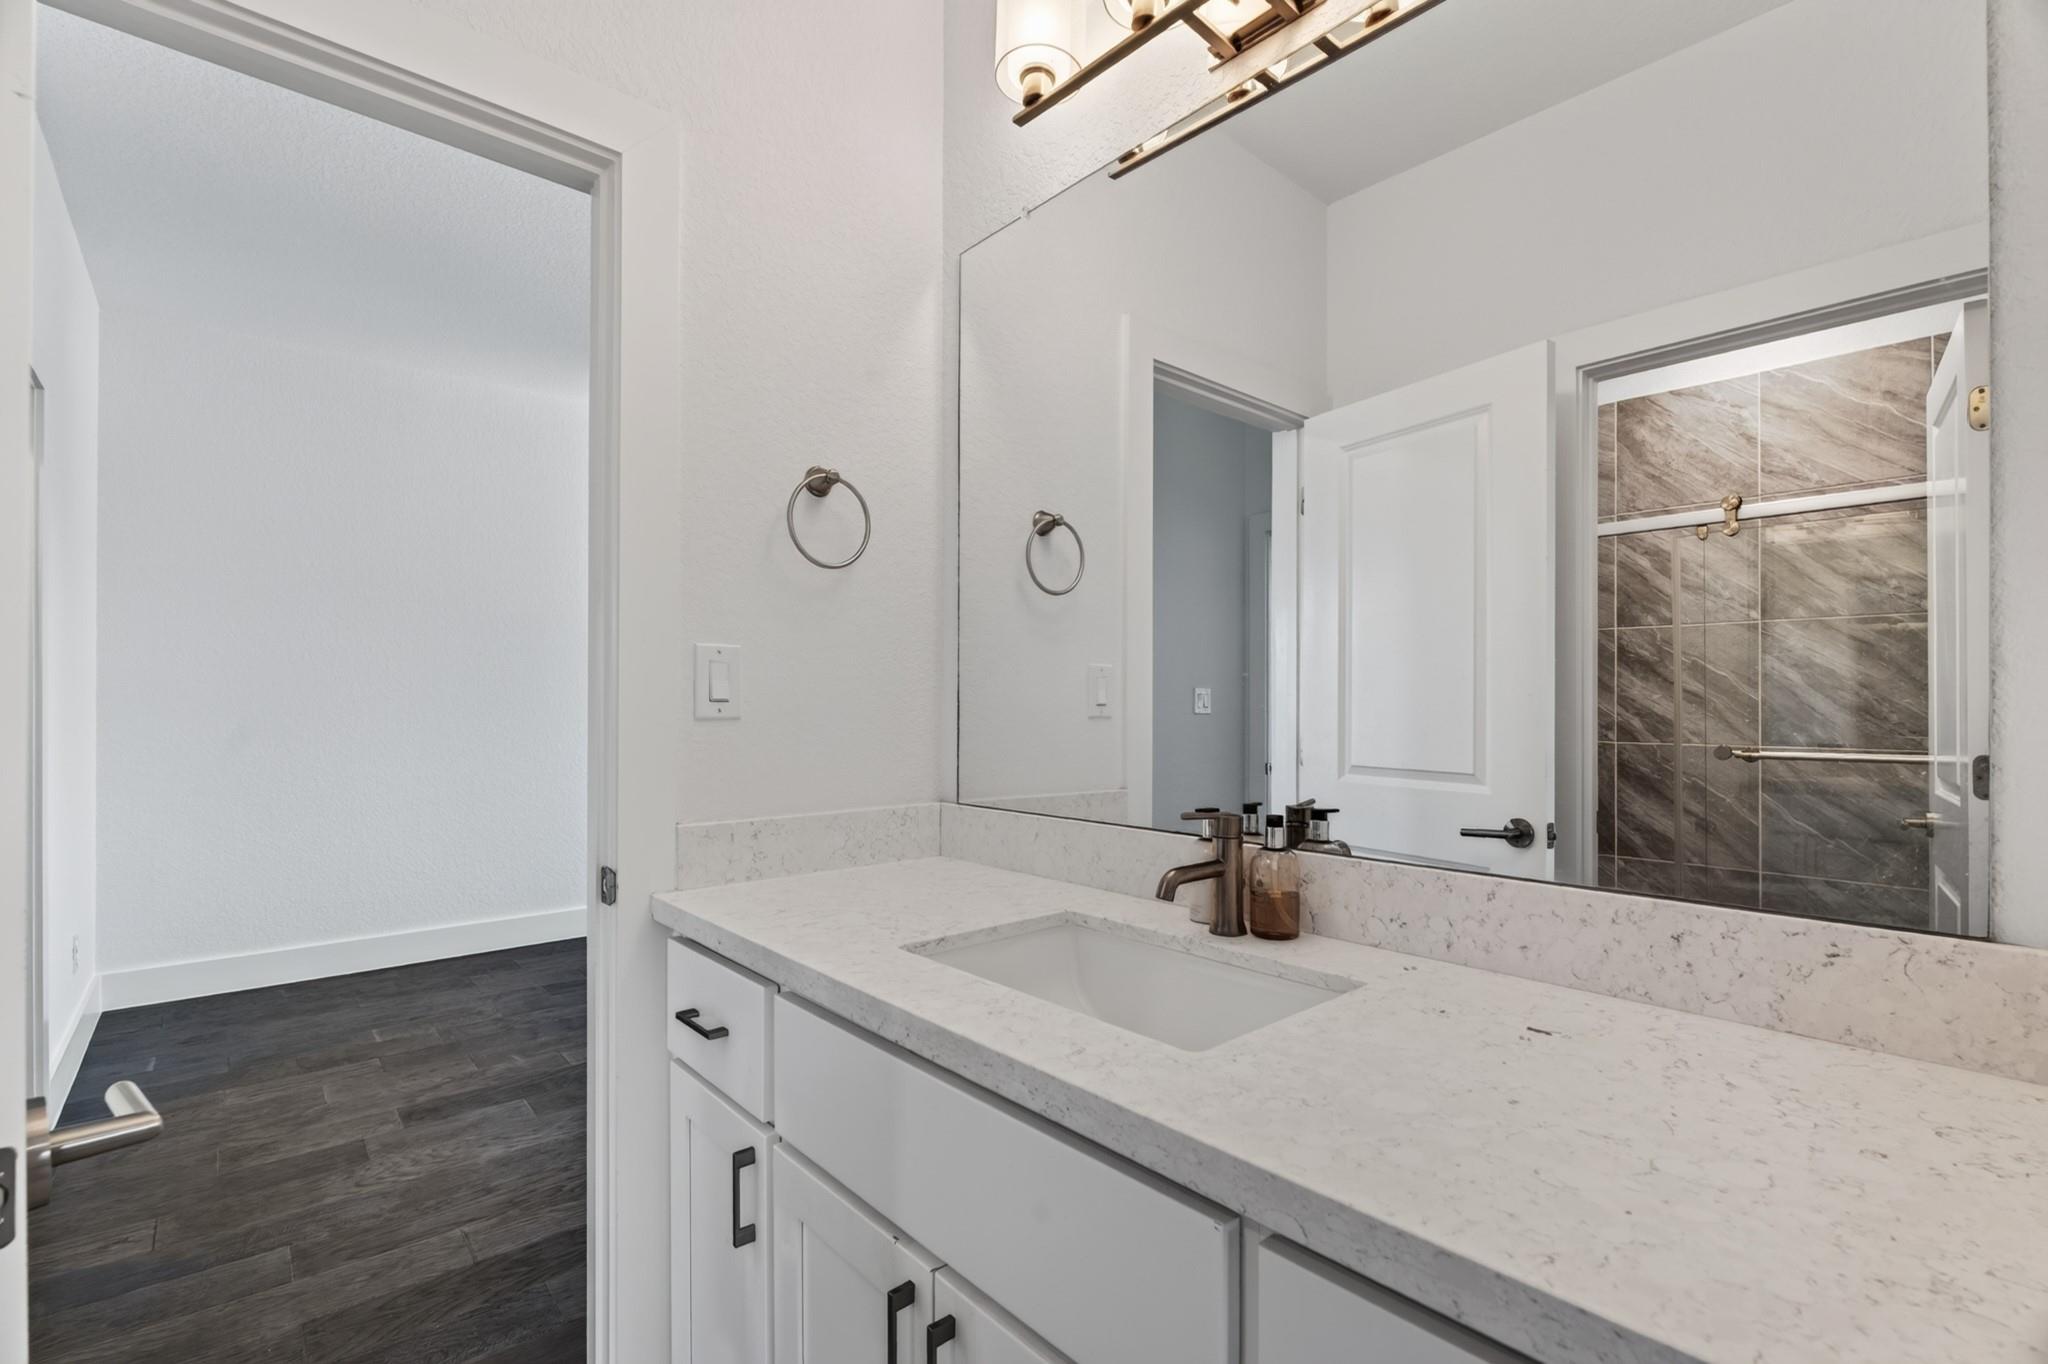
Bathroom vanity with a white countertop, large mirror, and doorway to a tiled shower.
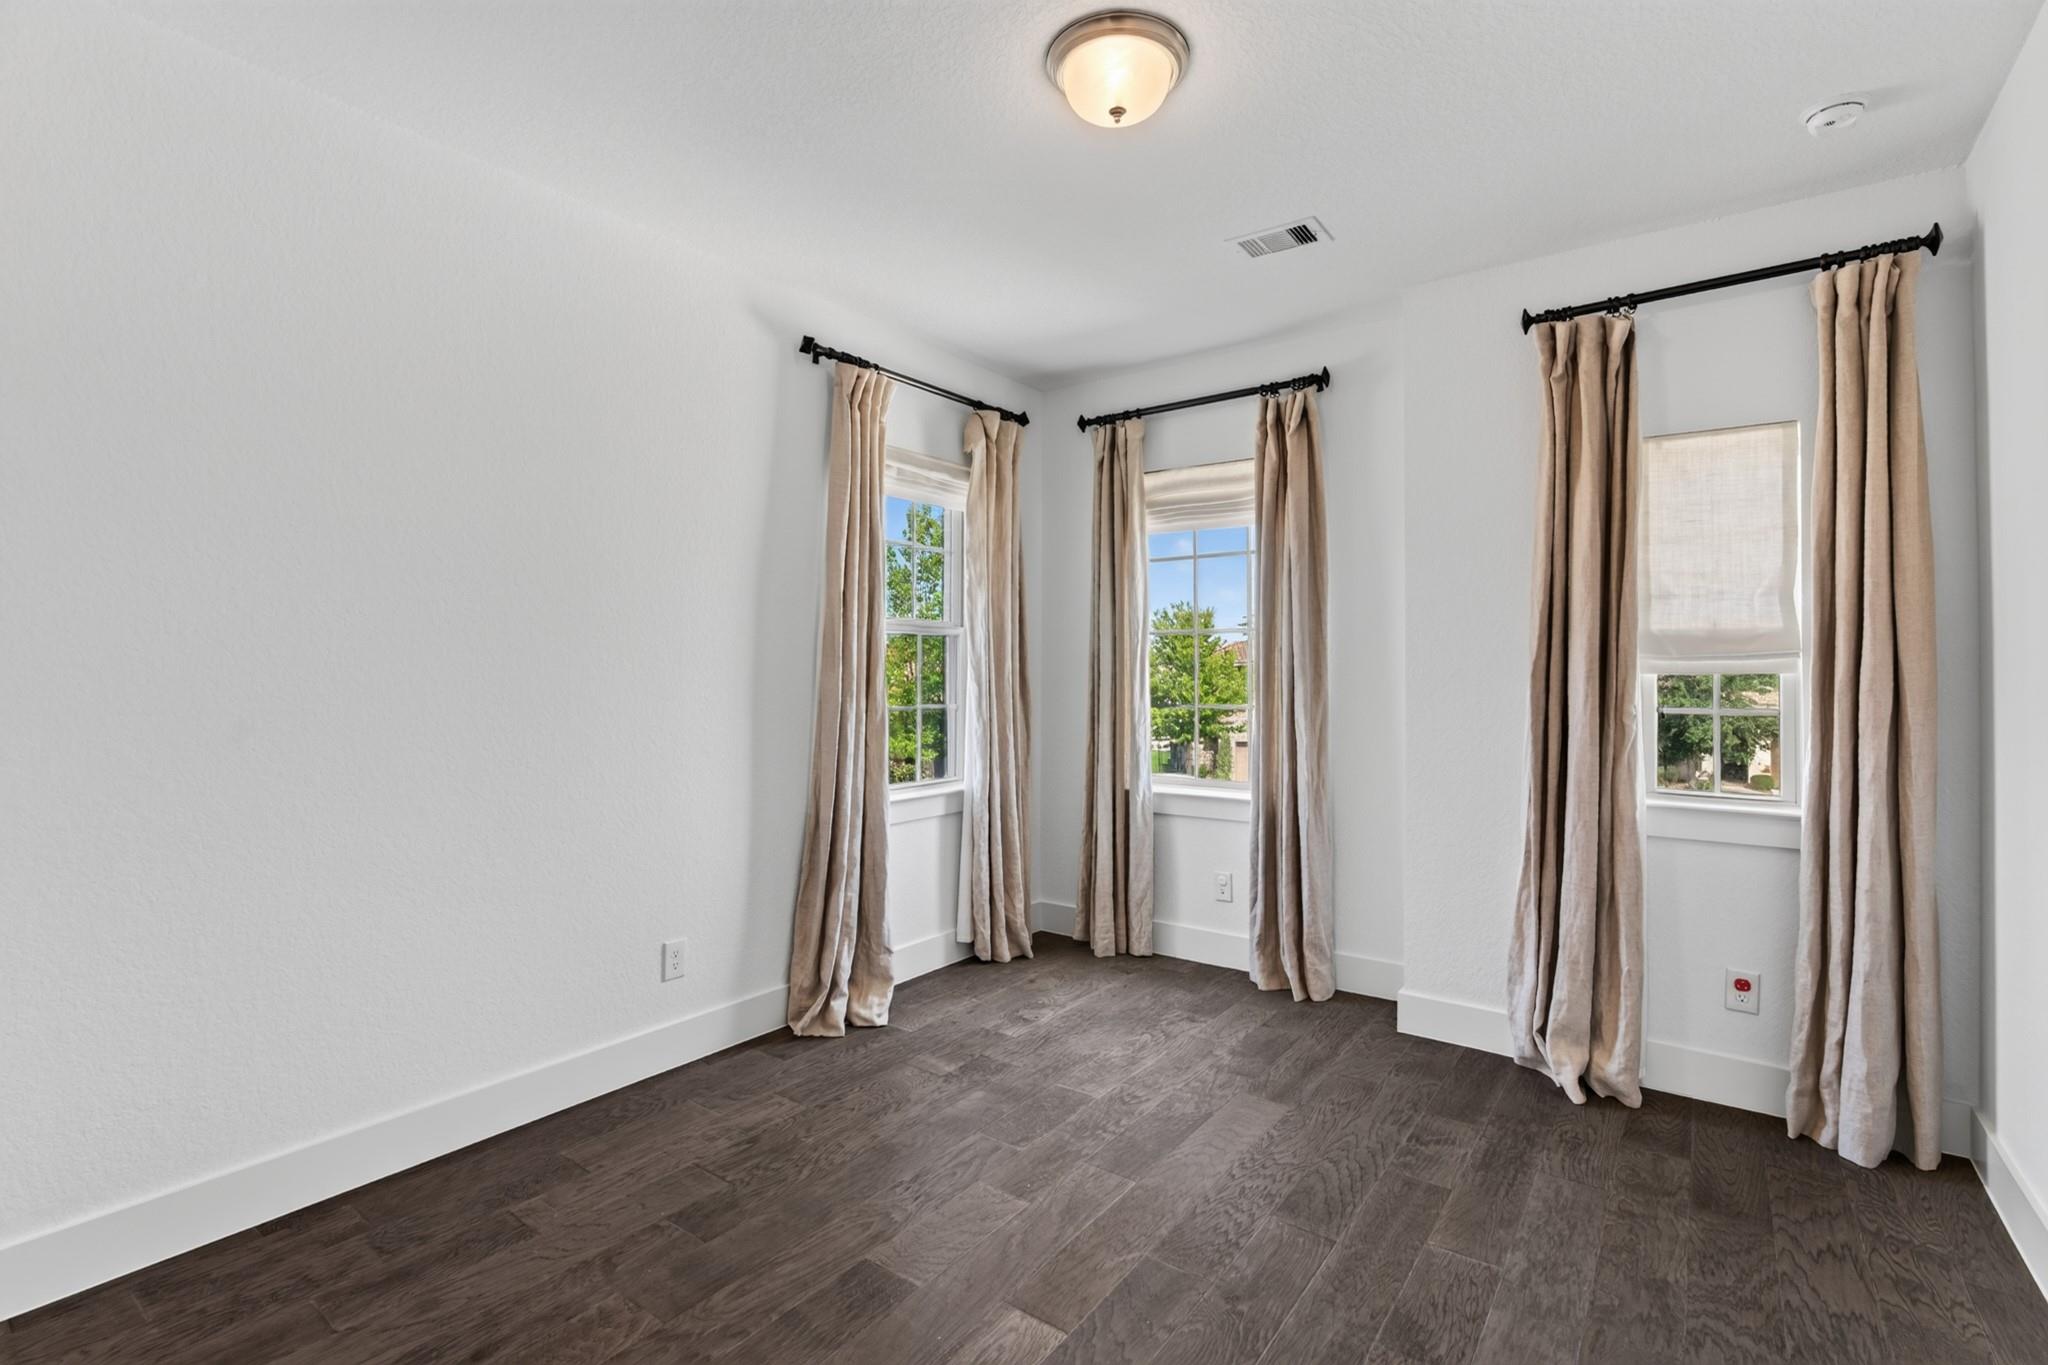
Empty room with dark wood flooring and three curtained windows.
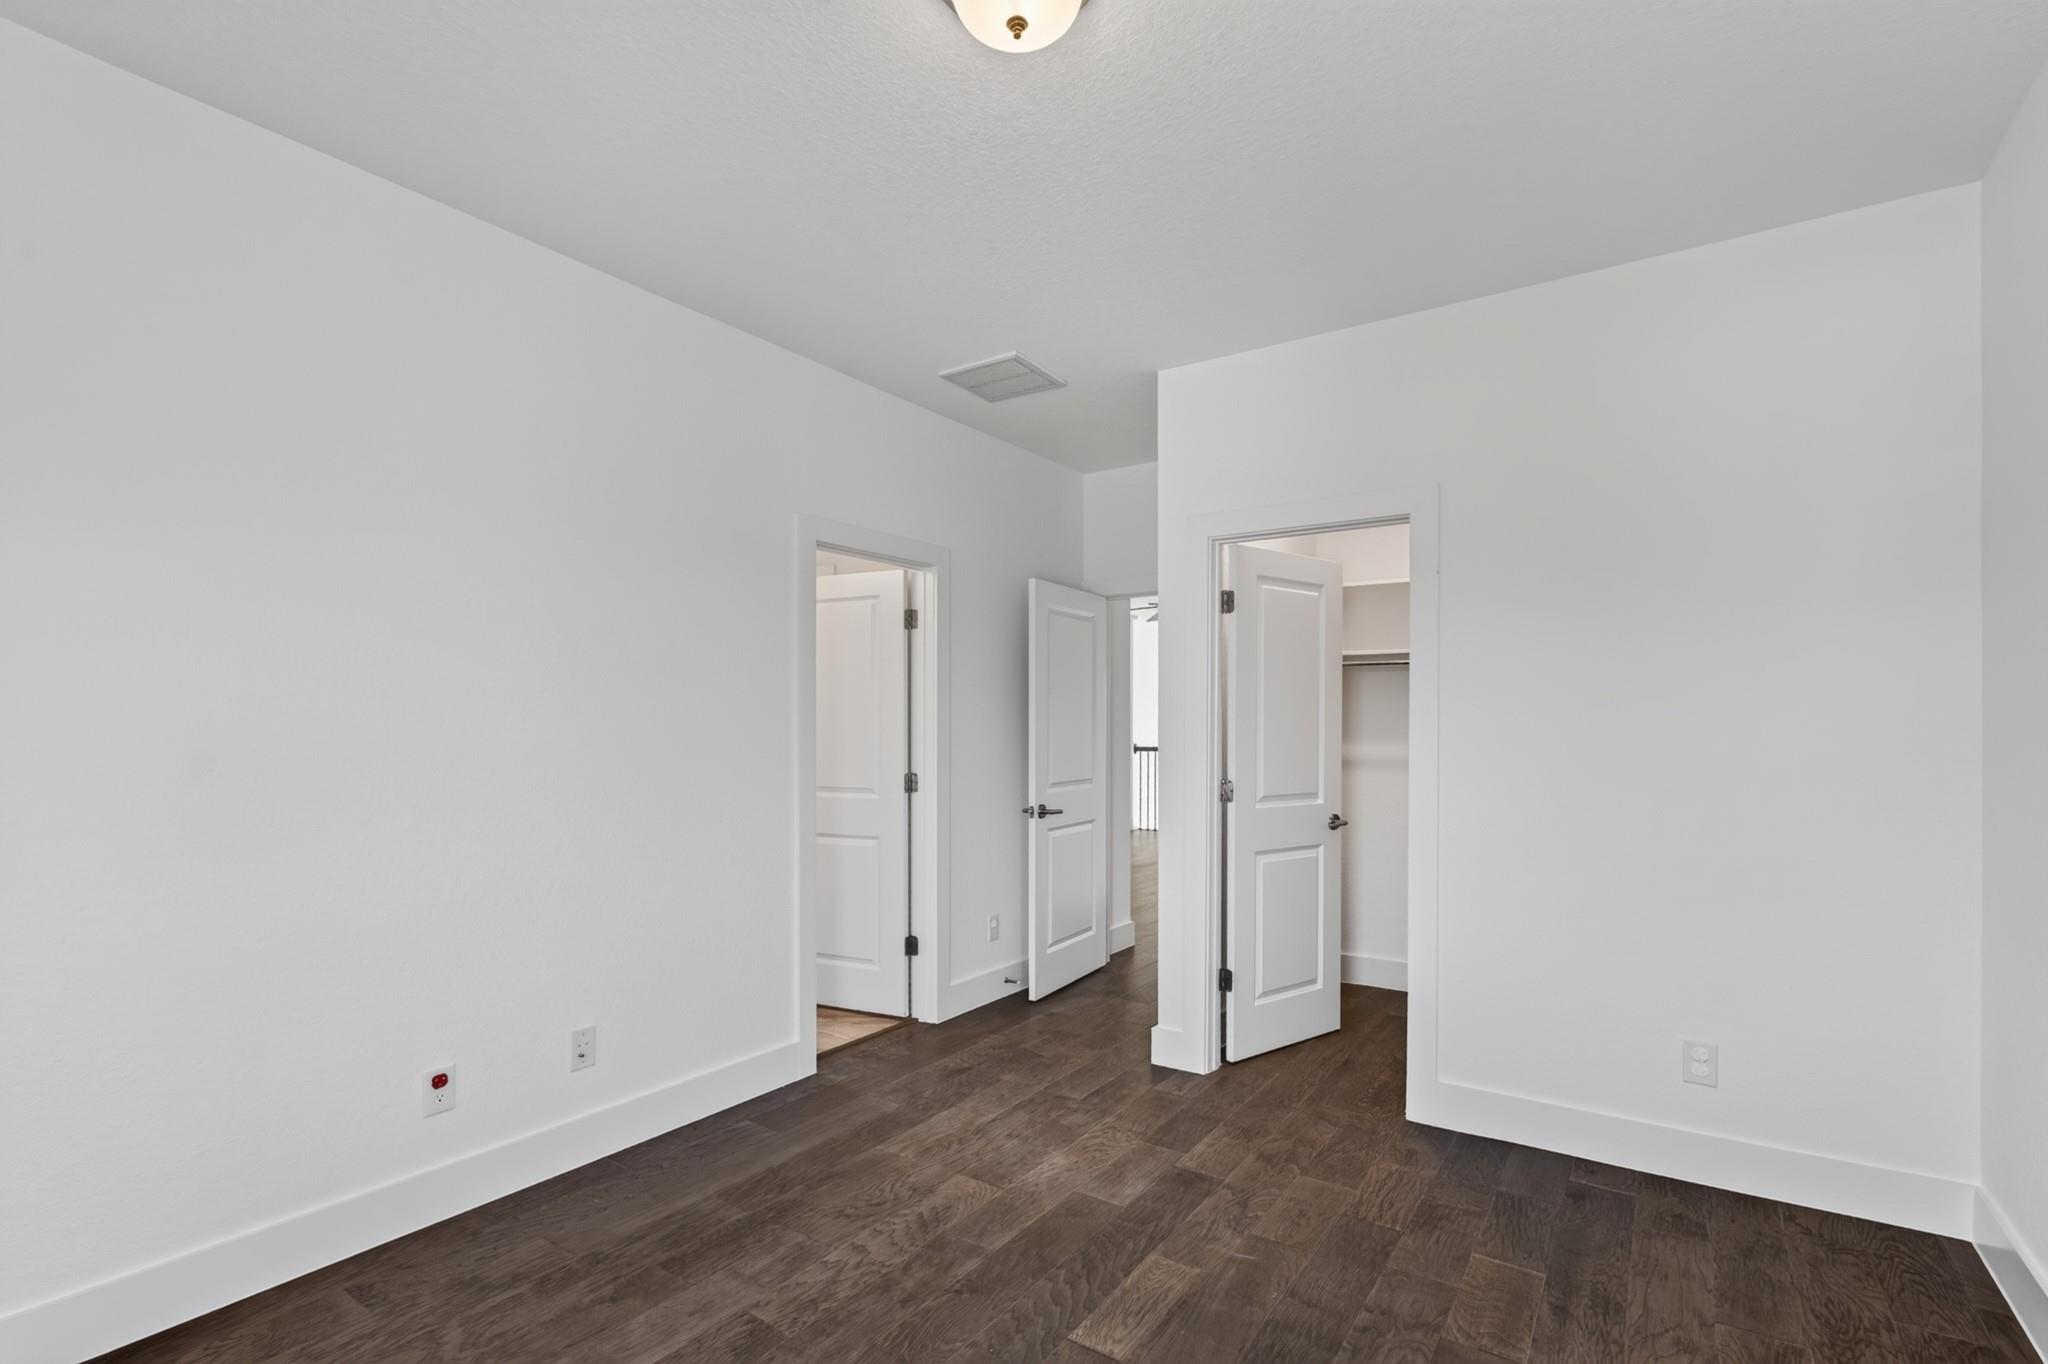
Empty room with dark wood flooring, white walls, and open doors to a hallway and closet.
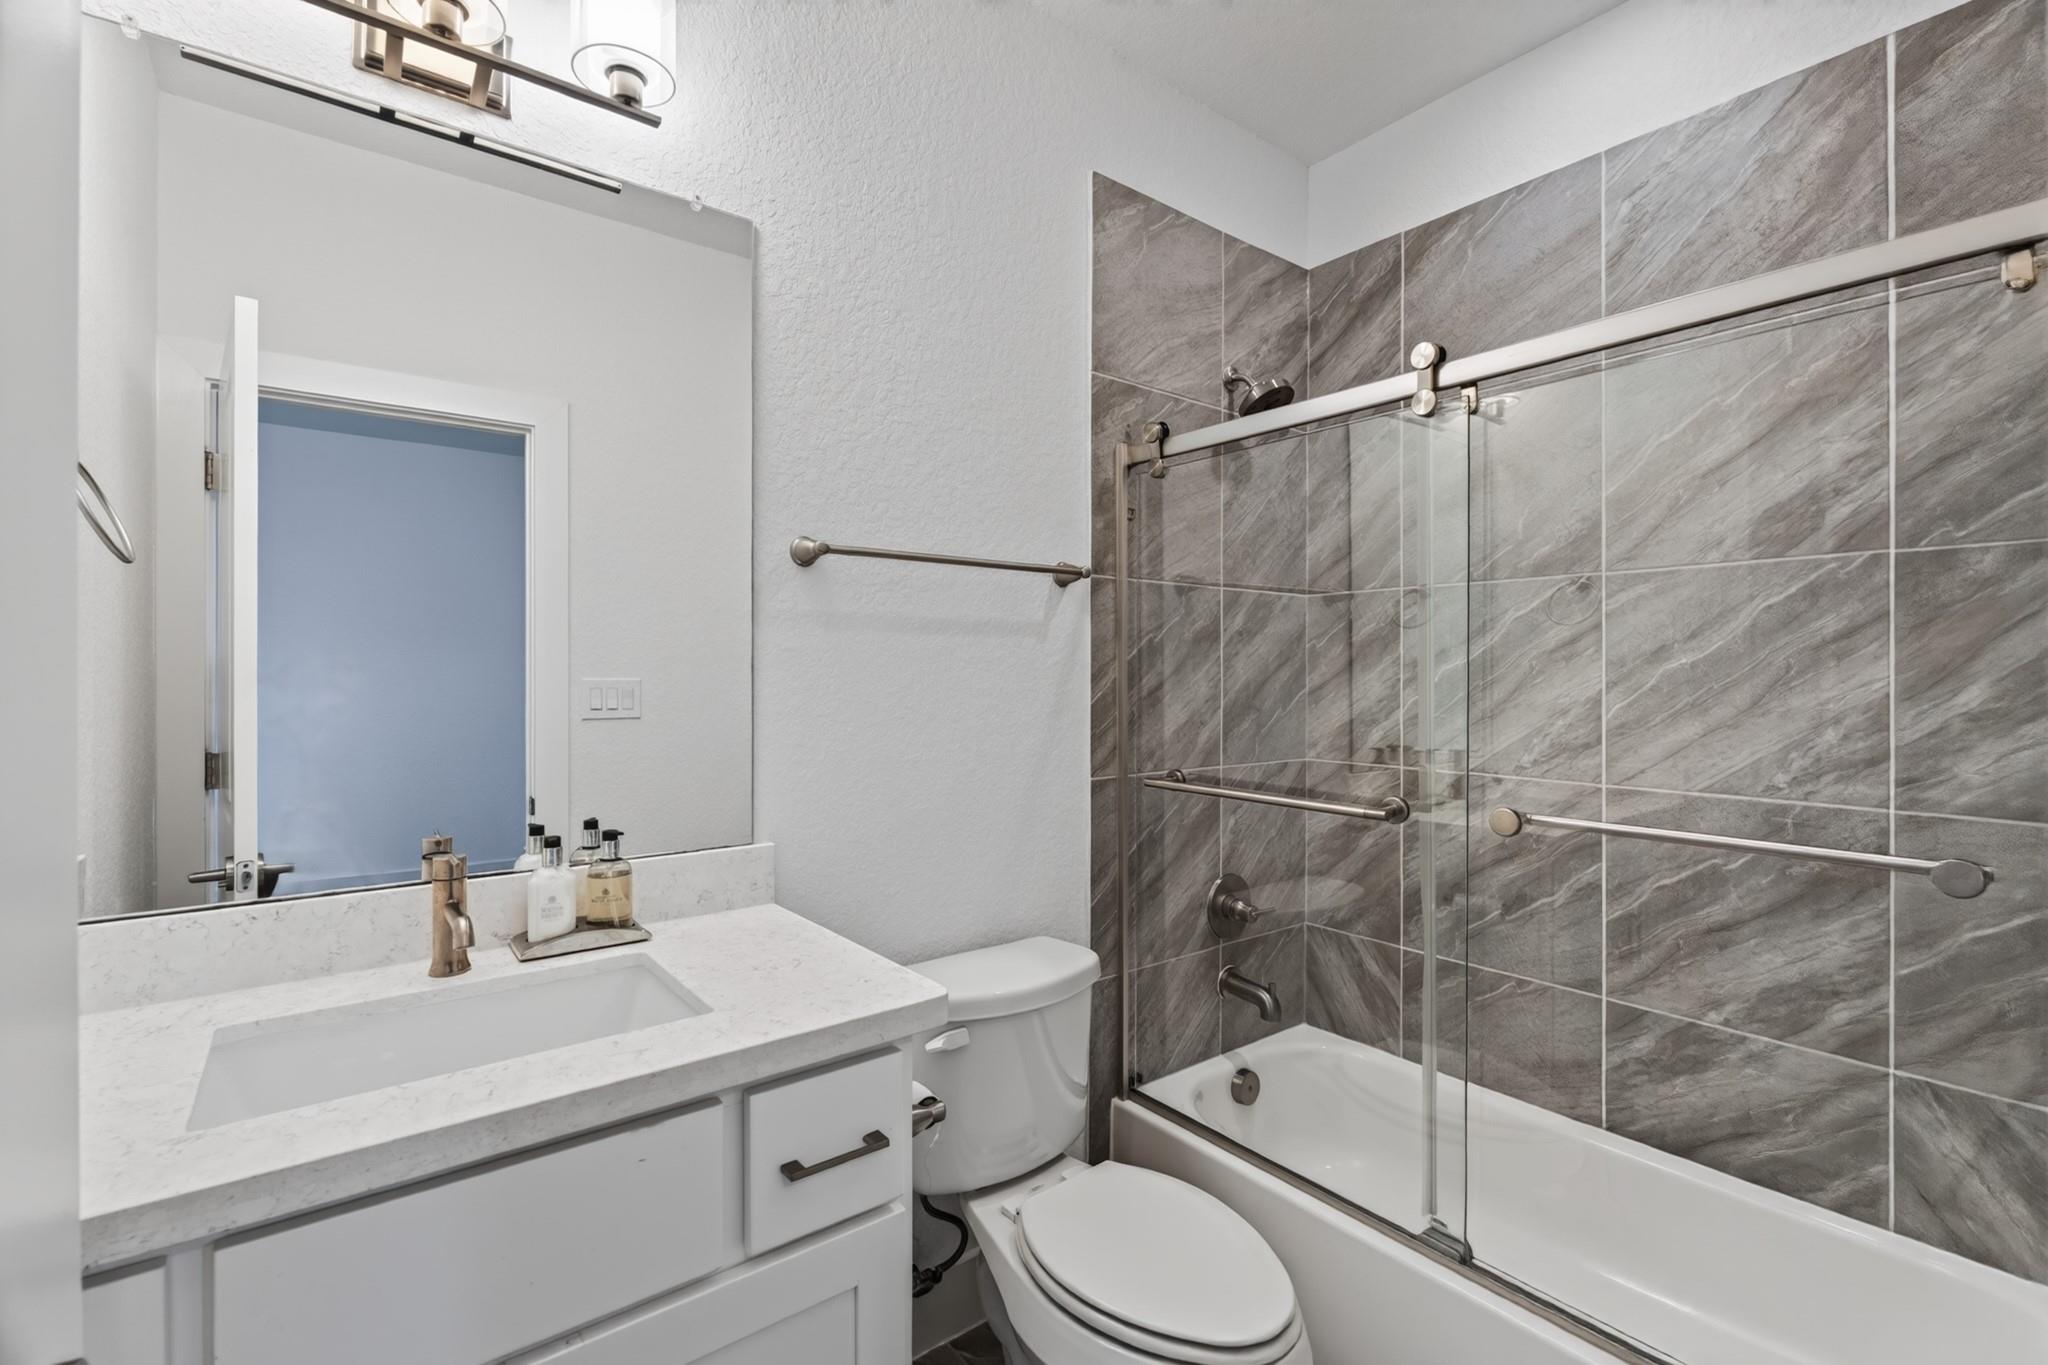
Bathroom with a white vanity and a gray-tiled tub-shower behind glass doors.
Covered patio with brick columns overlooks a backyard pool and stone-tiled deck.
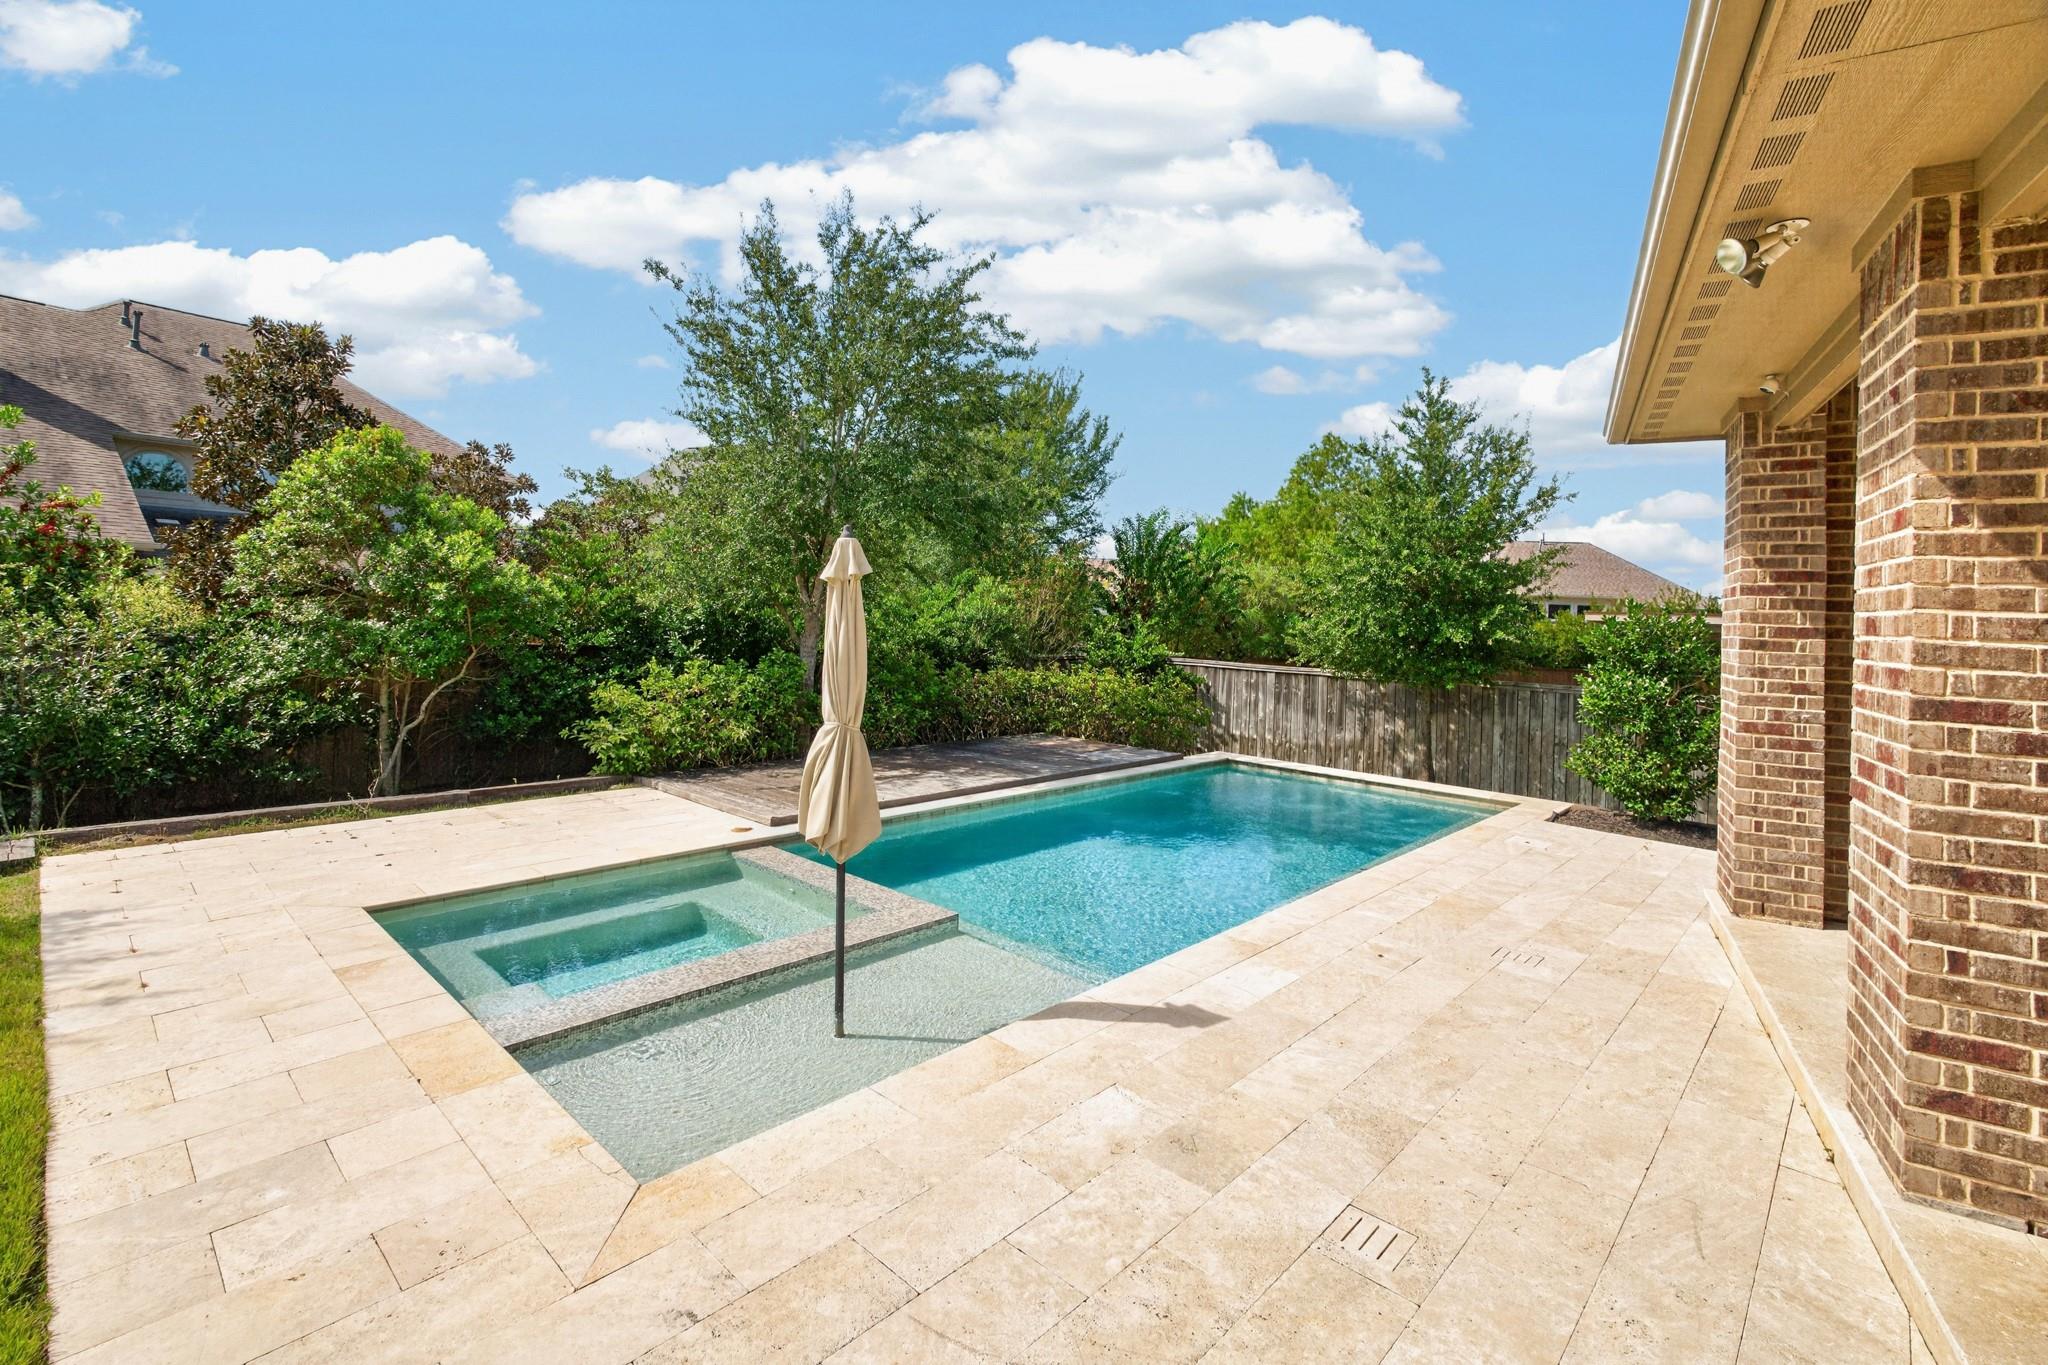
Backyard pool and raised spa with an umbrella on a pale stone patio.
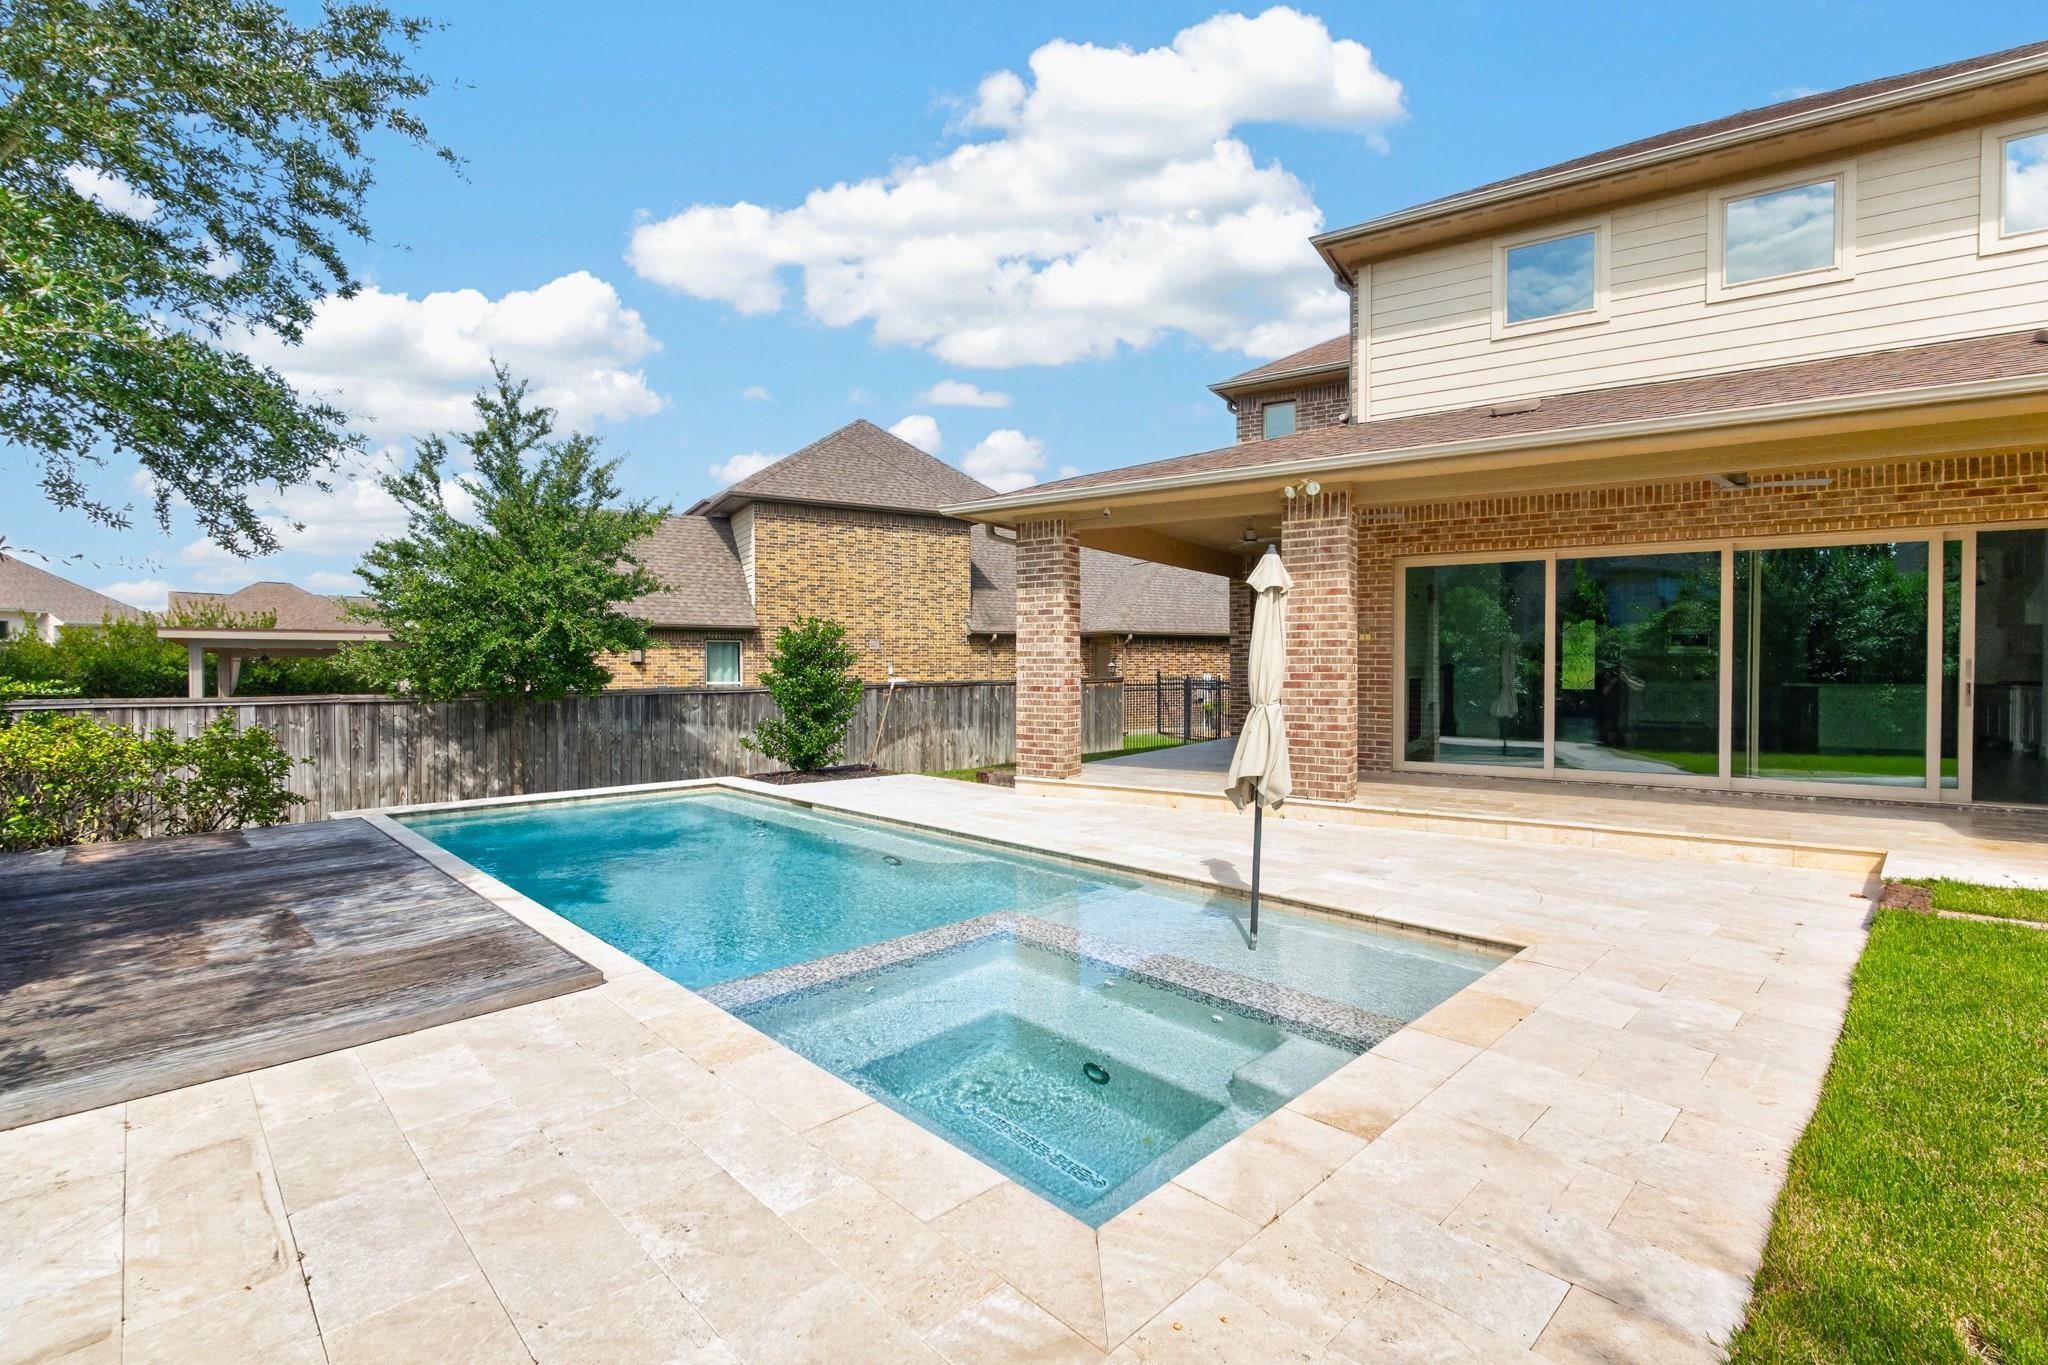
Backyard pool beside a brick-and-siding home, with a covered patio and pale stone deck.
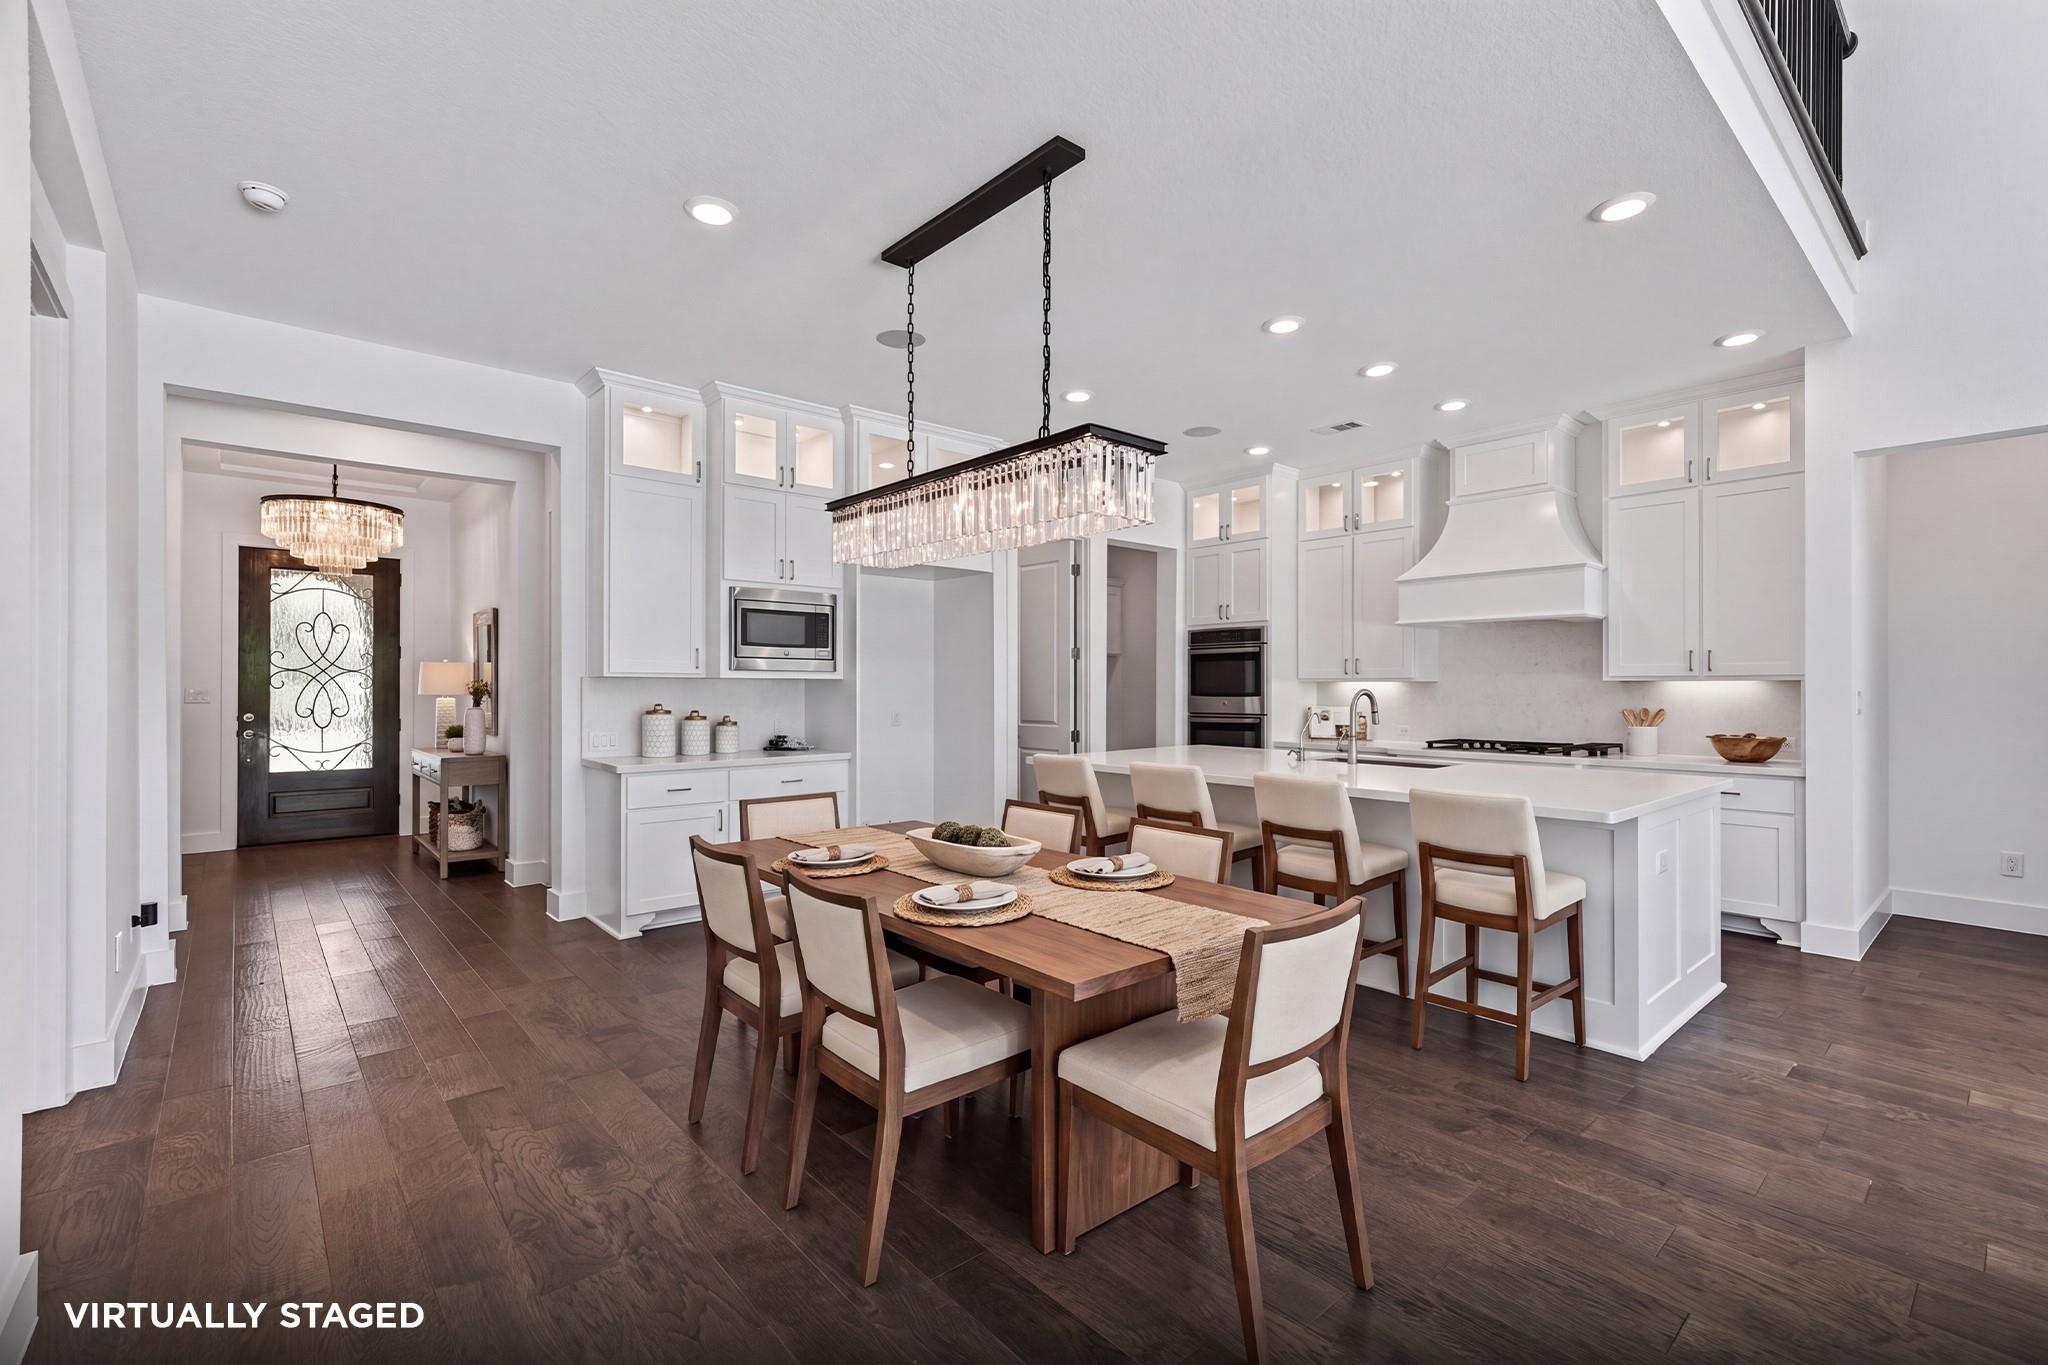
Open kitchen and dining area with white cabinetry, a large island, and a wood dining table.
Virtually staged double-height living and dining room with fireplace, staircase, and large windows overlooking a pool.
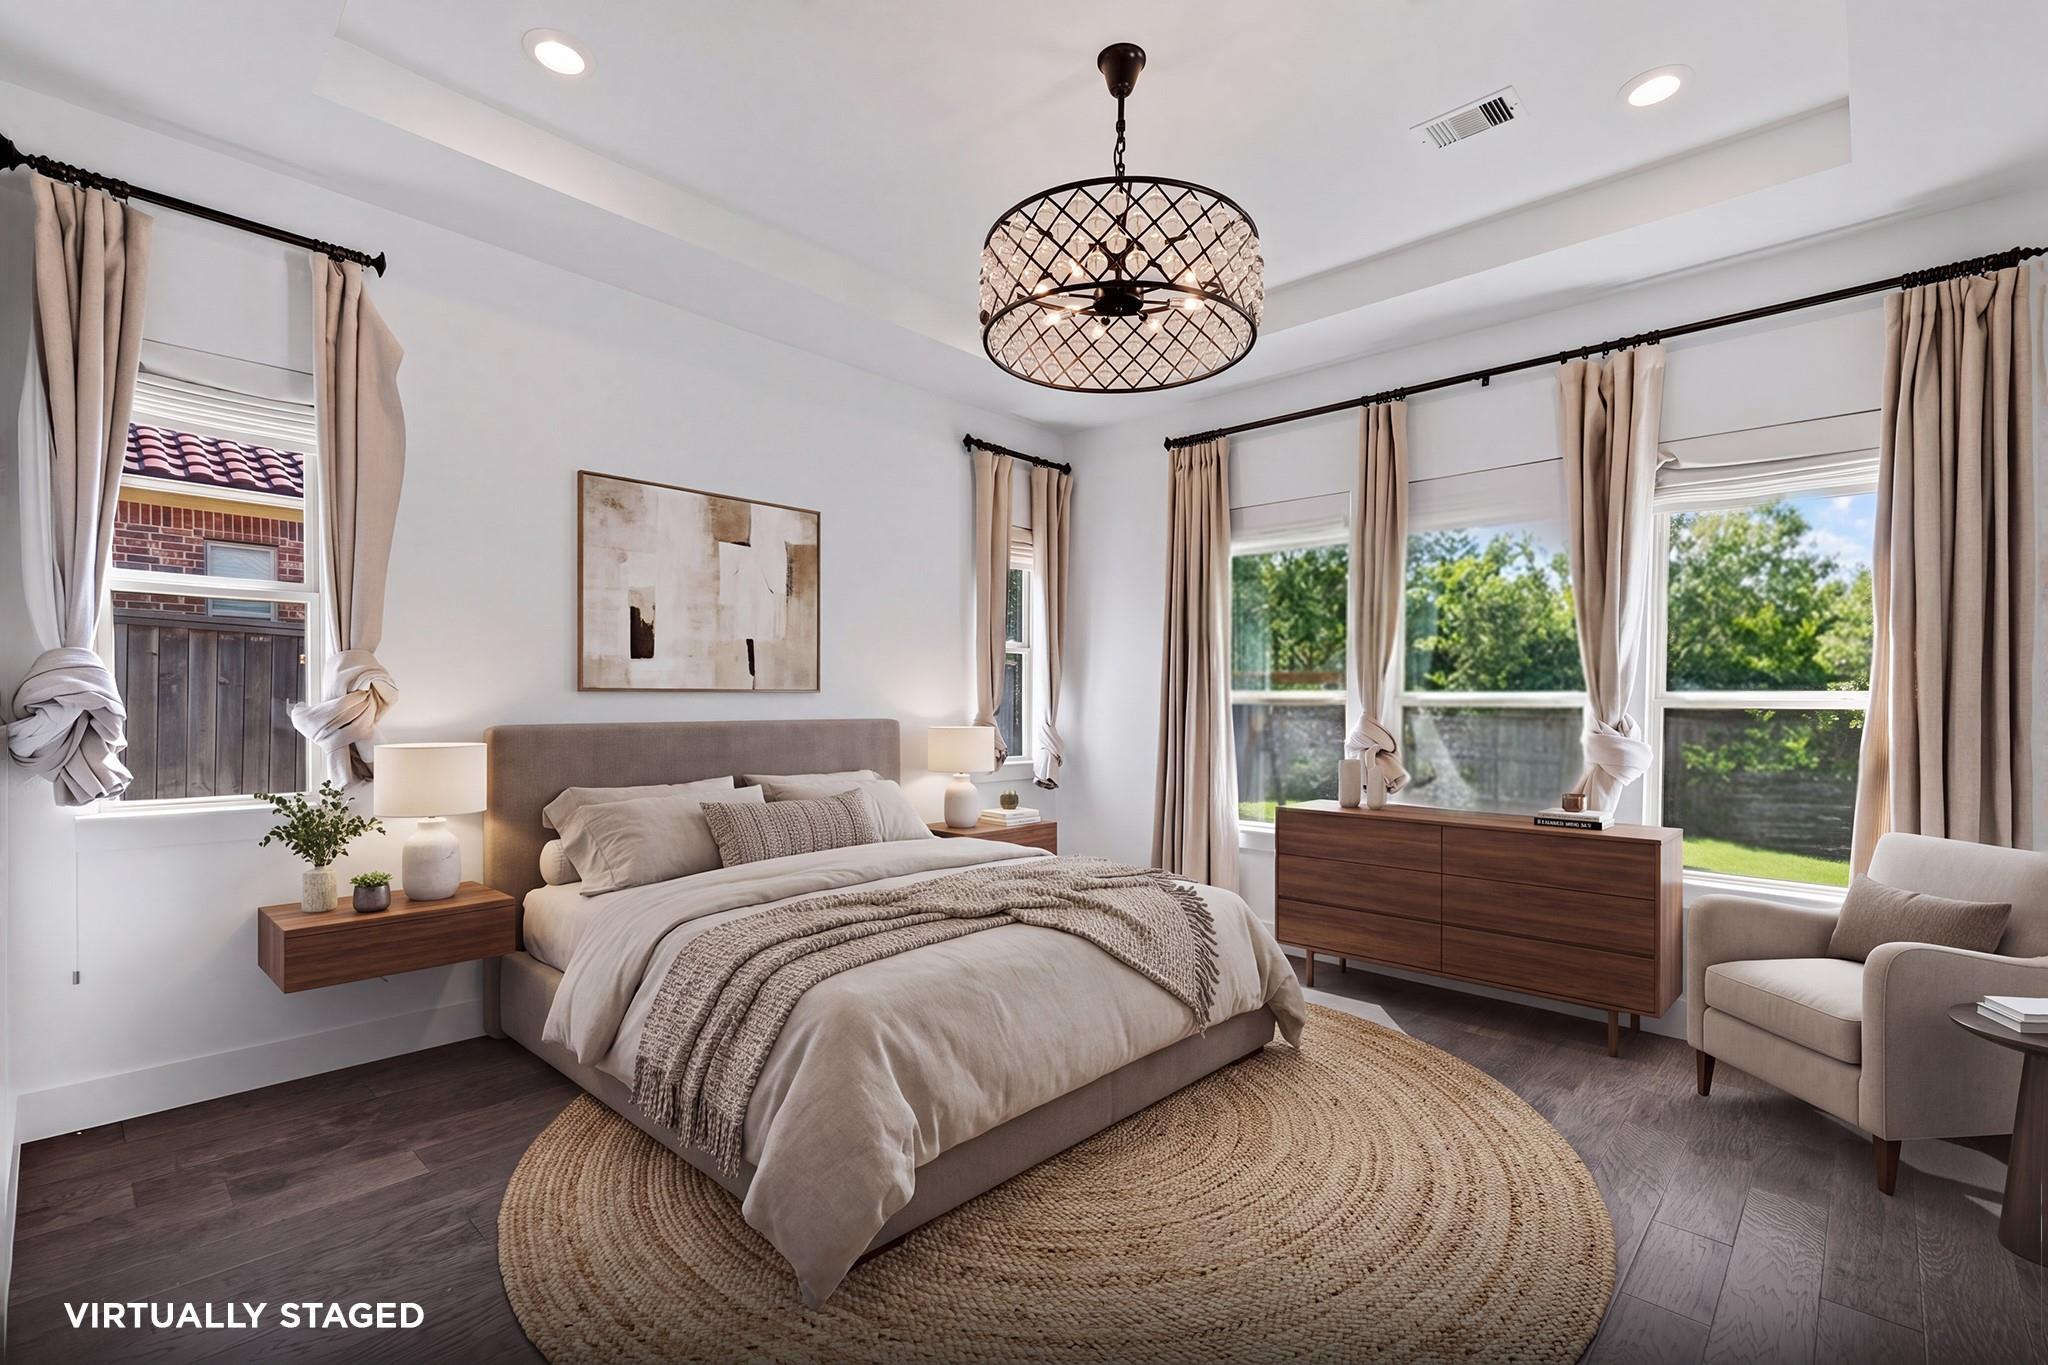
Virtually staged bedroom with a large bed, woven rug, and tall curtained windows.
SEE ALL PHOTOS
Brick home and covered patio overlooking a swimming pool and spa.
Two-story brick and stone home with an arched entry, three-car garage, and landscaped front lawn.
Bright double-height living room with tall windows, a fireplace, staircase, and views of the backyard pool.
Bright white kitchen with a large island, double ovens, and a crystal chandelier.
Aerial view of a home with a large roof, landscaped lawn, and backyard pool.
Aerial view of the neighborhood, with the property marked by a turquoise pin near Wendtwoods Park and local schools.
Two-story brick home with stone accents, double garage, landscaped lawn, and curved driveway.
Two-story brick-and-stone house with a three-car garage, curved driveway, and landscaped yard.
Bright hallway with wood flooring leading to a wall of glass doors and green views.
Open kitchen with a large white island, double ovens, and sliding doors overlooking a pool.
Bright white kitchen with a large island, dark wood floors, and a crystal chandelier.
Dining area with dark wood flooring, a crystal chandelier, and built-in white cabinetry.
Bright white kitchen with a large island, built-in appliances, and dark wood flooring.
Bright white kitchen with a large island sink, quartz counters, and a gas cooktop.
Bright open kitchen with a large island, high ceilings, and glass doors opening to the backyard.
Bright white kitchen with a large island, double ovens, and sliding glass doors to the backyard.
Double-height living room with wood-look floors, chandelier, and sliding doors opening to a backyard pool.
Open-plan living and kitchen area with a dramatic two-story ceiling, upstairs railing, and dark tile floors.
Open-concept living room and kitchen with a fireplace, dark wood floors, and a dramatic chandelier.
Bright empty room with dark wood flooring, tall curtained windows, and a chandelier.
Empty room with dark wood flooring, cream curtains, and a crystal chandelier.
Bathroom with a double vanity, large mirrors, and a glass-enclosed tub and shower.
Bathroom with a double vanity, gray tile, glass-enclosed shower, and soaking tub.
Walk-in closet with wraparound shelves and hanging rods beside a laundry area.
Laundry room with white cabinets and appliances beside a built-in entryway bench with hooks.
Empty room with two shaded windows and dark wood-look flooring.
Empty dining area with dark wood flooring, glass-panel doors, and a view into the white kitchen.
Entry foyer with a dark wood-and-glass front door and crystal chandelier.
Vacant room with dark wood flooring and two windows dressed with gray curtains.
Vacant bedroom with dark wood-look flooring, double closet doors, and an open bathroom doorway.
Bathroom with a white vanity and toilet beside a glass-enclosed gray-tile shower.
Bathroom with a marble-look vanity, framed mirror, wall sconce, and toilet.
Entry foyer with dark wood staircase, plank flooring, and a decorative glass front door.
Open living room with wood floors, a chandelier, fireplace, and pool-view patio doors.
Empty room with dark wood flooring, white walls, and a ceiling fan with lights.
Empty living room with dark wood flooring, white walls, and a ceiling fan with lights.
Empty media room with dark wood flooring, paired wall sconces, and recessed ceiling lights.
Unfurnished upstairs loft with dark tile flooring, ceiling fan, railing, and adjoining bathroom.
Empty room with dark wood flooring, white walls, and two curtained windows.
Empty bedroom with wood-look flooring and open doors to an adjoining bathroom.
Bathroom vanity with a white countertop, large mirror, and doorway to a tiled shower.
Empty room with dark wood flooring and three curtained windows.
Empty room with dark wood flooring, white walls, and open doors to a hallway and closet.
Bathroom with a white vanity and a gray-tiled tub-shower behind glass doors.
Covered patio with brick columns overlooks a backyard pool and stone-tiled deck.
Backyard pool and raised spa with an umbrella on a pale stone patio.
Backyard pool beside a brick-and-siding home, with a covered patio and pale stone deck.
Open kitchen and dining area with white cabinetry, a large island, and a wood dining table.
Virtually staged double-height living and dining room with fireplace, staircase, and large windows overlooking a pool.
Virtually staged bedroom with a large bed, woven rug, and tall curtained windows.
For Sale

7 Rock Spray Place

7 Rock Spray Place, Tomball, TX 77375

$1,175,000
This charming property boasts modern amenities, spacious living areas, and a tranquil backyard perfect for relaxation. The open-concept layout is ideal for entertaining family and friends, while the updated kitchen features sleek appliances and ample storage space. The master suite offers a peaceful retreat with a luxurious en-suite bathroom. Situated in a desirable neighborhood with top-rated schools and convenient access to shopping and dining. Don't miss the opportunity to make this house your home!

5
beds

7
baths

3,613 Sq.Ft. LIVING AREA

10,358.57 Sq.Ft. lot

Dany Merlo

Dany Merlo

Ruth Zamudio

Ruth Zamudio

Features & Amenities

Interior

  • total bedrooms5
  • Total bathrooms7
  • full bathrooms5
  • half bathrooms2
  • Laundry room Electric Dryer Hookup, Gas Dryer Hookup, Washer Hookup
  • Flooring Engineered Wood, Tile
  • Fireplace Gas Log
  • APPLIANCES Disposal, Convection Oven, Double Oven, Electric Oven, Microwave, Gas Cooktop, Dishwasher
  • other interior Features Central Vacuum, Crown Molding, High Ceilings, 2 Bedrooms Down, 3 Bedrooms Up, Walk-In Closet(s)

Area & Lot

  • Status For Sale
  • Living Area3,613 Sq.Ft.
  • Total Area3,613 Sq.Ft.
  • Lot Area10,358.57 Sq.Ft.
  • MLS® ID33041059
  • TypeResidential
  • YEAR BUILT2017
  • NeighborhoodThe Woodlands
  • Architecture StylesTraditional
  • Elementary SchoolCreekview Elementary School
  • Middle SchoolCreekside Park Junior High School
  • High SchoolTomball High School
  • School District53 - Tomball

Exterior

  • STORIES2
  • Garage Space2.0
  • water SourceWater District
  • PoolGunite, Heated
  • roofComposition
  • lot featuresCul-De-Sac, Subdivided, 0 Up To 1/4 Acre
  • parkingAttached
  • HEAT TYPENatural Gas
  • AIR CONDITIONINGCeiling Fan(s), Electric
  • sewerPublic Sewer
  • SubstructureSlab
  • other exterior FeaturesSprinkler System

Financial

  • Sales Price$1,175,000
  • Real Estate Tax $26,197/yr
Two-story brick and stone home with an arched entry, three-car garage, and landscaped front lawn.

Schedule a Showing

We would love to show you our beautiful property. Please select your preferred date and time below. An agent will be in touch shortly to confirm your appointment.

Schedule a Showing

We would love to show you our beautiful property. Please select your preferred date and time below. An agent will be in touch shortly to confirm your appointment.

Thank you for your interest in 7 Rock Spray Place, Tomball, TX 77375. We are reviewing your request and will be in touch shortly!

Mortgage Calculator

Estimate your monthly mortgage payment, including the principal and interest, property taxes, and HOA. Adjust the values to generate a more accurate rate.

All estimates are provided for informational purposes only. Actual amounts may vary.
$0,000 Your Payment 20 15 65
$0,000 Your Payment

The Woodlands

Explore

Work With Us

Our connection to the community allows us to offer expert advice, from choosing prestigious schools to elite entertainment experiences, ensuring our clients receive the highest quality consultancy.

Follow Us on Instagram