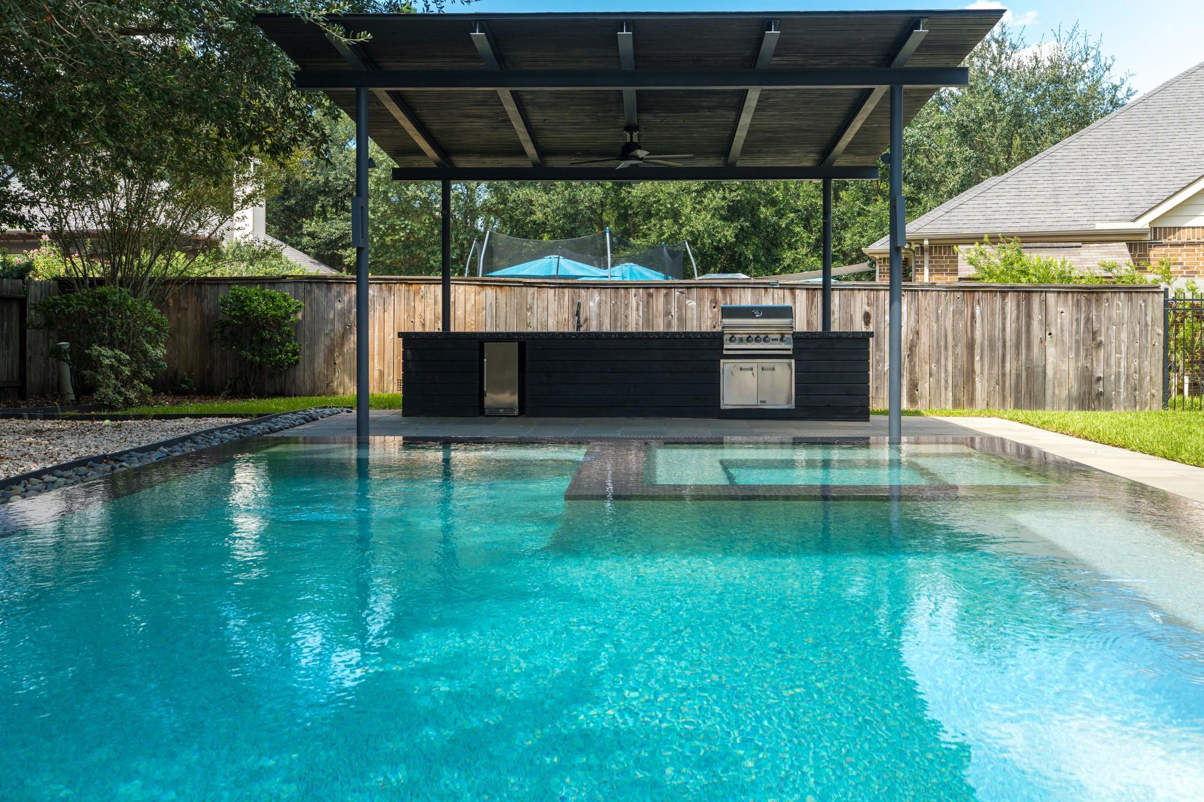
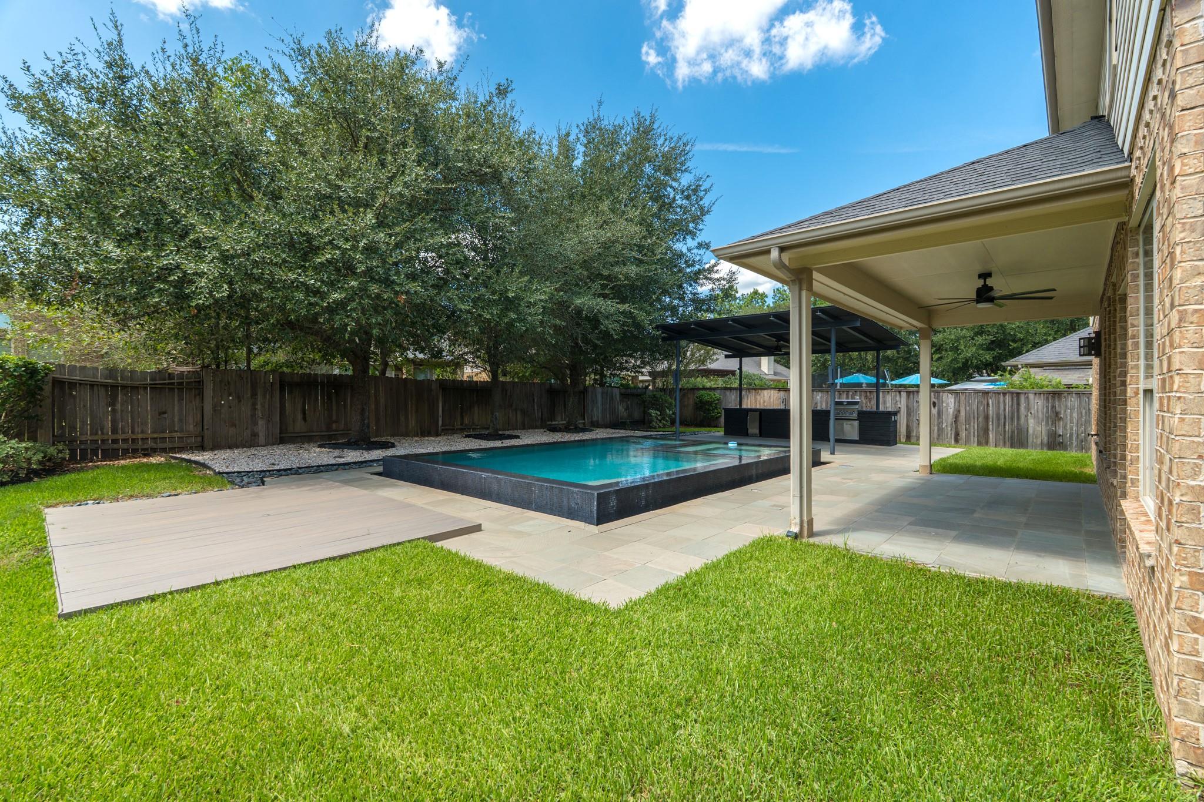
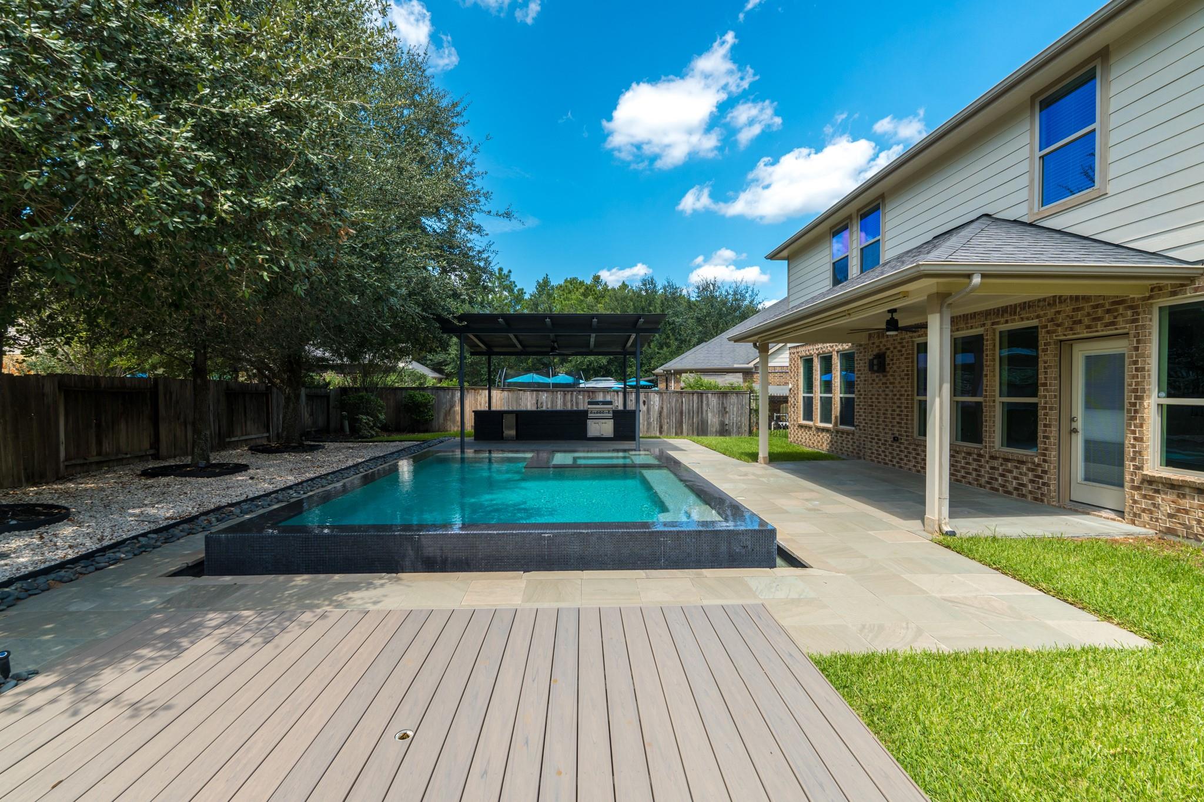
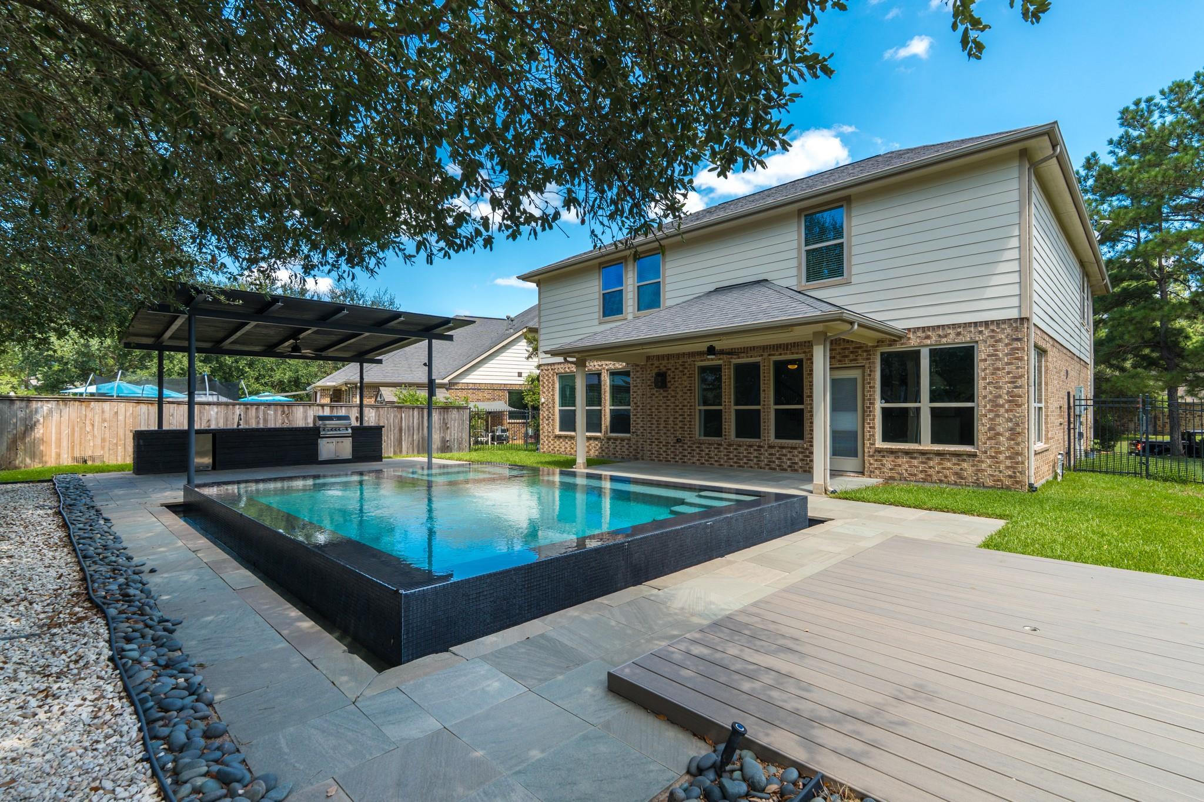
Backyard pool beneath a covered pavilion with an outdoor kitchen and built-in grill.
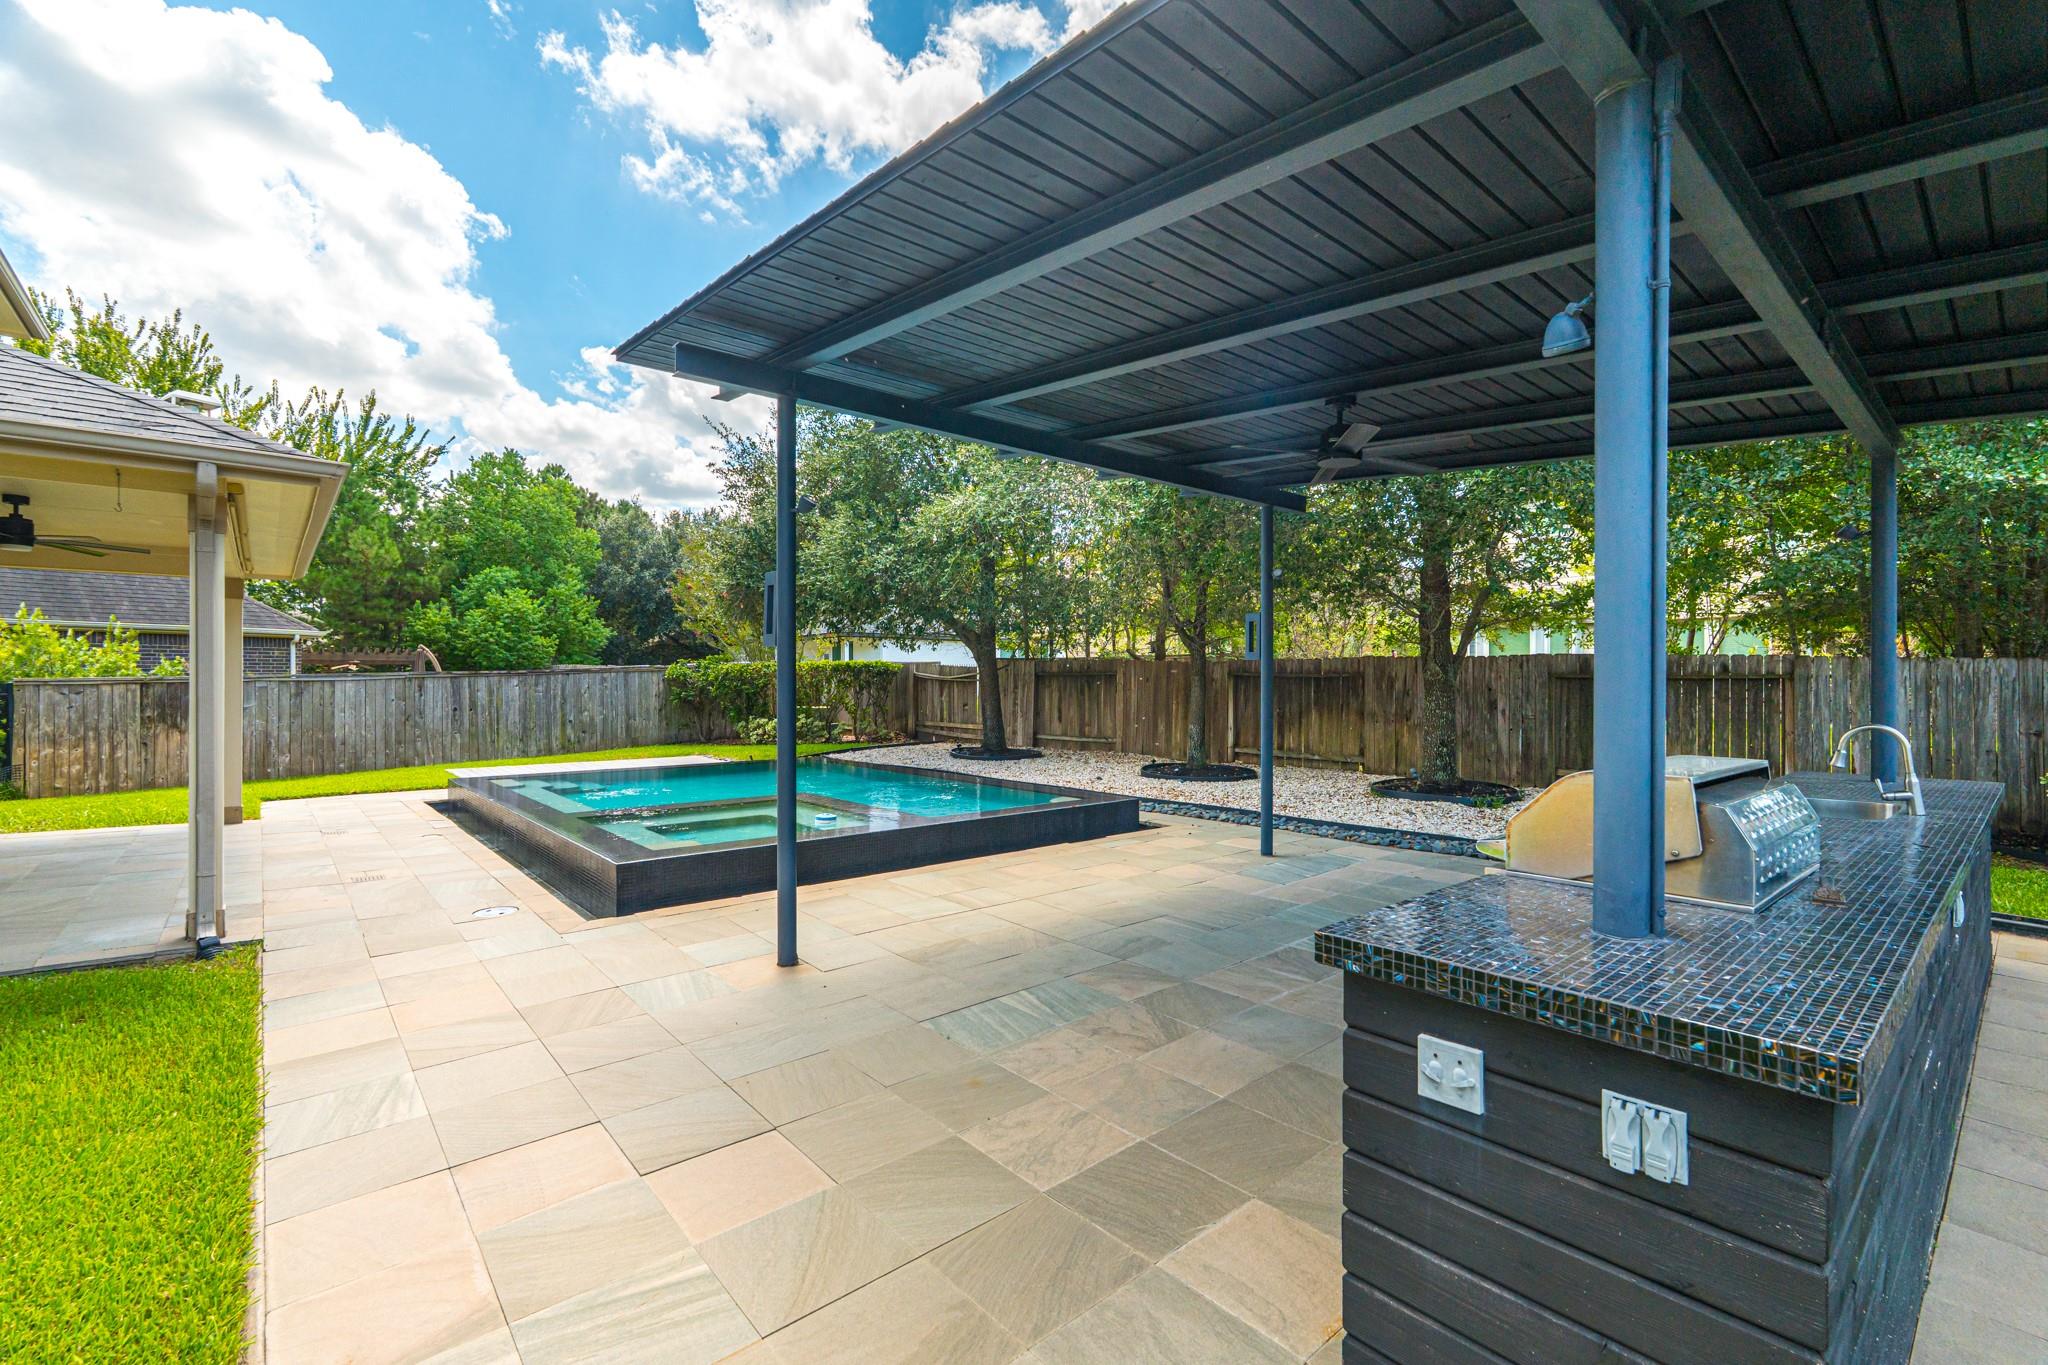
Covered backyard patio with a swimming pool, tiled outdoor kitchen, and fenced landscaping.
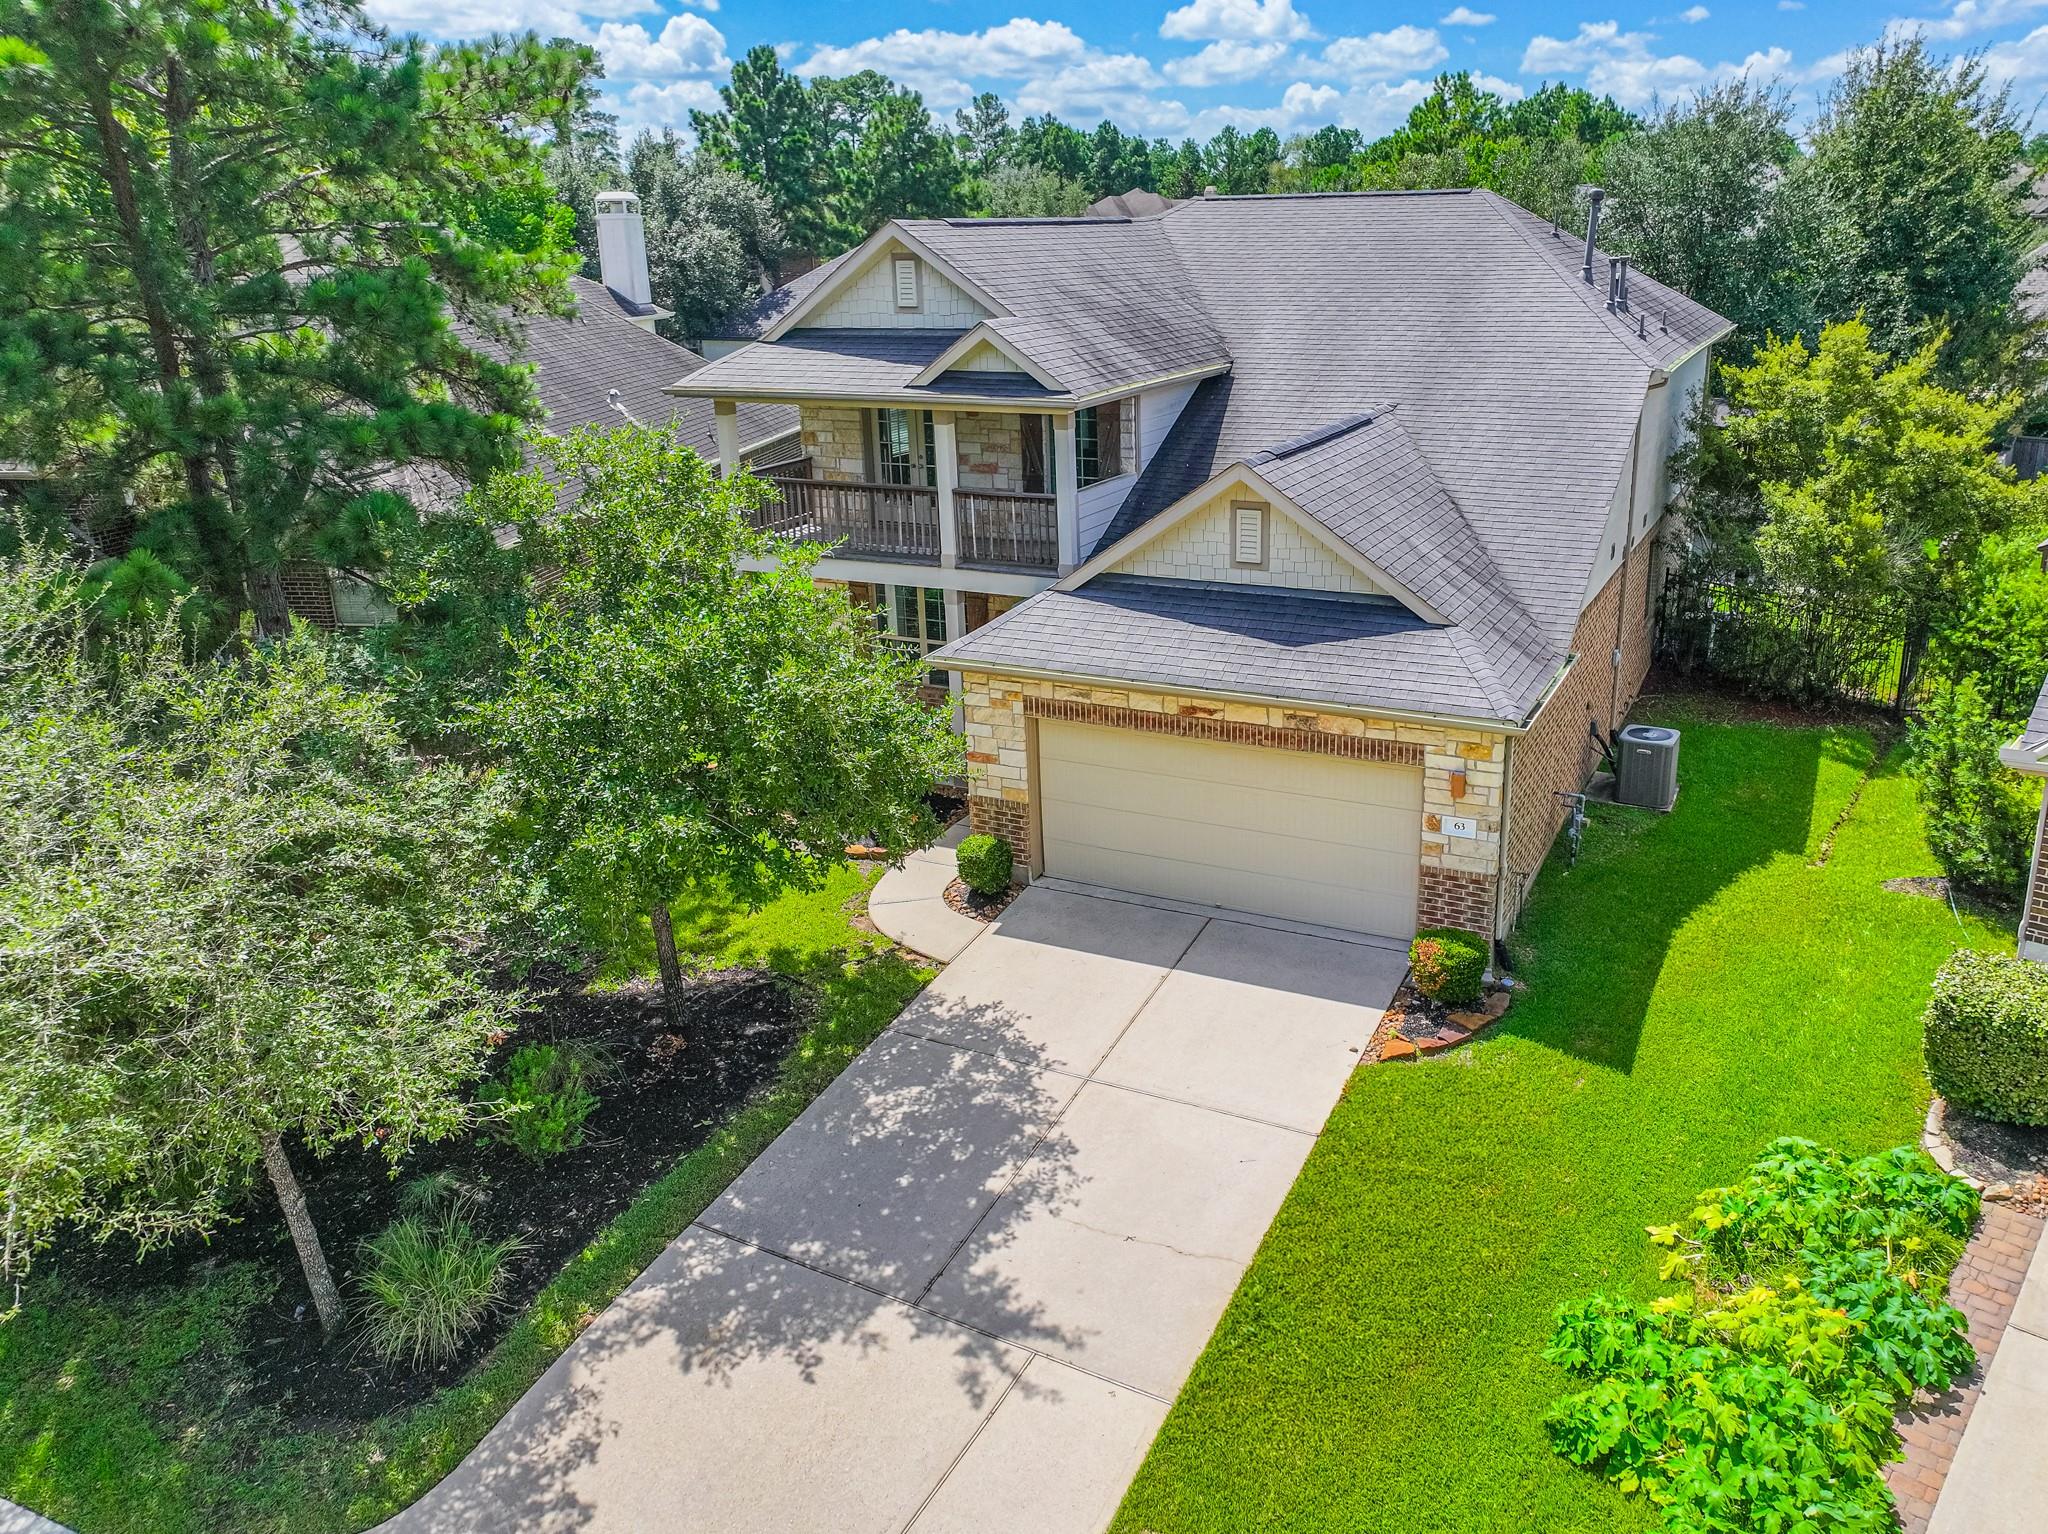
Aerial view of a two-story stone-and-brick home with a long driveway and leafy landscaping.
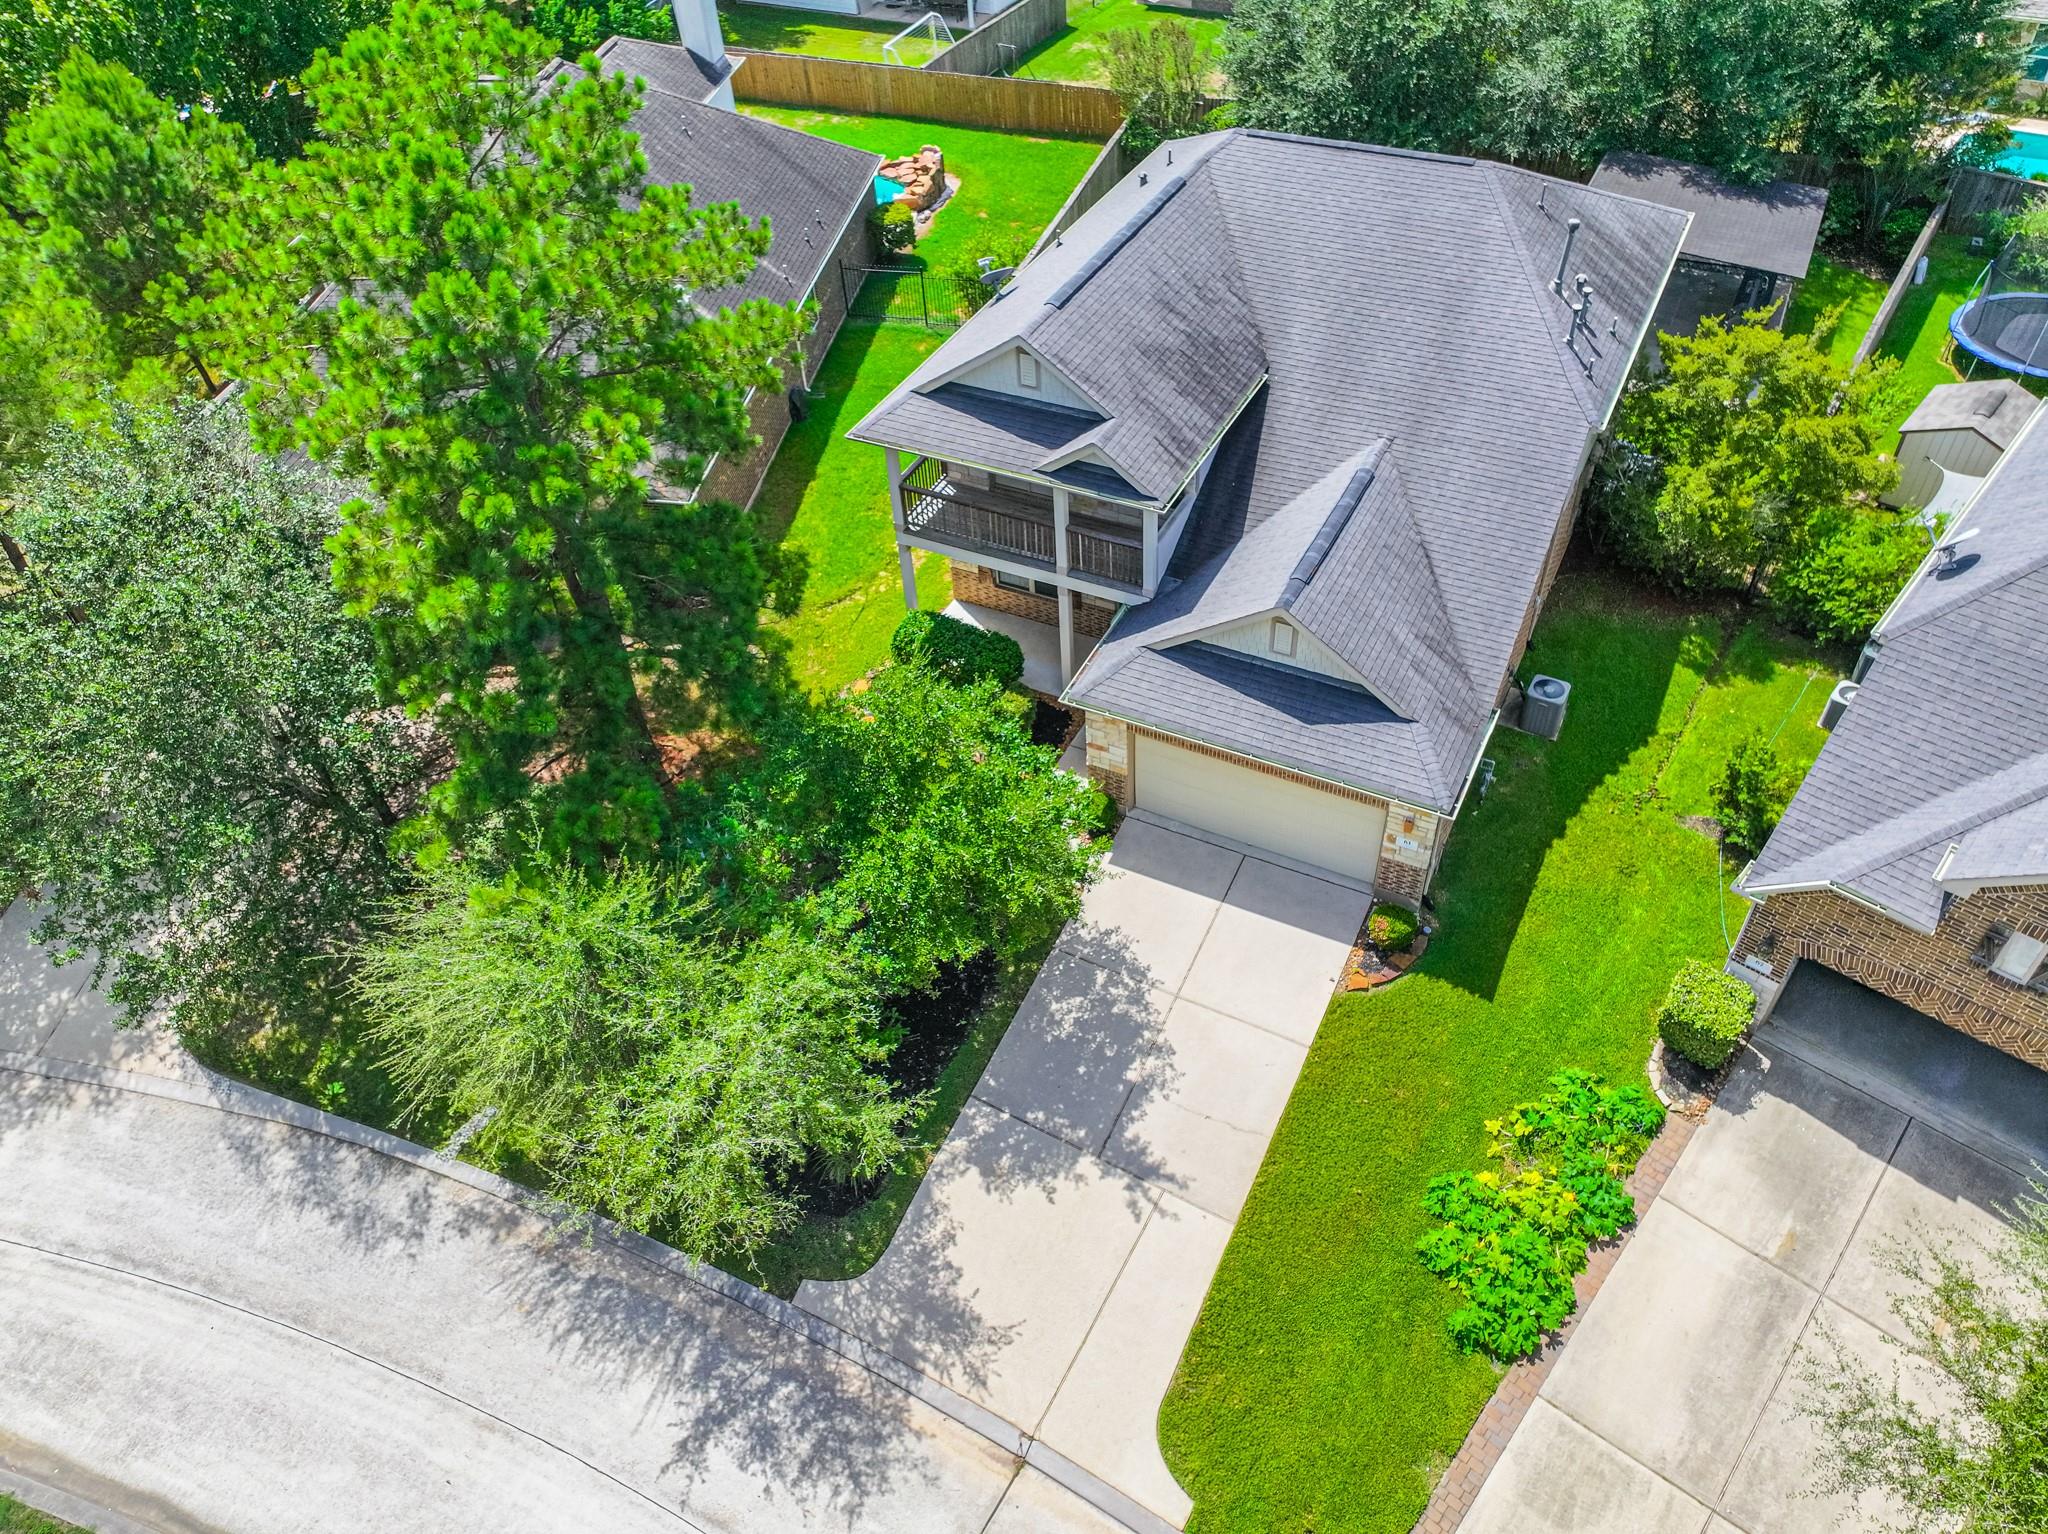
Aerial view of a two-story home with a covered balcony, driveway, and tree-lined lawn.
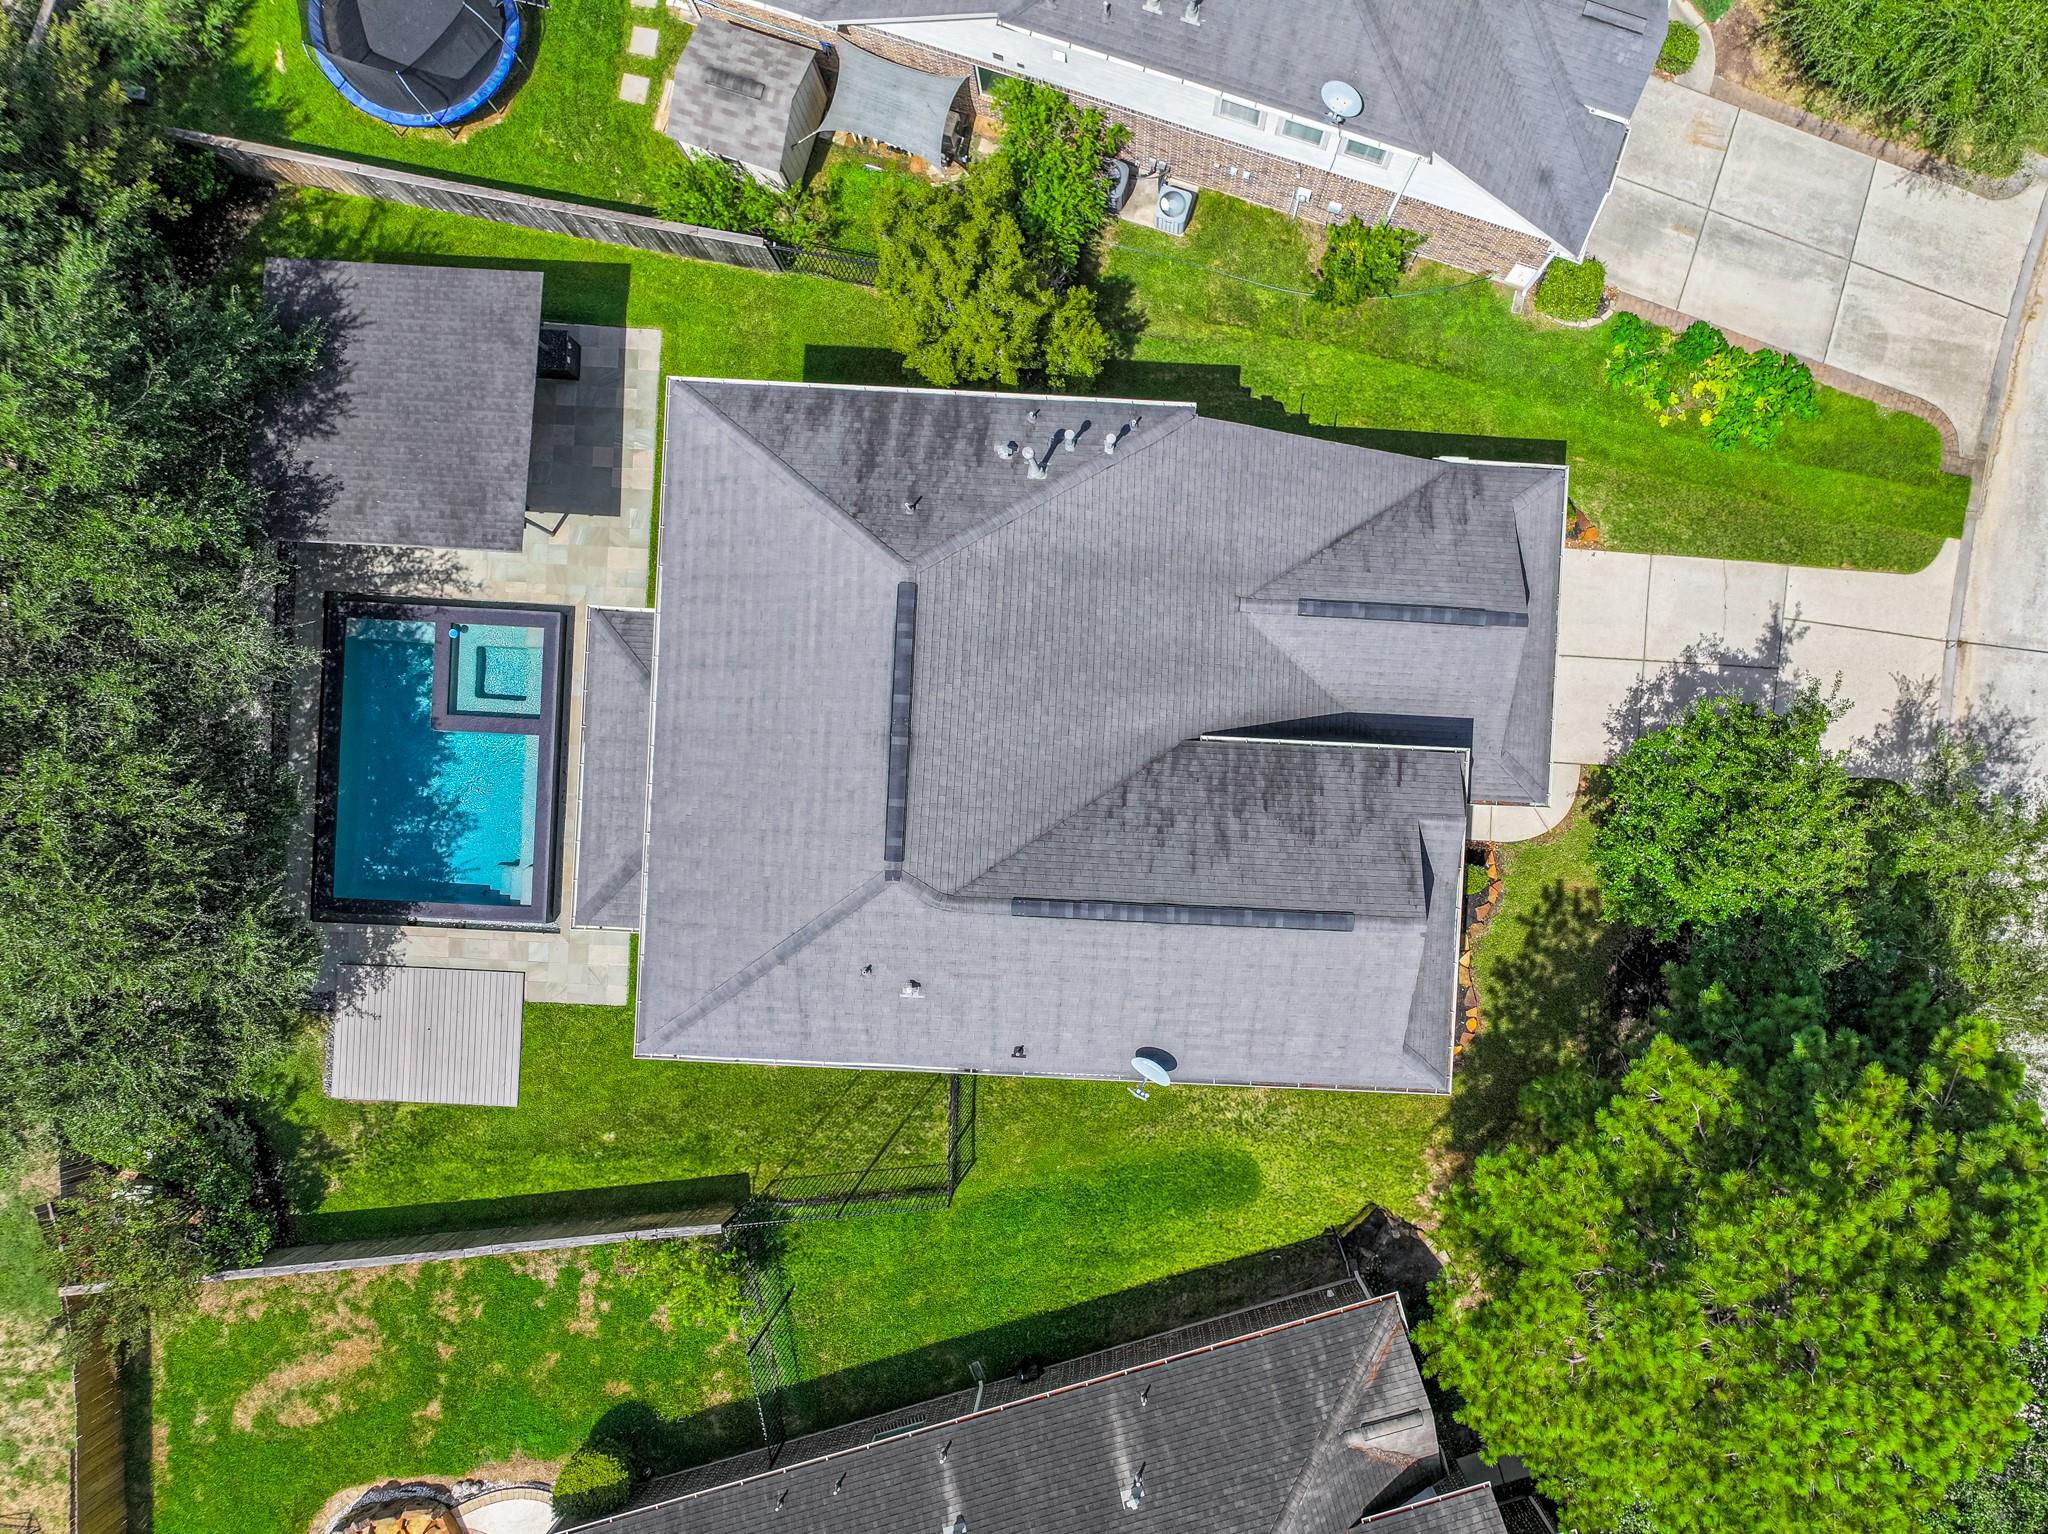
Aerial view of a home with a rectangular backyard pool and fenced green lawn.
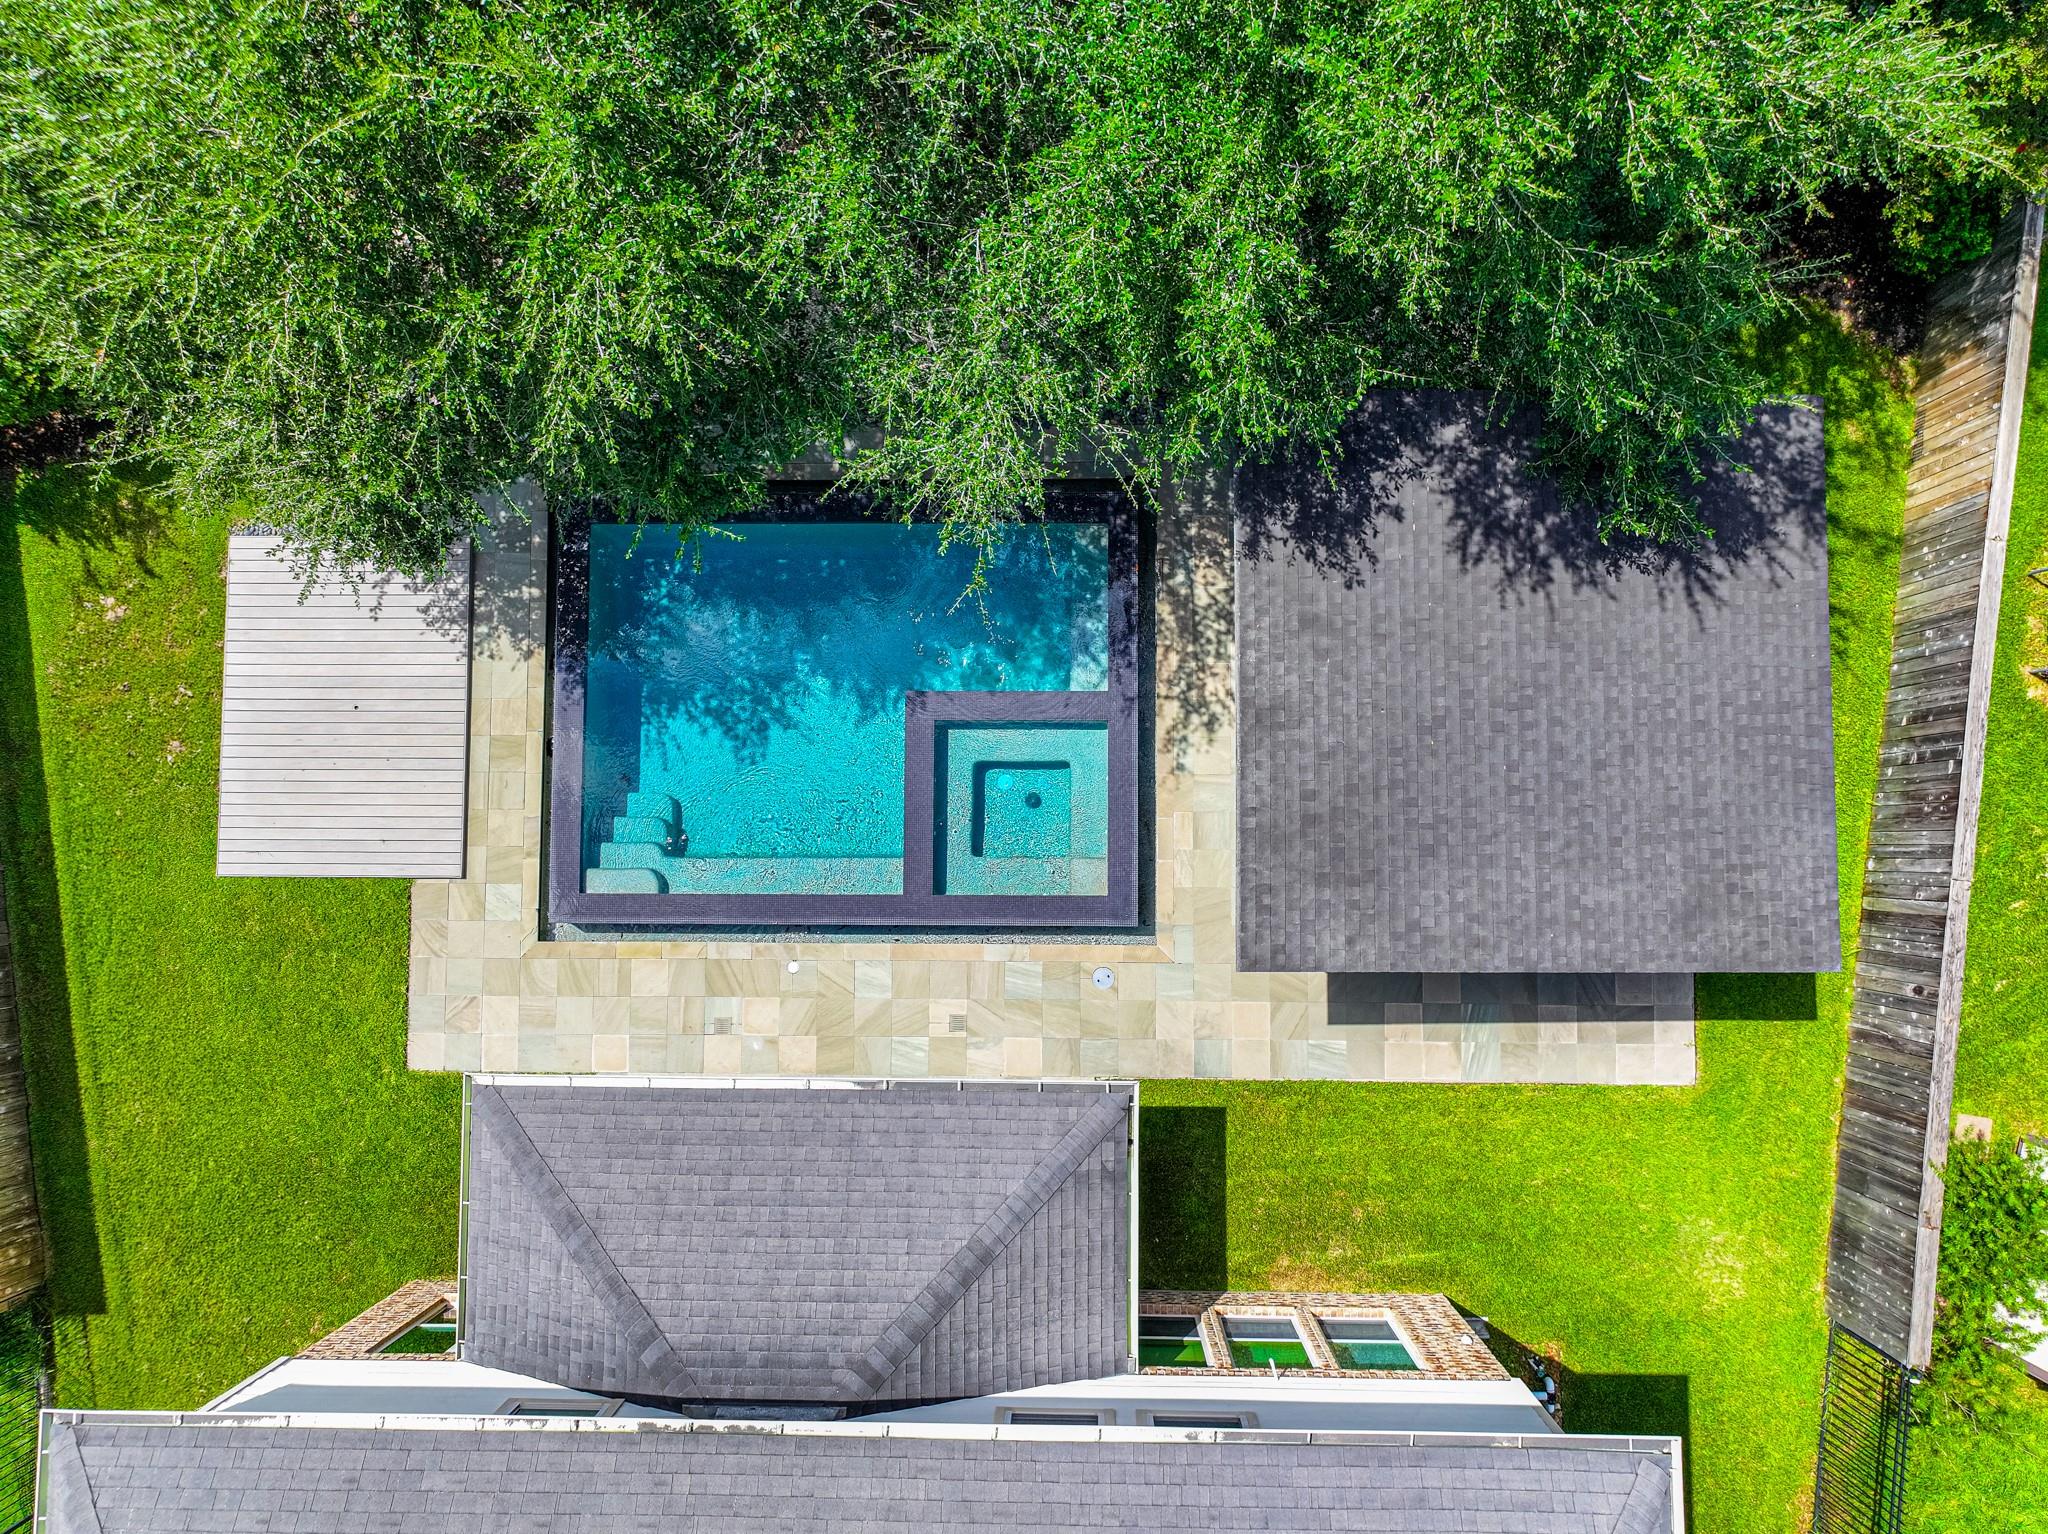
Aerial view of a backyard pool and spa beside a paved patio, lawn, and mature trees.
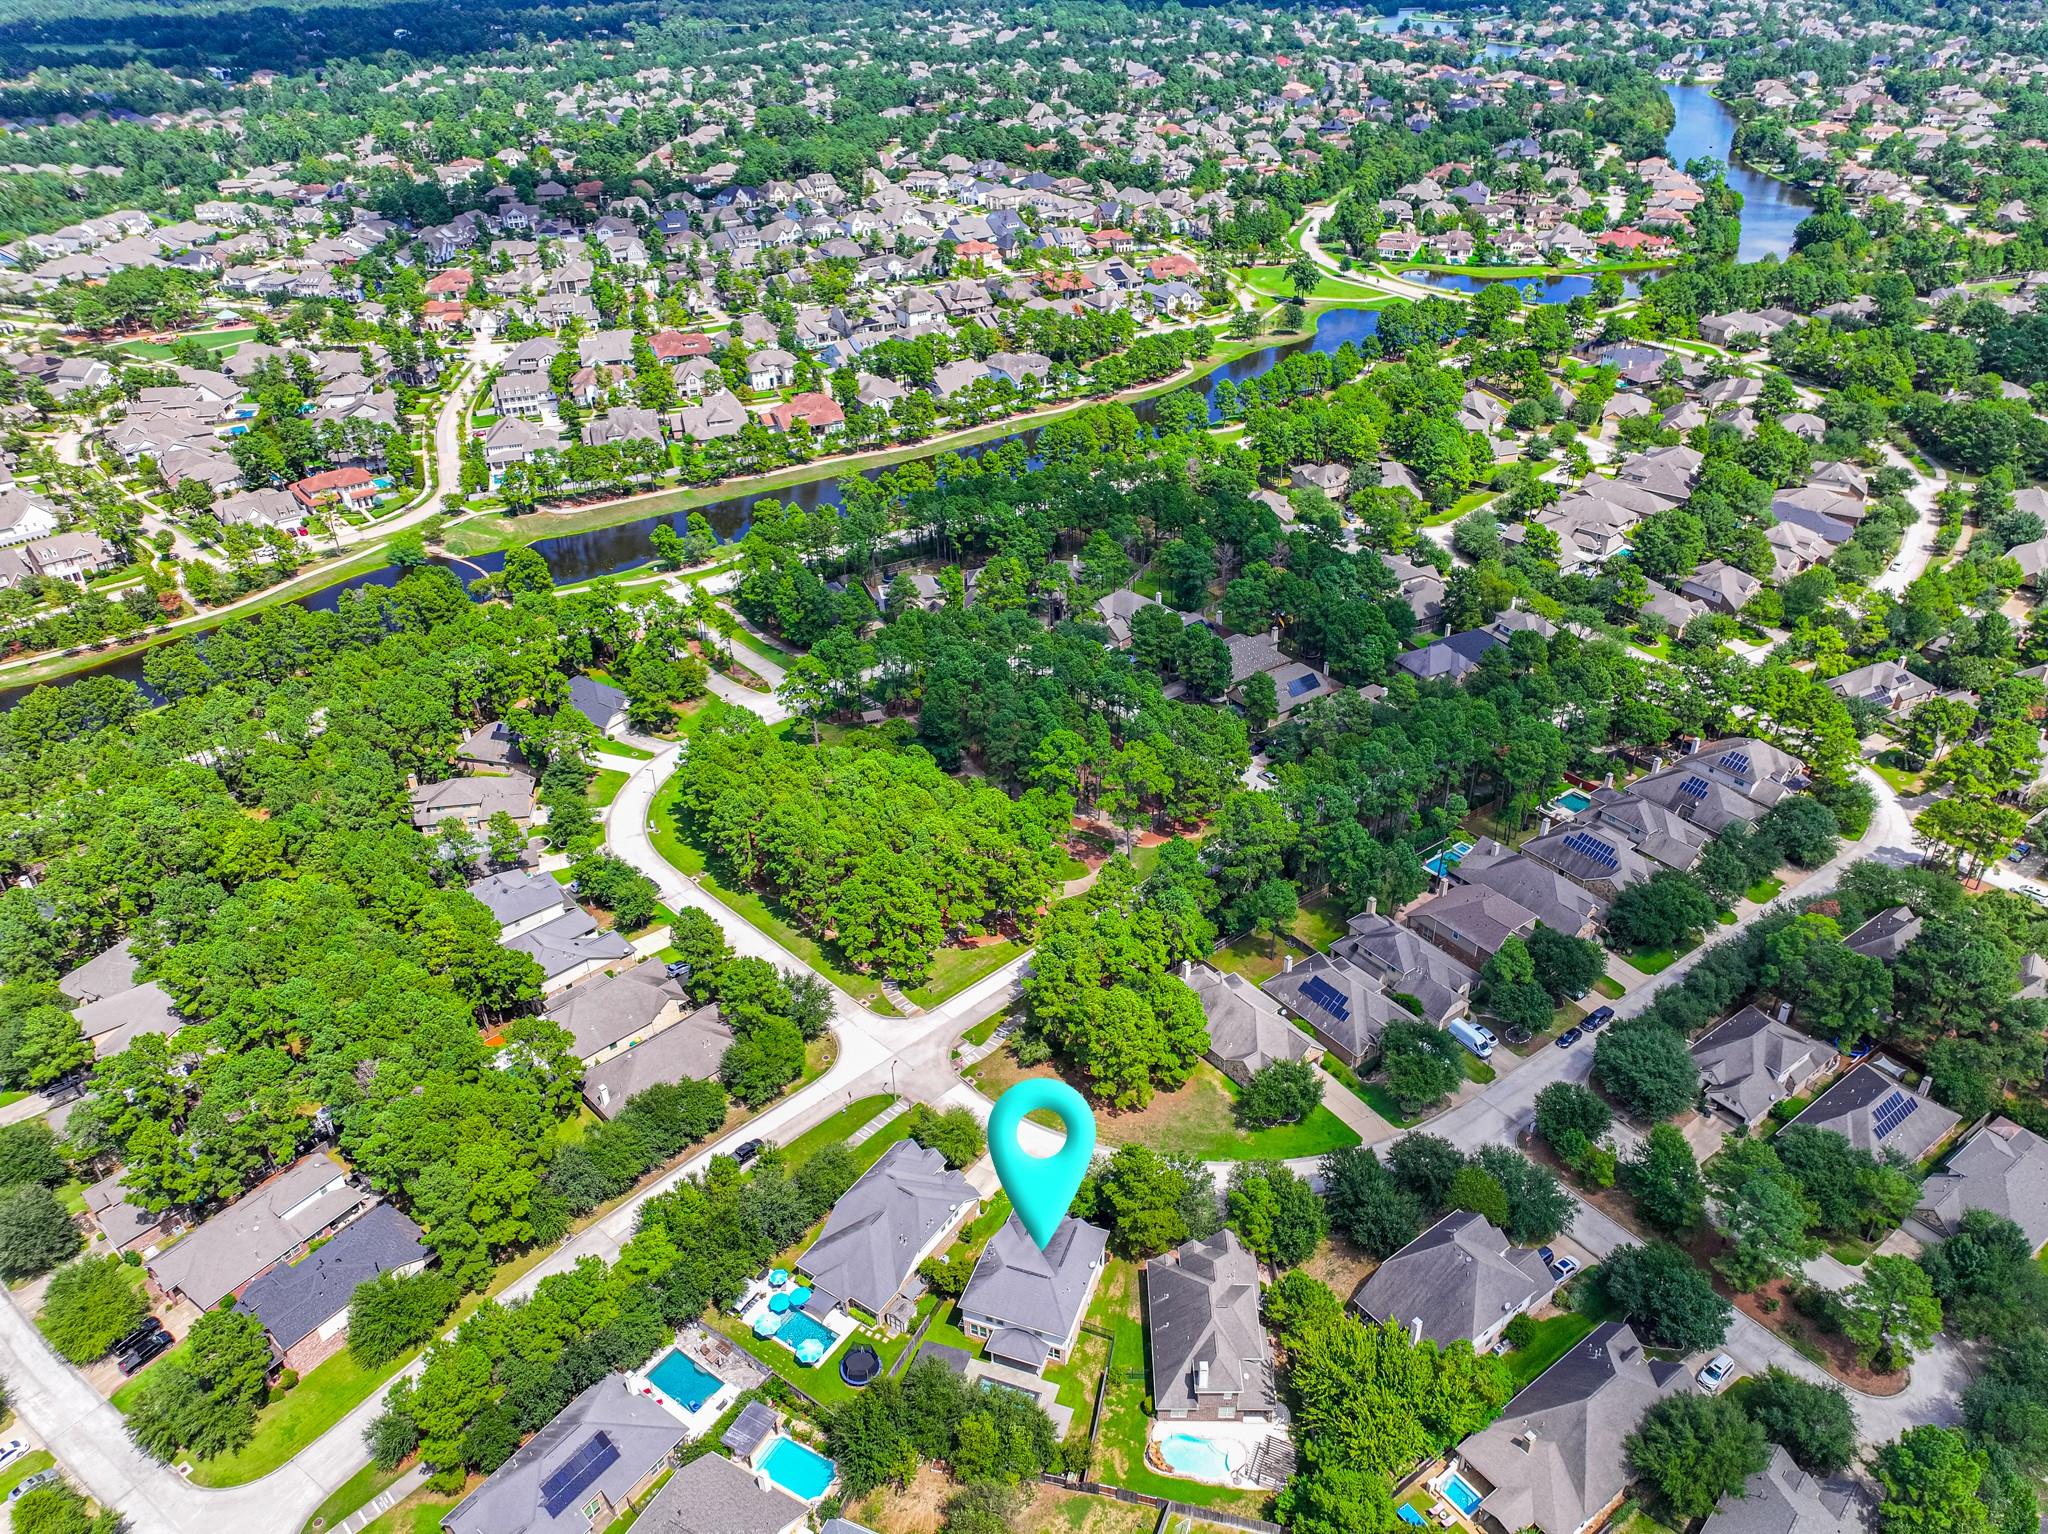
Aerial view of the home marked by a turquoise pin among wooded homes and winding waterways.
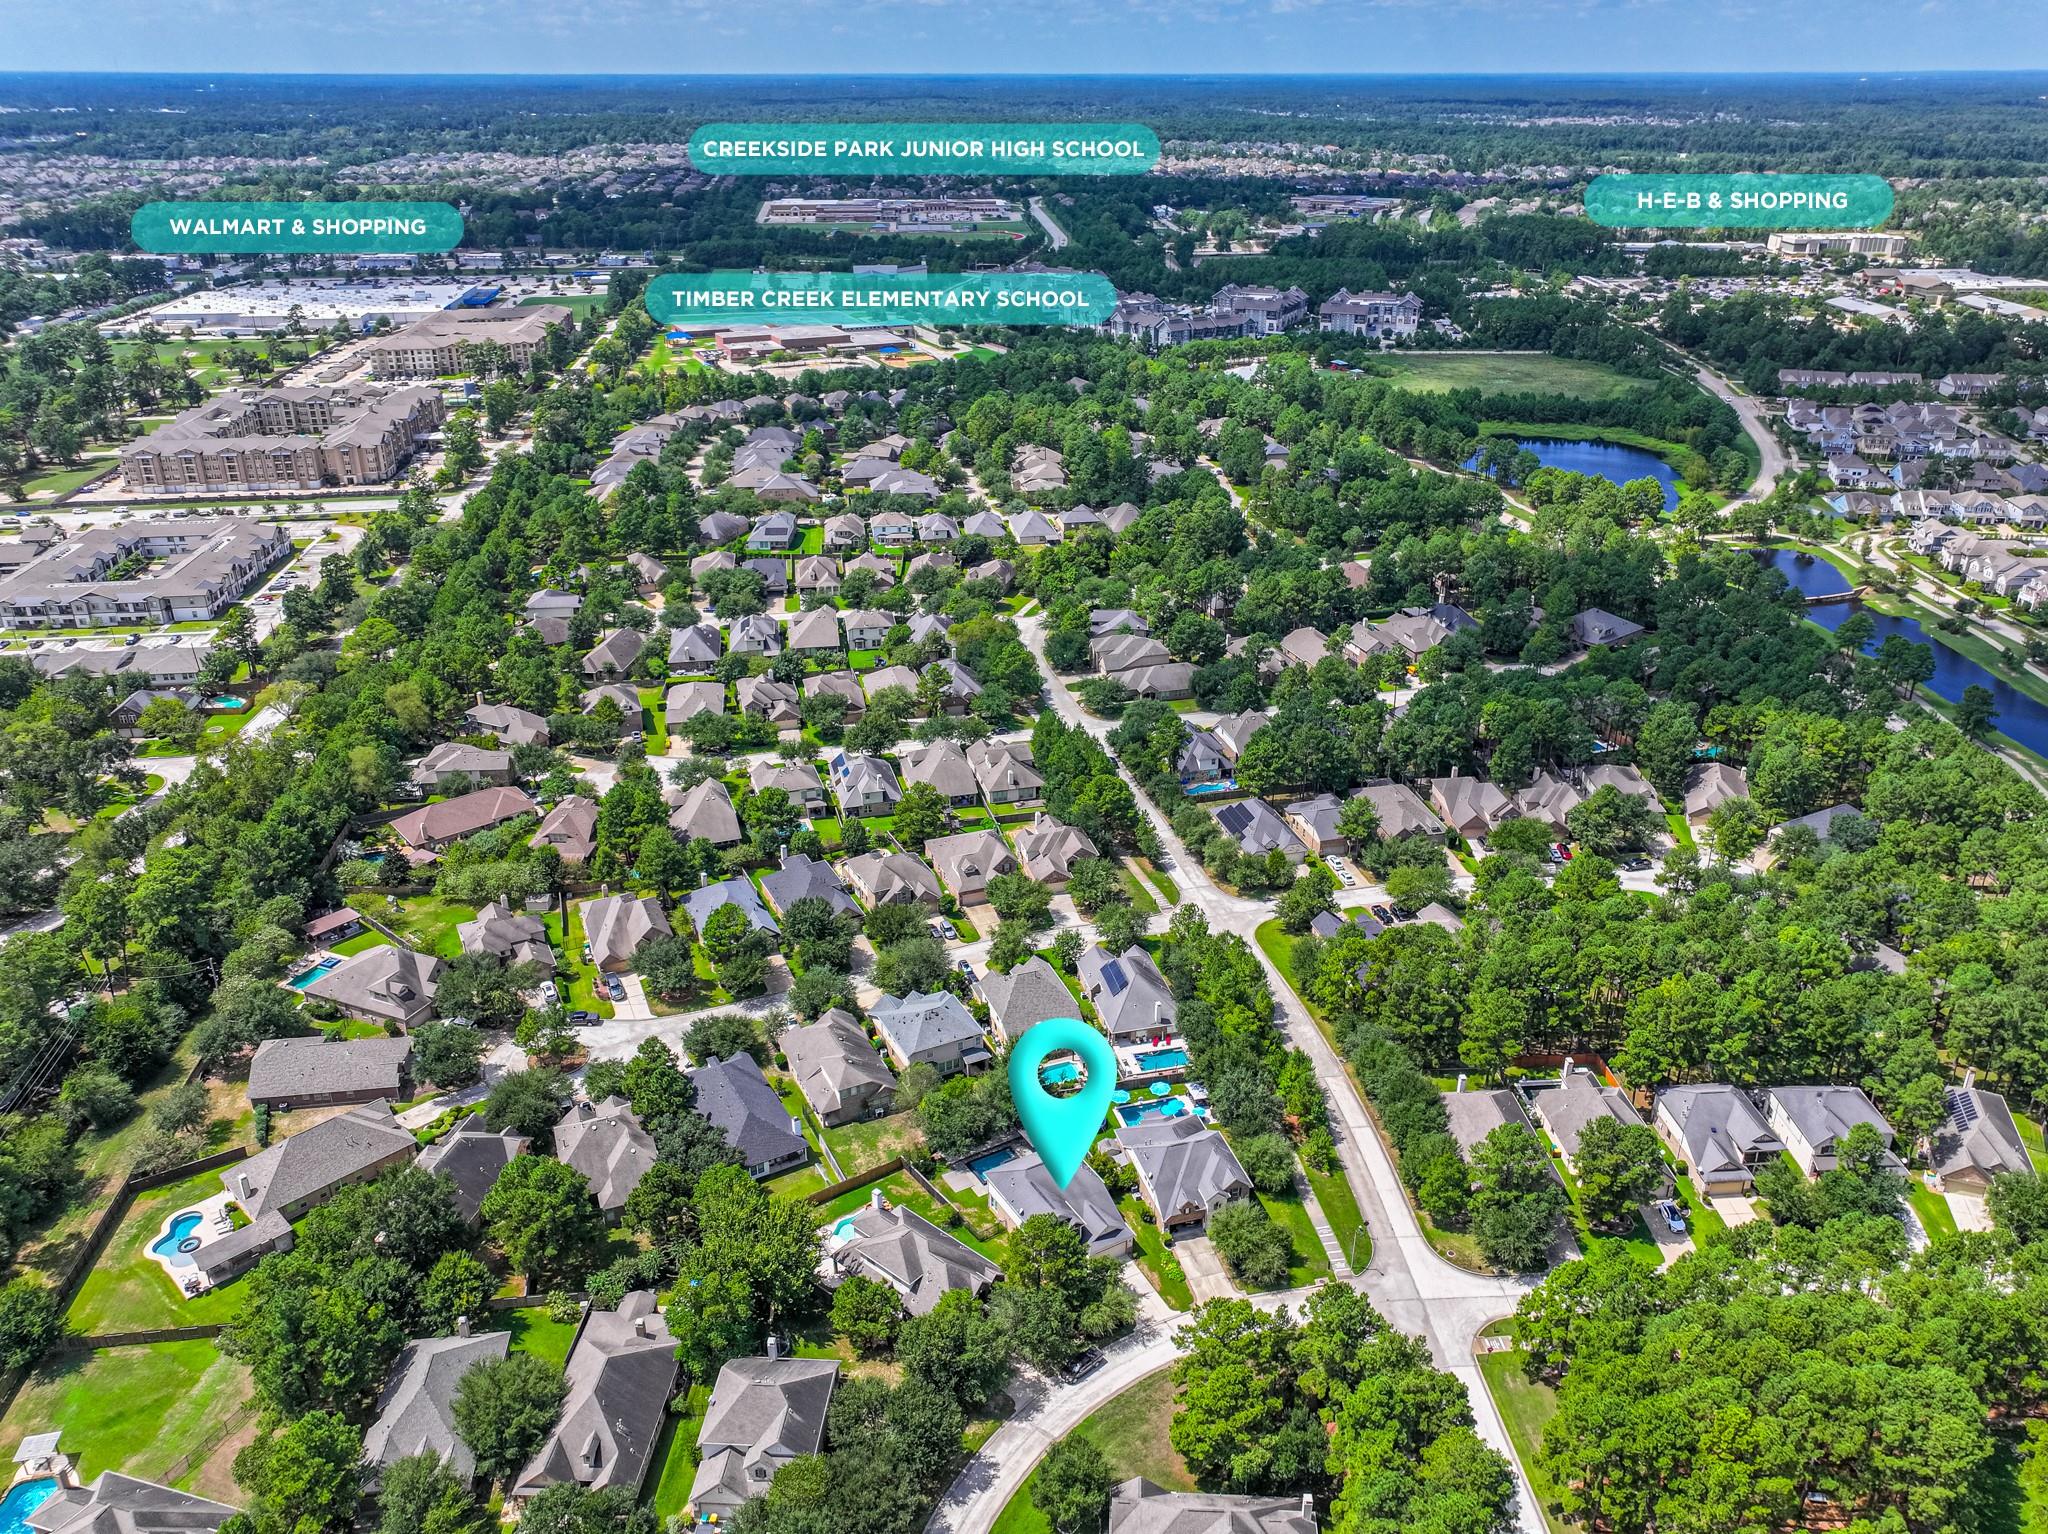
Aerial view of wooded neighborhood, home marked near schools, shopping, and ponds.
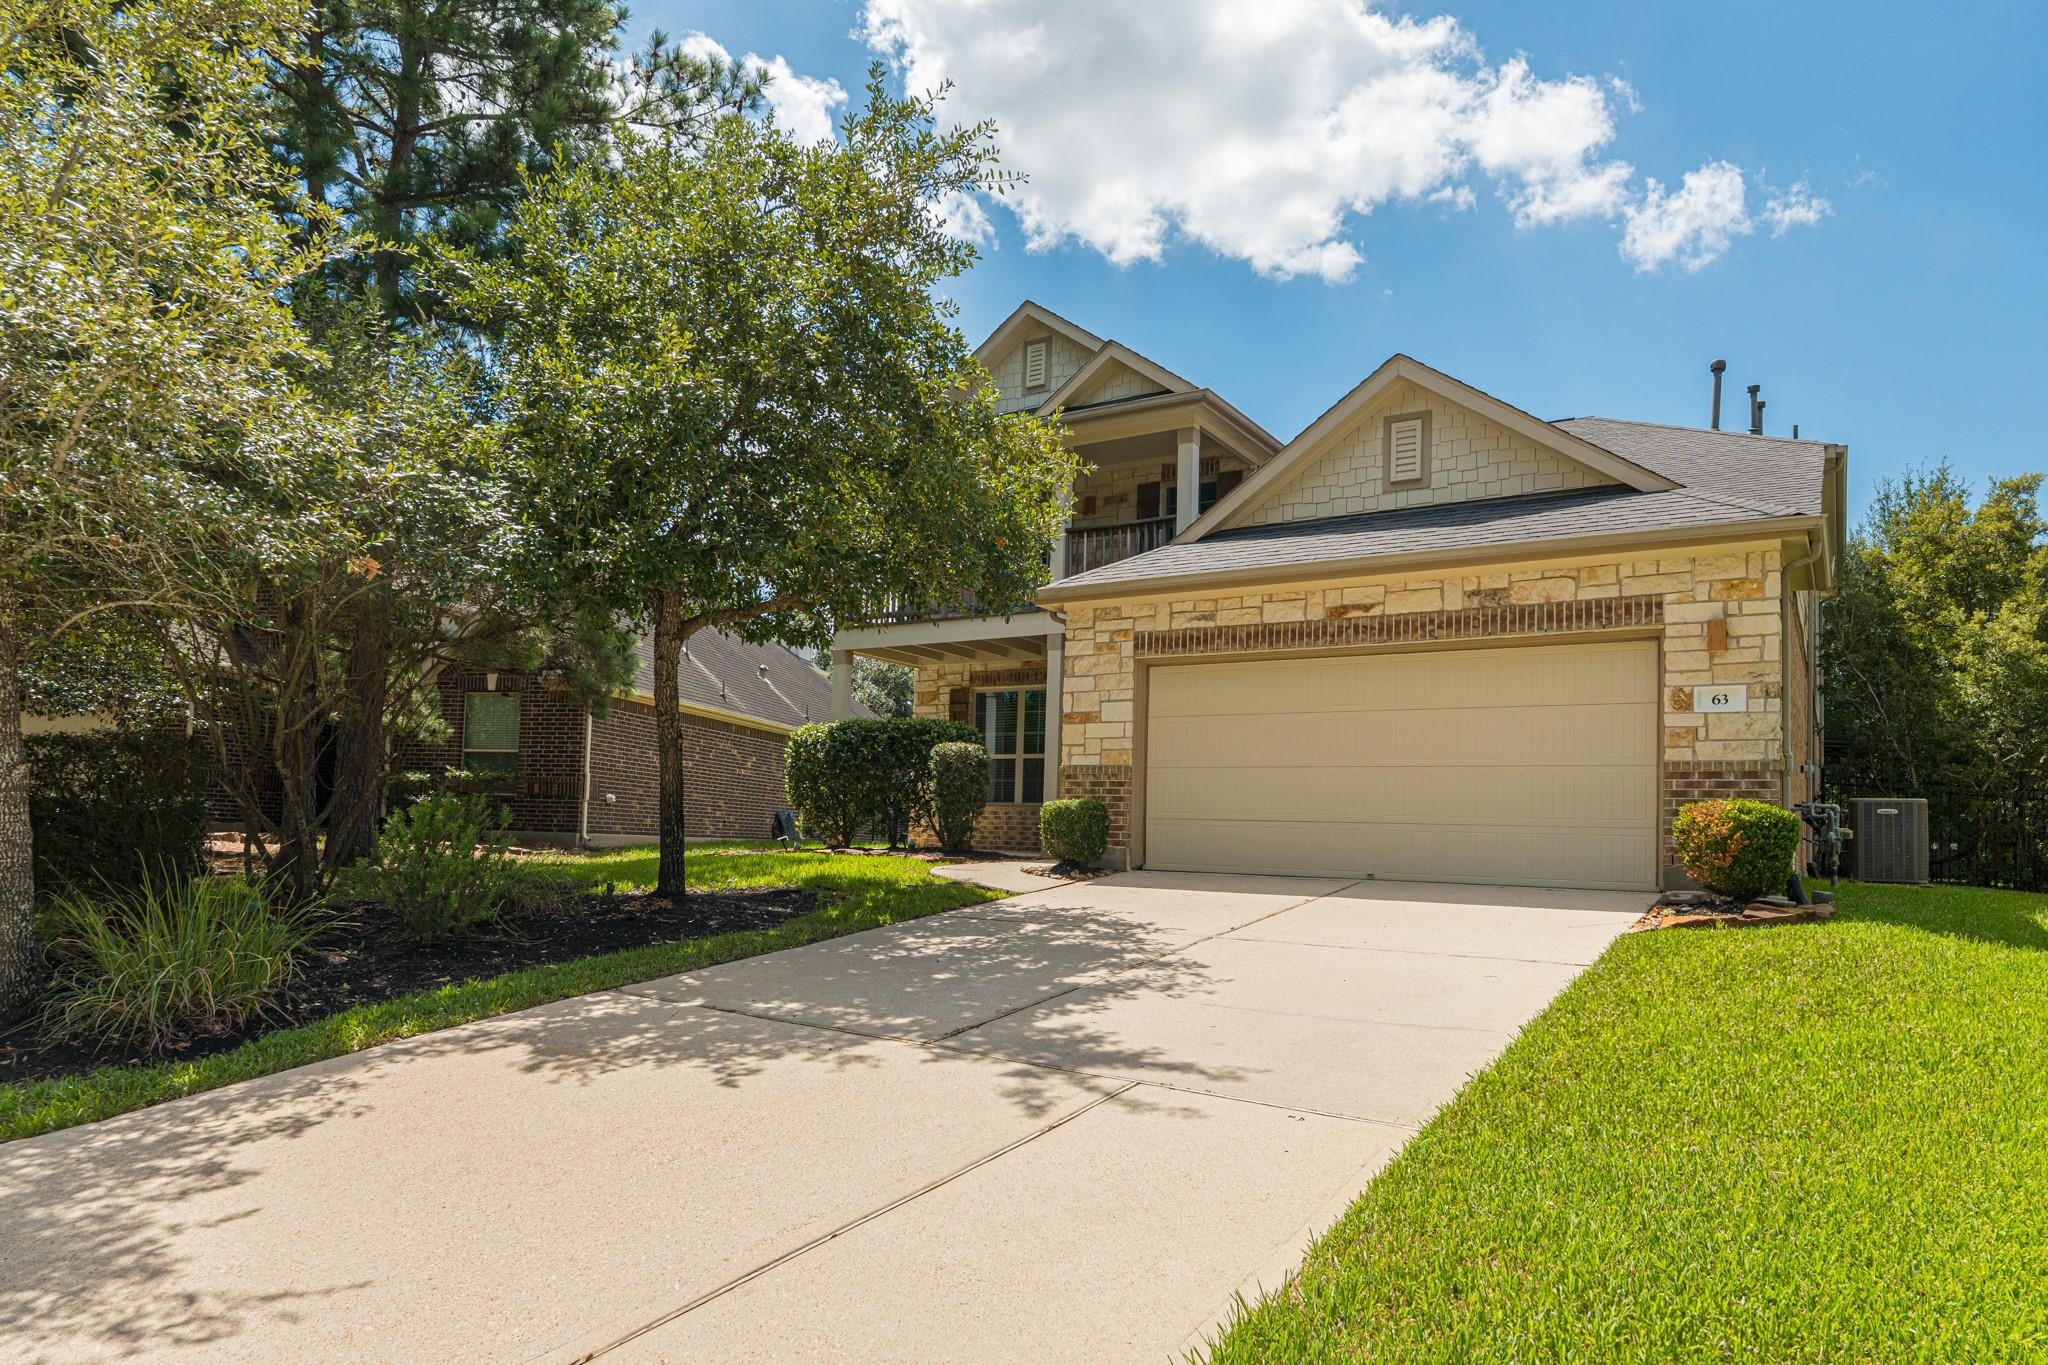
Two-story stone-and-siding home with a wide driveway, double garage, and mature trees.
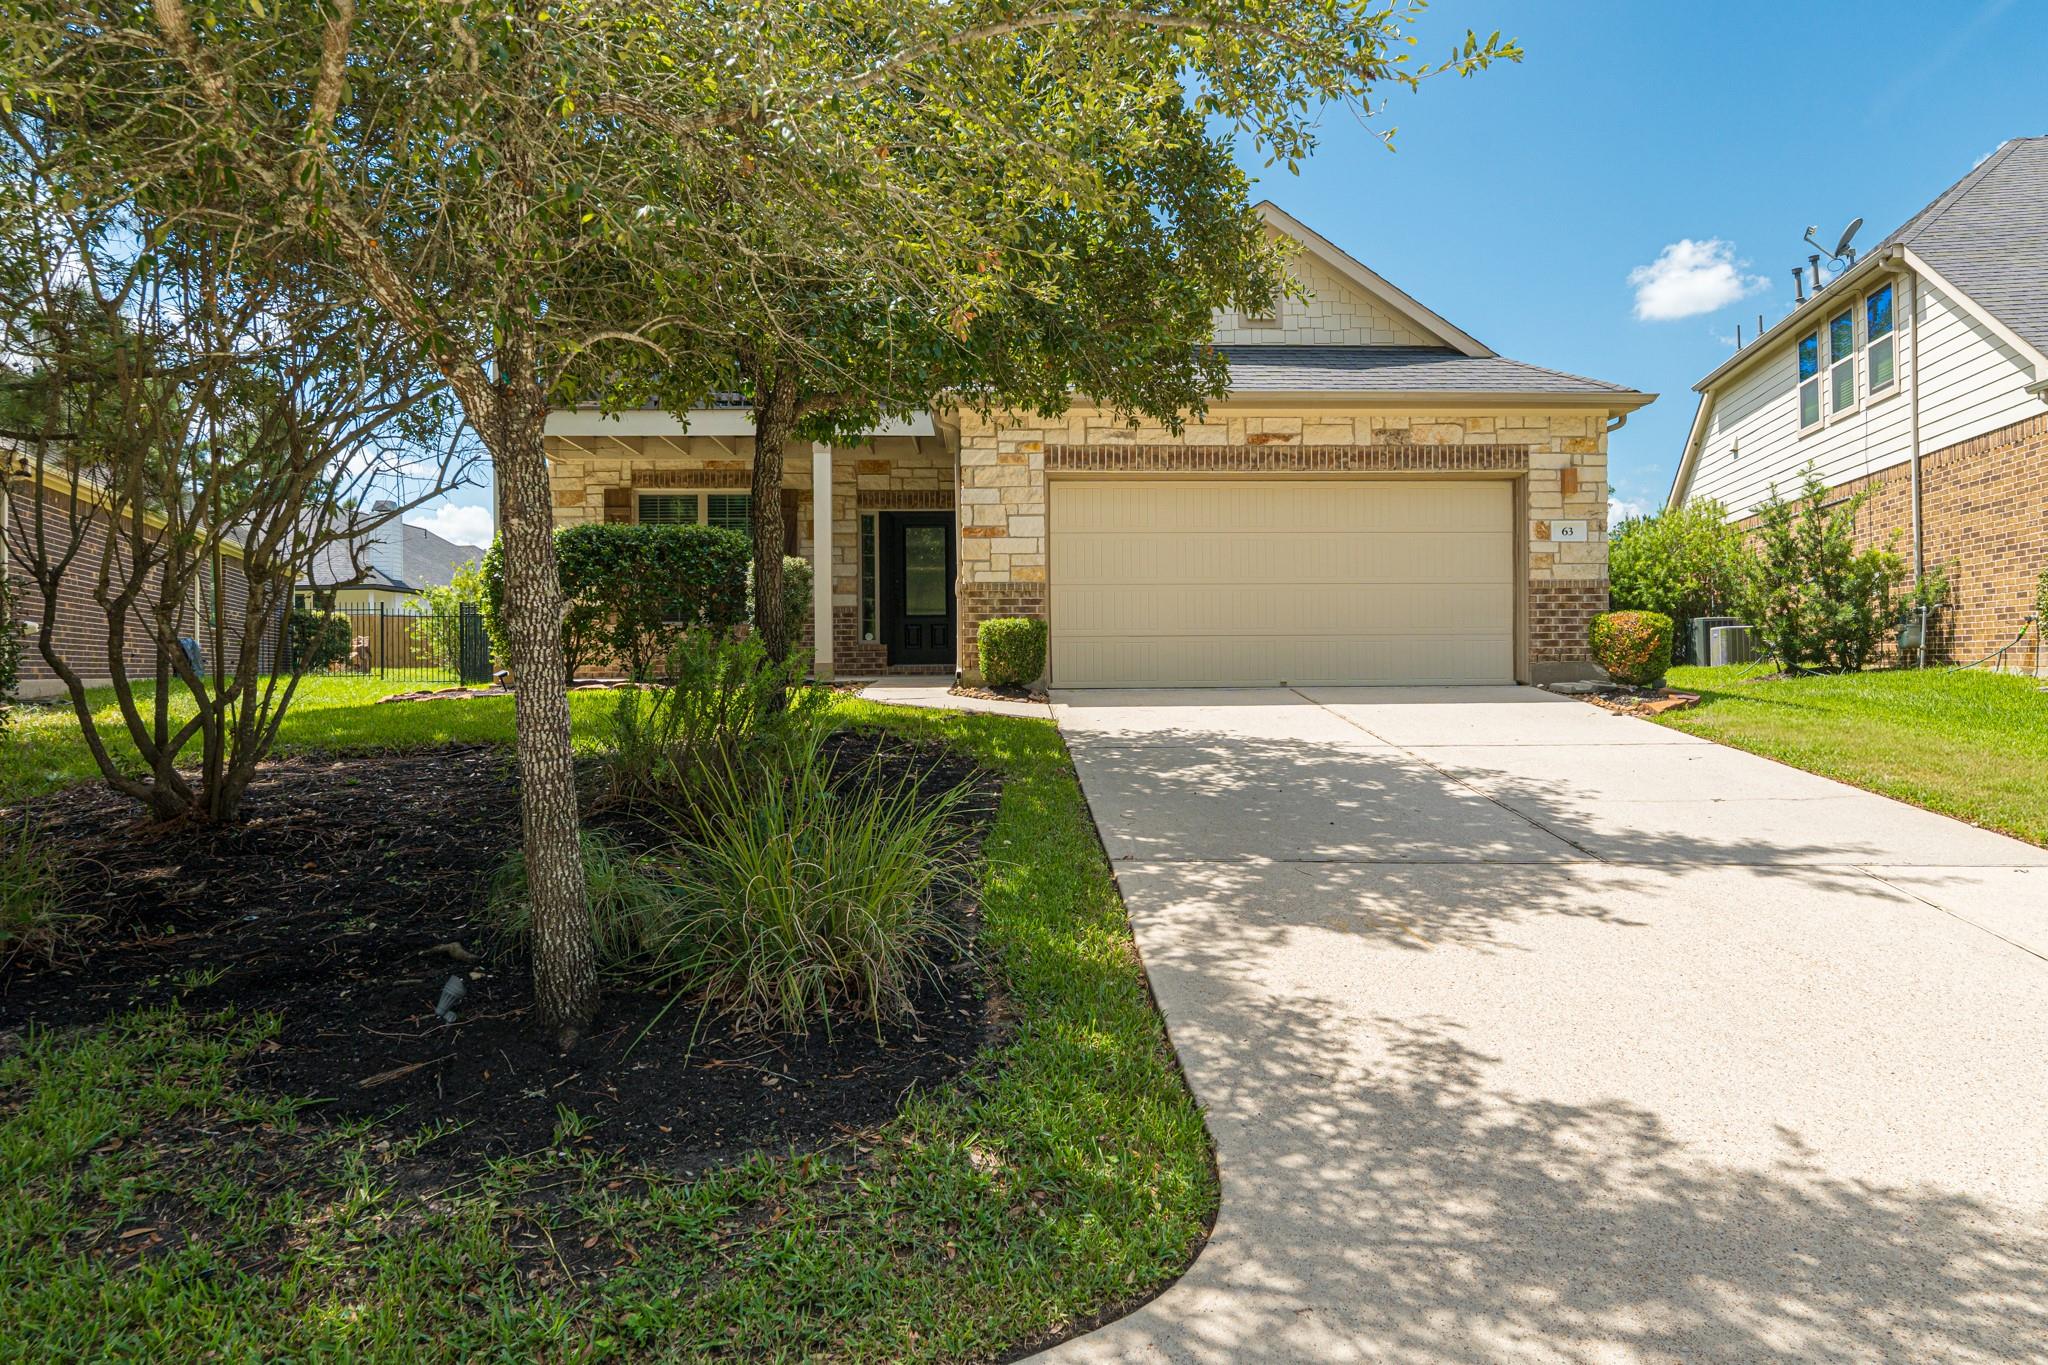
Stone-and-brick house with a two-car garage, shaded by mature front-yard trees.
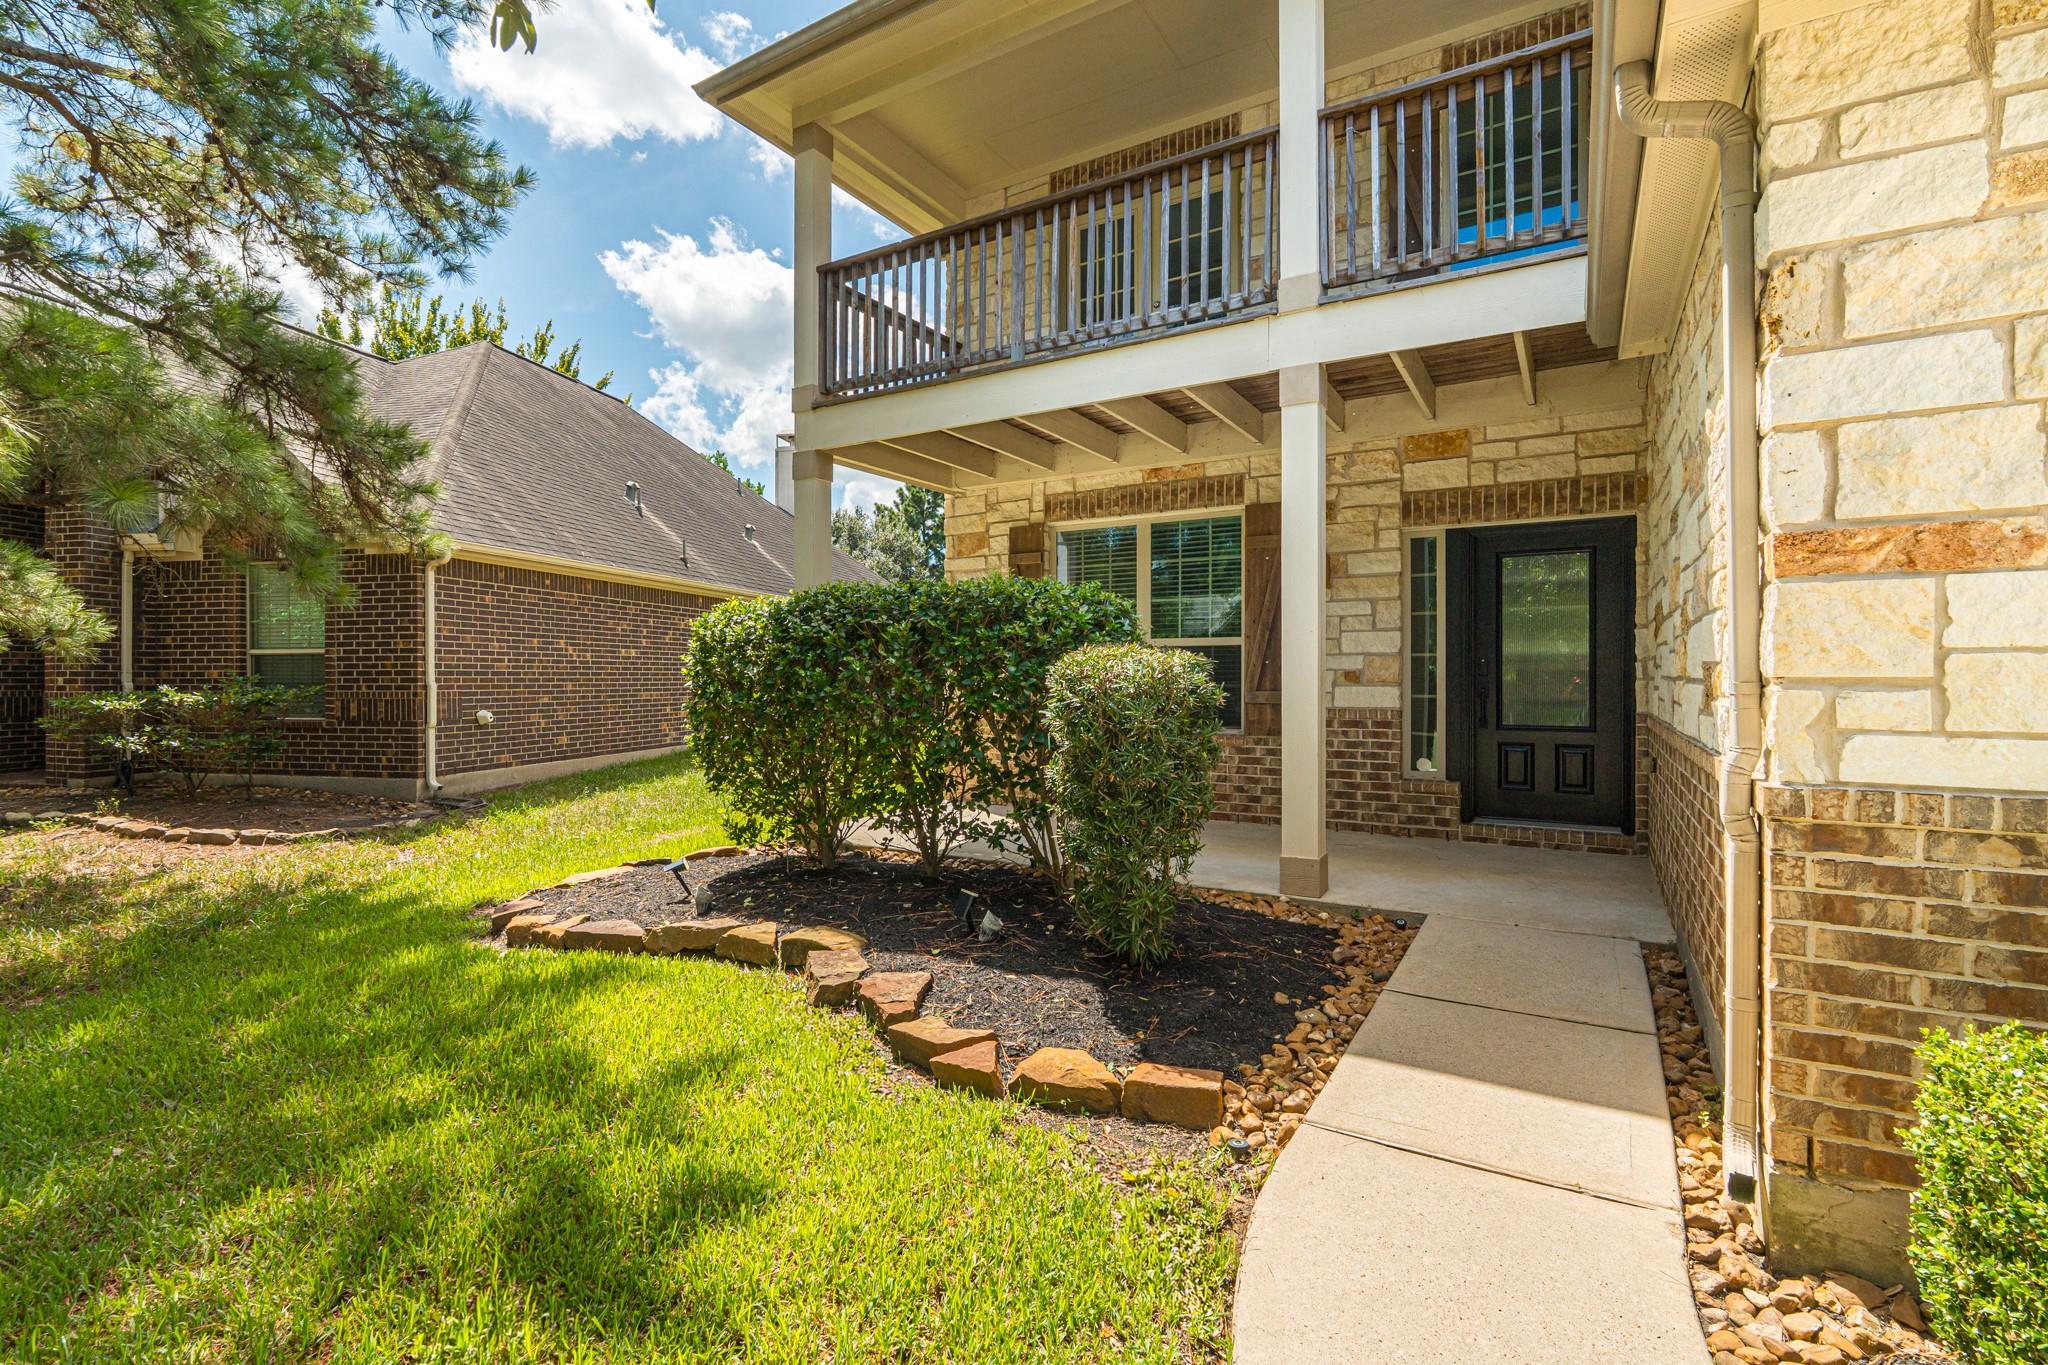
Stone house entry with a covered walkway, landscaped shrubs, and an upper balcony.
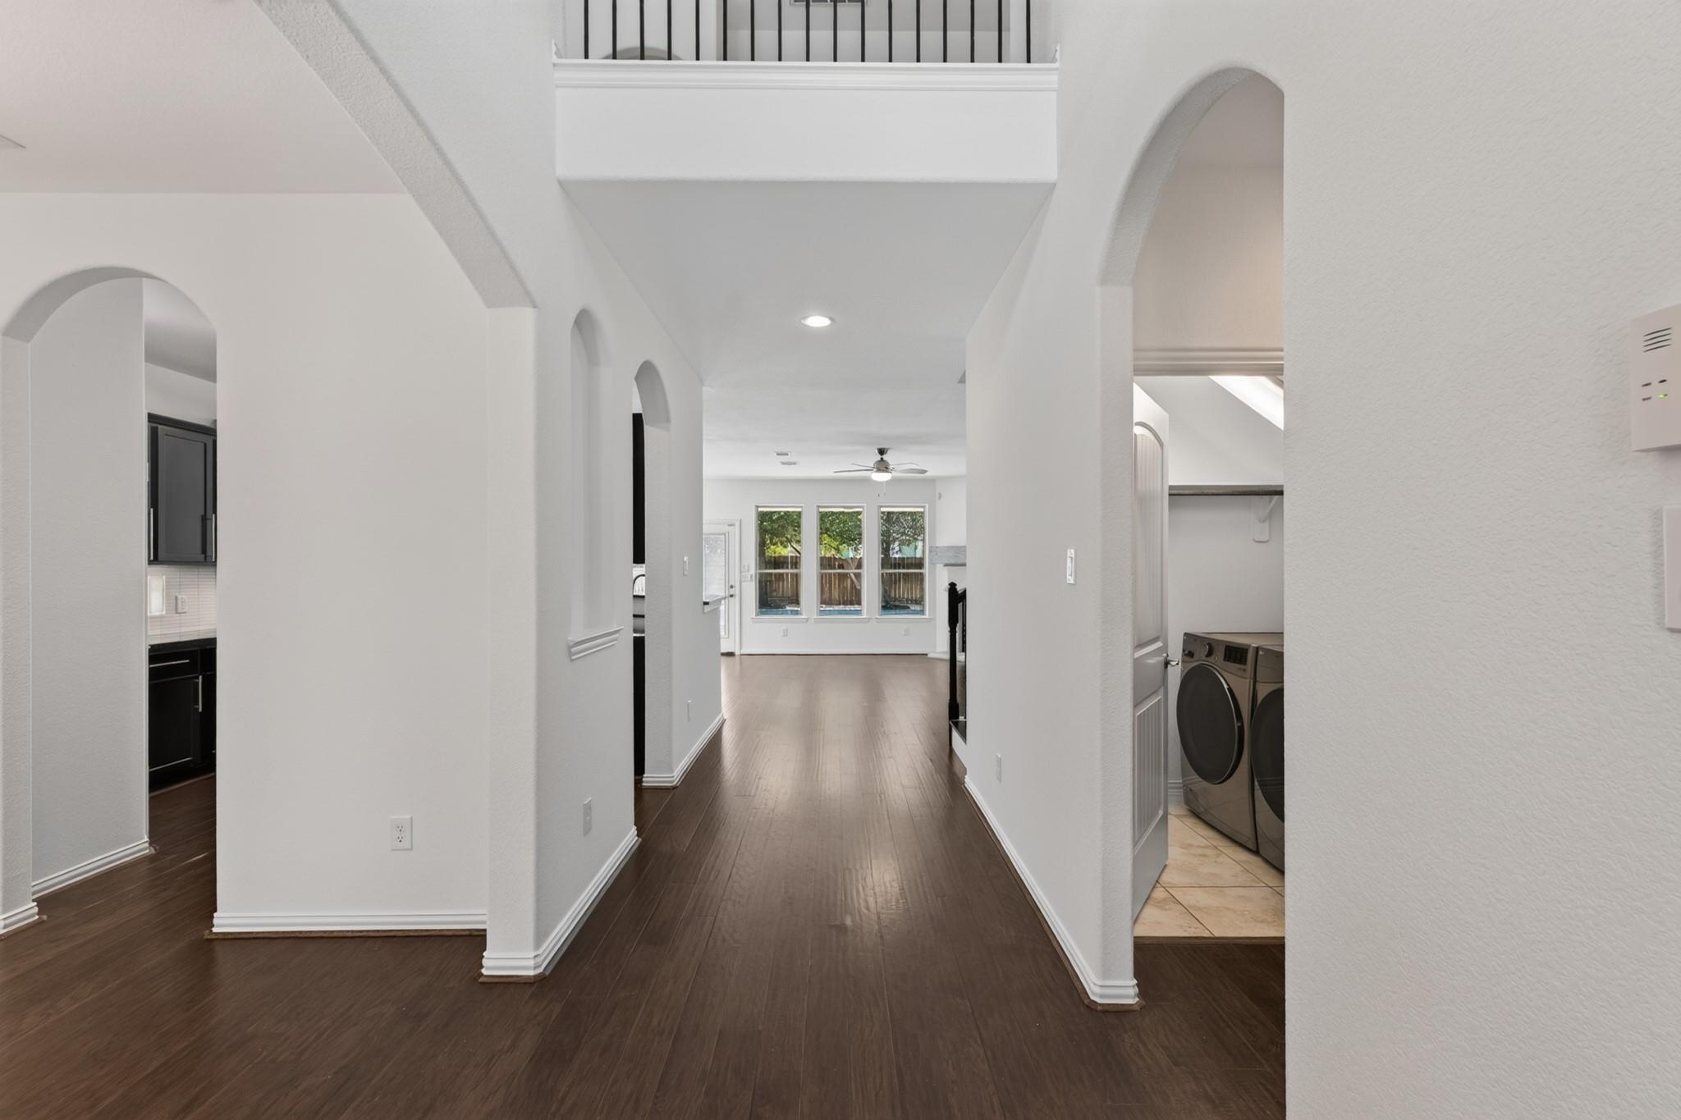
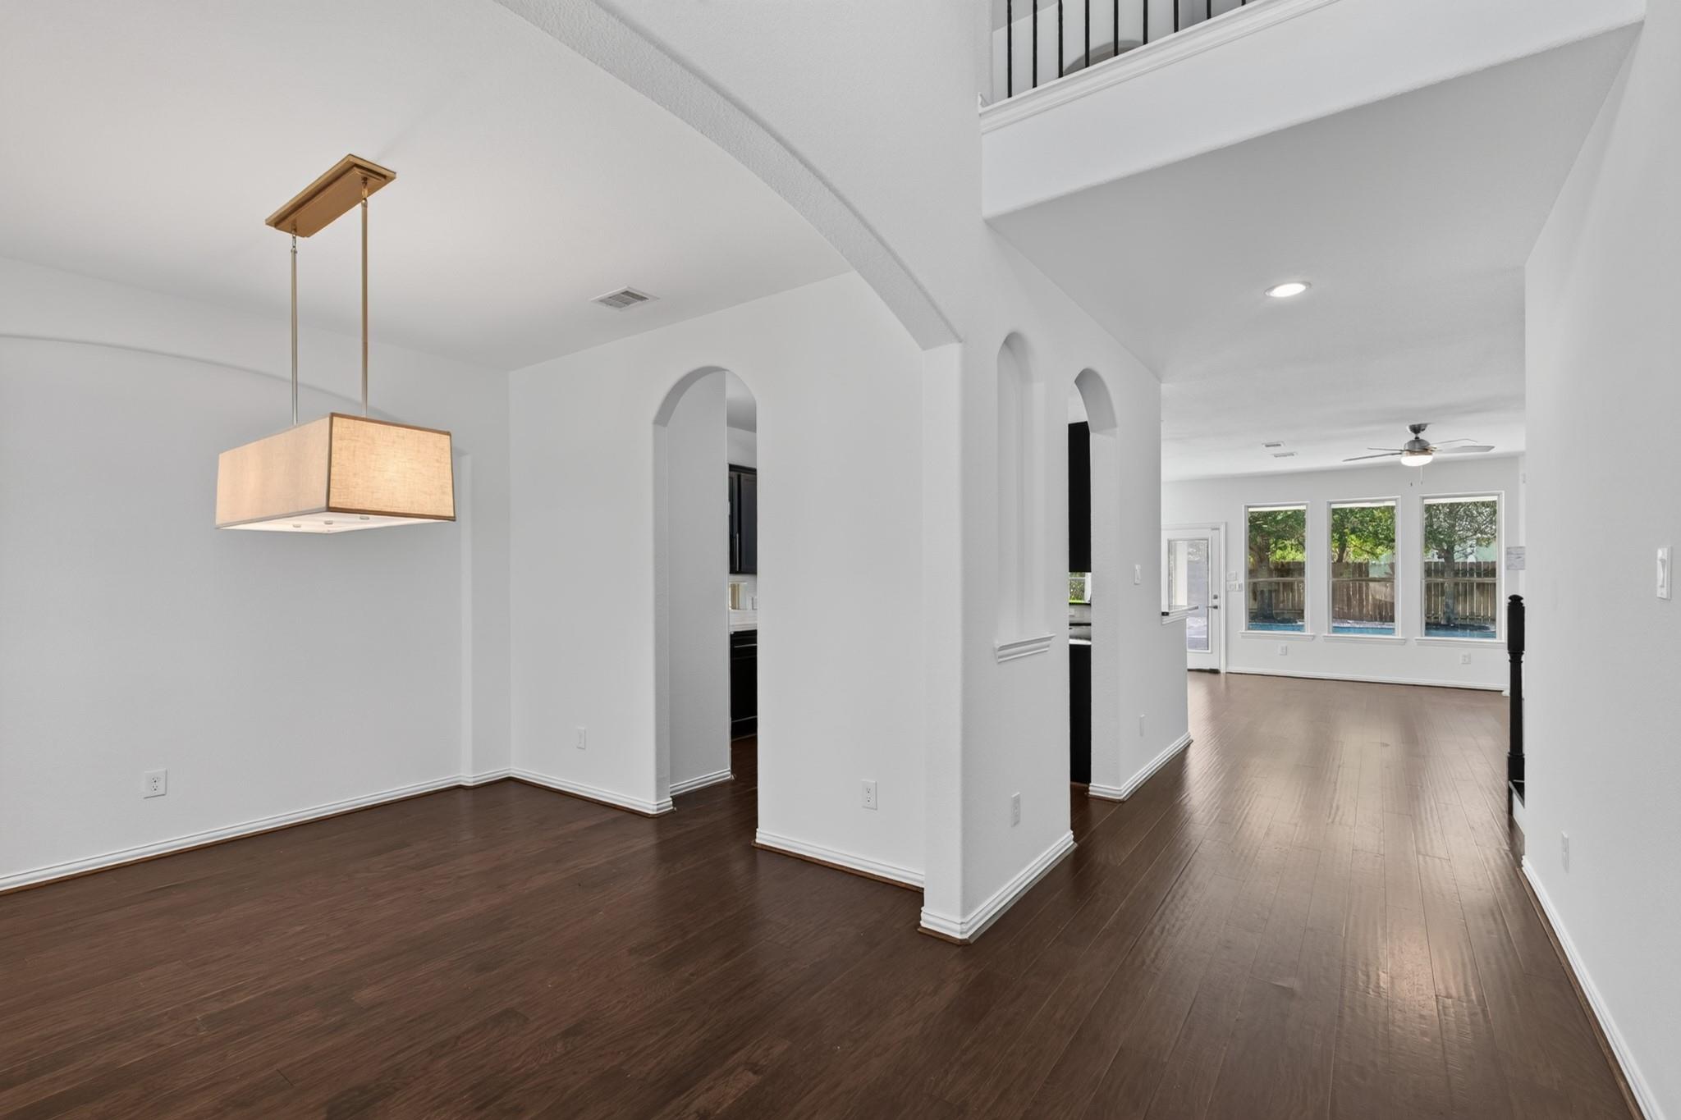
Interior hallway with dark wood flooring, arched openings, and a view toward windows.
Open living area with dark wood floors, arched doorways, and windows overlooking the backyard.
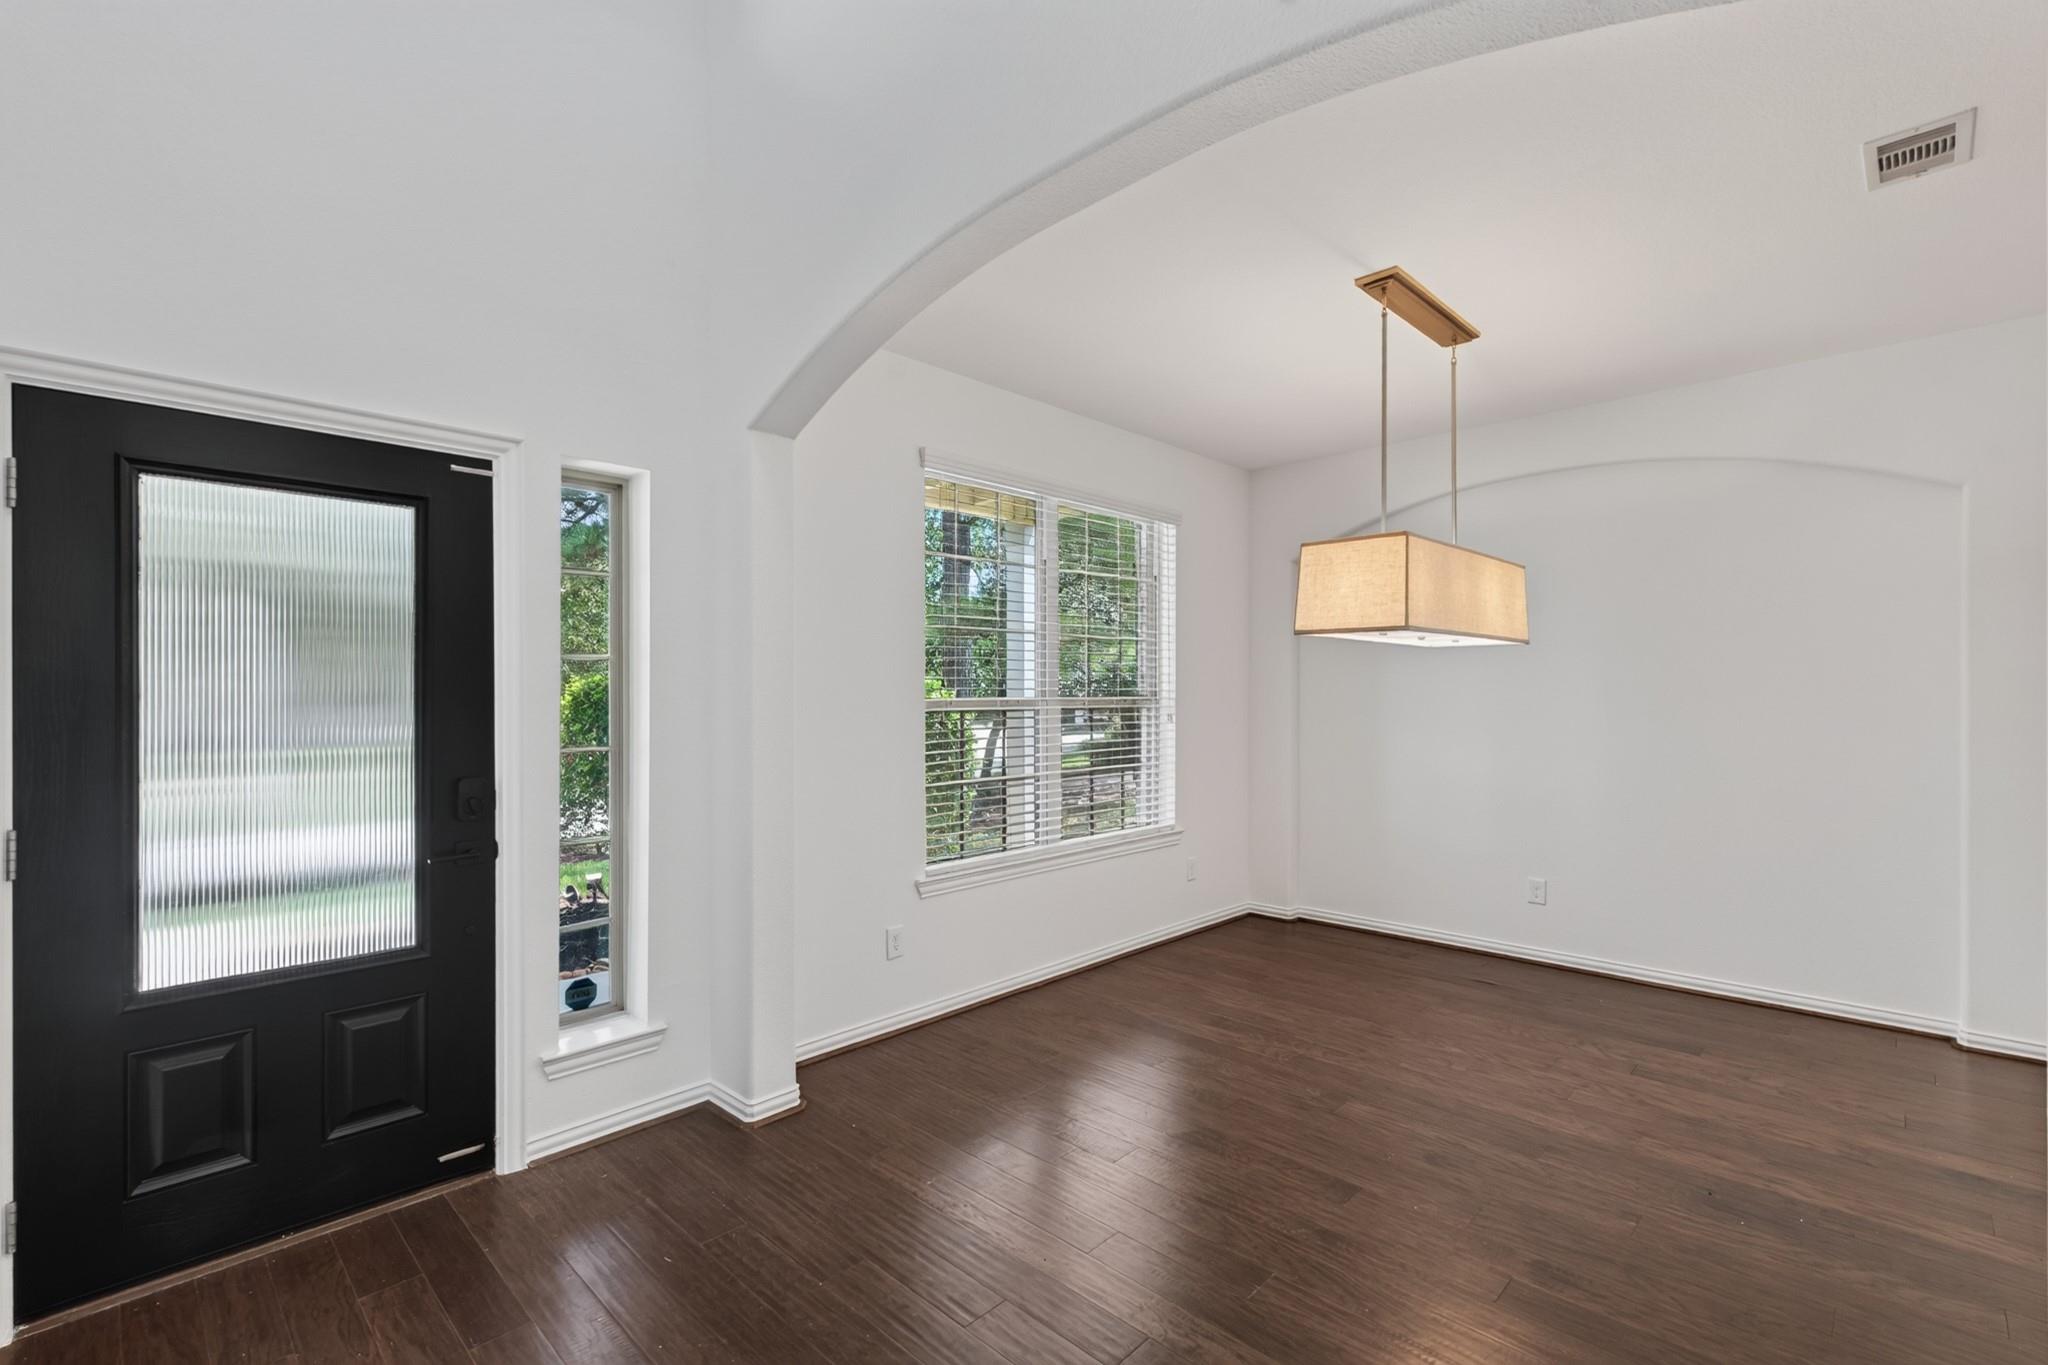
Entry foyer with a black glass-panel front door, dark wood floors, and a hanging pendant light.
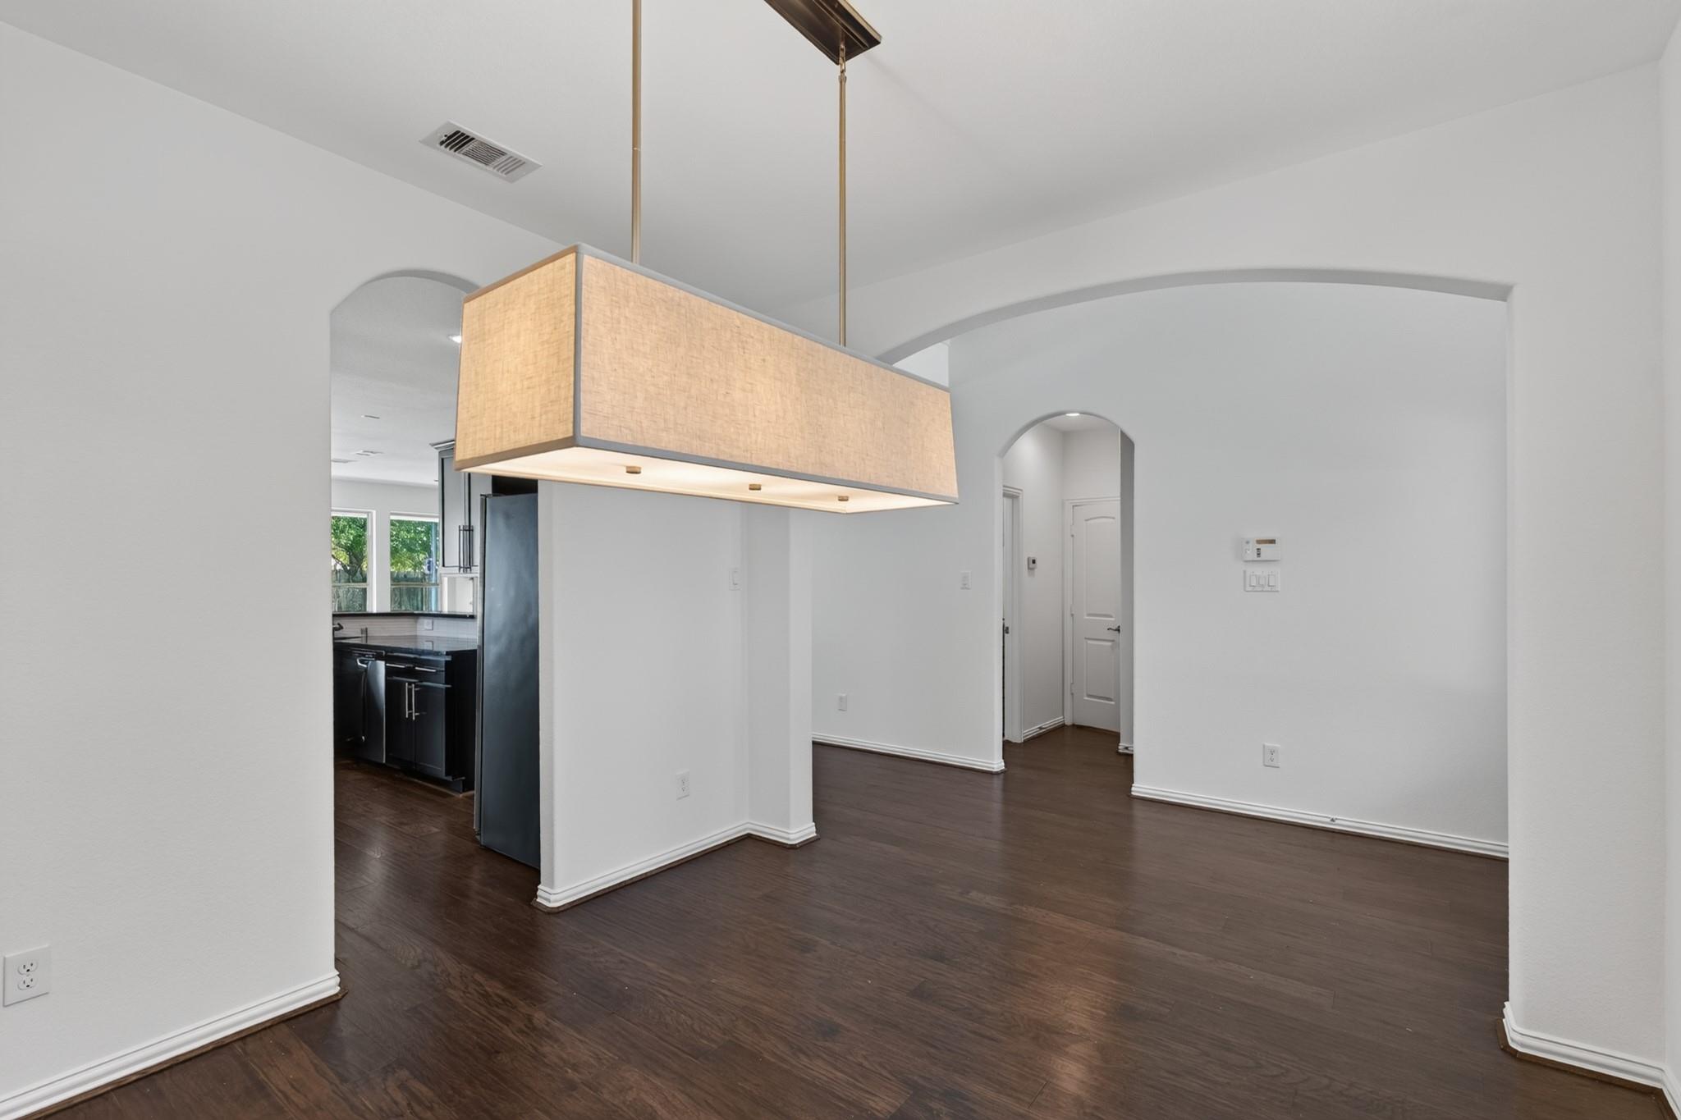
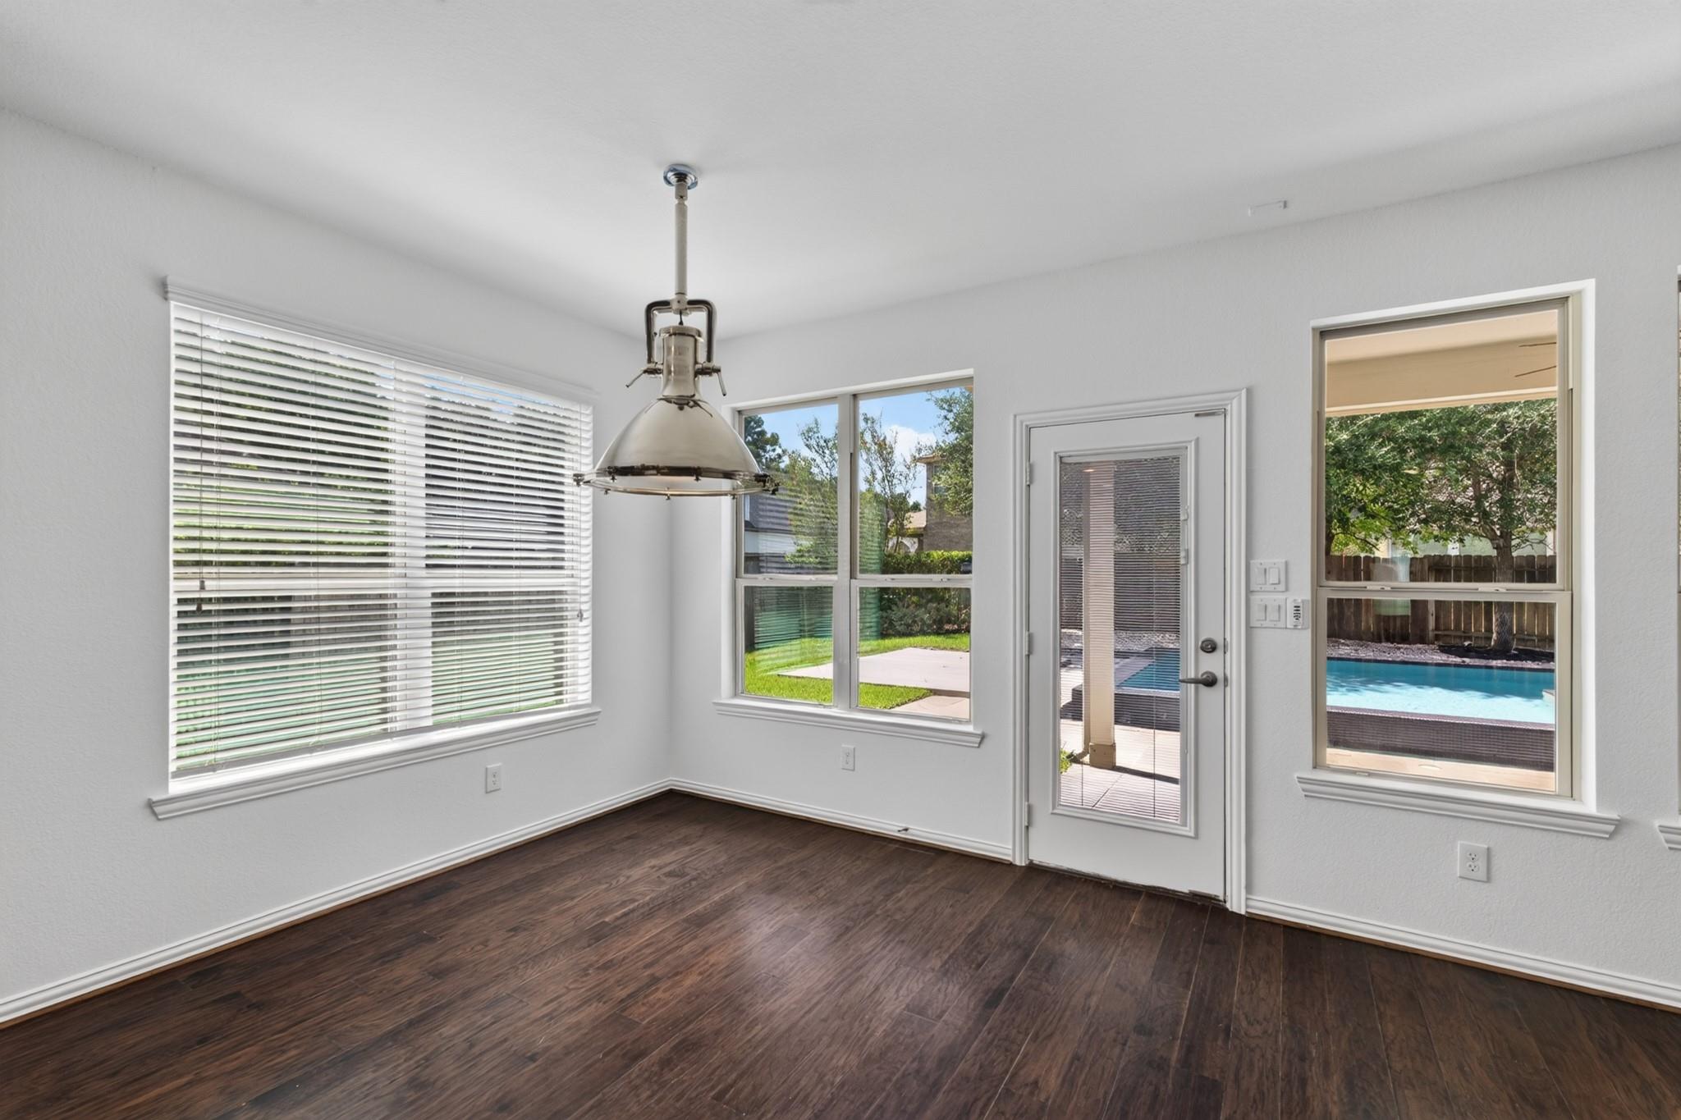
Empty dining area with dark wood floors, a rectangular pendant light, and an arched opening to the kitchen.
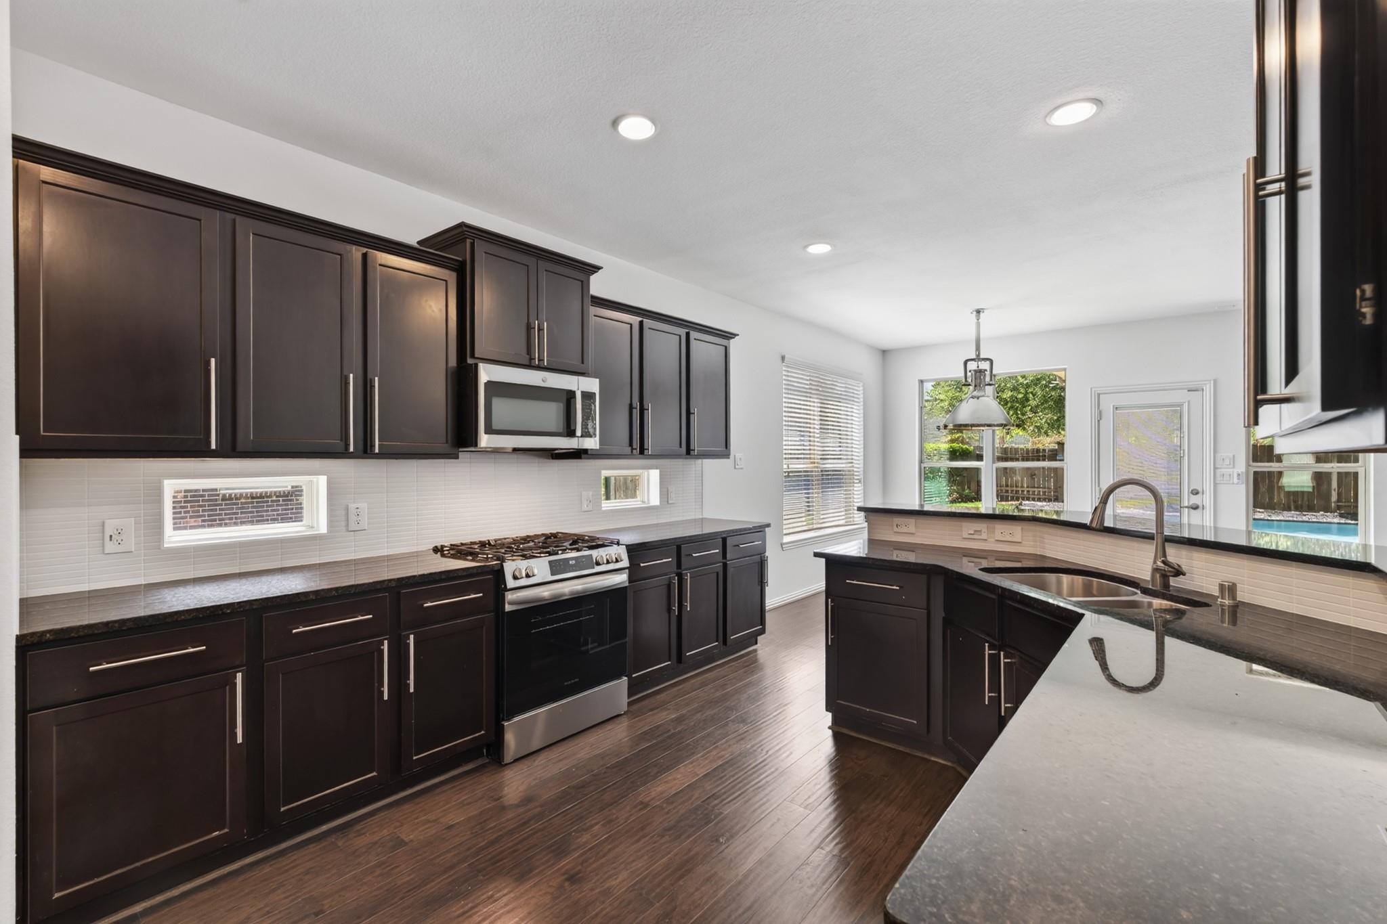
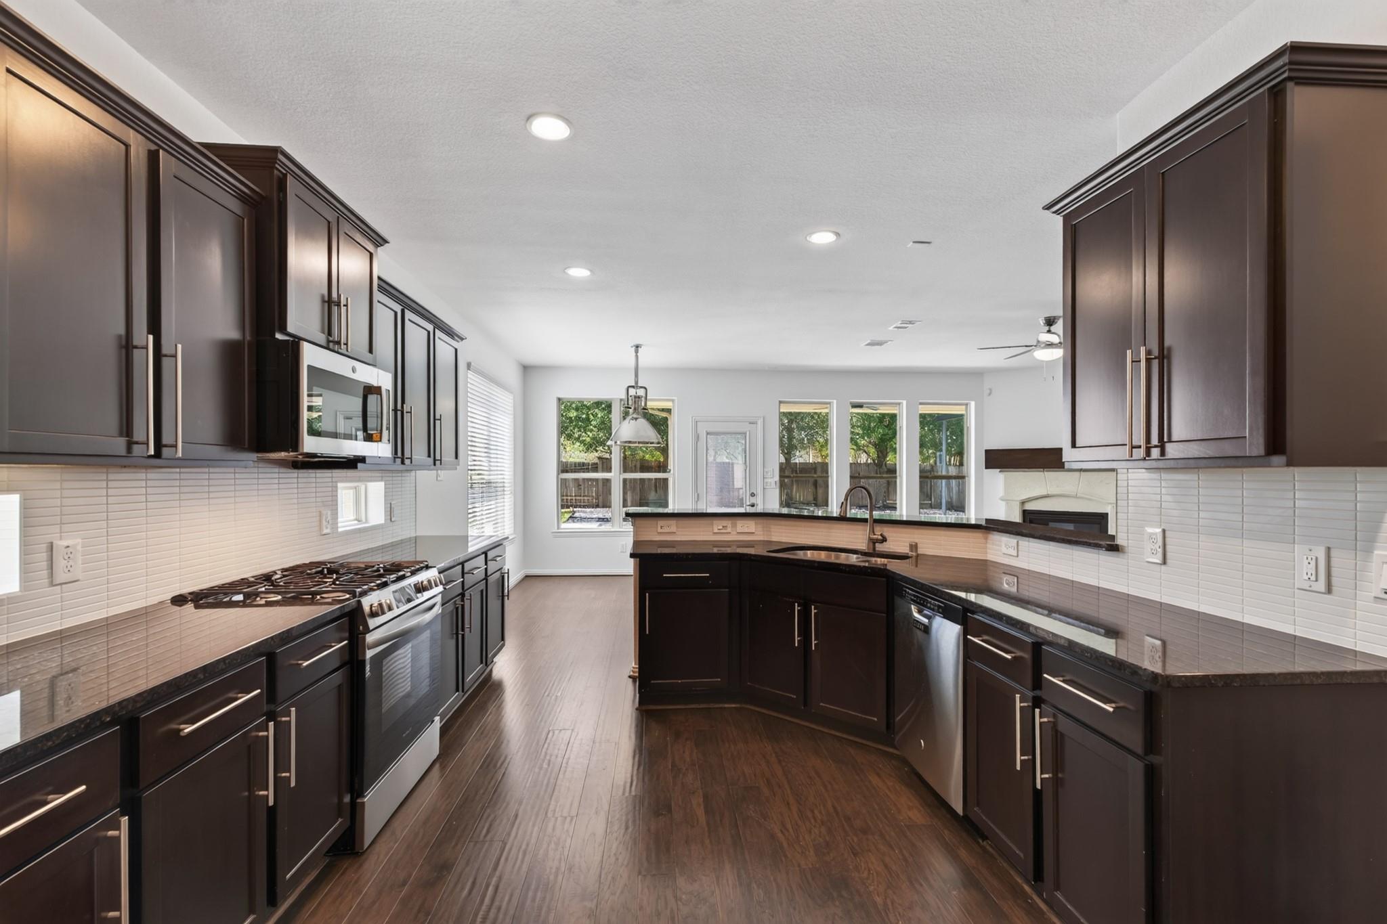
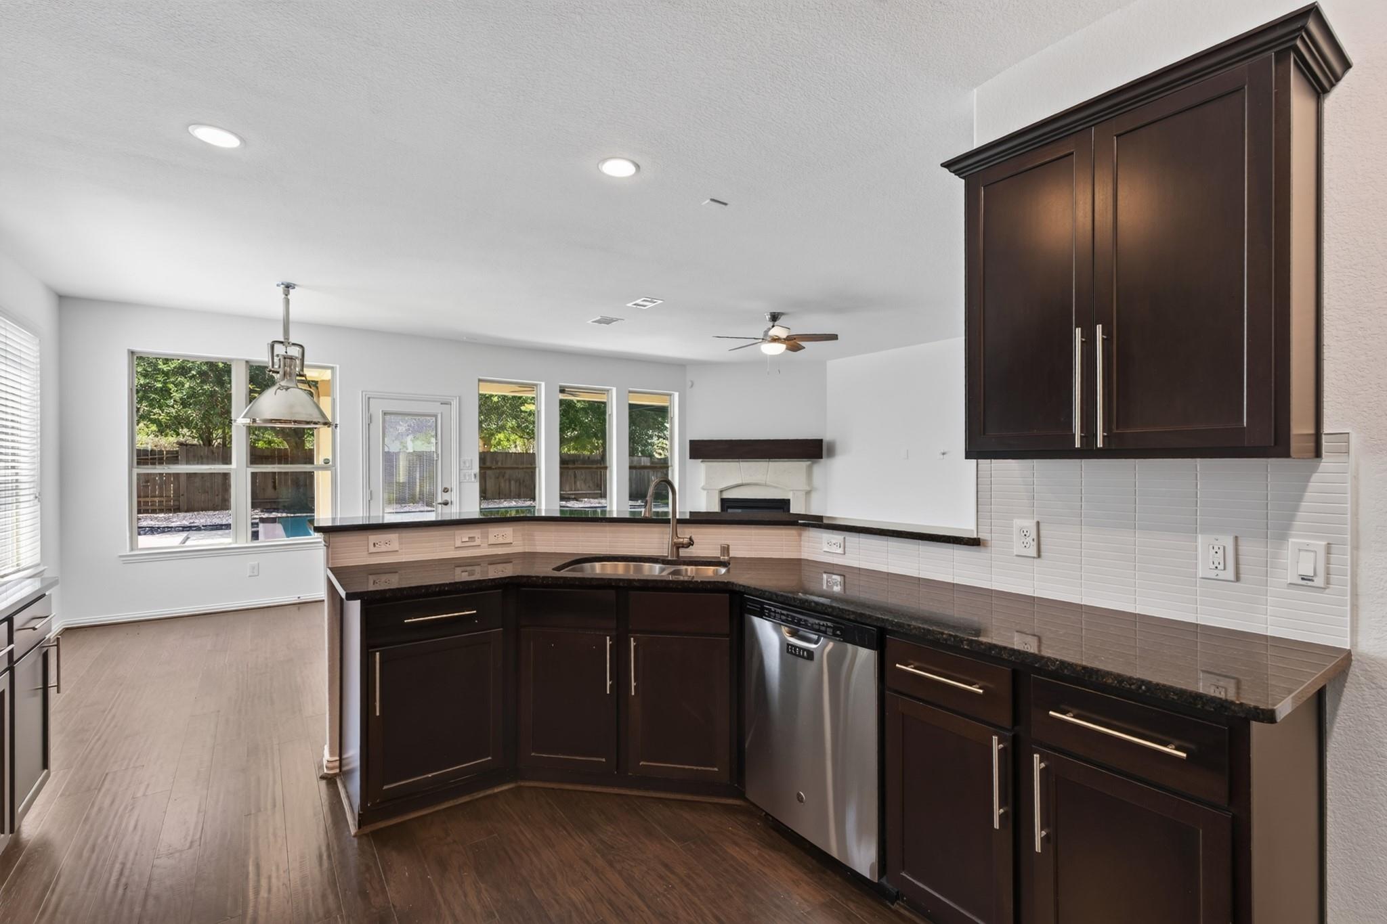
Kitchen with dark cabinets, stainless steel appliances, and a large island with a double sink.
Kitchen with dark wood cabinets, a central island, gas range, and windows overlooking the backyard.
Kitchen with dark cabinets, granite counters, stainless dishwasher, and windows overlooking a fenced yard.
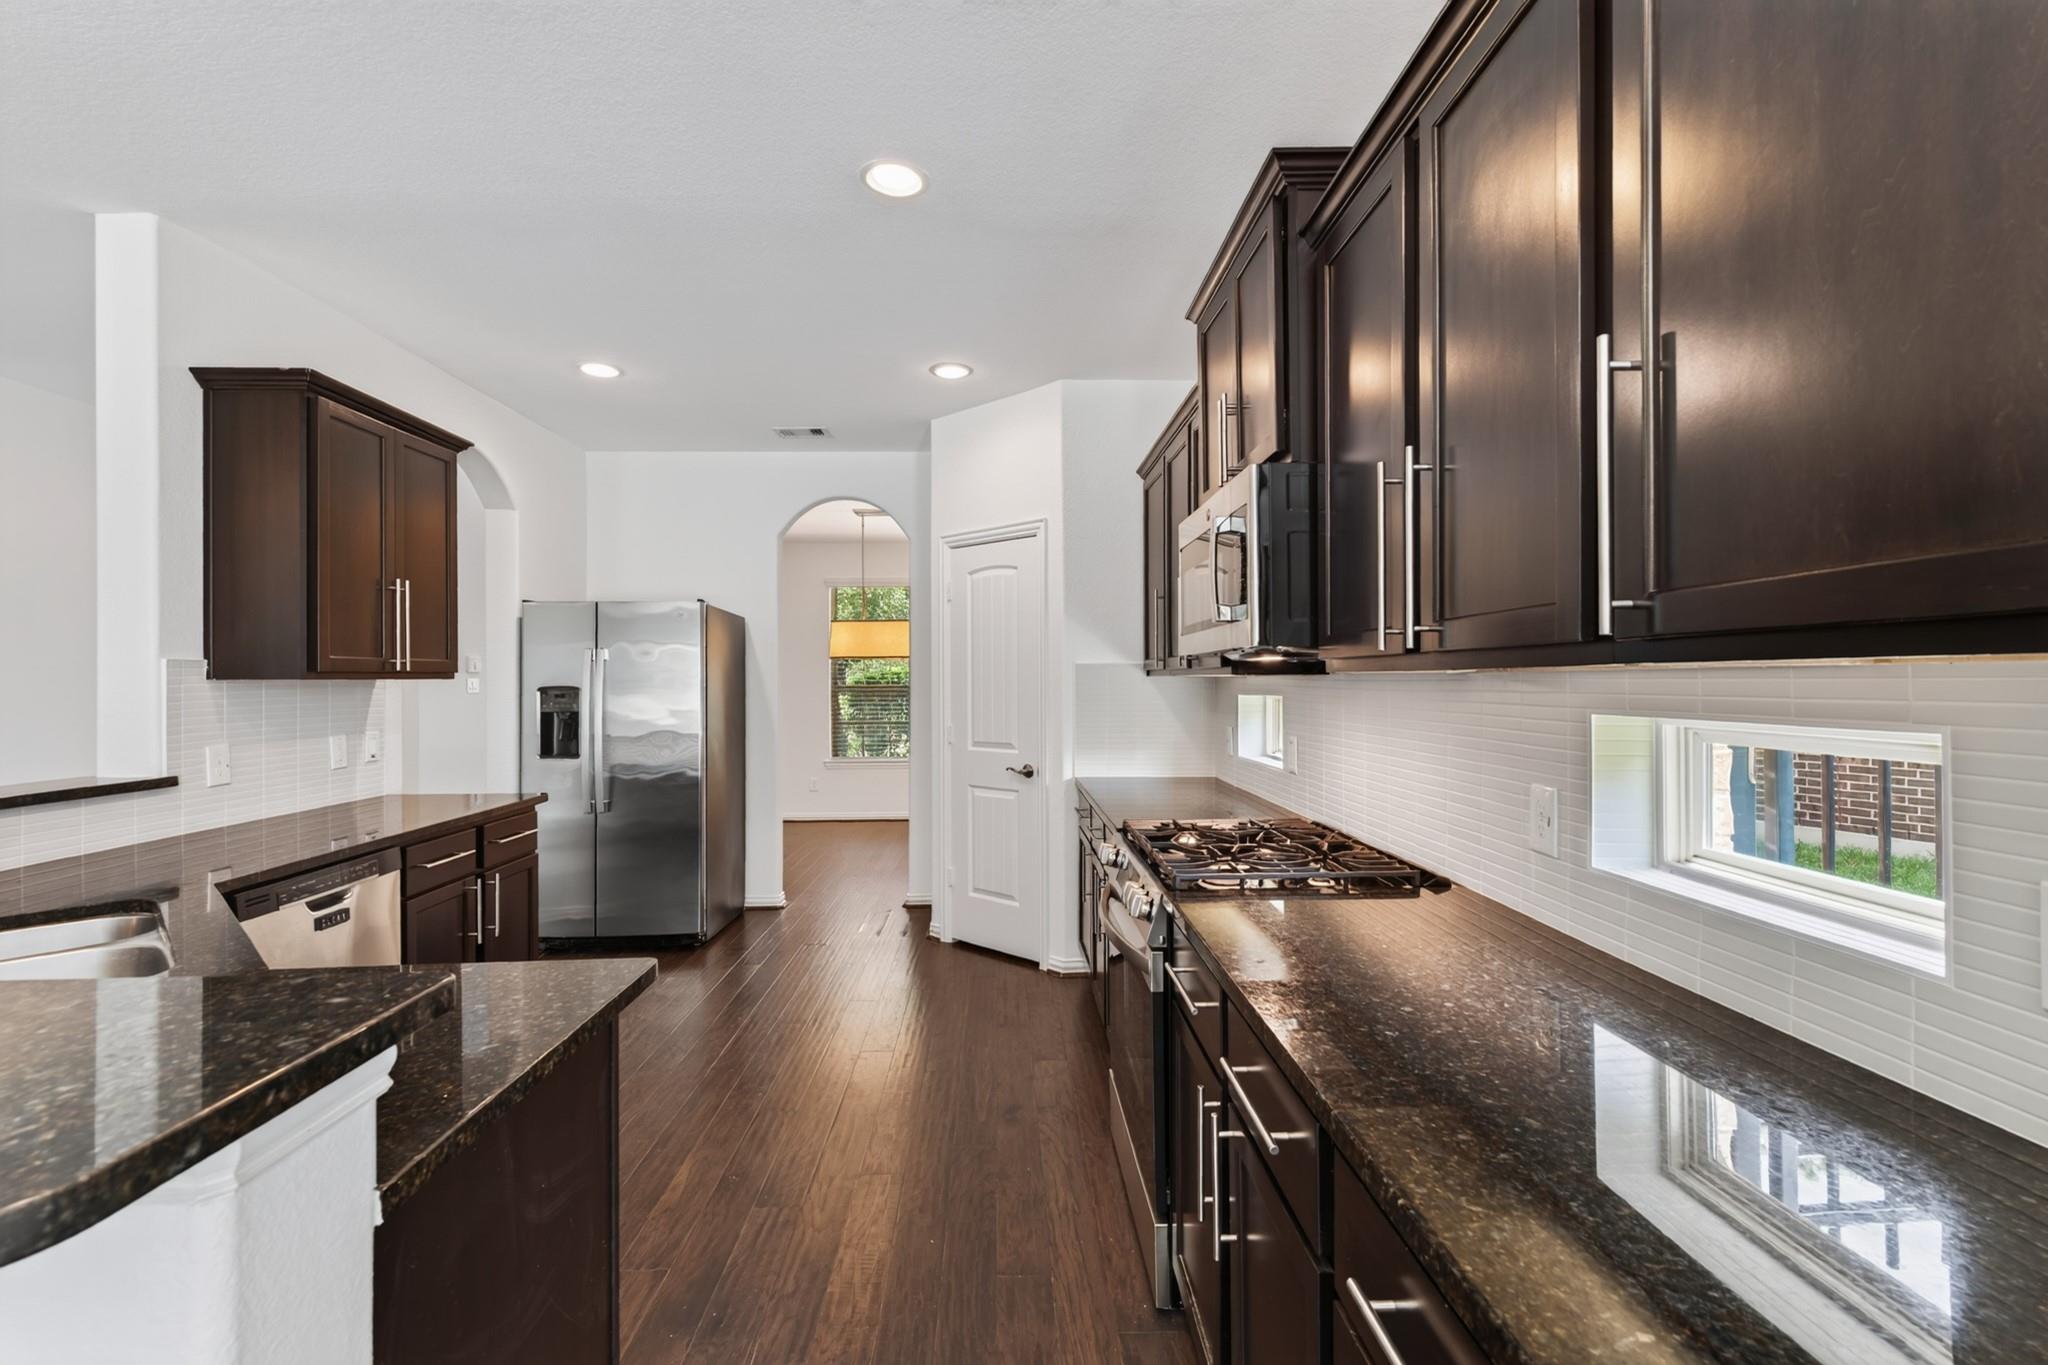
Kitchen with dark wood cabinets, granite counters, stainless steel appliances, and a long central walkway.
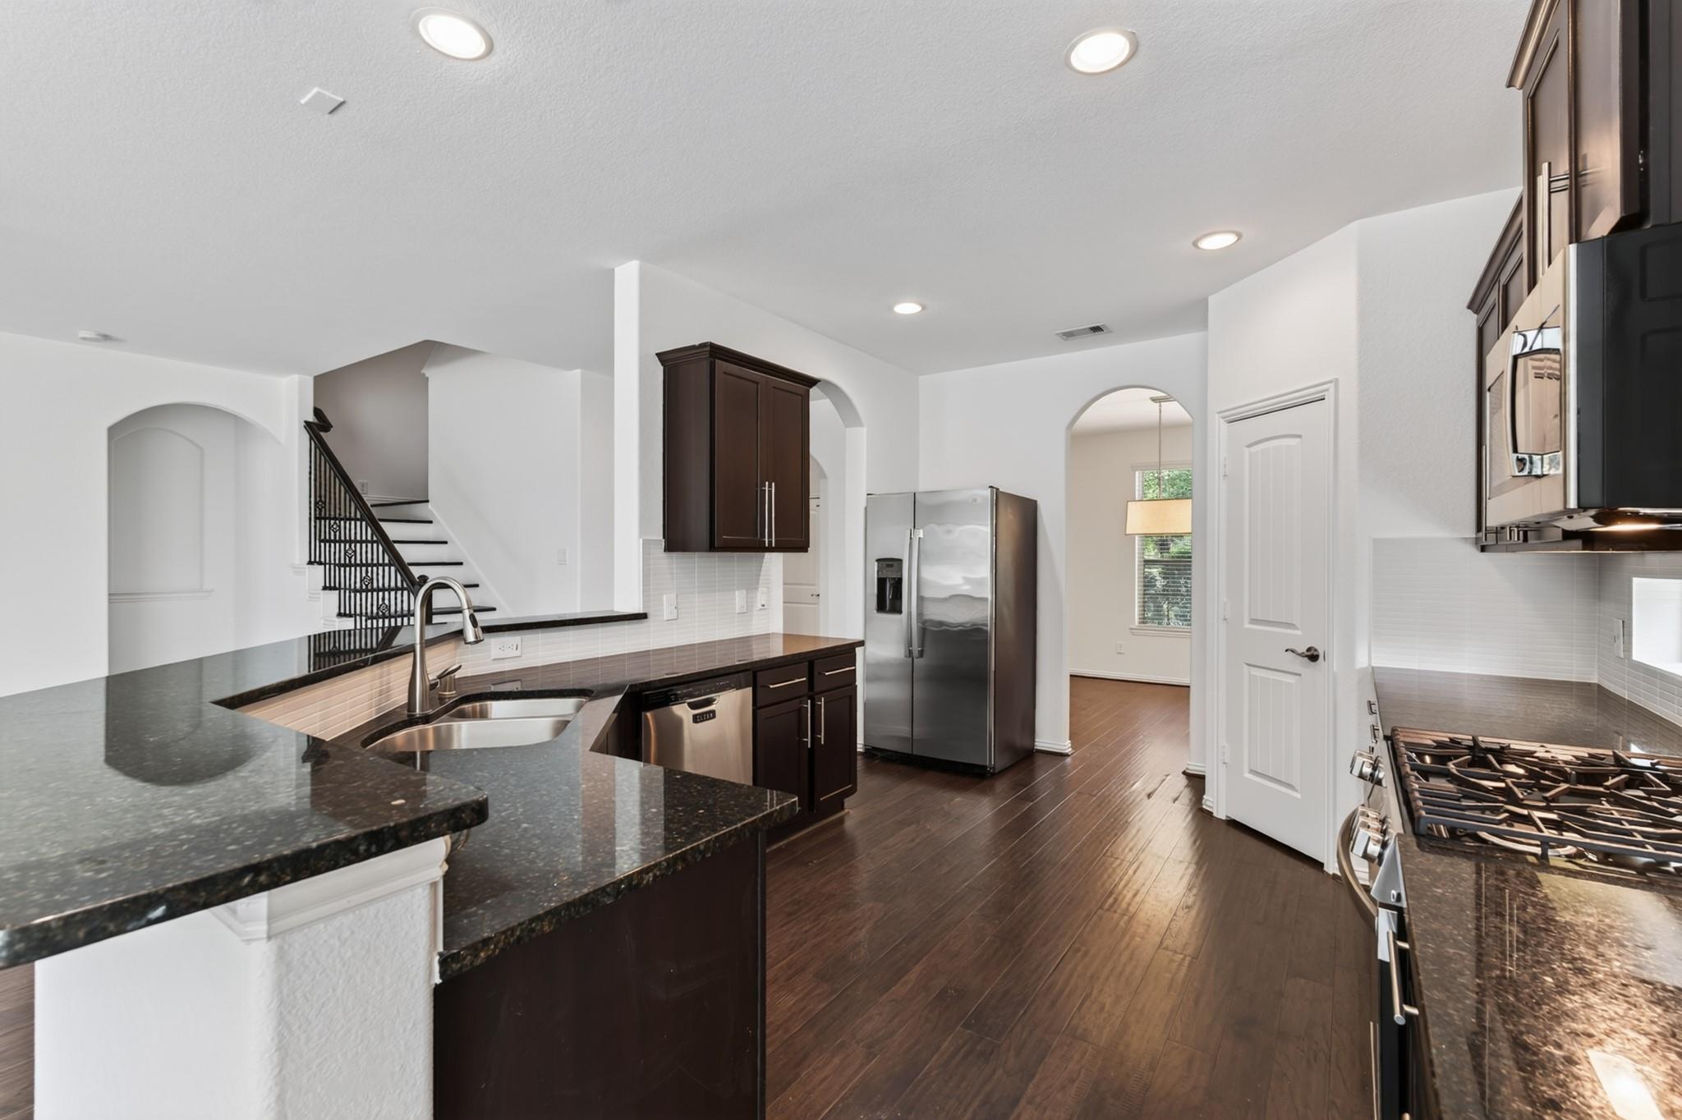
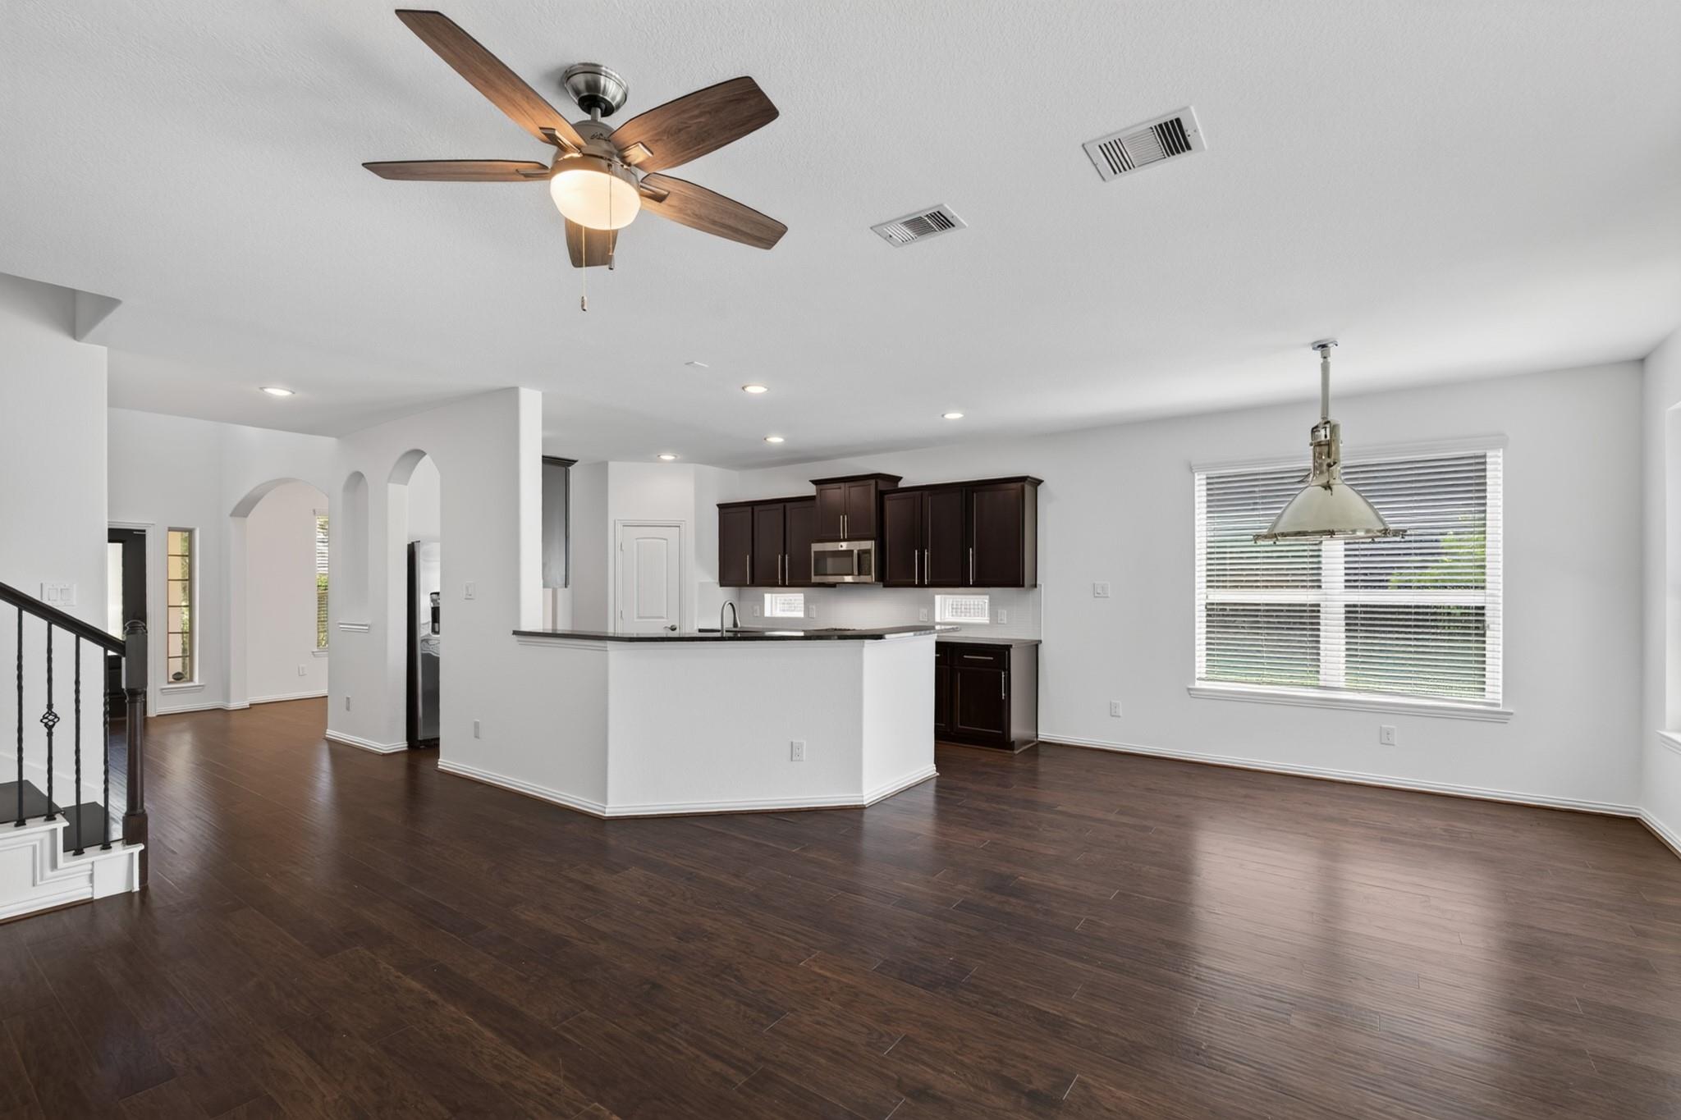
Kitchen with dark granite counters, stainless steel appliances, and a staircase beyond the island.
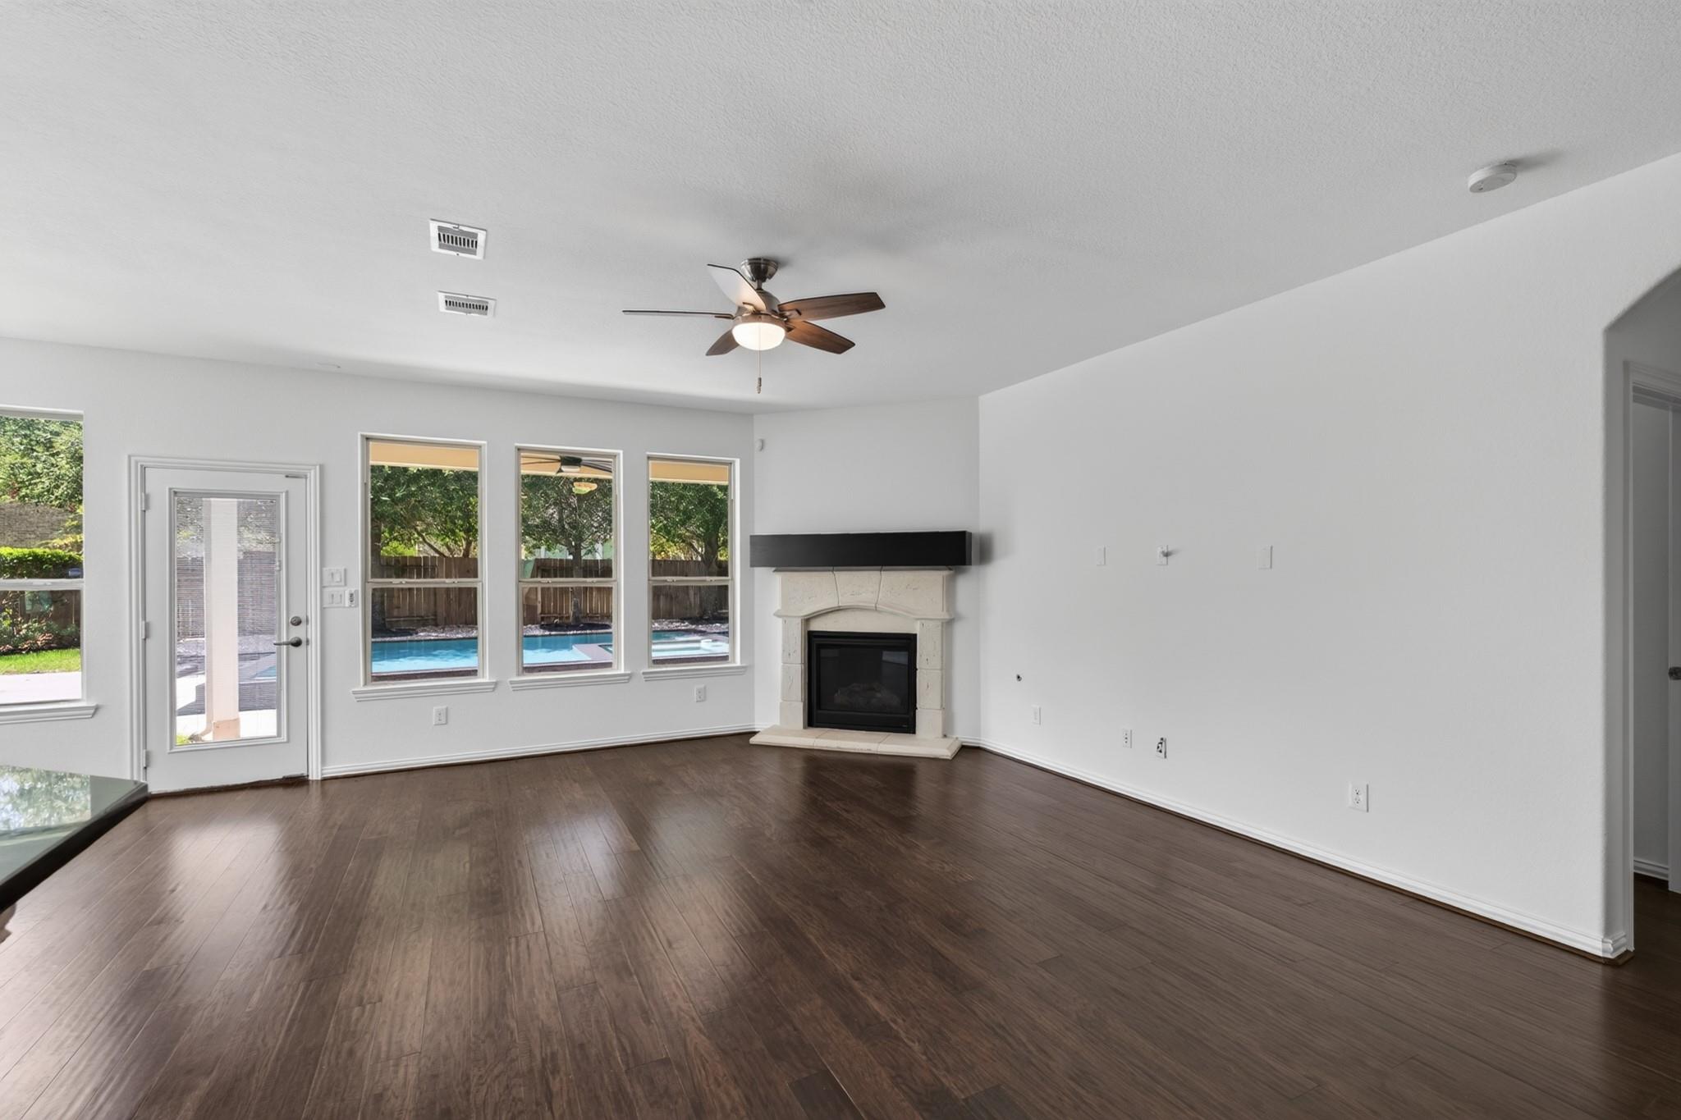
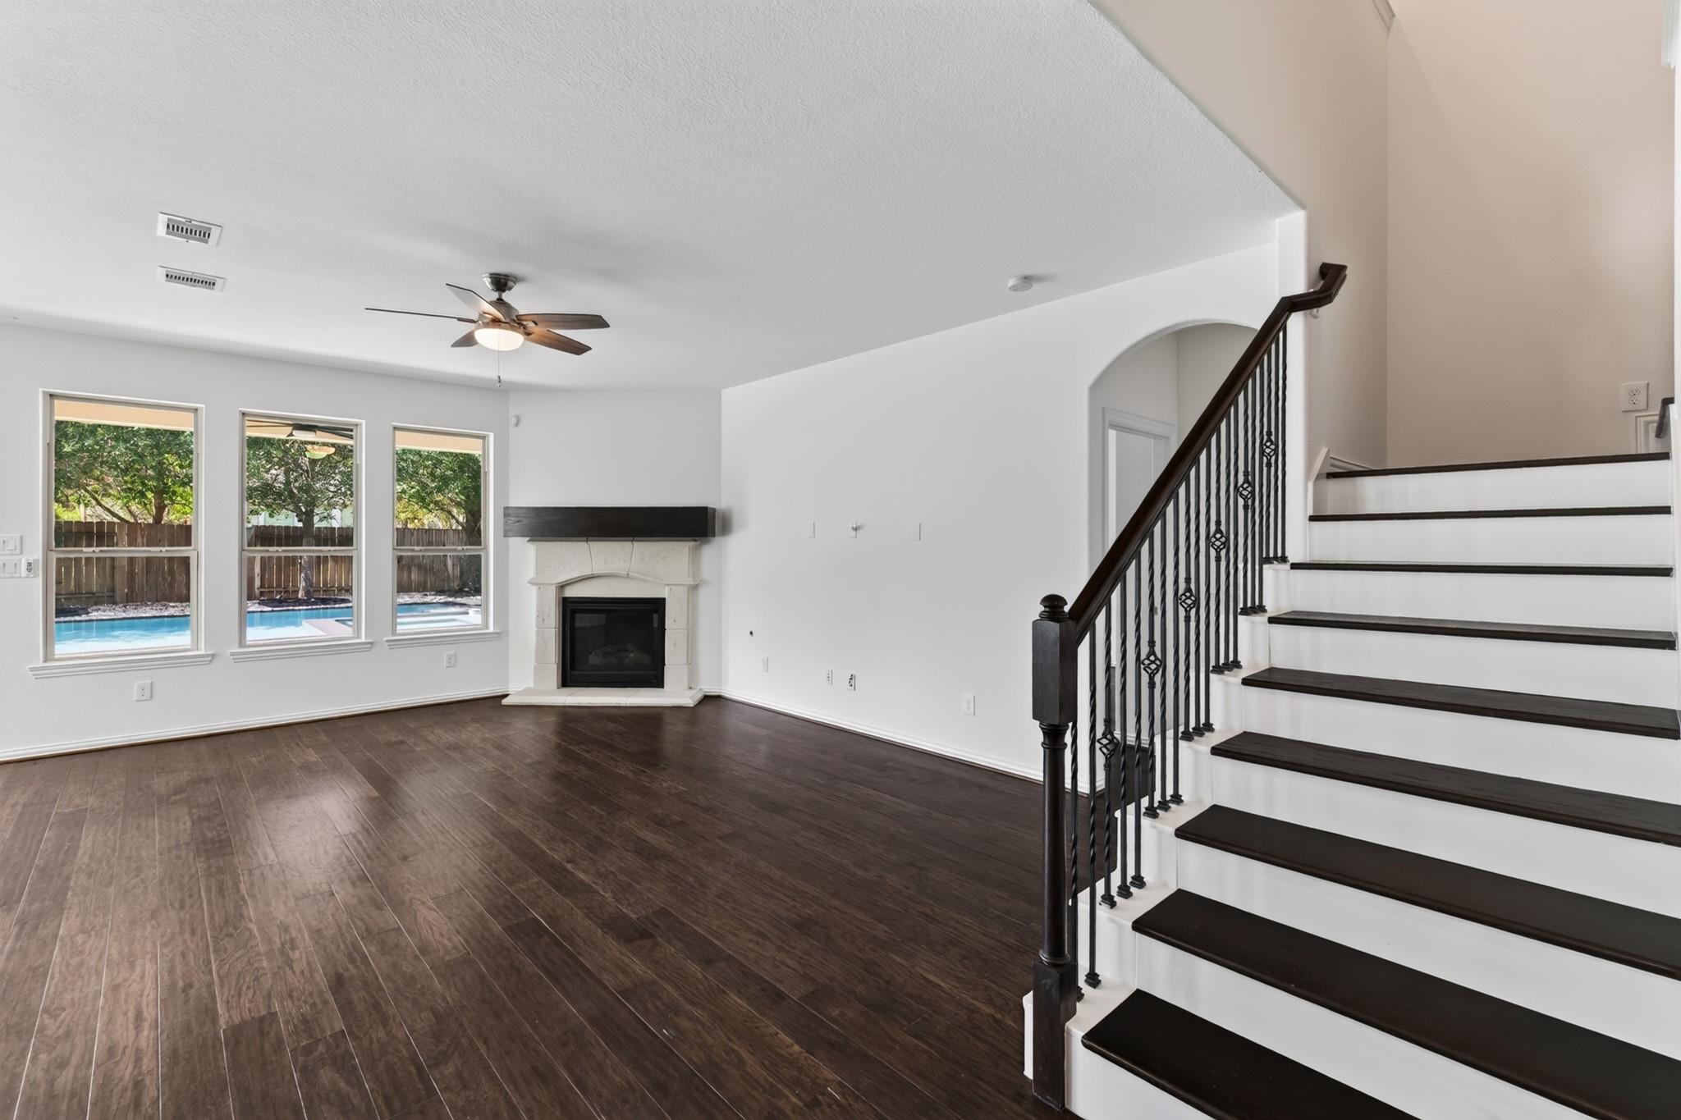
Empty living room with dark wood flooring, a fireplace, and windows overlooking a pool.
Open living and dining area with dark wood floors, a fireplace, and windows overlooking the pool.
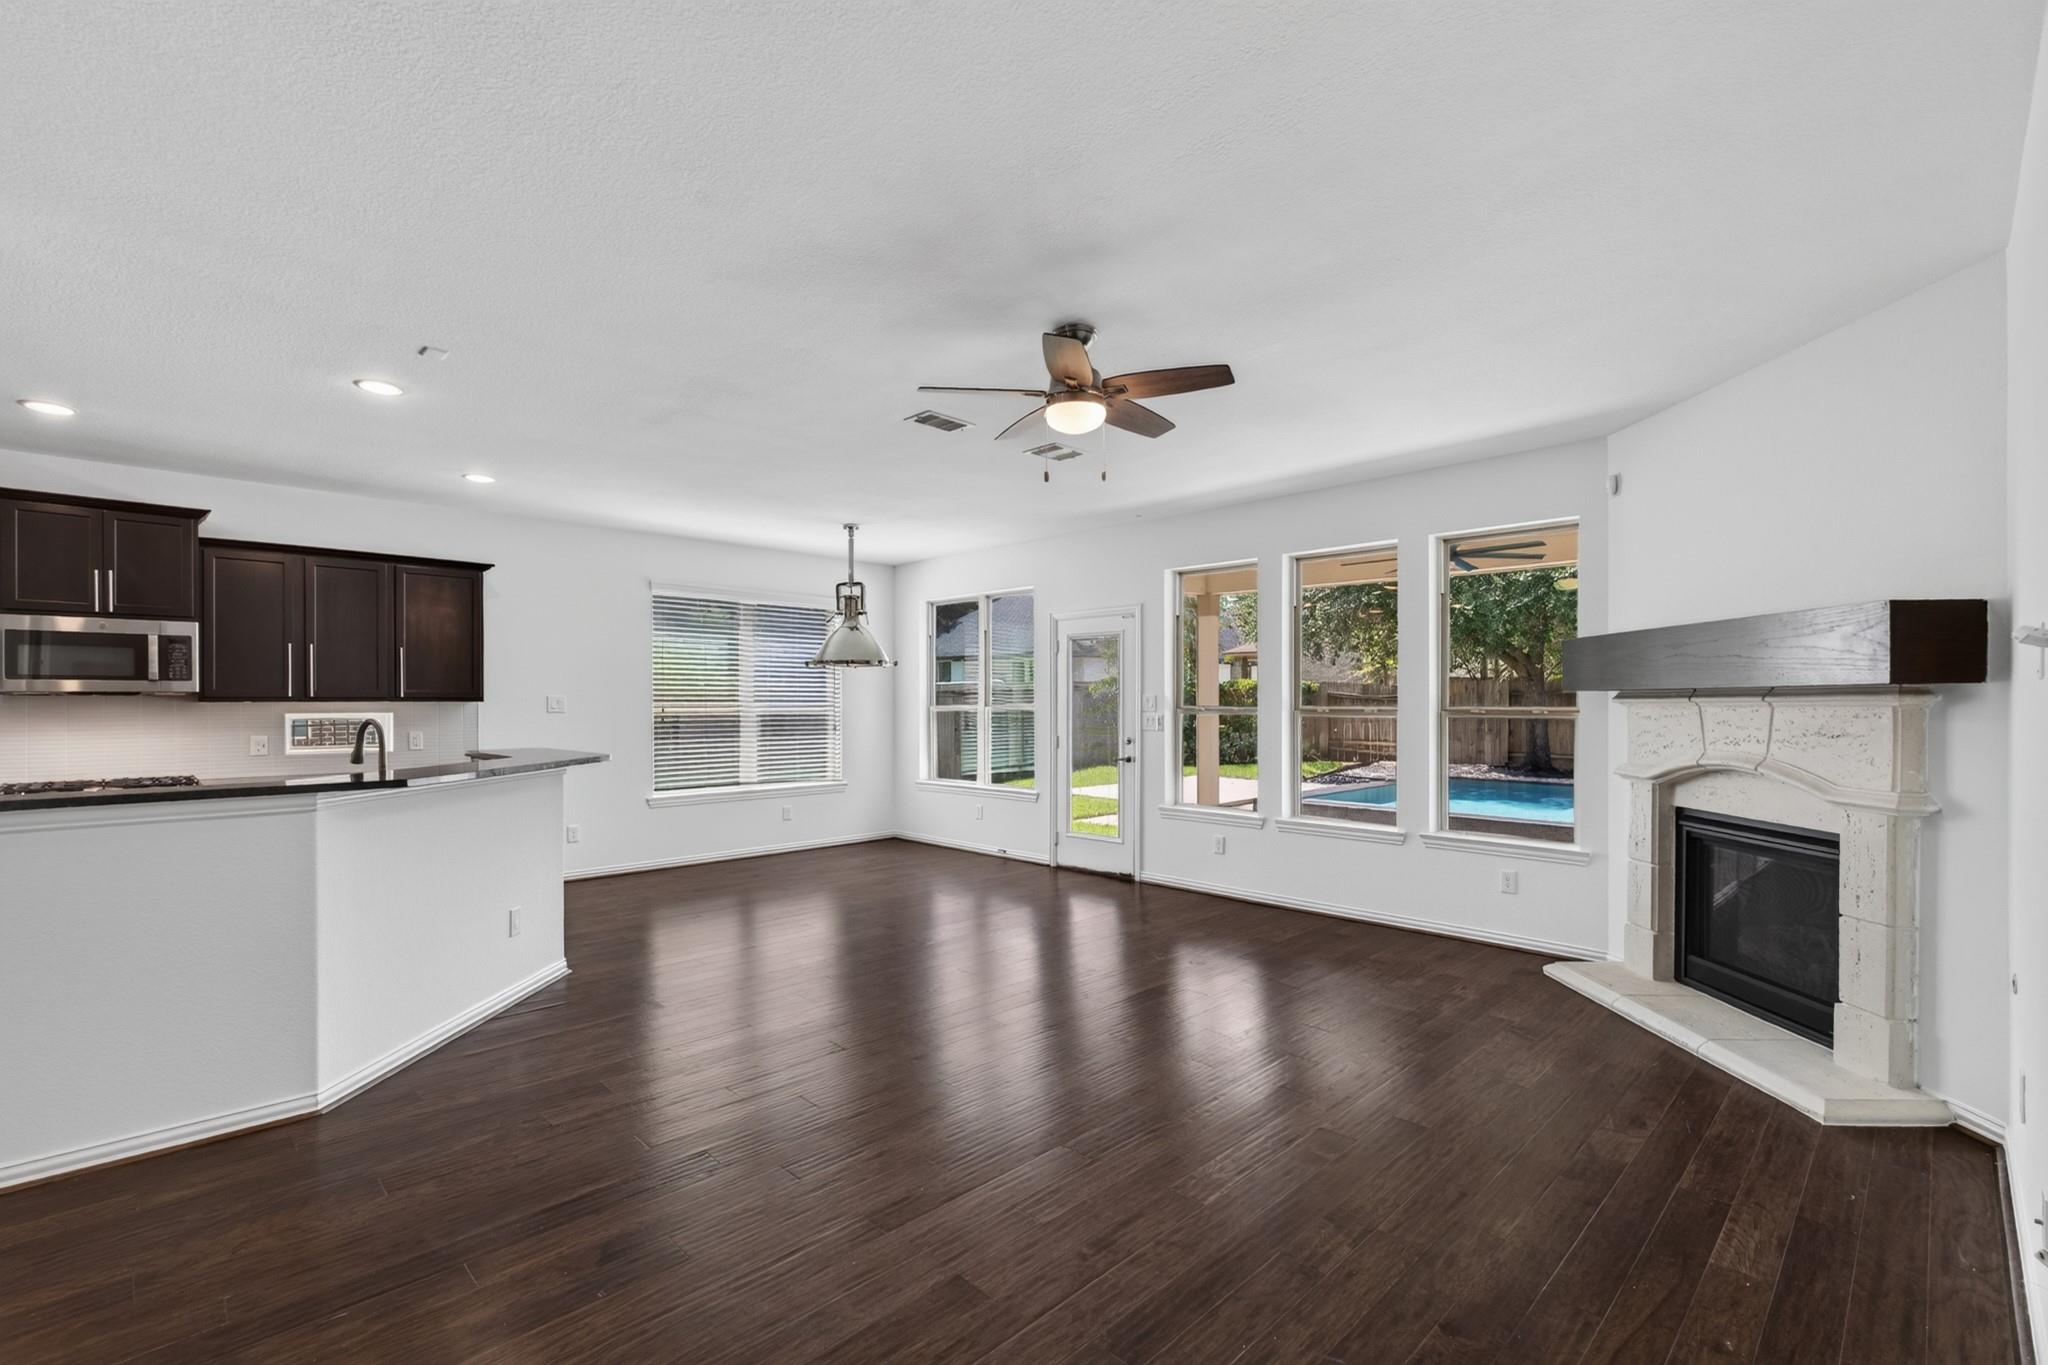
Open living and dining area with dark wood floors, a kitchen island, and dark cabinetry.
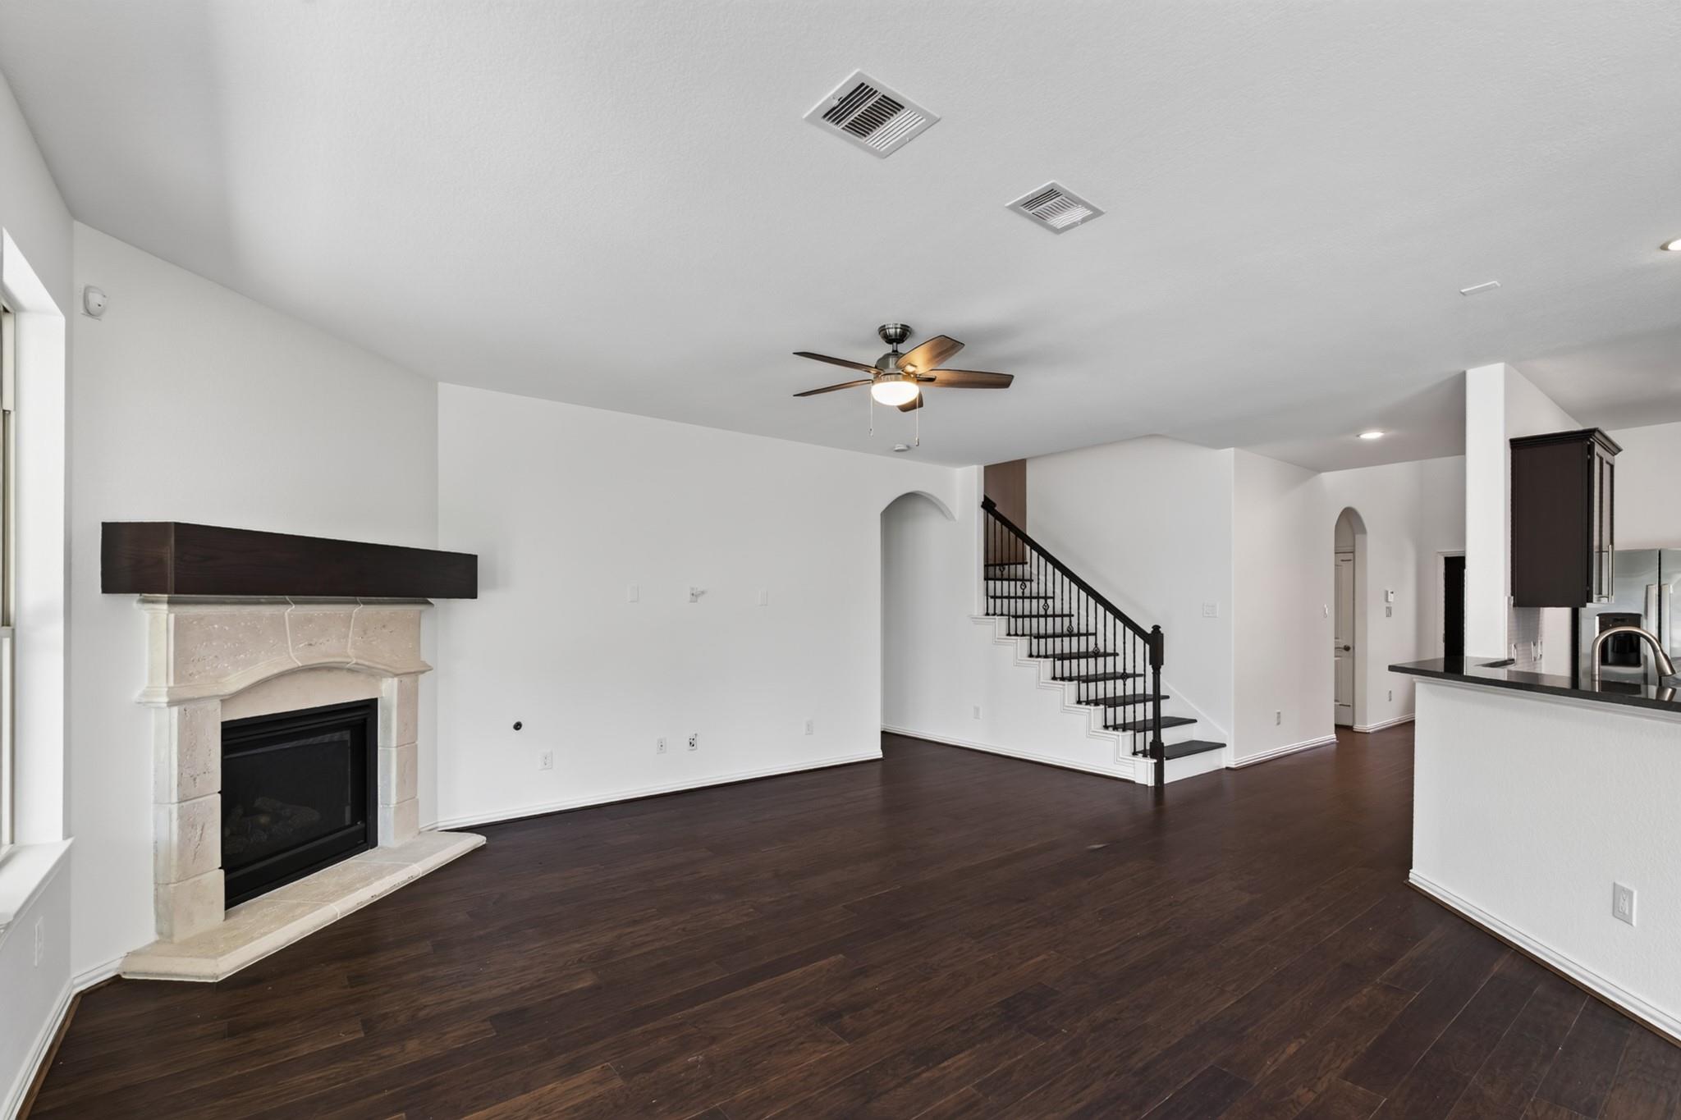
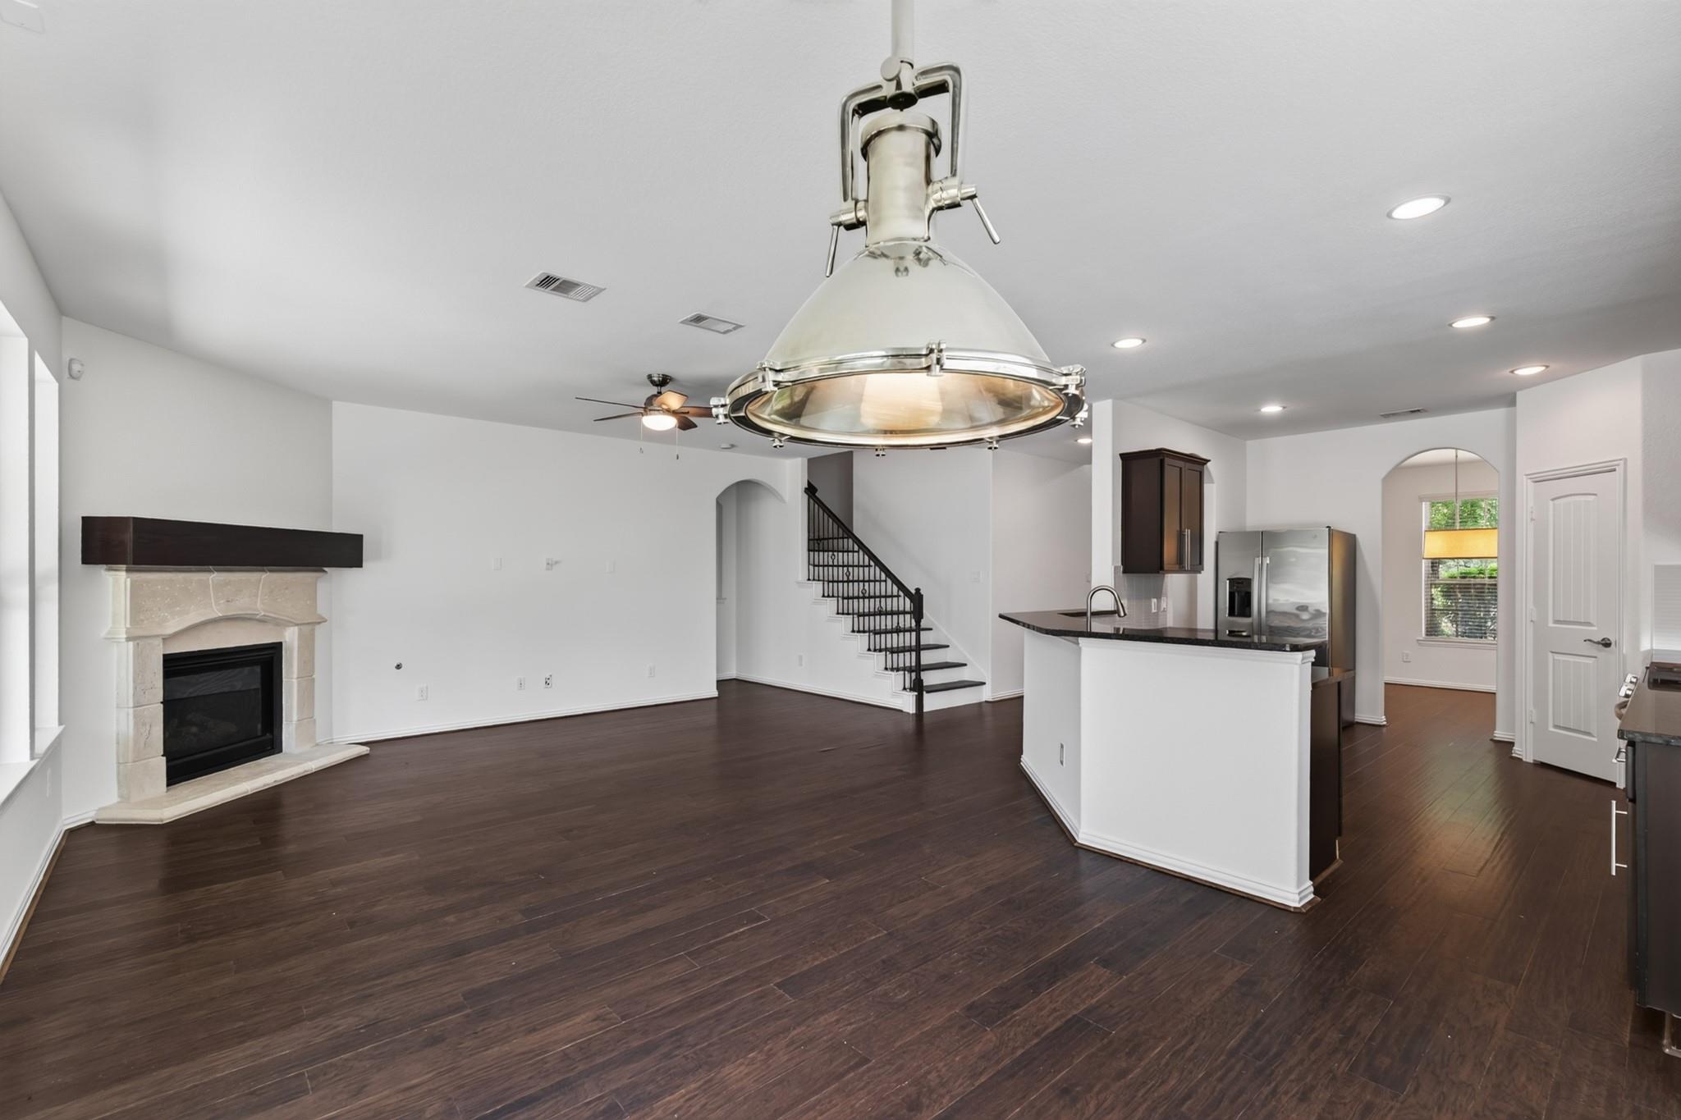
Living room with a stone fireplace, dark wood floors, and an open staircase beside the kitchen.
Empty room with dark wood flooring, a pendant light, and windows overlooking a backyard pool.
Open-plan living room and kitchen with a stone fireplace, dark wood floors, and a large island.
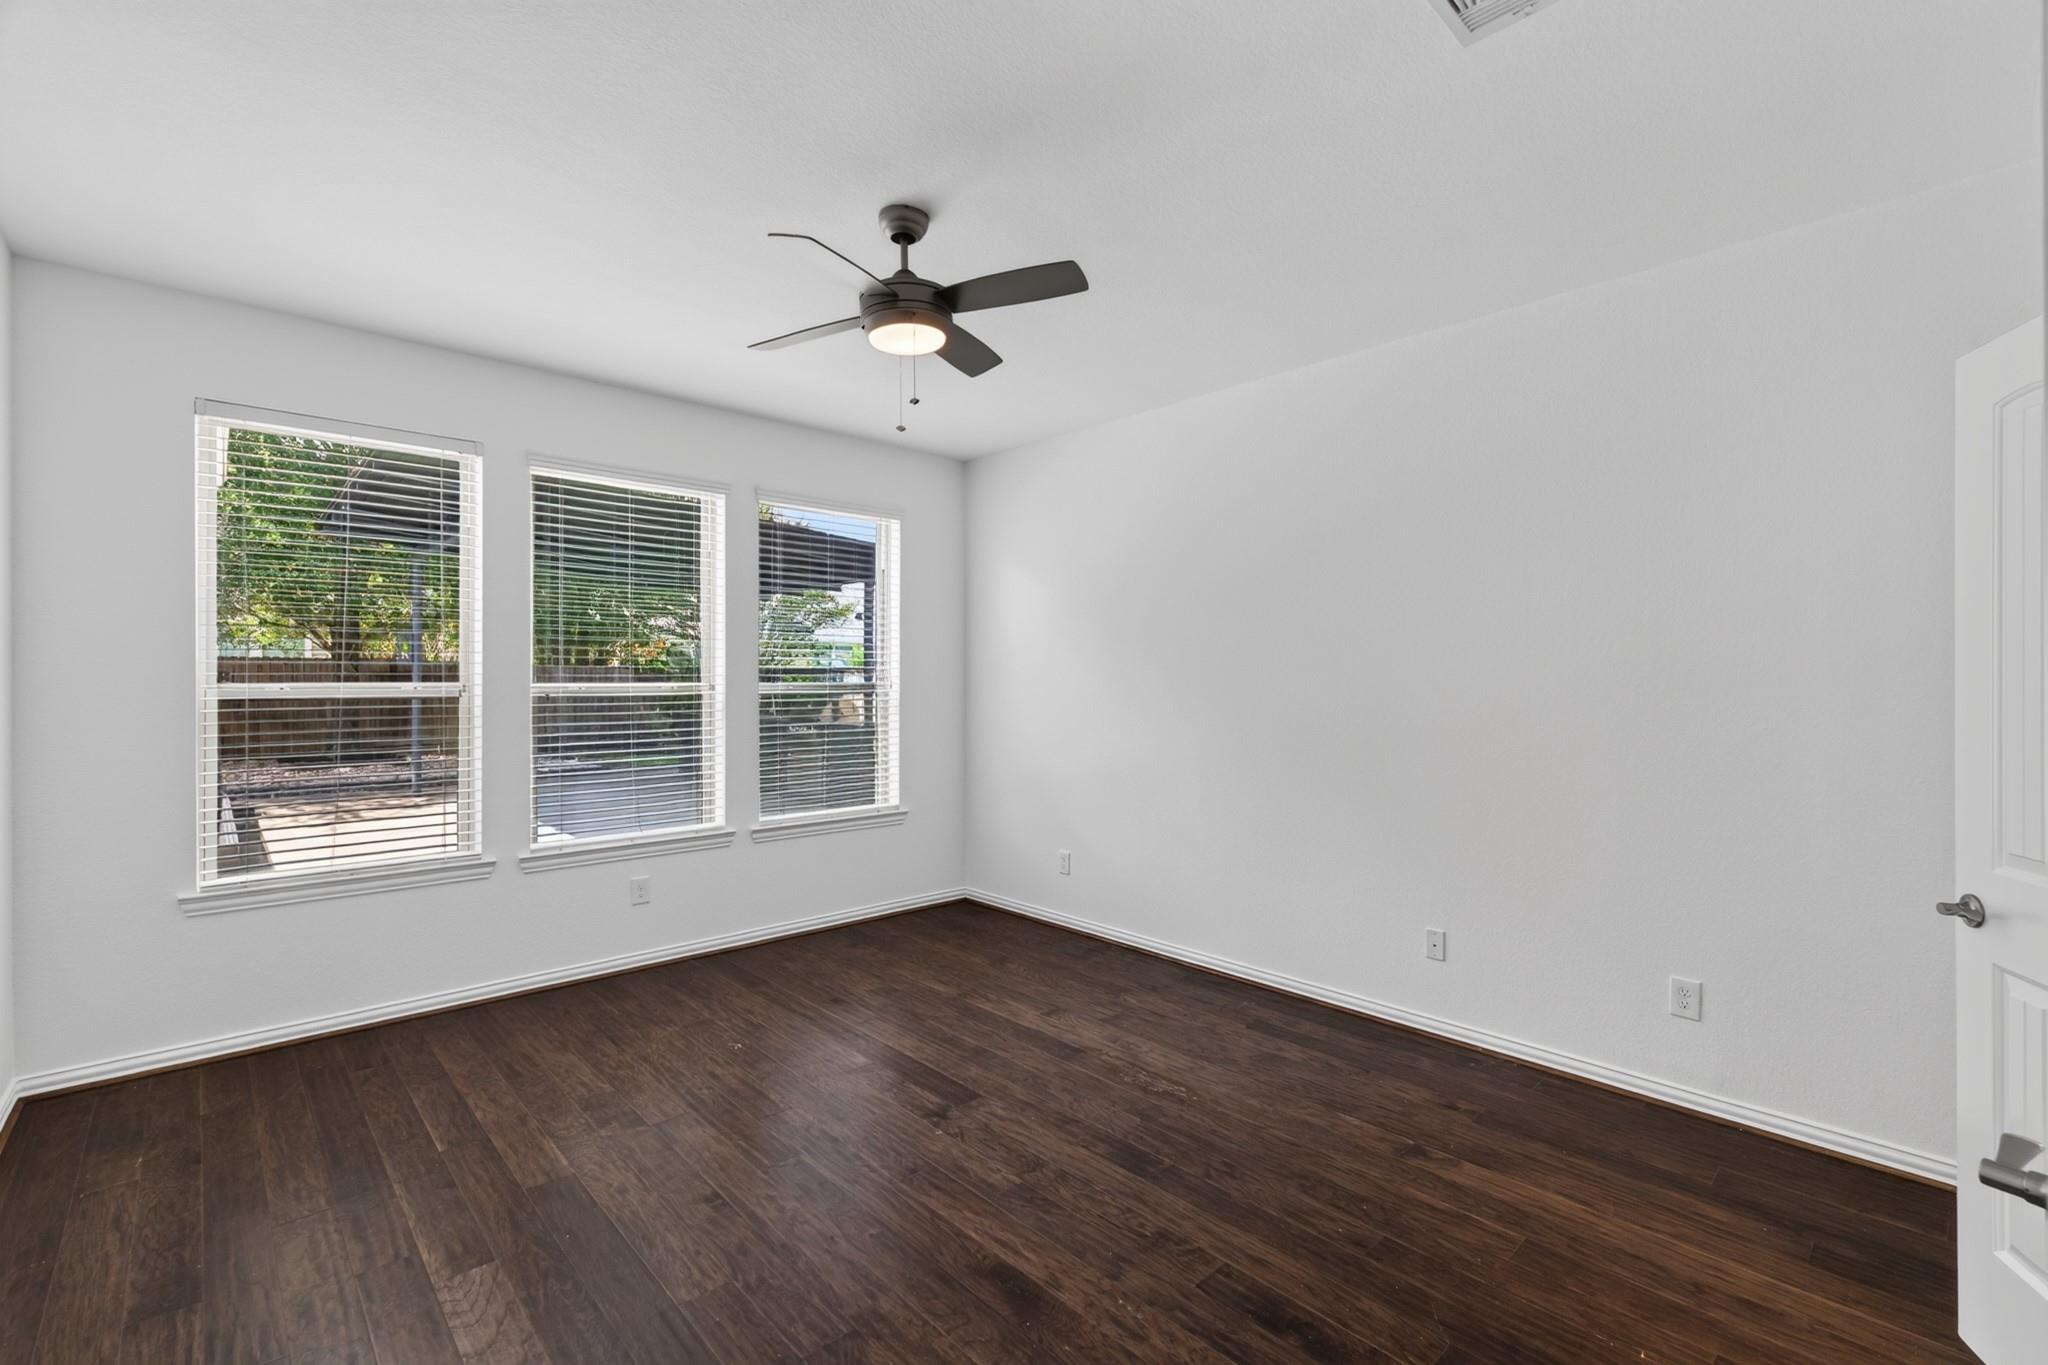
Empty room with dark wood flooring, three windows with blinds, and a ceiling fan.
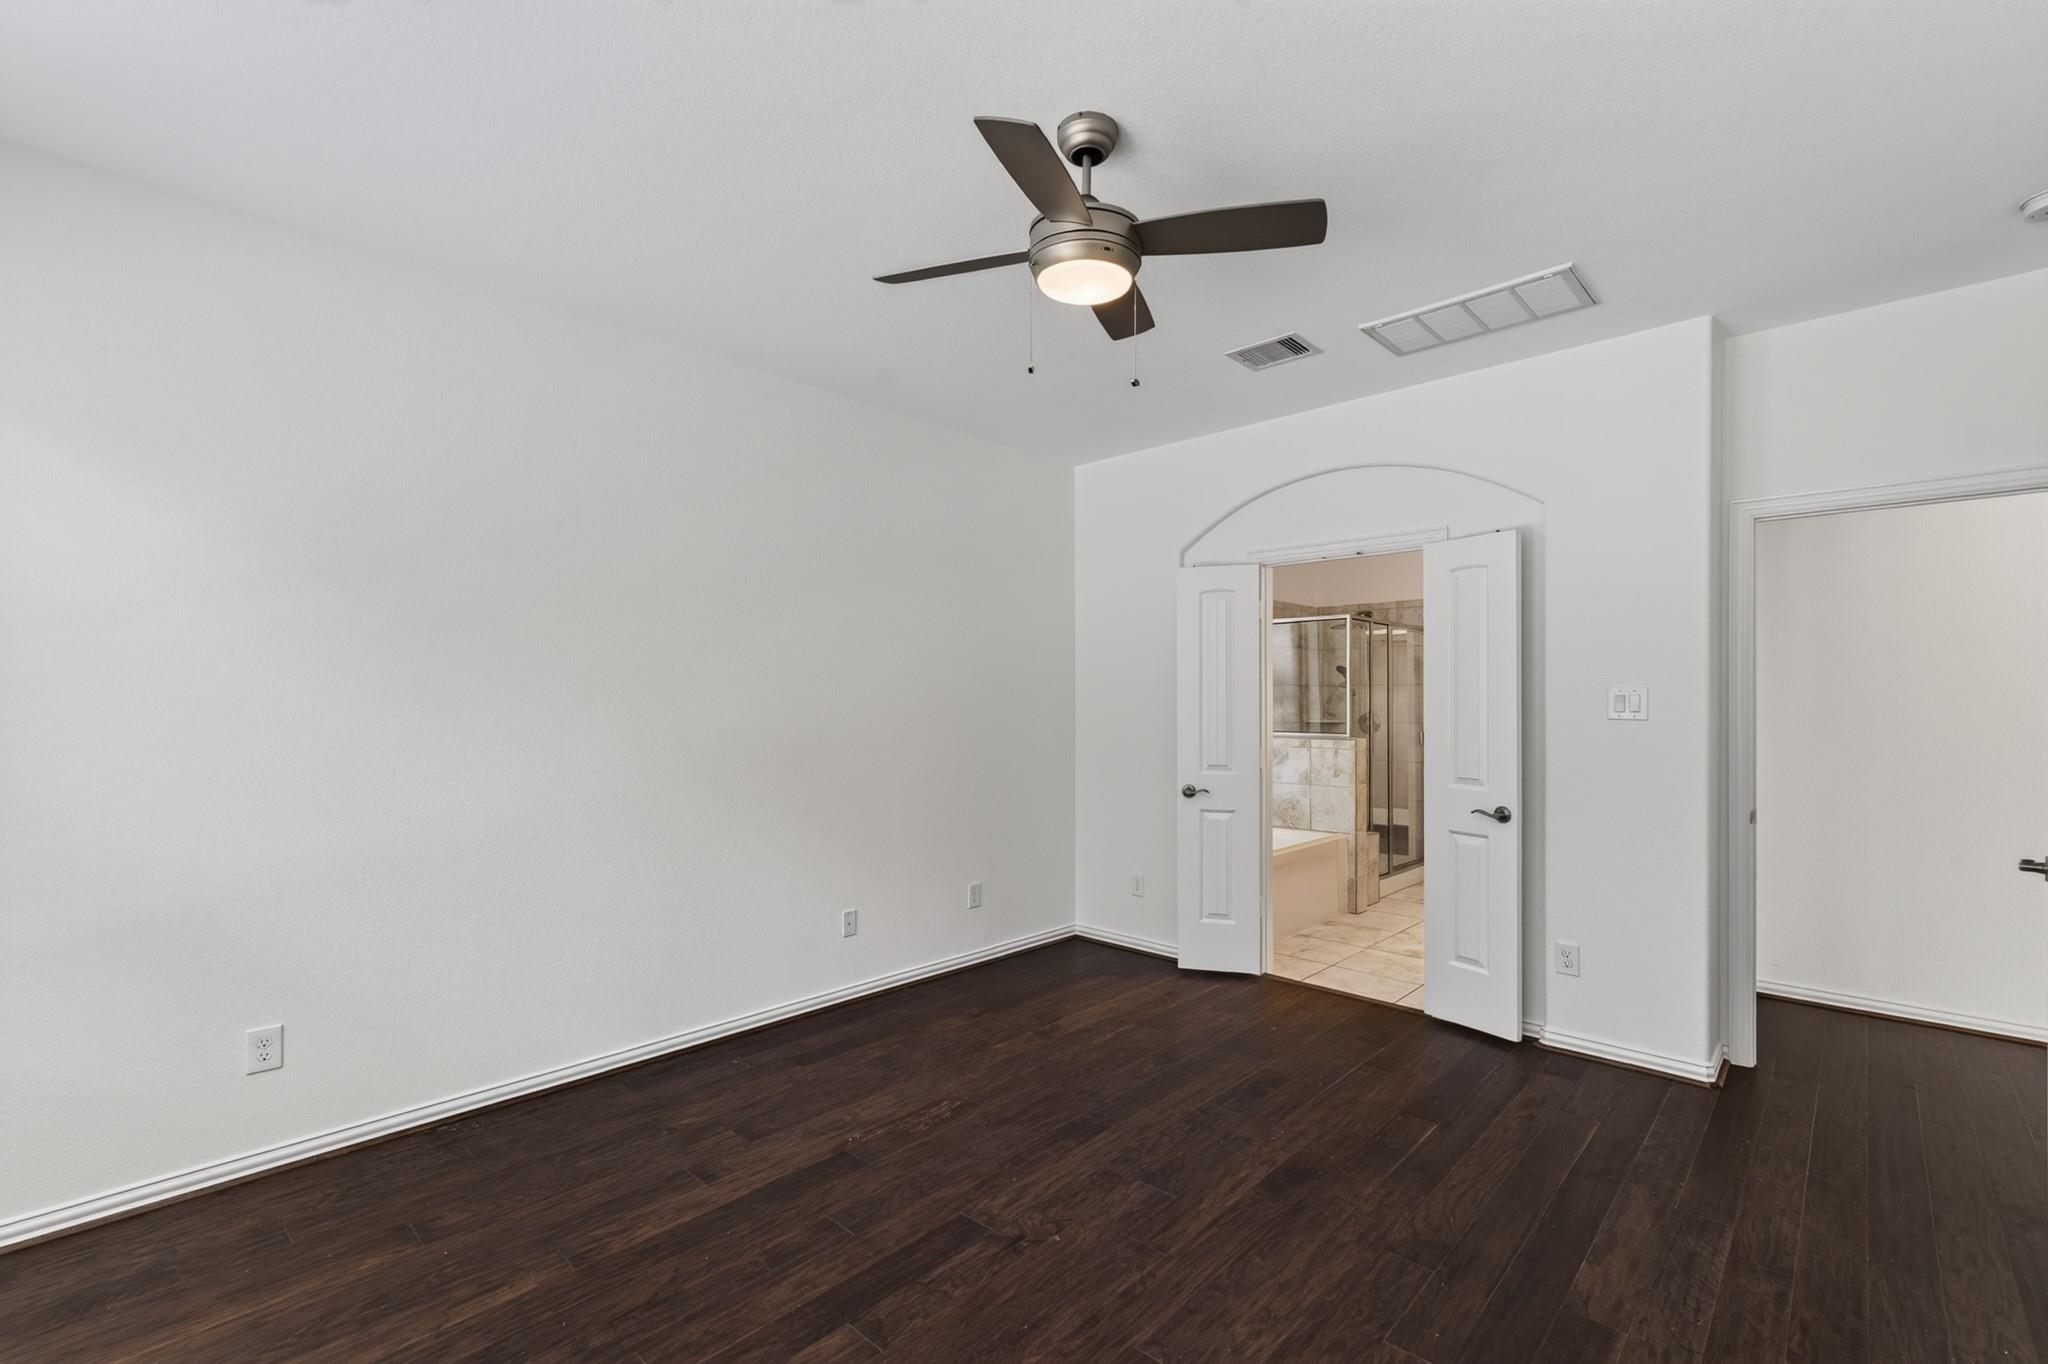
Empty bedroom with dark wood flooring, ceiling fan, and open double doors to an ensuite bathroom.
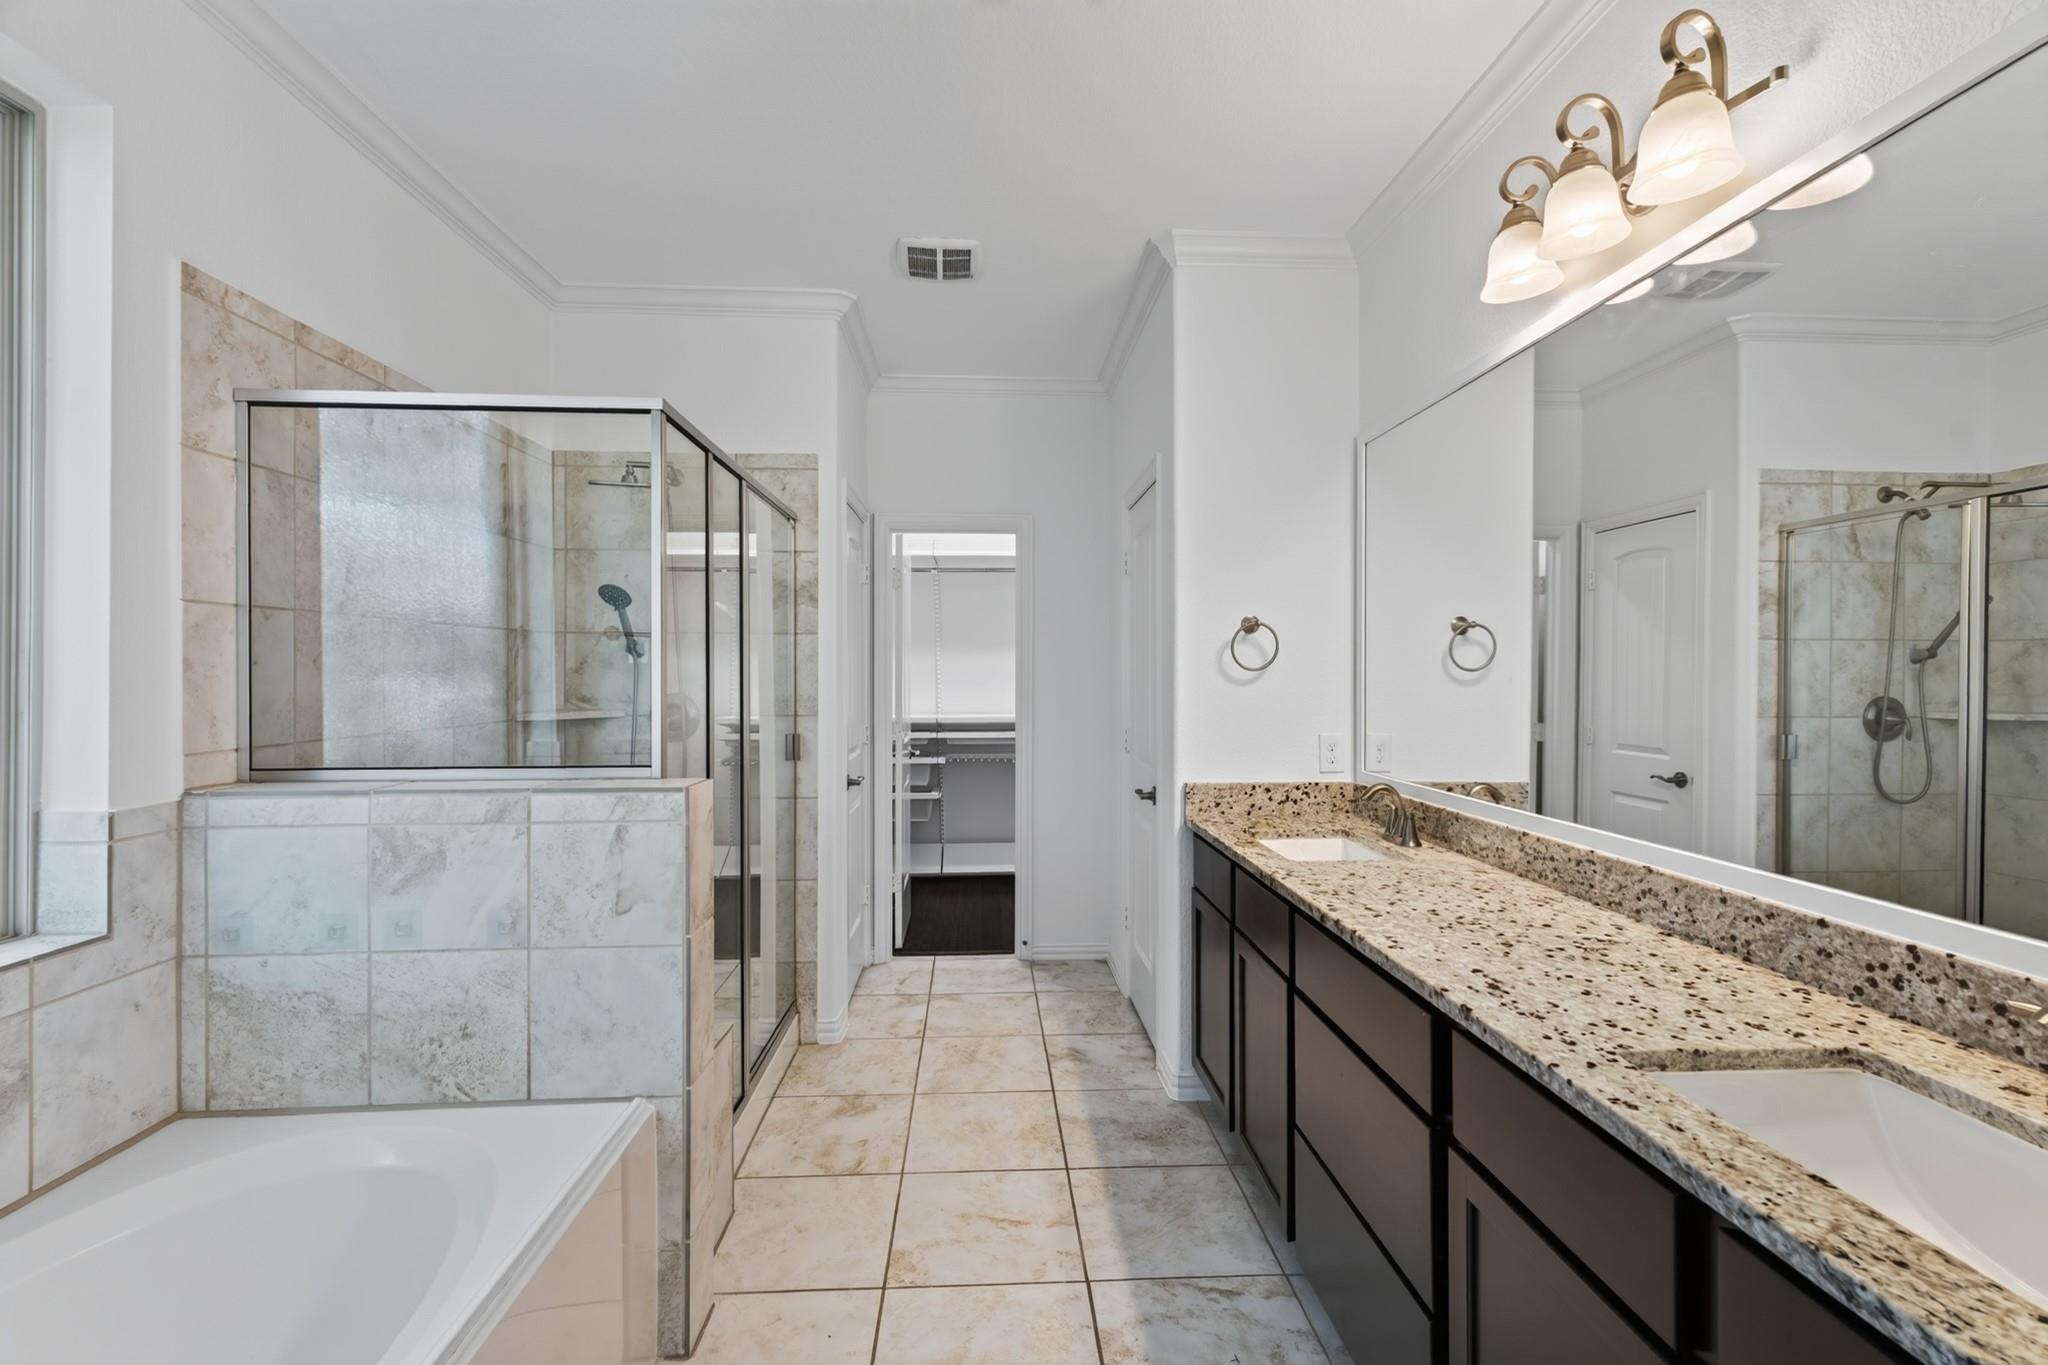
Bathroom with a glass-enclosed shower, soaking tub, and long granite double vanity.
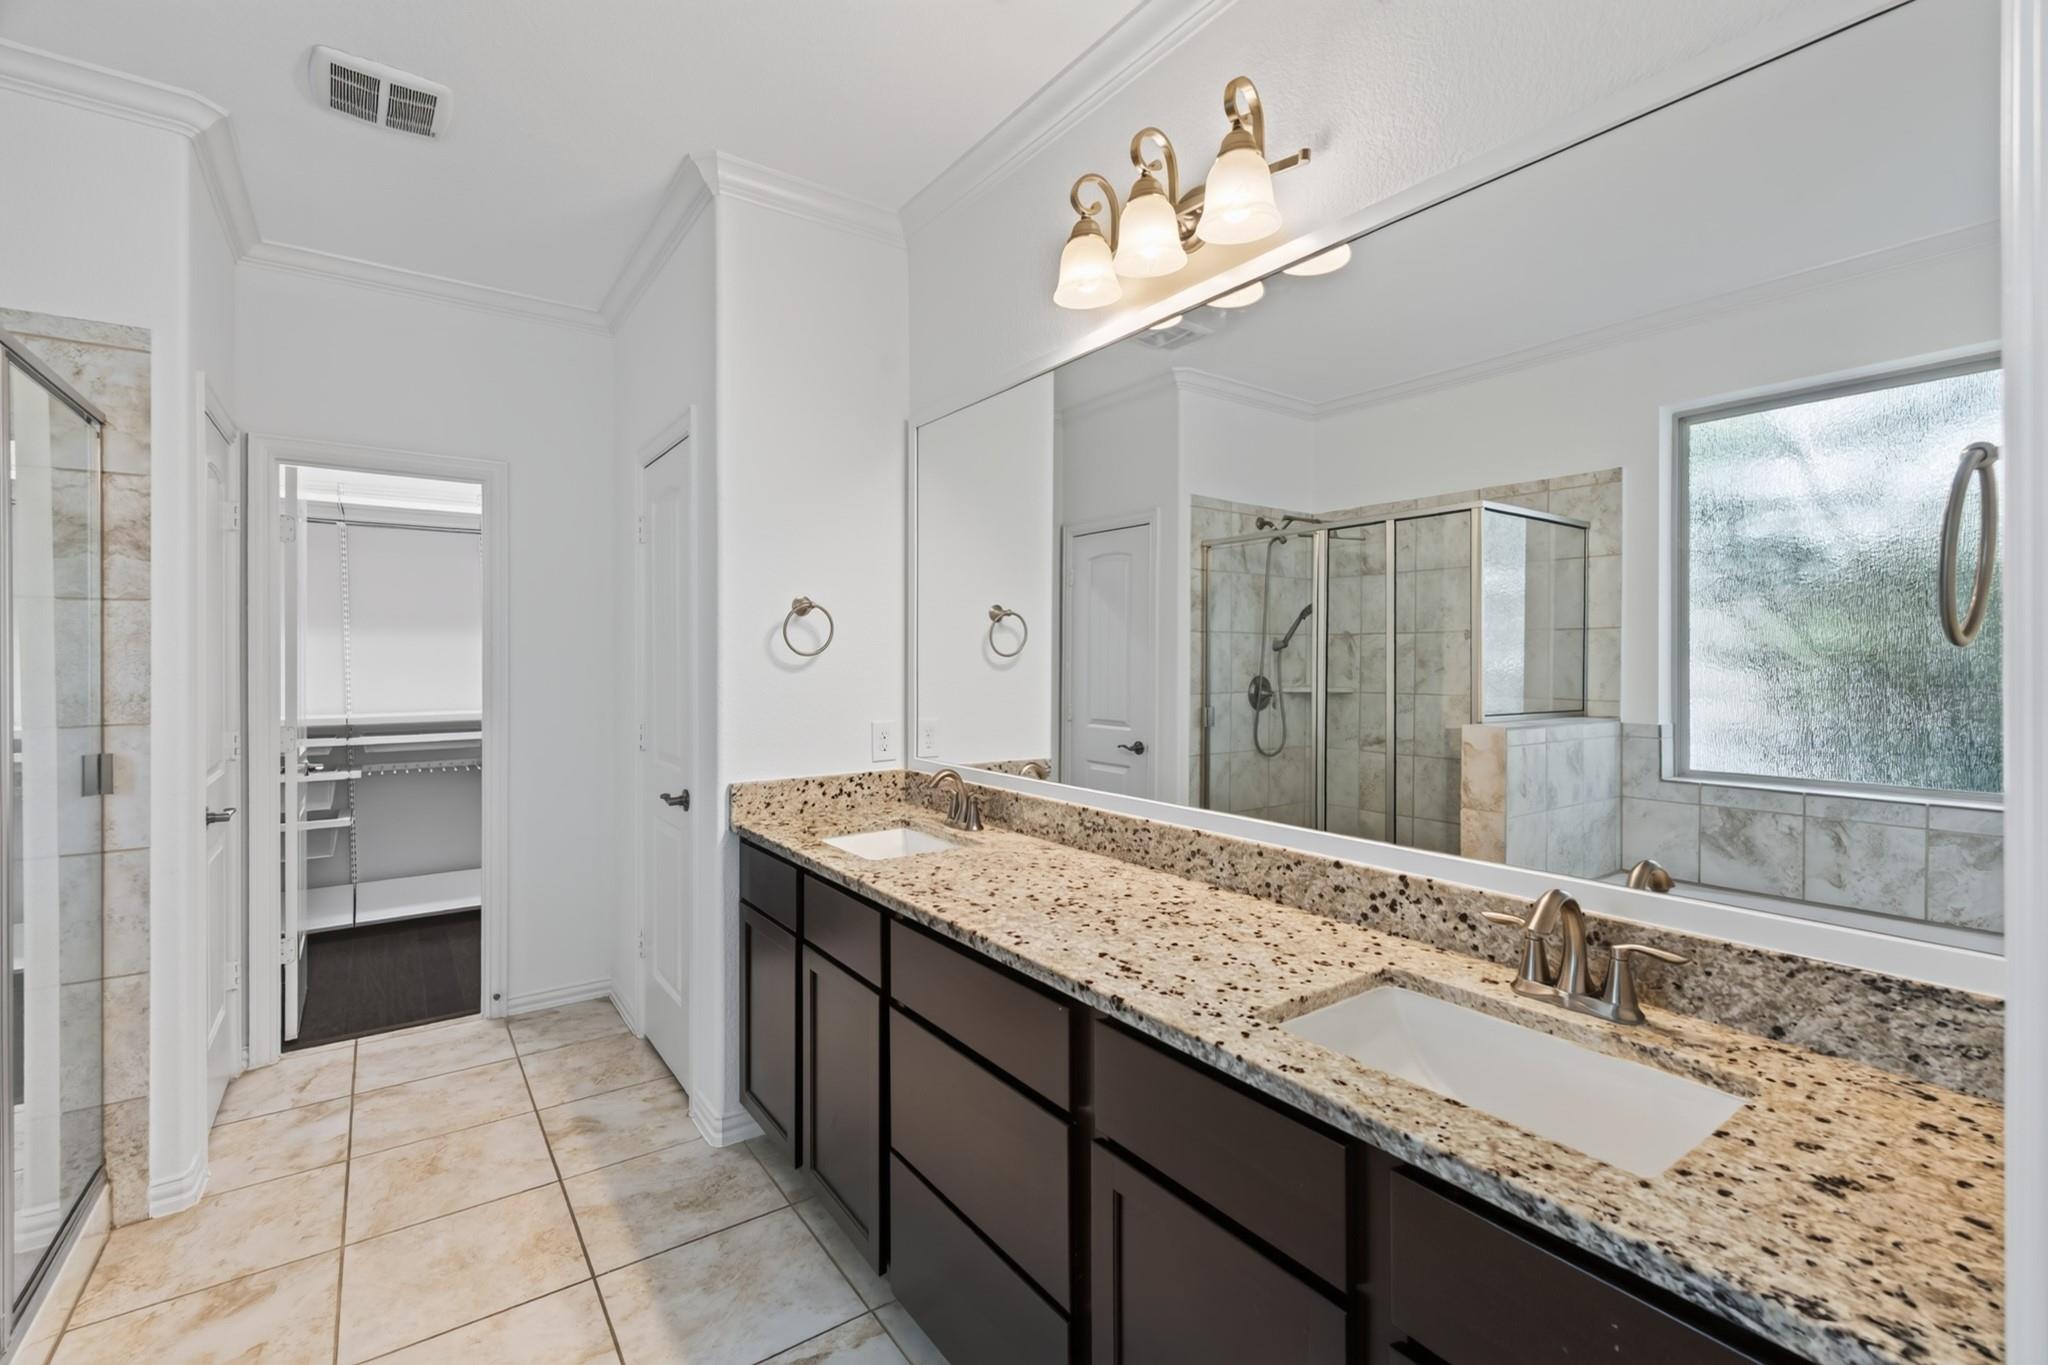
Bathroom with a long double-sink granite vanity, large mirror, tiled shower, and walk-in closet.
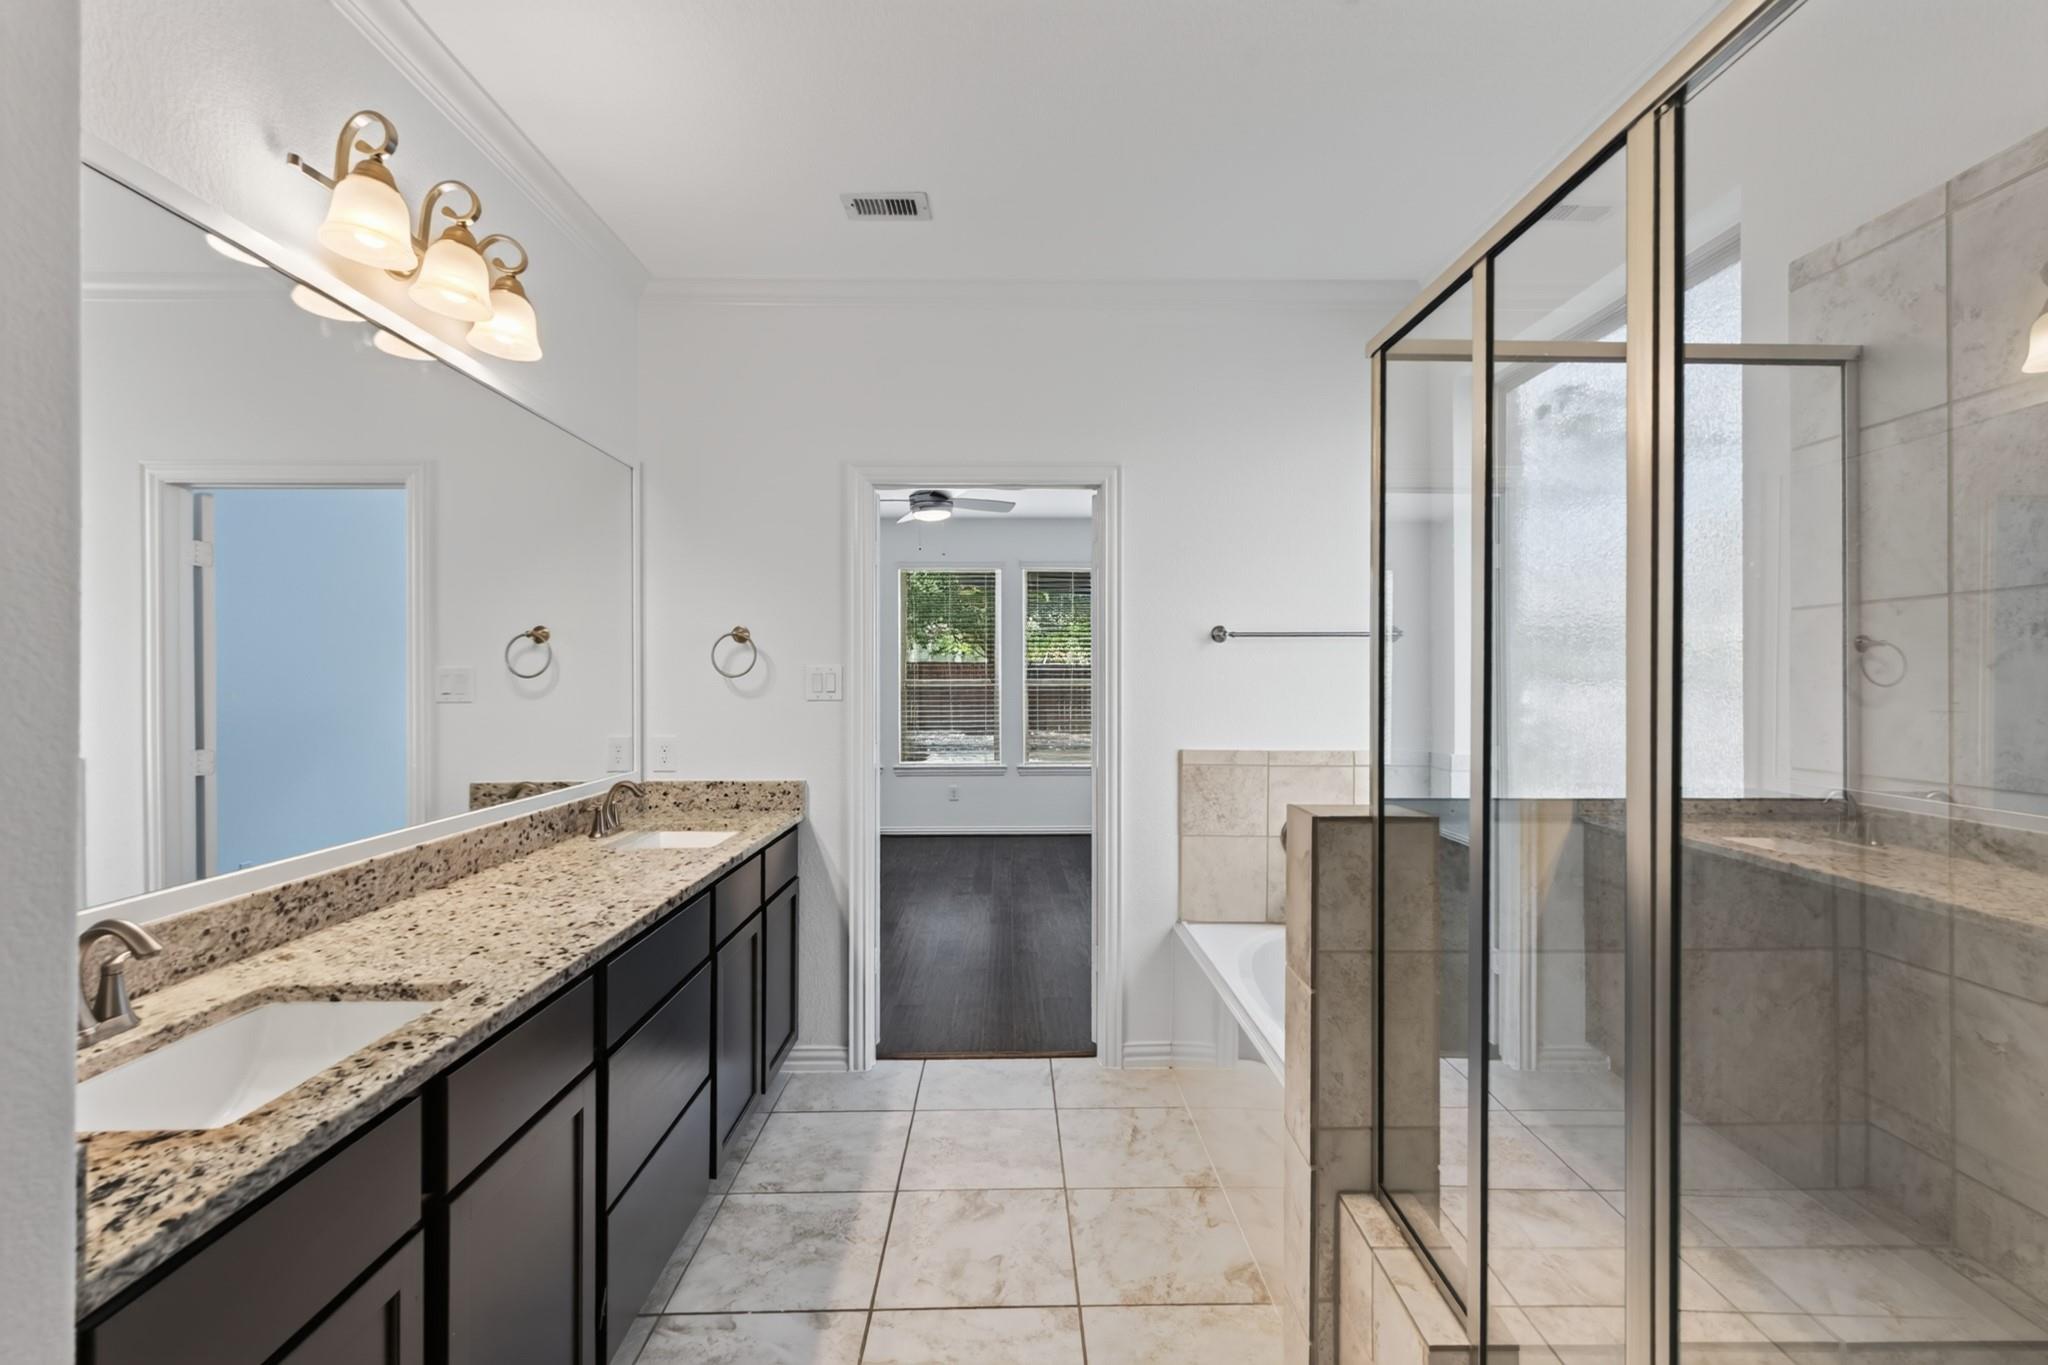
Bathroom with double vanity, granite counters, tiled floor, and glass-enclosed shower beside a soaking tub.
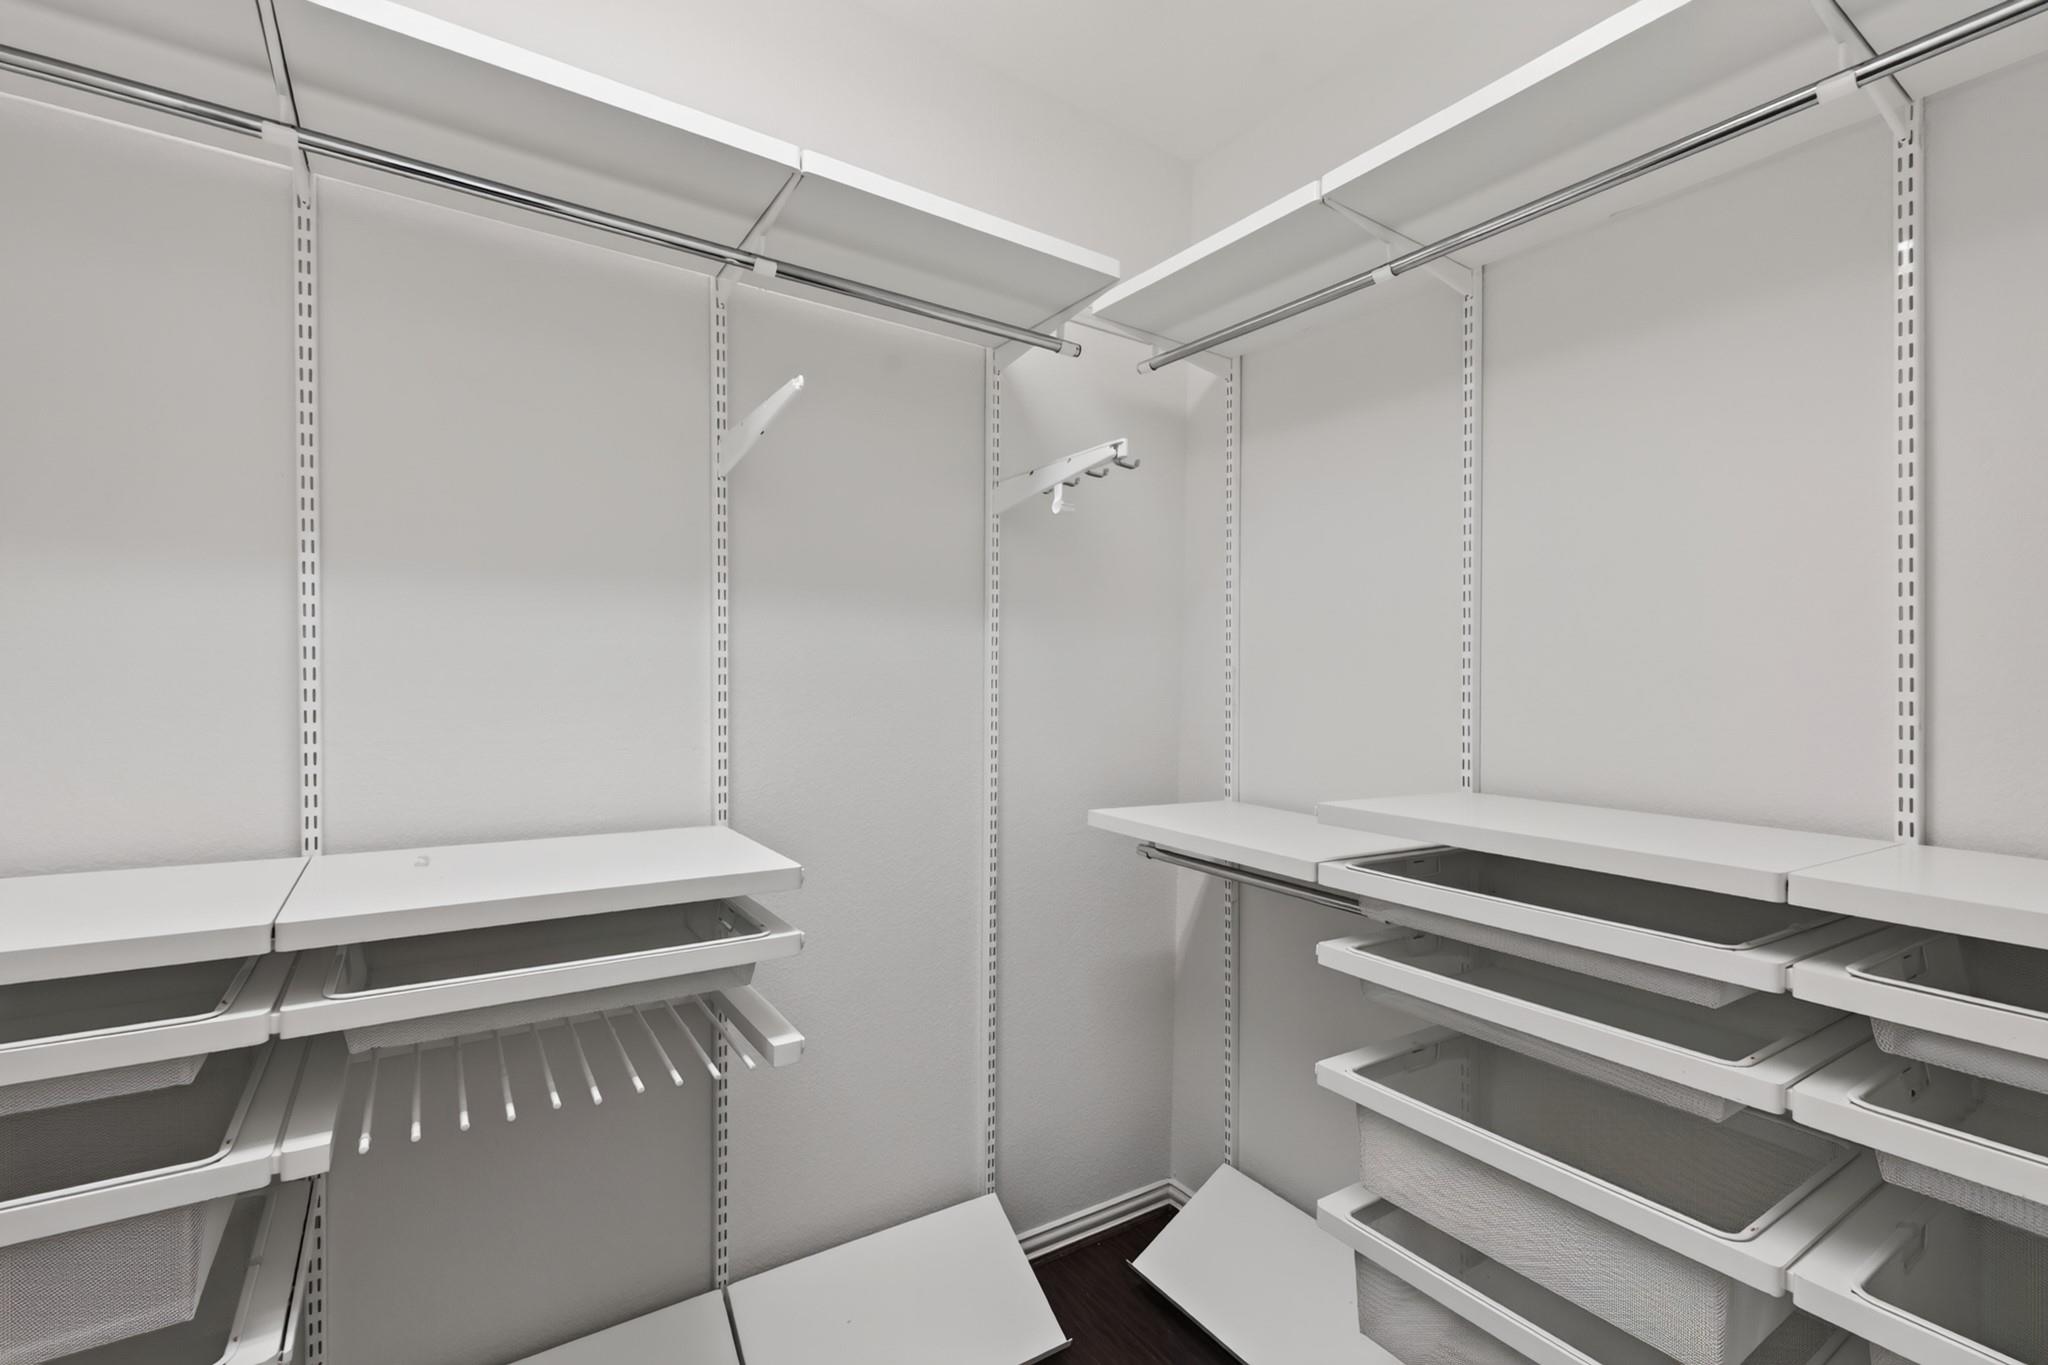
Walk-in closet with white built-in shelving, drawers, and hanging rods.
Living room with a fireplace, dark wood-look flooring, and staircase beside windows overlooking a pool.
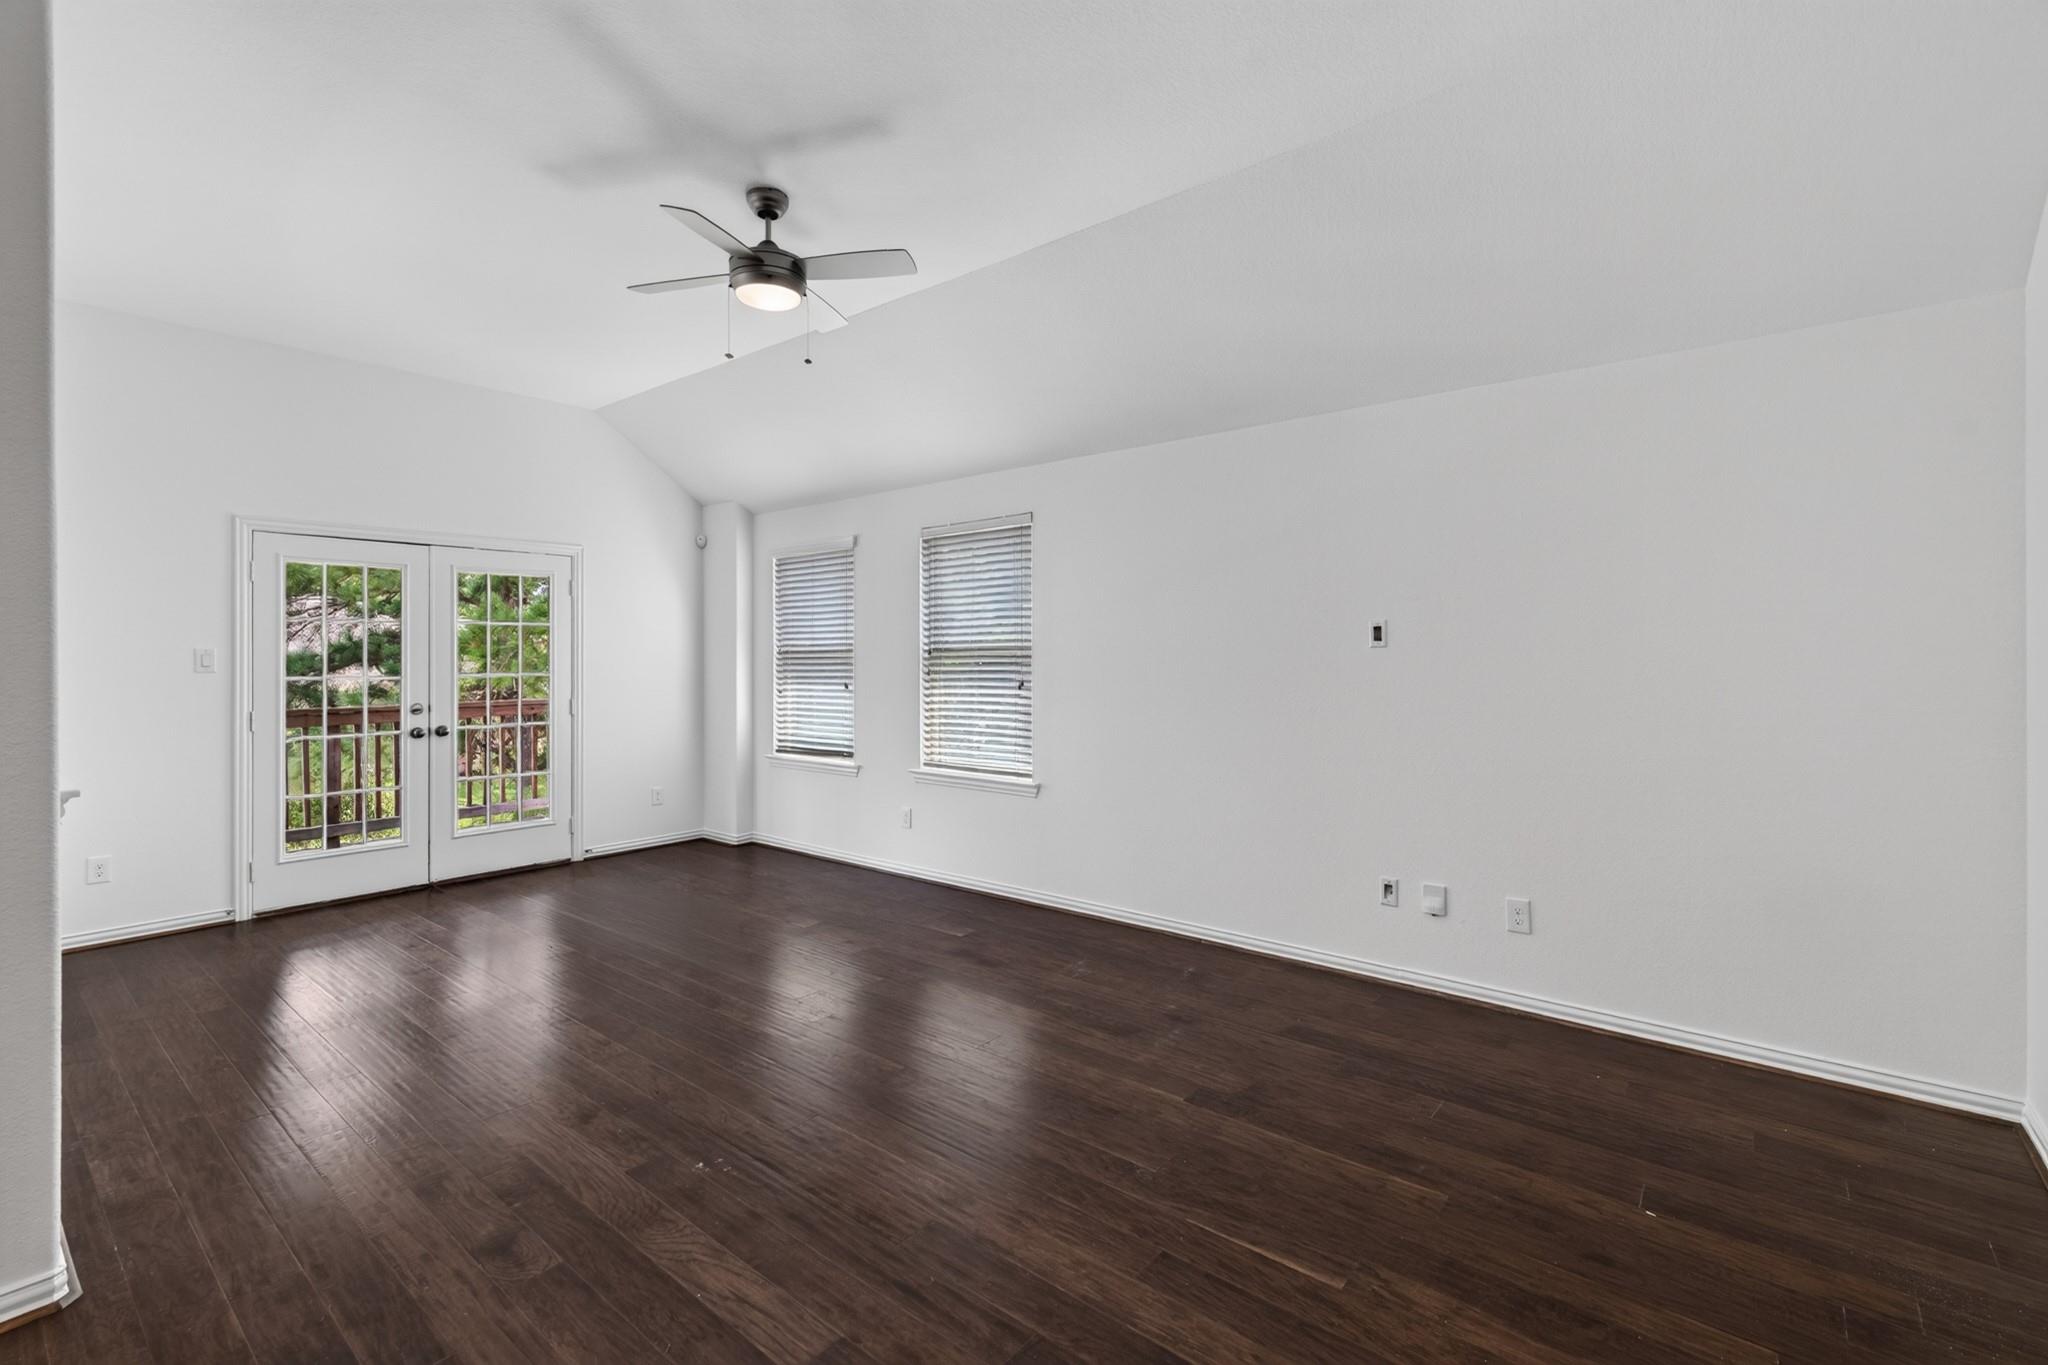
Empty room with dark wood floors, a ceiling fan, and French doors opening to a deck.
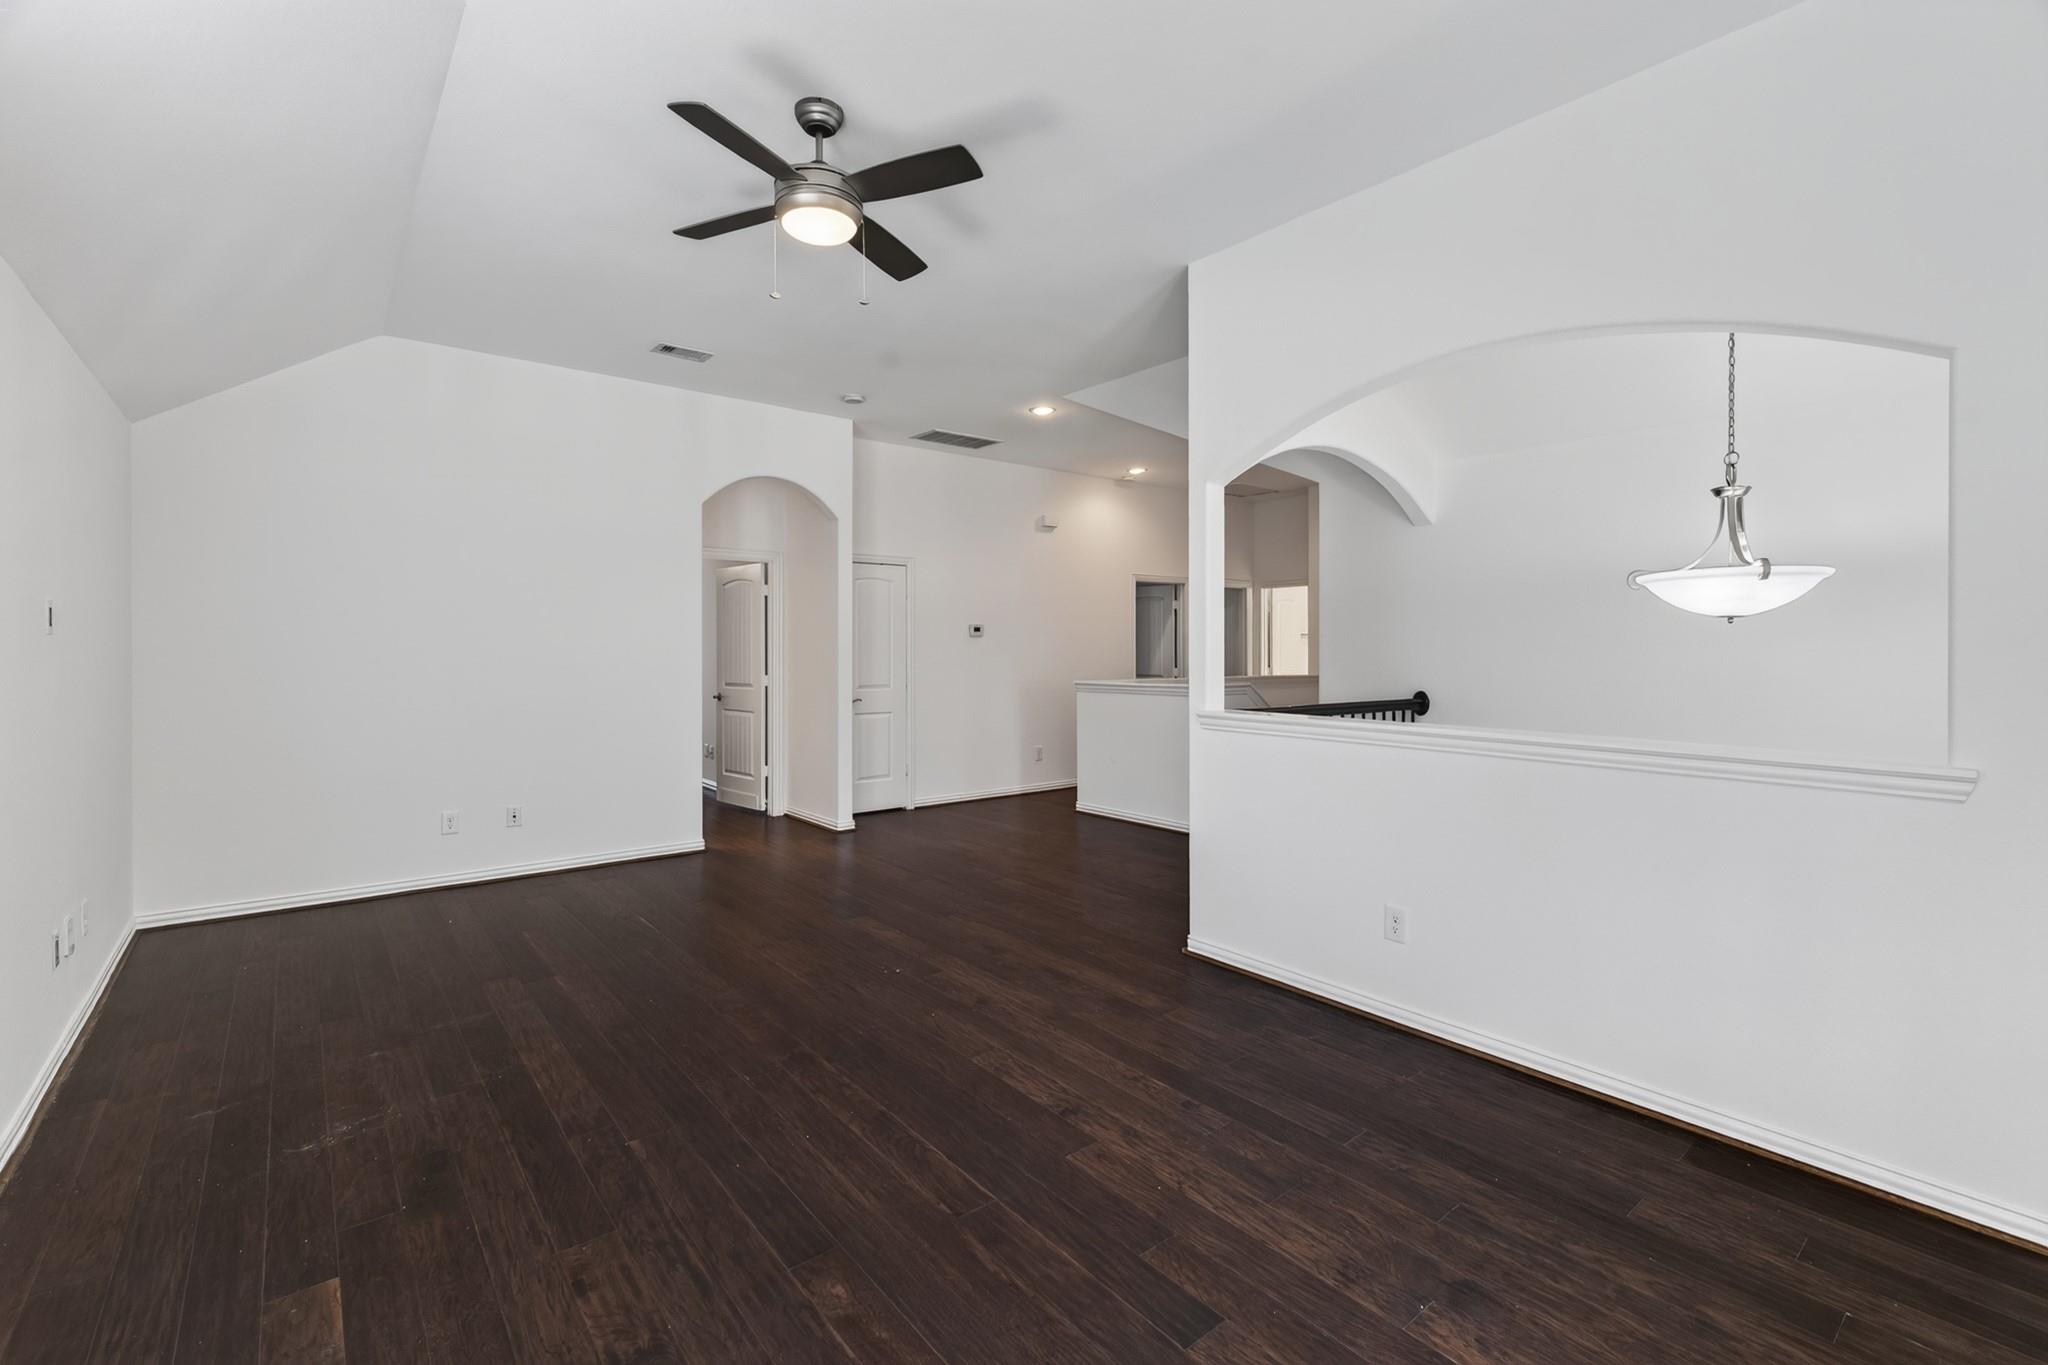
Empty open-plan room with dark wood floors, vaulted ceiling, ceiling fan, and arched openings.
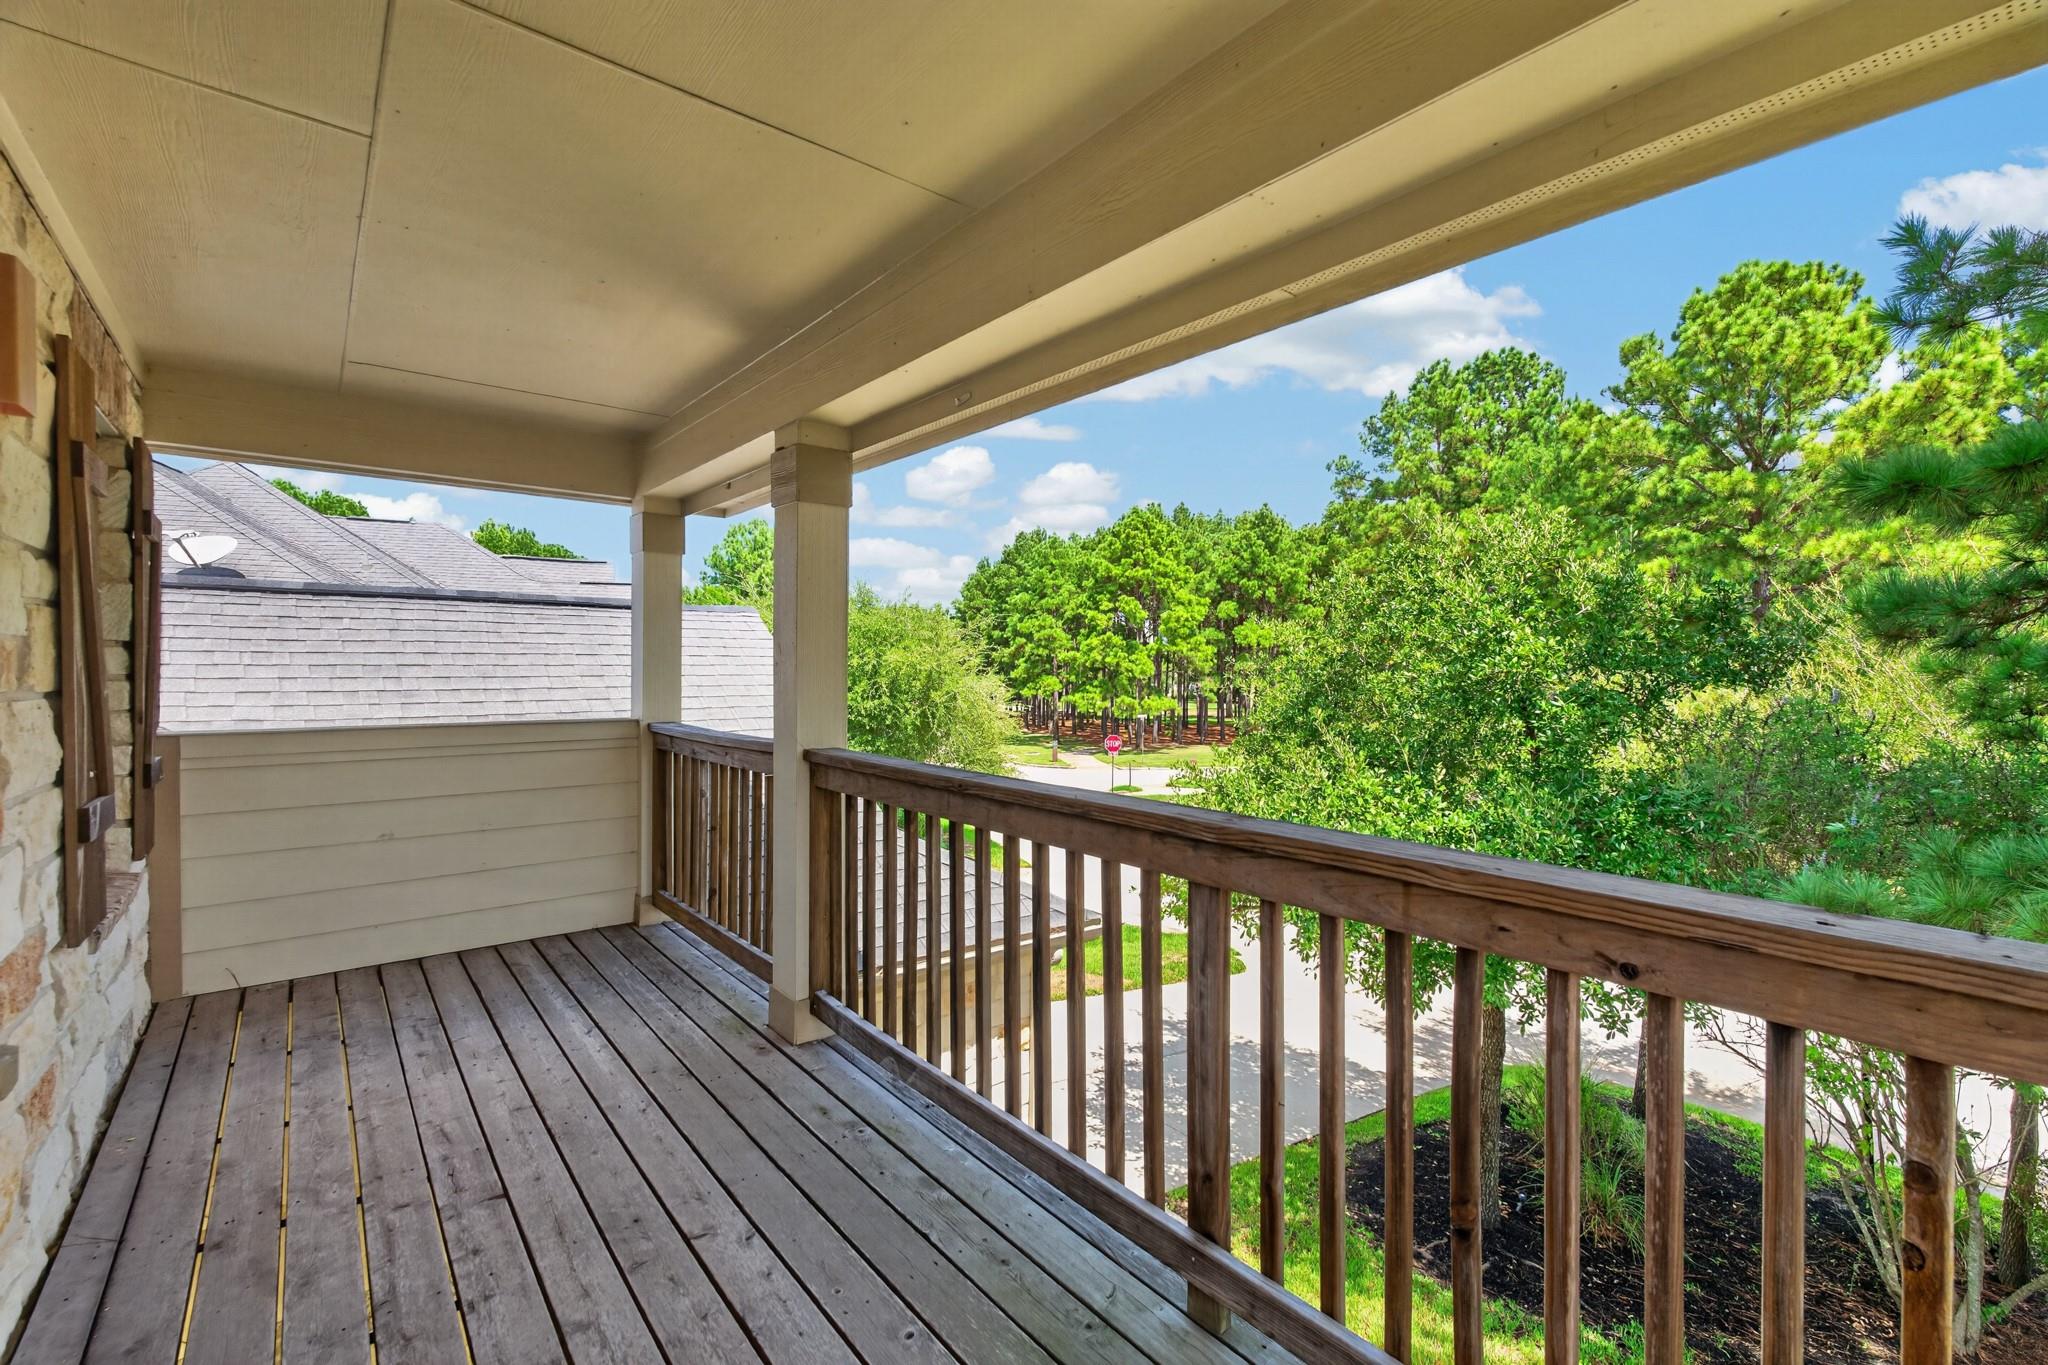
Covered wooden balcony with a railing overlooking leafy trees and a quiet street.
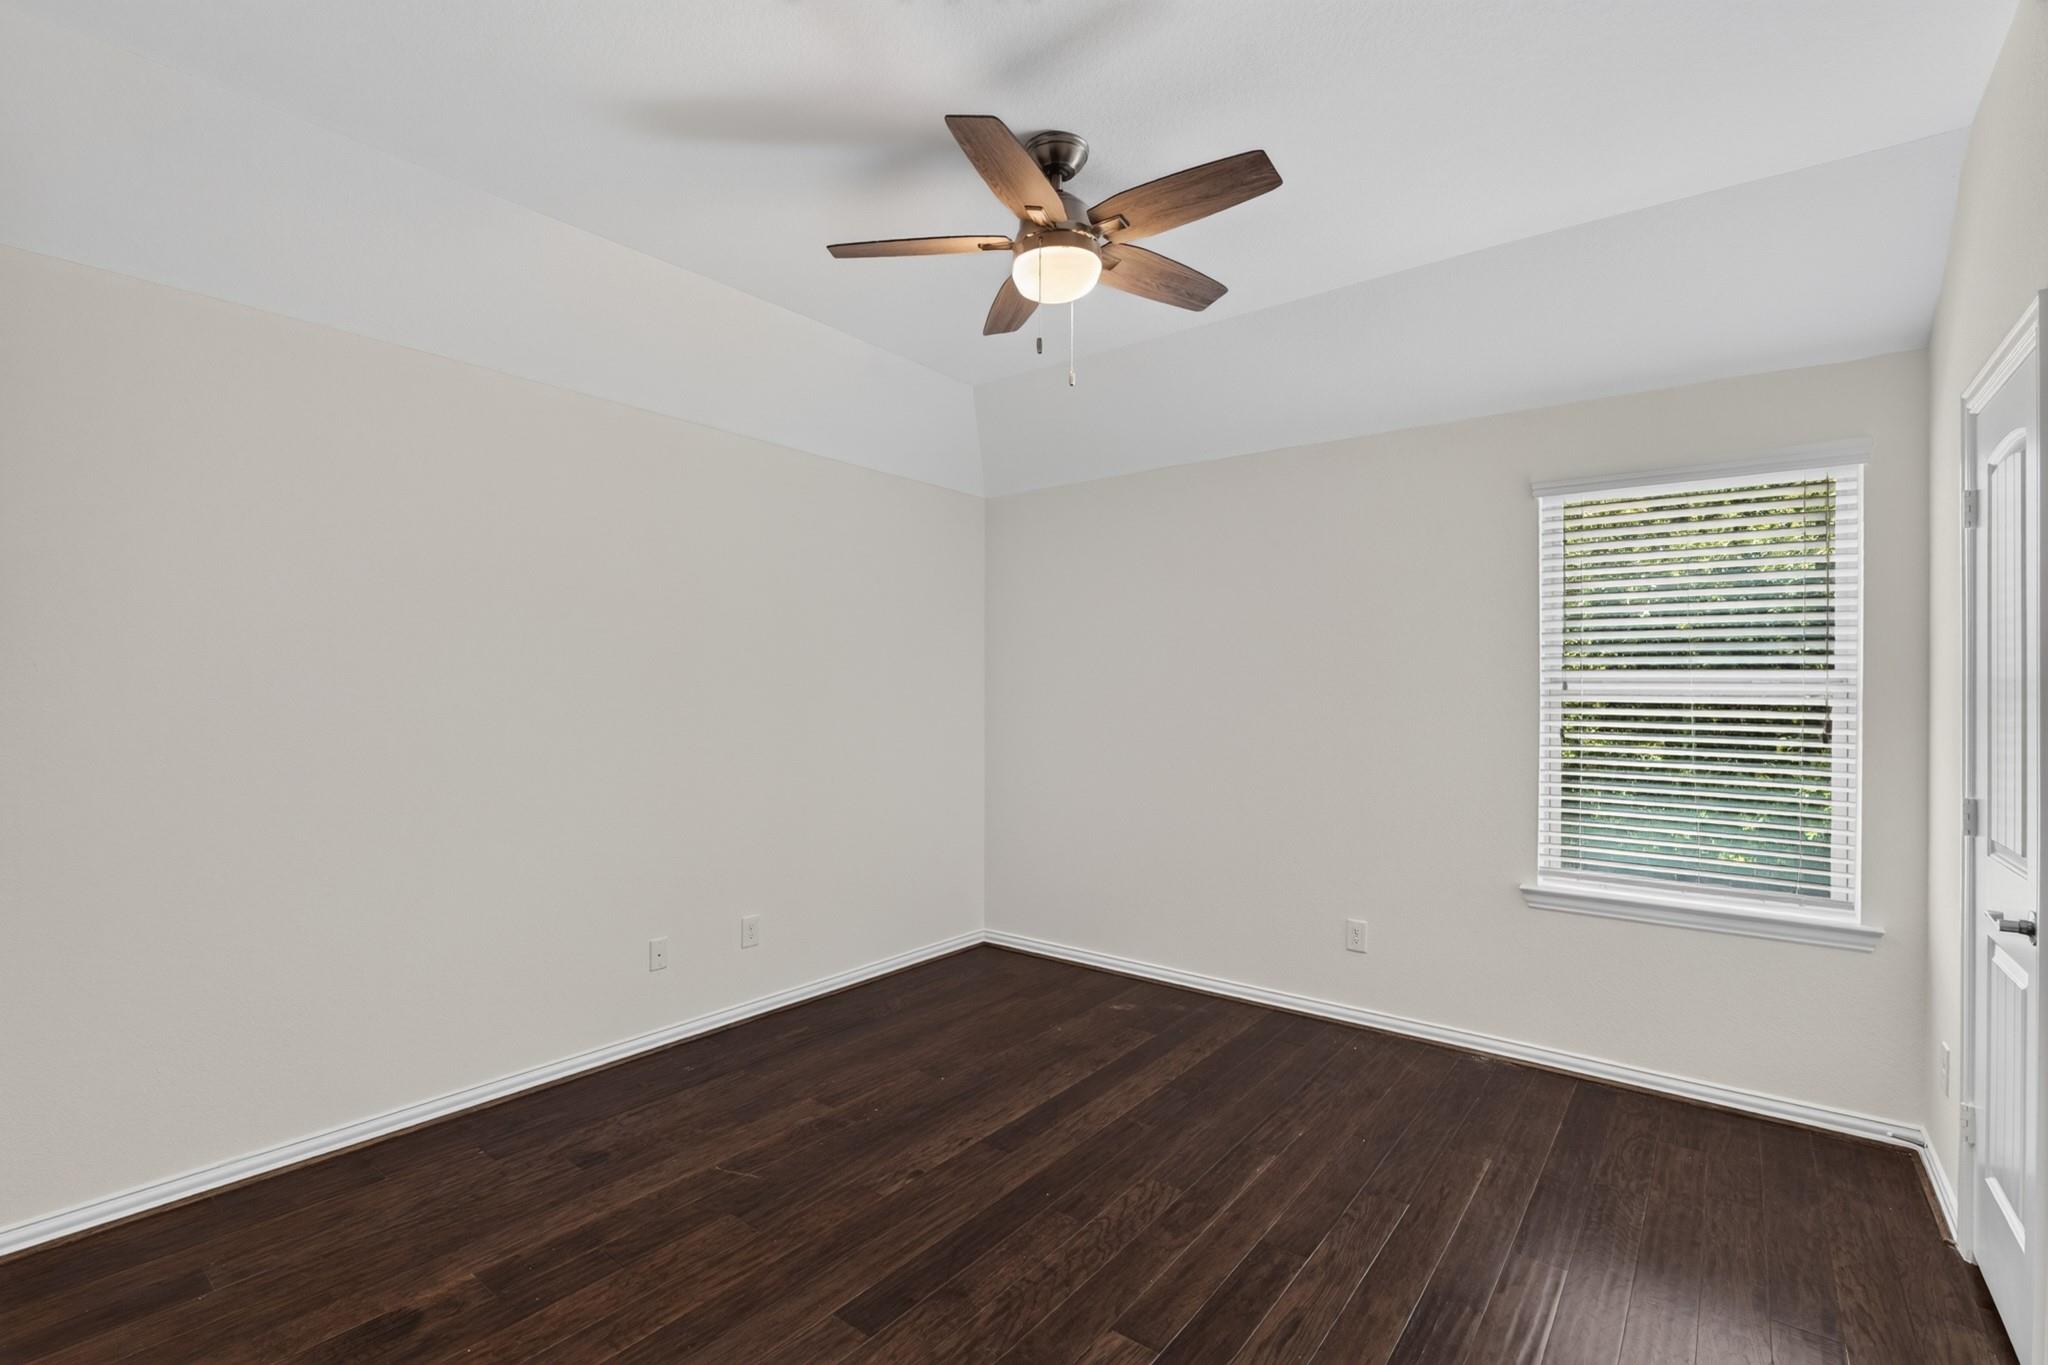
Empty room with dark wood flooring, a ceiling fan, and a window with blinds.
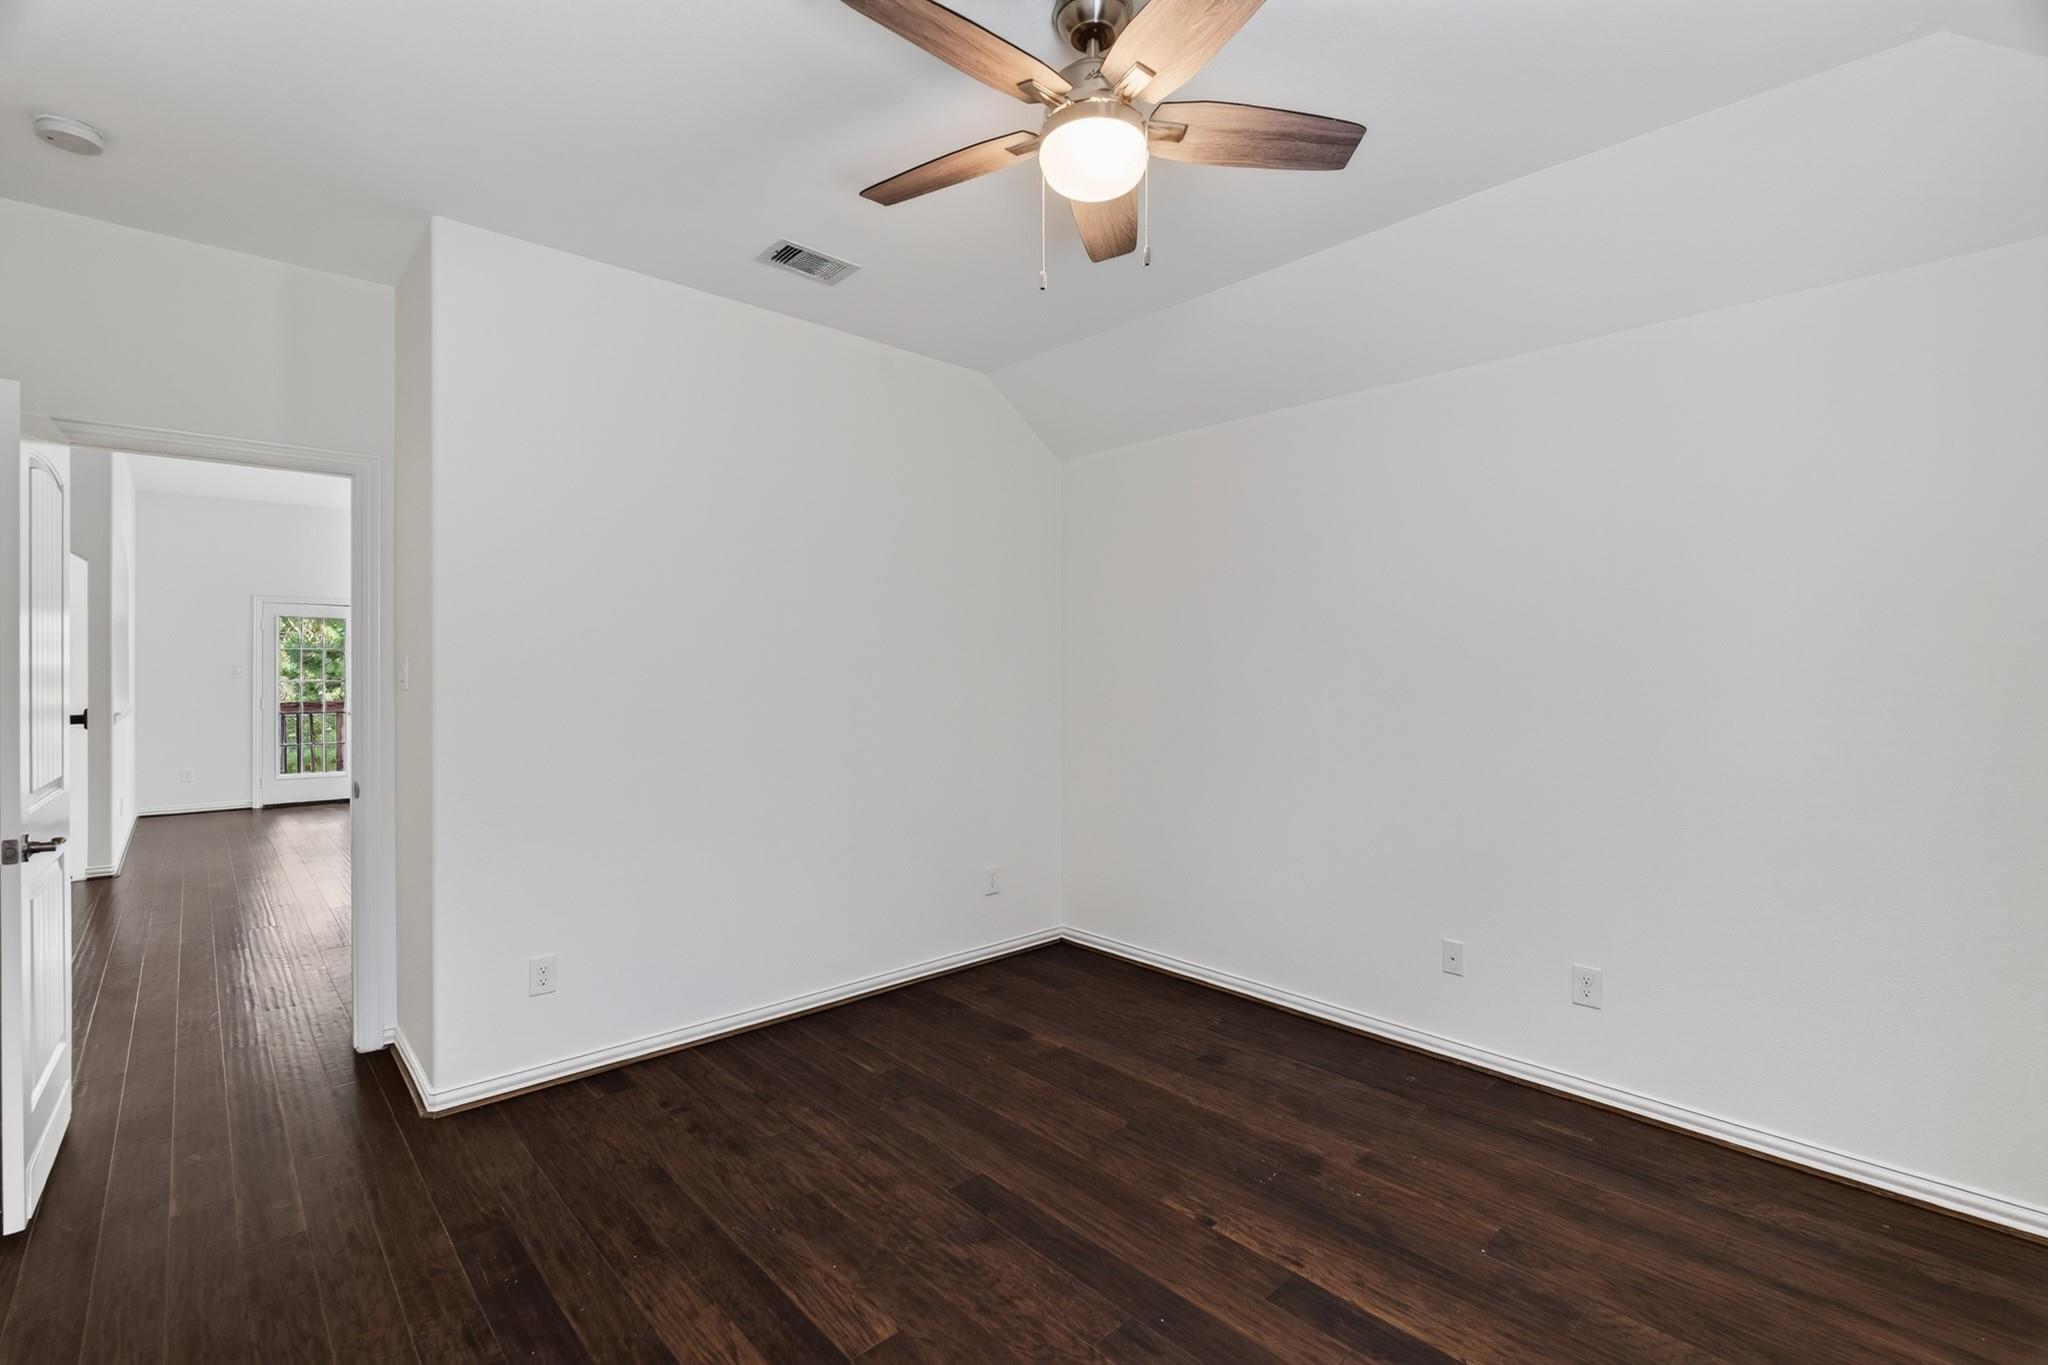
Empty room with dark wood flooring and a wood-blade ceiling fan.
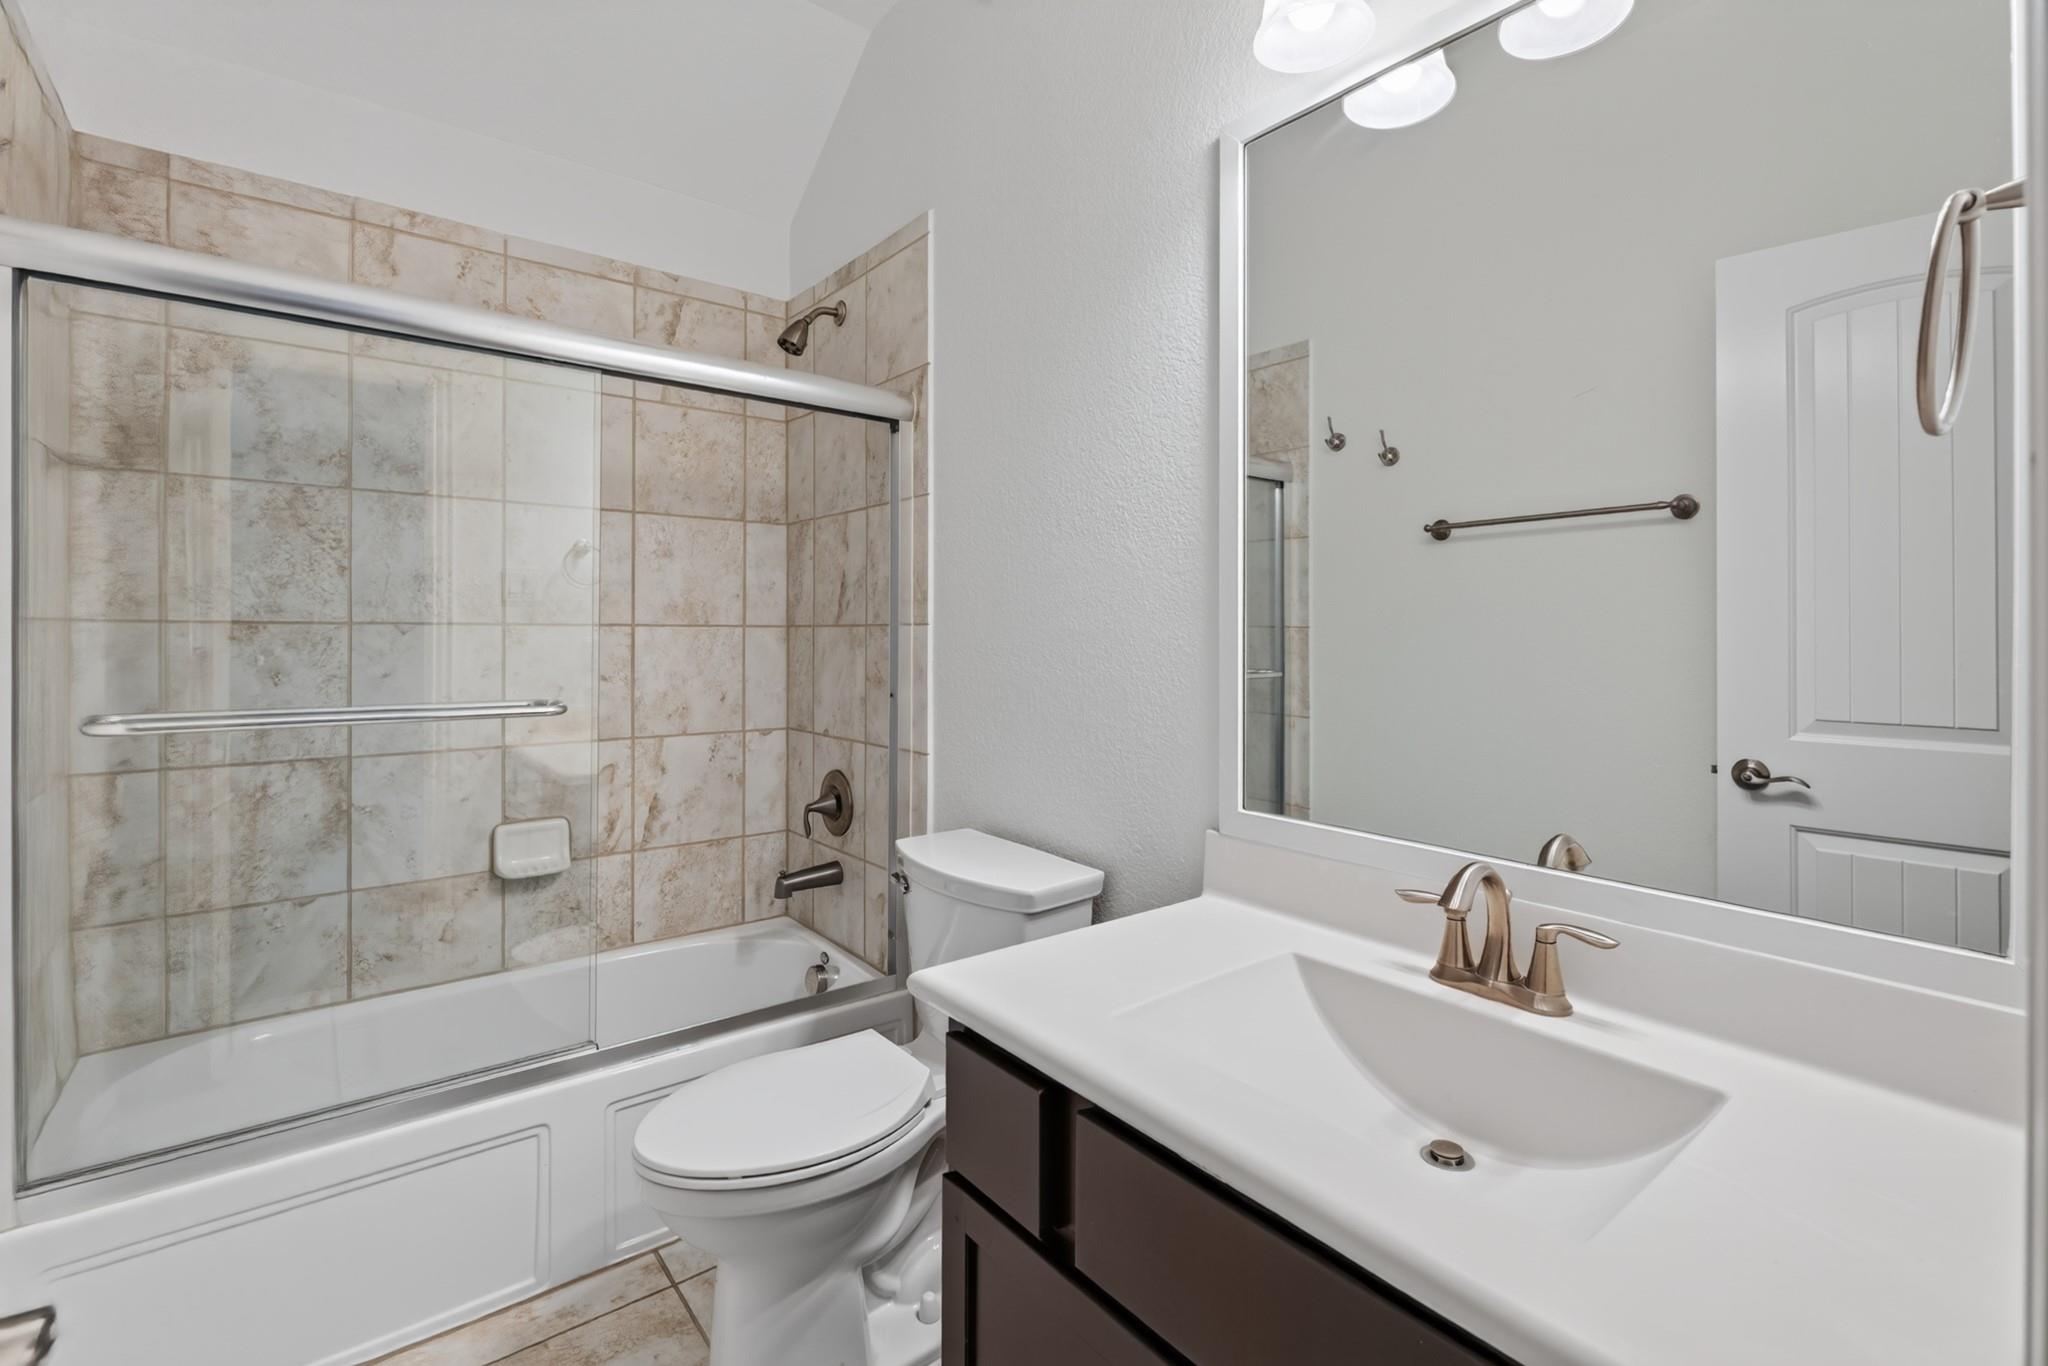
Bathroom with a tiled tub and glass shower enclosure beside a dark vanity with a large mirror.
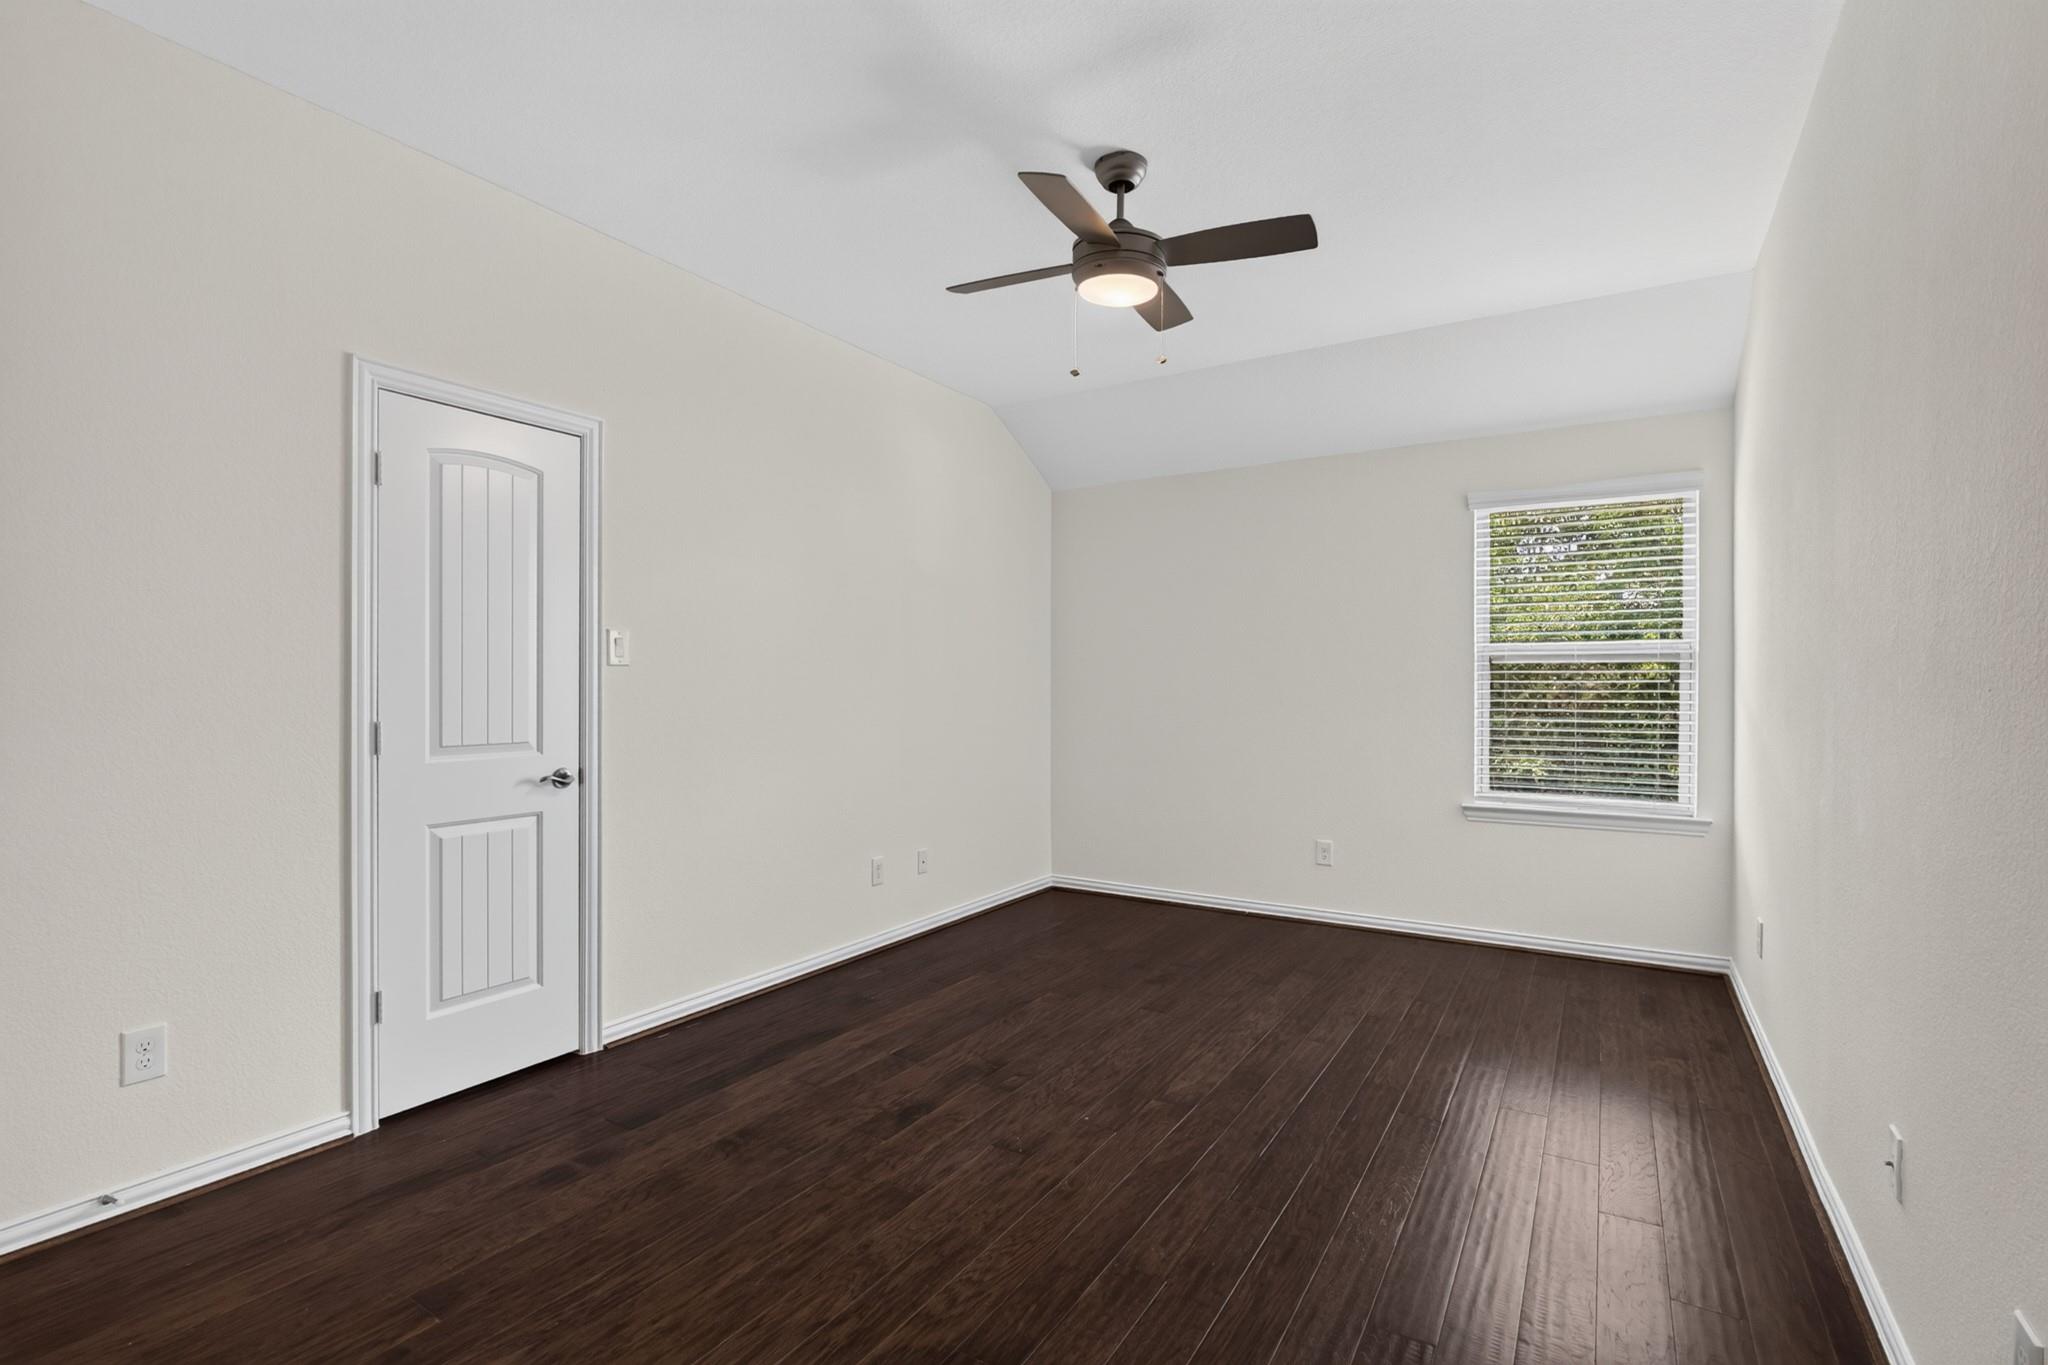
Empty room with dark wood flooring, a white paneled door, window blinds, and ceiling fan.
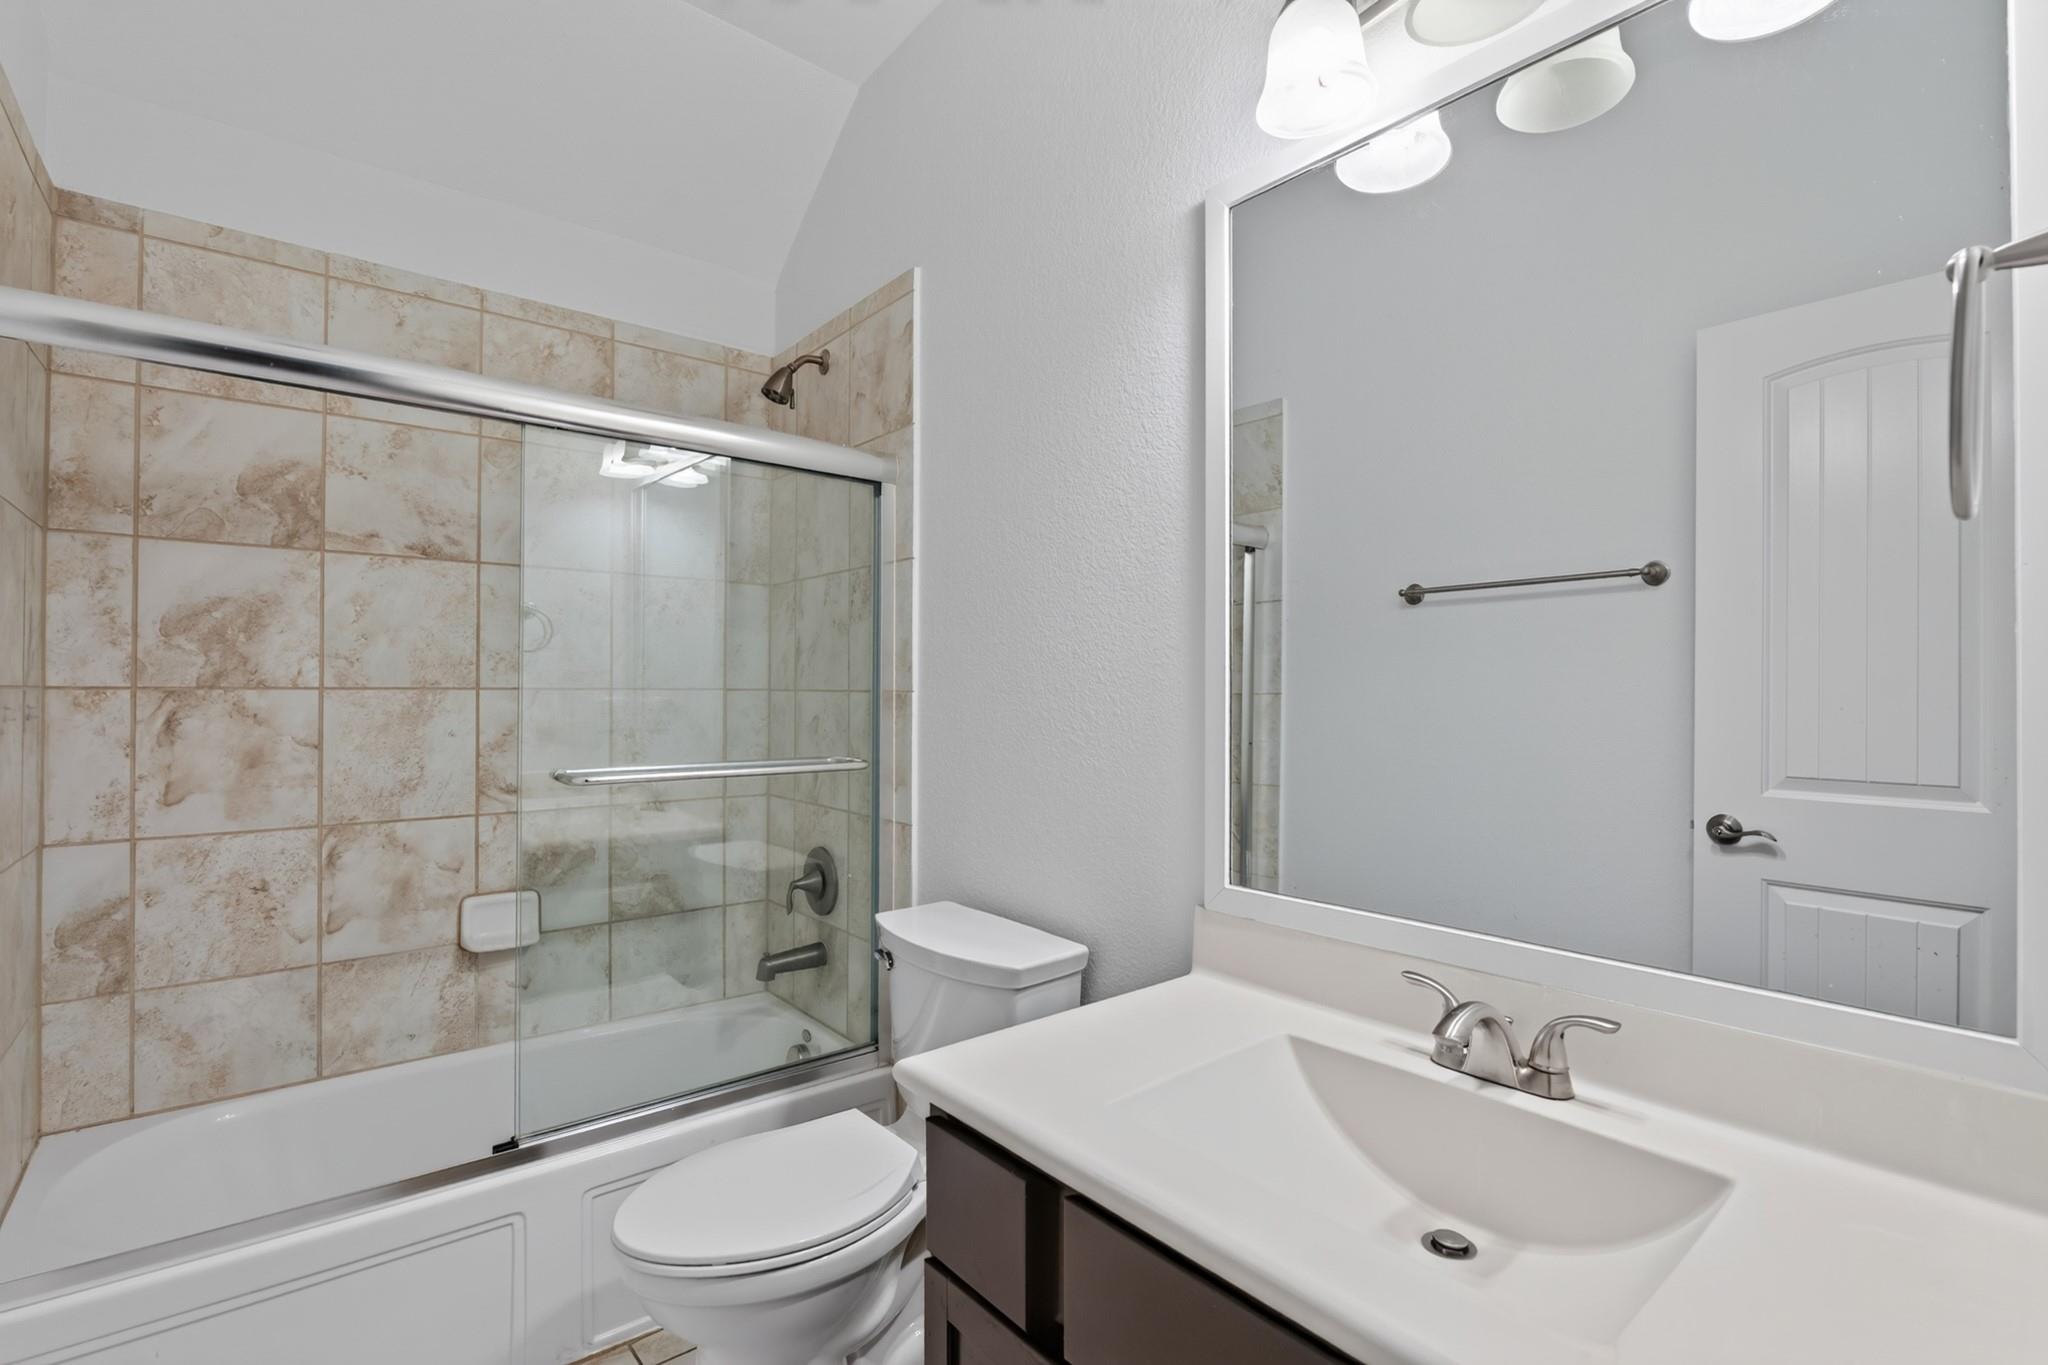
Bathroom with a glass-enclosed tub and shower, tiled walls, vanity, and toilet.
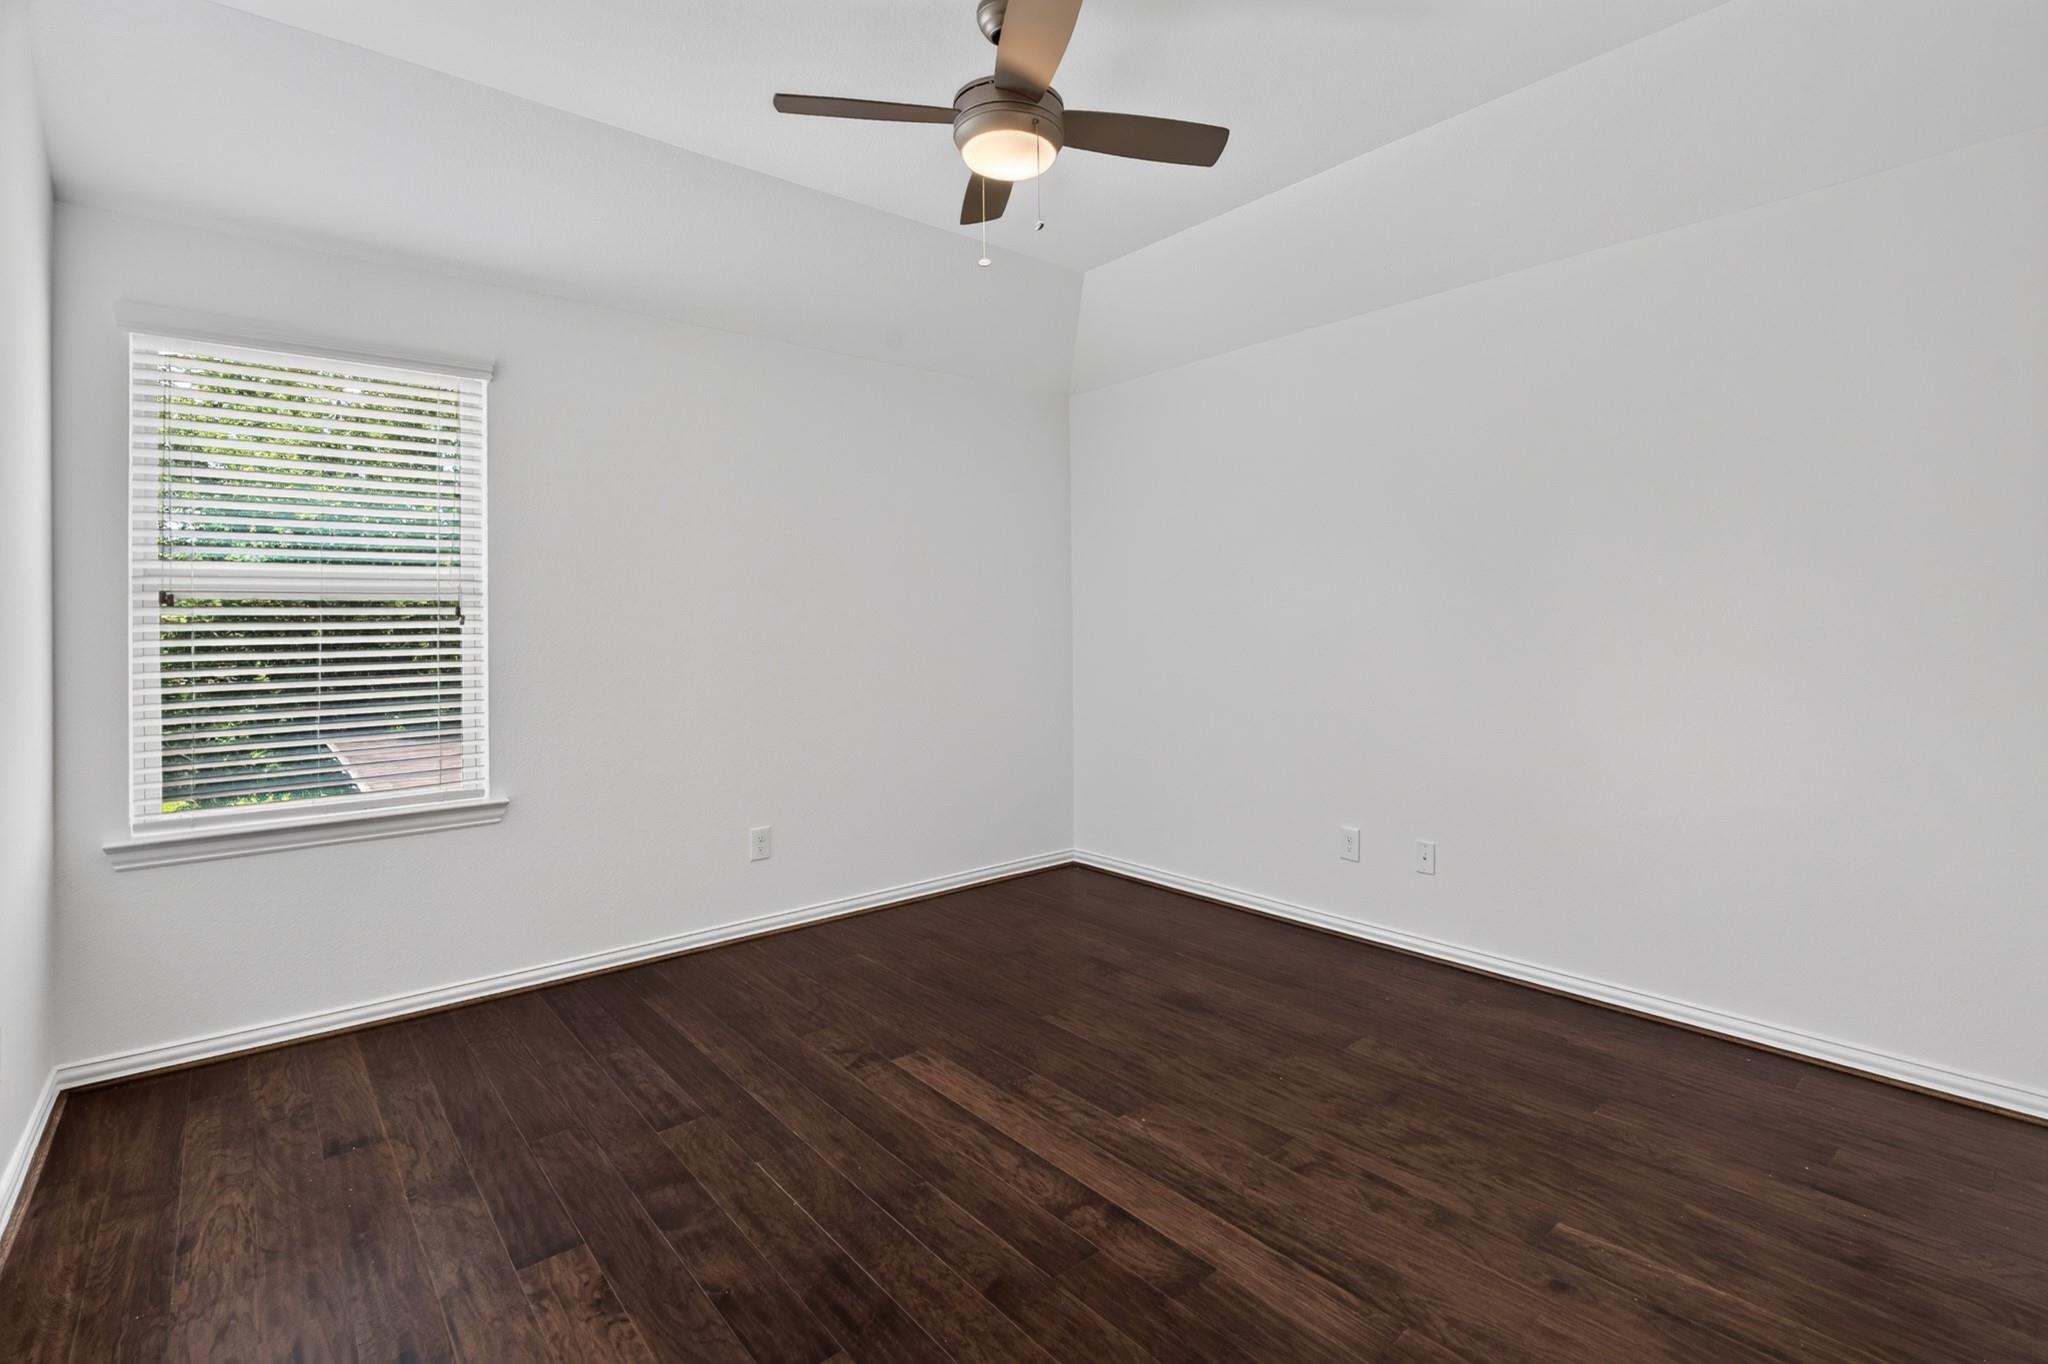
Empty room with dark wood flooring, a window with blinds, and a ceiling fan.
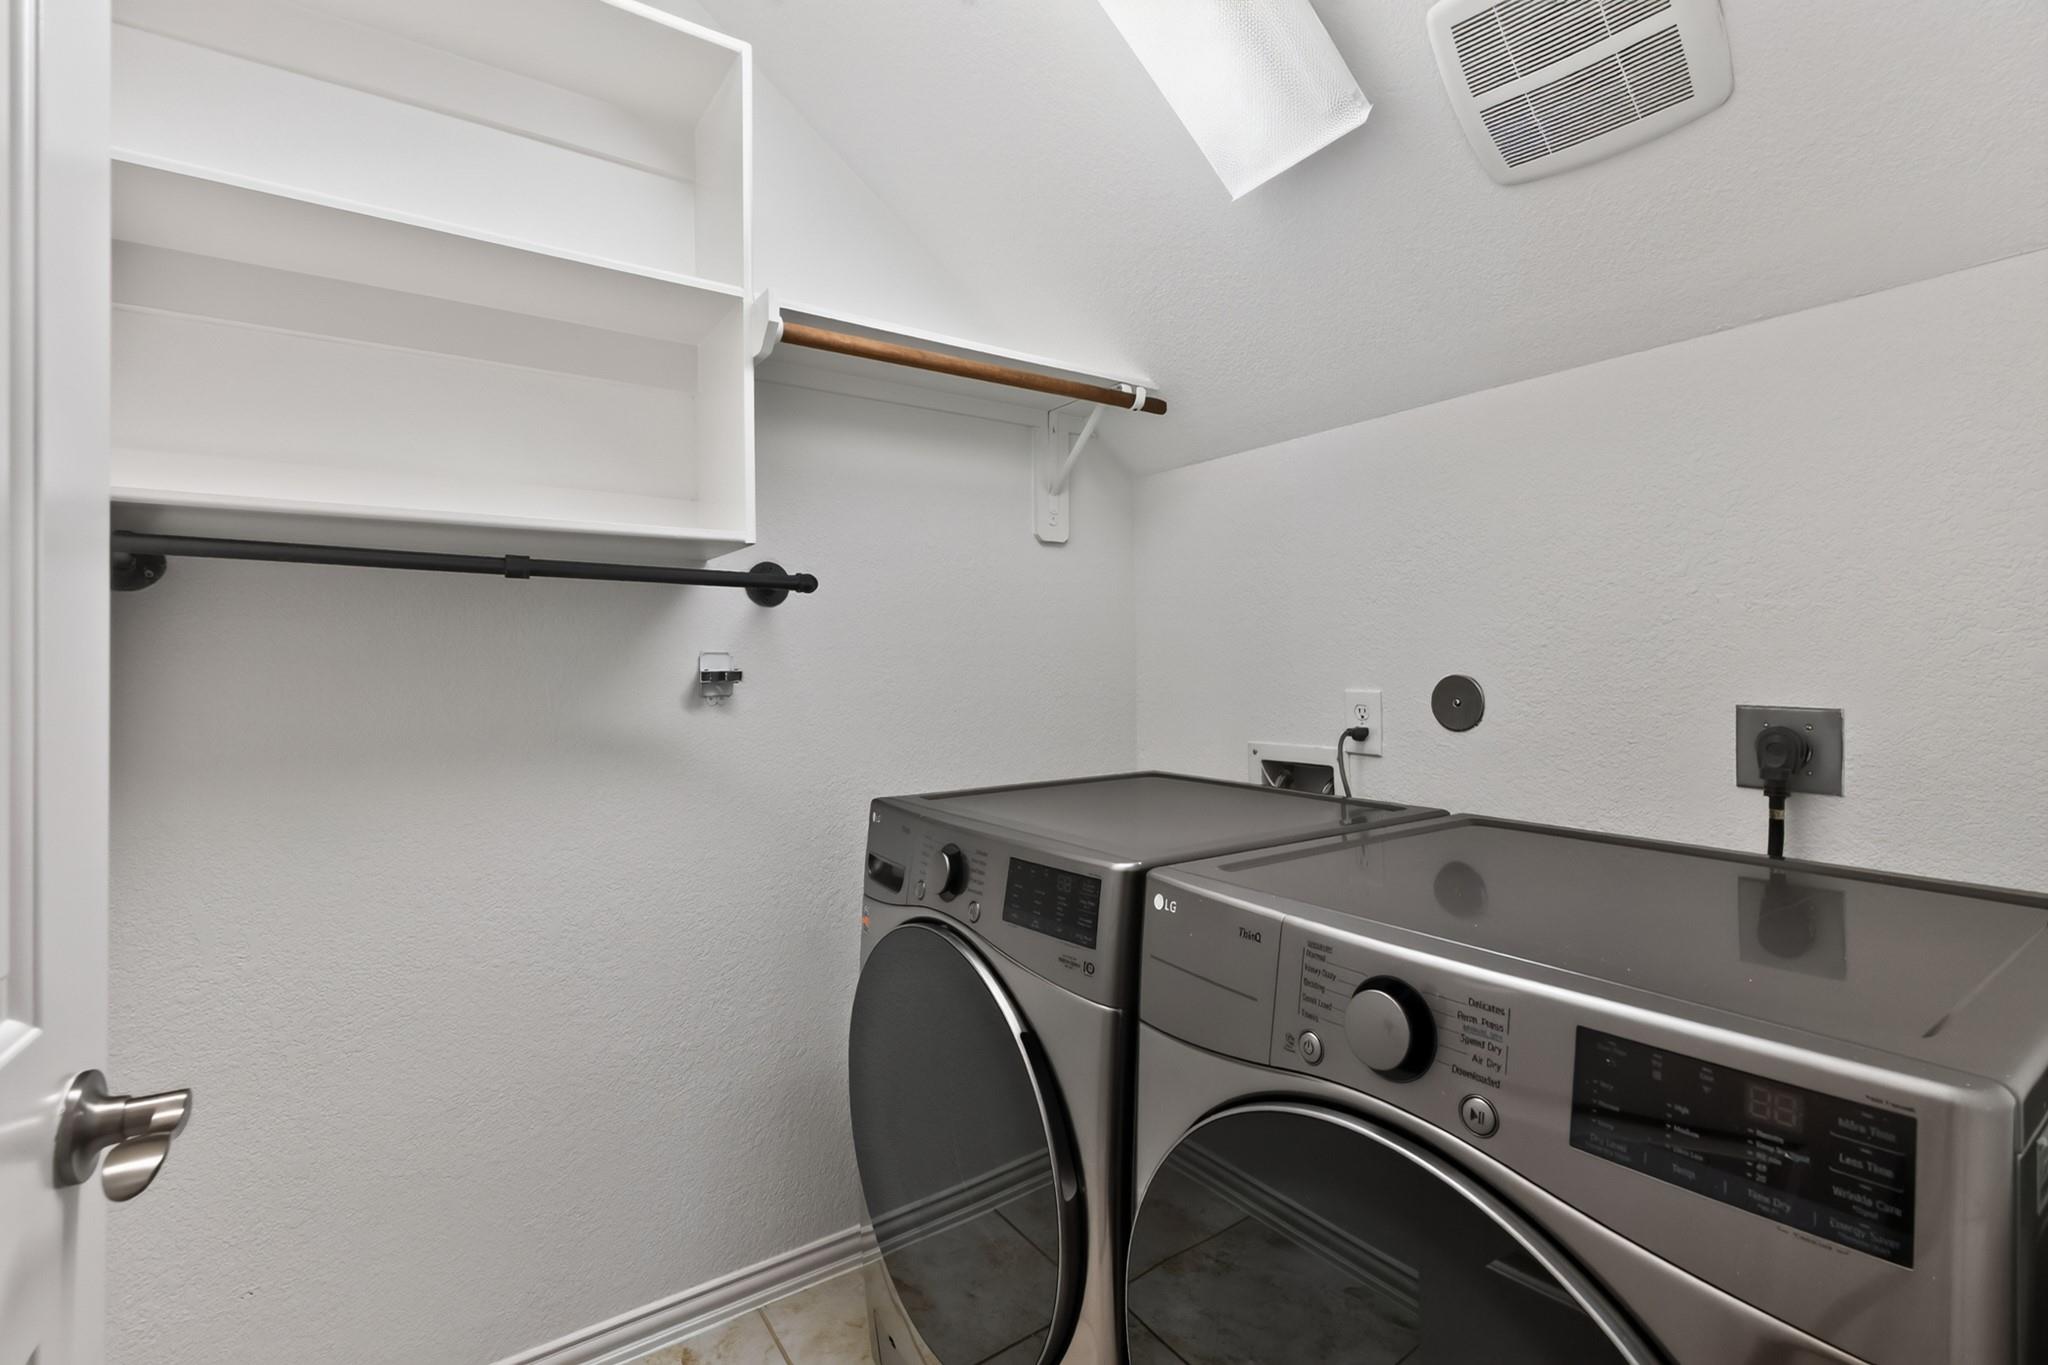
Laundry room with front-loading washer and dryer beneath open shelves and hanging rods.
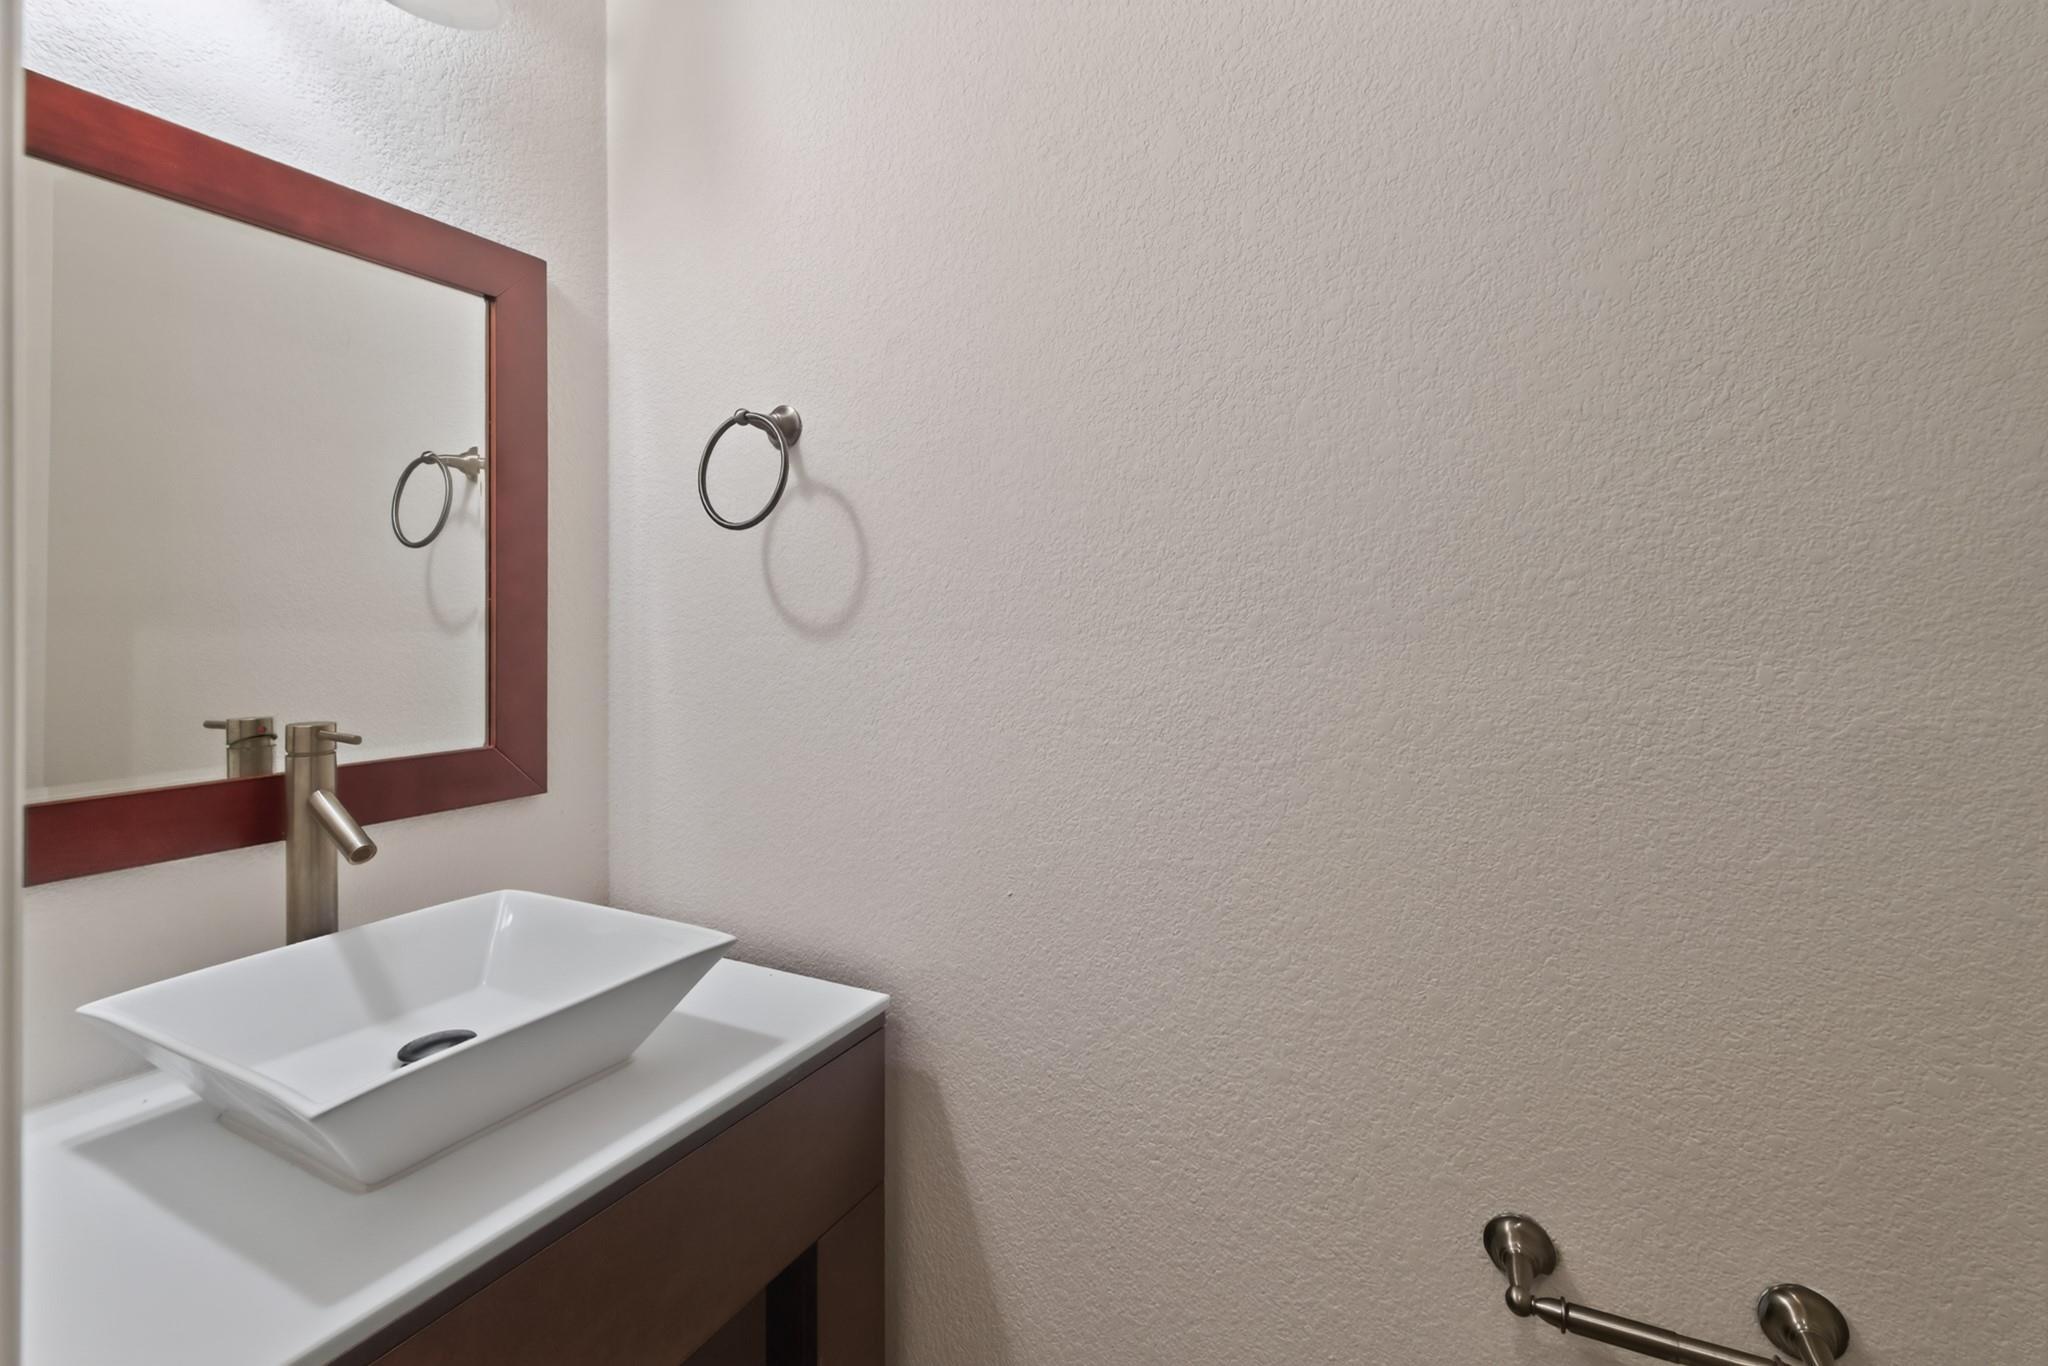
Bathroom vanity with a white vessel sink, wood-framed mirror, and brushed metal fixtures.
Backyard pool beside a covered patio, outdoor kitchen, and shaded lawn.
Backyard pool beside a covered patio, with a shaded outdoor kitchen and broad deck.
Backyard pool beside a two-story brick-and-siding home, with a covered outdoor kitchen and spacious deck.
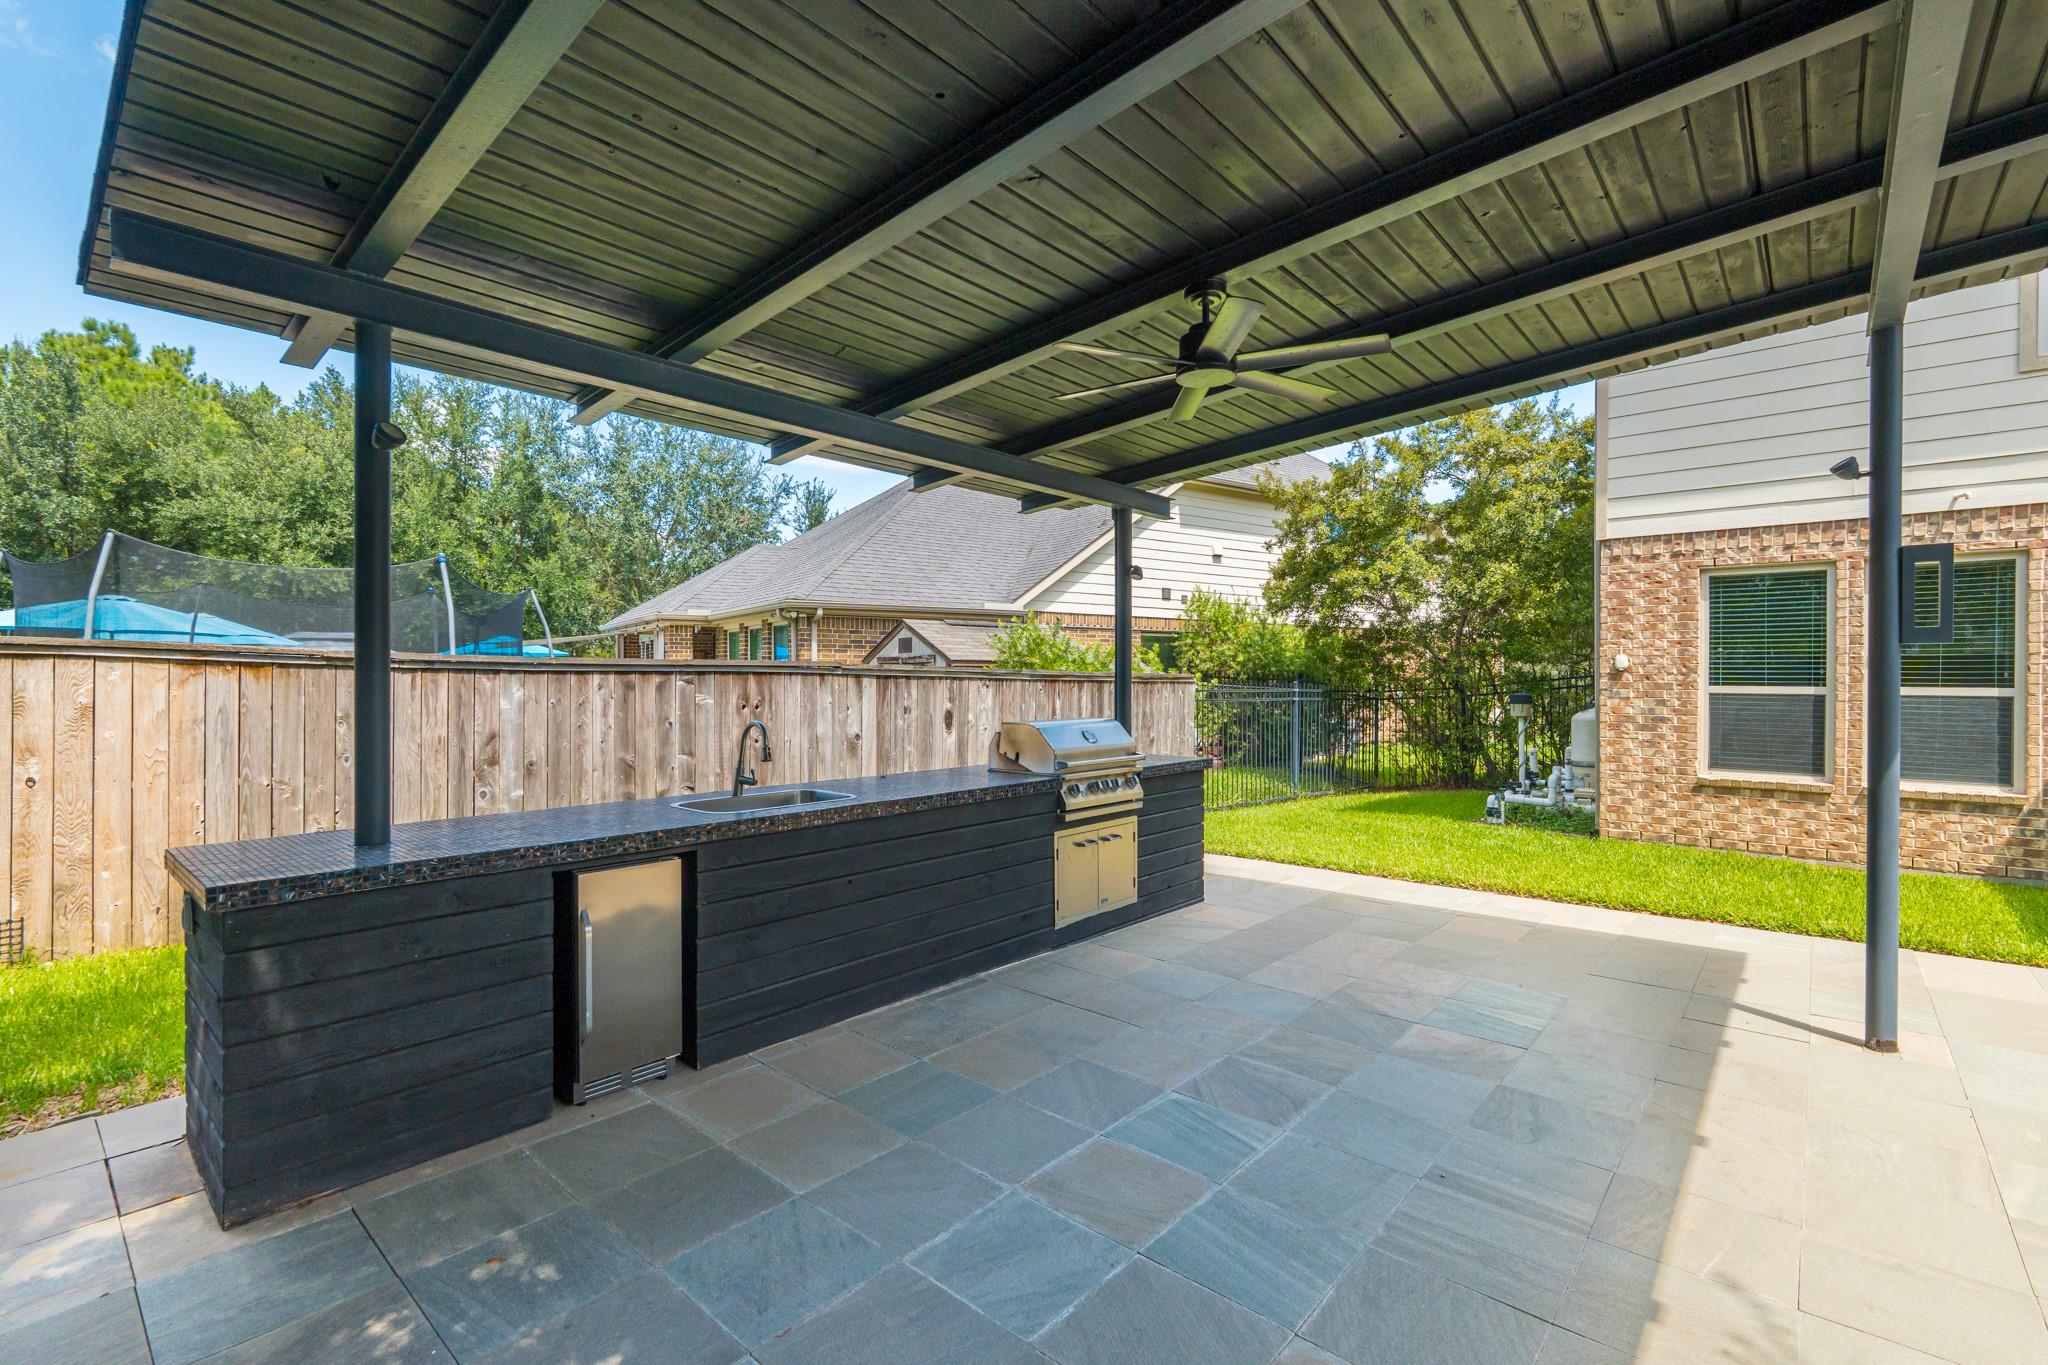
Covered patio with a built-in grill, sink, refrigerator, and ceiling fan.
SEE ALL PHOTOS
Backyard pool beneath a covered pavilion with an outdoor kitchen and built-in grill.
Covered backyard patio with a swimming pool, tiled outdoor kitchen, and fenced landscaping.
Aerial view of a two-story stone-and-brick home with a long driveway and leafy landscaping.
Aerial view of a two-story home with a covered balcony, driveway, and tree-lined lawn.
Aerial view of a home with a rectangular backyard pool and fenced green lawn.
Aerial view of a backyard pool and spa beside a paved patio, lawn, and mature trees.
Aerial view of the home marked by a turquoise pin among wooded homes and winding waterways.
Aerial view of wooded neighborhood, home marked near schools, shopping, and ponds.
Two-story stone-and-siding home with a wide driveway, double garage, and mature trees.
Stone-and-brick house with a two-car garage, shaded by mature front-yard trees.
Stone house entry with a covered walkway, landscaped shrubs, and an upper balcony.
Interior hallway with dark wood flooring, arched openings, and a view toward windows.
Open living area with dark wood floors, arched doorways, and windows overlooking the backyard.
Entry foyer with a black glass-panel front door, dark wood floors, and a hanging pendant light.
Empty dining area with dark wood floors, a rectangular pendant light, and an arched opening to the kitchen.
Kitchen with dark cabinets, stainless steel appliances, and a large island with a double sink.
Kitchen with dark wood cabinets, a central island, gas range, and windows overlooking the backyard.
Kitchen with dark cabinets, granite counters, stainless dishwasher, and windows overlooking a fenced yard.
Kitchen with dark wood cabinets, granite counters, stainless steel appliances, and a long central walkway.
Kitchen with dark granite counters, stainless steel appliances, and a staircase beyond the island.
Empty living room with dark wood flooring, a fireplace, and windows overlooking a pool.
Open living and dining area with dark wood floors, a fireplace, and windows overlooking the pool.
Open living and dining area with dark wood floors, a kitchen island, and dark cabinetry.
Living room with a stone fireplace, dark wood floors, and an open staircase beside the kitchen.
Empty room with dark wood flooring, a pendant light, and windows overlooking a backyard pool.
Open-plan living room and kitchen with a stone fireplace, dark wood floors, and a large island.
Empty room with dark wood flooring, three windows with blinds, and a ceiling fan.
Empty bedroom with dark wood flooring, ceiling fan, and open double doors to an ensuite bathroom.
Bathroom with a glass-enclosed shower, soaking tub, and long granite double vanity.
Bathroom with a long double-sink granite vanity, large mirror, tiled shower, and walk-in closet.
Bathroom with double vanity, granite counters, tiled floor, and glass-enclosed shower beside a soaking tub.
Walk-in closet with white built-in shelving, drawers, and hanging rods.
Living room with a fireplace, dark wood-look flooring, and staircase beside windows overlooking a pool.
Empty room with dark wood floors, a ceiling fan, and French doors opening to a deck.
Empty open-plan room with dark wood floors, vaulted ceiling, ceiling fan, and arched openings.
Covered wooden balcony with a railing overlooking leafy trees and a quiet street.
Empty room with dark wood flooring, a ceiling fan, and a window with blinds.
Empty room with dark wood flooring and a wood-blade ceiling fan.
Bathroom with a tiled tub and glass shower enclosure beside a dark vanity with a large mirror.
Empty room with dark wood flooring, a white paneled door, window blinds, and ceiling fan.
Bathroom with a glass-enclosed tub and shower, tiled walls, vanity, and toilet.
Empty room with dark wood flooring, a window with blinds, and a ceiling fan.
Laundry room with front-loading washer and dryer beneath open shelves and hanging rods.
Bathroom vanity with a white vessel sink, wood-framed mirror, and brushed metal fixtures.
Backyard pool beside a covered patio, outdoor kitchen, and shaded lawn.
Backyard pool beside a covered patio, with a shaded outdoor kitchen and broad deck.
Backyard pool beside a two-story brick-and-siding home, with a covered outdoor kitchen and spacious deck.
Covered patio with a built-in grill, sink, refrigerator, and ceiling fan.
For Lease

63 W Deer River Circle

63 W Deer River Circle, The Woodlands, TX 77389

$4,500/month
FRESHLY PAINTED, NEW STOVE, BACKSPLASH! This stunning home offers the perfect blend of elegance and outdoor living! Enjoy your own private backyard retreat featuring a sparkling pool, covered patio, outdoor kitchen, and spacious covered porch--ideal for entertaining year-round. Inside, you'll find beautiful wood flooring throughout, granite countertops in all wet areas, a formal dining room, formal living room, breakfast area, designer lighting, and an elegant wood staircase. The second-floor balcony overlooks the backyard, while the stone patio adds even more charm to the outdoor space. With 4 spacious bedrooms and 3.5 bathrooms, this exceptional home is located in the heart of Creekside and is ready to impress. Don't miss this incredible opportunity!

4
beds

4
baths

2,781 Sq.Ft. LIVING AREA

8,430 Sq.Ft. lot

Ahiri Merlo

Ahiri Merlo

Ruth Zamudio

Ruth Zamudio

Features & Amenities

Interior

  • total bedrooms4
  • Total bathrooms4
  • full bathrooms3
  • half bathroom1
  • Flooring Tile, Wood
  • Fireplace Gas Log
  • APPLIANCES Disposal, Gas Oven, Microwave, Gas Range, Dishwasher
  • other interior Features All Bedrooms Down, Primary Bed - 1st Floor

Area & Lot

  • Status For Lease
  • Living Area2,781 Sq.Ft.
  • Total Area2,781 Sq.Ft.
  • Lot Area8,430 Sq.Ft.
  • MLS® ID26316043
  • TypeResidential
  • YEAR BUILT2013
  • NeighborhoodThe Woodlands
  • Architecture StylesTraditional
  • Elementary SchoolTimber Creek Elementary School (Tomball)
  • Middle SchoolCreekside Park Junior High School
  • High SchoolTomball High School
  • School District53 - Tomball

Exterior

  • STORIES2
  • Garage Space2.0
  • water SourcePublic, Water District
  • utilitiesPool Maintenance, Yard Maintenance
  • PoolGunite
  • lot featuresBack Yard, Subdivided
  • parkingAttached
  • HEAT TYPENatural Gas
  • AIR CONDITIONINGCeiling Fan(s), Electric

Financial

  • Lease Price$4,500/mo
  • Lease Term 12 MONTHS
Covered backyard patio with a swimming pool, tiled outdoor kitchen, and fenced landscaping.

Schedule a Showing

We would love to show you our beautiful property. Please select your preferred date and time below. An agent will be in touch shortly to confirm your appointment.

Schedule a Showing

We would love to show you our beautiful property. Please select your preferred date and time below. An agent will be in touch shortly to confirm your appointment.

Thank you for your interest in 63 W Deer River Circle, The Woodlands, TX 77389. We are reviewing your request and will be in touch shortly!

The Woodlands

Explore

Work With Us

Our connection to the community allows us to offer expert advice, from choosing prestigious schools to elite entertainment experiences, ensuring our clients receive the highest quality consultancy.

Follow Us on Instagram