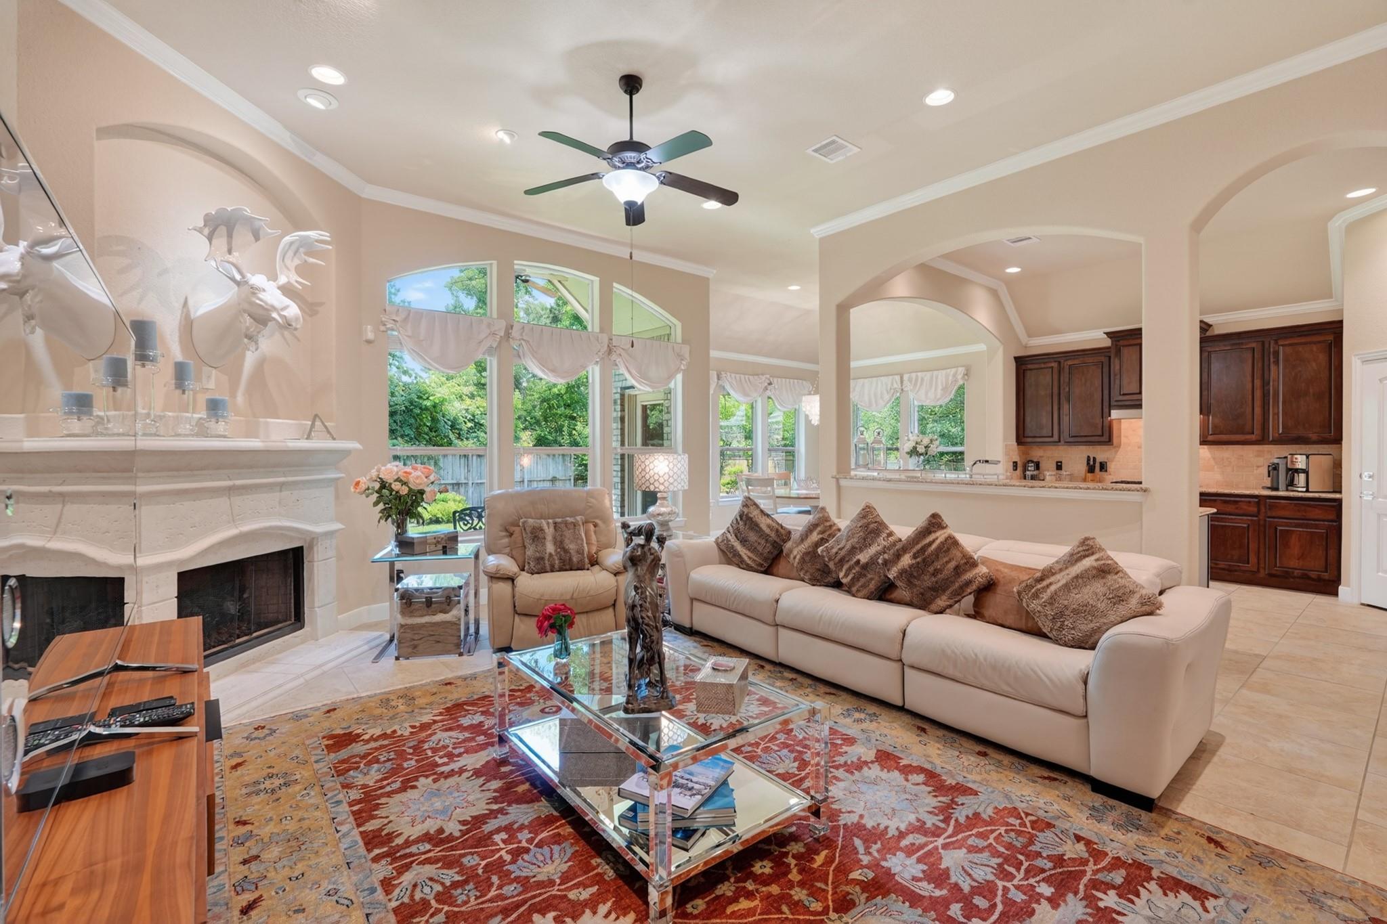
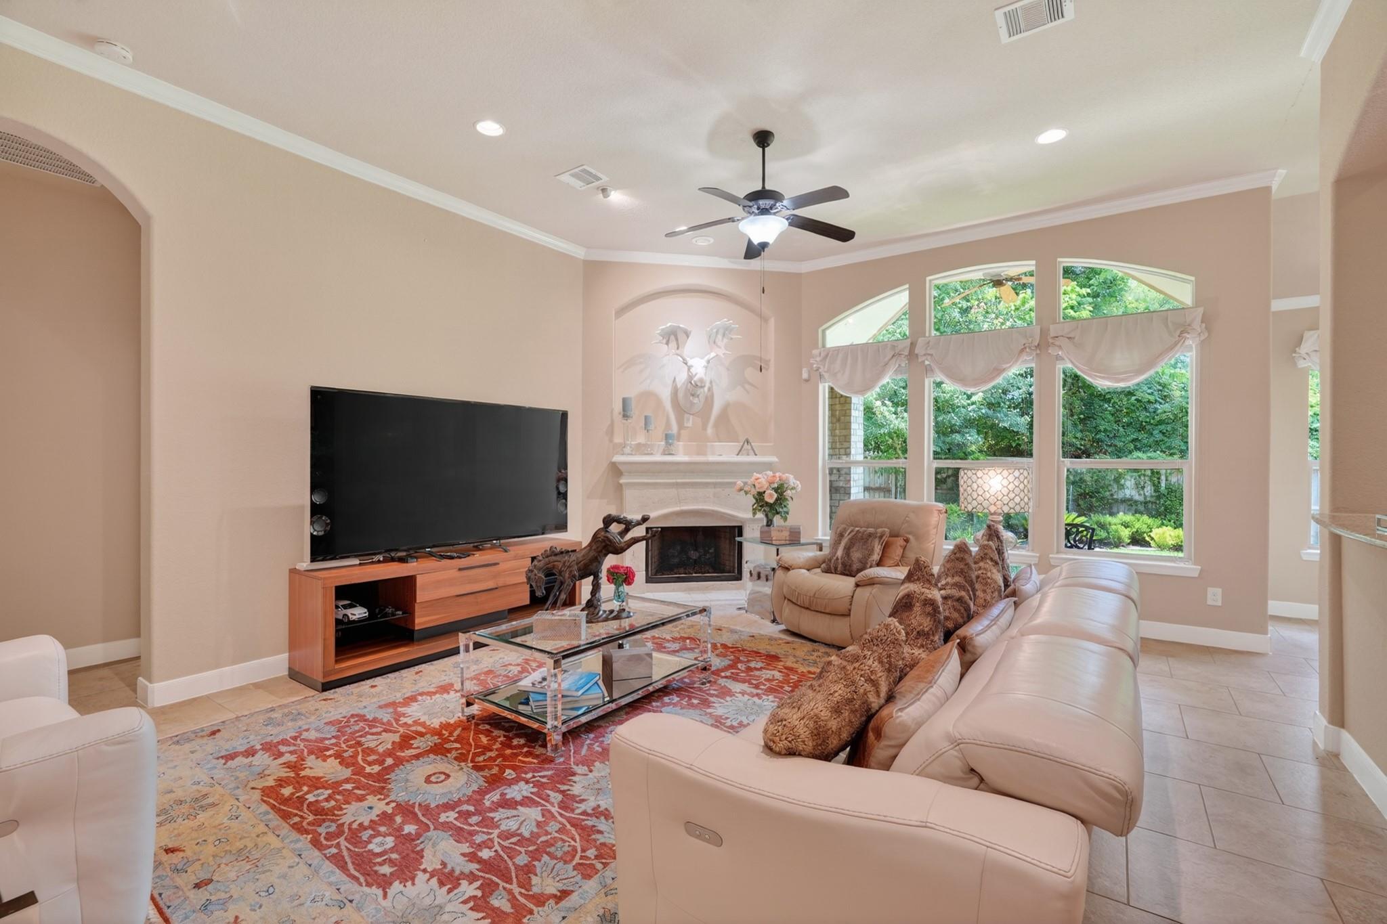
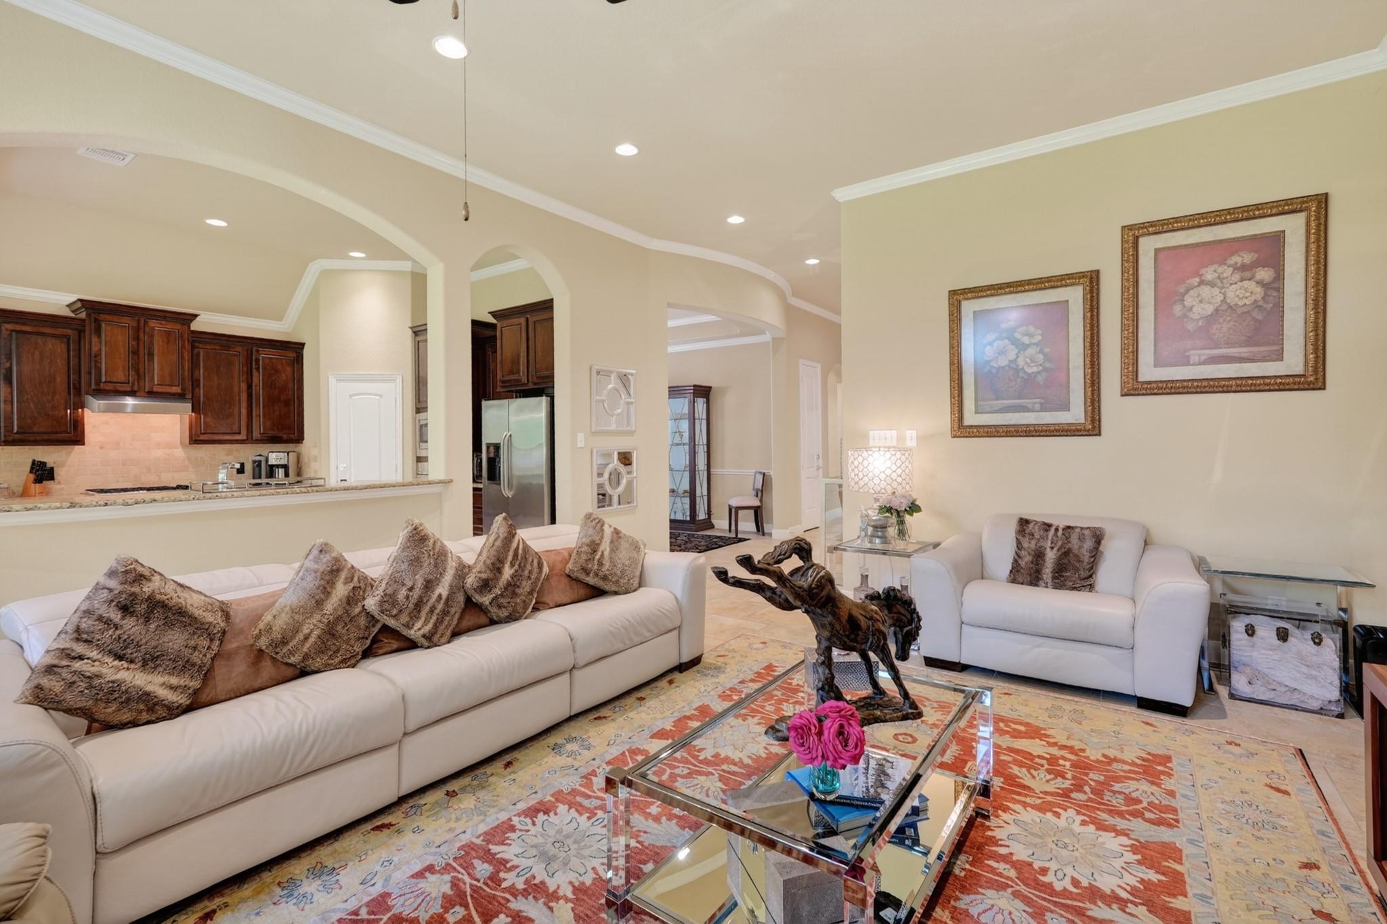

Living room with a cream sectional, stone fireplace, tall windows, and an adjoining dark-wood kitchen.
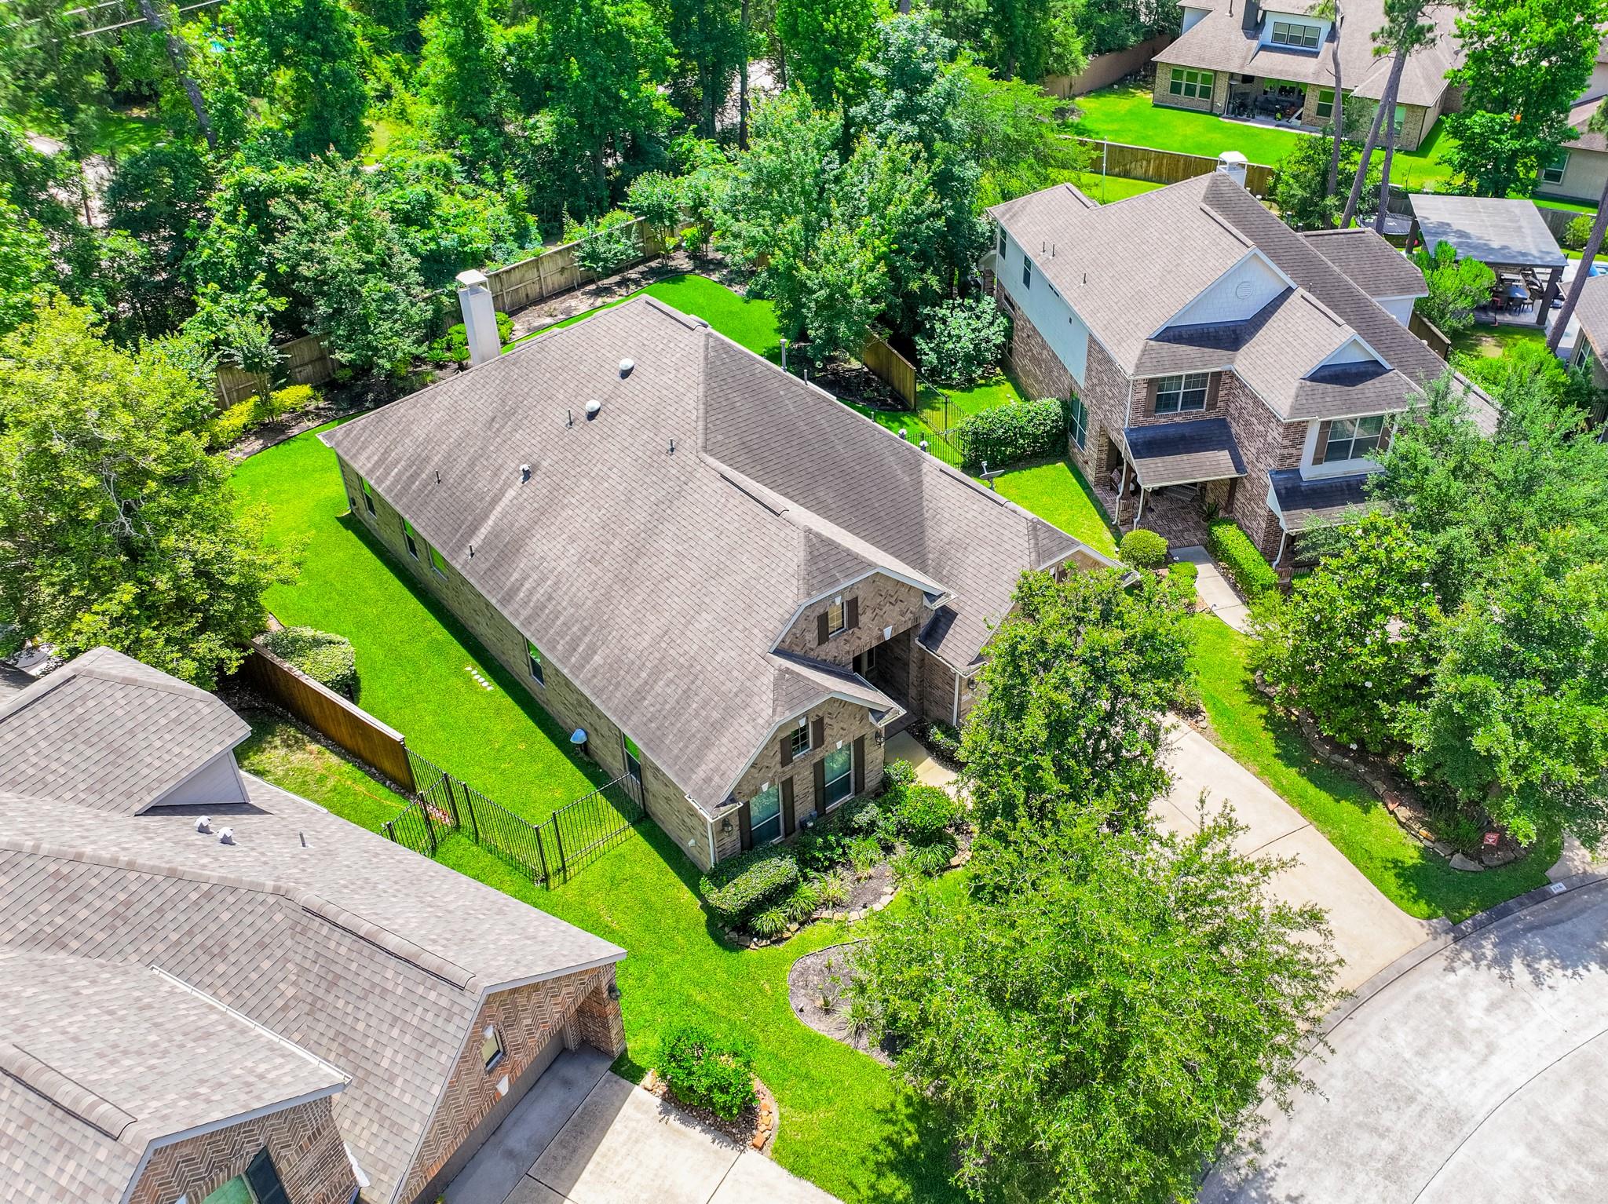
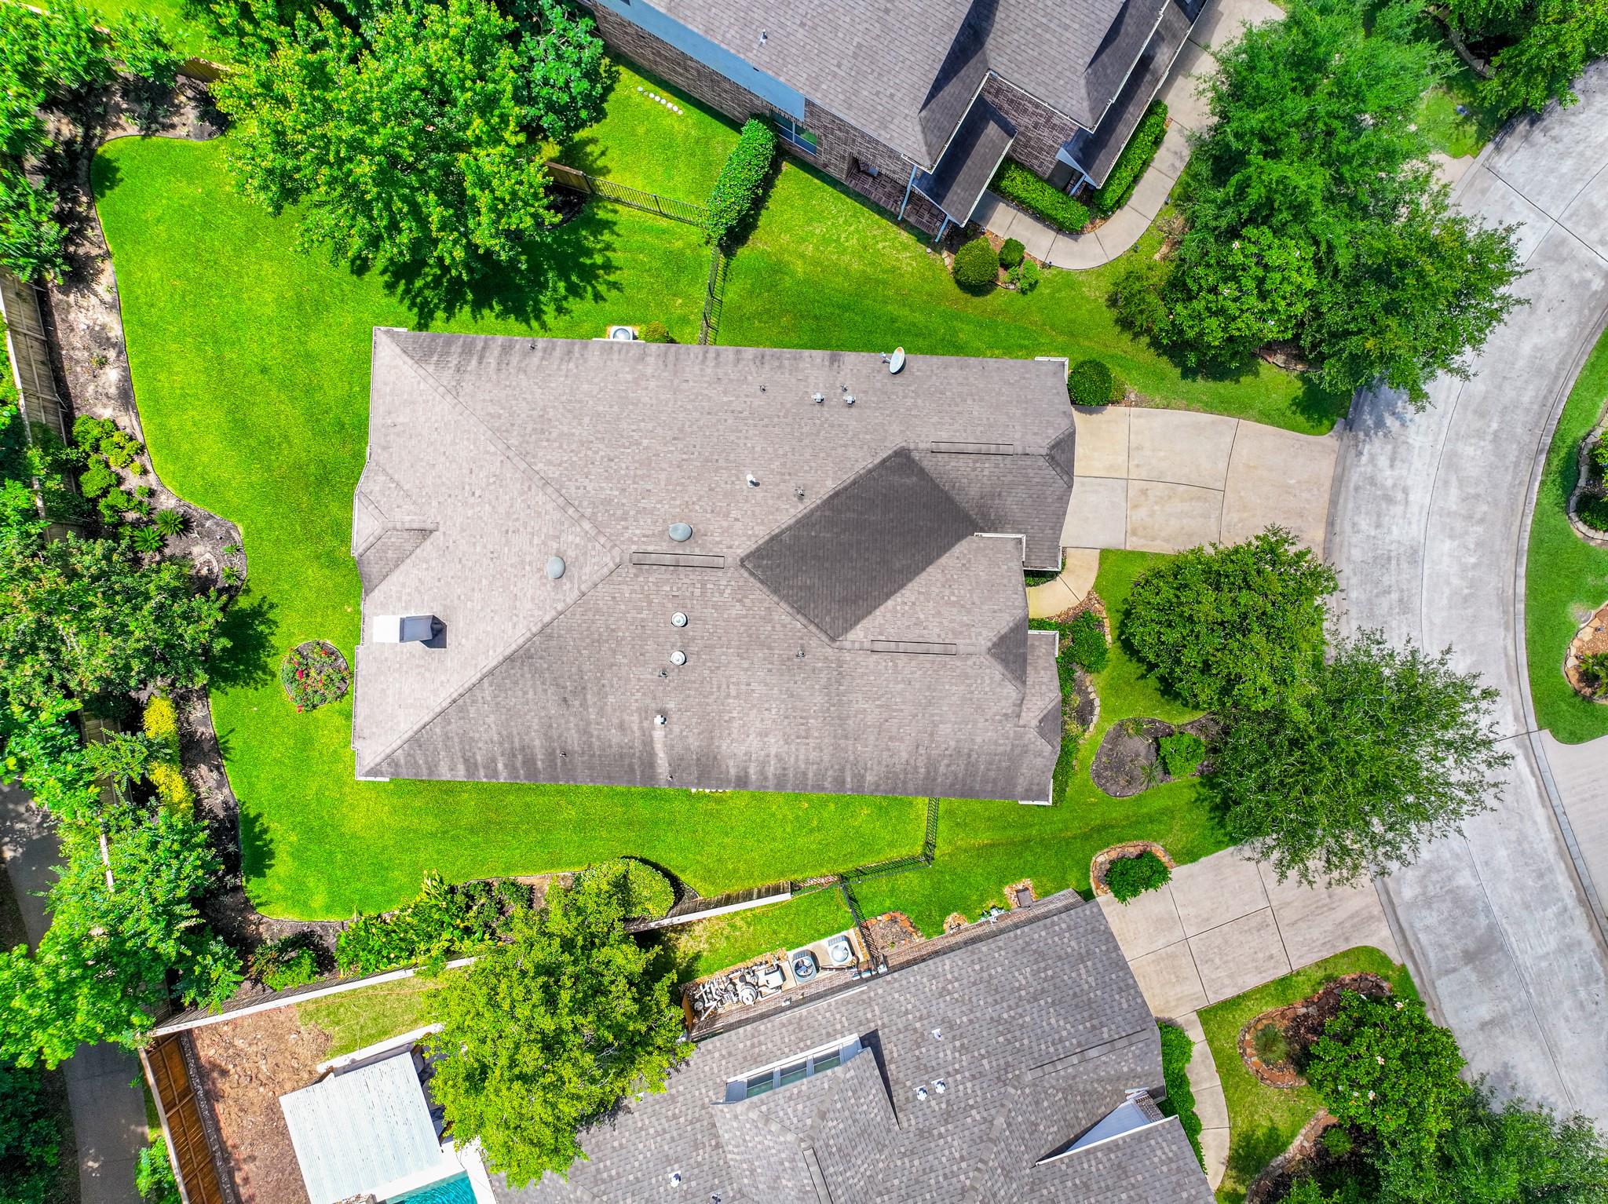
Aerial view of a brick home with a fenced lawn, mature trees, and neighboring houses.
Aerial view of a gray-roofed house surrounded by a green lawn, mature trees, and landscaped garden beds.
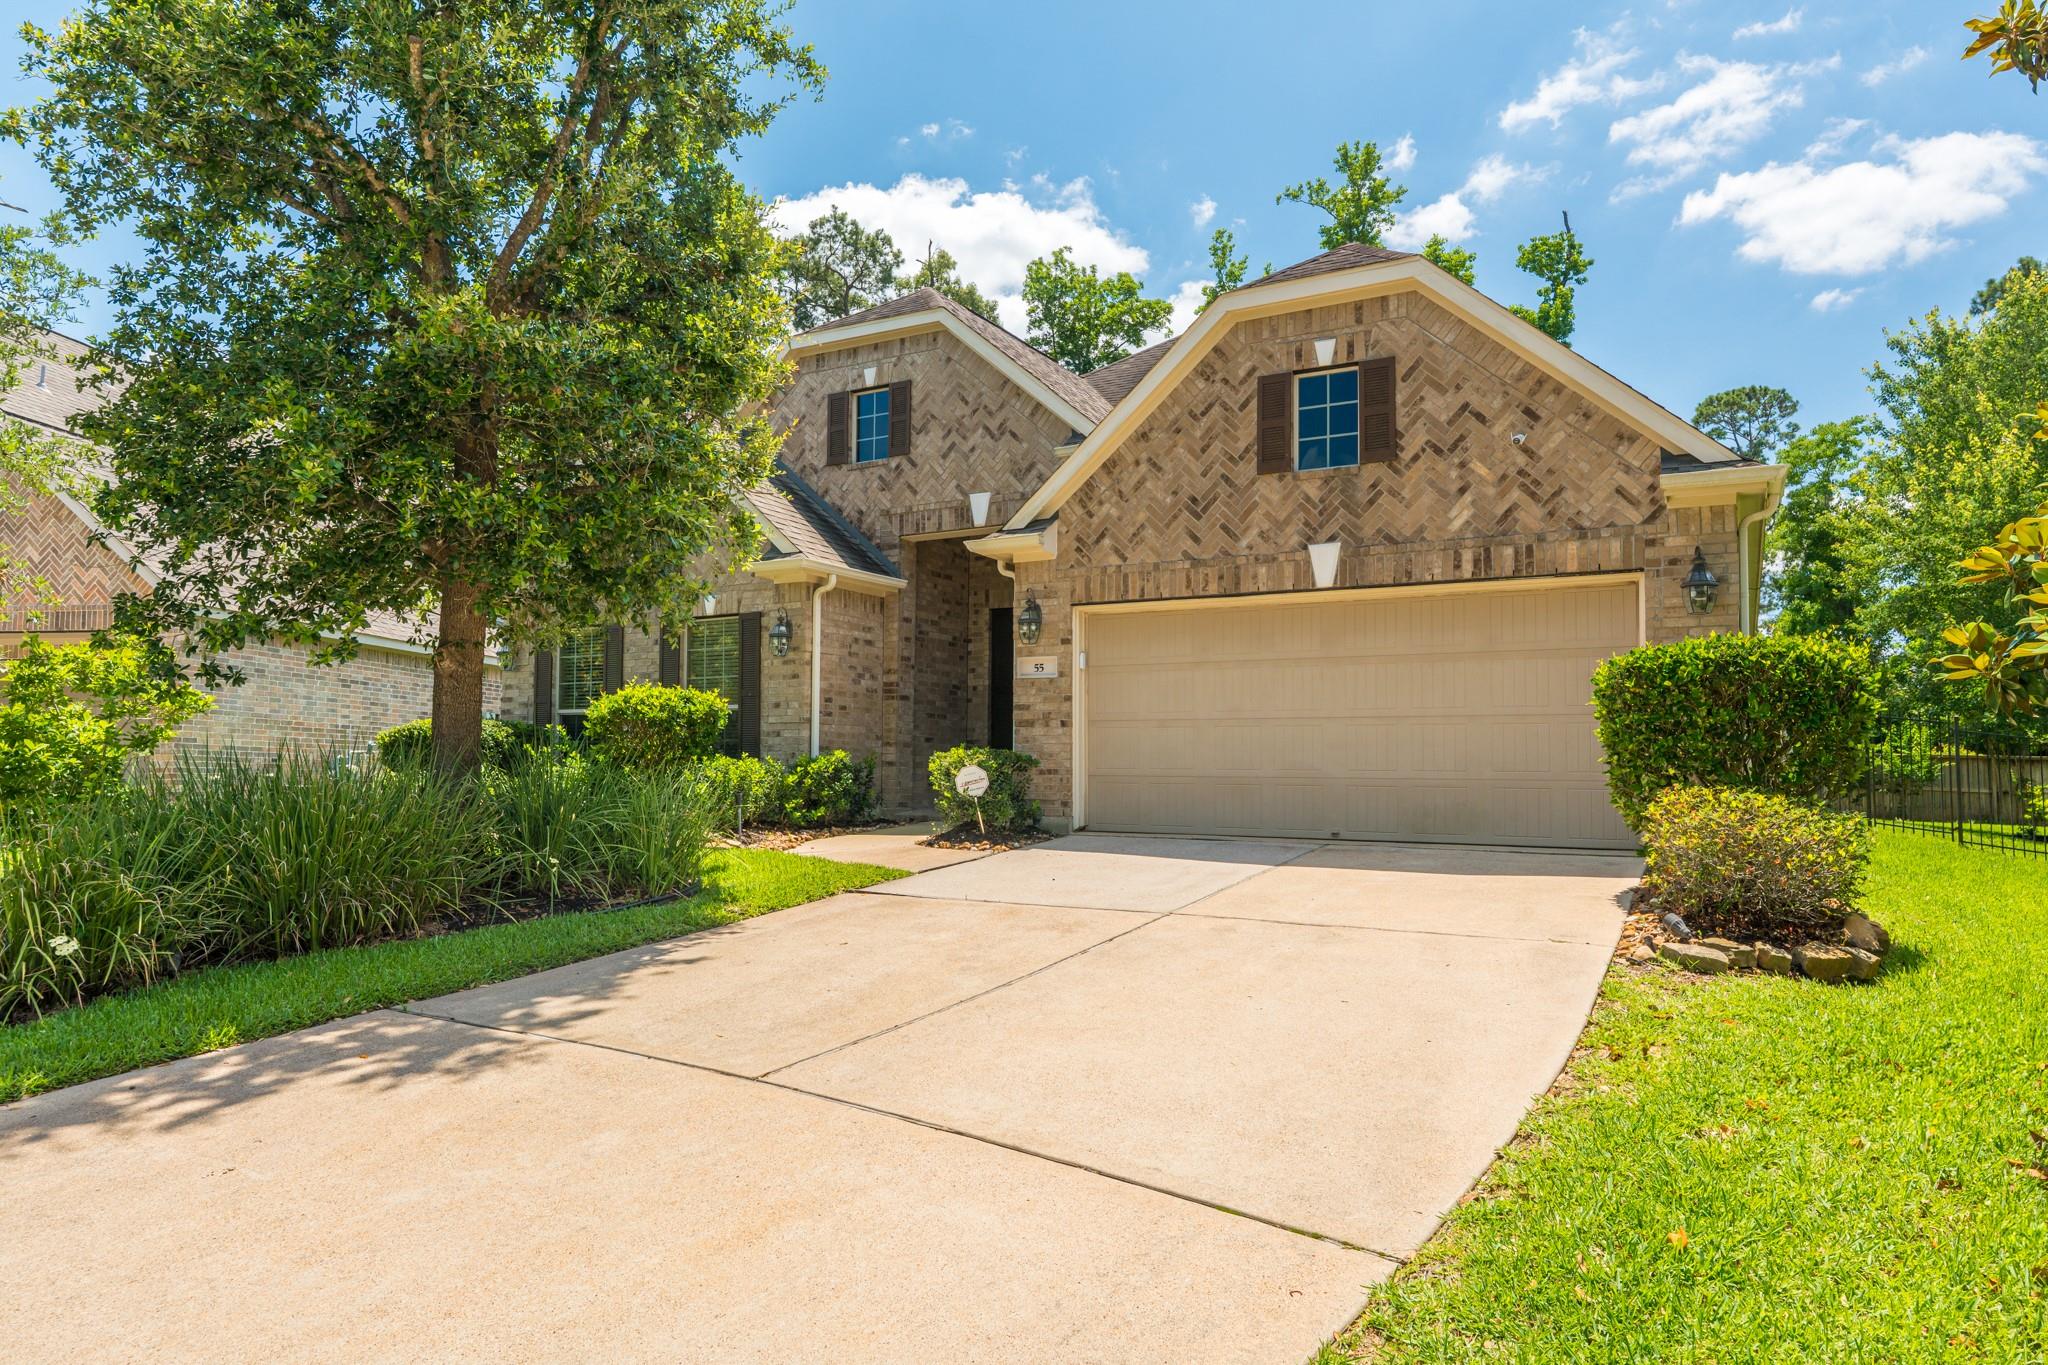
Two-story brick house with a two-car garage, broad driveway, and mature landscaping.
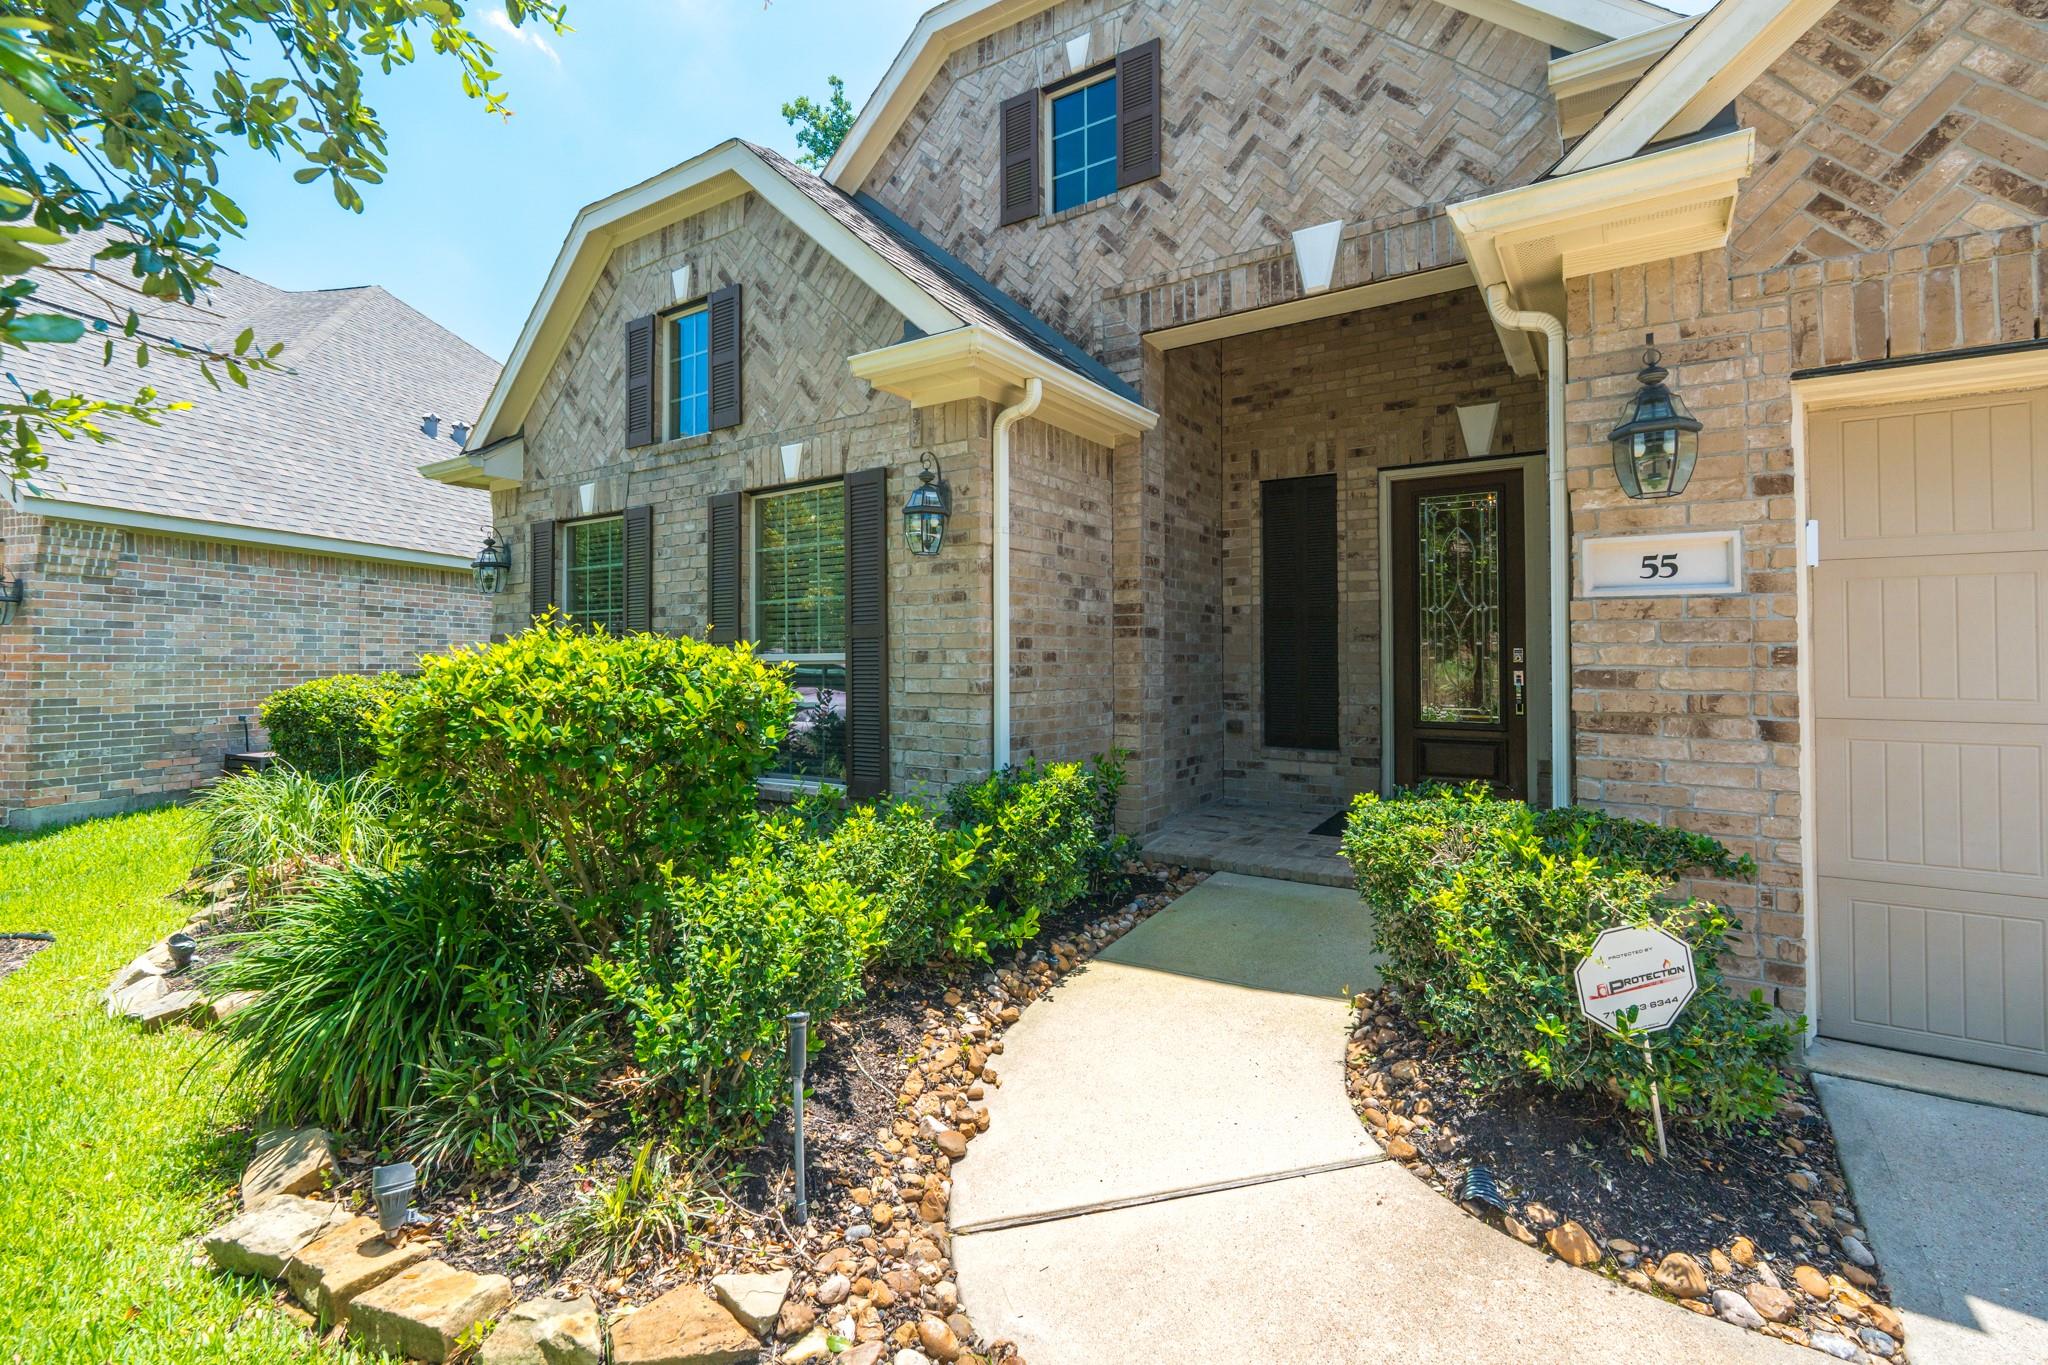
Two-story brick house with a covered entry, attached garage, and landscaped front walkway.
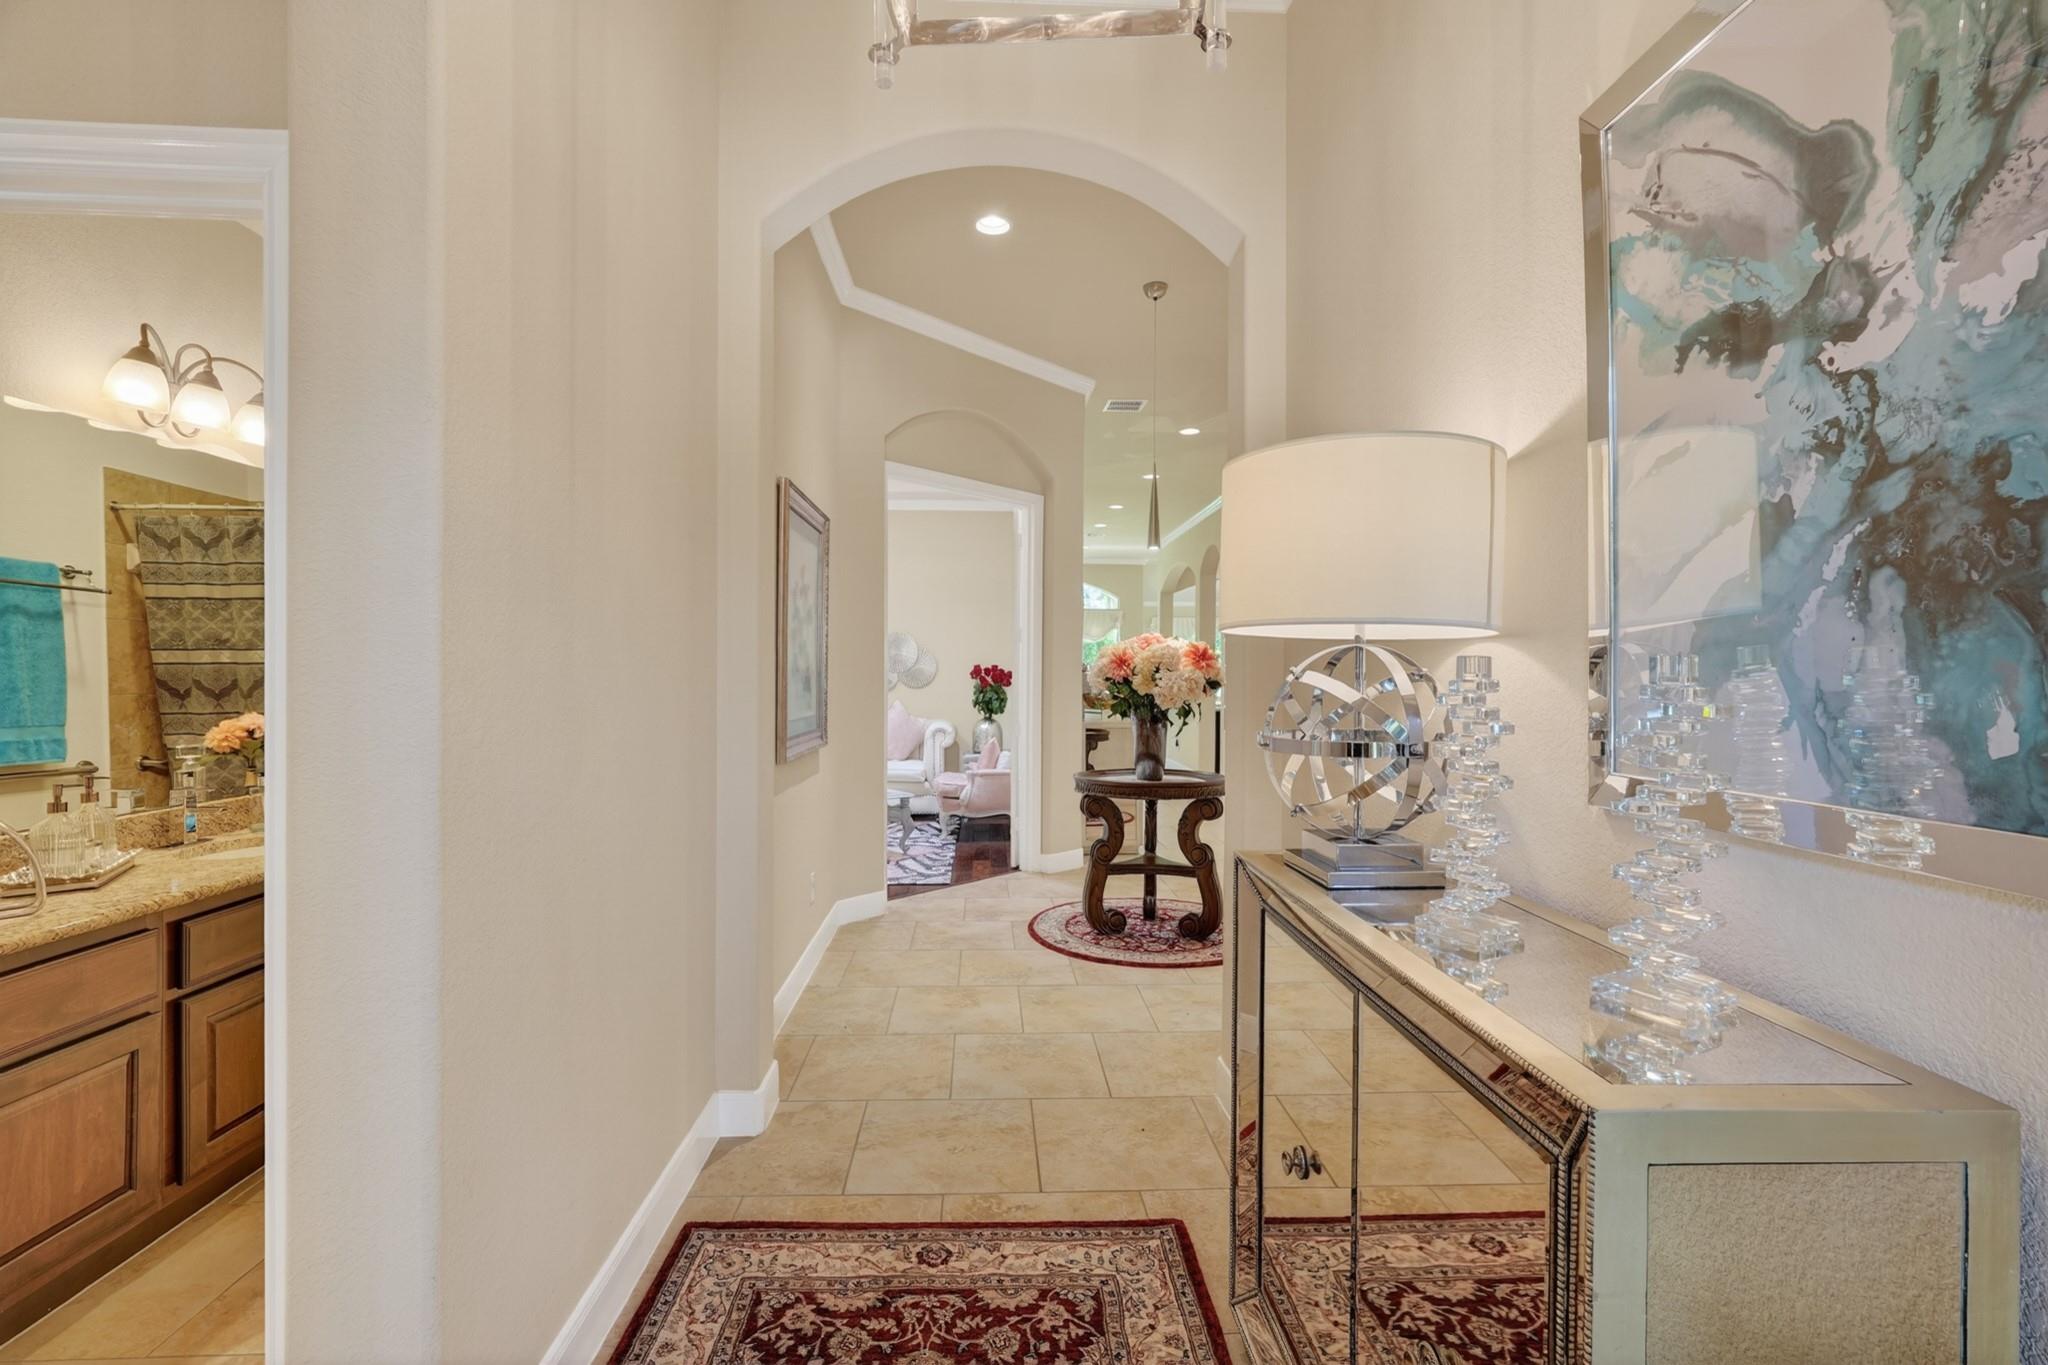
Foyer with arched ceilings, beige tile floors, and a mirrored console table with flowers.
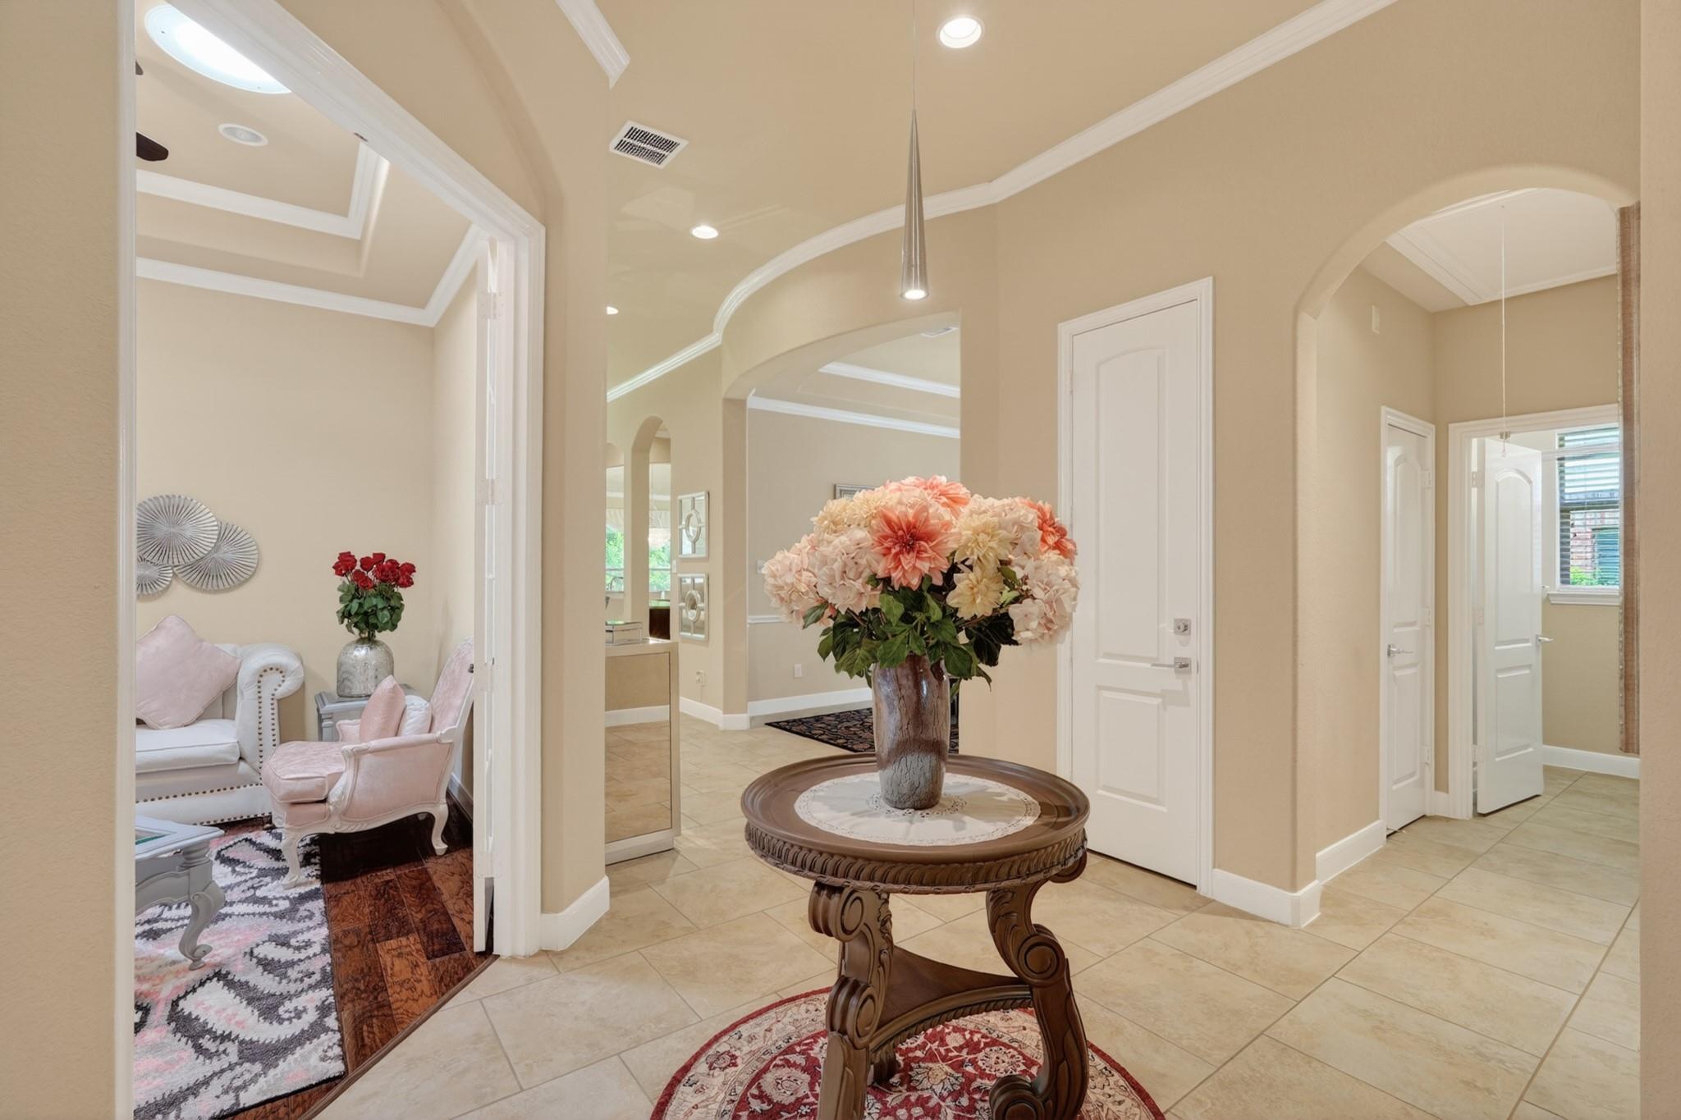
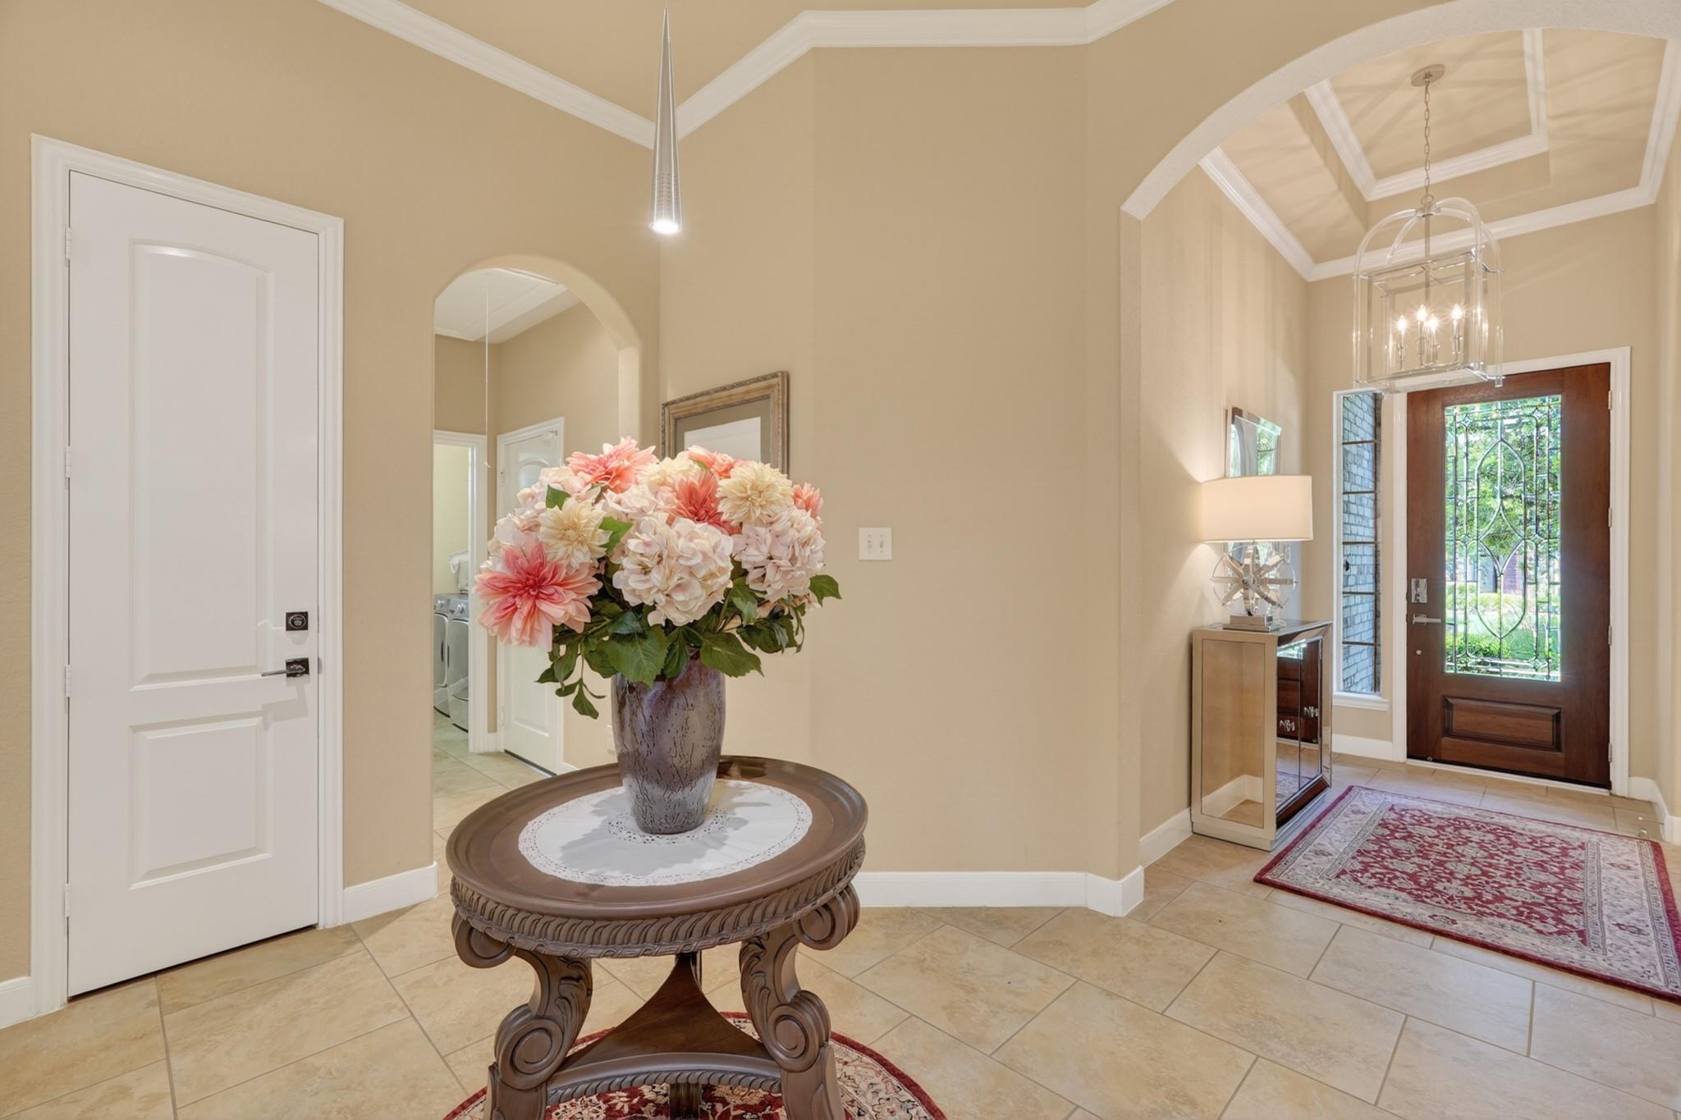
Foyer with arched openings, beige tile floors, and a carved round table topped with flowers.
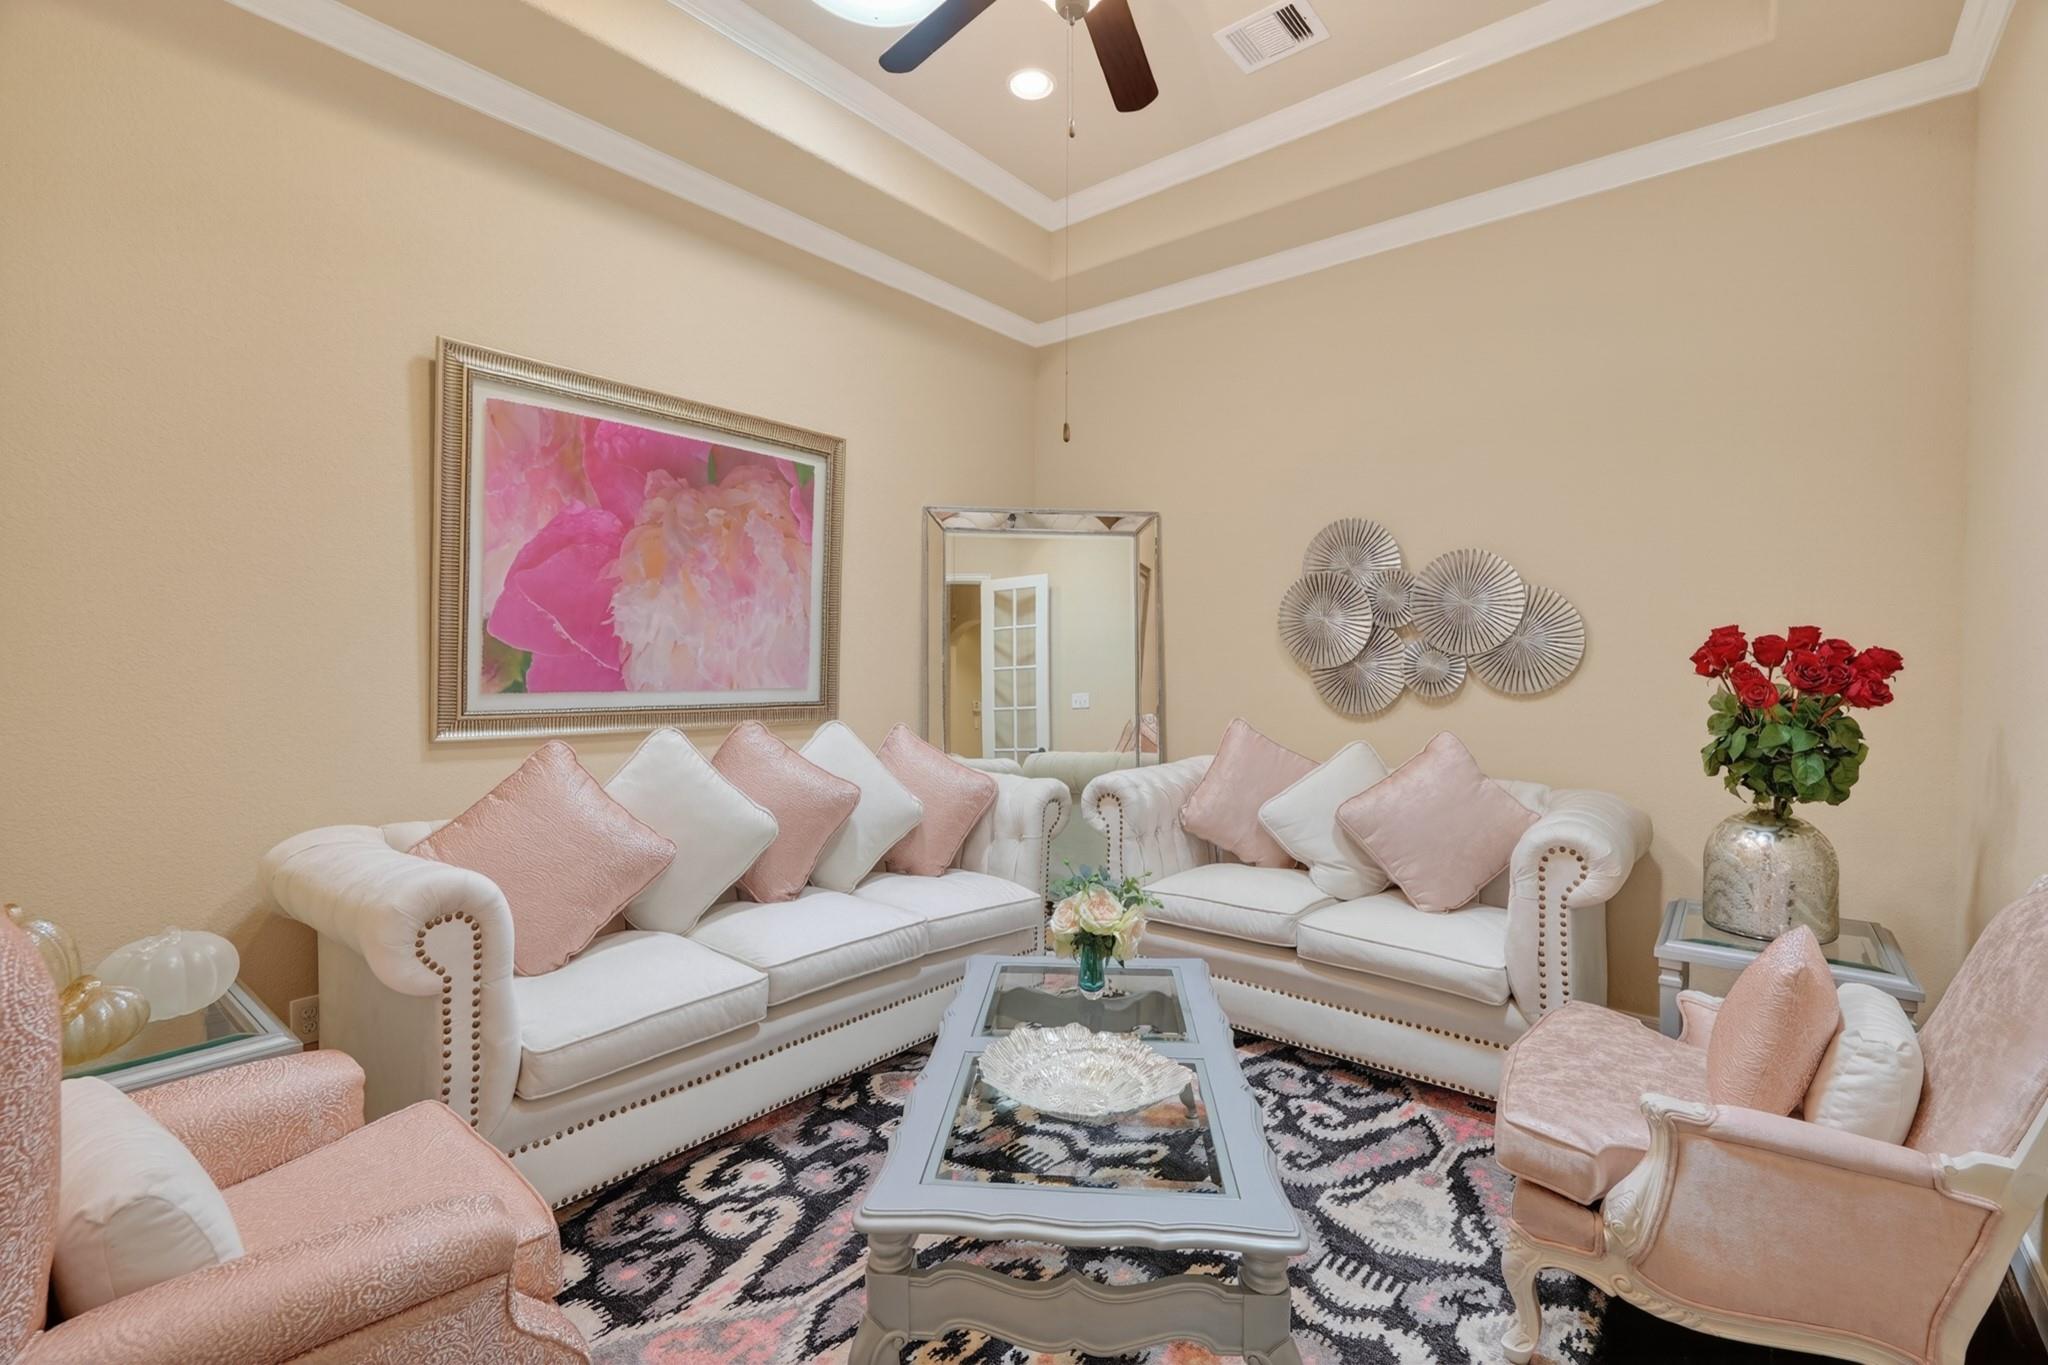
Living room with white sofas, pink cushions, and a glass coffee table beneath a tray ceiling.
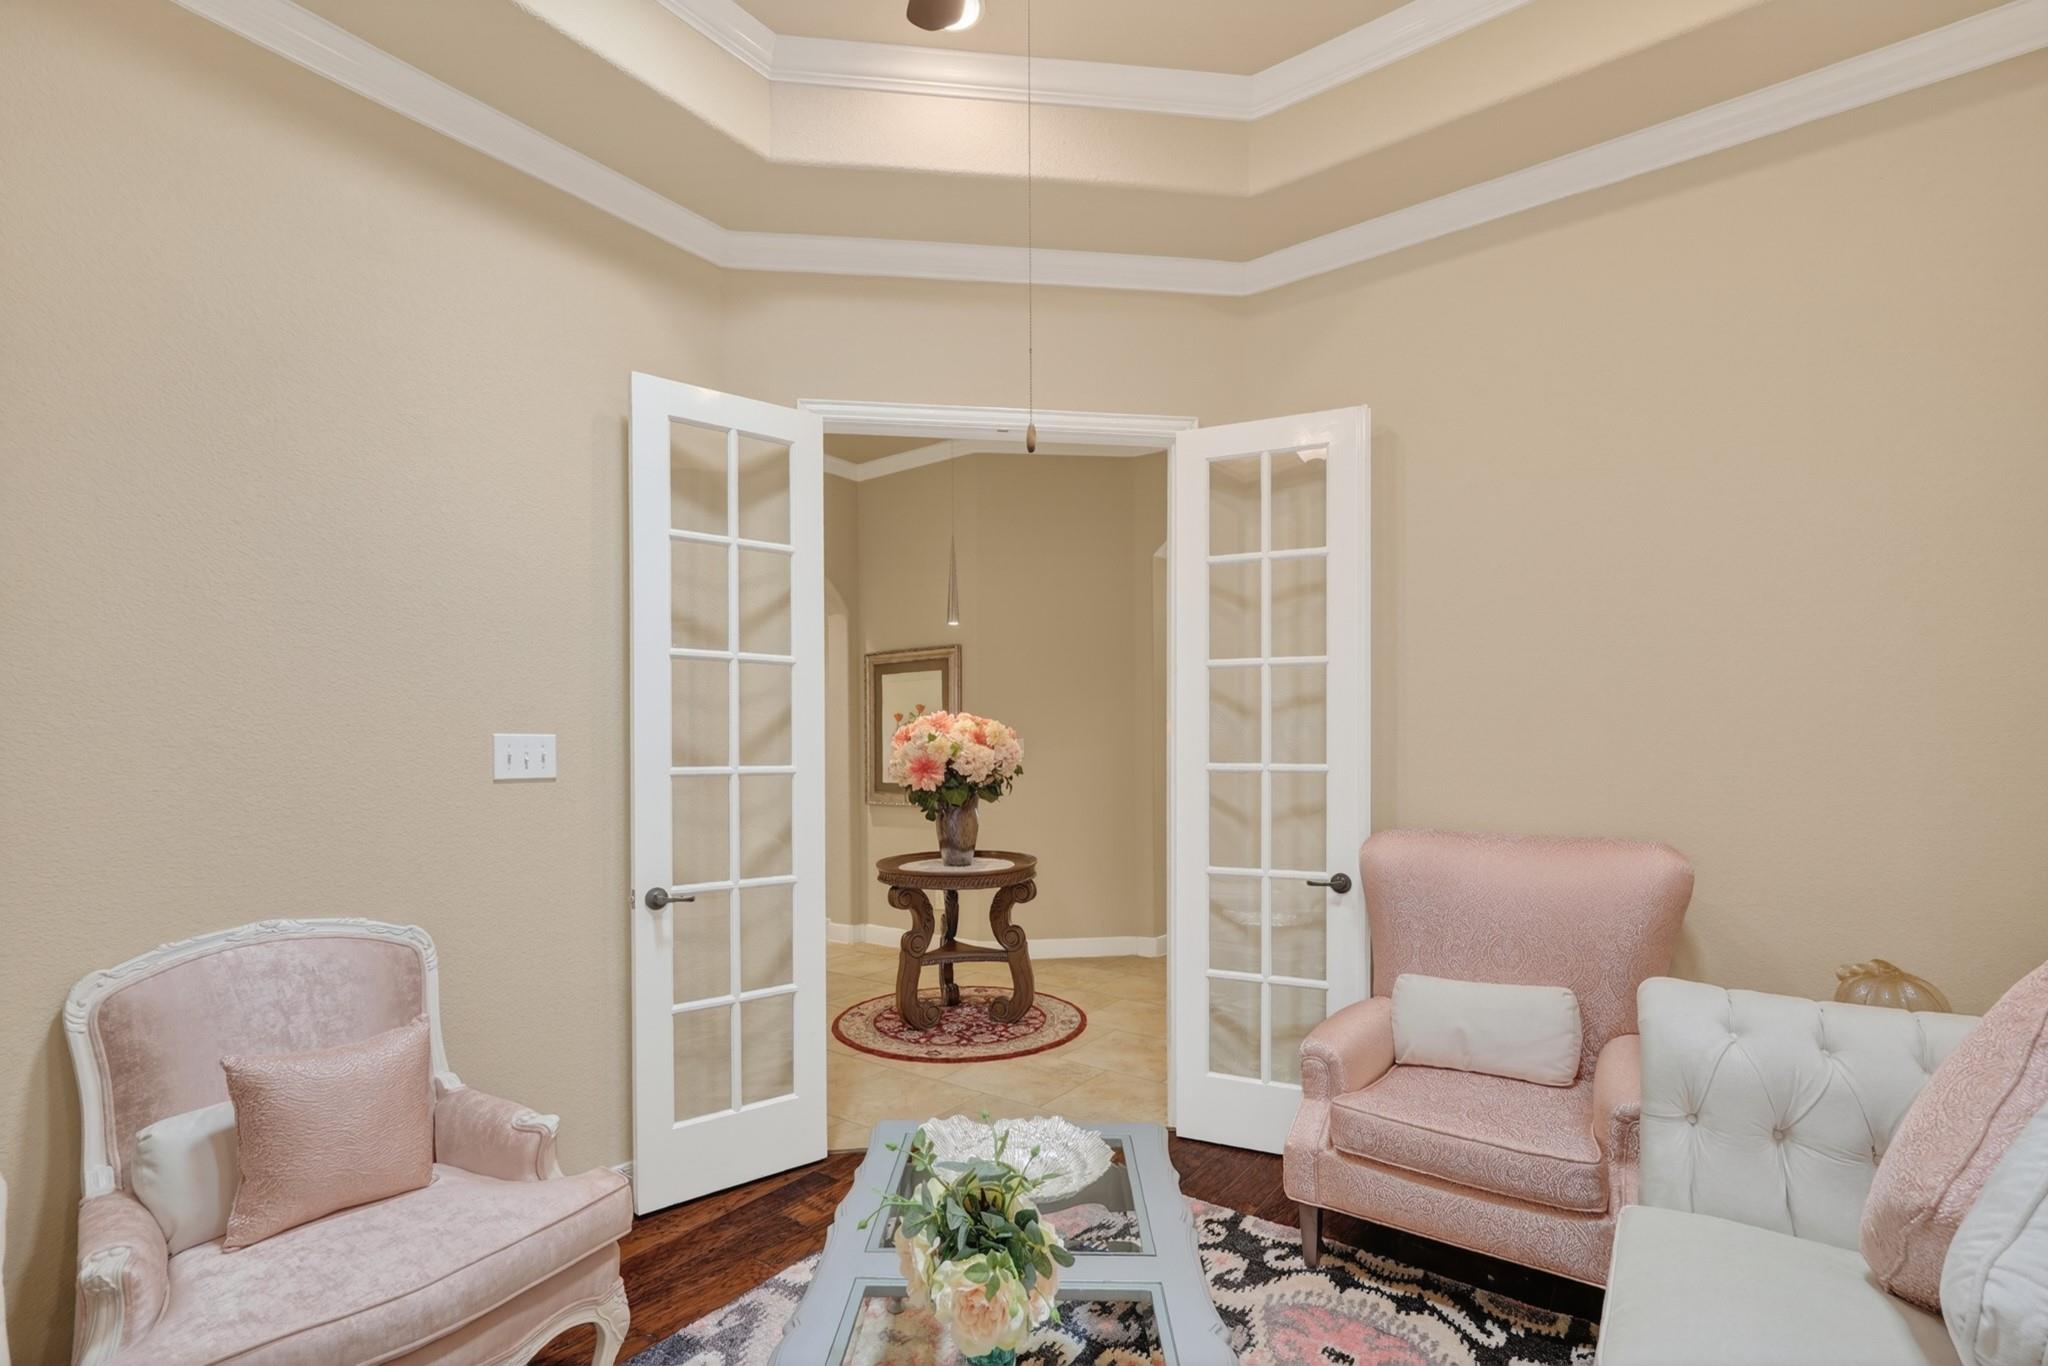
Living room with blush pink armchairs, a white sofa, and open French doors to the foyer.
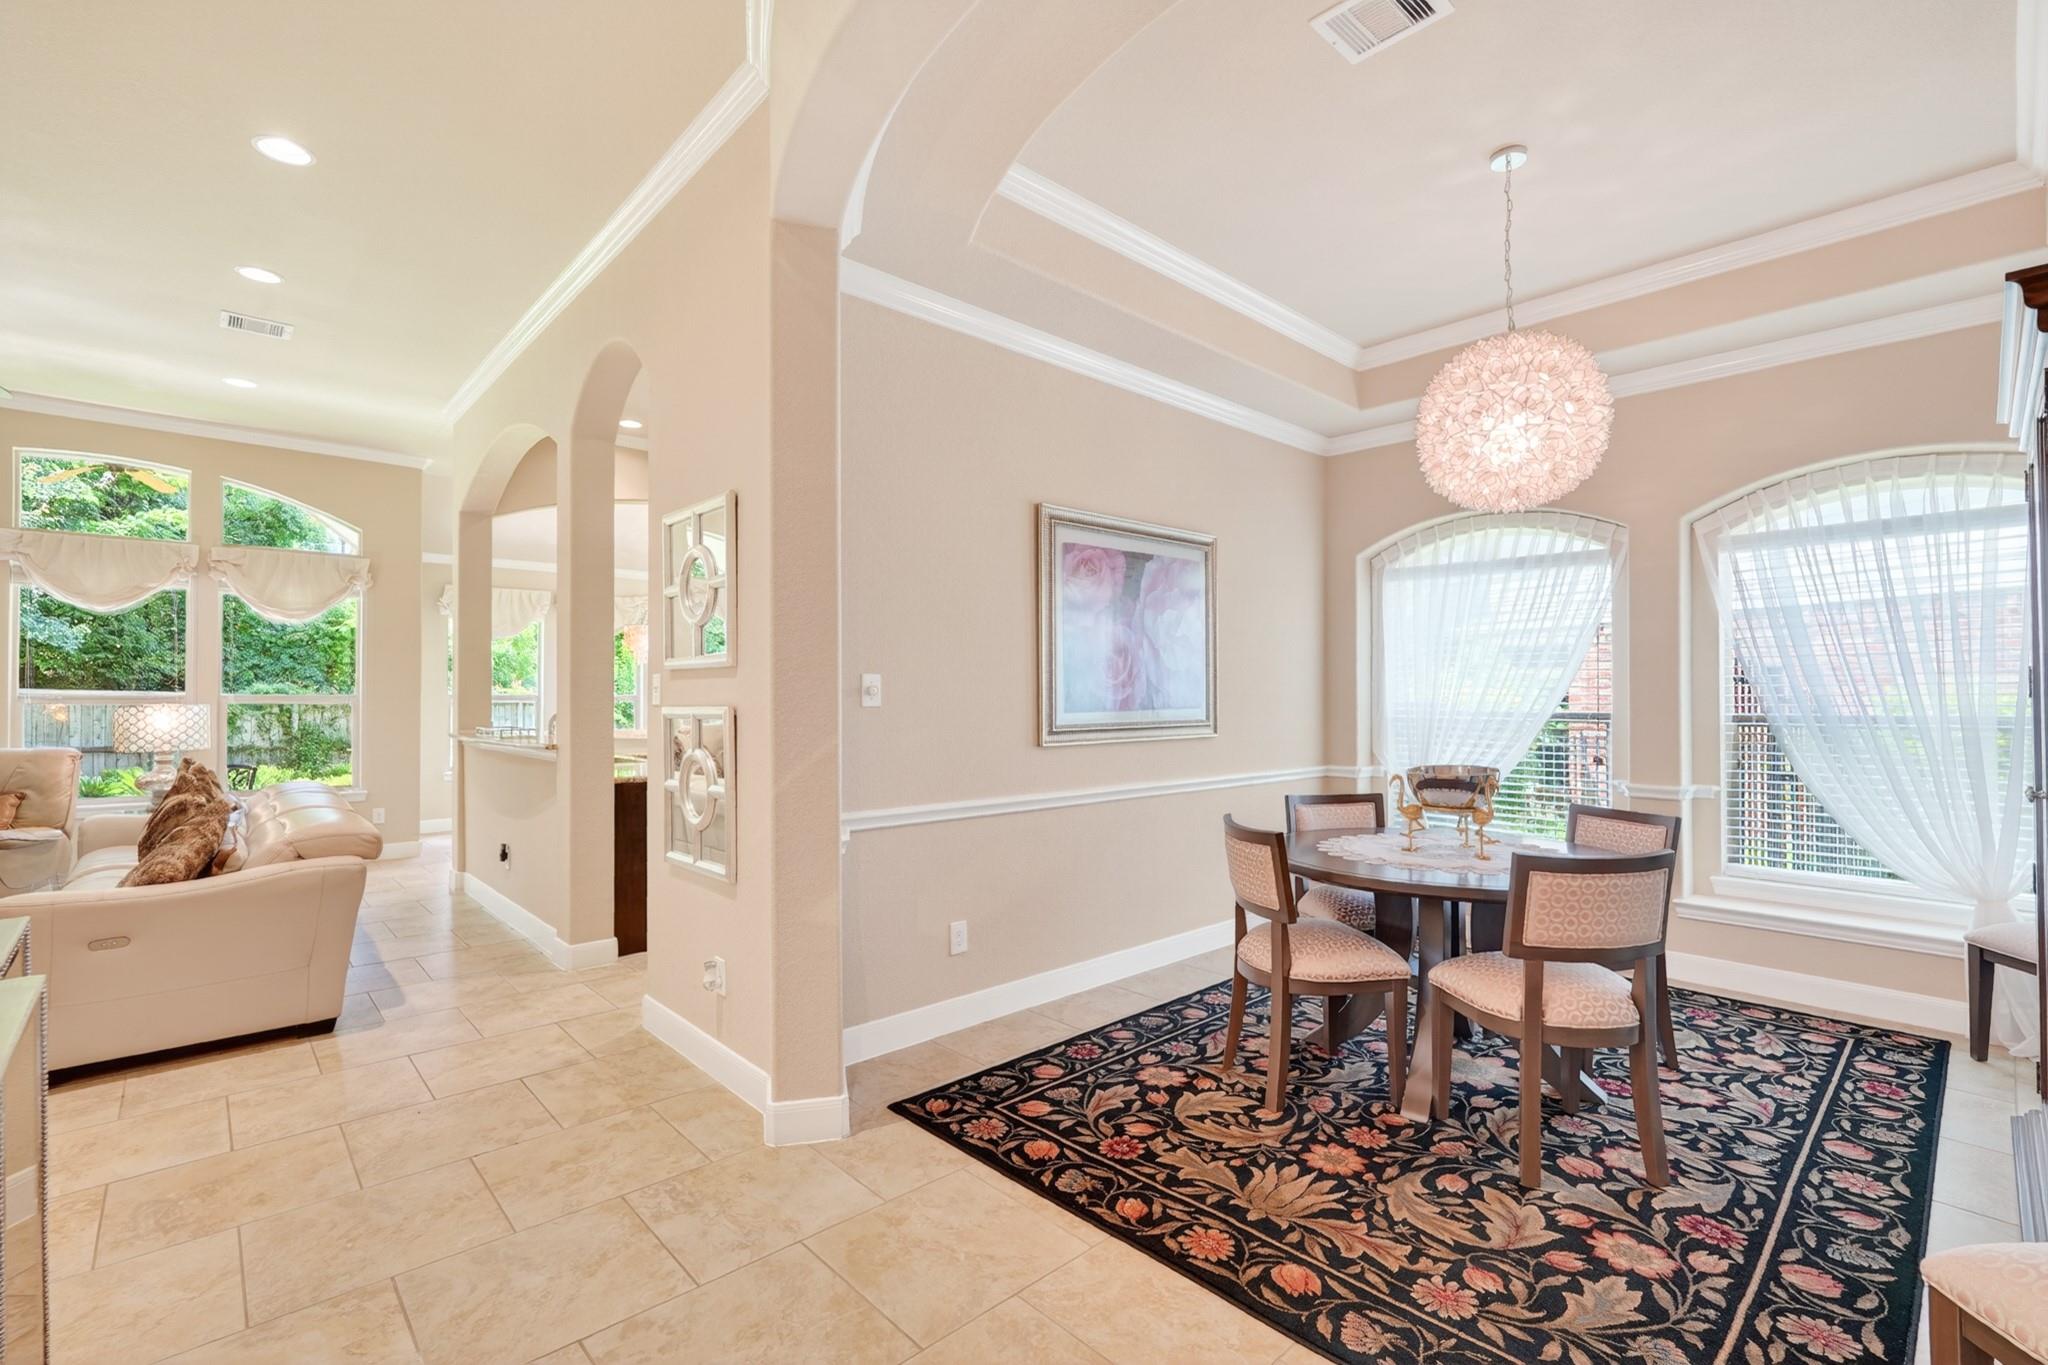
Dining room with a floral rug, round table, pendant light, and tall arched windows opening to the living room.
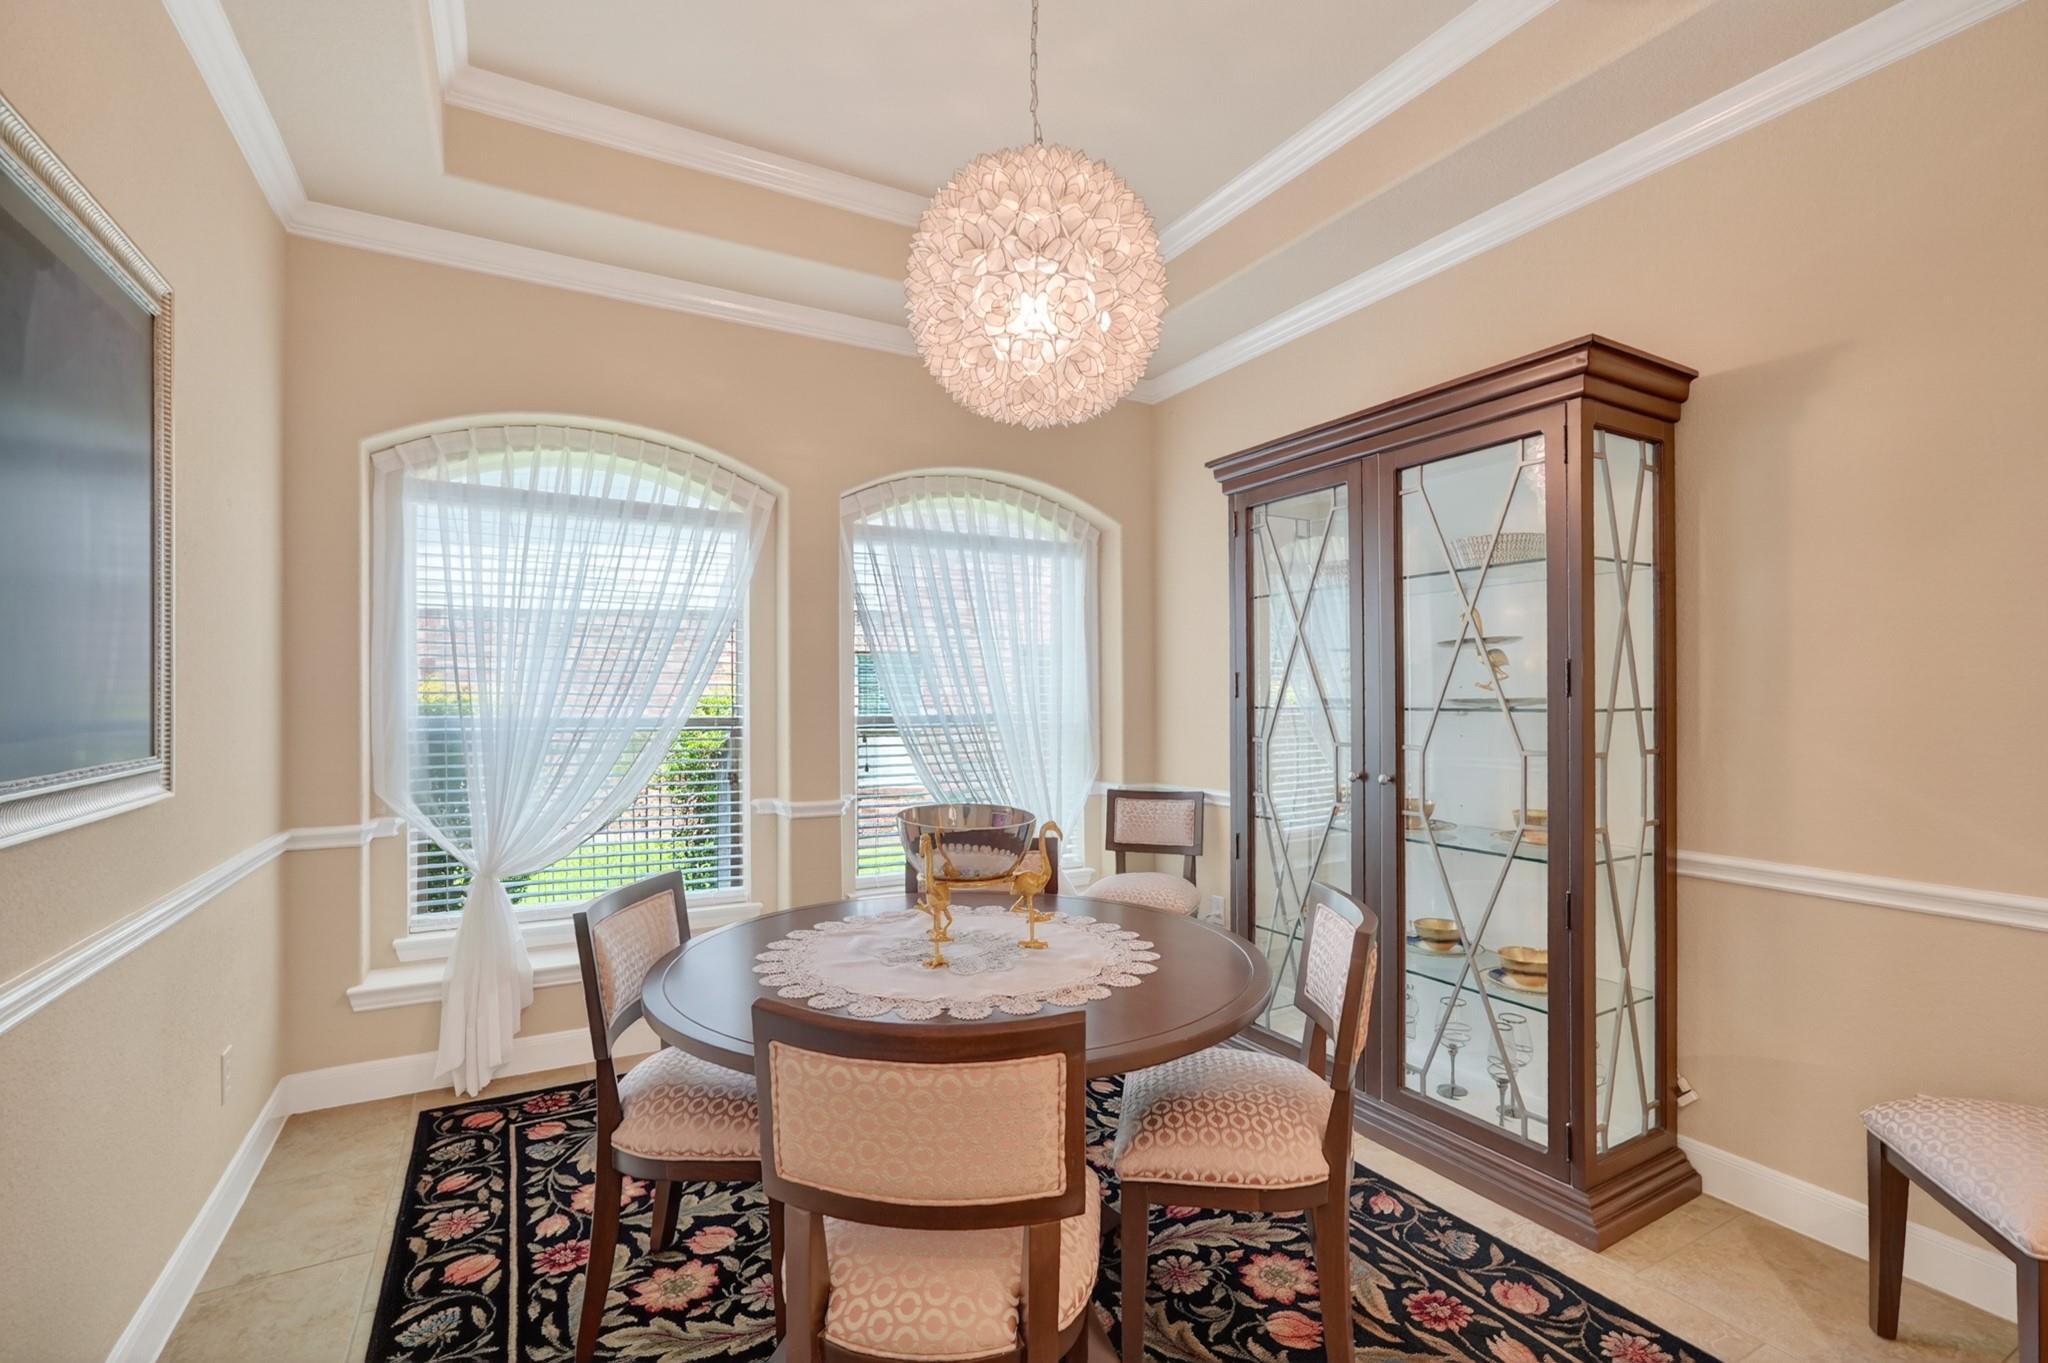
Dining room with a round table, arched windows, glass display cabinet, and sculptural chandelier.
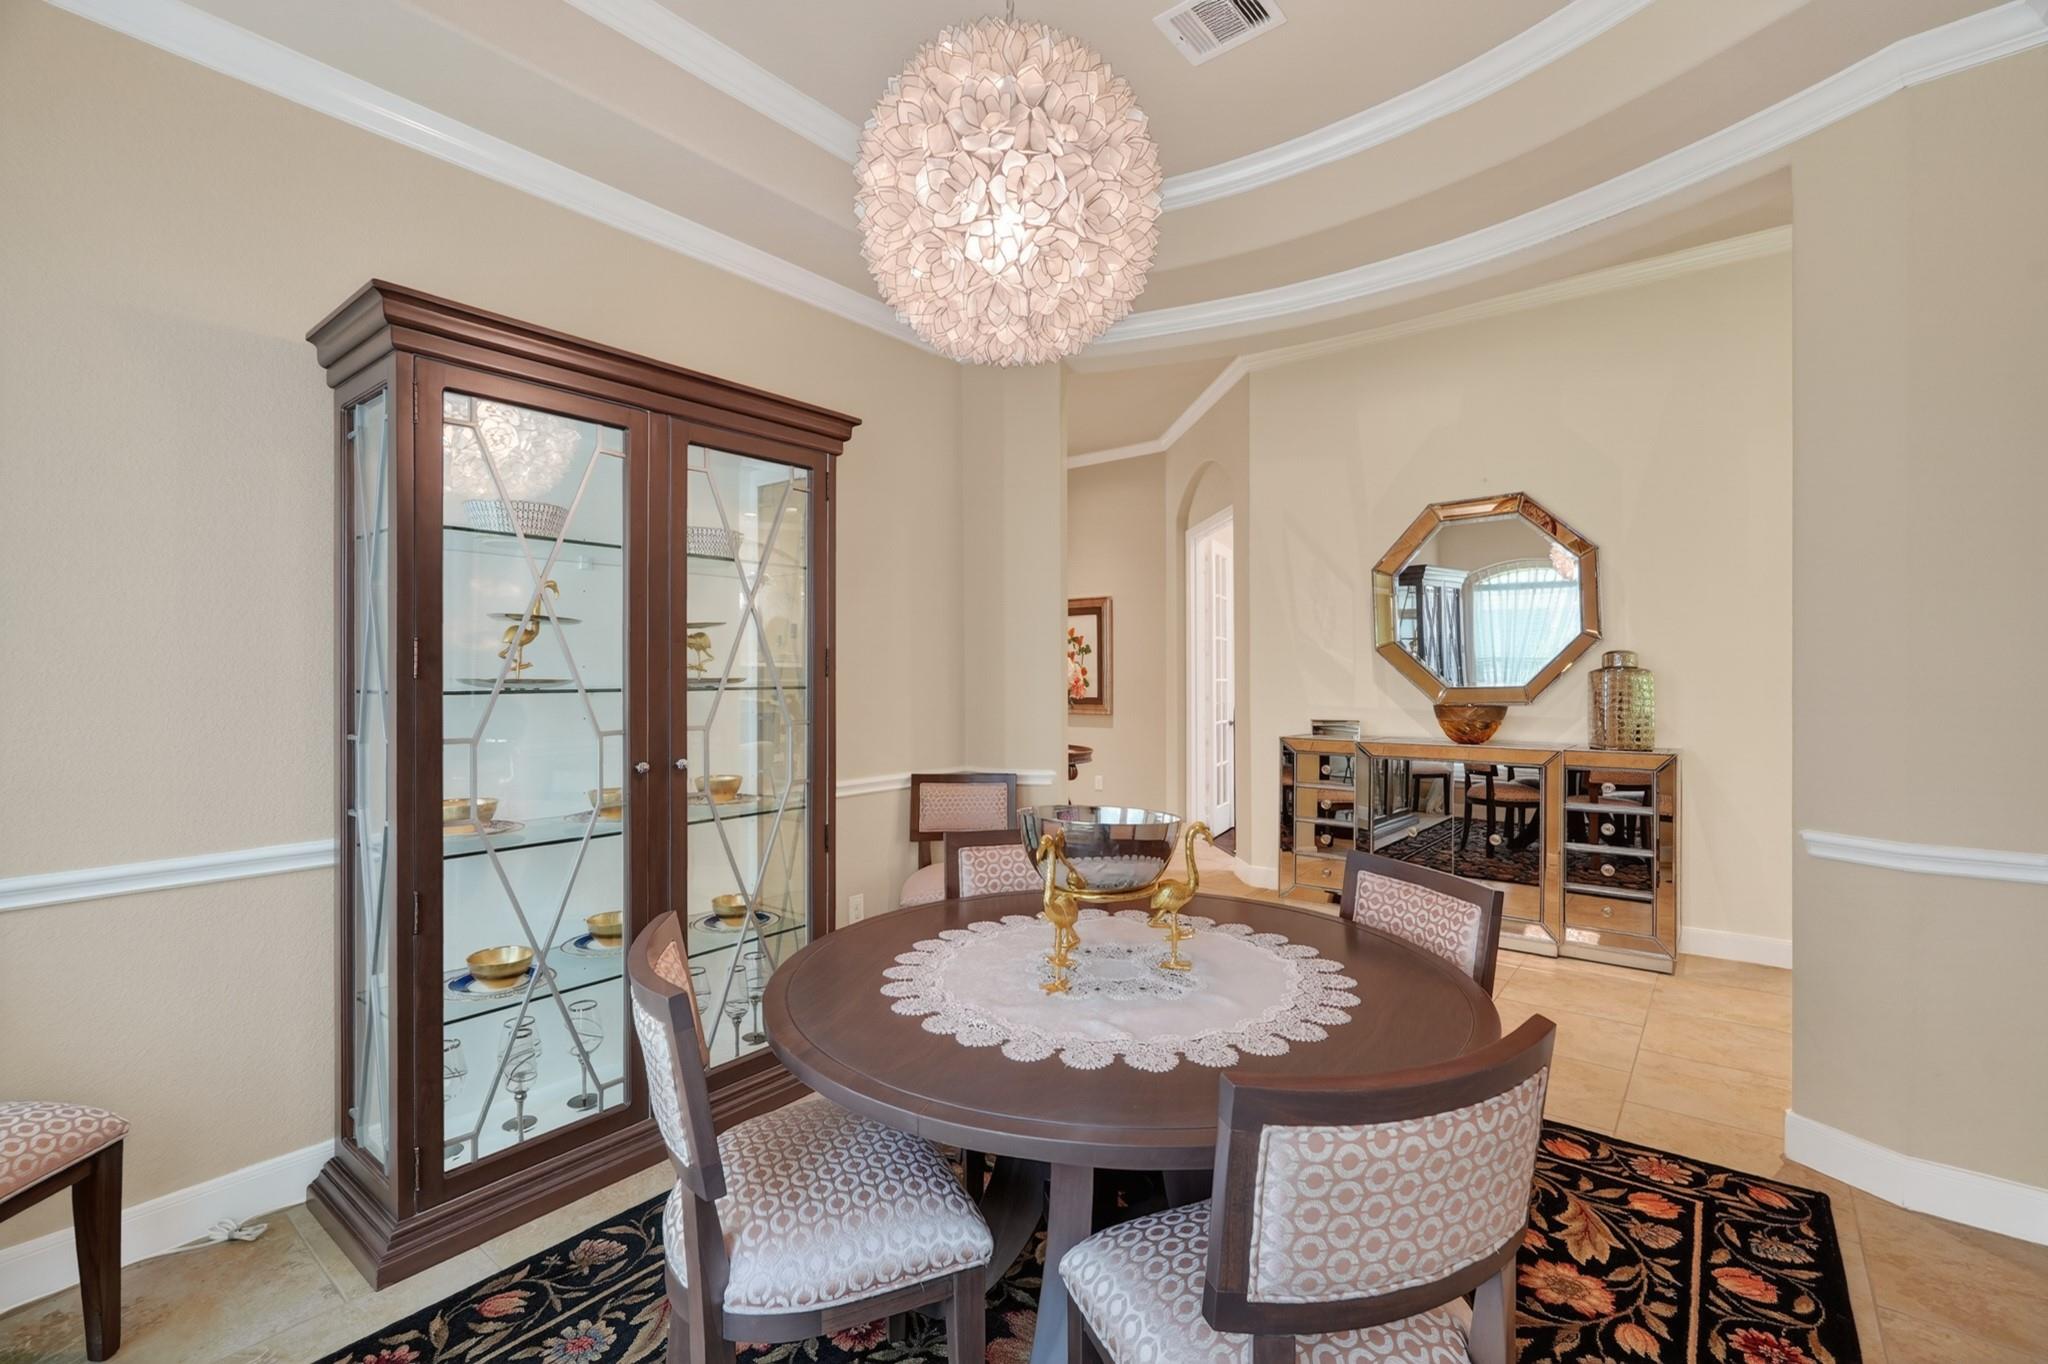
Dining room with a round table, glass display cabinet, mirrored sideboard, and sculptural pendant light.
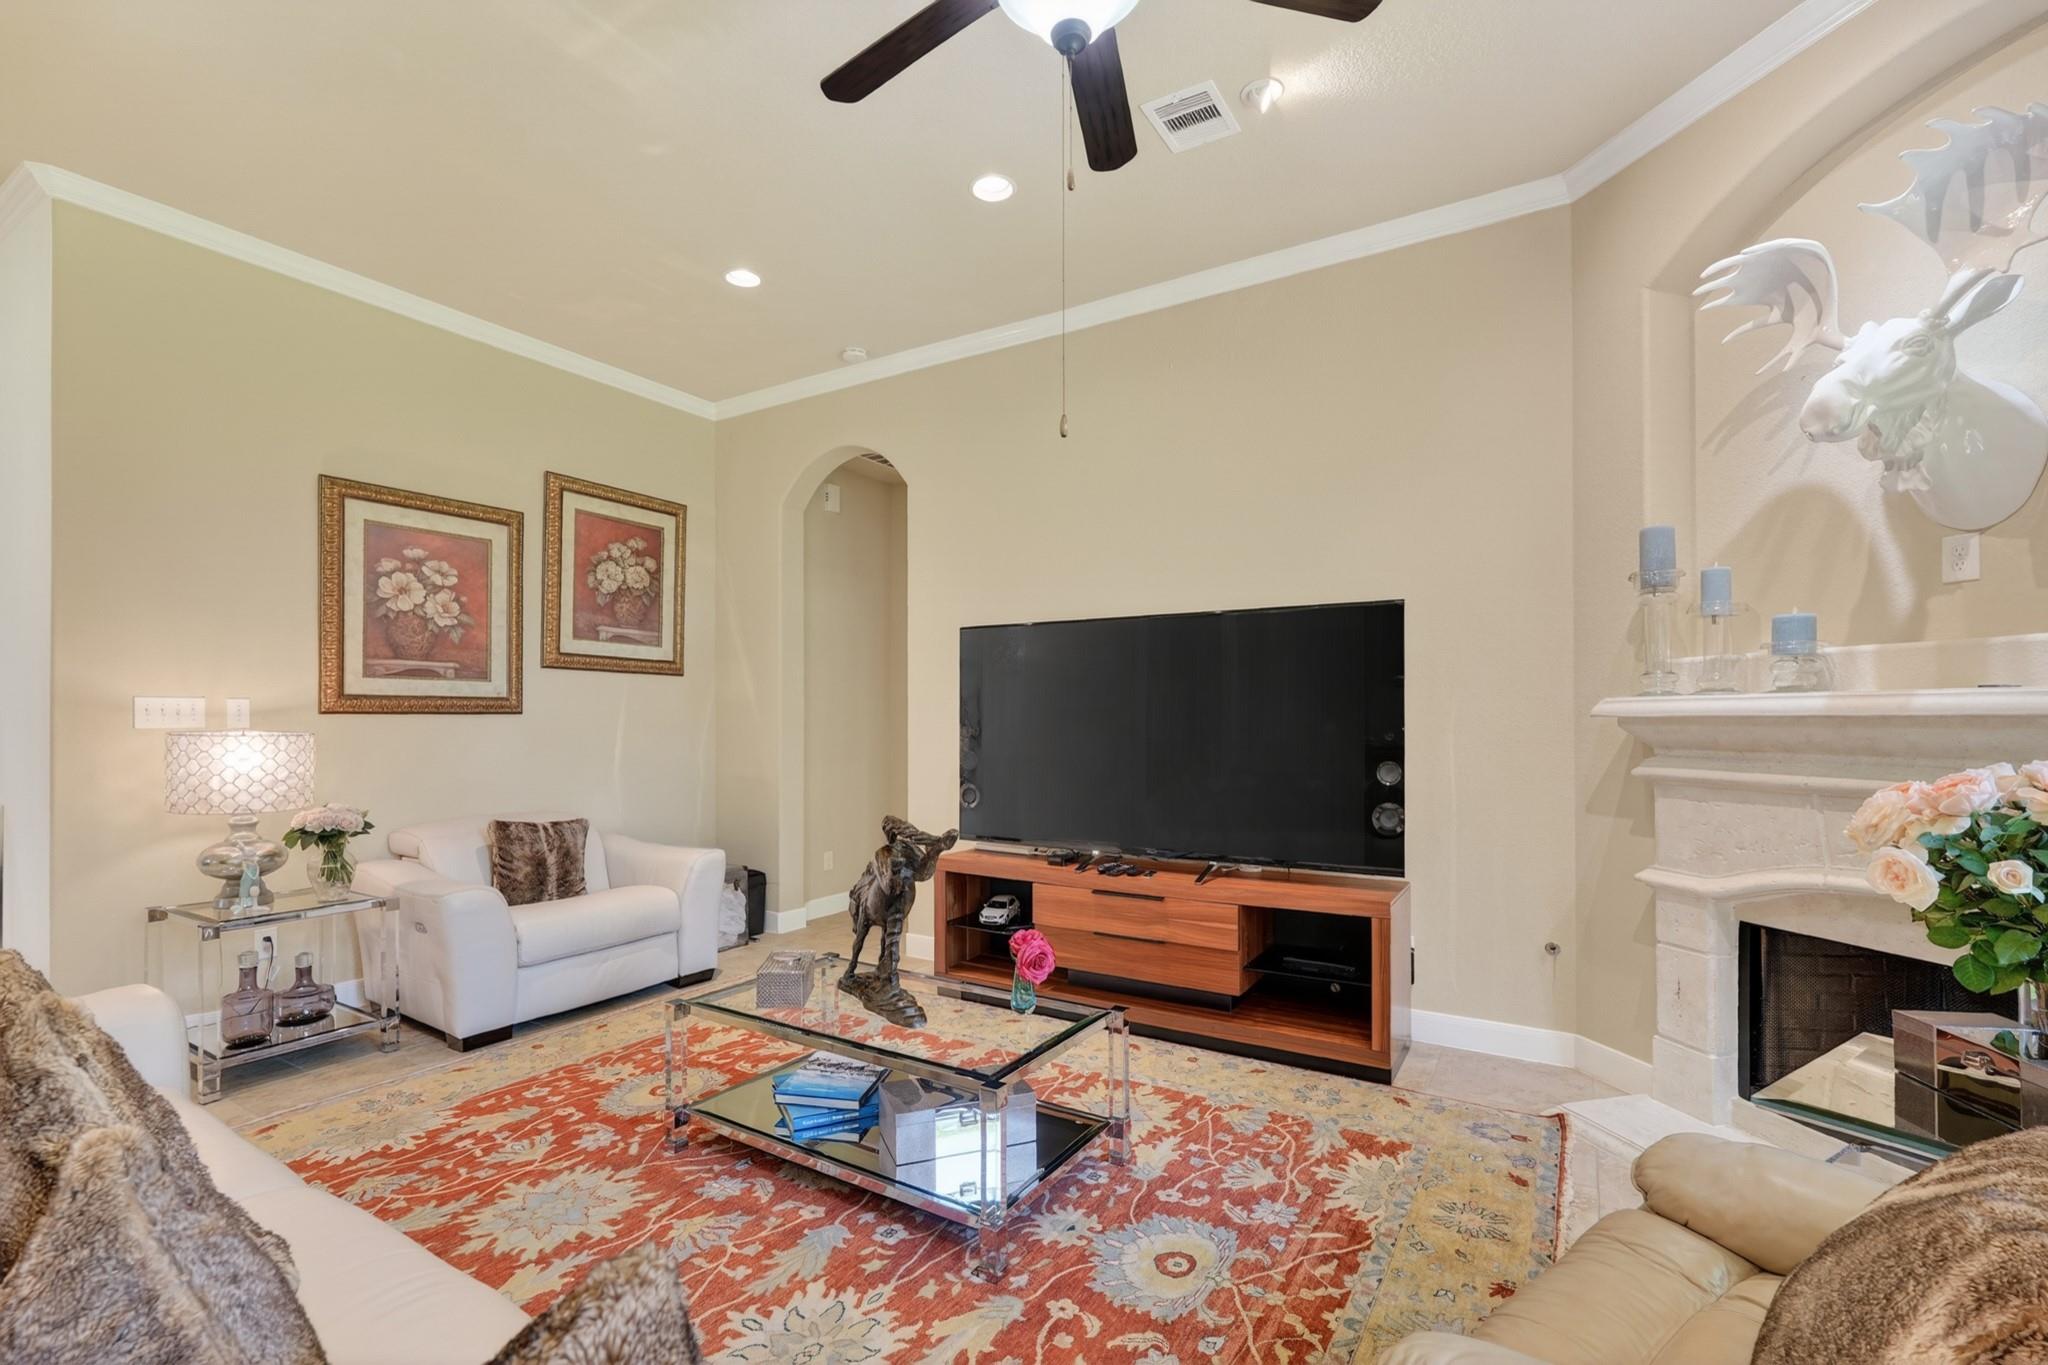
Living room with a corner fireplace, large windows, and a light leather sectional sofa.
Open-plan living room with cream leather sofas and a patterned rug beside a dark wood kitchen.
Living room with white sofas, a large TV, patterned rug, and fireplace with a deer-head decoration.
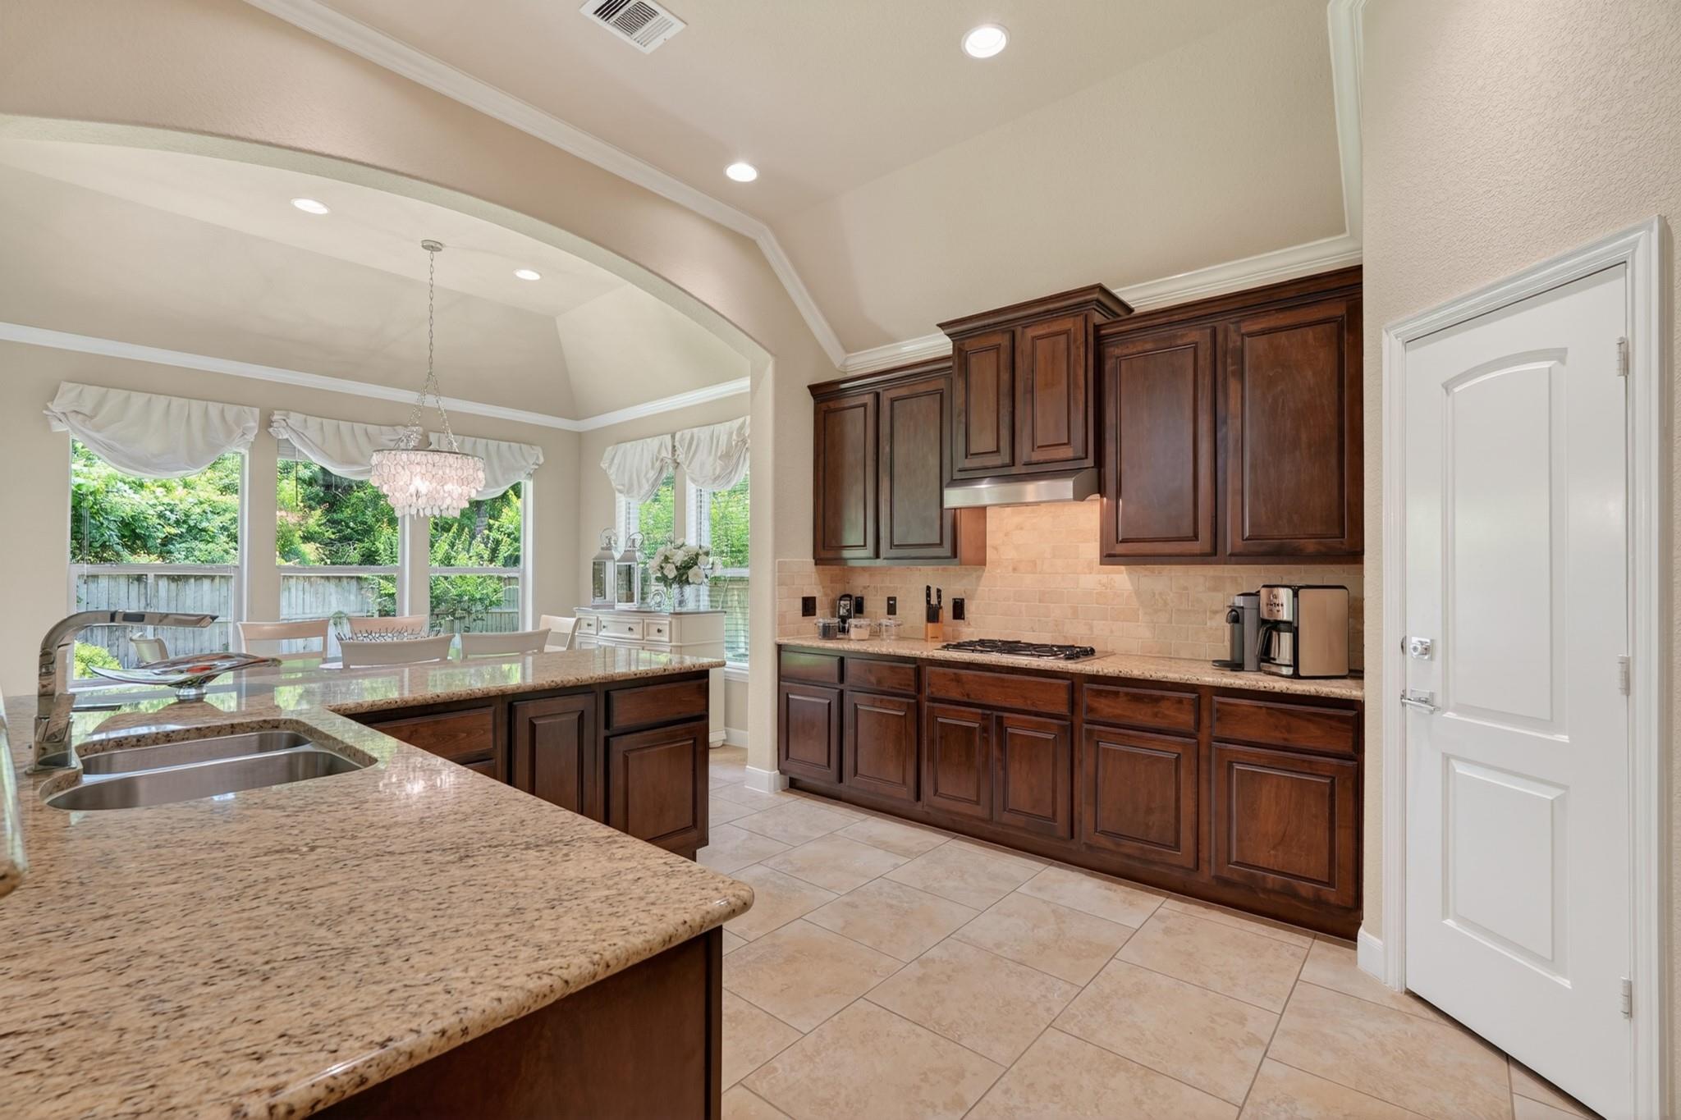
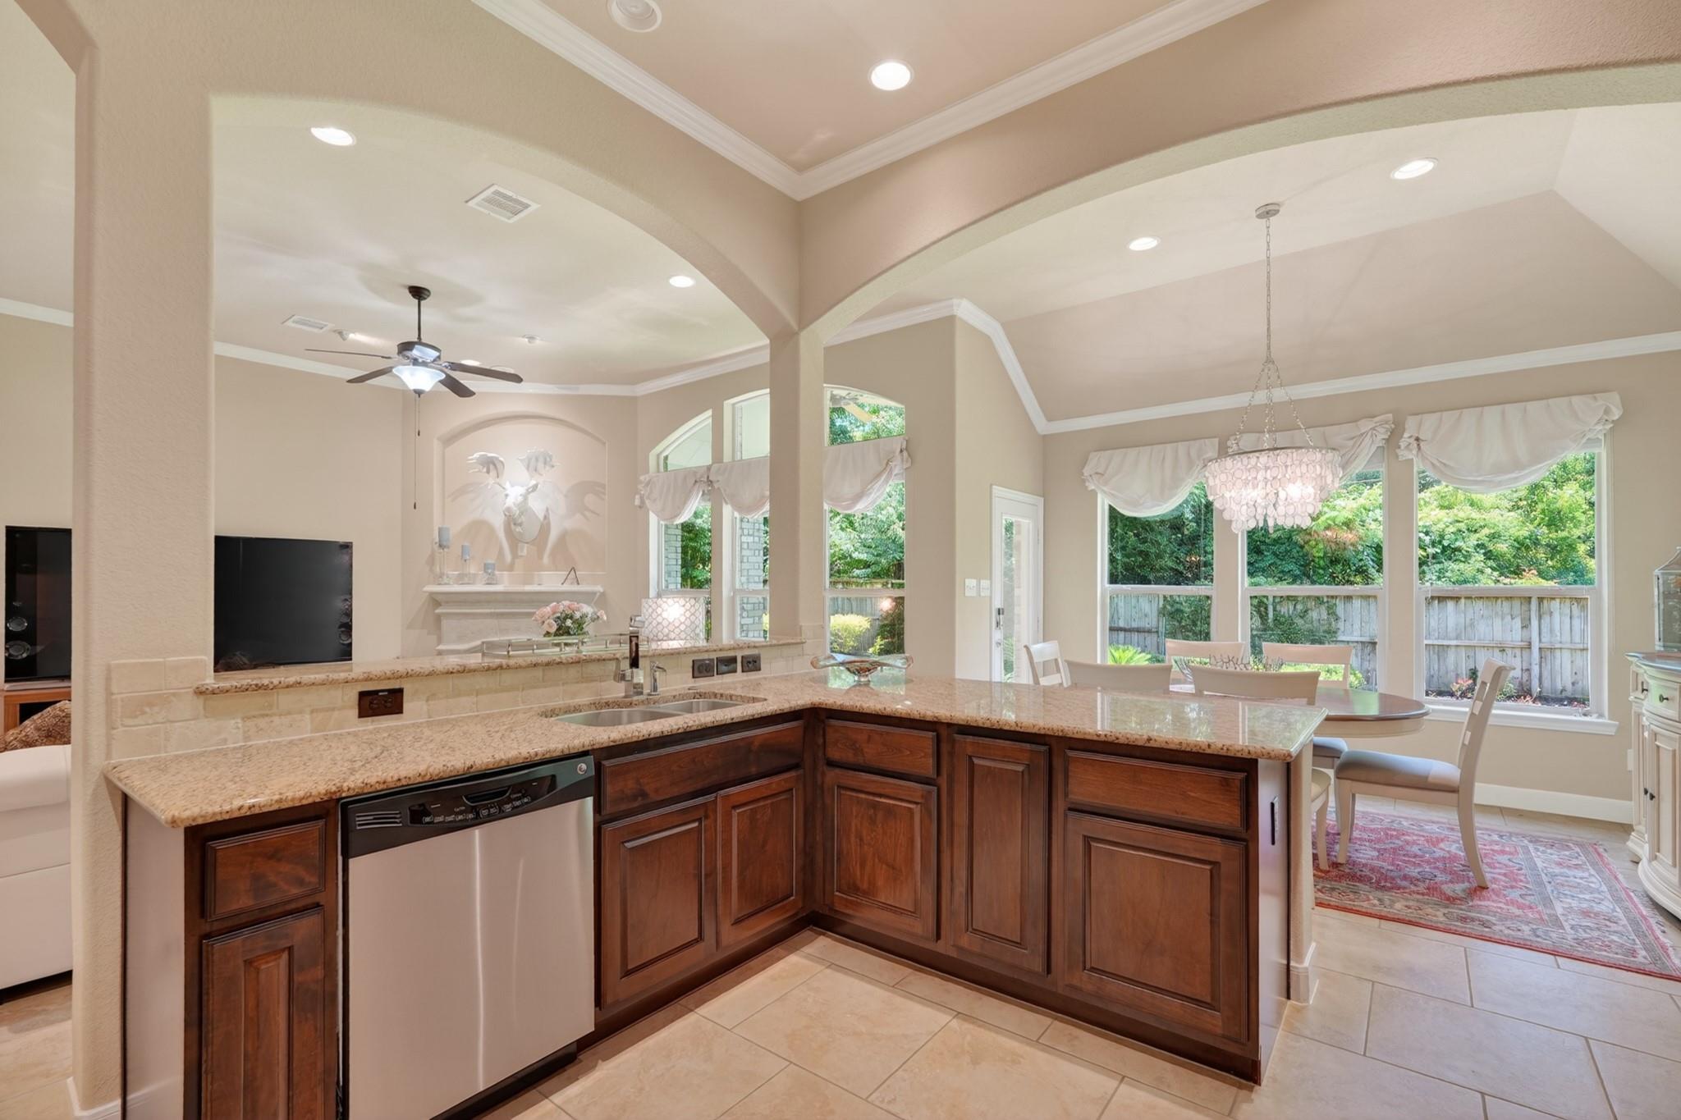
Kitchen with dark wood cabinets, a granite island and sink, and a bright breakfast area beyond.
Kitchen with a granite island, dark wood cabinets, and adjoining dining area with tall windows.
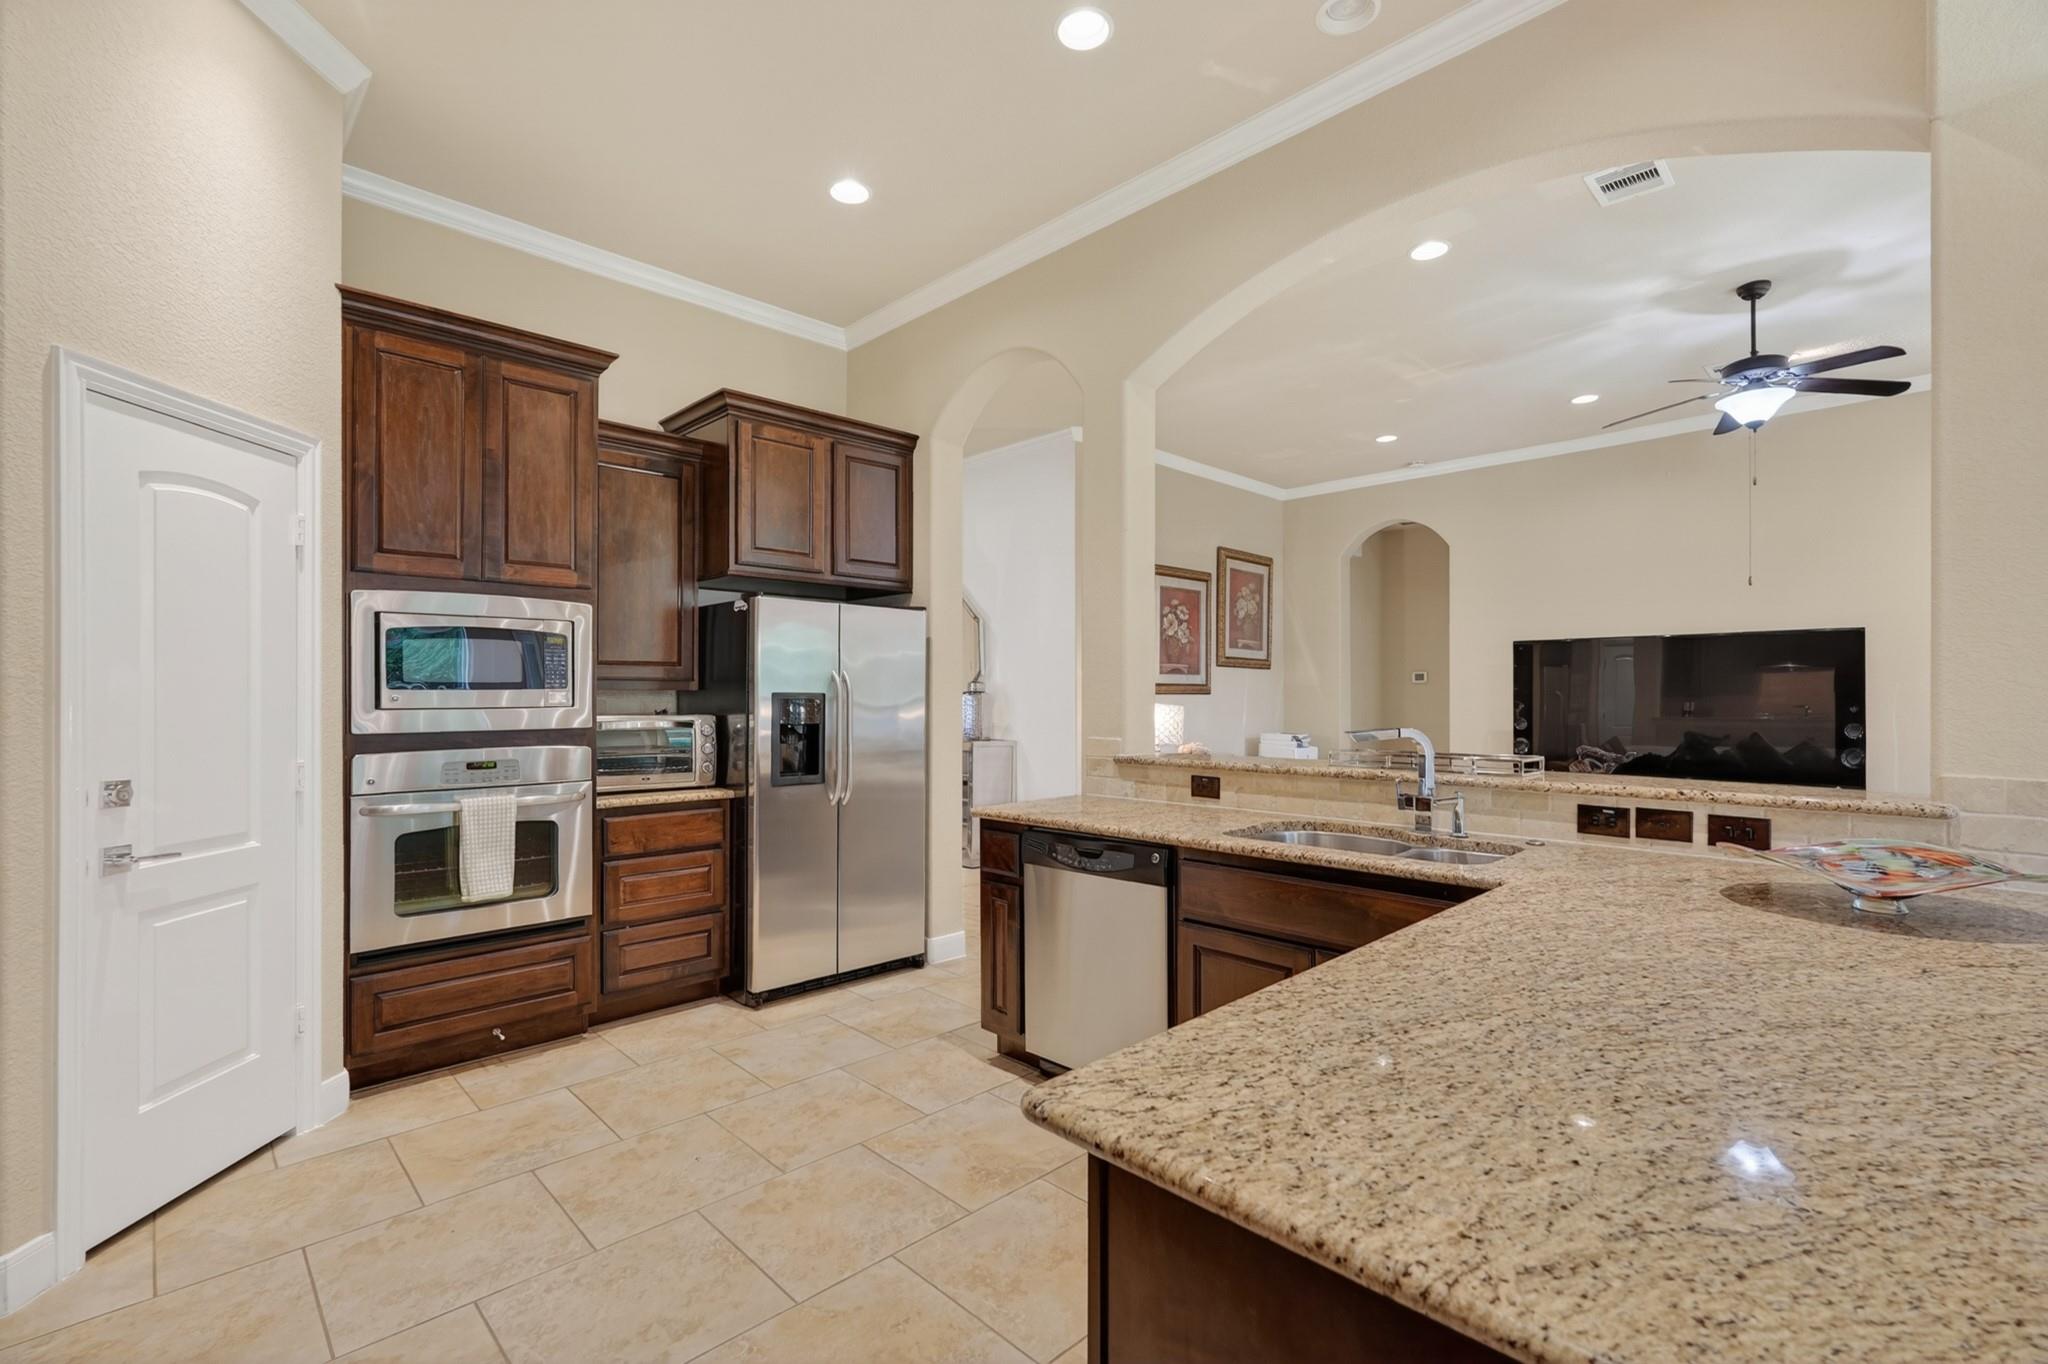
Kitchen with dark wood cabinets, stainless appliances, and a large granite island opening to a living area.
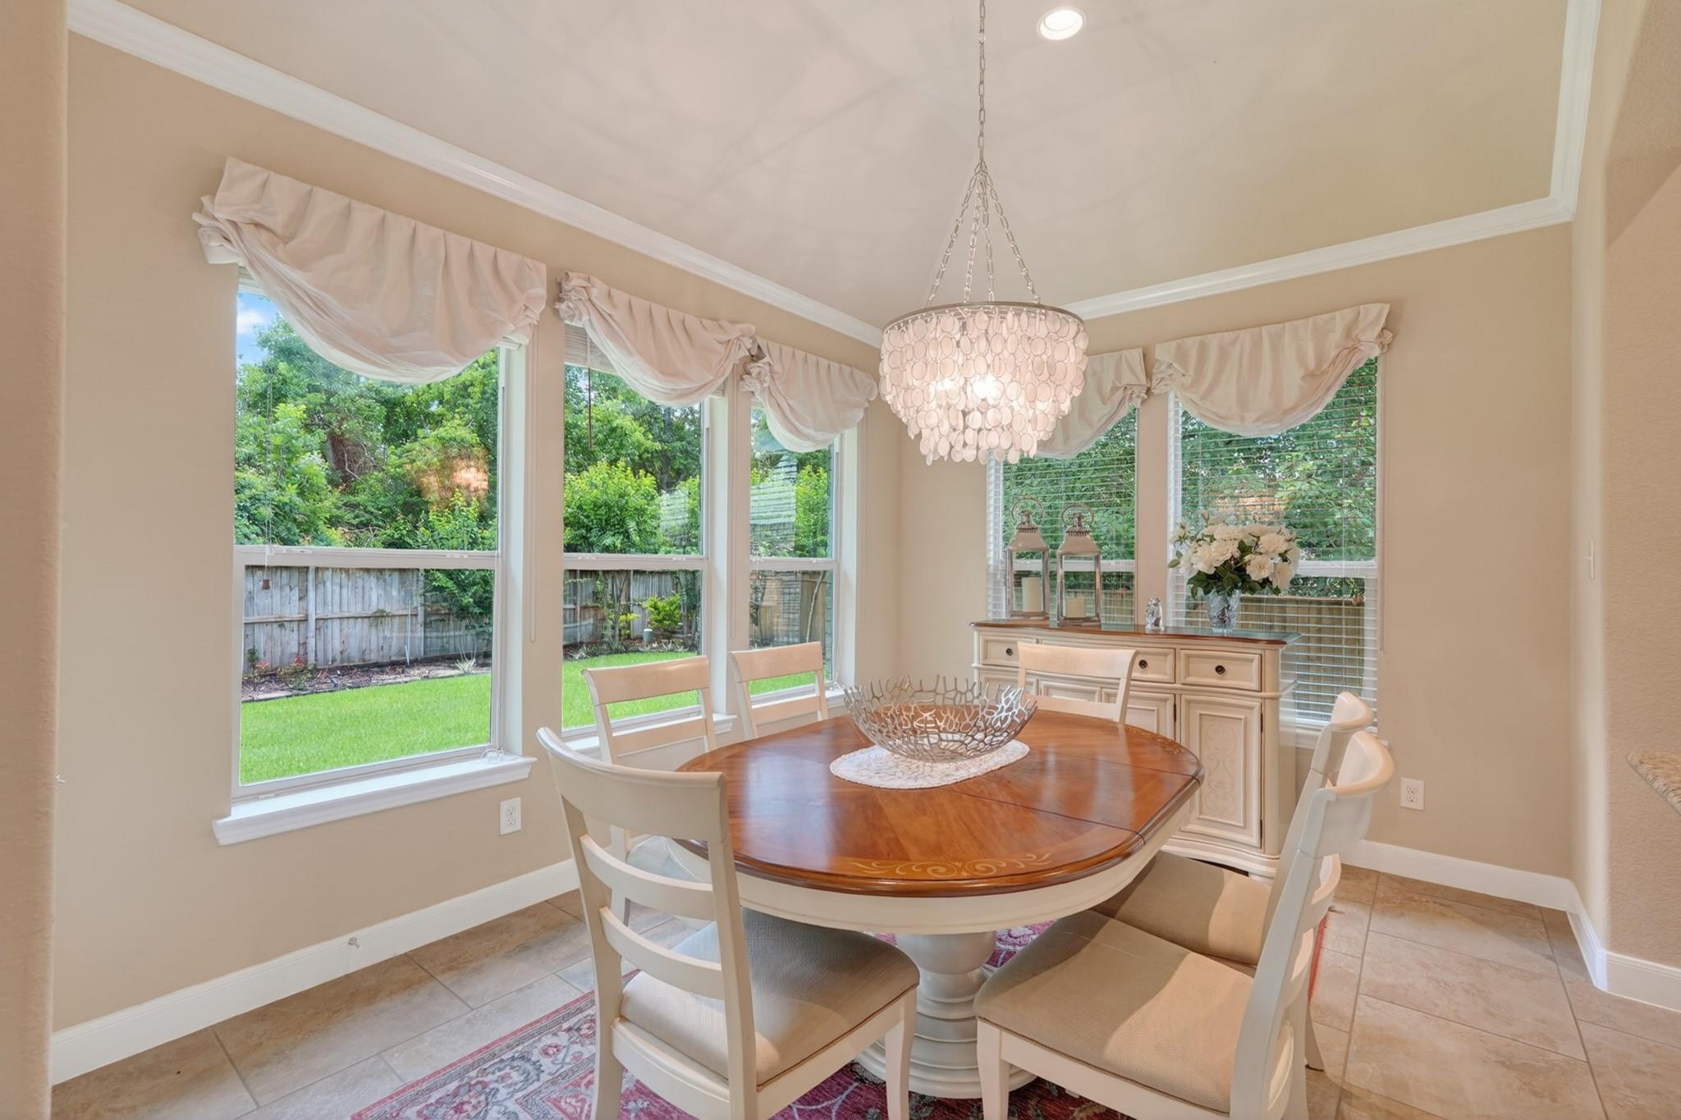
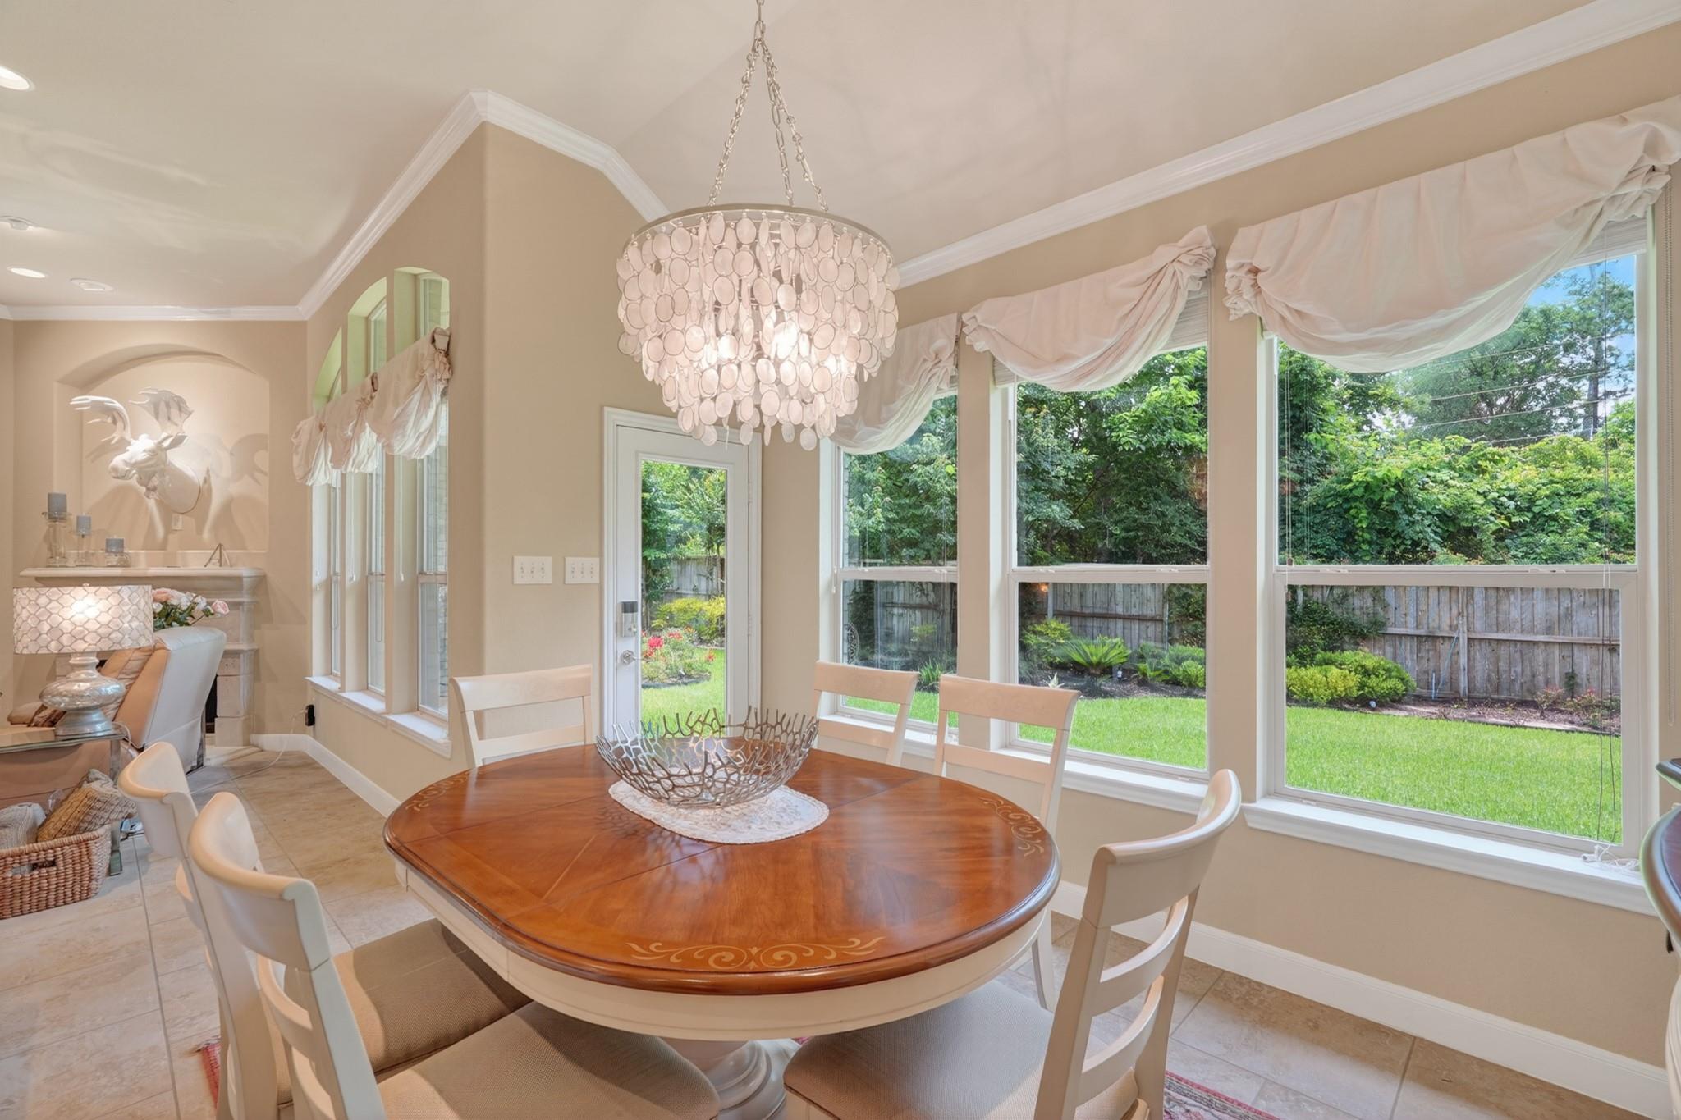
Dining room with an oval wood table, cream chairs, chandelier, and large windows overlooking the backyard.
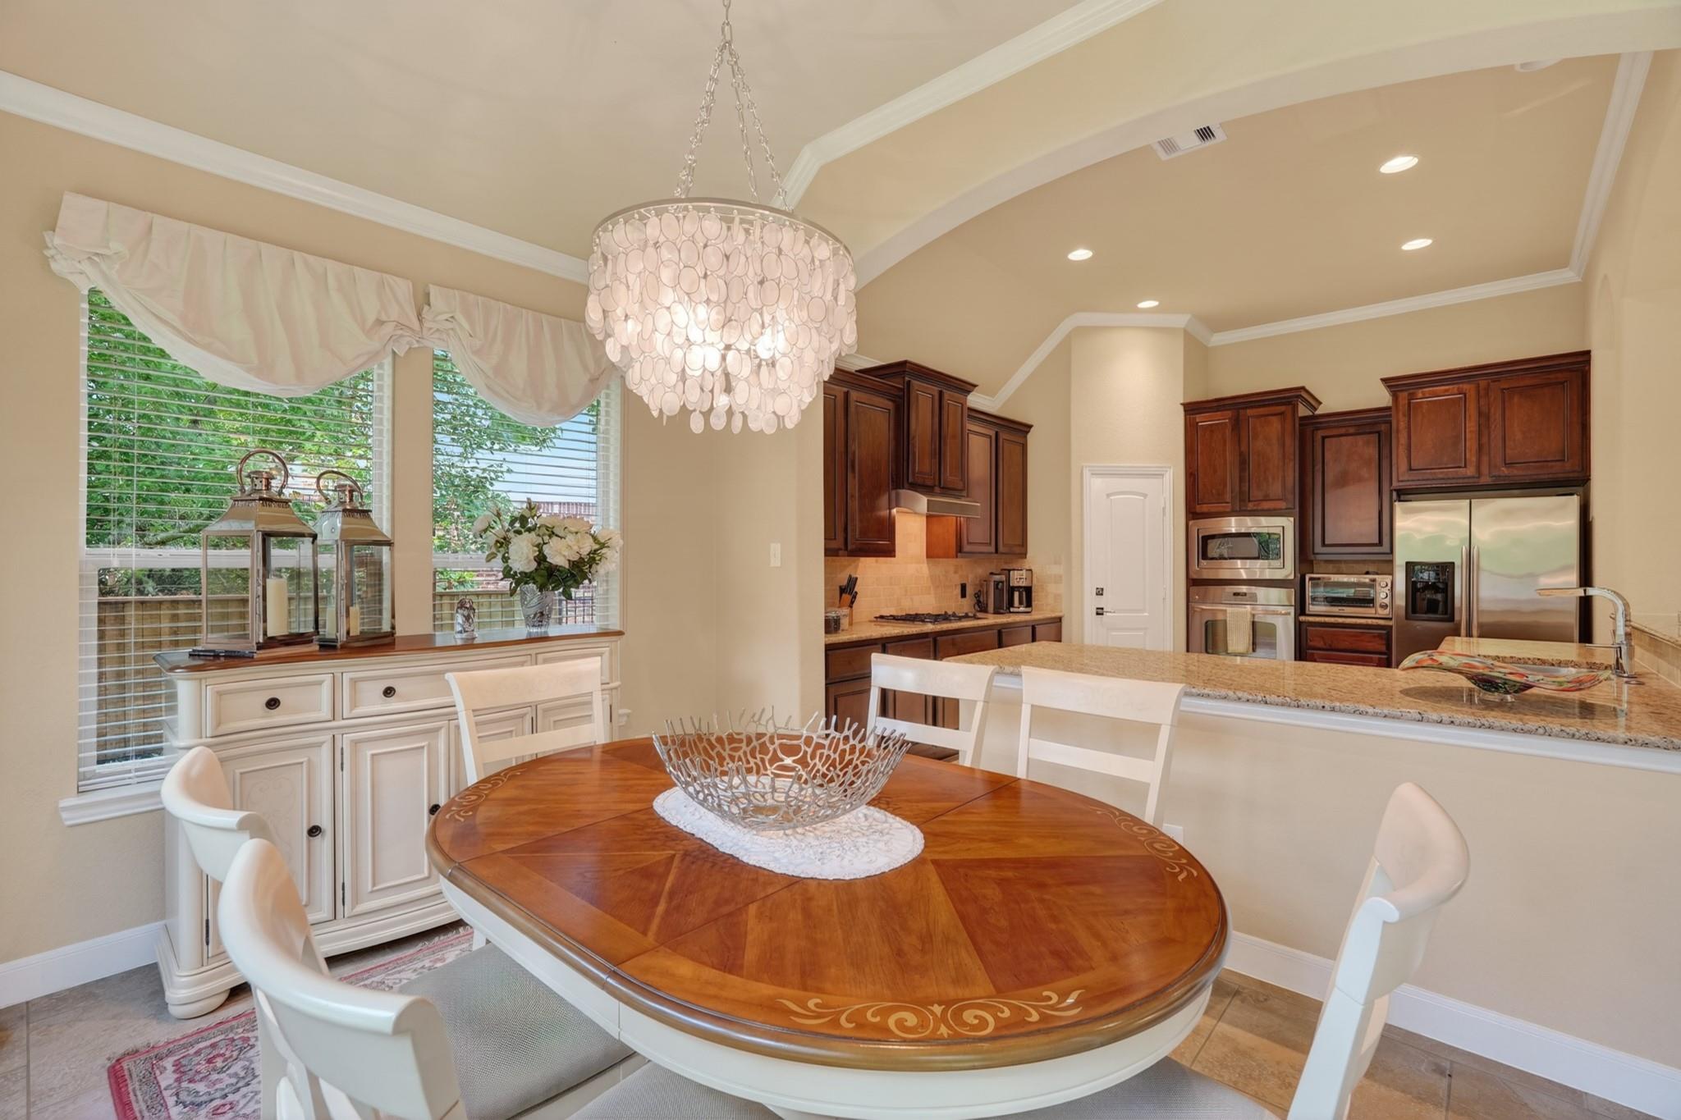
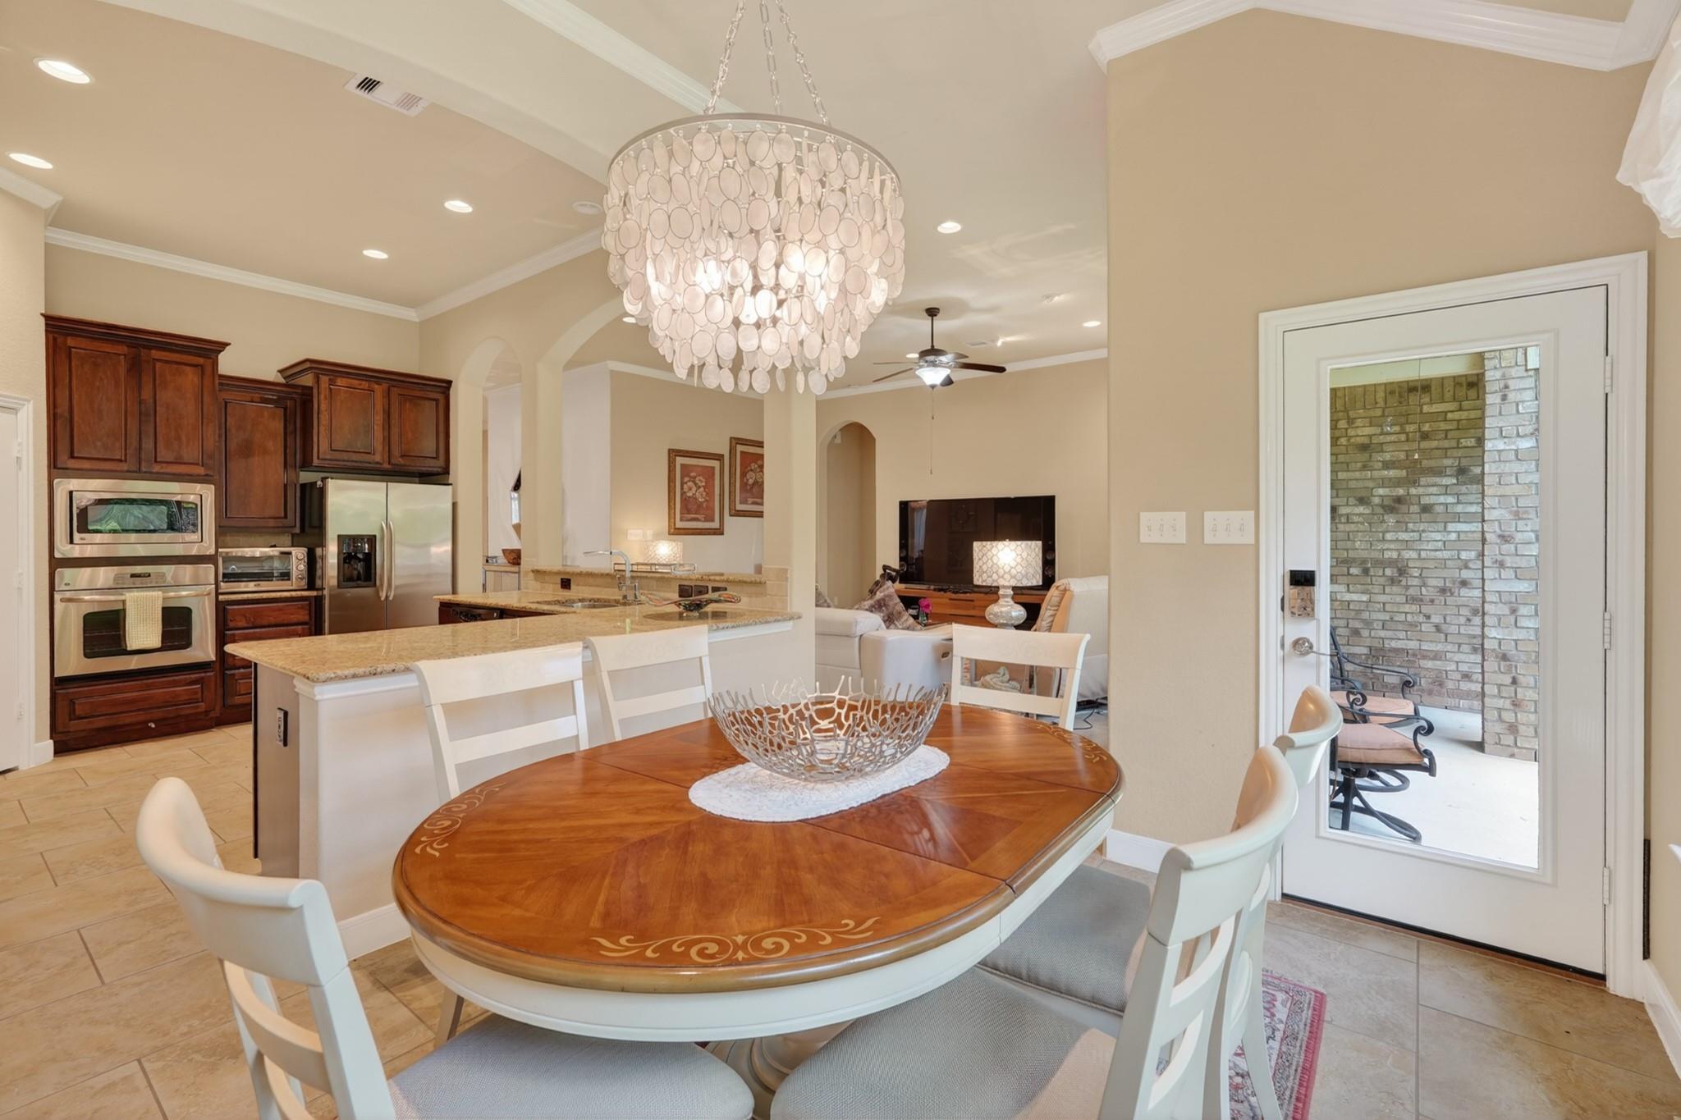
Kitchen and dining area with a granite island, dark wood cabinets, and a round table beneath a chandelier.
Open-plan kitchen and dining area with a granite island, round wood table, and large chandelier.
Dining room with an oval wood table, chandelier, and tall windows overlooking a green backyard.
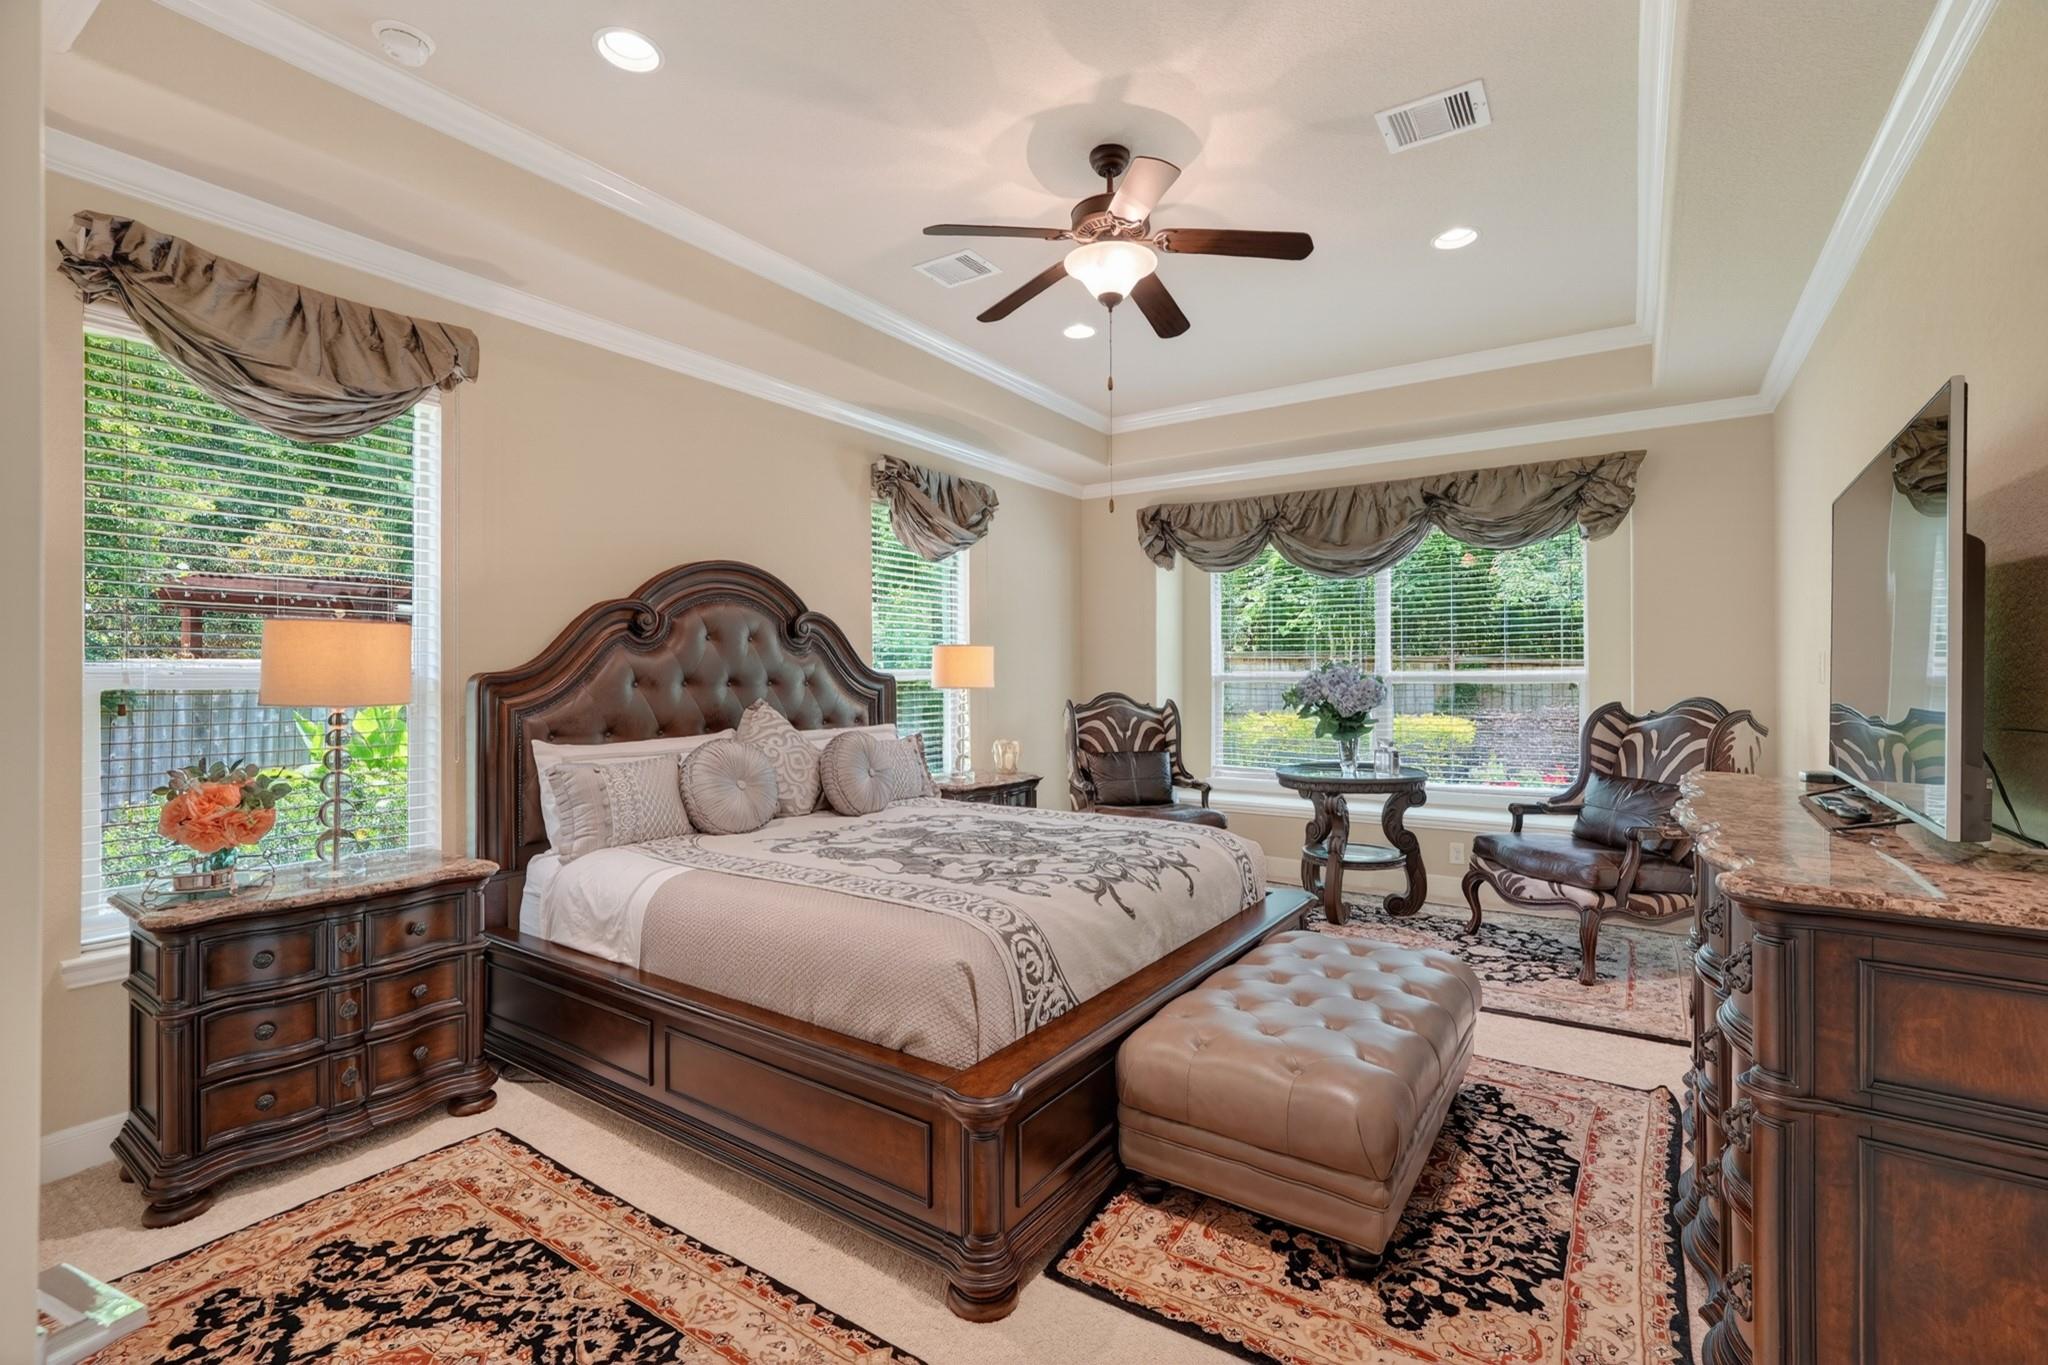
Furnished bedroom with a carved wood bed, tray ceiling, and large windows overlooking greenery.
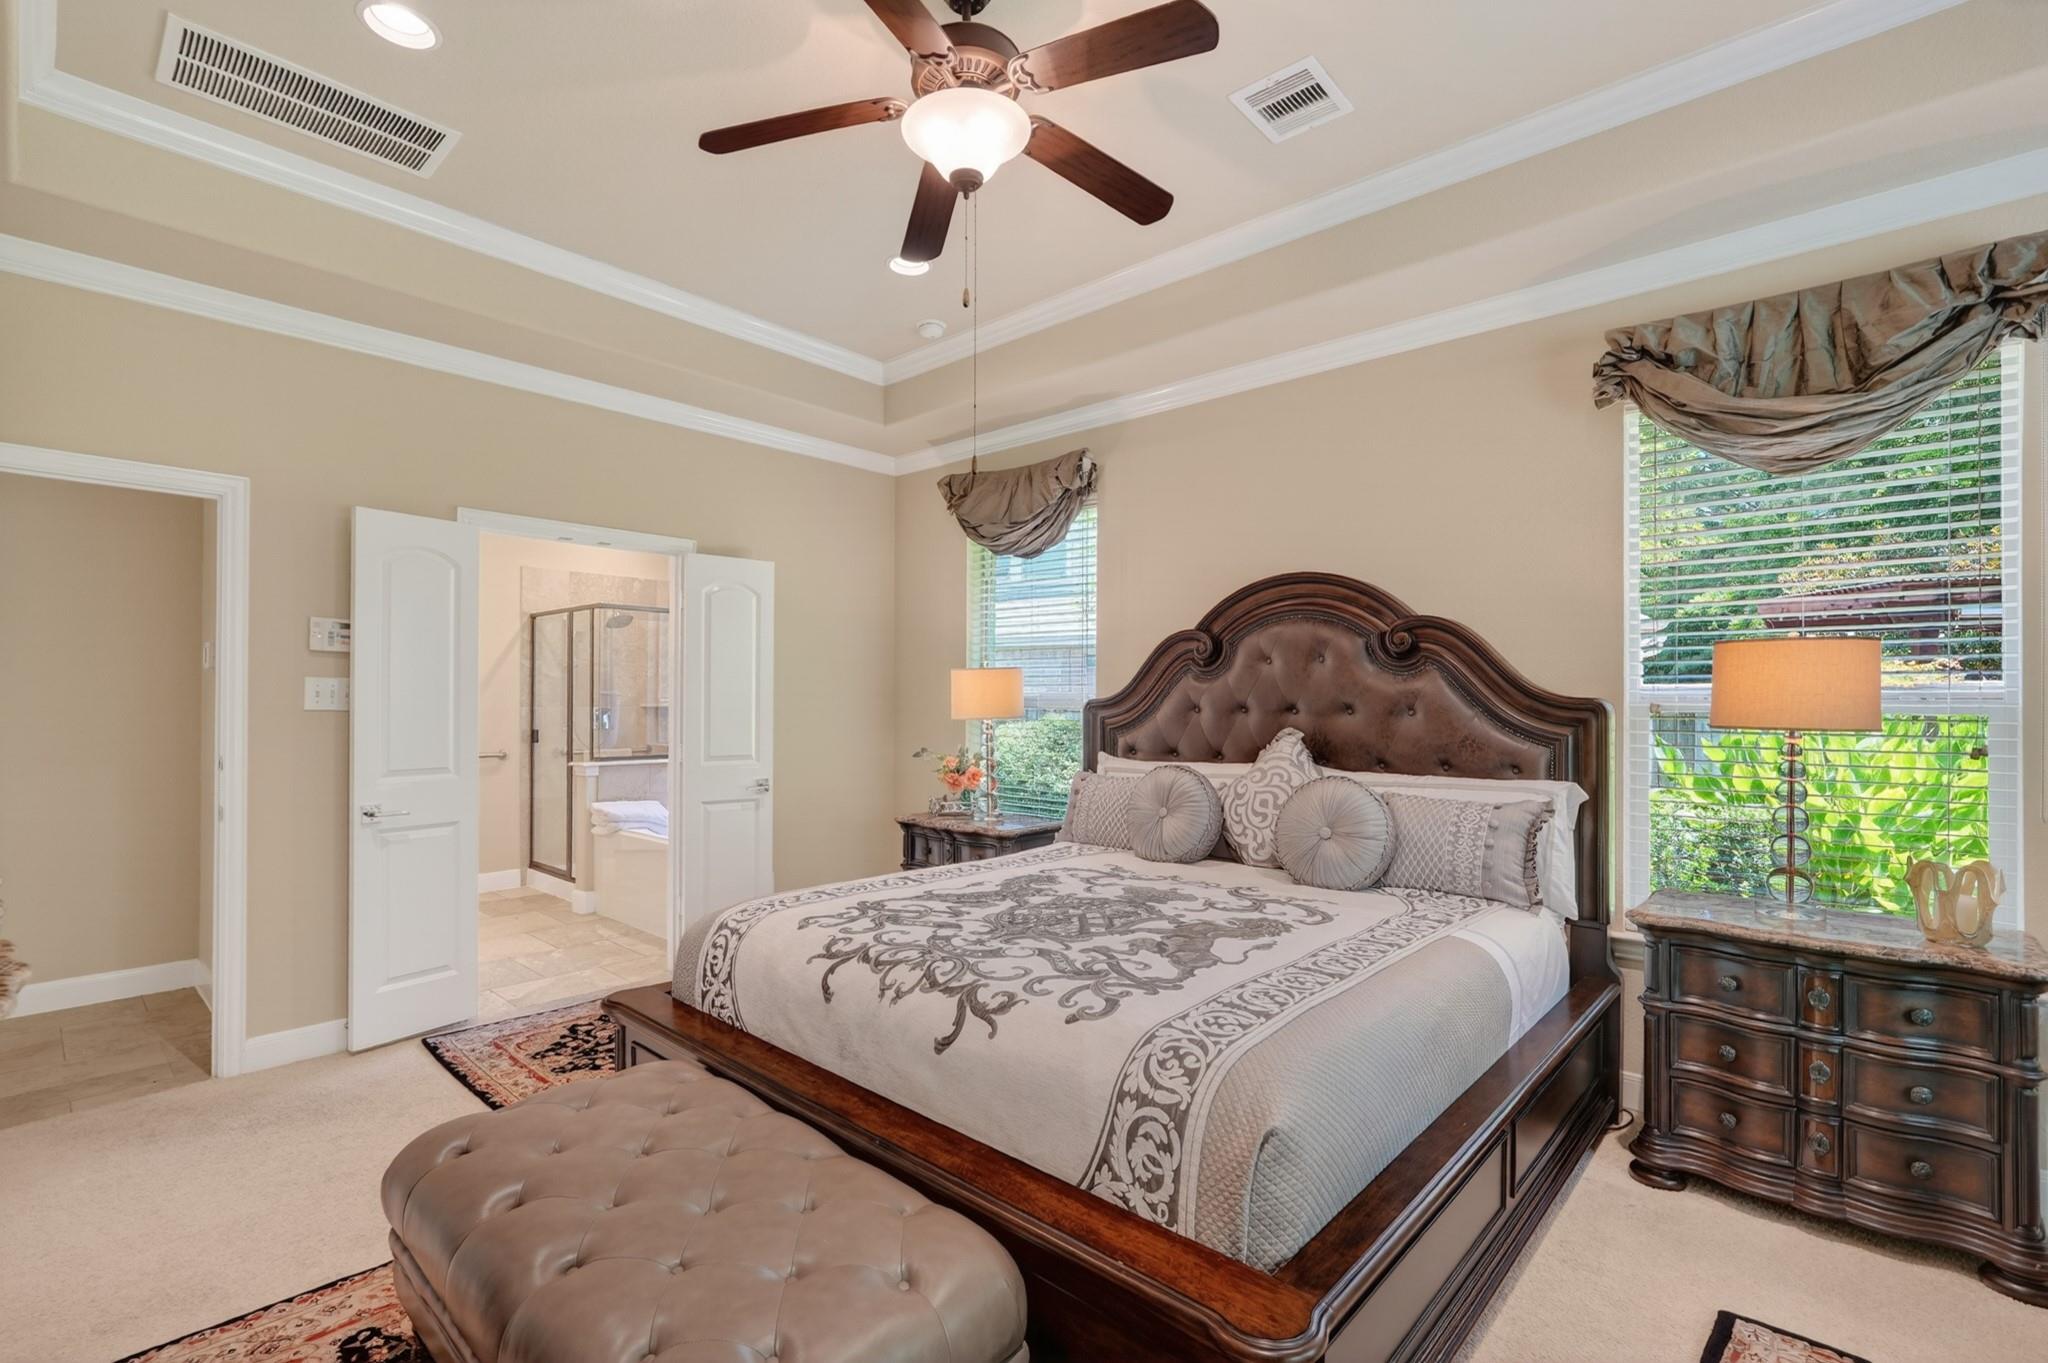
Furnished primary bedroom with an ornate dark wood bed, tray ceiling, and open doorway to an ensuite bathroom.
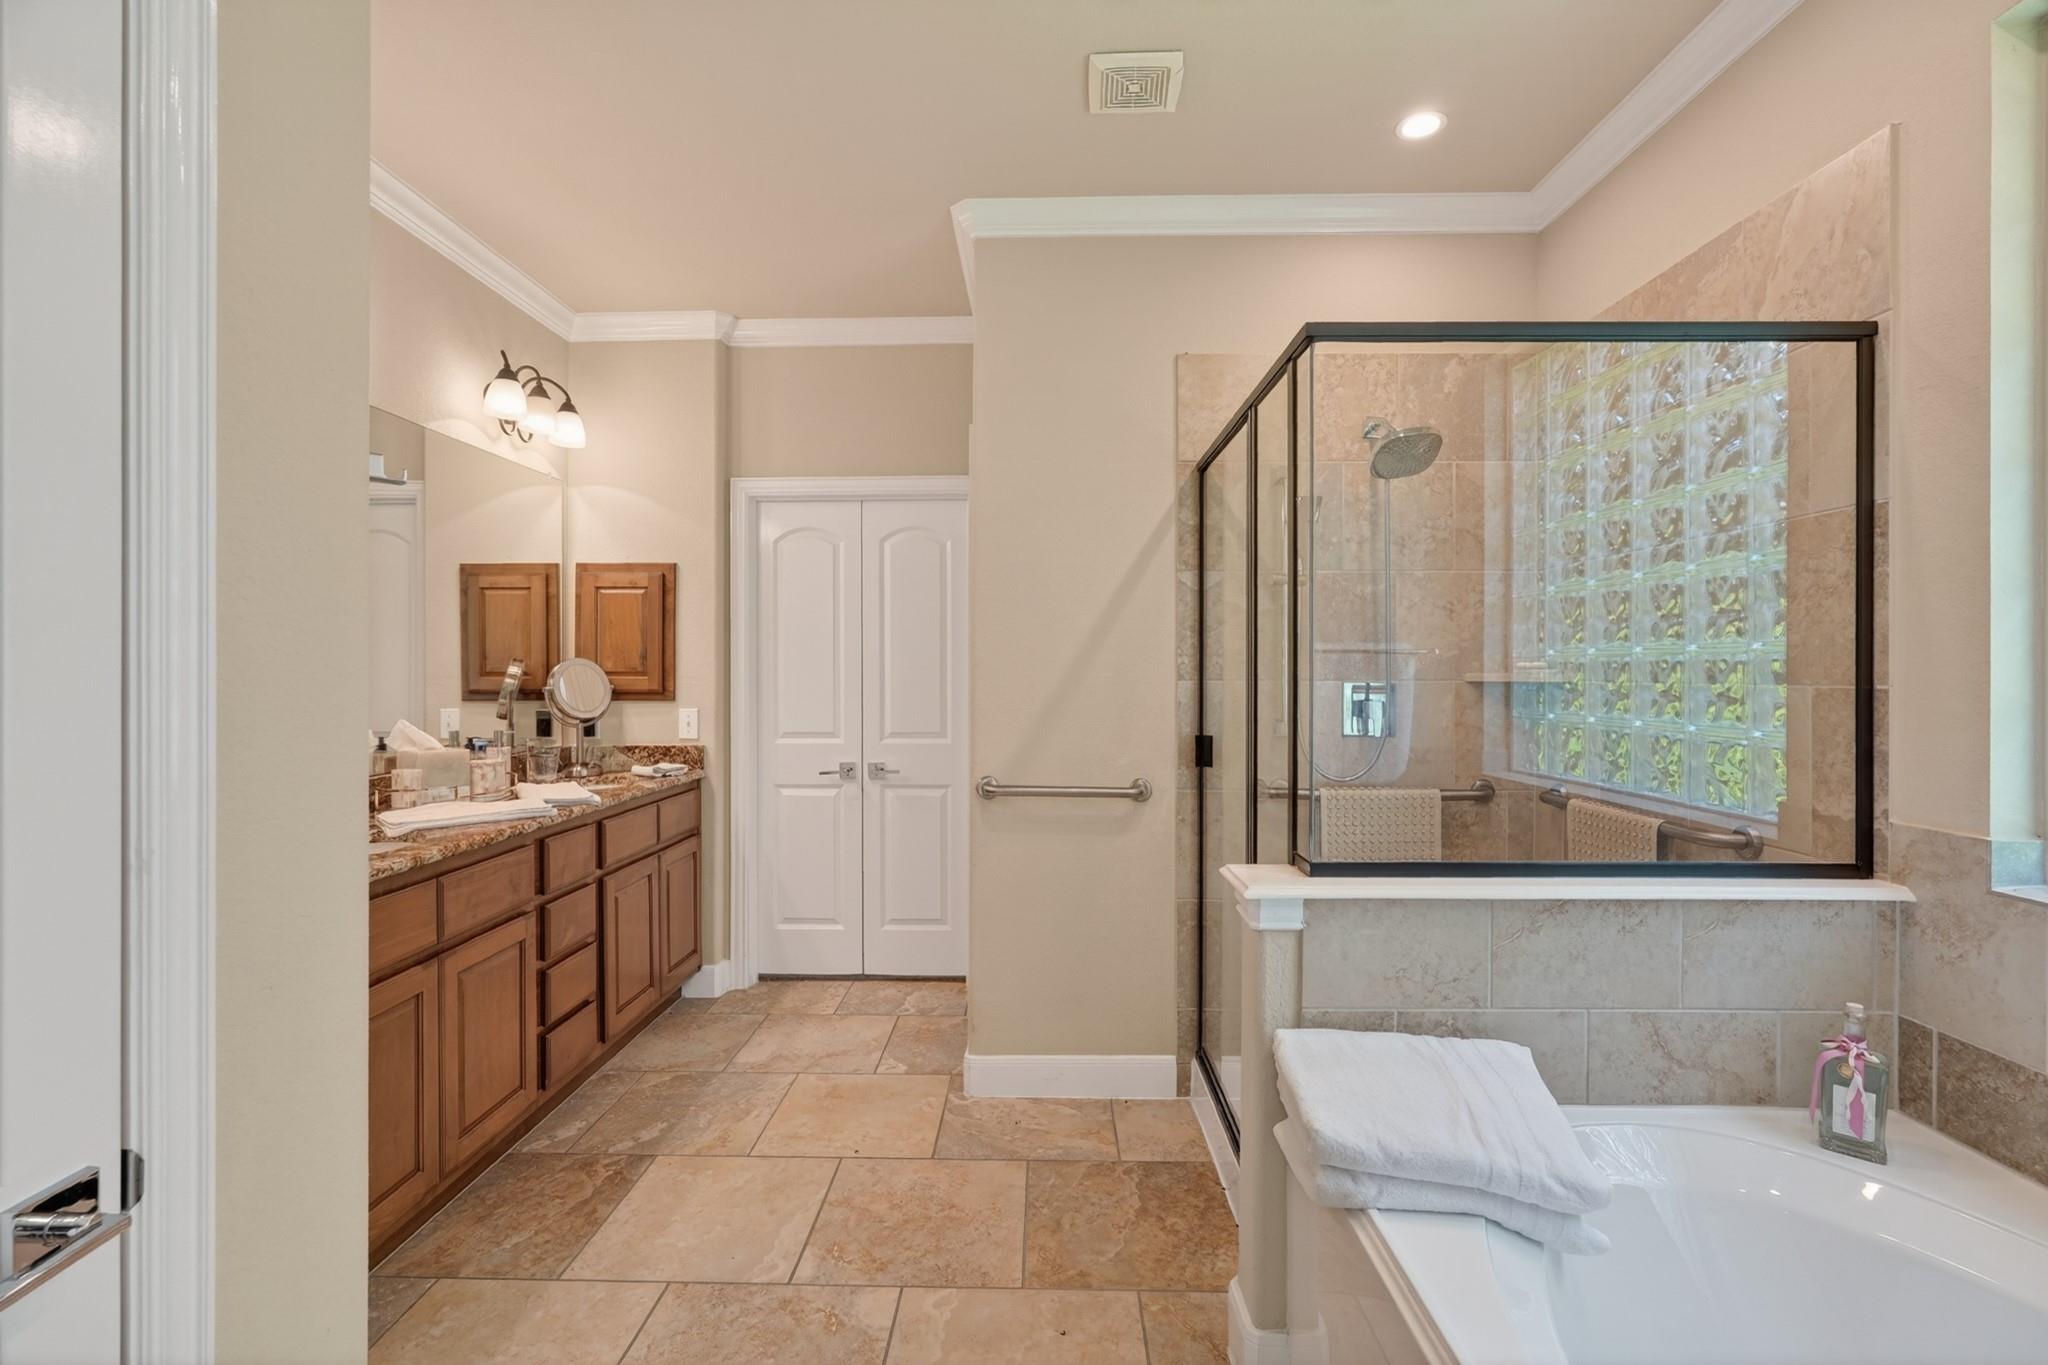
Bathroom with a long wood vanity, glass-enclosed shower, and built-in soaking tub.
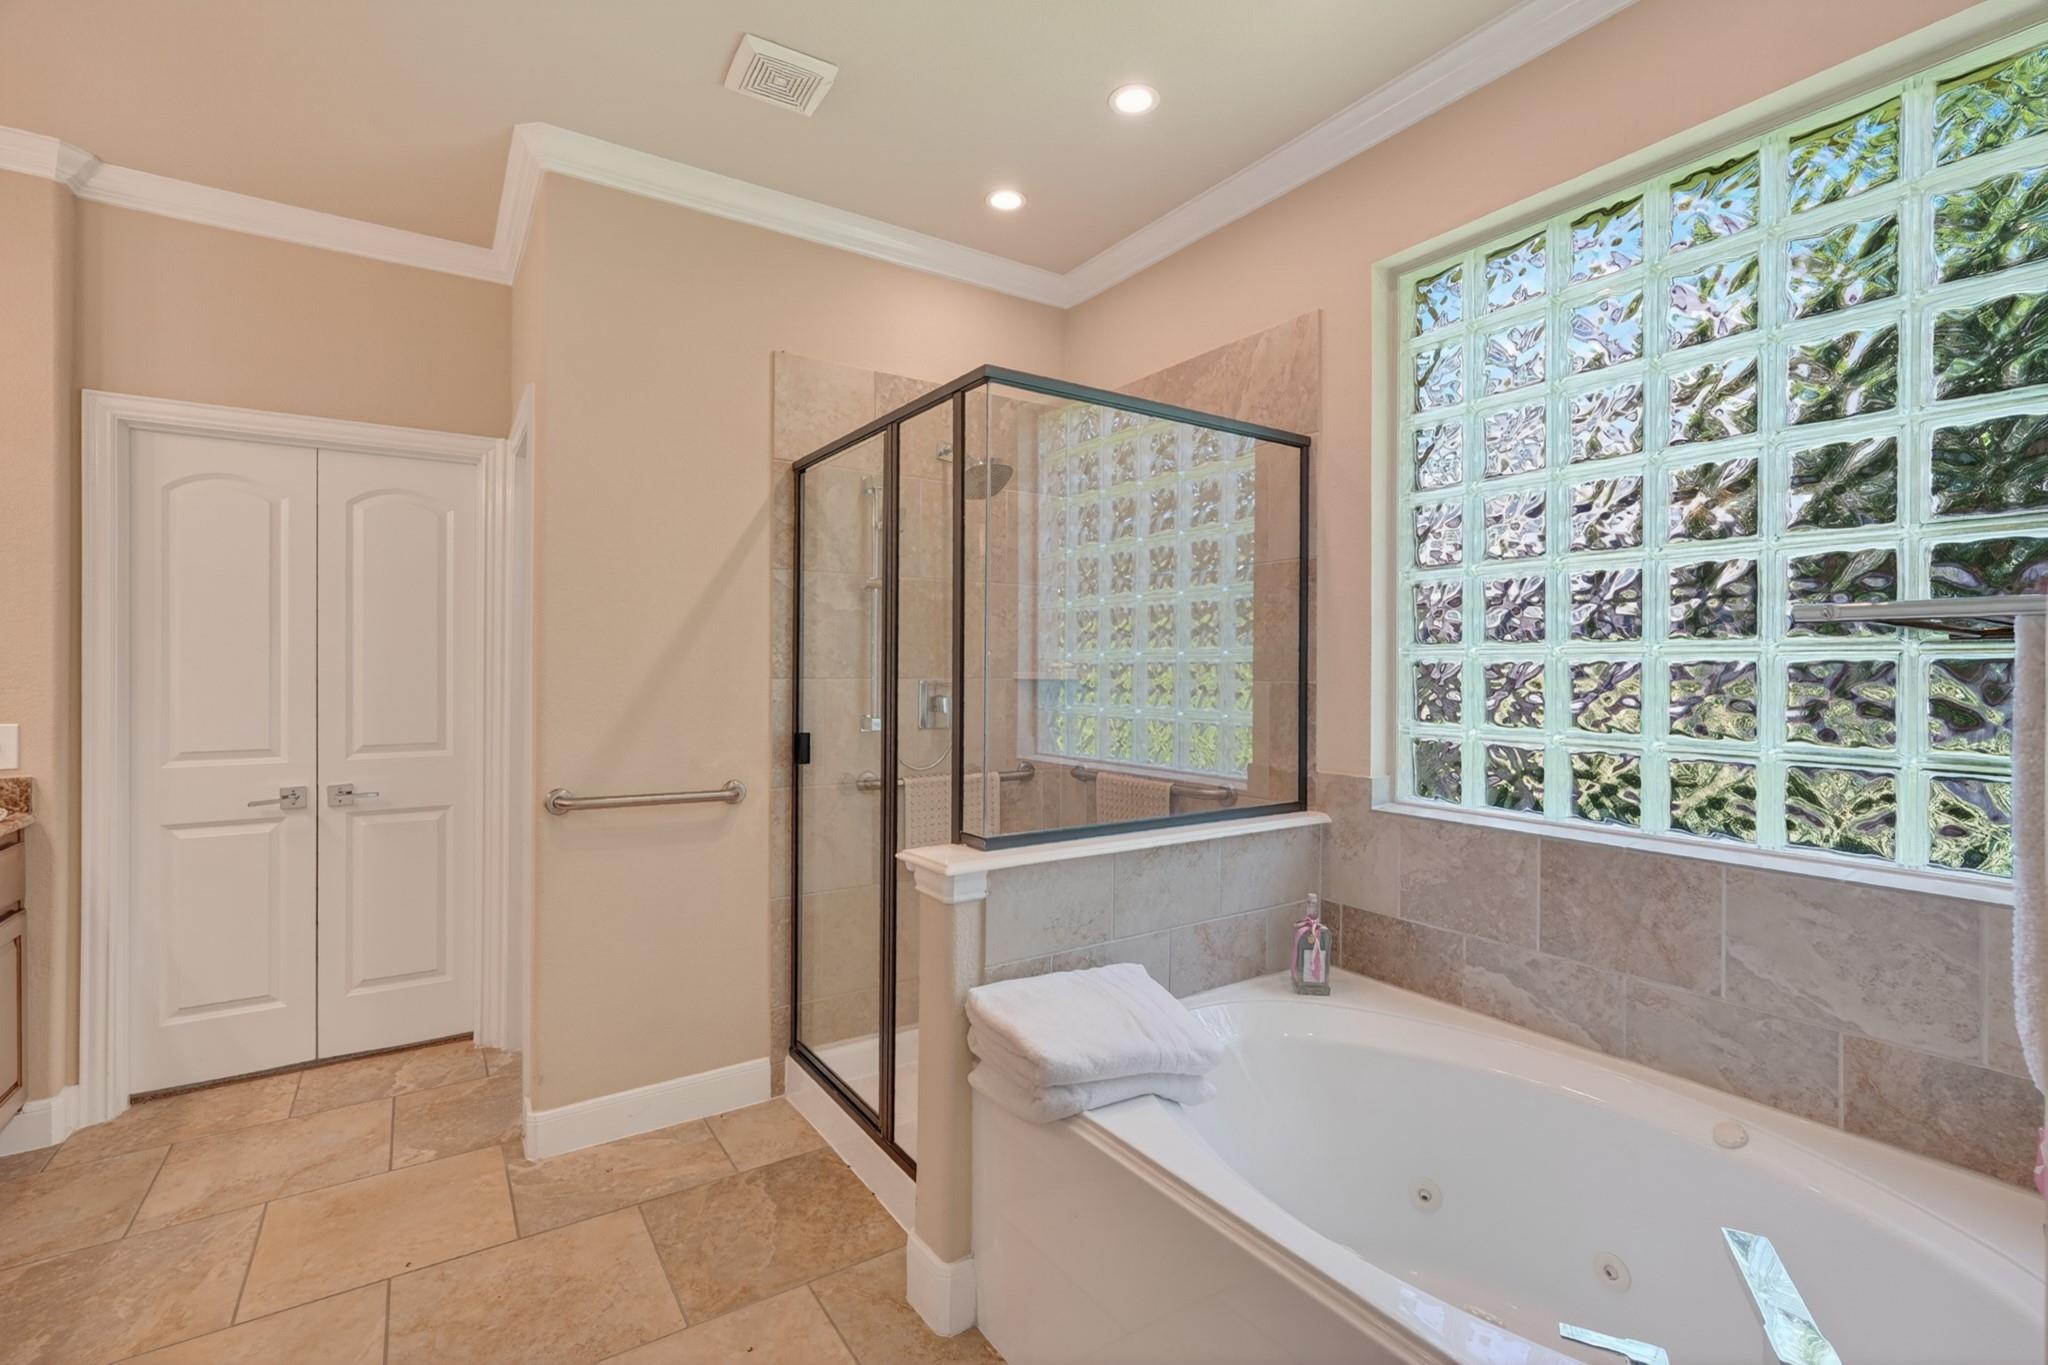
Bathroom with a built-in tub, glass-enclosed shower and large glass-block window.
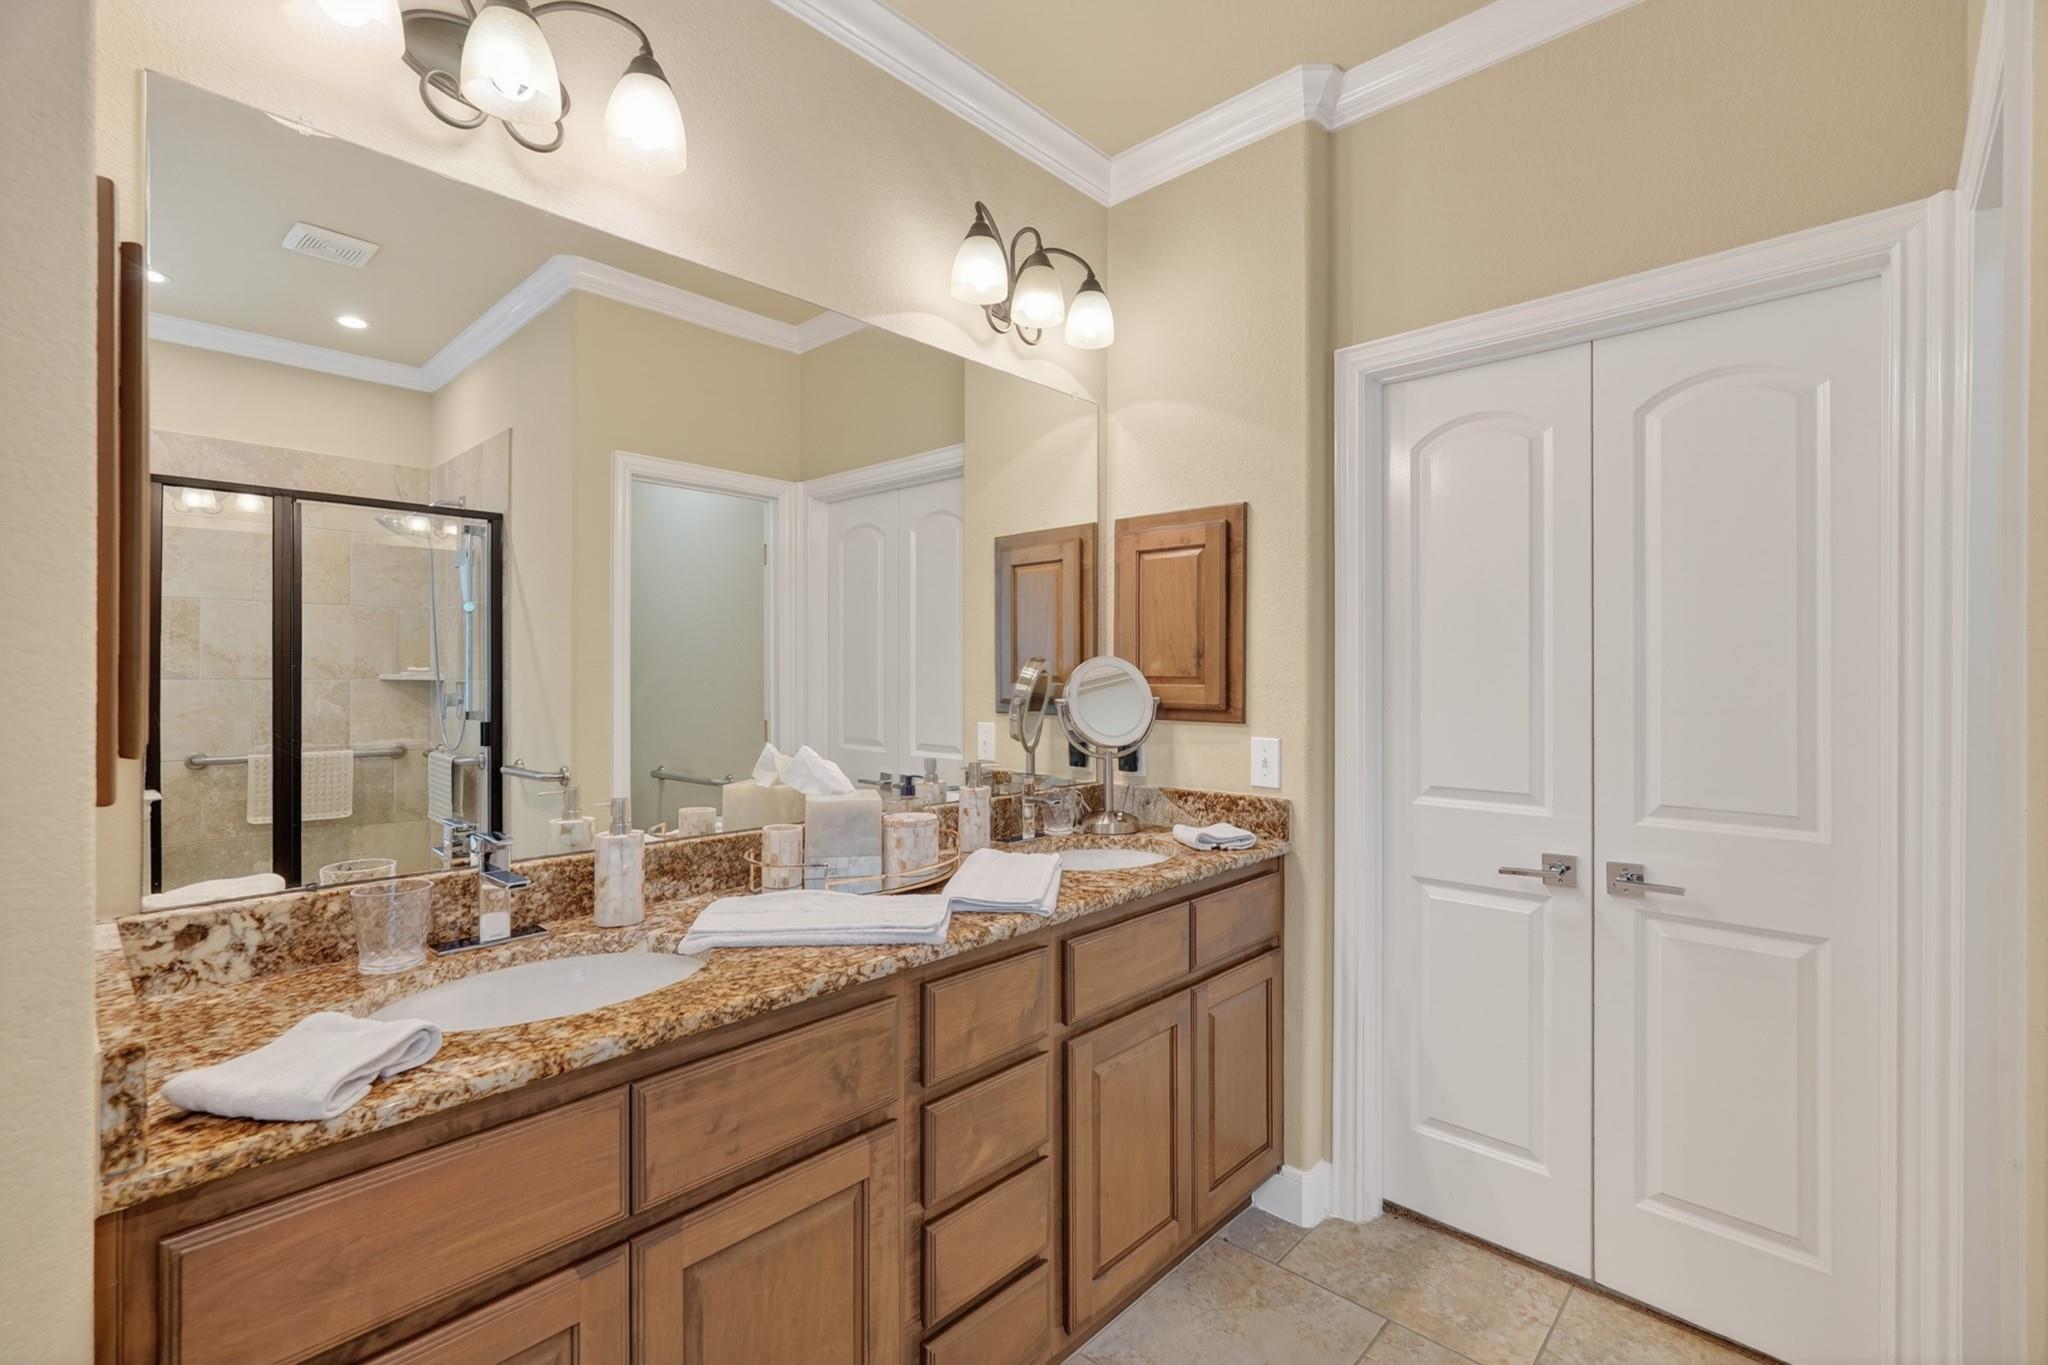
Bathroom with double-sink vanity, granite counter, wood cabinets, and glass shower.
Entry foyer with a flower-topped carved table and a dark wood front door with decorative glass.
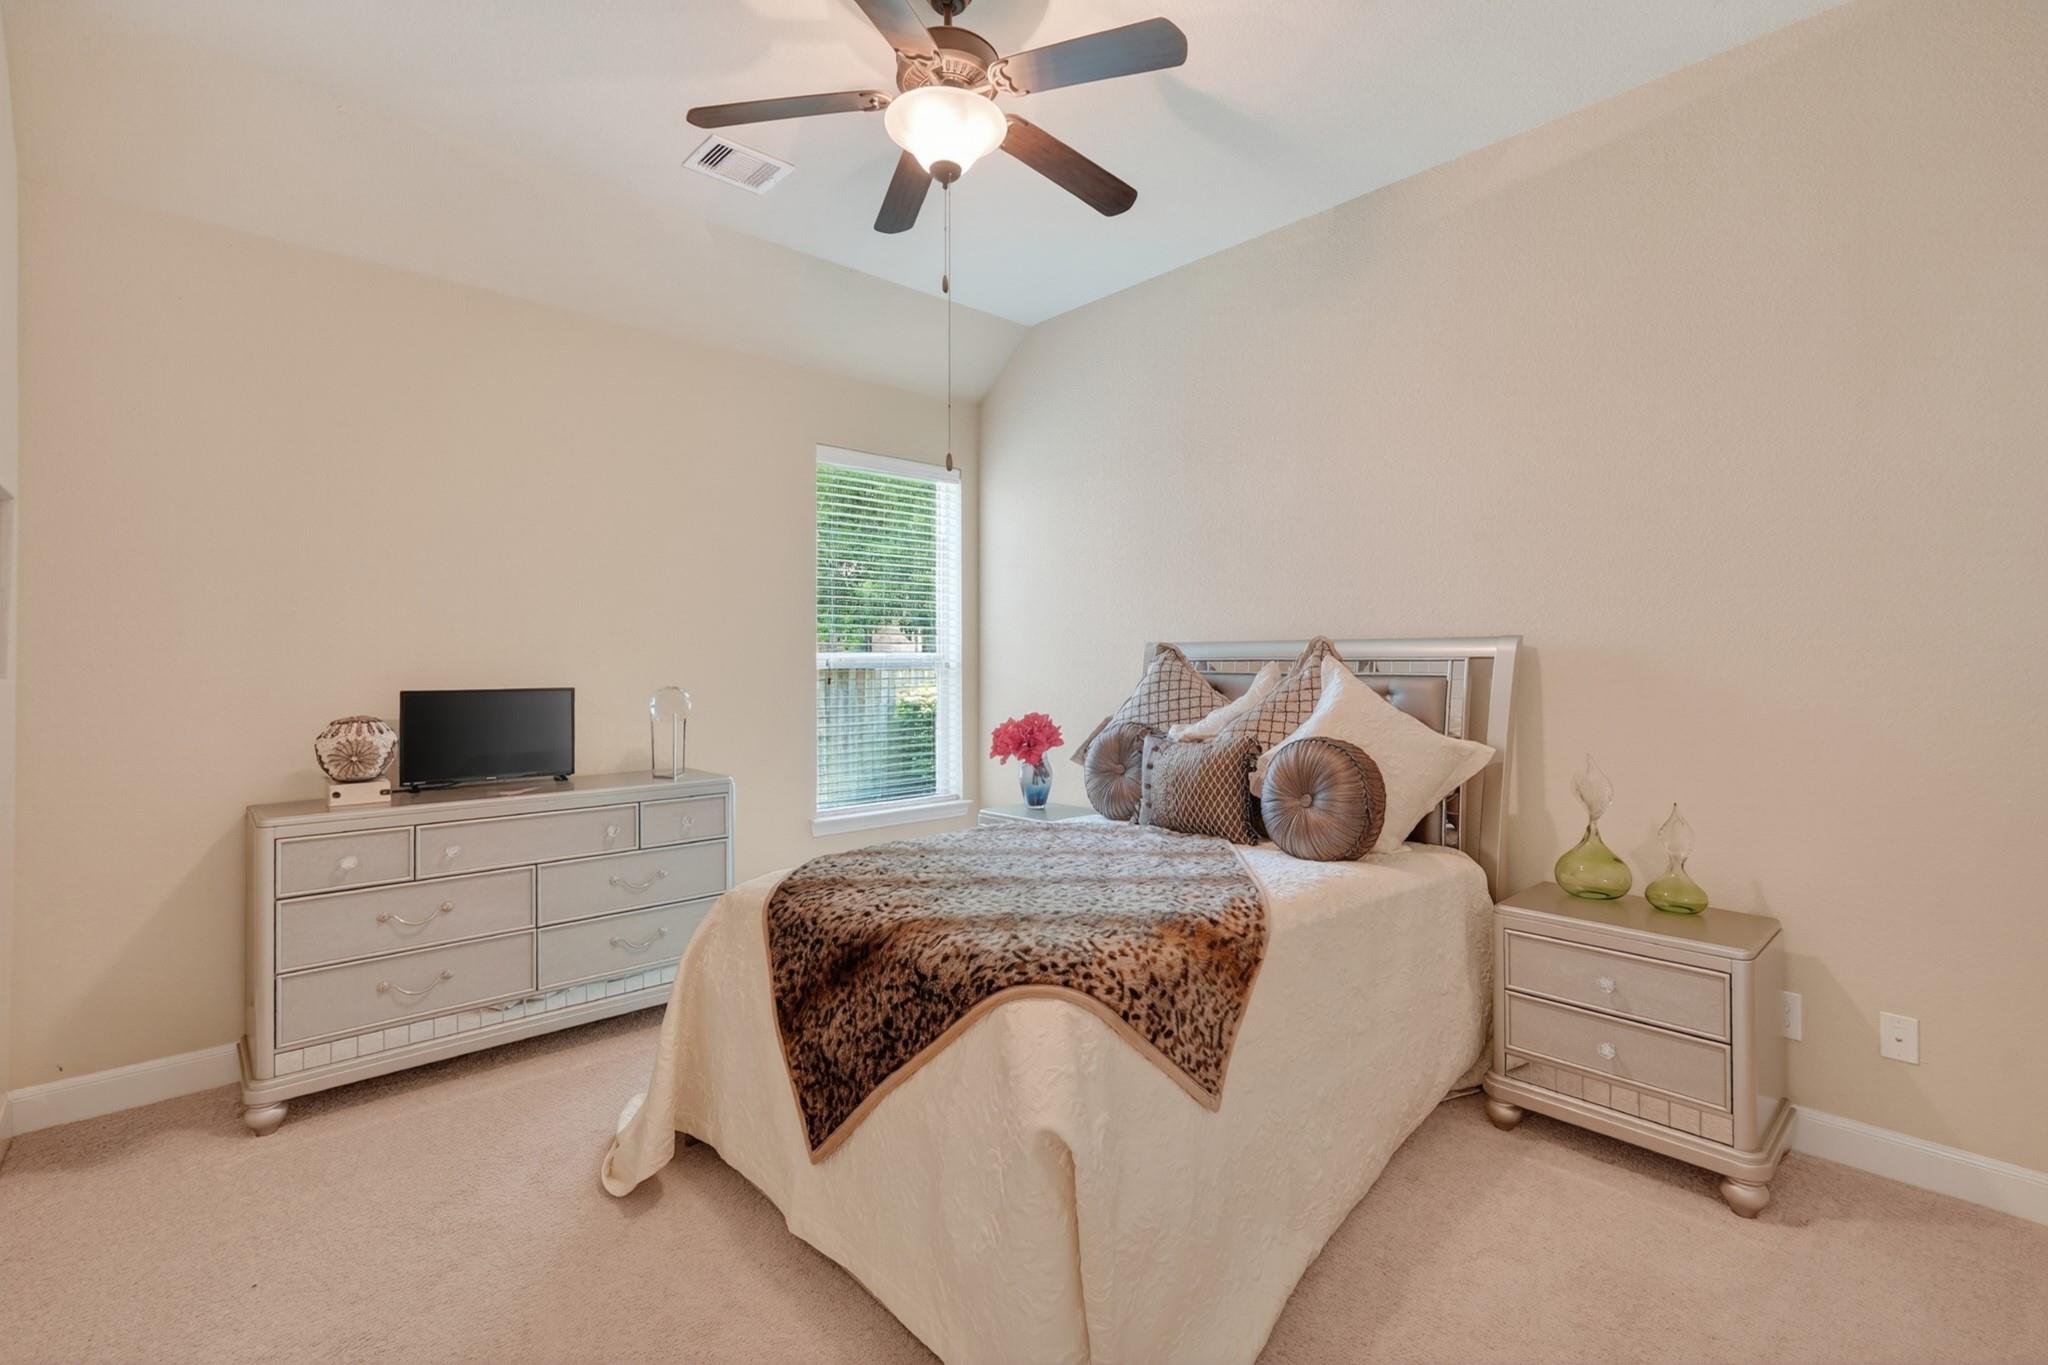
Staged bedroom with a white bed, matching dressers, tall window, and ceiling fan beneath a high ceiling.
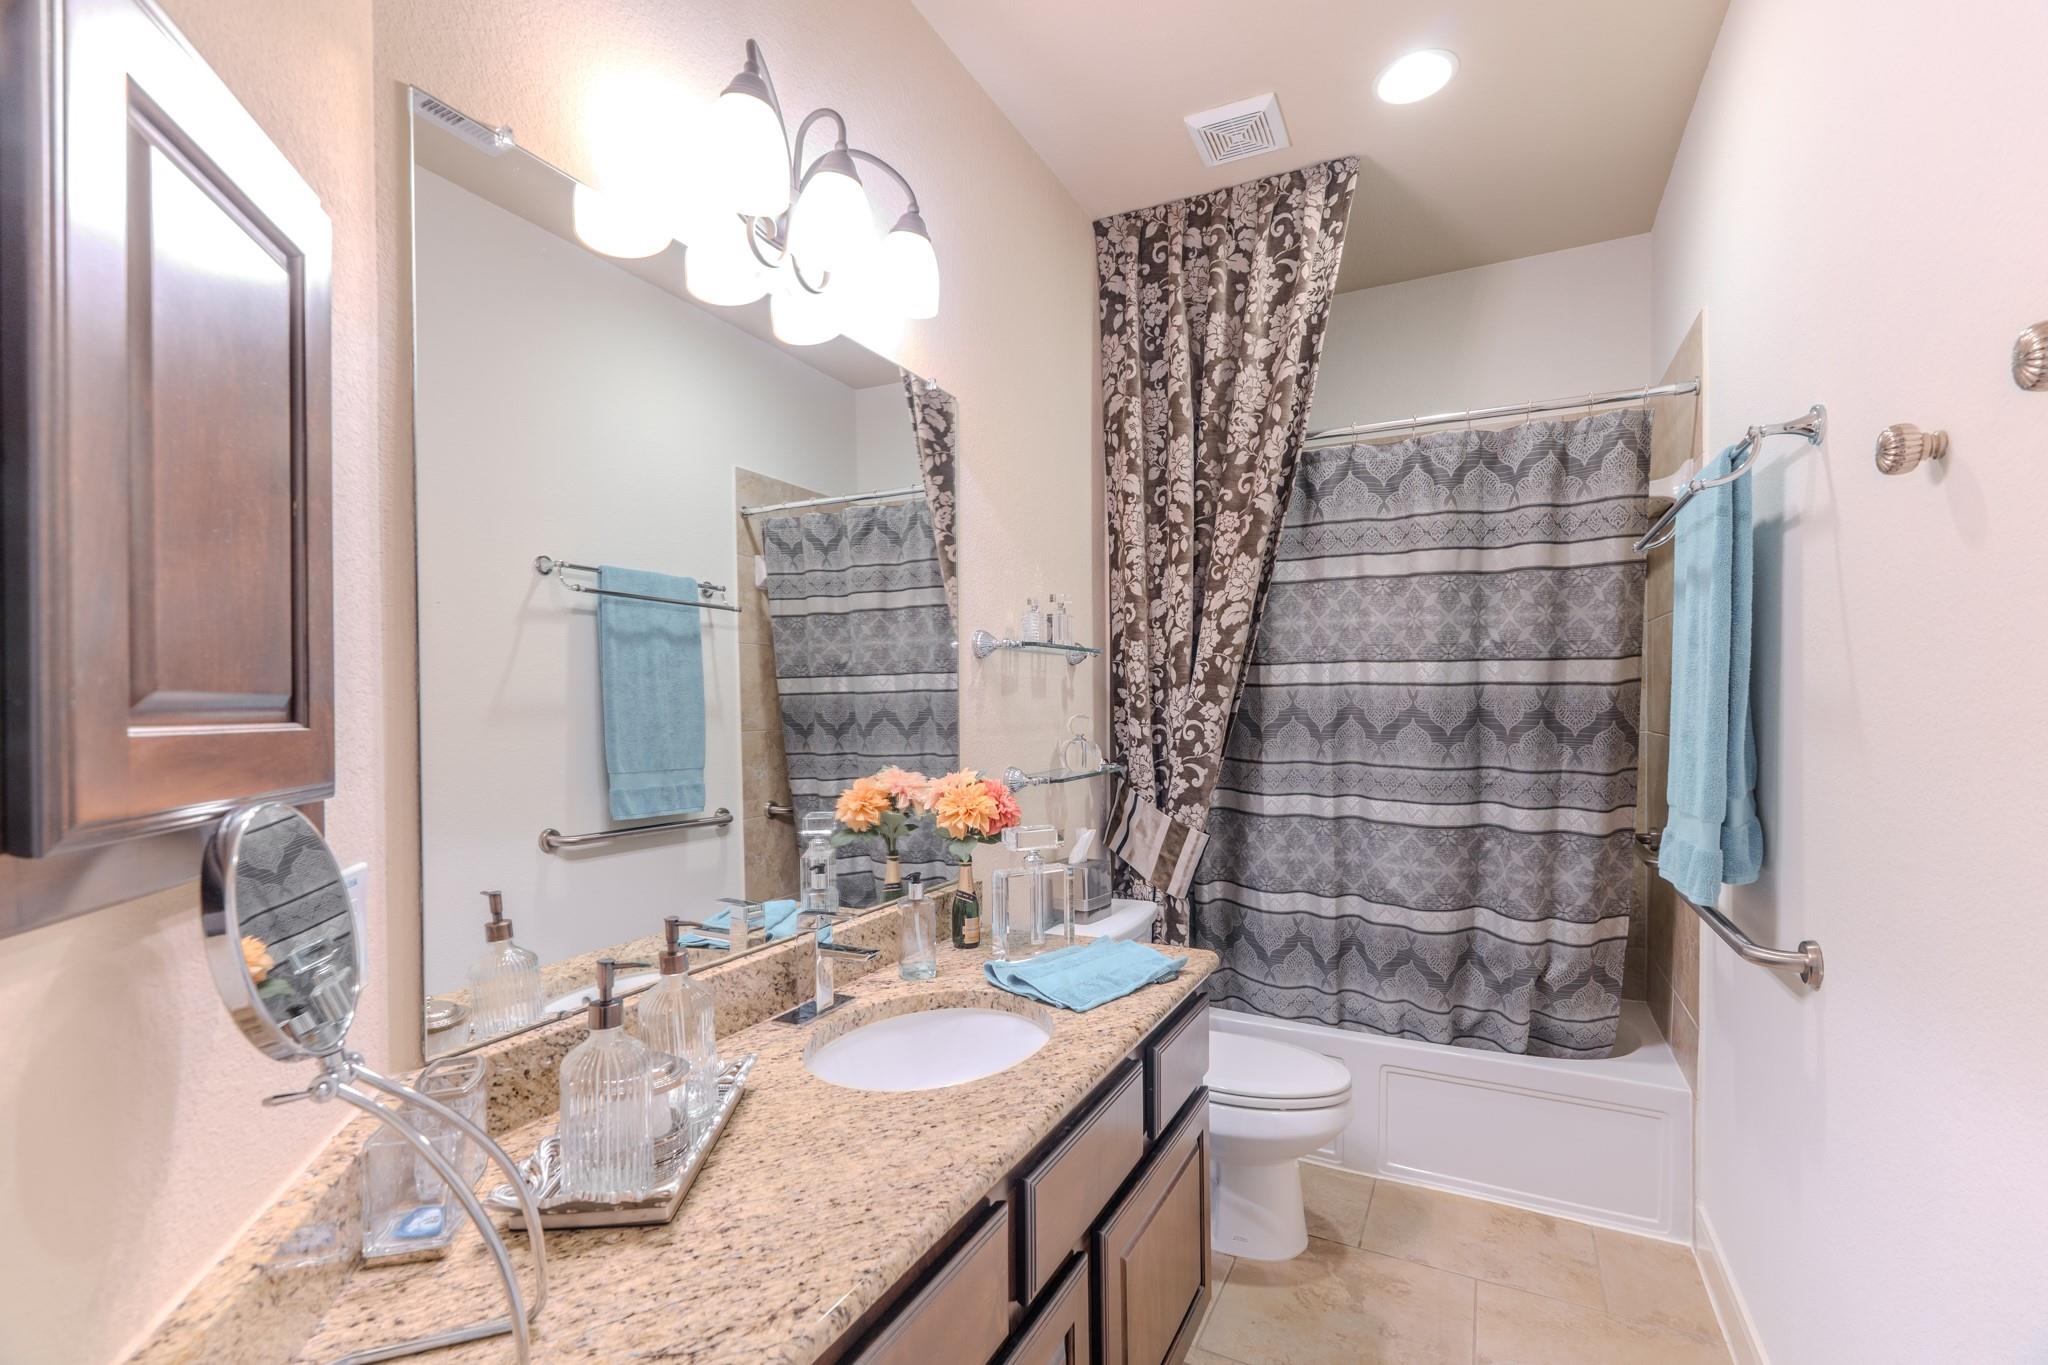
Bathroom with granite vanity, large mirror, and bathtub behind patterned gray shower curtains.
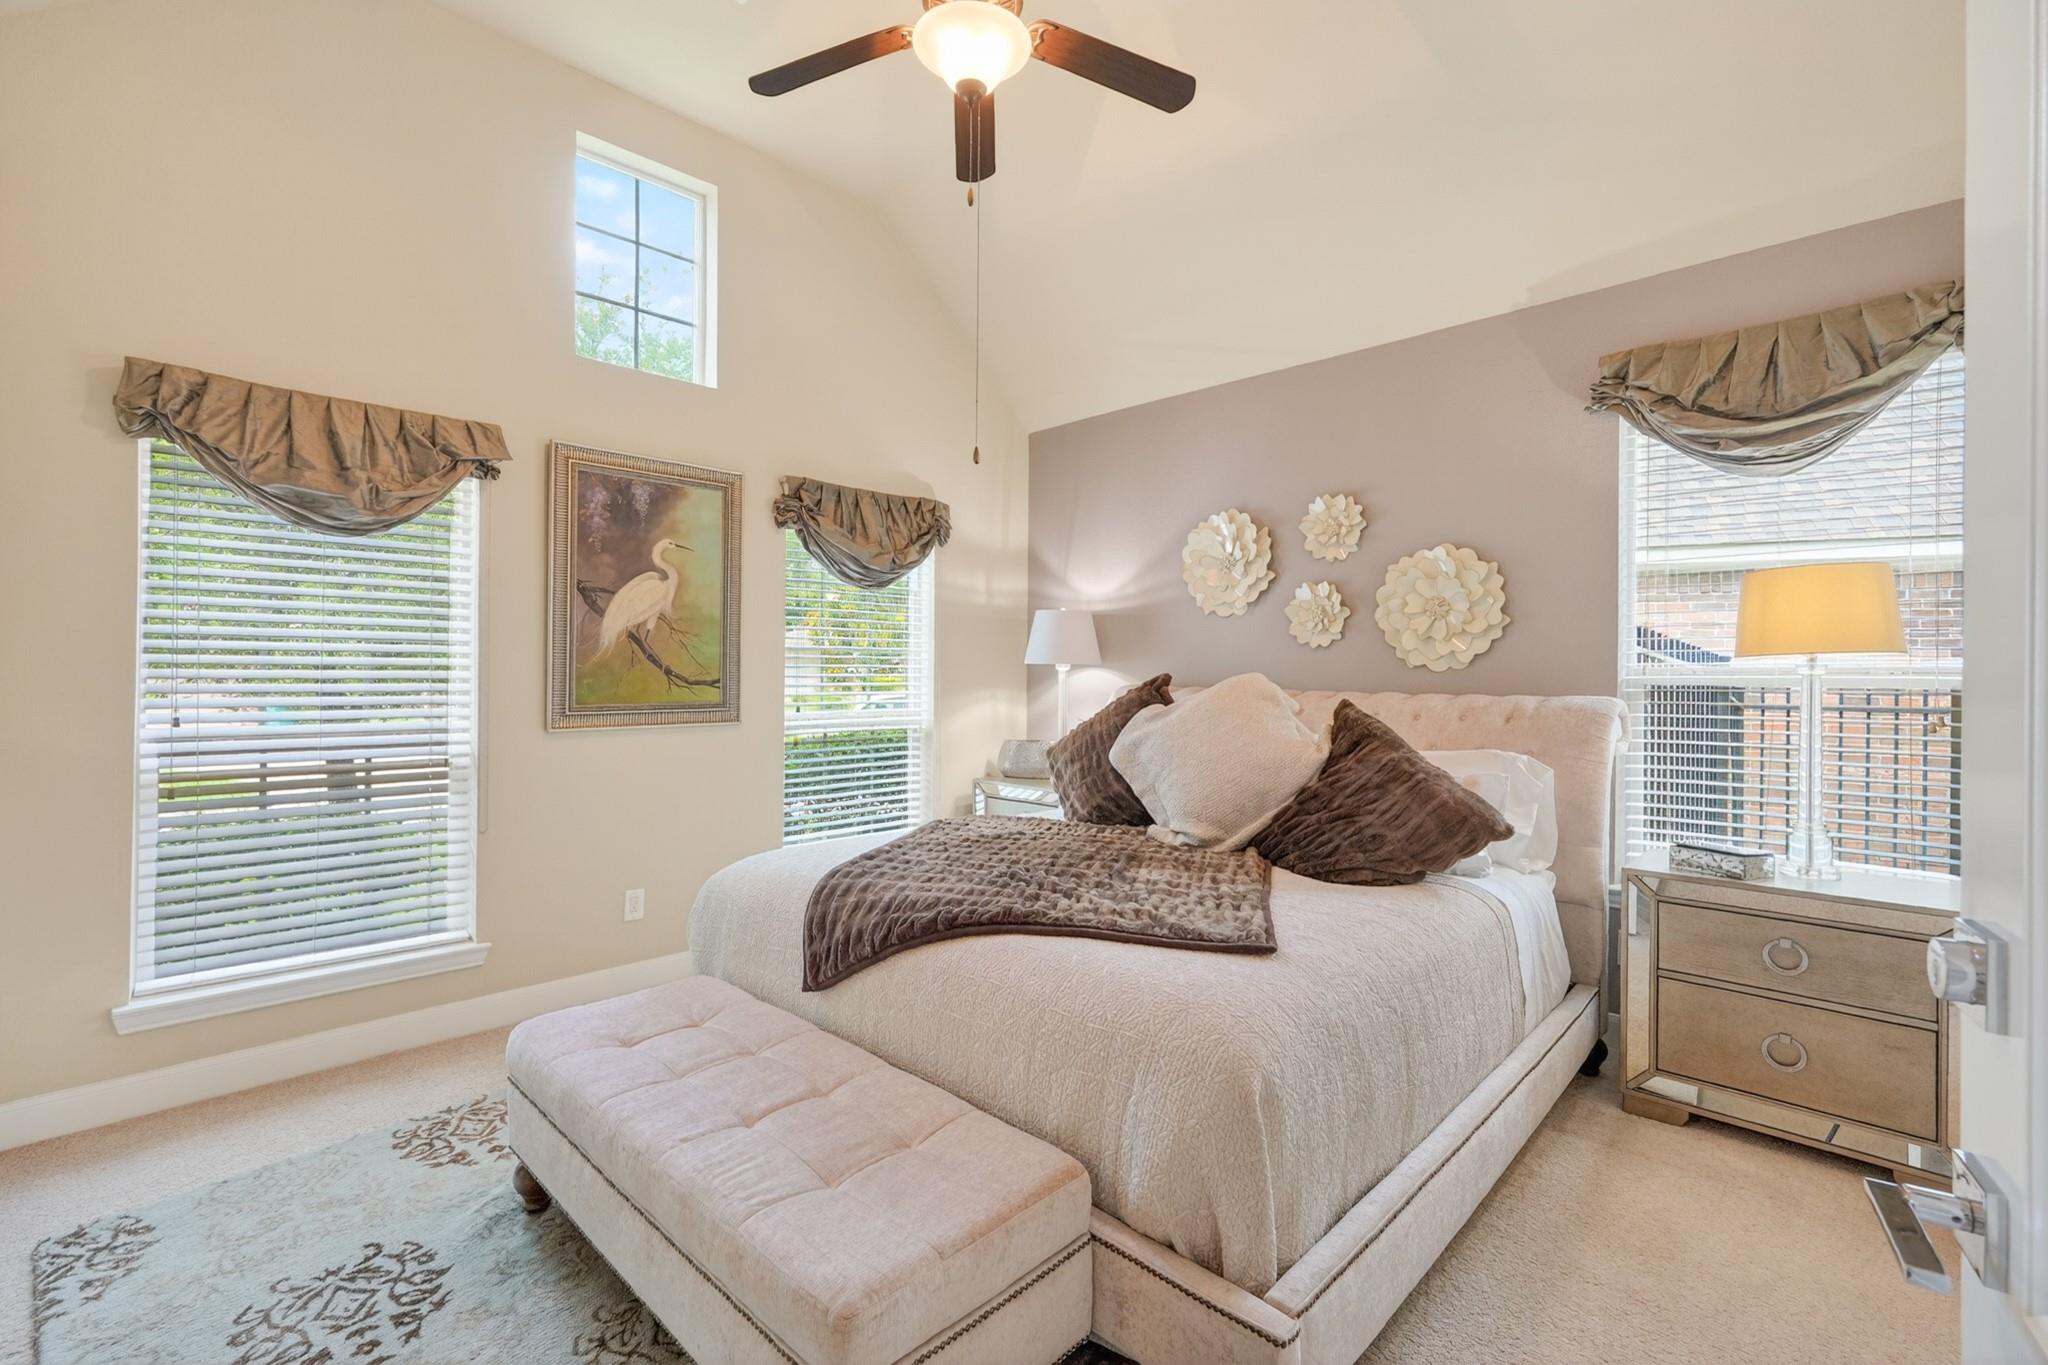
Furnished primary bedroom with a king bed, tufted bench, floral wall decorations, and tall windows.
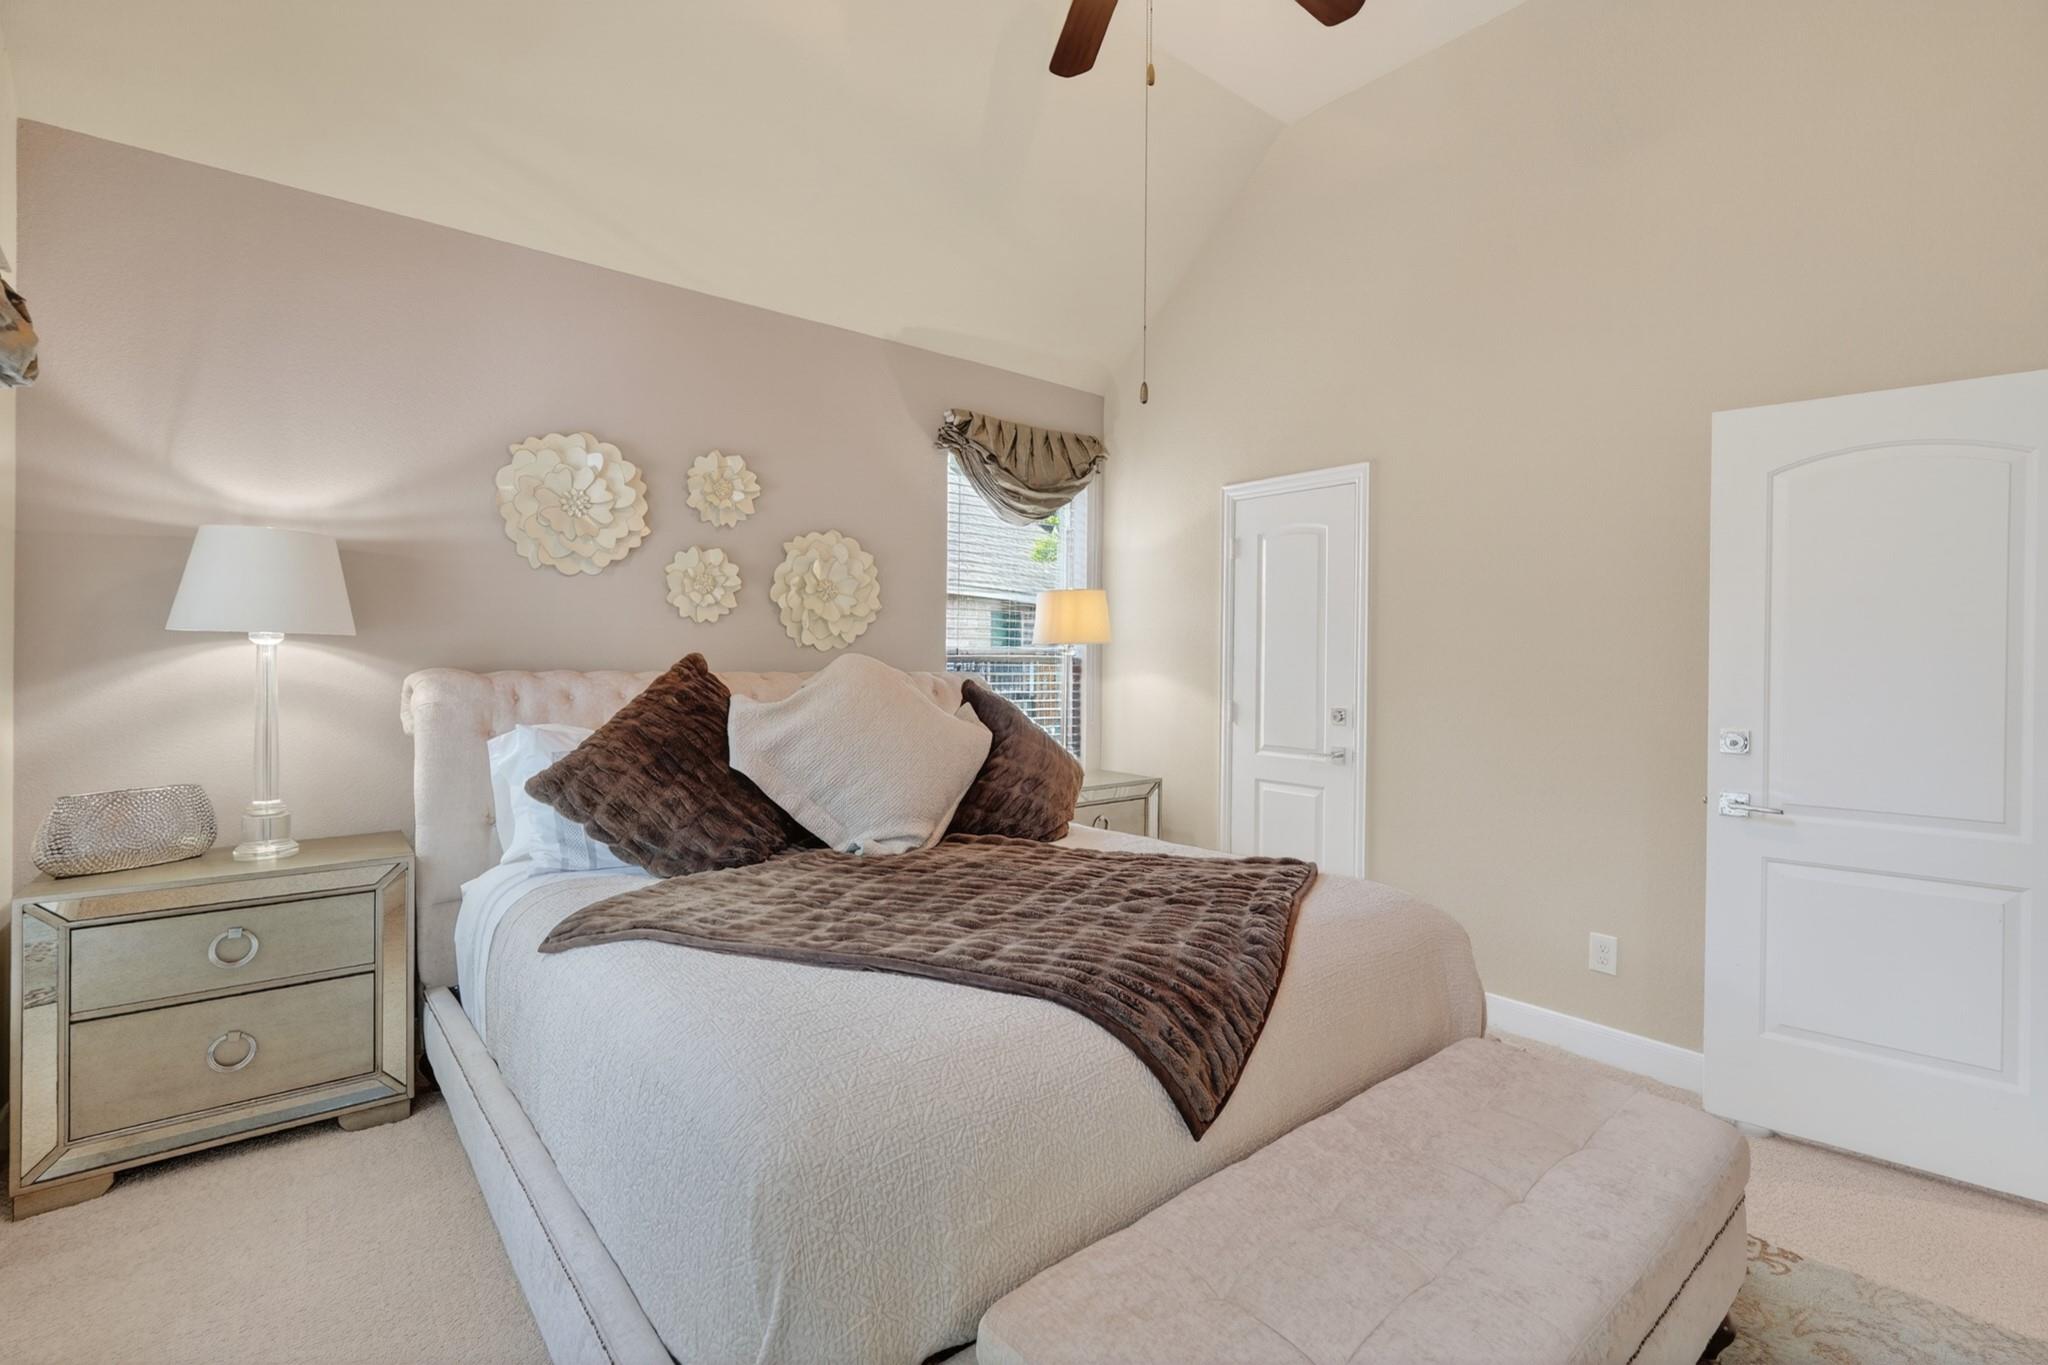
Furnished bedroom with a white upholstered bed, brown accents, floral wall decor, and a vaulted ceiling.
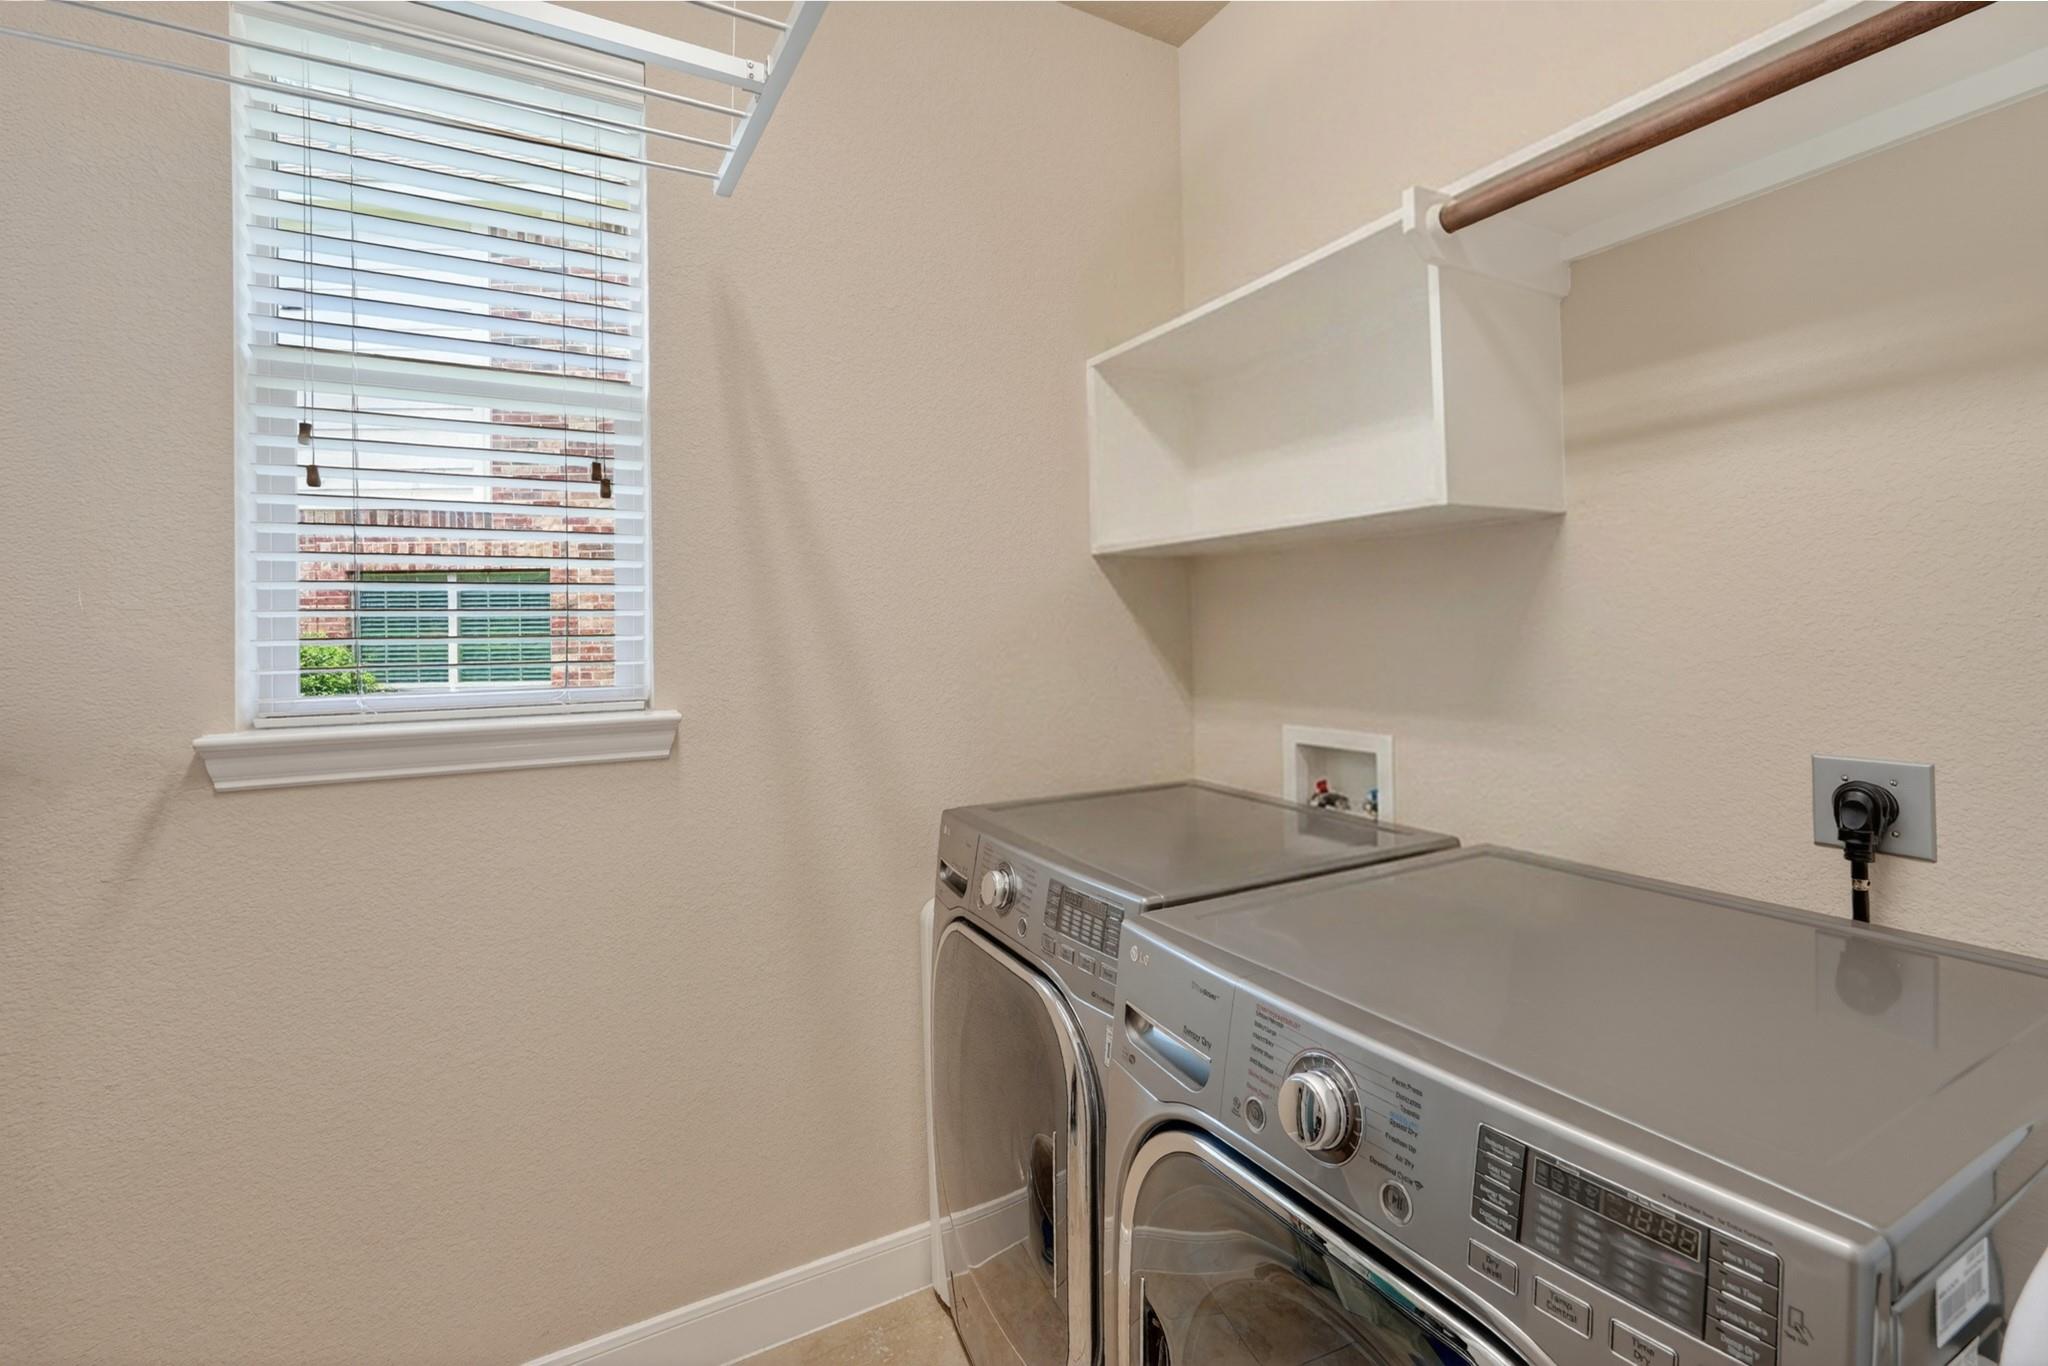
Laundry room with front-loading washer and dryer, open shelf, hanging rod, and a window with blinds.
Brick home’s rear patio and umbrella overlook a broad green lawn and landscaped backyard.
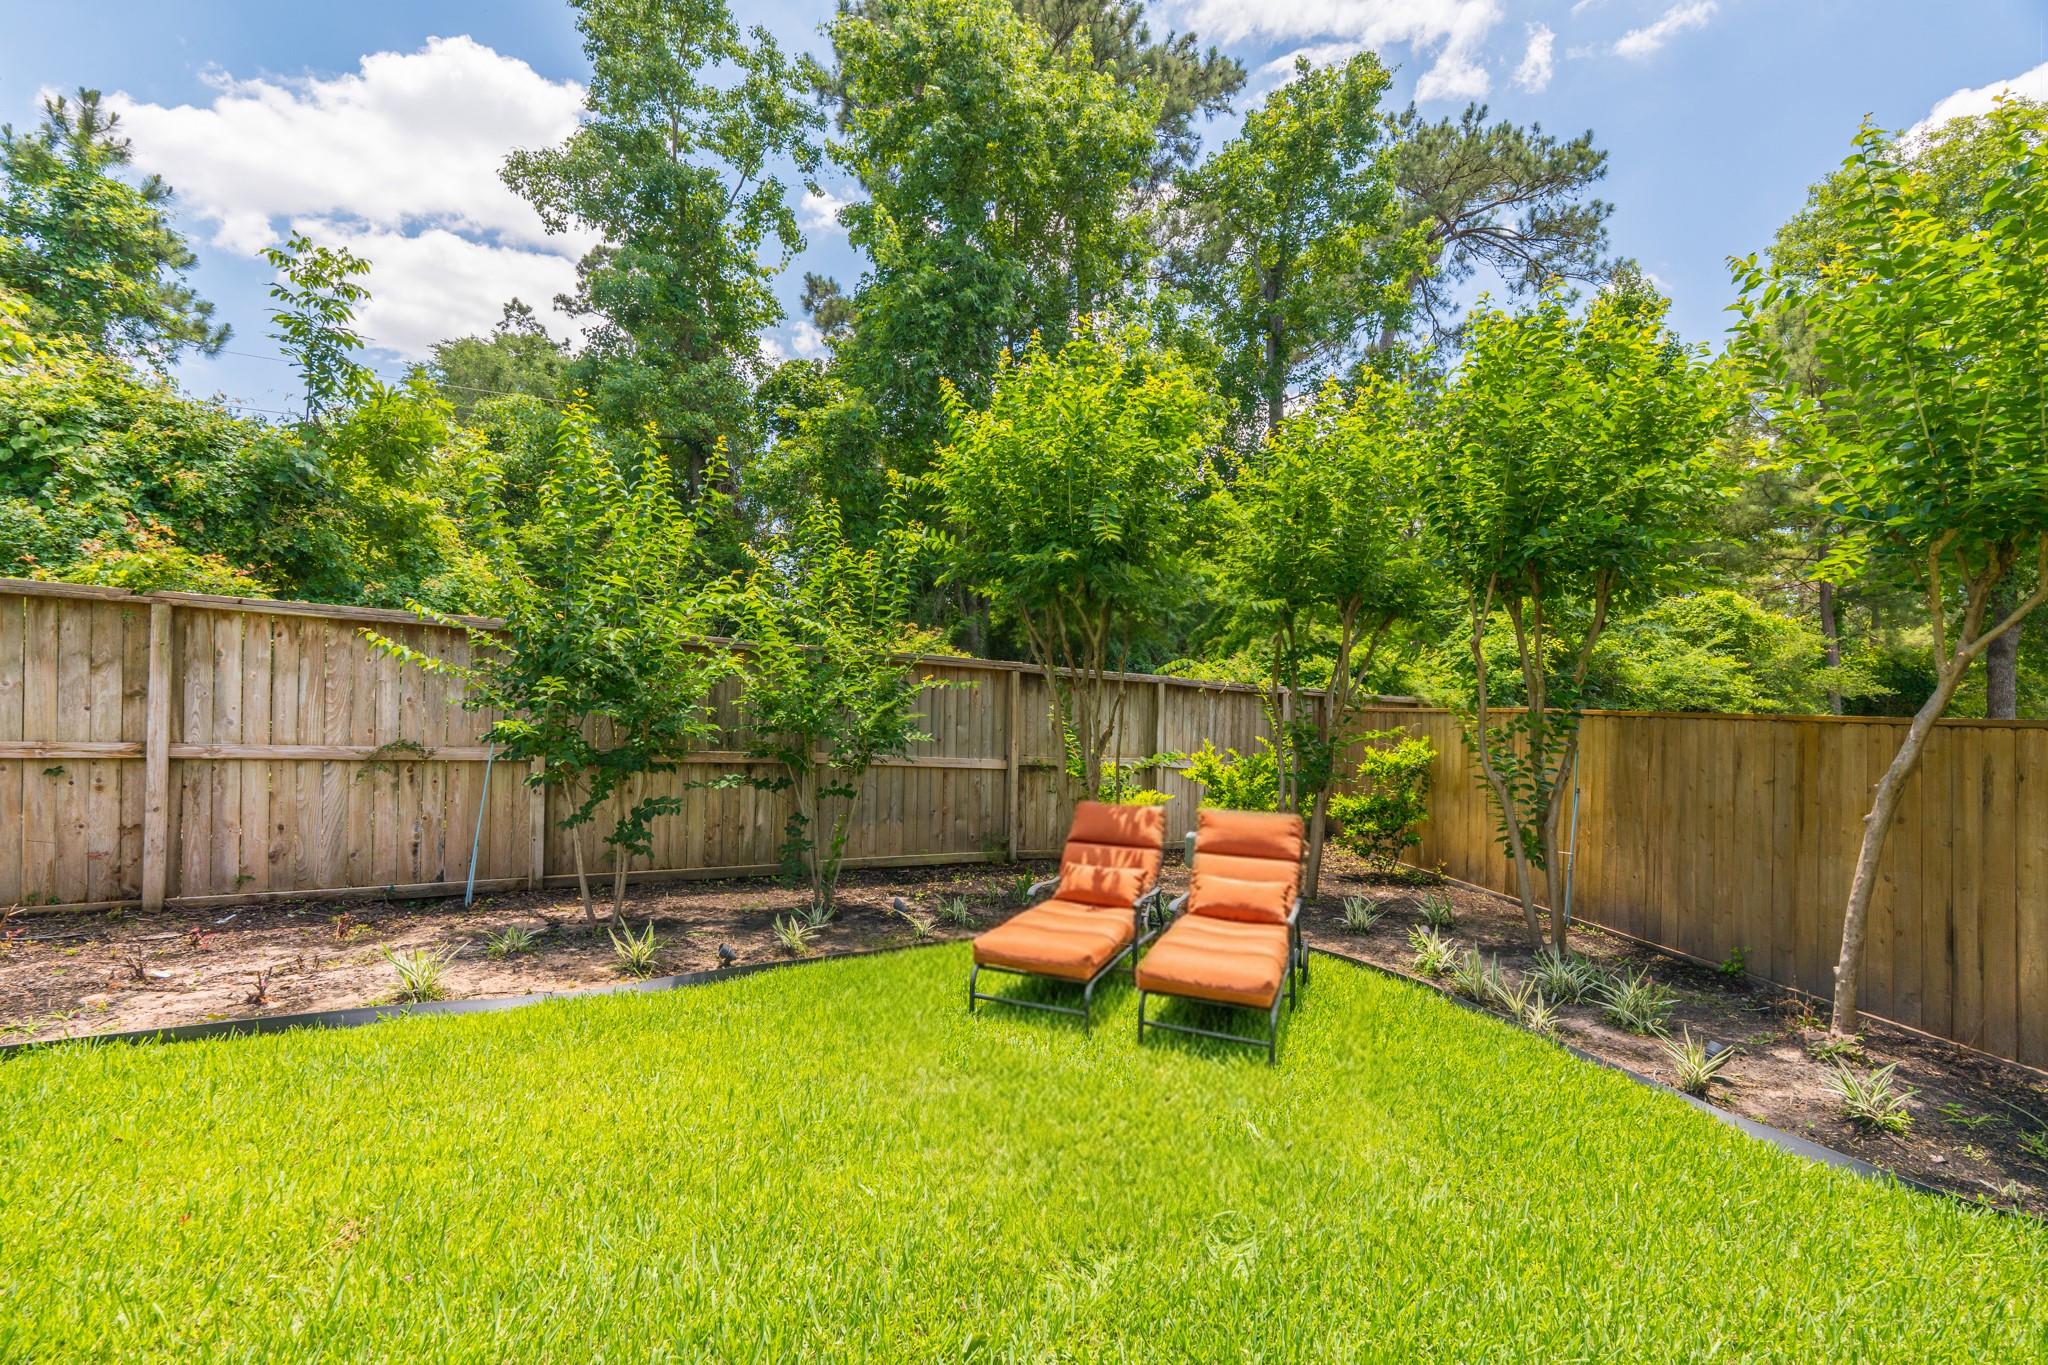
Backyard lawn with two orange lounge chairs, leafy trees, and a wooden privacy fence.
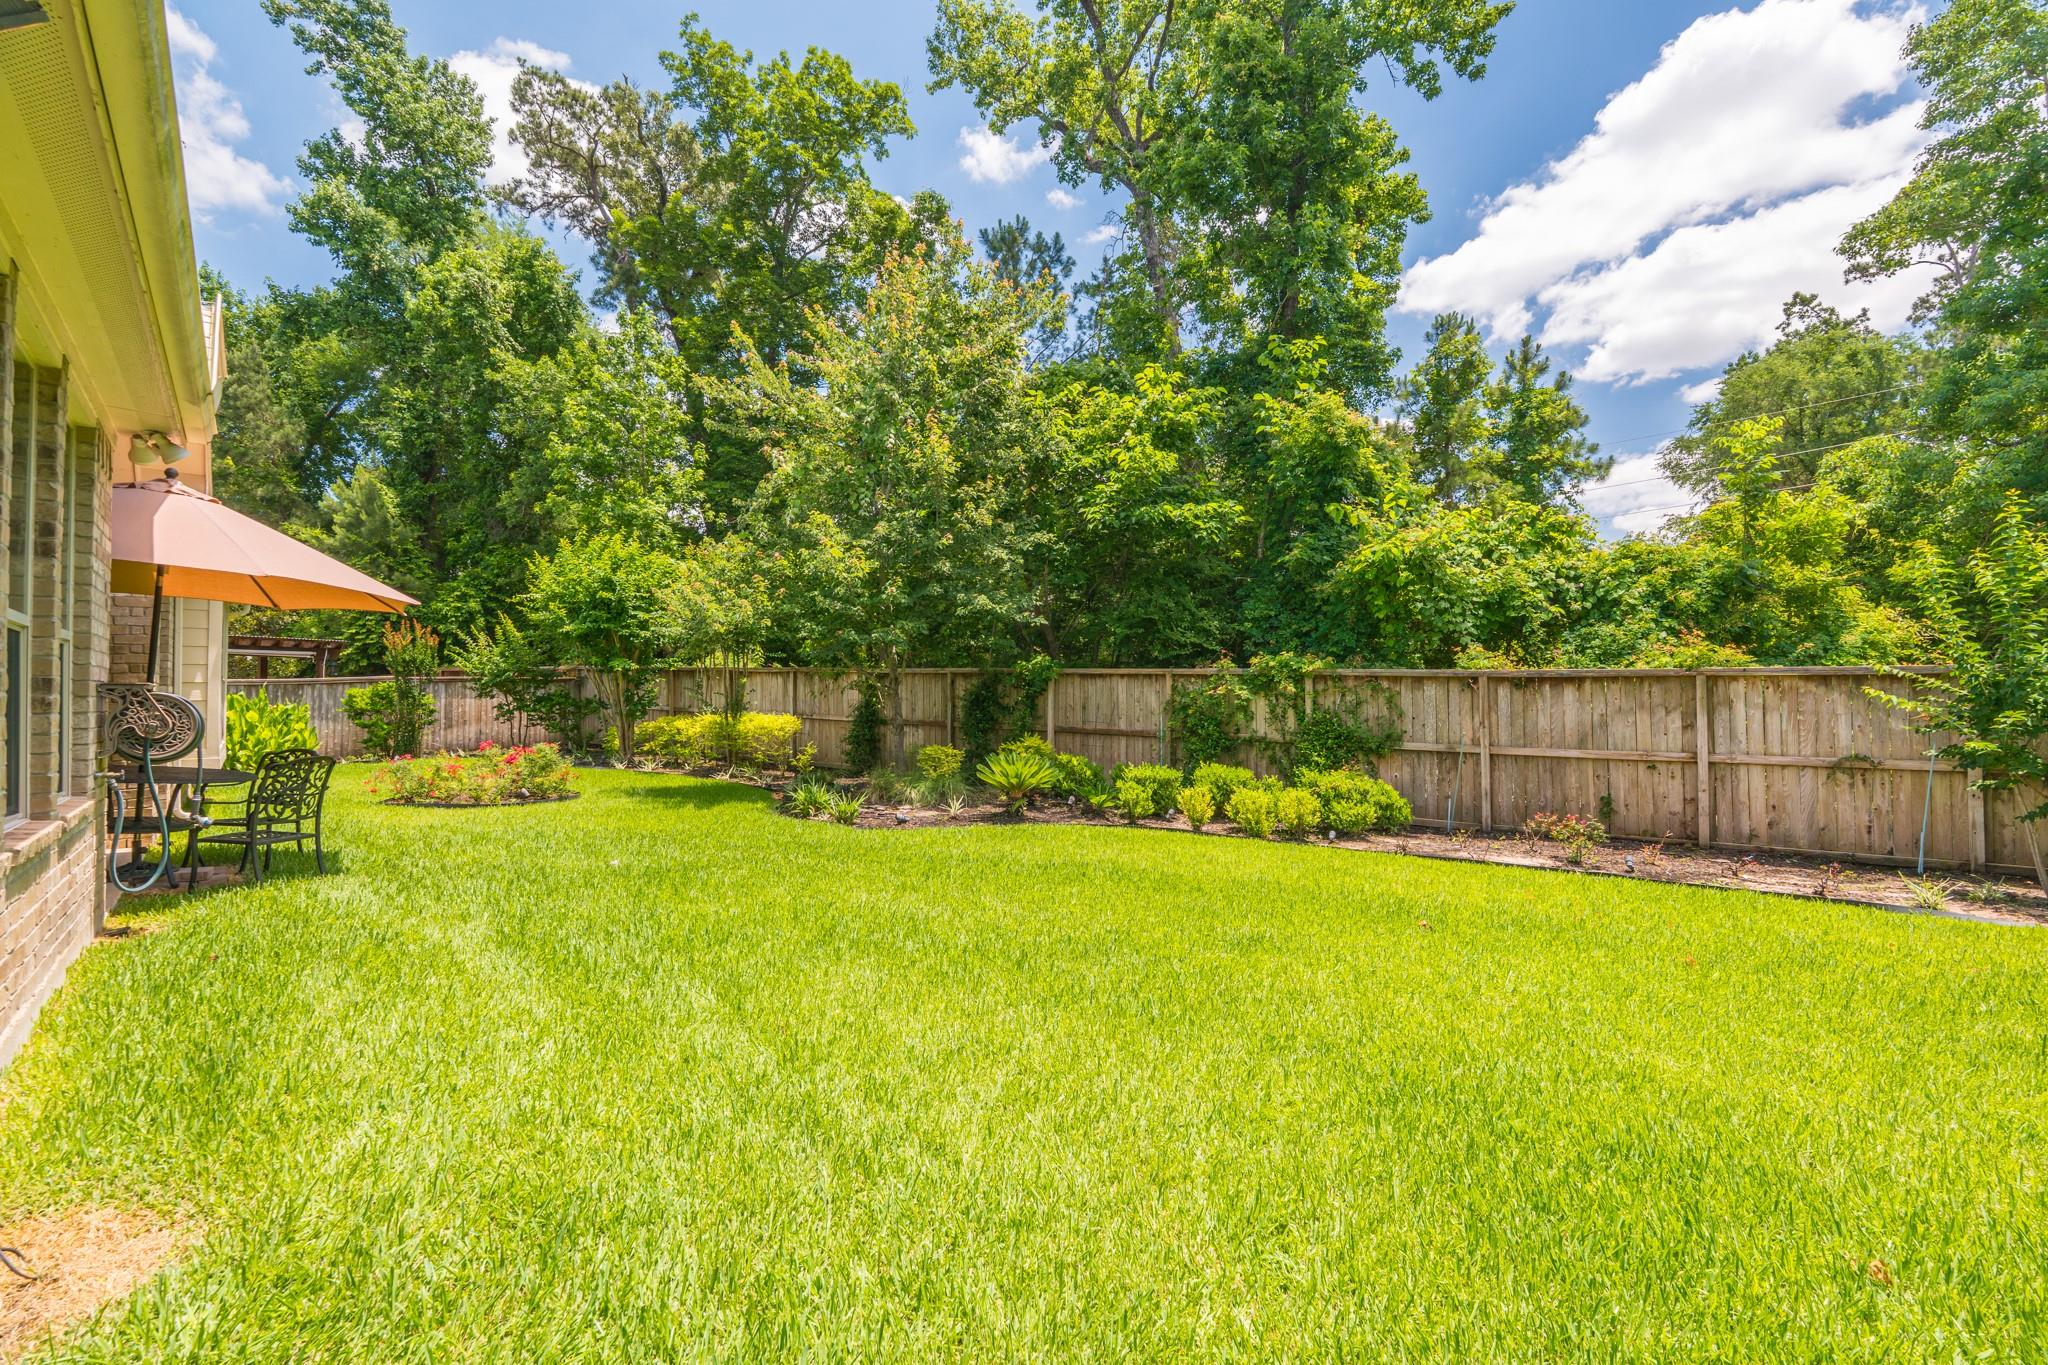
Fenced backyard with a wide green lawn, mature trees, and umbrella-shaded patio seating.
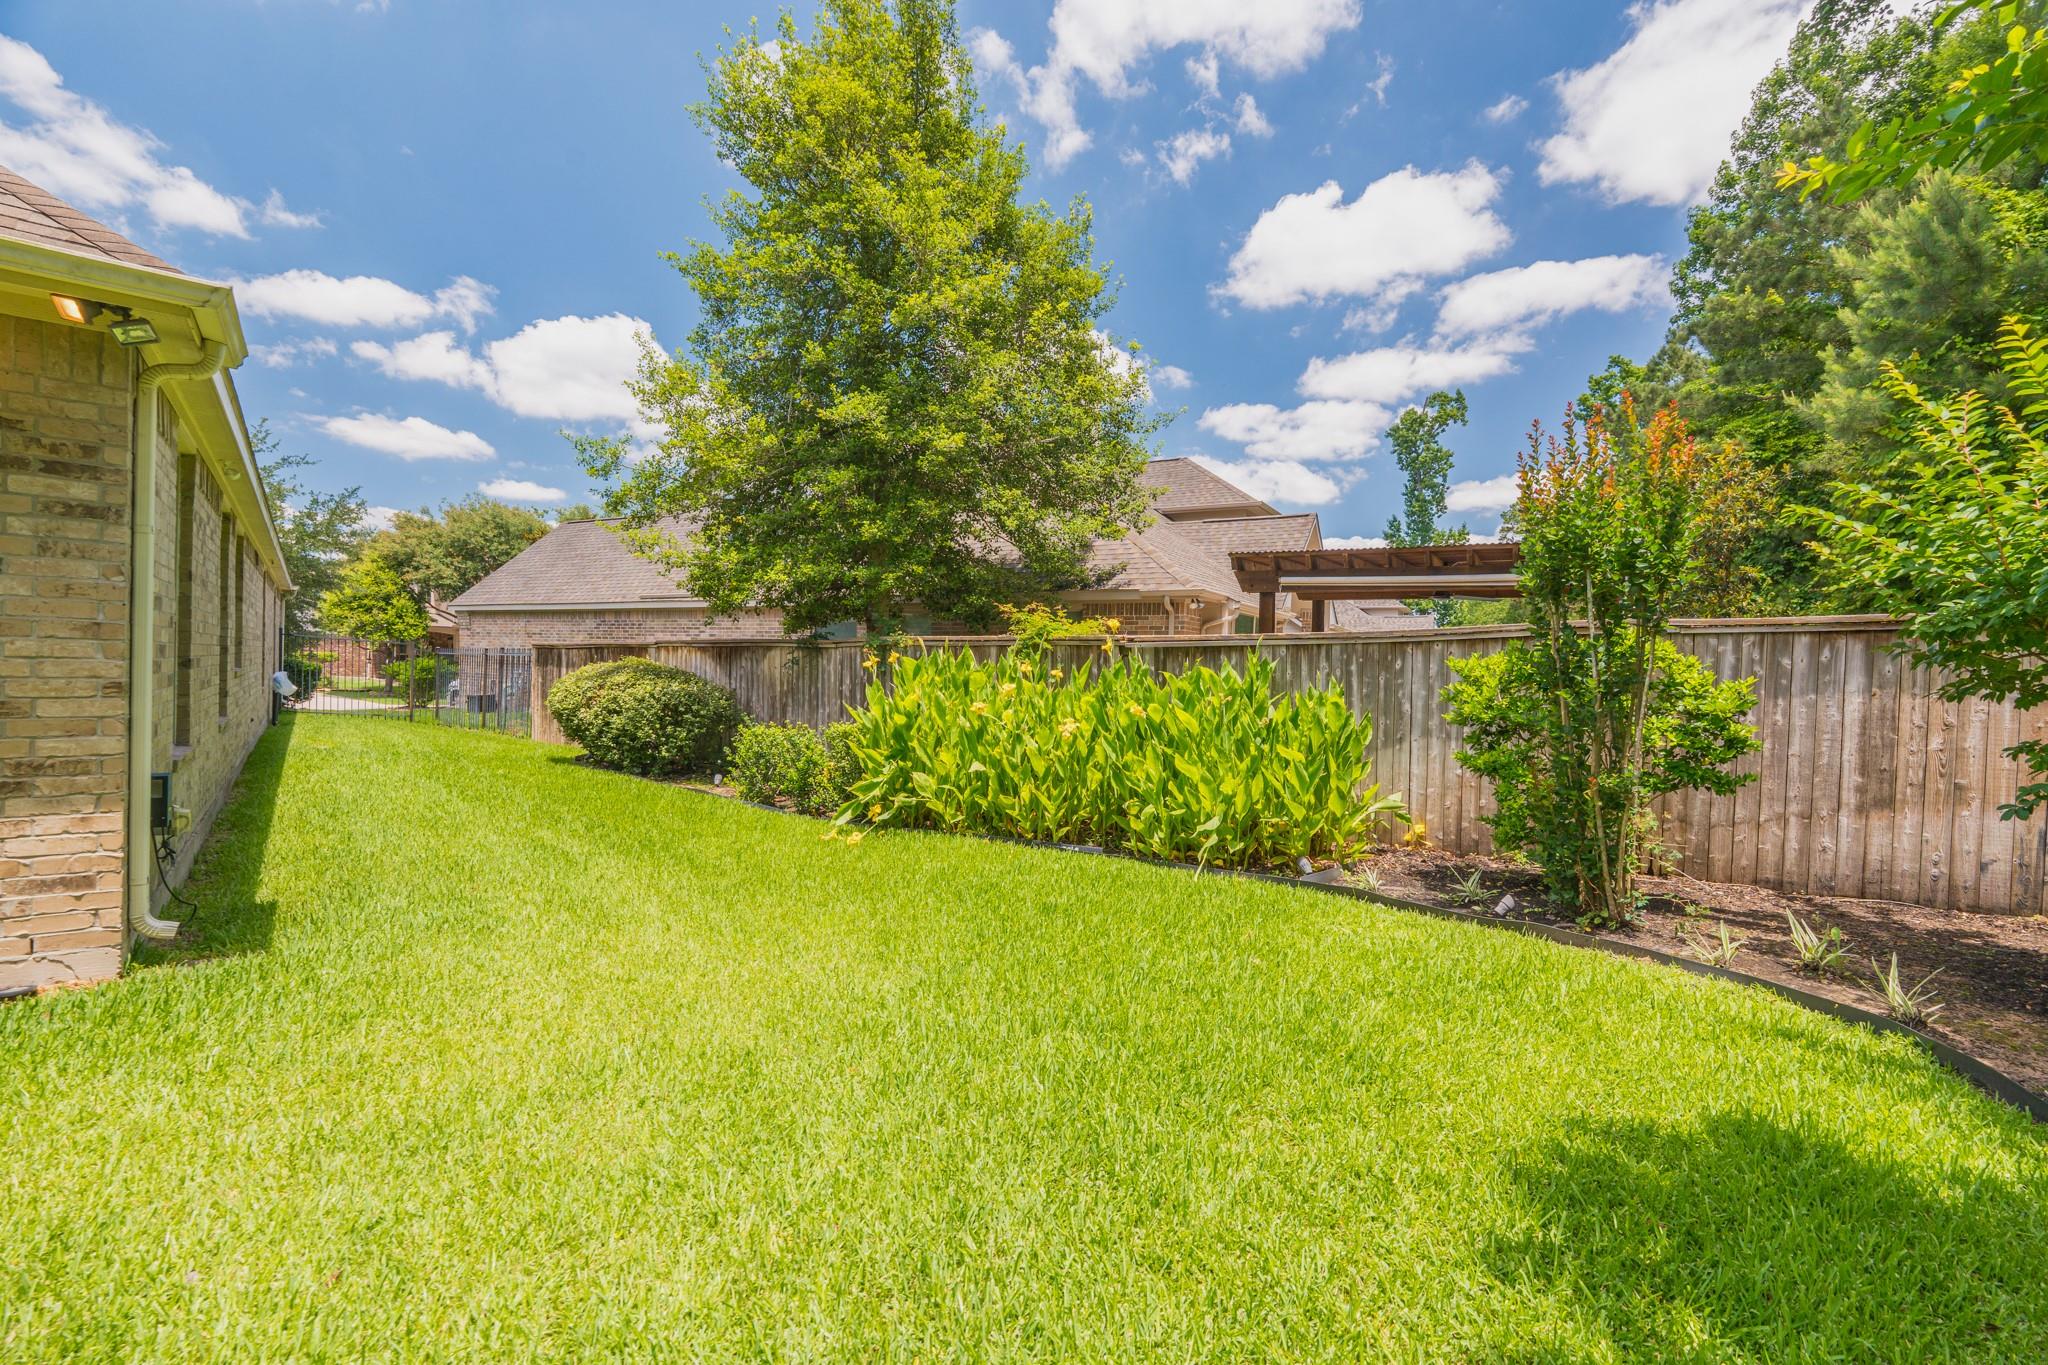
Grassy side yard with a wooden privacy fence, mature tree, and landscaped planting beds.
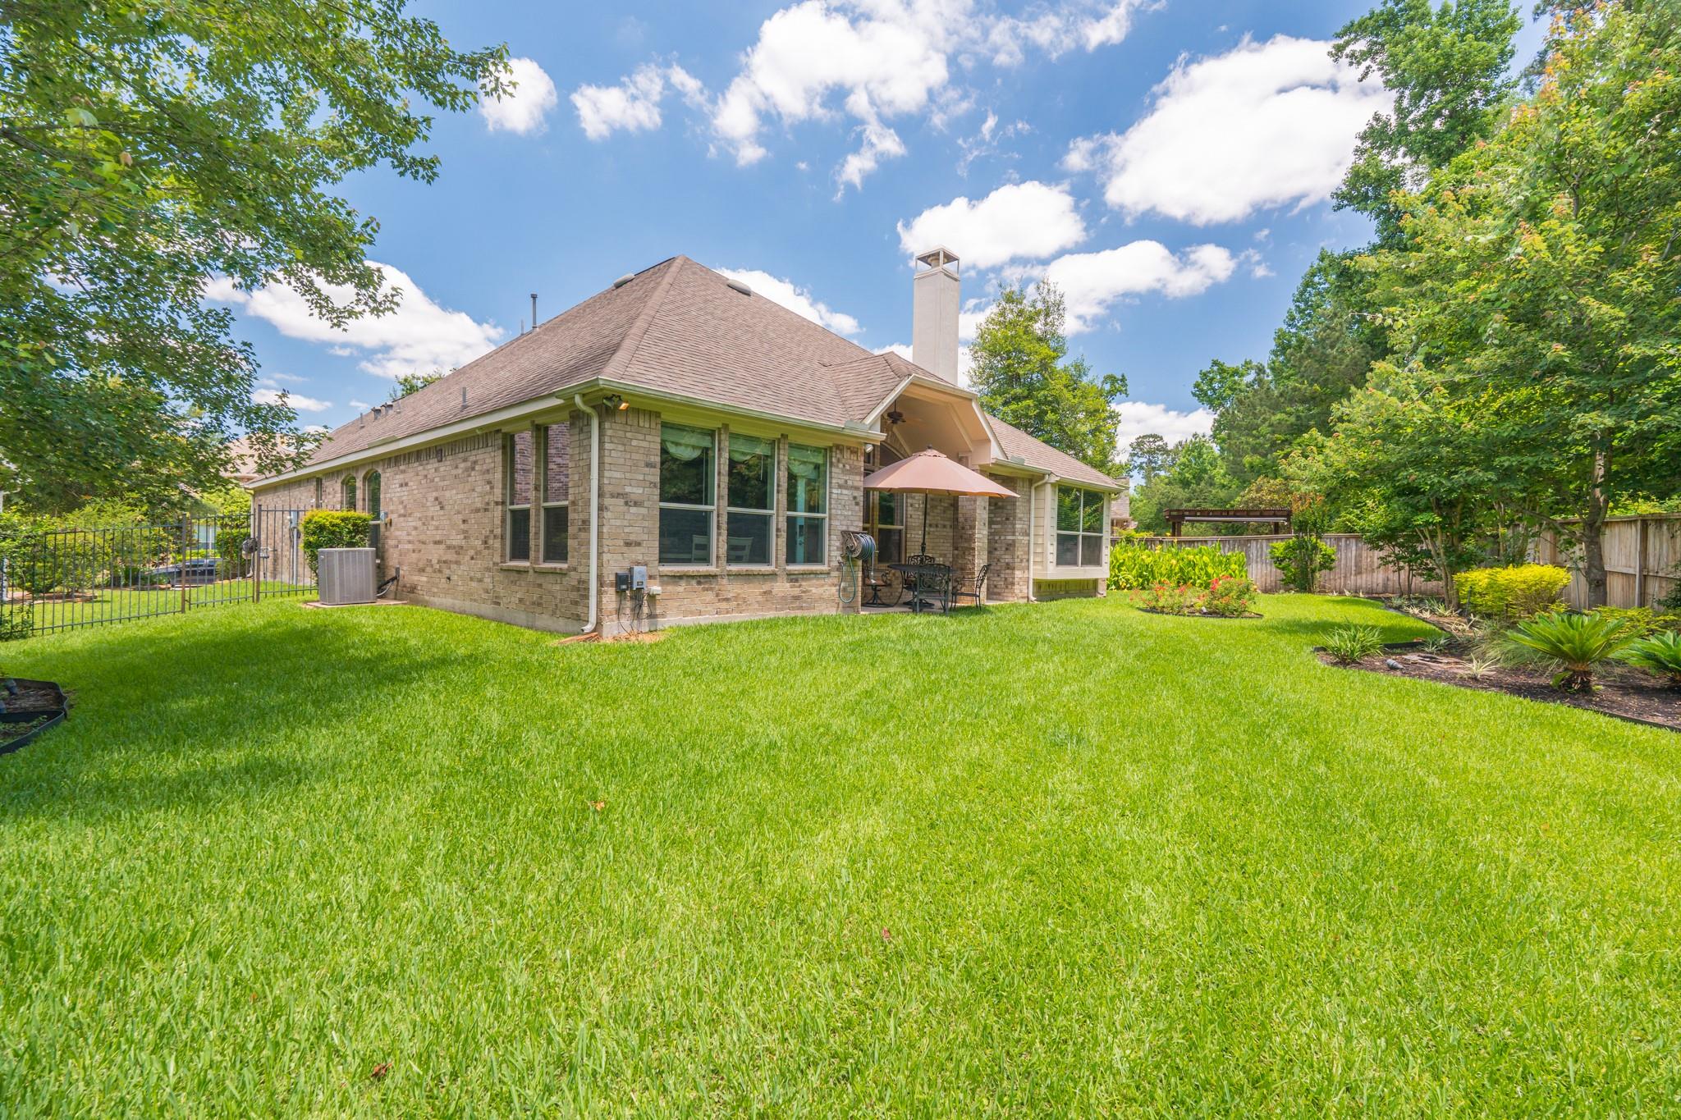
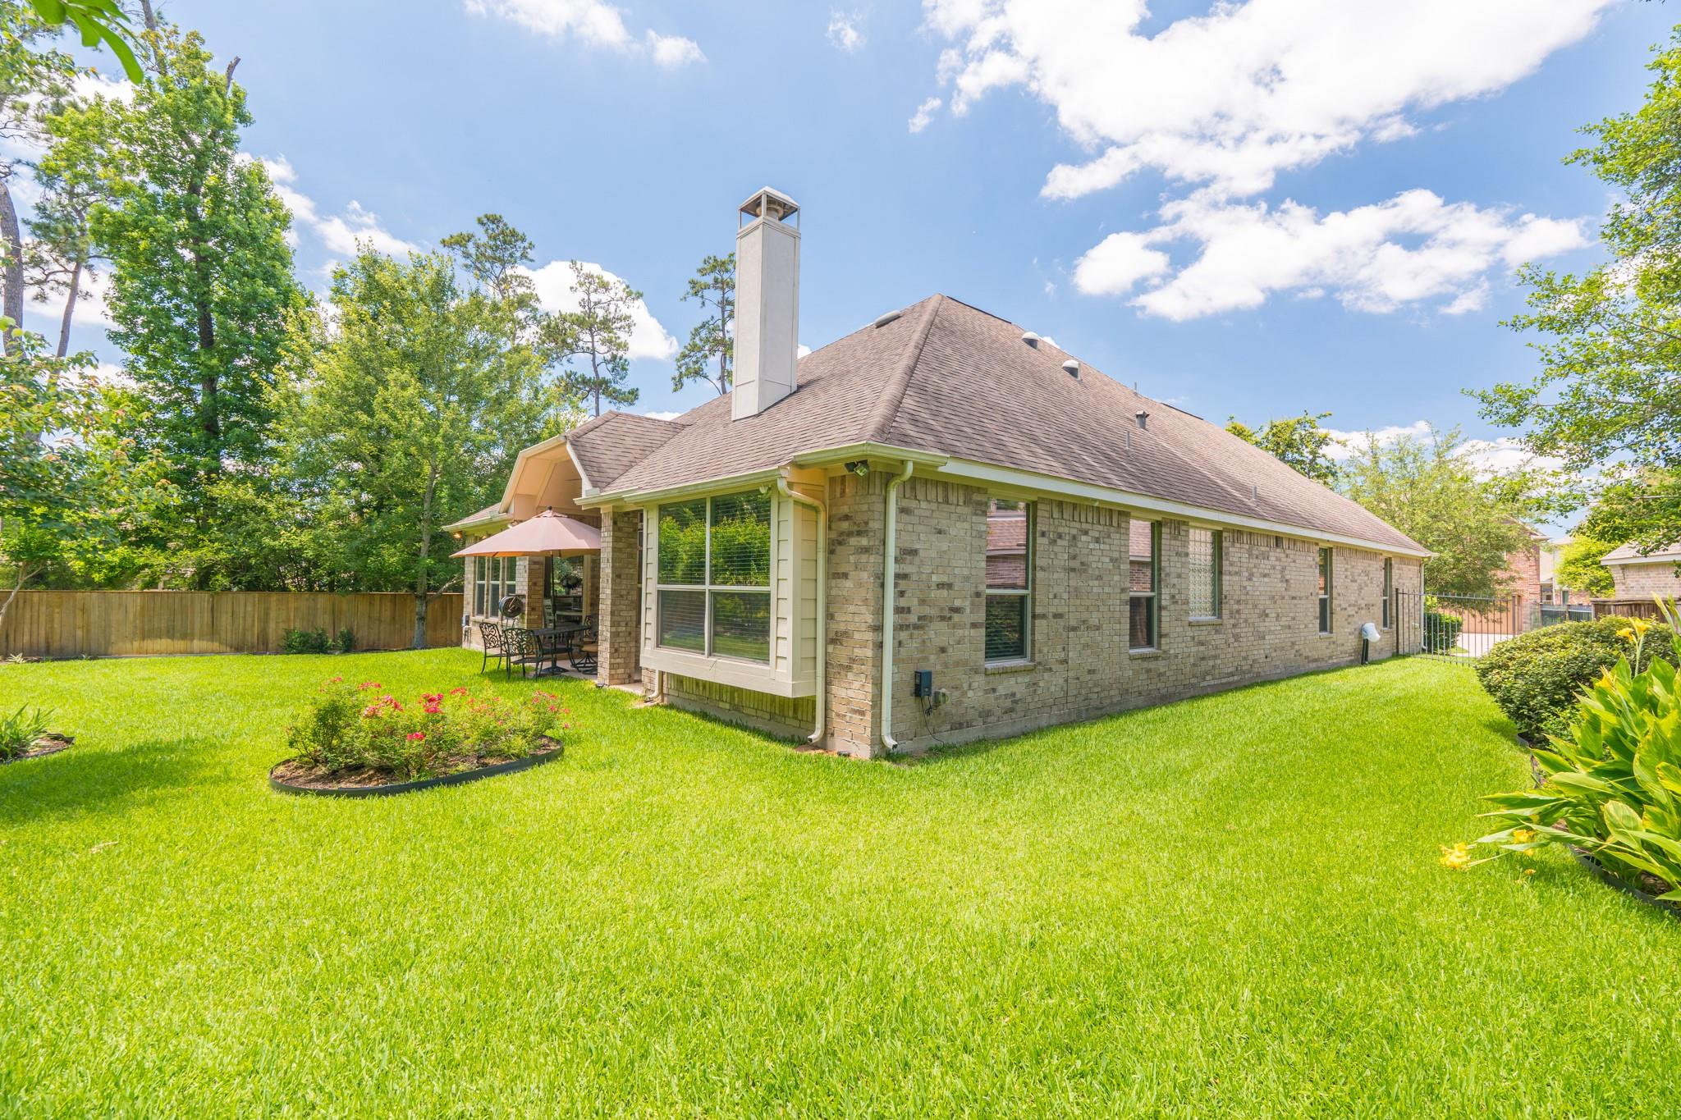
Brick house with a tall chimney, covered patio, and spacious fenced lawn.
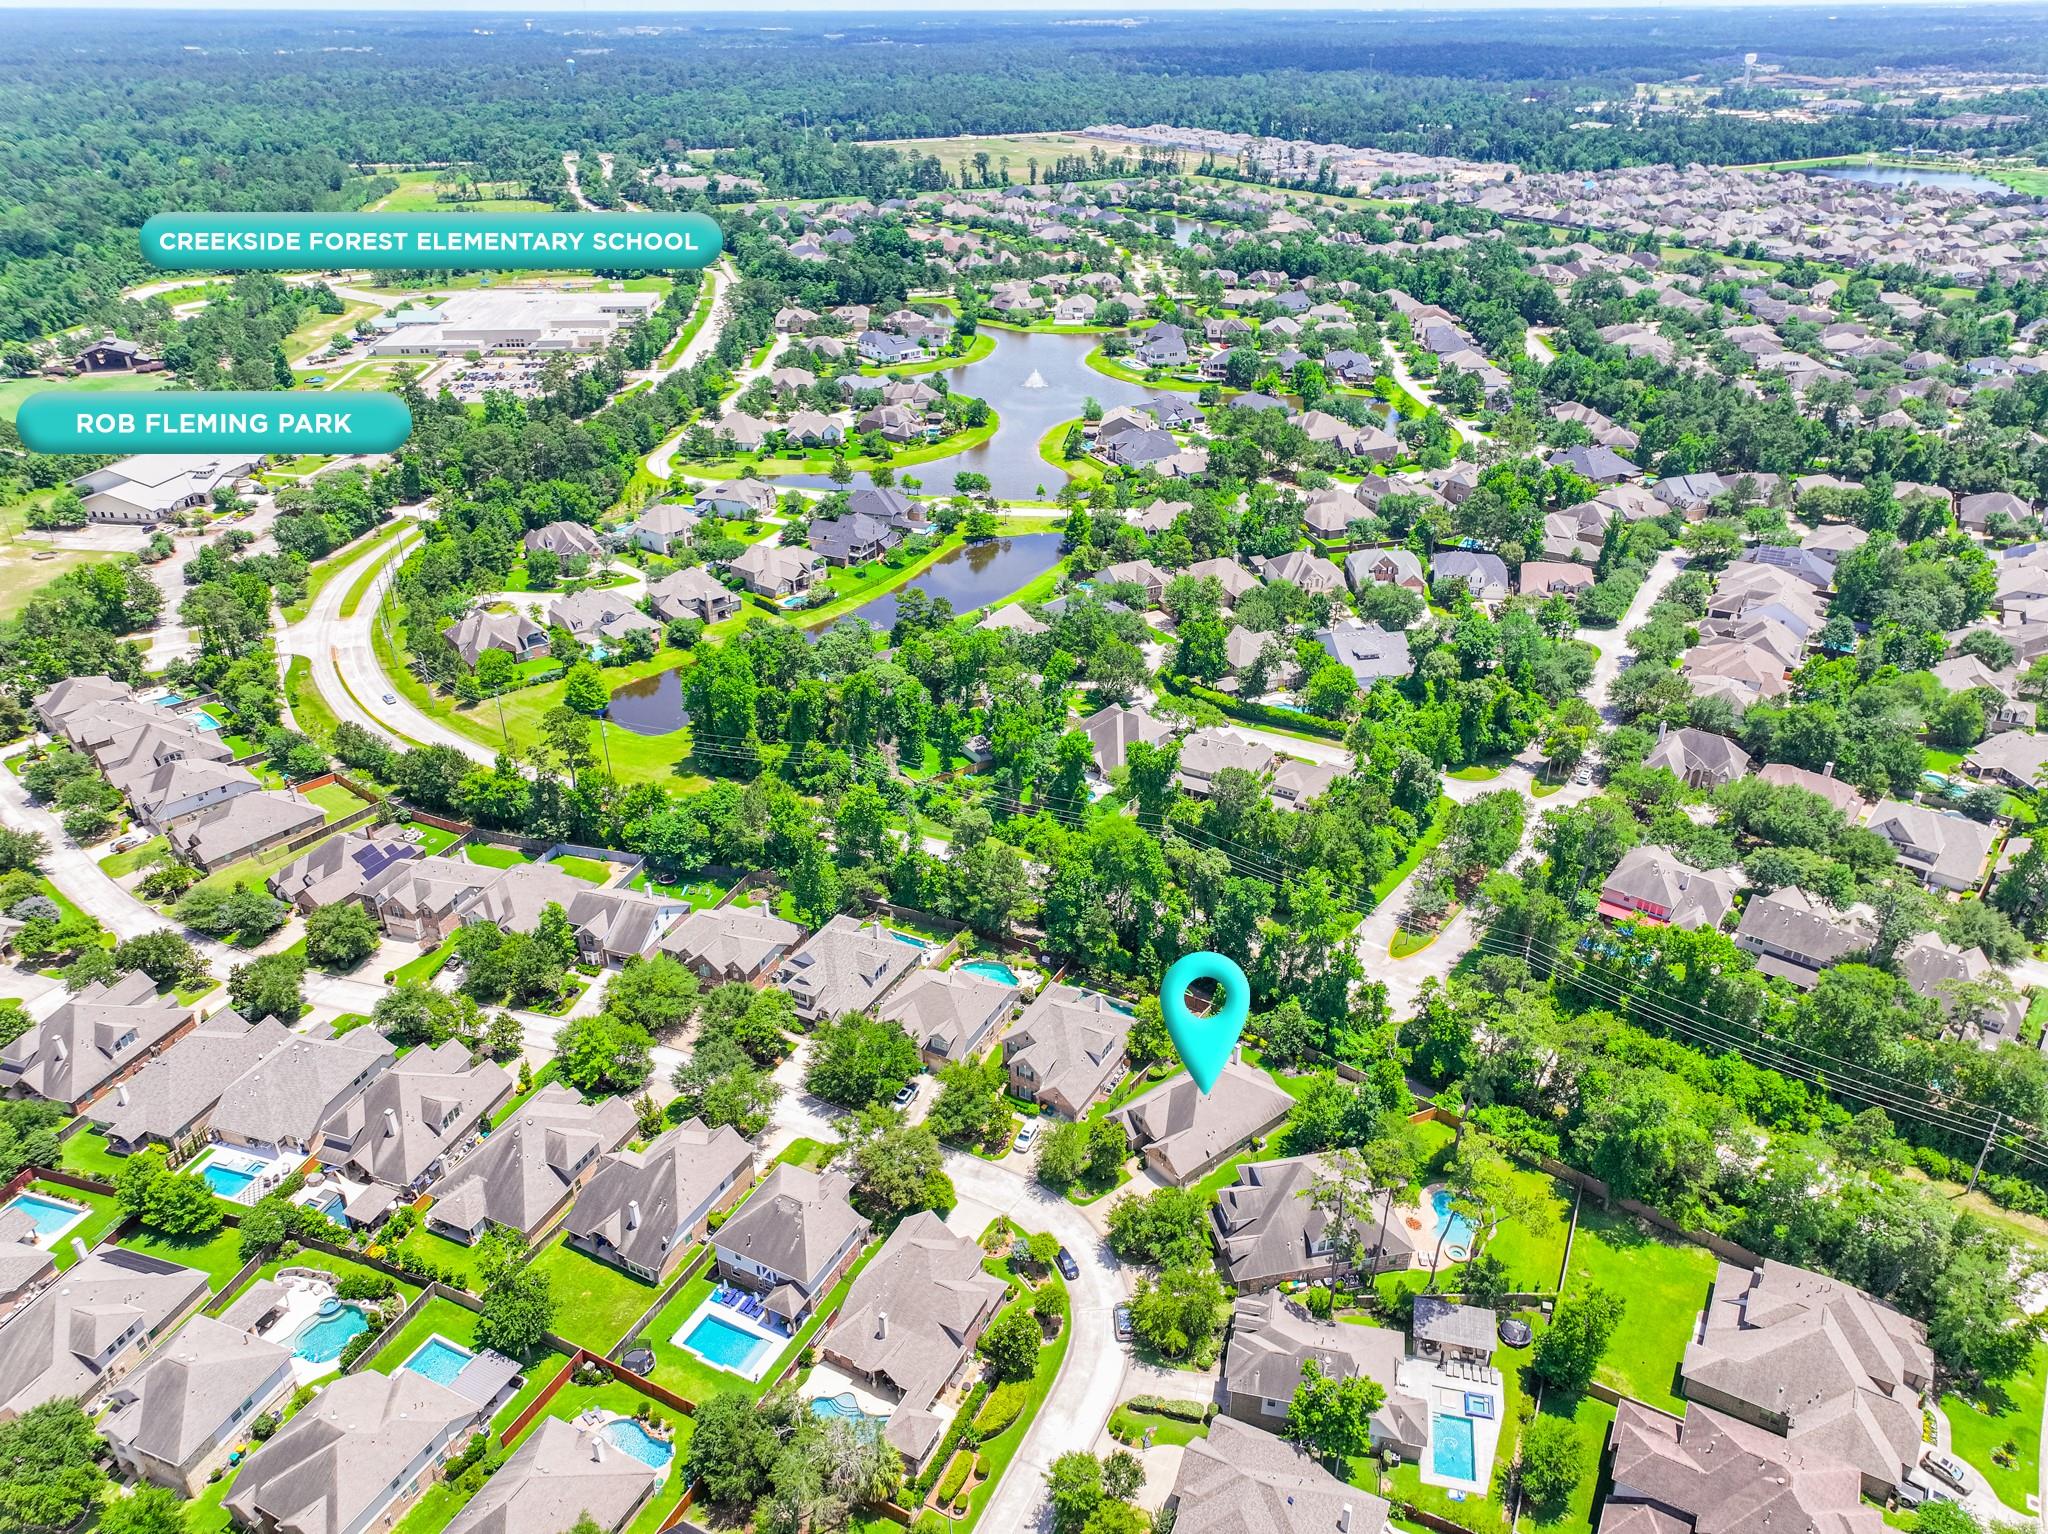
Aerial view of the home marked by a turquoise pin in a leafy neighborhood near lakes.
Aerial neighborhood view with a map pin marking a home near ponds and tree-lined streets.
SEE ALL PHOTOS
Living room with a cream sectional, stone fireplace, tall windows, and an adjoining dark-wood kitchen.
Aerial view of a brick home with a fenced lawn, mature trees, and neighboring houses.
Aerial view of a gray-roofed house surrounded by a green lawn, mature trees, and landscaped garden beds.
Two-story brick house with a two-car garage, broad driveway, and mature landscaping.
Two-story brick house with a covered entry, attached garage, and landscaped front walkway.
Foyer with arched ceilings, beige tile floors, and a mirrored console table with flowers.
Foyer with arched openings, beige tile floors, and a carved round table topped with flowers.
Living room with white sofas, pink cushions, and a glass coffee table beneath a tray ceiling.
Living room with blush pink armchairs, a white sofa, and open French doors to the foyer.
Dining room with a floral rug, round table, pendant light, and tall arched windows opening to the living room.
Dining room with a round table, arched windows, glass display cabinet, and sculptural chandelier.
Dining room with a round table, glass display cabinet, mirrored sideboard, and sculptural pendant light.
Living room with a corner fireplace, large windows, and a light leather sectional sofa.
Open-plan living room with cream leather sofas and a patterned rug beside a dark wood kitchen.
Living room with white sofas, a large TV, patterned rug, and fireplace with a deer-head decoration.
Kitchen with dark wood cabinets, a granite island and sink, and a bright breakfast area beyond.
Kitchen with a granite island, dark wood cabinets, and adjoining dining area with tall windows.
Kitchen with dark wood cabinets, stainless appliances, and a large granite island opening to a living area.
Dining room with an oval wood table, cream chairs, chandelier, and large windows overlooking the backyard.
Kitchen and dining area with a granite island, dark wood cabinets, and a round table beneath a chandelier.
Open-plan kitchen and dining area with a granite island, round wood table, and large chandelier.
Dining room with an oval wood table, chandelier, and tall windows overlooking a green backyard.
Furnished bedroom with a carved wood bed, tray ceiling, and large windows overlooking greenery.
Furnished primary bedroom with an ornate dark wood bed, tray ceiling, and open doorway to an ensuite bathroom.
Bathroom with a long wood vanity, glass-enclosed shower, and built-in soaking tub.
Bathroom with a built-in tub, glass-enclosed shower and large glass-block window.
Bathroom with double-sink vanity, granite counter, wood cabinets, and glass shower.
Entry foyer with a flower-topped carved table and a dark wood front door with decorative glass.
Staged bedroom with a white bed, matching dressers, tall window, and ceiling fan beneath a high ceiling.
Bathroom with granite vanity, large mirror, and bathtub behind patterned gray shower curtains.
Furnished primary bedroom with a king bed, tufted bench, floral wall decorations, and tall windows.
Furnished bedroom with a white upholstered bed, brown accents, floral wall decor, and a vaulted ceiling.
Laundry room with front-loading washer and dryer, open shelf, hanging rod, and a window with blinds.
Brick home’s rear patio and umbrella overlook a broad green lawn and landscaped backyard.
Backyard lawn with two orange lounge chairs, leafy trees, and a wooden privacy fence.
Fenced backyard with a wide green lawn, mature trees, and umbrella-shaded patio seating.
Grassy side yard with a wooden privacy fence, mature tree, and landscaped planting beds.
Brick house with a tall chimney, covered patio, and spacious fenced lawn.
Aerial view of the home marked by a turquoise pin in a leafy neighborhood near lakes.
Aerial neighborhood view with a map pin marking a home near ponds and tree-lined streets.
For Lease

55 S Victoriana Circle

55 S Victoriana Circle, Spring, TX 77389

$3,950/month
FULLY FURNISHED! Move-in ready! Offering 3 bedrooms, 2 full bathrooms, 1 half bath and an inviting open-concept layout, the home is filled with natural light and designed for comfortable everyday living. Features include granite countertops, quality finishes, soaring vaulted ceilings, and a spacious lot with room to enjoy. Ideally located in a desirable area of The Woodlands with access to highly rated schools, and just minutes from Woodlands Parkway, shopping, dining, and local conveniences. A wonderful opportunity to live in a home that combines location, style, and functionality schedule your showing today!

3
beds

3
baths

2,477 Sq.Ft. LIVING AREA

10,336.79 Sq.Ft. lot

Dany Merlo

Dany Merlo

Ruth Zamudio

Ruth Zamudio

Features & Amenities

Interior

  • total bedrooms3
  • Total bathrooms3
  • full bathrooms2
  • half bathroom1
  • Laundry room Electric Dryer Hookup, Gas Dryer Hookup, Washer Hookup
  • Flooring Carpet, Tile
  • Fireplace Gas Log
  • APPLIANCES Disposal, Convection Oven, Microwave, Gas Range, Dishwasher
  • other interior Features All Bedrooms Down

Area & Lot

  • Status For Lease
  • Living Area2,477 Sq.Ft.
  • Total Area2,477 Sq.Ft.
  • Lot Area10,336.79 Sq.Ft.
  • MLS® ID70758536
  • TypeResidential
  • YEAR BUILT2010
  • NeighborhoodThe Woodlands
  • Architecture StylesTraditional
  • Elementary SchoolCreekside Forest Elementary School
  • Middle SchoolCreekside Park Junior High School
  • High SchoolTomball High School
  • School District53 - Tomball

Exterior

  • STORIES1
  • Garage Space2.0
  • water SourcePublic, Water District
  • lot featuresBack Yard, Subdivided
  • parkingAttached, Garage Door Opener
  • HEAT TYPENatural Gas
  • AIR CONDITIONINGCeiling Fan(s), Electric

Financial

  • Lease Price$3,950/mo
  • Lease Term 12 MONTHS
Aerial view of a brick home with a fenced lawn, mature trees, and neighboring houses.

Schedule a Showing

We would love to show you our beautiful property. Please select your preferred date and time below. An agent will be in touch shortly to confirm your appointment.

Schedule a Showing

We would love to show you our beautiful property. Please select your preferred date and time below. An agent will be in touch shortly to confirm your appointment.

Thank you for your interest in 55 S Victoriana Circle, Spring, TX 77389. We are reviewing your request and will be in touch shortly!

The Woodlands

Explore

Work With Us

Our connection to the community allows us to offer expert advice, from choosing prestigious schools to elite entertainment experiences, ensuring our clients receive the highest quality consultancy.

Follow Us on Instagram