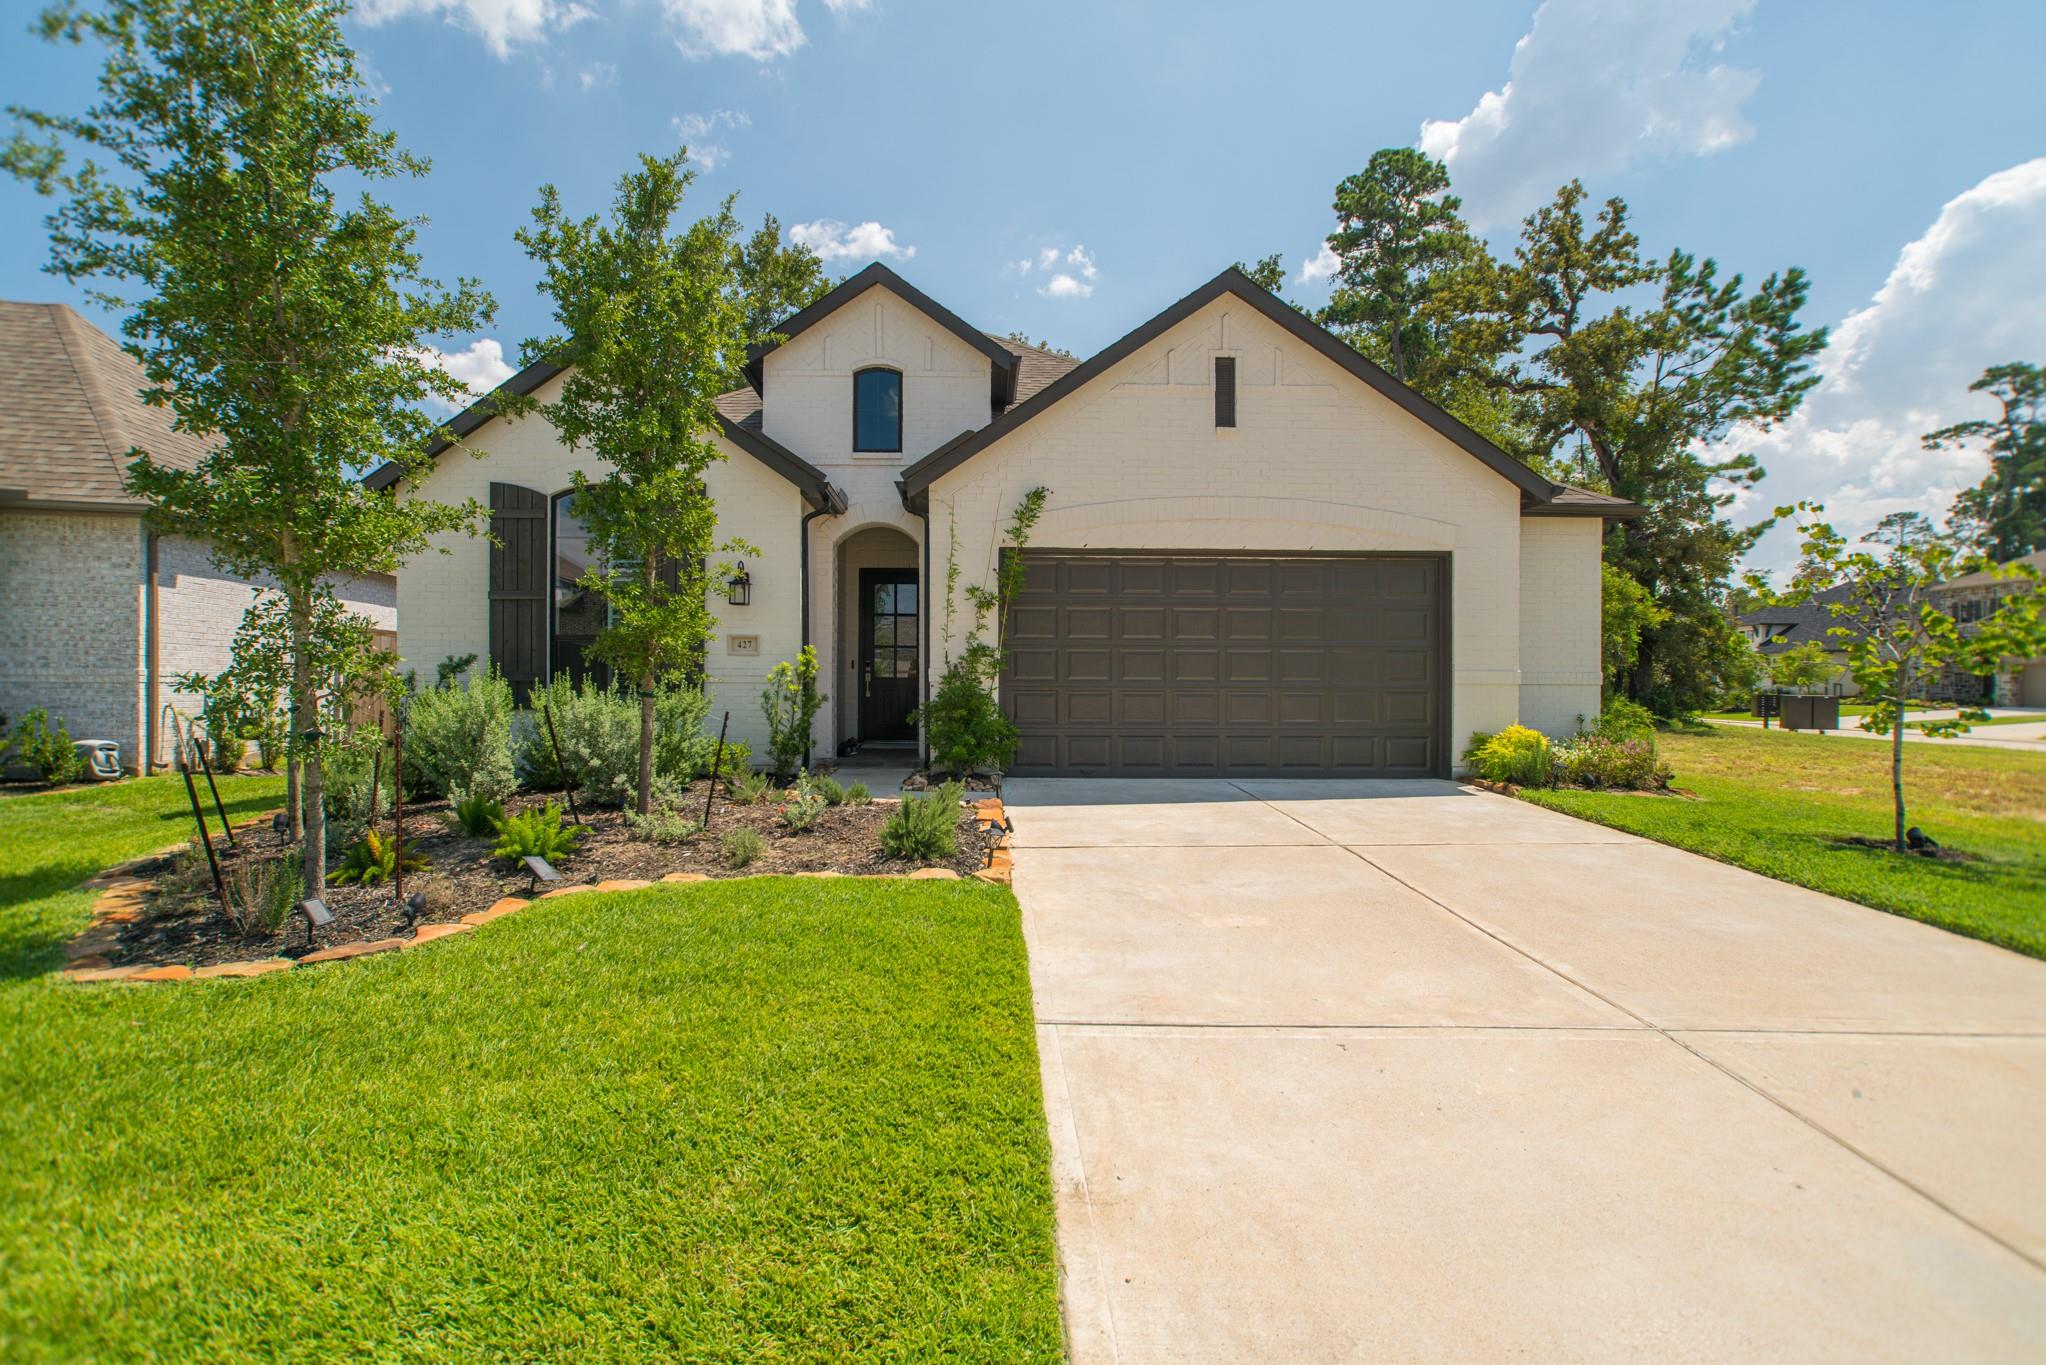
White brick home with dark double garage, landscaped front garden, and broad concrete driveway.
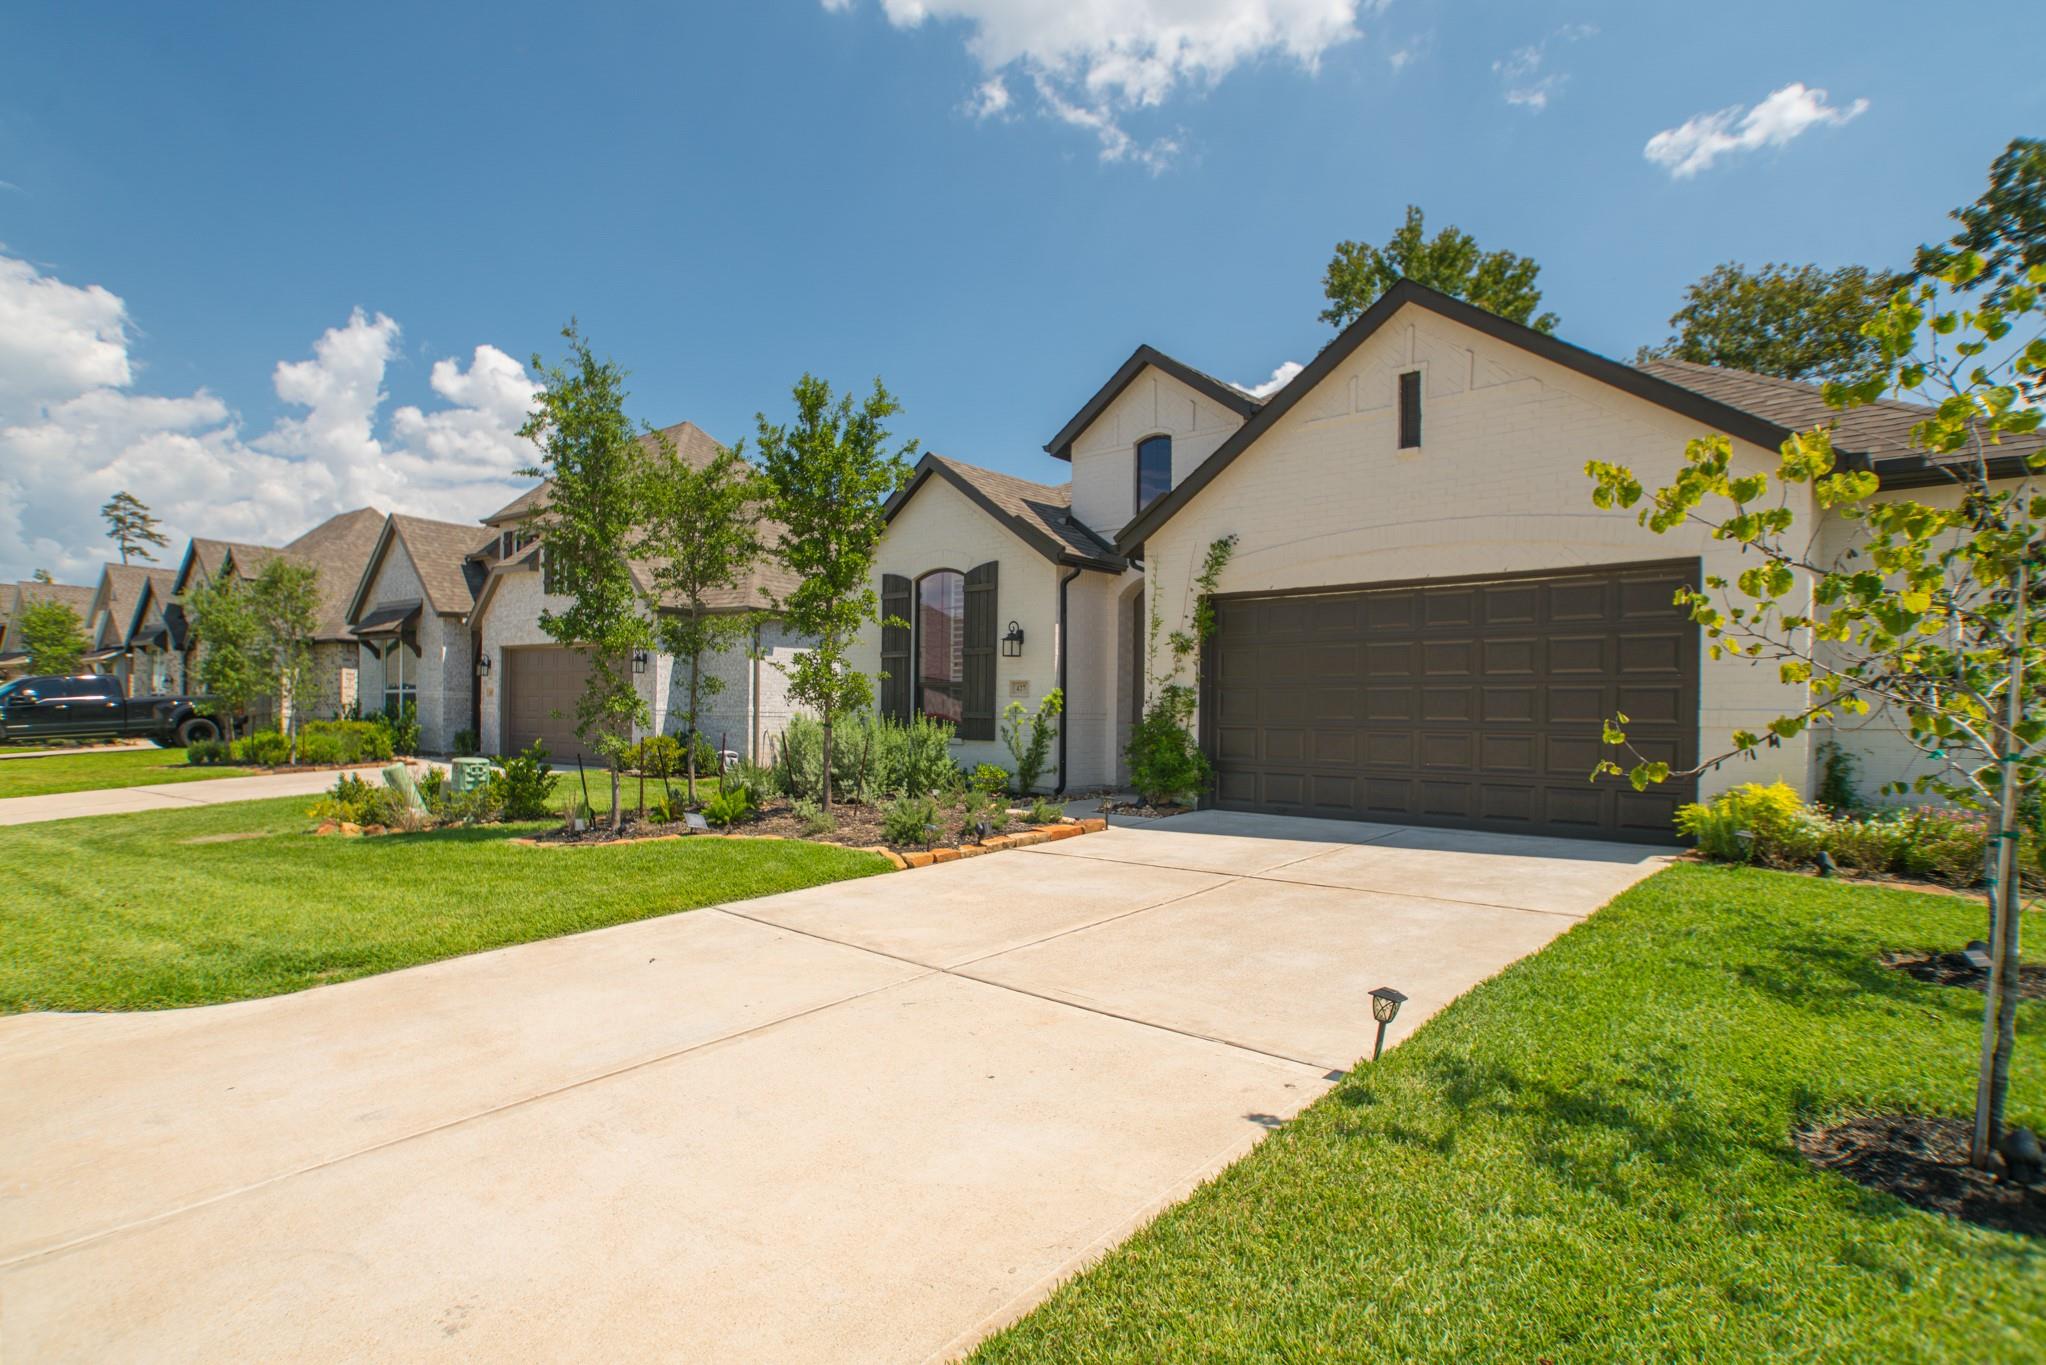
Two-story home with a dark double garage, landscaped garden, and wide concrete driveway.
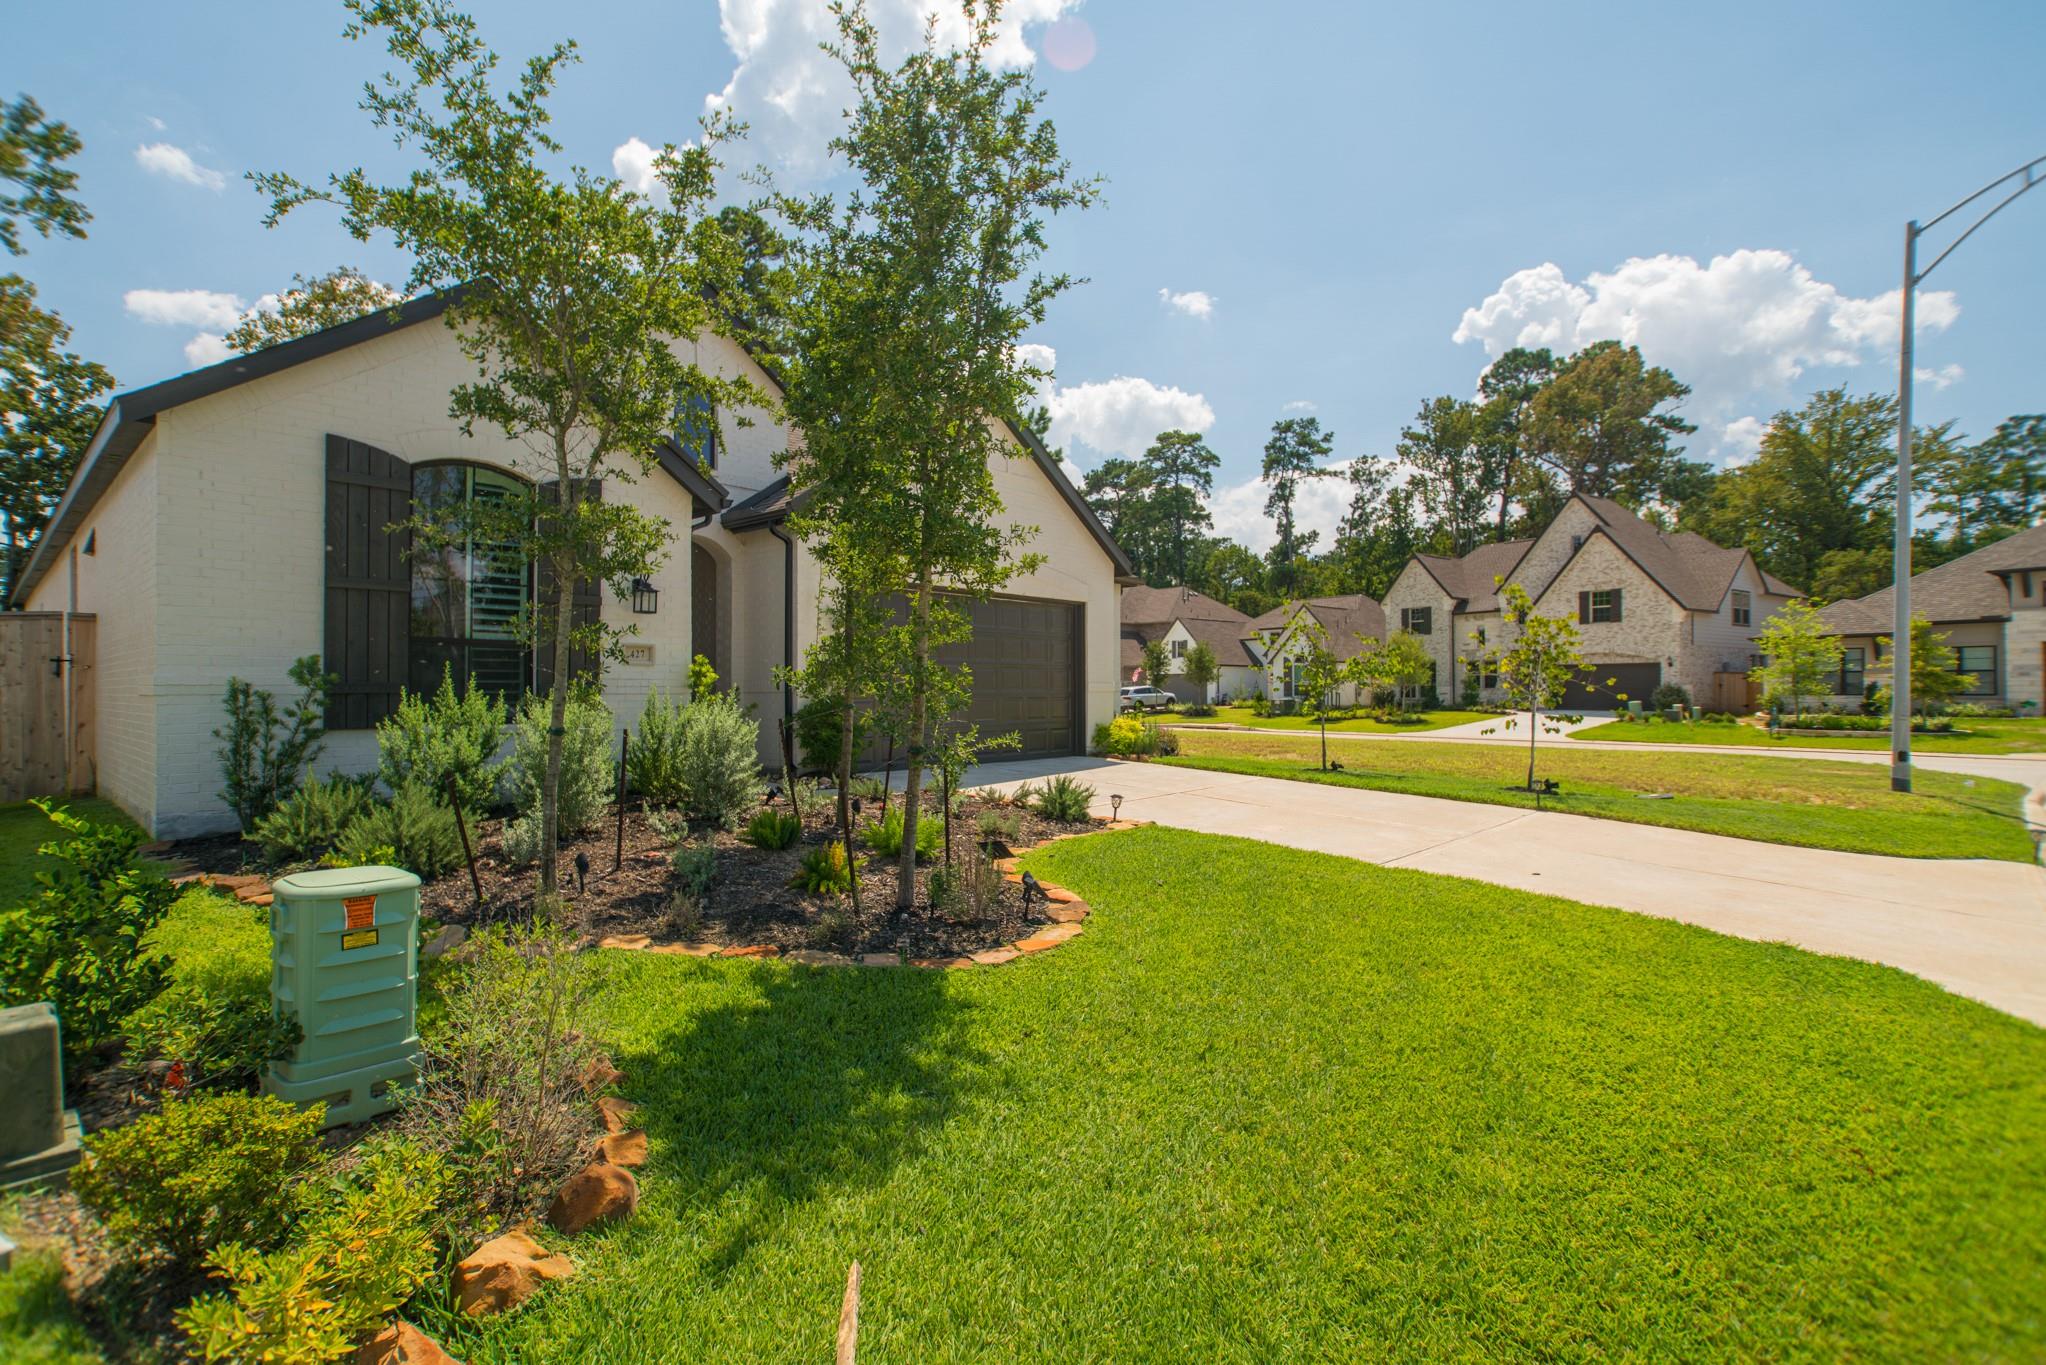
White-brick house with dark trim, landscaped front garden, and attached garage on a sunny day.
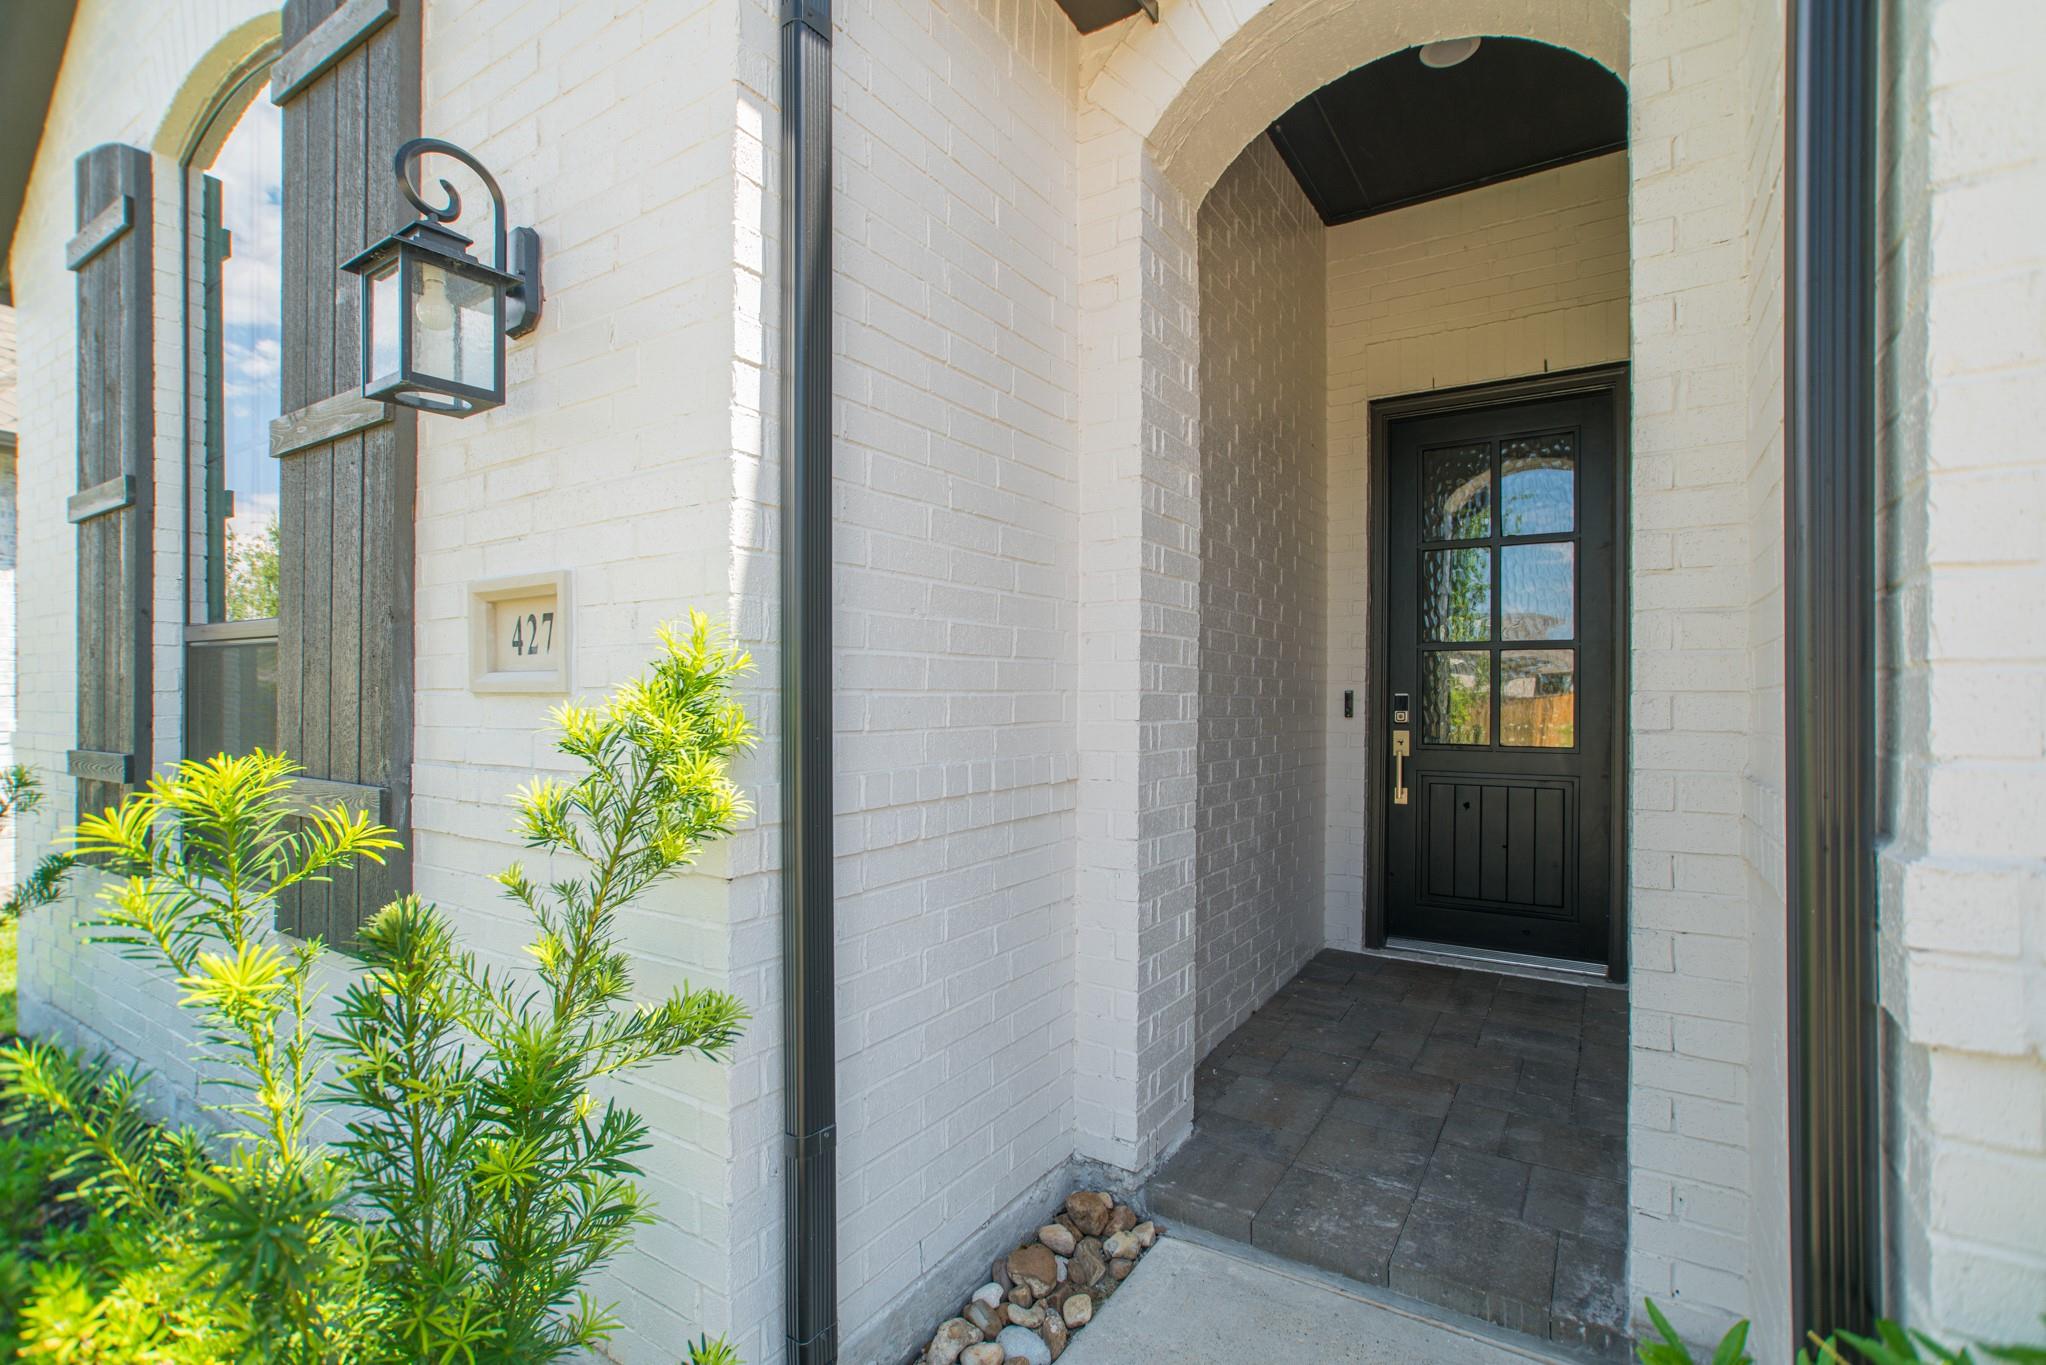
White brick home entrance with an arched porch, black glass-paneled door, and leafy landscaping.
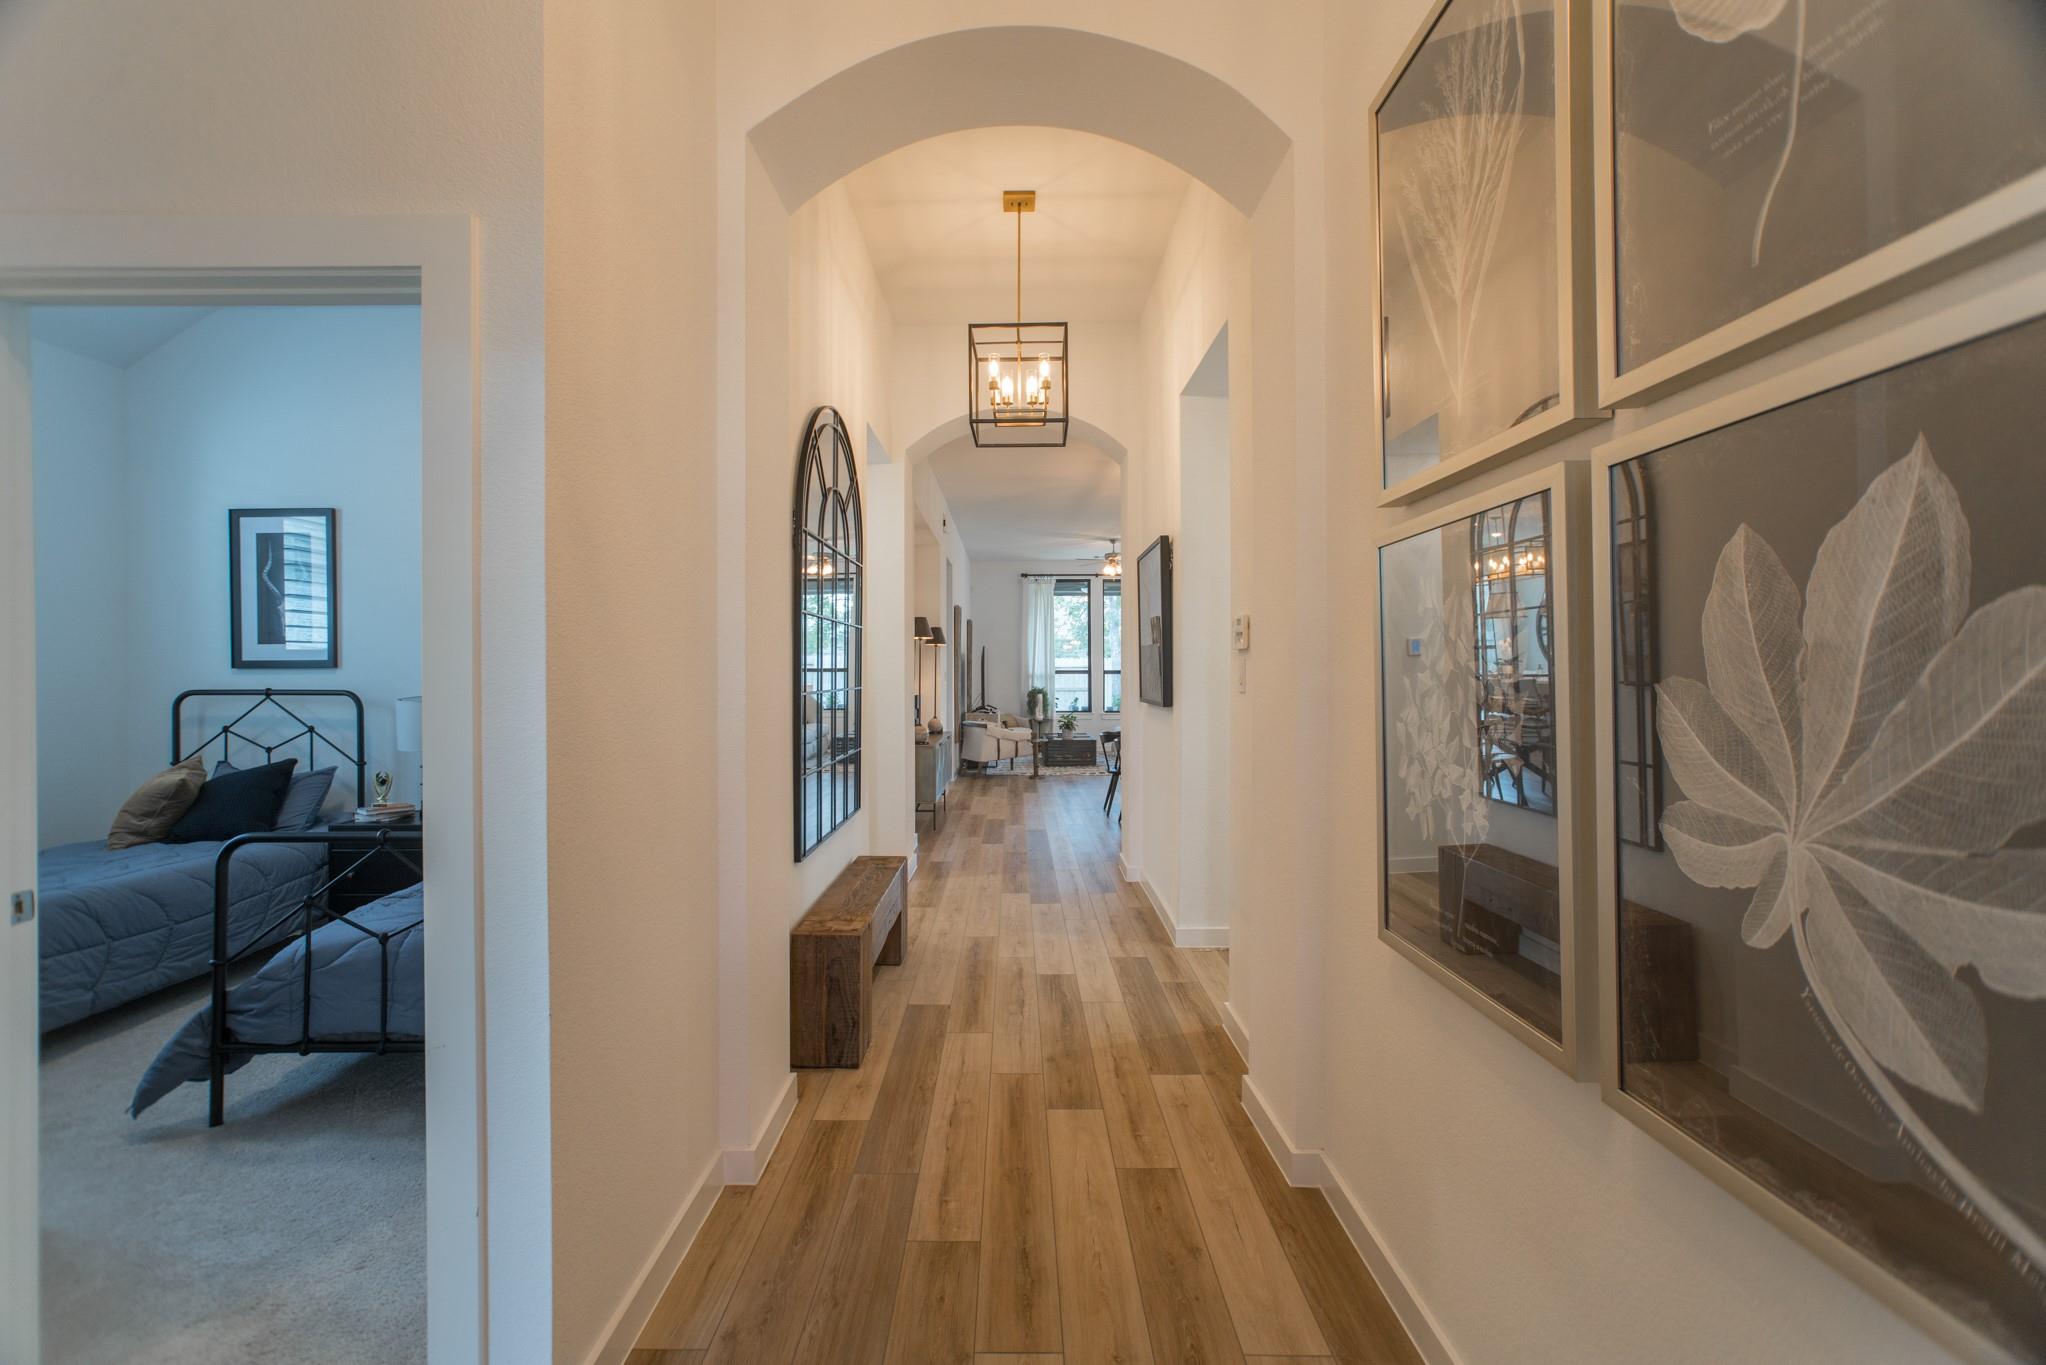
Arched hallway with wood-look floors, framed botanical art, and a bedroom doorway.
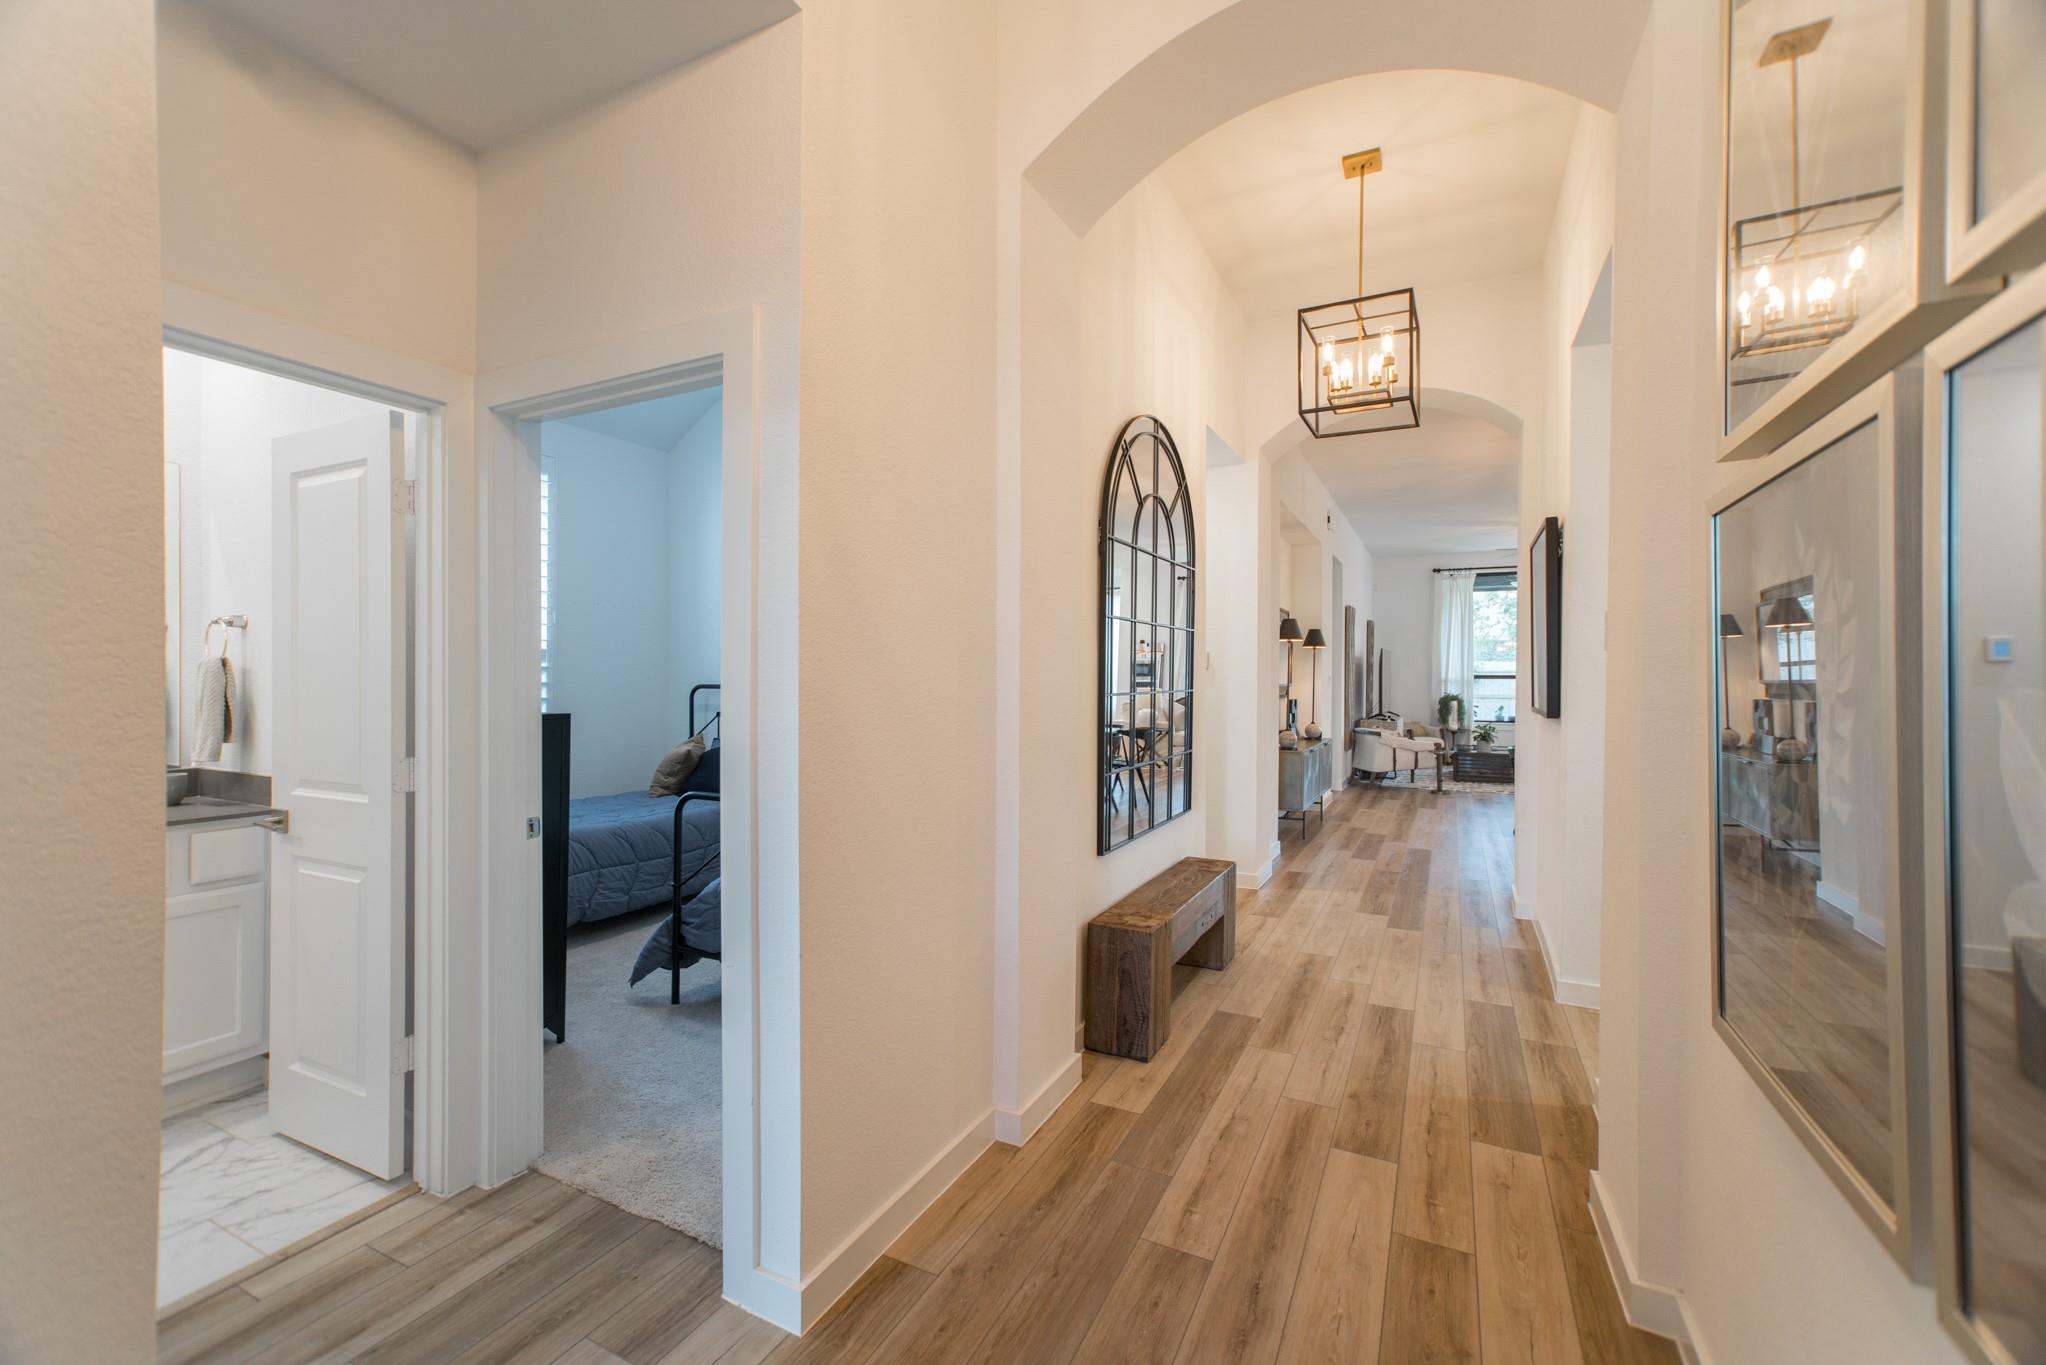
Long arched hallway with wood-look floors, a geometric pendant light, and bedrooms opening off the corridor.
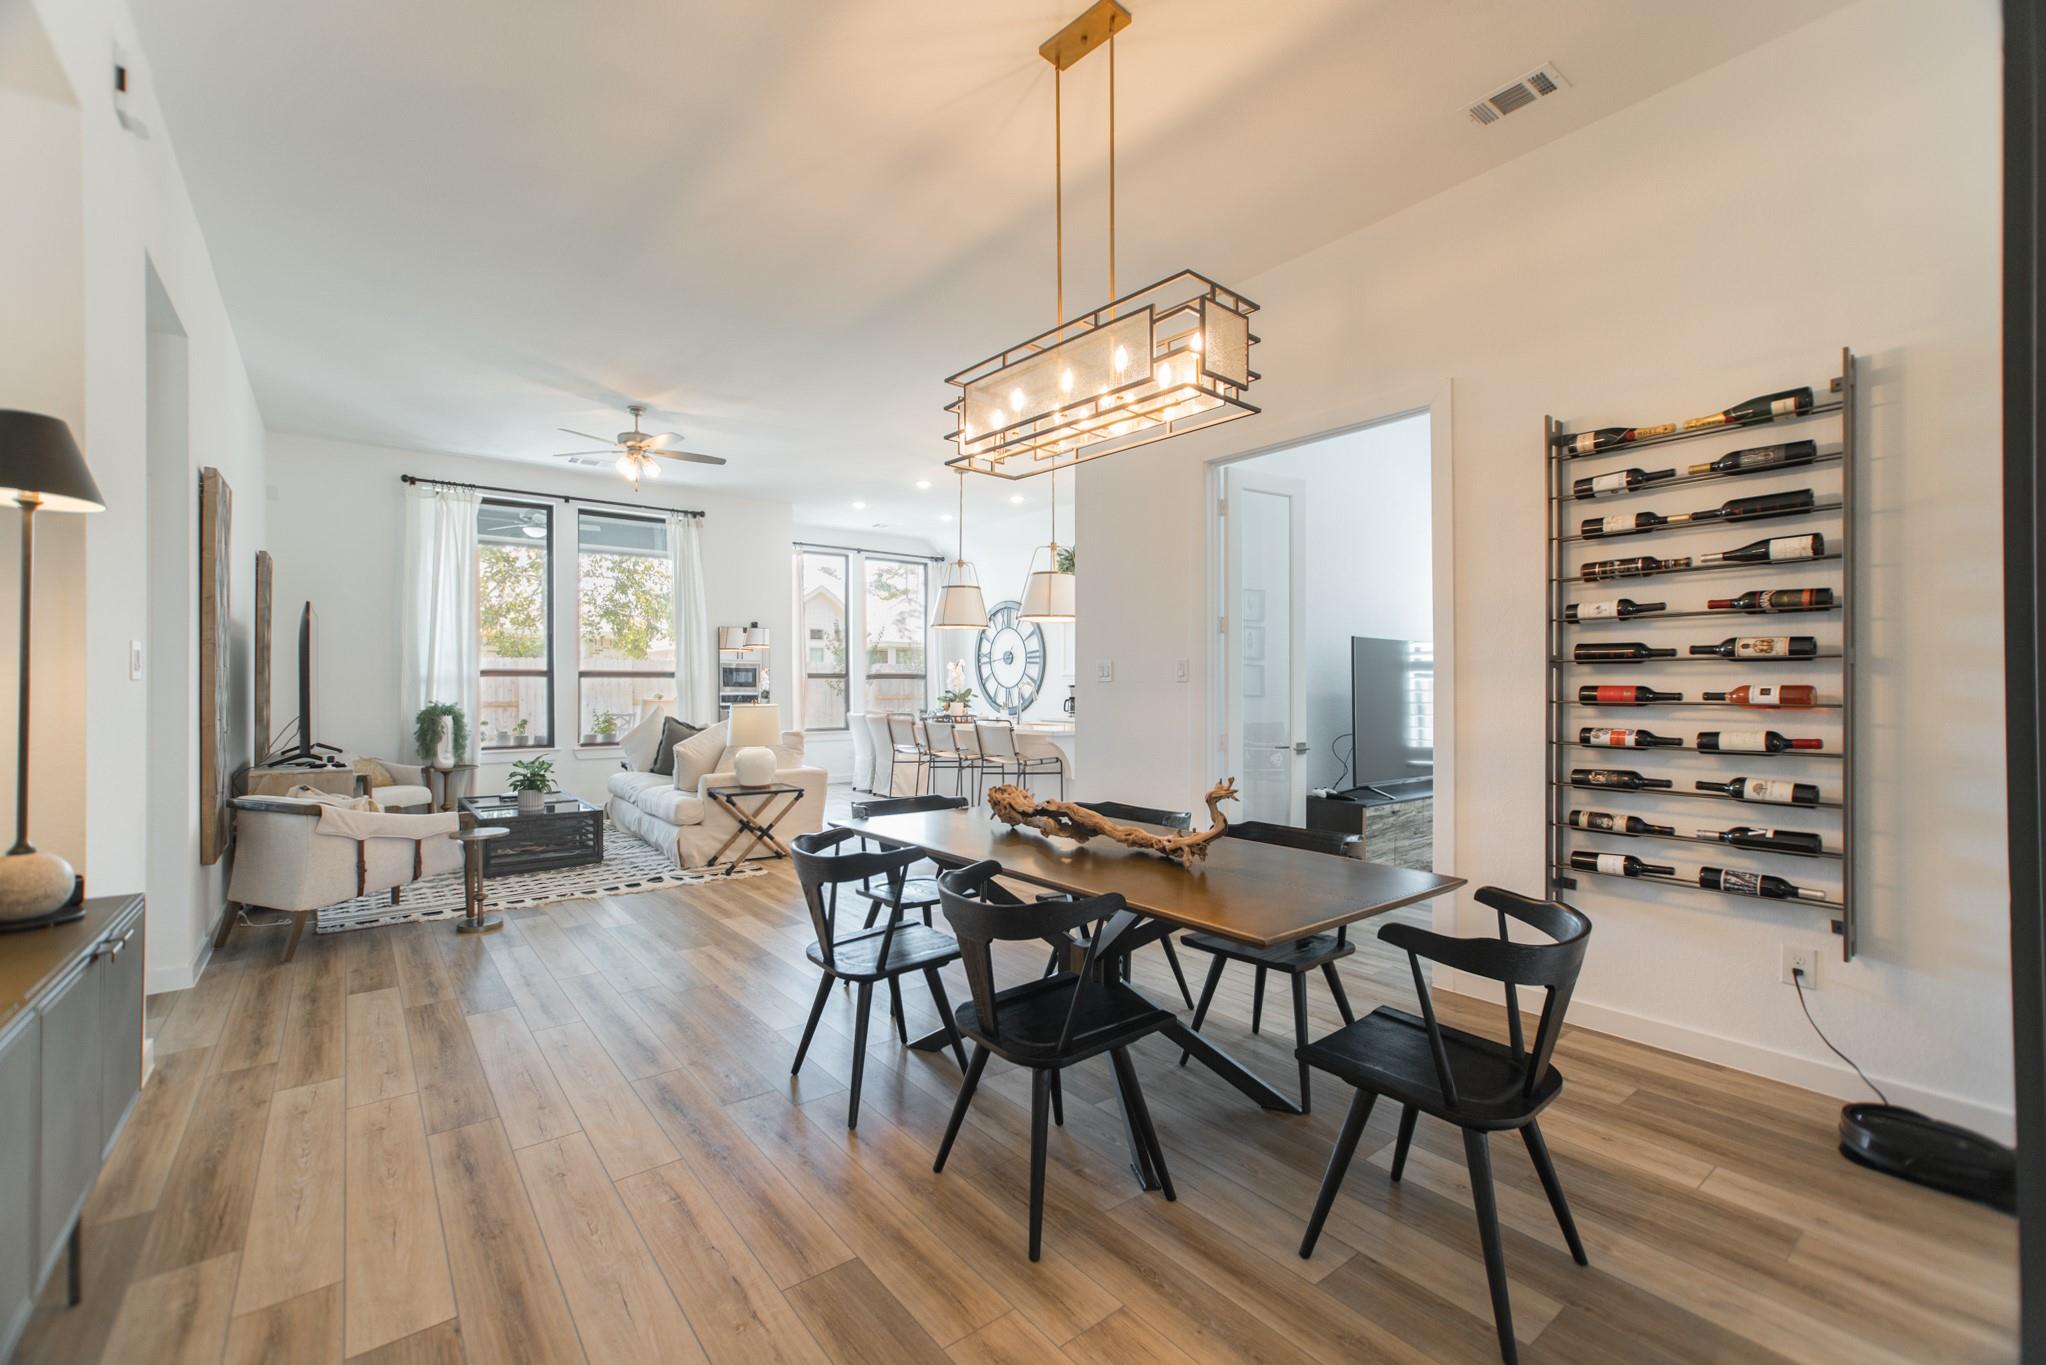
Open-plan dining and living room with a long dining table, large wine rack, and bright windows.
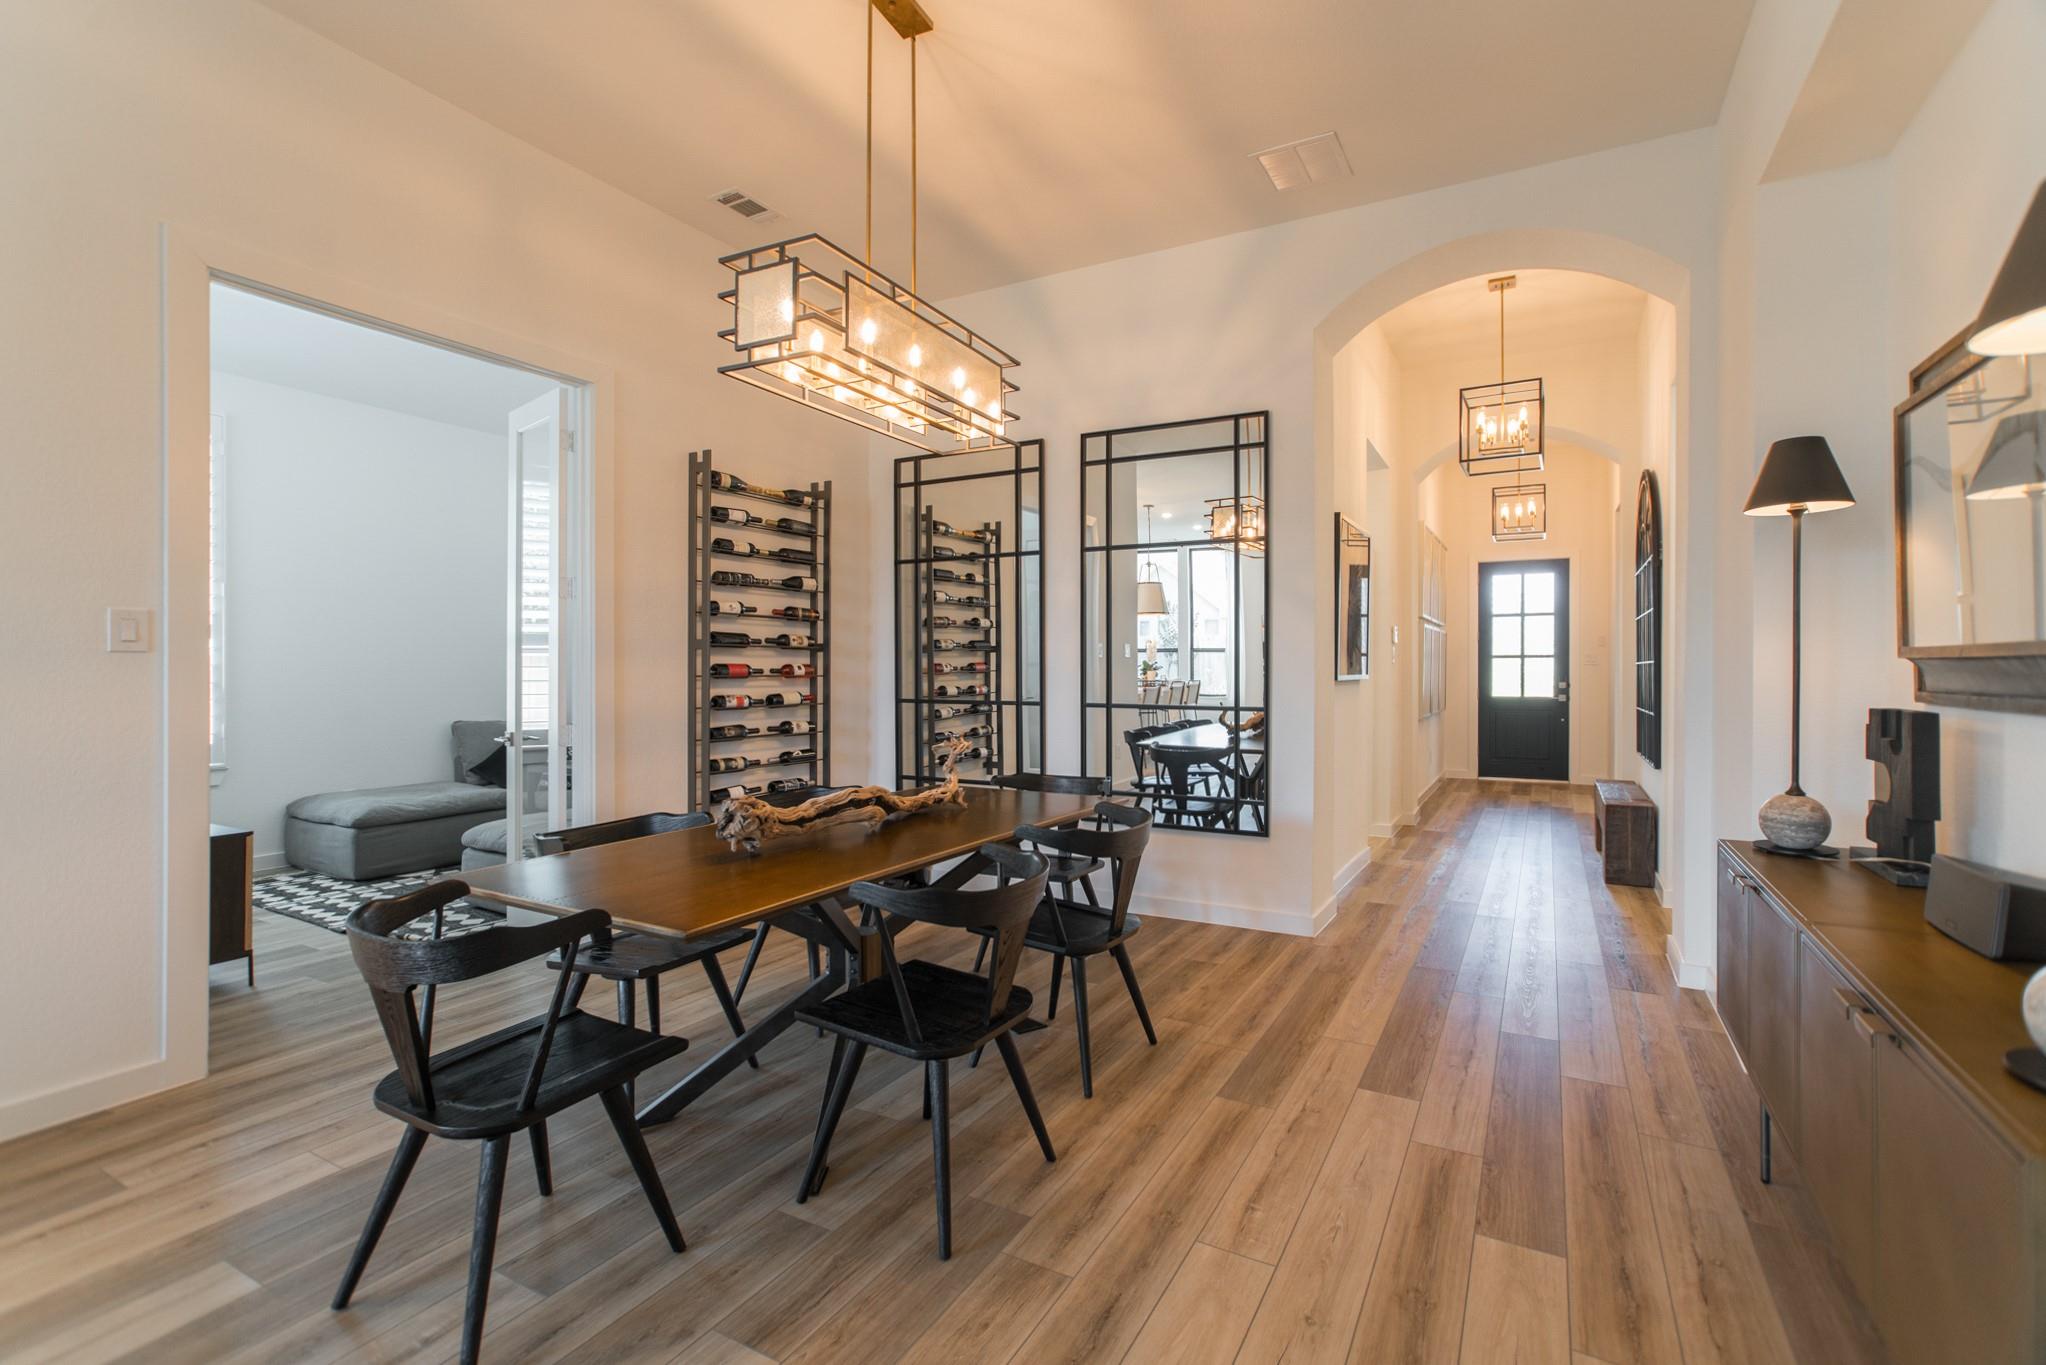
Dining room with a long dark wood table, wine racks, and an arched hallway leading to the front door.
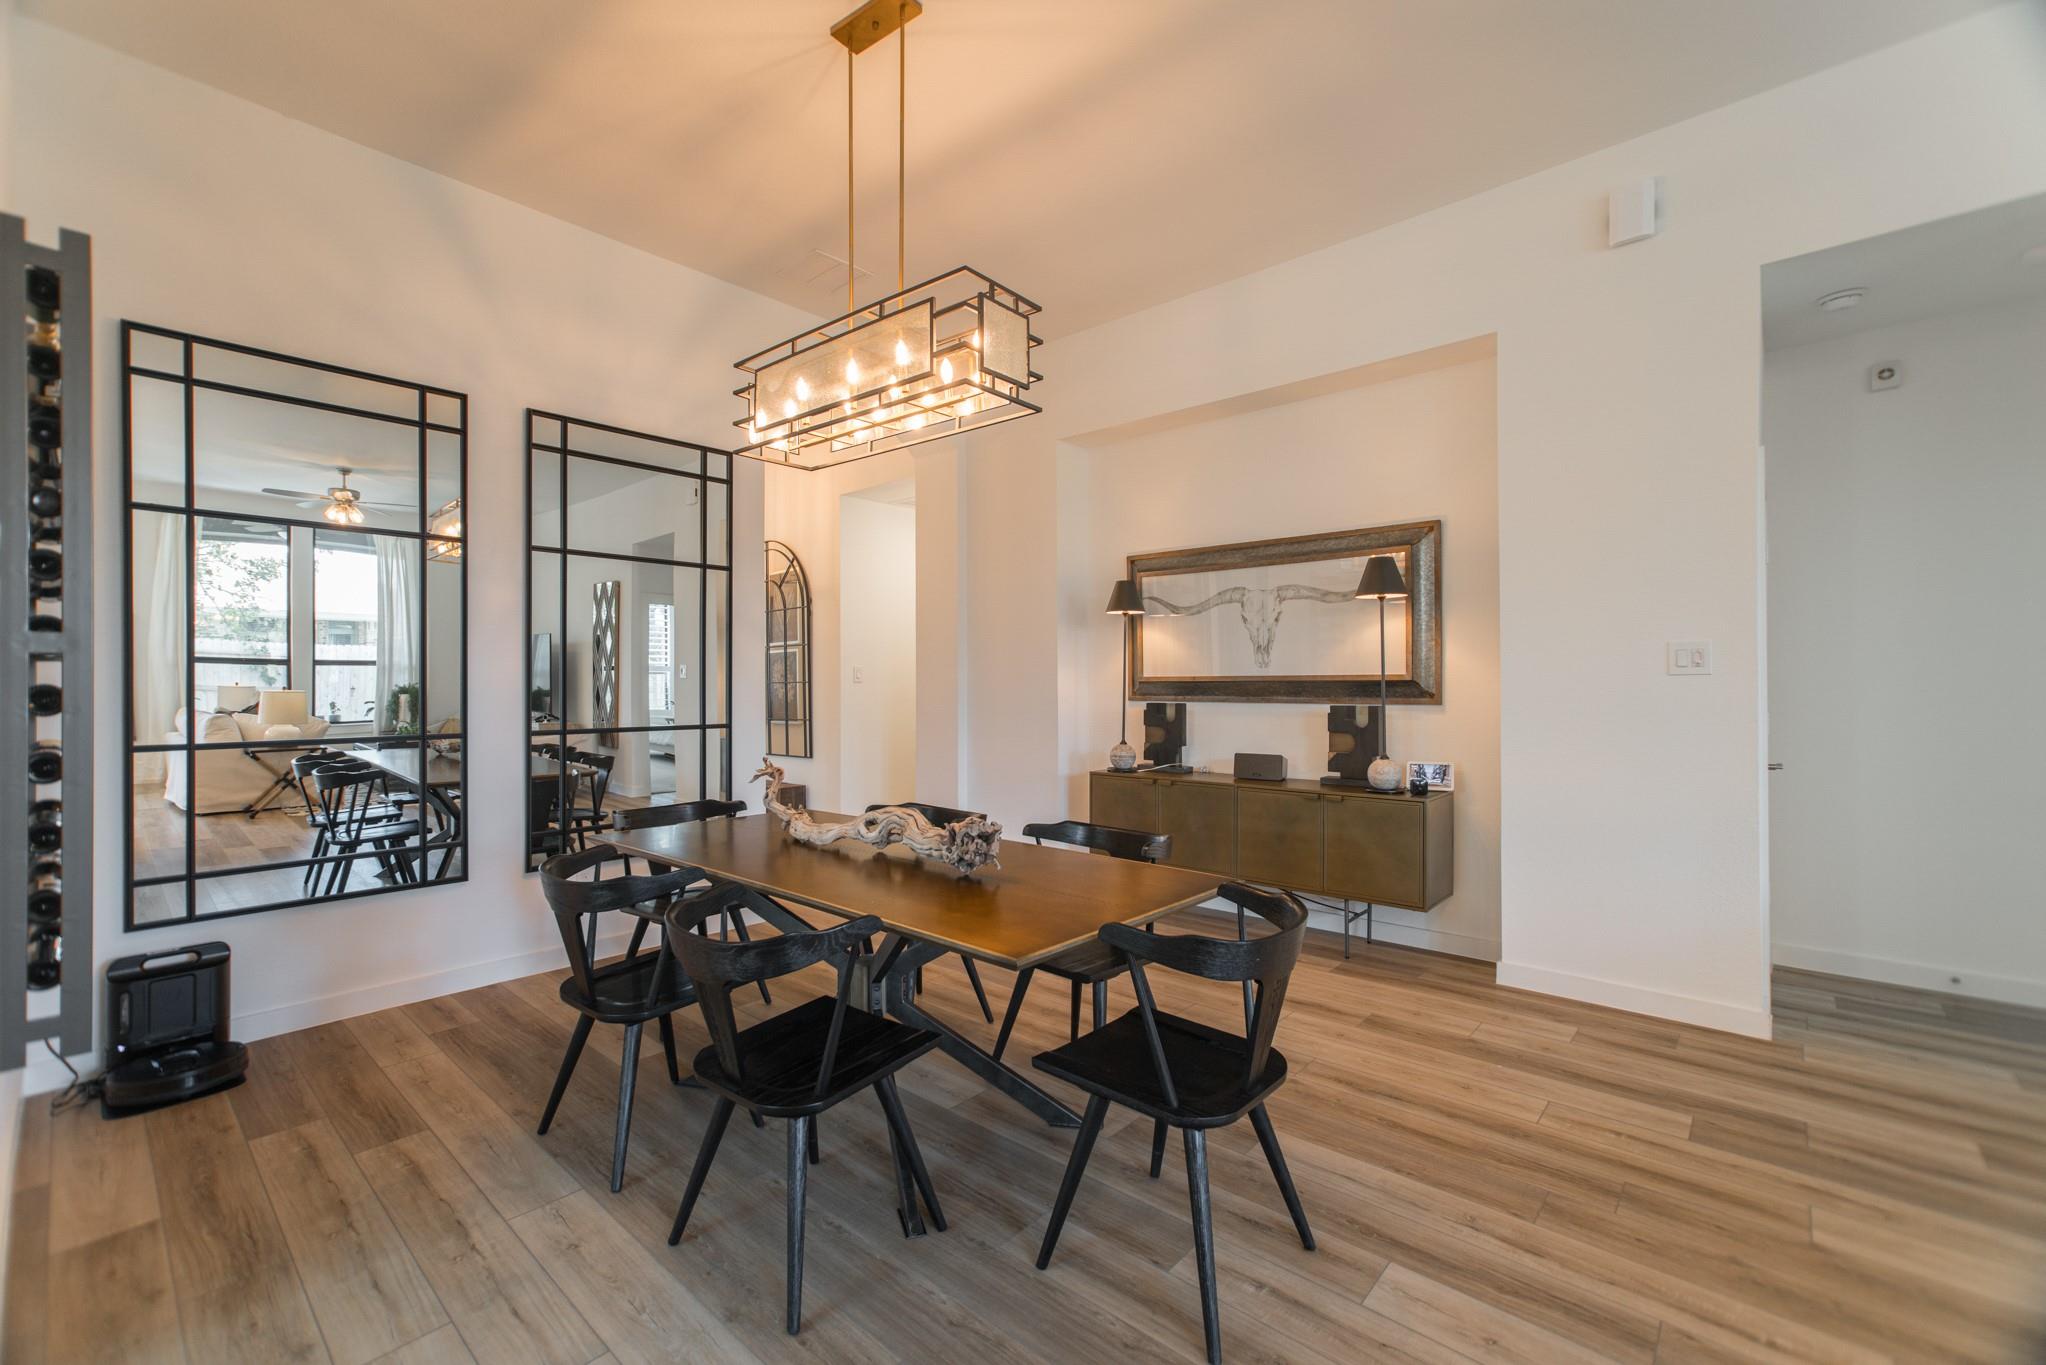
Dining room with a long dark wood table, black chairs, and a geometric pendant light.
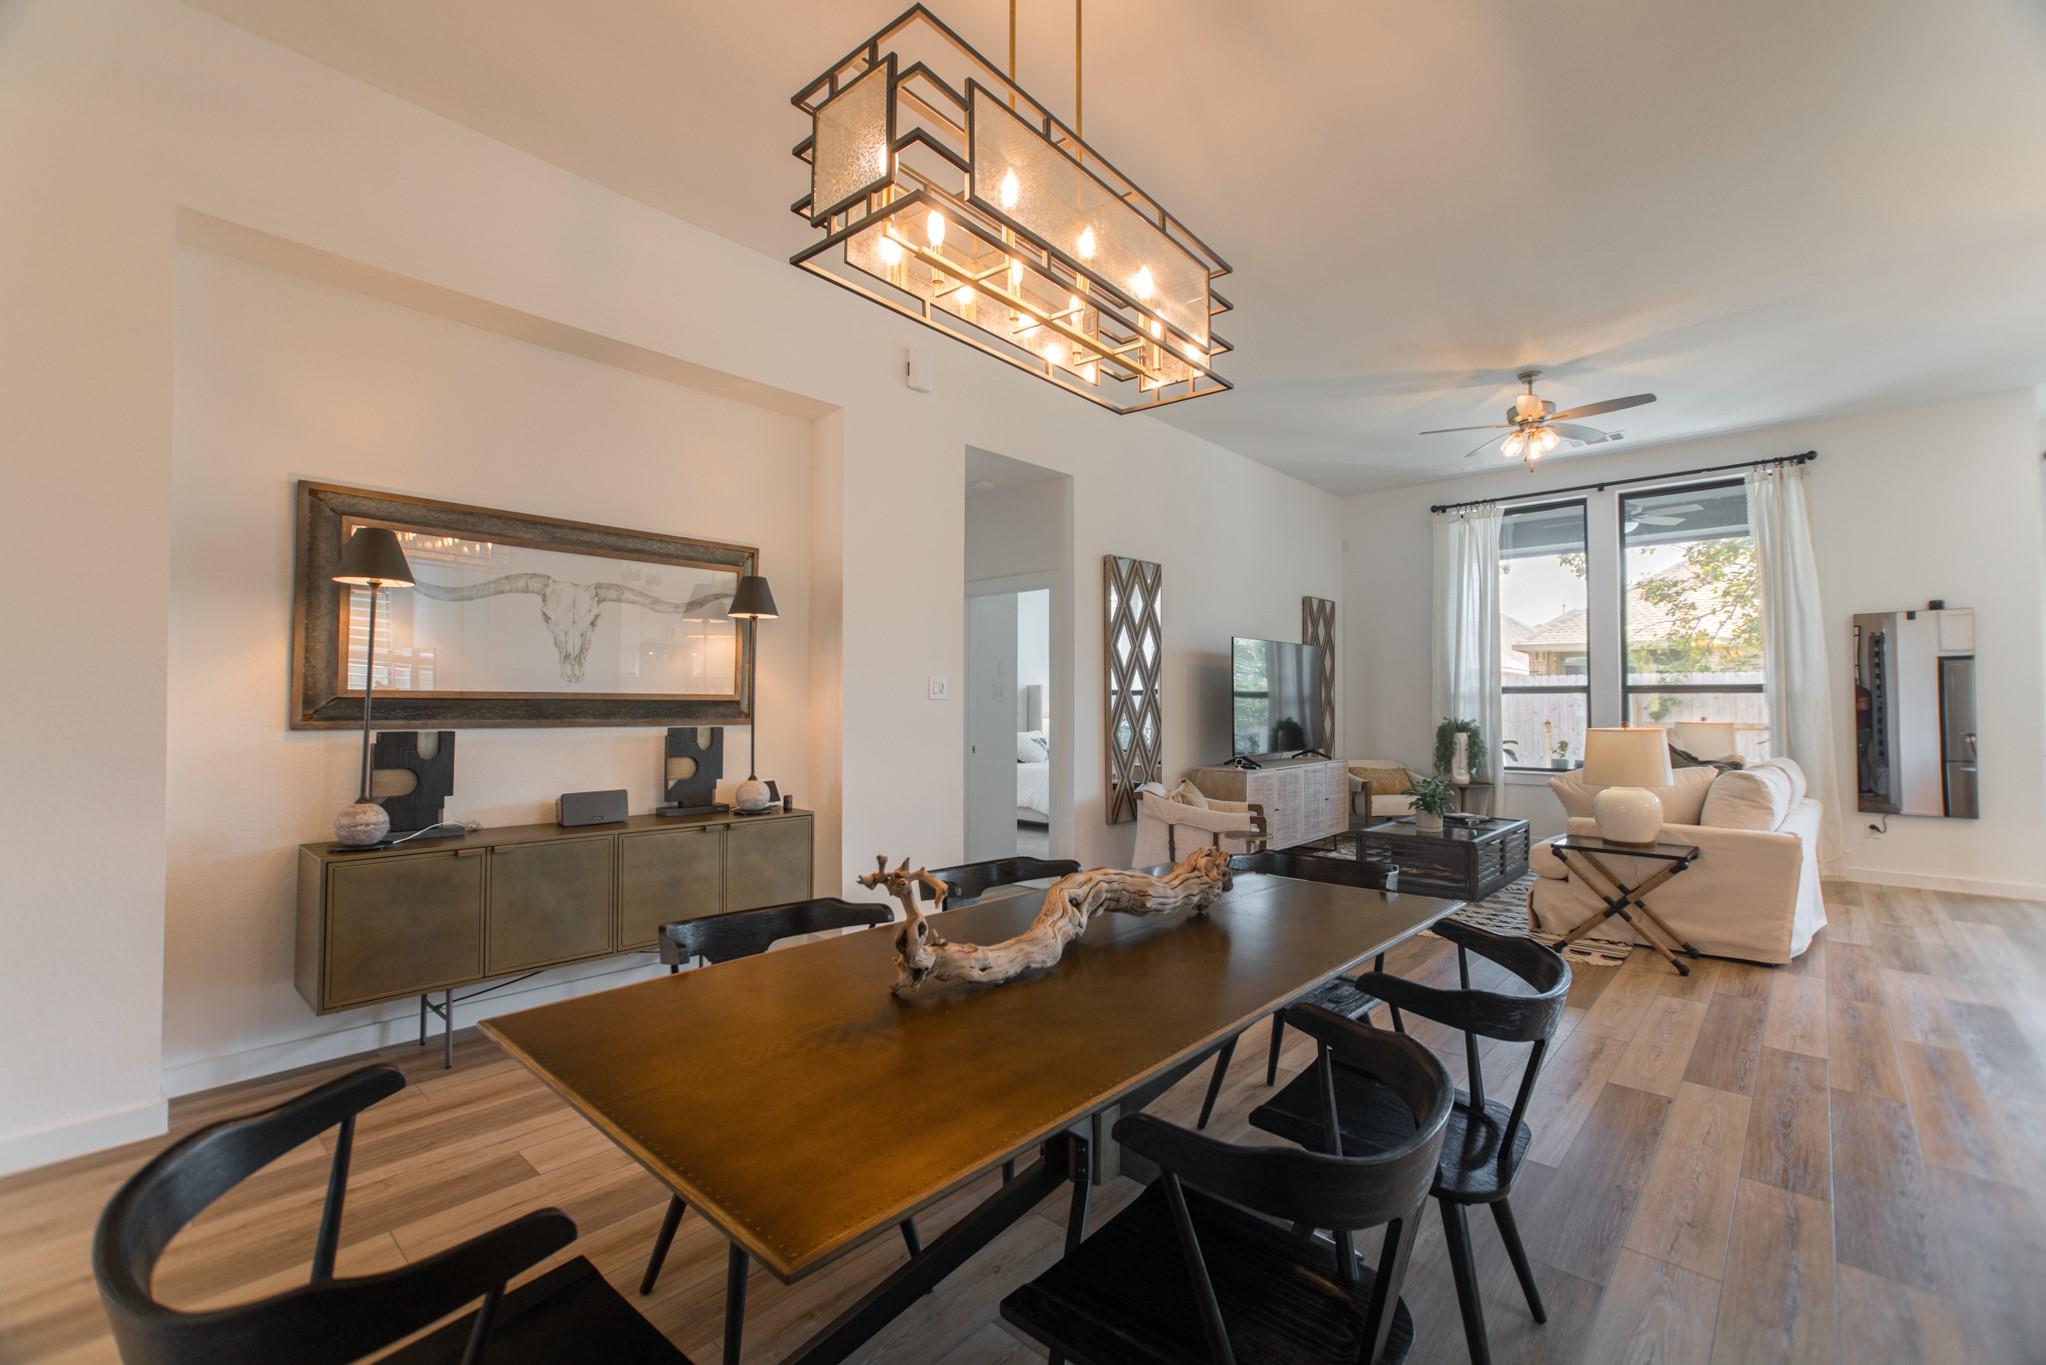
Open dining and living room with a long dark dining table, modern chandelier, and large curtained windows.
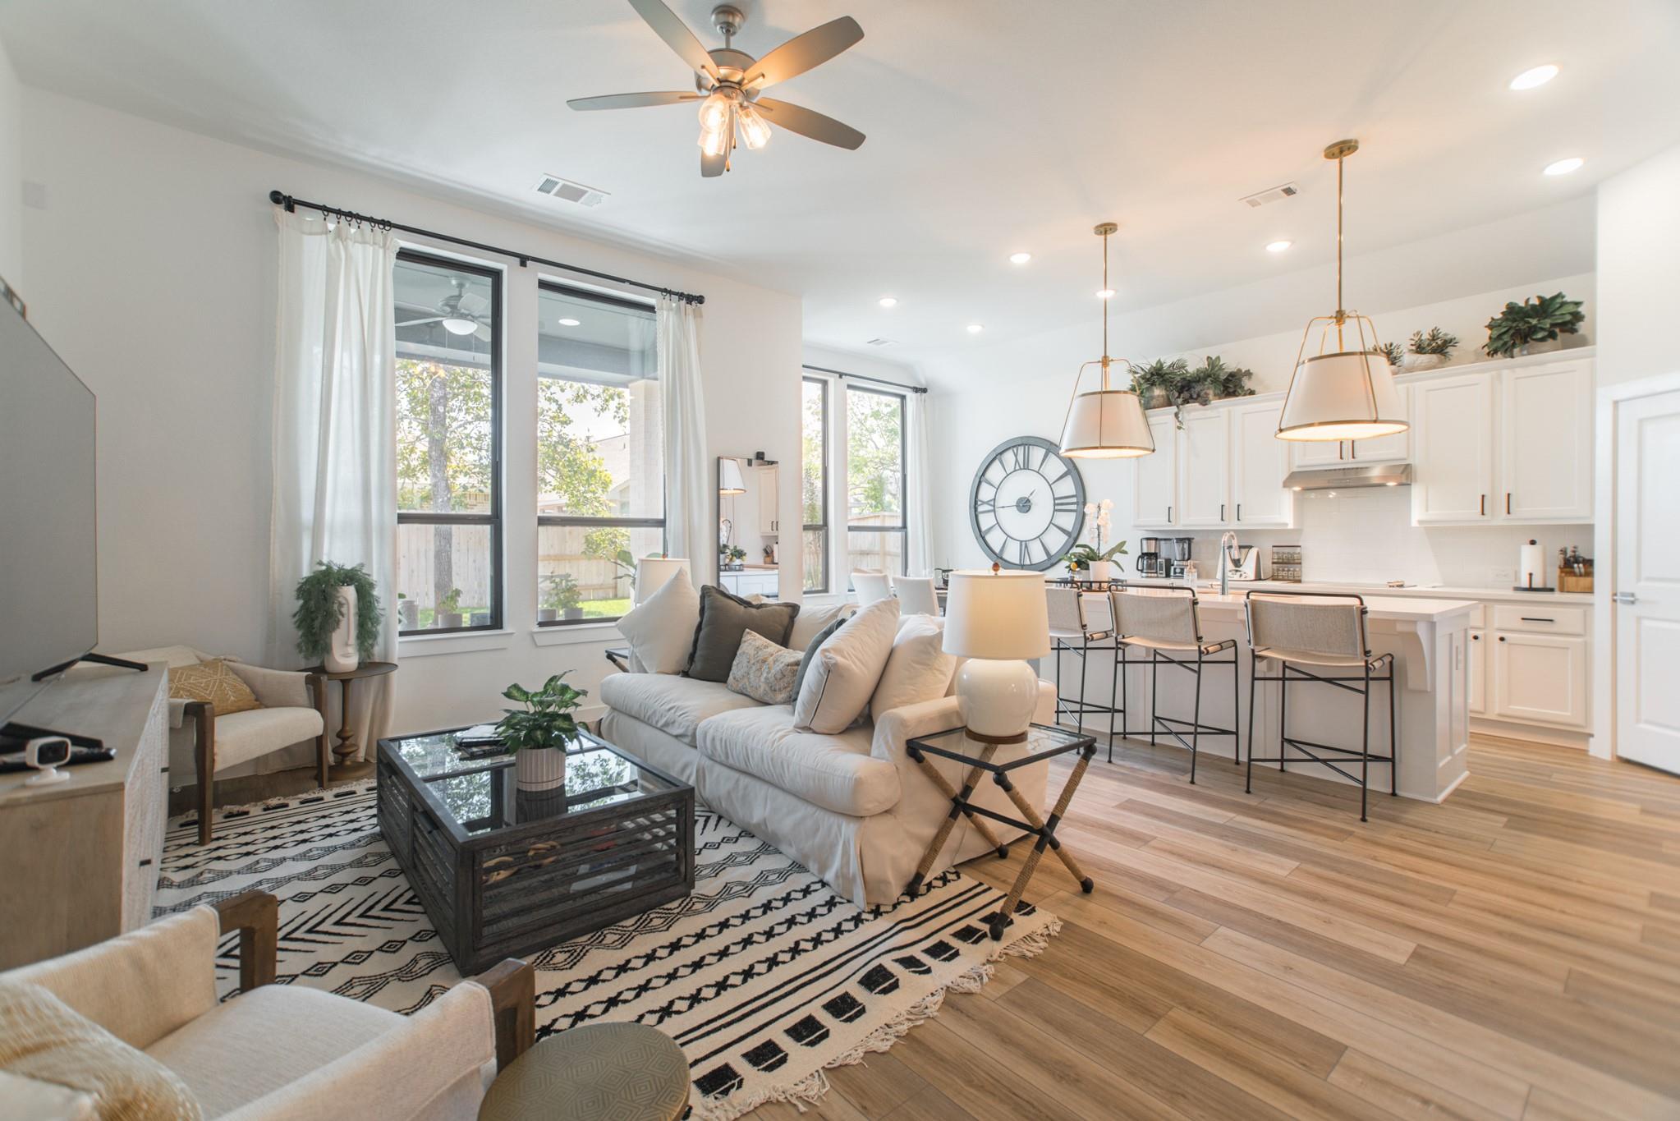
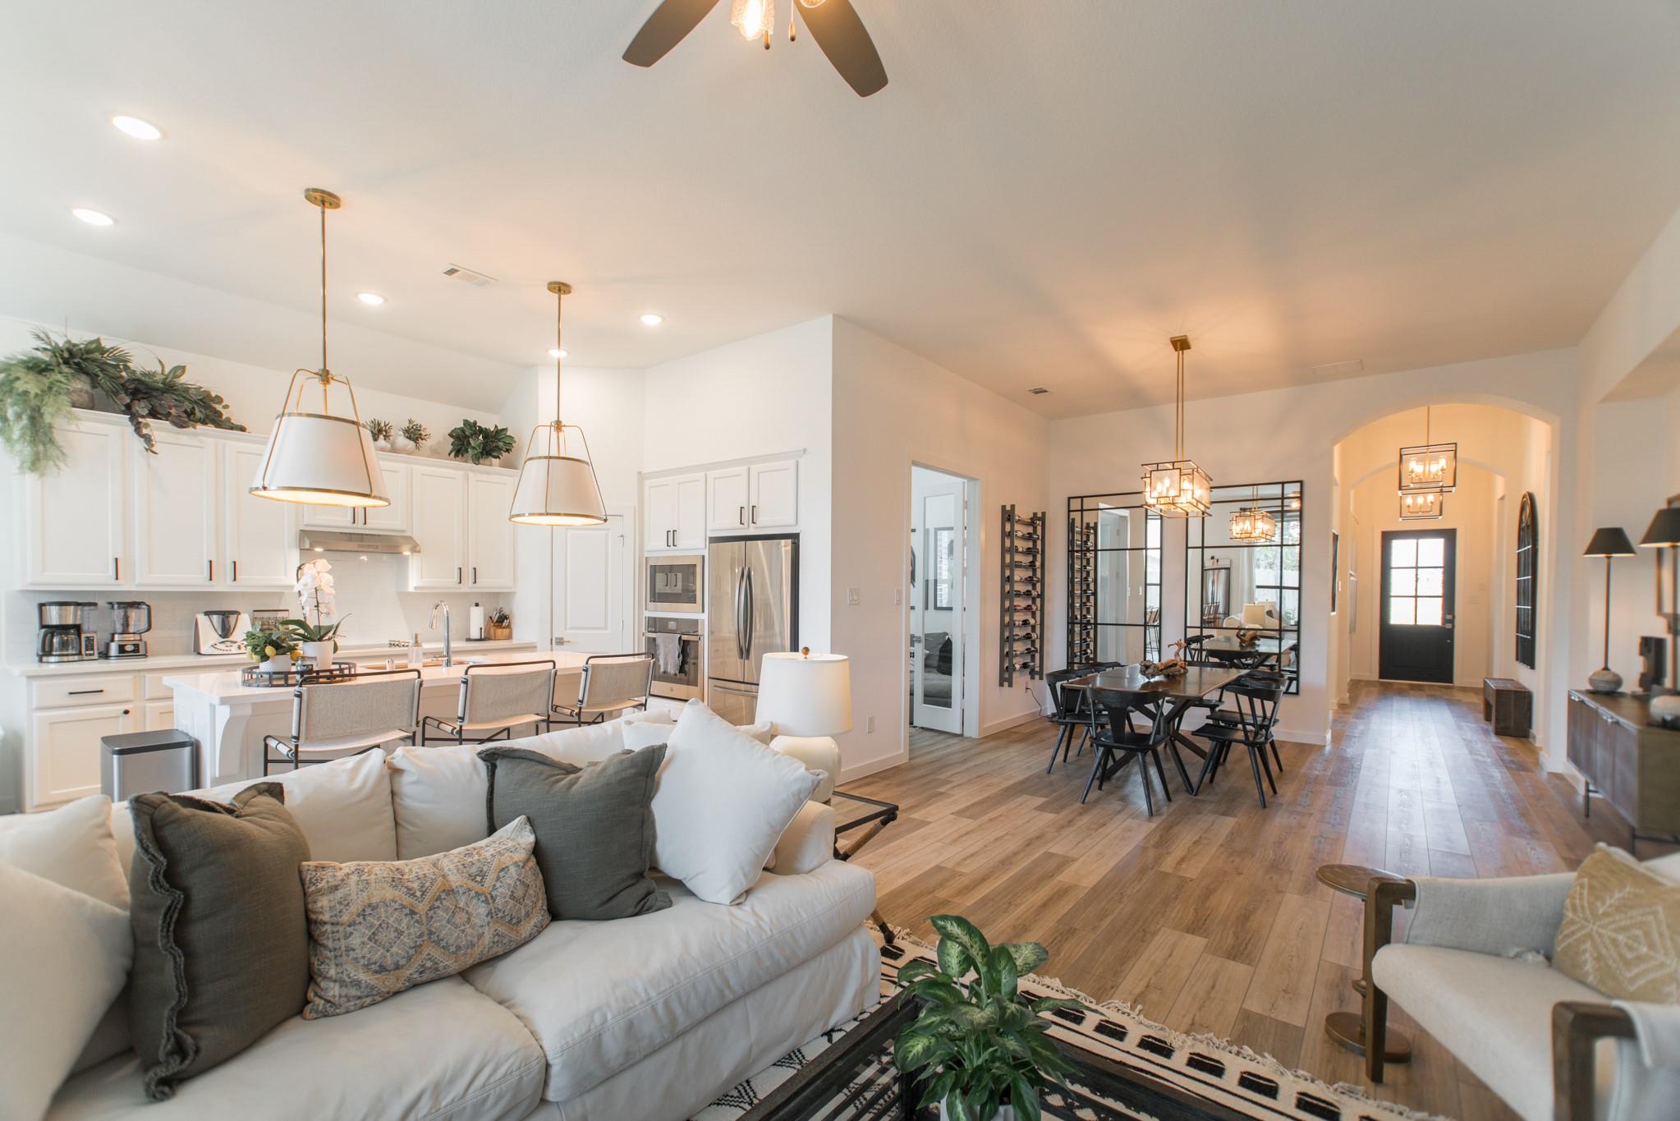
Open-plan living room and kitchen with white cabinetry, large windows, and a patterned rug.
Bright staged living room with a large patterned rug, white sofas, and tall windows opening to the dining area.
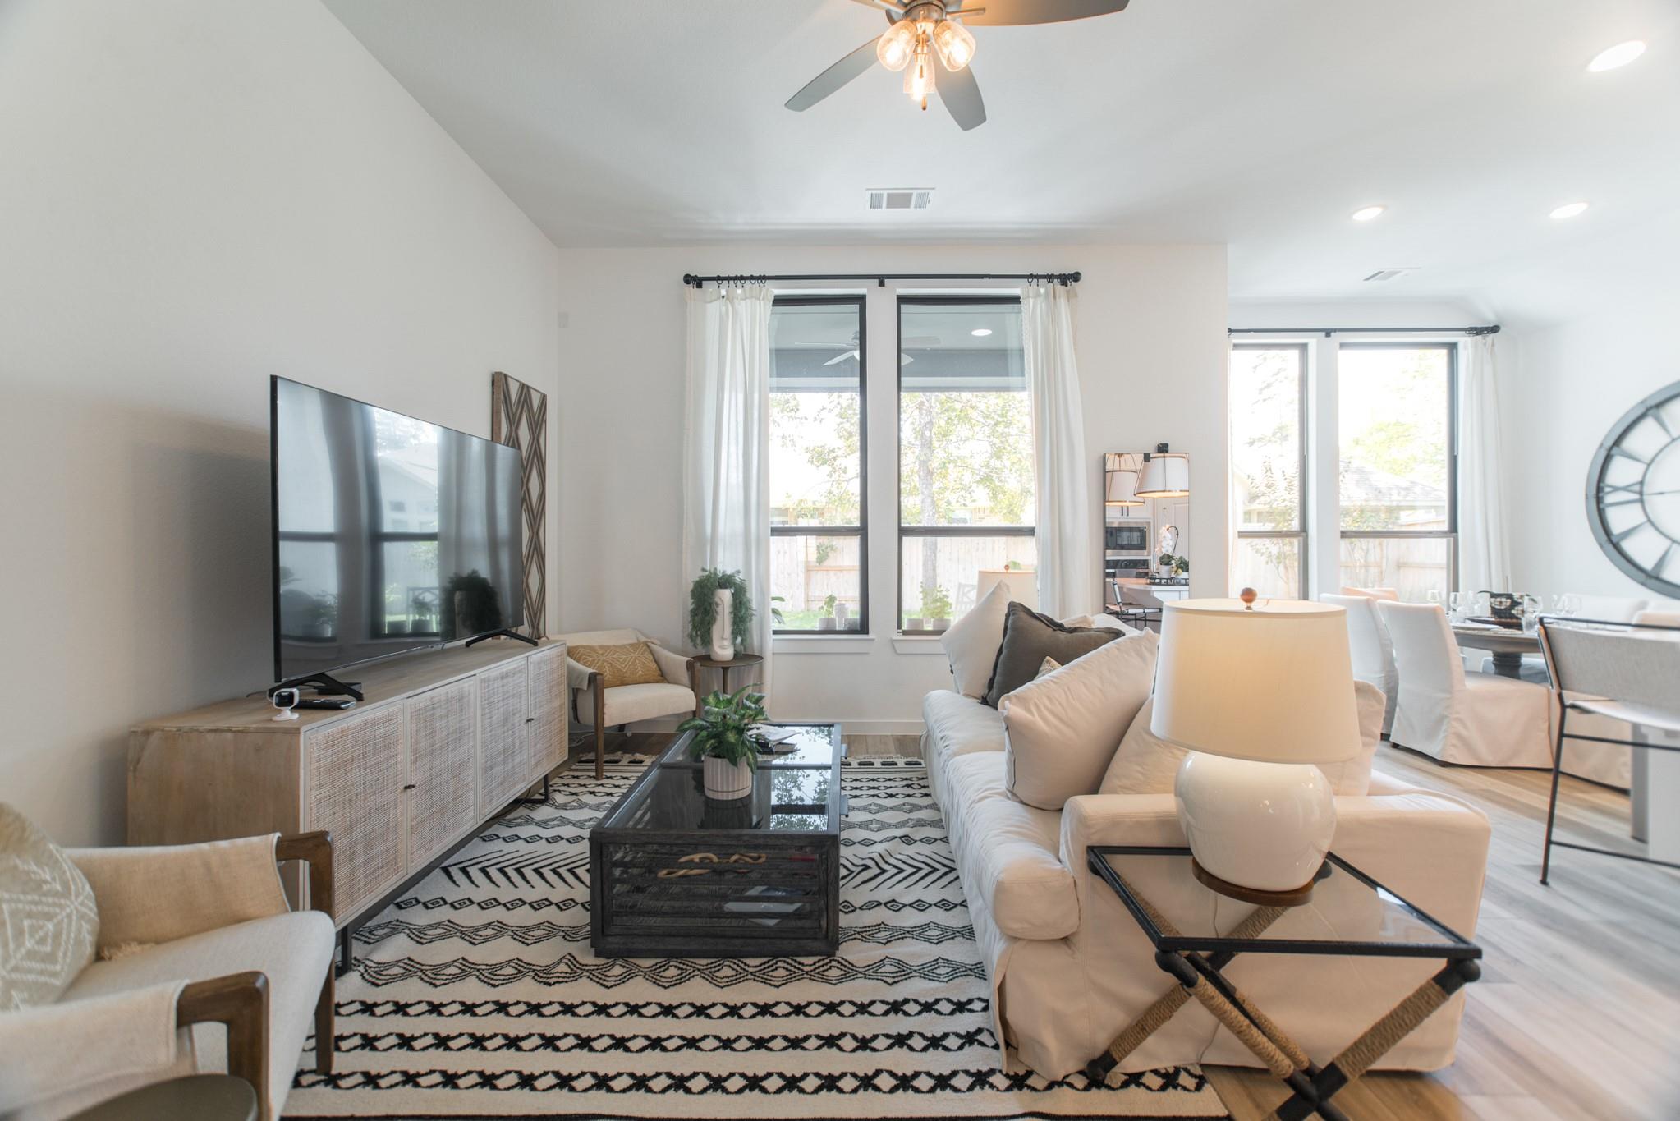
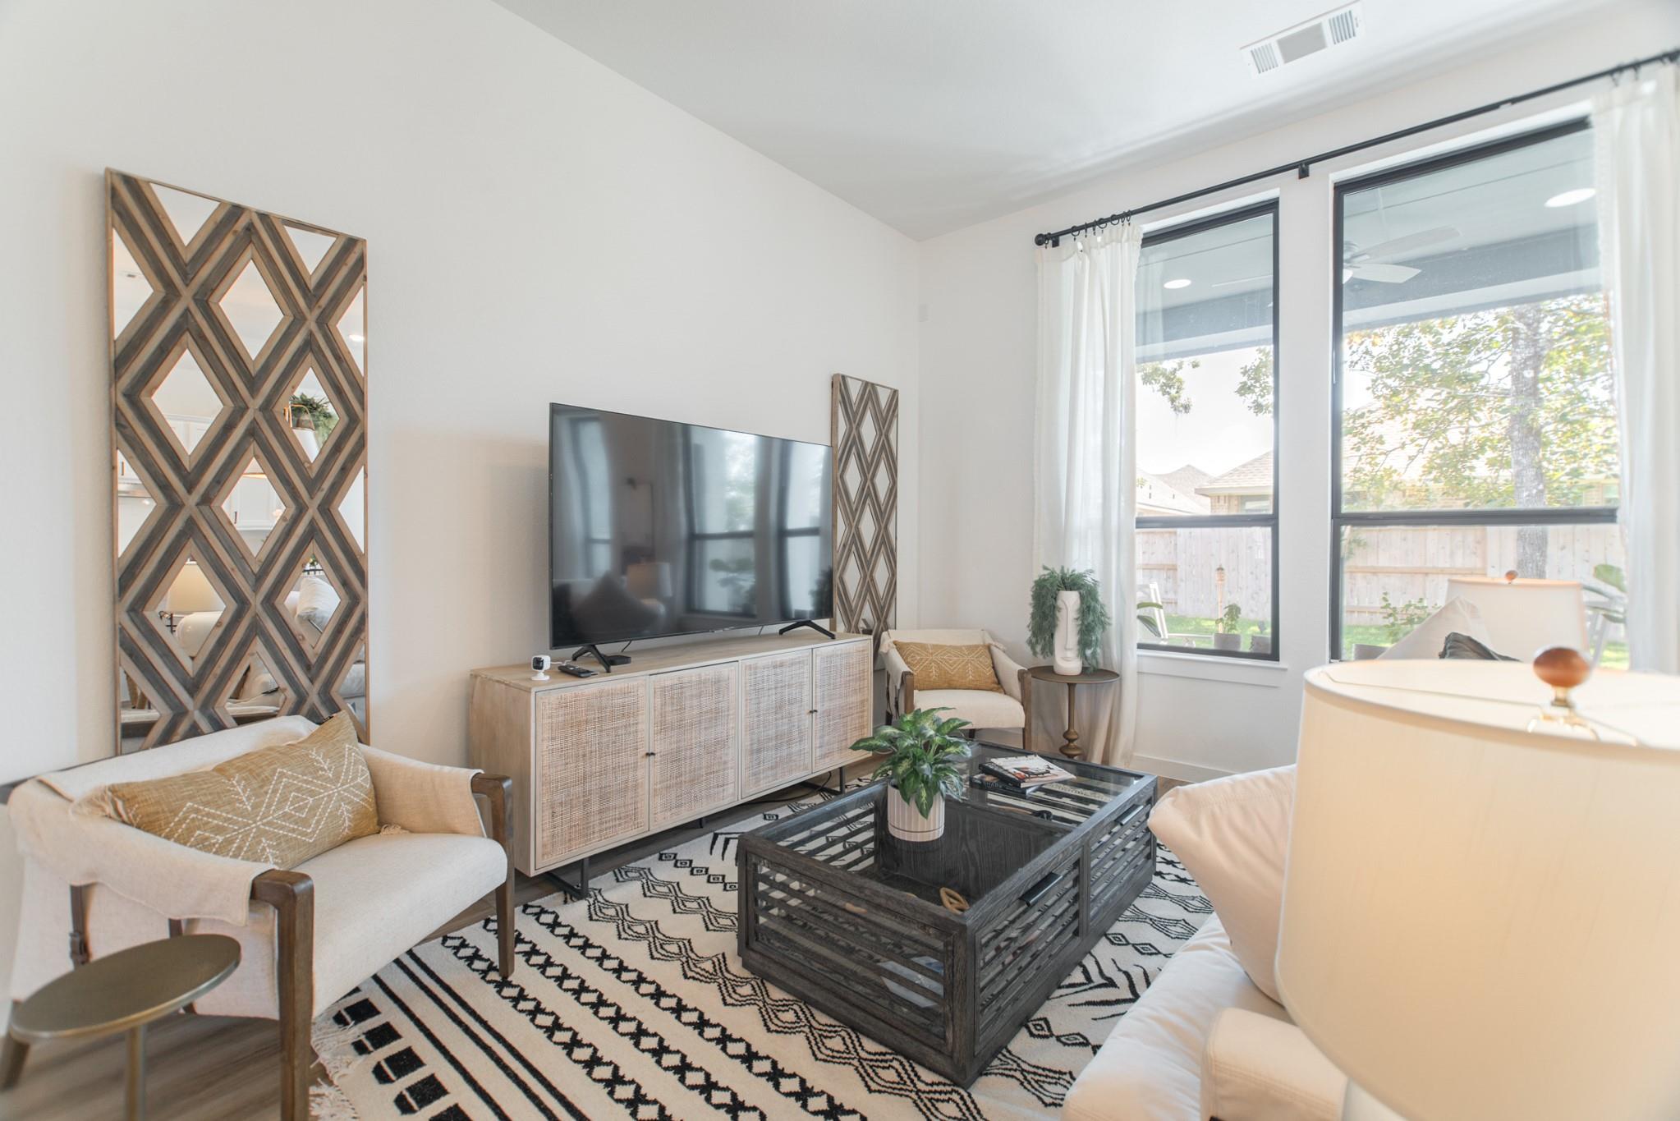
Living room with a large TV, patterned rug, and tall windows overlooking the backyard.
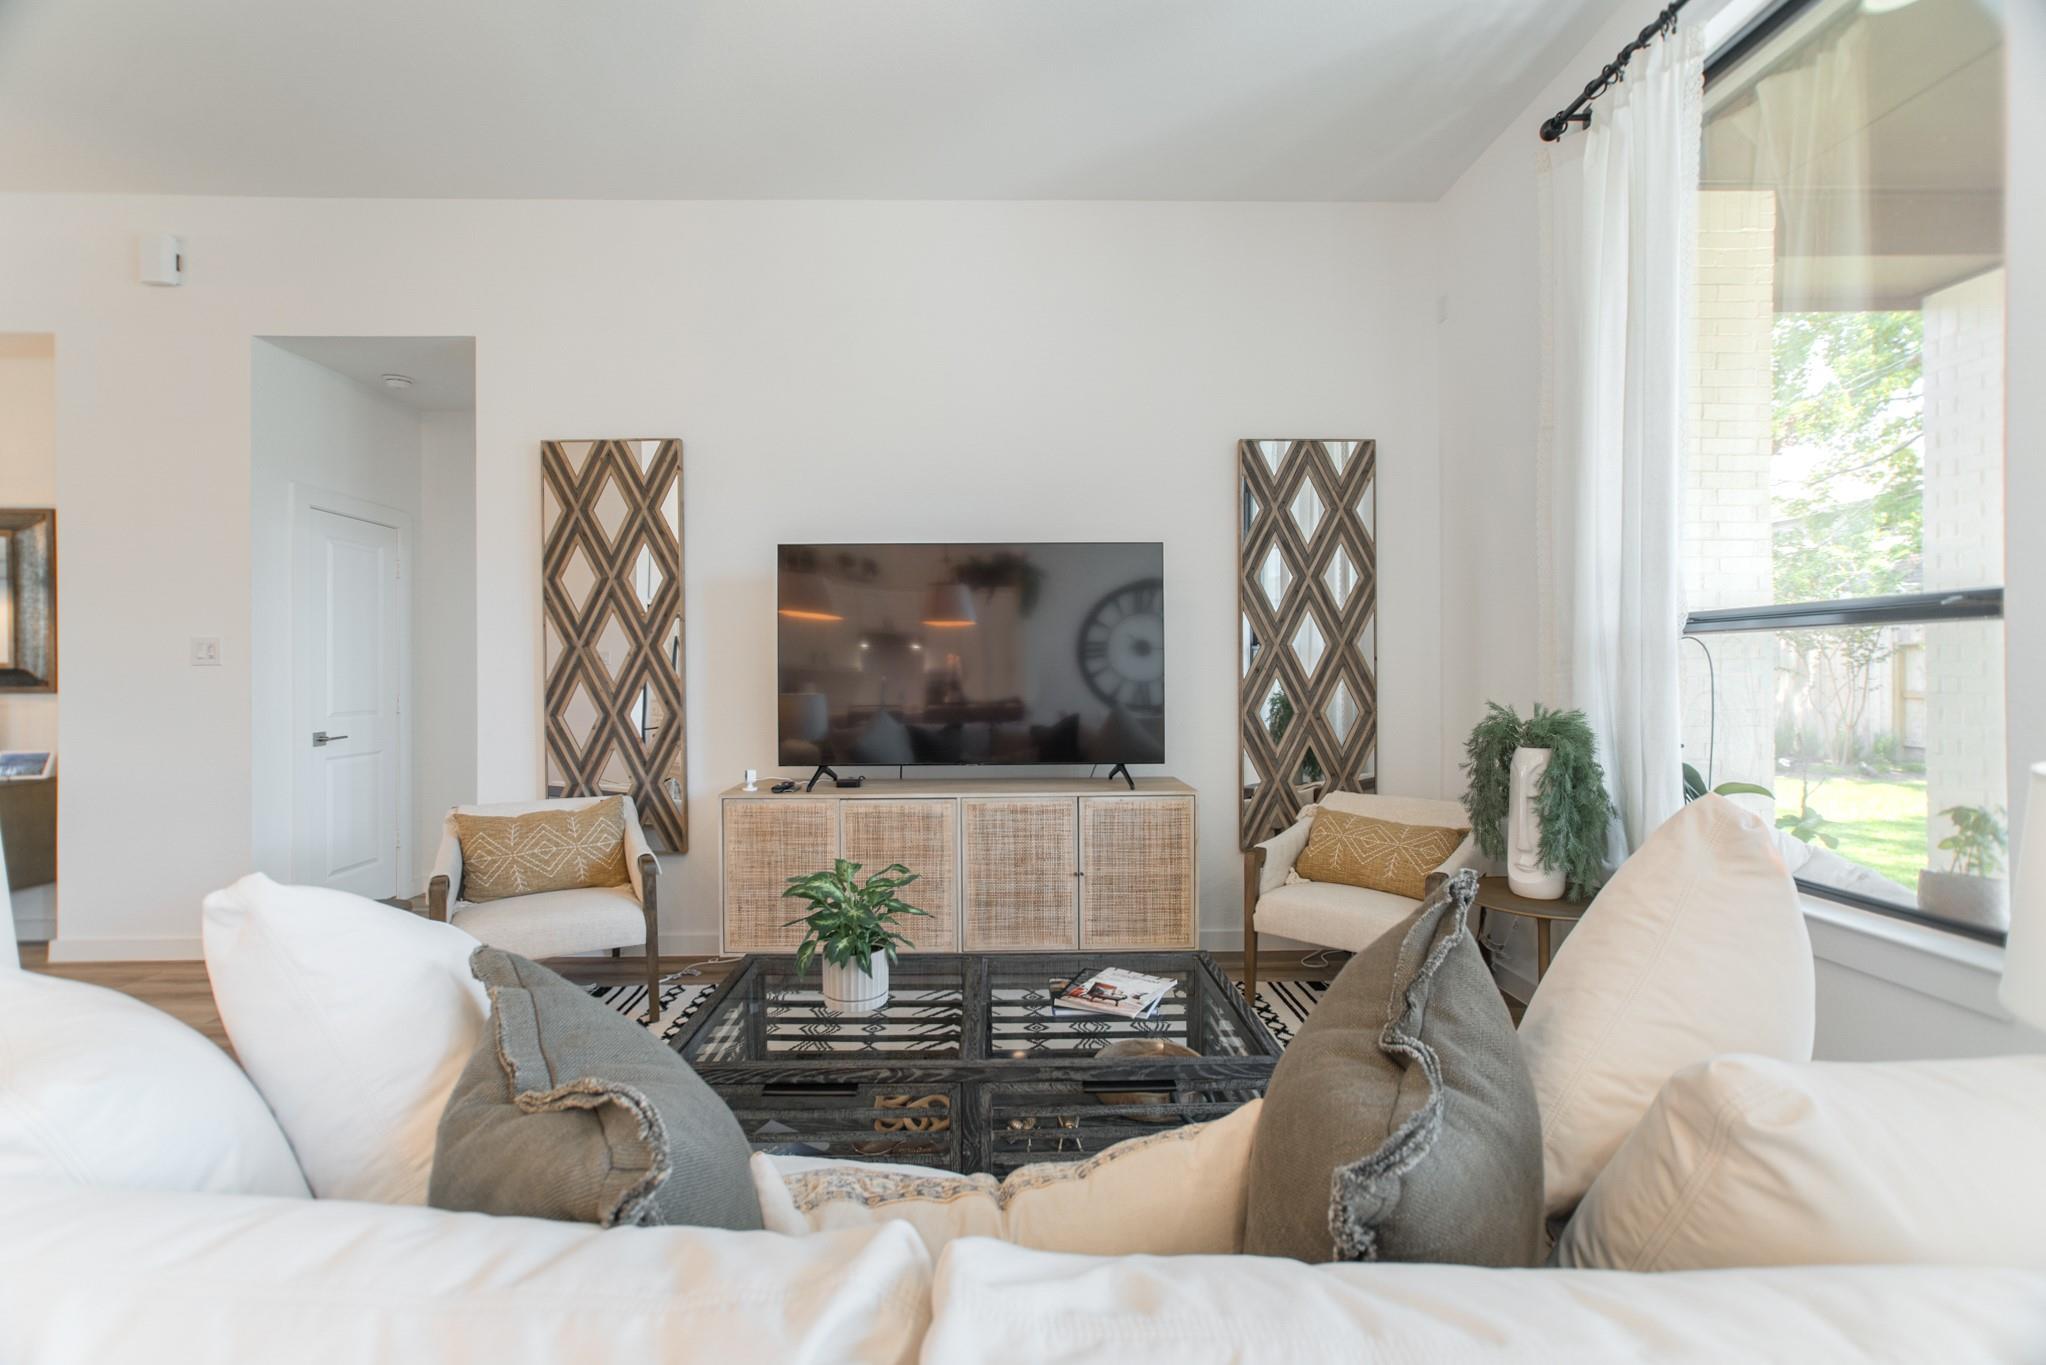
Bright living room with a television, patterned wood panels, and large curtained windows.
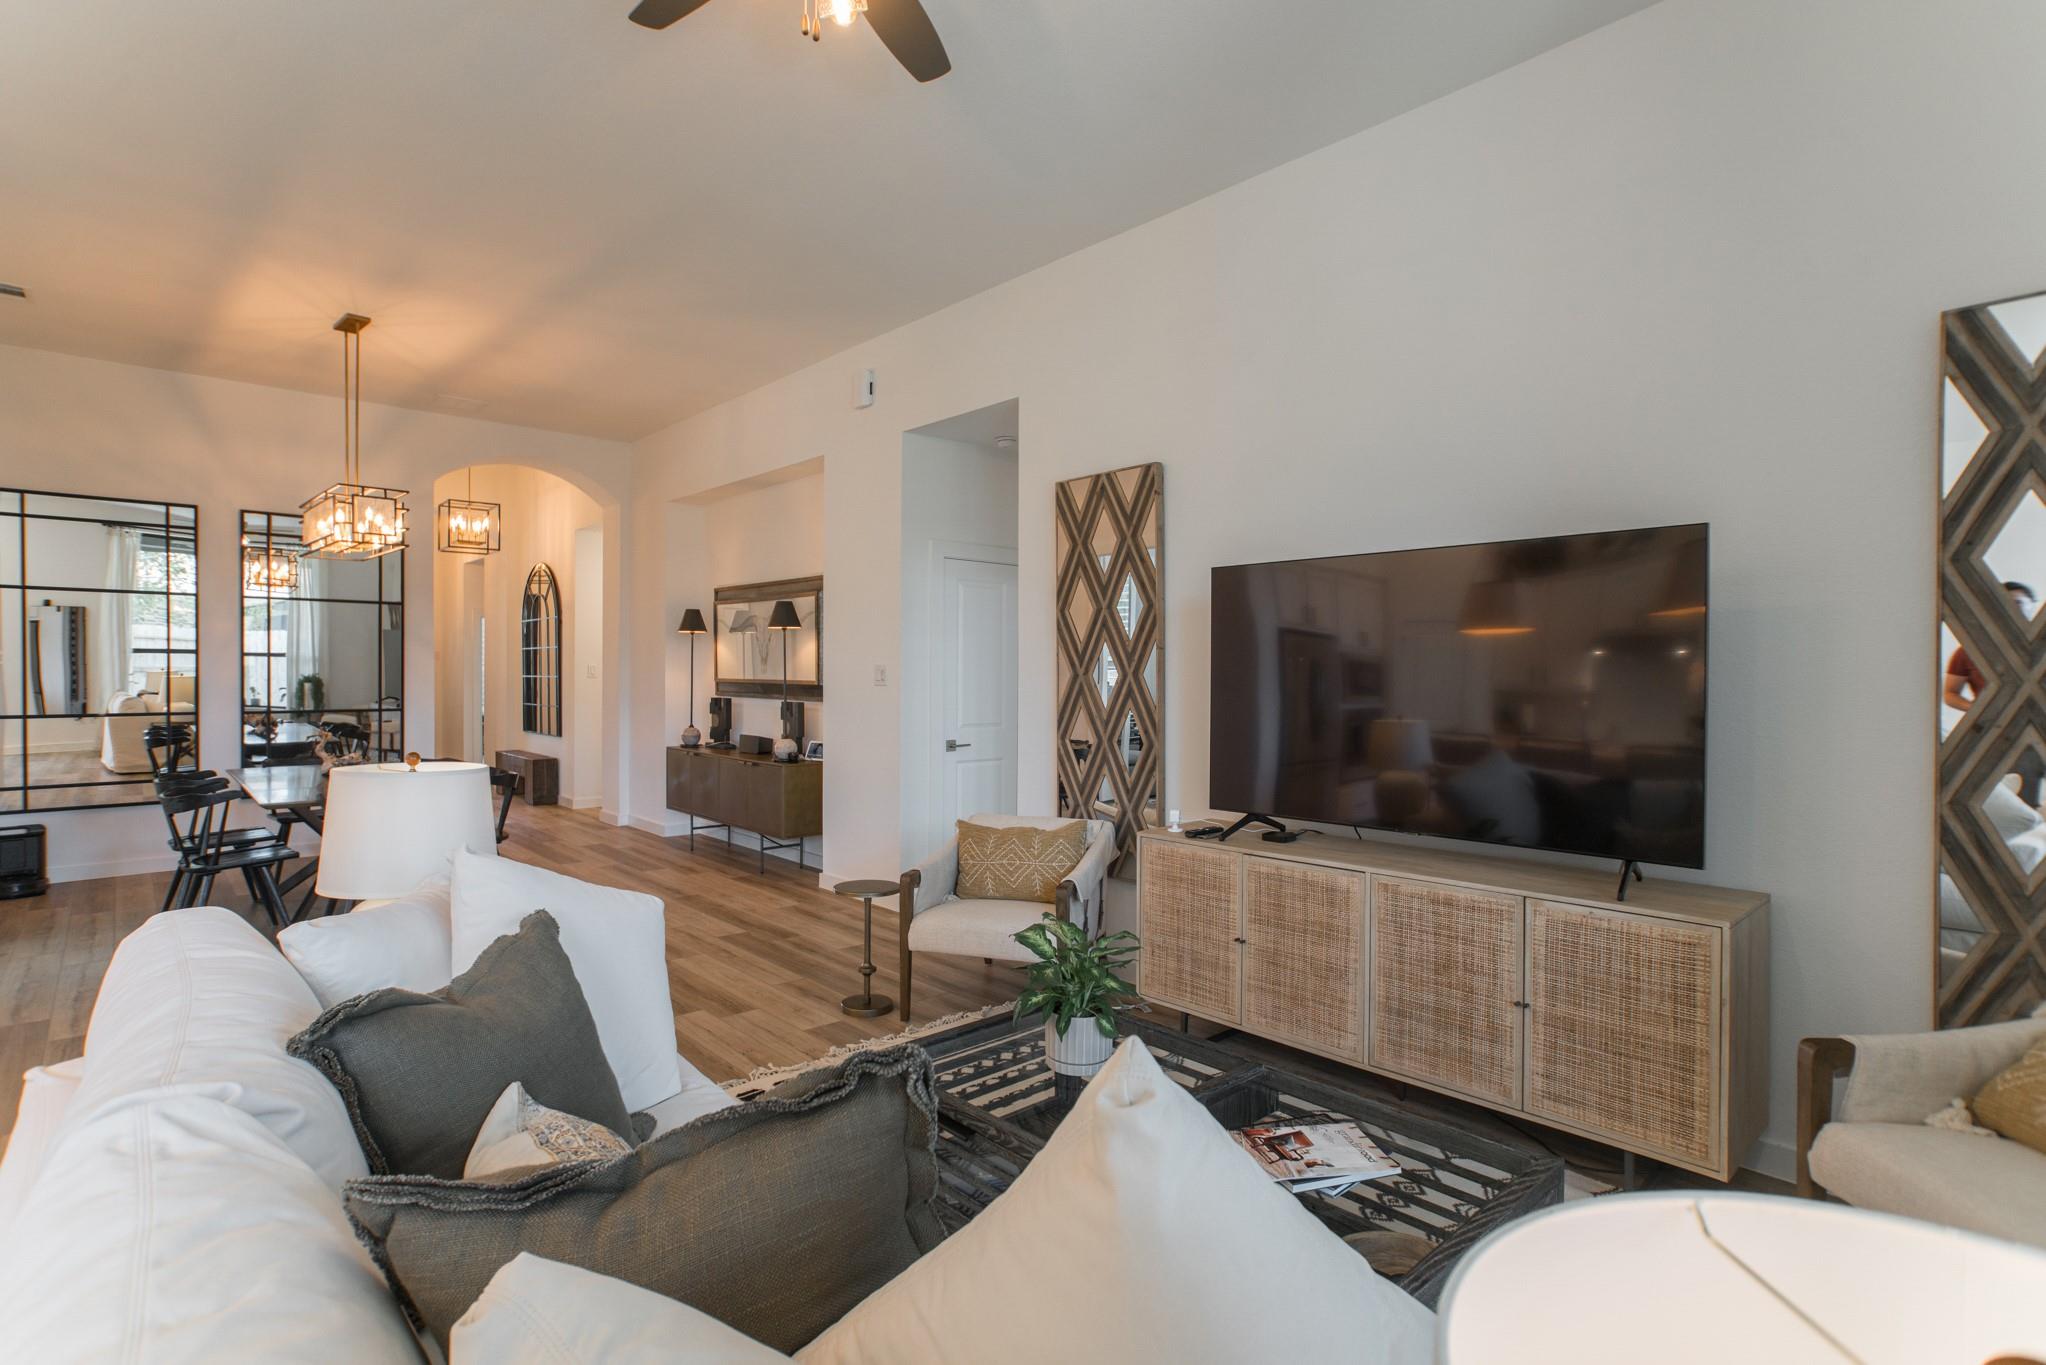
Furnished living room with a large television, white sofas, and an open dining area.
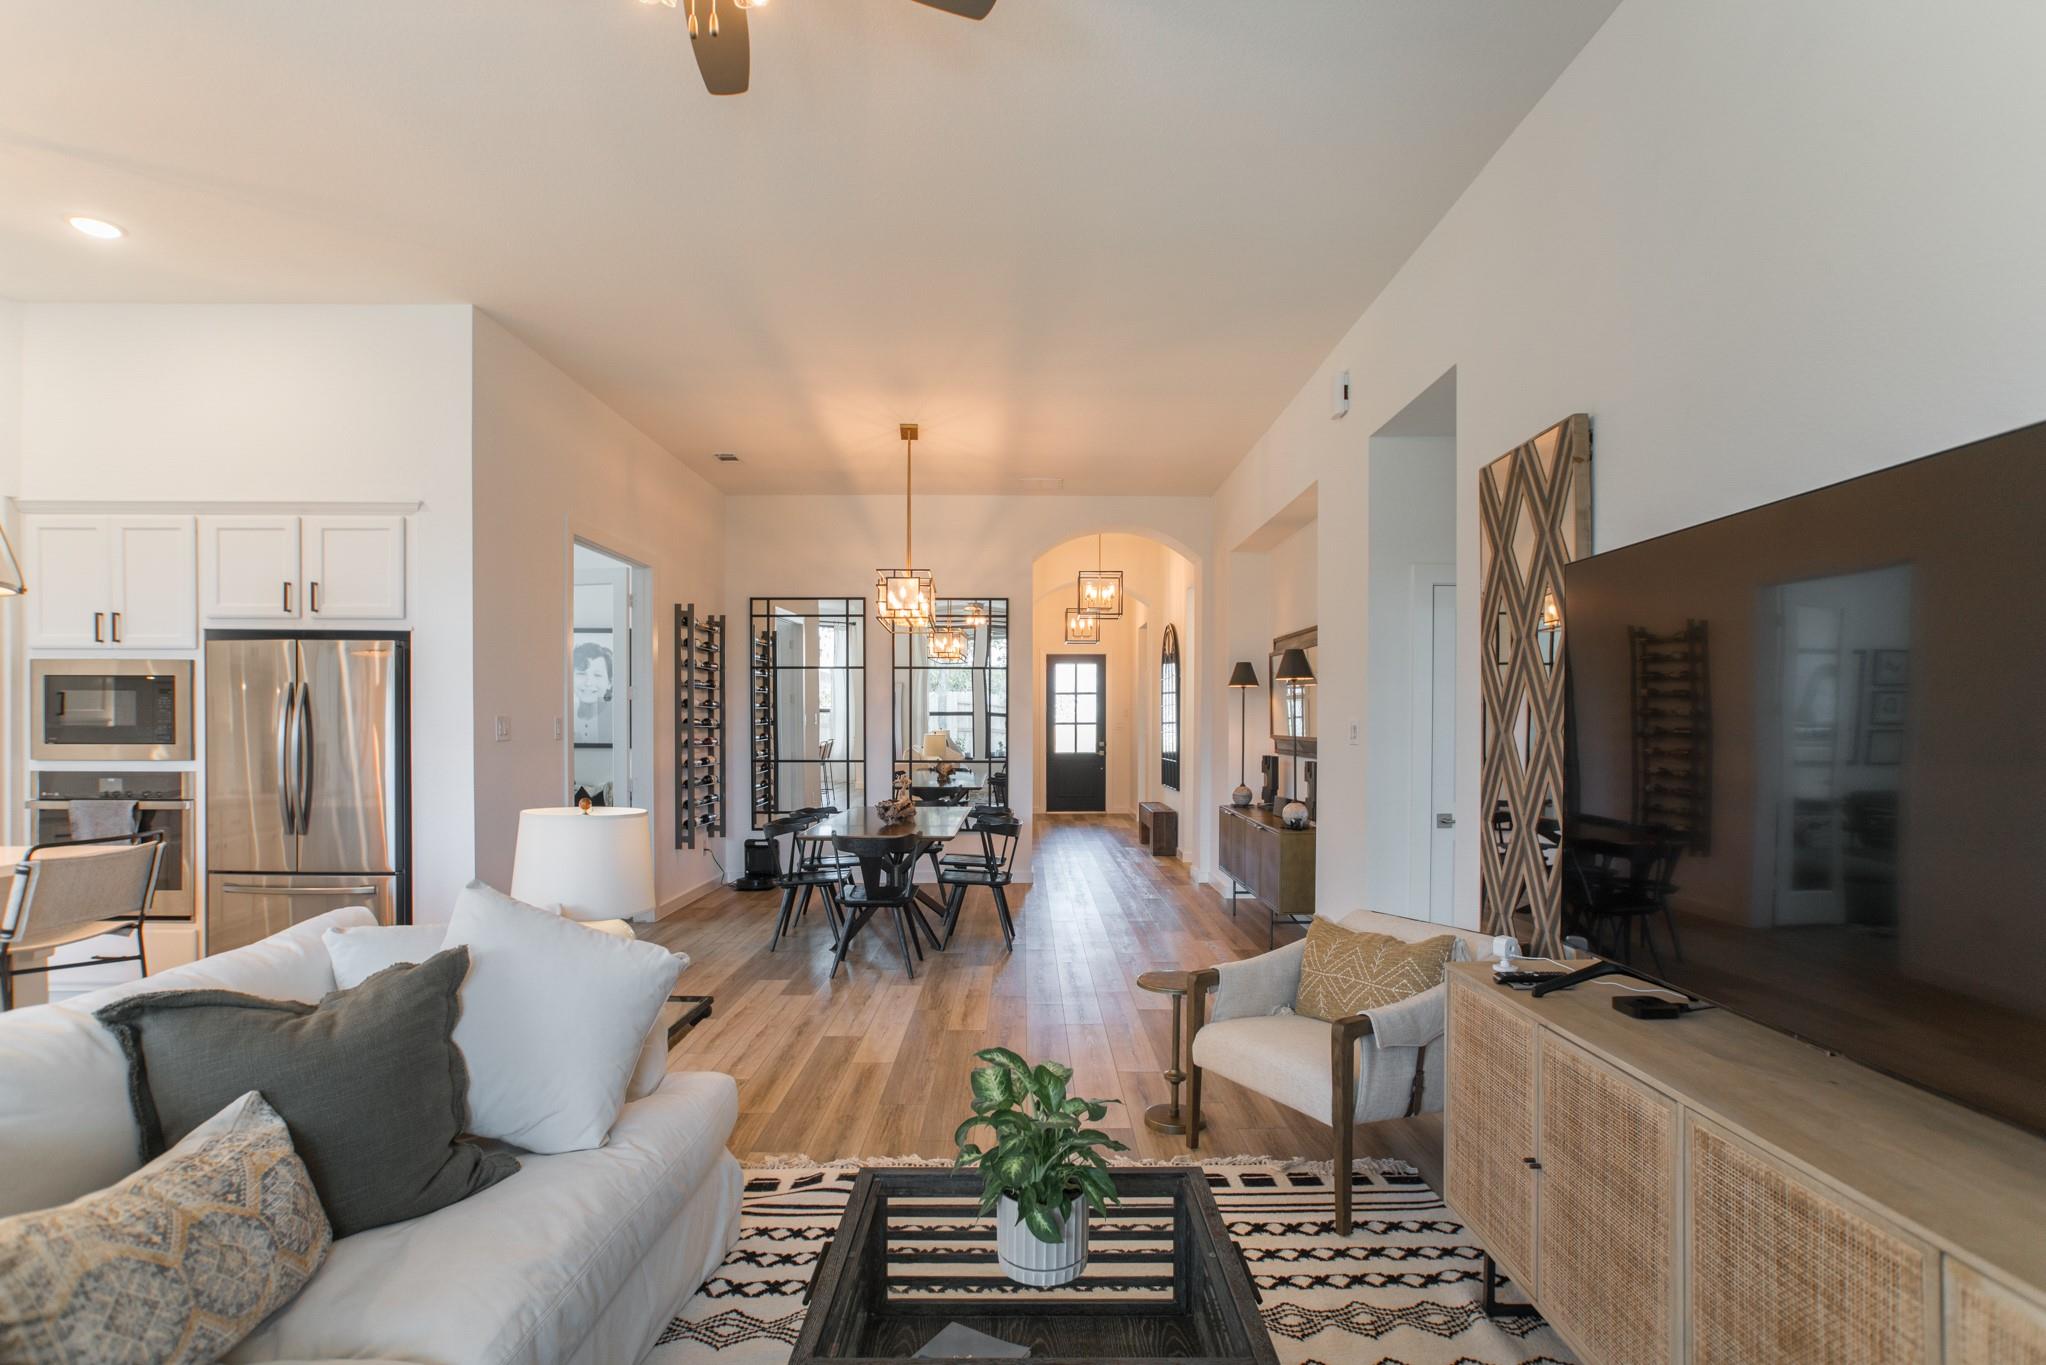
Open-plan living room and dining area with white seating, wood floors, and a kitchen.
Open-plan kitchen, dining, and living area with white cabinetry, wood floors, and a large sofa.
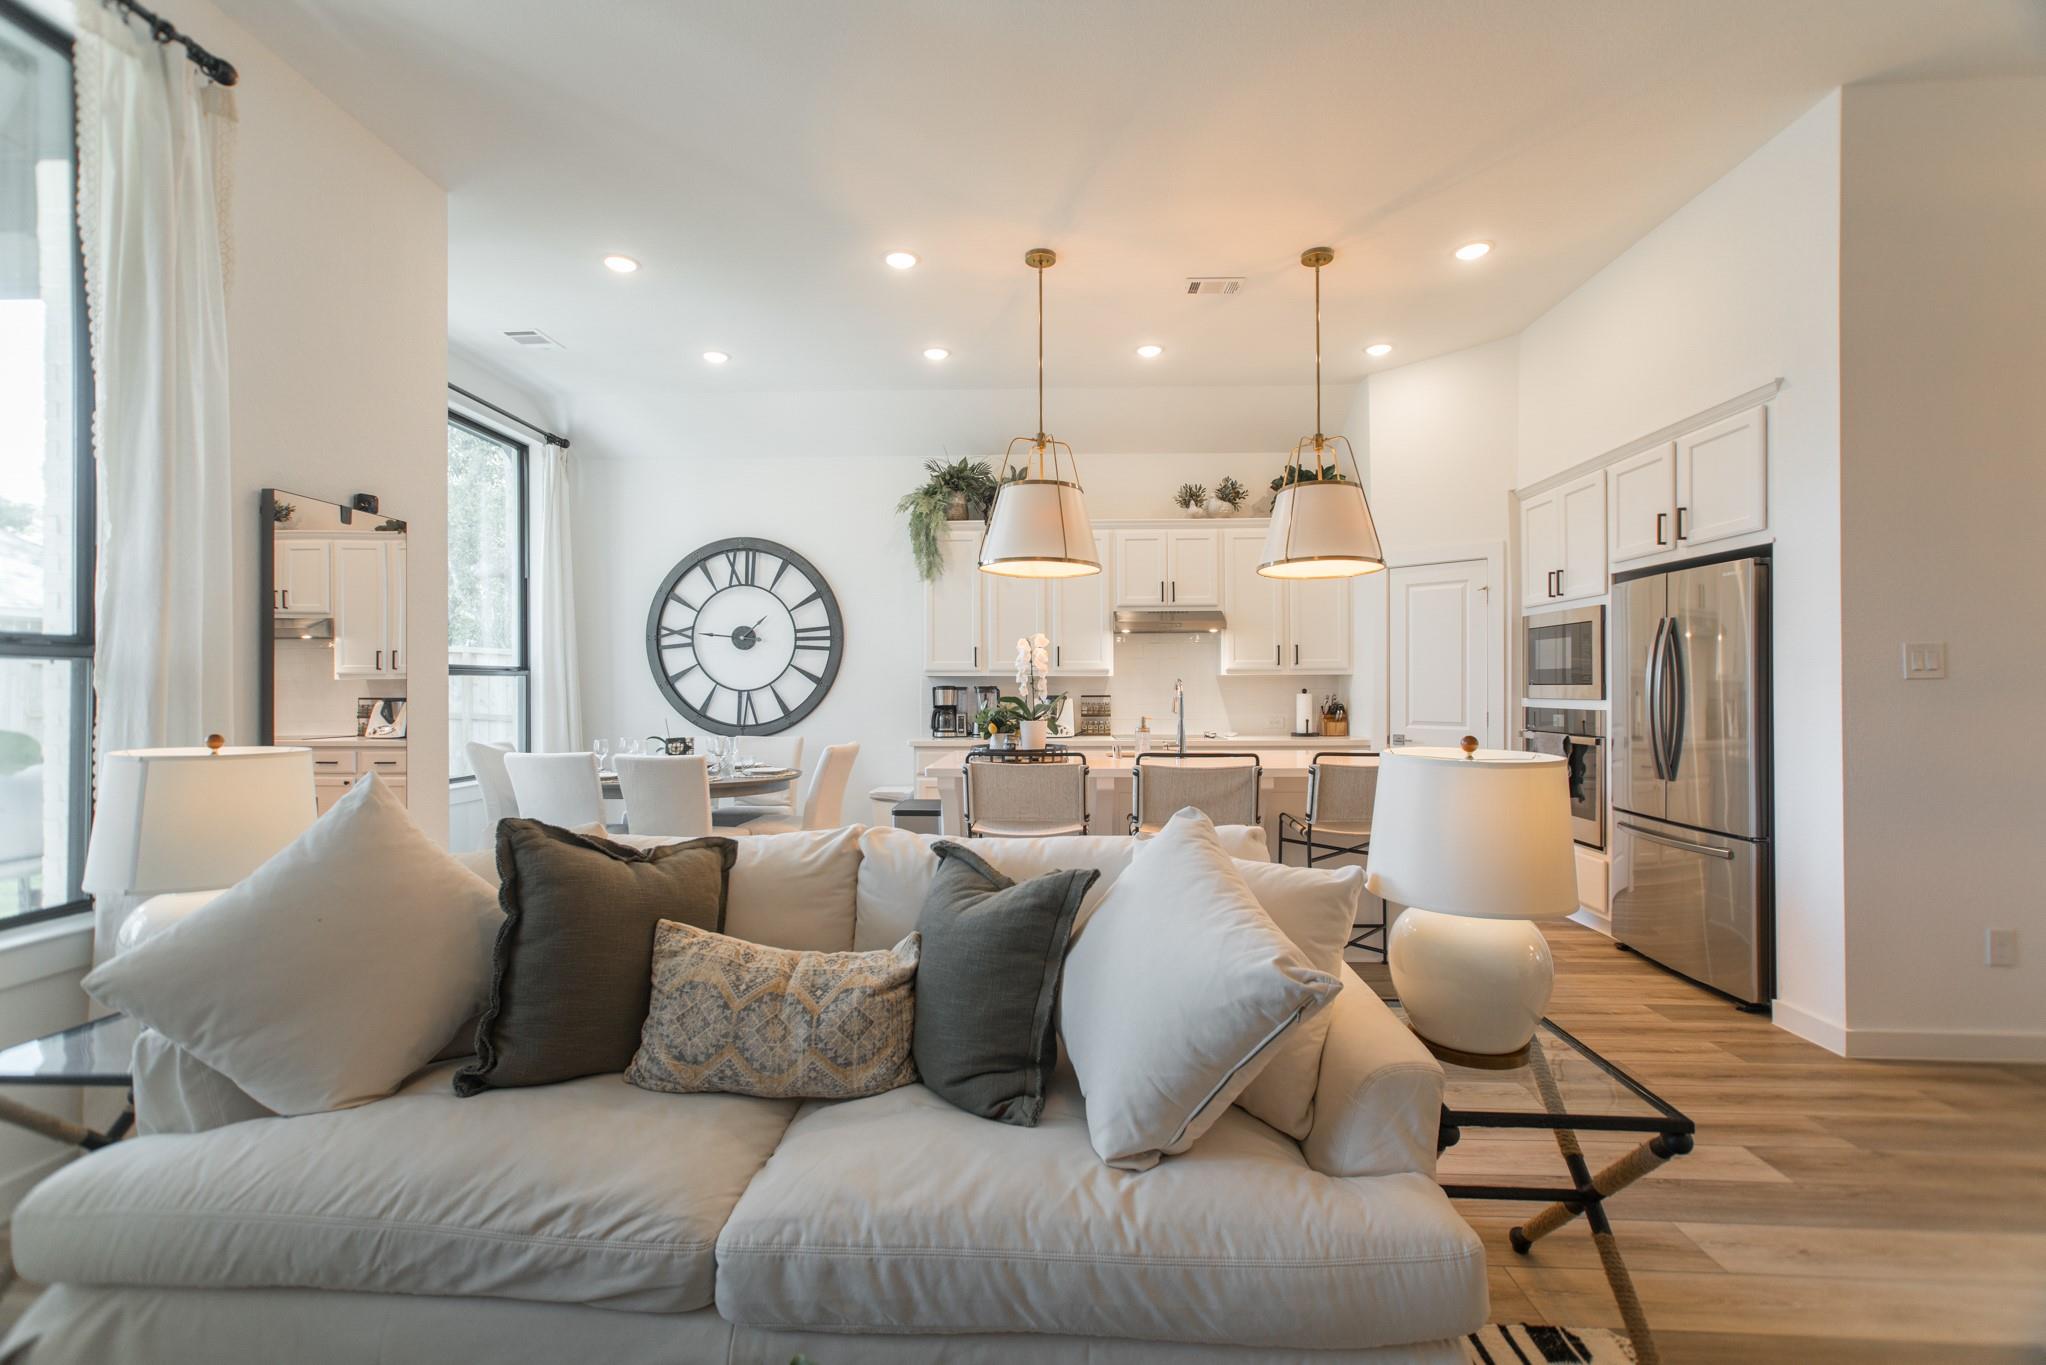
Furnished open-plan living room and kitchen with a white sofa, large clock, and pendant lights.
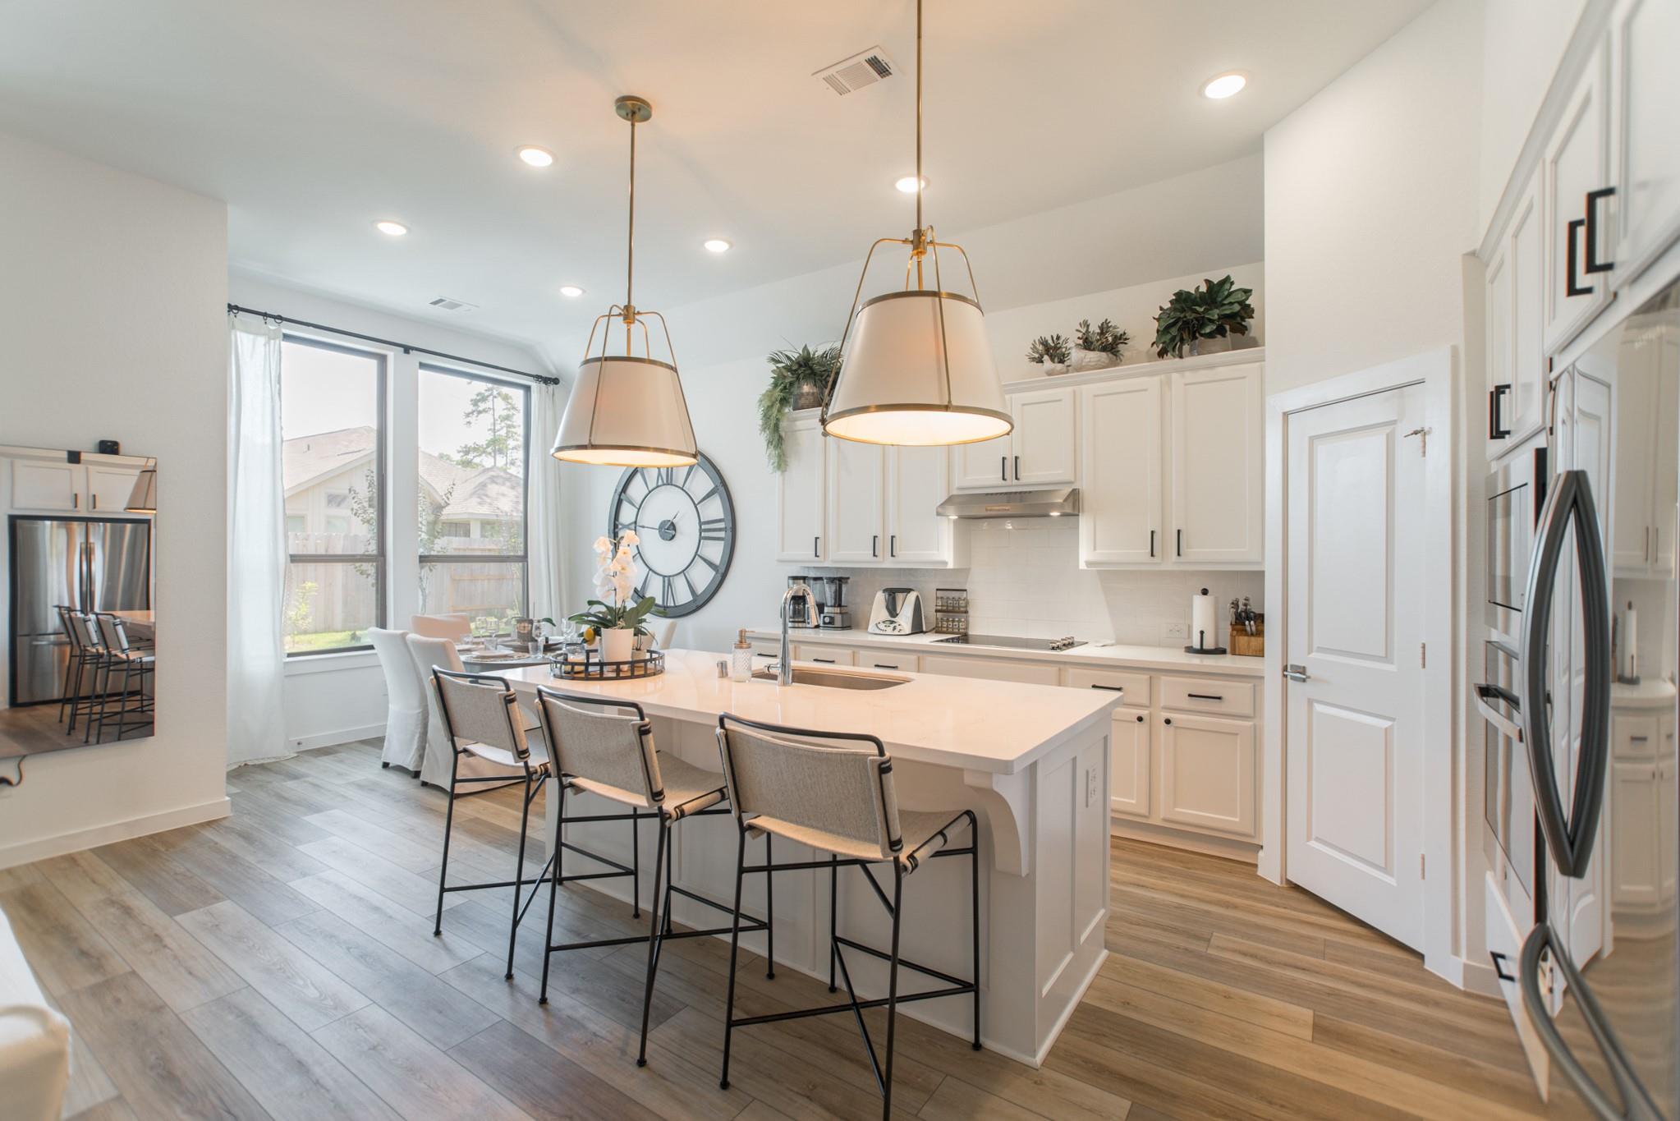
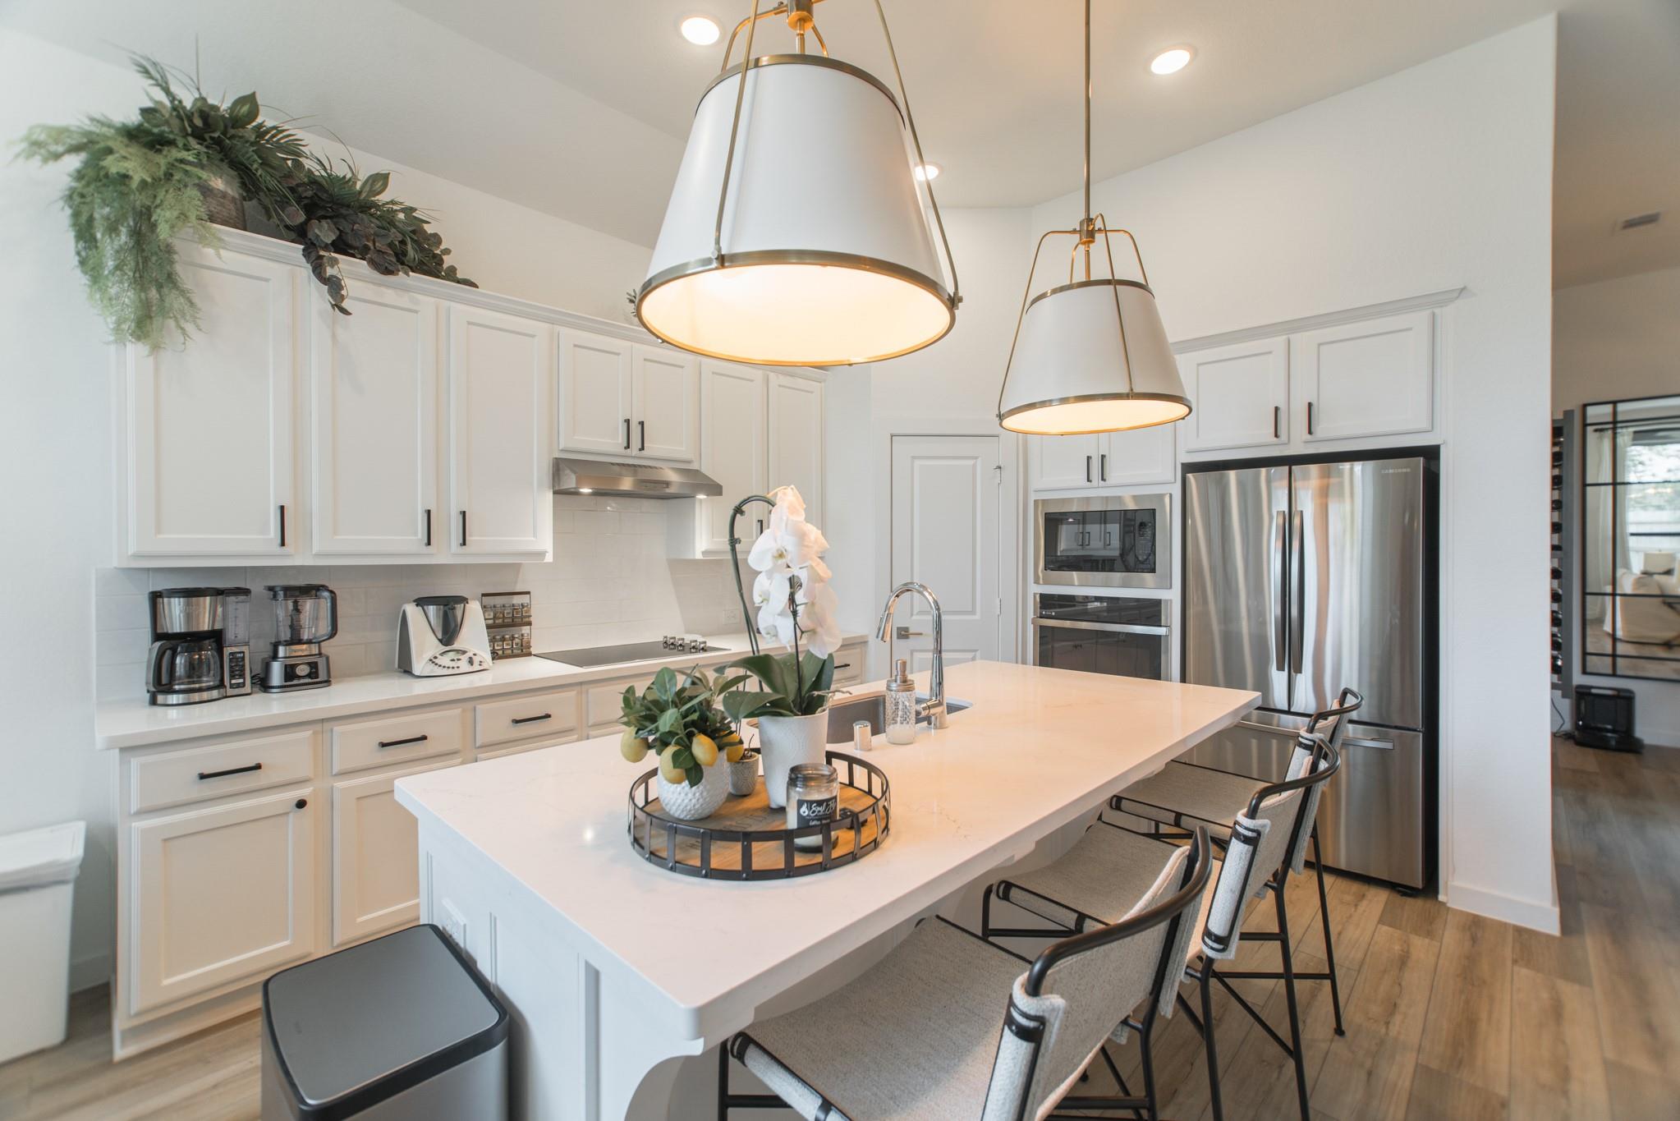
Bright kitchen with a large island, white cabinetry, stainless appliances, and pendant lights.
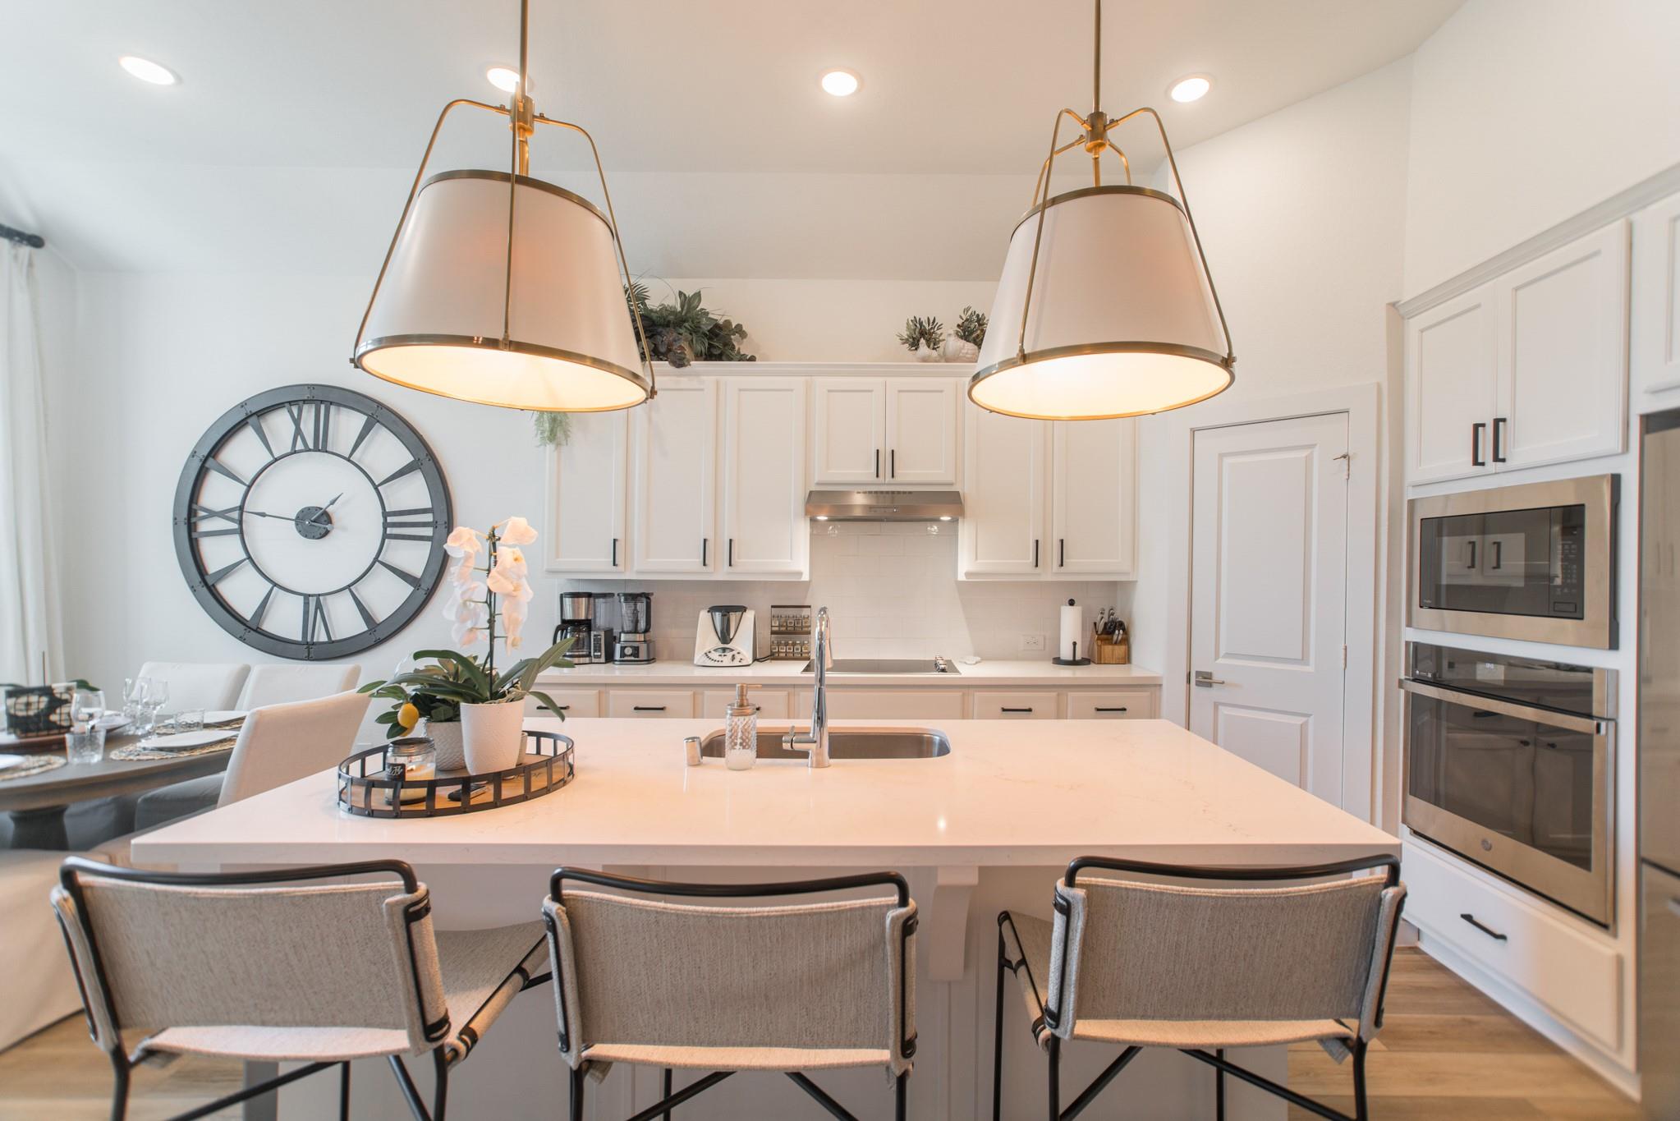
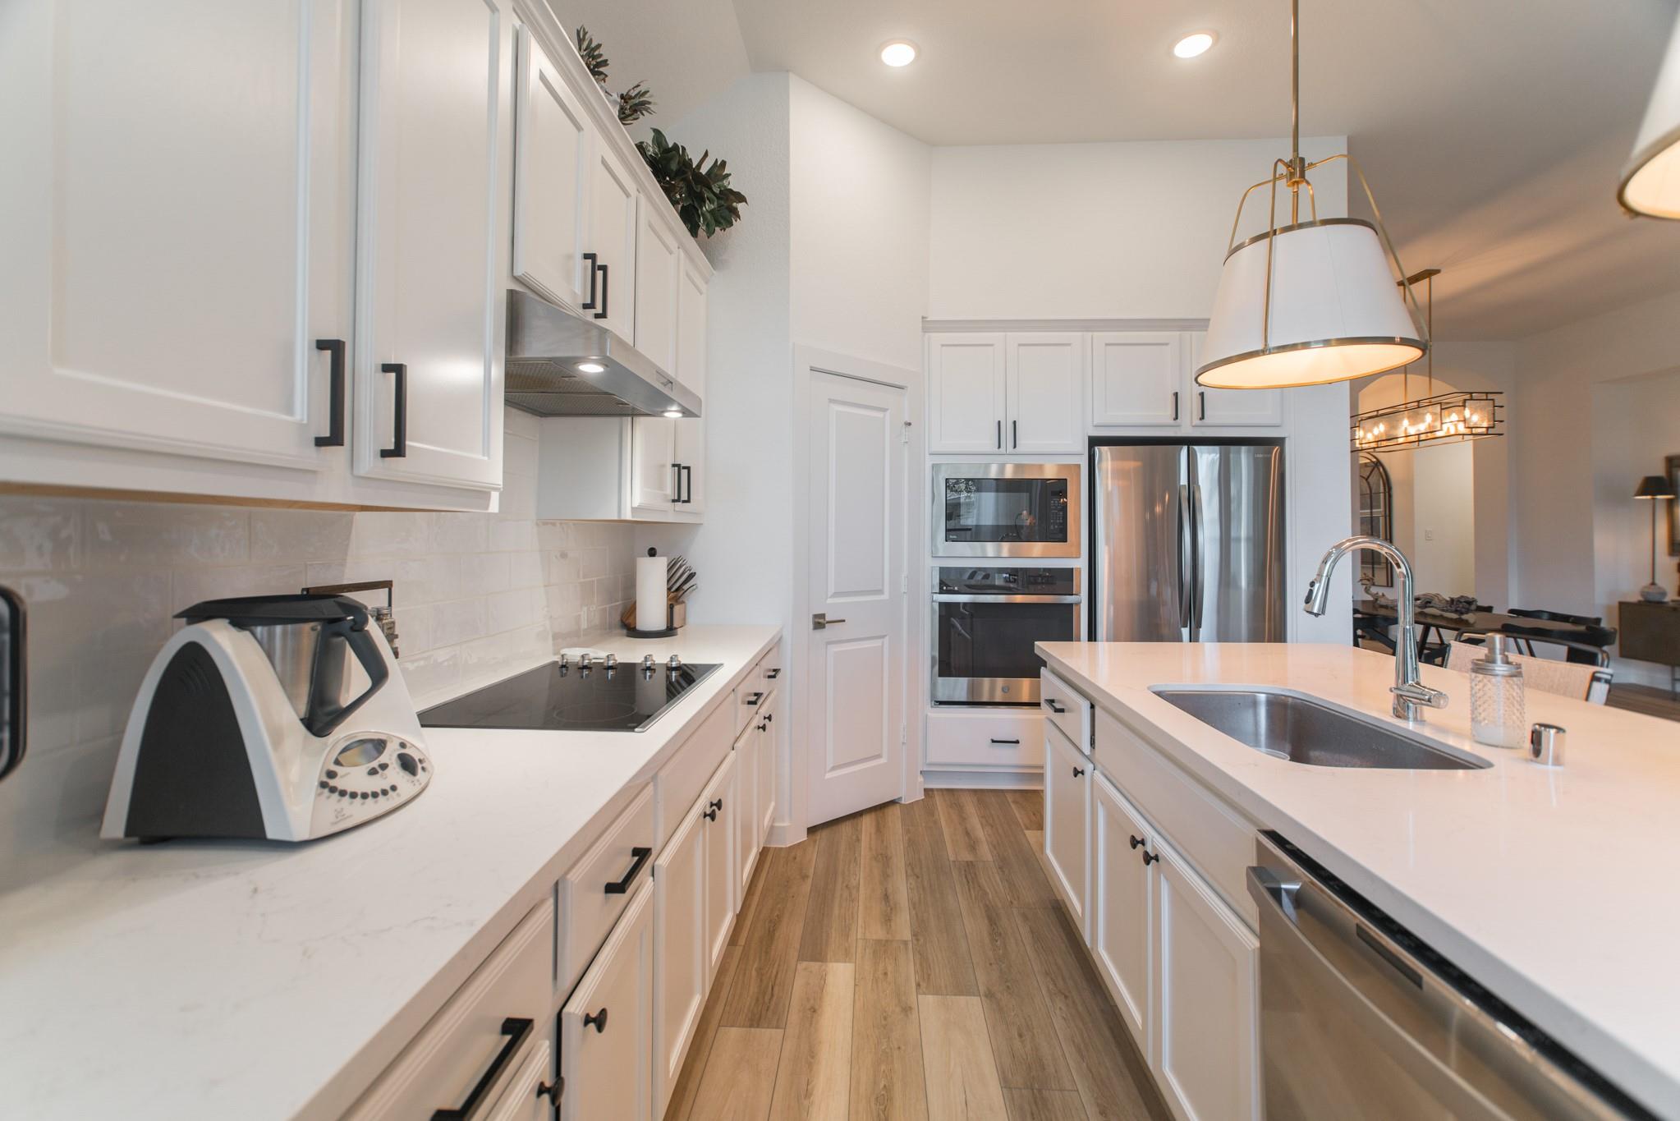
Bright white kitchen with a large island, pendant lights, and built-in double ovens.
Bright kitchen with white cabinets, a large island, stainless appliances, and pendant lights.
Bright white kitchen with a large island, stainless steel appliances, and warm wood flooring.
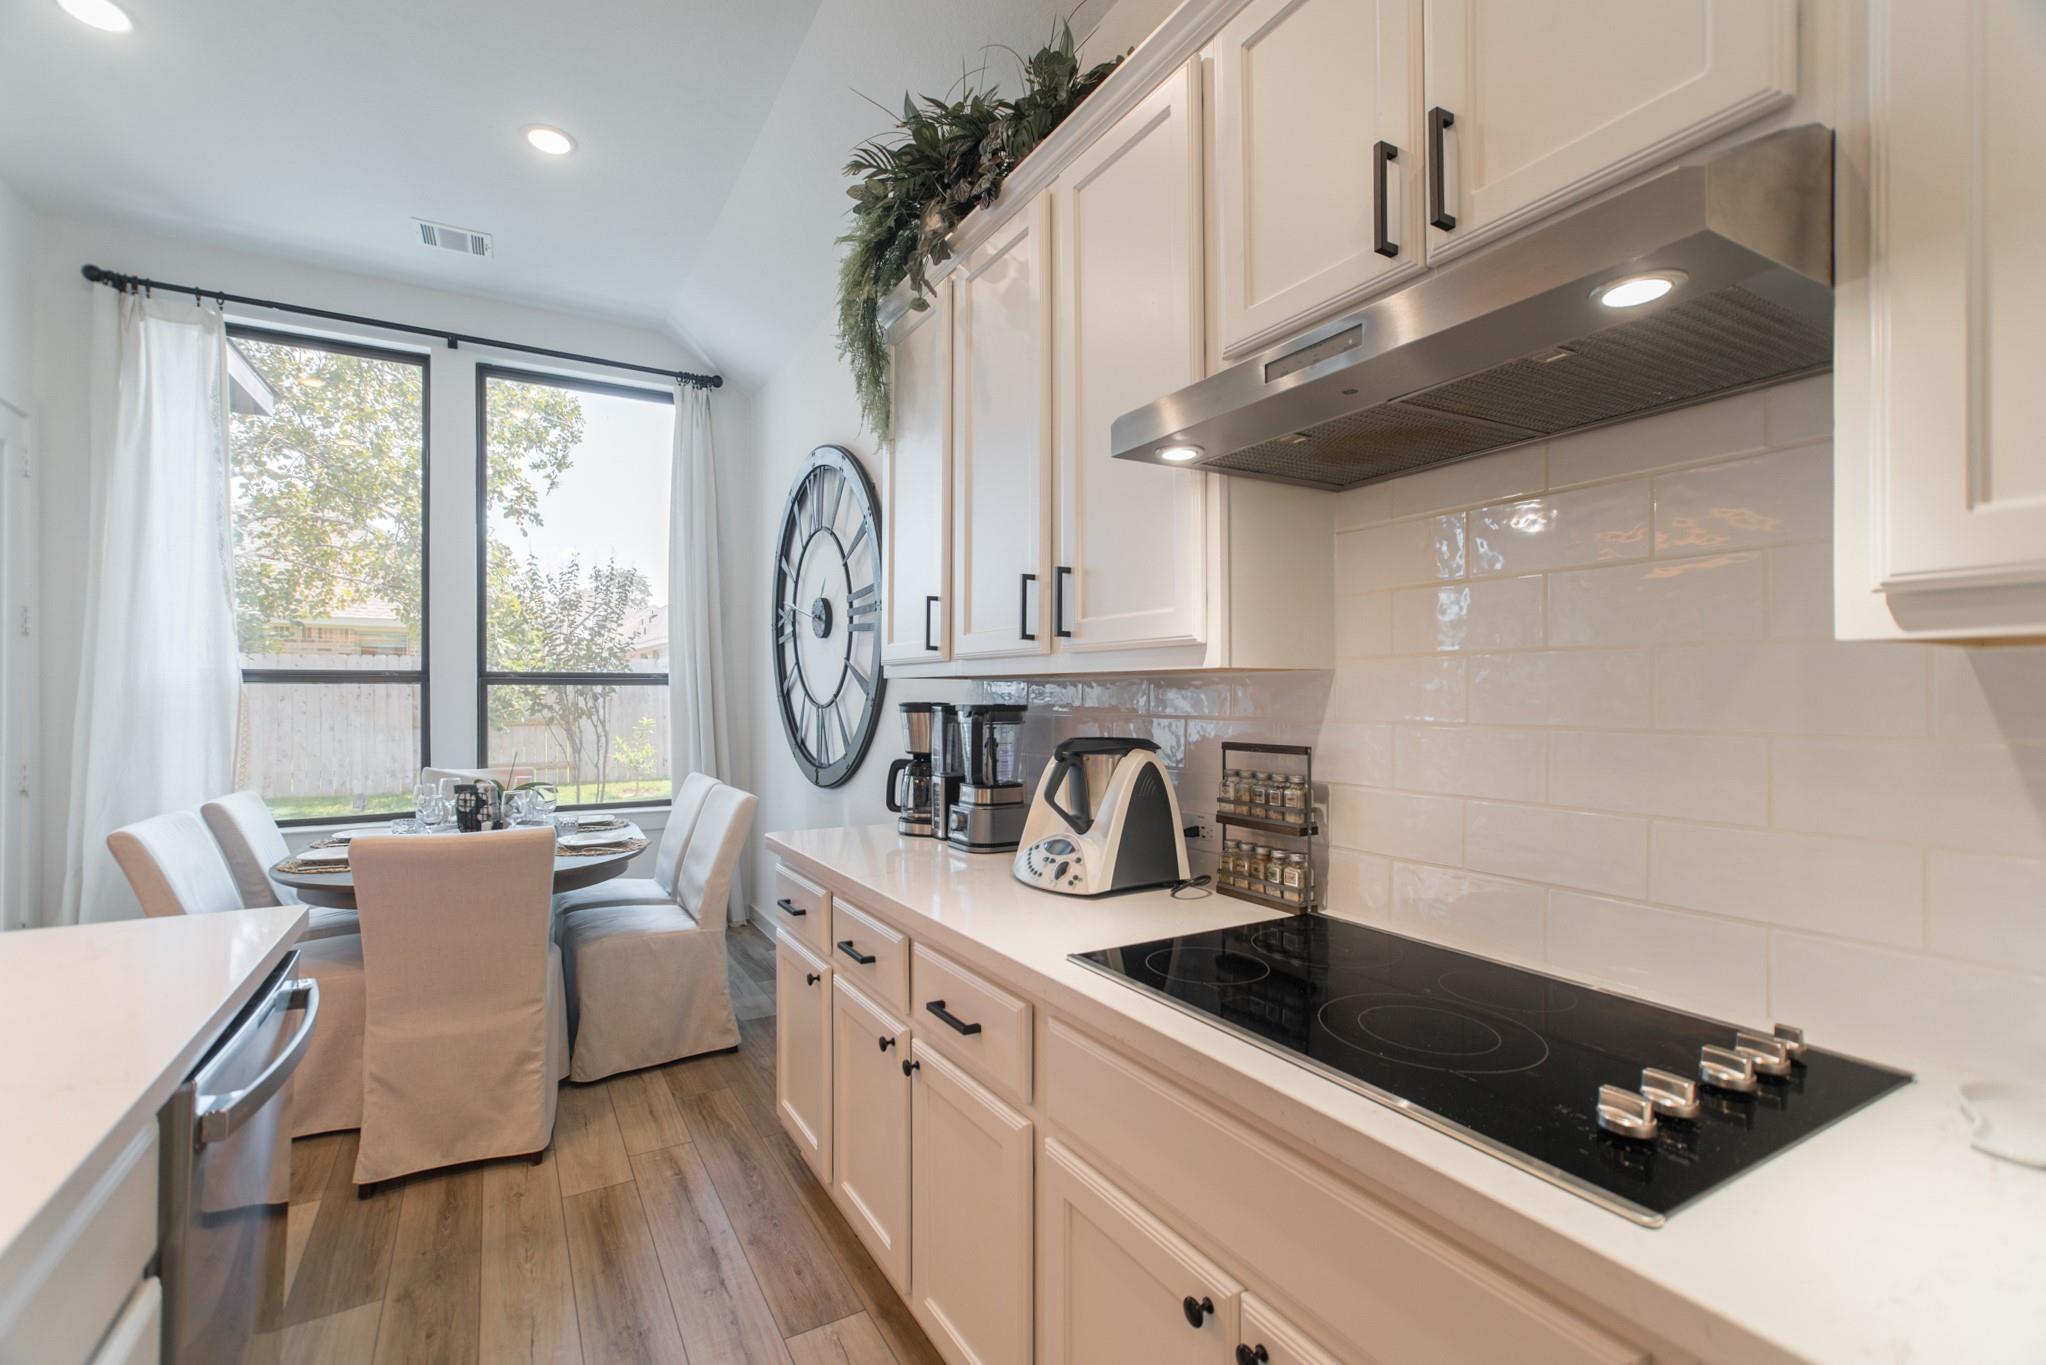
Bright kitchen with white cabinetry, black cooktop, and a dining nook beside tall windows.
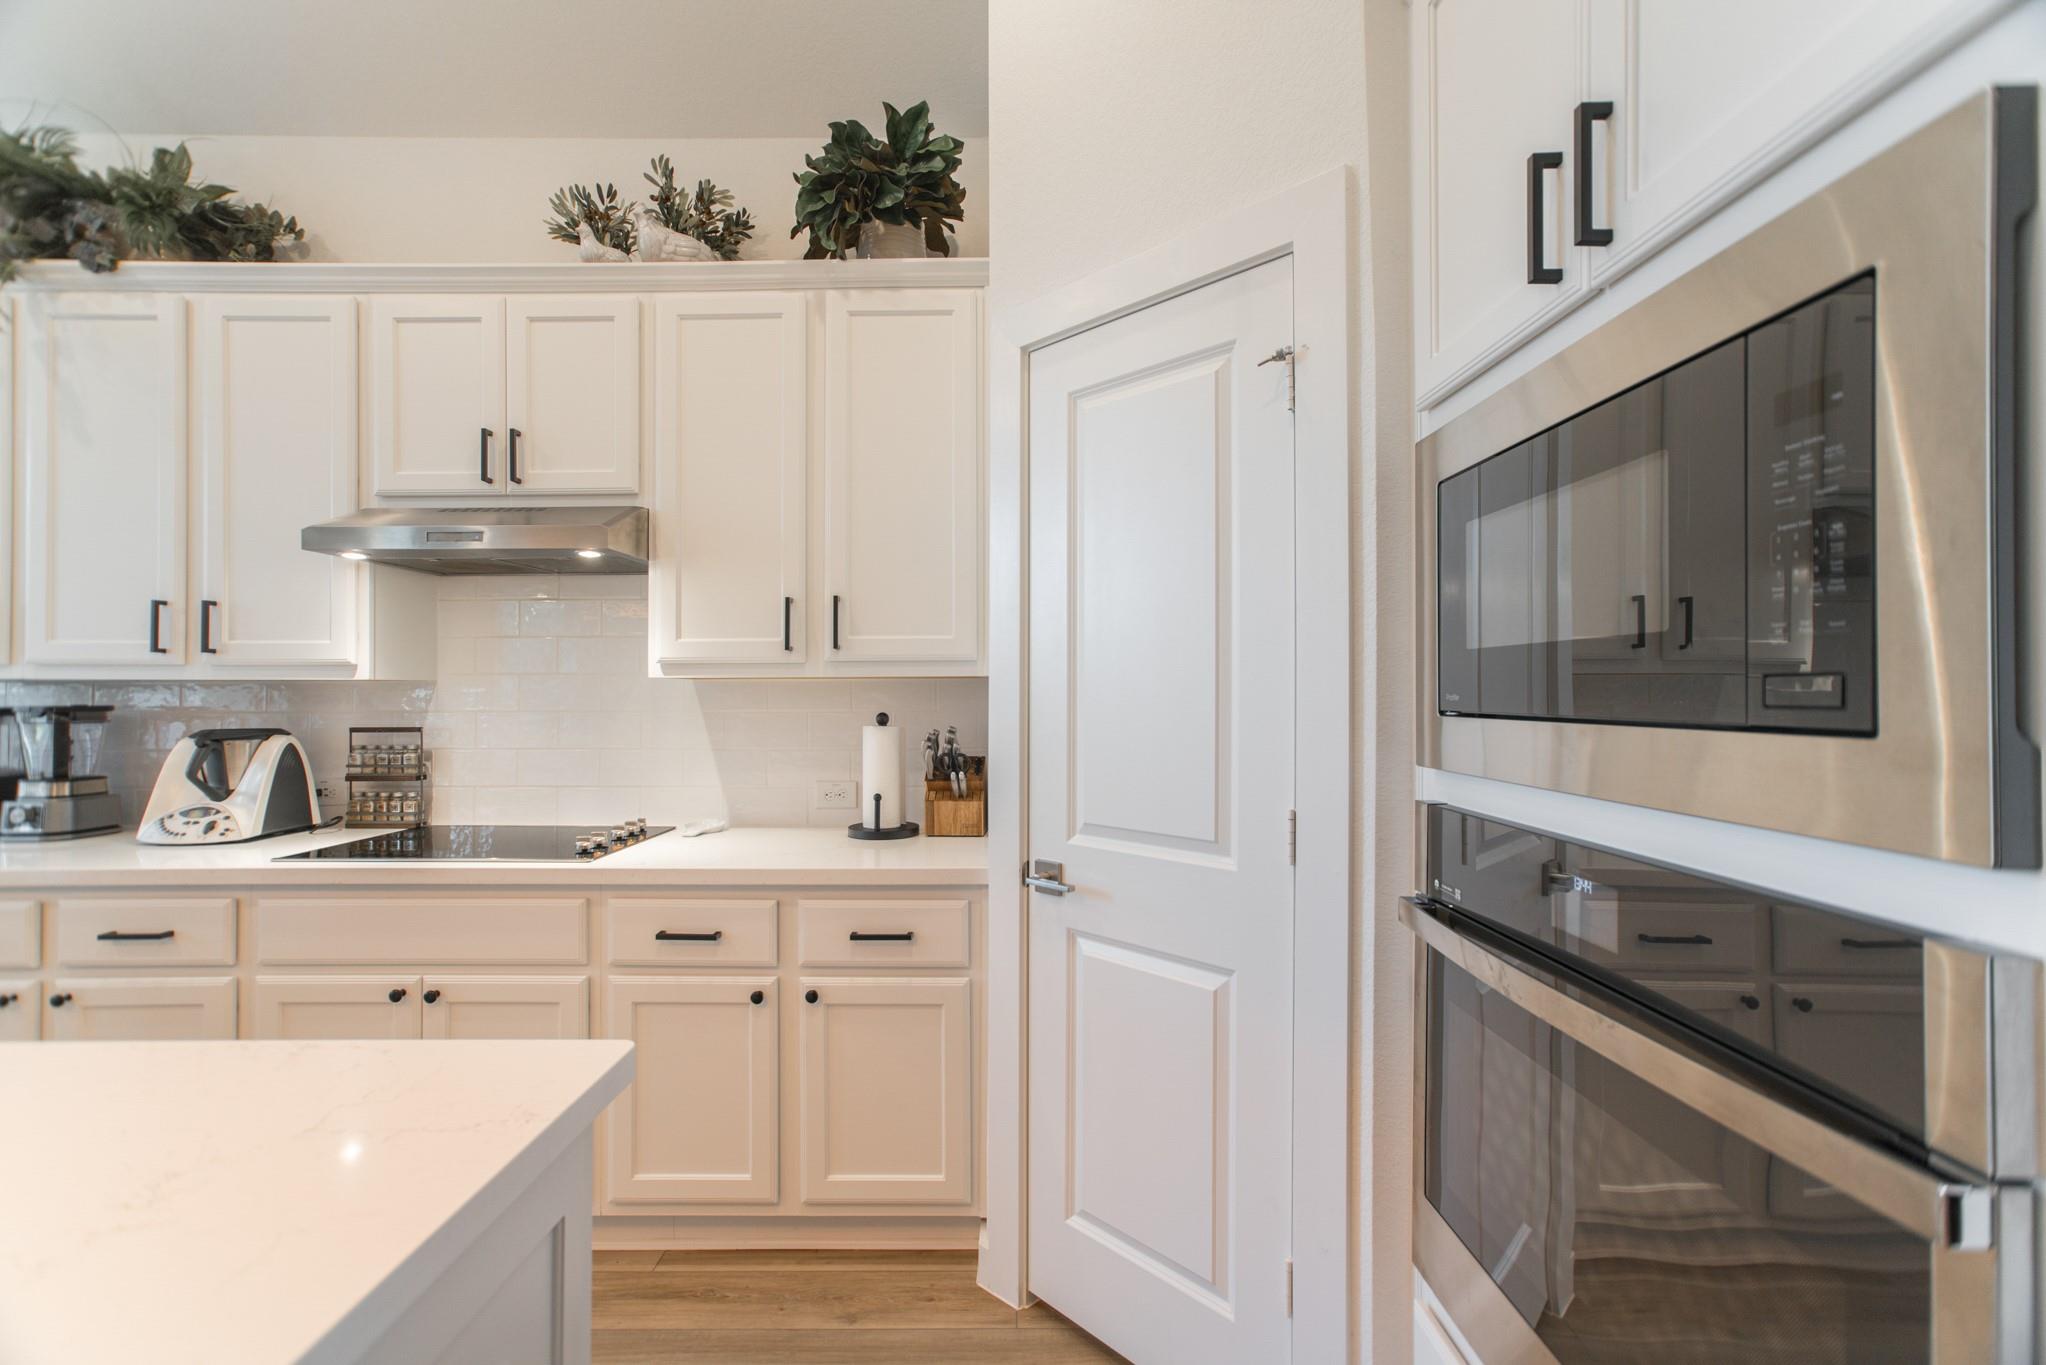
Bright kitchen with white cabinets, a cooktop, and stacked stainless steel ovens.
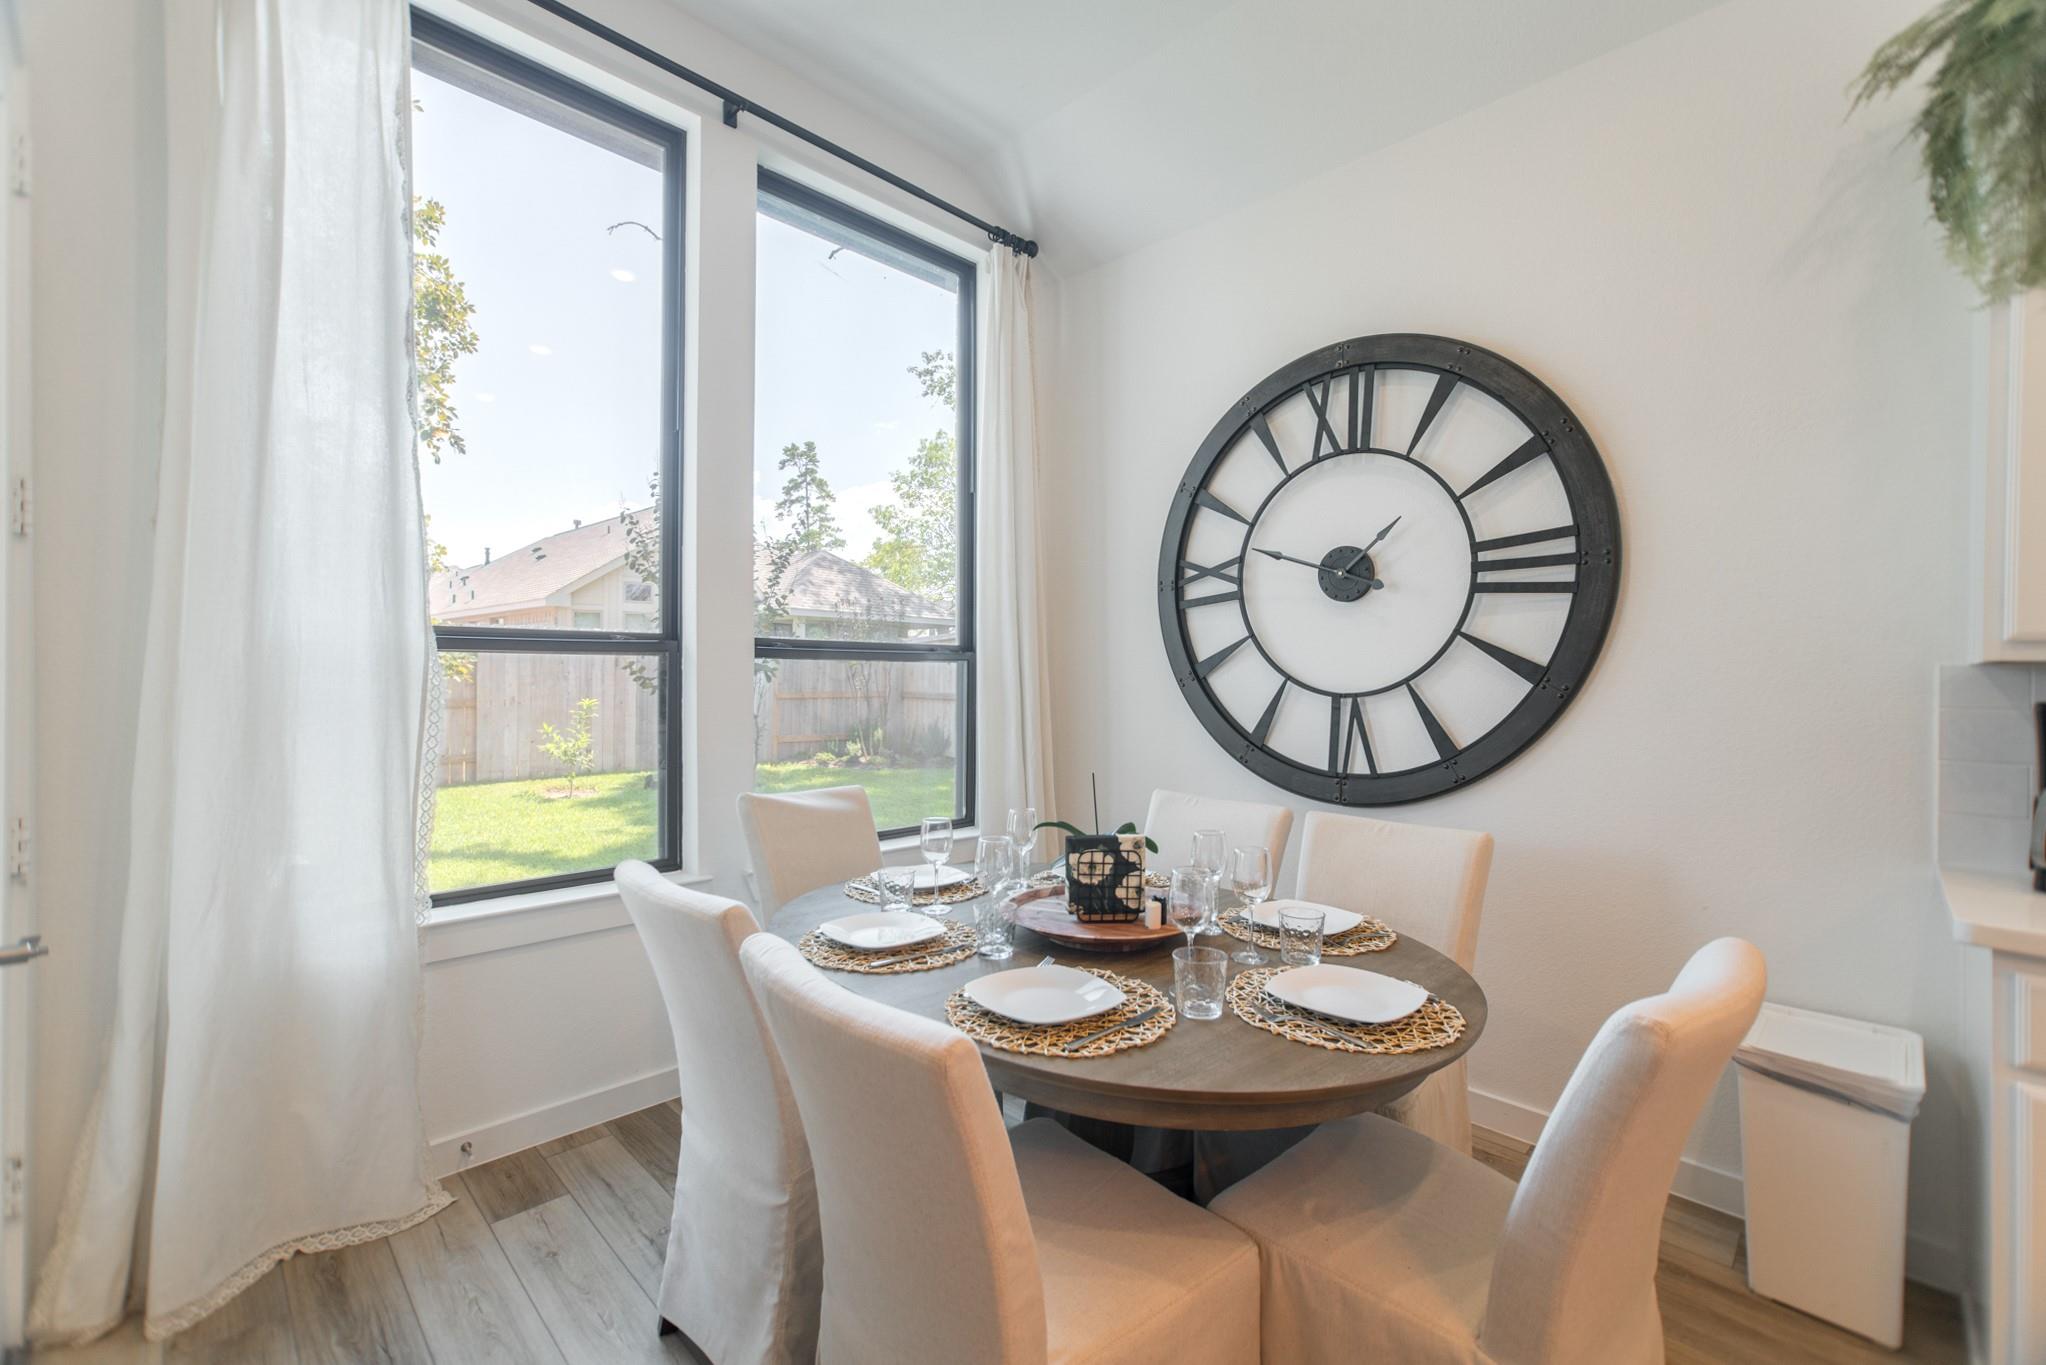
Dining area with a round set table, cream chairs, and an oversized black wall clock beside tall windows.
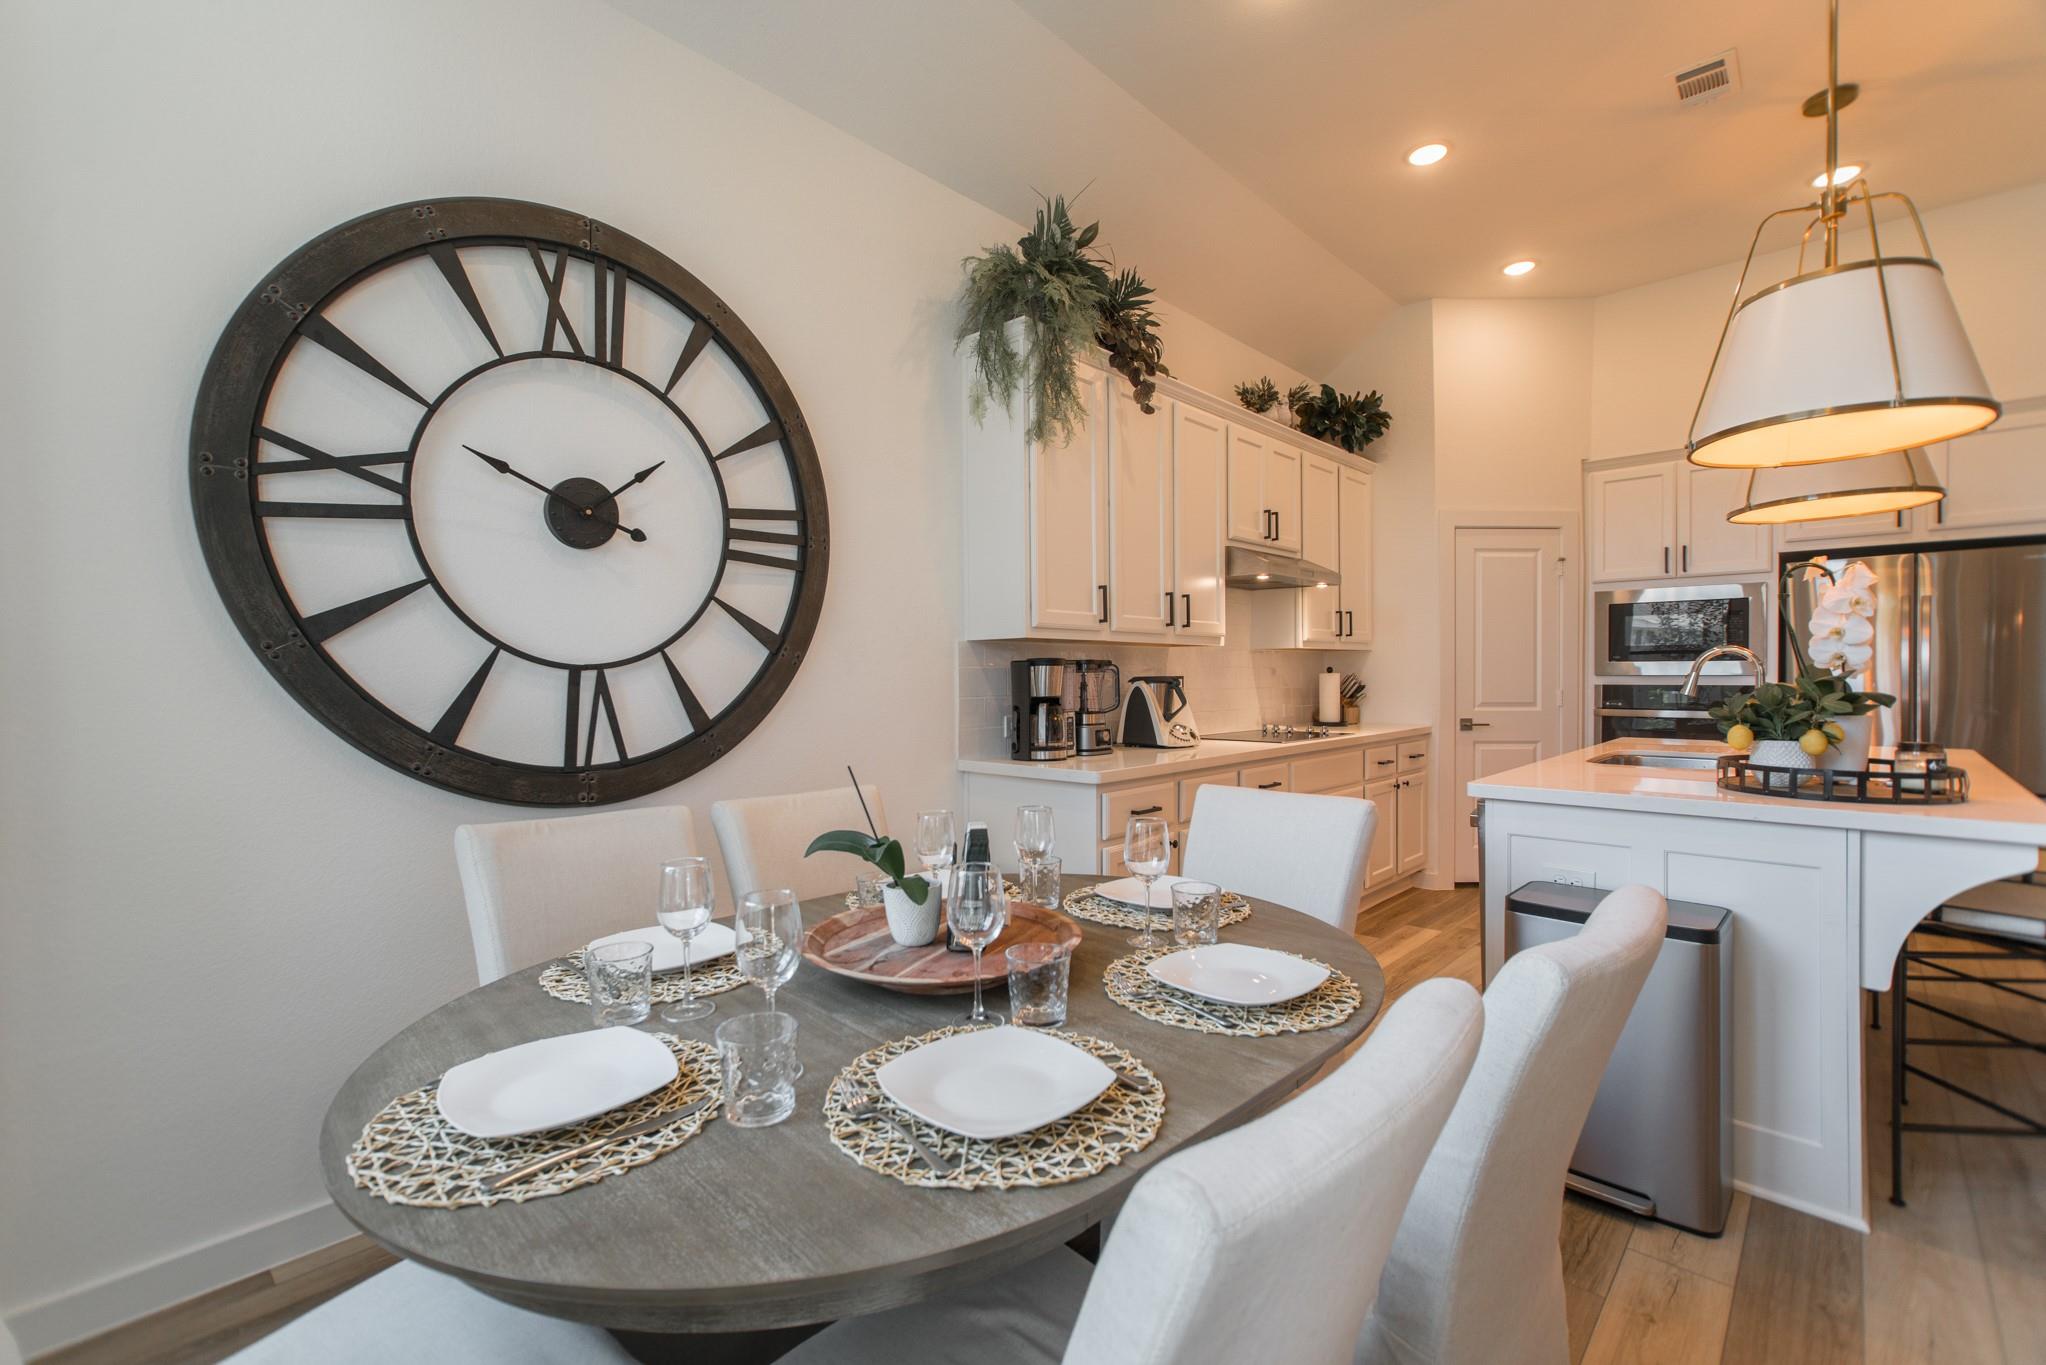
Open kitchen and dining area with a set dining table, white cabinetry, and an oversized wall clock.
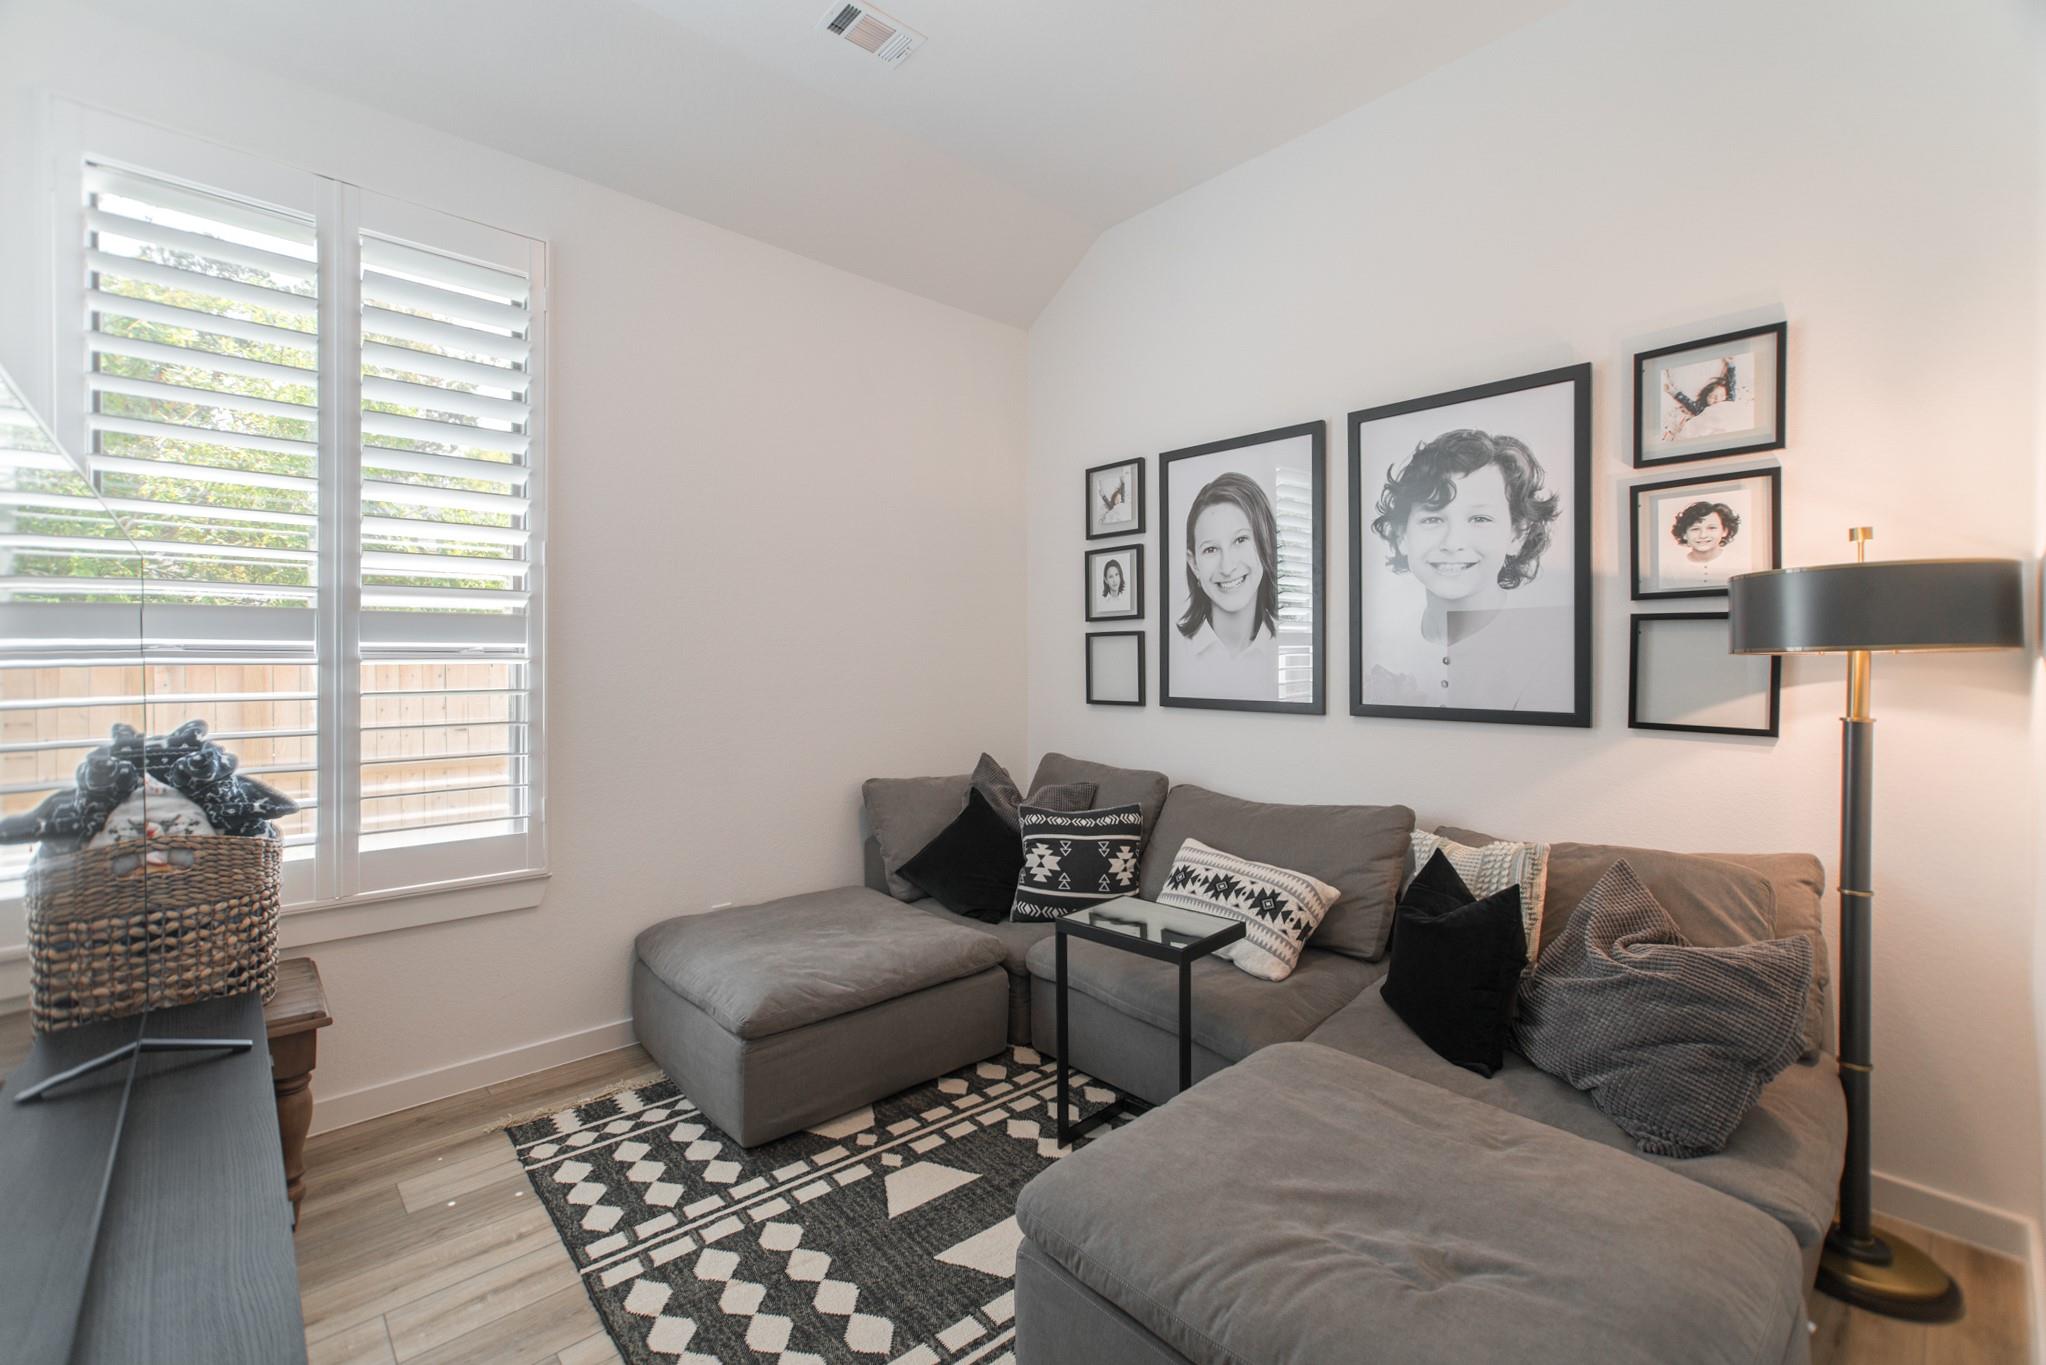
Living room with a gray sectional, geometric rug, shuttered windows, and family portraits.
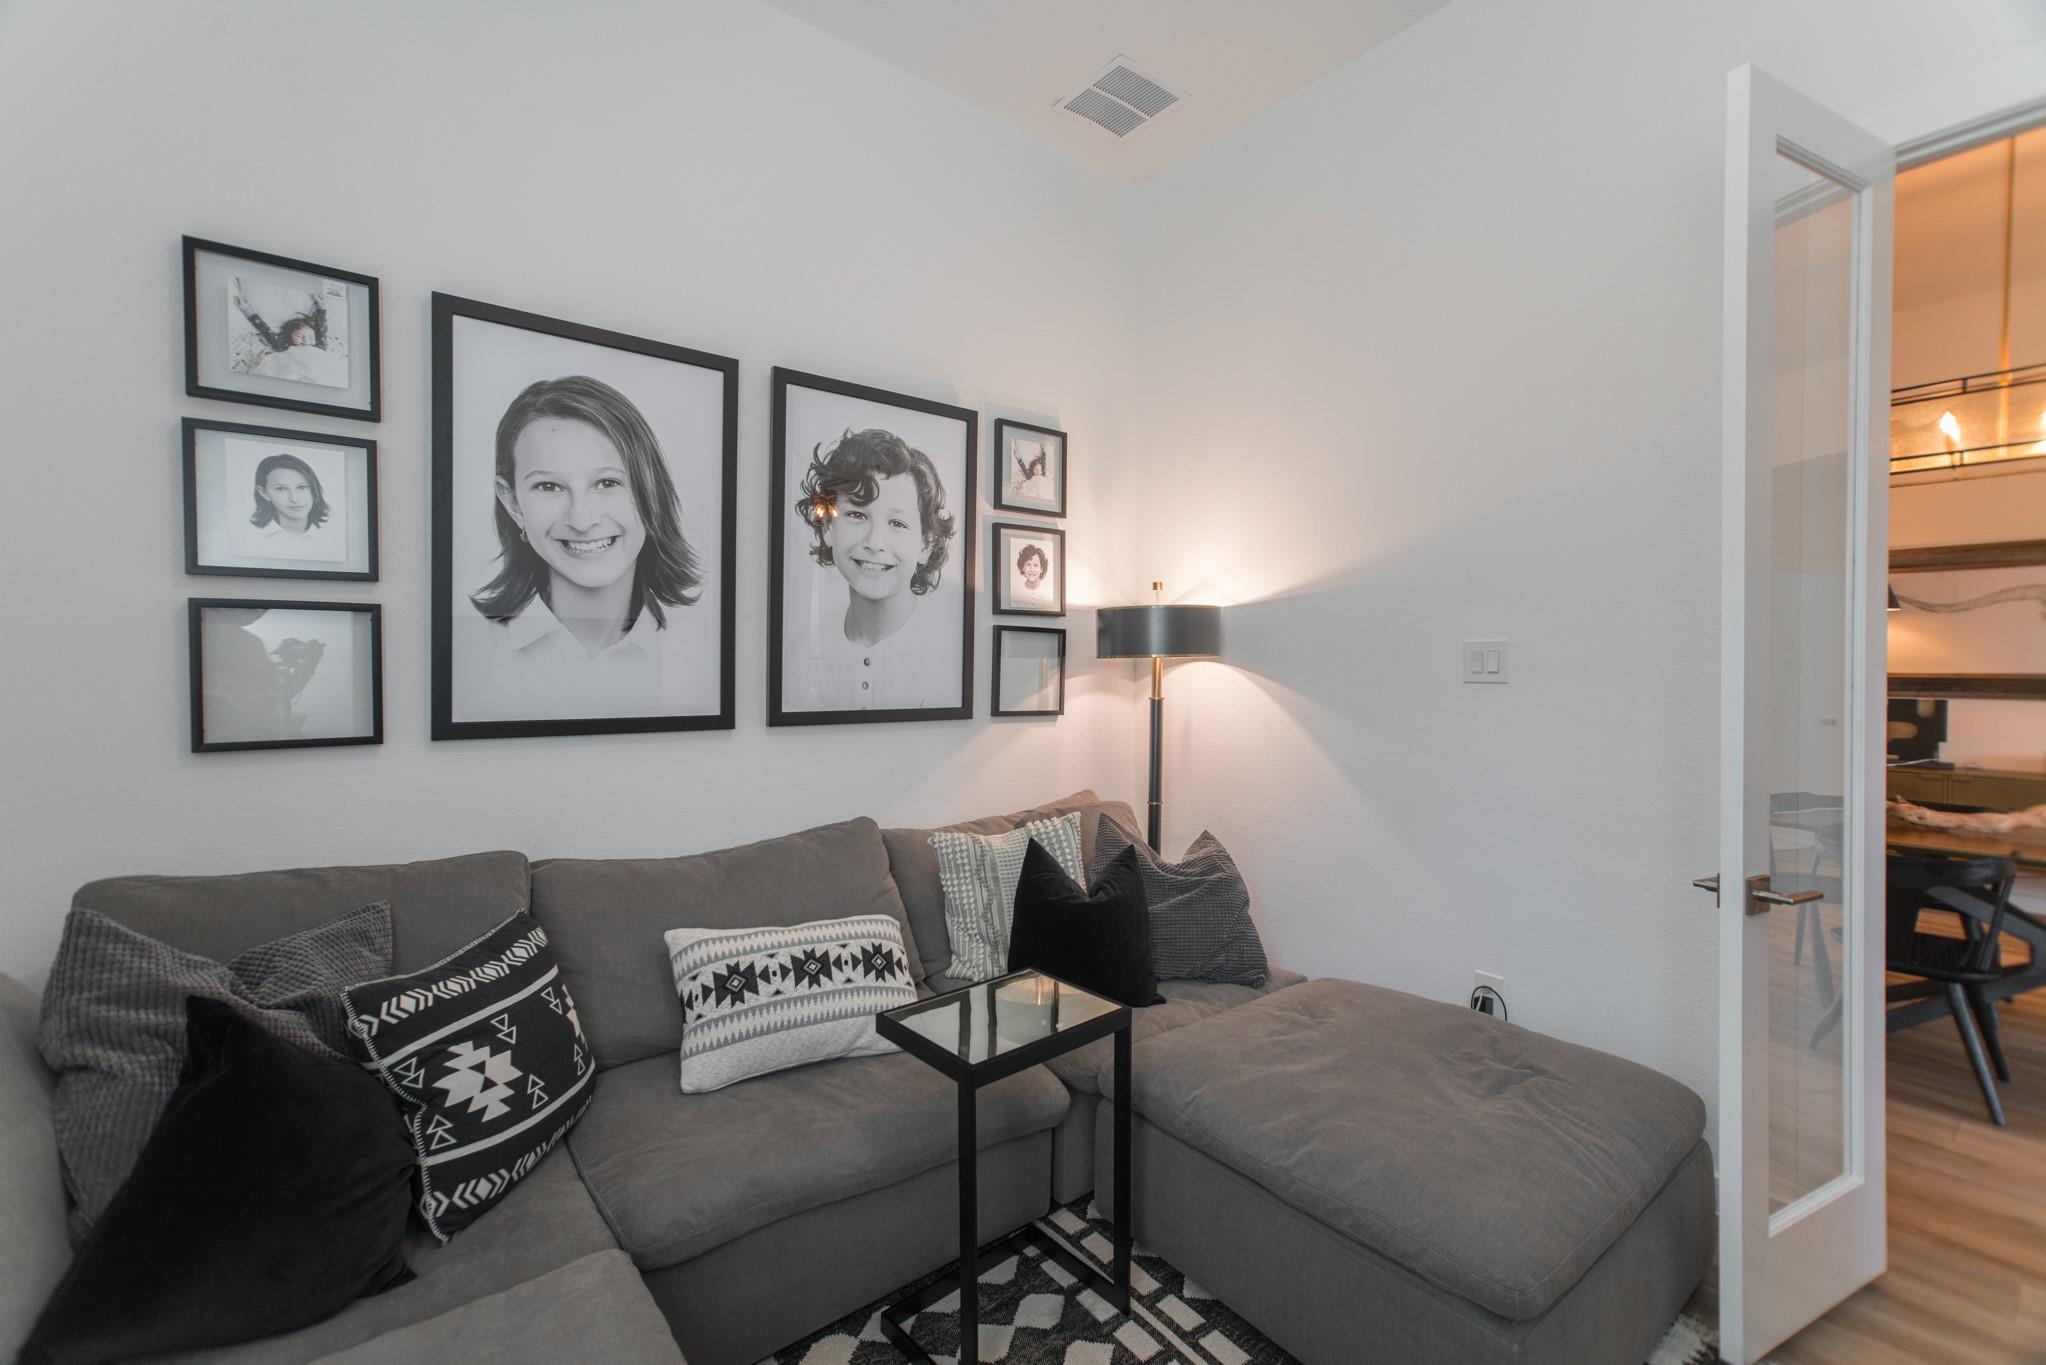
Furnished sitting room with a gray sectional sofa, framed portraits, and glass-paneled door.
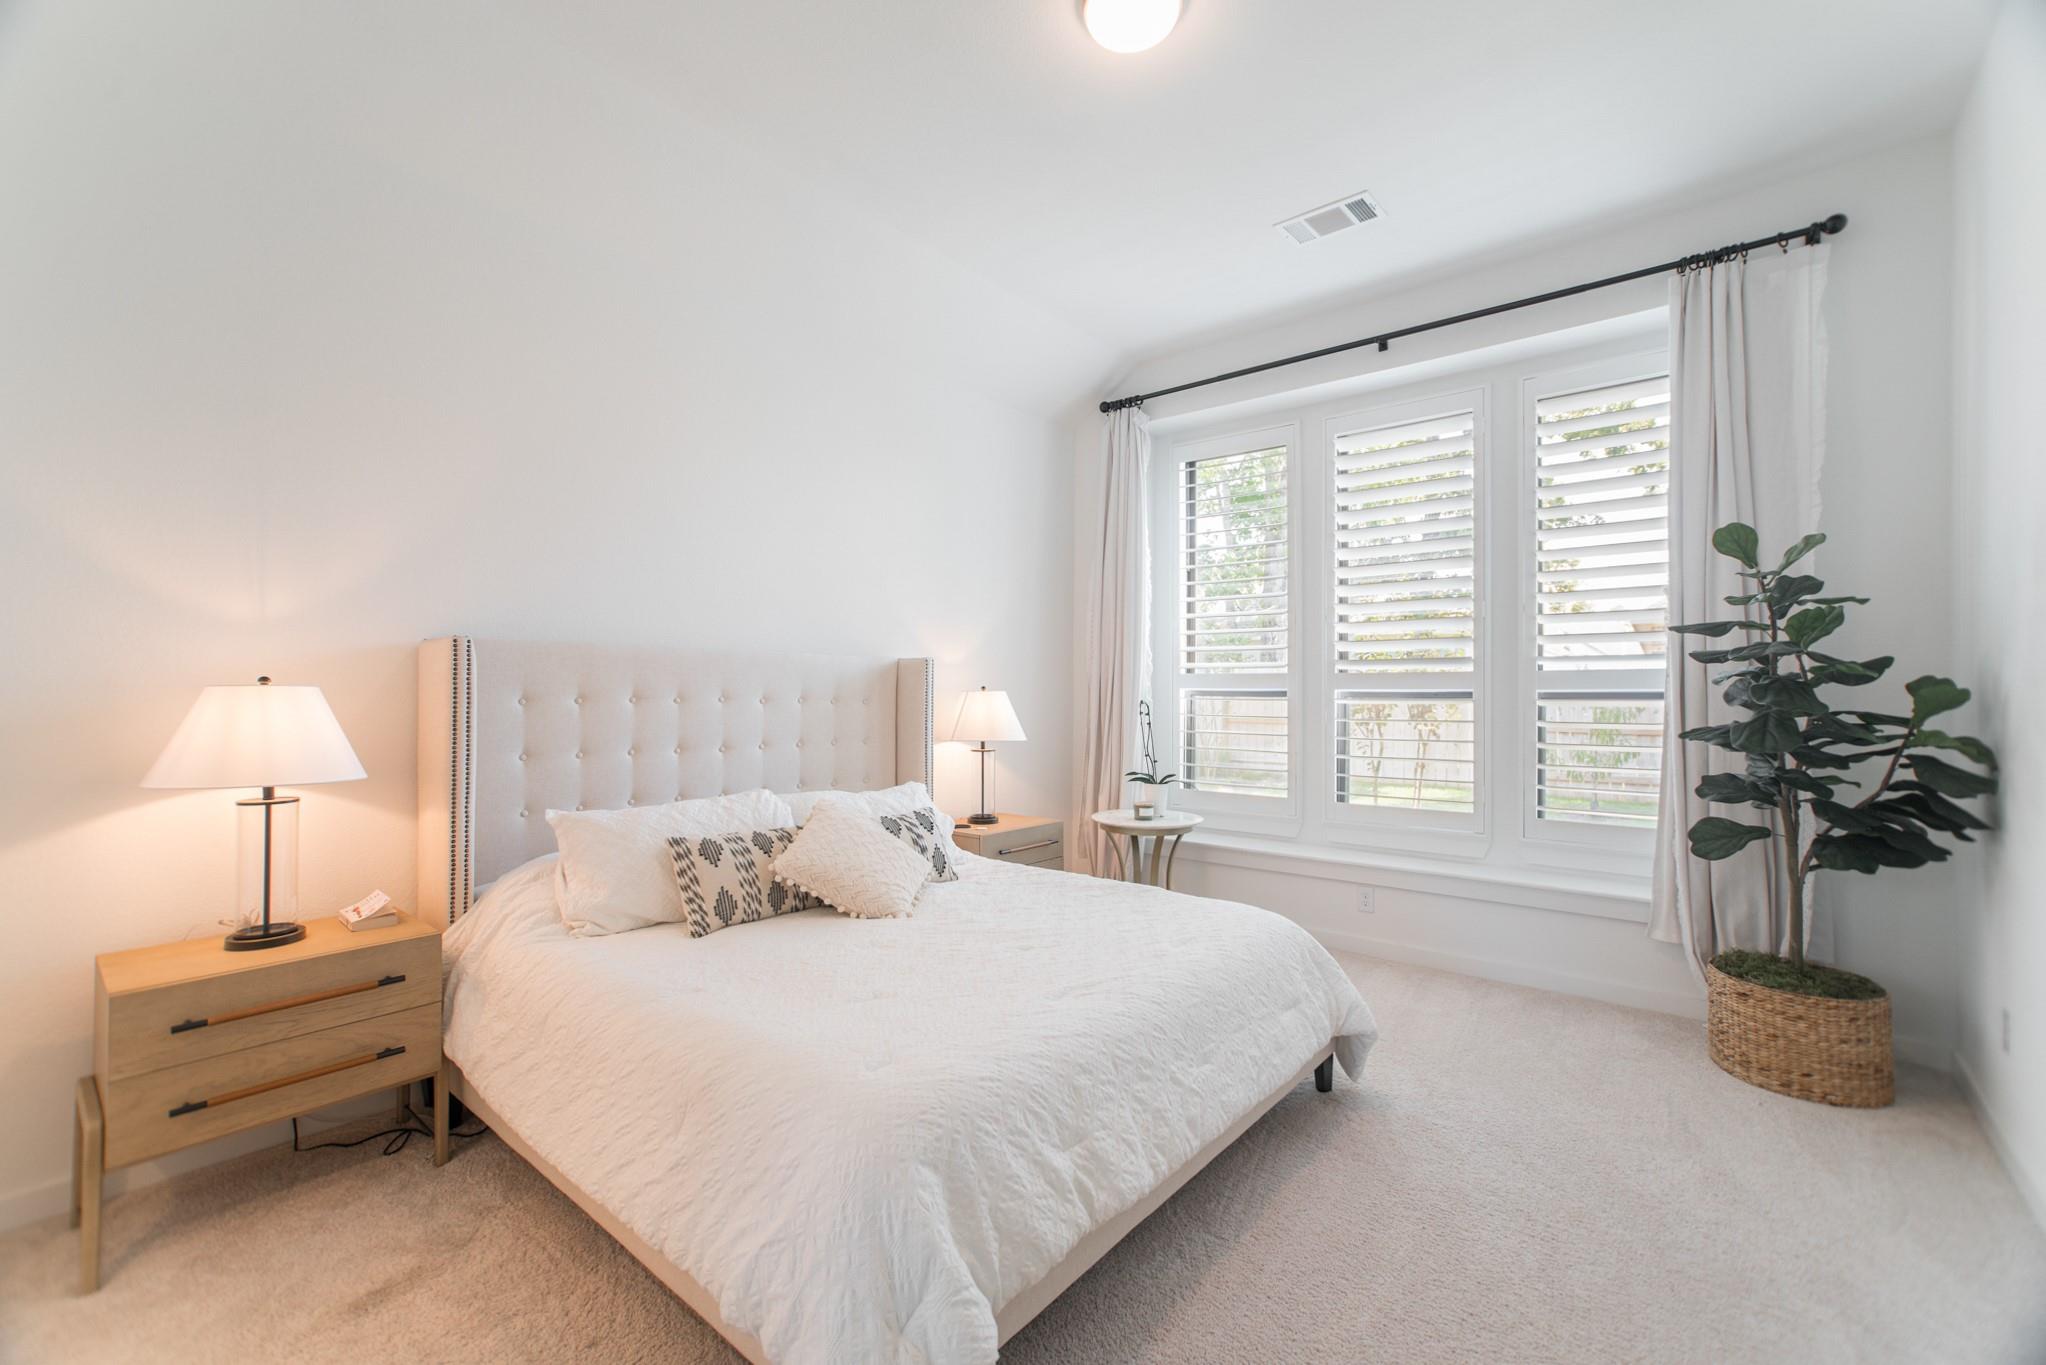
Bright staged bedroom with a tufted bed, plantation shutters, and a tall potted plant.
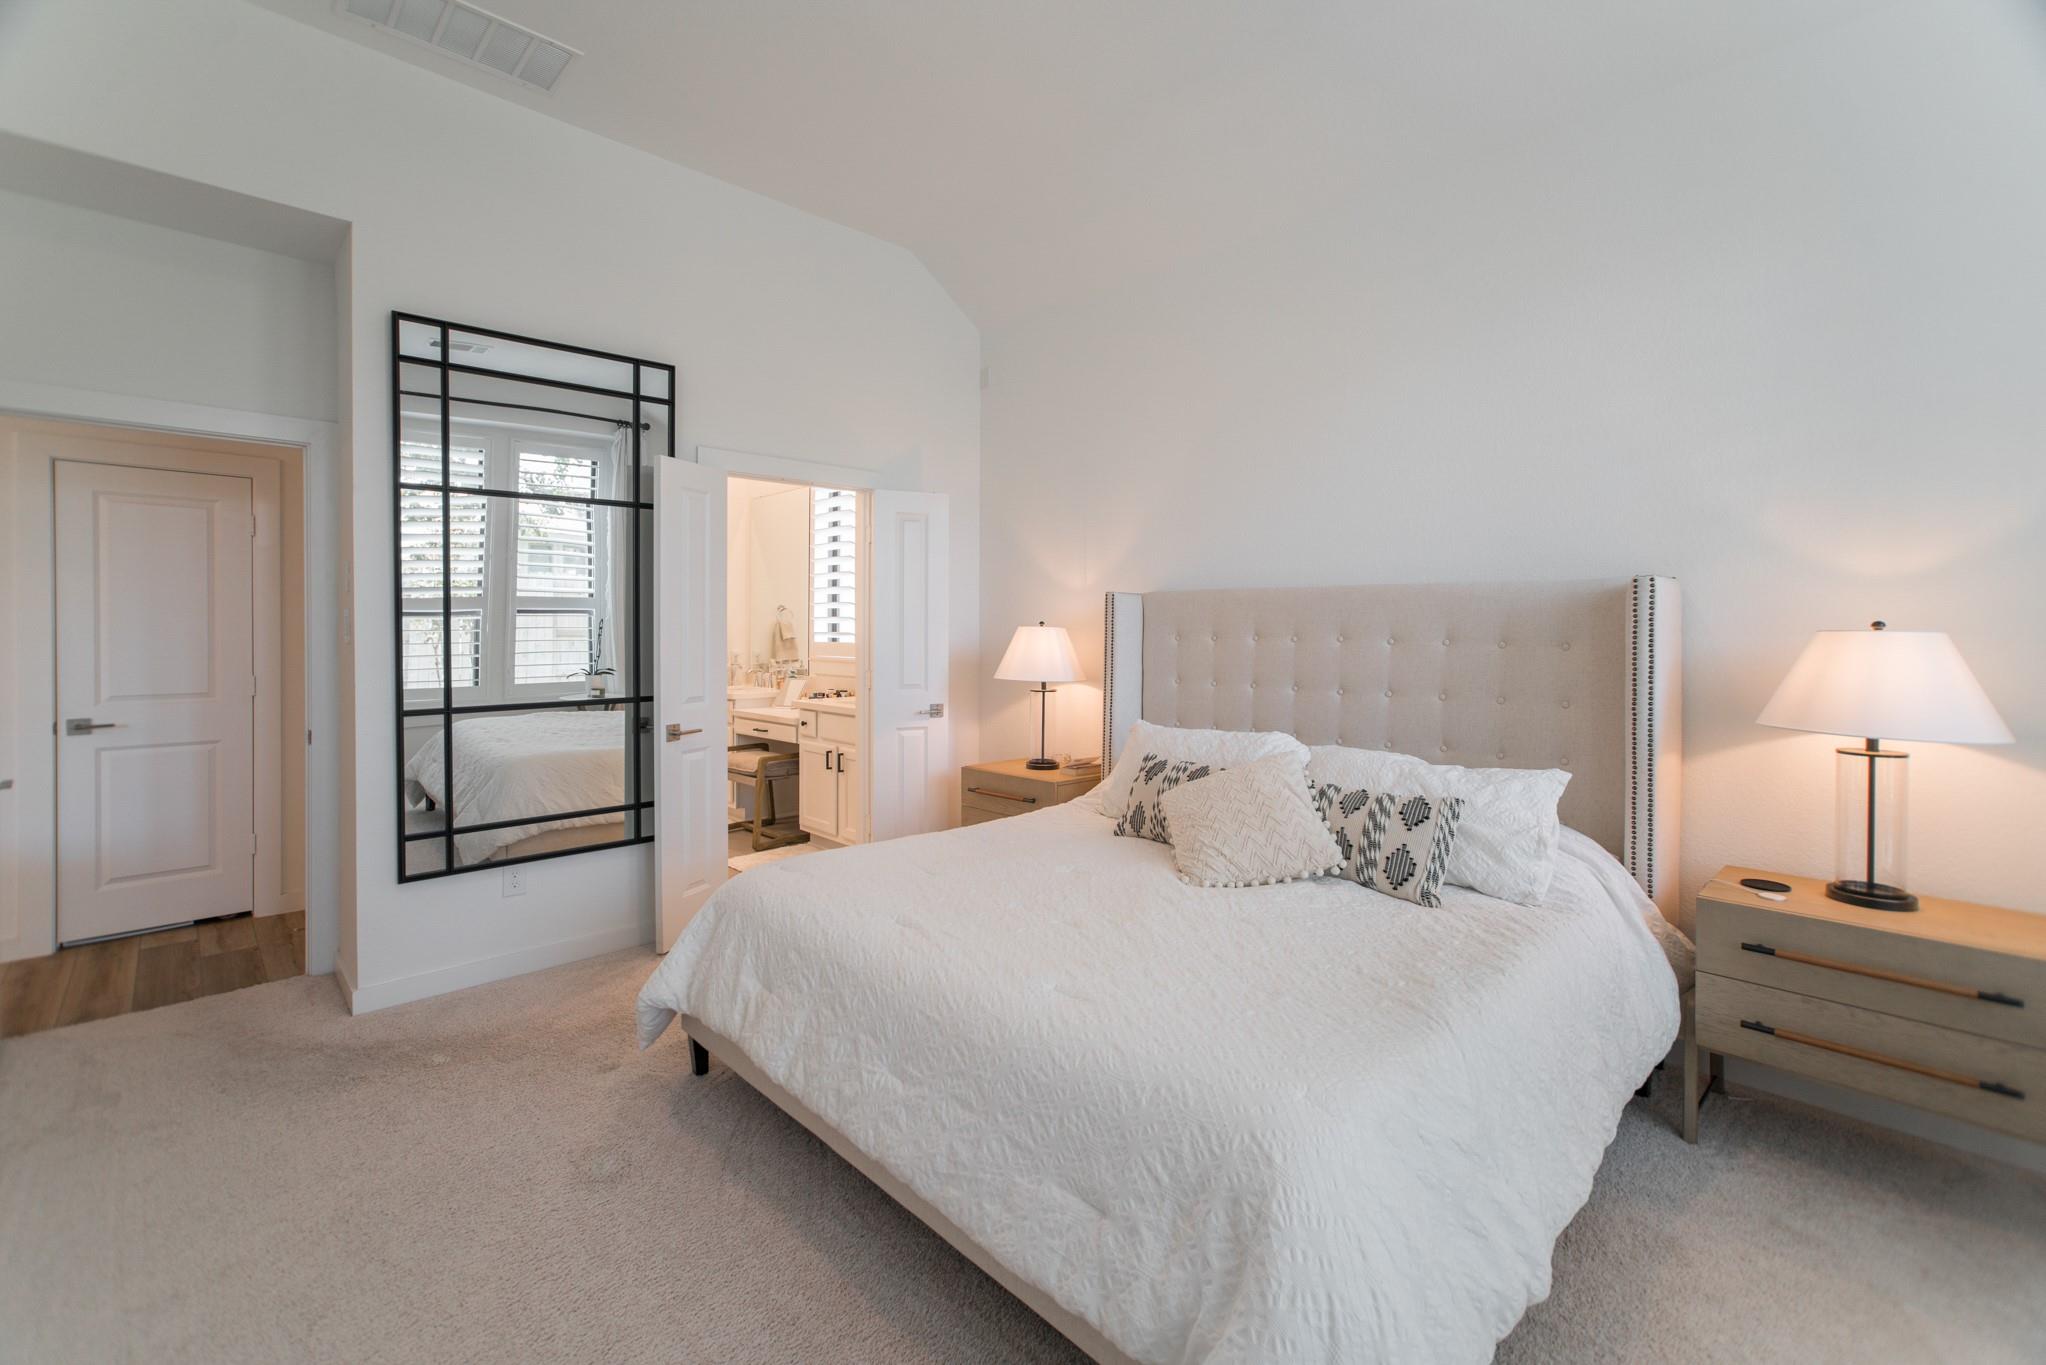
Staged primary bedroom with a tufted headboard, mirrored wall panel, and open doorway to the bathroom.
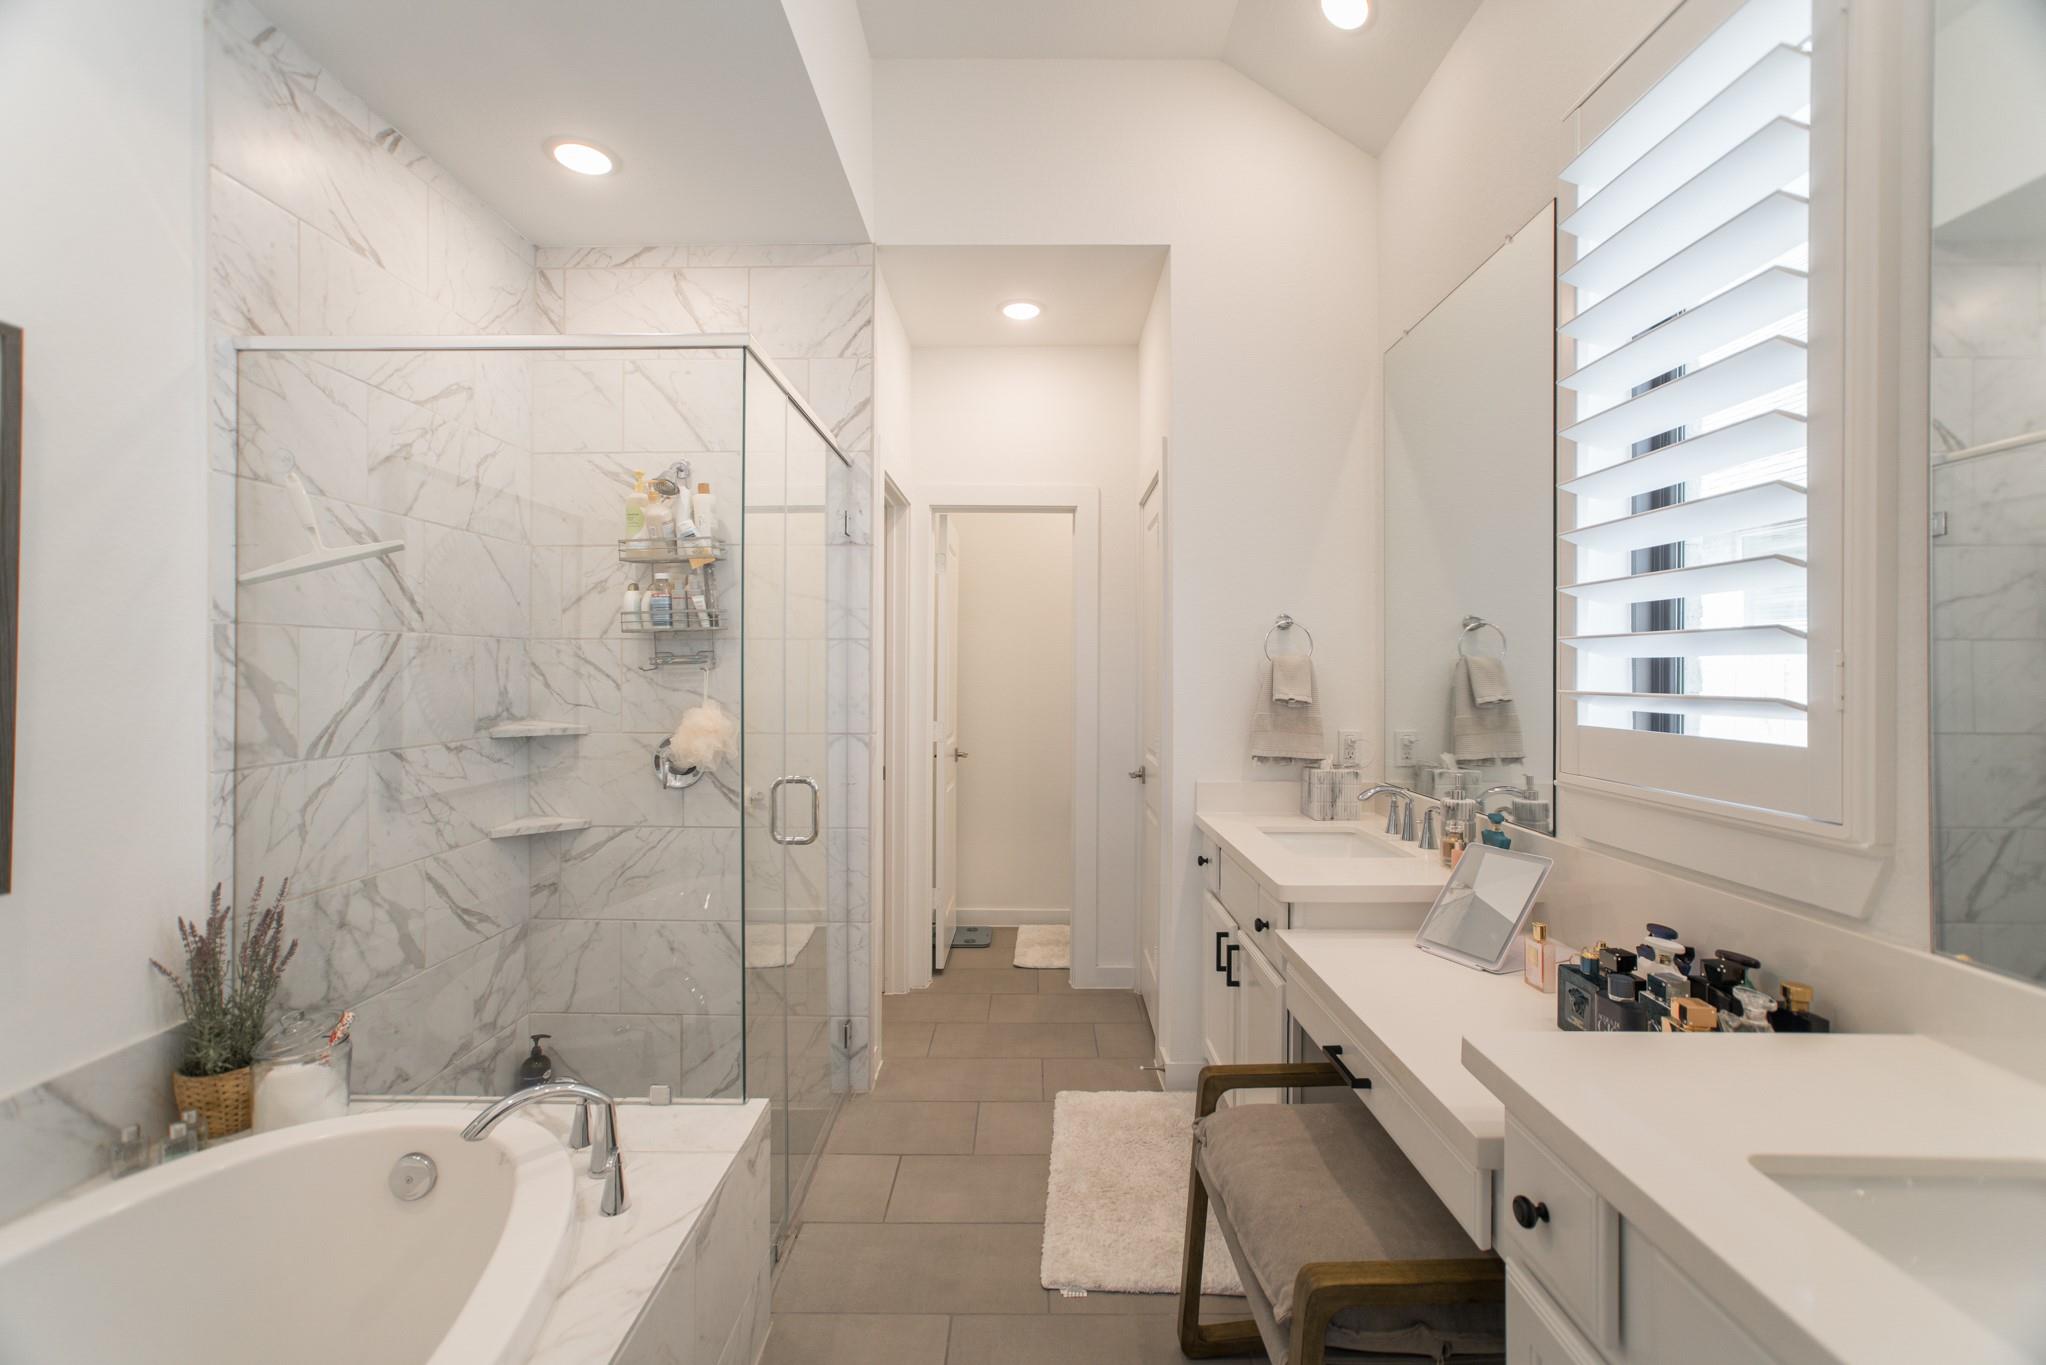
Bathroom with marble-tiled glass shower, soaking tub, and double vanity.
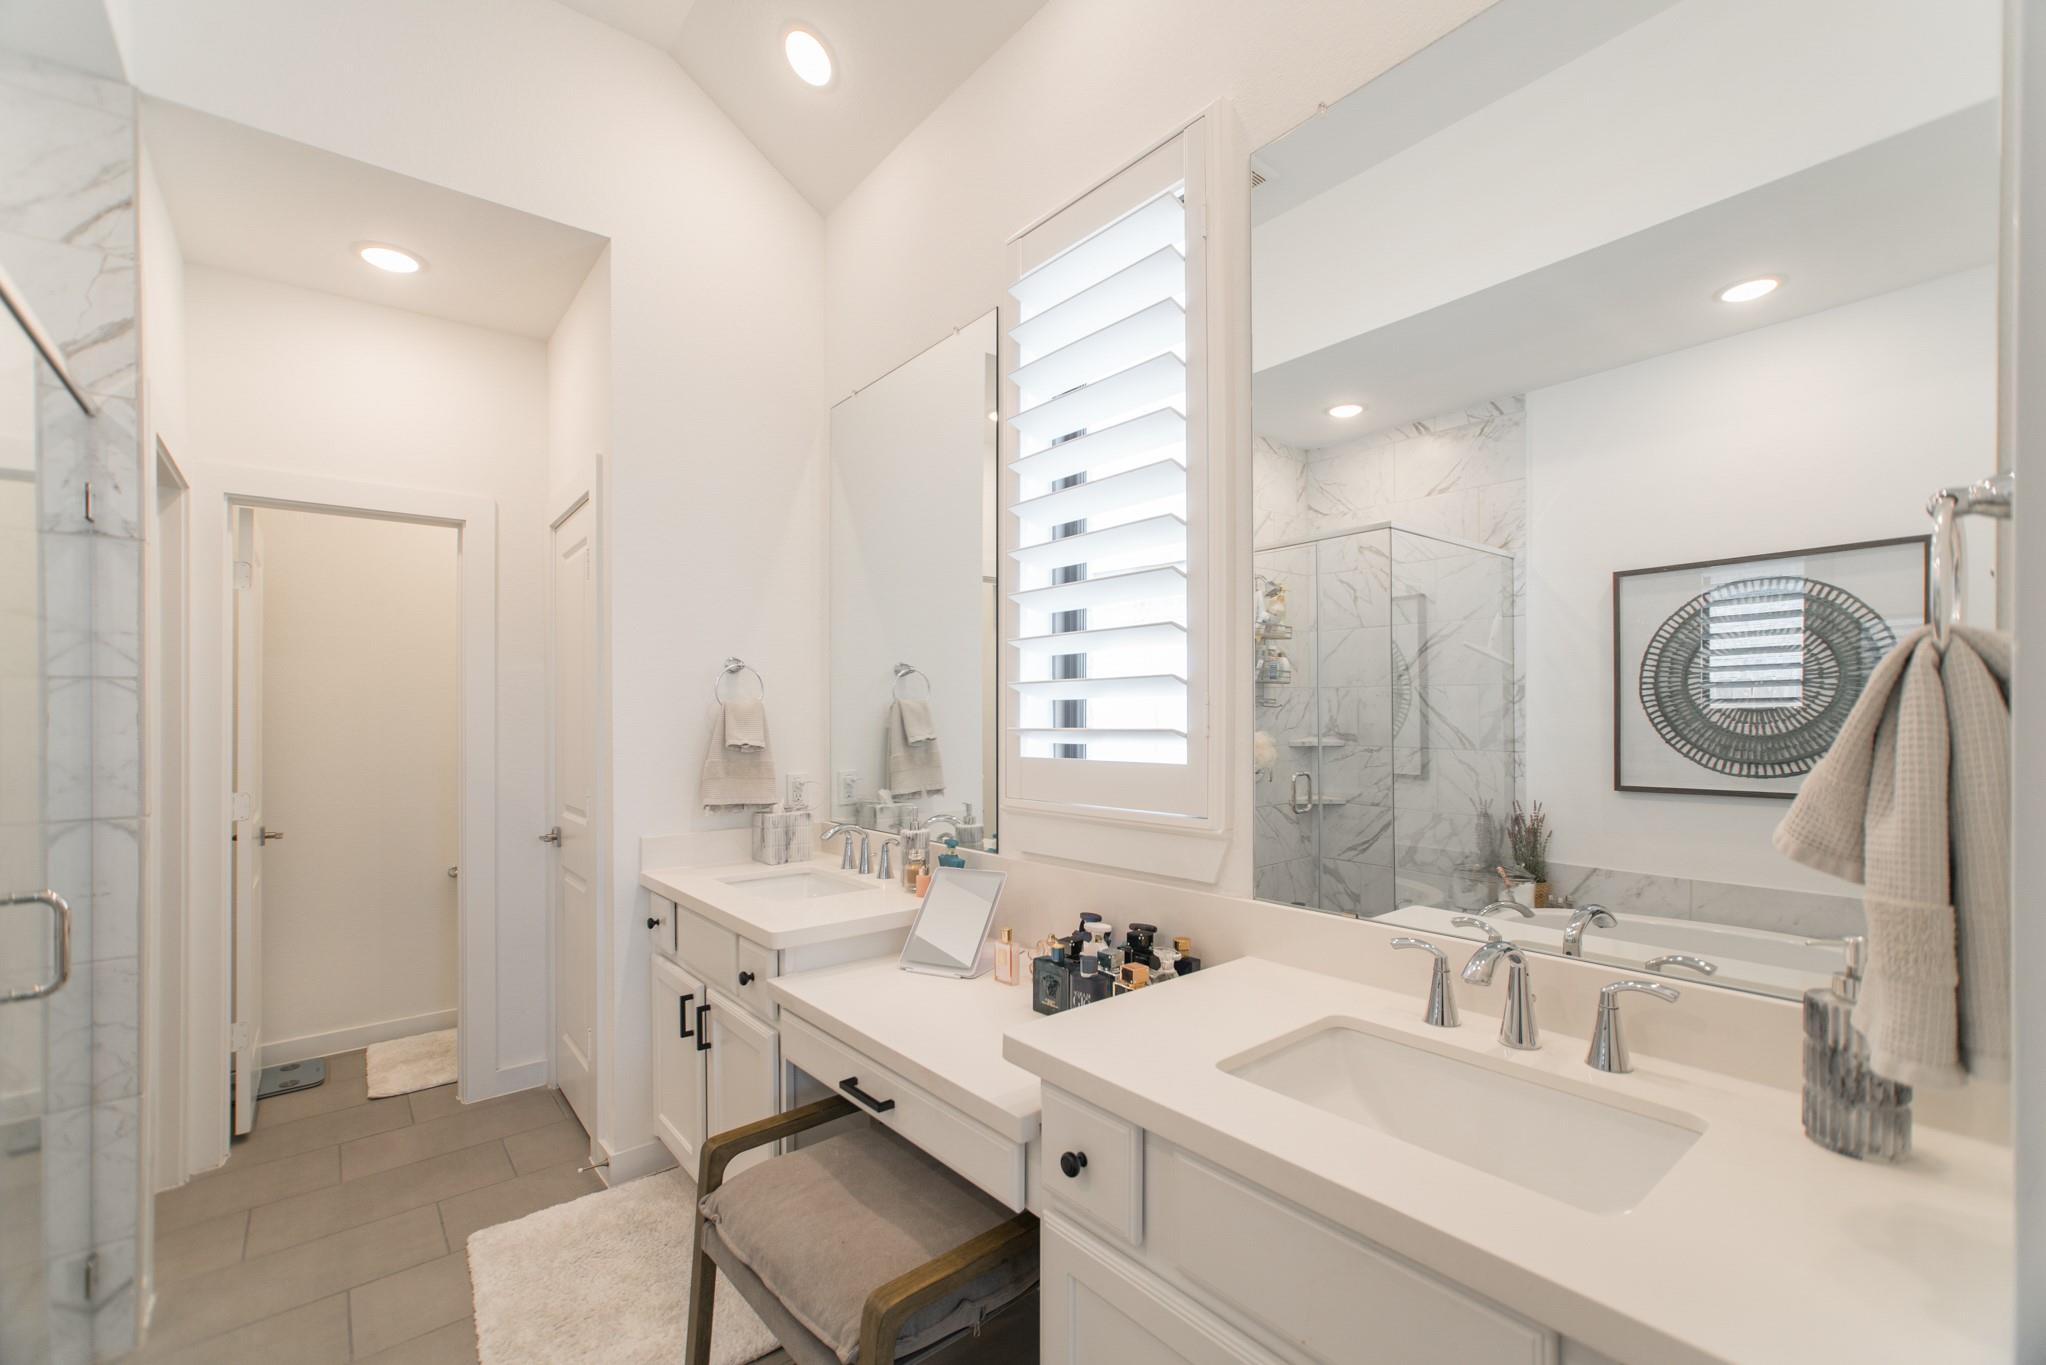
Bright bathroom with a double-sink vanity, marble shower, and white plantation shutters.
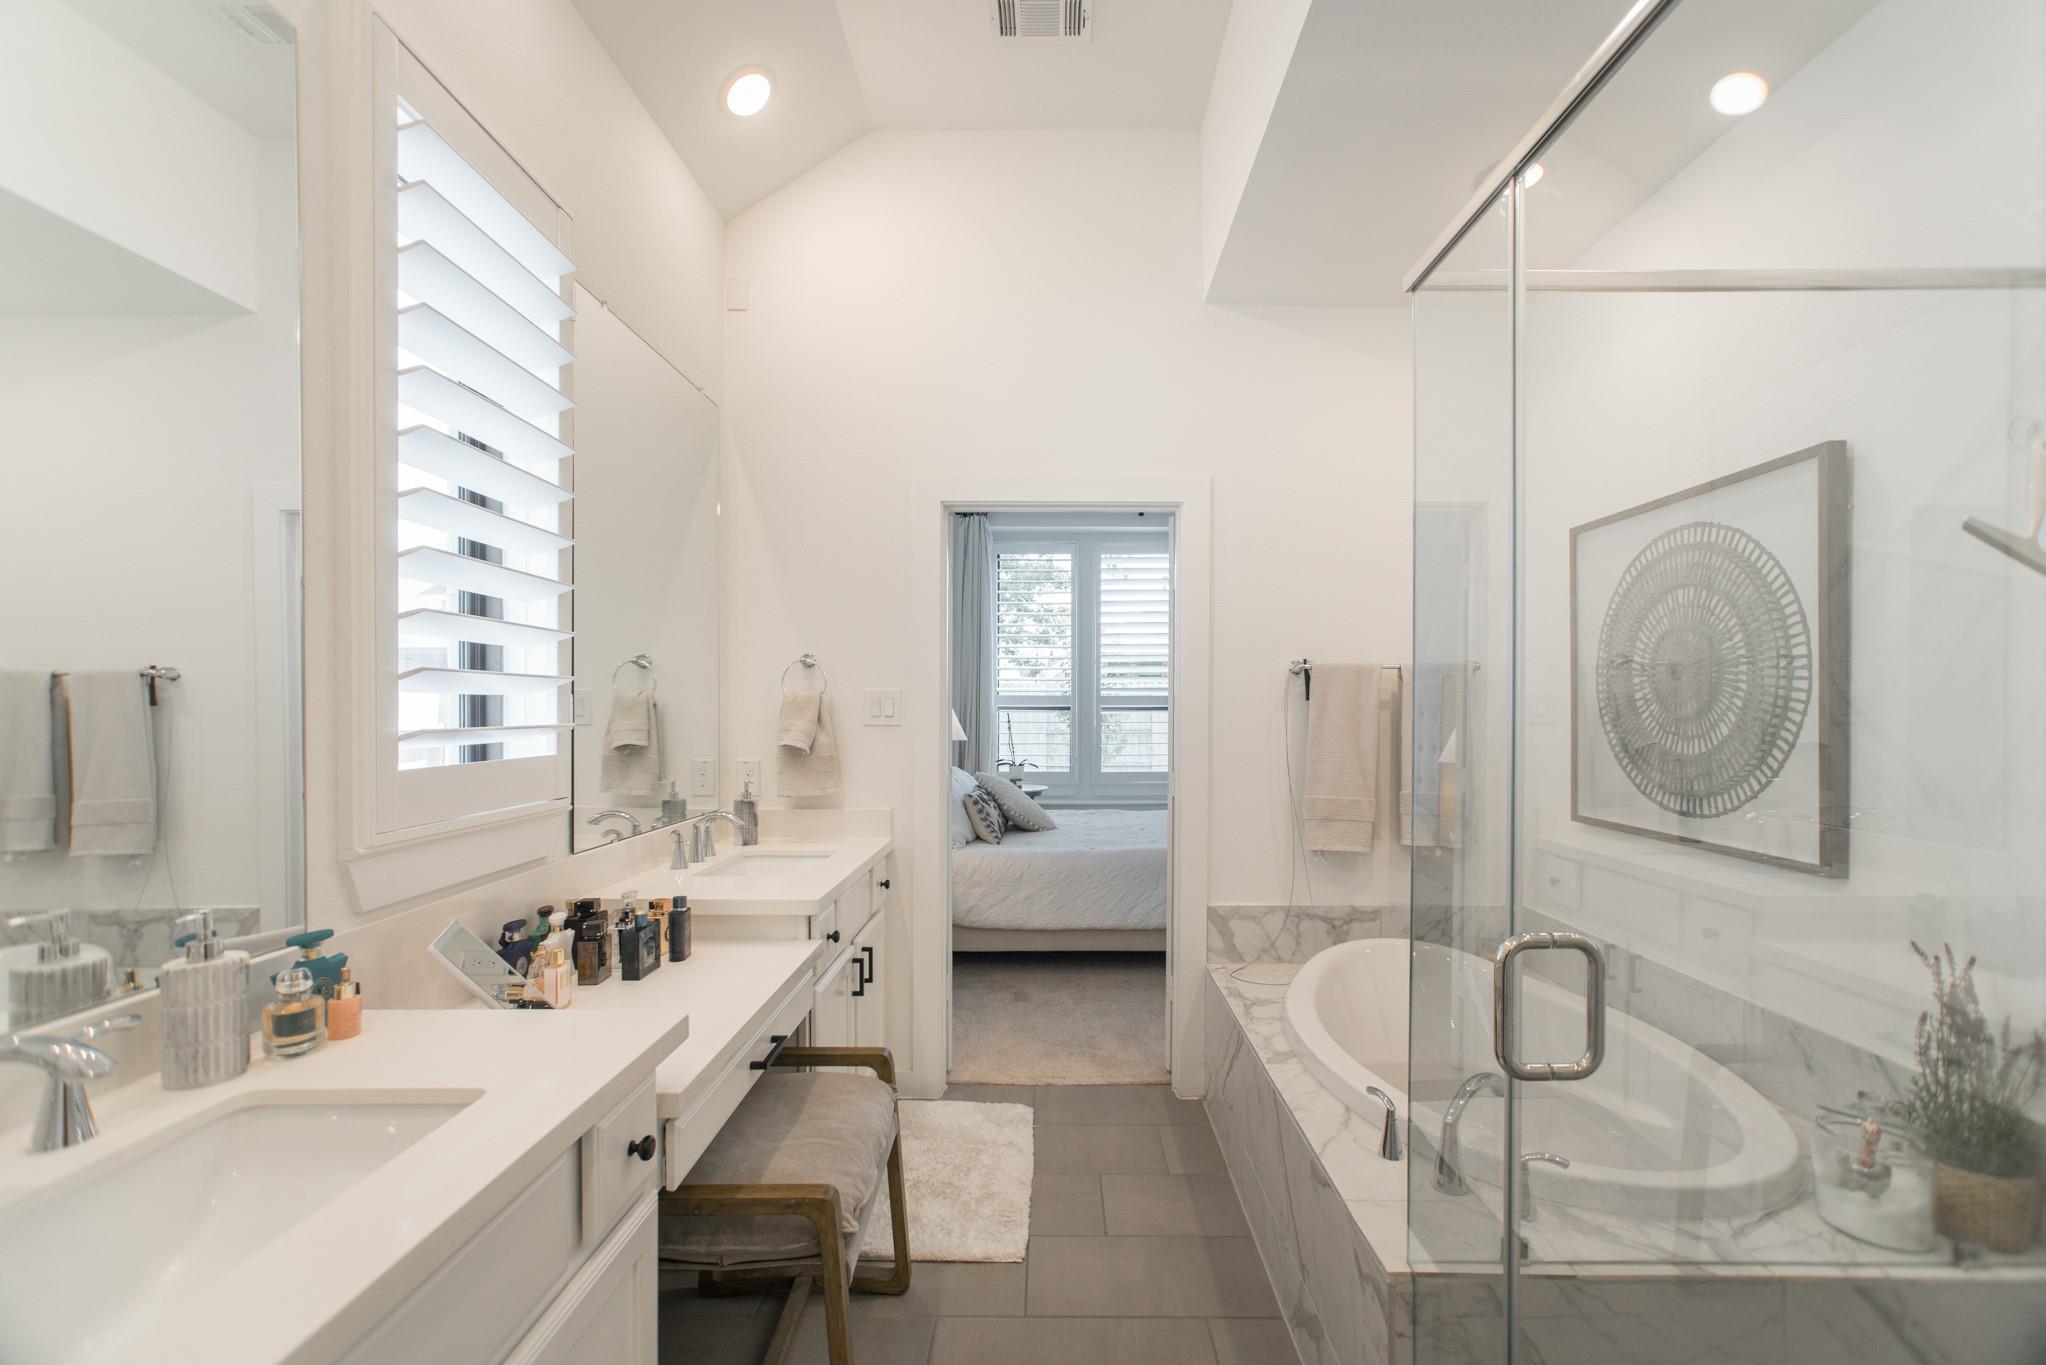
Bright bathroom with a double vanity, glass-enclosed tub, and doorway to a bedroom.
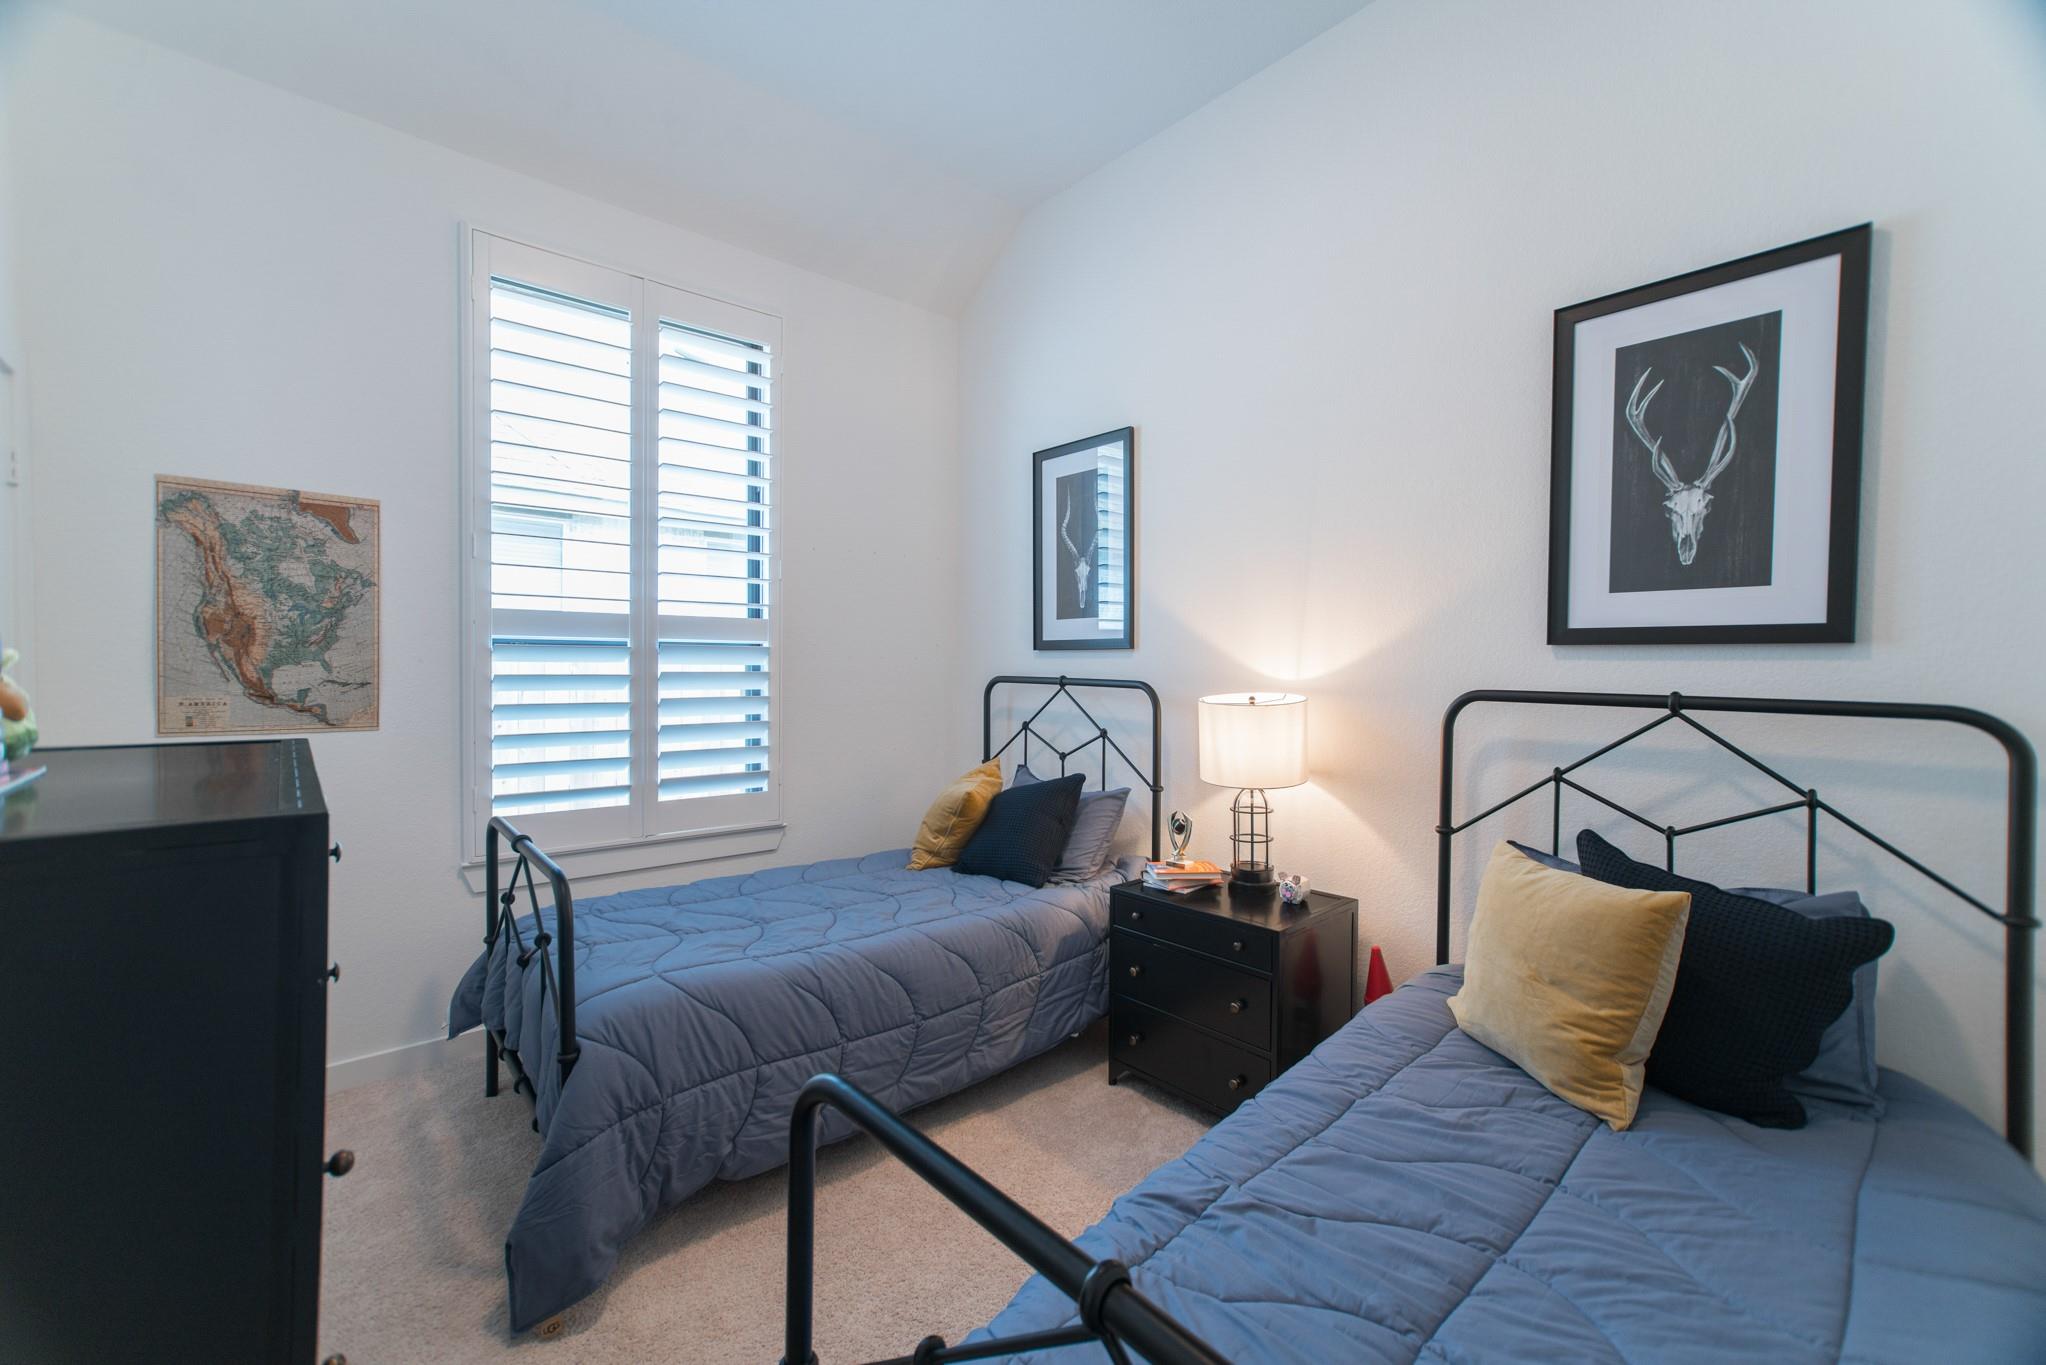
Bedroom with two twin beds, blue quilts, black metal frames, and plantation shutters.
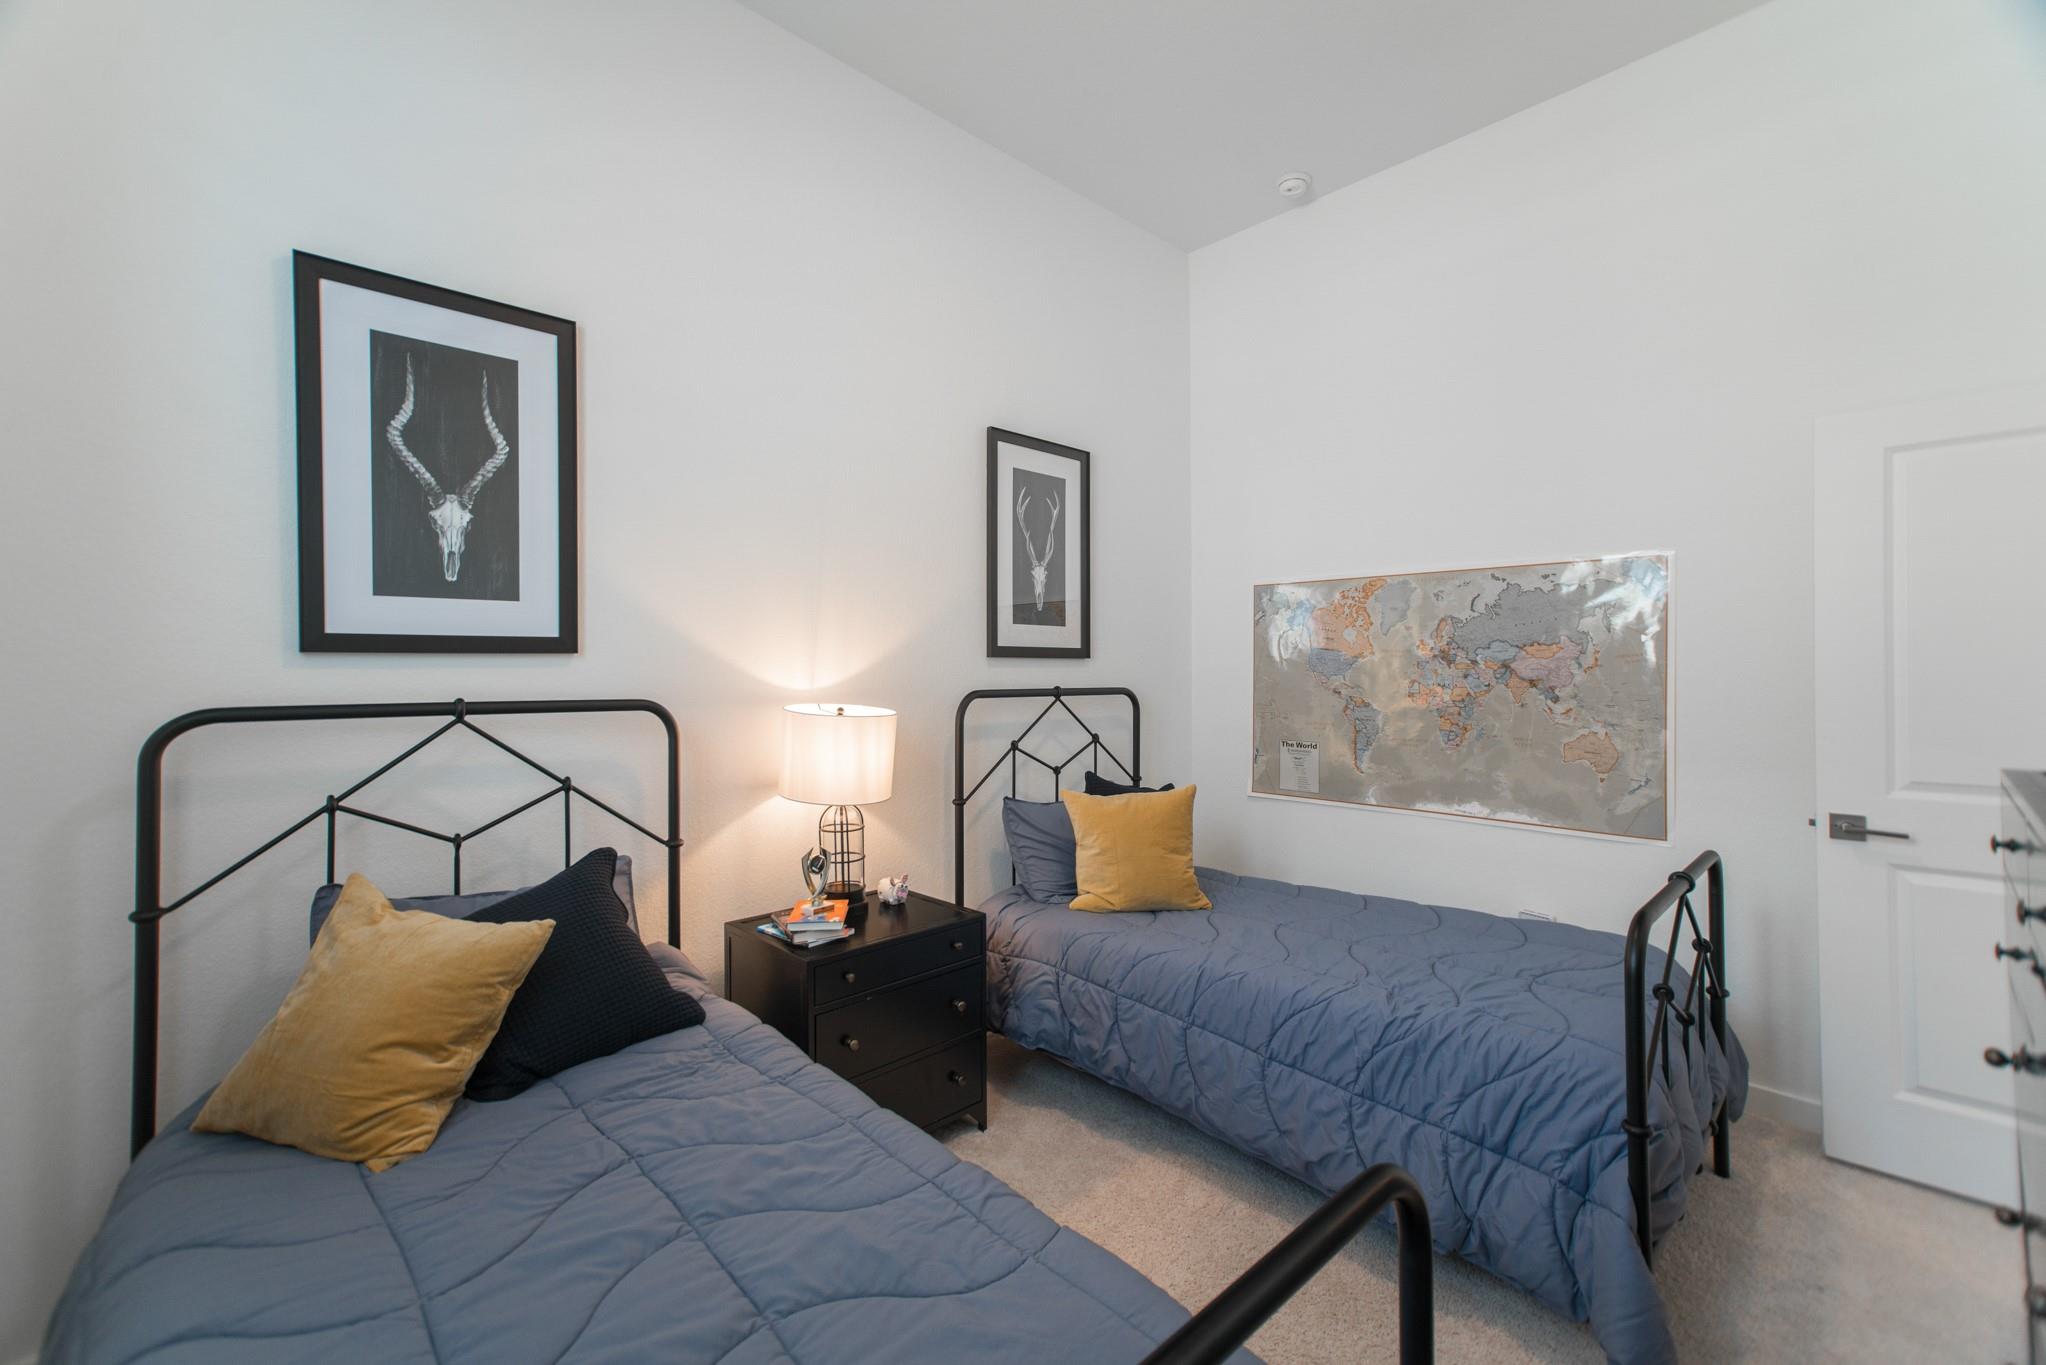
Twin beds with blue quilts and mustard pillows in a bedroom with a world map.
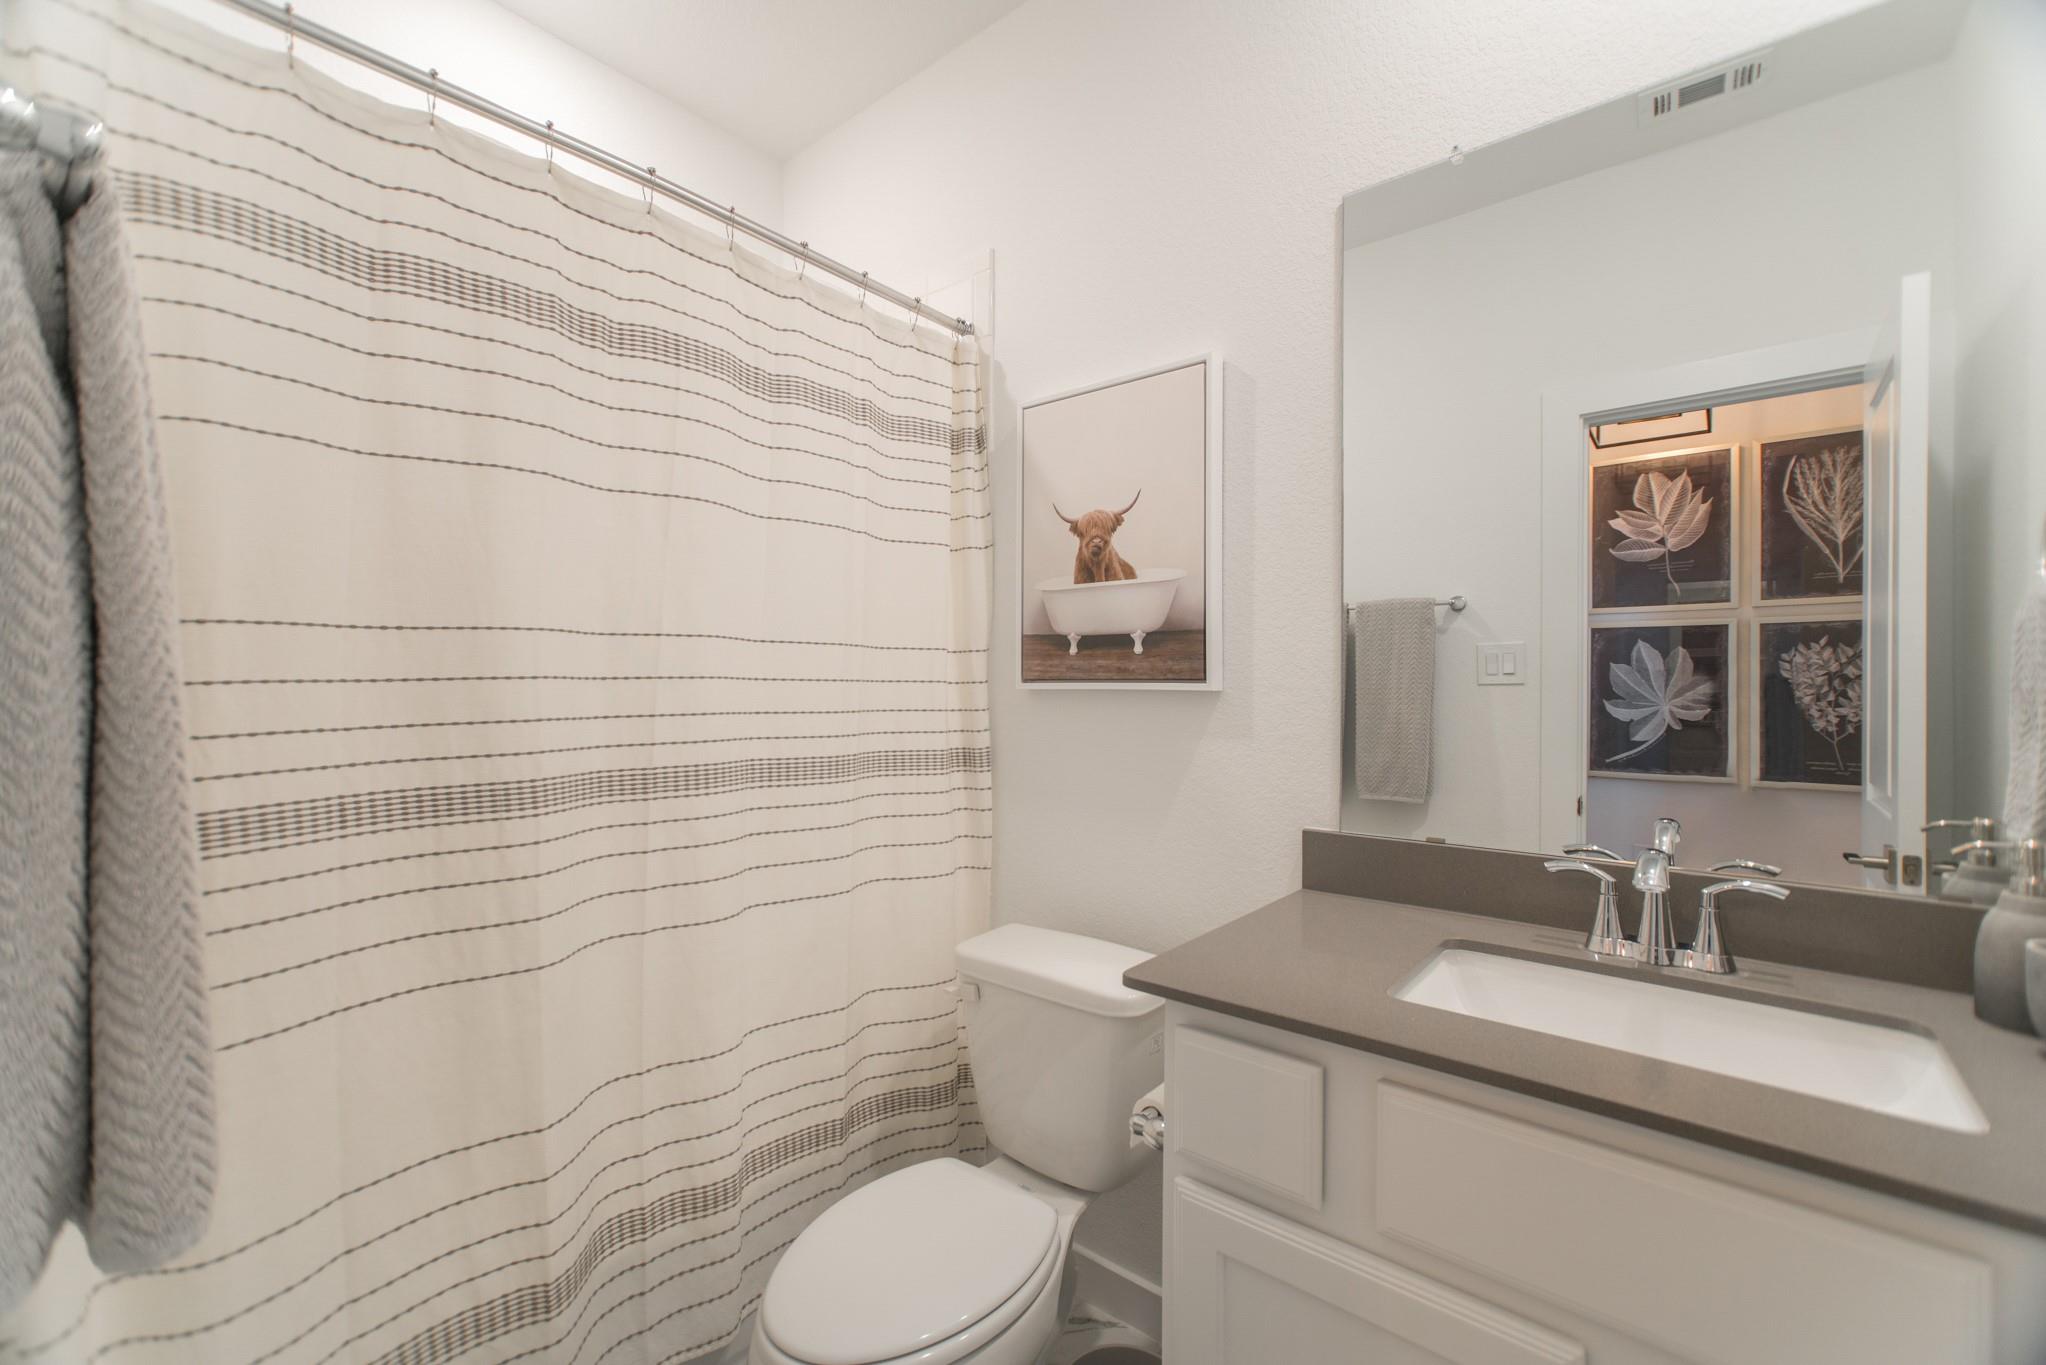
Bathroom with a striped shower curtain, framed Highland cow print, and a white vanity with gray countertop.
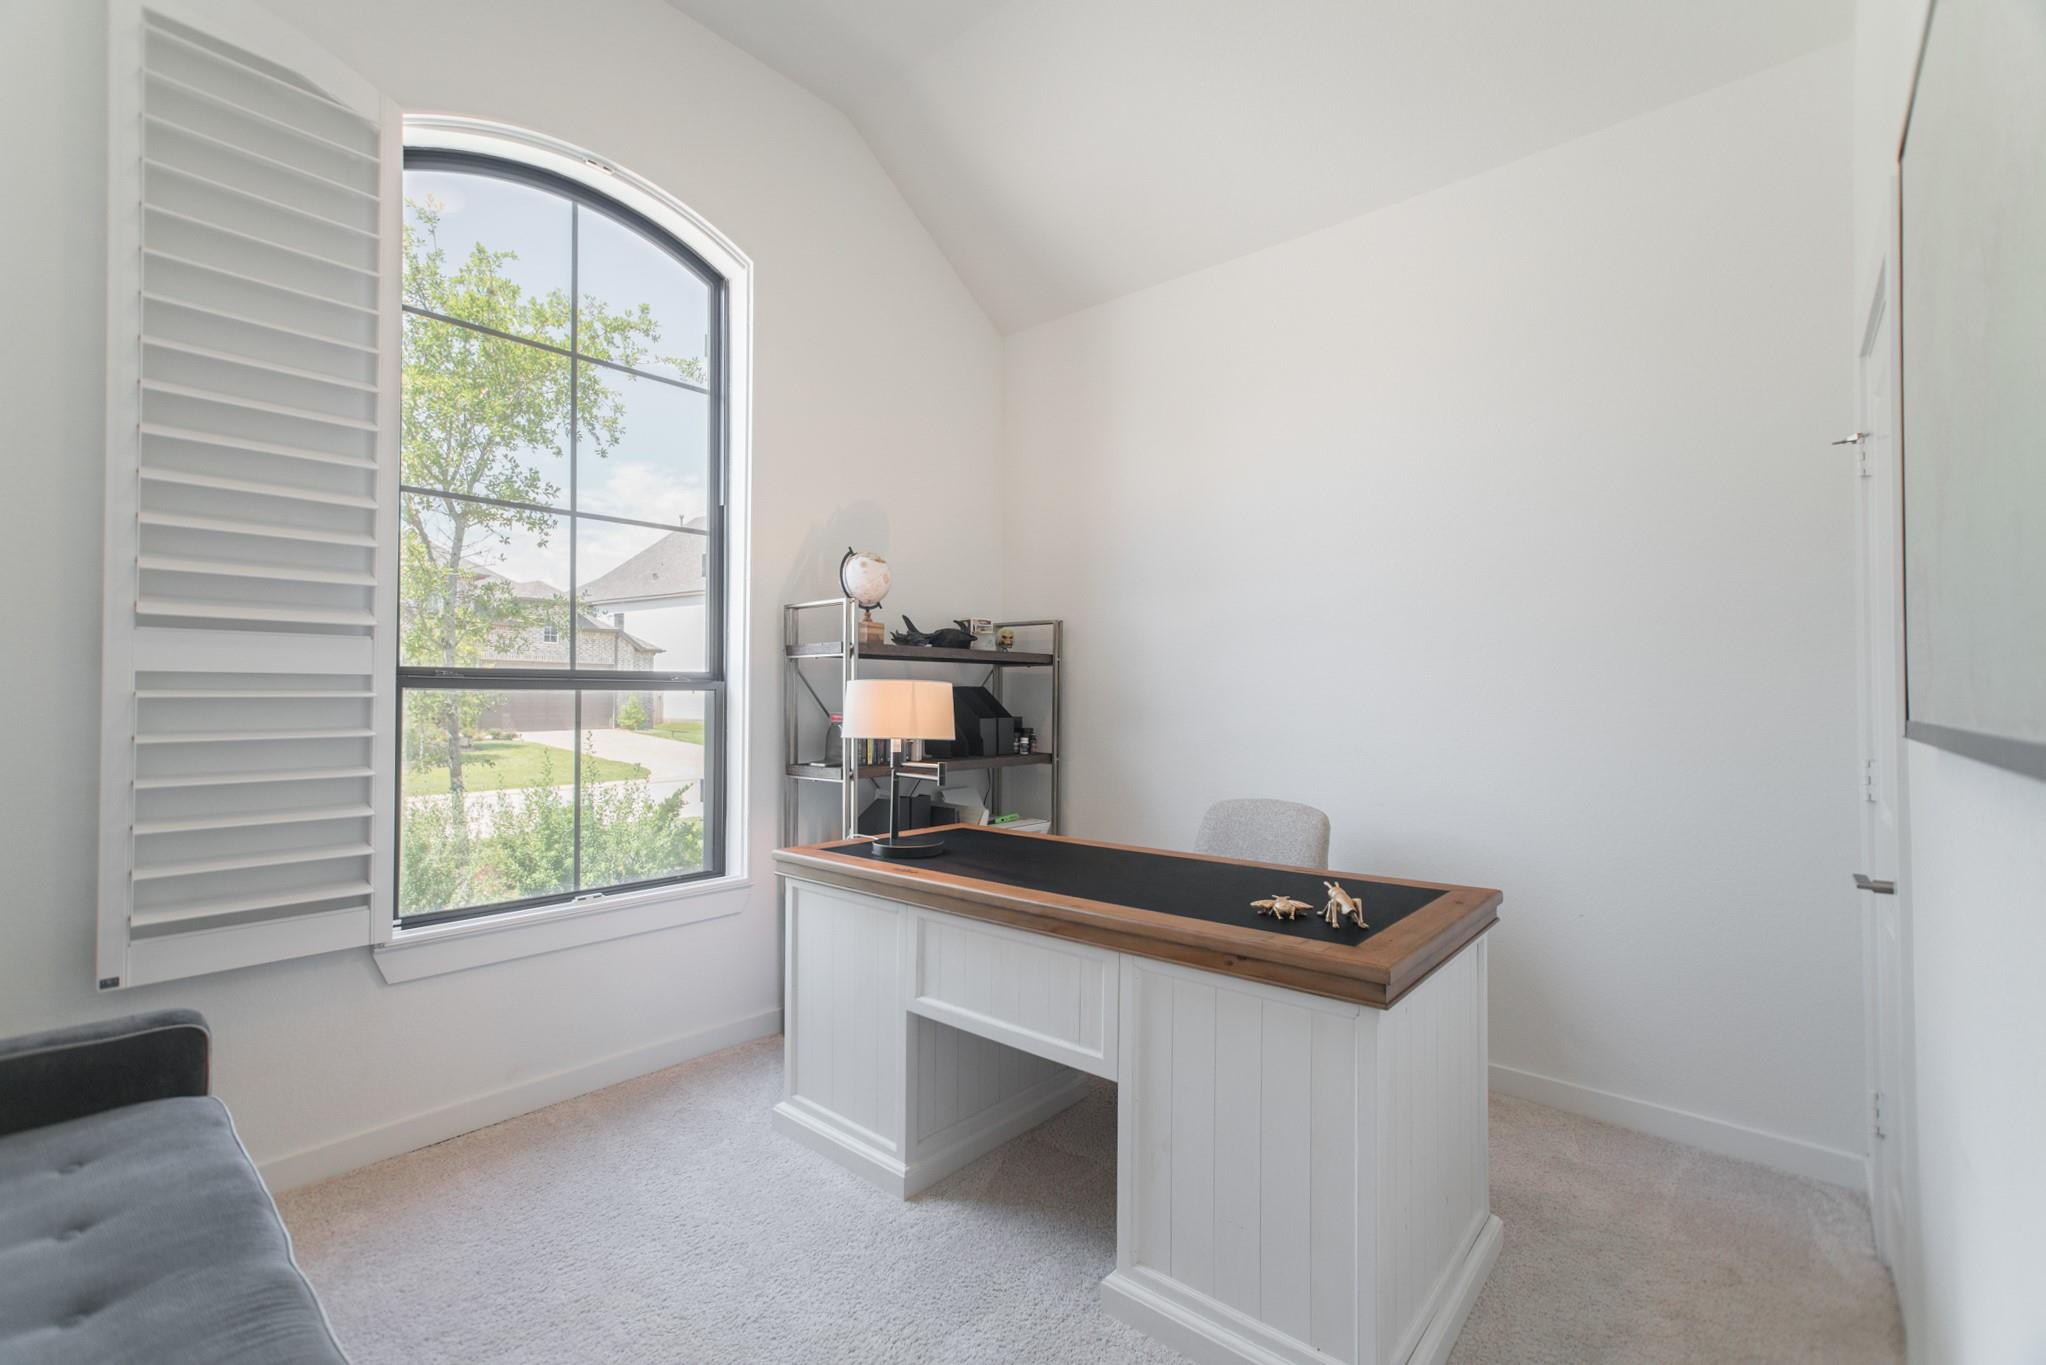
Home office with a wood-trimmed desk beside a large arched window with plantation shutters.
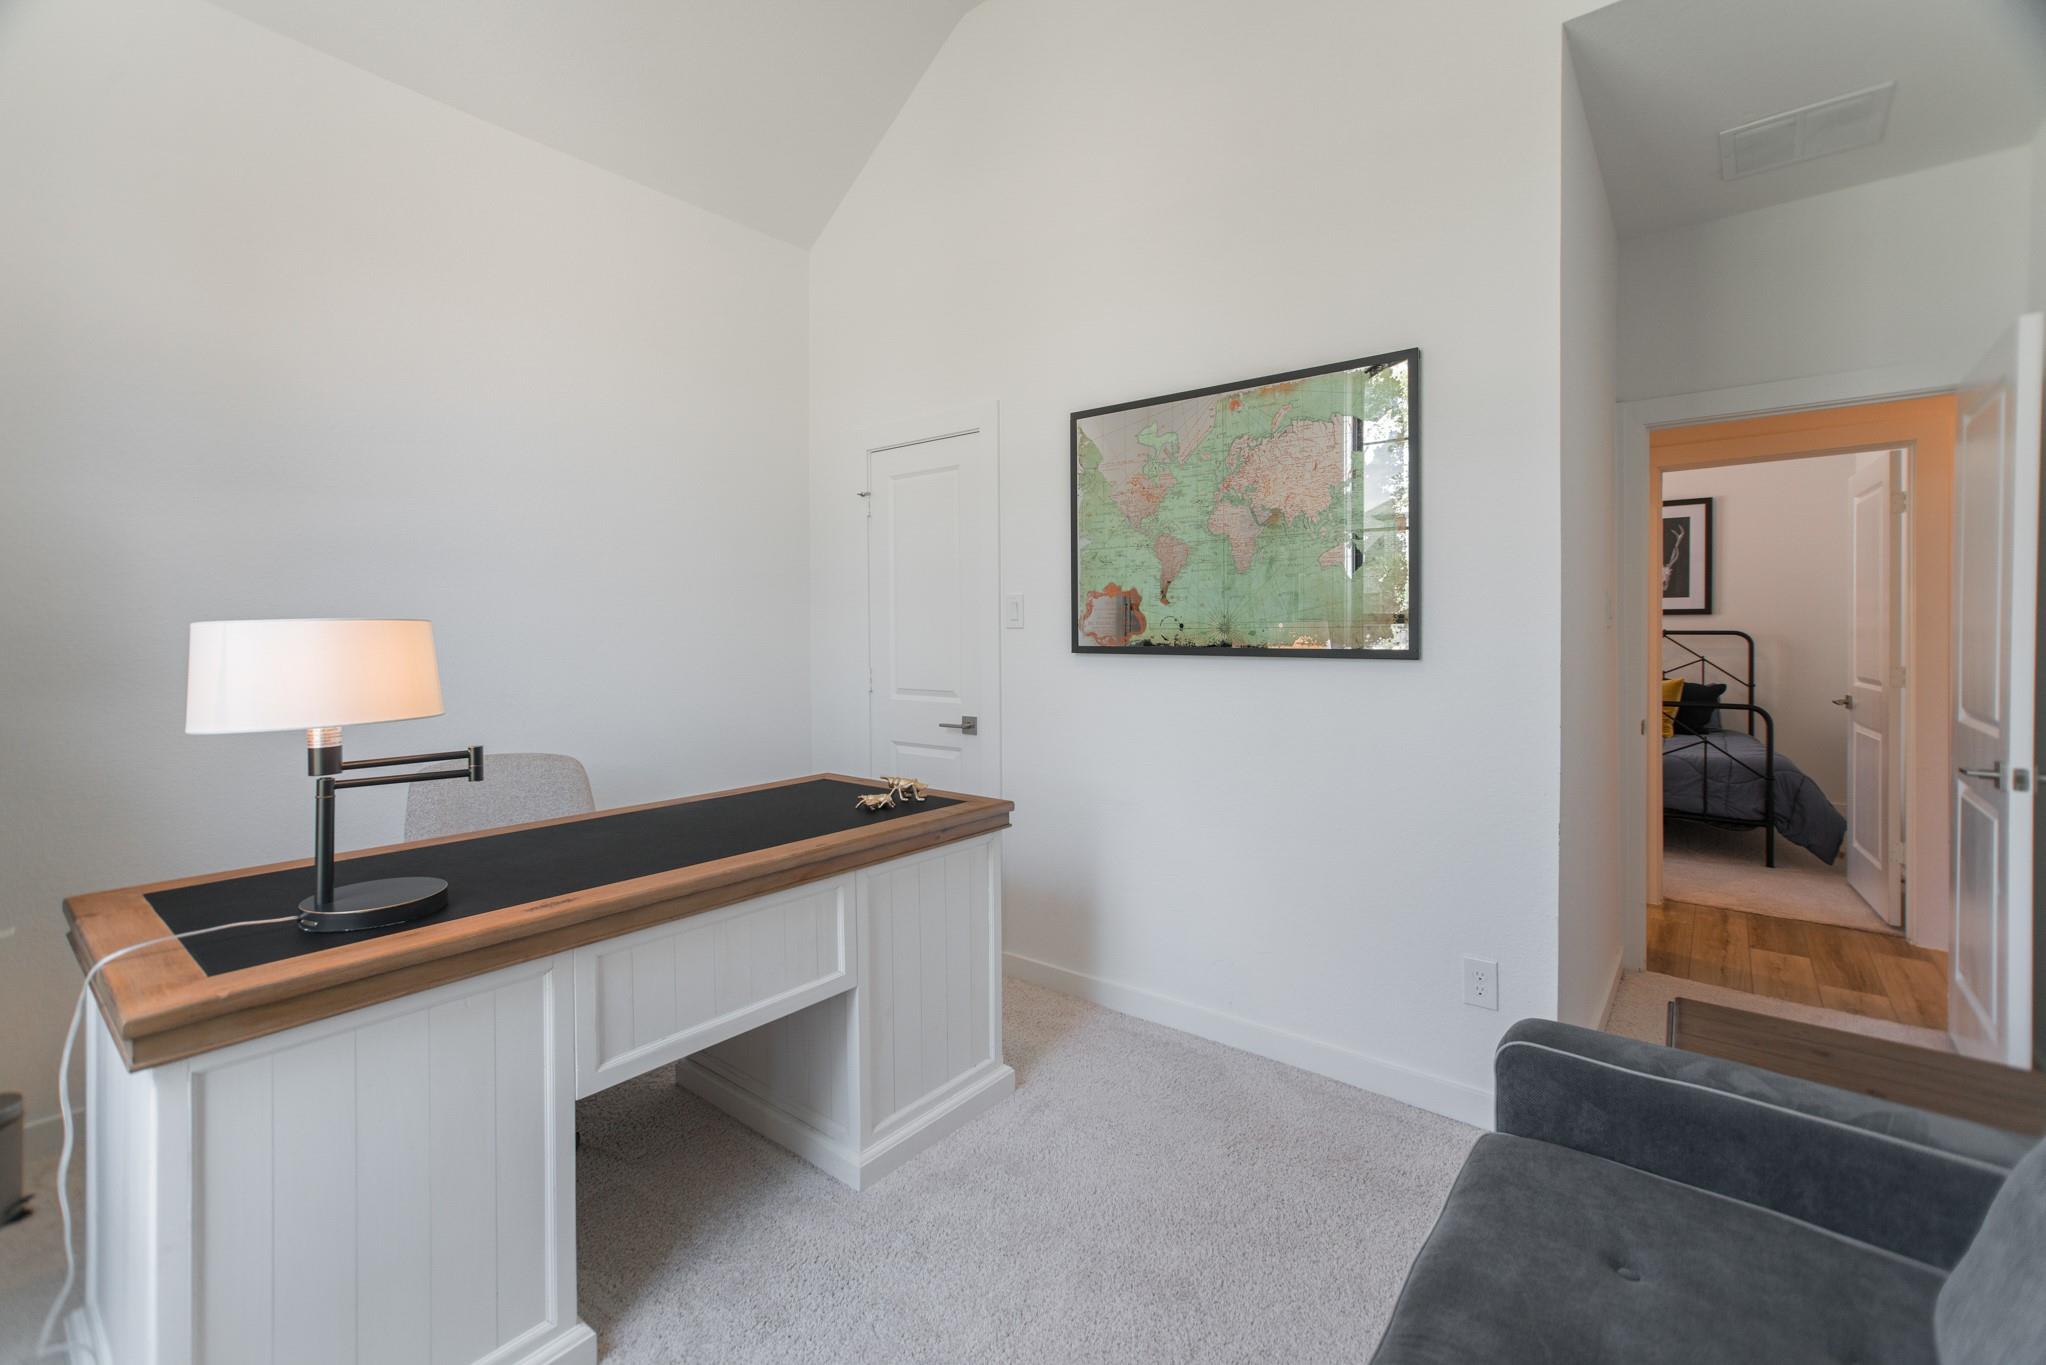
Home office with a wood-topped desk, framed world map, and doorway to a bedroom.
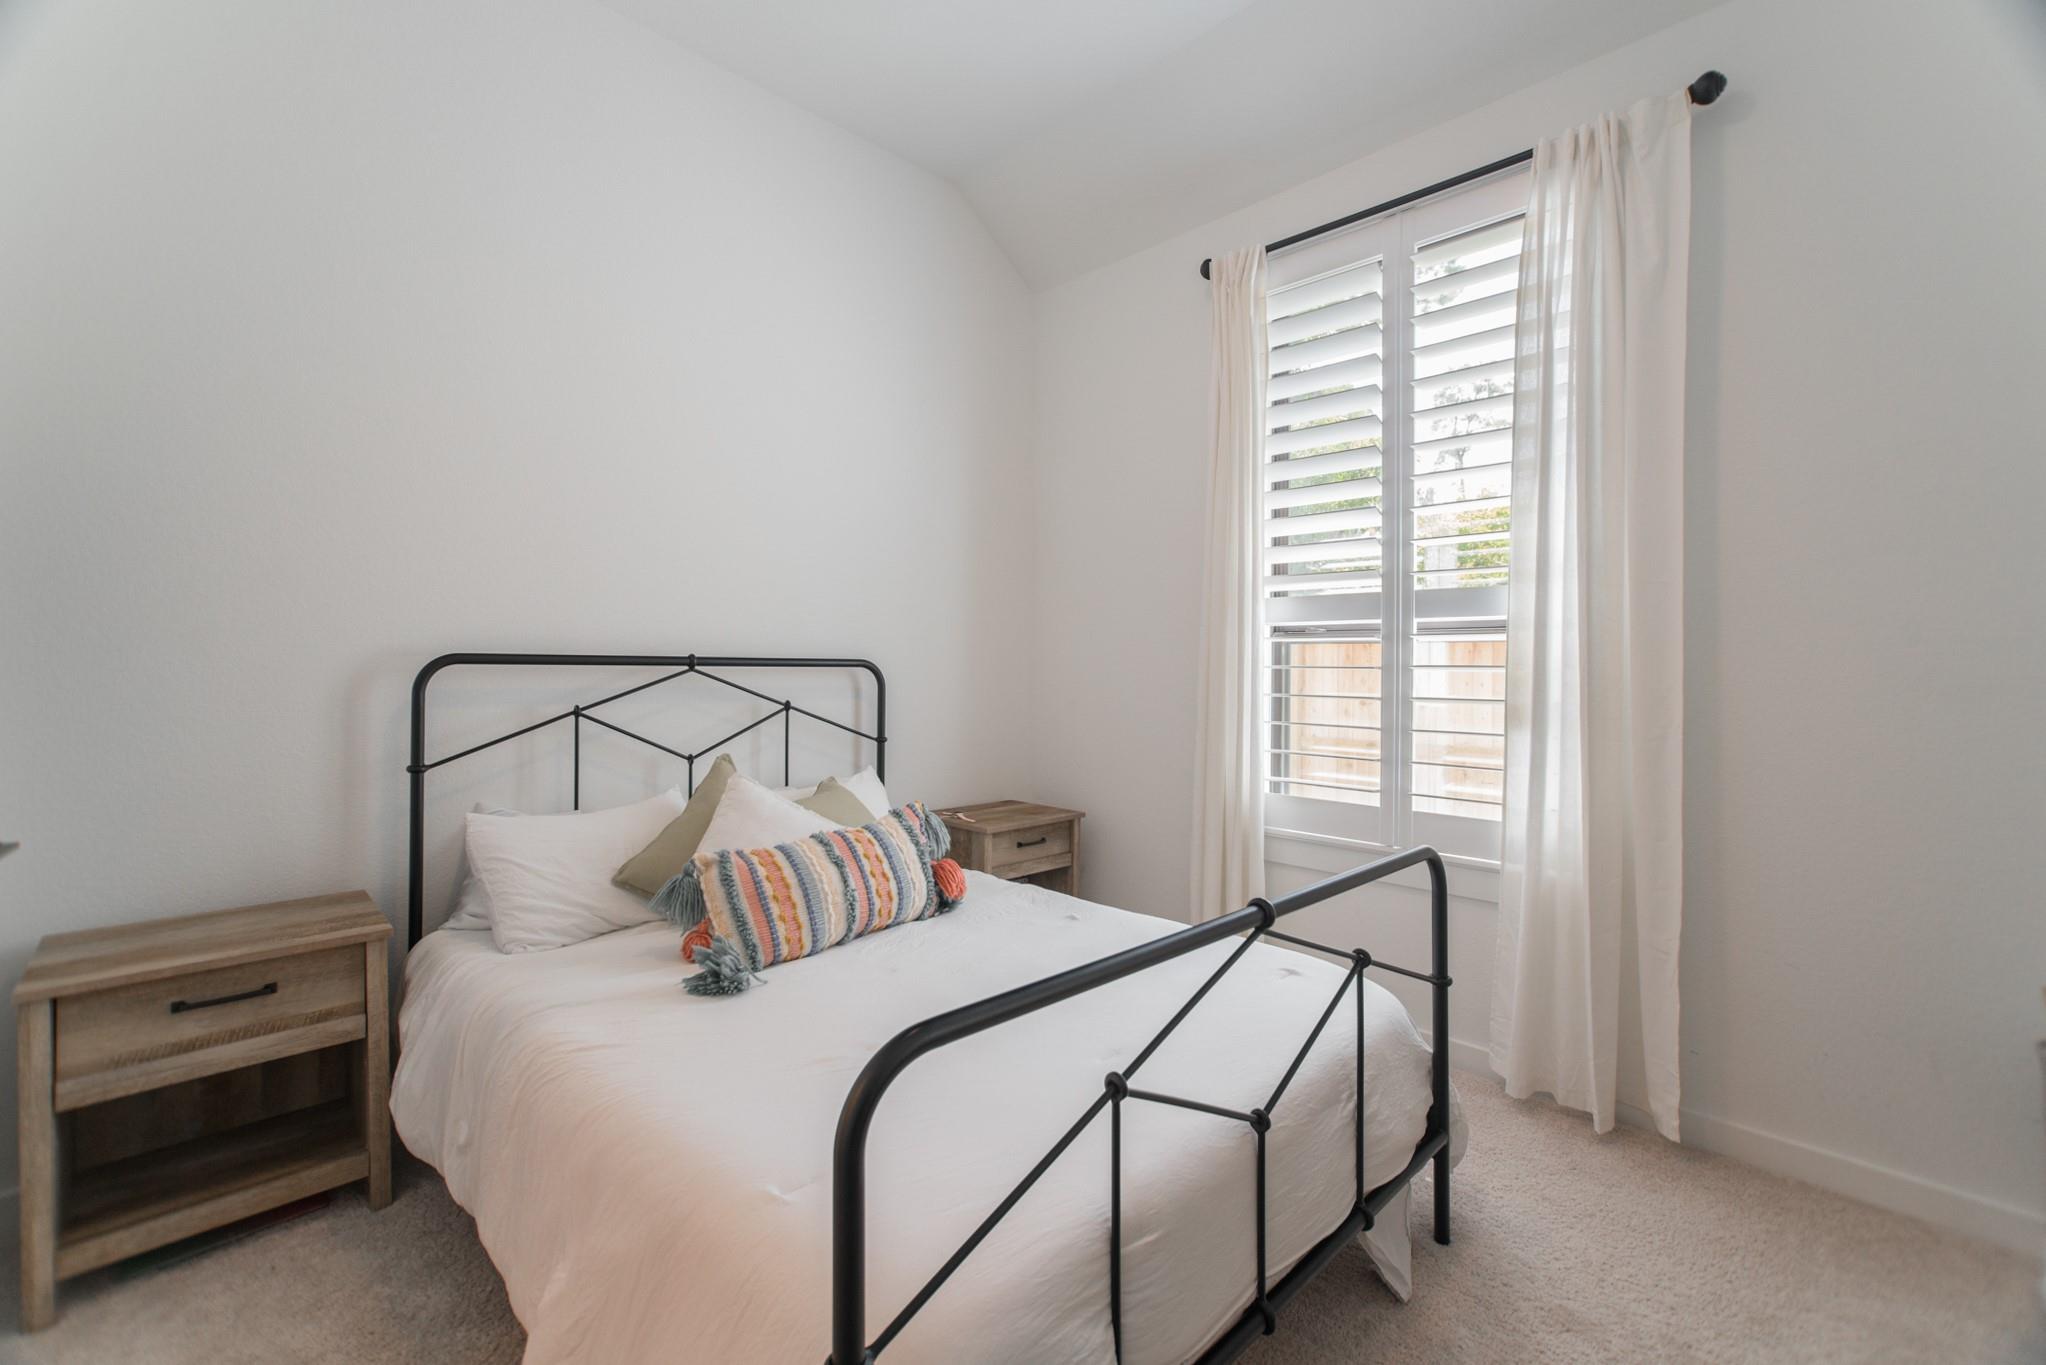
Bedroom with a black metal bed, colorful accent pillow, and shuttered window.
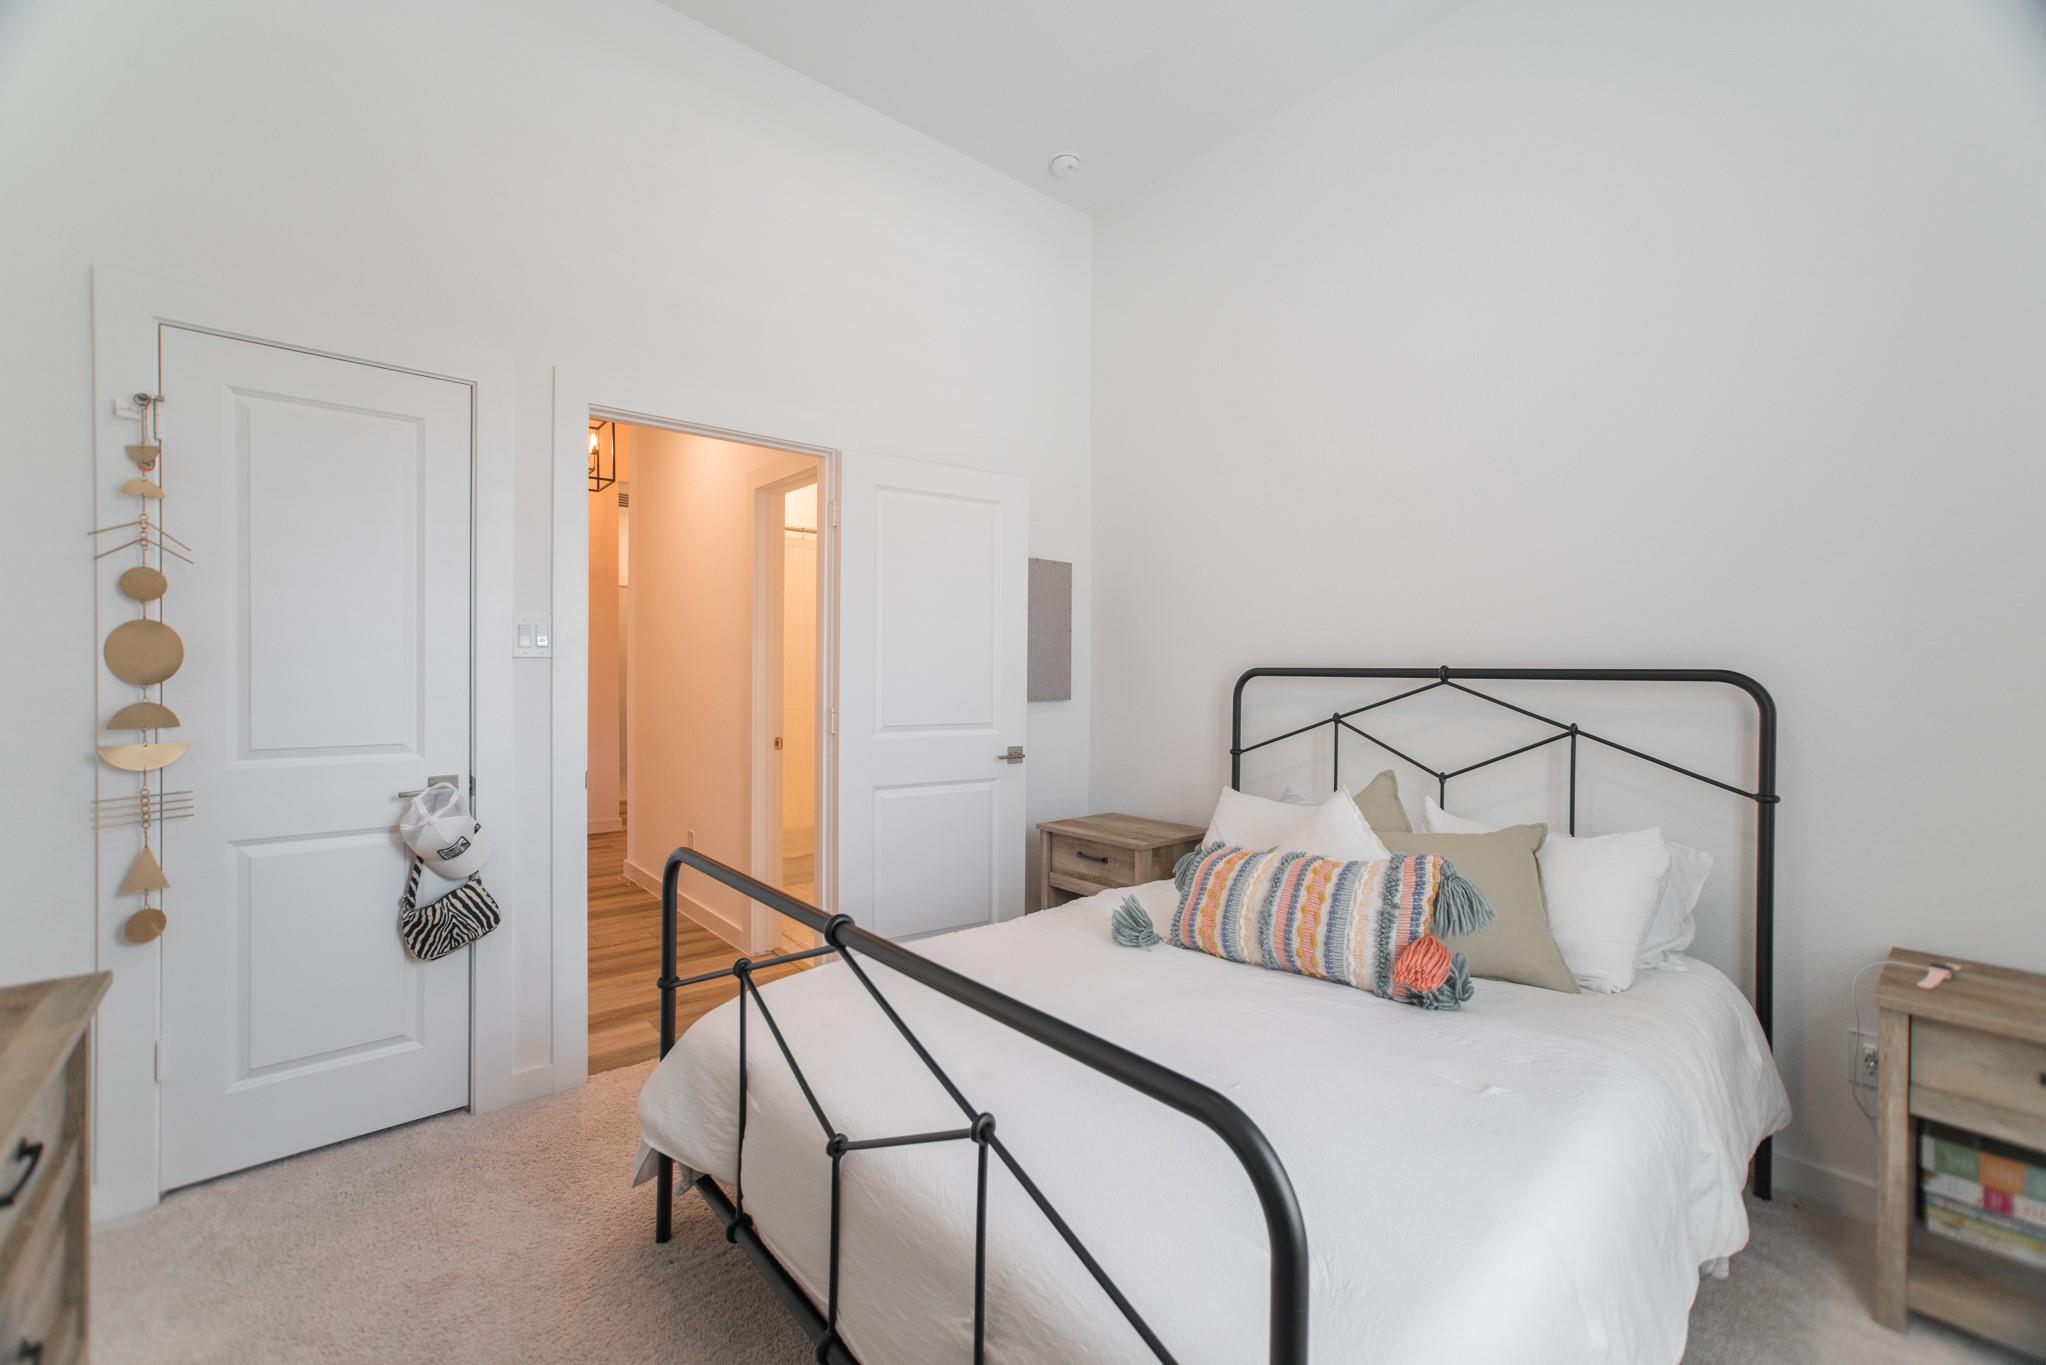
Bedroom with a black metal bed frame, colorful striped accent pillow, and open doorway to the hall.
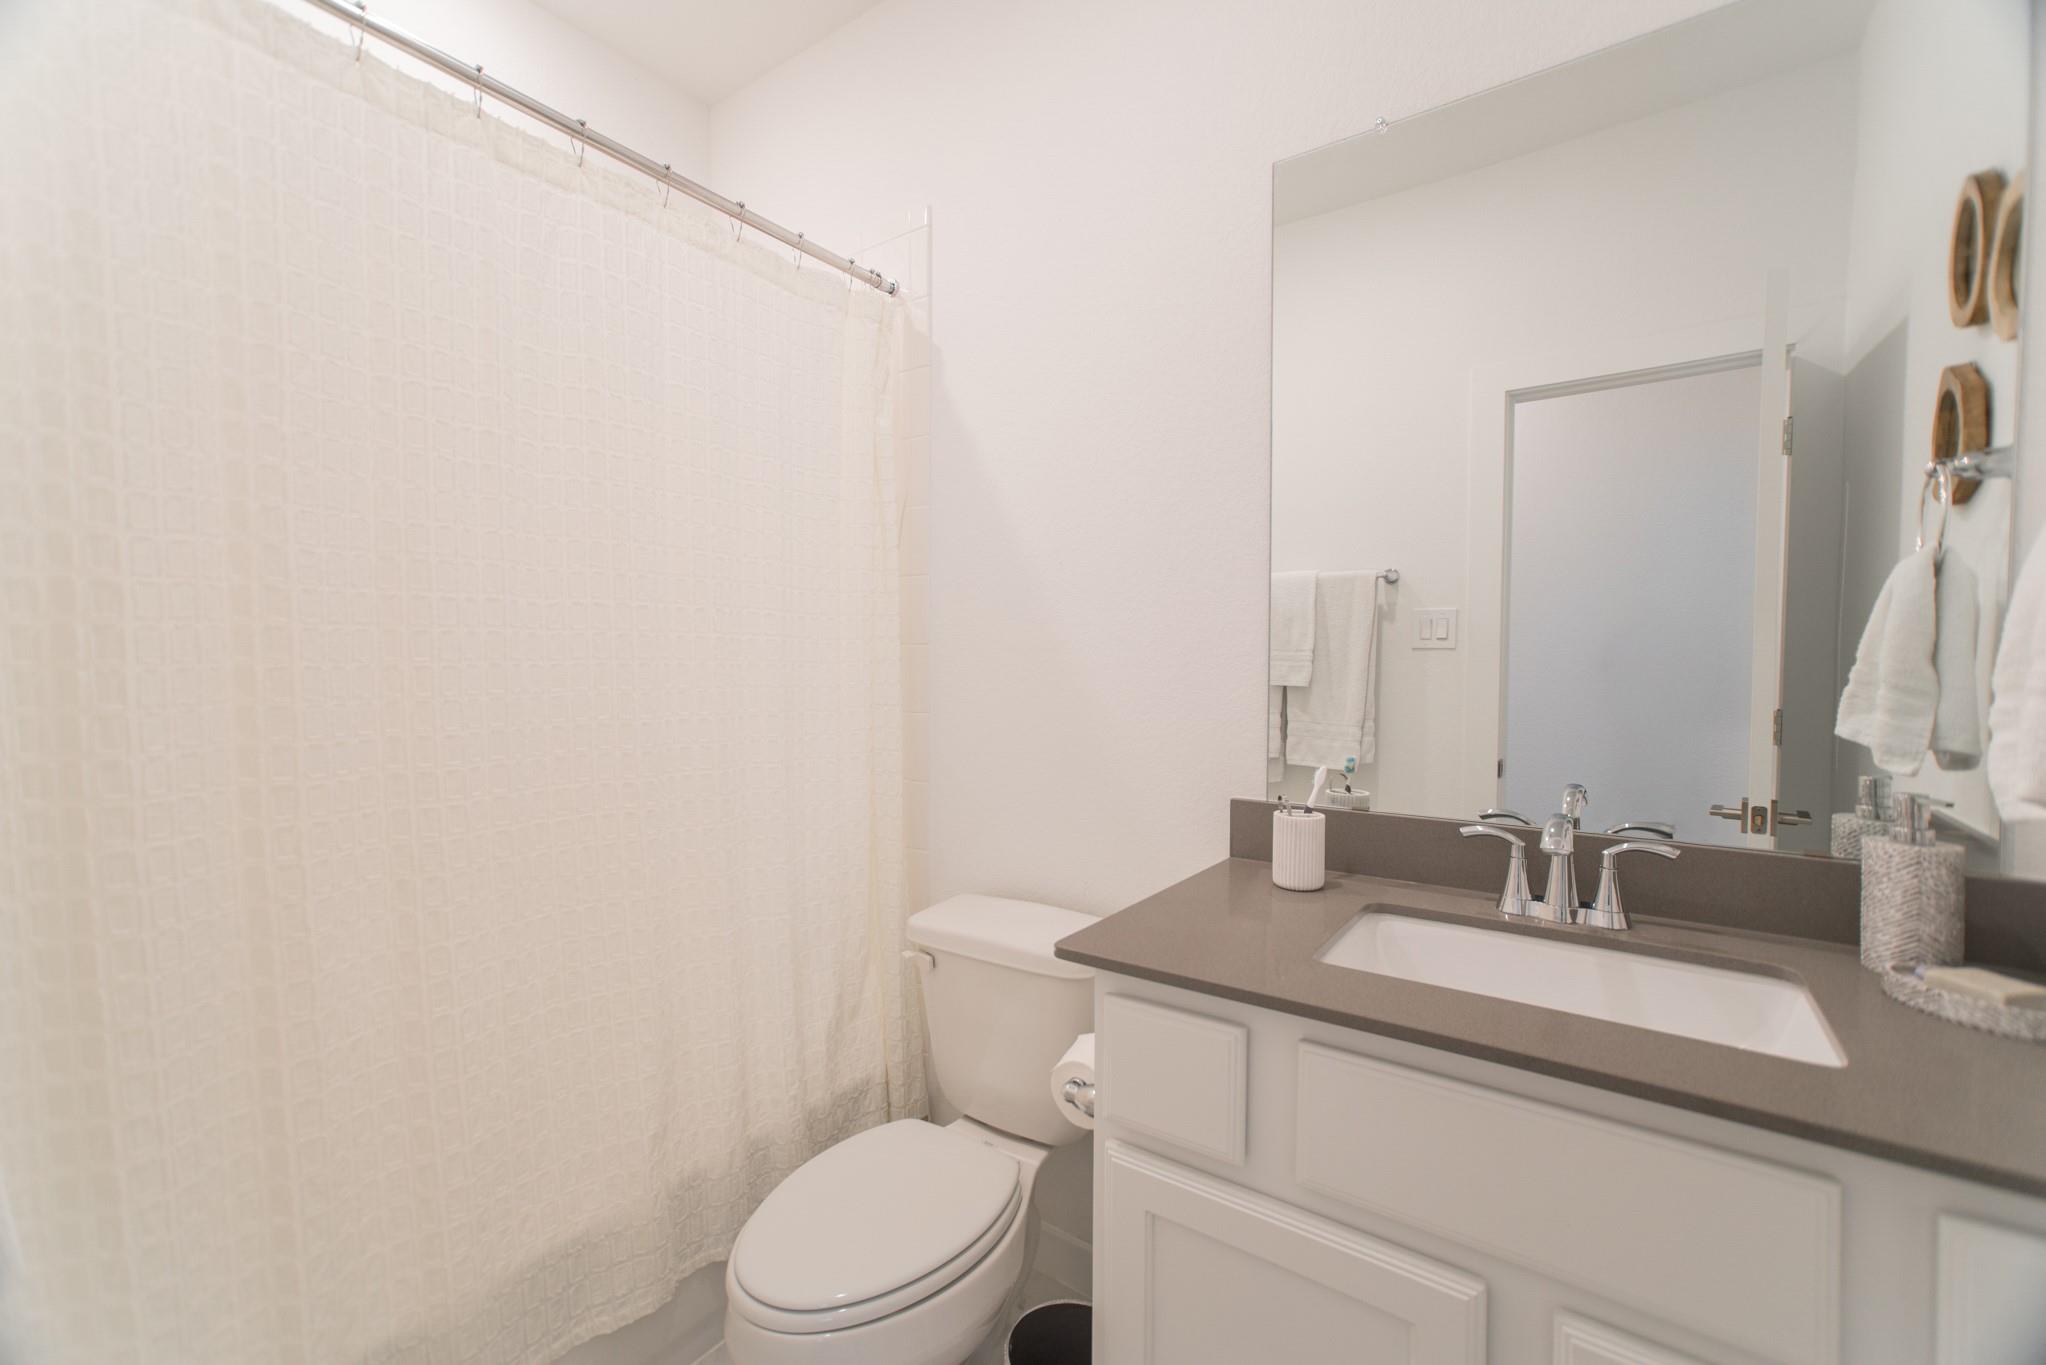
Bathroom with a white shower curtain, toilet, and dark countertop vanity with a large mirror.
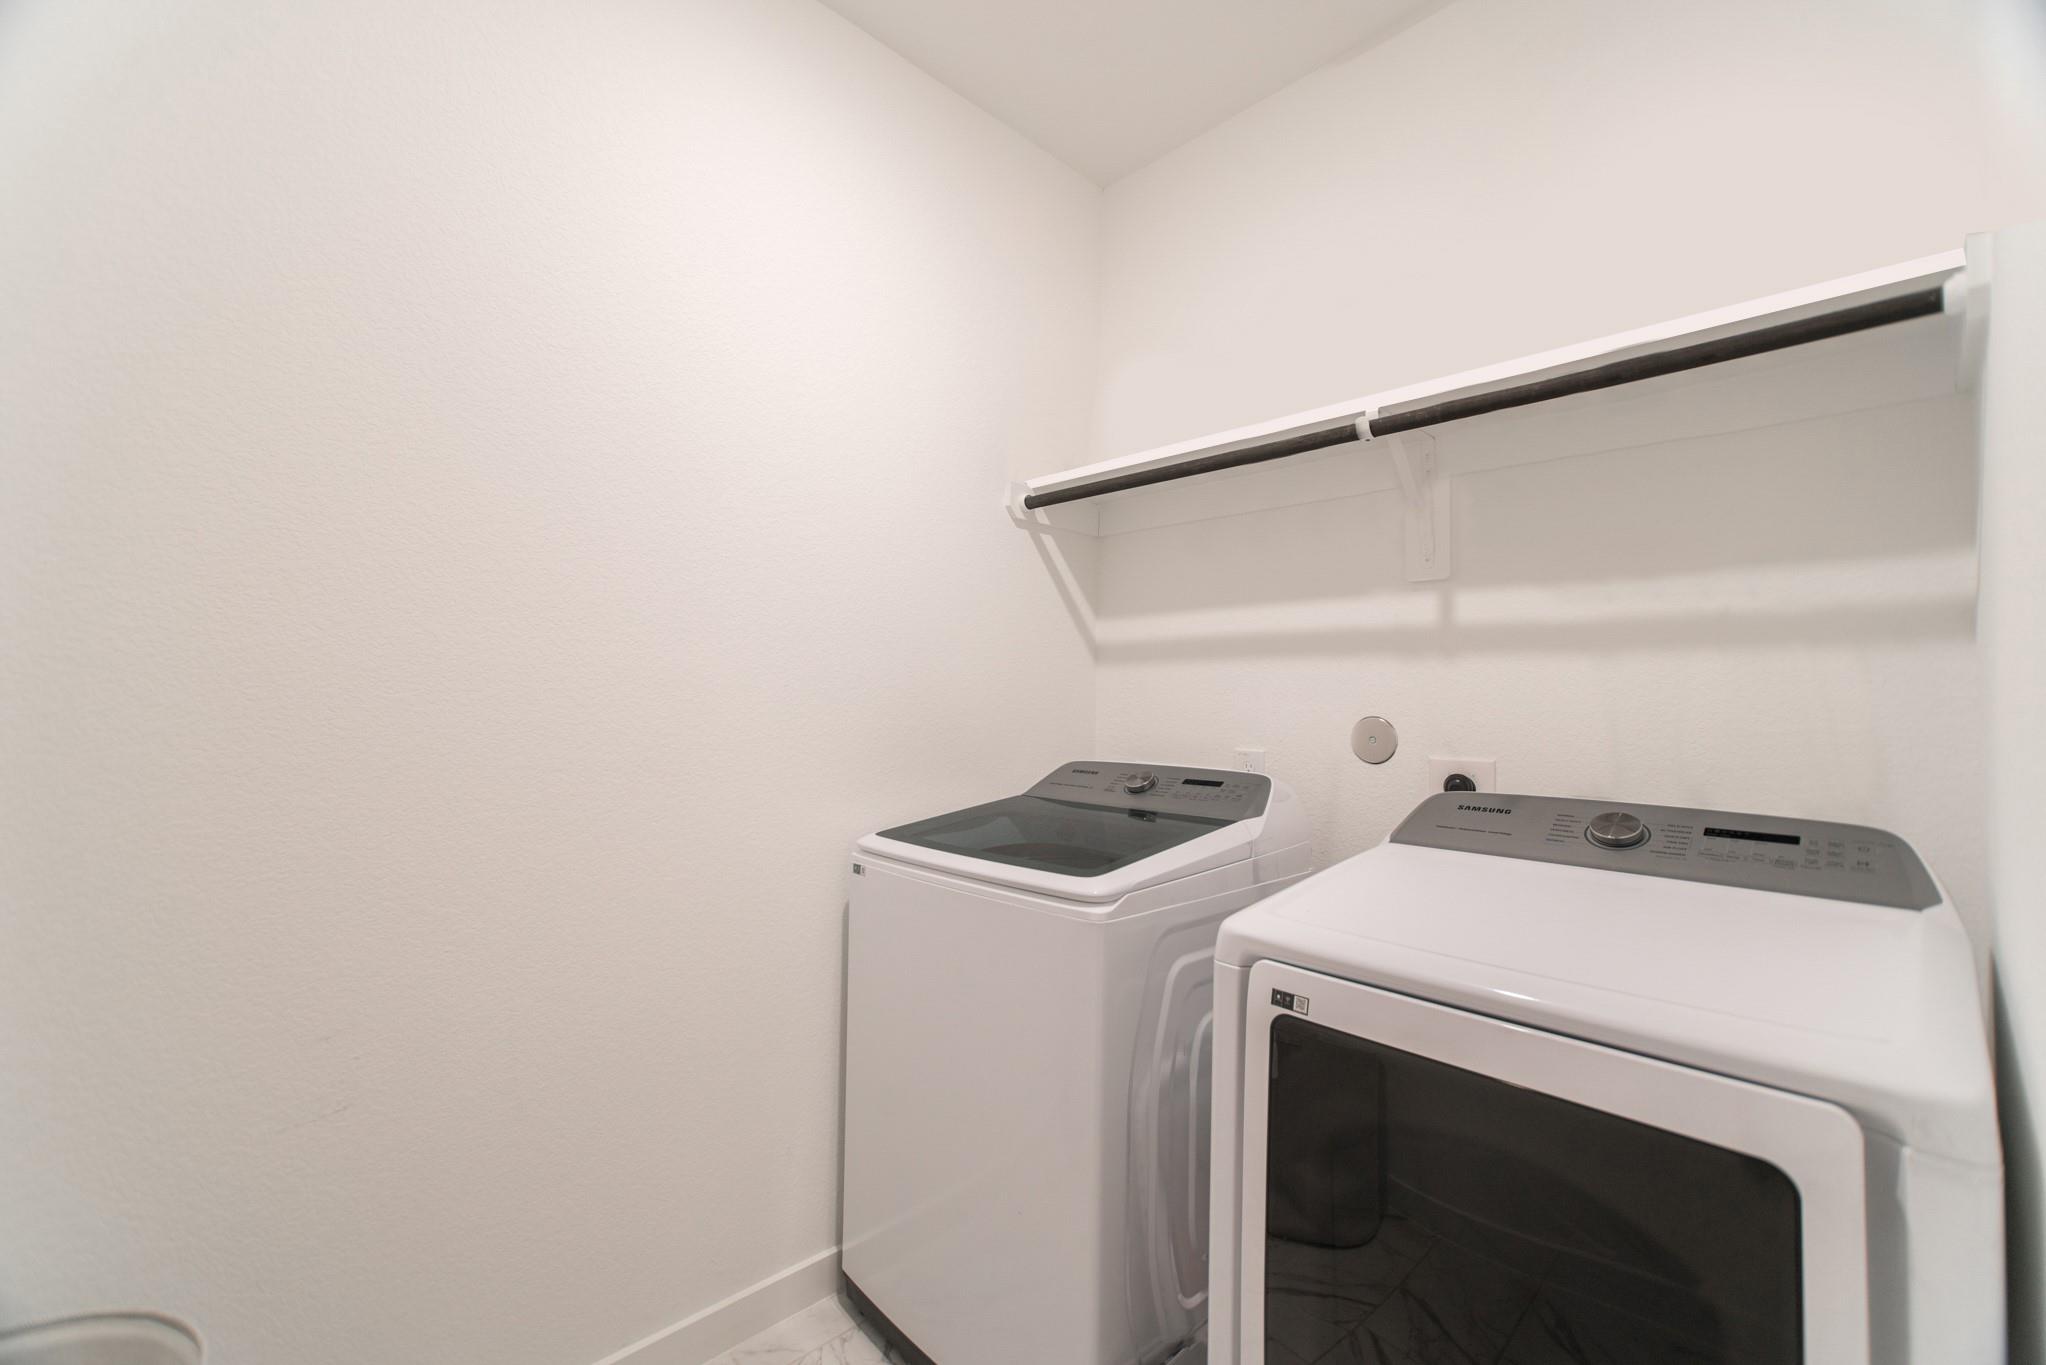
Laundry room with white washer and dryer beneath a long wall-mounted hanging rod.
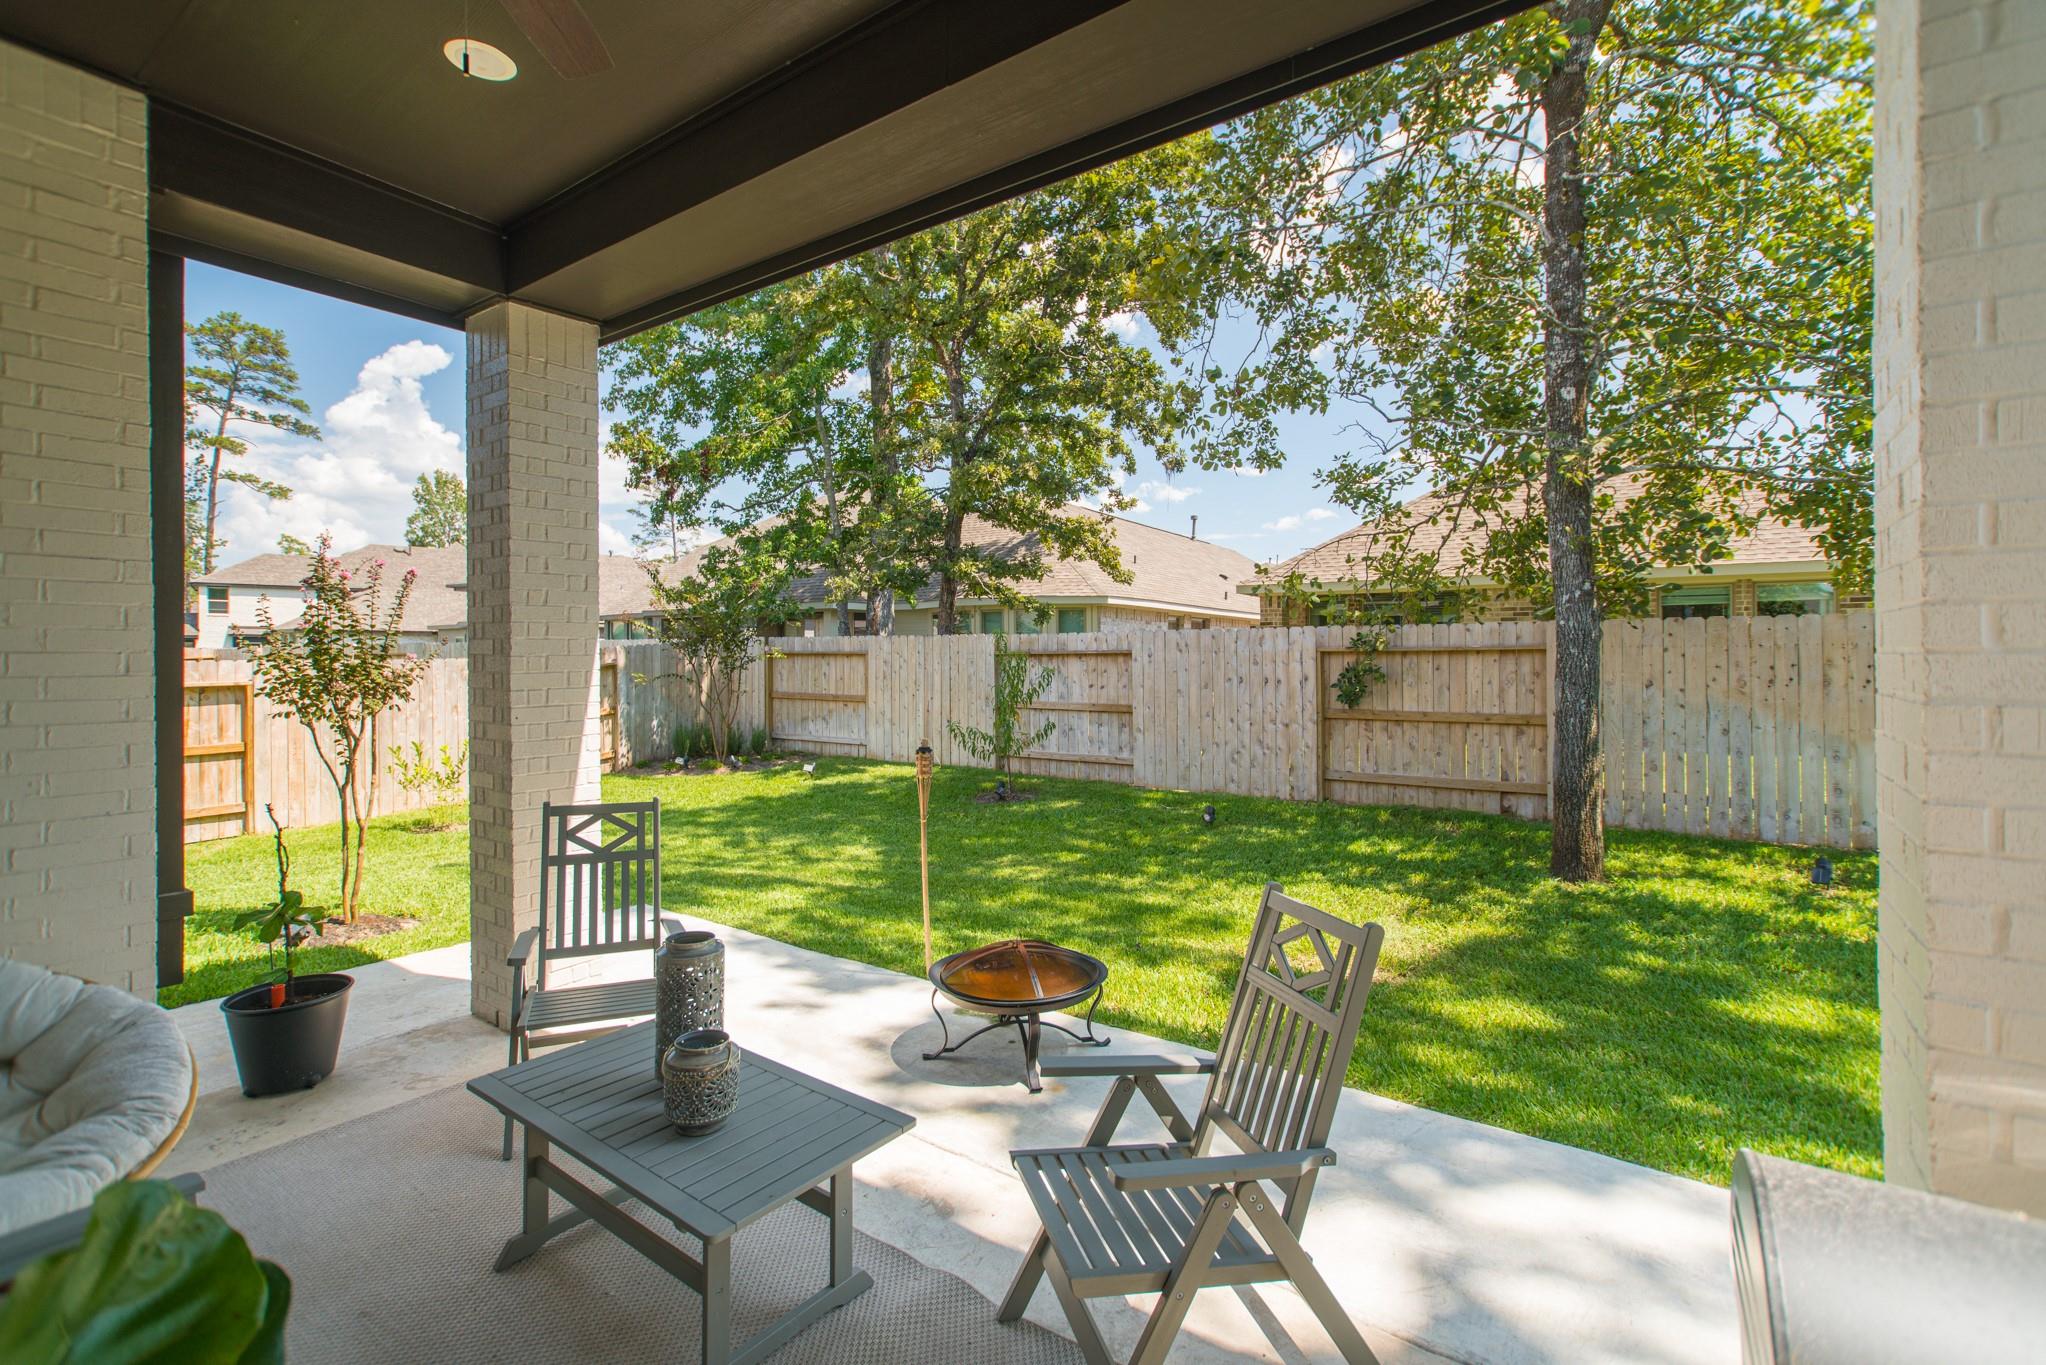
Covered patio with outdoor seating overlooking a fenced, tree-shaded backyard.
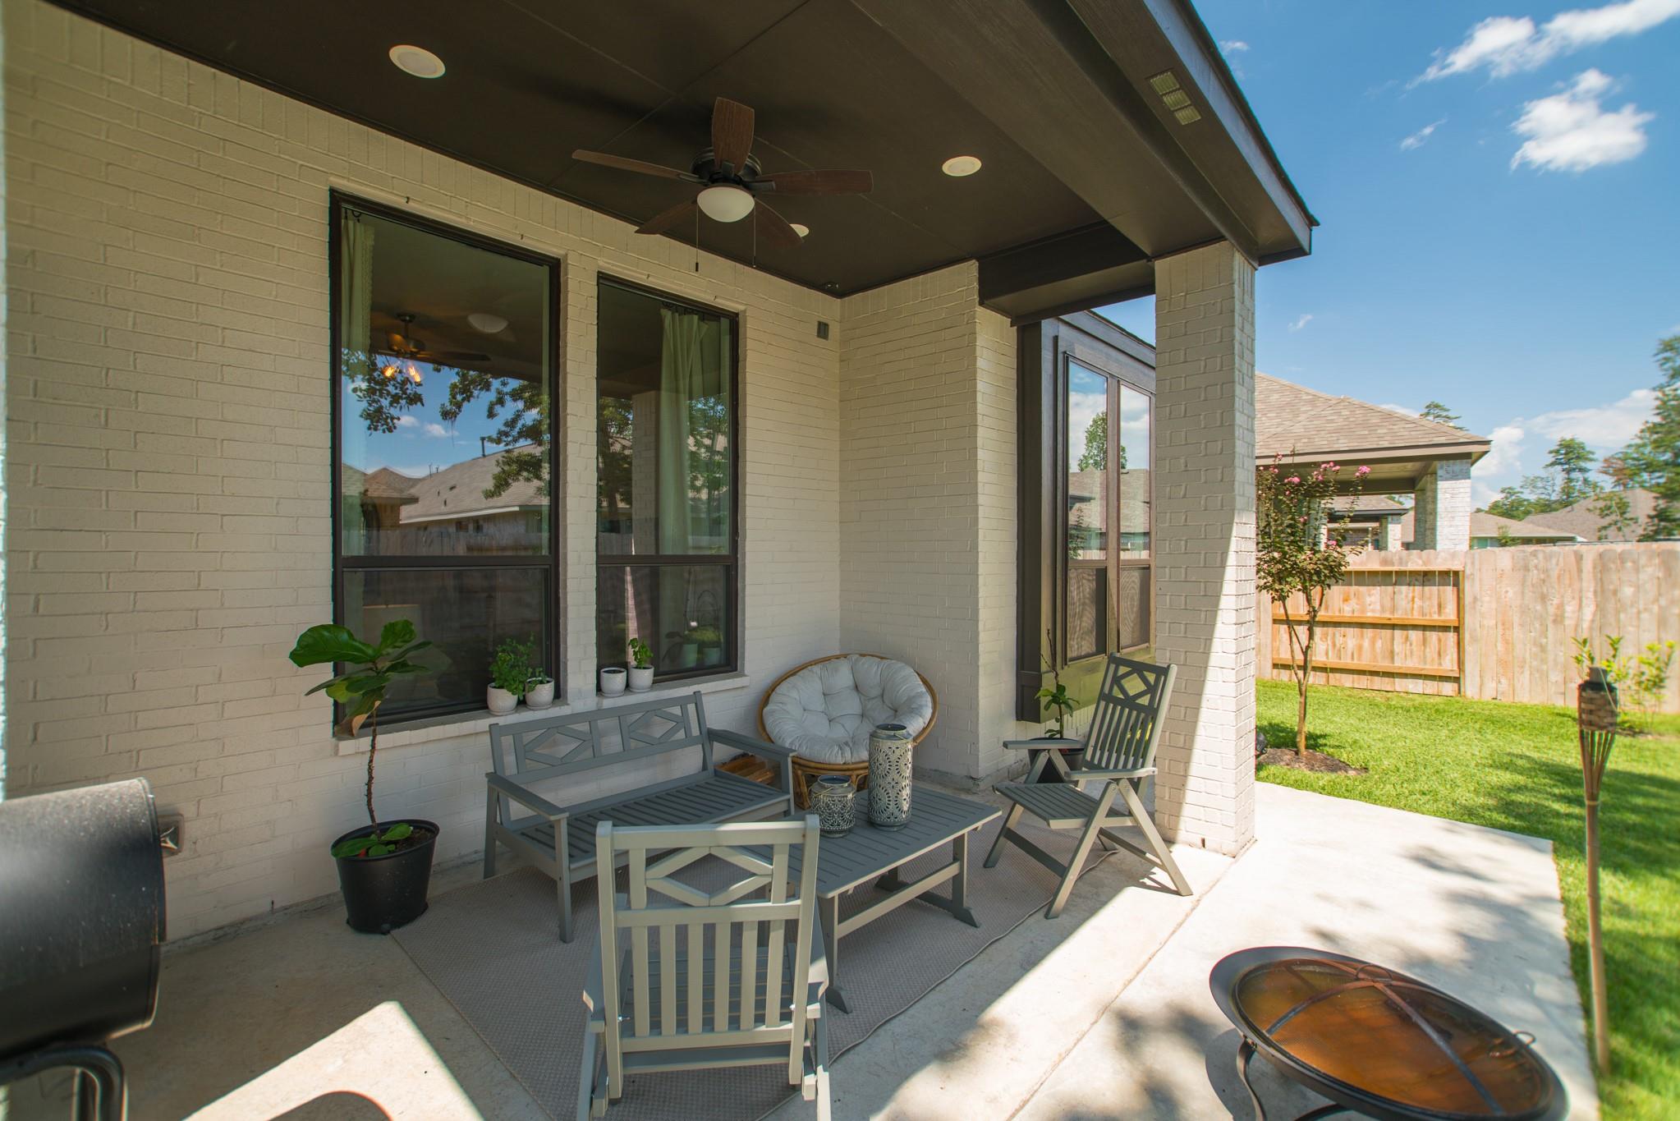
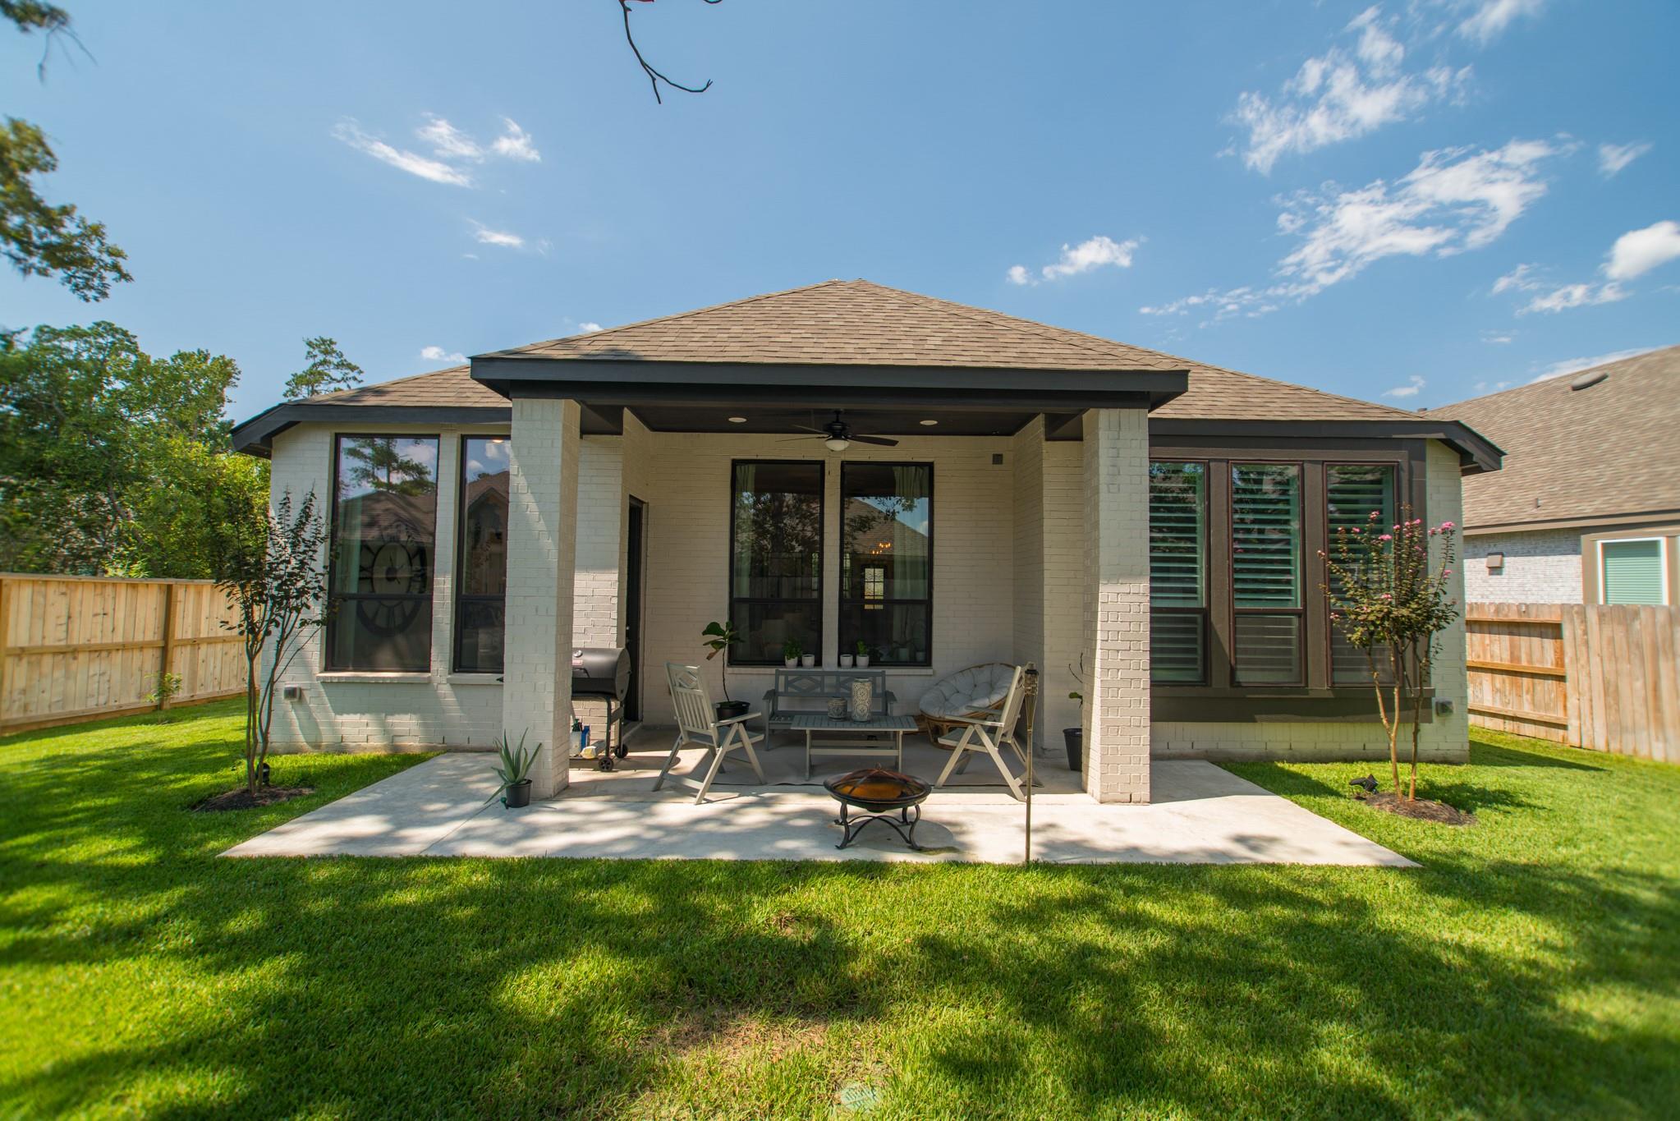
Covered brick patio with outdoor seating, a ceiling fan, and a fenced lawn.
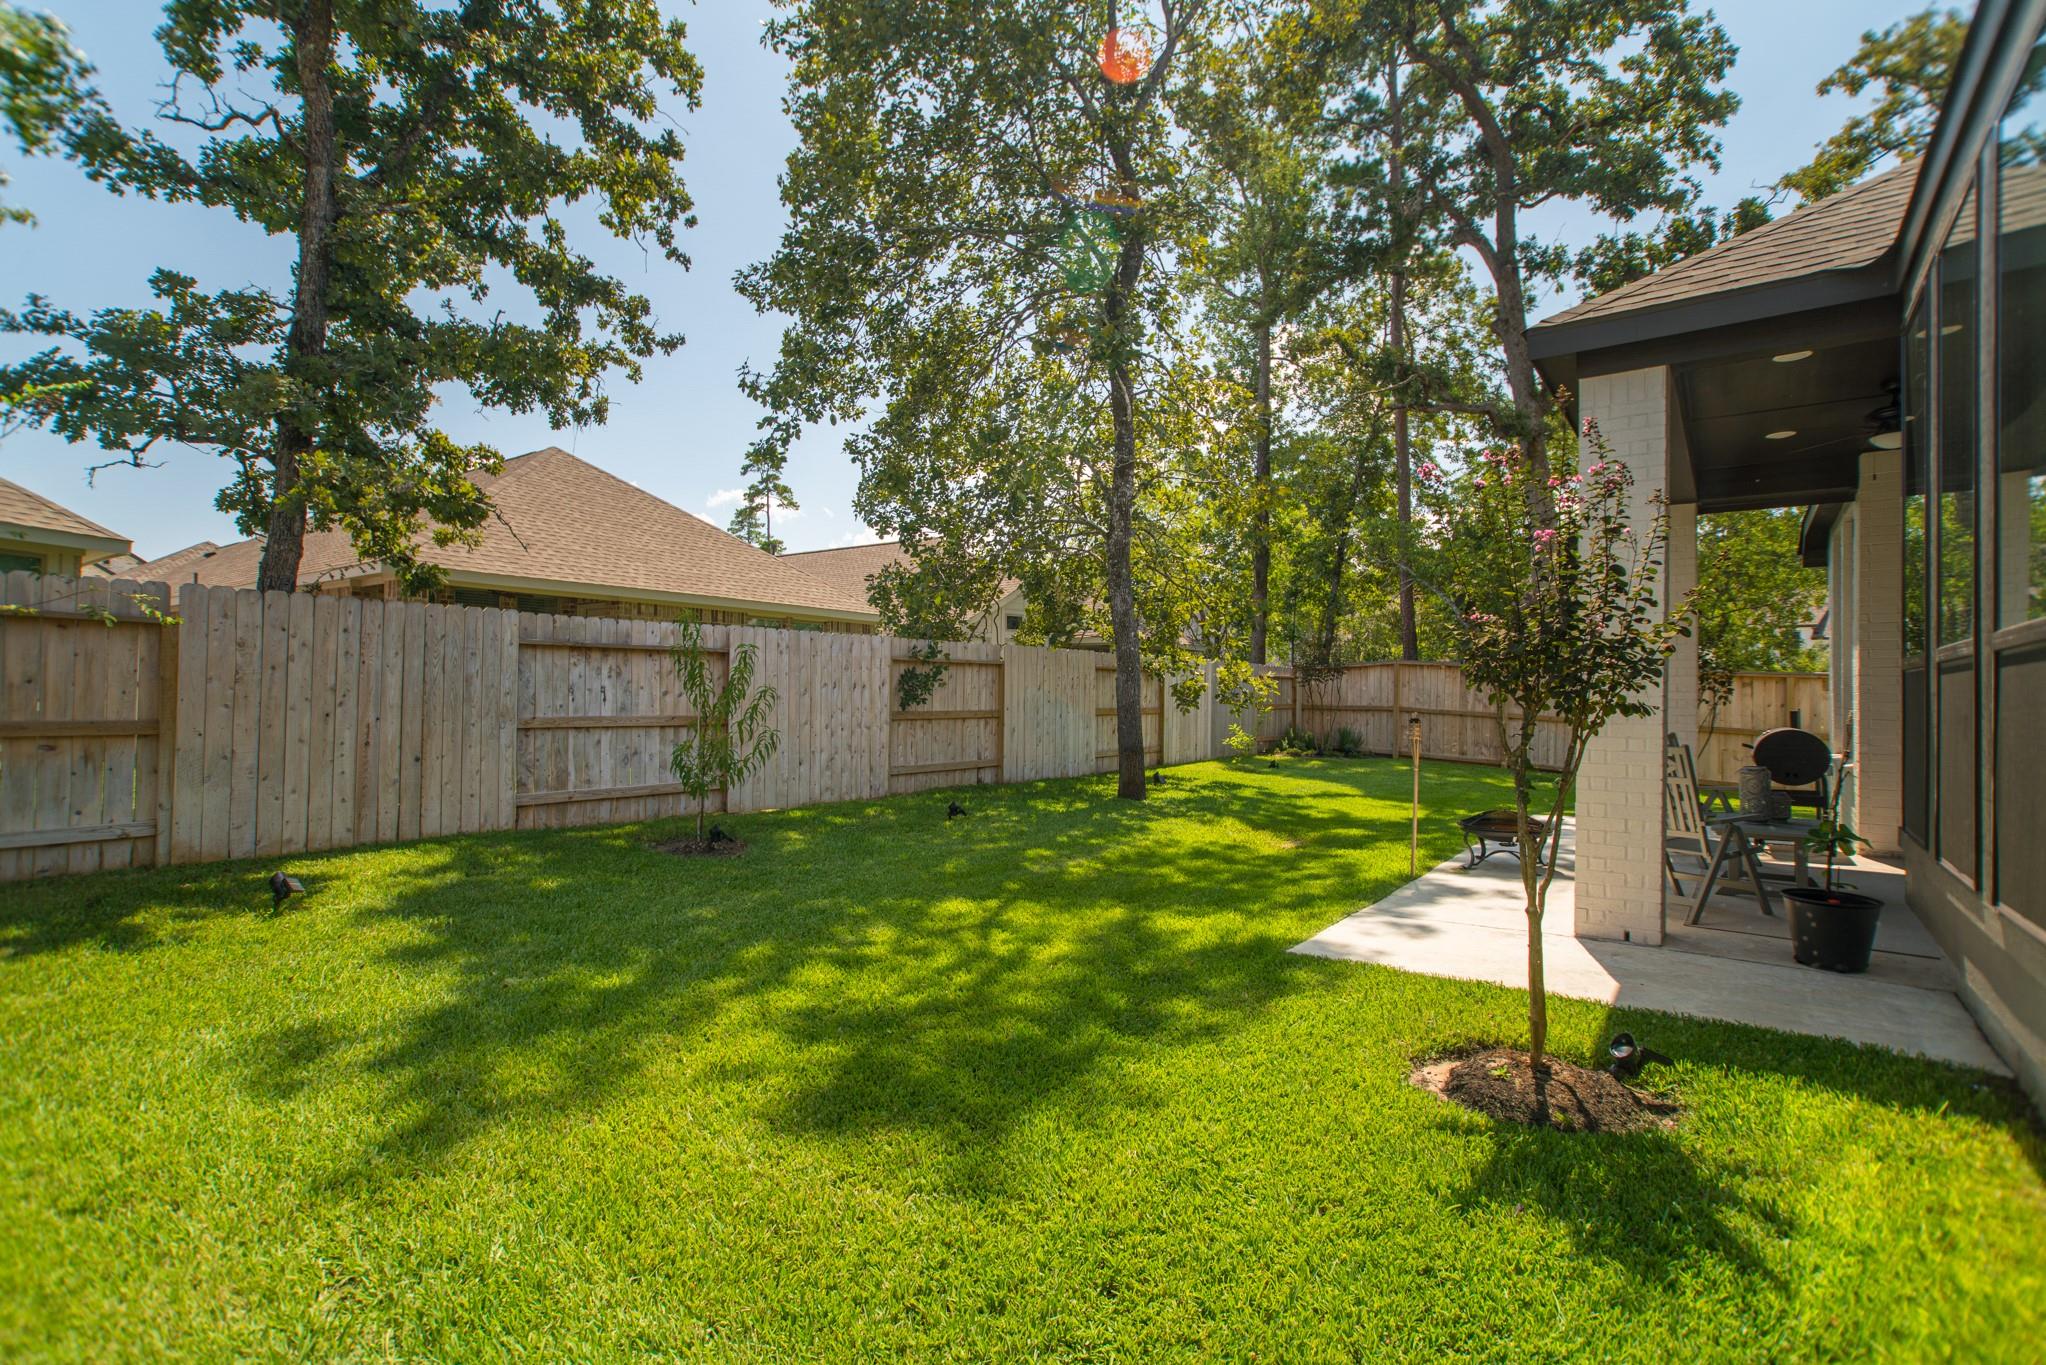
Fenced backyard with a broad lawn, mature trees, and a covered patio with seating.
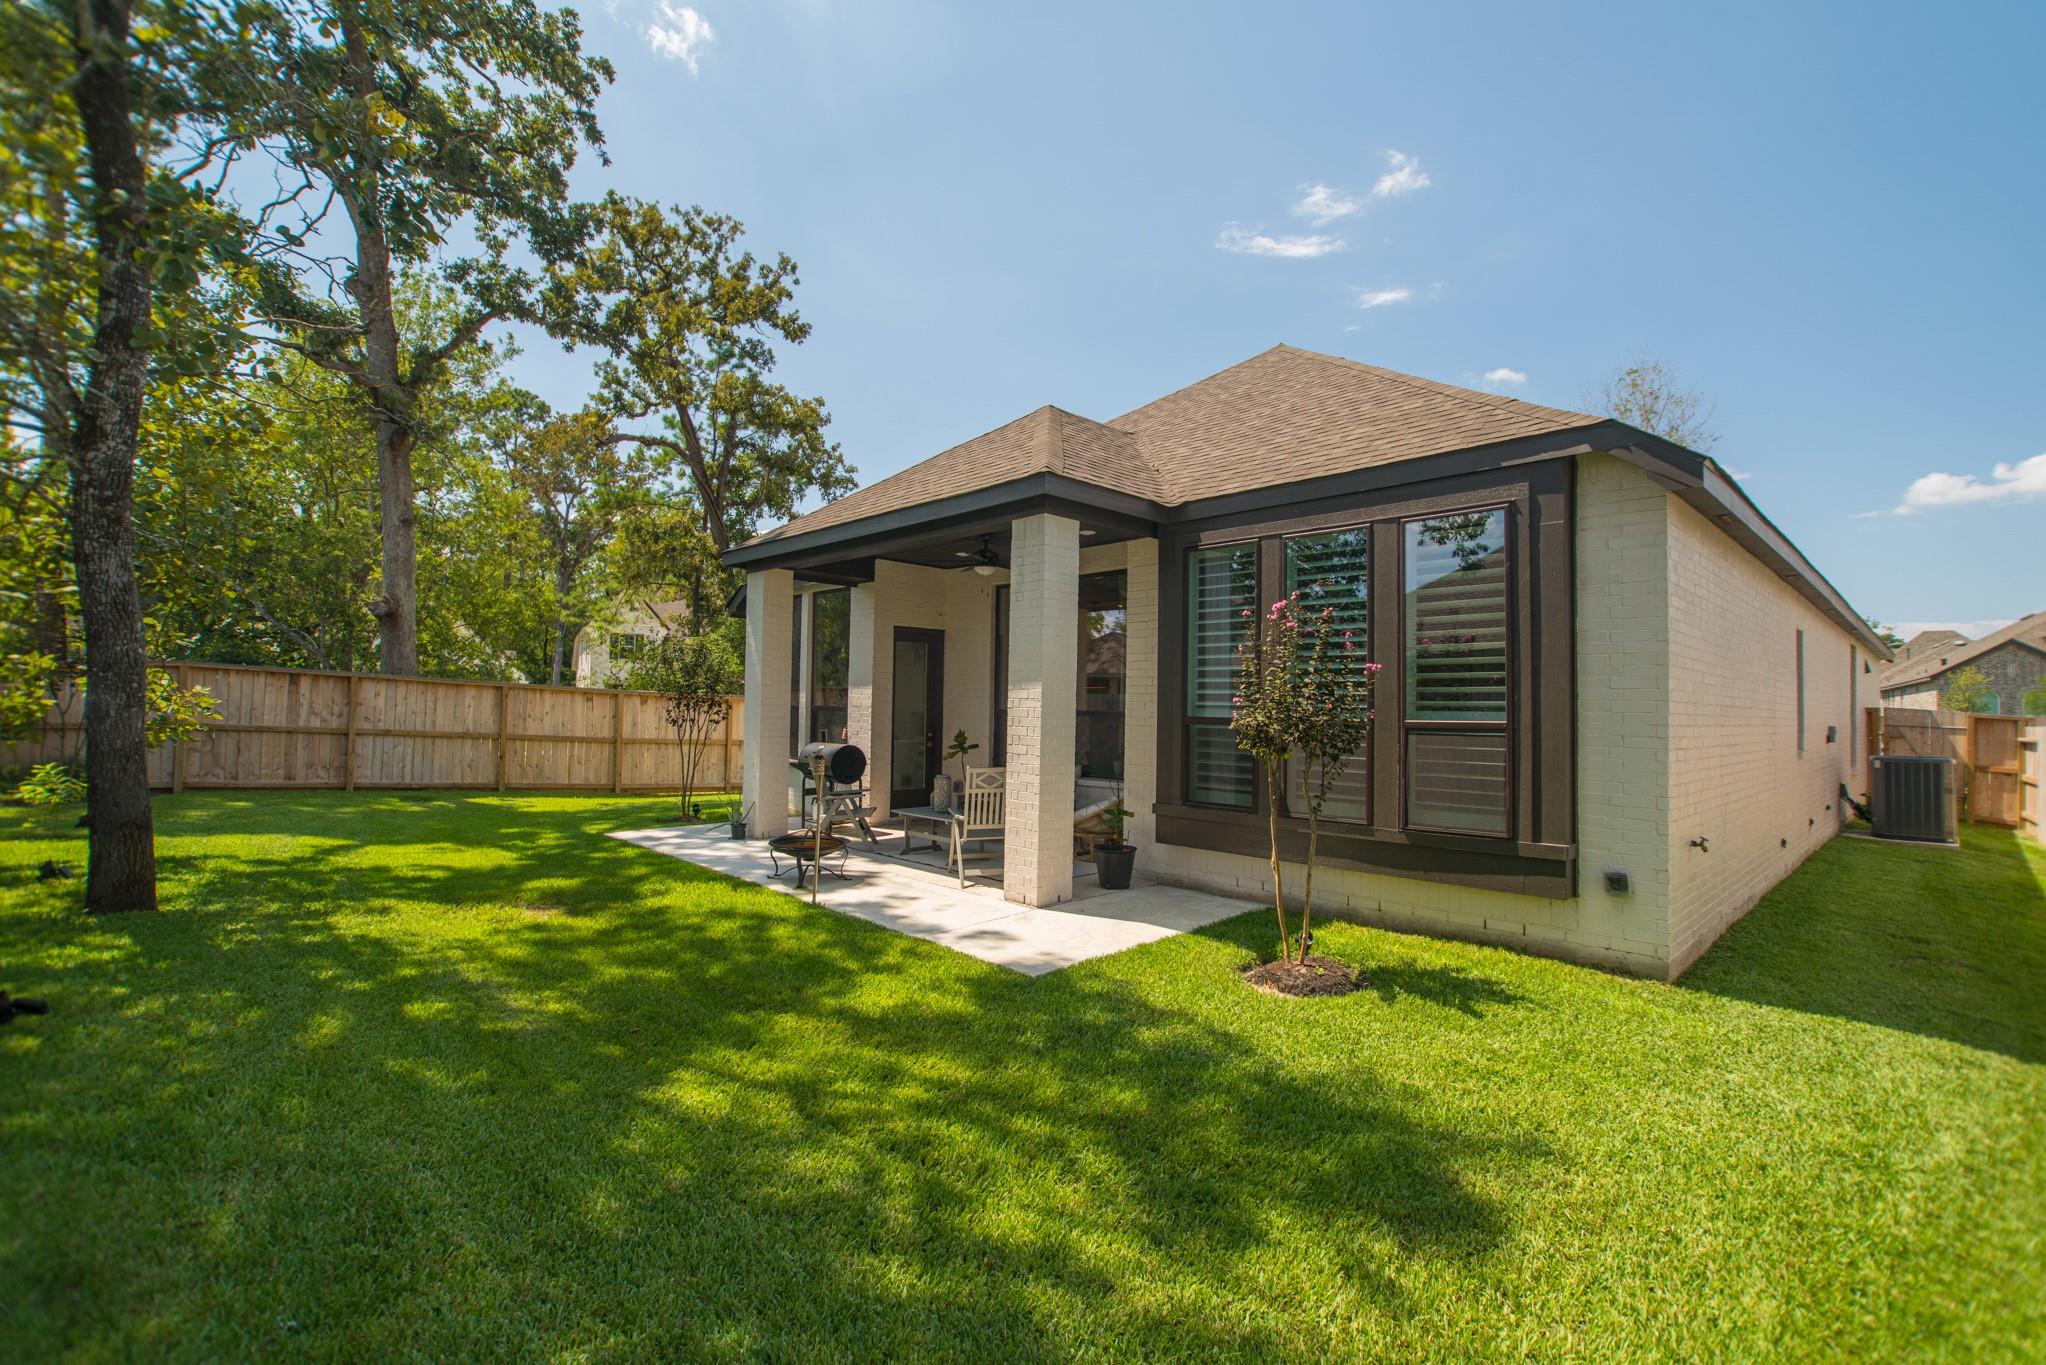
Rear of a light-brick home with a covered patio, fenced lawn, and mature trees.
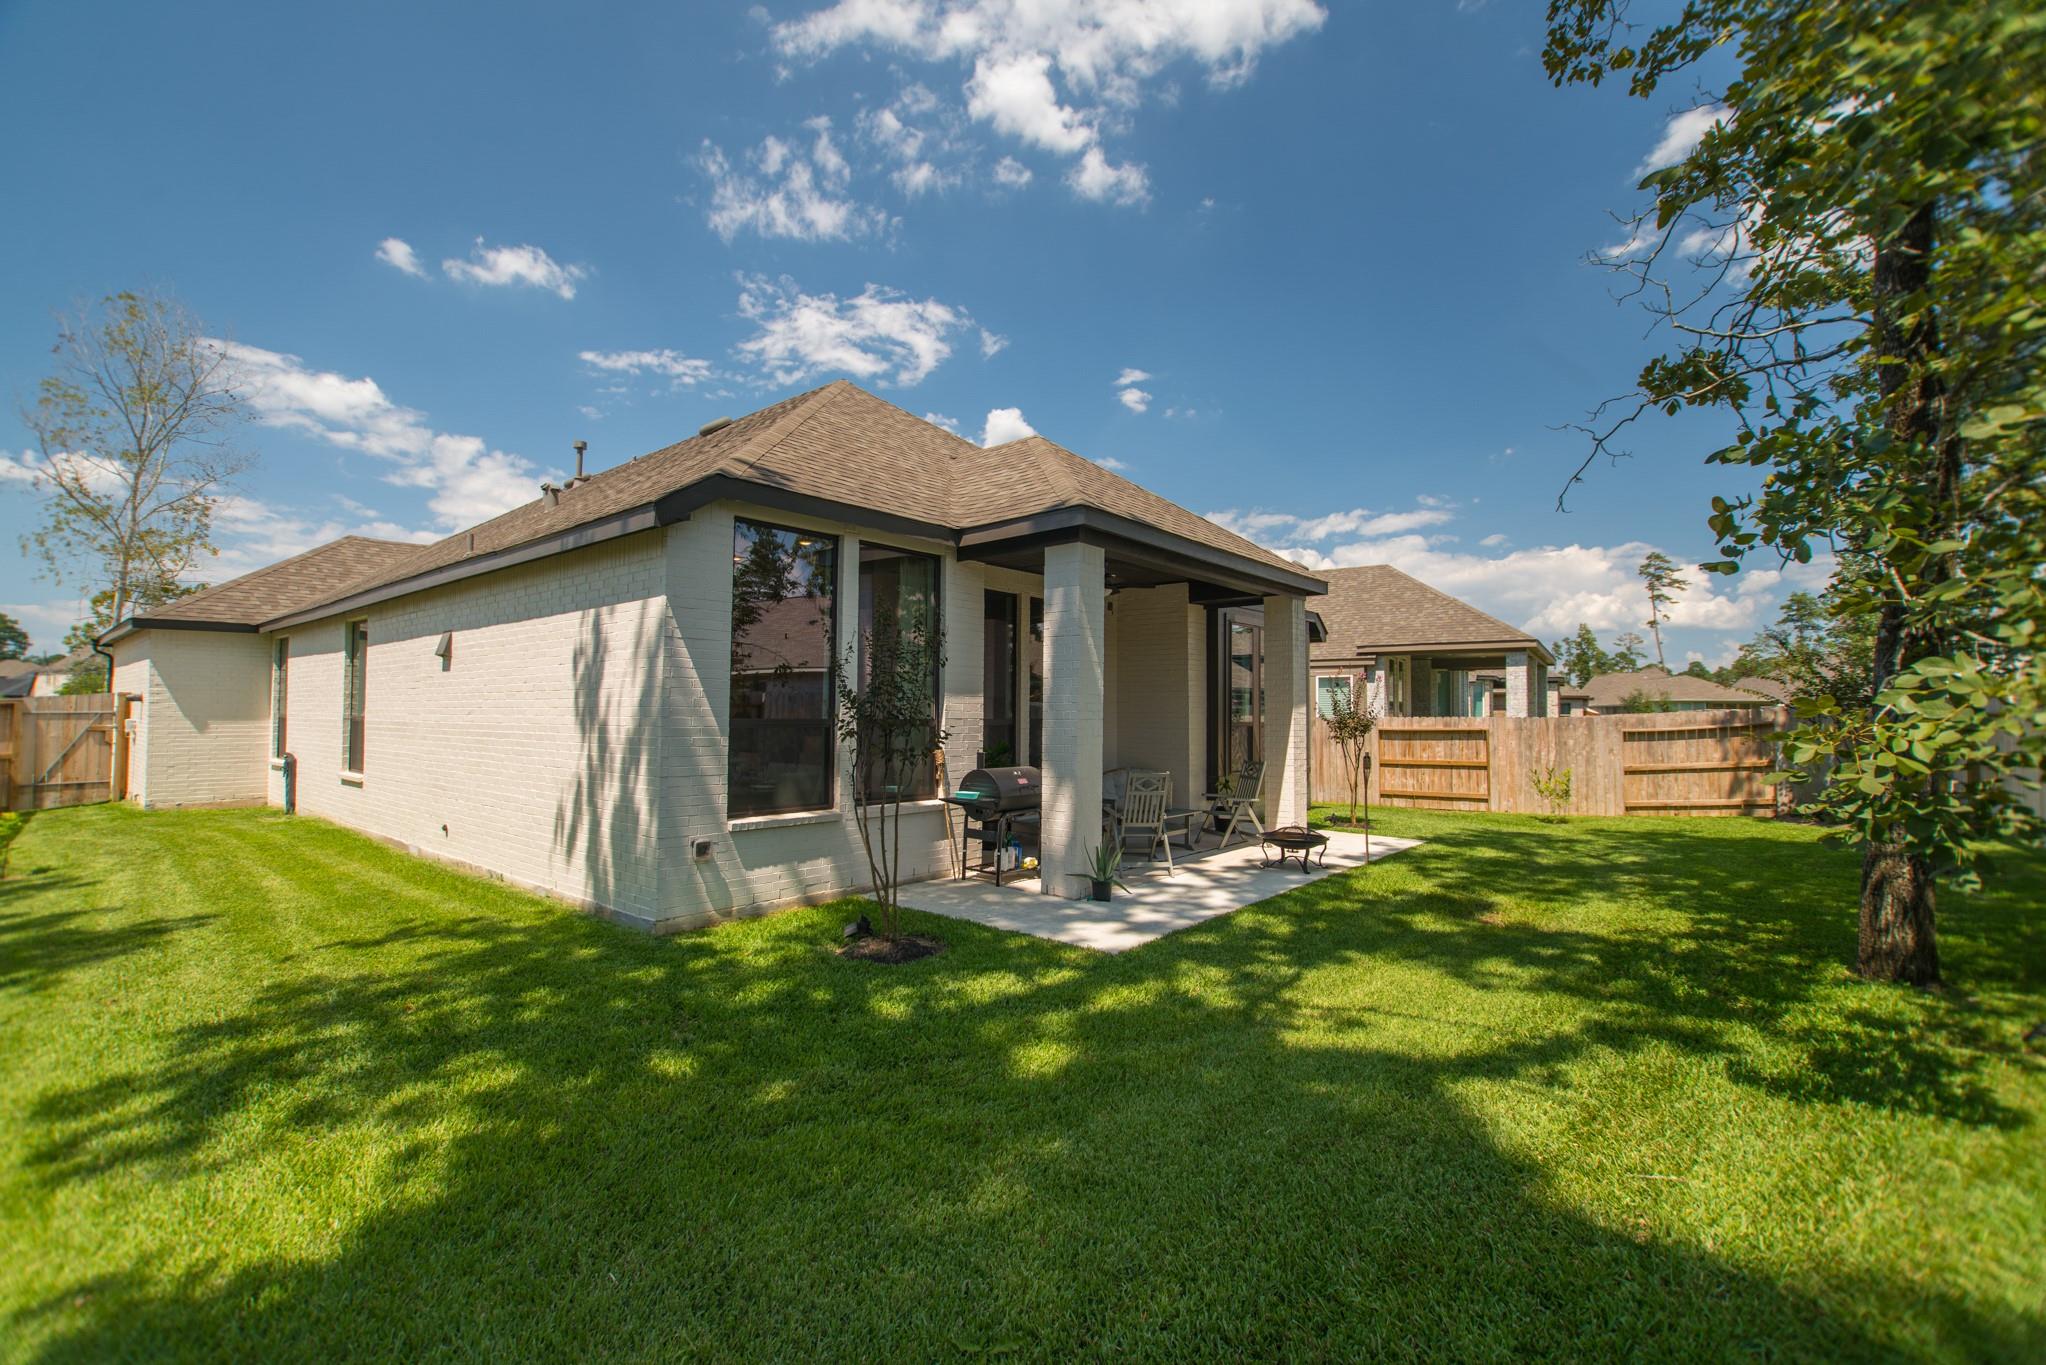
Rear of a single-story home with a covered patio, outdoor seating, and a fenced grassy yard.
Rear of a light brick home with covered patio, outdoor seating, and a broad fenced lawn.
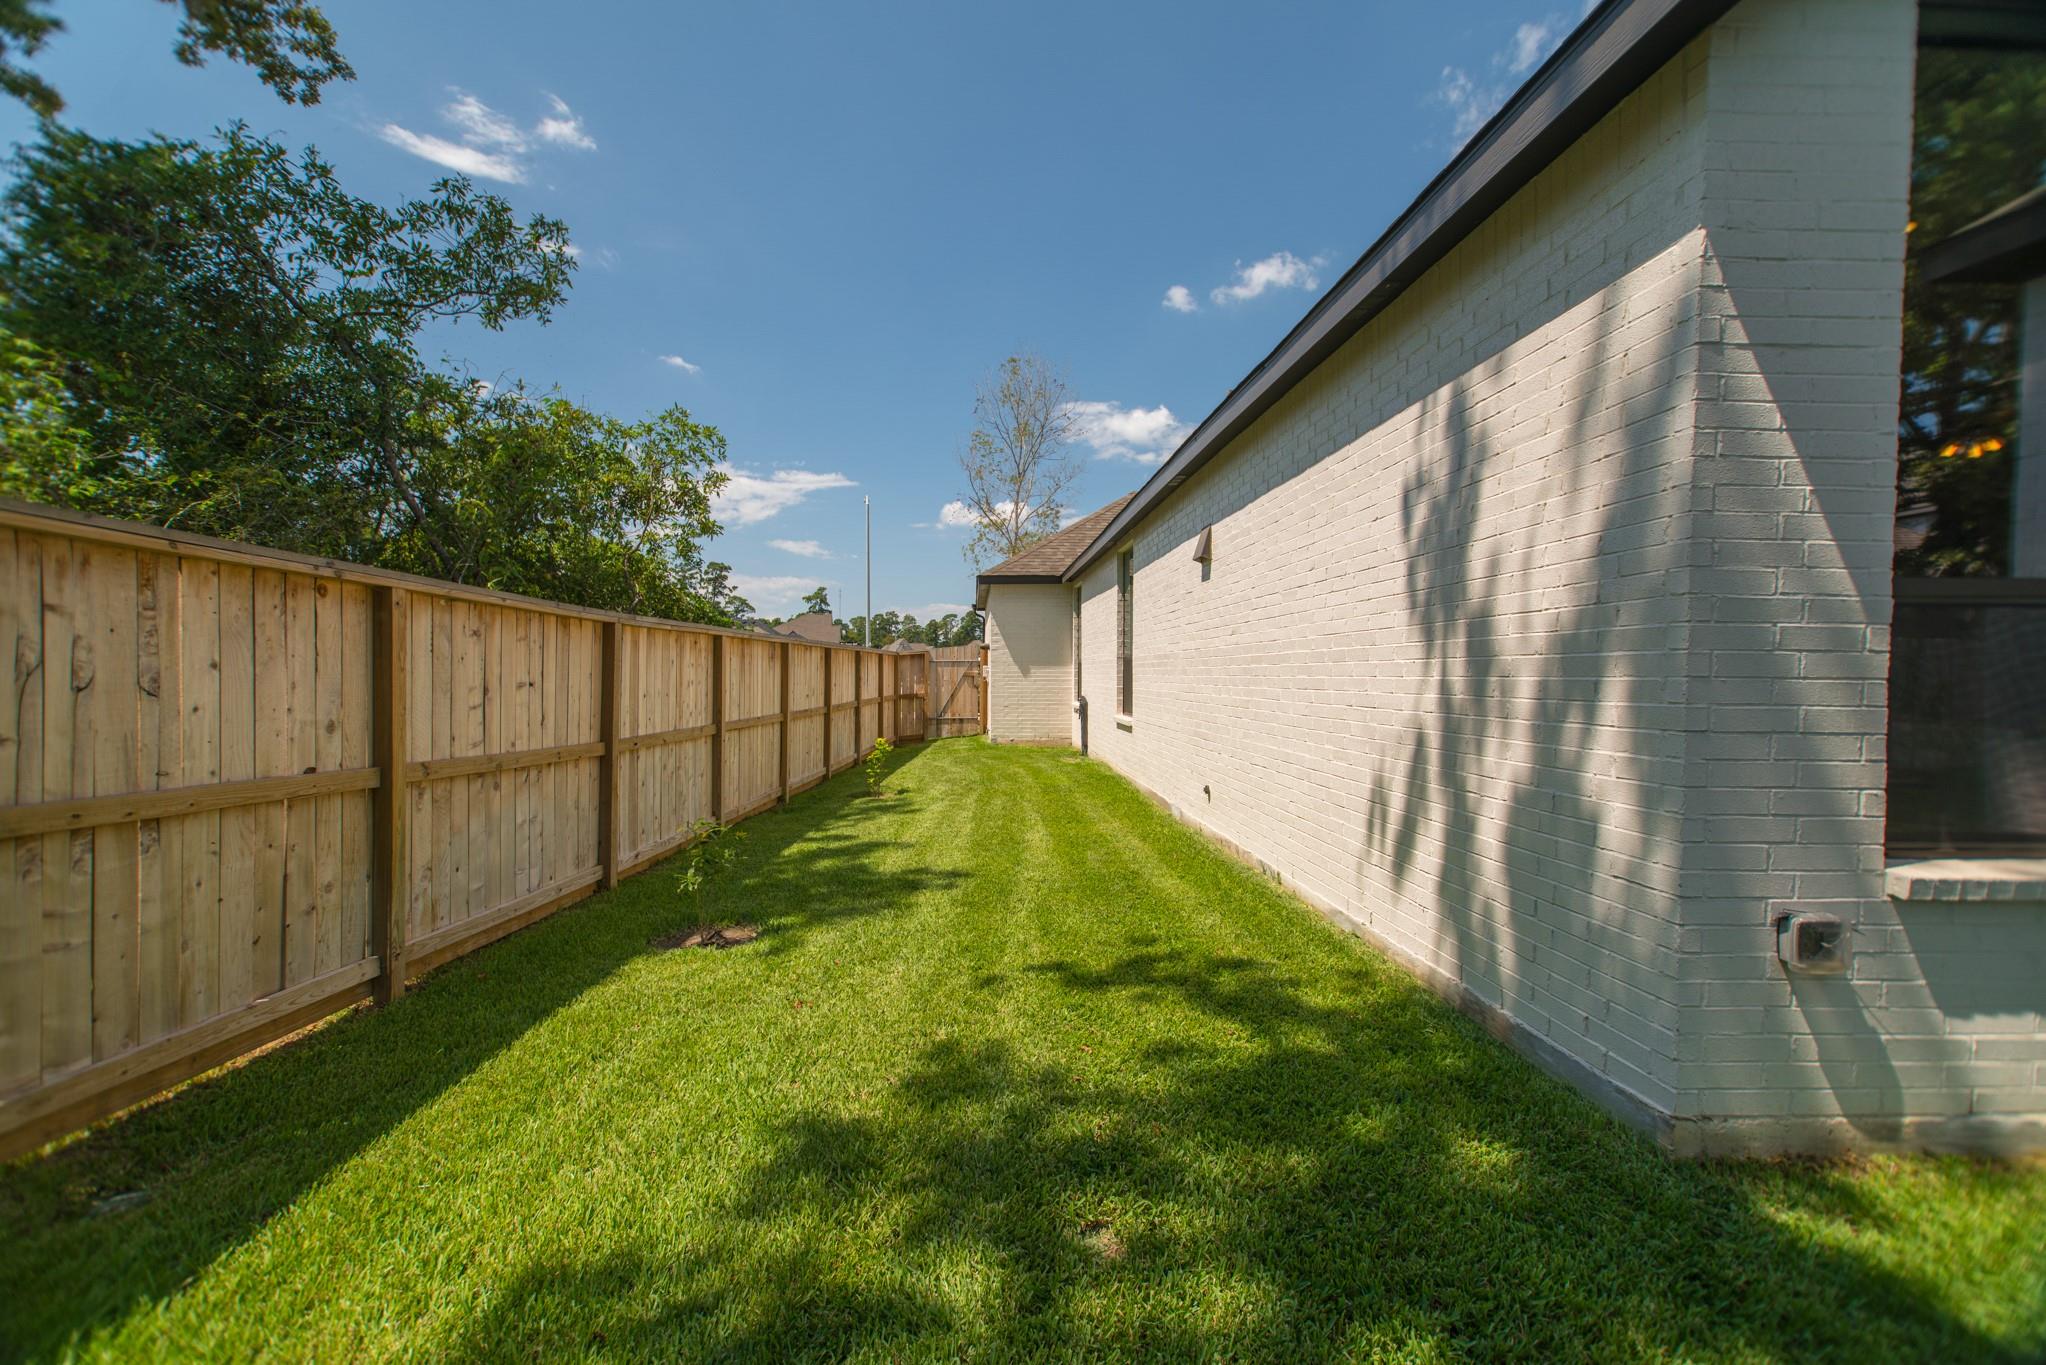
Side yard with a green lawn bordered by a wooden fence and white brick house.
SEE ALL PHOTOS
White brick home with dark double garage, landscaped front garden, and broad concrete driveway.
Two-story home with a dark double garage, landscaped garden, and wide concrete driveway.
White-brick house with dark trim, landscaped front garden, and attached garage on a sunny day.
White brick home entrance with an arched porch, black glass-paneled door, and leafy landscaping.
Arched hallway with wood-look floors, framed botanical art, and a bedroom doorway.
Long arched hallway with wood-look floors, a geometric pendant light, and bedrooms opening off the corridor.
Open-plan dining and living room with a long dining table, large wine rack, and bright windows.
Dining room with a long dark wood table, wine racks, and an arched hallway leading to the front door.
Dining room with a long dark wood table, black chairs, and a geometric pendant light.
Open dining and living room with a long dark dining table, modern chandelier, and large curtained windows.
Open-plan living room and kitchen with white cabinetry, large windows, and a patterned rug.
Bright staged living room with a large patterned rug, white sofas, and tall windows opening to the dining area.
Living room with a large TV, patterned rug, and tall windows overlooking the backyard.
Bright living room with a television, patterned wood panels, and large curtained windows.
Furnished living room with a large television, white sofas, and an open dining area.
Open-plan living room and dining area with white seating, wood floors, and a kitchen.
Open-plan kitchen, dining, and living area with white cabinetry, wood floors, and a large sofa.
Furnished open-plan living room and kitchen with a white sofa, large clock, and pendant lights.
Bright kitchen with a large island, white cabinetry, stainless appliances, and pendant lights.
Bright white kitchen with a large island, pendant lights, and built-in double ovens.
Bright kitchen with white cabinets, a large island, stainless appliances, and pendant lights.
Bright white kitchen with a large island, stainless steel appliances, and warm wood flooring.
Bright kitchen with white cabinetry, black cooktop, and a dining nook beside tall windows.
Bright kitchen with white cabinets, a cooktop, and stacked stainless steel ovens.
Dining area with a round set table, cream chairs, and an oversized black wall clock beside tall windows.
Open kitchen and dining area with a set dining table, white cabinetry, and an oversized wall clock.
Living room with a gray sectional, geometric rug, shuttered windows, and family portraits.
Furnished sitting room with a gray sectional sofa, framed portraits, and glass-paneled door.
Bright staged bedroom with a tufted bed, plantation shutters, and a tall potted plant.
Staged primary bedroom with a tufted headboard, mirrored wall panel, and open doorway to the bathroom.
Bathroom with marble-tiled glass shower, soaking tub, and double vanity.
Bright bathroom with a double-sink vanity, marble shower, and white plantation shutters.
Bright bathroom with a double vanity, glass-enclosed tub, and doorway to a bedroom.
Bedroom with two twin beds, blue quilts, black metal frames, and plantation shutters.
Twin beds with blue quilts and mustard pillows in a bedroom with a world map.
Bathroom with a striped shower curtain, framed Highland cow print, and a white vanity with gray countertop.
Home office with a wood-trimmed desk beside a large arched window with plantation shutters.
Home office with a wood-topped desk, framed world map, and doorway to a bedroom.
Bedroom with a black metal bed, colorful accent pillow, and shuttered window.
Bedroom with a black metal bed frame, colorful striped accent pillow, and open doorway to the hall.
Bathroom with a white shower curtain, toilet, and dark countertop vanity with a large mirror.
Laundry room with white washer and dryer beneath a long wall-mounted hanging rod.
Covered patio with outdoor seating overlooking a fenced, tree-shaded backyard.
Covered brick patio with outdoor seating, a ceiling fan, and a fenced lawn.
Fenced backyard with a broad lawn, mature trees, and a covered patio with seating.
Rear of a light-brick home with a covered patio, fenced lawn, and mature trees.
Rear of a single-story home with a covered patio, outdoor seating, and a fenced grassy yard.
Rear of a light brick home with covered patio, outdoor seating, and a broad fenced lawn.
Side yard with a green lawn bordered by a wooden fence and white brick house.
For Sale

427 Boggy Belt Lane

427 Boggy Belt Lane, Conroe, TX 77304

$475,000
Beautiful 4-bedroom, 3-bath home located in the highly desirable Grand Central Park community. This thoughtfully designed residence features an open-concept layout filled with natural light, ideal for both everyday living and entertaining. The spacious kitchen flows seamlessly into the main living area and offers ample cabinetry and counter space. Generous bedrooms provide comfort and flexibility, while the primary suite serves as a private retreat with an en-suite bath. Step outside to enjoy a backyard with space to relax or customize. Conveniently located near shopping, dining, and major roadways, and surrounded by parks, trails, and community amenities. A great opportunity to enjoy comfort, style, and location all in one!

4
beds

3
baths

2,240 Sq.Ft. LIVING AREA

7,370.35 Sq.Ft. lot

Dany Merlo

Dany Merlo

Ruth Zamudio

Ruth Zamudio

Features & Amenities

Interior

  • total bedrooms4
  • Total bathrooms3
  • full bathrooms3
  • Laundry room Electric Dryer Hookup, Gas Dryer Hookup, Washer Hookup
  • Flooring Carpet, Tile
  • APPLIANCES ENERGY STAR Qualified Appliances, Disposal, Convection Oven, Microwave, Gas Range, Dishwasher
  • other interior Features All Bedrooms Down

Area & Lot

  • Status For Sale
  • Living Area2,240 Sq.Ft.
  • Total Area2,240 Sq.Ft.
  • Lot Area7,370.35 Sq.Ft.
  • MLS® ID94006130
  • TypeResidential
  • YEAR BUILT2021
  • Architecture StylesTraditional
  • Elementary SchoolWilkinson Elementary School
  • Middle SchoolPeet Junior High School
  • High SchoolConroe High School
  • School District11 - Conroe

Exterior

  • STORIES1
  • Garage Space2.0
  • water SourcePublic, Water District
  • roofComposition
  • lot featuresBack Yard, Subdivided, 0 Up To 1/4 Acre
  • parkingAttached
  • HEAT TYPENatural Gas
  • AIR CONDITIONINGCeiling Fan(s), Electric
  • SubstructureSlab

Financial

  • Sales Price$475,000
  • Real Estate Tax $1,253/yr
  • HOA $1,180/yr
Two-story home with a dark double garage, landscaped garden, and wide concrete driveway.

Schedule a Showing

We would love to show you our beautiful property. Please select your preferred date and time below. An agent will be in touch shortly to confirm your appointment.

Schedule a Showing

We would love to show you our beautiful property. Please select your preferred date and time below. An agent will be in touch shortly to confirm your appointment.

Thank you for your interest in 427 Boggy Belt Lane, Conroe, TX 77304. We are reviewing your request and will be in touch shortly!

Mortgage Calculator

Estimate your monthly mortgage payment, including the principal and interest, property taxes, and HOA. Adjust the values to generate a more accurate rate.

All estimates are provided for informational purposes only. Actual amounts may vary.
$0,000 Your Payment 20 15 65
$0,000 Your Payment

Work With Us

Our connection to the community allows us to offer expert advice, from choosing prestigious schools to elite entertainment experiences, ensuring our clients receive the highest quality consultancy.

Follow Us on Instagram