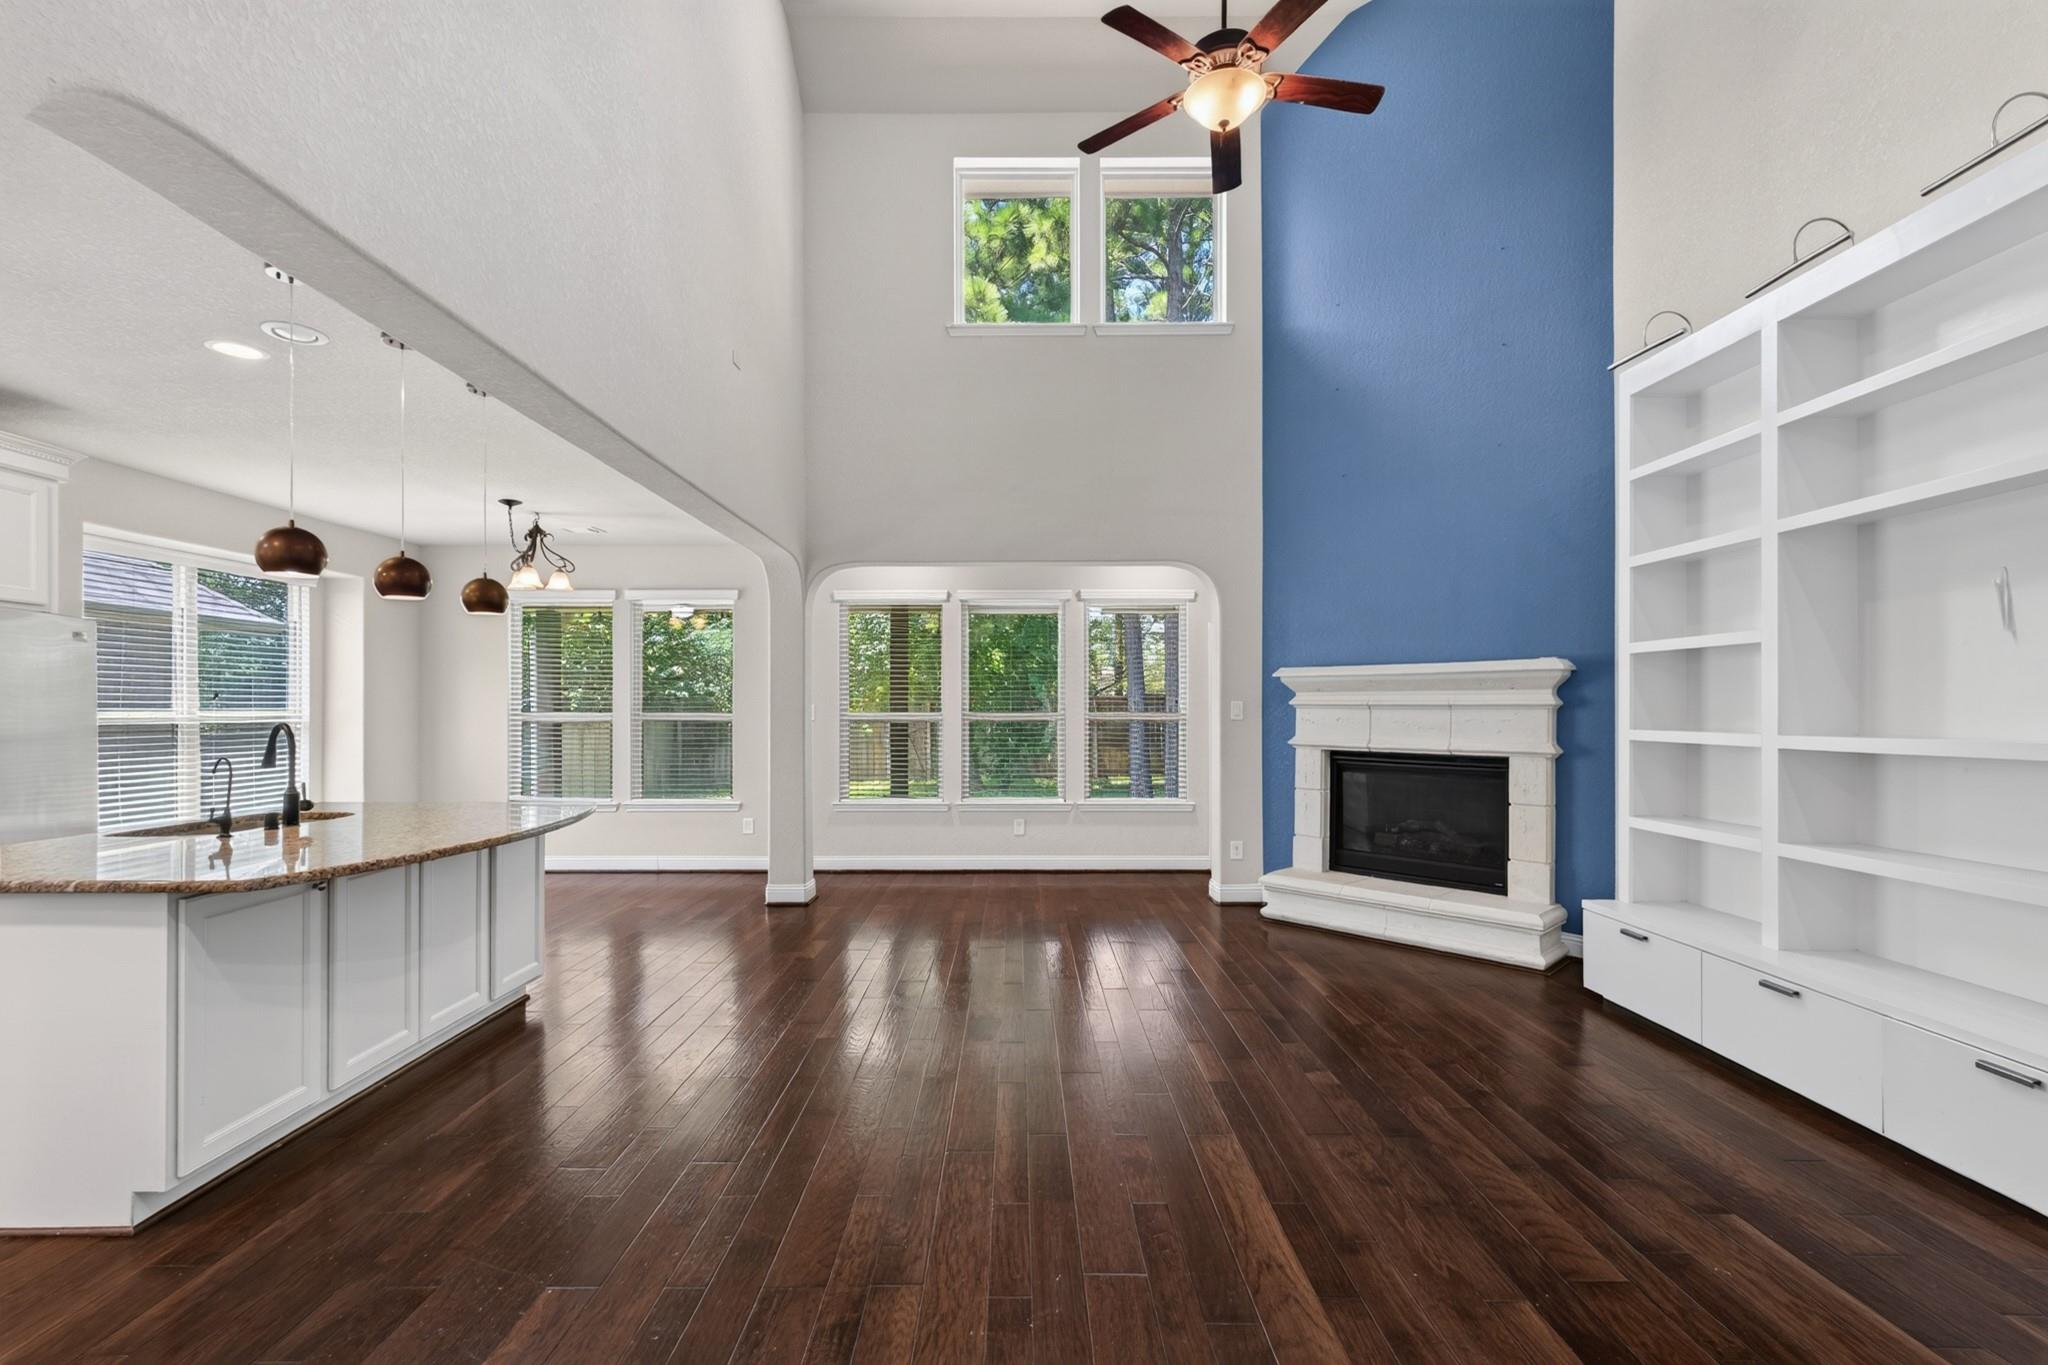
Open living room and kitchen with dark hardwood floors, a blue fireplace wall, and white built-in shelving.
Kitchen with a large granite island, white cabinetry, stainless steel appliances, and windows overlooking greenery.
Two-story brick and stucco house with a stone entry arch, two-car garage, and tree-shaded driveway.
Aerial view of a stone-and-brick home with a double garage, broad driveway, and mature trees.
Aerial view of a house with a gray shingle roof, fenced lawn, and mature trees.
Brick home entrance with a stone archway, leafy landscaping, and an attached white garage door.
Aerial view of a wooded neighborhood, with a turquoise pin marking a home near shopping.
Empty hallway with dark wood floors, an arched ceiling, and a bright windowed room beyond.
Living room with a blue fireplace wall, built-in white shelves, dark hardwood floors, and tall windows.
Two-story living room with dark hardwood floors, blue fireplace wall, built-in shelves, and decorative staircase railing.
Open kitchen with white cabinets and island beside a staircase with decorative iron railings.
Open-plan kitchen and living area with a white island, dark hardwood floors, and a fireplace on a blue wall.
Kitchen with a large granite island, white cabinets, stainless steel appliances, and dark wood floors.
Kitchen with a large granite island, white cabinets, stainless steel appliances, and dark wood flooring.
Kitchen with a granite island and double sink, white cabinetry, stainless appliances, and a gas cooktop.
Open kitchen with granite island, white cabinets, stone backsplash, and gas cooktop.
Empty room with dark wood floors, three windows with blinds, and a decorative ceiling light.
Open-plan kitchen with a white island and granite counters beside built-in shelves and a staircase.
Empty room with dark hardwood floors, a tray ceiling, and windows overlooking trees.
Empty bedroom with dark hardwood floors and an open doorway to an adjoining bathroom.
Bathroom with a built-in soaking tub, double dark-wood vanities, and a window with blinds.
Primary bathroom with a corner soaking tub and two dark wood vanities beneath an arched window.
Bathroom with a glass-enclosed tiled shower, built-in bench, and jetted tub.
Empty walk-in closet with wraparound shelves and dark wood hanging rods.
Entryway with a decorative iron-and-glass front door, dark hardwood floors, and an arched opening to a green room.
Empty room with dark wood floors, tall windows, and a ceiling fan.
Empty room with dark hardwood floors, gray walls, and open French doors.
Empty sage-green room with dark wood floors, a tray ceiling, and chandelier.
Empty dining room with dark hardwood floors, pale blue-green walls, and a chandelier.
Bathroom vanity with a white vessel sink, dark wood counter, and blue-and-white patterned wall.
Foyer with carpeted staircase, wrought-iron railing, built-in shelves, and fireplace on a blue accent wall.
Two-story living area with dark hardwood floors, a kitchen island, and a fireplace beneath the staircase.
Empty carpeted room with striped accent wall, two windows, and a ceiling fan.
Carpeted upstairs landing with a ceiling fan, arched doorway, and decorative stair railing.
Empty carpeted room with gray walls, vaulted ceiling, and a wood-blade ceiling fan with light.
Empty bedroom with beige carpet, a ceiling fan, and a window with blinds.
Bathroom with a tan tiled tub and shower, toilet, and dark wood vanity with granite counter.
Empty carpeted bedroom with a vaulted ceiling, ceiling fan, and arched window with blinds.
Empty carpeted room with double closet doors and a ceiling fan; an open doorway overlooks a landing.
Bathroom with a dark wood double vanity and granite counter beside a beige-tiled tub-shower.
Empty carpeted room with a wood ceiling fan and a window overlooking trees.
Empty carpeted bedroom with a ceiling fan and an open doorway to a landing.
Laundry room with front-loading washer and dryer beside a blue-walled hallway.
Covered patio overlooking a fenced lawn shaded by mature trees.
Backyard with a covered patio, fenced lawn, and mature trees.
Two-story home with a covered rear patio, grassy yard, and mature trees.
SEE ALL PHOTOS
Open living room and kitchen with dark hardwood floors, a blue fireplace wall, and white built-in shelving.
Kitchen with a large granite island, white cabinetry, stainless steel appliances, and windows overlooking greenery.
Two-story brick and stucco house with a stone entry arch, two-car garage, and tree-shaded driveway.
Aerial view of a stone-and-brick home with a double garage, broad driveway, and mature trees.
Aerial view of a house with a gray shingle roof, fenced lawn, and mature trees.
Brick home entrance with a stone archway, leafy landscaping, and an attached white garage door.
Aerial view of a wooded neighborhood, with a turquoise pin marking a home near shopping.
Empty hallway with dark wood floors, an arched ceiling, and a bright windowed room beyond.
Living room with a blue fireplace wall, built-in white shelves, dark hardwood floors, and tall windows.
Two-story living room with dark hardwood floors, blue fireplace wall, built-in shelves, and decorative staircase railing.
Open kitchen with white cabinets and island beside a staircase with decorative iron railings.
Open-plan kitchen and living area with a white island, dark hardwood floors, and a fireplace on a blue wall.
Kitchen with a large granite island, white cabinets, stainless steel appliances, and dark wood floors.
Kitchen with a large granite island, white cabinets, stainless steel appliances, and dark wood flooring.
Kitchen with a granite island and double sink, white cabinetry, stainless appliances, and a gas cooktop.
Open kitchen with granite island, white cabinets, stone backsplash, and gas cooktop.
Empty room with dark wood floors, three windows with blinds, and a decorative ceiling light.
Open-plan kitchen with a white island and granite counters beside built-in shelves and a staircase.
Empty room with dark hardwood floors, a tray ceiling, and windows overlooking trees.
Empty bedroom with dark hardwood floors and an open doorway to an adjoining bathroom.
Bathroom with a built-in soaking tub, double dark-wood vanities, and a window with blinds.
Primary bathroom with a corner soaking tub and two dark wood vanities beneath an arched window.
Bathroom with a glass-enclosed tiled shower, built-in bench, and jetted tub.
Empty walk-in closet with wraparound shelves and dark wood hanging rods.
Entryway with a decorative iron-and-glass front door, dark hardwood floors, and an arched opening to a green room.
Empty room with dark wood floors, tall windows, and a ceiling fan.
Empty room with dark hardwood floors, gray walls, and open French doors.
Empty sage-green room with dark wood floors, a tray ceiling, and chandelier.
Empty dining room with dark hardwood floors, pale blue-green walls, and a chandelier.
Bathroom vanity with a white vessel sink, dark wood counter, and blue-and-white patterned wall.
Foyer with carpeted staircase, wrought-iron railing, built-in shelves, and fireplace on a blue accent wall.
Two-story living area with dark hardwood floors, a kitchen island, and a fireplace beneath the staircase.
Empty carpeted room with striped accent wall, two windows, and a ceiling fan.
Carpeted upstairs landing with a ceiling fan, arched doorway, and decorative stair railing.
Empty carpeted room with gray walls, vaulted ceiling, and a wood-blade ceiling fan with light.
Empty bedroom with beige carpet, a ceiling fan, and a window with blinds.
Bathroom with a tan tiled tub and shower, toilet, and dark wood vanity with granite counter.
Empty carpeted bedroom with a vaulted ceiling, ceiling fan, and arched window with blinds.
Empty carpeted room with double closet doors and a ceiling fan; an open doorway overlooks a landing.
Bathroom with a dark wood double vanity and granite counter beside a beige-tiled tub-shower.
Empty carpeted room with a wood ceiling fan and a window overlooking trees.
Empty carpeted bedroom with a ceiling fan and an open doorway to a landing.
Laundry room with front-loading washer and dryer beside a blue-walled hallway.
Covered patio overlooking a fenced lawn shaded by mature trees.
Backyard with a covered patio, fenced lawn, and mature trees.
Two-story home with a covered rear patio, grassy yard, and mature trees.
For Sale

31 Whispering Thicket Place

31 Whispering Thicket Place, The Woodlands, TX 77375

$650,000
Discover serenity at 31 Whispering Thicket, a charming 4-bedroom/3 full bathroom and one guest bathroom home nestled in The Woodlands Creekside Park. Enjoy an open concept kitchen and living area and high ceilings in living room area, granite countertops, a cozy fireplace, large game room, large media room, and a lush backyard with trees. Unwind in the primary bedroom's double sink and soaking tub ensuite. Enjoy the fresh air in the amazing backyard oasis with lots of nature around! Embrace a life of comfort and entertainment in this remarkable home!

4
beds

4
baths

3,325 Sq.Ft. LIVING AREA

7,448.76 Sq.Ft. lot

Dany Merlo

Dany Merlo

Ruth Zamudio

Ruth Zamudio

Features & Amenities

Interior

  • total bedrooms4
  • Total bathrooms4
  • full bathrooms3
  • half bathroom1
  • Laundry room Electric Dryer Hookup, Gas Dryer Hookup, Washer Hookup
  • Flooring Carpet, Tile, Wood
  • Fireplace Gas Log
  • APPLIANCES Disposal, Convection Oven, Microwave, Gas Cooktop, Gas Range, Dishwasher
  • other interior Features Primary Bed - 1st Floor

Area & Lot

  • Status For Sale
  • Living Area3,325 Sq.Ft.
  • Total Area3,325 Sq.Ft.
  • Lot Area7,448.76 Sq.Ft.
  • MLS® ID69624434
  • TypeResidential
  • YEAR BUILT2013
  • NeighborhoodThe Woodlands
  • Architecture StylesTraditional
  • Elementary SchoolCreekview Elementary School
  • Middle SchoolCreekside Park Junior High School
  • High SchoolTomball High School
  • School District53 - Tomball

Exterior

  • STORIES2
  • Garage Space2.0
  • water SourcePublic, Water District
  • roofComposition
  • lot featuresBack Yard, Subdivided, 0 Up To 1/4 Acre
  • parkingAttached
  • HEAT TYPENatural Gas
  • AIR CONDITIONINGCeiling Fan(s), Electric
  • SubstructureSlab
  • other exterior FeaturesSprinkler System

Financial

  • Sales Price$650,000
Kitchen with a large granite island, white cabinetry, stainless steel appliances, and windows overlooking greenery.

Schedule a Showing

We would love to show you our beautiful property. Please select your preferred date and time below. An agent will be in touch shortly to confirm your appointment.

Schedule a Showing

We would love to show you our beautiful property. Please select your preferred date and time below. An agent will be in touch shortly to confirm your appointment.

Thank you for your interest in 31 Whispering Thicket Place, The Woodlands, TX 77375. We are reviewing your request and will be in touch shortly!

Mortgage Calculator

Estimate your monthly mortgage payment, including the principal and interest, property taxes, and HOA. Adjust the values to generate a more accurate rate.

All estimates are provided for informational purposes only. Actual amounts may vary.
$0,000 Your Payment 20 15 65
$0,000 Your Payment

The Woodlands

Explore

Work With Us

Our connection to the community allows us to offer expert advice, from choosing prestigious schools to elite entertainment experiences, ensuring our clients receive the highest quality consultancy.

Follow Us on Instagram