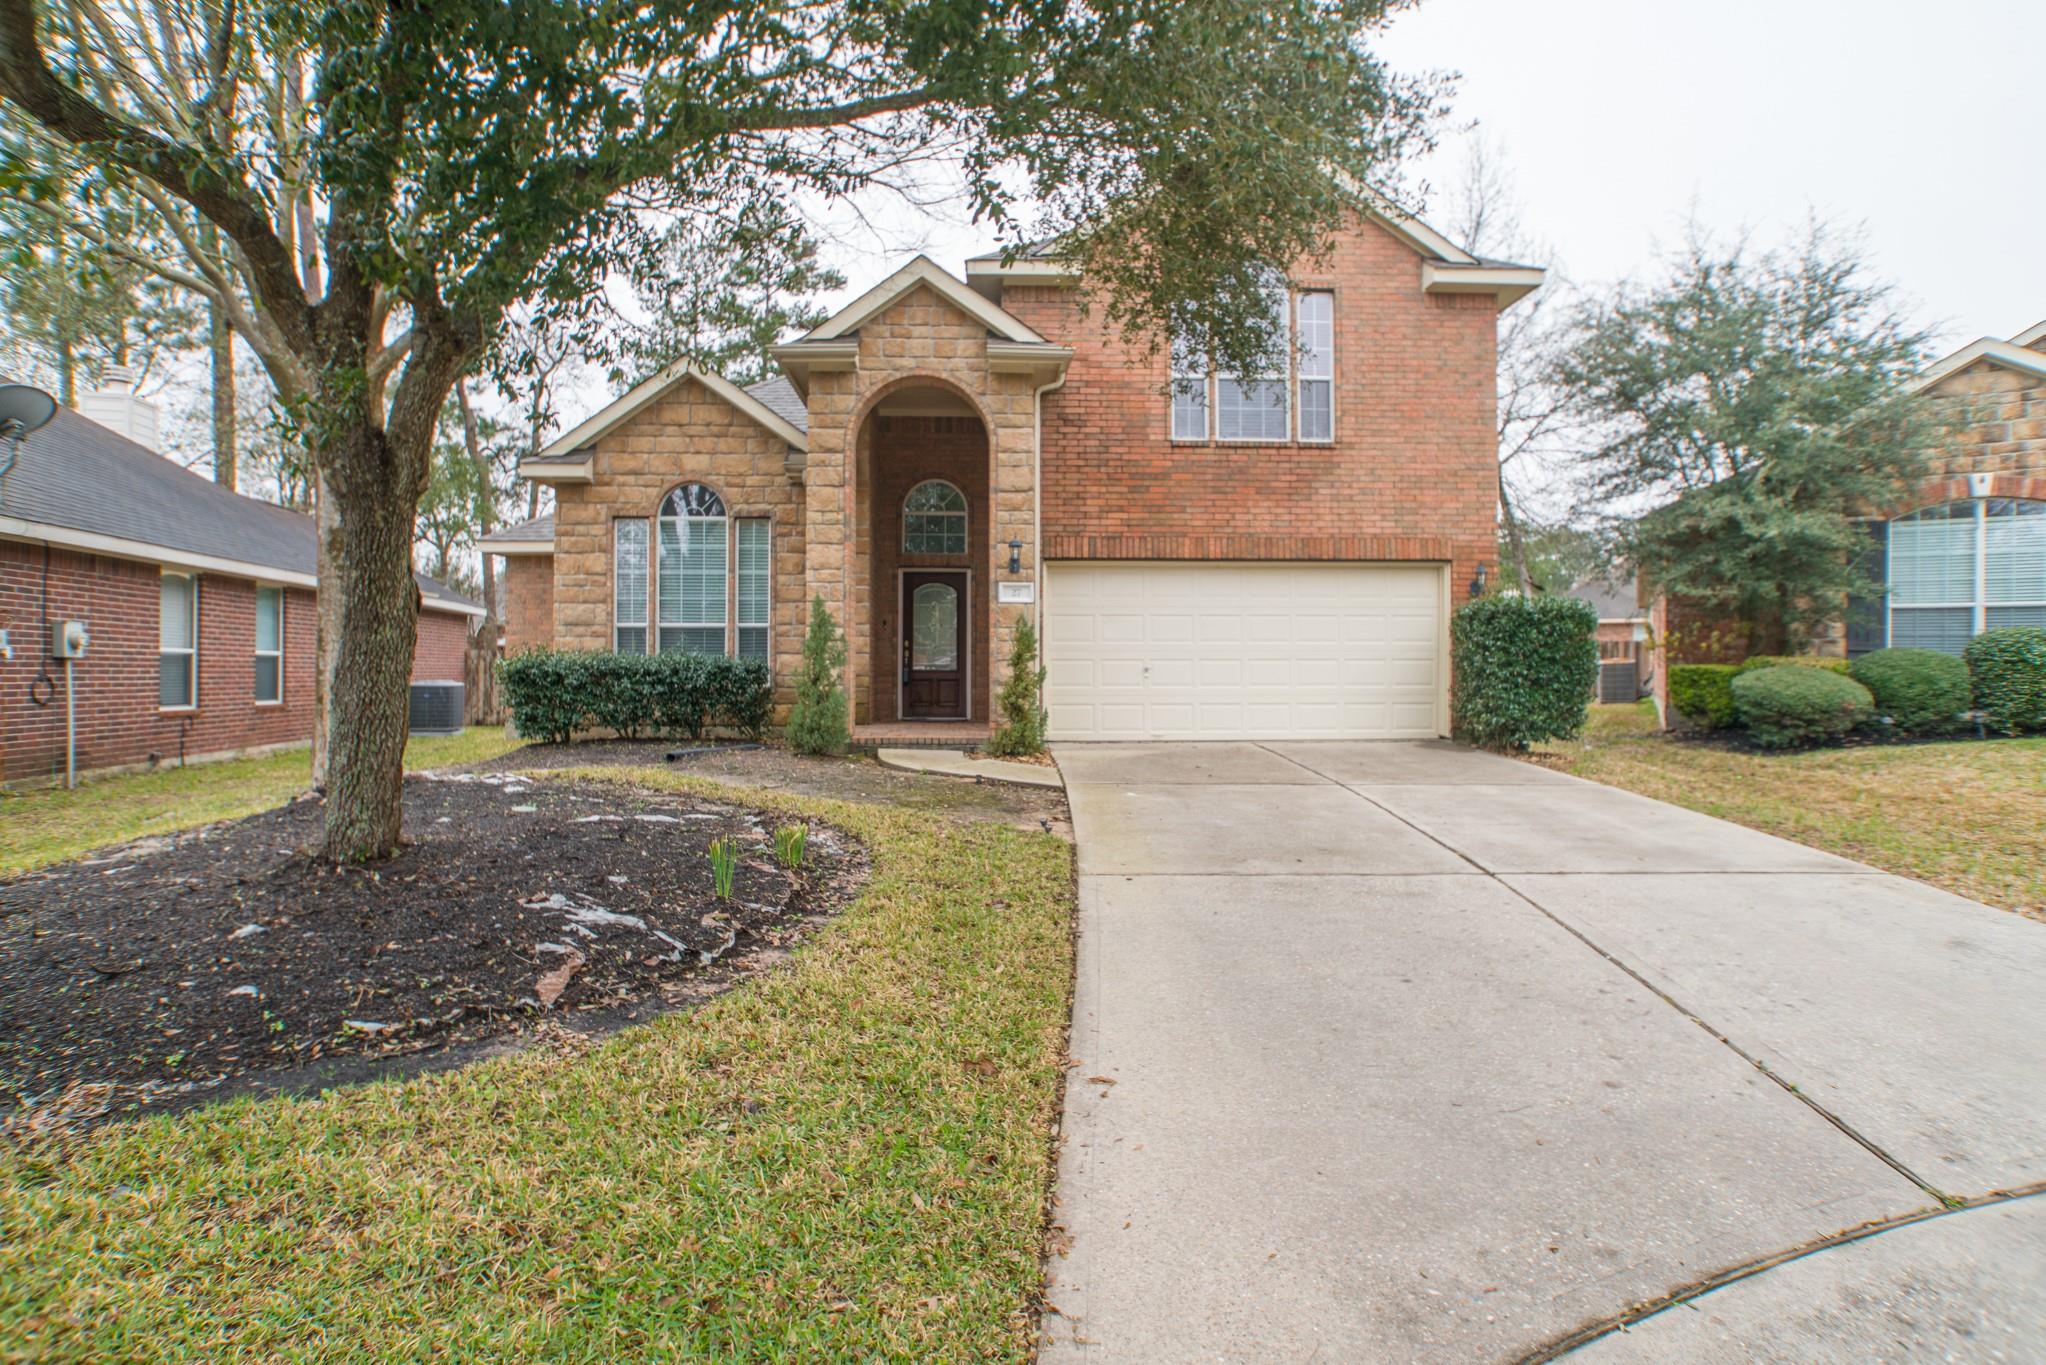
Two-story brick and stone house with an arched entry and wide driveway beneath a large tree.
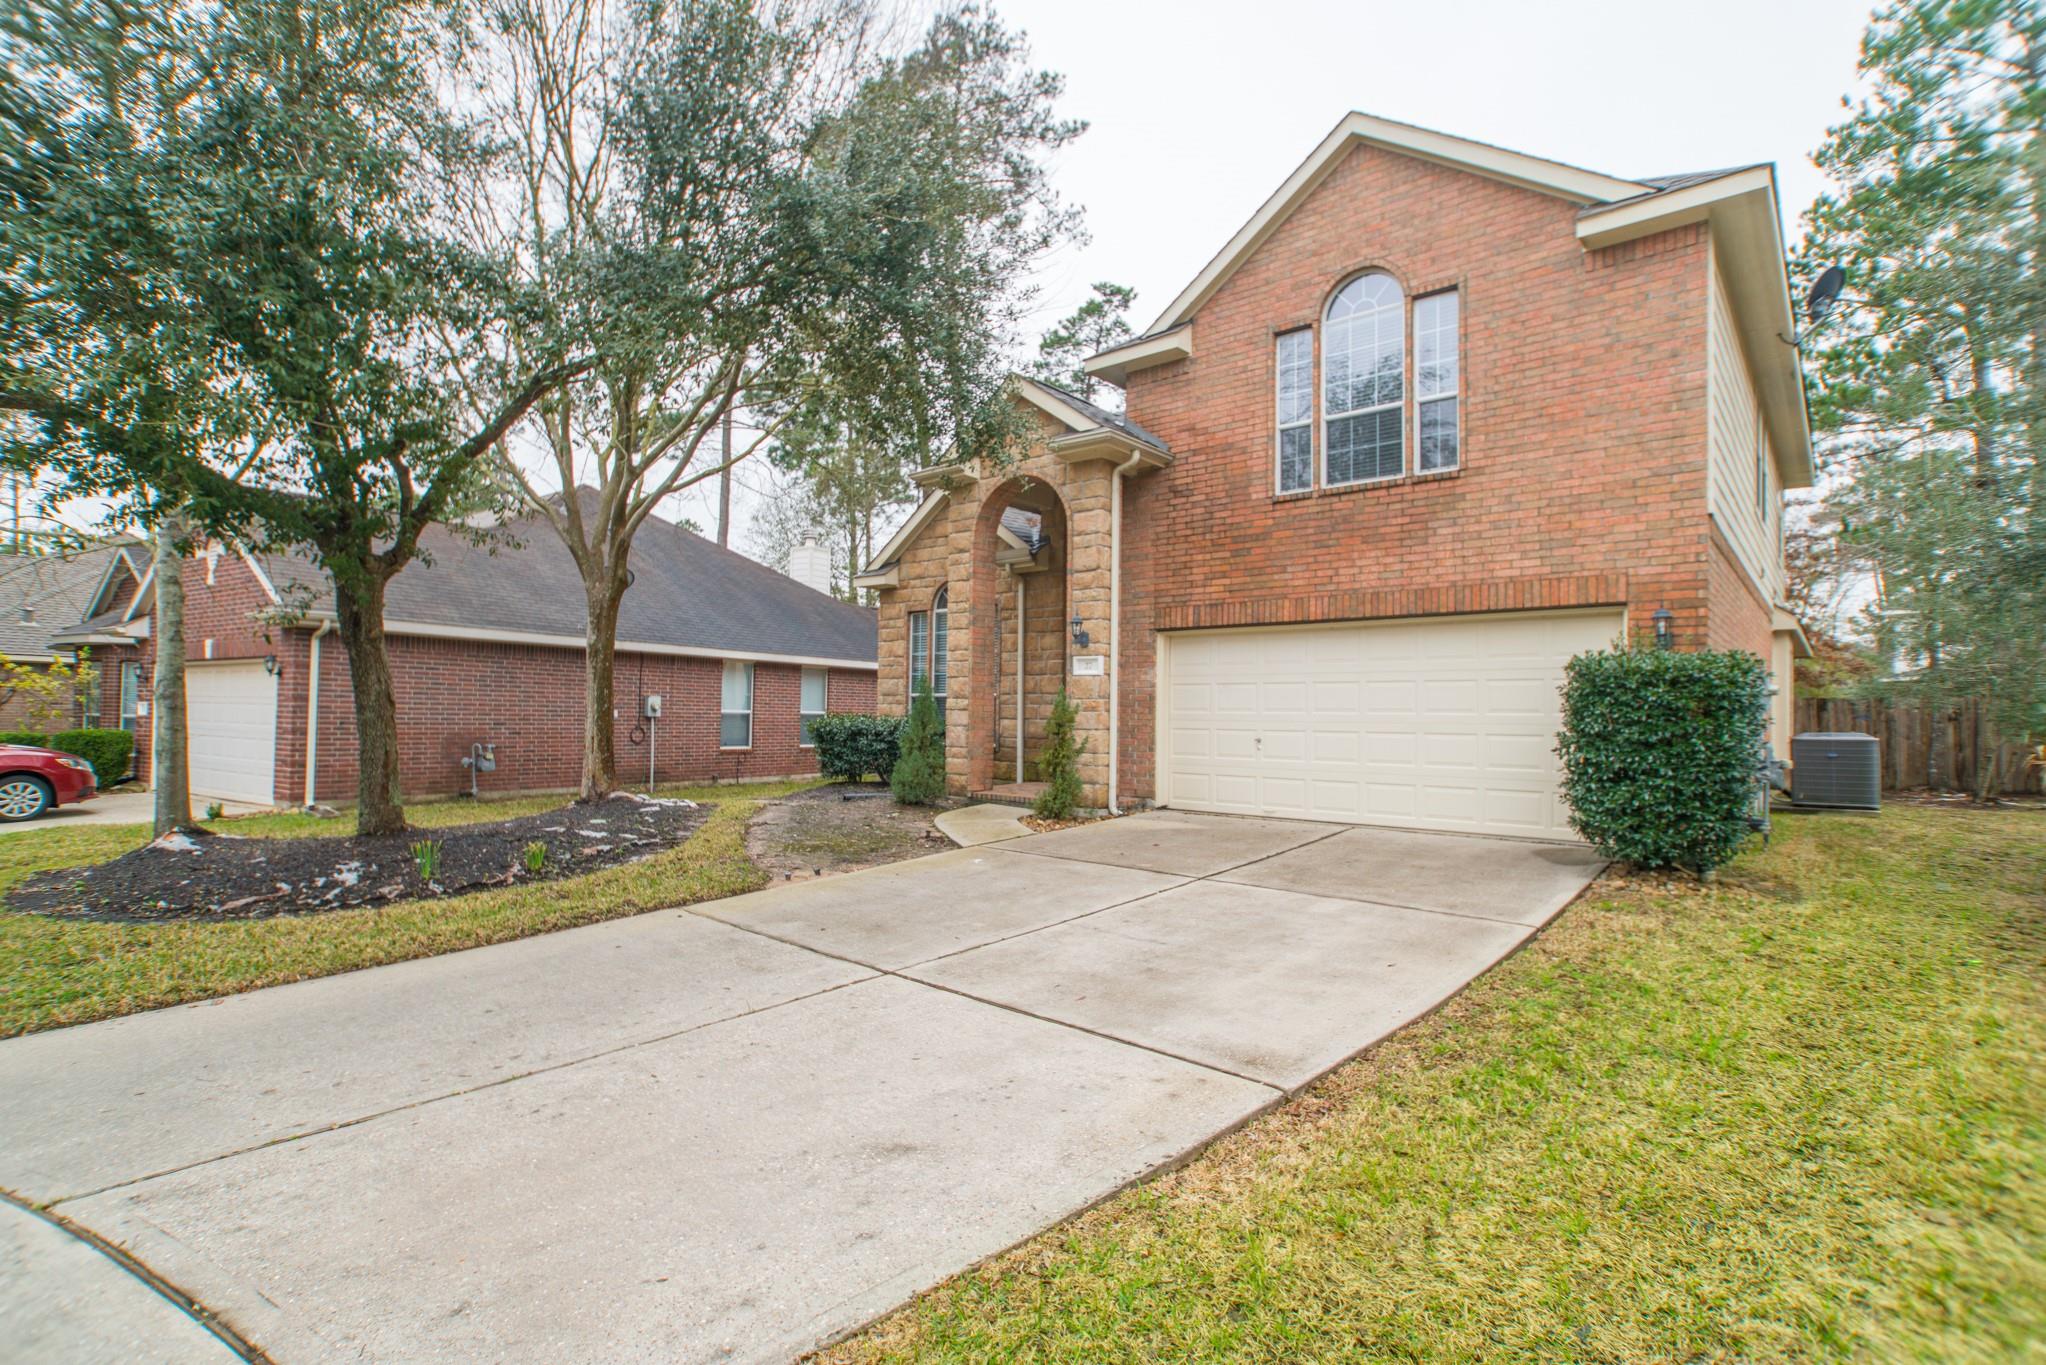
Two-story brick house with a stone arched entry and wide driveway.
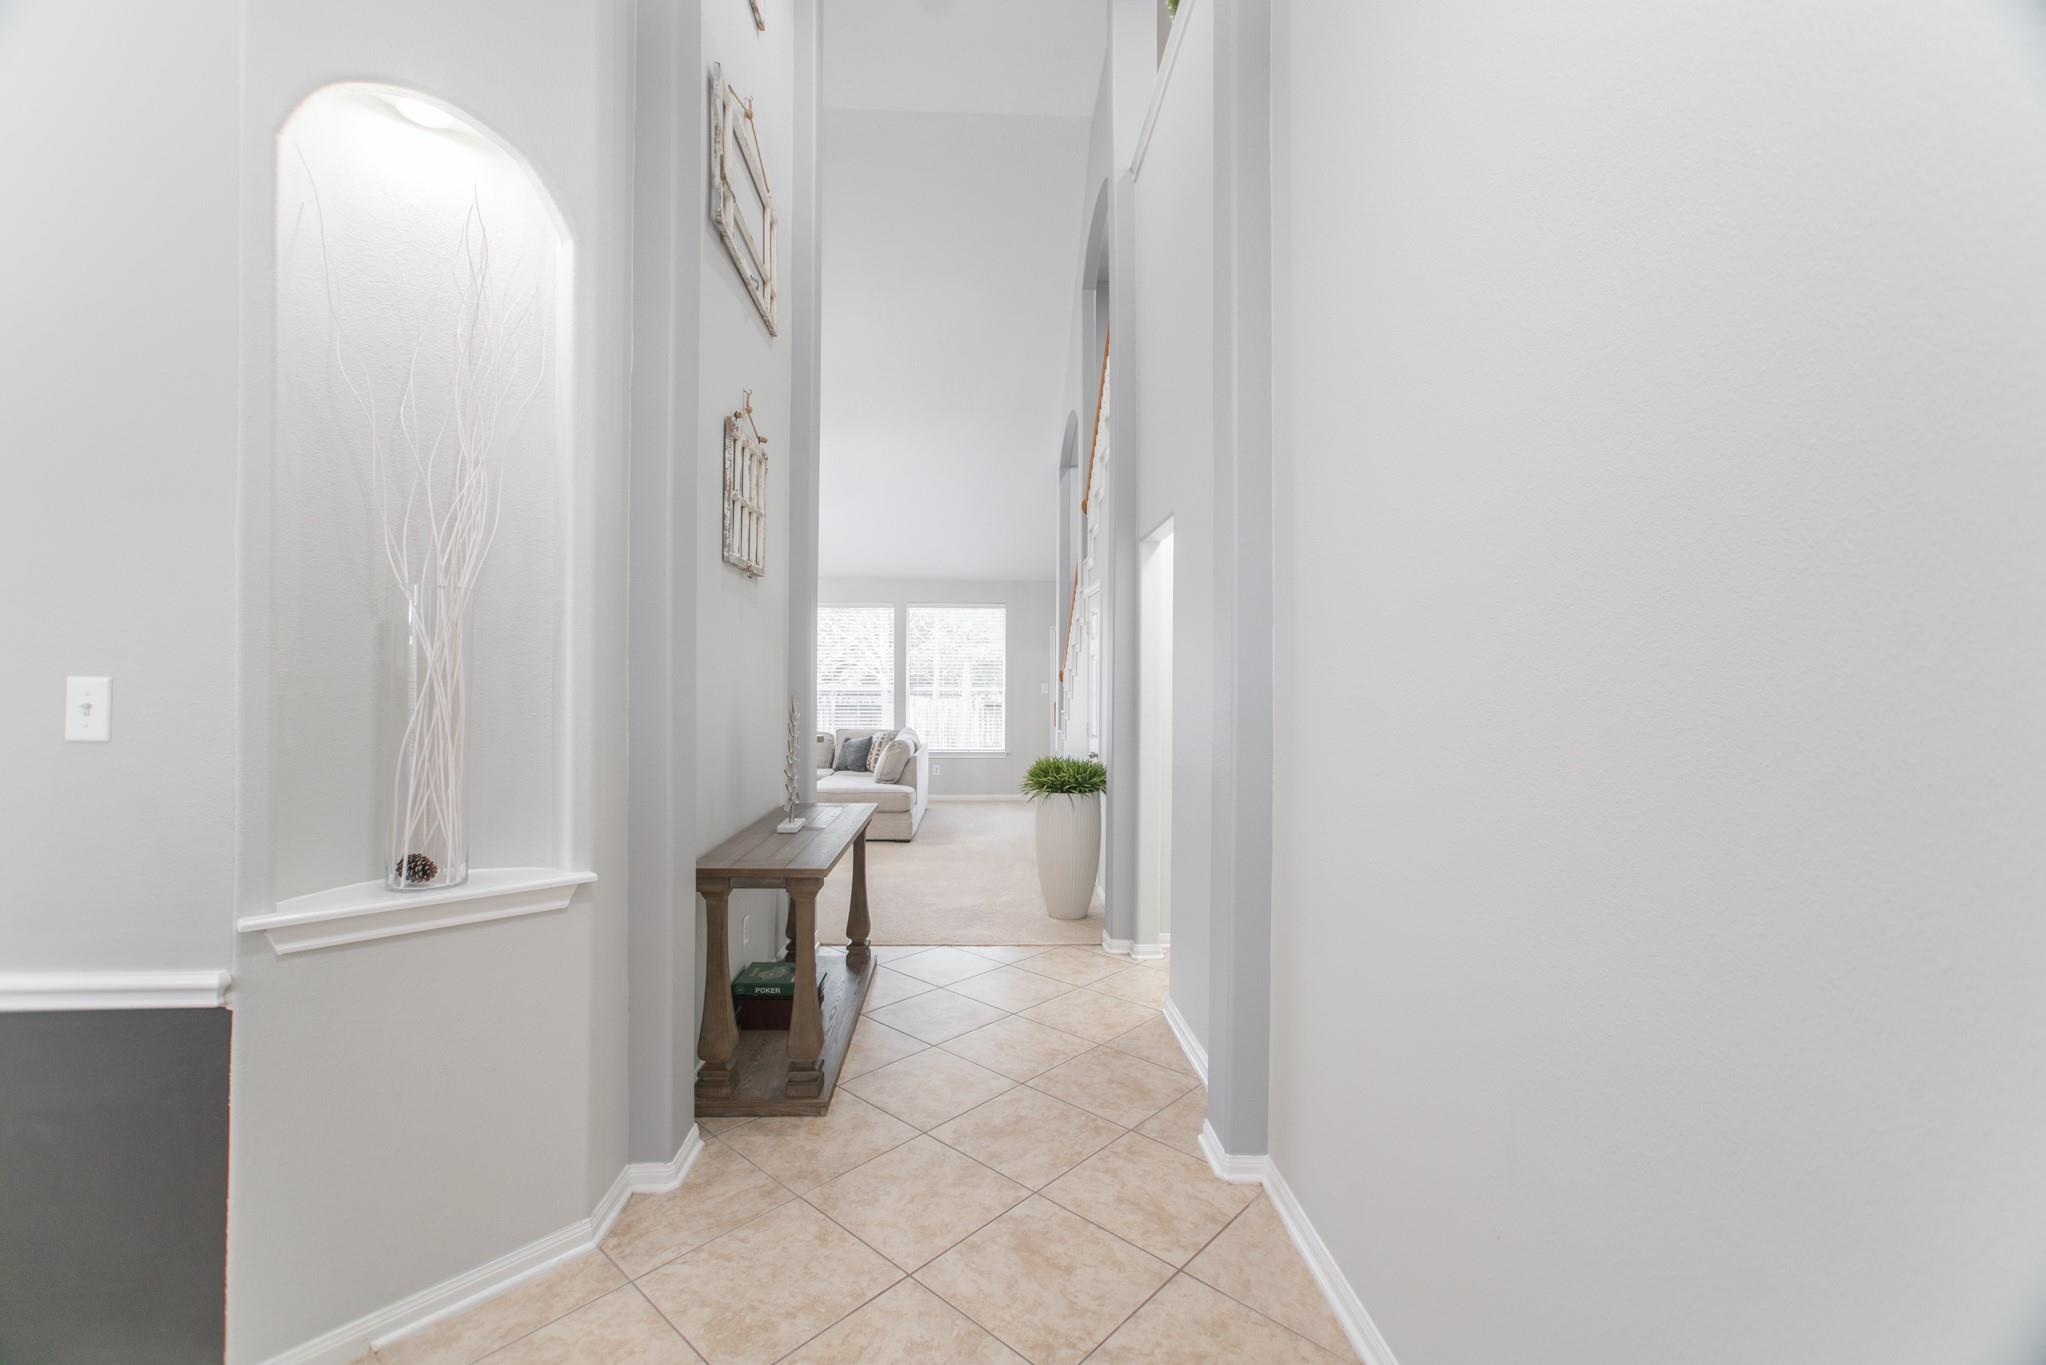
Entry hallway with beige tile floors, an arched display niche, and a console table leading to a sitting area.
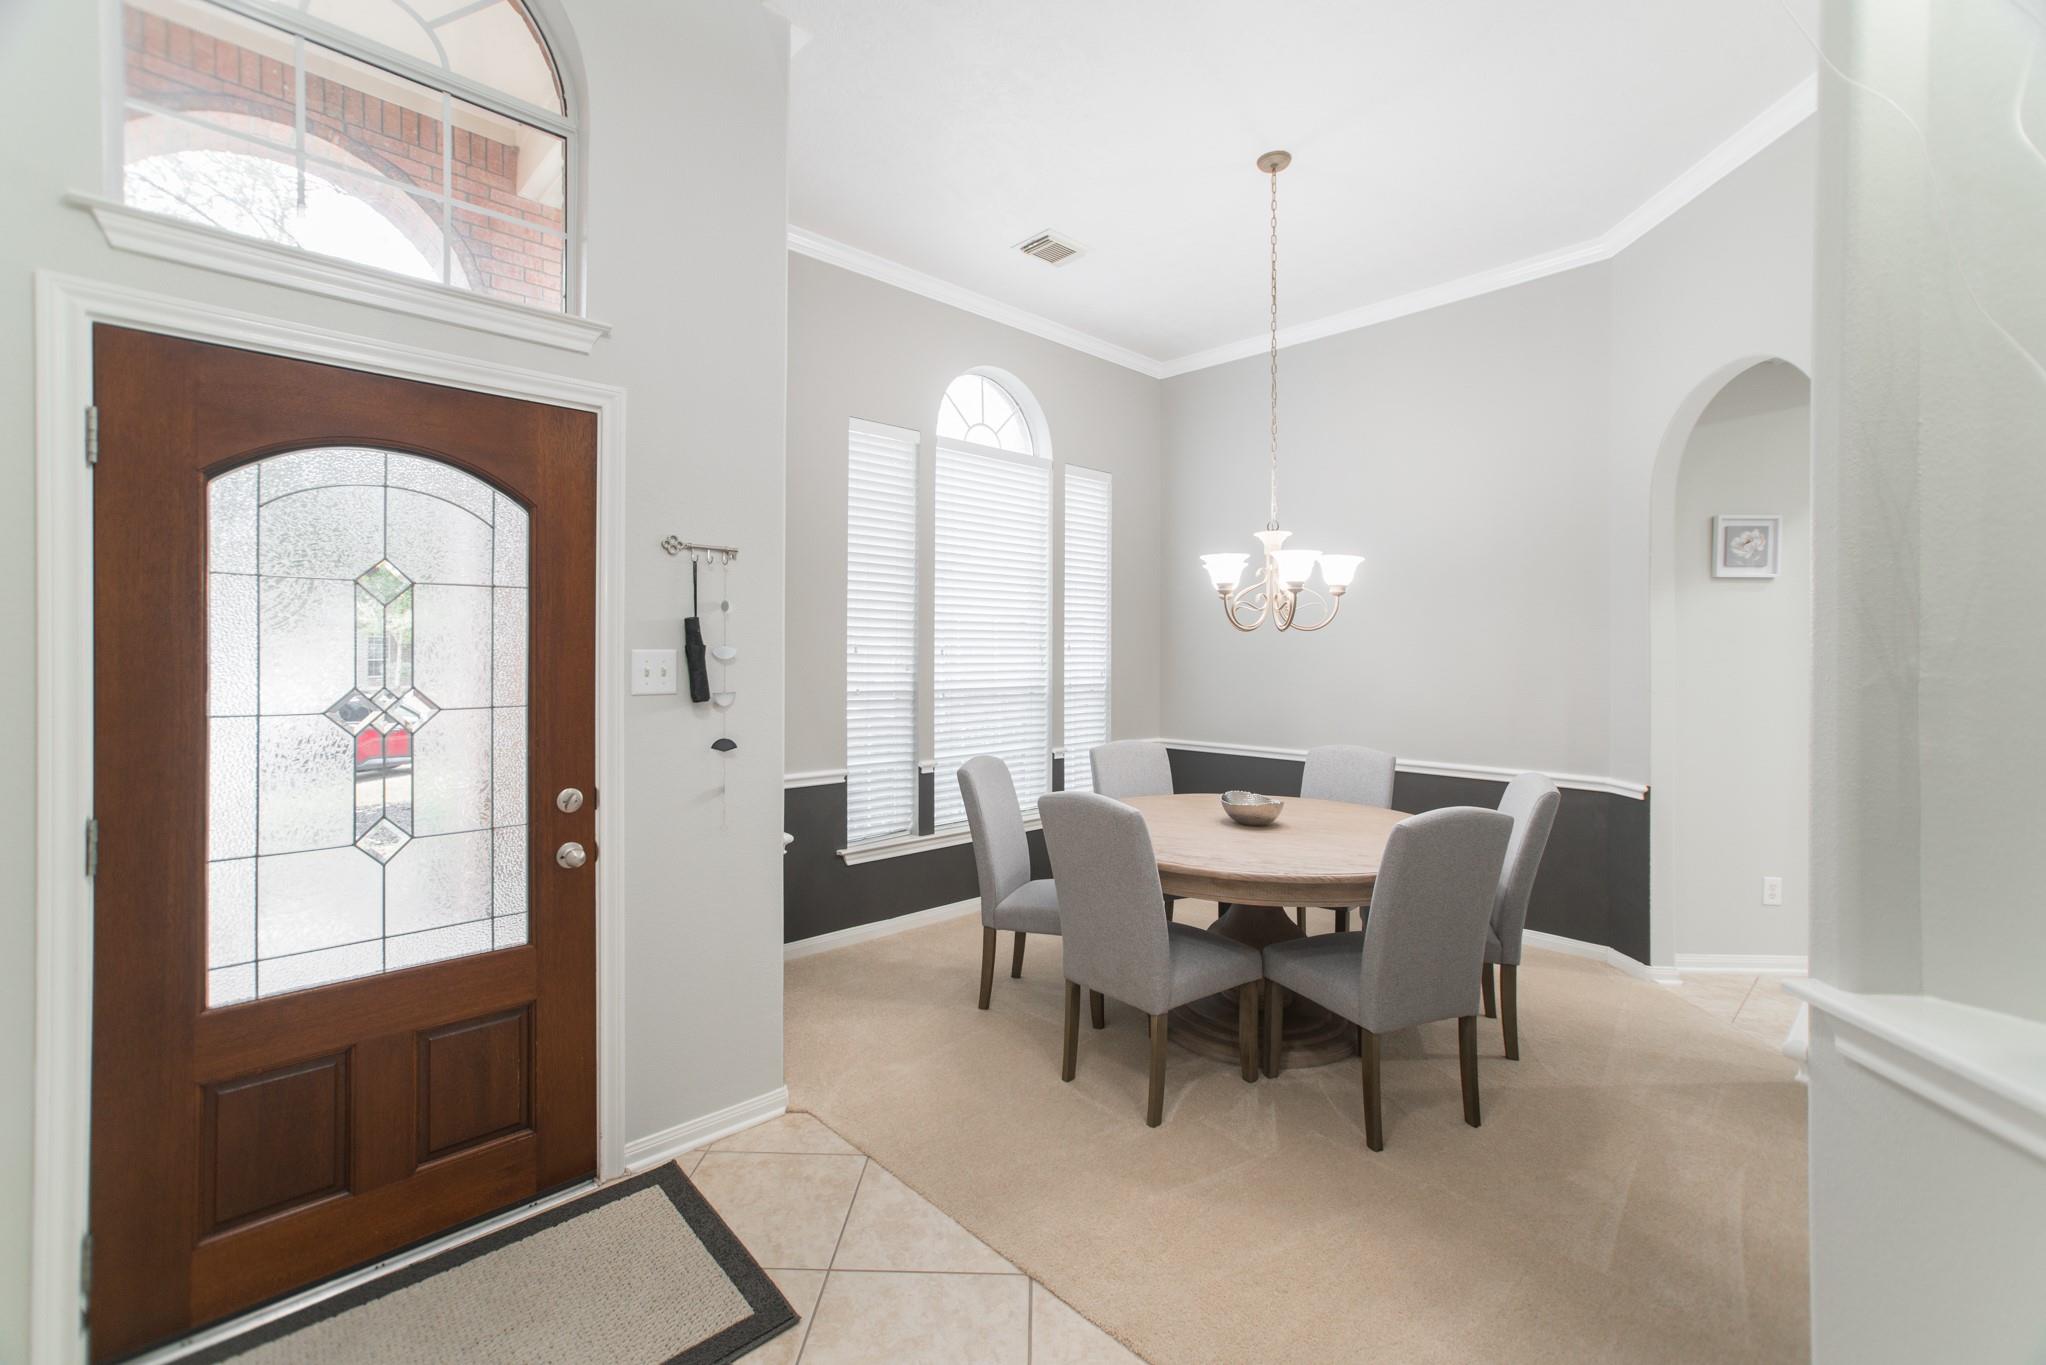
Dining room with a round wood table and gray chairs beside a decorative glass front door.
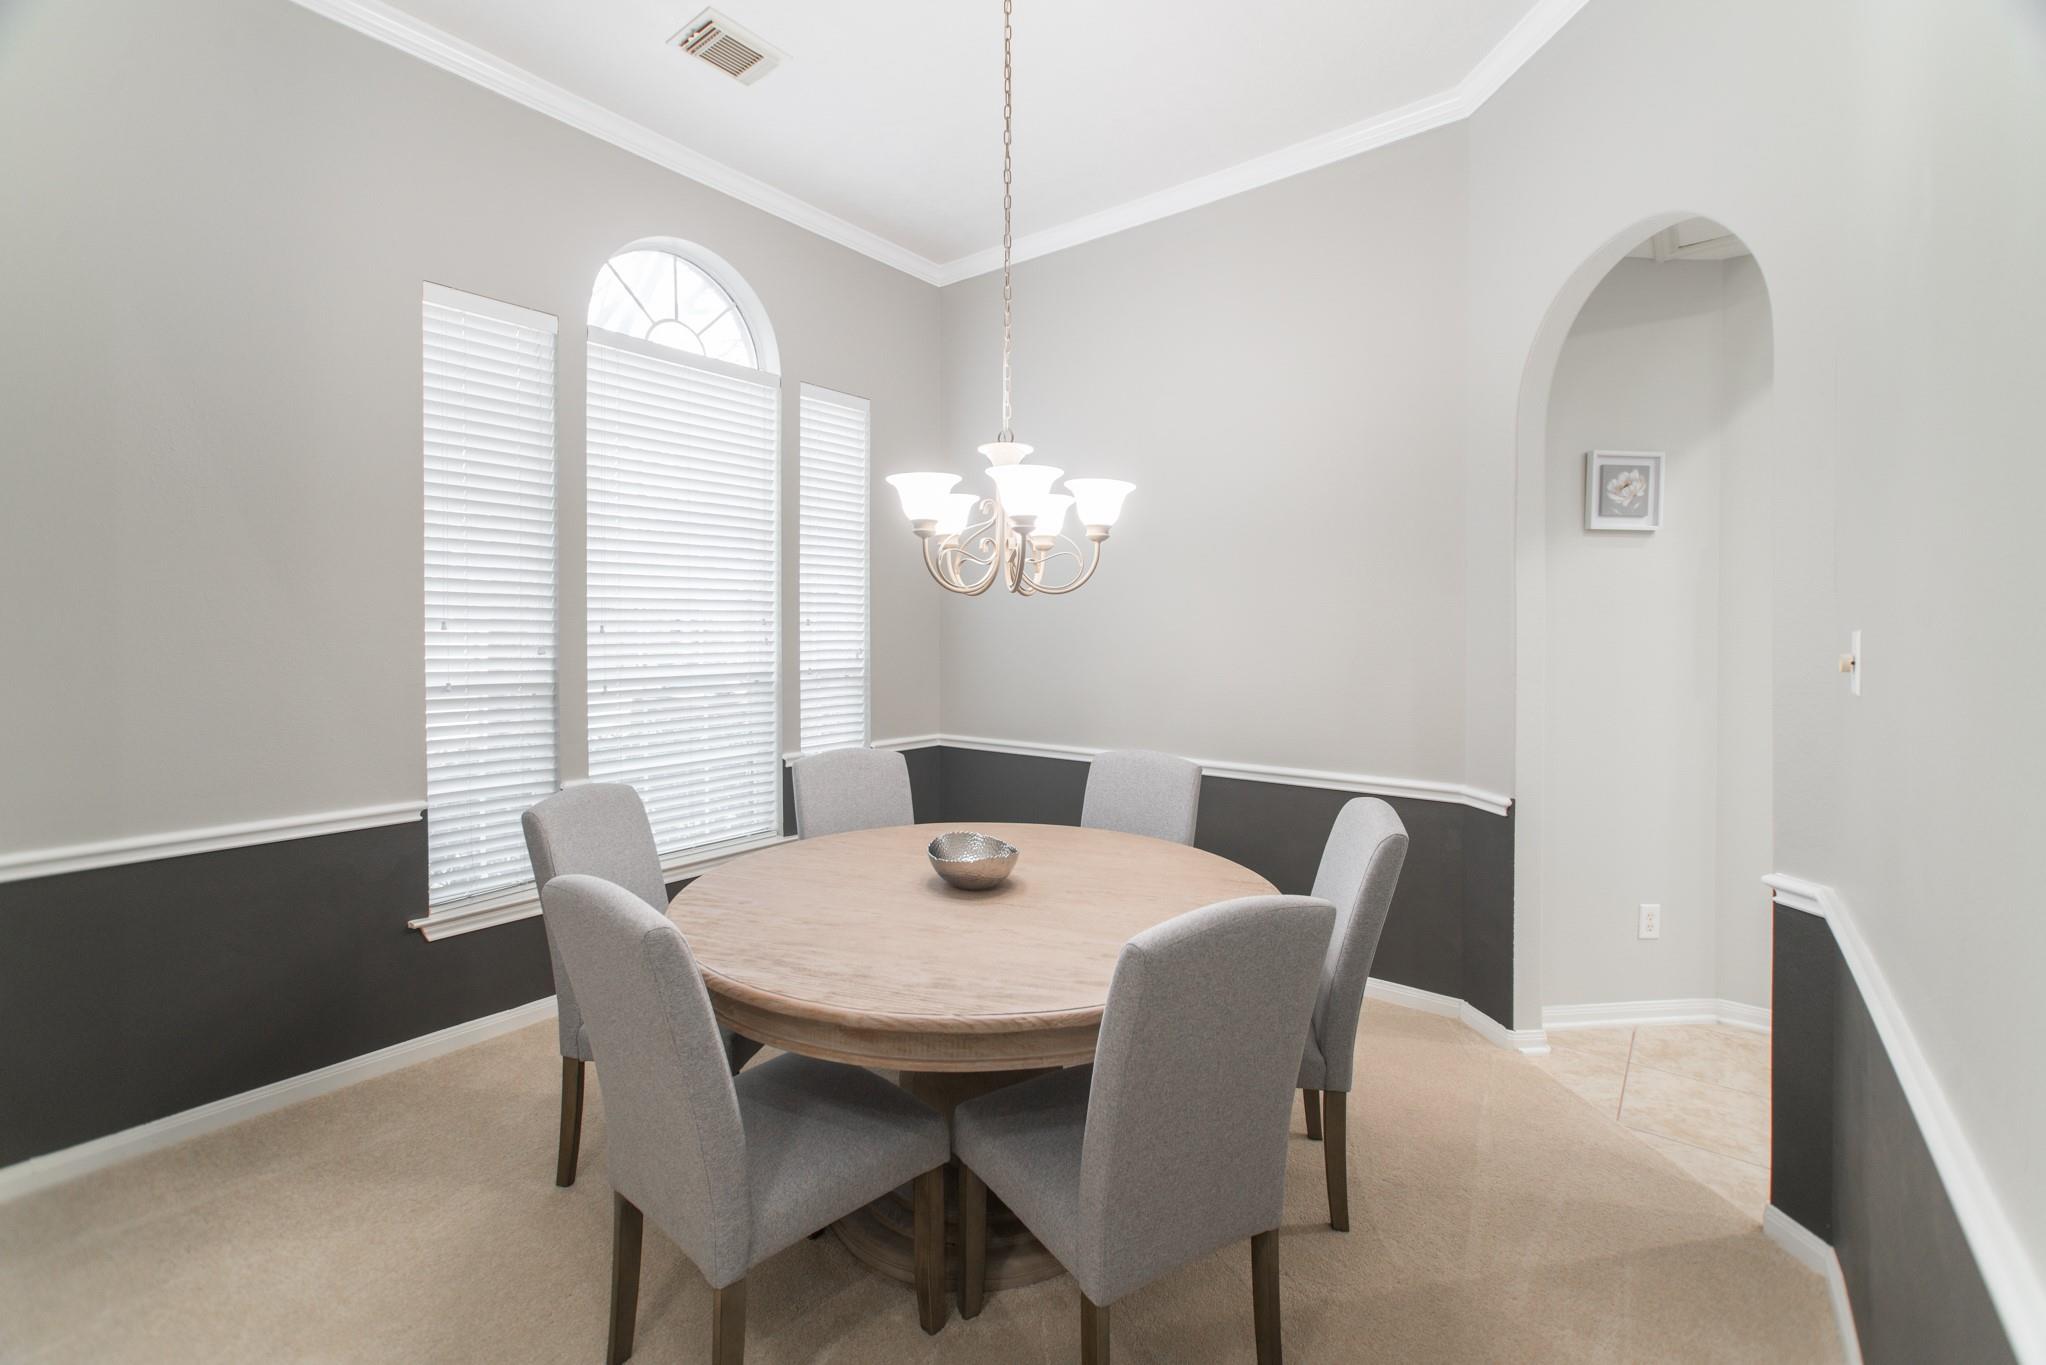
Dining room with a round table, gray chairs, chandelier, and tall windows with an arched transom.
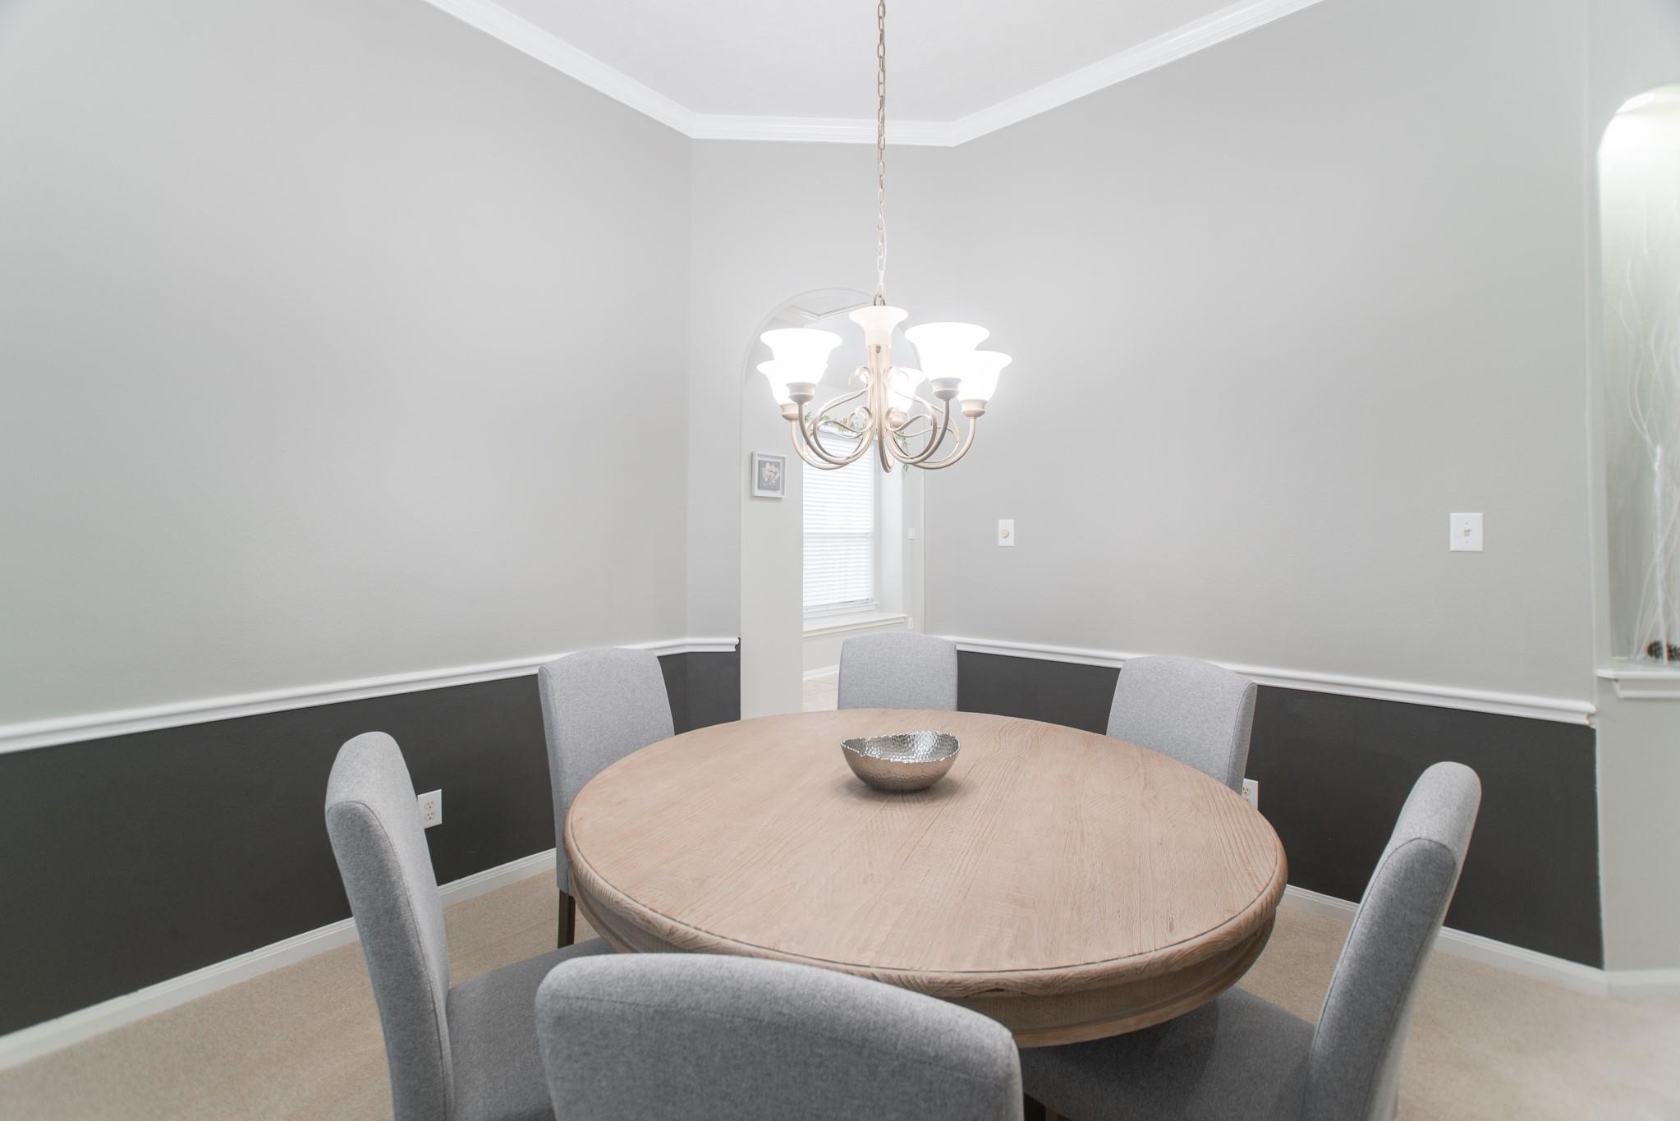
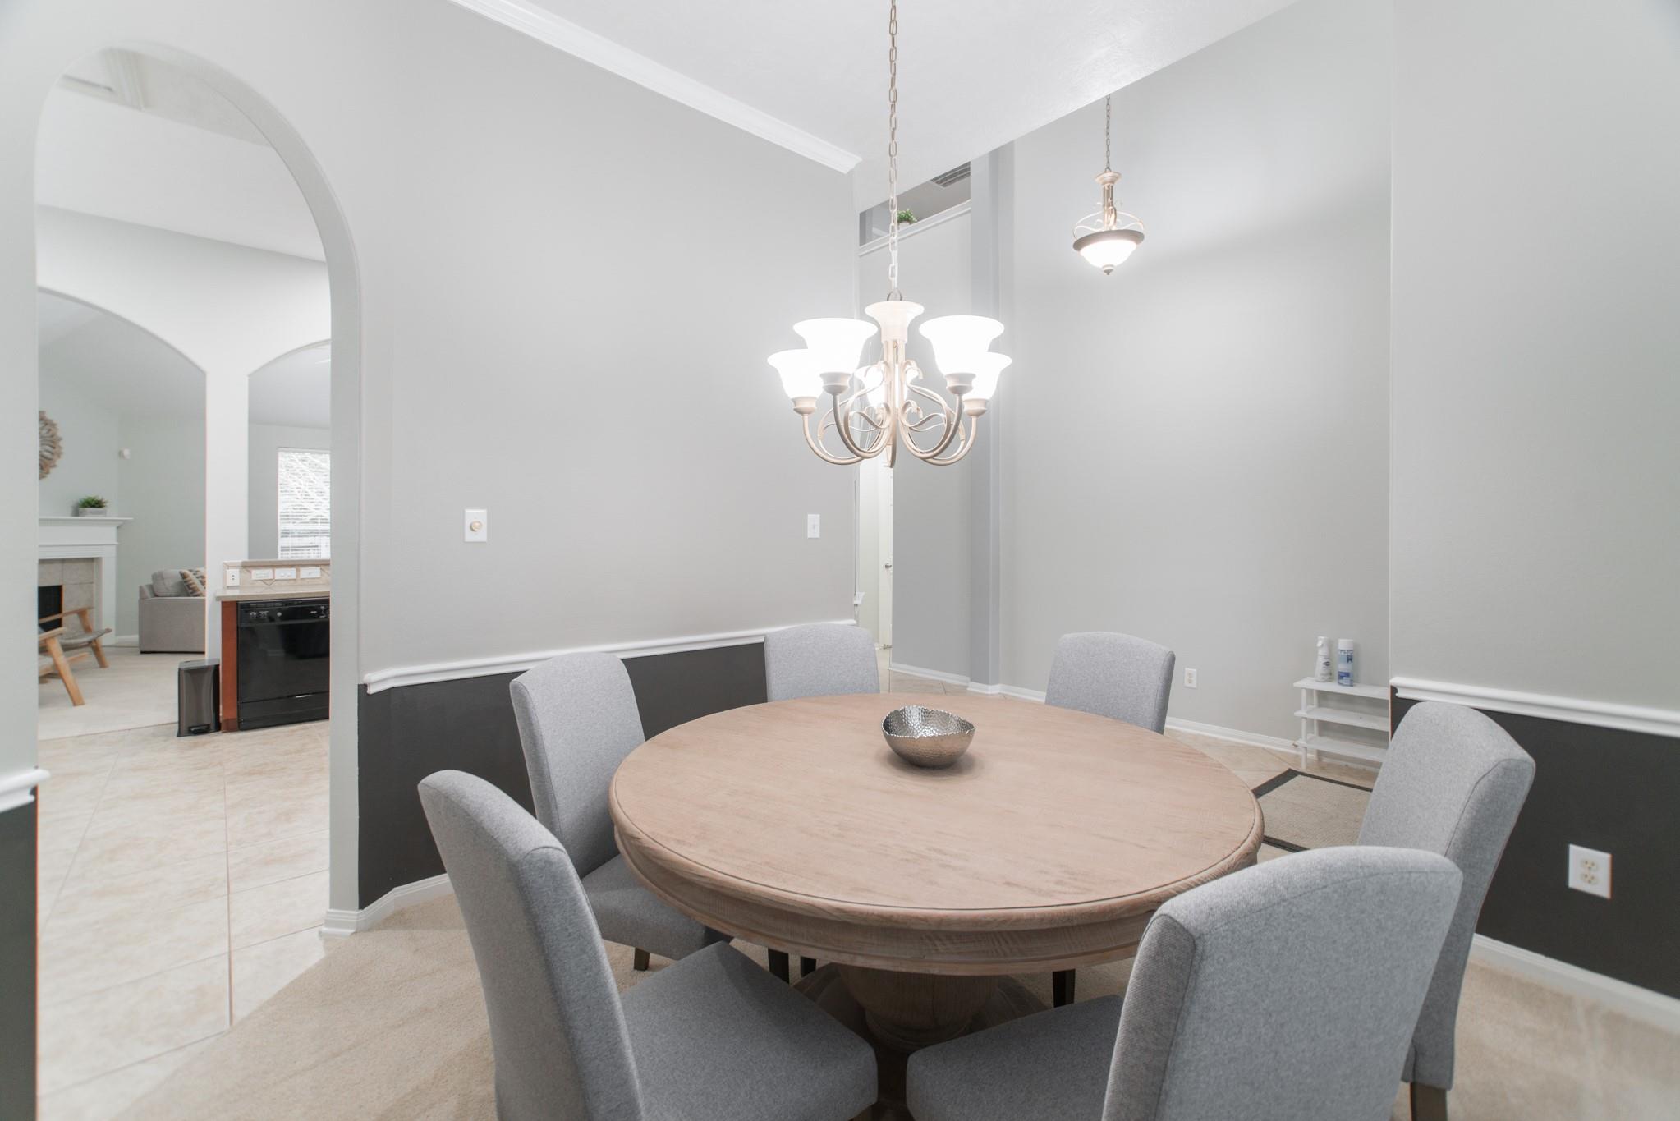
Dining room with a round wood table, gray chairs, and a chandelier.
Dining room with a round wood table, gray upholstered chairs, and a chandelier.
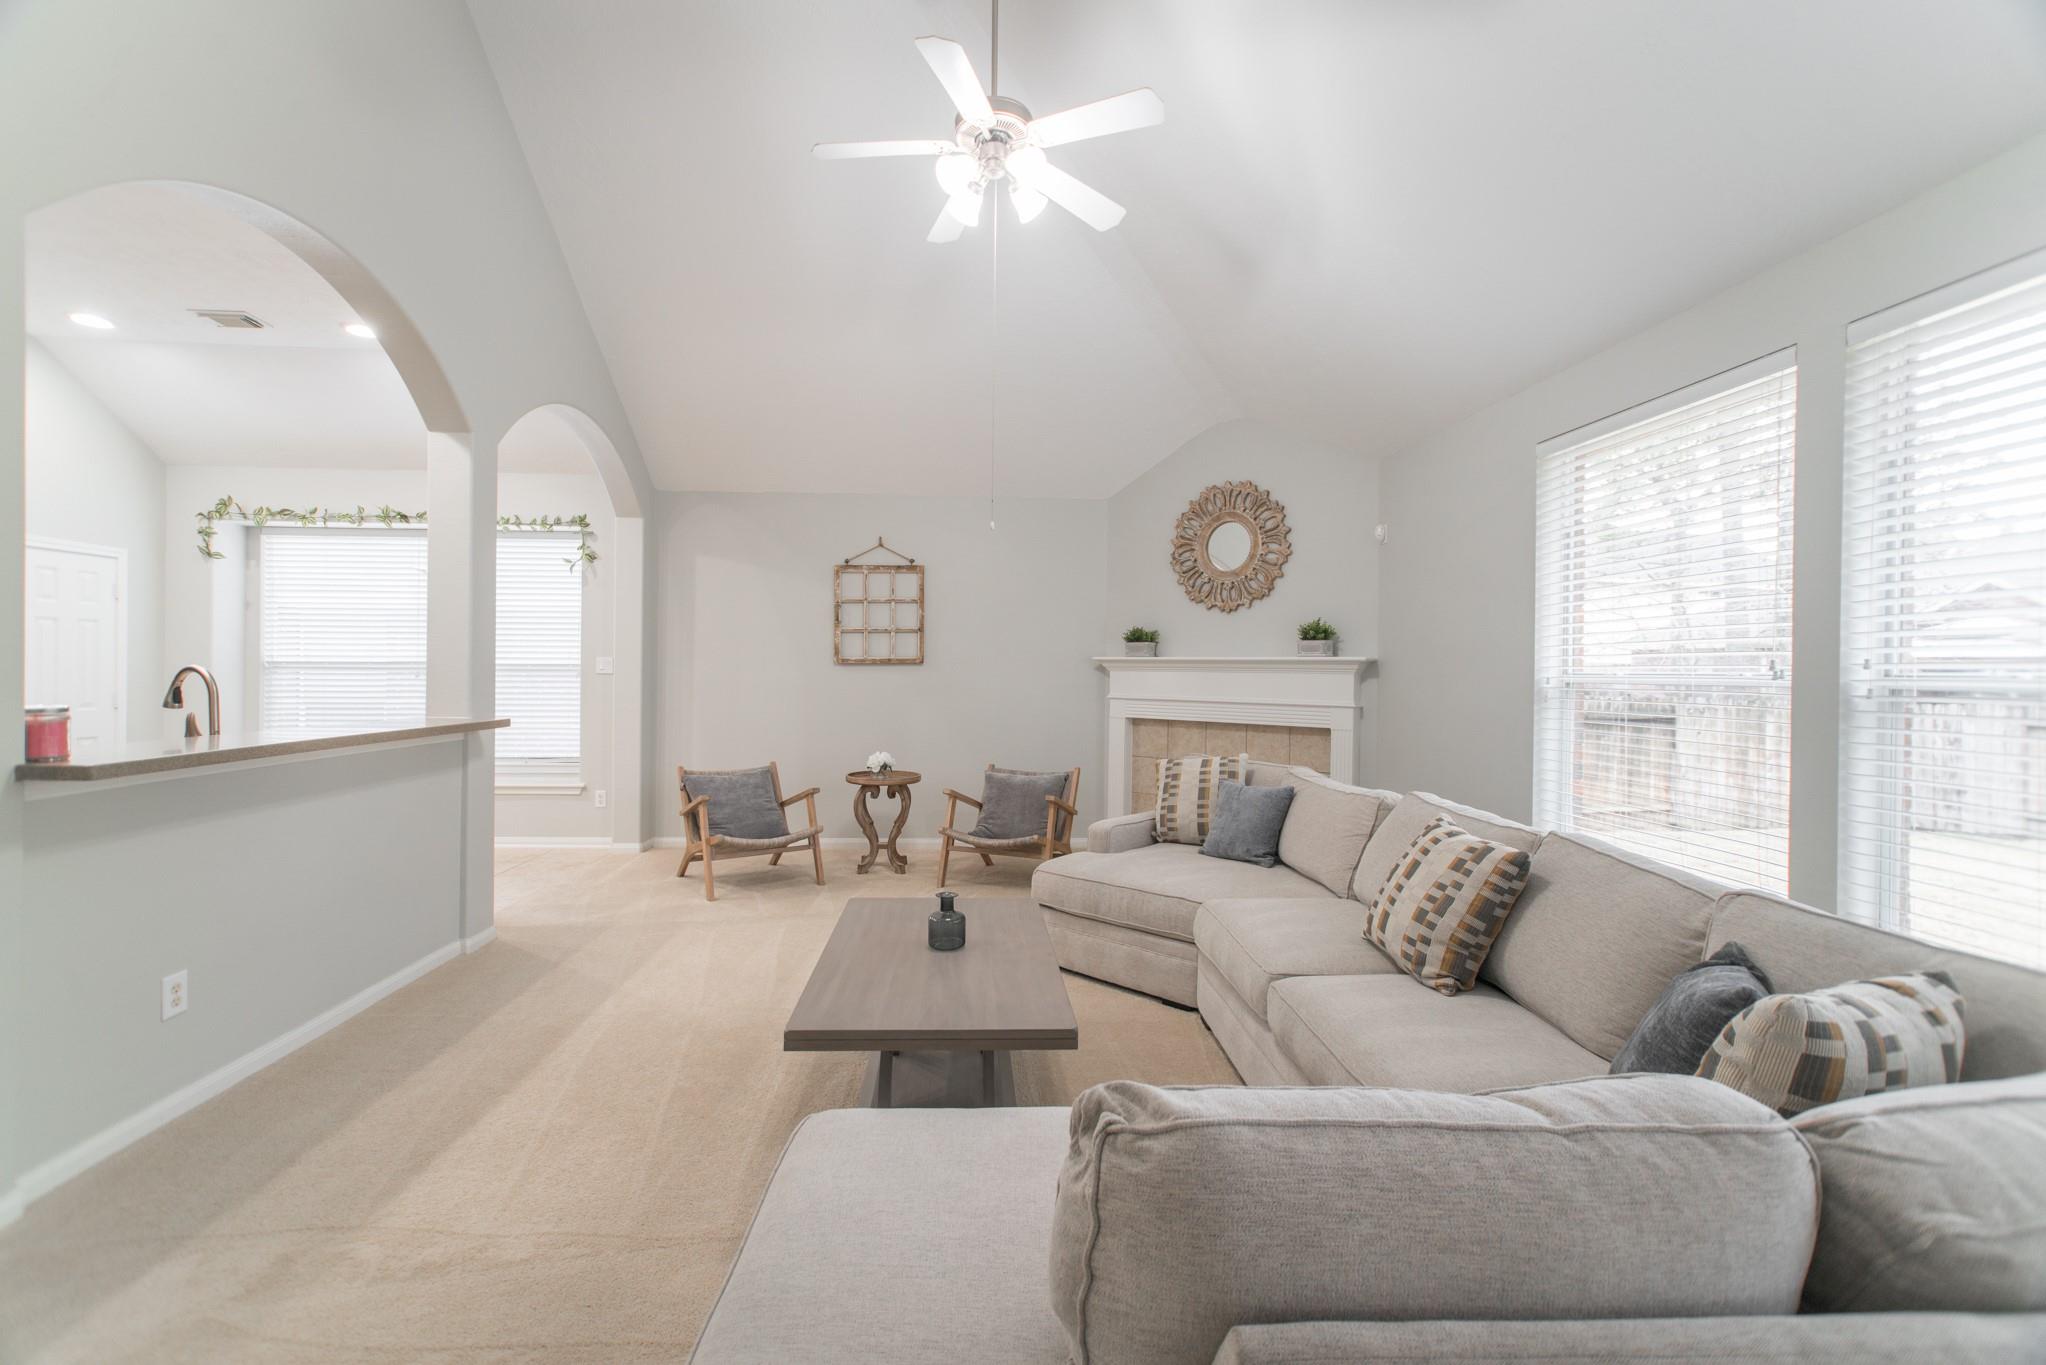
Living room with a large sectional sofa, fireplace, and three wide windows.
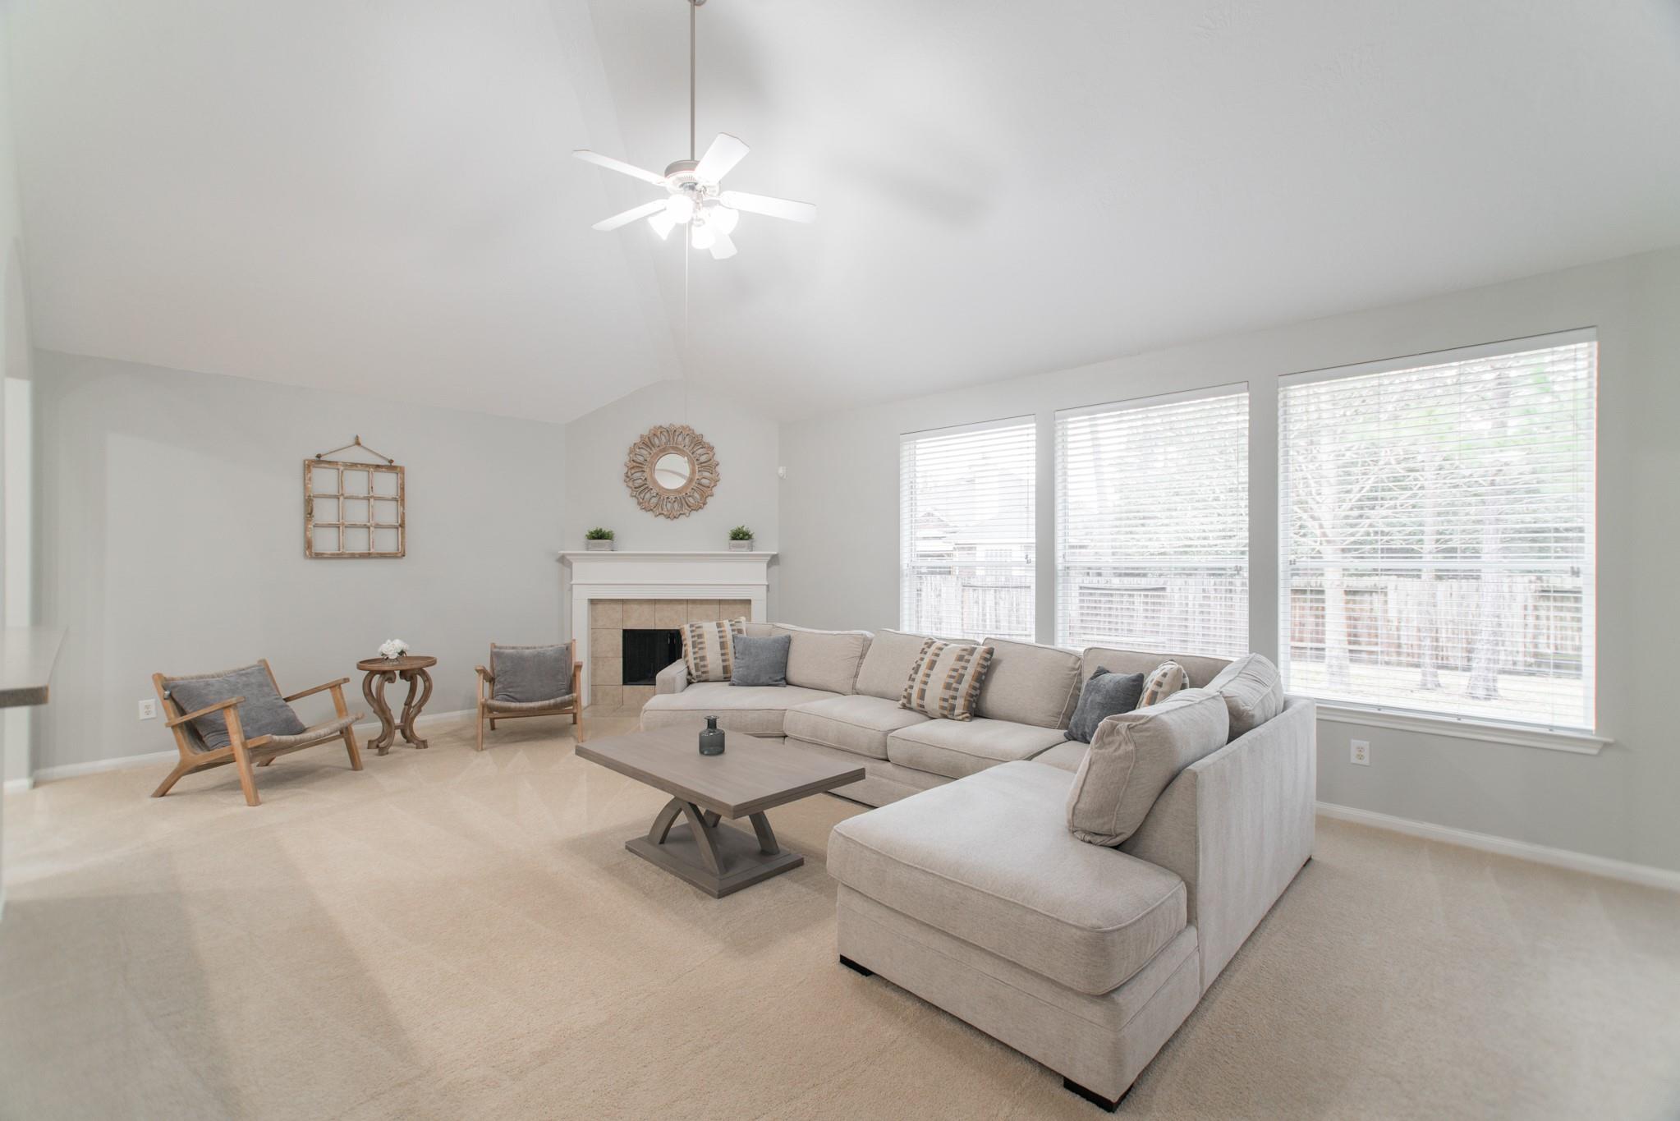
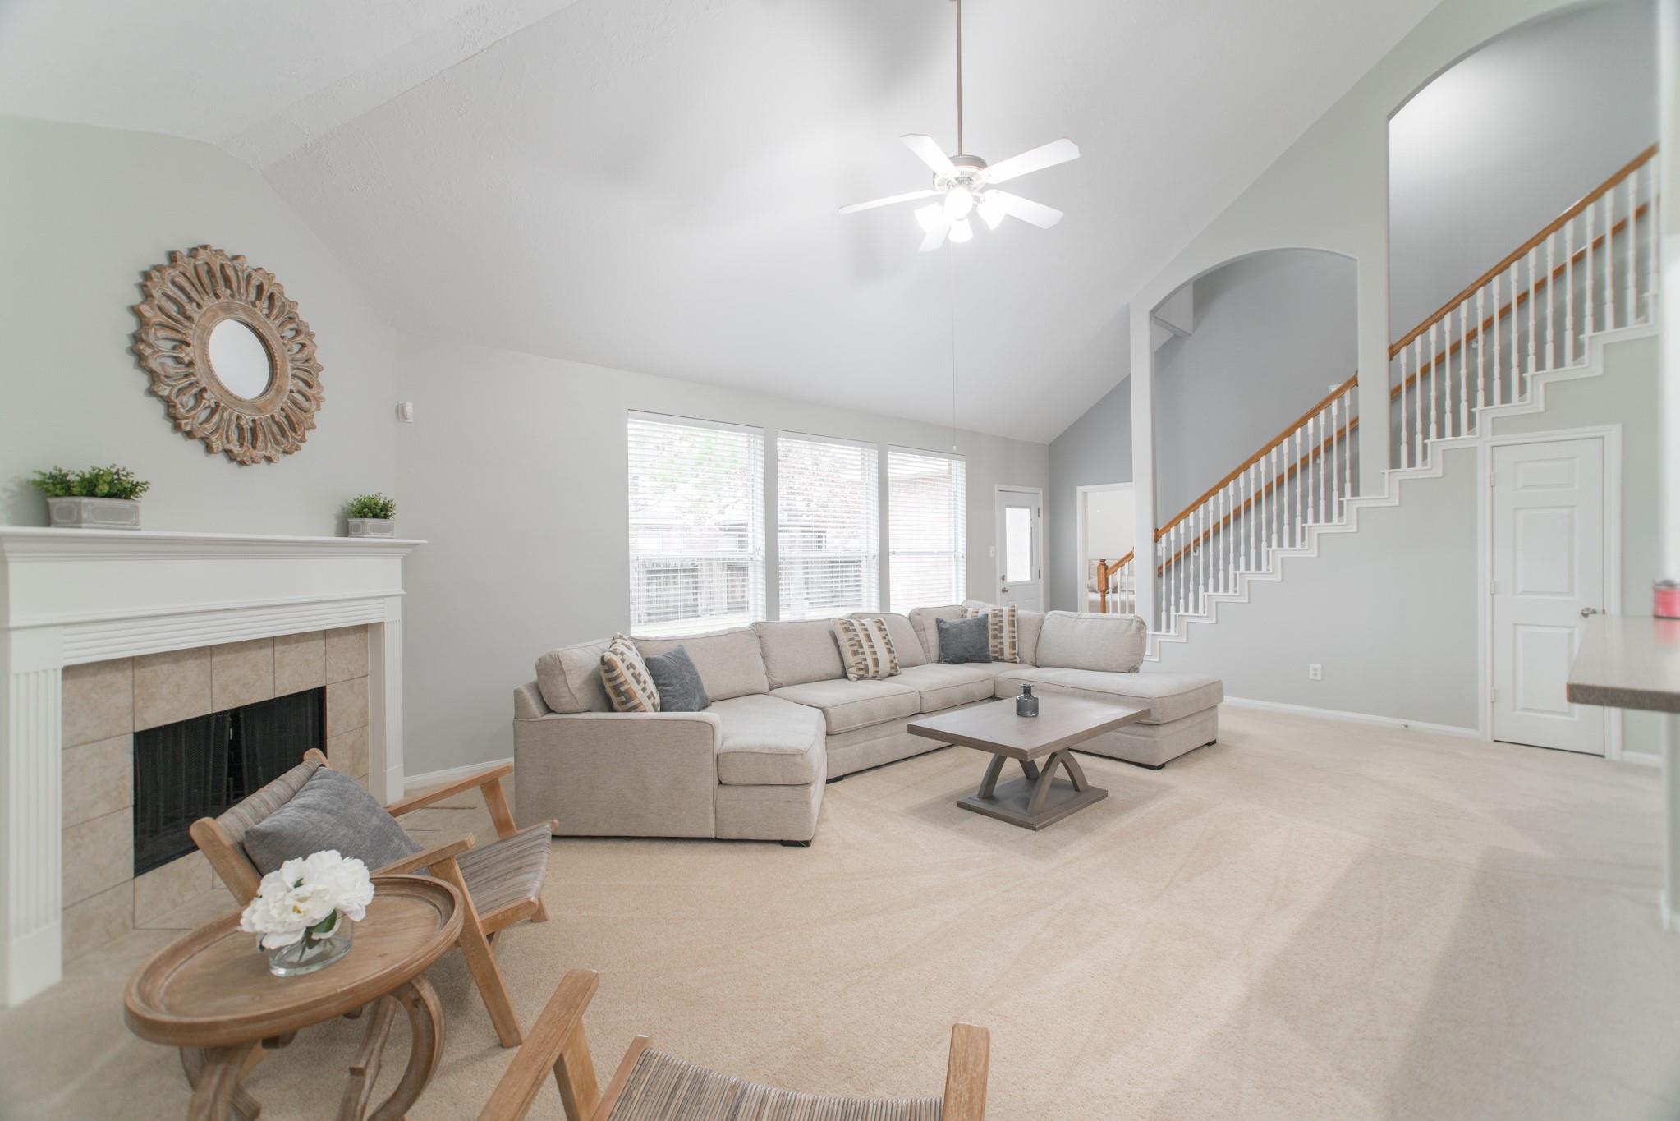
Staged living room with a vaulted ceiling, fireplace, and large sectional beside broad windows.
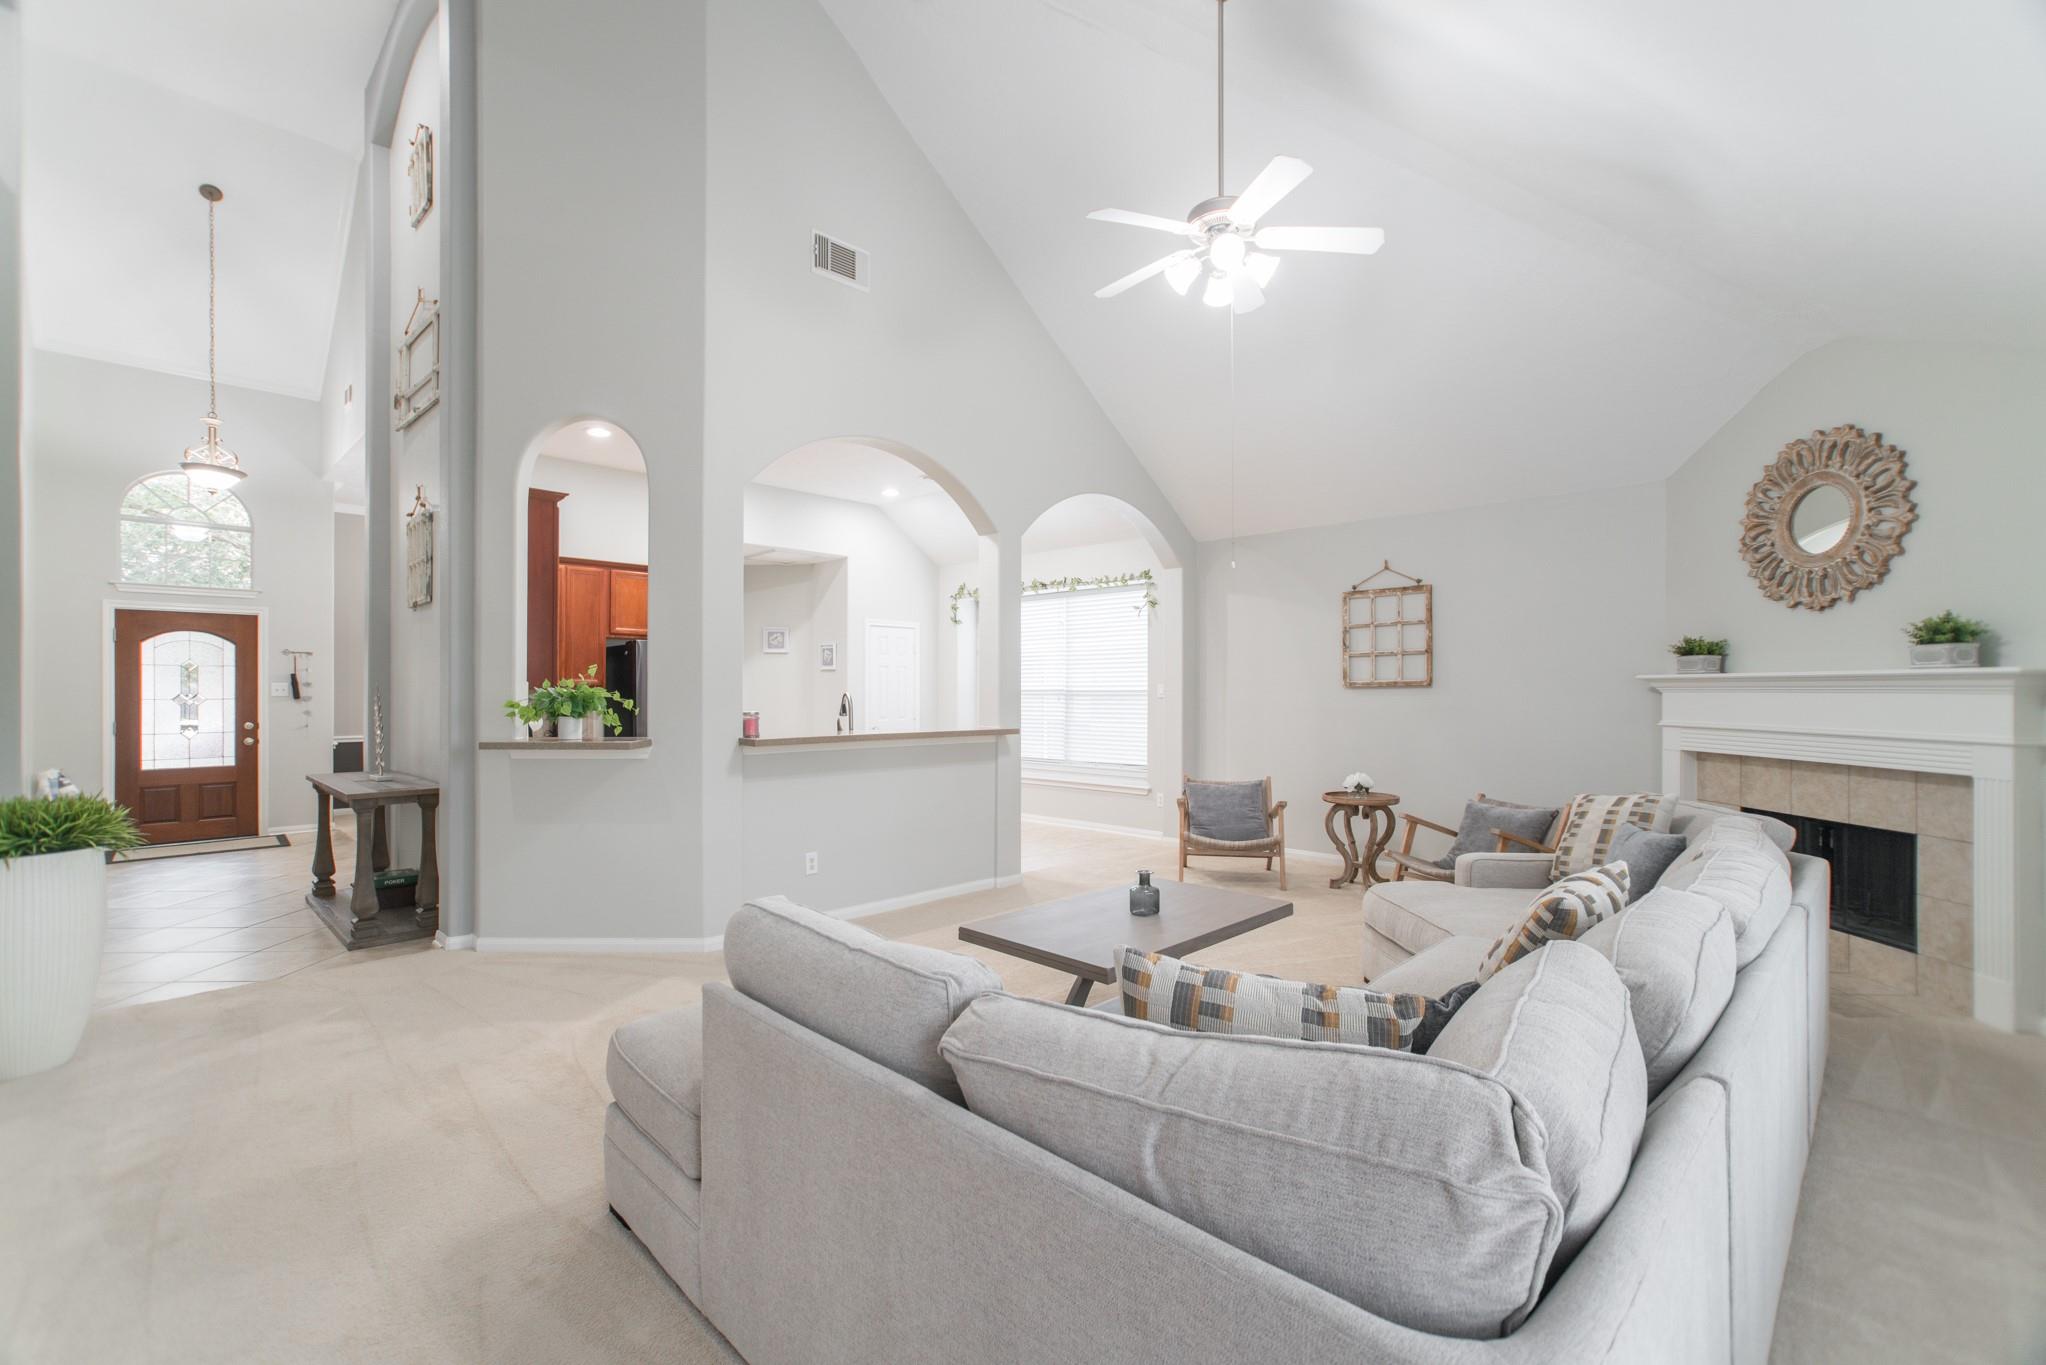
Staged living room with vaulted ceiling, gray sectional, fireplace, and arched openings to the entry and kitchen.
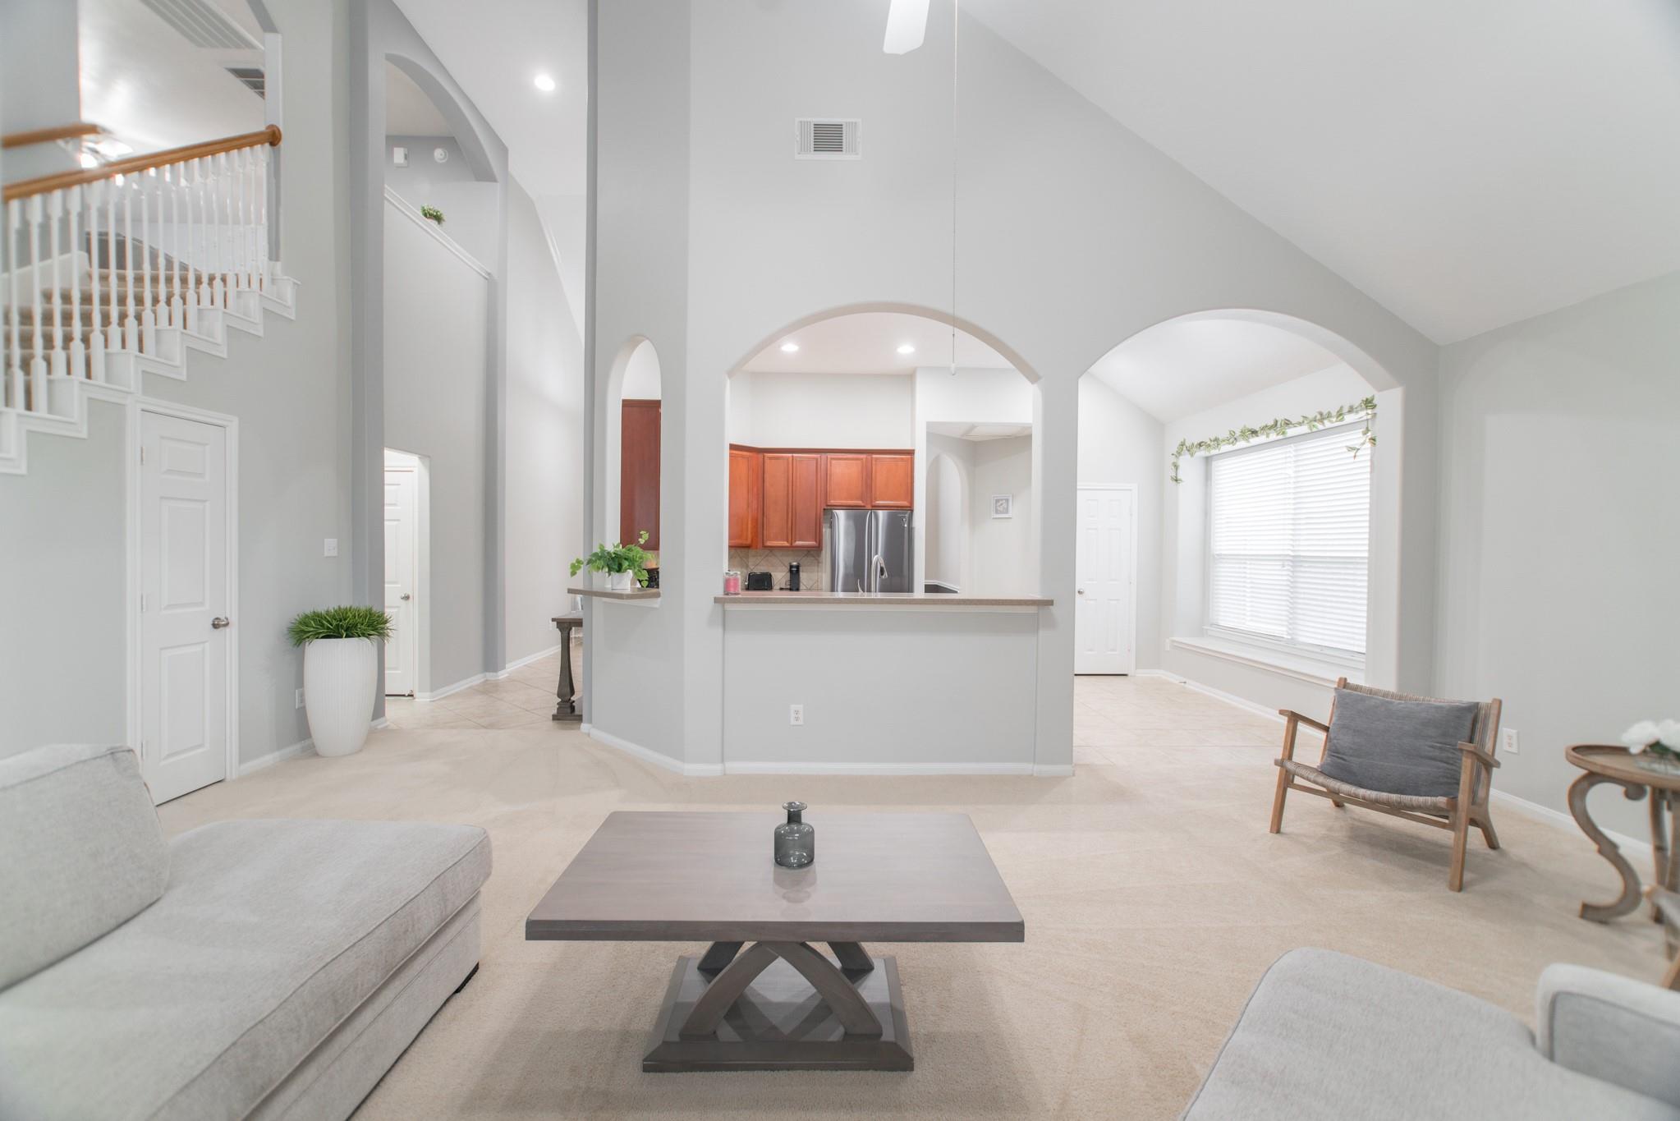
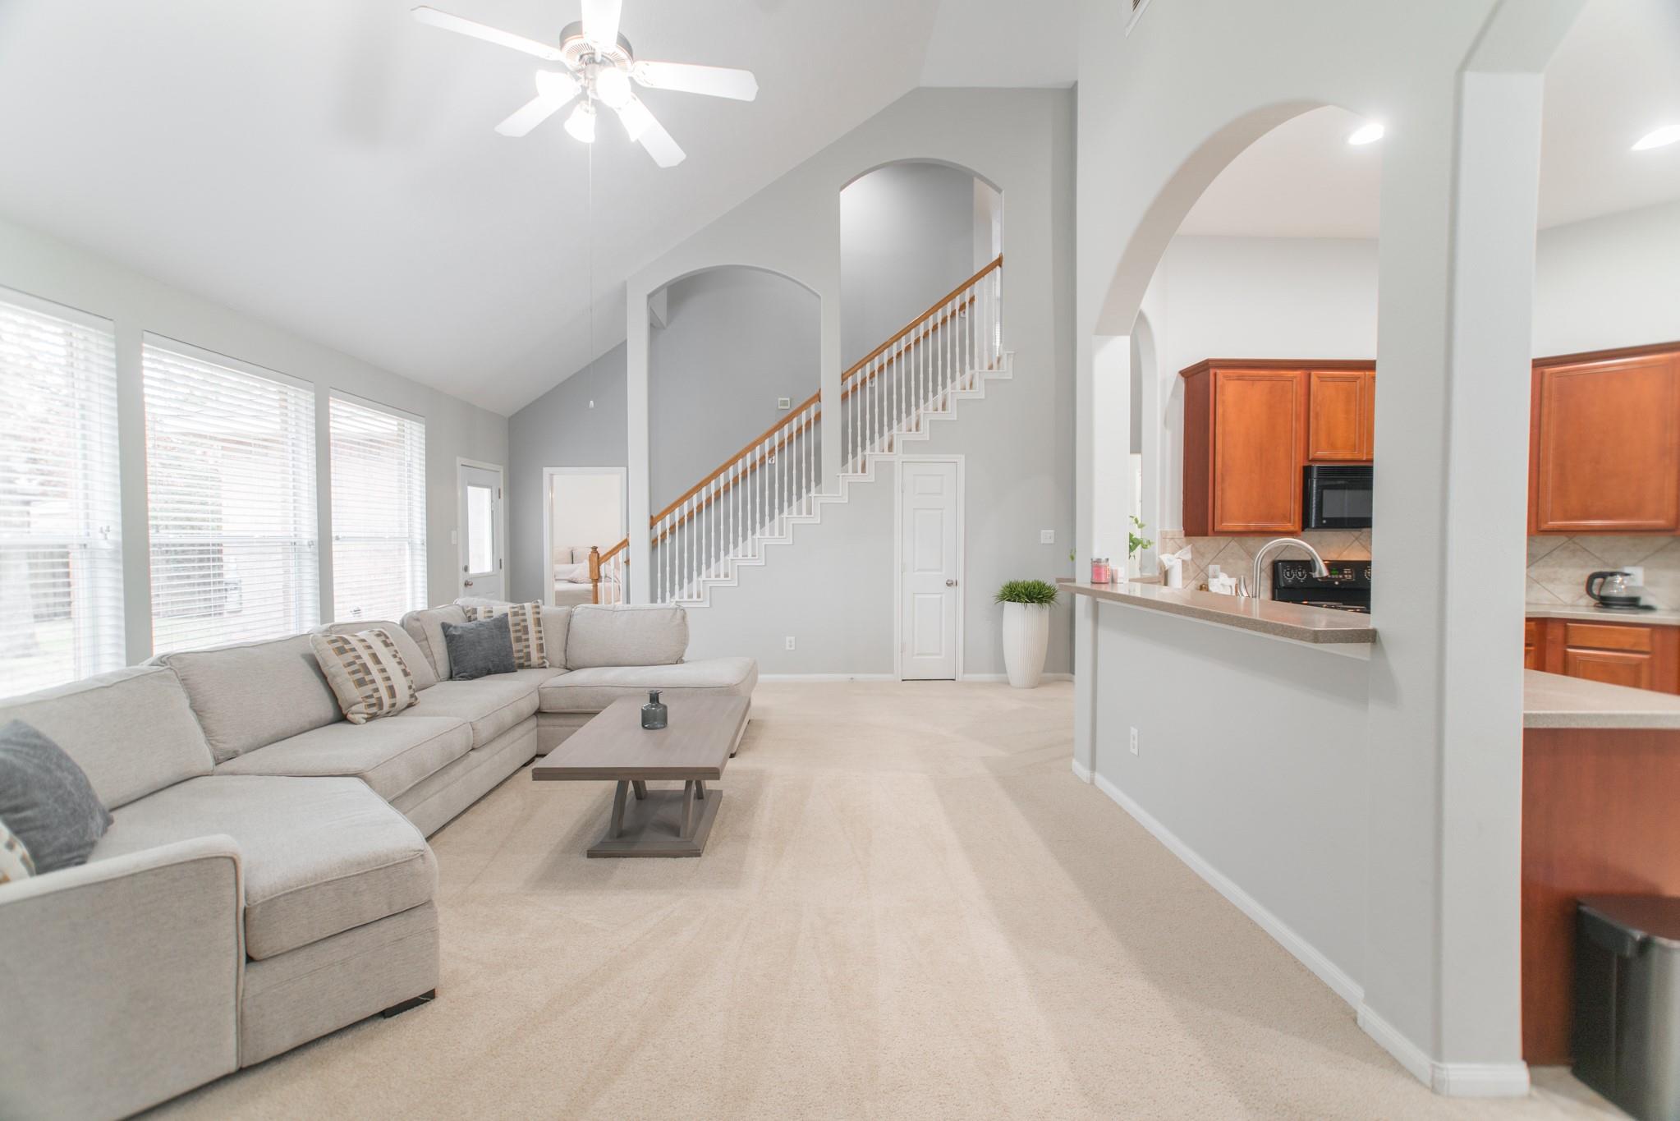
Living room with vaulted ceiling, arched openings, staircase, and kitchen with wood cabinets.
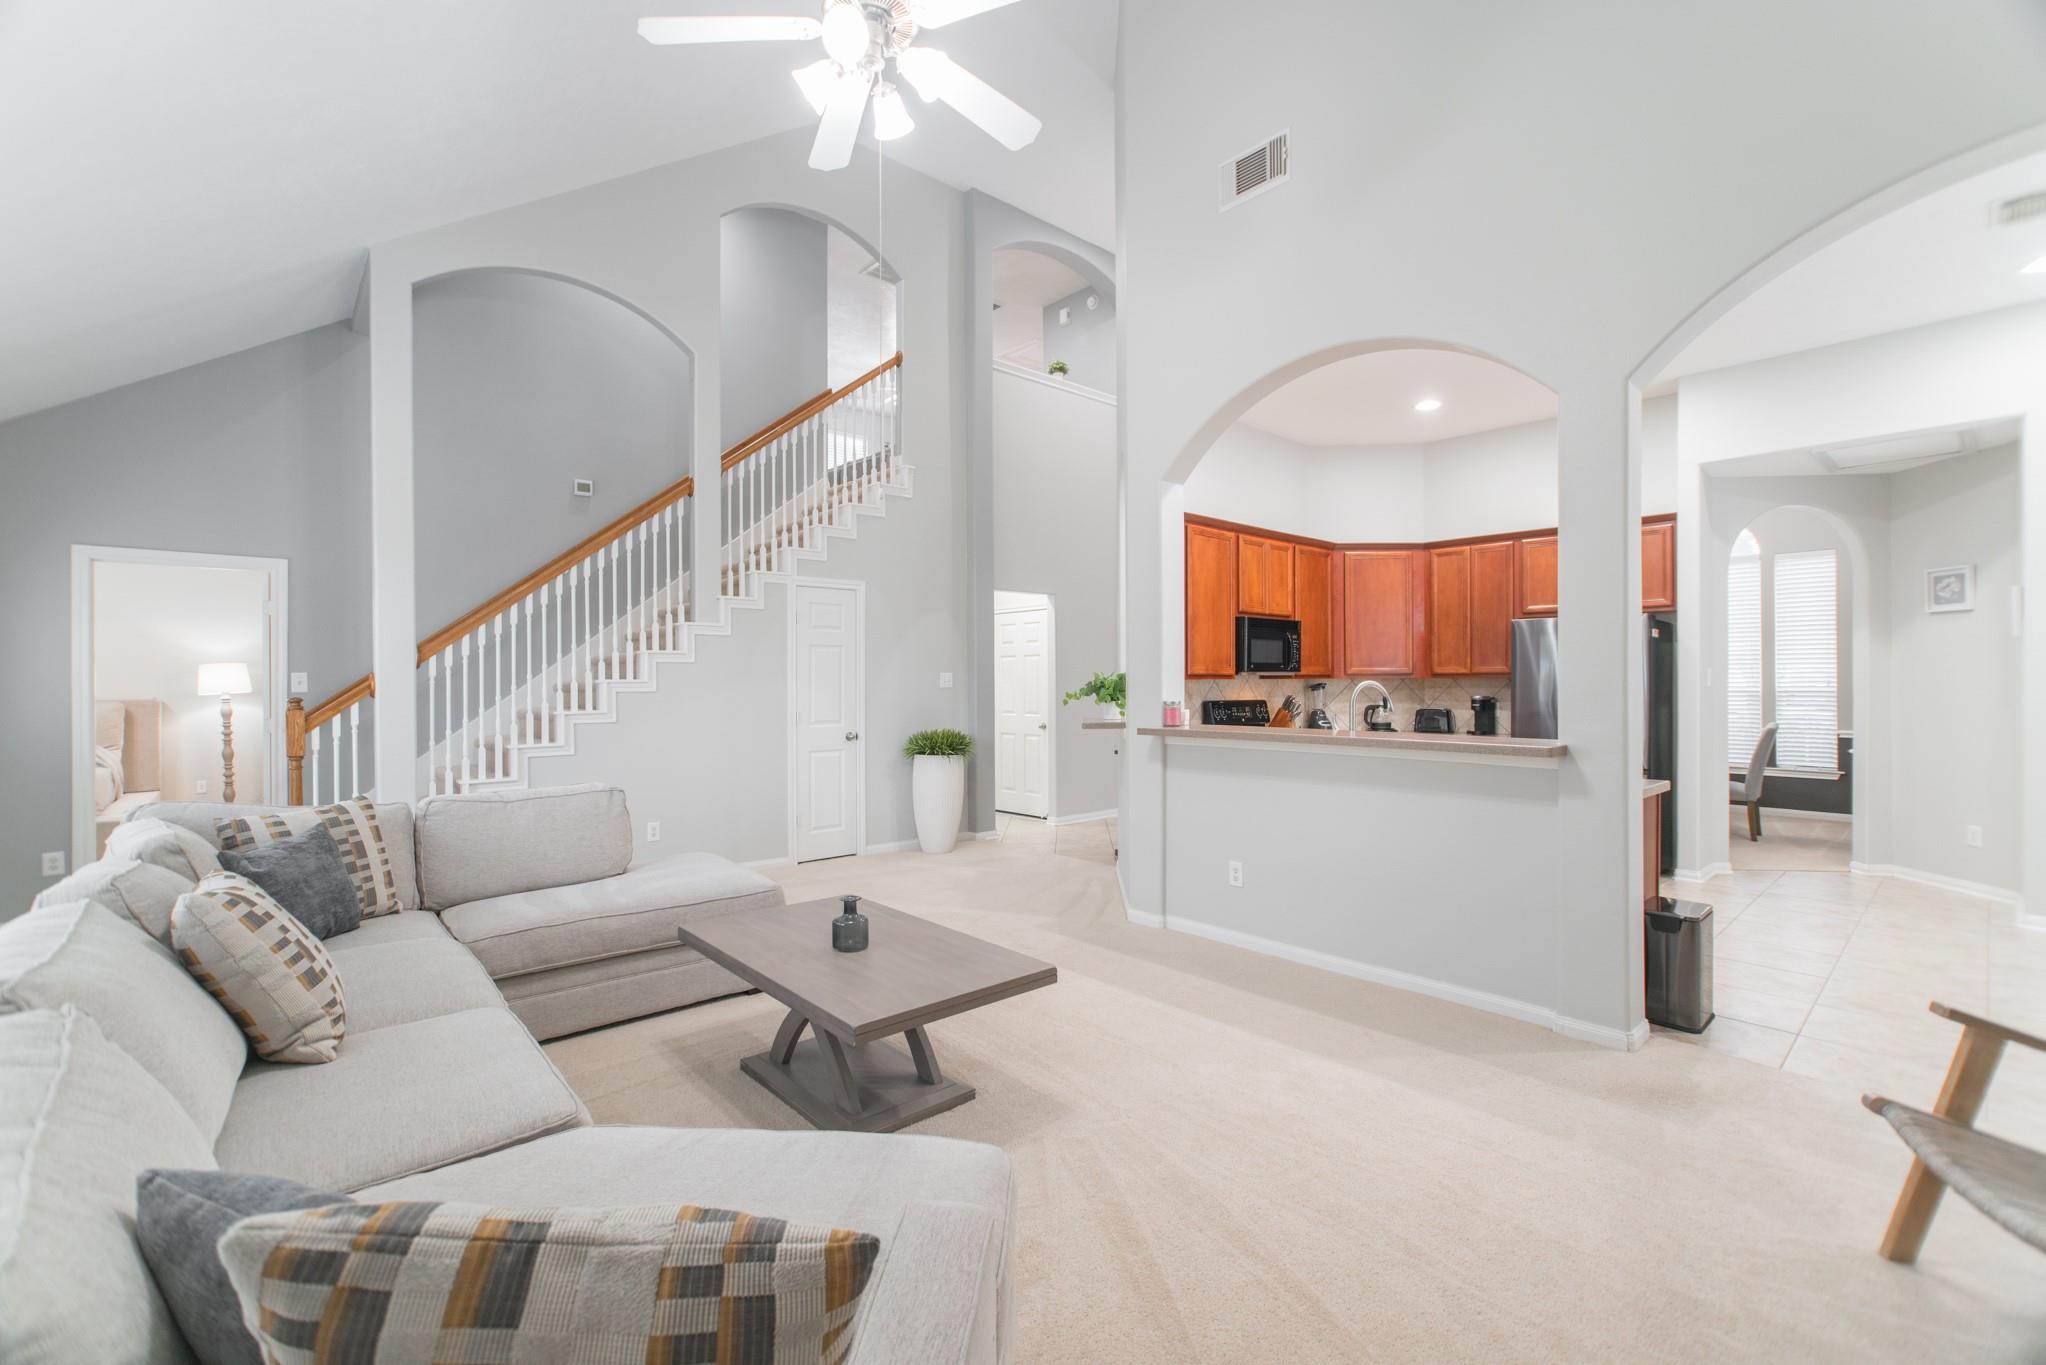
Open-plan living room with a gray sectional, arched kitchen pass-through, and staircase with wood handrail.
Living room with a sectional sofa, tall windows, and a staircase beside an arched kitchen opening.
Living room with beige sectional, tiled fireplace, and staircase with wood handrail.
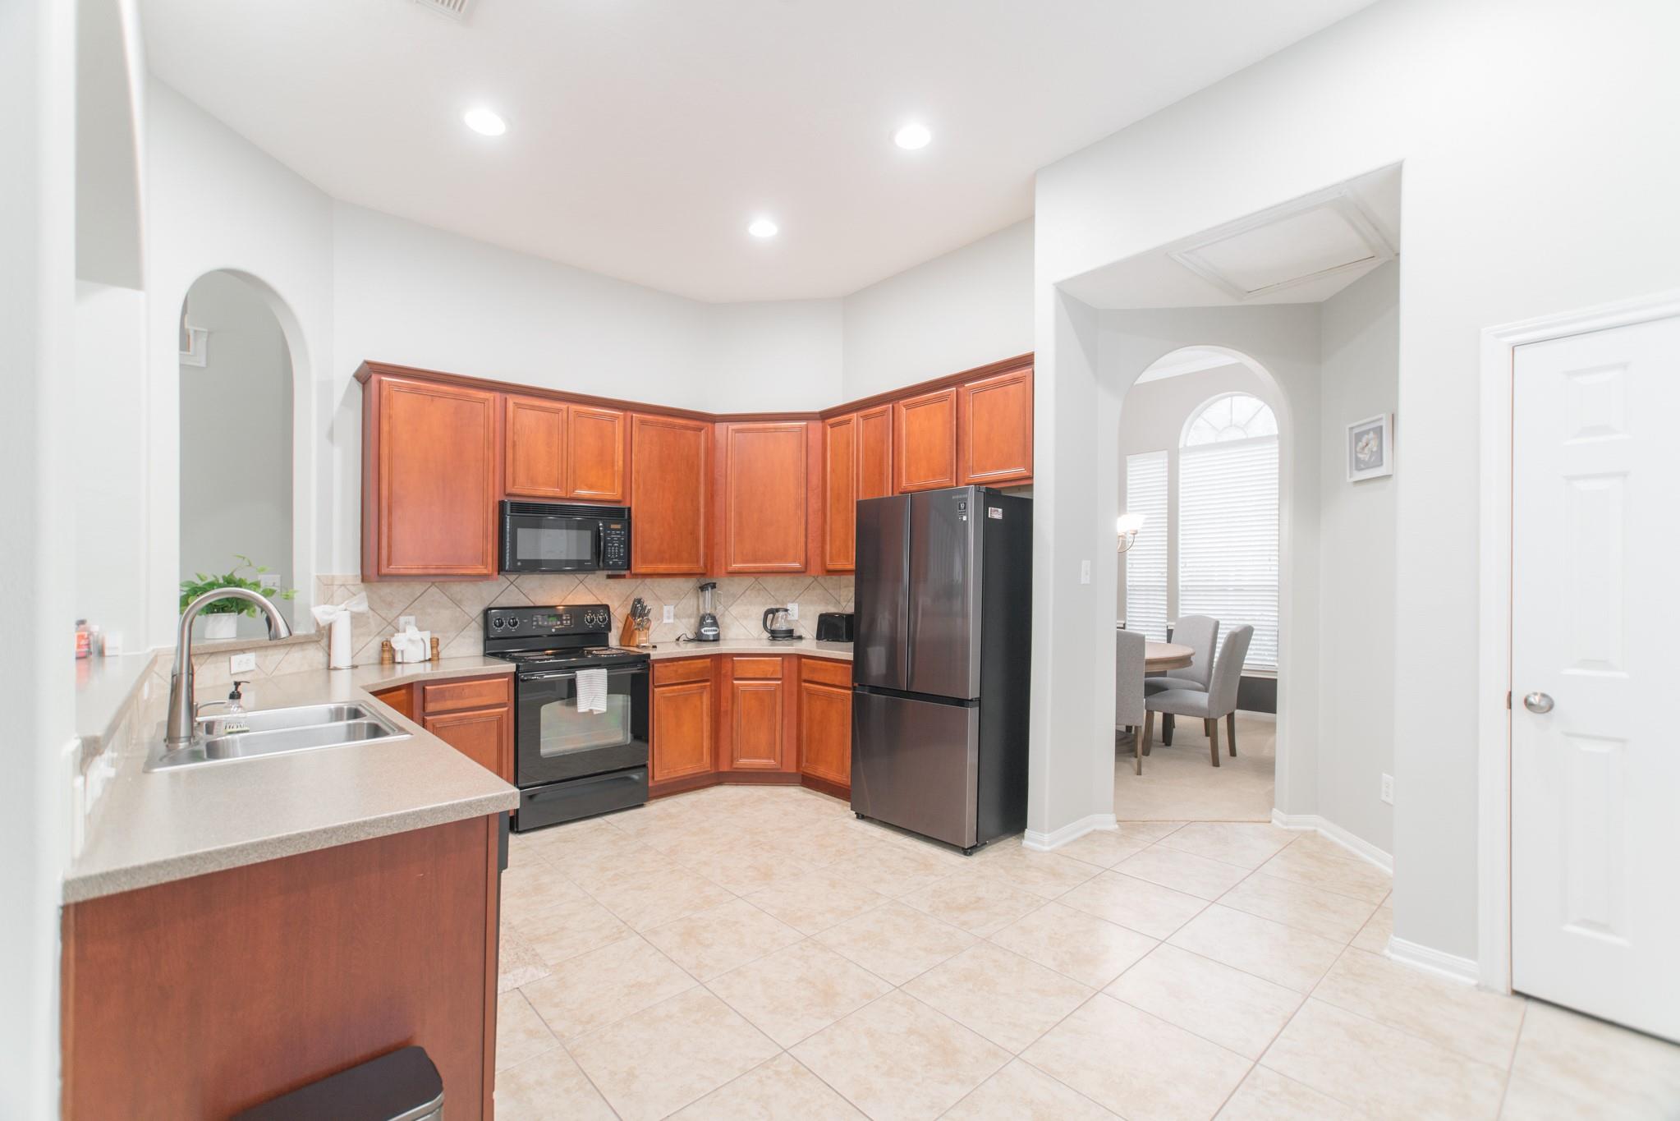
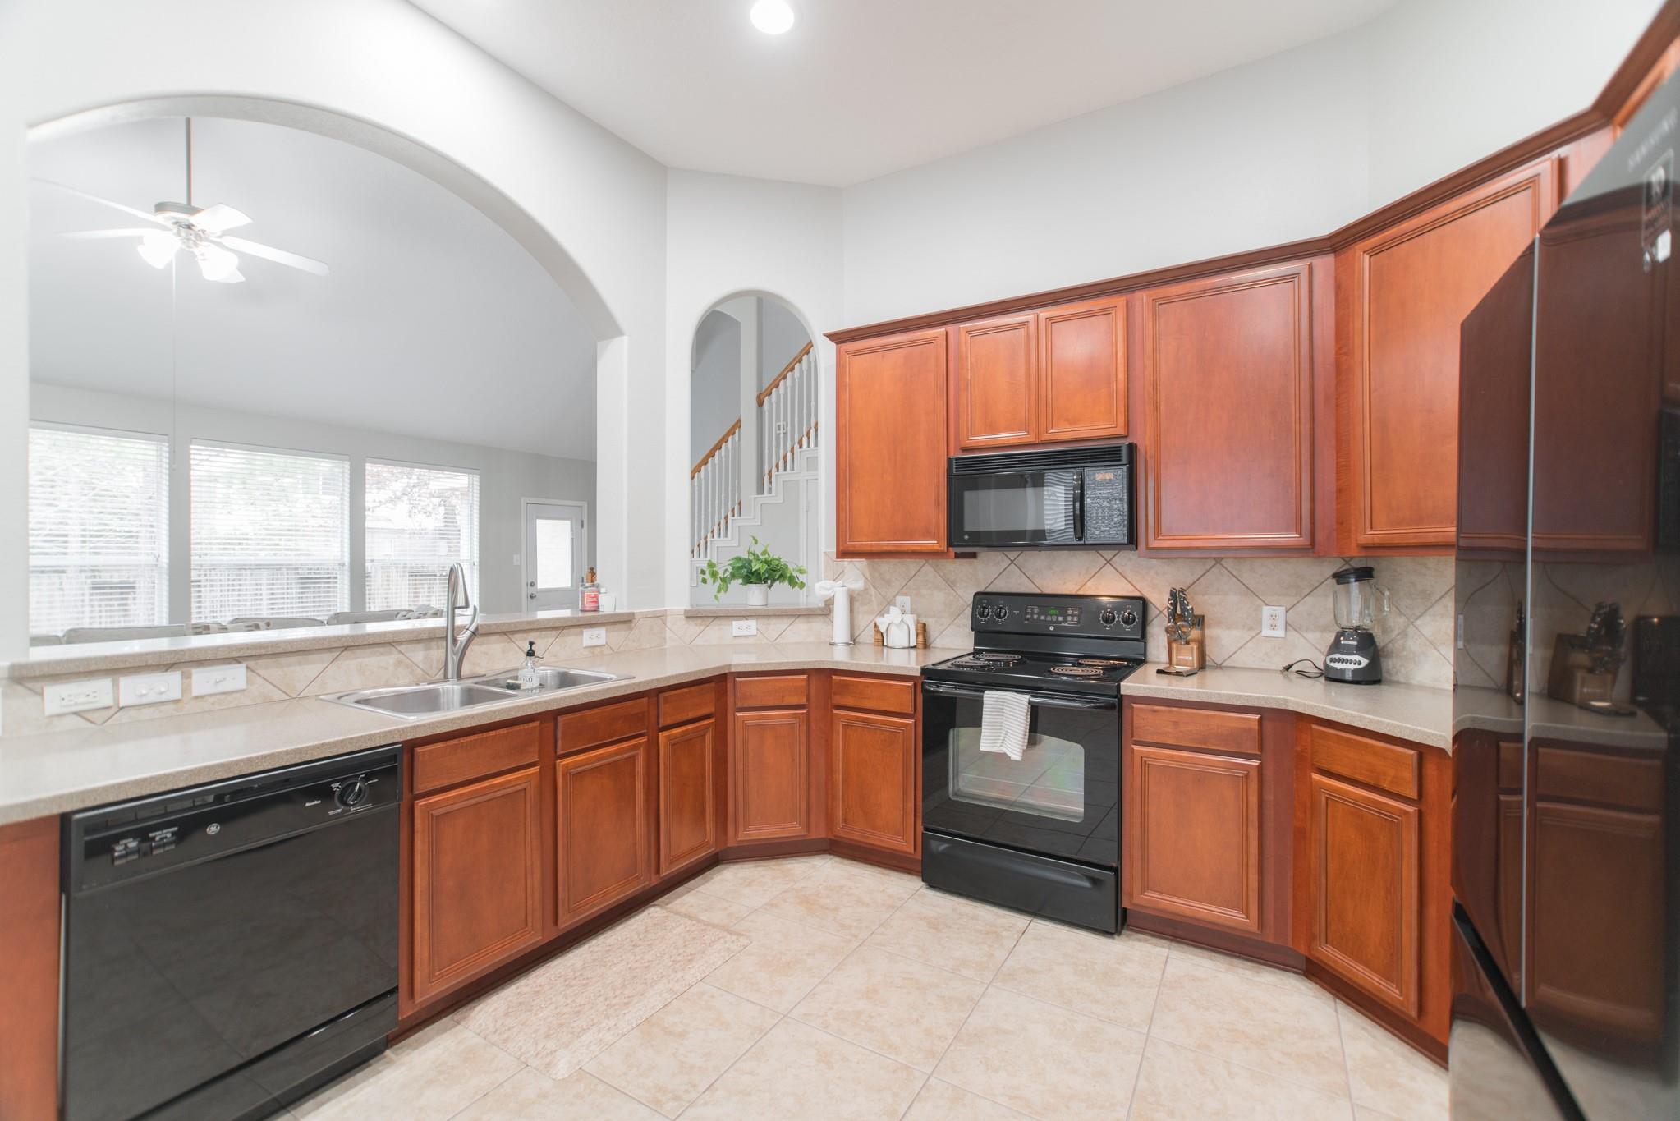
Kitchen with warm wood cabinets, stainless-steel refrigerator, and an arched opening to the dining area.
Kitchen with reddish-brown cabinets, black appliances, and an arched opening to the staircase.
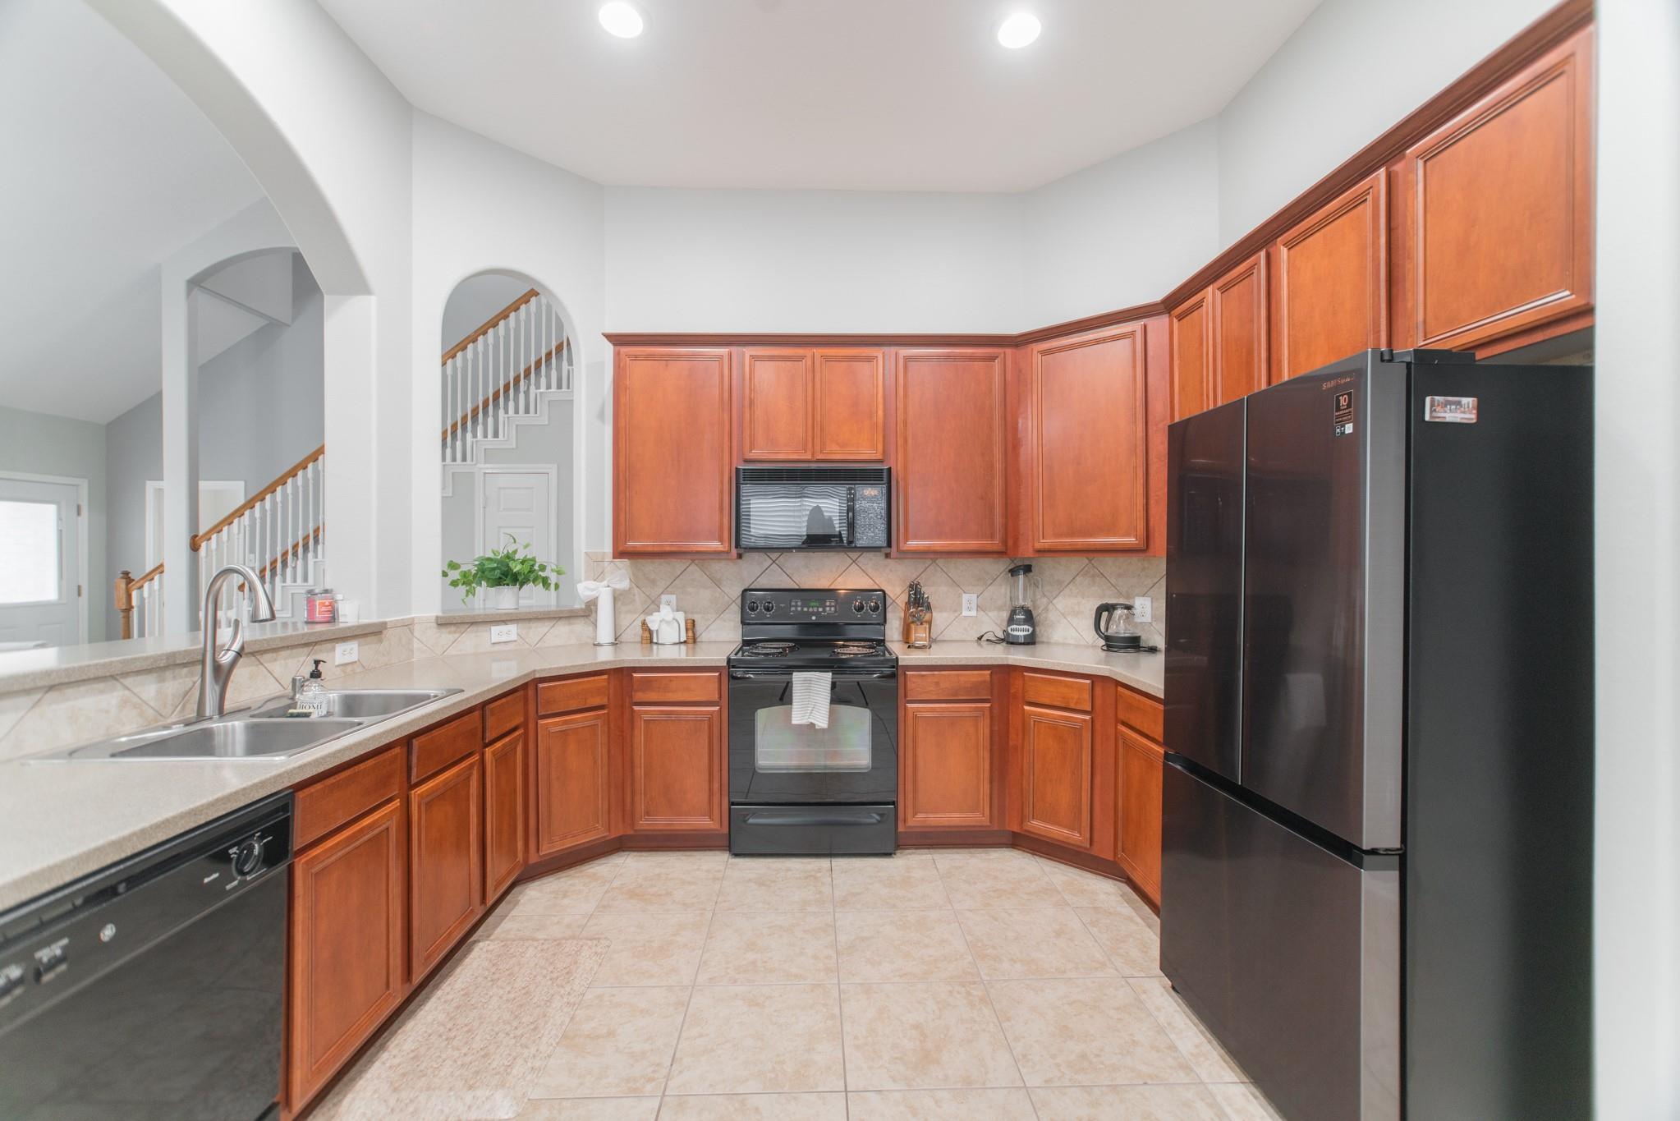
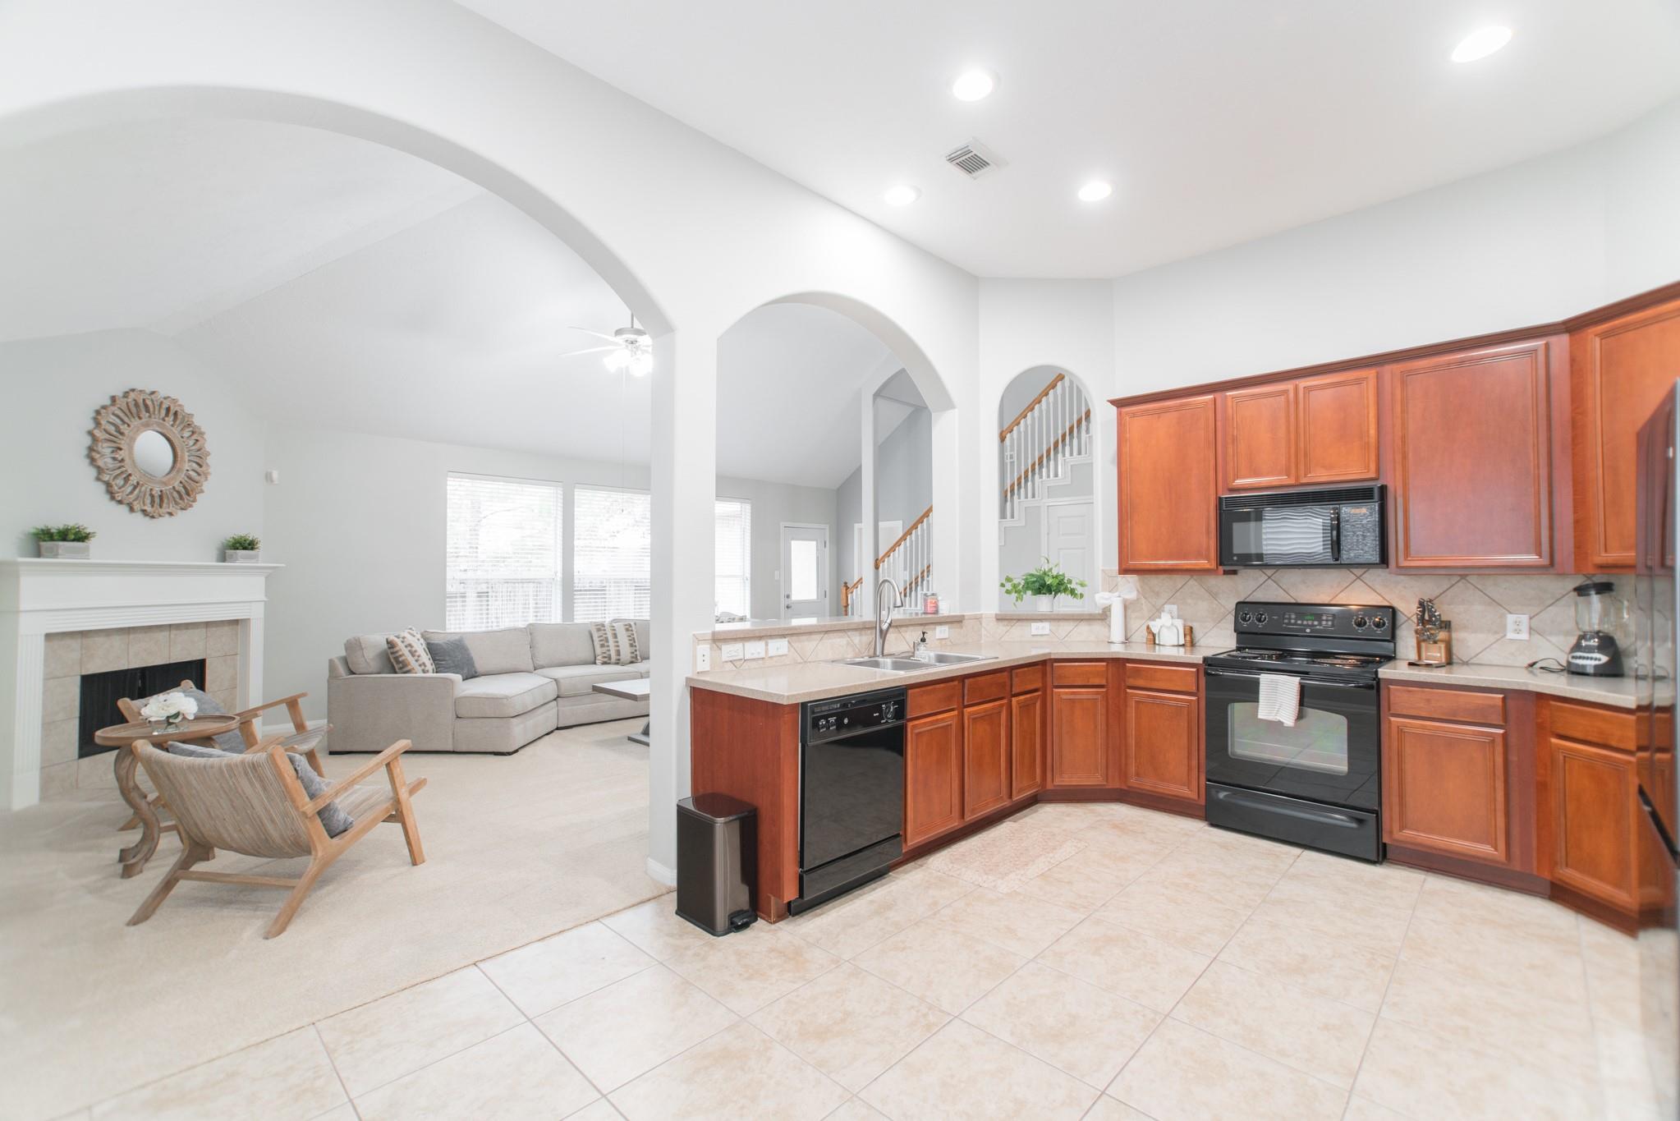
Kitchen with warm wood cabinetry, black appliances, a double sink, and an arched opening to the living area.
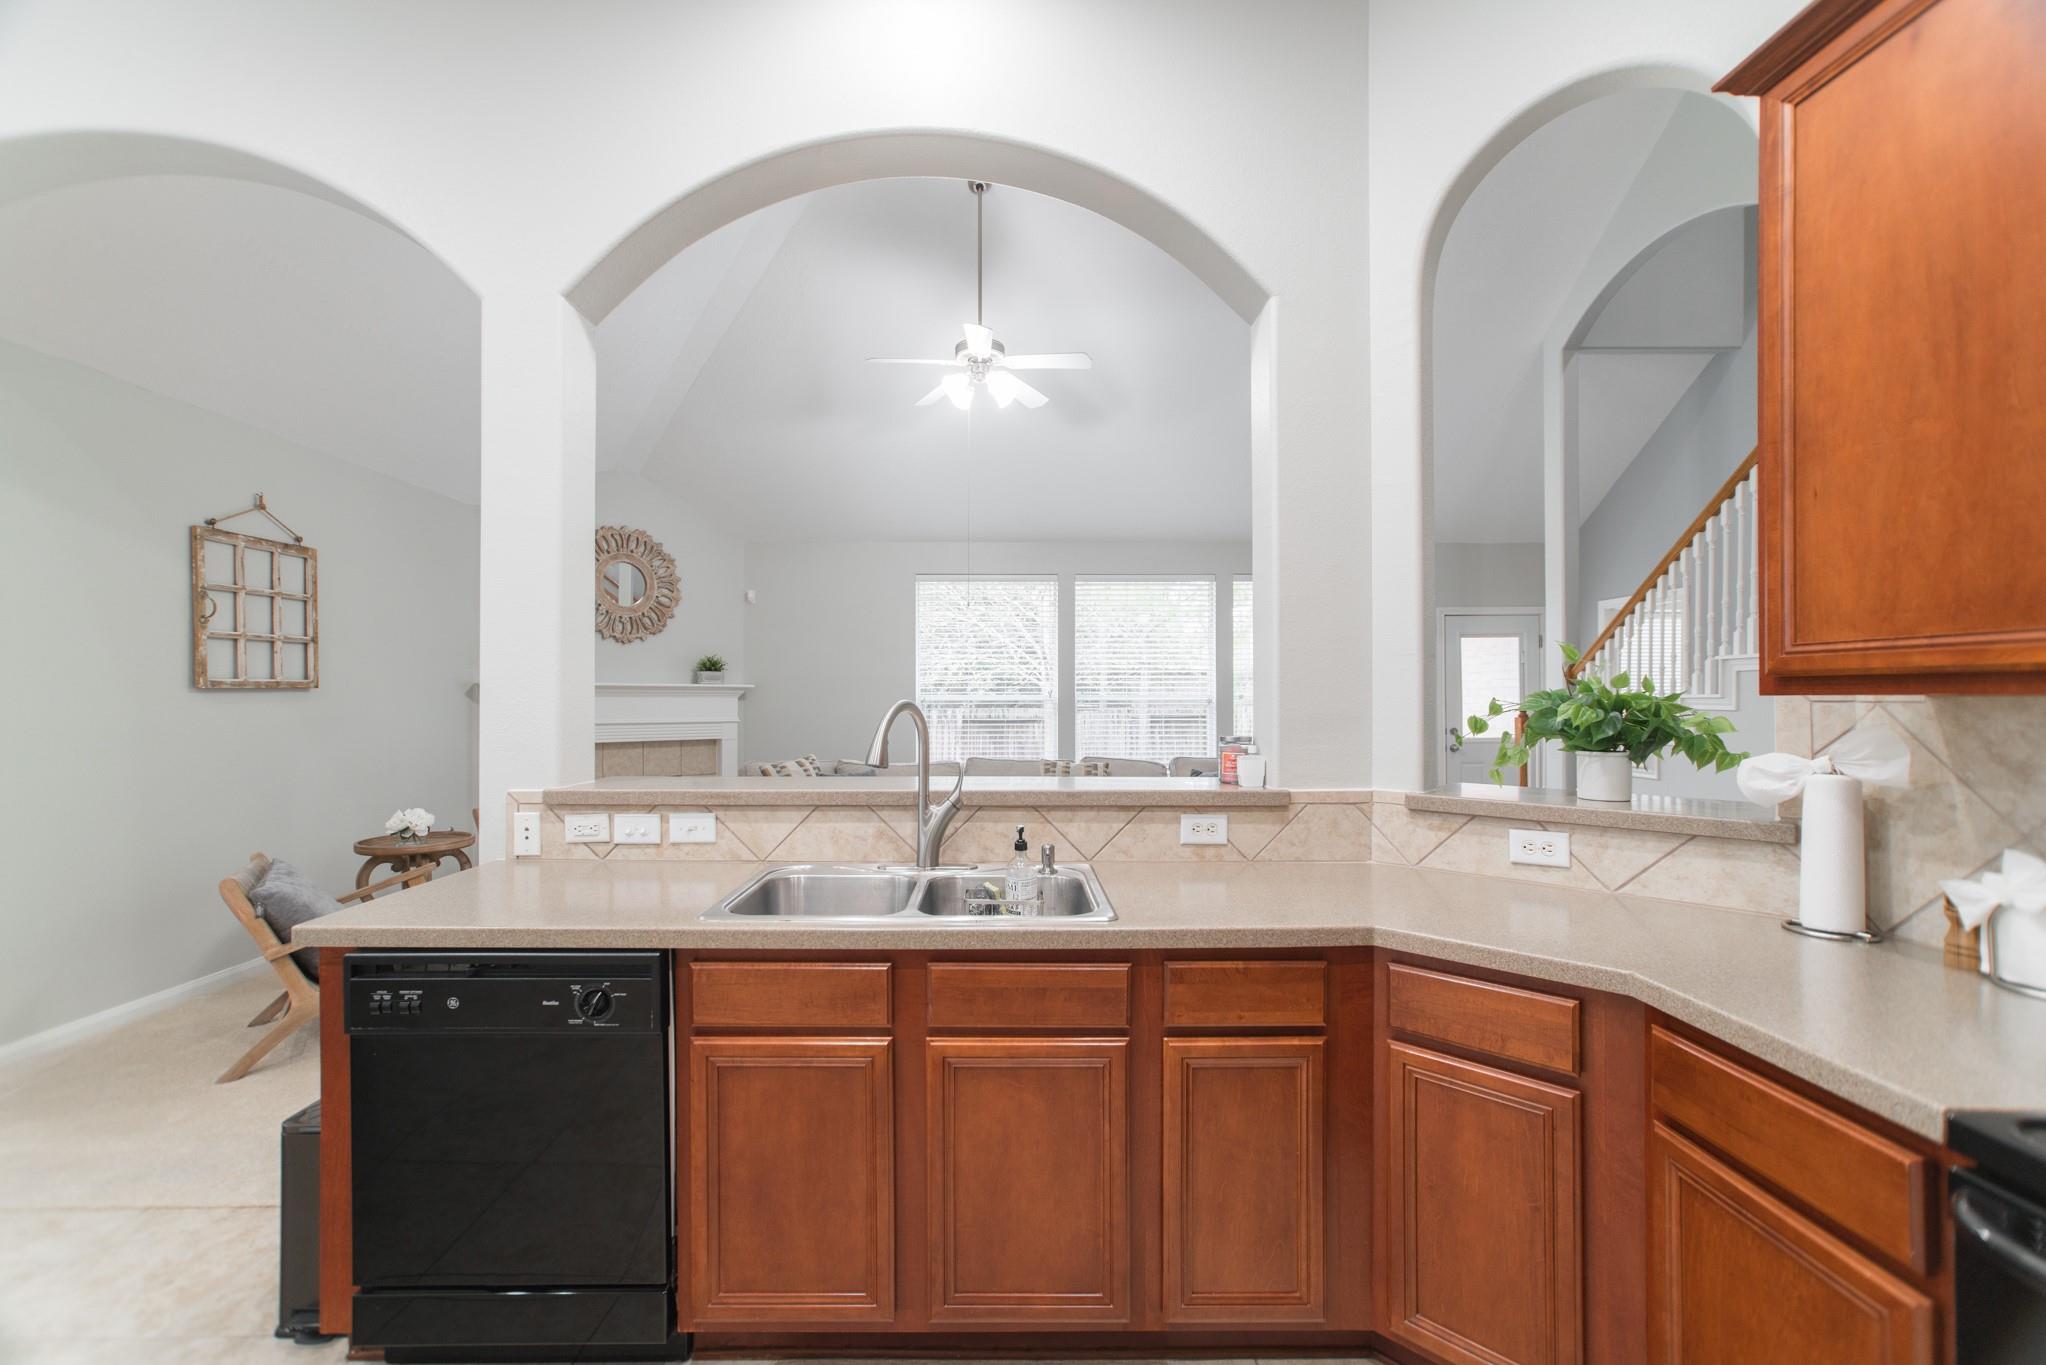
Kitchen with reddish wood cabinets, a broad countertop, and a double-basin sink beneath arched openings.
Kitchen with wood cabinets, a double-basin sink, and an arched opening to the living area.
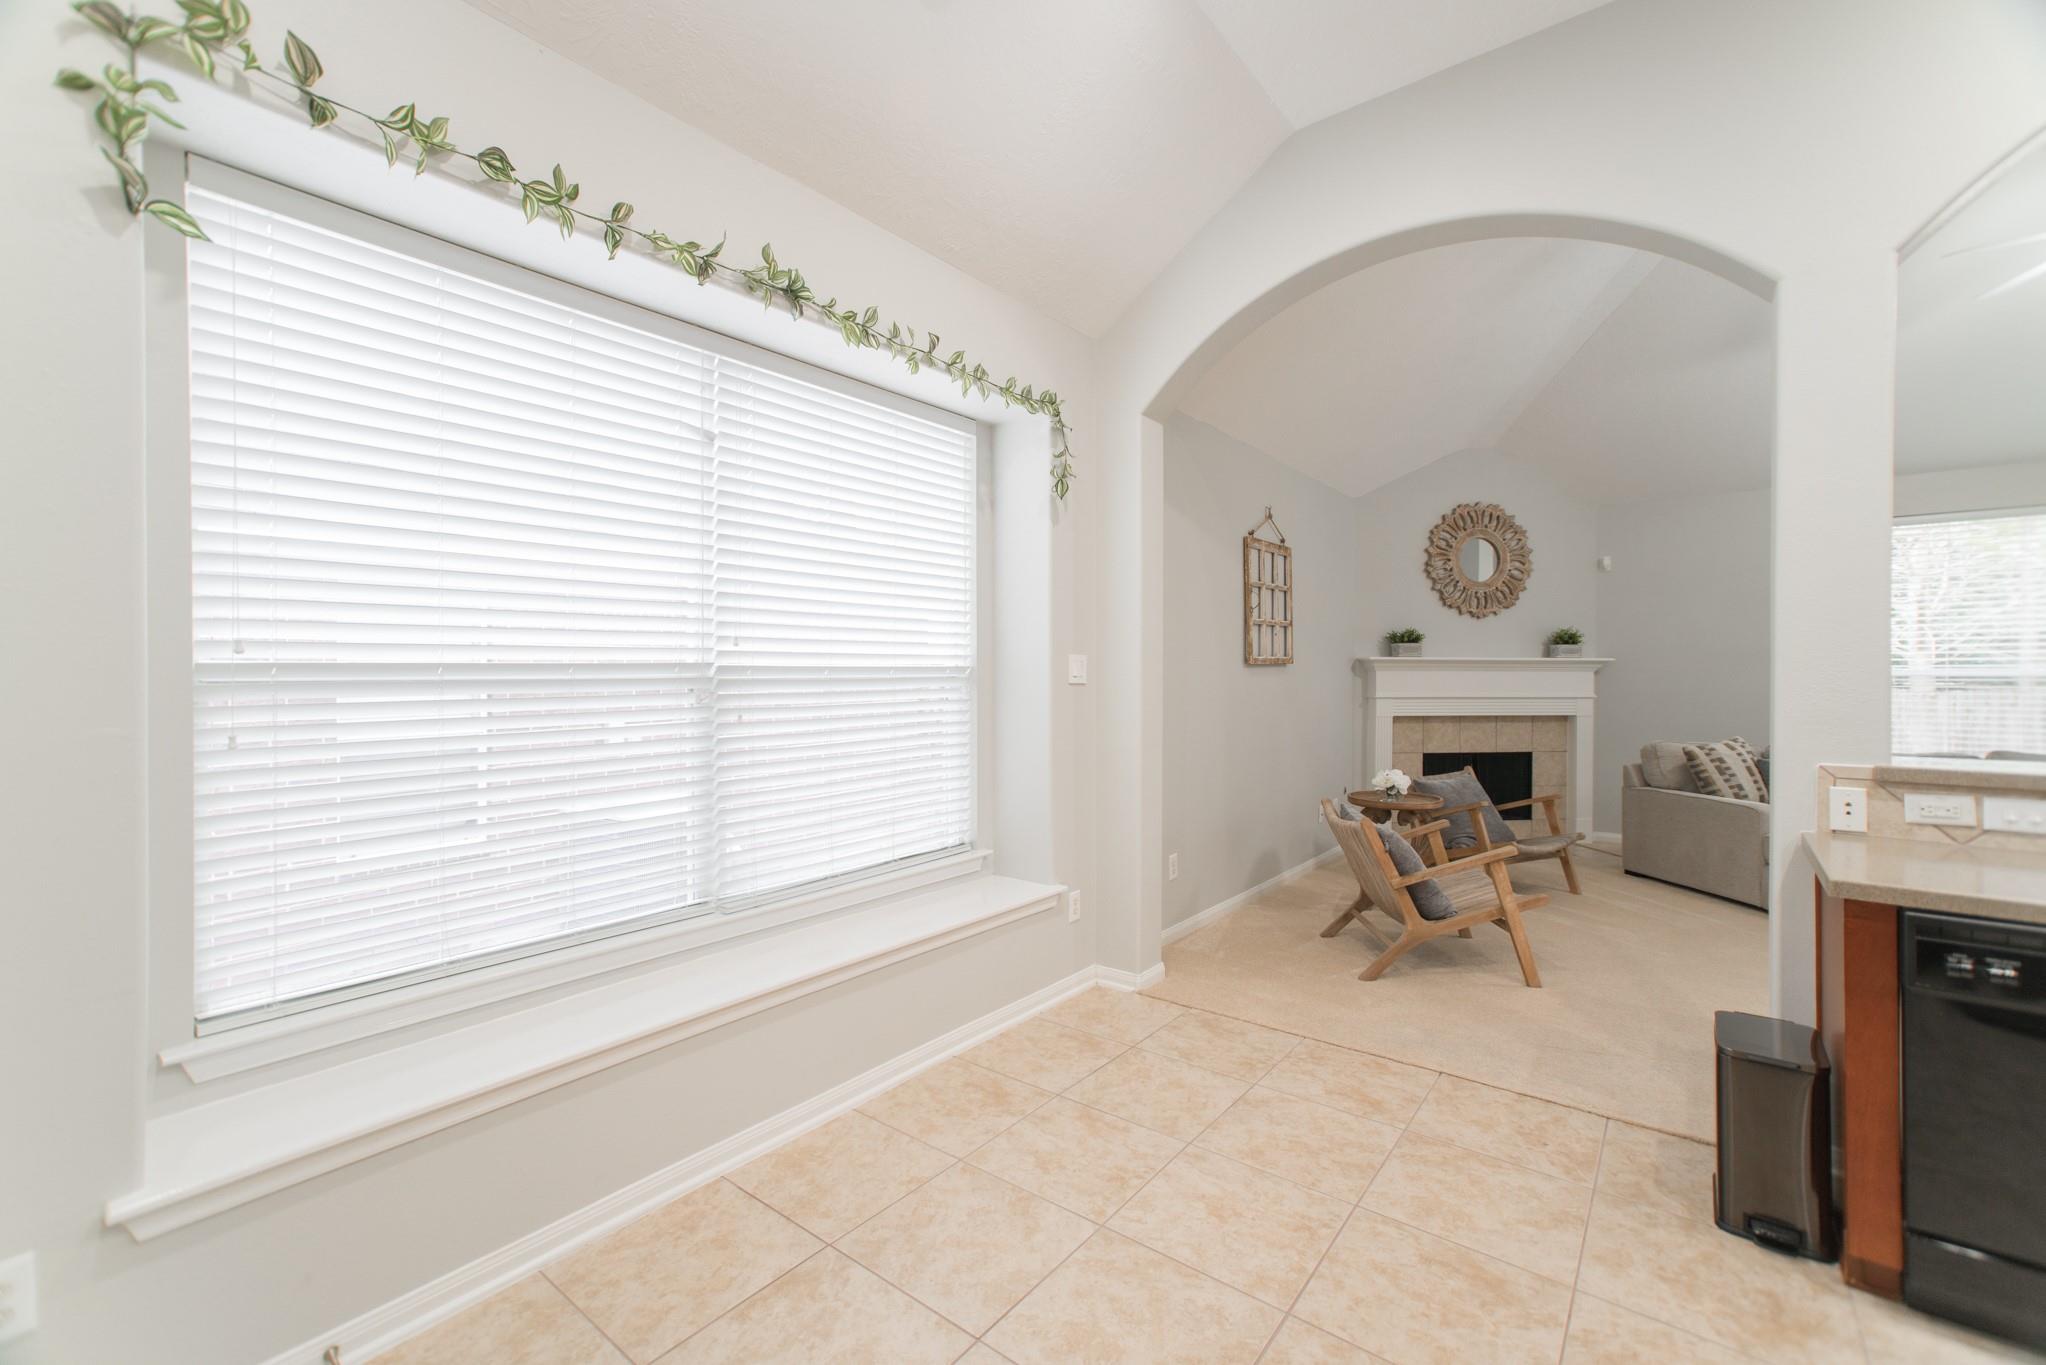
Living room with an arched opening, tiled floor, and fireplace seating area.
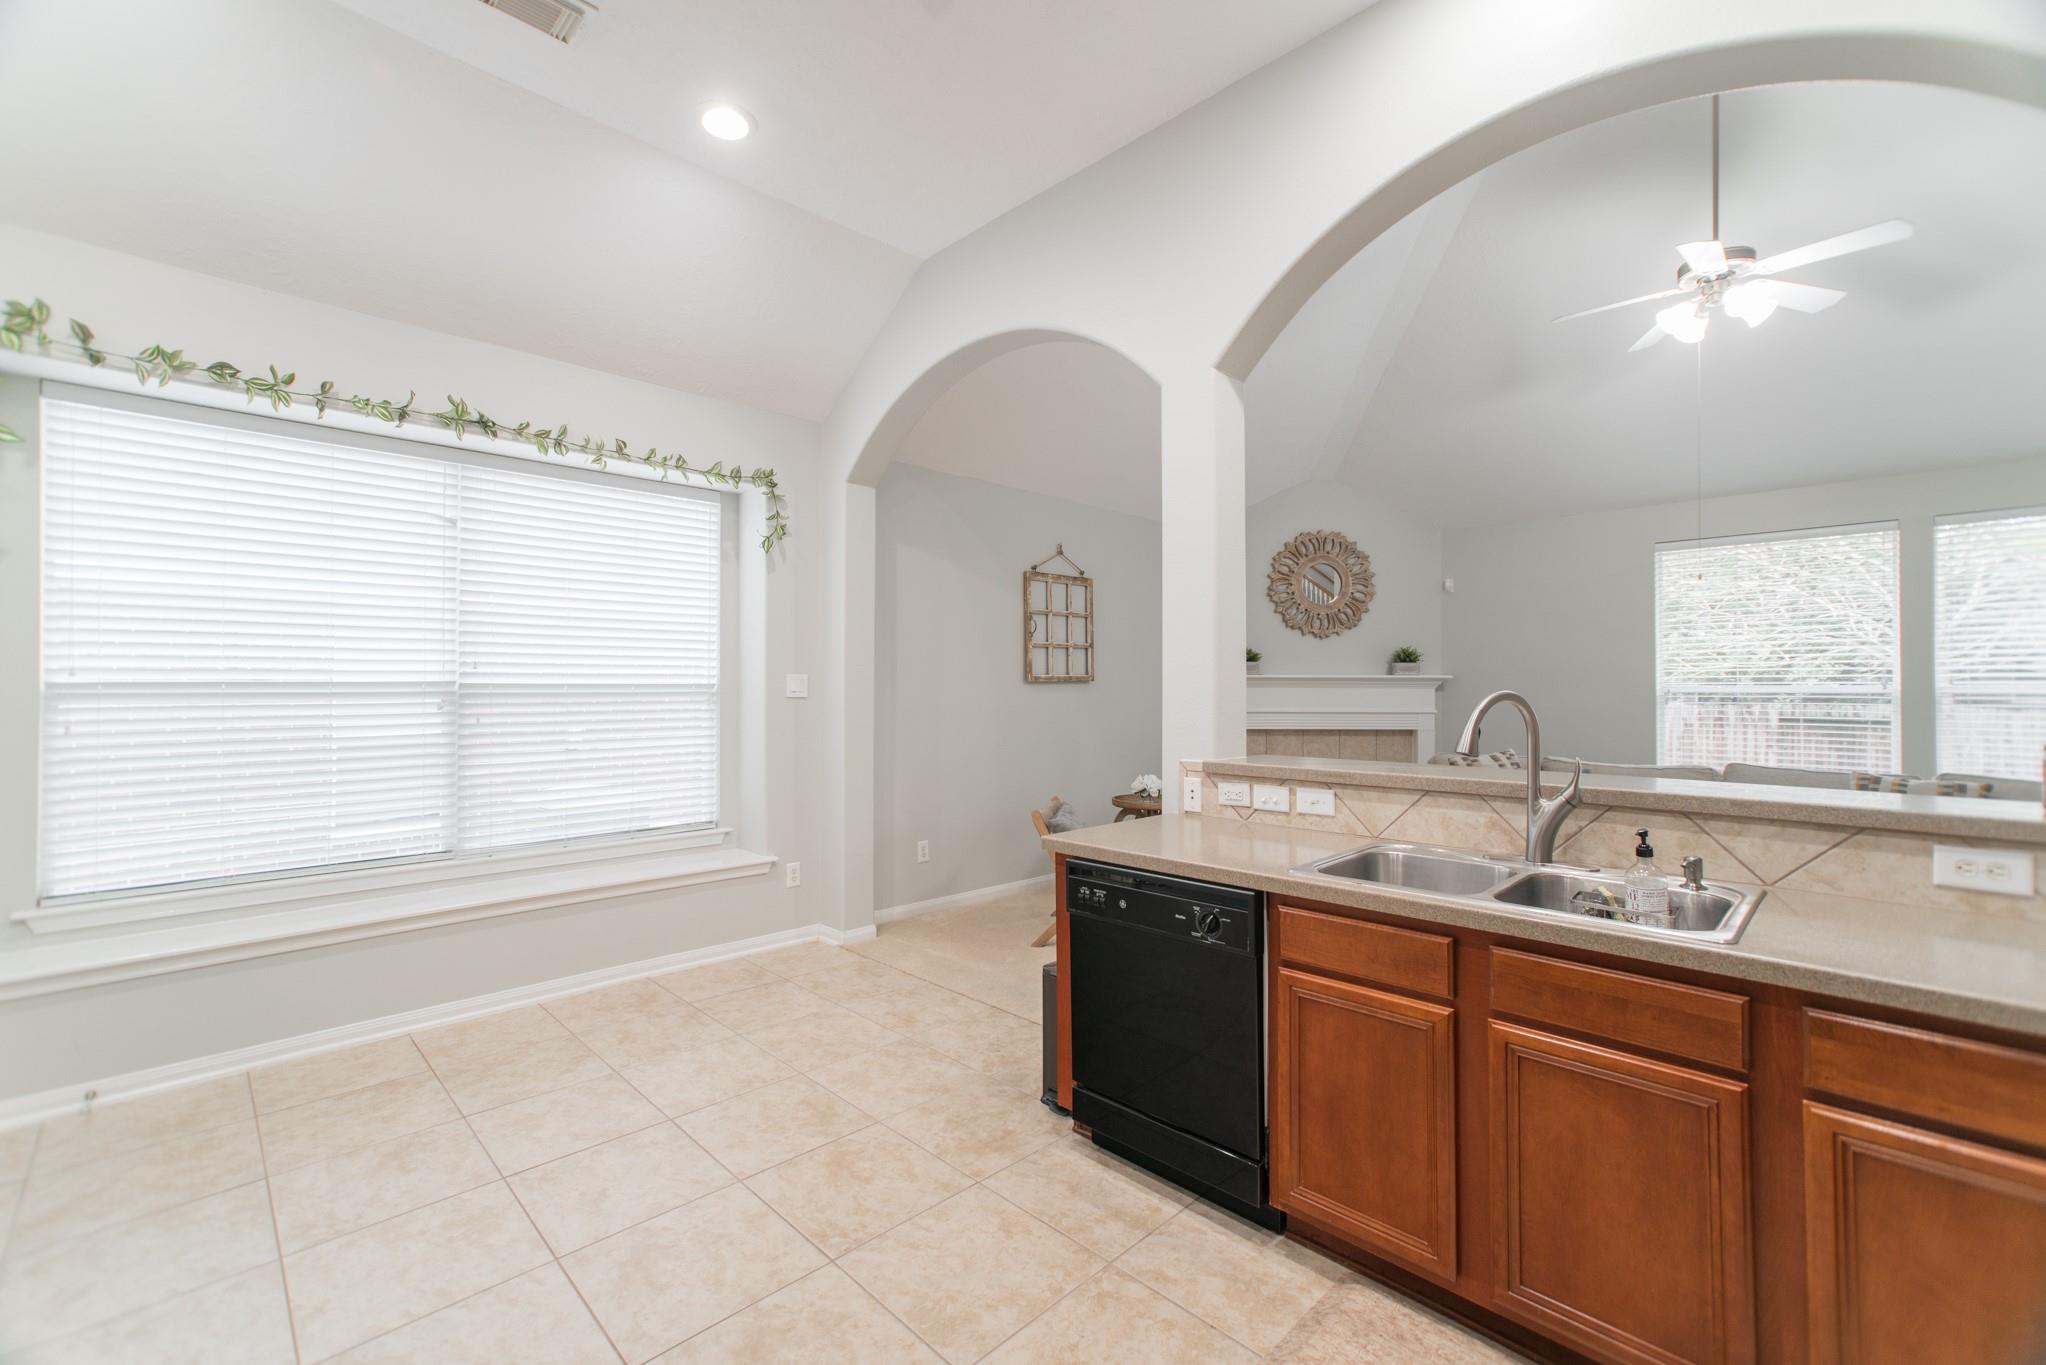
Open kitchen with warm wood cabinetry, black appliances, and an adjoining living room with a fireplace.
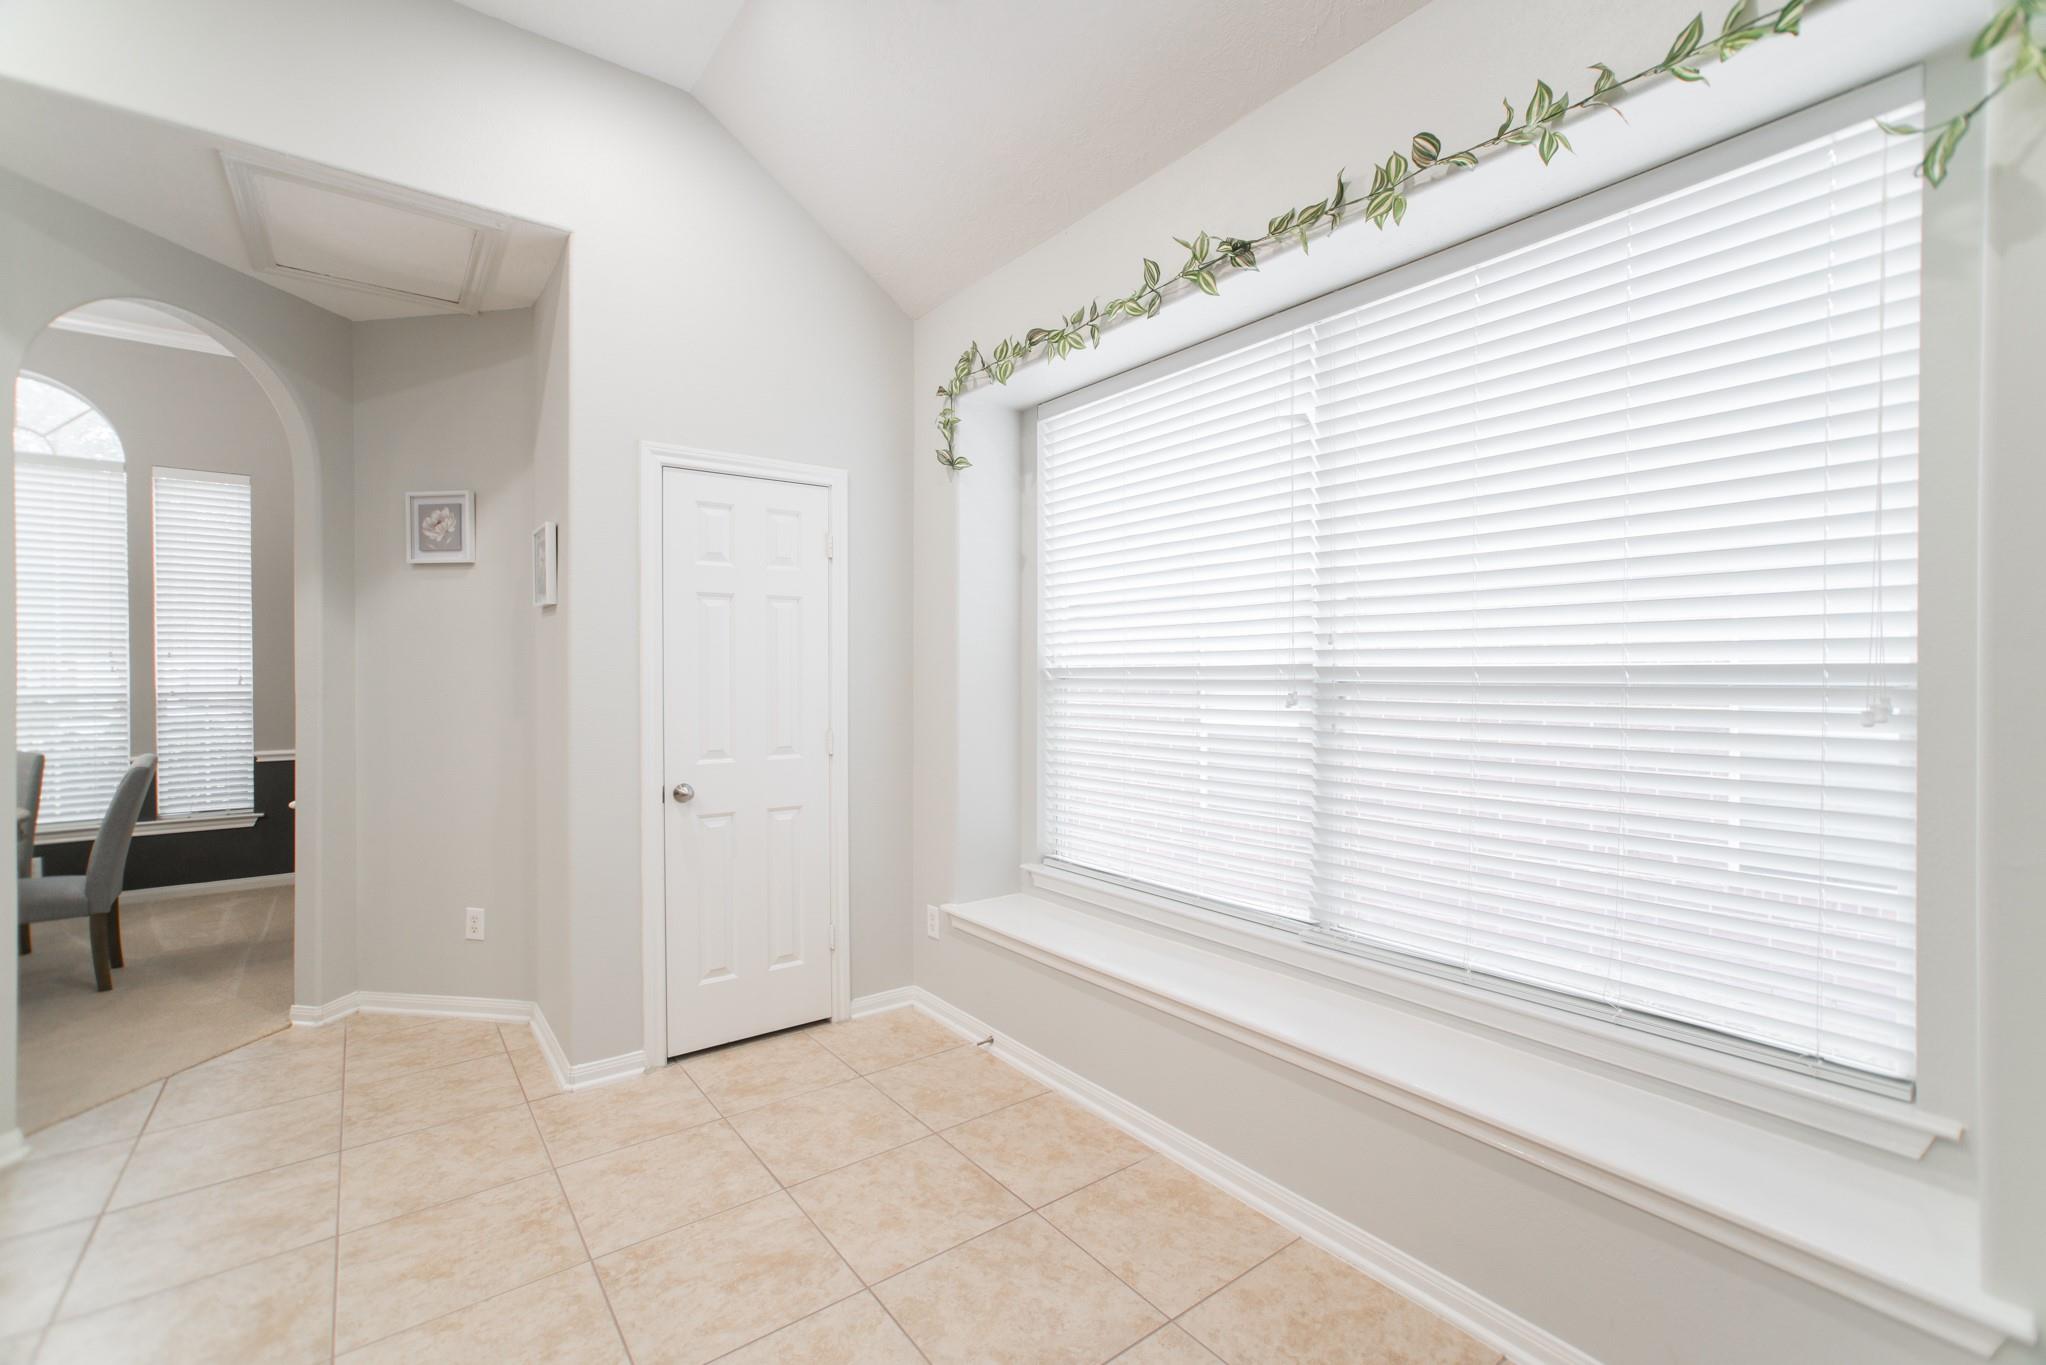
Bright tiled room with a large blinded window and an arched opening to a dining area.
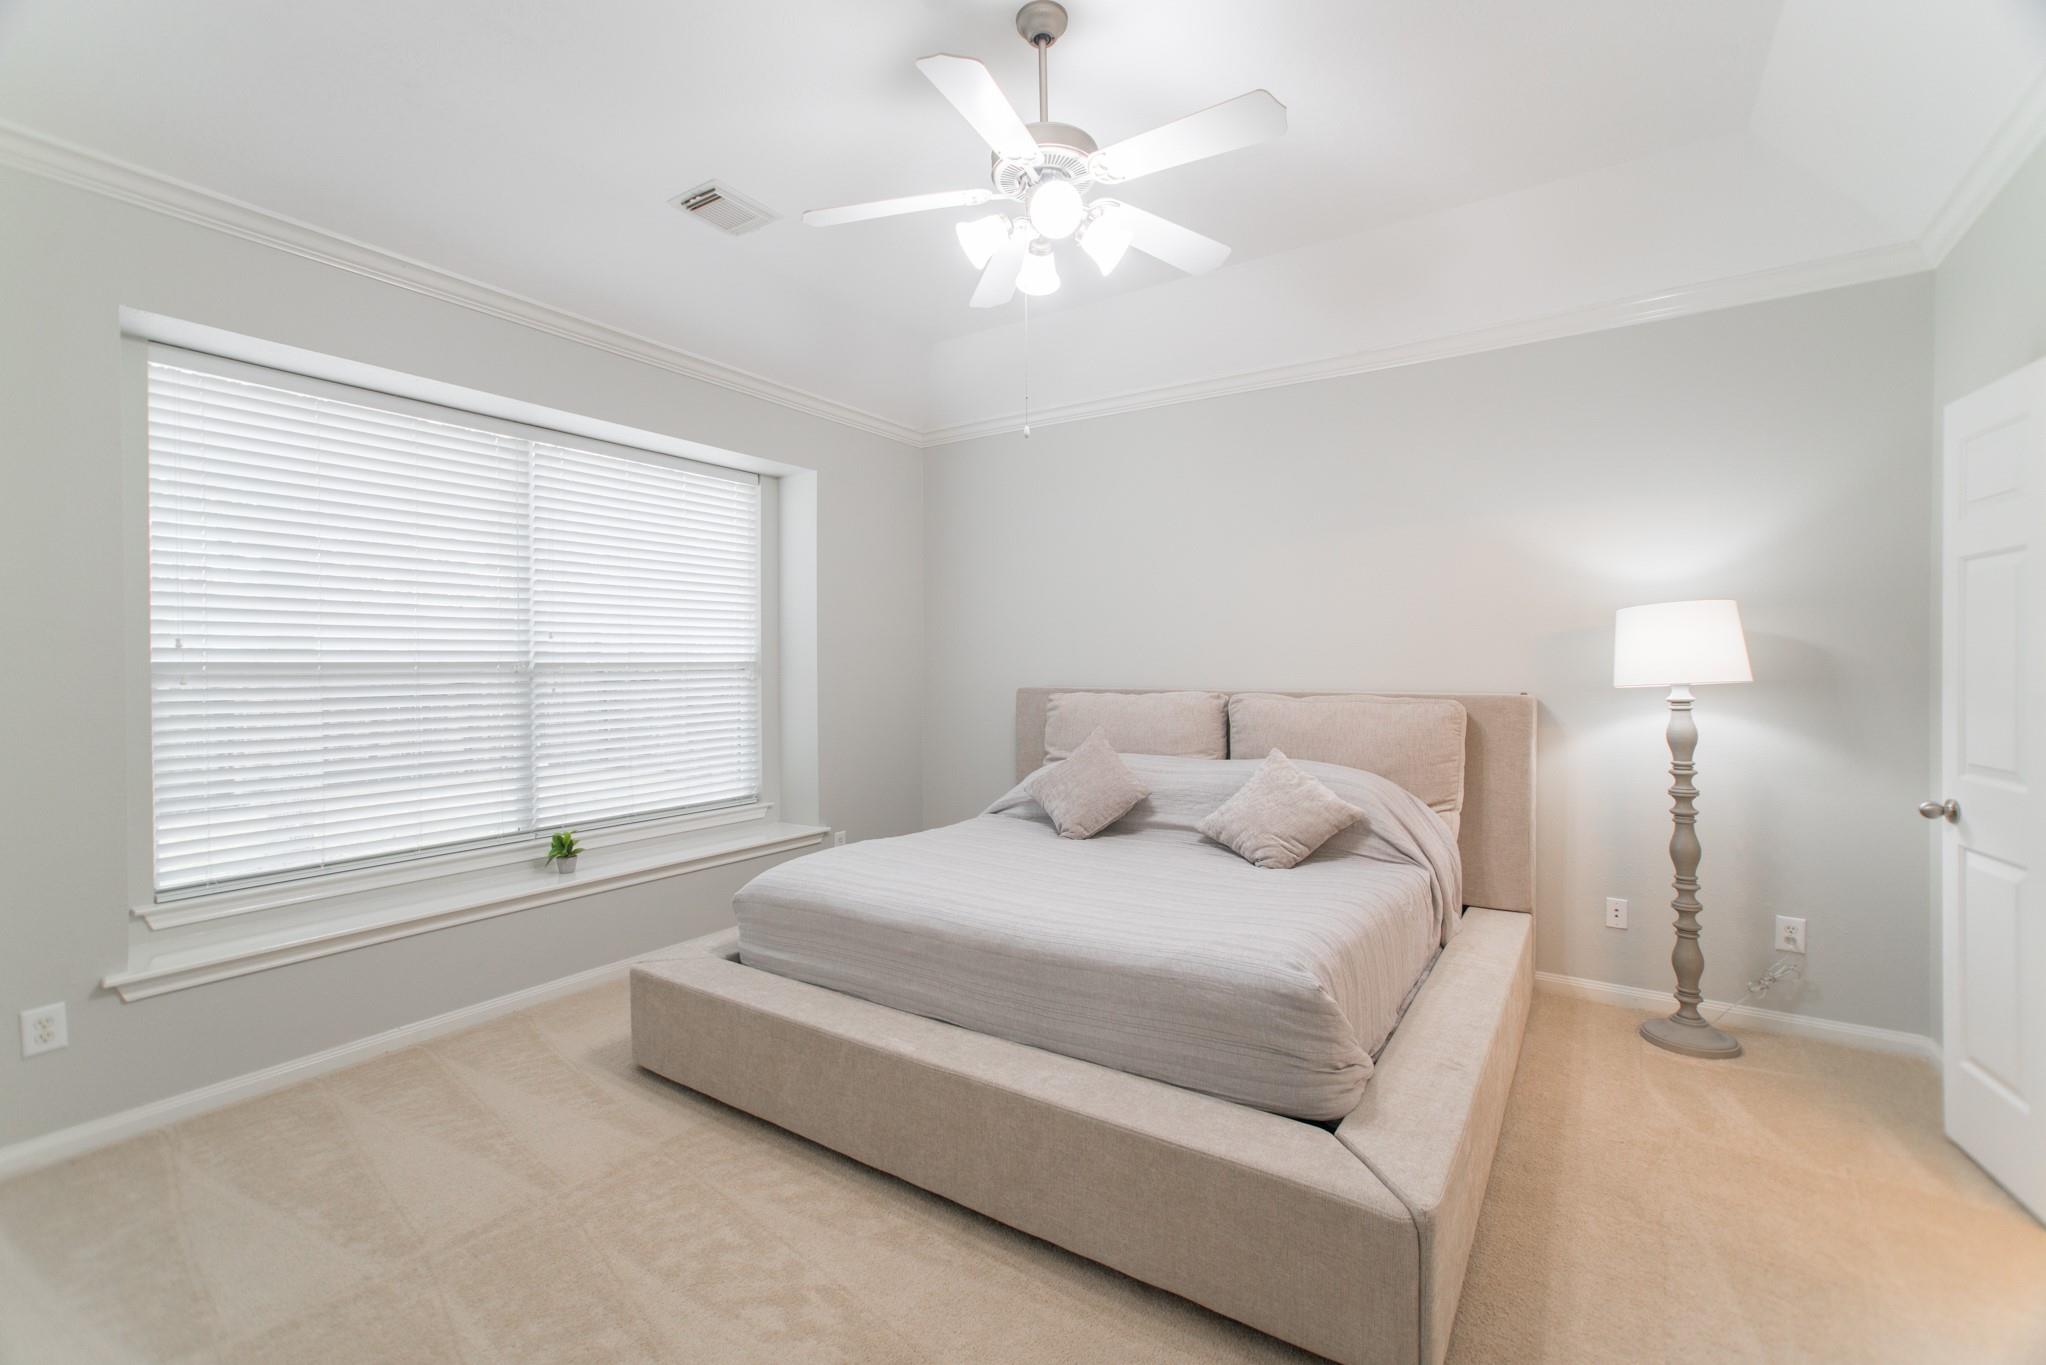
Furnished bedroom with a large upholstered bed beneath a ceiling fan and beside a wide window.
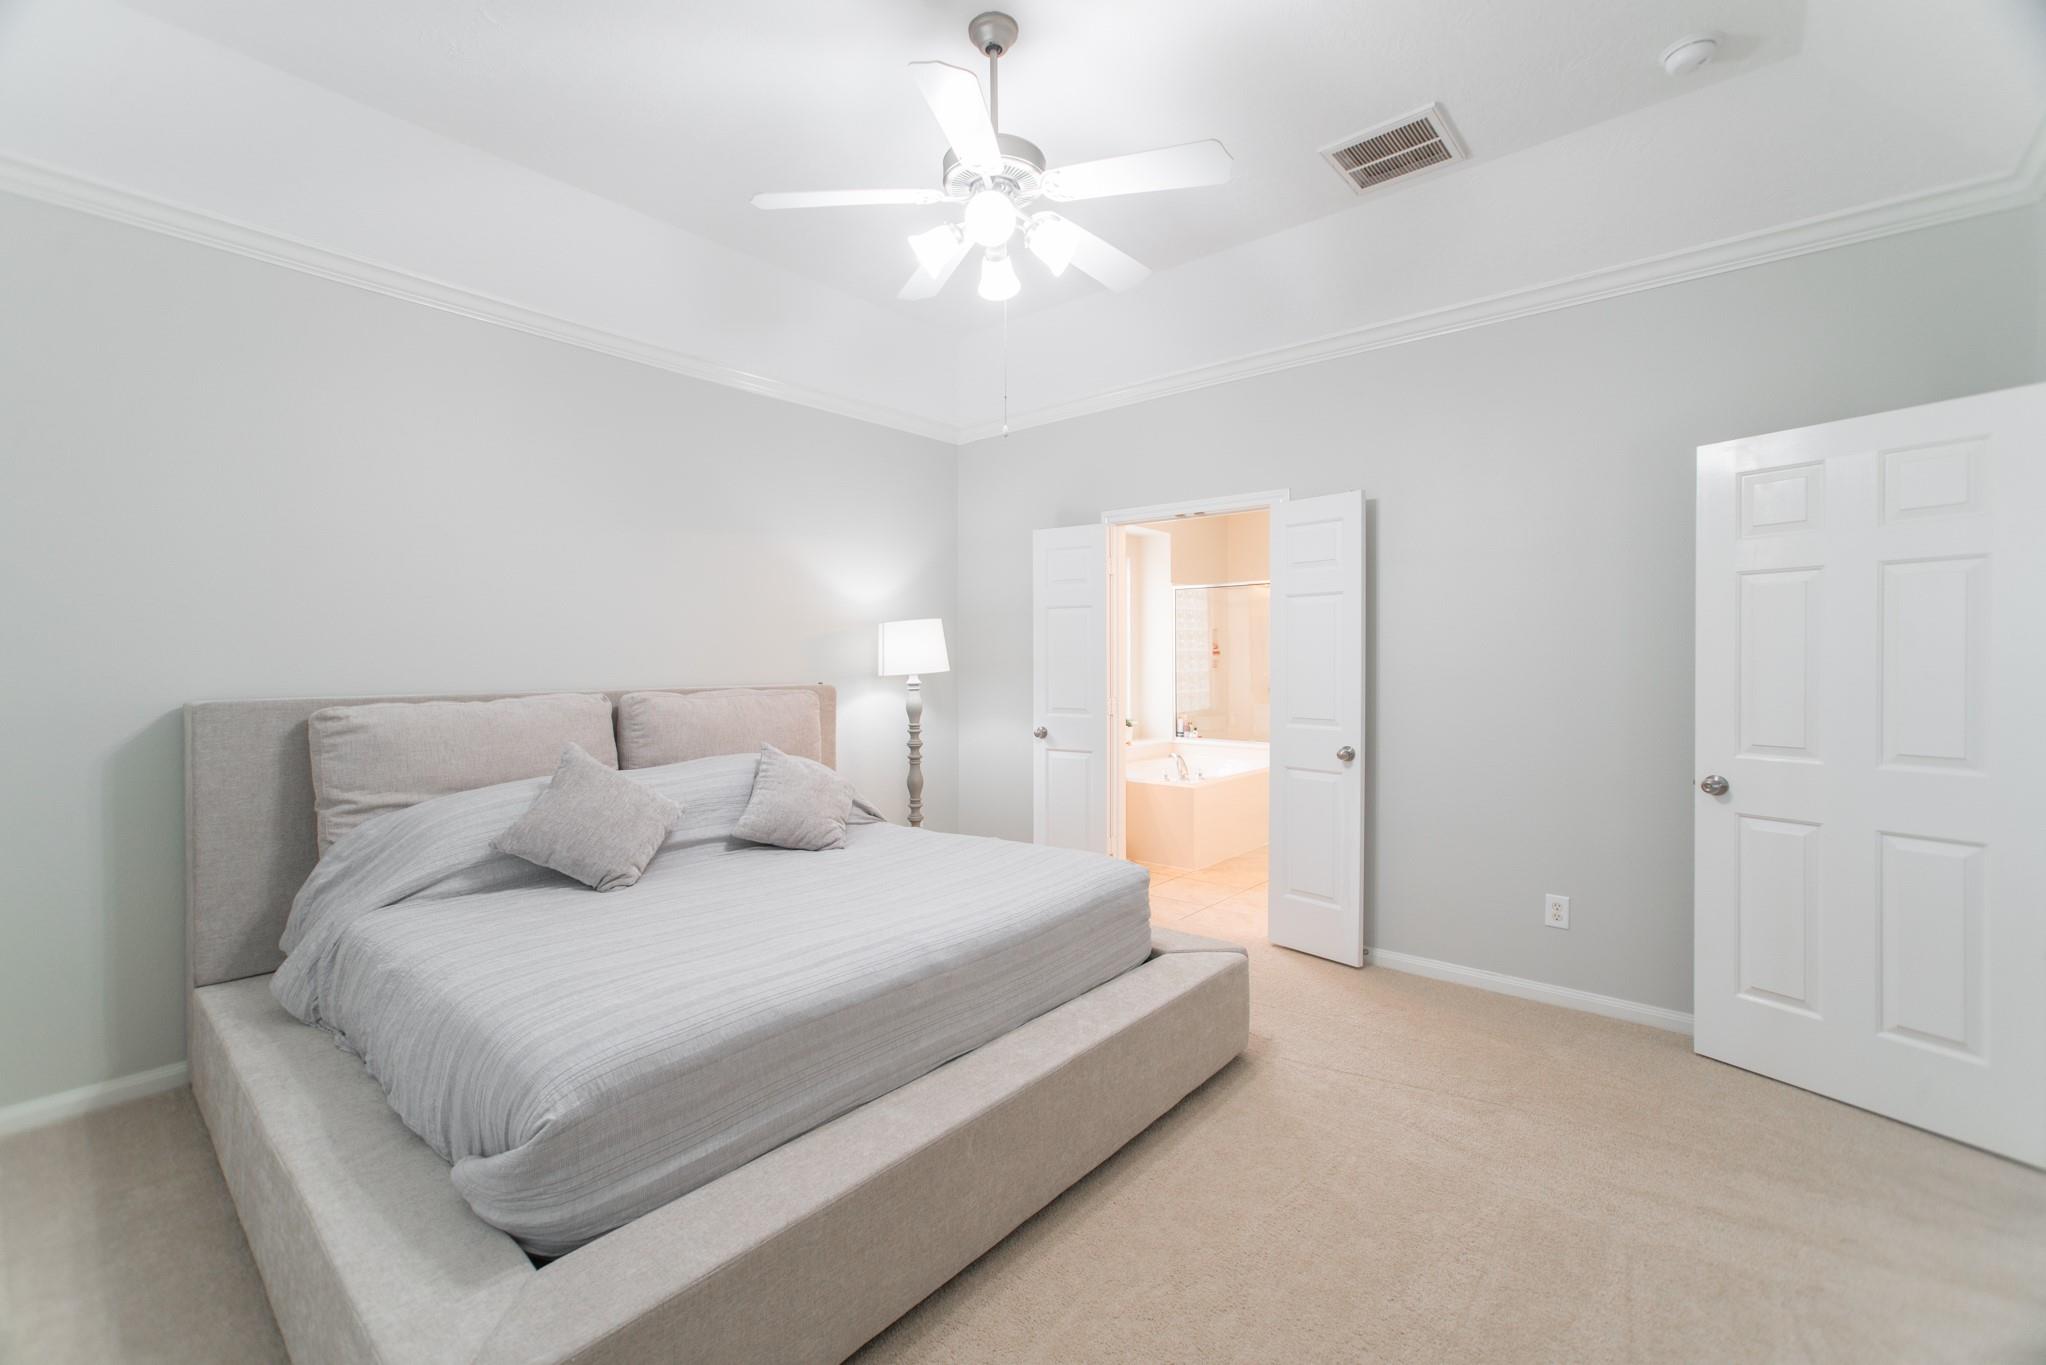
Bedroom with a large gray upholstered bed and an open doorway to the ensuite bathroom.
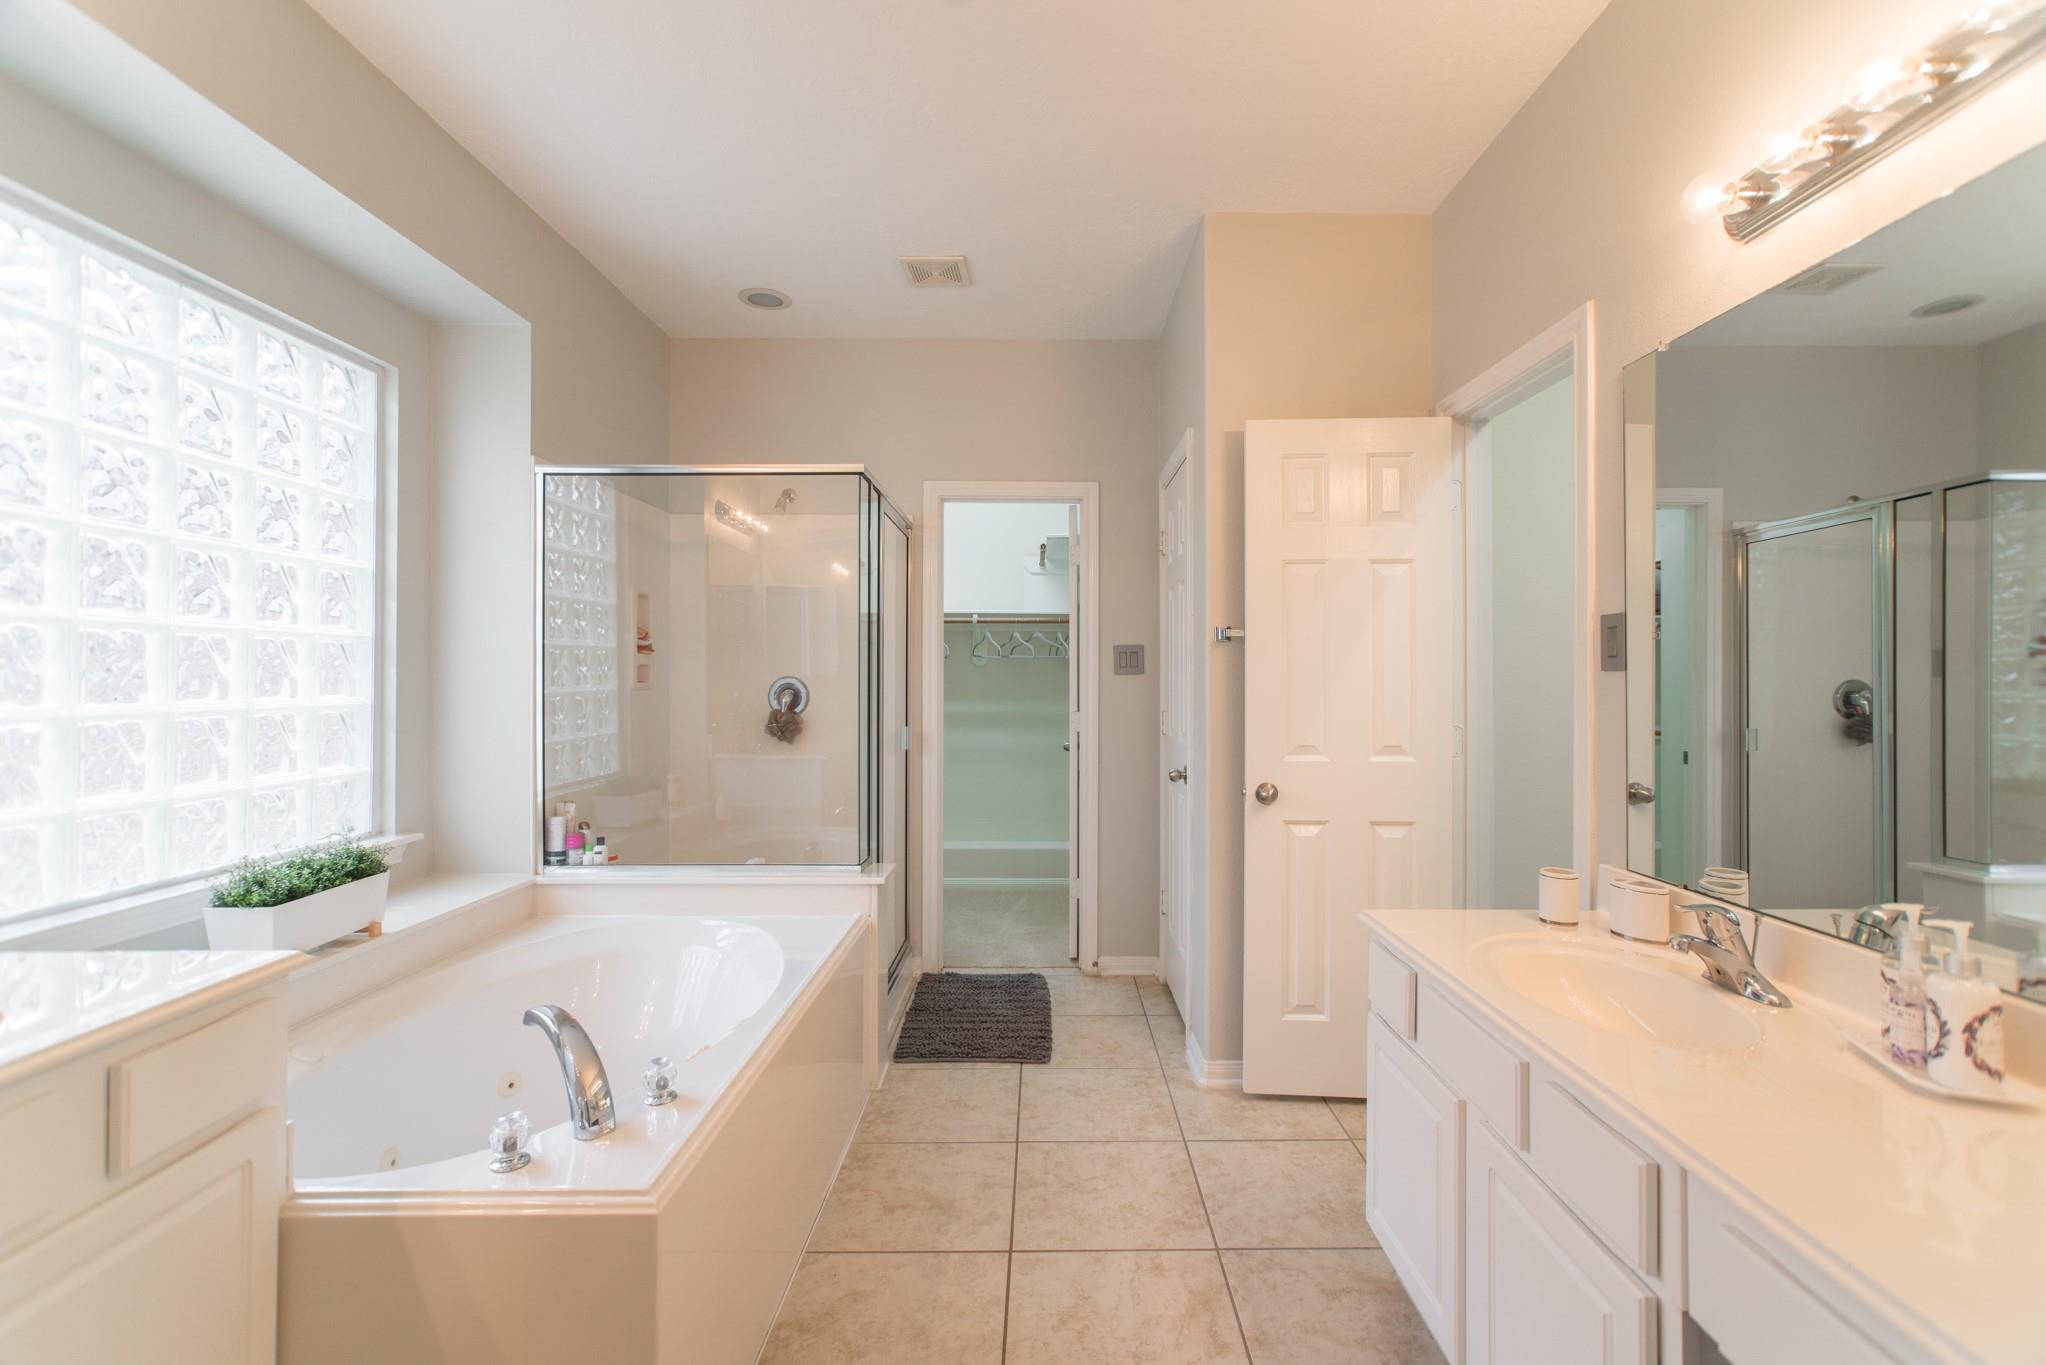
Primary bathroom with a glass-block window, corner soaking tub, glass shower, and long white vanity.
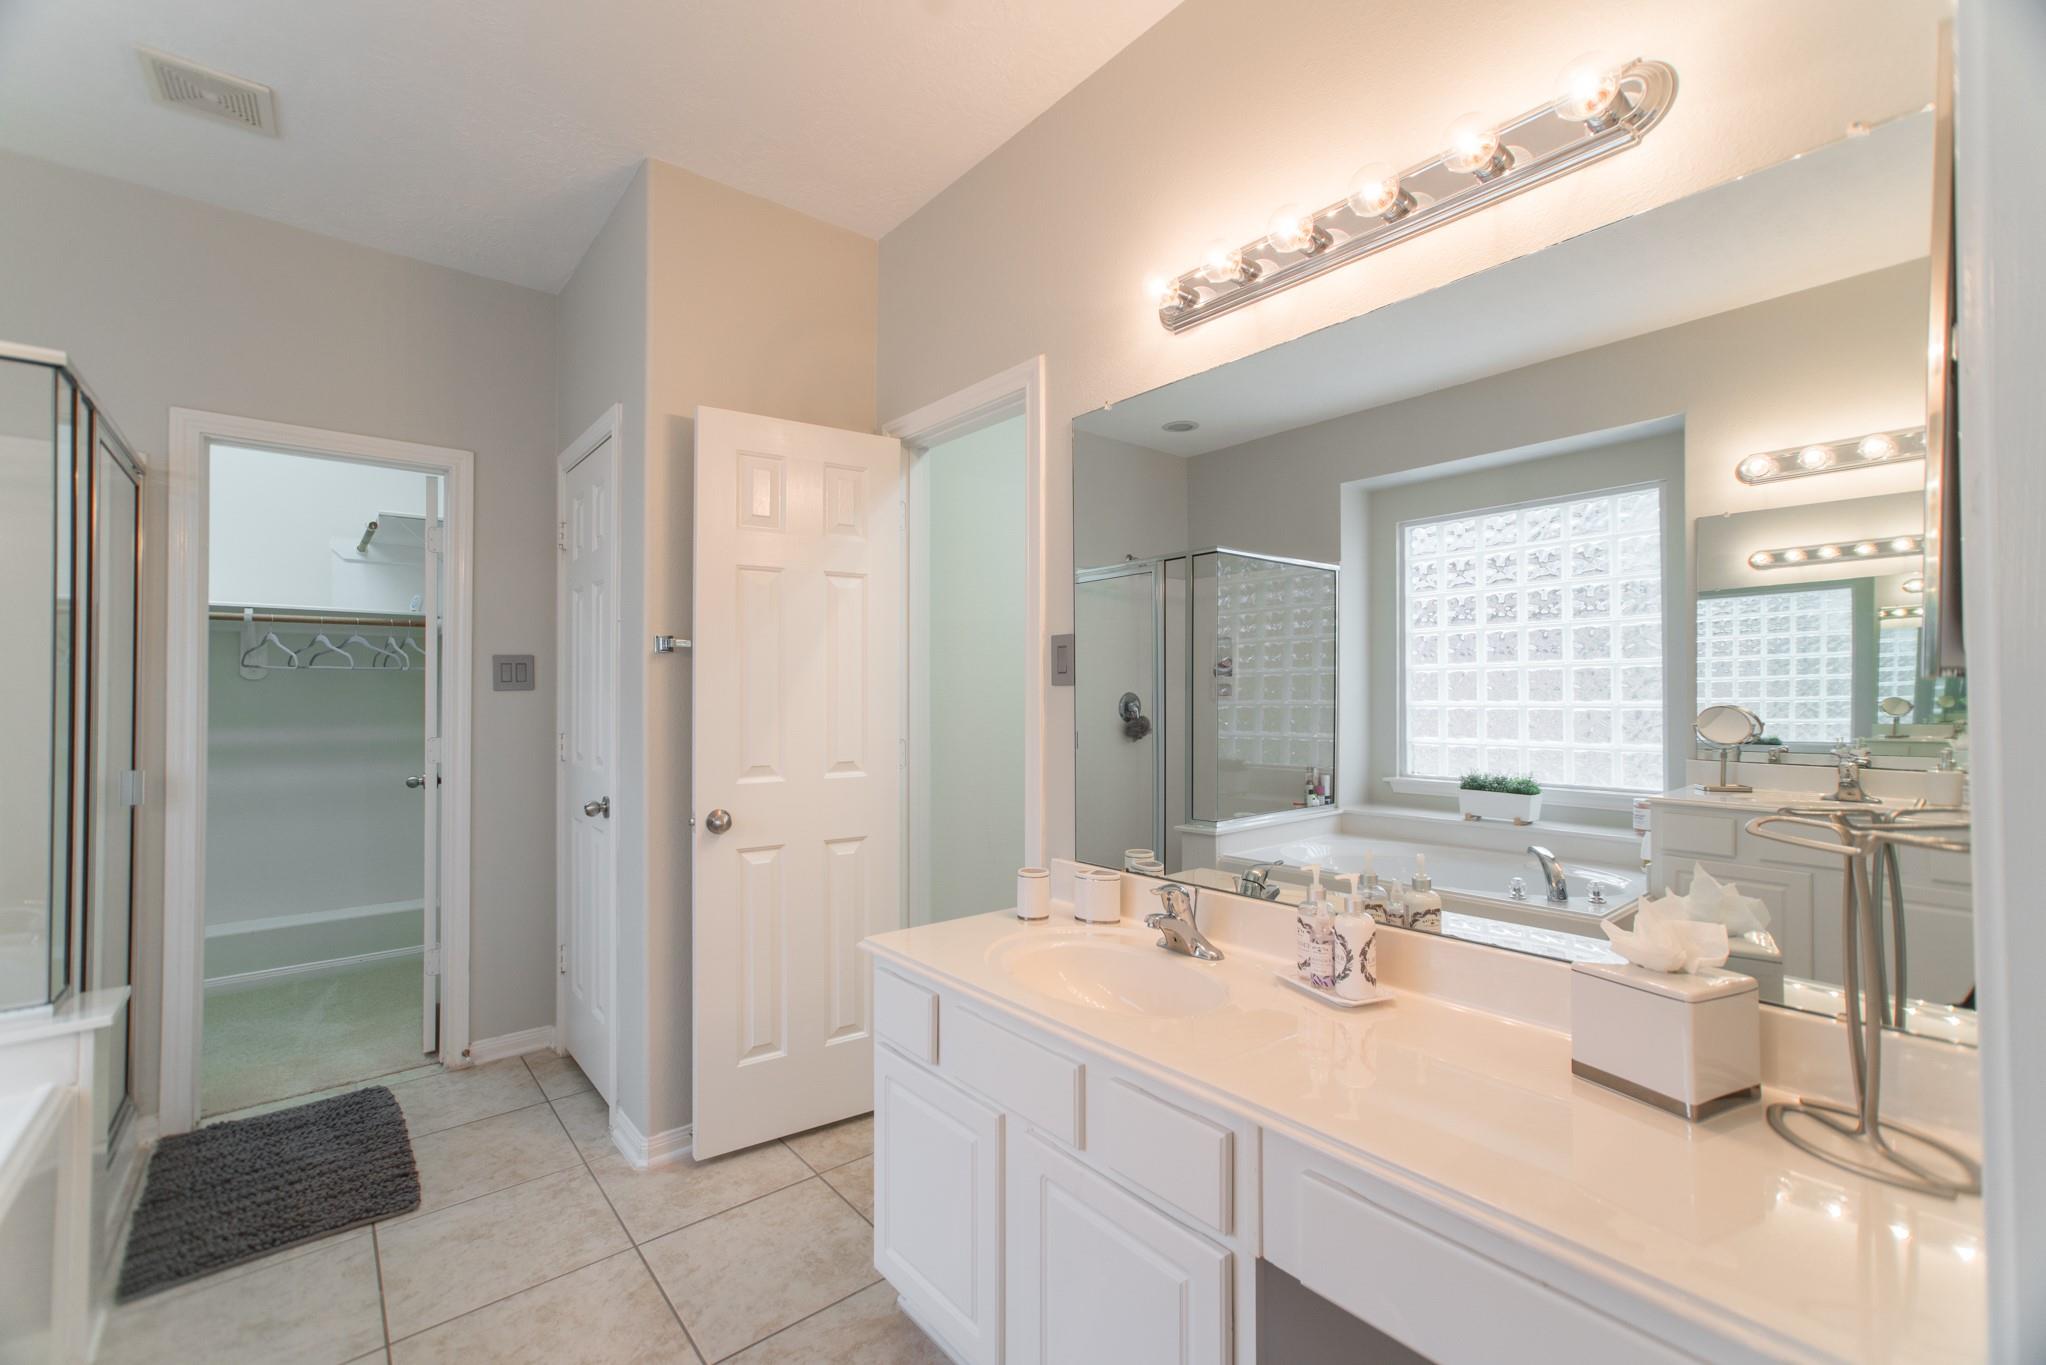
Bathroom with a double-sink vanity, glass shower, and soaking tub beneath a glass-block window.
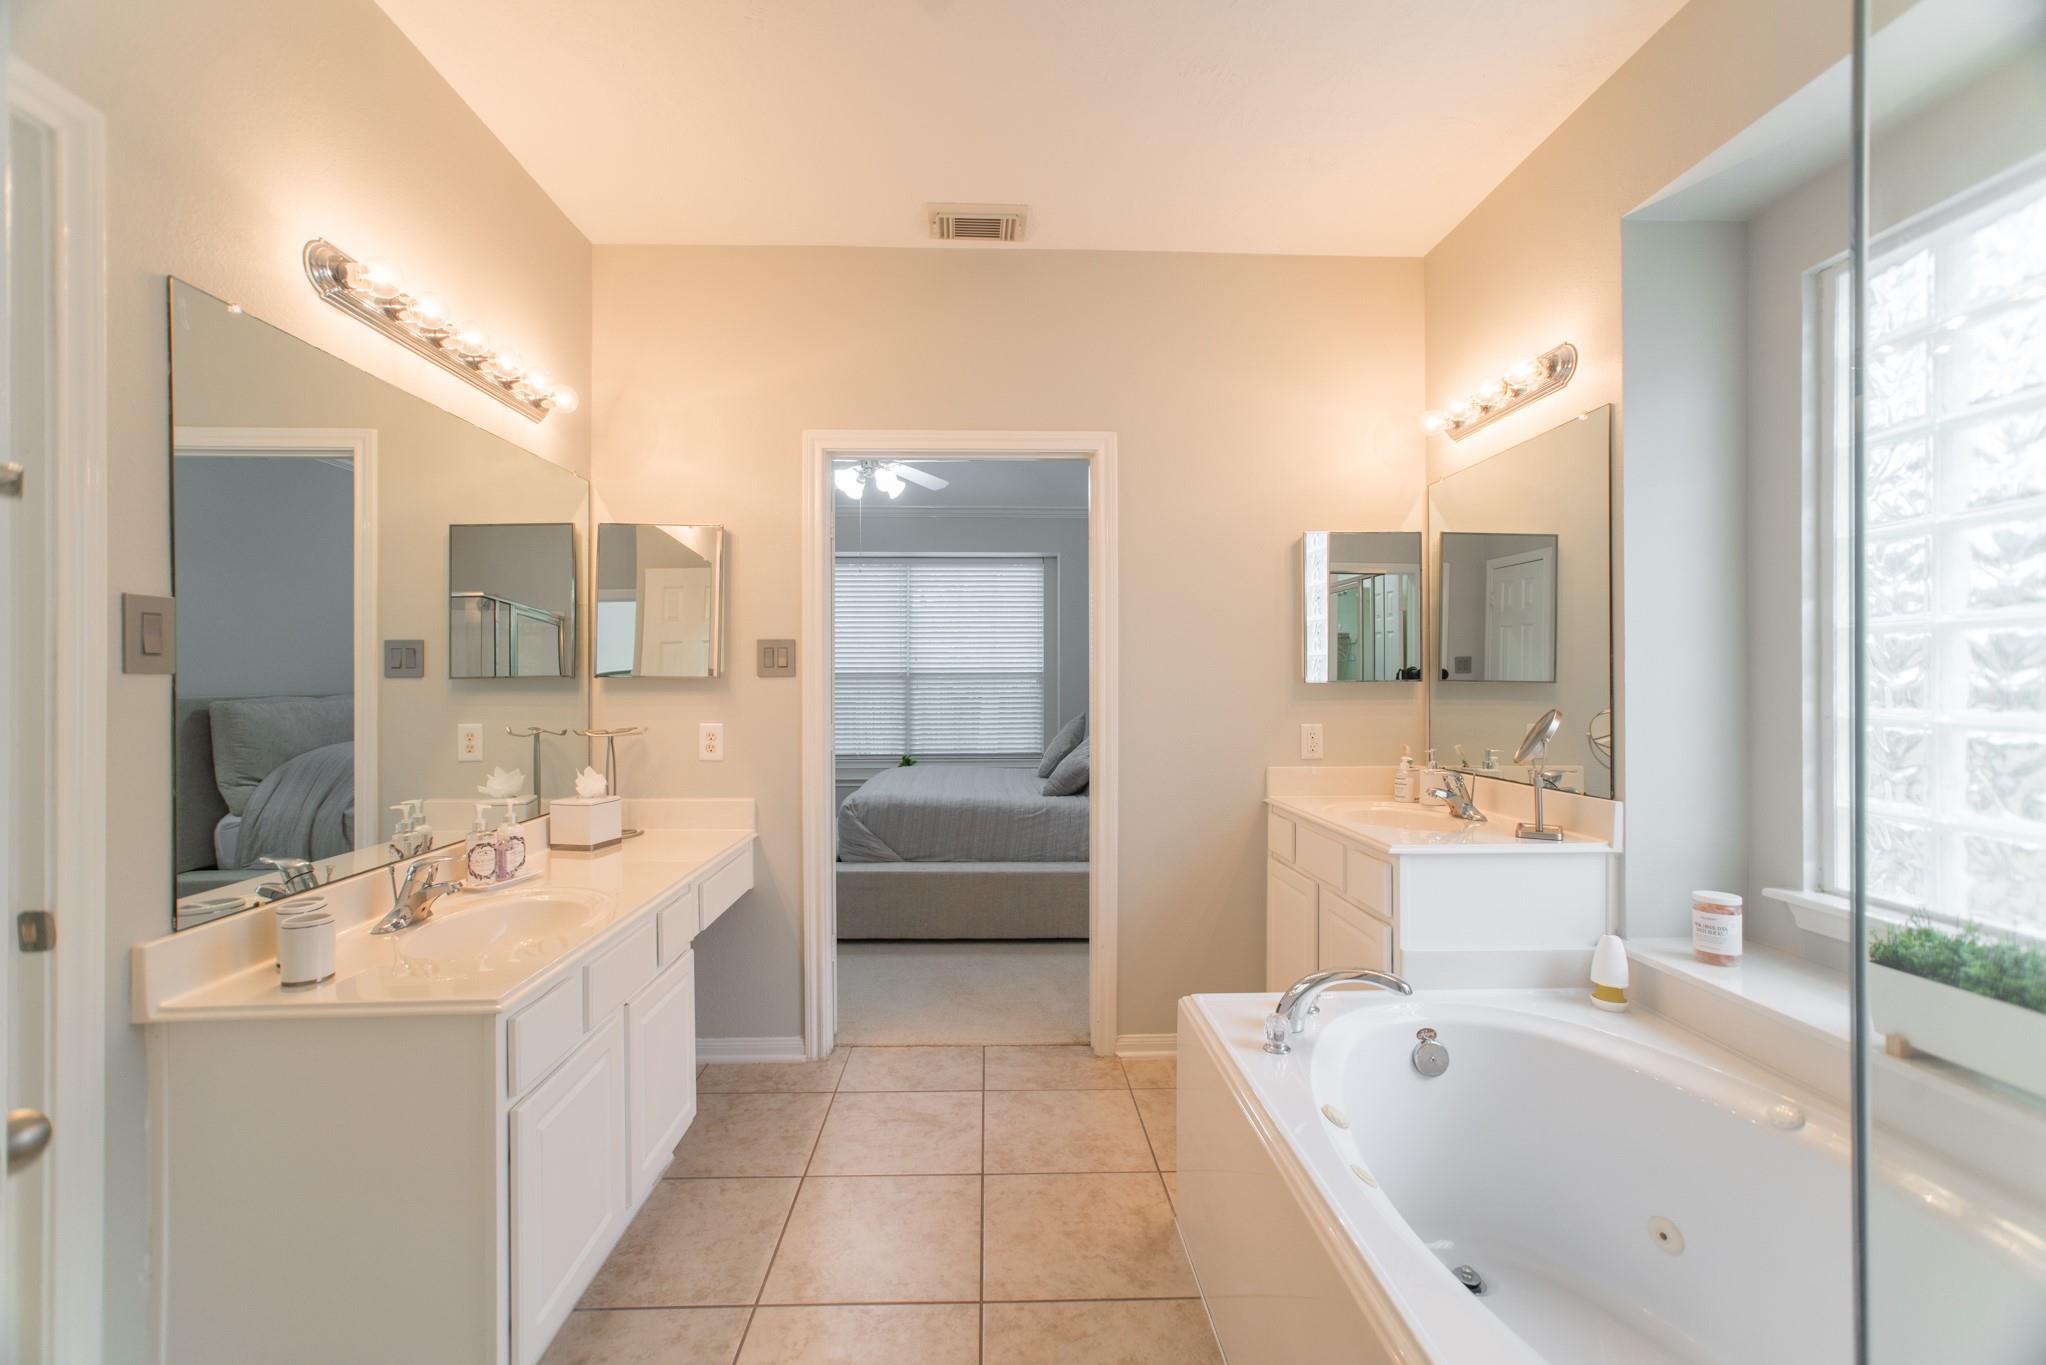
Bathroom with a long mirrored vanity, soaking tub, and glass-block window beside the bedroom doorway.
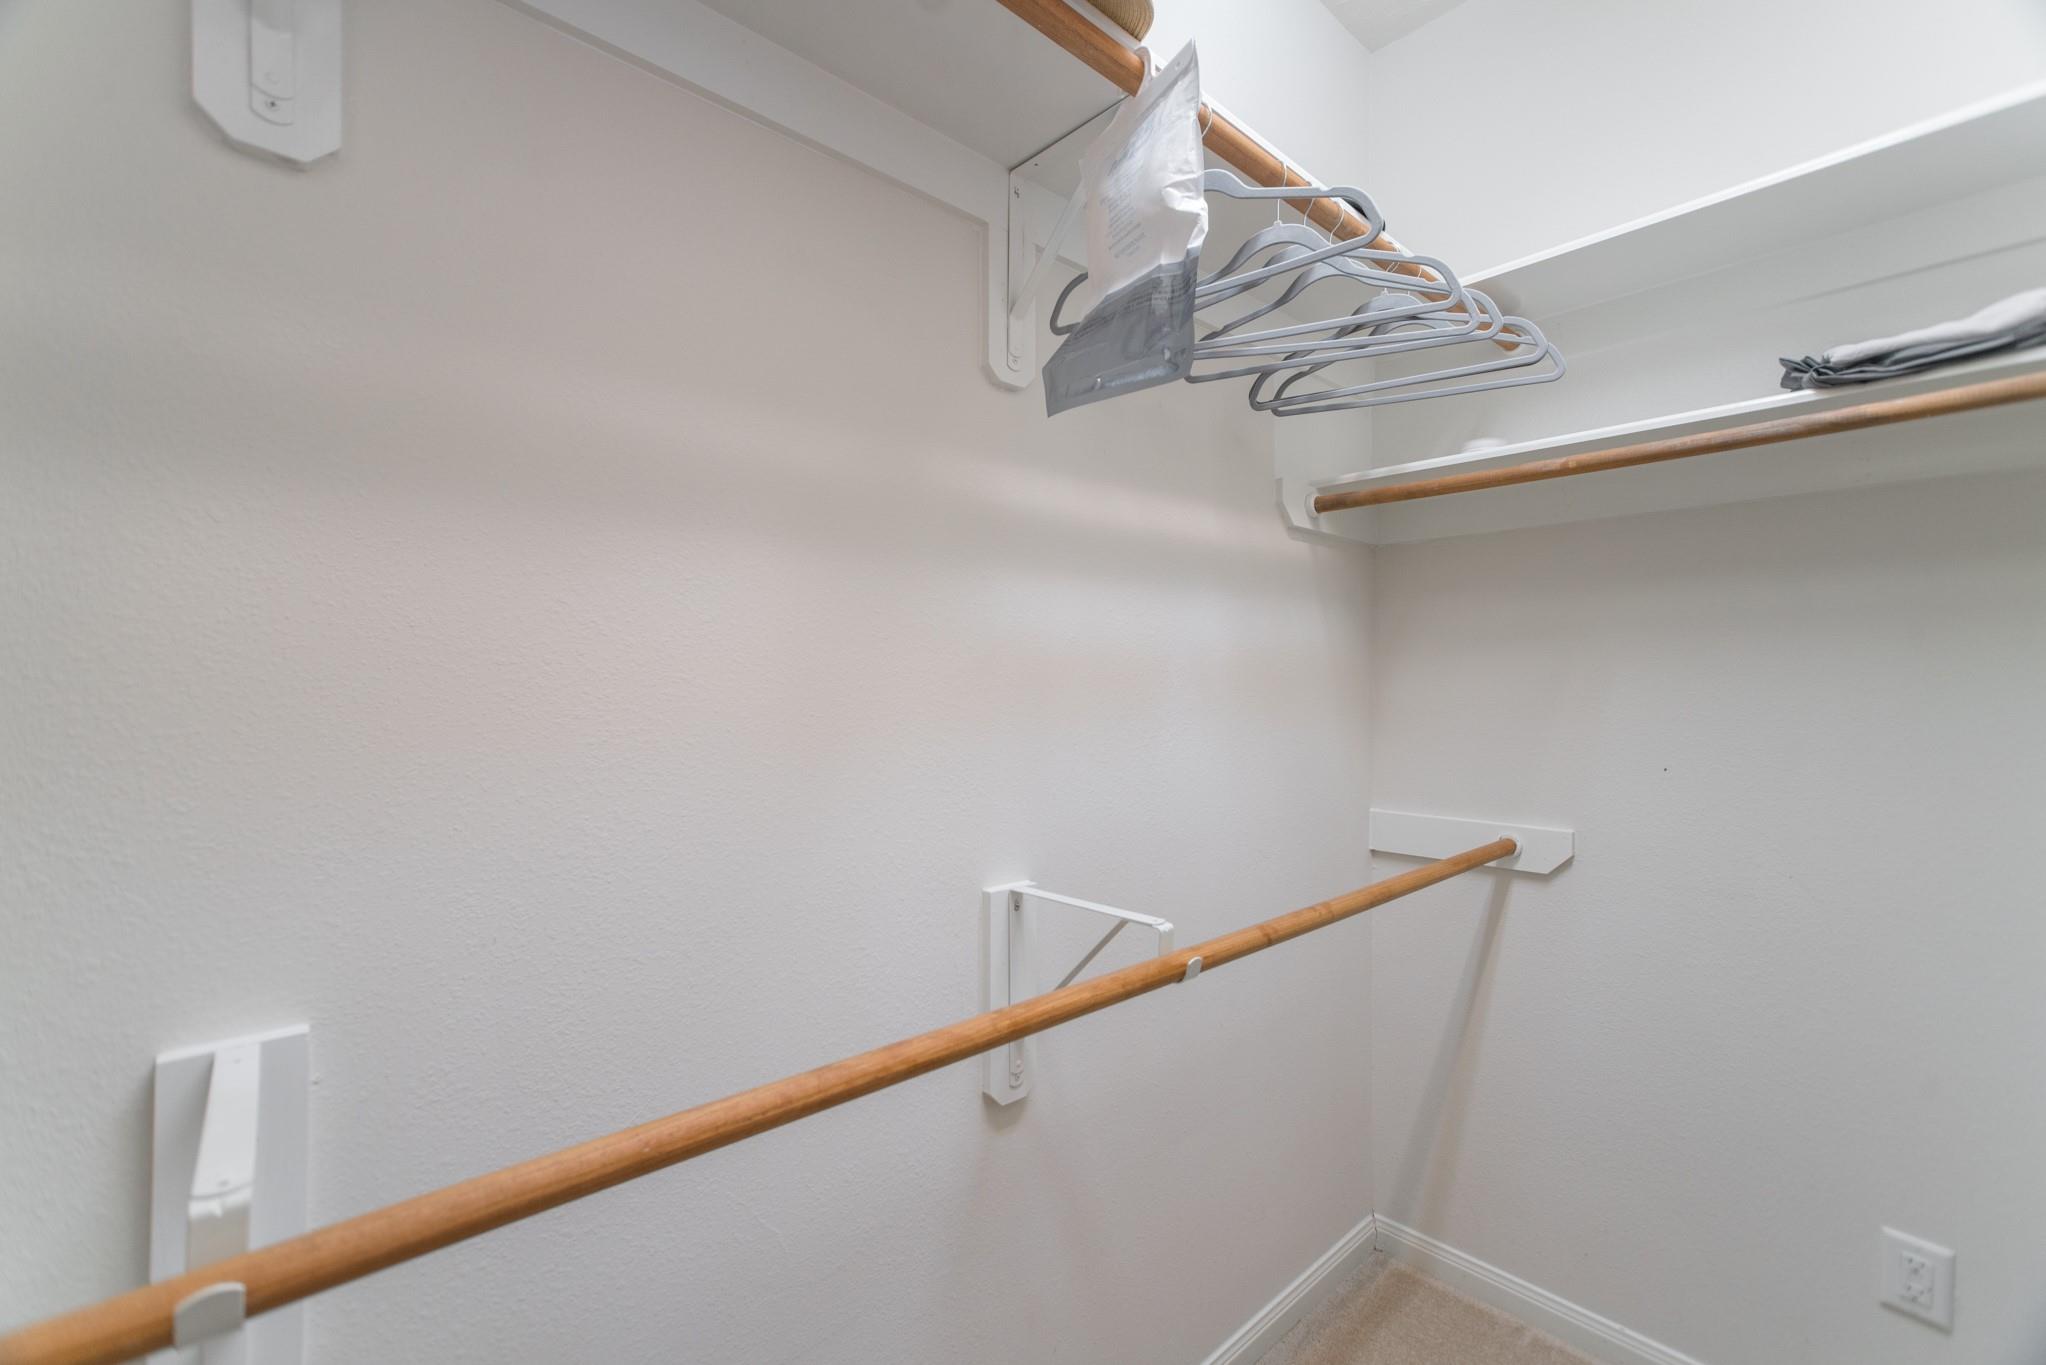
Walk-in closet with wooden clothes rods and hangers.
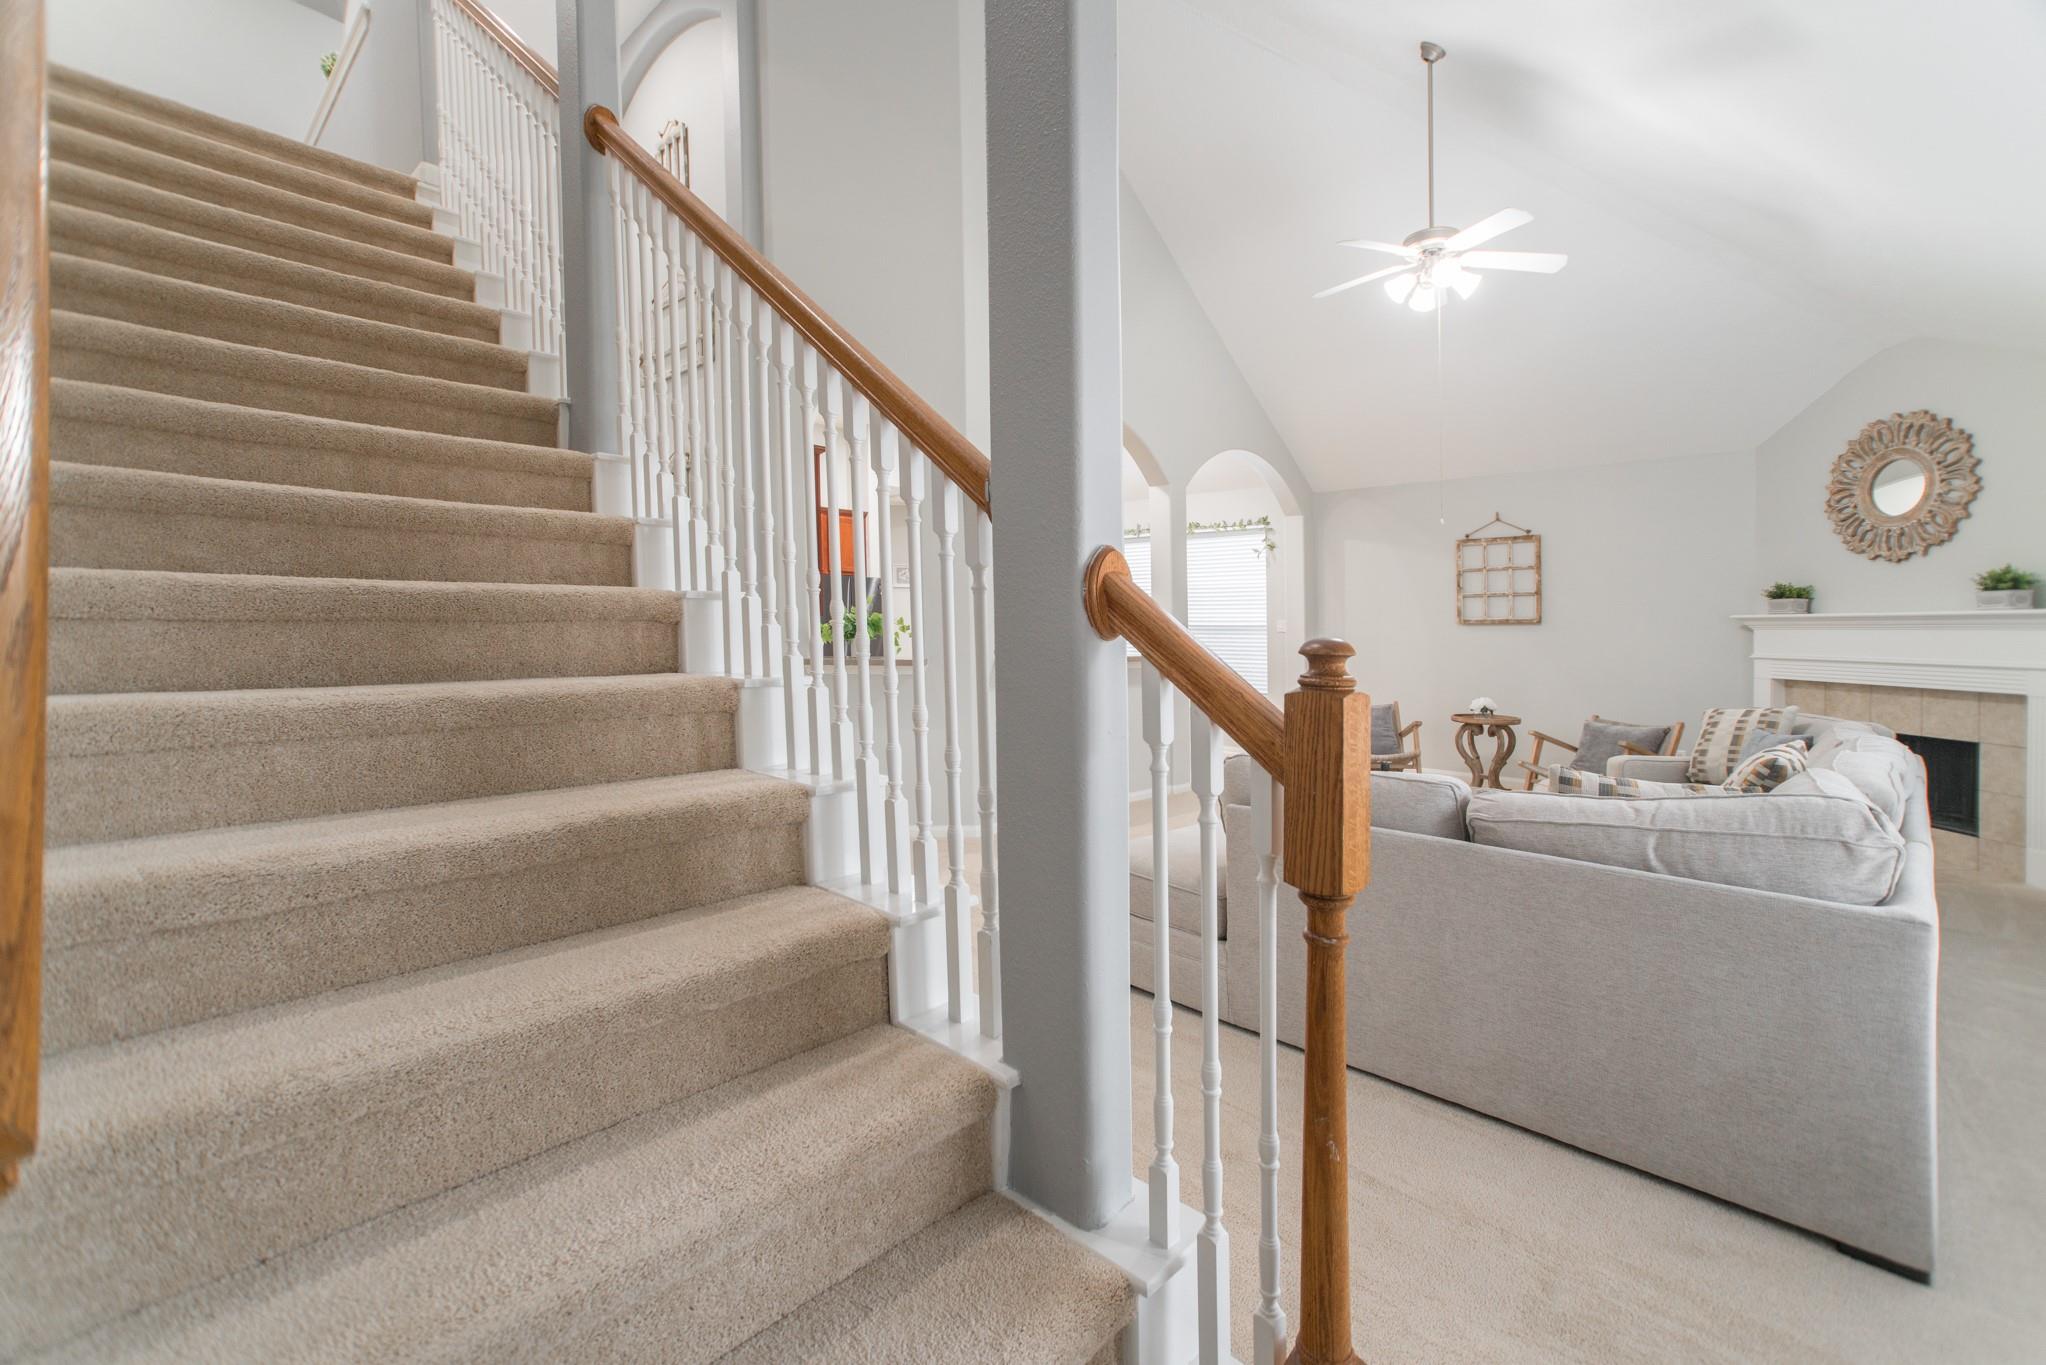
Carpeted staircase beside a bright living room with a gray sectional sofa and fireplace.
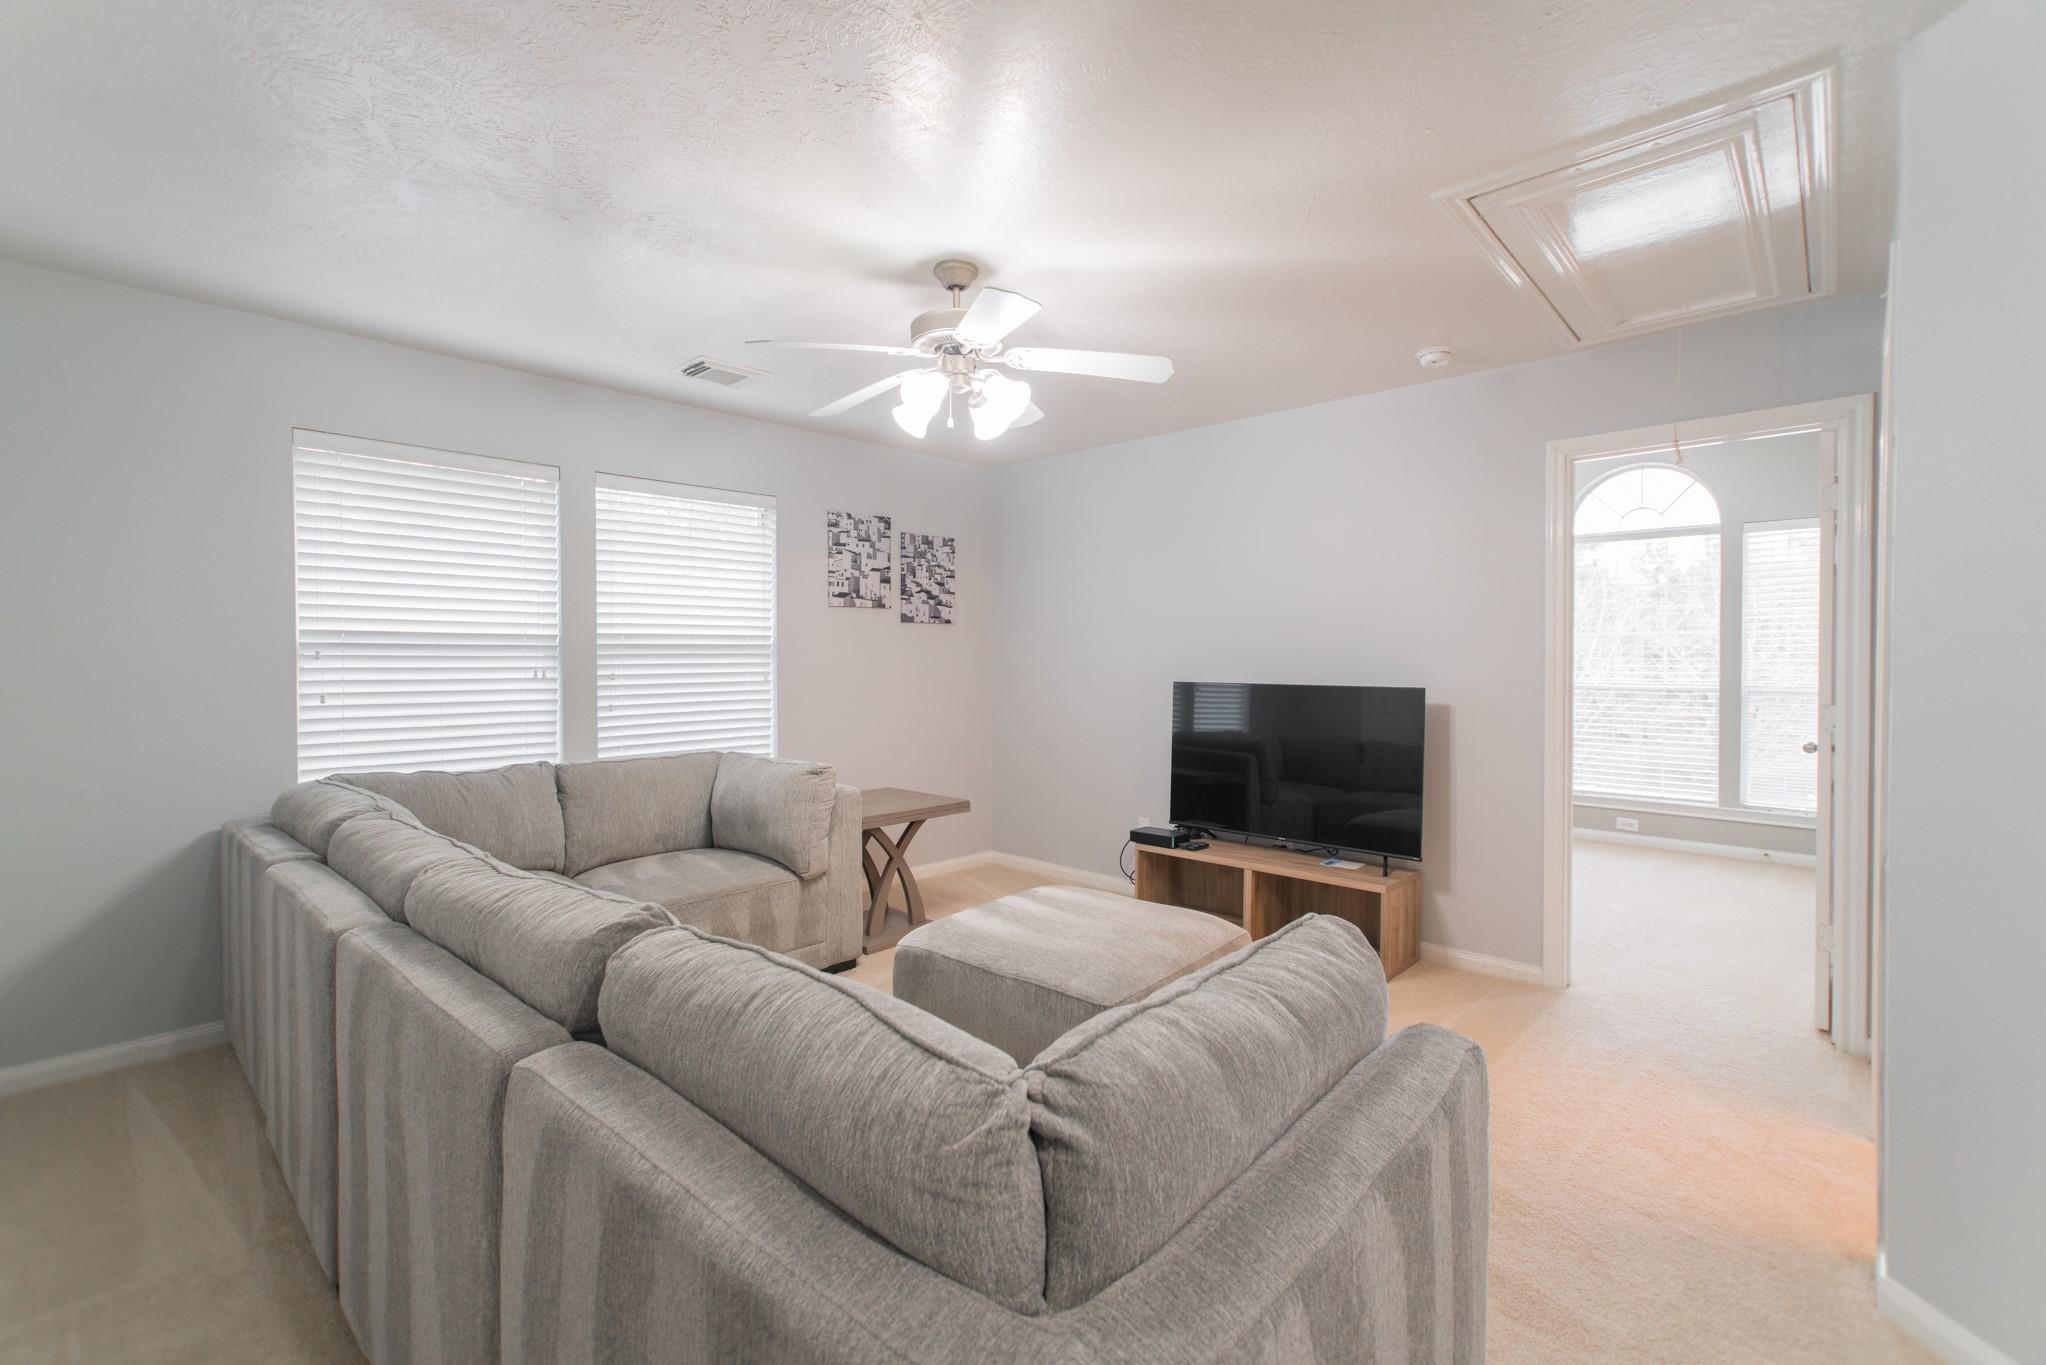
Living room with a gray sectional and ottoman facing a TV, with an arched doorway to a bright adjoining room.
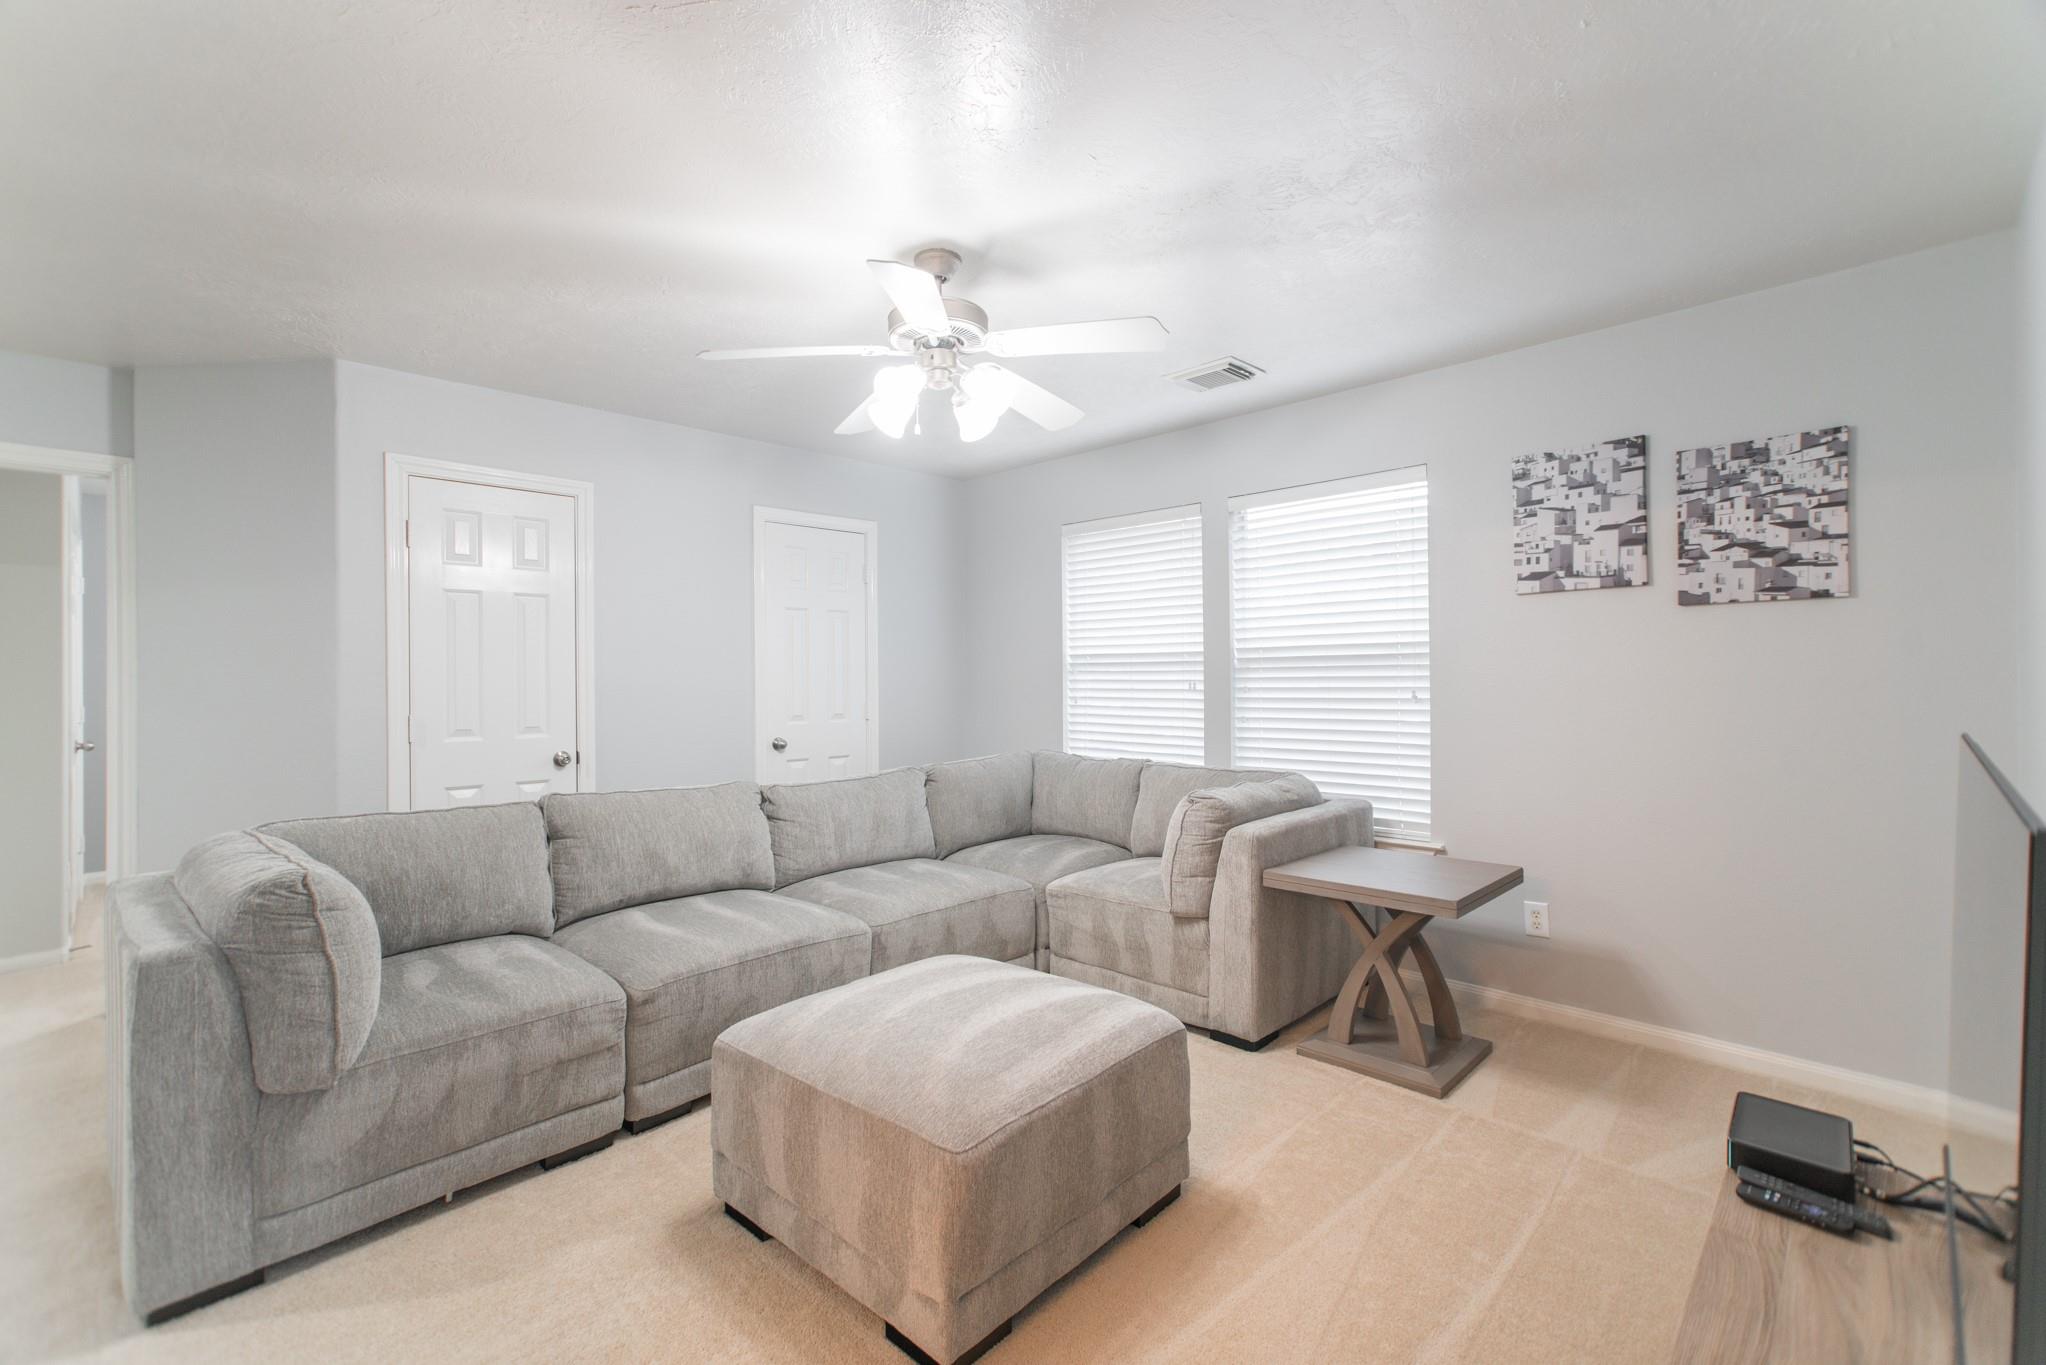
Living room with a gray sectional, matching ottoman, and two windows with white blinds.
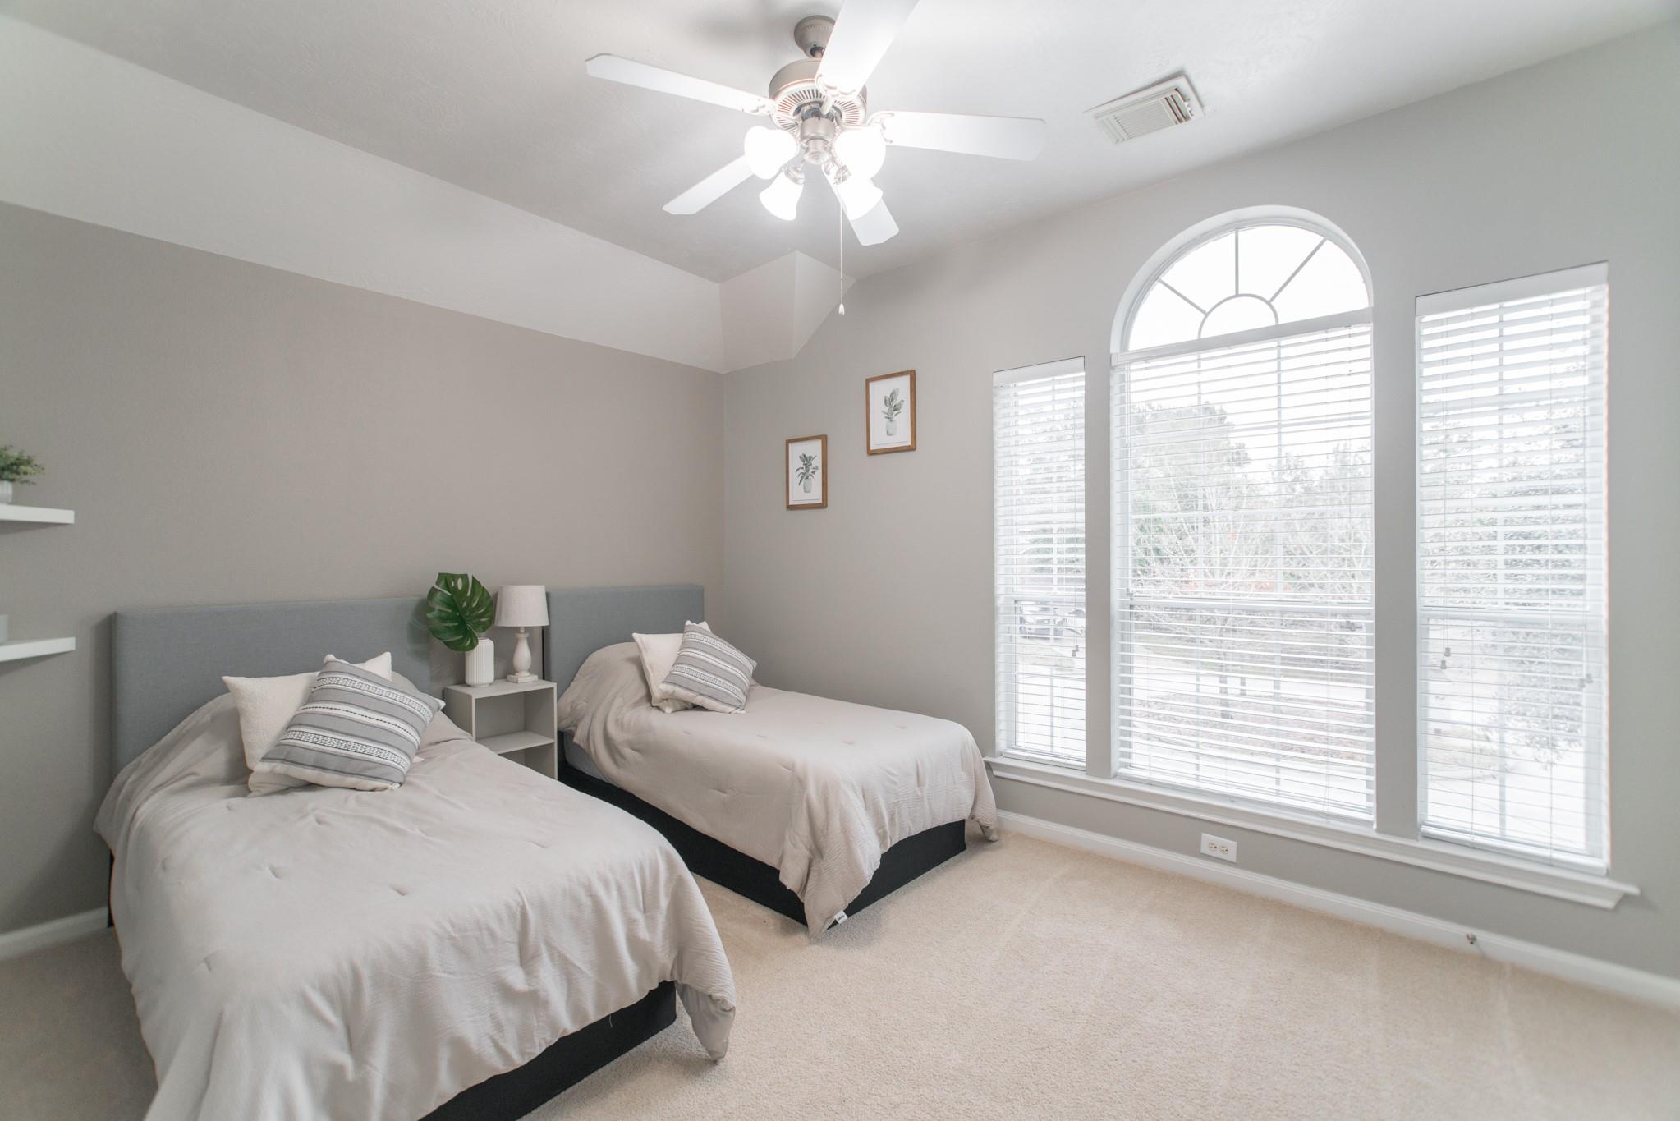
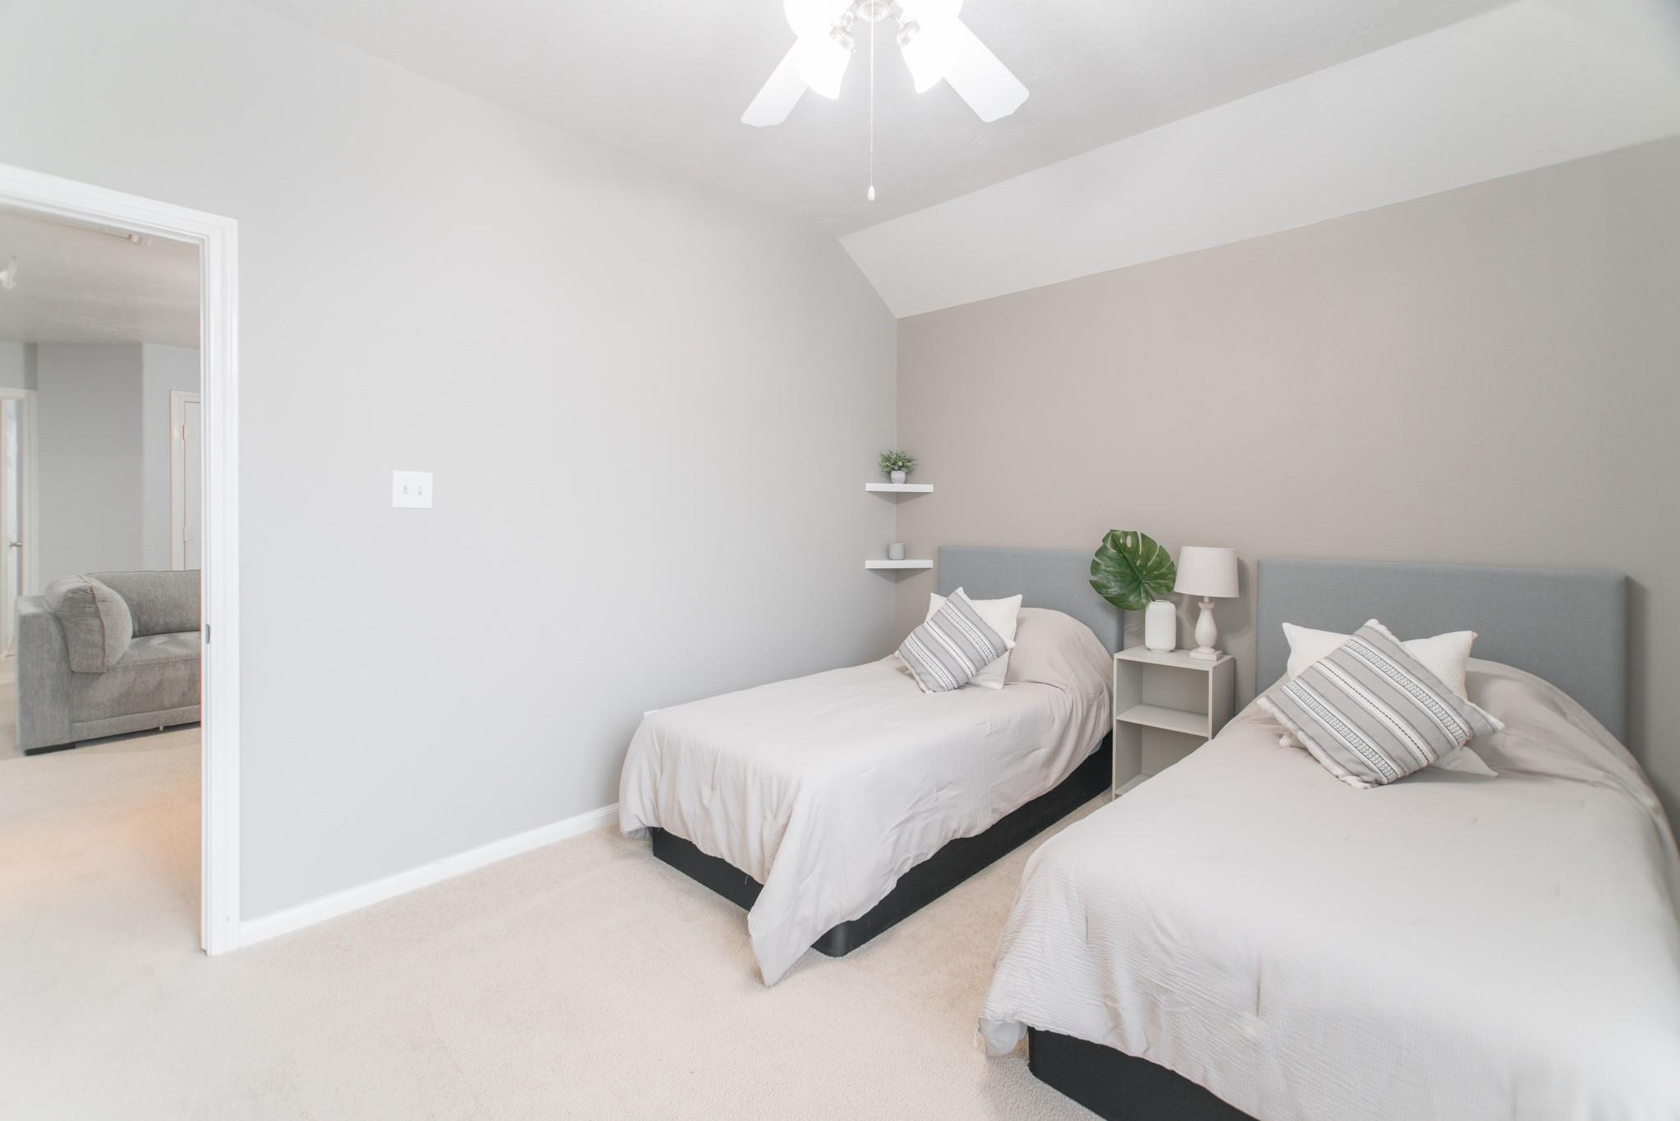
Bedroom with two twin beds and a large arched window with blinds.
Staged bedroom with two single beds, gray upholstered headboards, and a small shared nightstand.
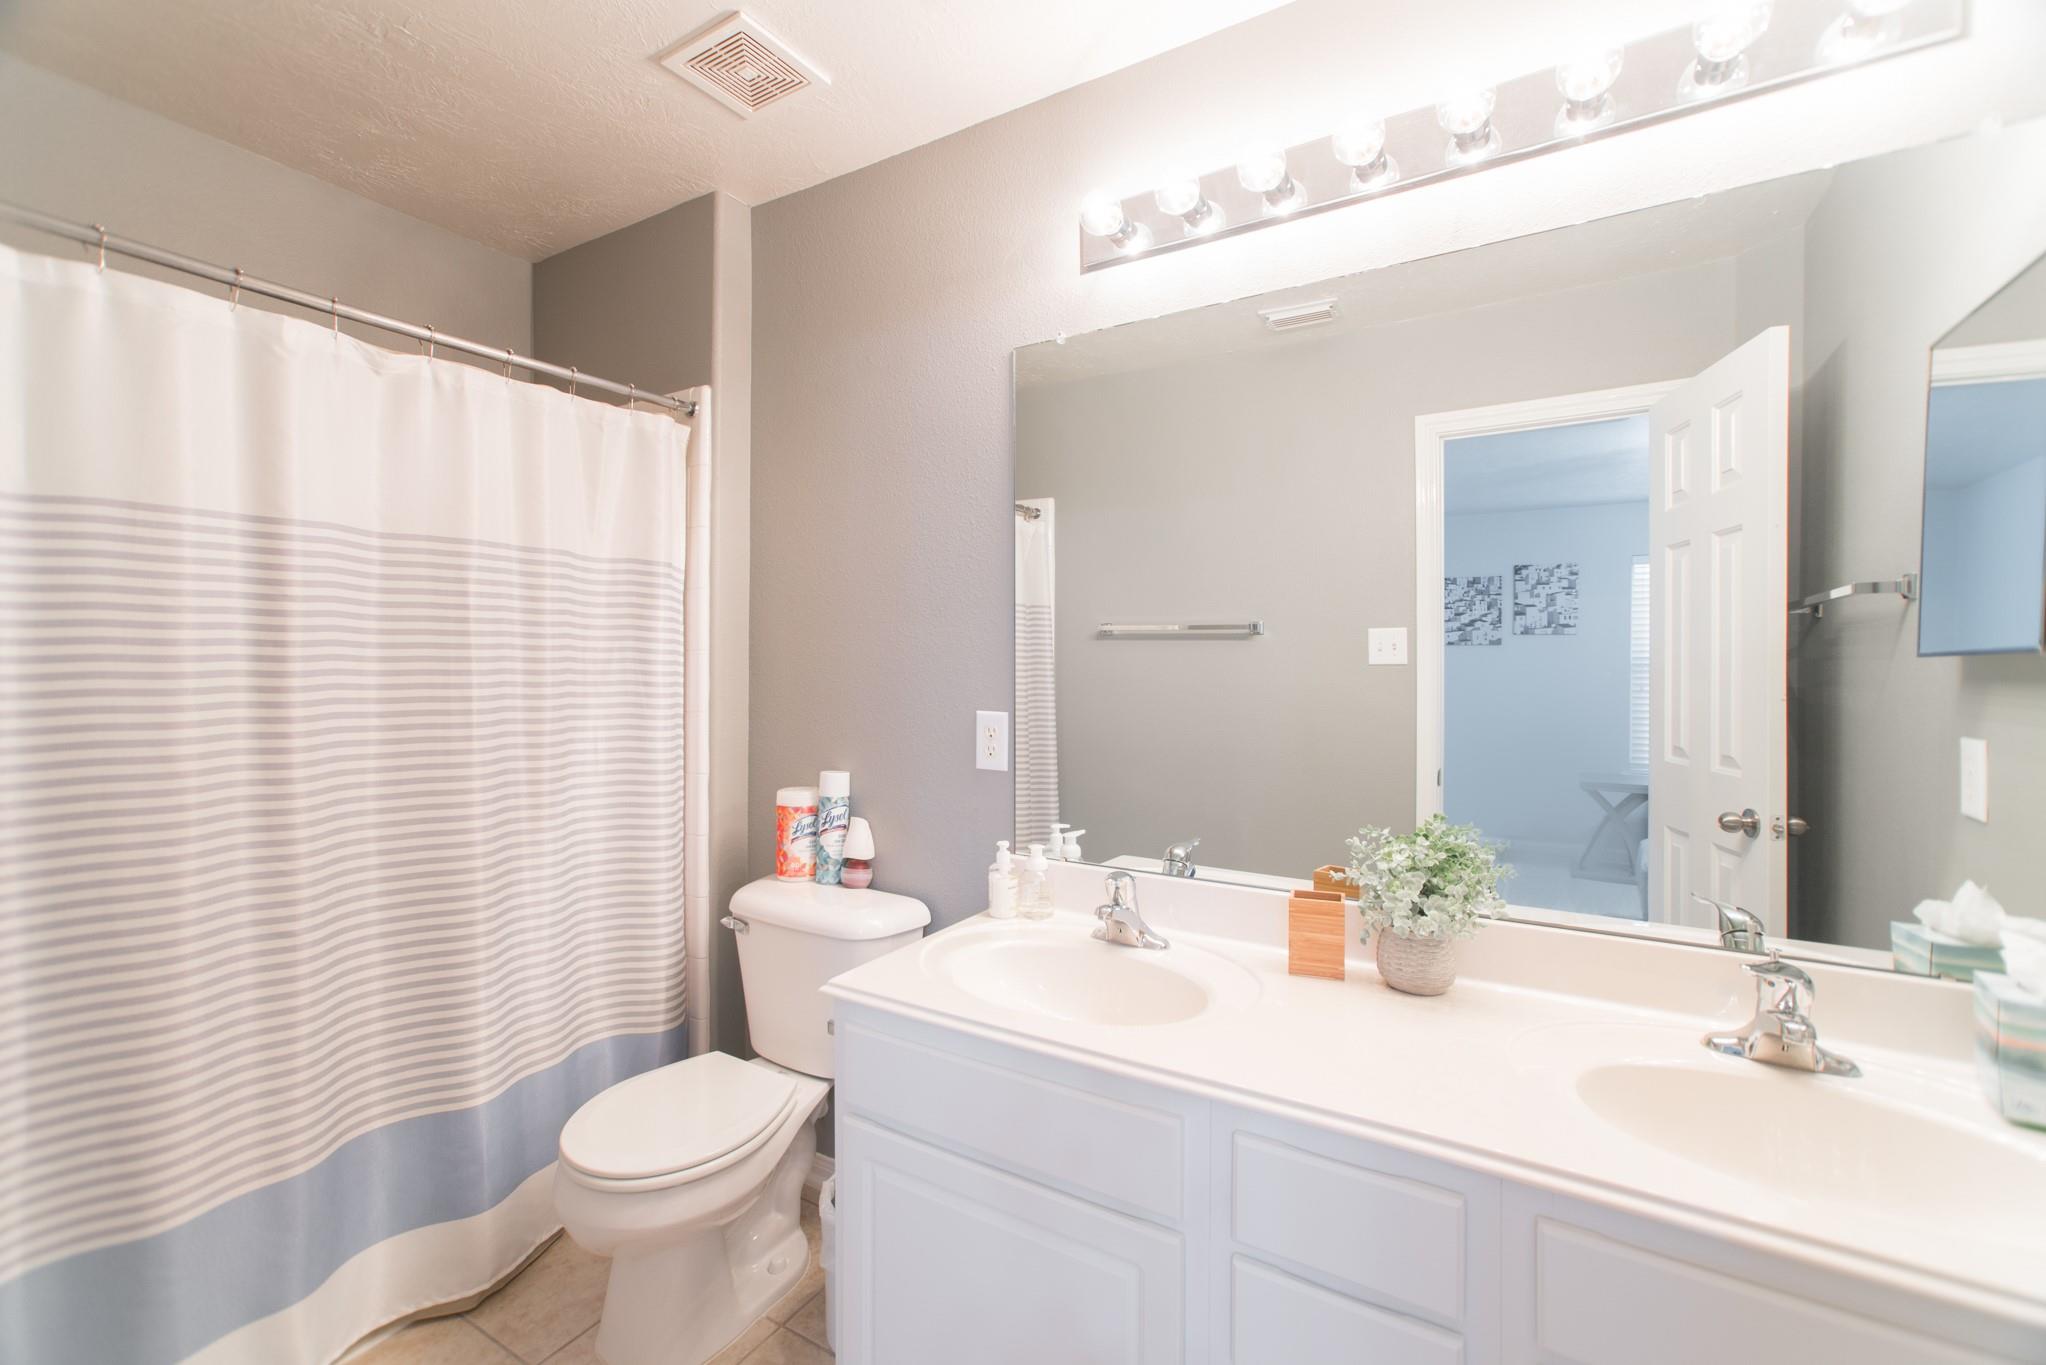
Bathroom with a white double vanity, wide mirror, toilet, and striped shower curtain.
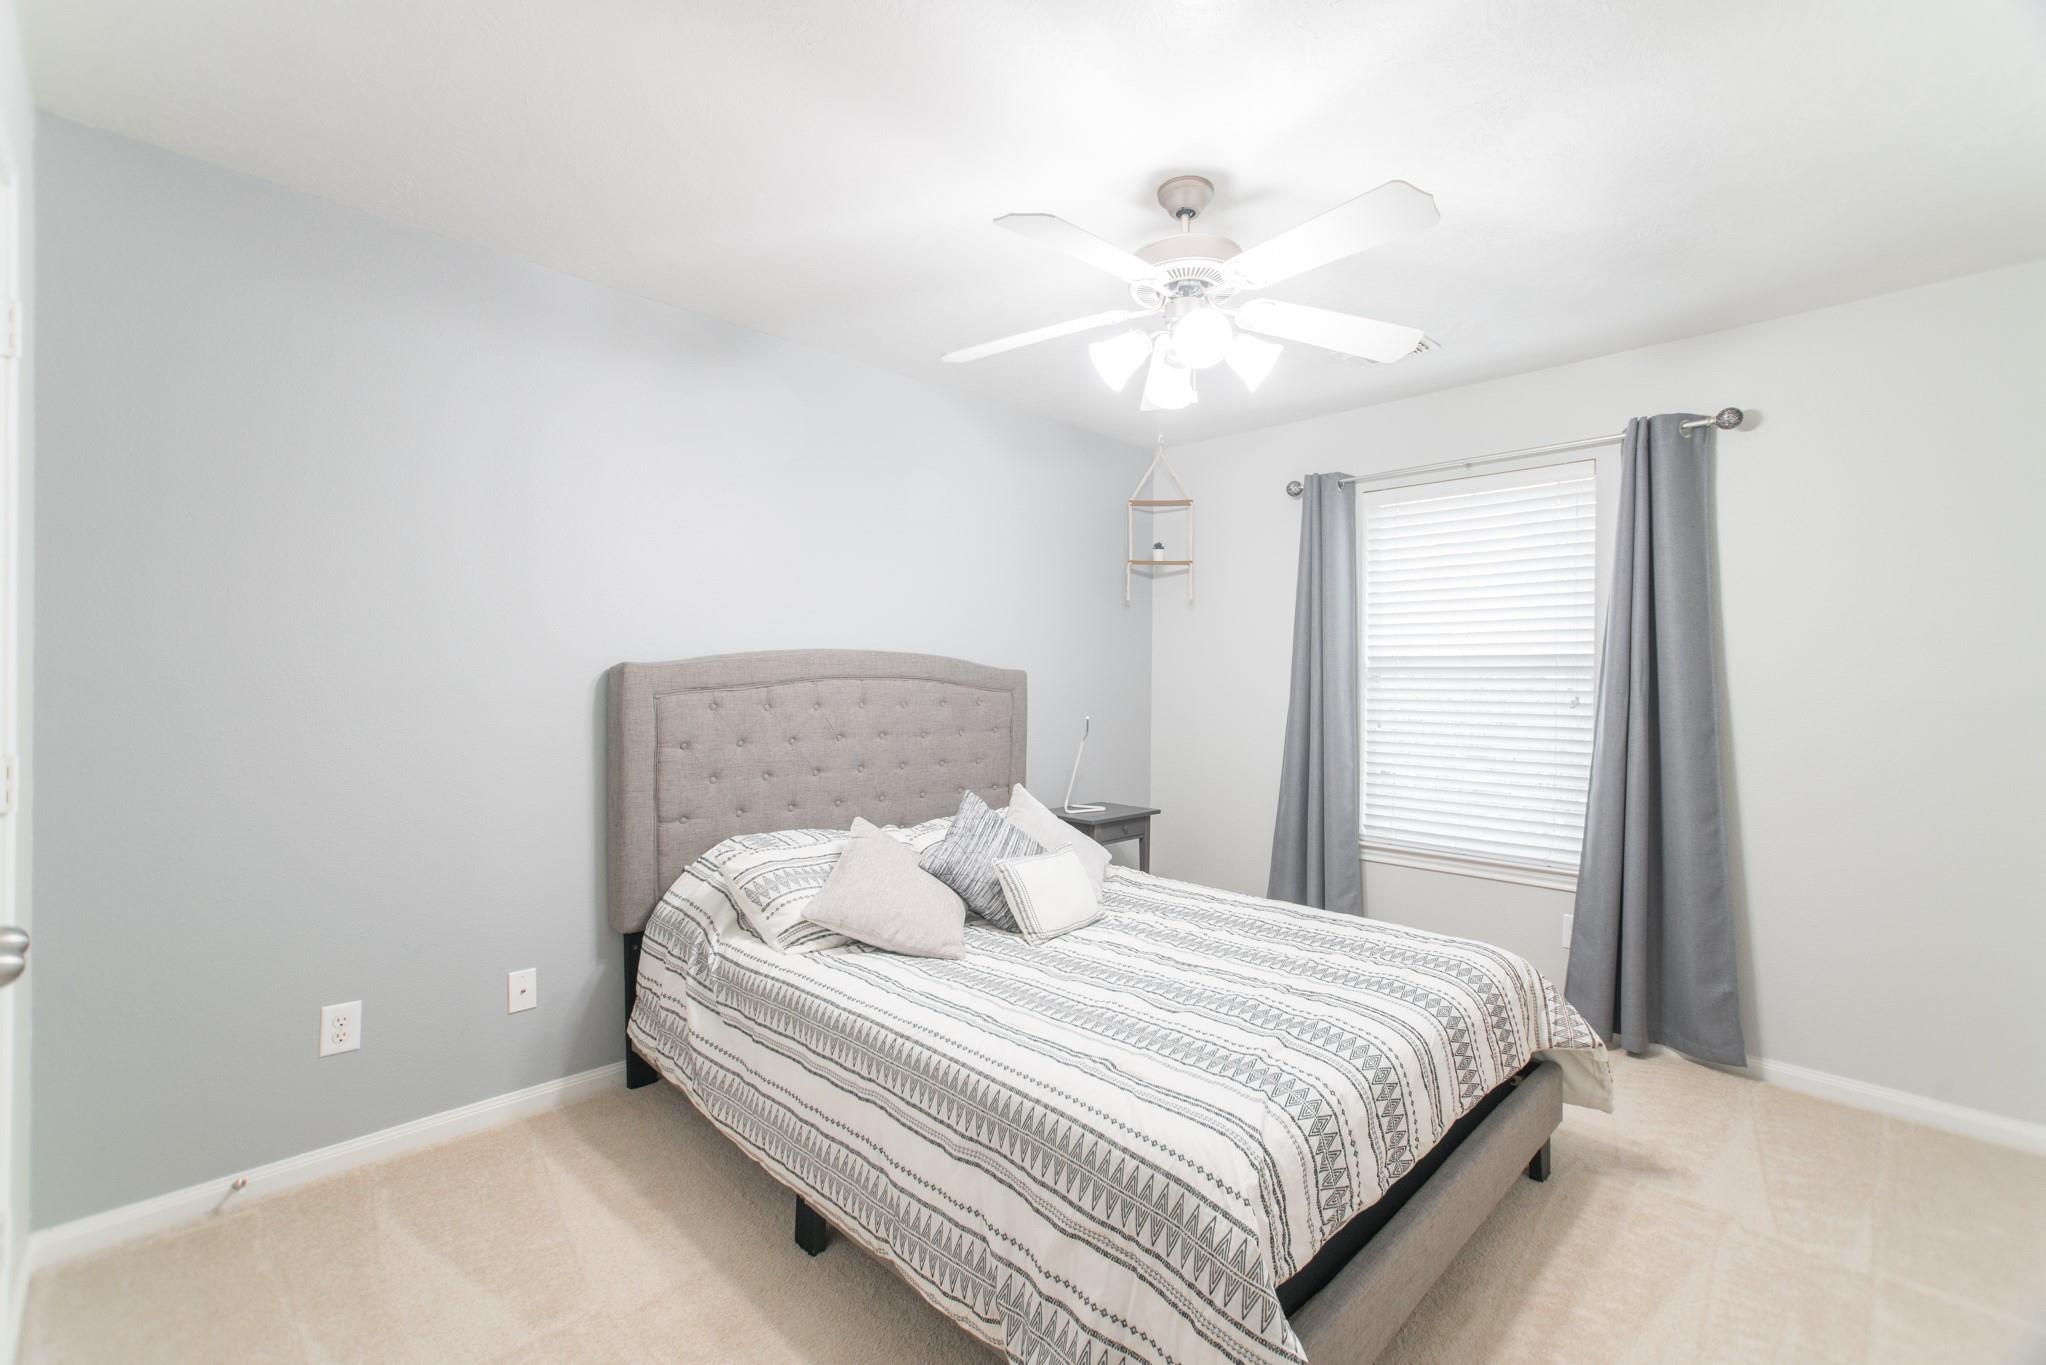
Furnished bedroom with a gray tufted headboard, patterned bedding, and gray curtains framing a window.
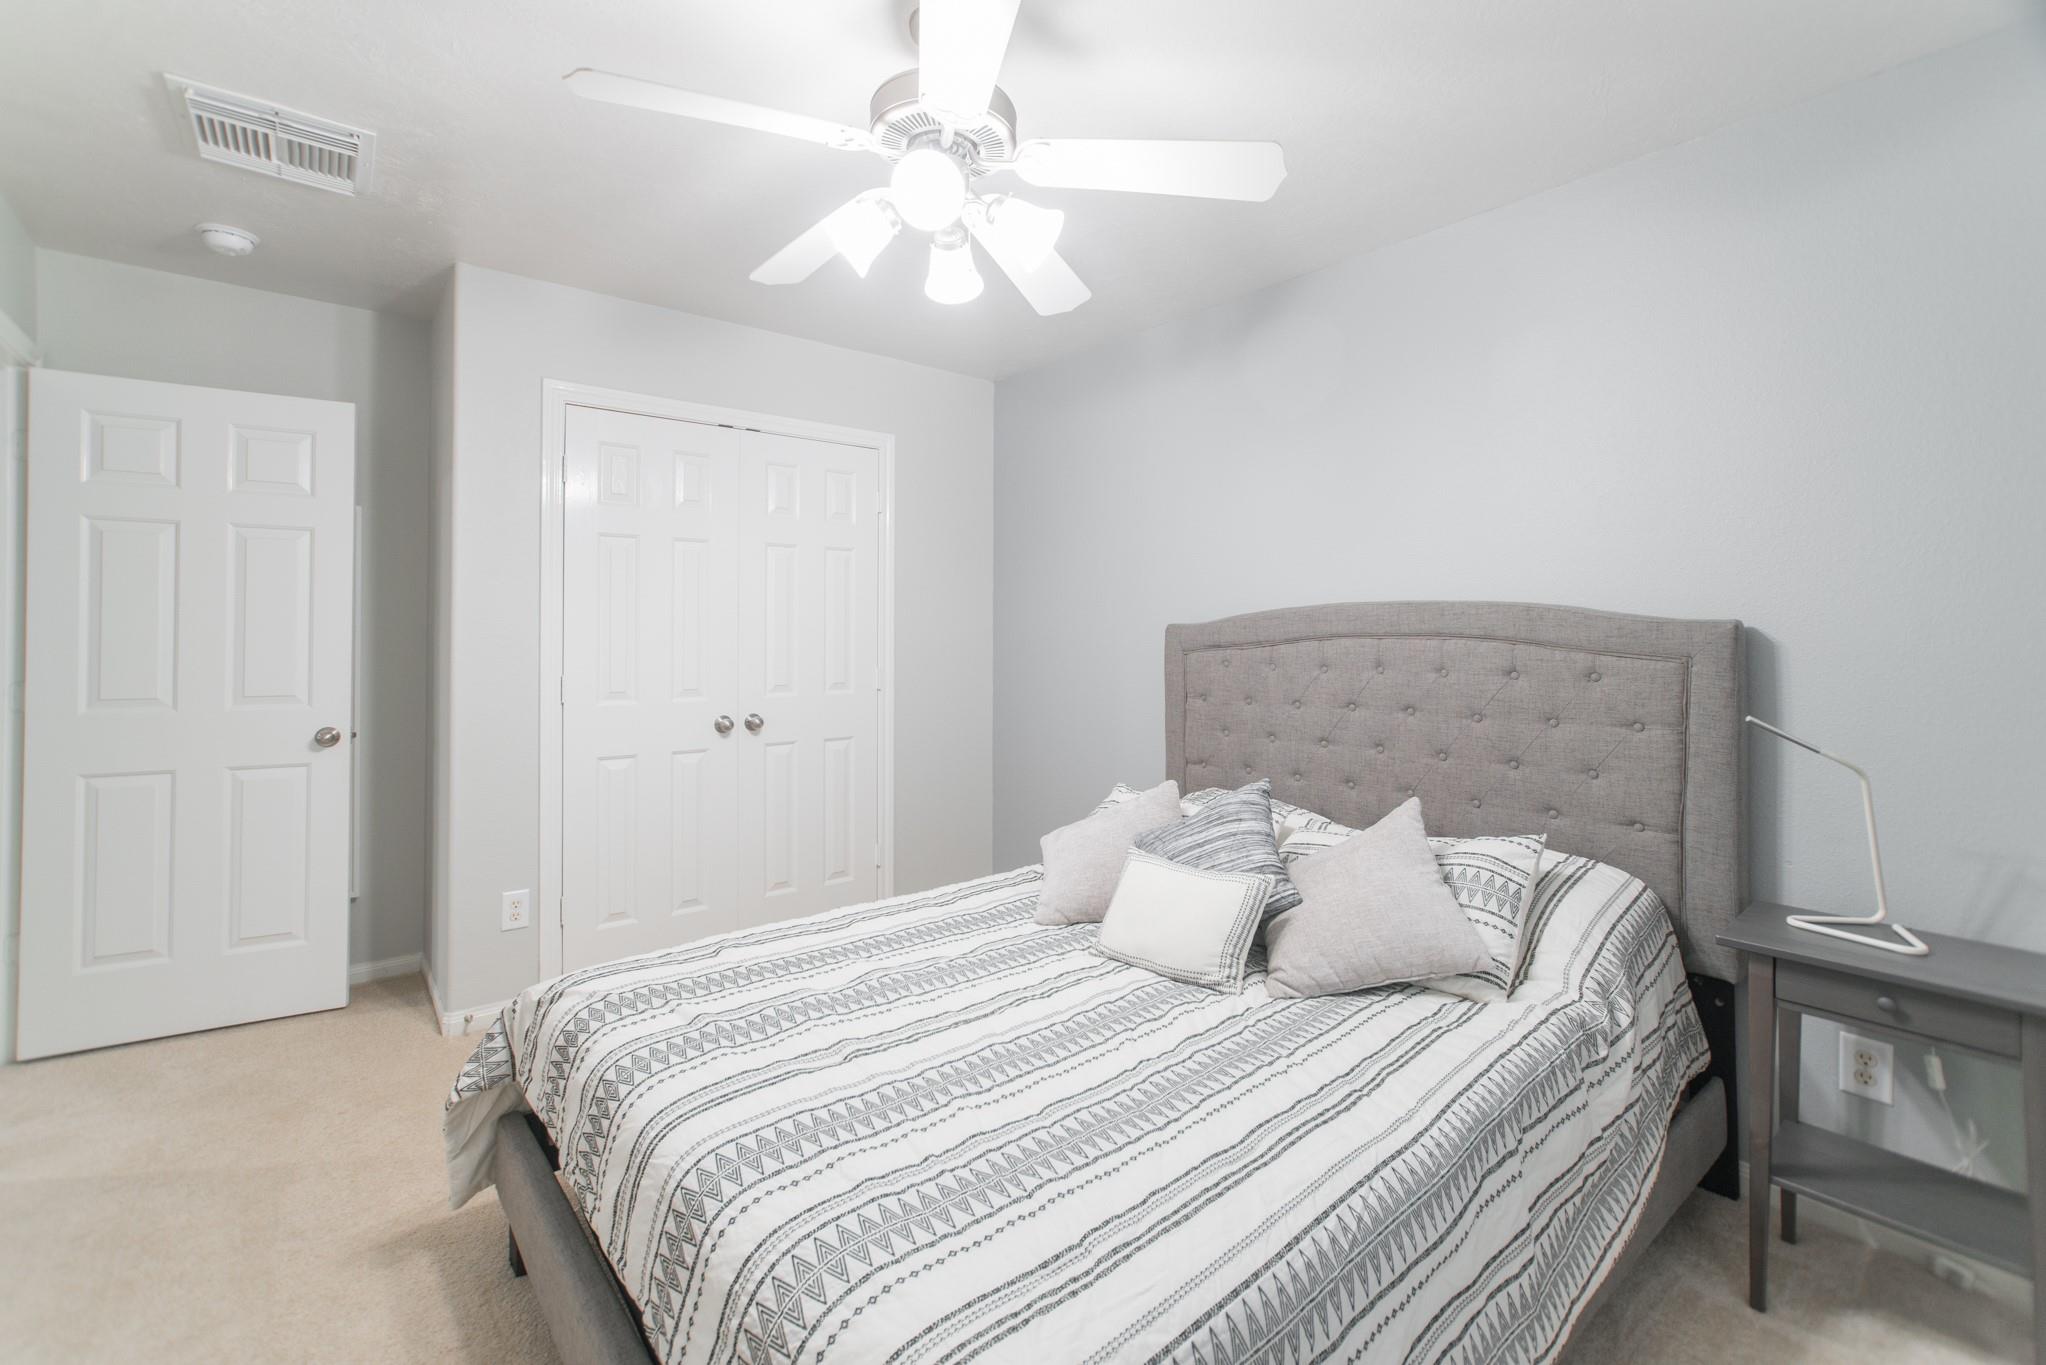
Staged bedroom with a gray tufted headboard, patterned bedding, and ceiling fan with lights.
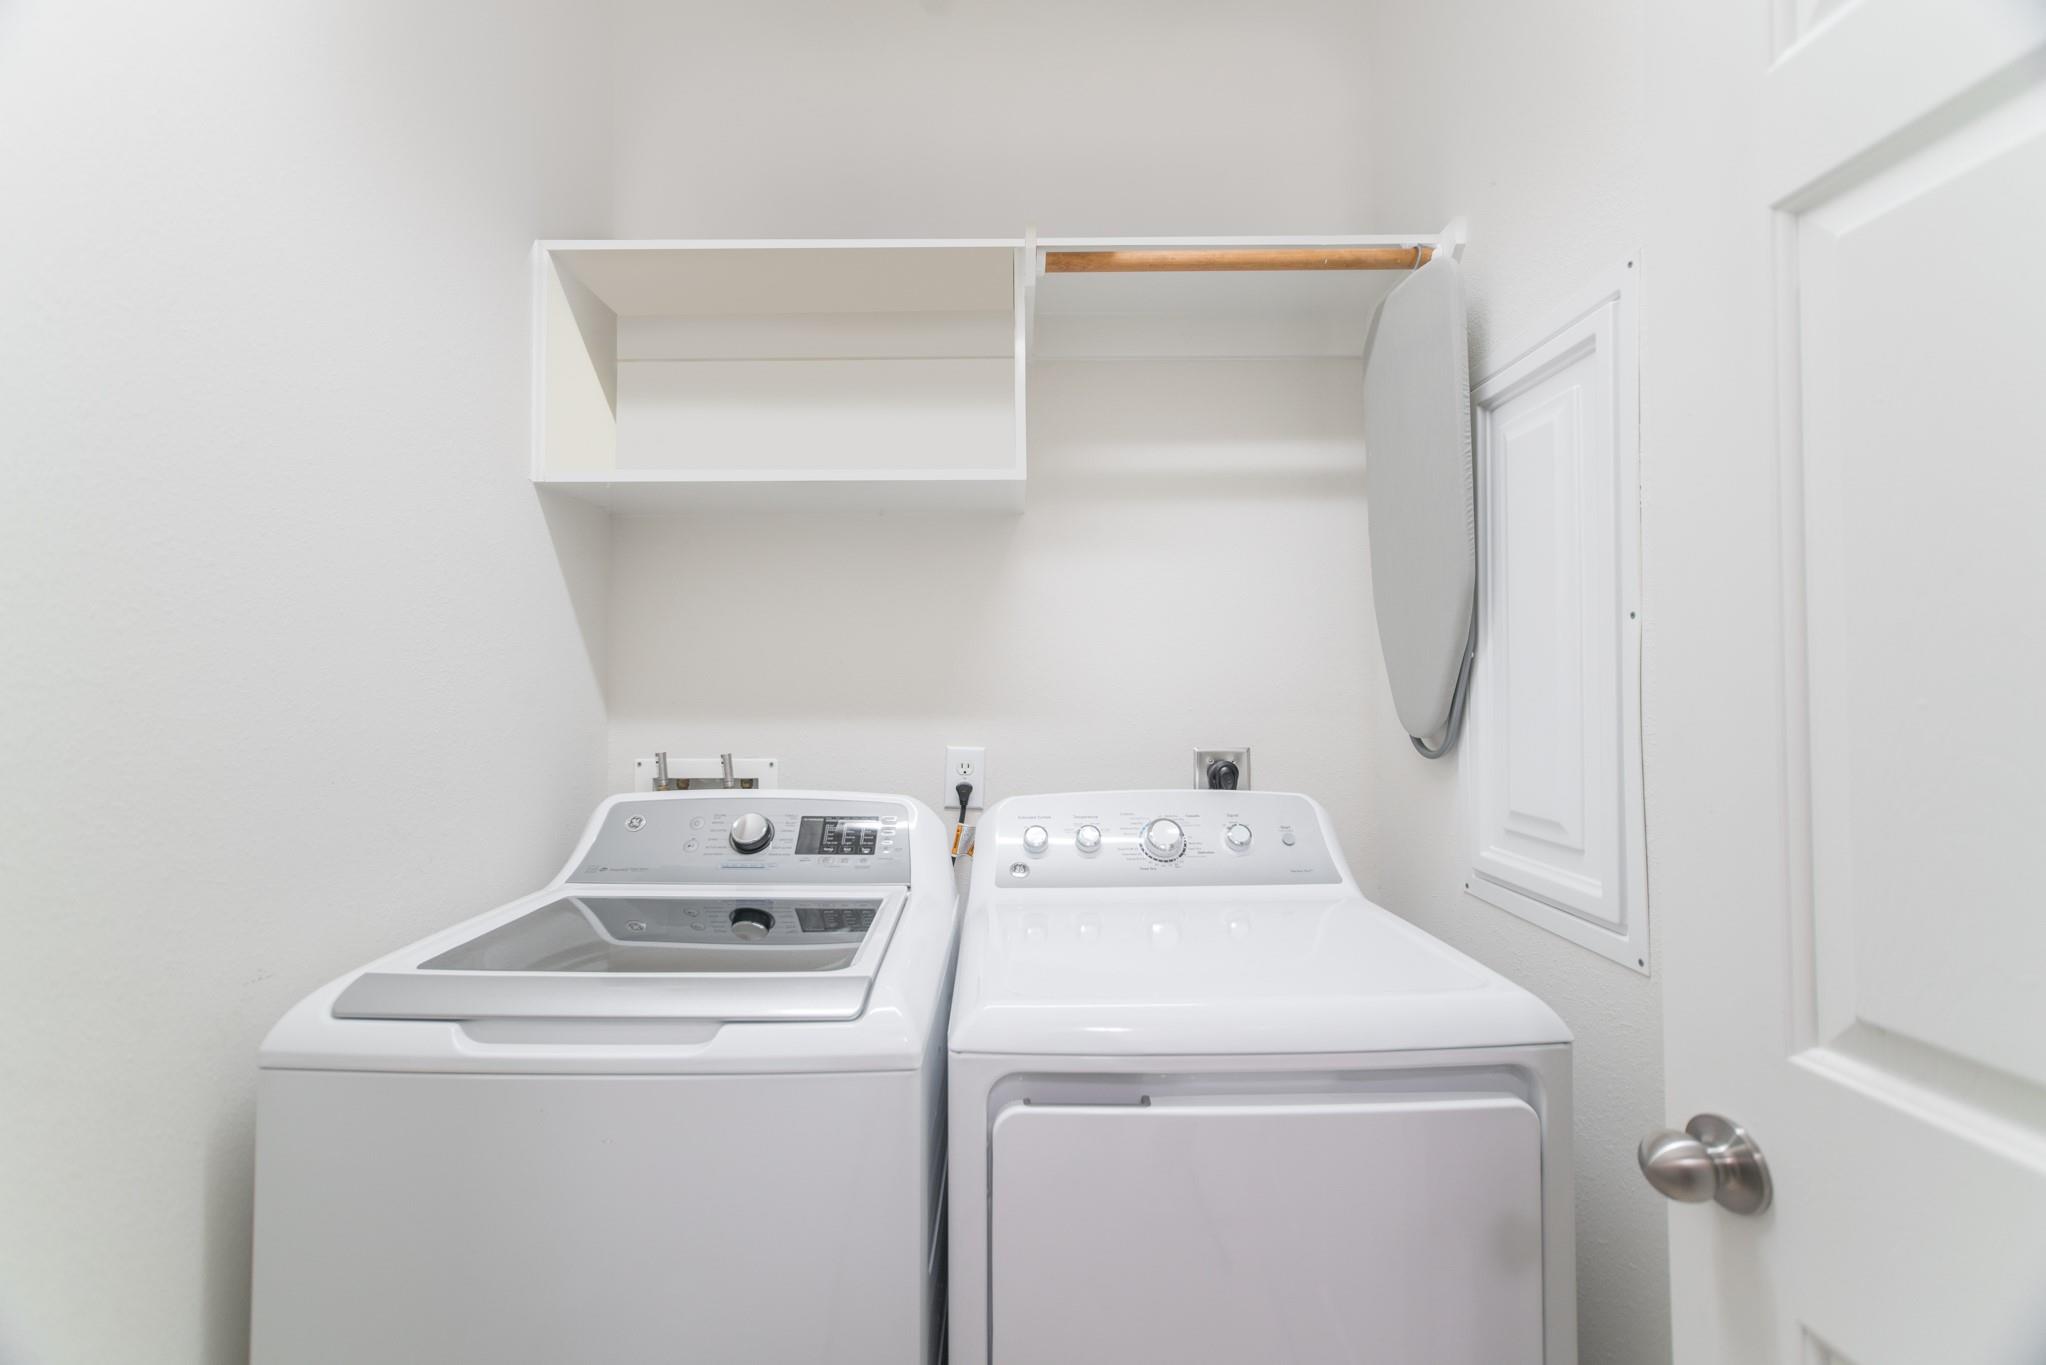
Laundry room with a white washer and dryer beneath open shelving and a wall-mounted ironing board.
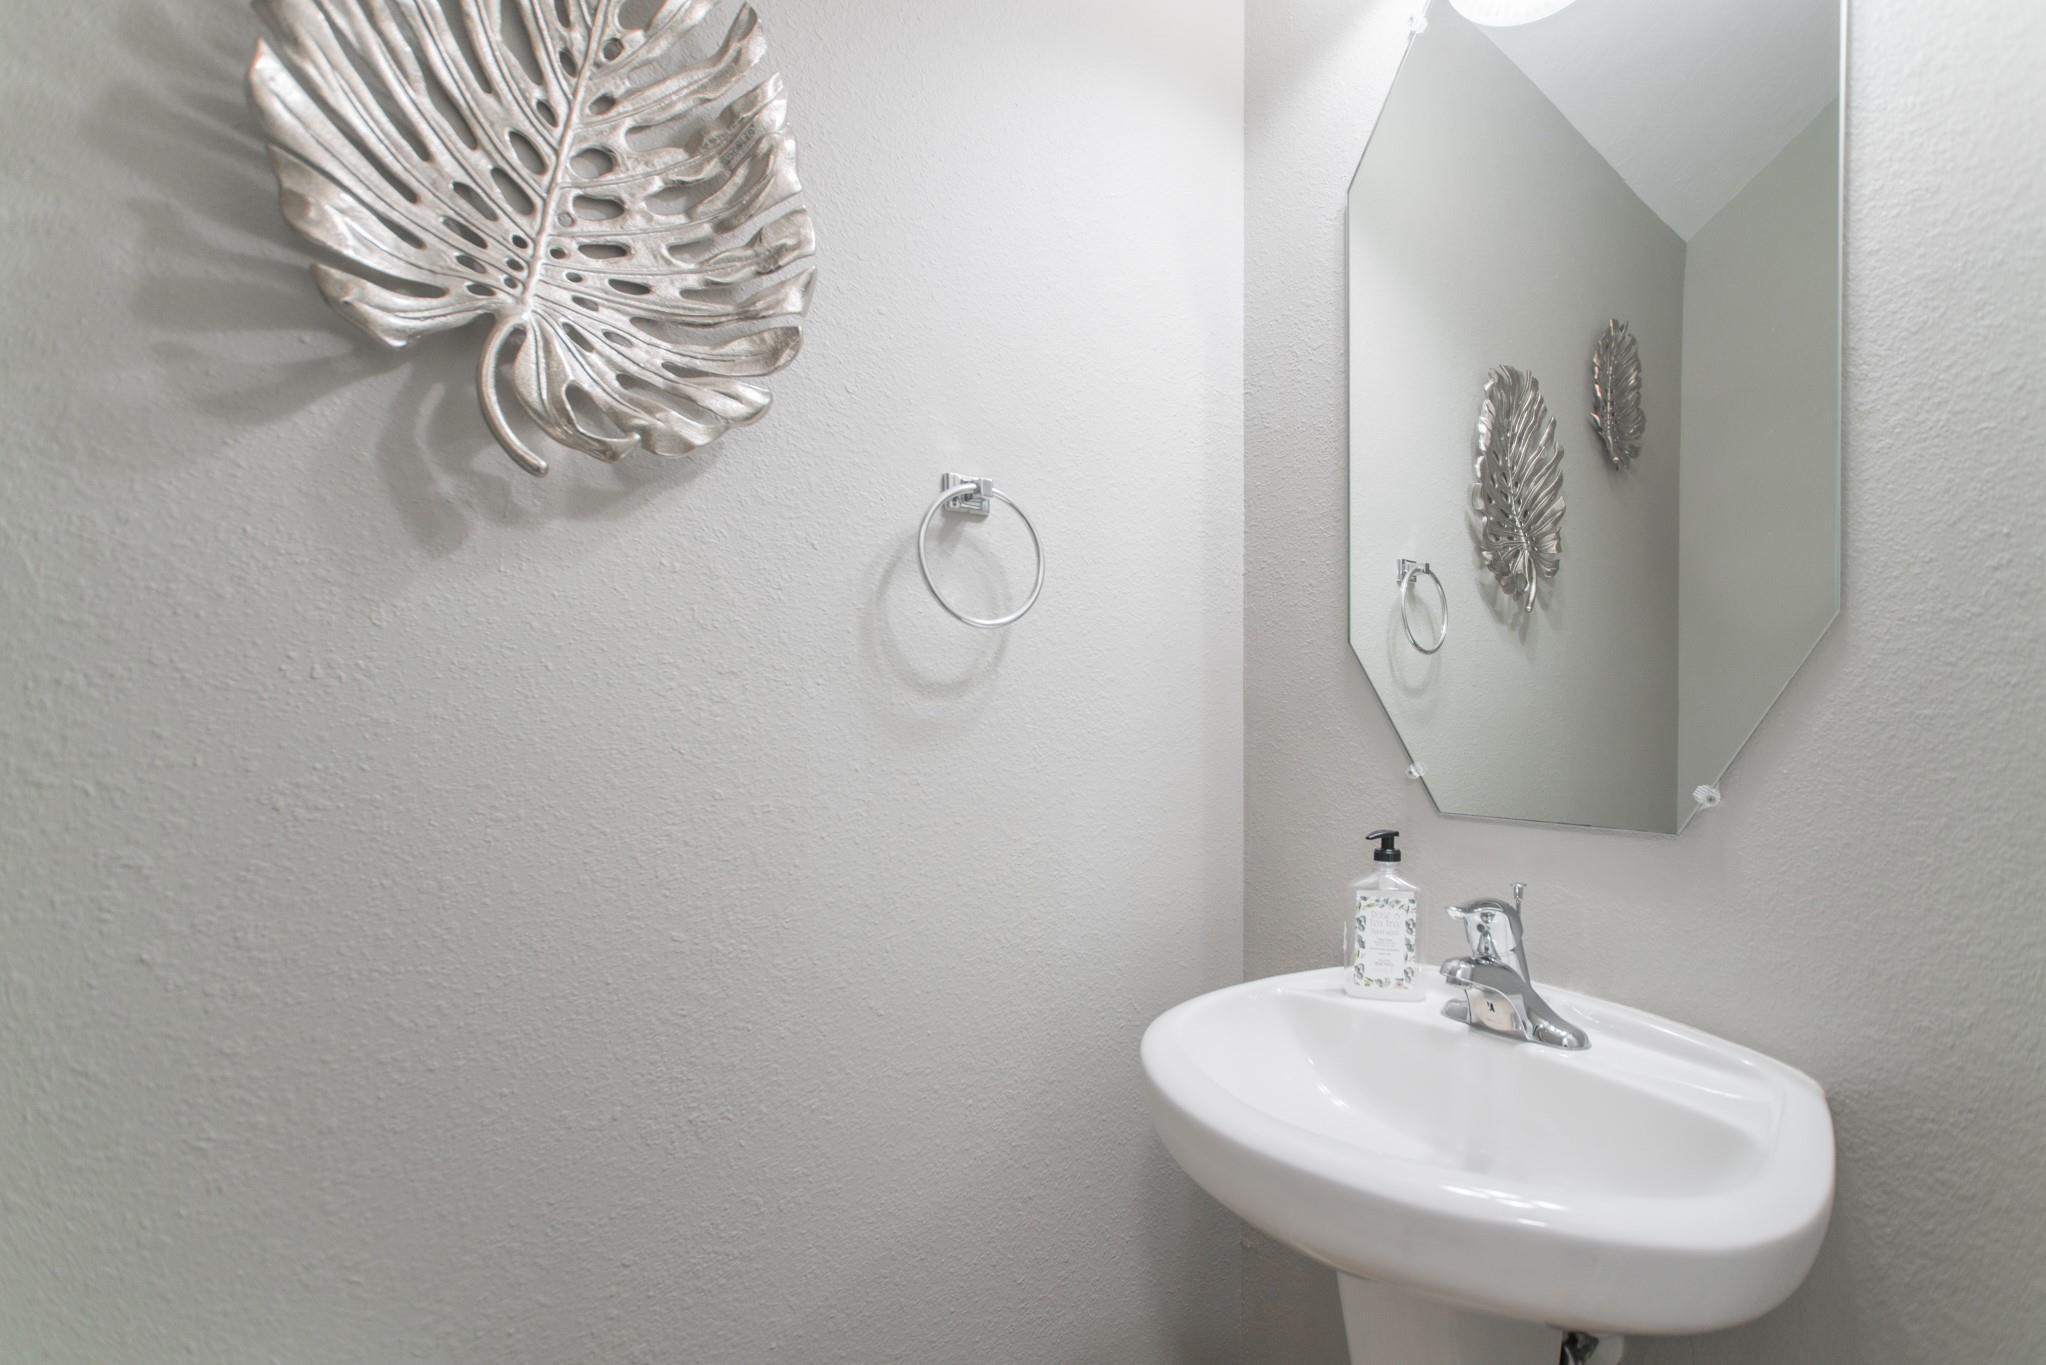
Bathroom pedestal sink with chrome faucet, angular mirror, and silver leaf wall decor.
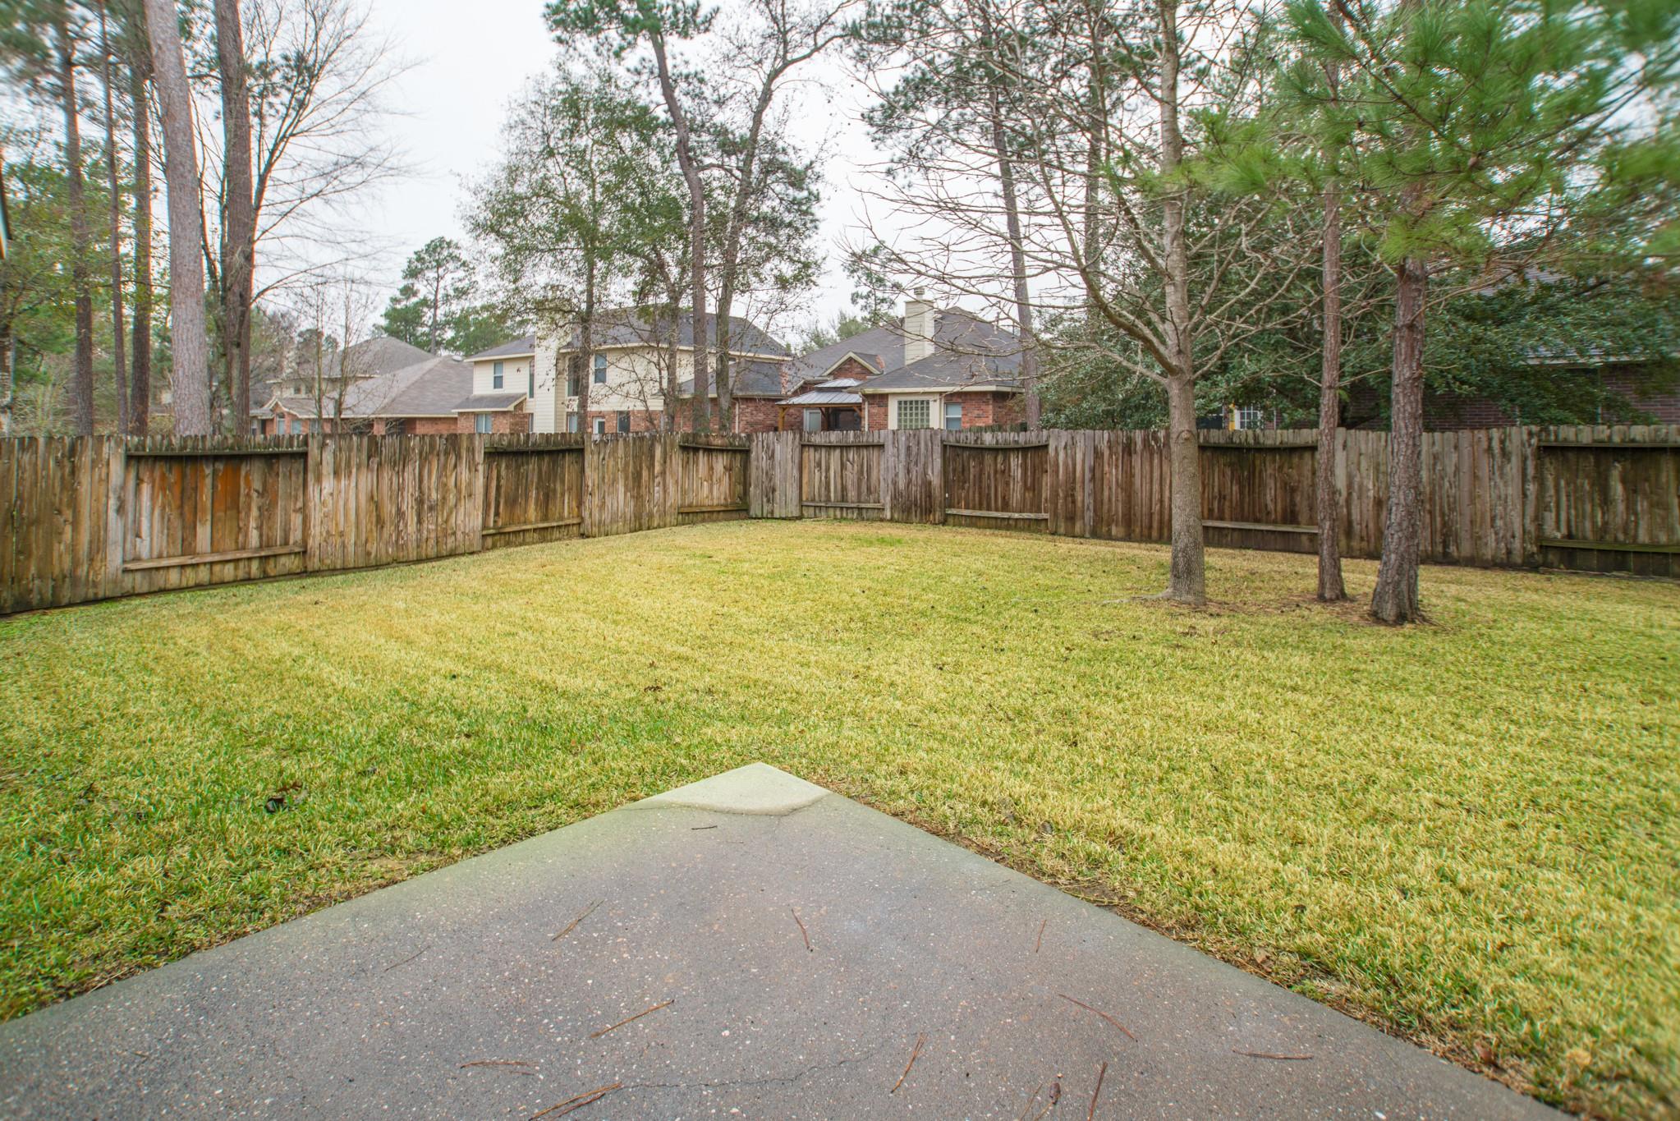
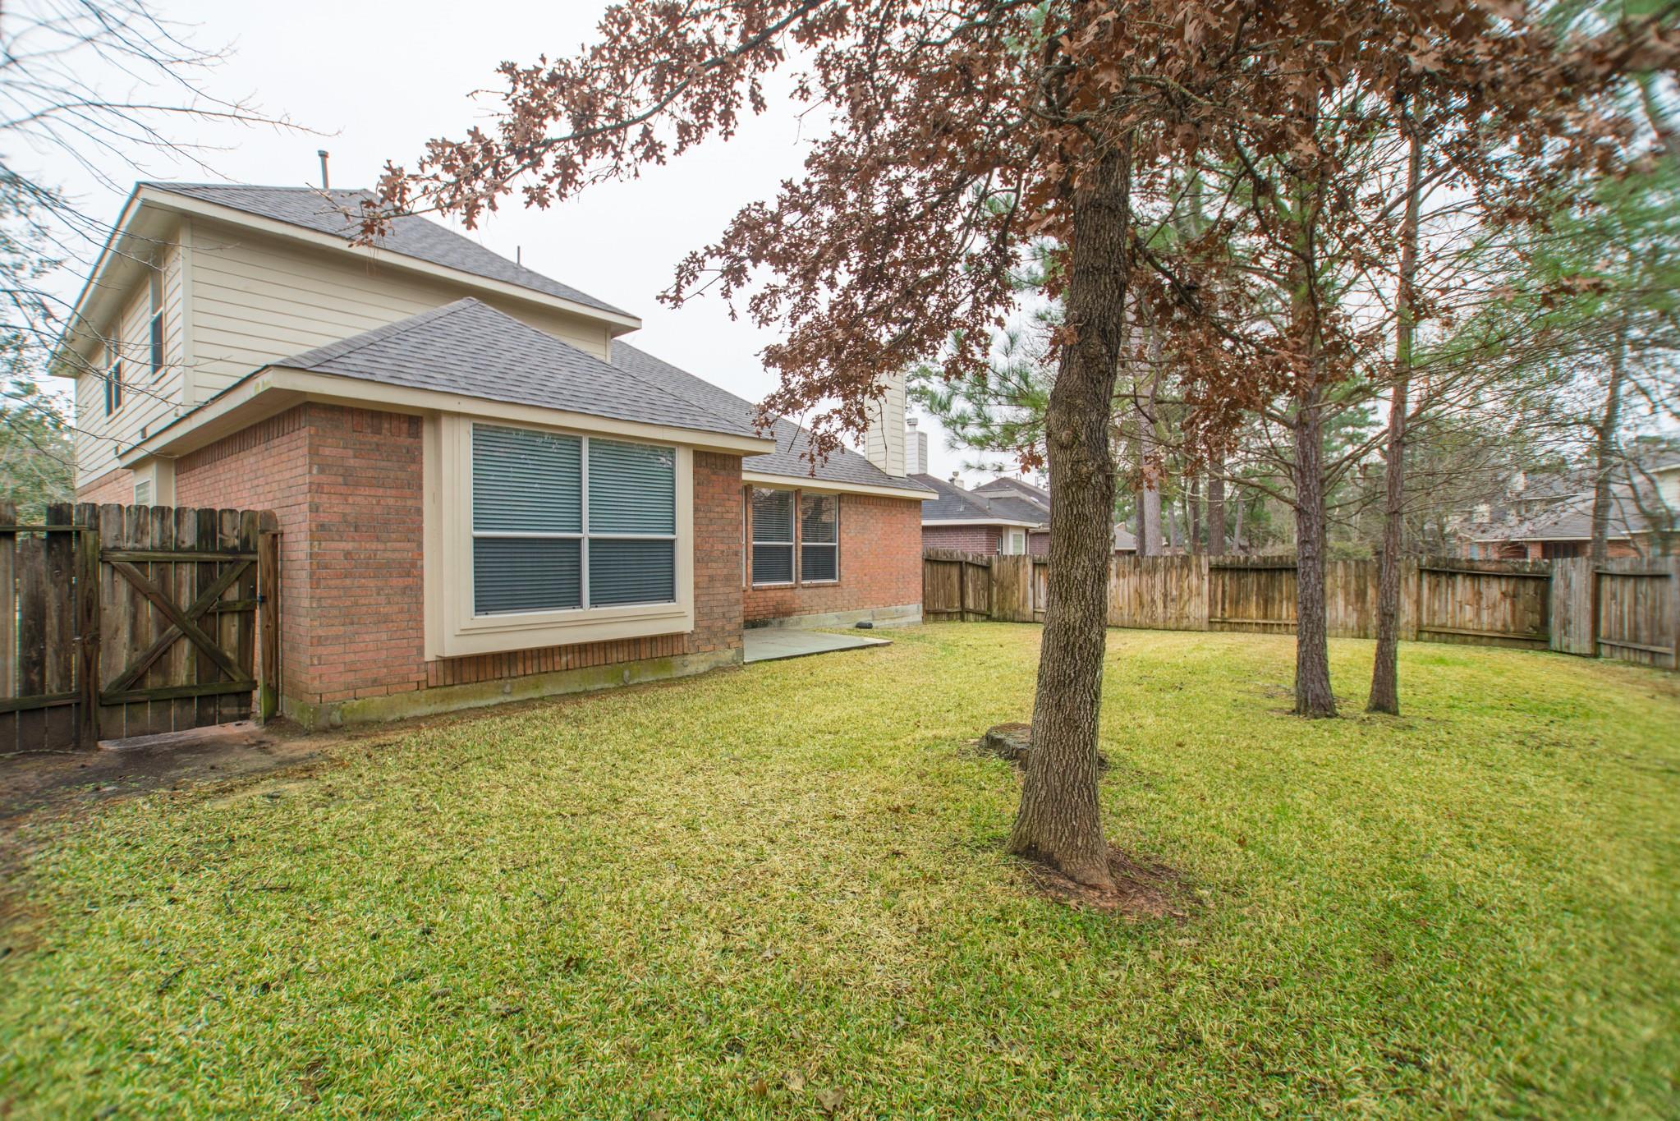
Fenced backyard with a broad lawn, mature trees, and a concrete patio.
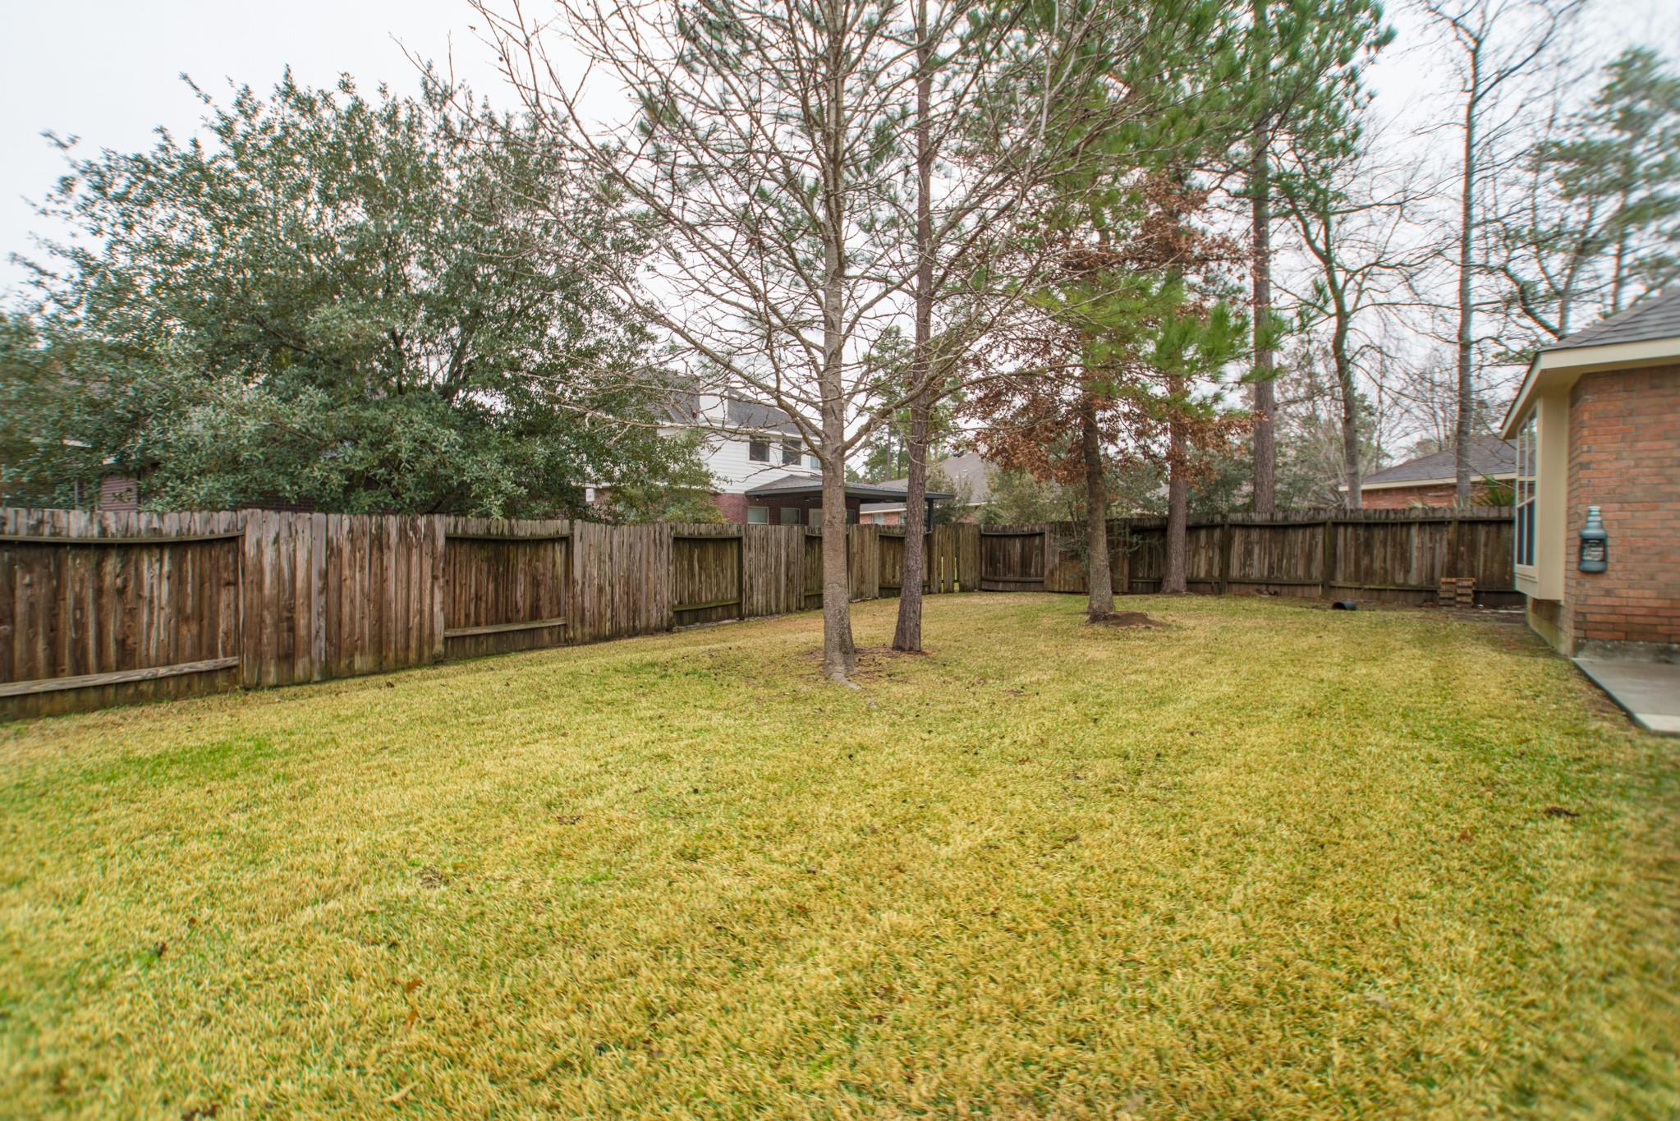
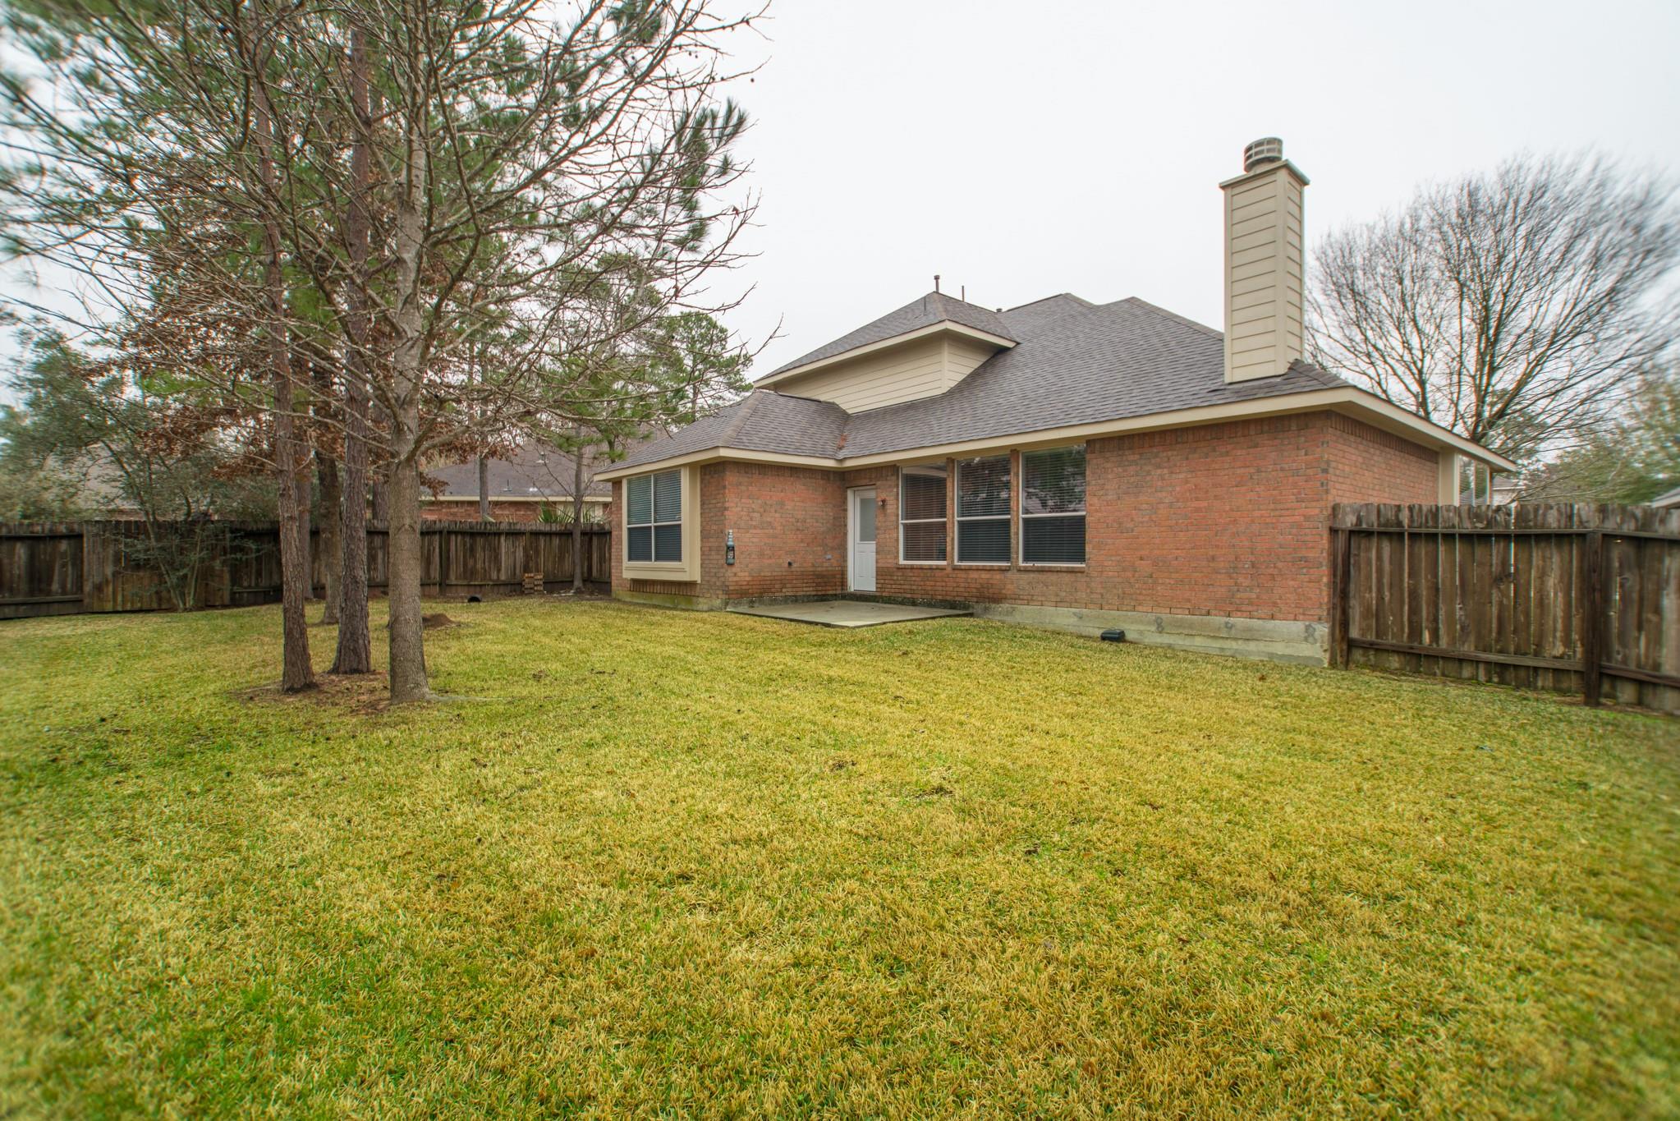
Fenced backyard with a broad lawn, mature trees, and part of the brick house.
Brick home with a tall chimney behind a fenced grassy backyard with mature trees.
Two-story home viewed from its fenced backyard, with mature trees, a lawn, and brick exterior.
SEE ALL PHOTOS
Two-story brick and stone house with an arched entry and wide driveway beneath a large tree.
Two-story brick house with a stone arched entry and wide driveway.
Entry hallway with beige tile floors, an arched display niche, and a console table leading to a sitting area.
Dining room with a round wood table and gray chairs beside a decorative glass front door.
Dining room with a round table, gray chairs, chandelier, and tall windows with an arched transom.
Dining room with a round wood table, gray chairs, and a chandelier.
Dining room with a round wood table, gray upholstered chairs, and a chandelier.
Living room with a large sectional sofa, fireplace, and three wide windows.
Staged living room with a vaulted ceiling, fireplace, and large sectional beside broad windows.
Staged living room with vaulted ceiling, gray sectional, fireplace, and arched openings to the entry and kitchen.
Living room with vaulted ceiling, arched openings, staircase, and kitchen with wood cabinets.
Open-plan living room with a gray sectional, arched kitchen pass-through, and staircase with wood handrail.
Living room with a sectional sofa, tall windows, and a staircase beside an arched kitchen opening.
Living room with beige sectional, tiled fireplace, and staircase with wood handrail.
Kitchen with warm wood cabinets, stainless-steel refrigerator, and an arched opening to the dining area.
Kitchen with reddish-brown cabinets, black appliances, and an arched opening to the staircase.
Kitchen with warm wood cabinetry, black appliances, a double sink, and an arched opening to the living area.
Kitchen with reddish wood cabinets, a broad countertop, and a double-basin sink beneath arched openings.
Kitchen with wood cabinets, a double-basin sink, and an arched opening to the living area.
Living room with an arched opening, tiled floor, and fireplace seating area.
Open kitchen with warm wood cabinetry, black appliances, and an adjoining living room with a fireplace.
Bright tiled room with a large blinded window and an arched opening to a dining area.
Furnished bedroom with a large upholstered bed beneath a ceiling fan and beside a wide window.
Bedroom with a large gray upholstered bed and an open doorway to the ensuite bathroom.
Primary bathroom with a glass-block window, corner soaking tub, glass shower, and long white vanity.
Bathroom with a double-sink vanity, glass shower, and soaking tub beneath a glass-block window.
Bathroom with a long mirrored vanity, soaking tub, and glass-block window beside the bedroom doorway.
Walk-in closet with wooden clothes rods and hangers.
Carpeted staircase beside a bright living room with a gray sectional sofa and fireplace.
Living room with a gray sectional and ottoman facing a TV, with an arched doorway to a bright adjoining room.
Living room with a gray sectional, matching ottoman, and two windows with white blinds.
Bedroom with two twin beds and a large arched window with blinds.
Staged bedroom with two single beds, gray upholstered headboards, and a small shared nightstand.
Bathroom with a white double vanity, wide mirror, toilet, and striped shower curtain.
Furnished bedroom with a gray tufted headboard, patterned bedding, and gray curtains framing a window.
Staged bedroom with a gray tufted headboard, patterned bedding, and ceiling fan with lights.
Laundry room with a white washer and dryer beneath open shelving and a wall-mounted ironing board.
Bathroom pedestal sink with chrome faucet, angular mirror, and silver leaf wall decor.
Fenced backyard with a broad lawn, mature trees, and a concrete patio.
Fenced backyard with a broad lawn, mature trees, and part of the brick house.
Brick home with a tall chimney behind a fenced grassy backyard with mature trees.
Two-story home viewed from its fenced backyard, with mature trees, a lawn, and brick exterior.
For Lease

27 Gilmore Grove Place

27 Gilmore Grove Place, The Woodlands, TX 77382

$3,500/month
ASK FOR UNFURNISHED OPTION AND PRICE OR FULLY FURNISHED home! High ceilings, this house is located in a Cul-de-sac it features 3 Bedrooms, formal dining room, large kitchen open to living room, game room on the second floor, large backyard great for gatherings! This house is ready to go!

3
beds

3
baths

2,290 Sq.Ft. LIVING AREA

7,335.5 Sq.Ft. lot

Dany Merlo

Dany Merlo

Ruth Zamudio

Ruth Zamudio

Features & Amenities

Interior

  • total bedrooms3
  • Total bathrooms3
  • full bathrooms2
  • half bathroom1
  • Laundry room Electric Dryer Hookup, Gas Dryer Hookup, Washer Hookup
  • Flooring Carpet, Tile
  • Fireplace Gas Log
  • APPLIANCES Disposal, Refrigerator Included, Washer Included, Convection Oven, Microwave, Gas Range, Dryer, Refrigerator, Washer, Dishwasher
  • other interior Features High Ceilings, Primary Bed - 1st Floor

Area & Lot

  • Status For Lease
  • Living Area2,290 Sq.Ft.
  • Total Area2,290 Sq.Ft.
  • Lot Area7,335.5 Sq.Ft.
  • MLS® ID98126971
  • TypeResidential
  • YEAR BUILT2005
  • NeighborhoodThe Woodlands
  • Architecture StylesTraditional
  • Elementary SchoolDeretchin Elementary School
  • Middle SchoolMccullough Junior High School
  • High SchoolThe Woodlands High School
  • School District11 - Conroe

Exterior

  • STORIES2
  • Garage Space2.0
  • water SourceWater District
  • utilitiesNone
  • lot featuresBack Yard, Cul-De-Sac
  • parkingAttached, Auto Garage Door Opener
  • HEAT TYPENatural Gas
  • AIR CONDITIONINGCeiling Fan(s), Electric
  • sewerPublic Sewer
  • other exterior FeaturesSprinkler System

Financial

  • Lease Price$3,500/mo
  • Lease Term 12 MONTHS
Two-story brick house with a stone arched entry and wide driveway.

Schedule a Showing

We would love to show you our beautiful property. Please select your preferred date and time below. An agent will be in touch shortly to confirm your appointment.

Schedule a Showing

We would love to show you our beautiful property. Please select your preferred date and time below. An agent will be in touch shortly to confirm your appointment.

Thank you for your interest in 27 Gilmore Grove Place, The Woodlands, TX 77382. We are reviewing your request and will be in touch shortly!

The Woodlands

Explore

Work With Us

Our connection to the community allows us to offer expert advice, from choosing prestigious schools to elite entertainment experiences, ensuring our clients receive the highest quality consultancy.

Follow Us on Instagram