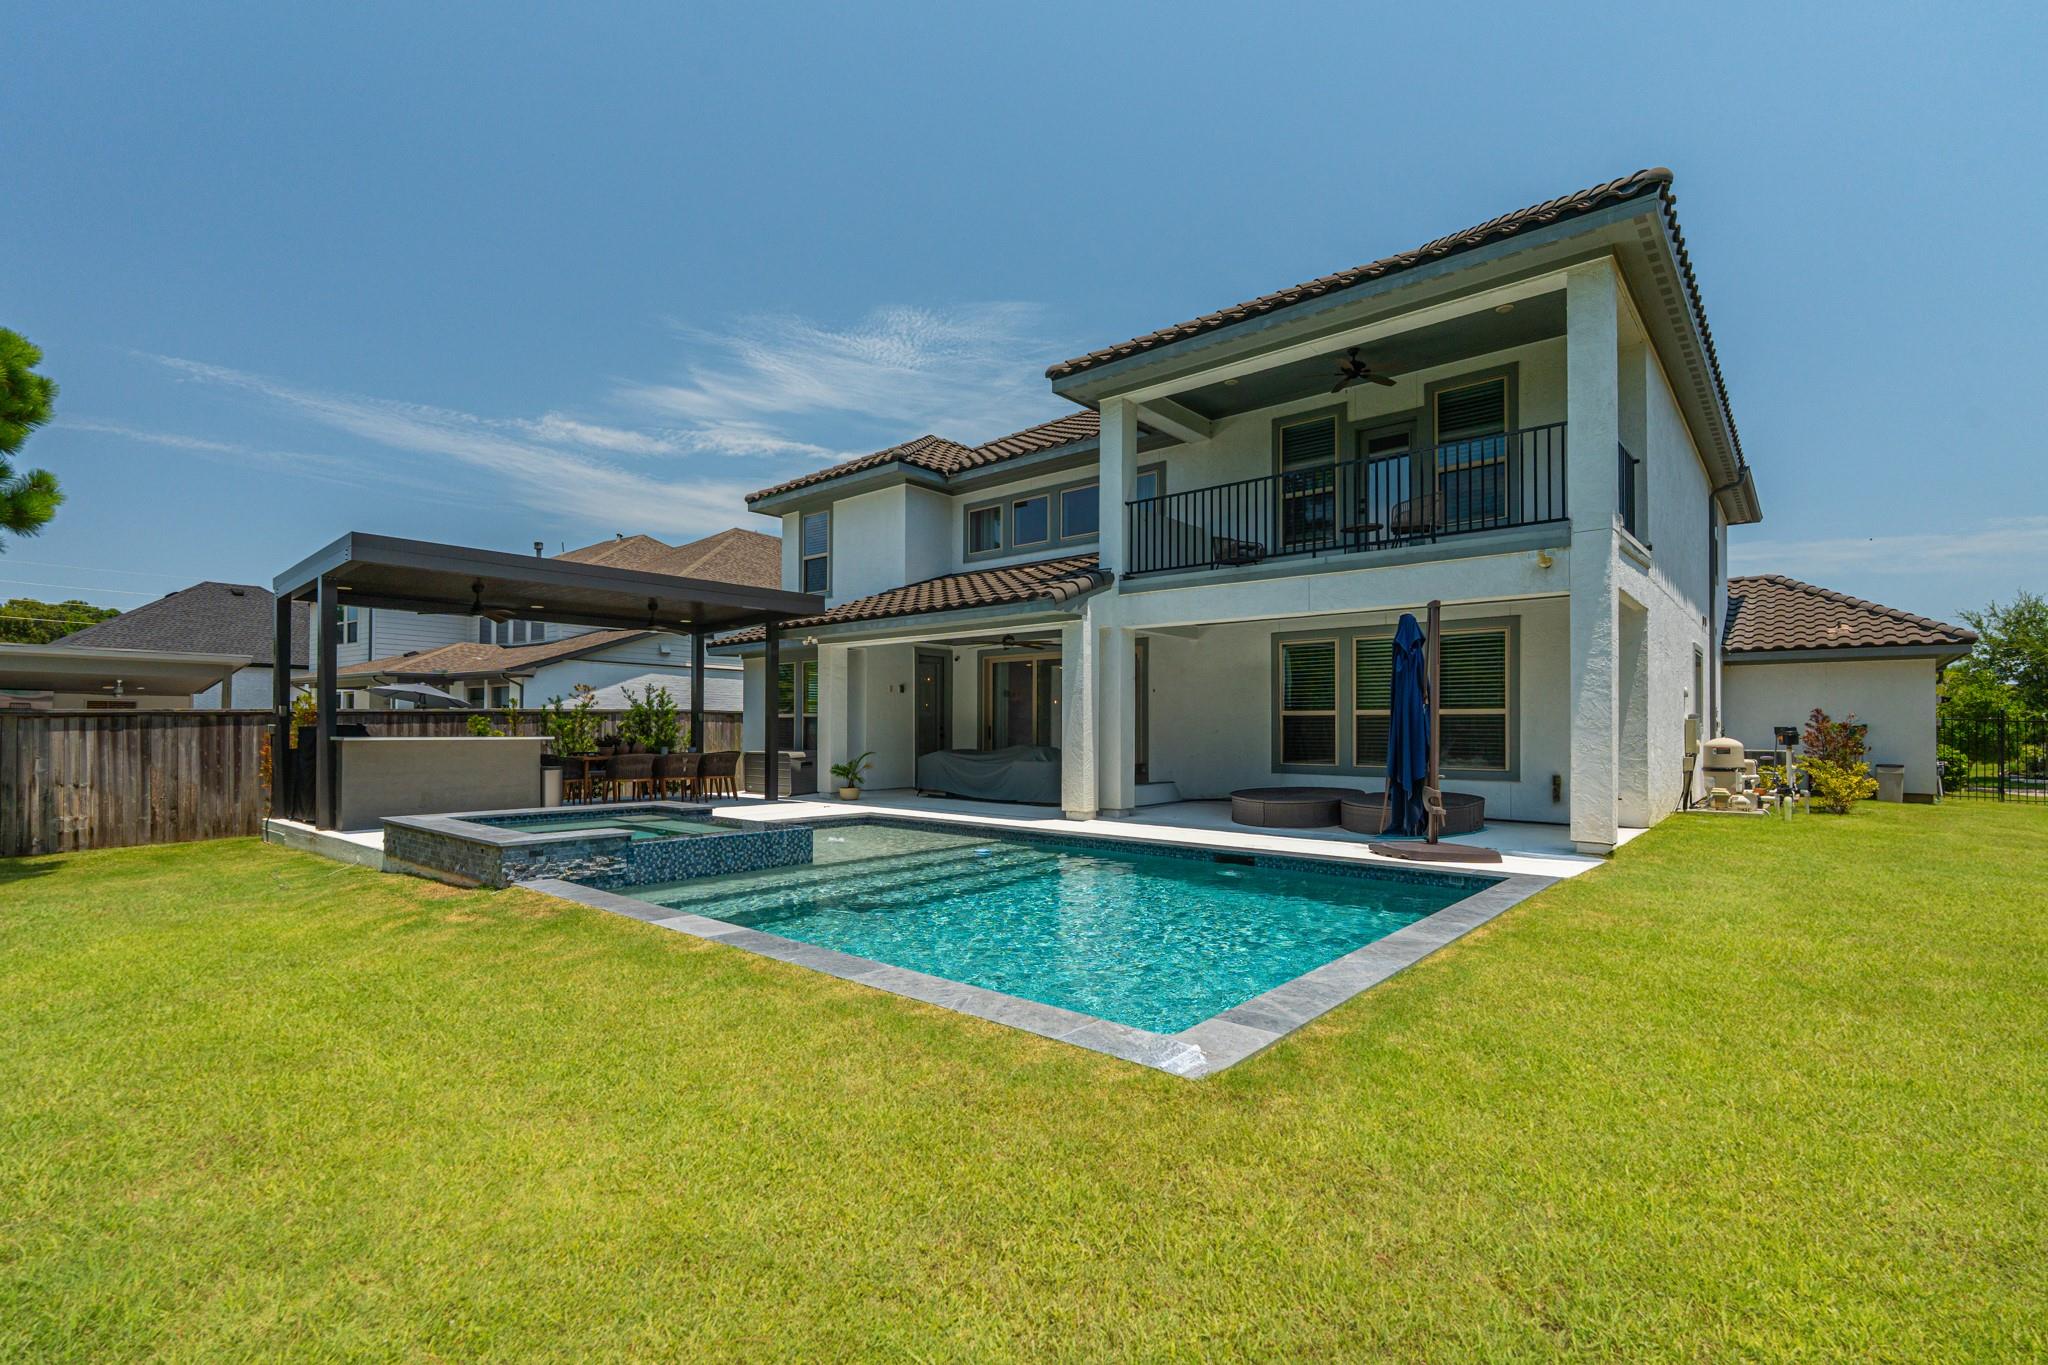
Two-story home with a swimming pool, covered patio, and upper balcony in the backyard.
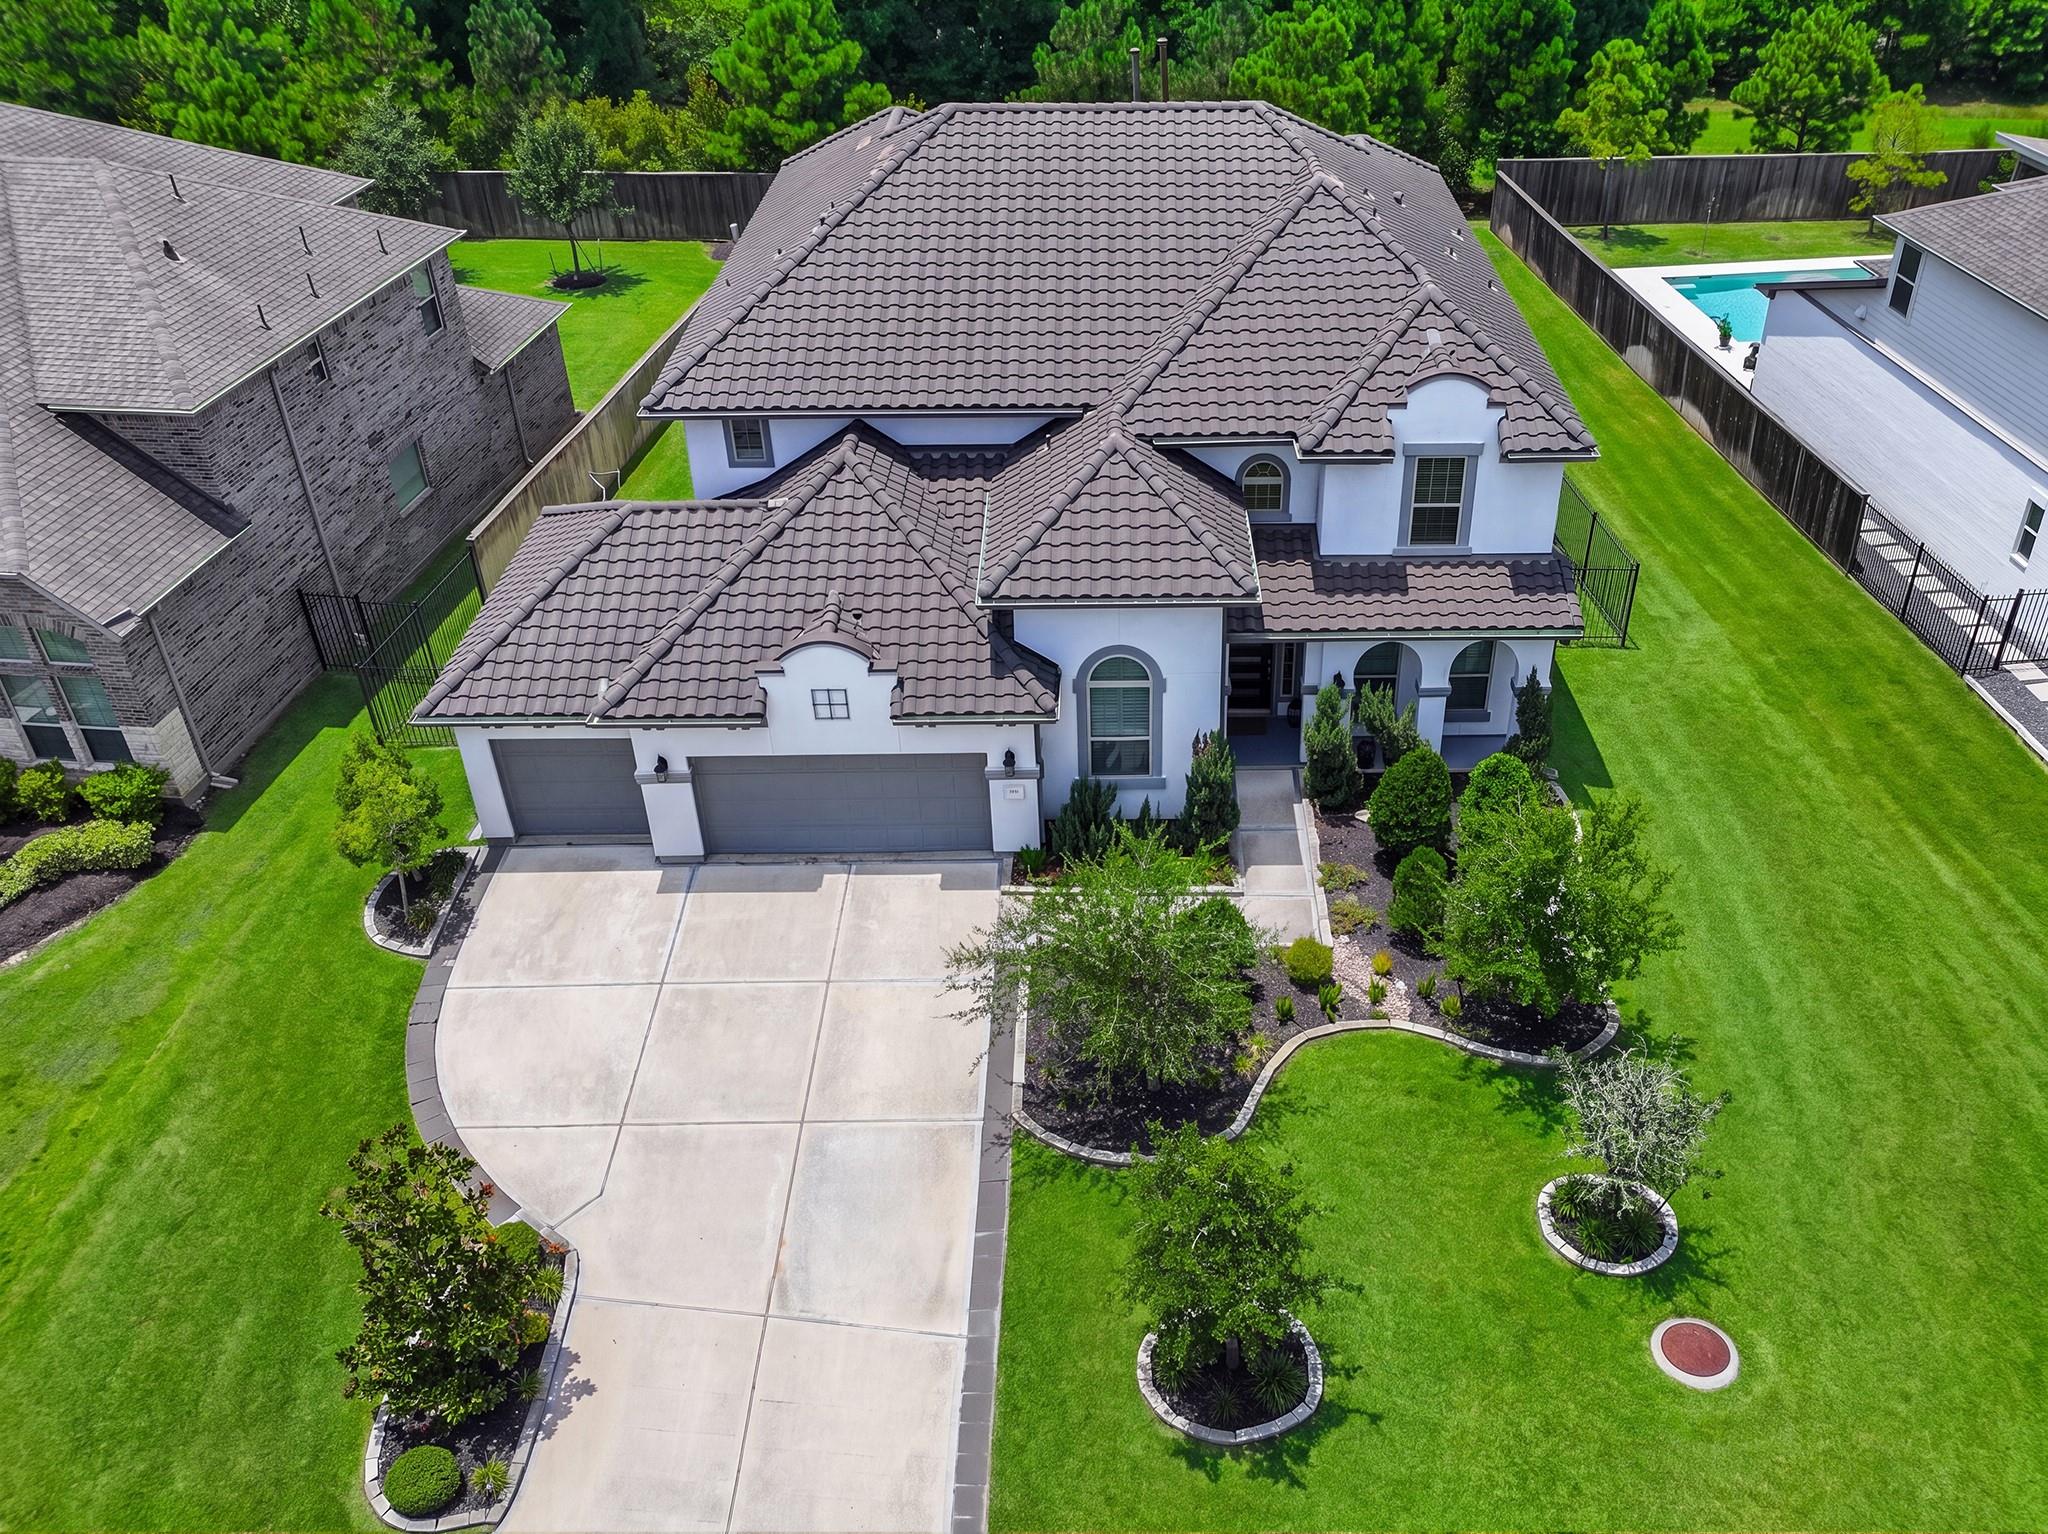
Aerial view of a two-story home with a tiled roof, landscaped lawn, and neighboring backyard pool.
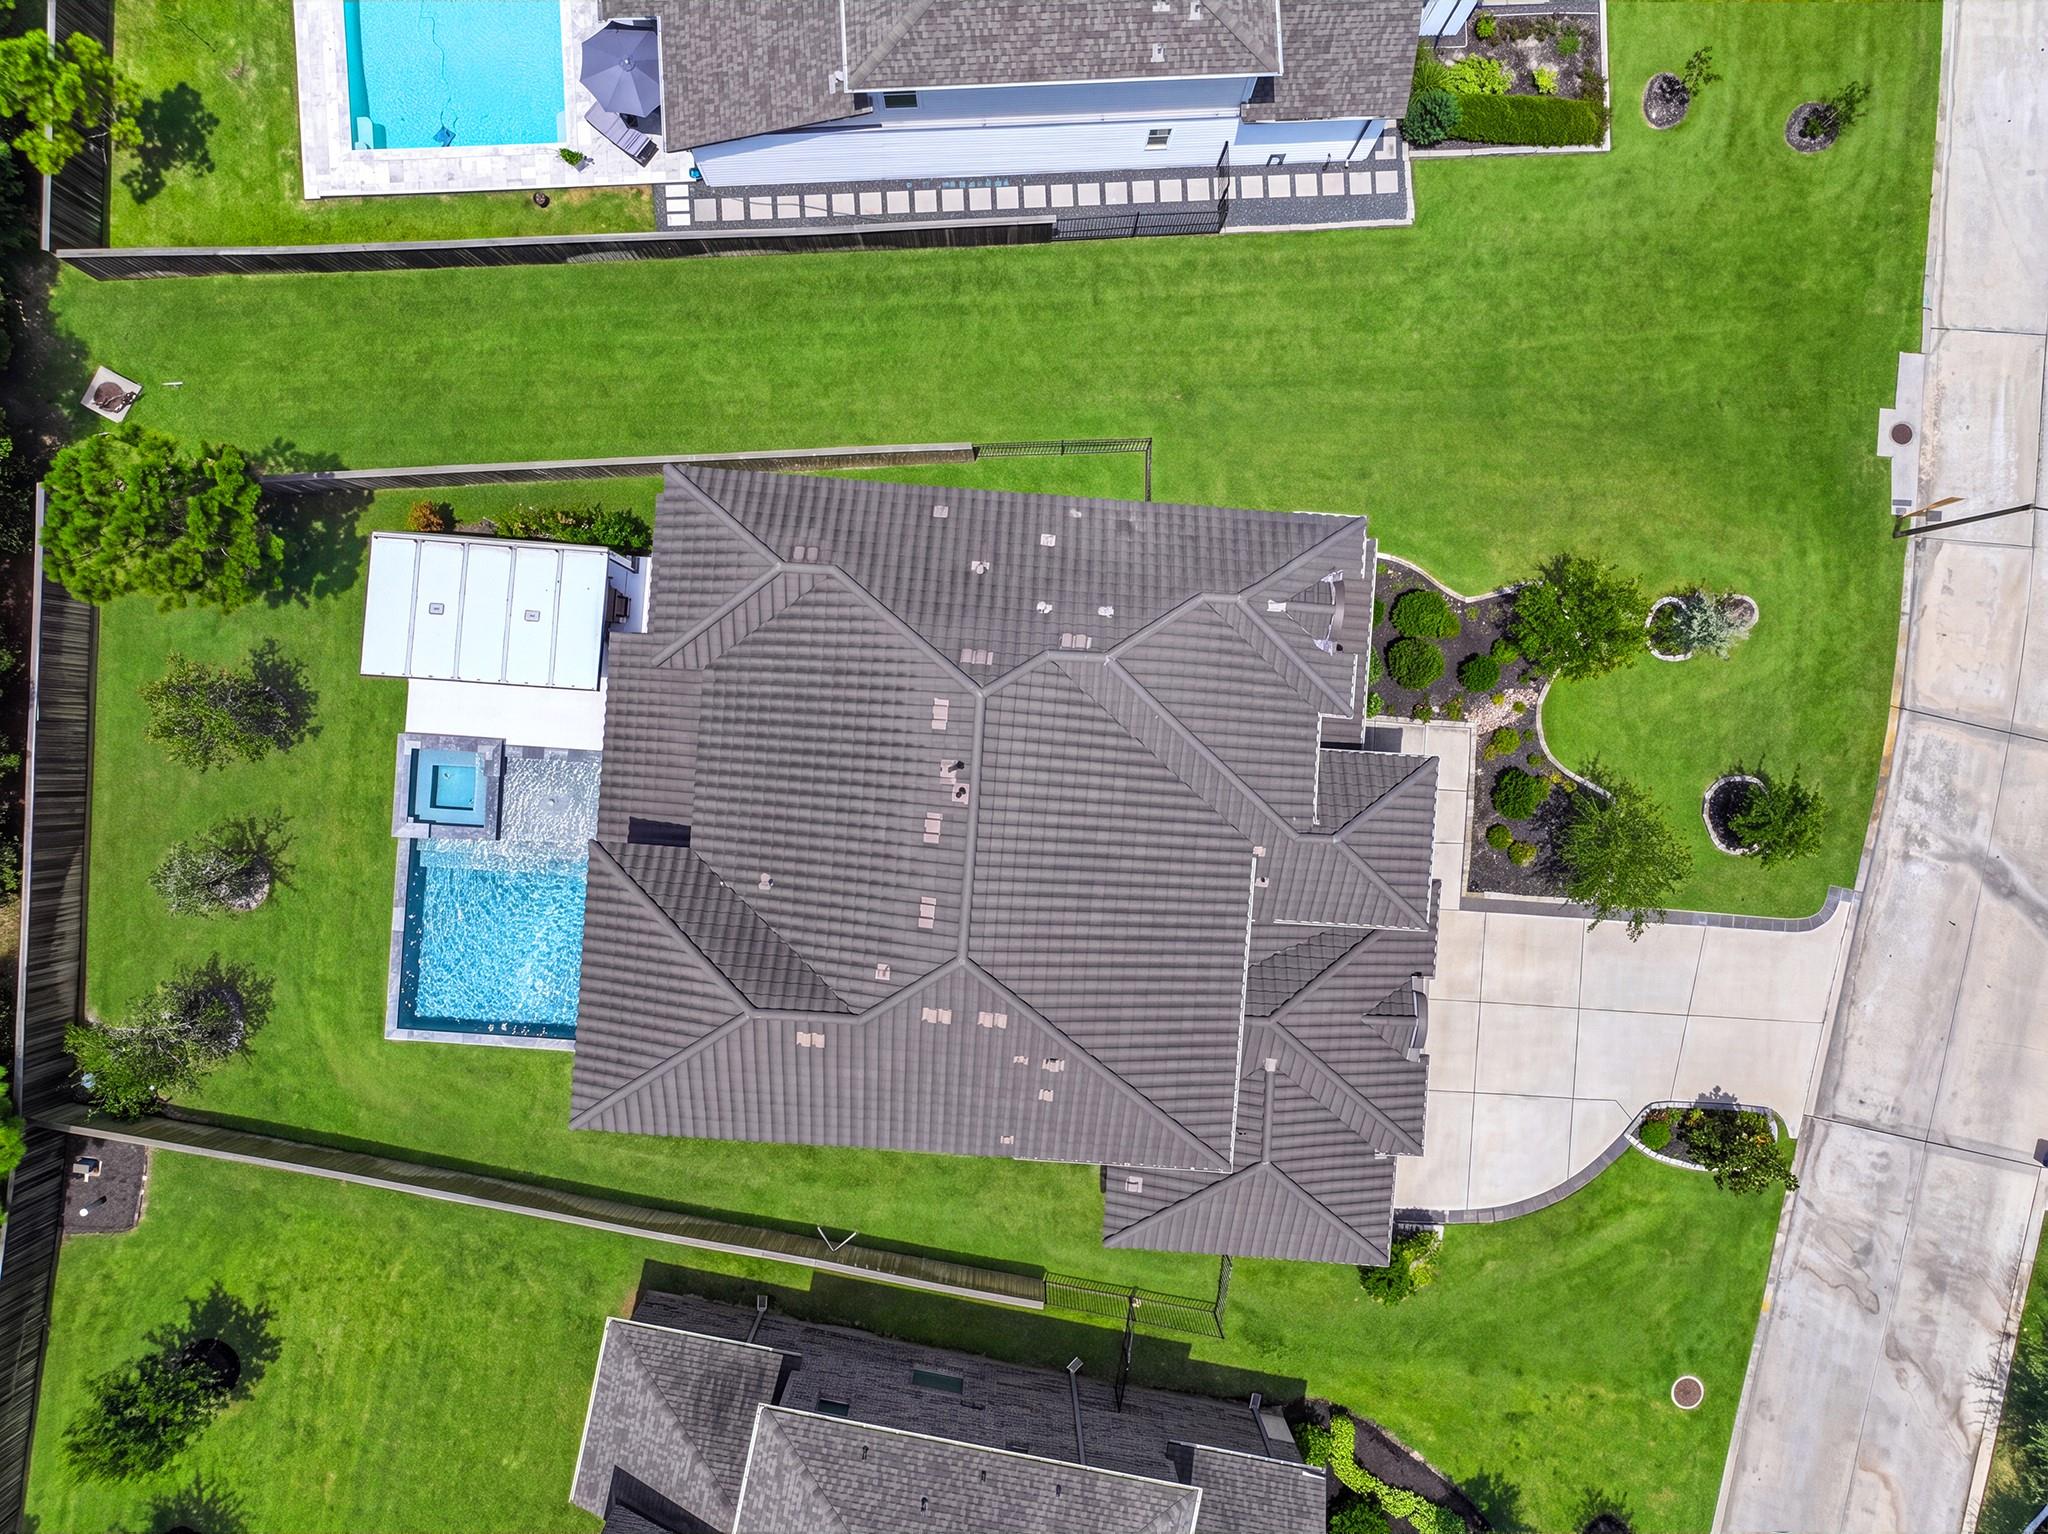
Aerial view of a home with a swimming pool, broad lawn, and landscaped driveway.
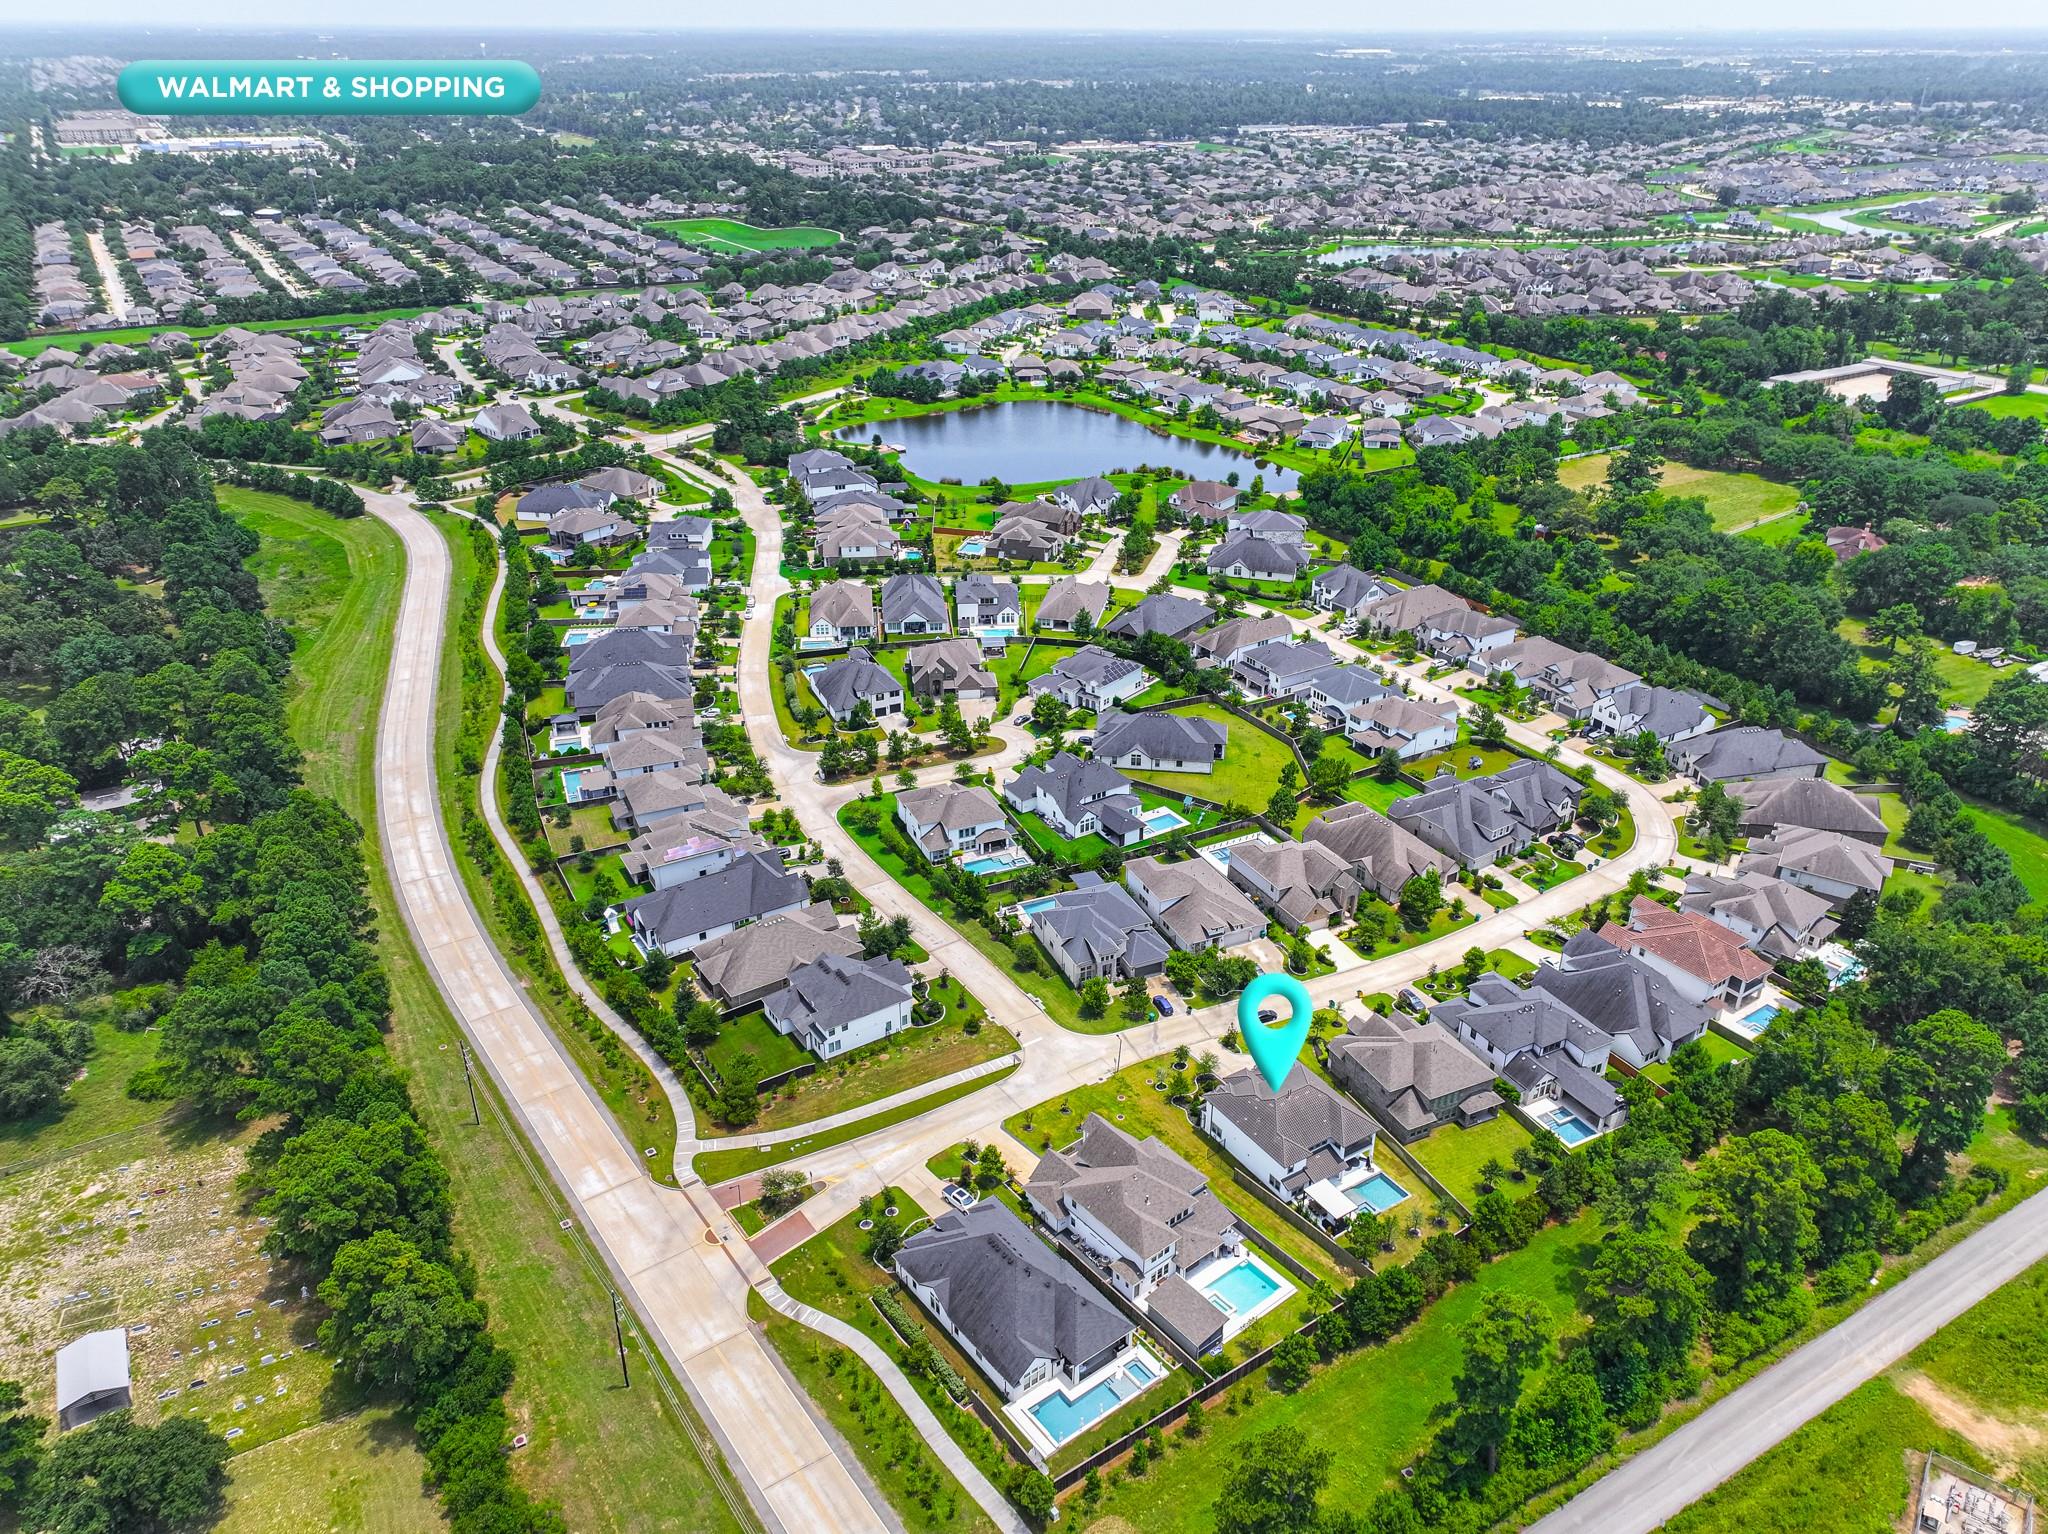
Aerial view of the neighborhood, with the marked home near a community pond.
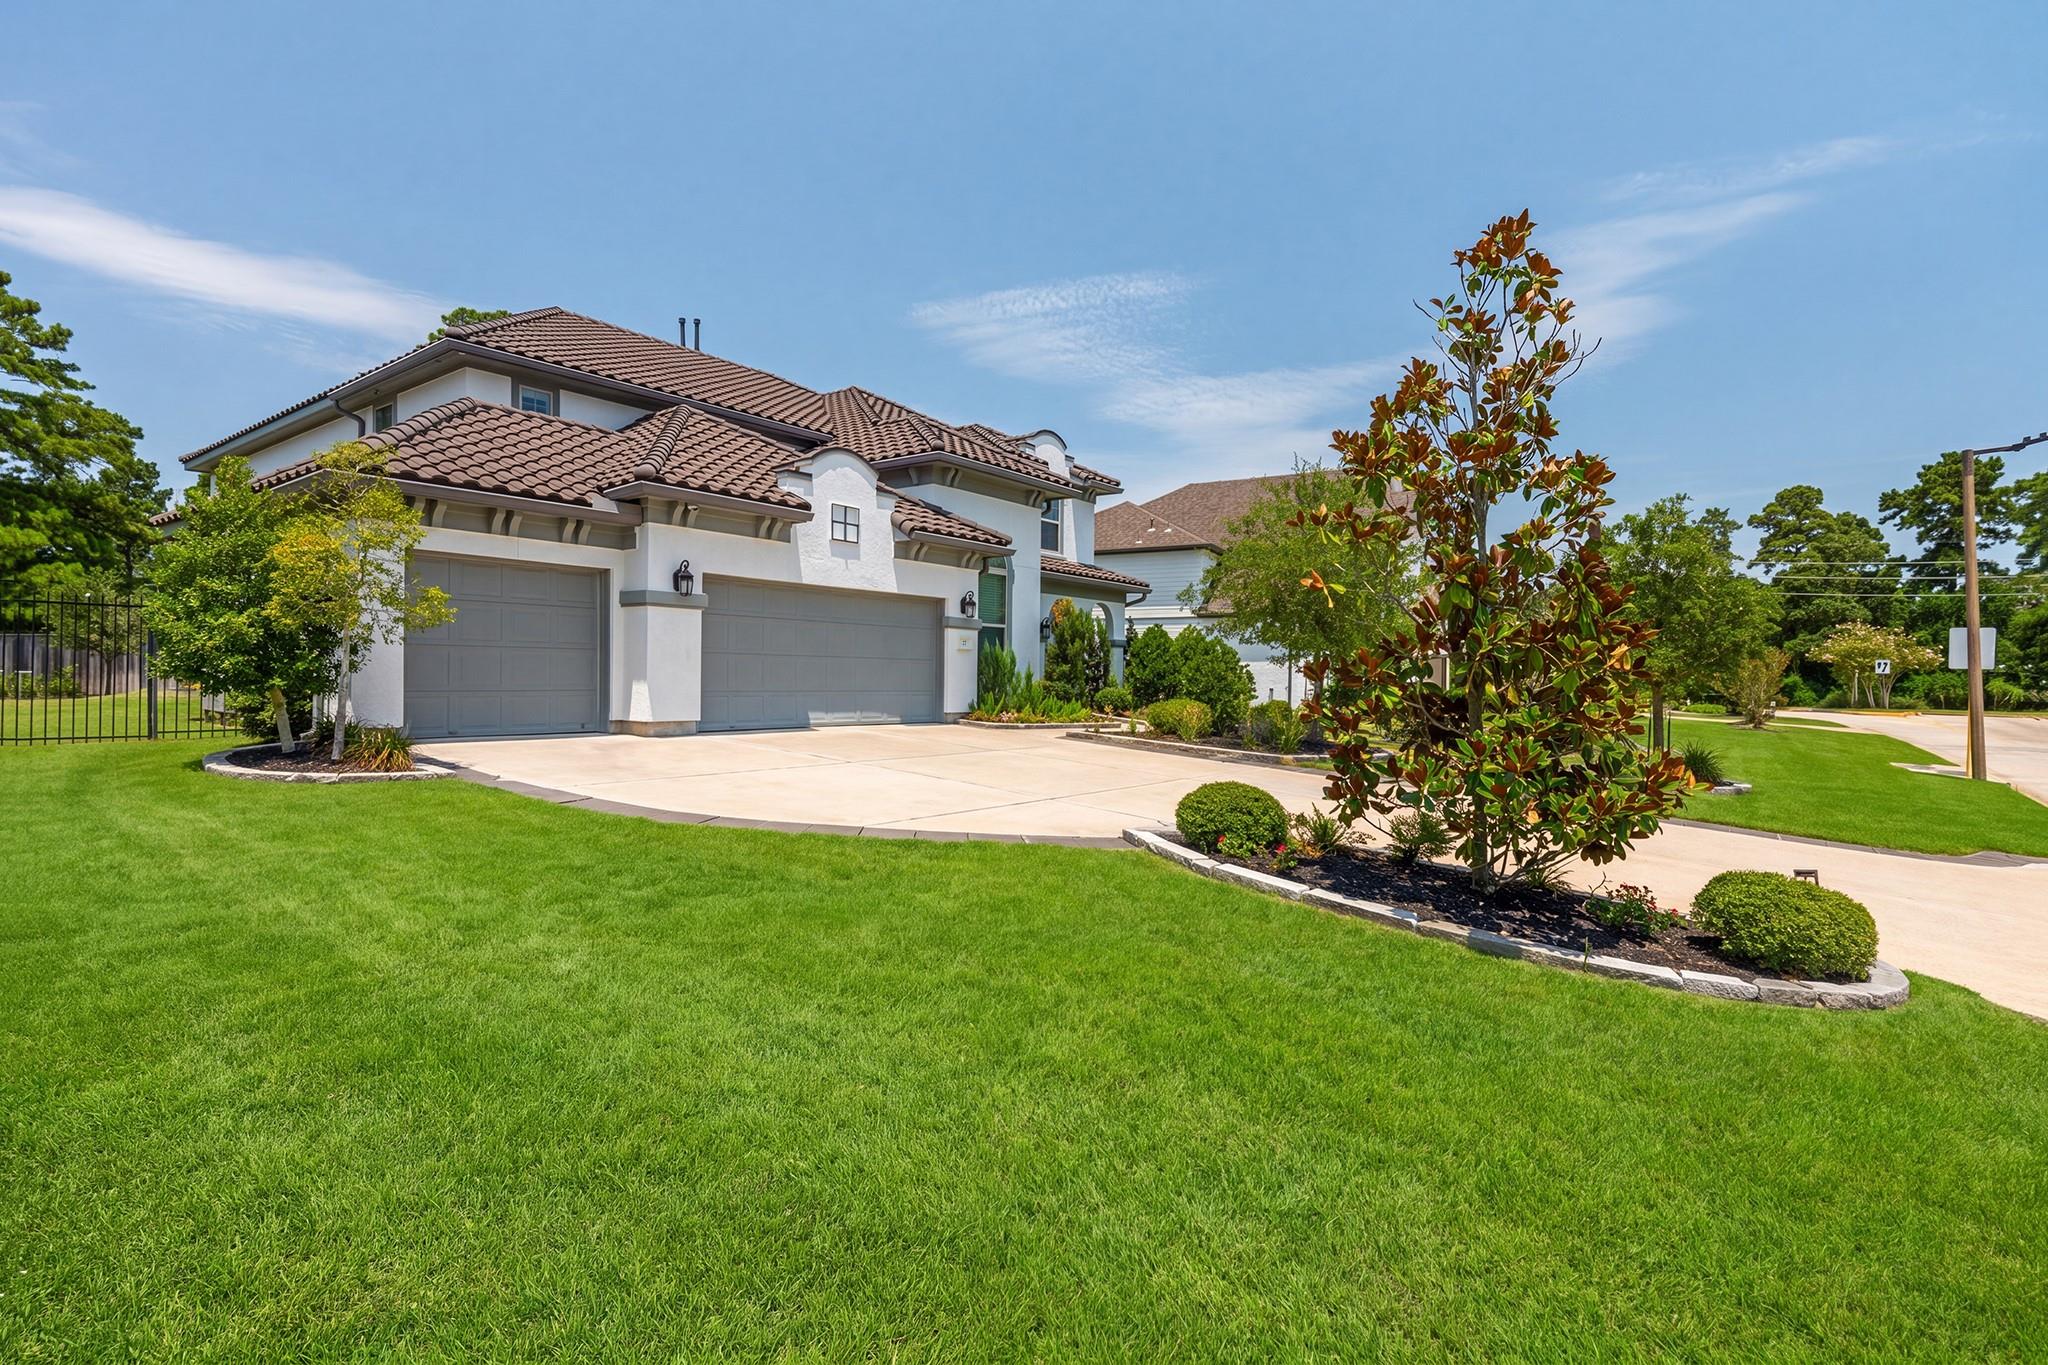
Two-story white stucco home with a tiled roof, three-car garage, curved driveway, and landscaped lawn.
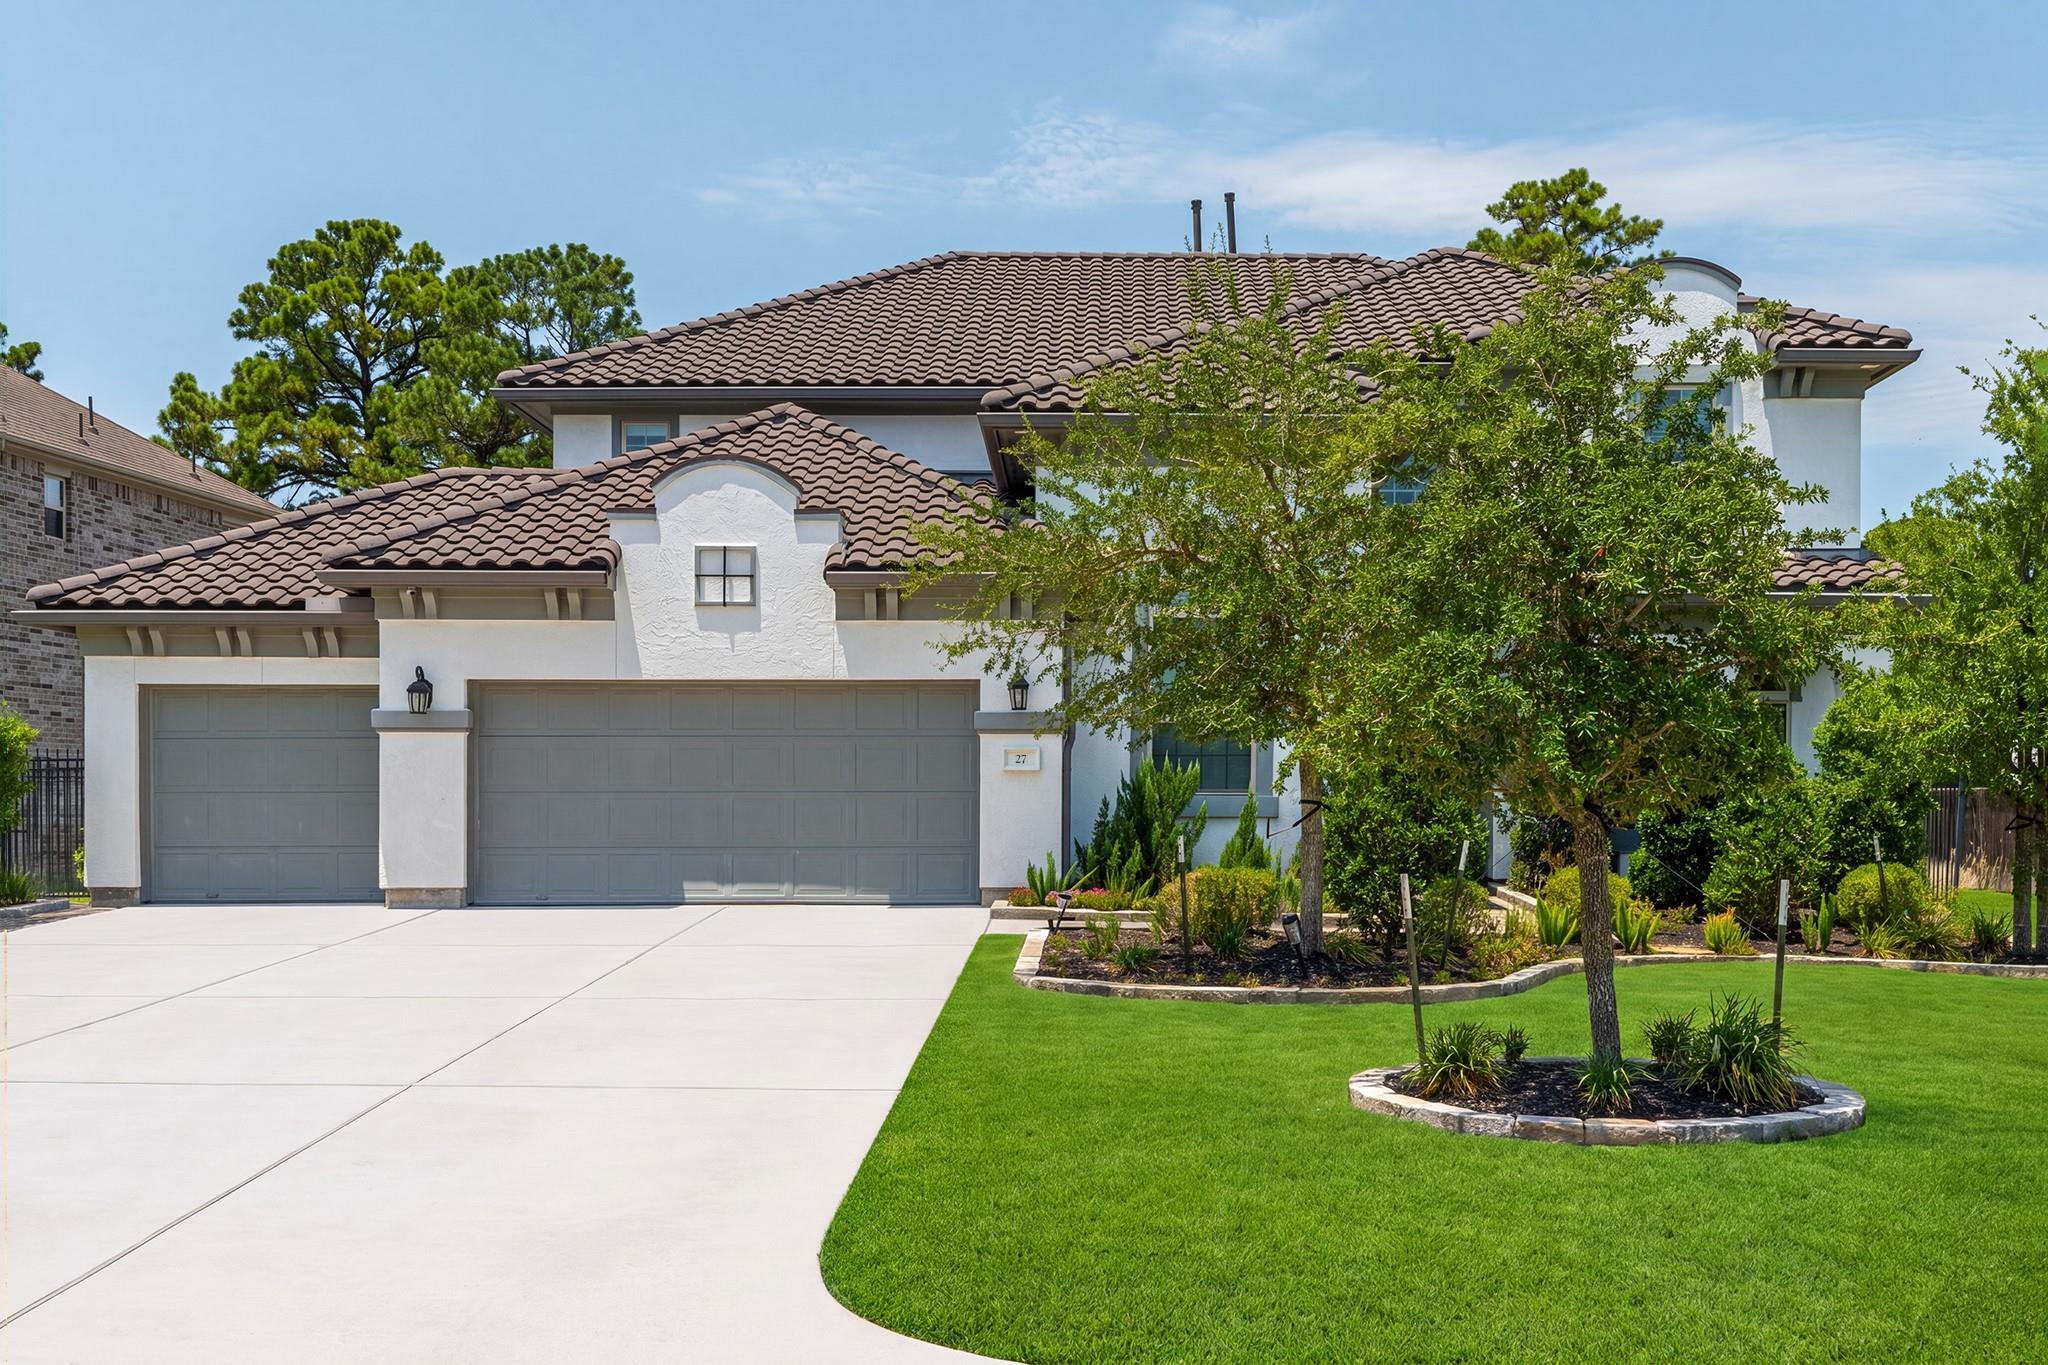
White stucco home with a tiled roof, wide driveway, and landscaped front lawn.
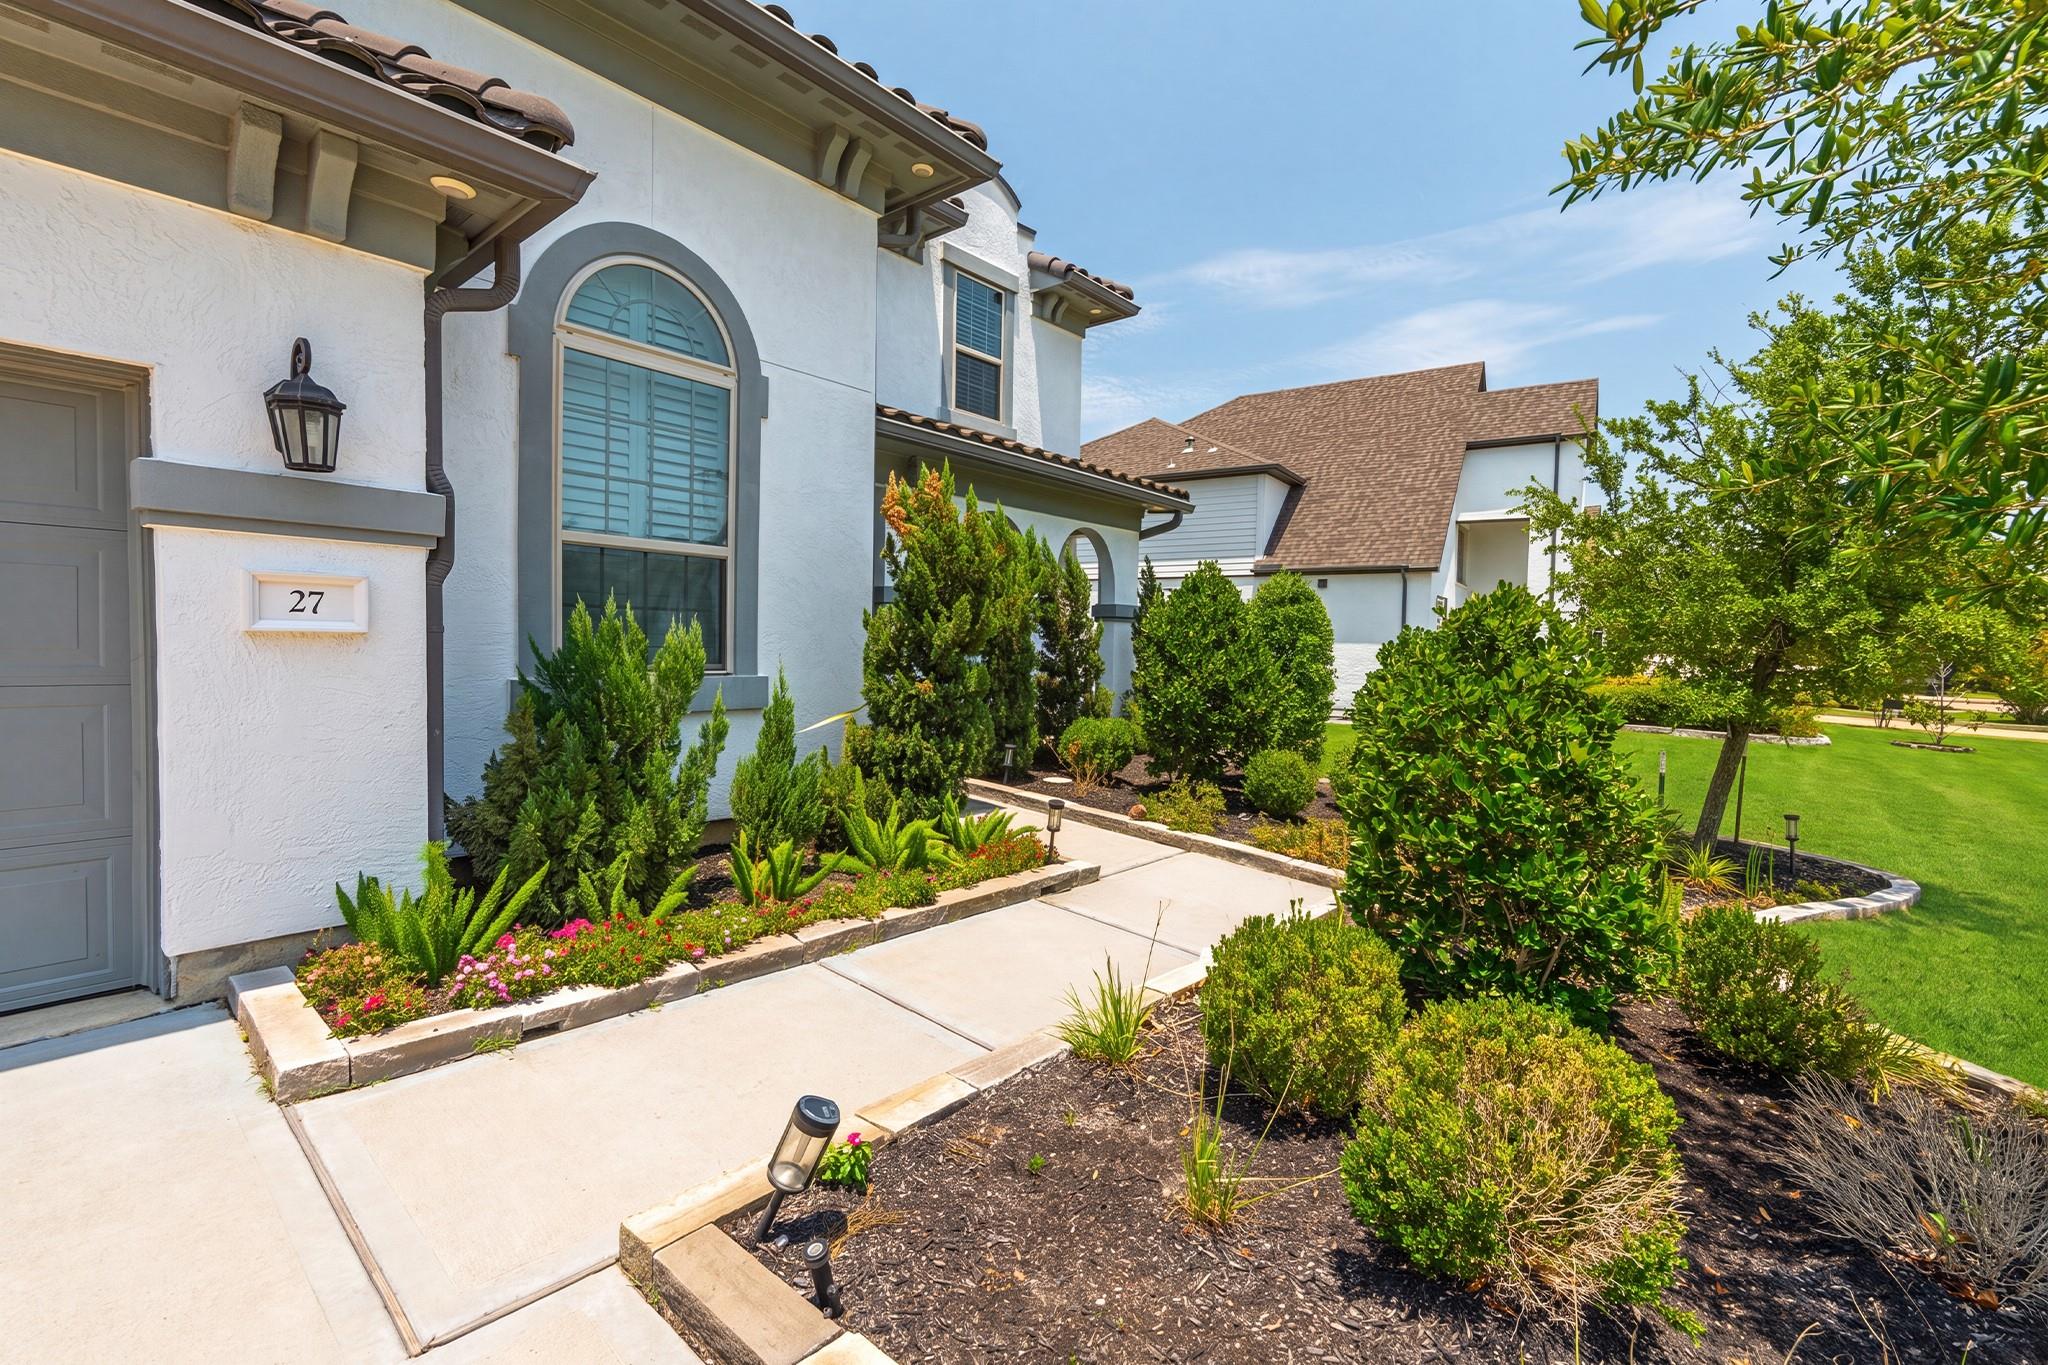
White stucco home with an arched front window and landscaped walkway.
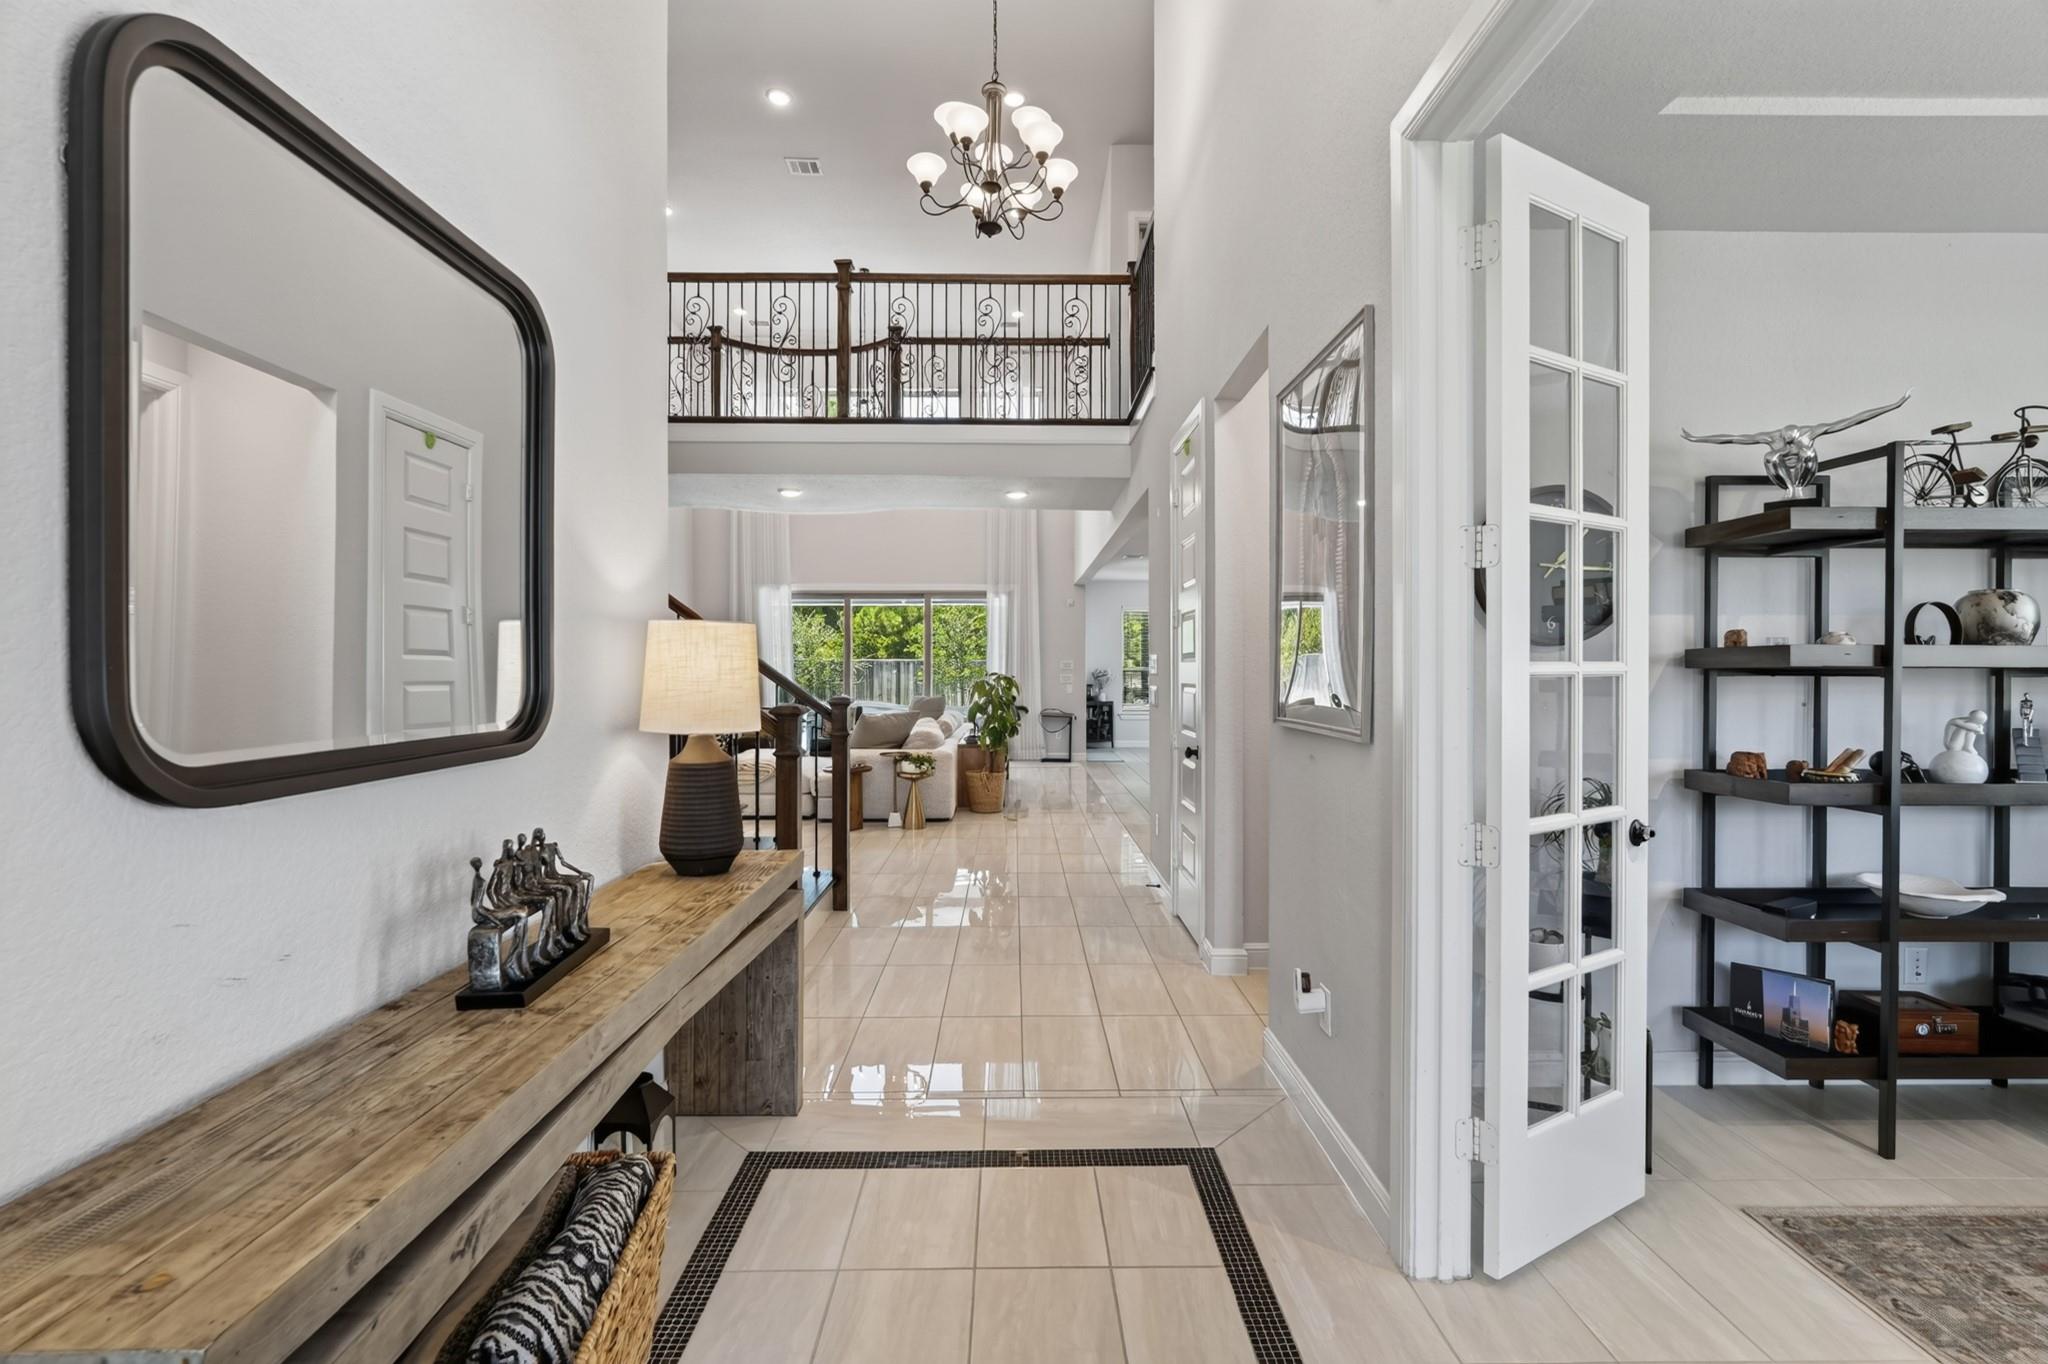
Bright tiled entry hall with an upstairs balcony, chandelier, and open French doors to a display room.
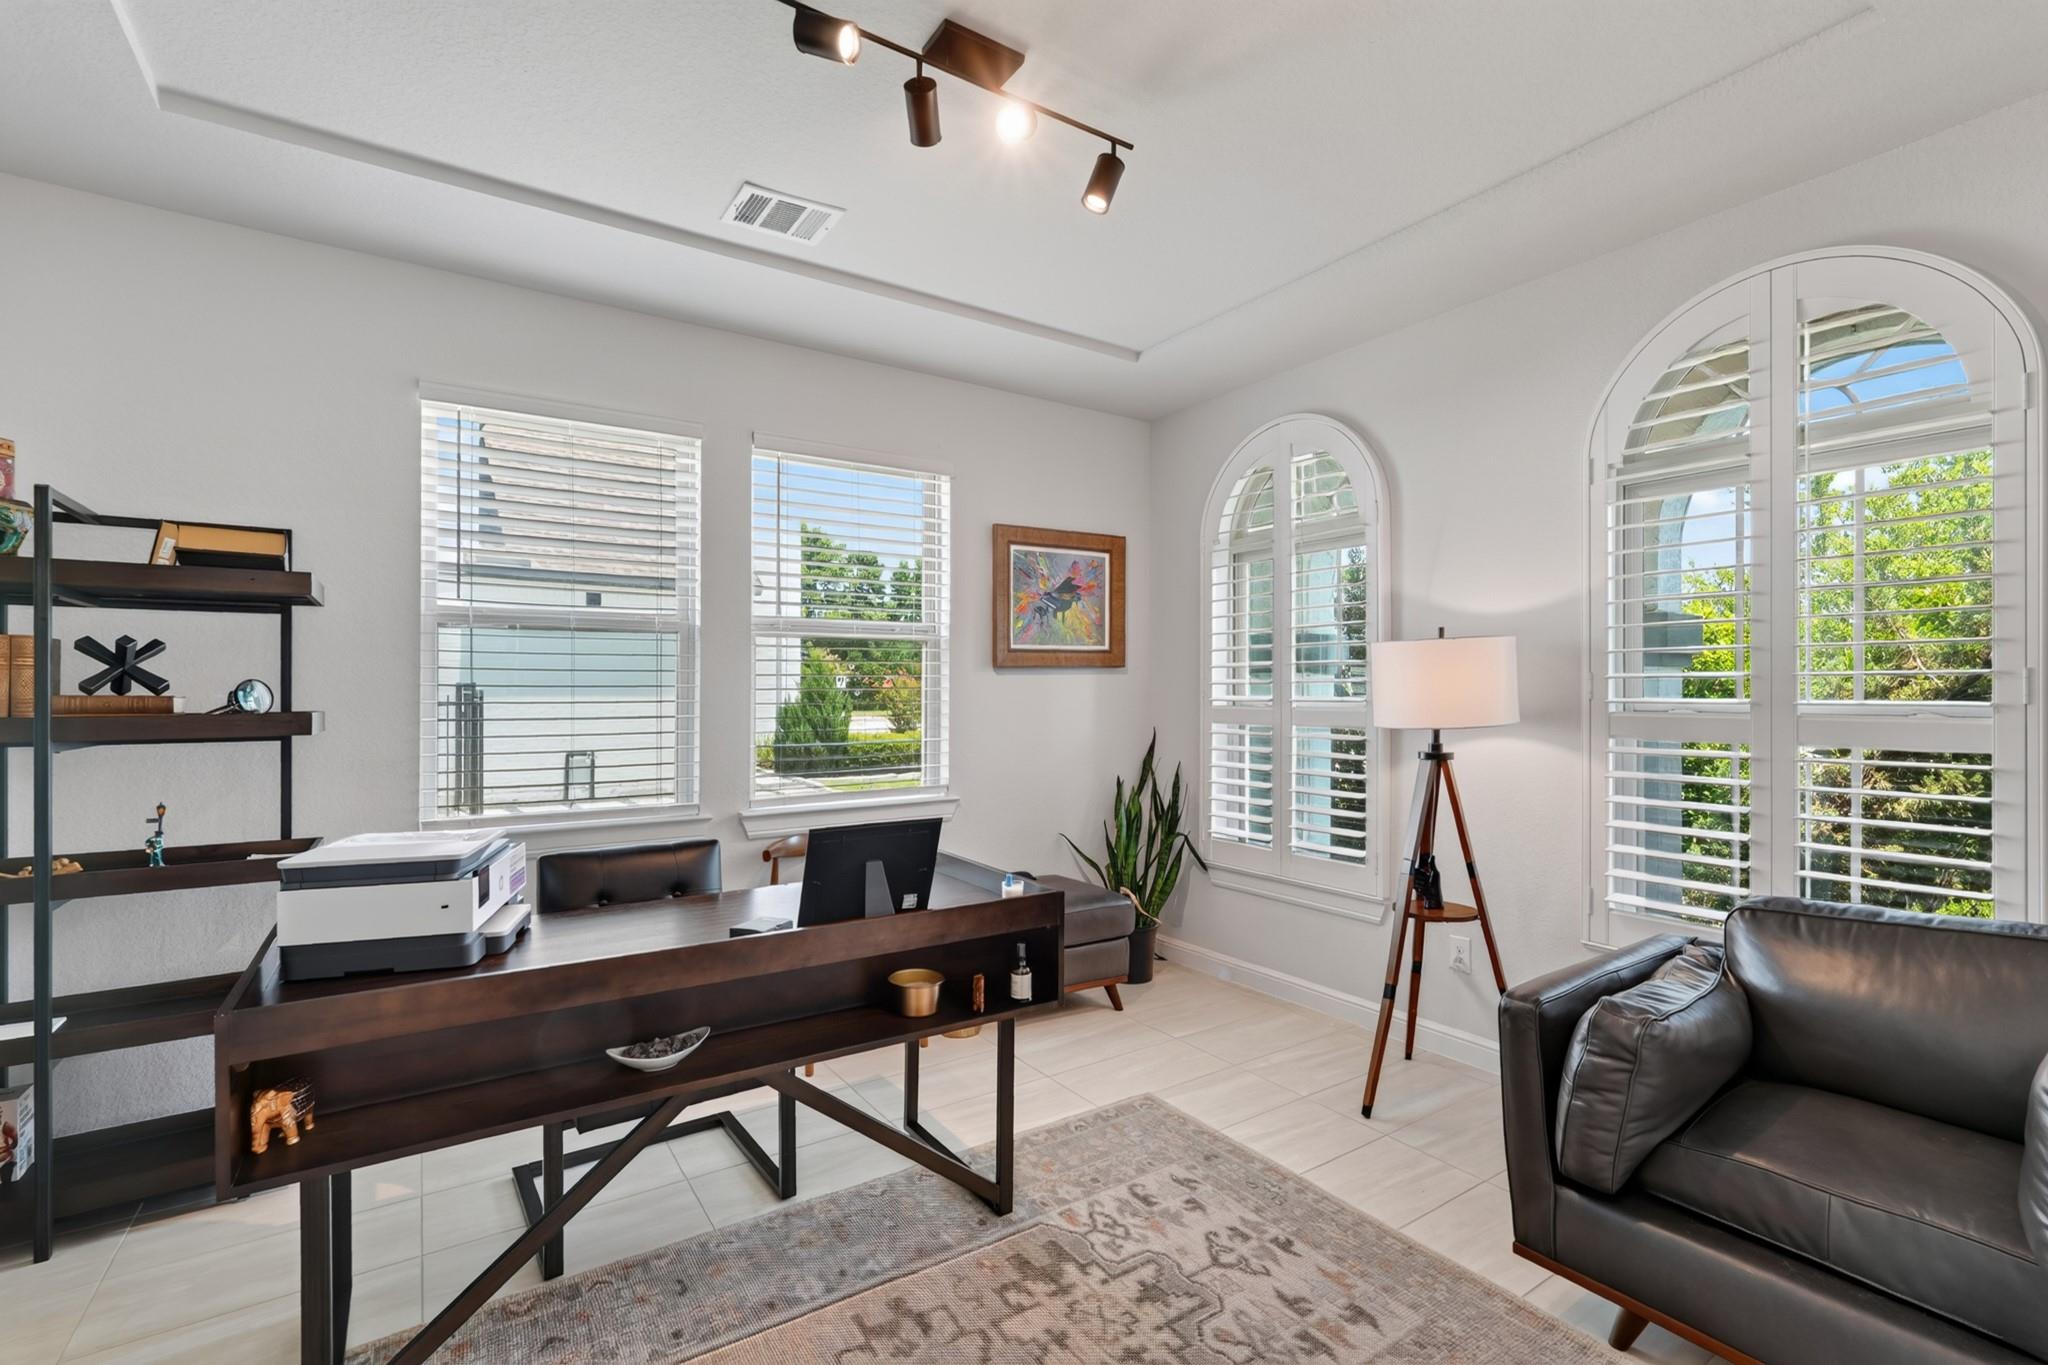
Home office with a dark wood desk, arched shuttered windows, and a leather sofa.
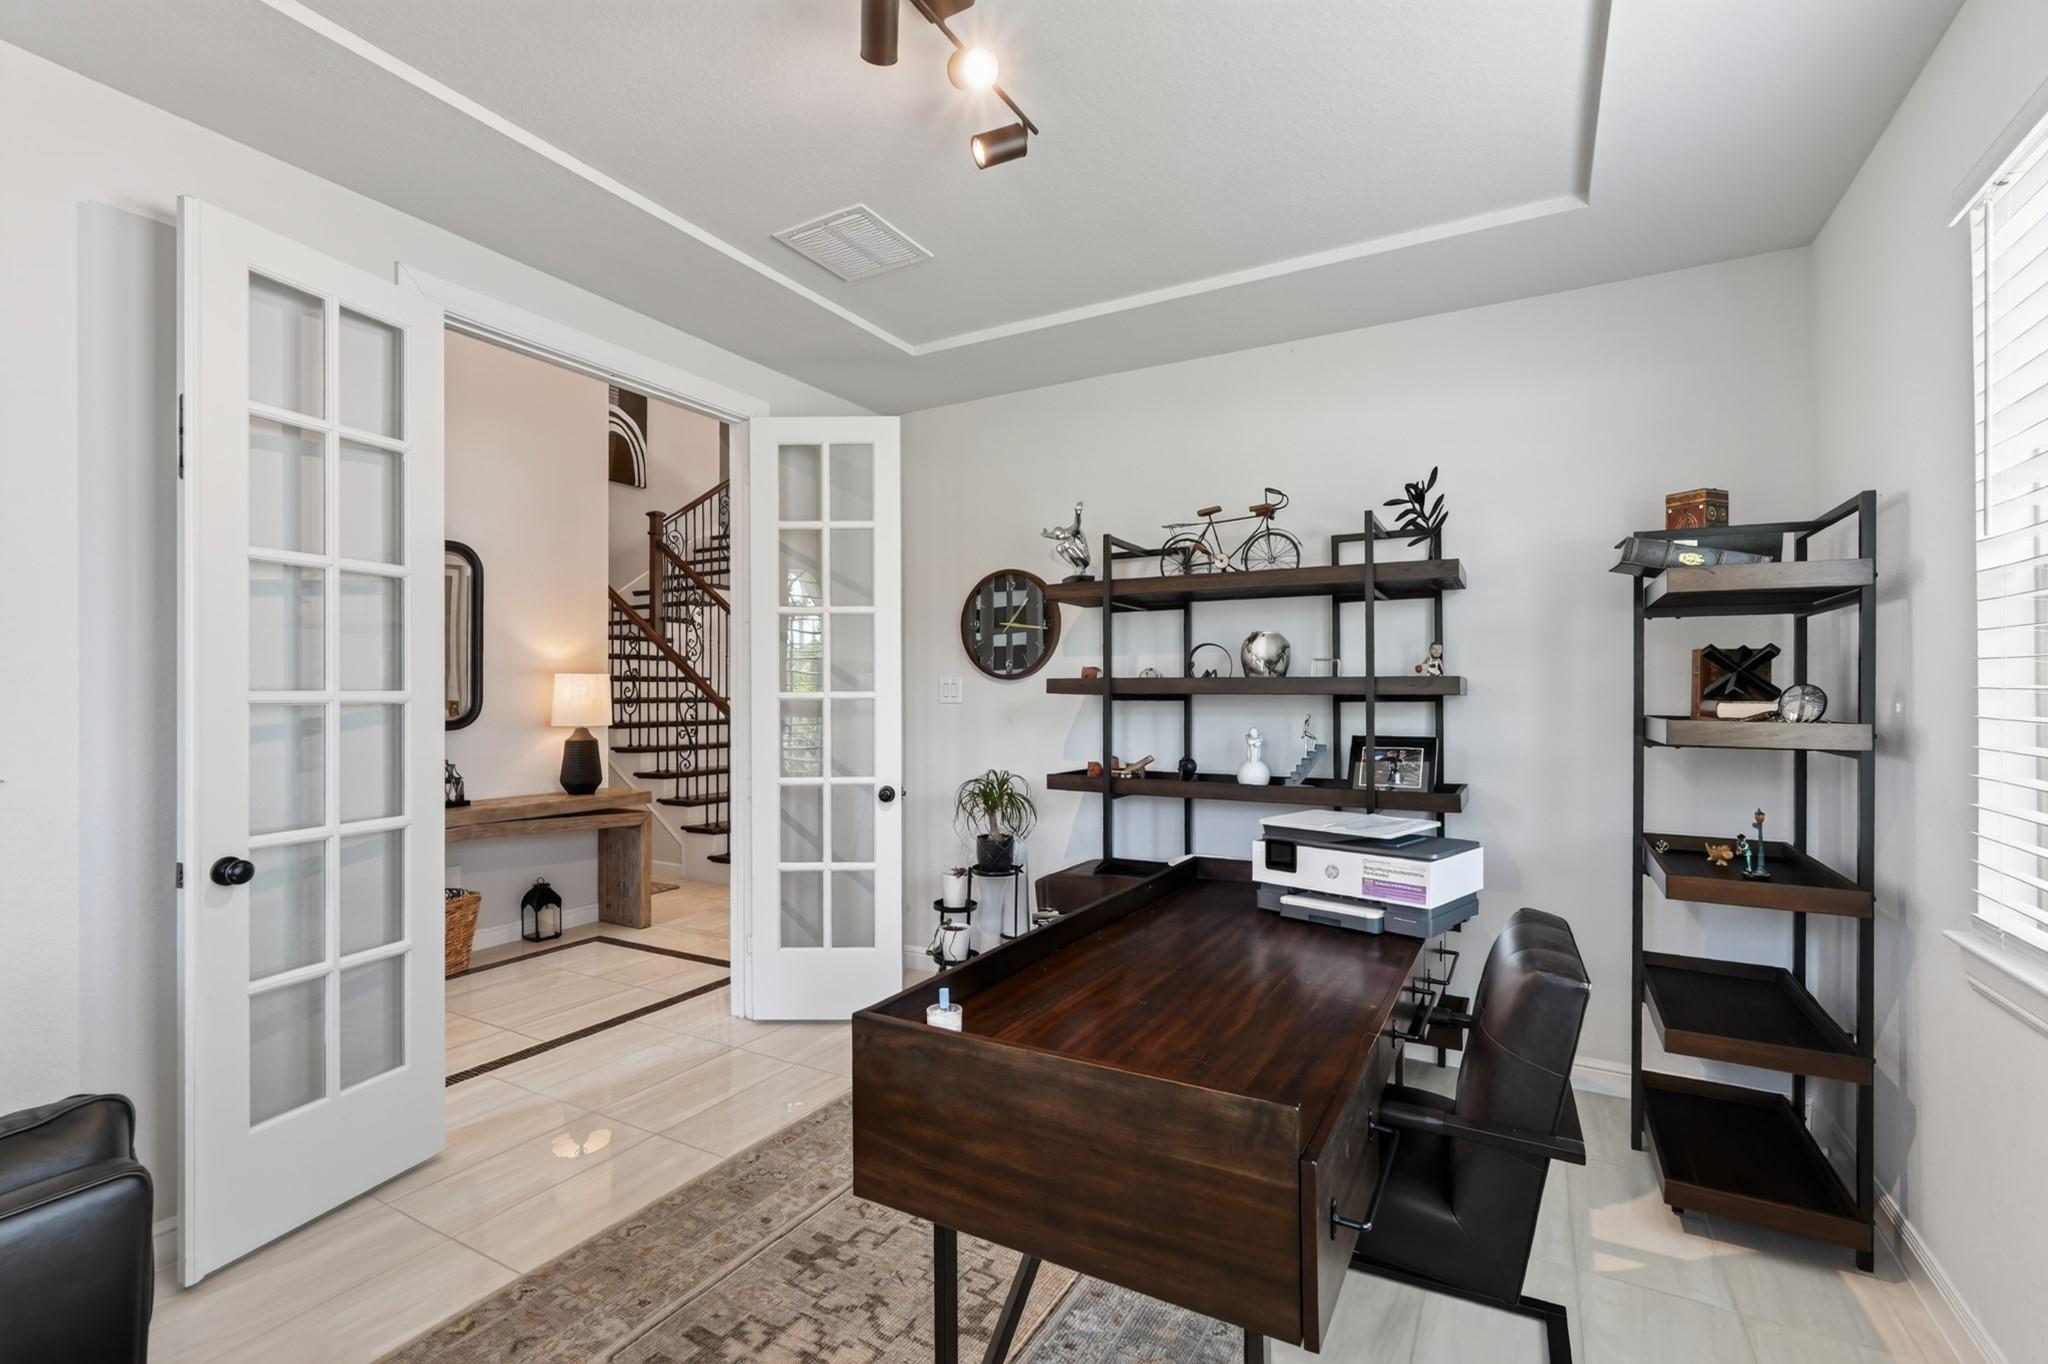
Home office with a dark wood desk, built-in shelving, and French doors opening to the foyer.
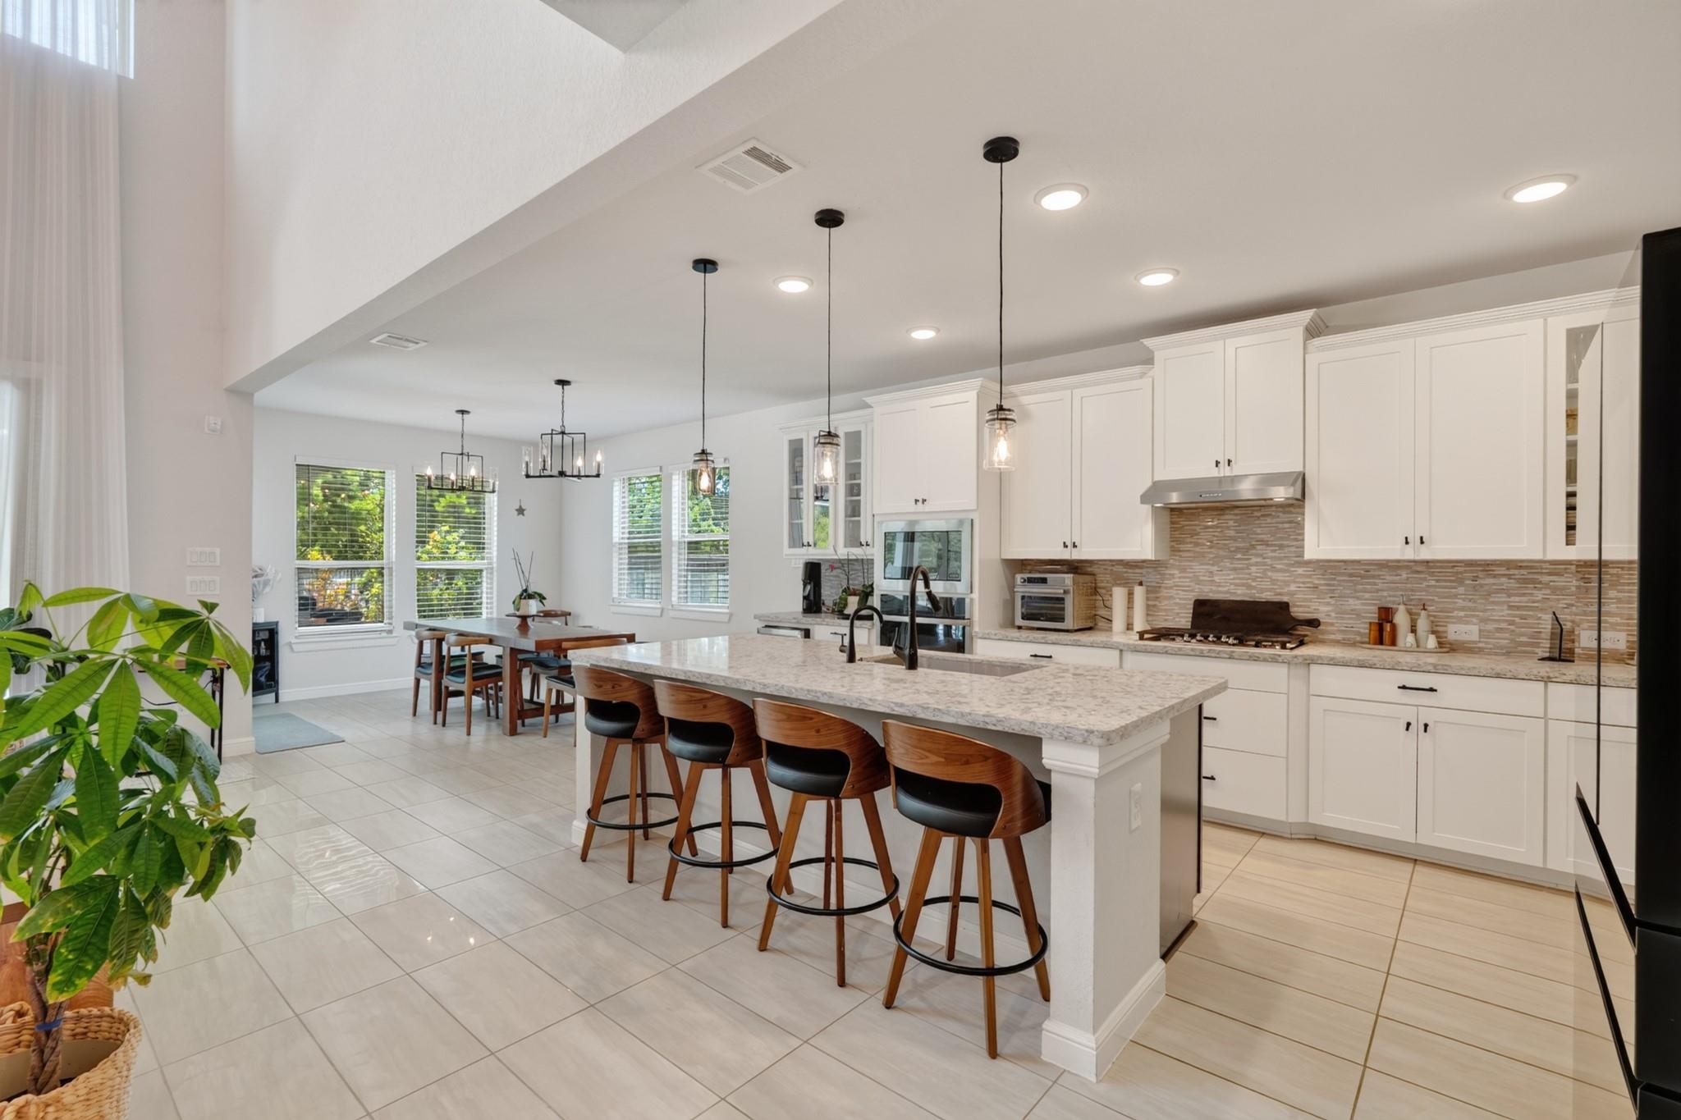
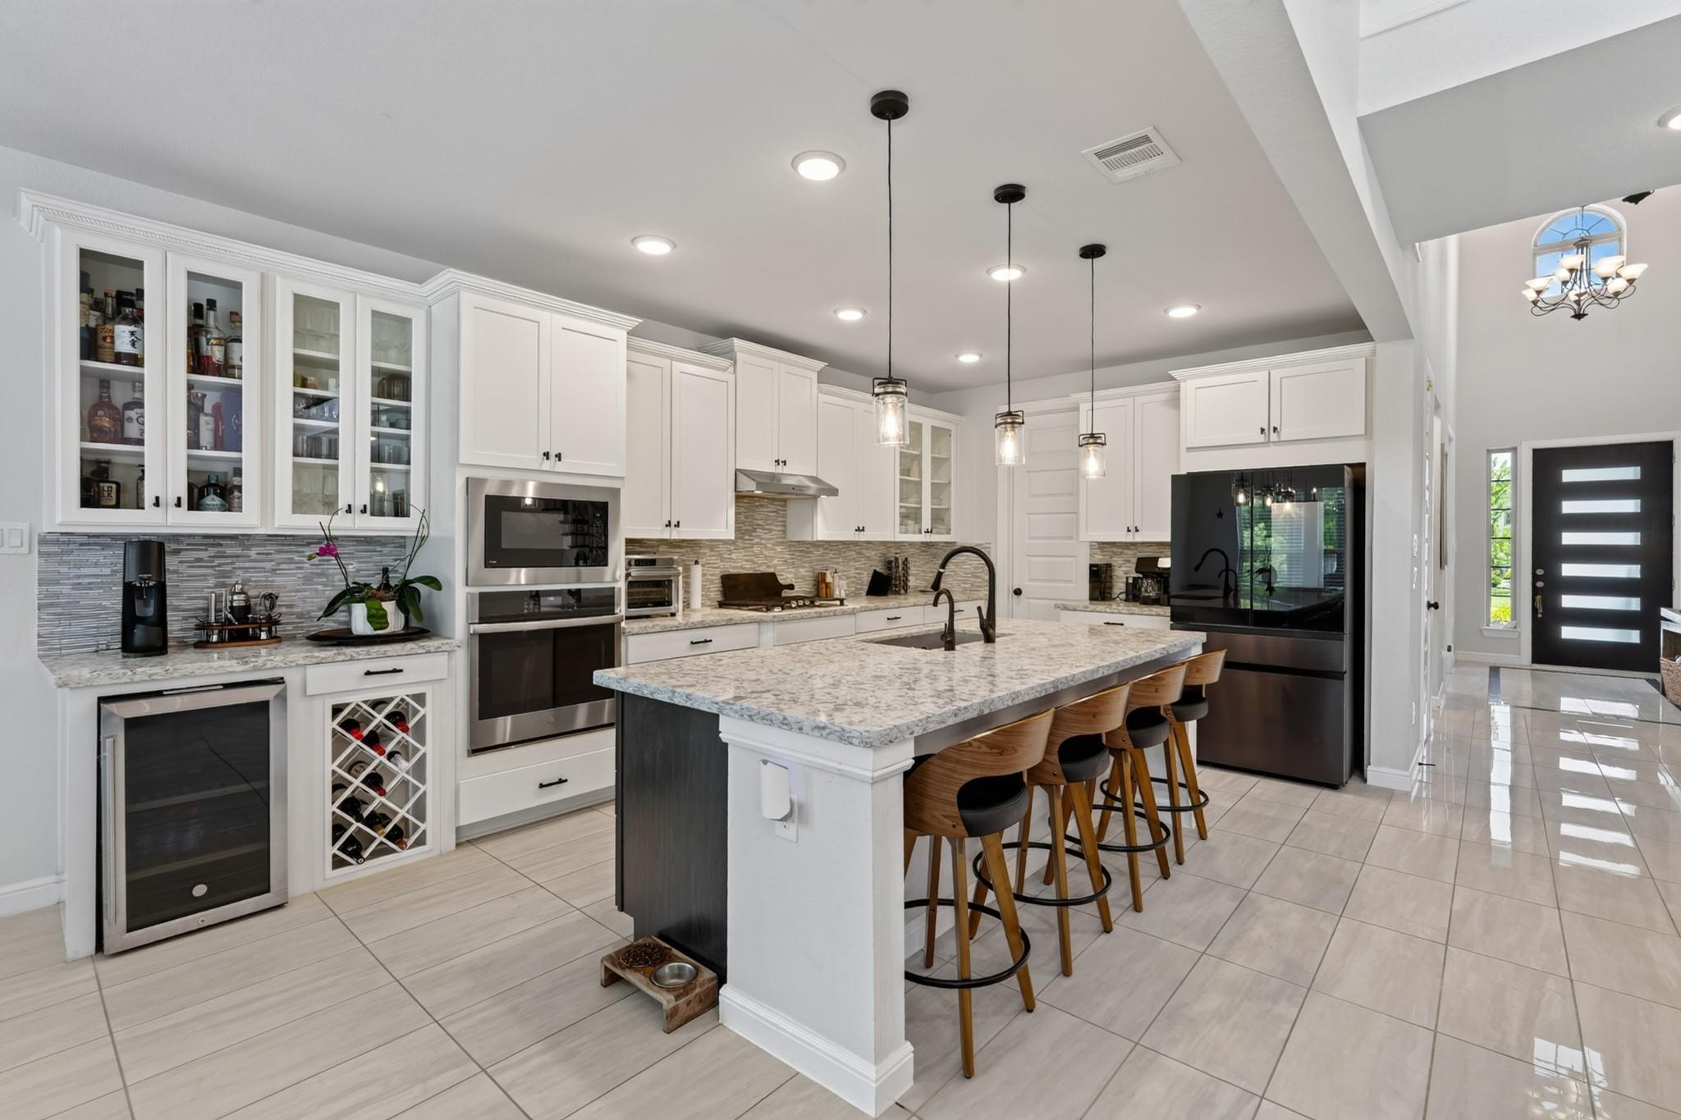
Open kitchen and dining area with a large island, pendant lights, and white cabinetry.
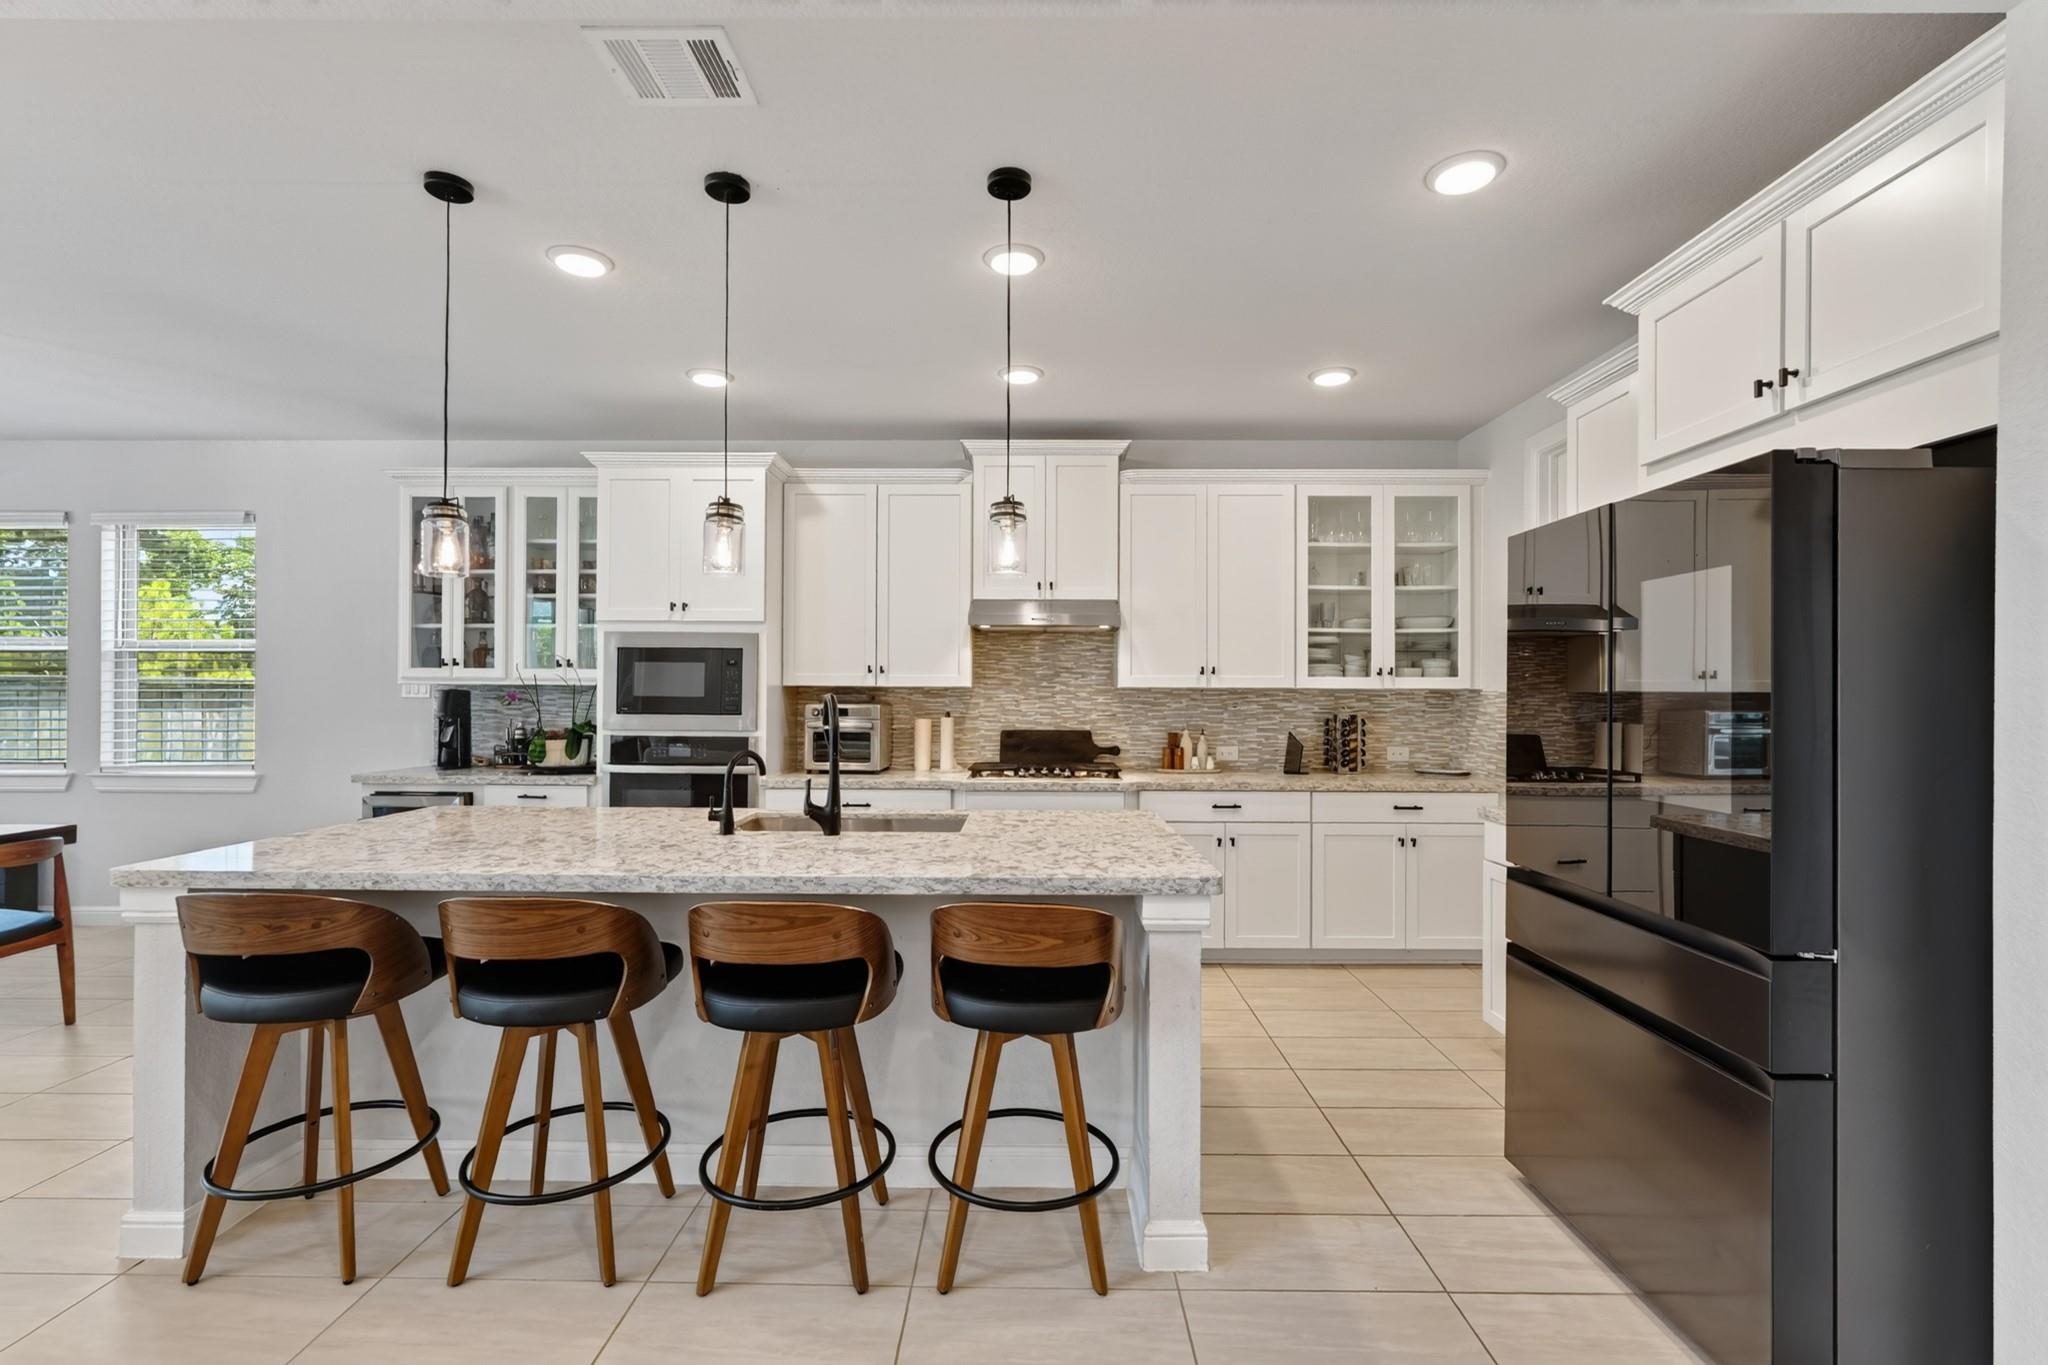
Bright kitchen with a large island, four wood stools, white cabinets, and stainless steel appliances.
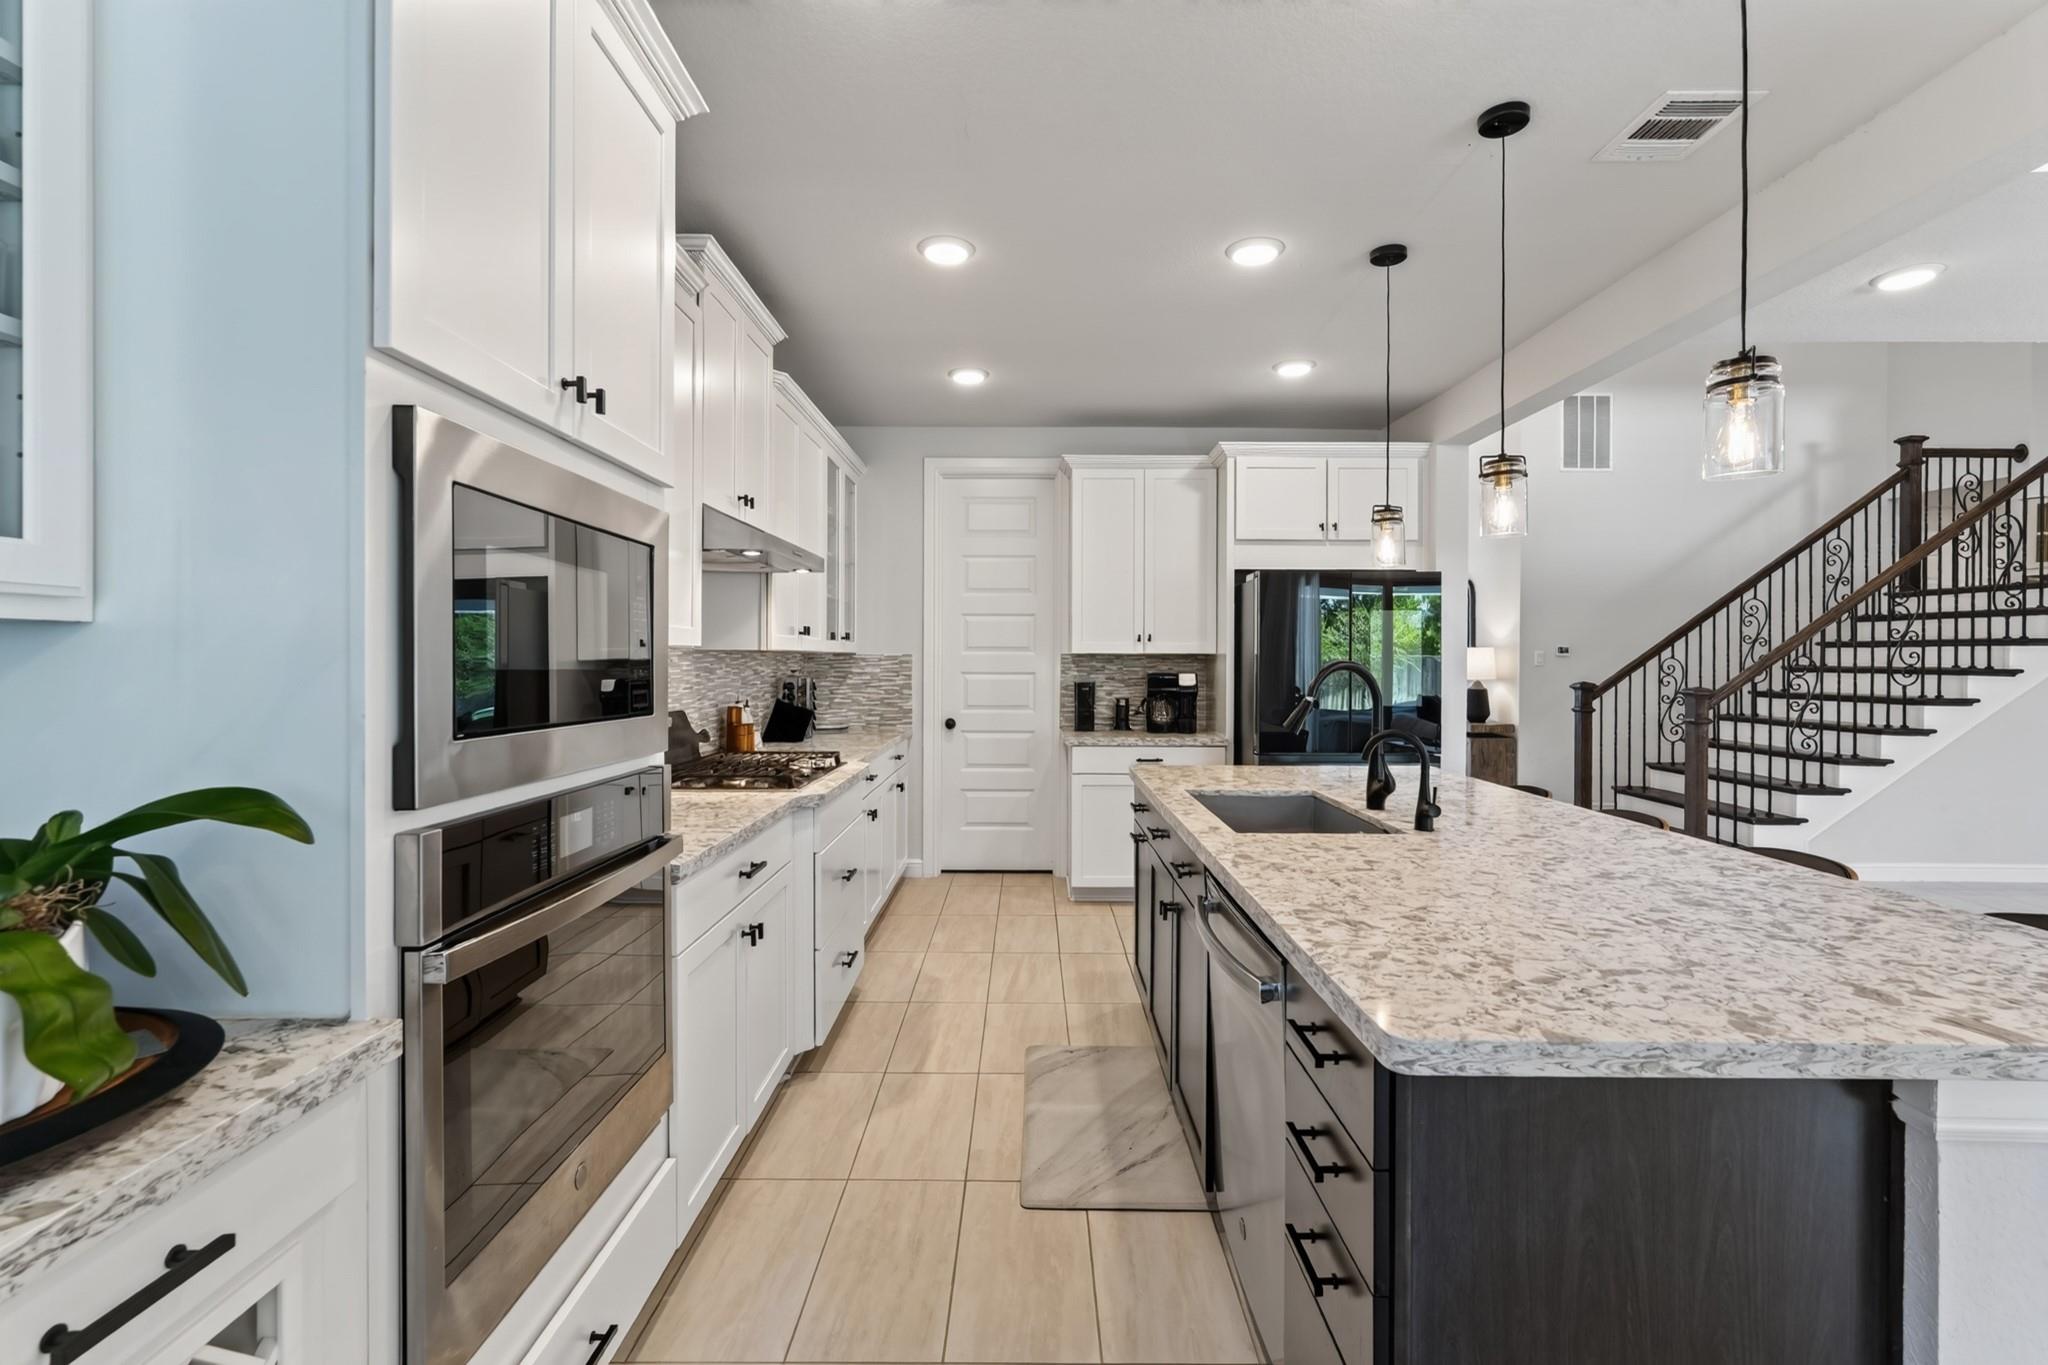
Bright kitchen with a large island, white cabinets, and stainless steel appliances.
Bright kitchen with white cabinetry, a large island, stainless appliances, and an open staircase.
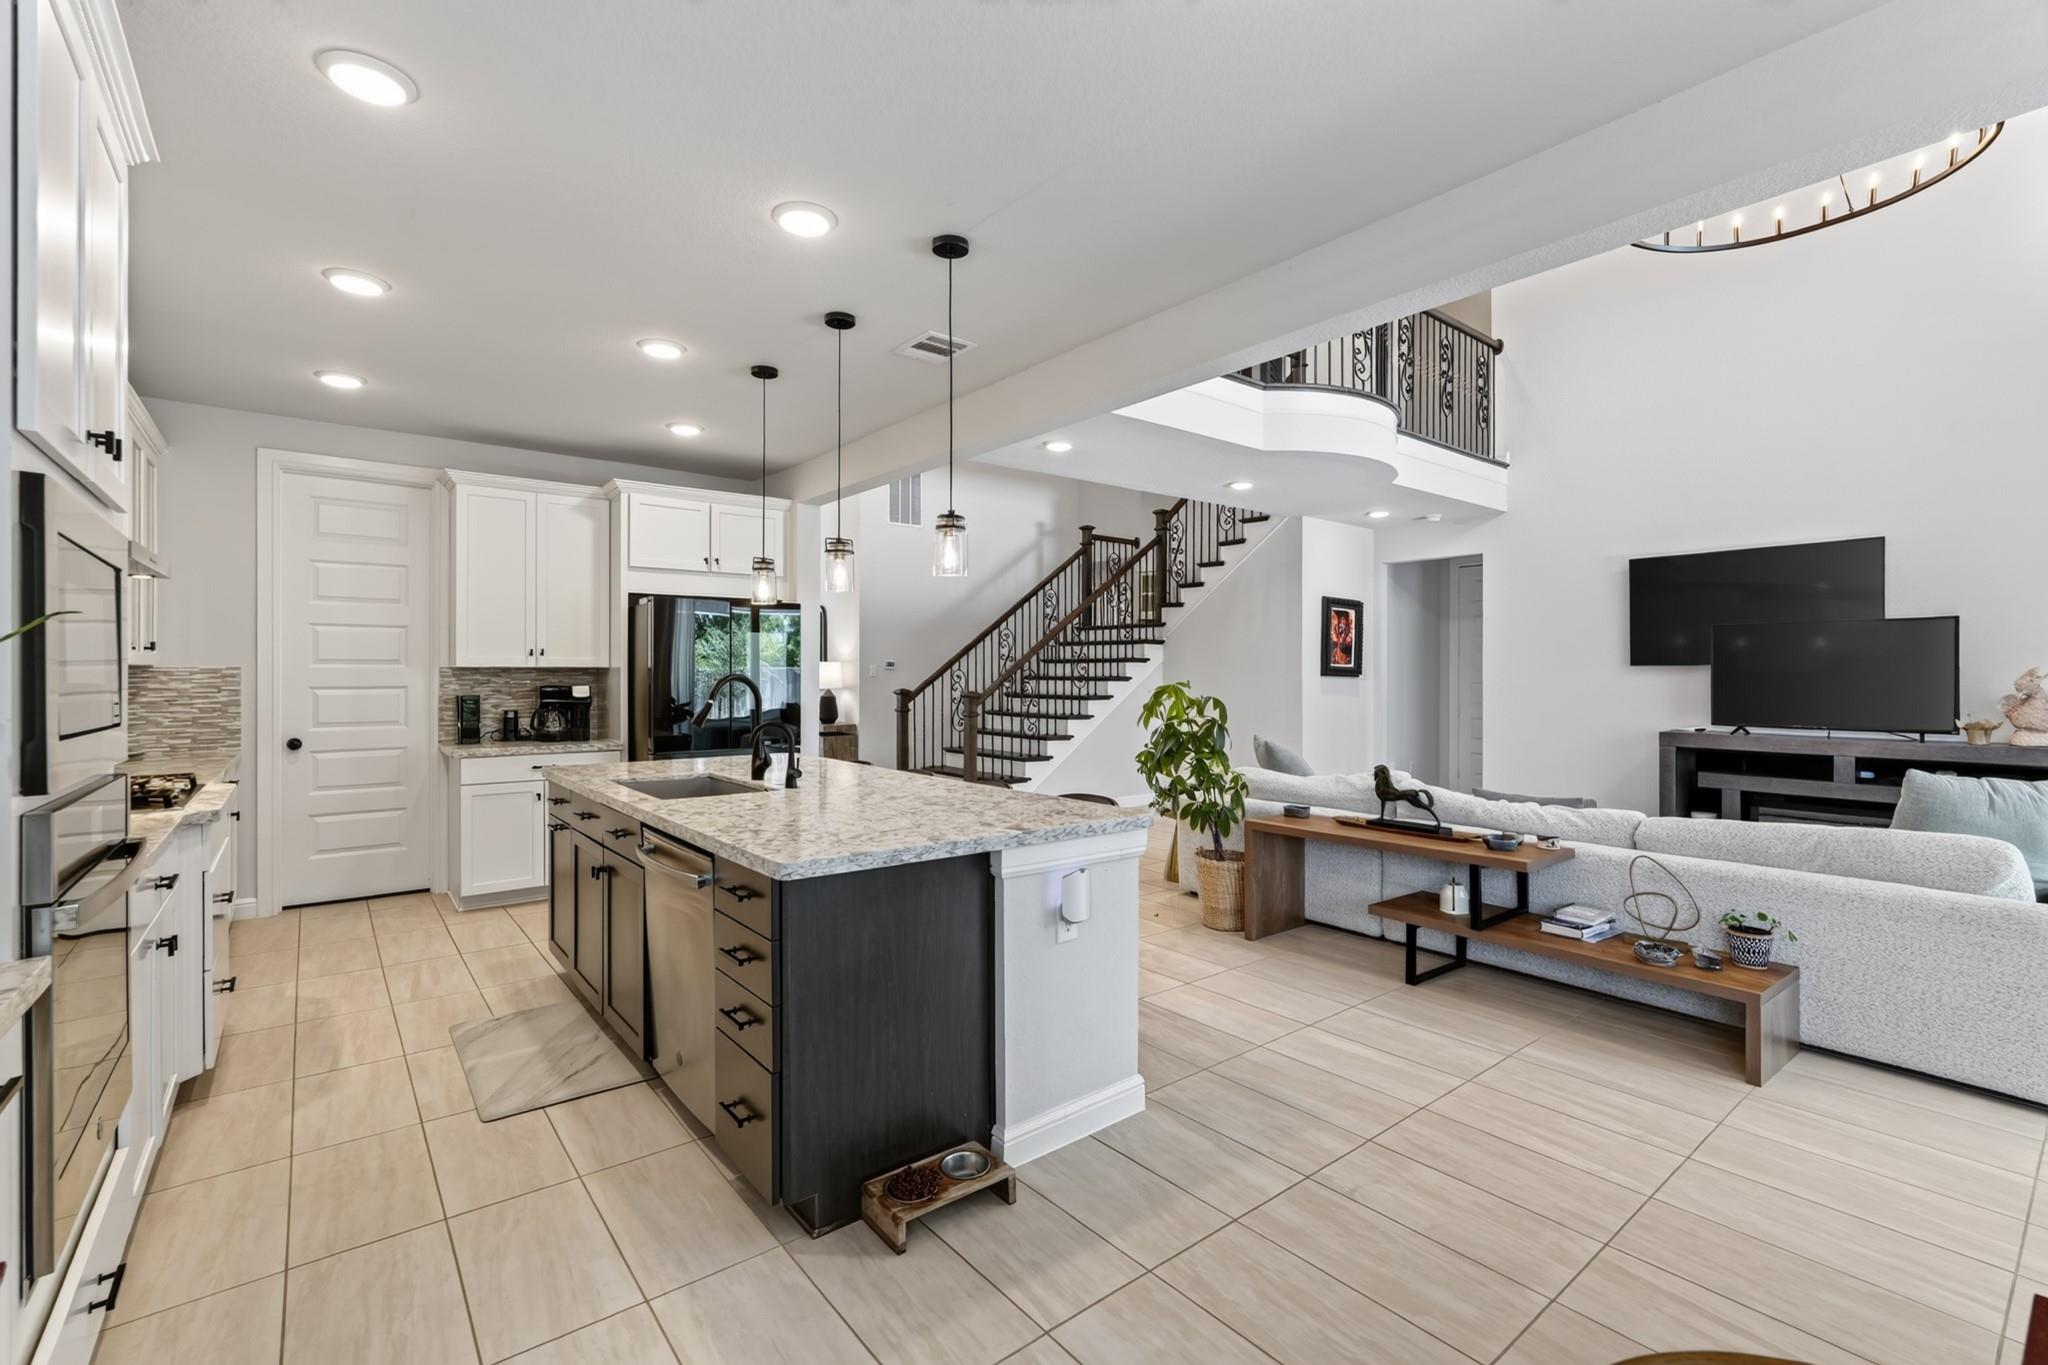
Open kitchen and living area with a large island, tile floors, and a sweeping staircase.
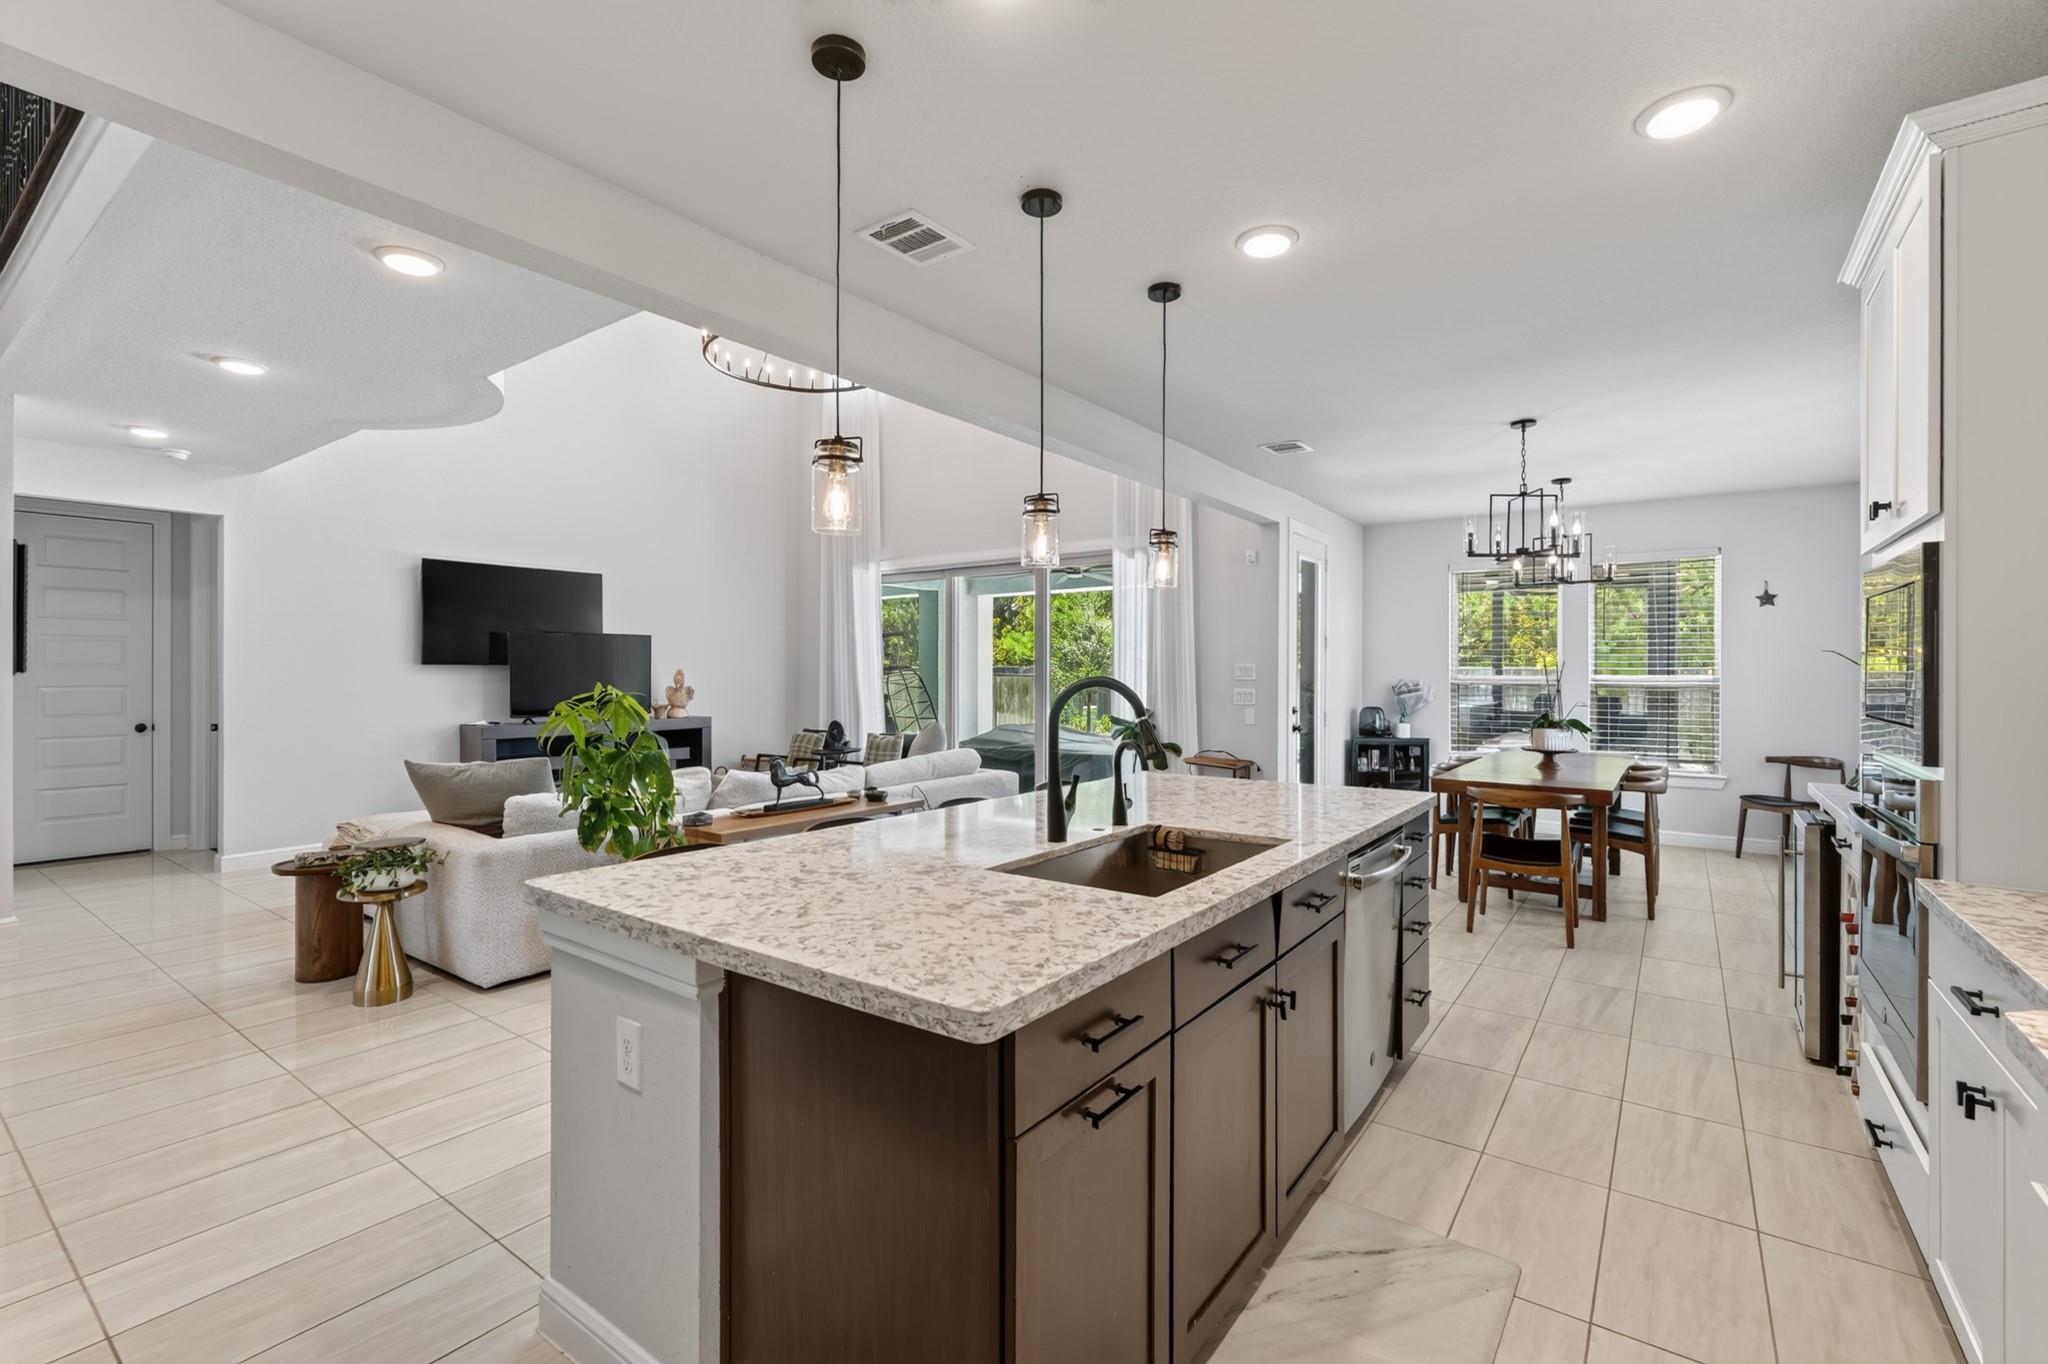
Open-plan kitchen with a large island, adjoining living room, and dining area.
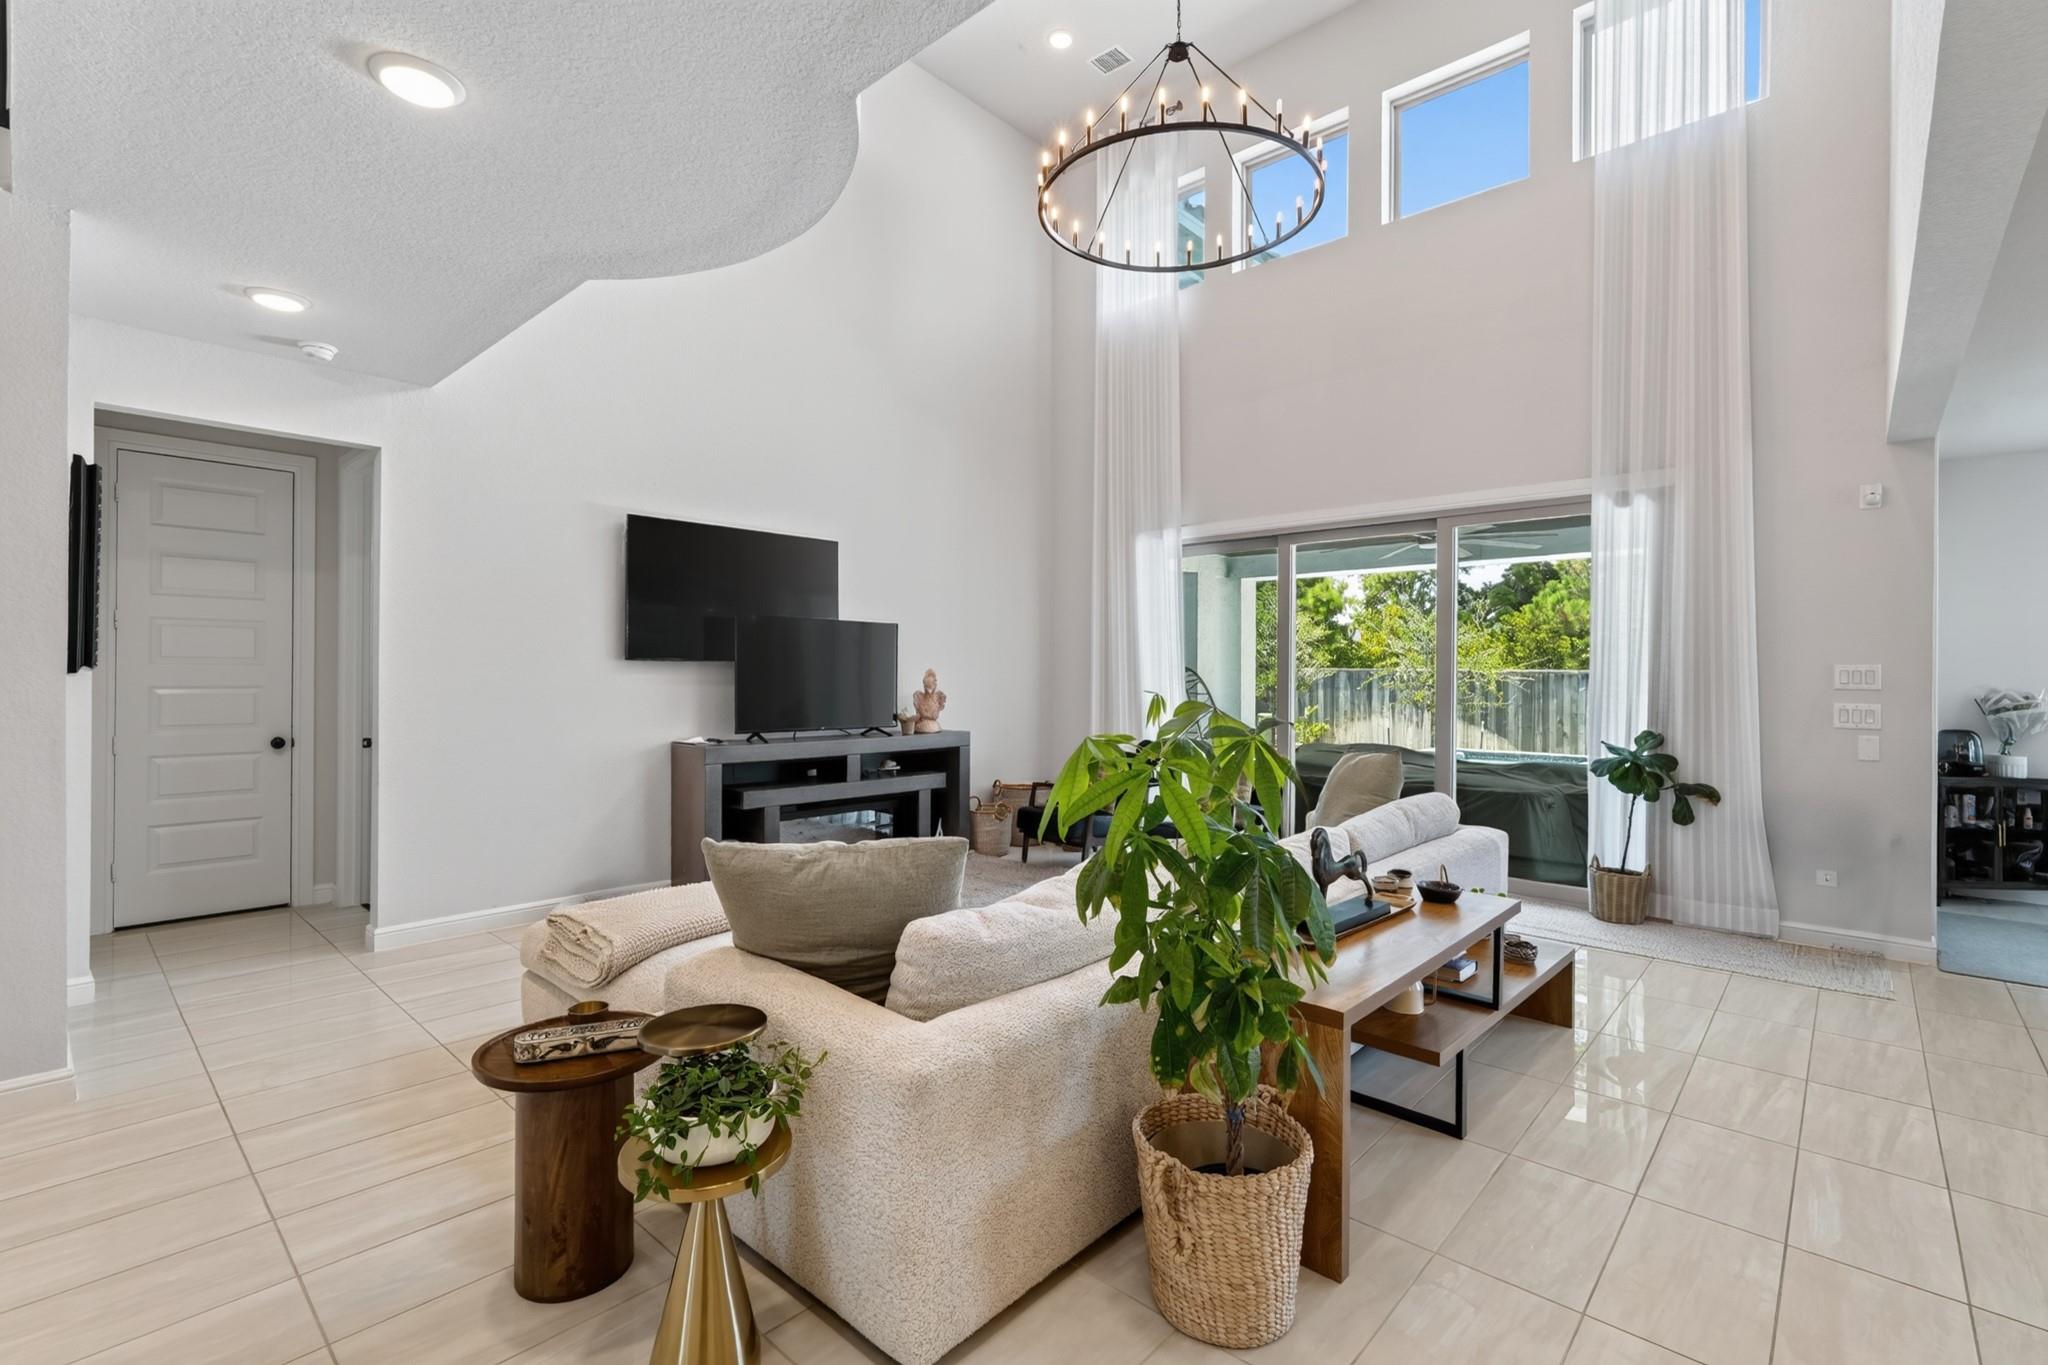
Living room with soaring ceiling, circular chandelier, and sliding glass doors to a covered patio.
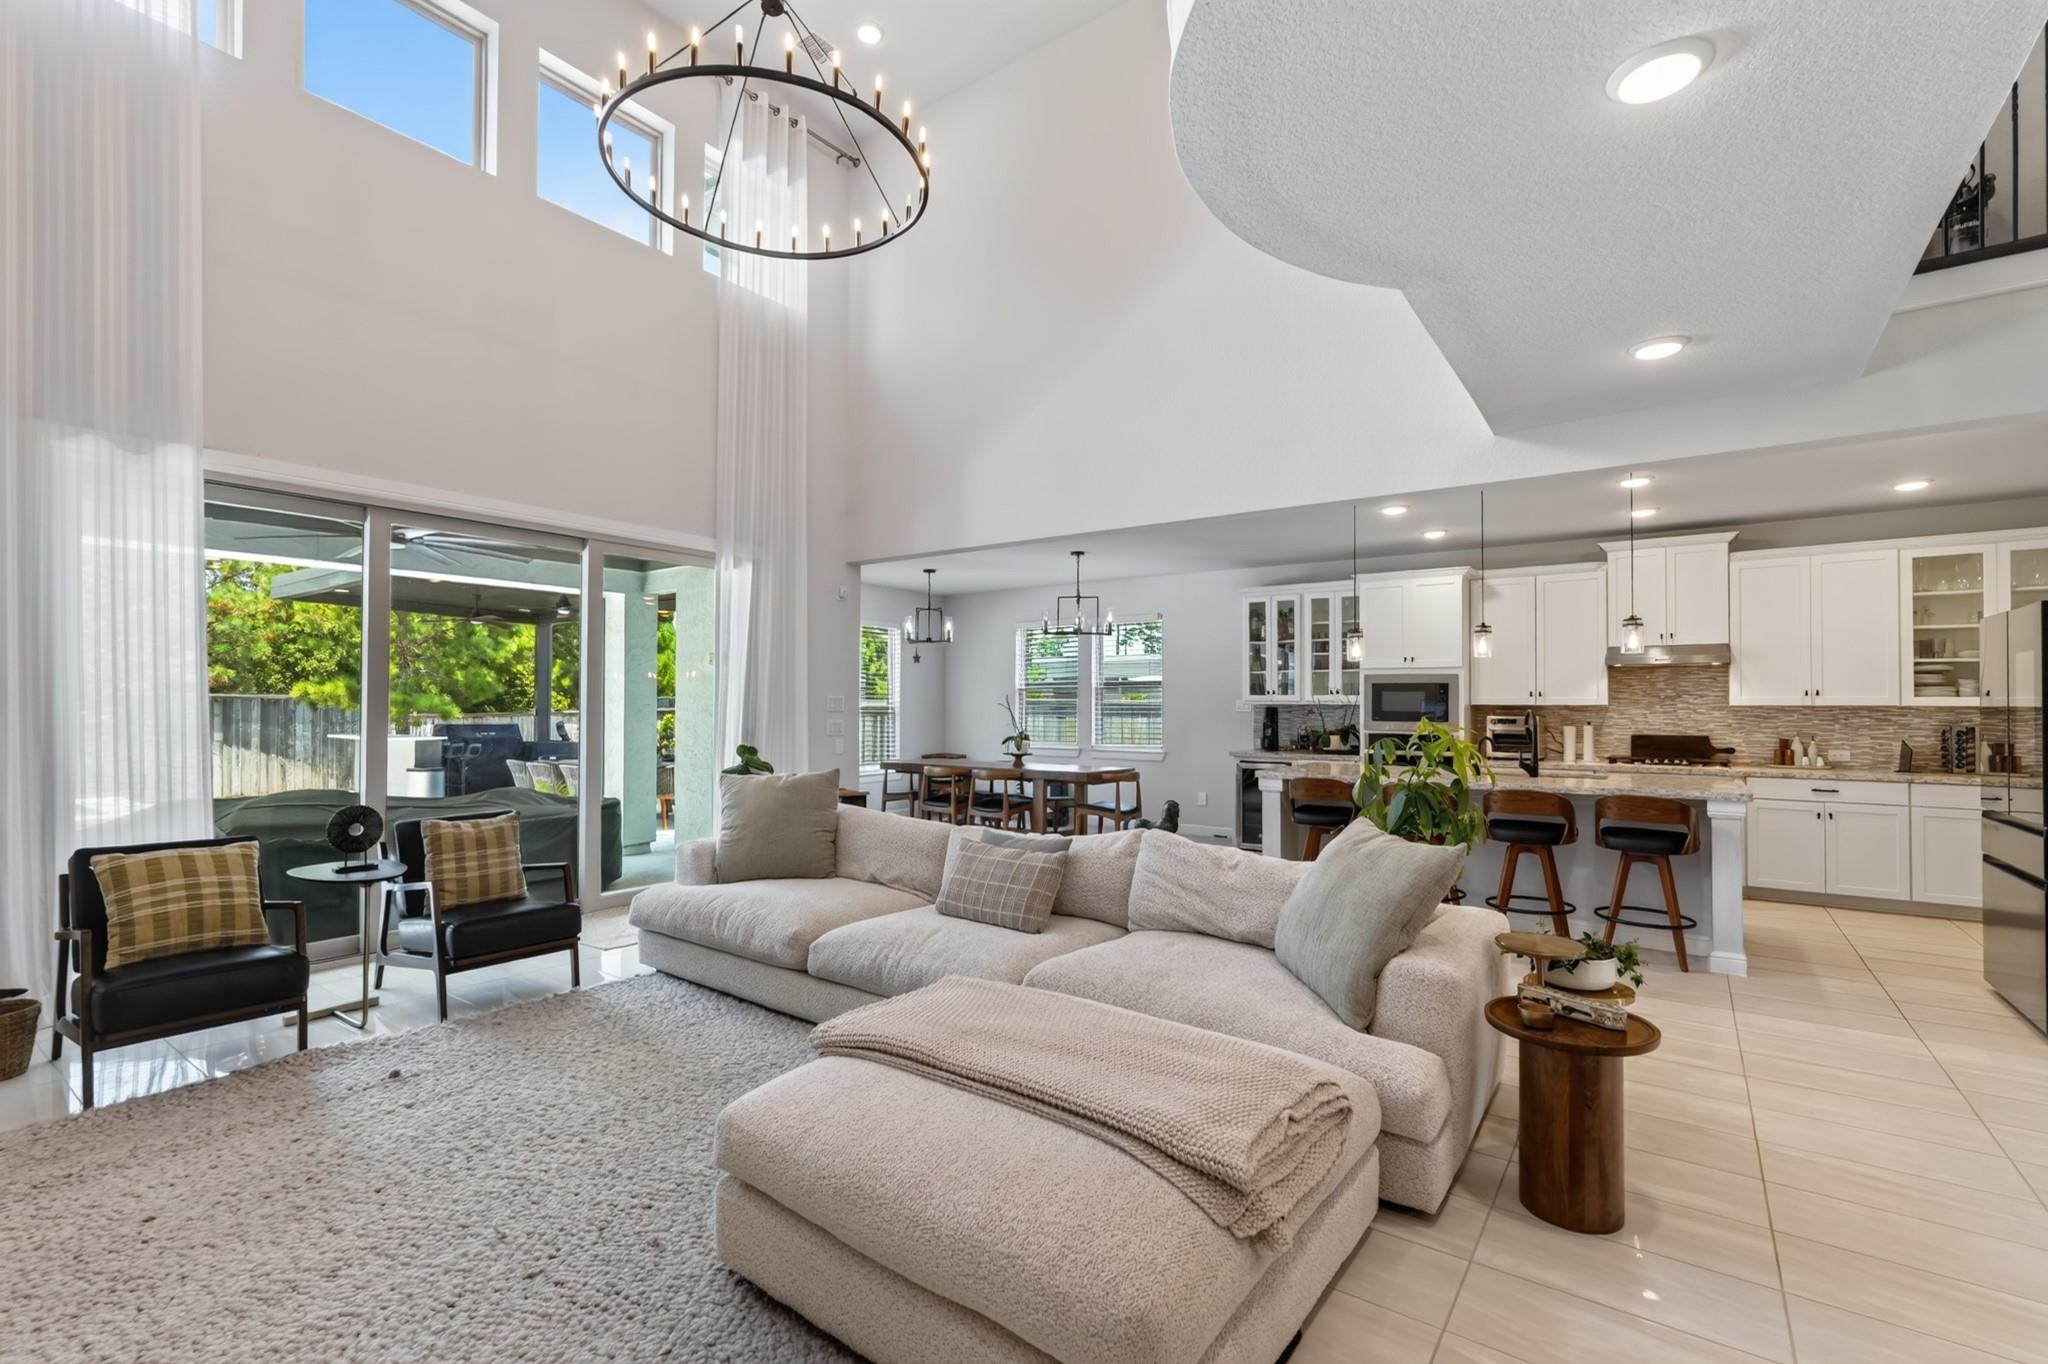
Bright open-plan living room with a vaulted ceiling, sliding glass doors, and adjoining kitchen.
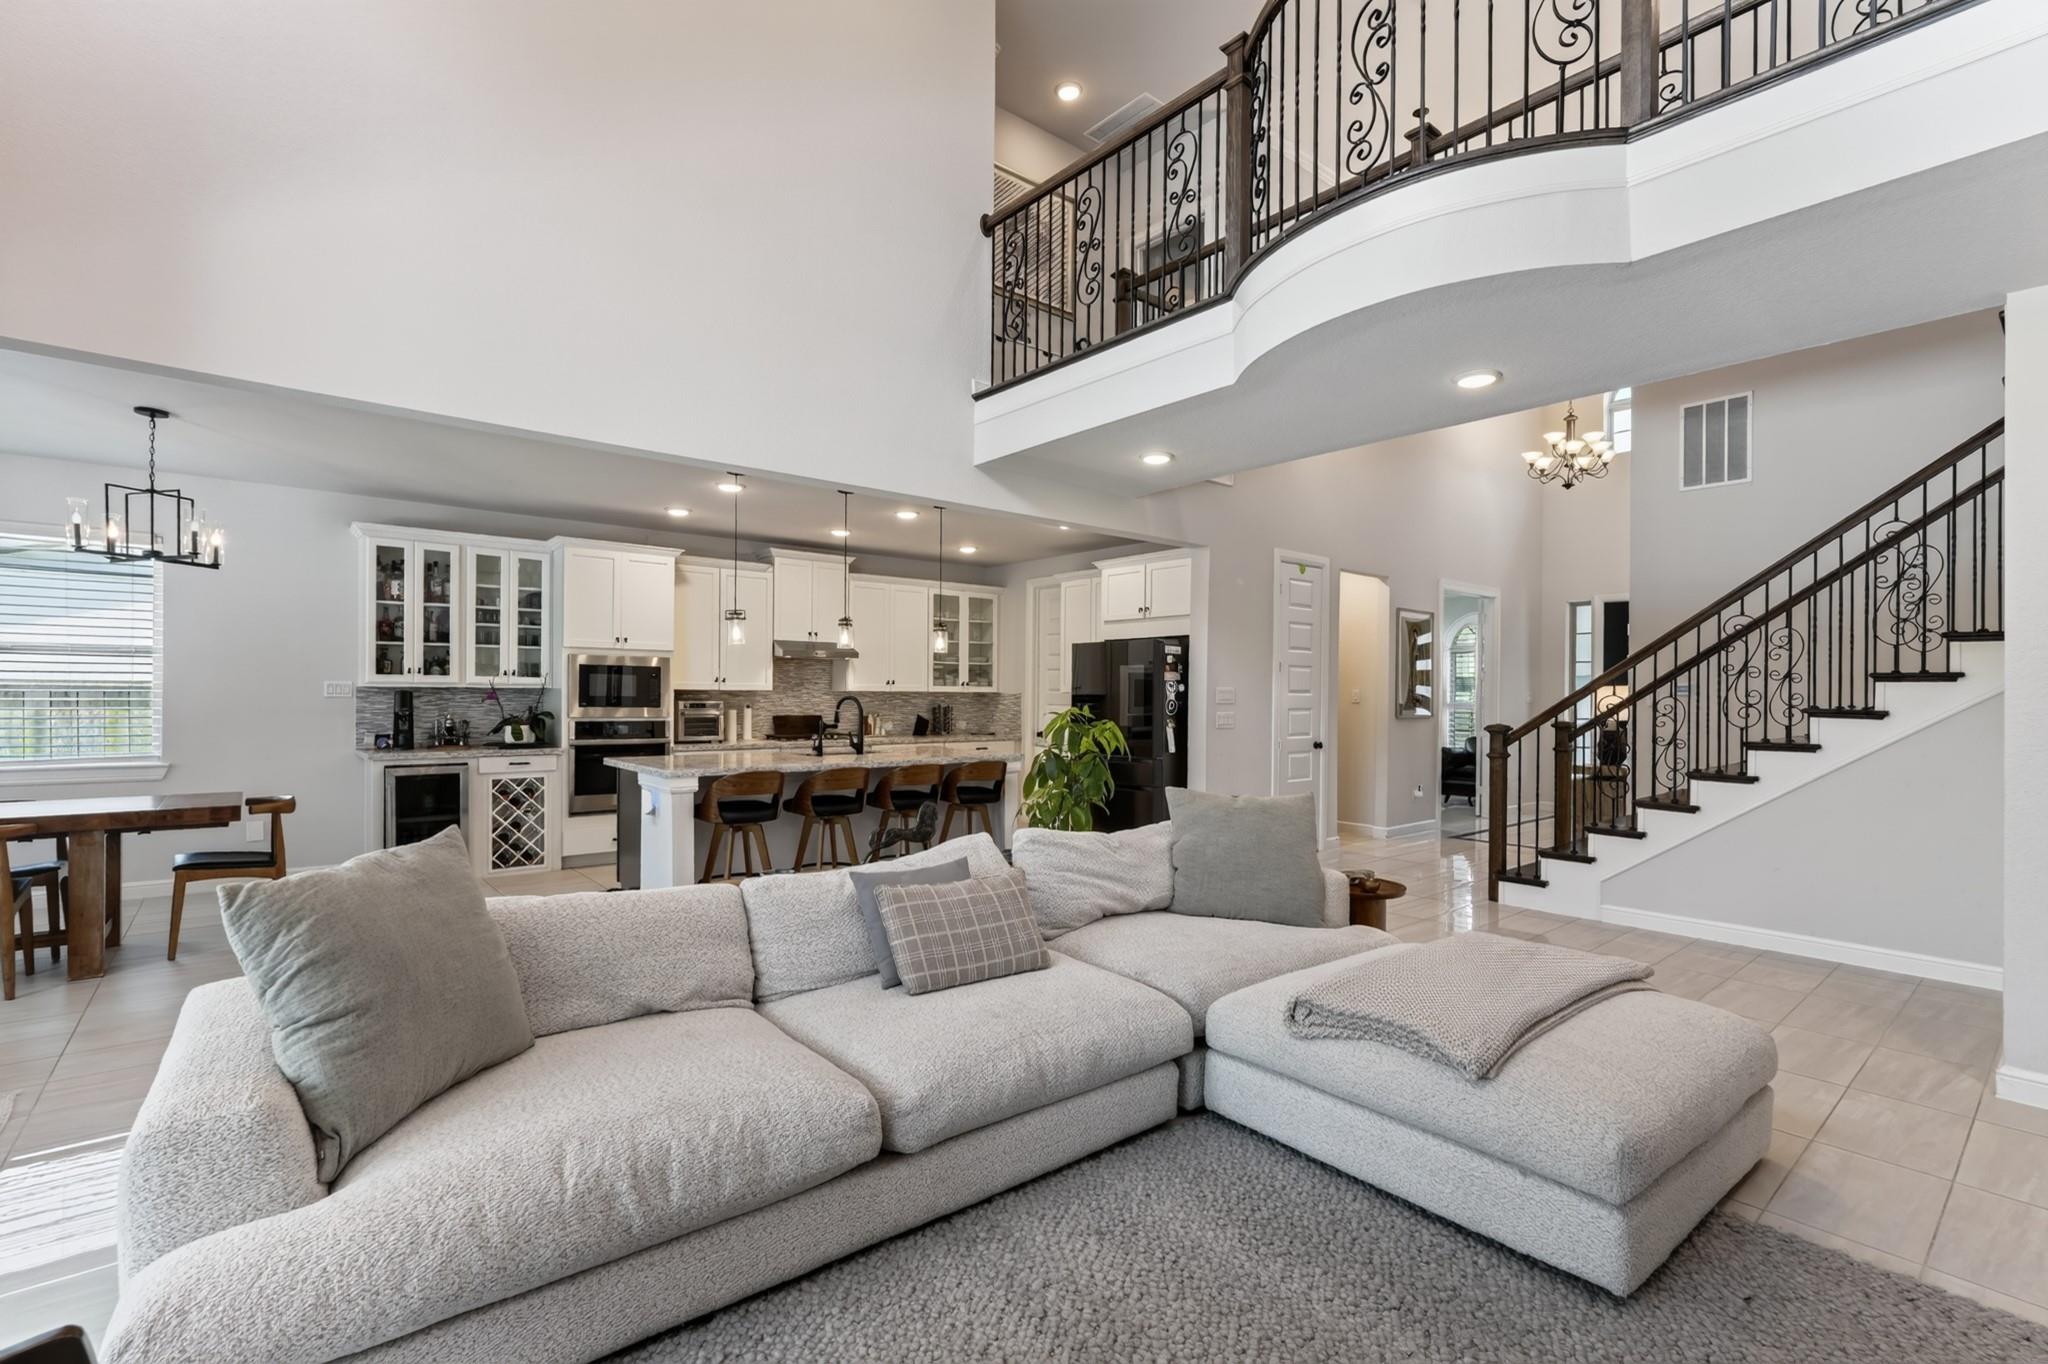
Open living room and kitchen with a large sectional sofa and ornate curved stair railings.
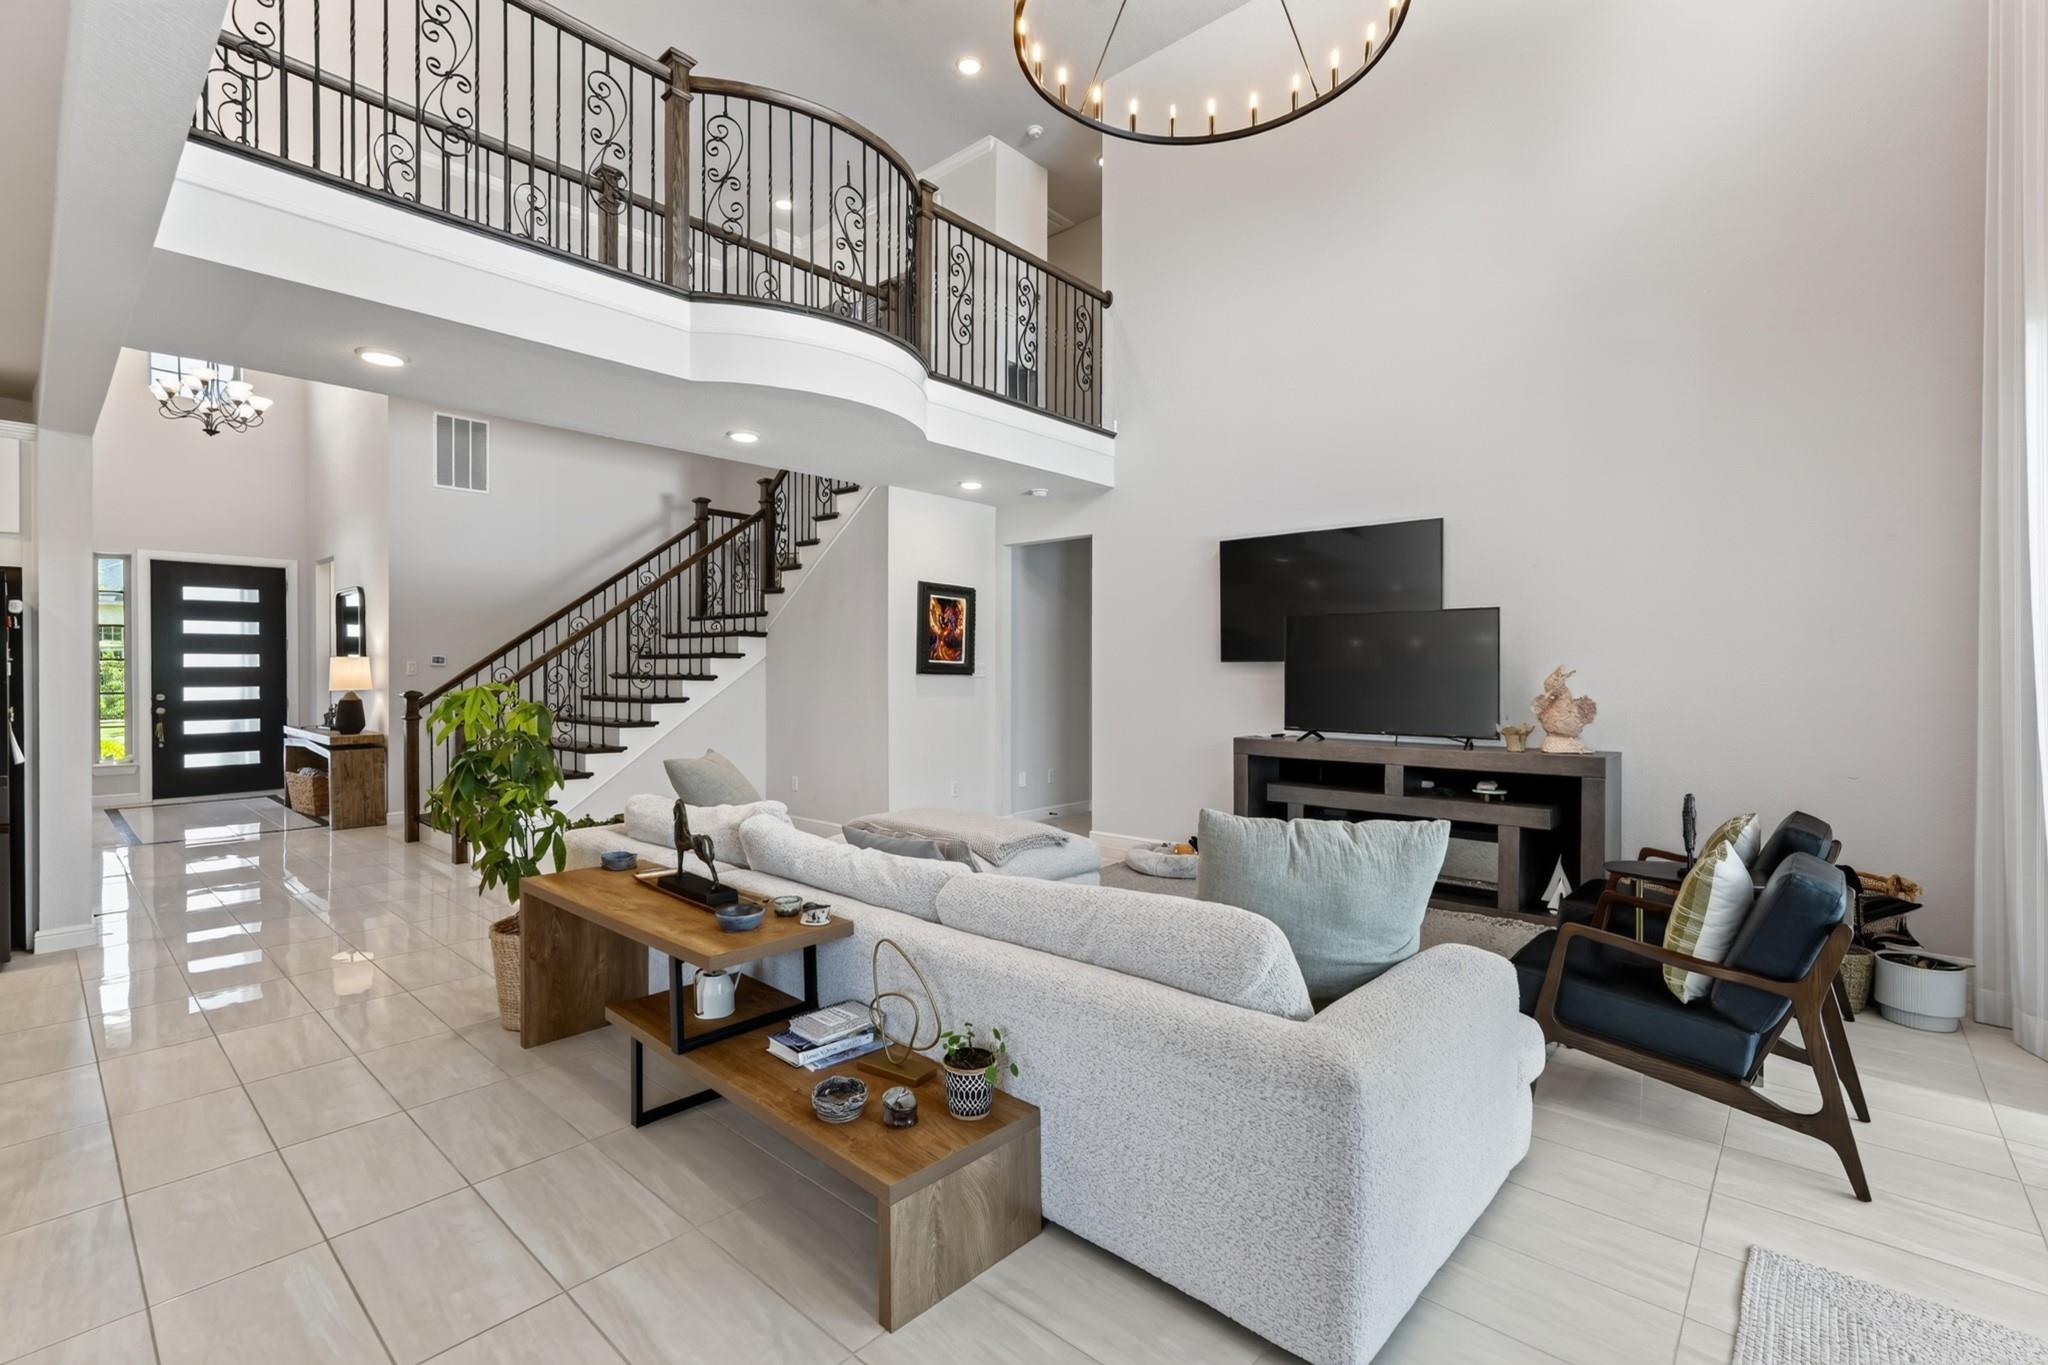
Two-story living room with a curved upstairs balcony, wrought-iron railings, and a white sectional sofa.
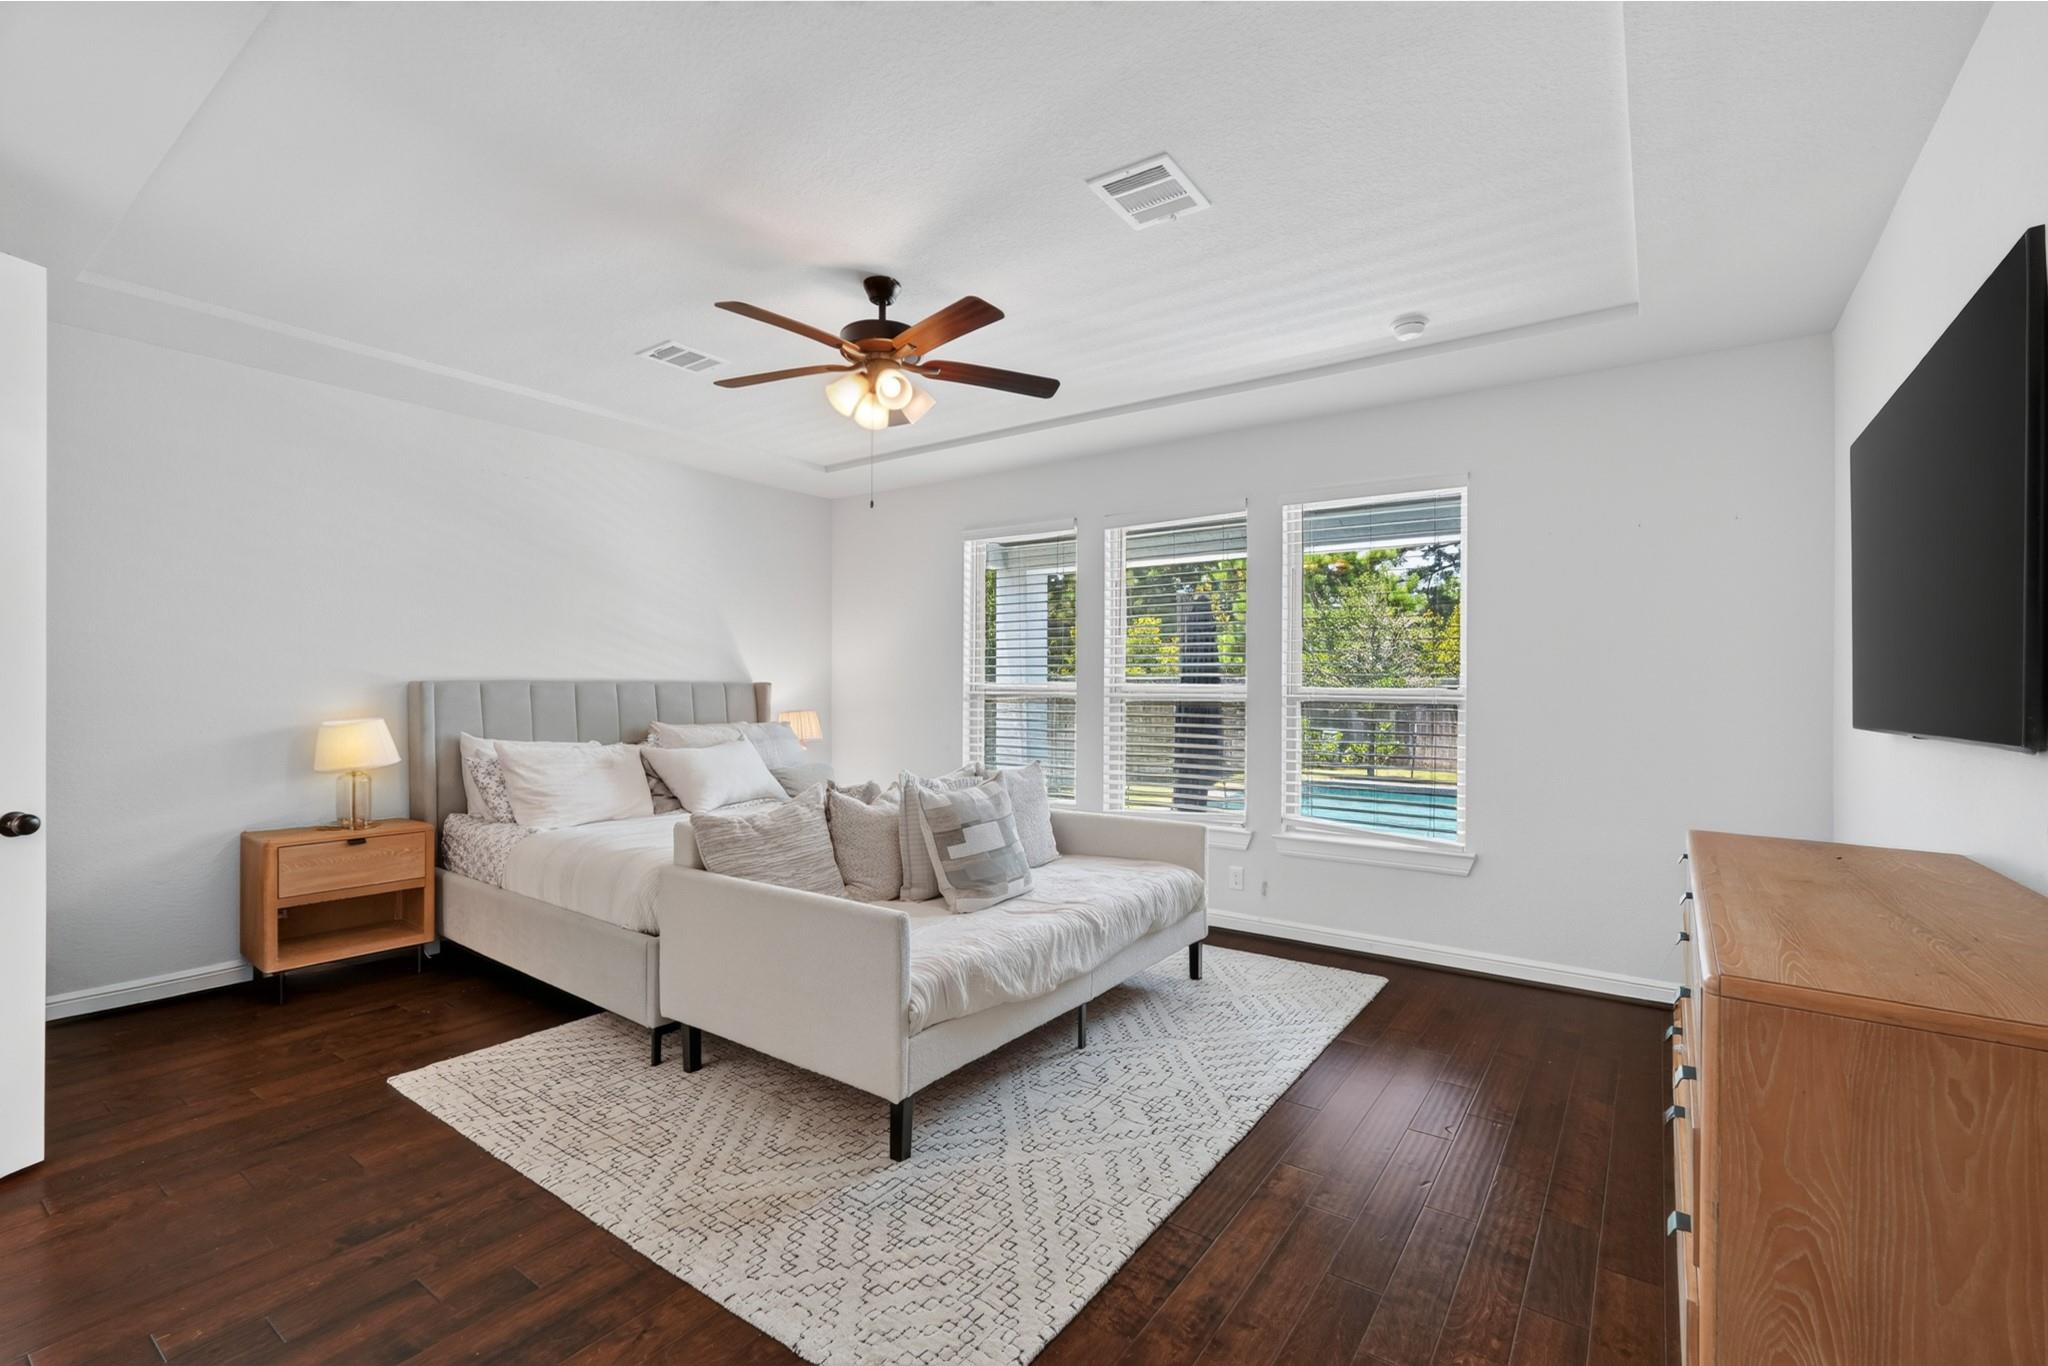
Bedroom with a light upholstered bed, dark wood floors, and windows overlooking a pool.
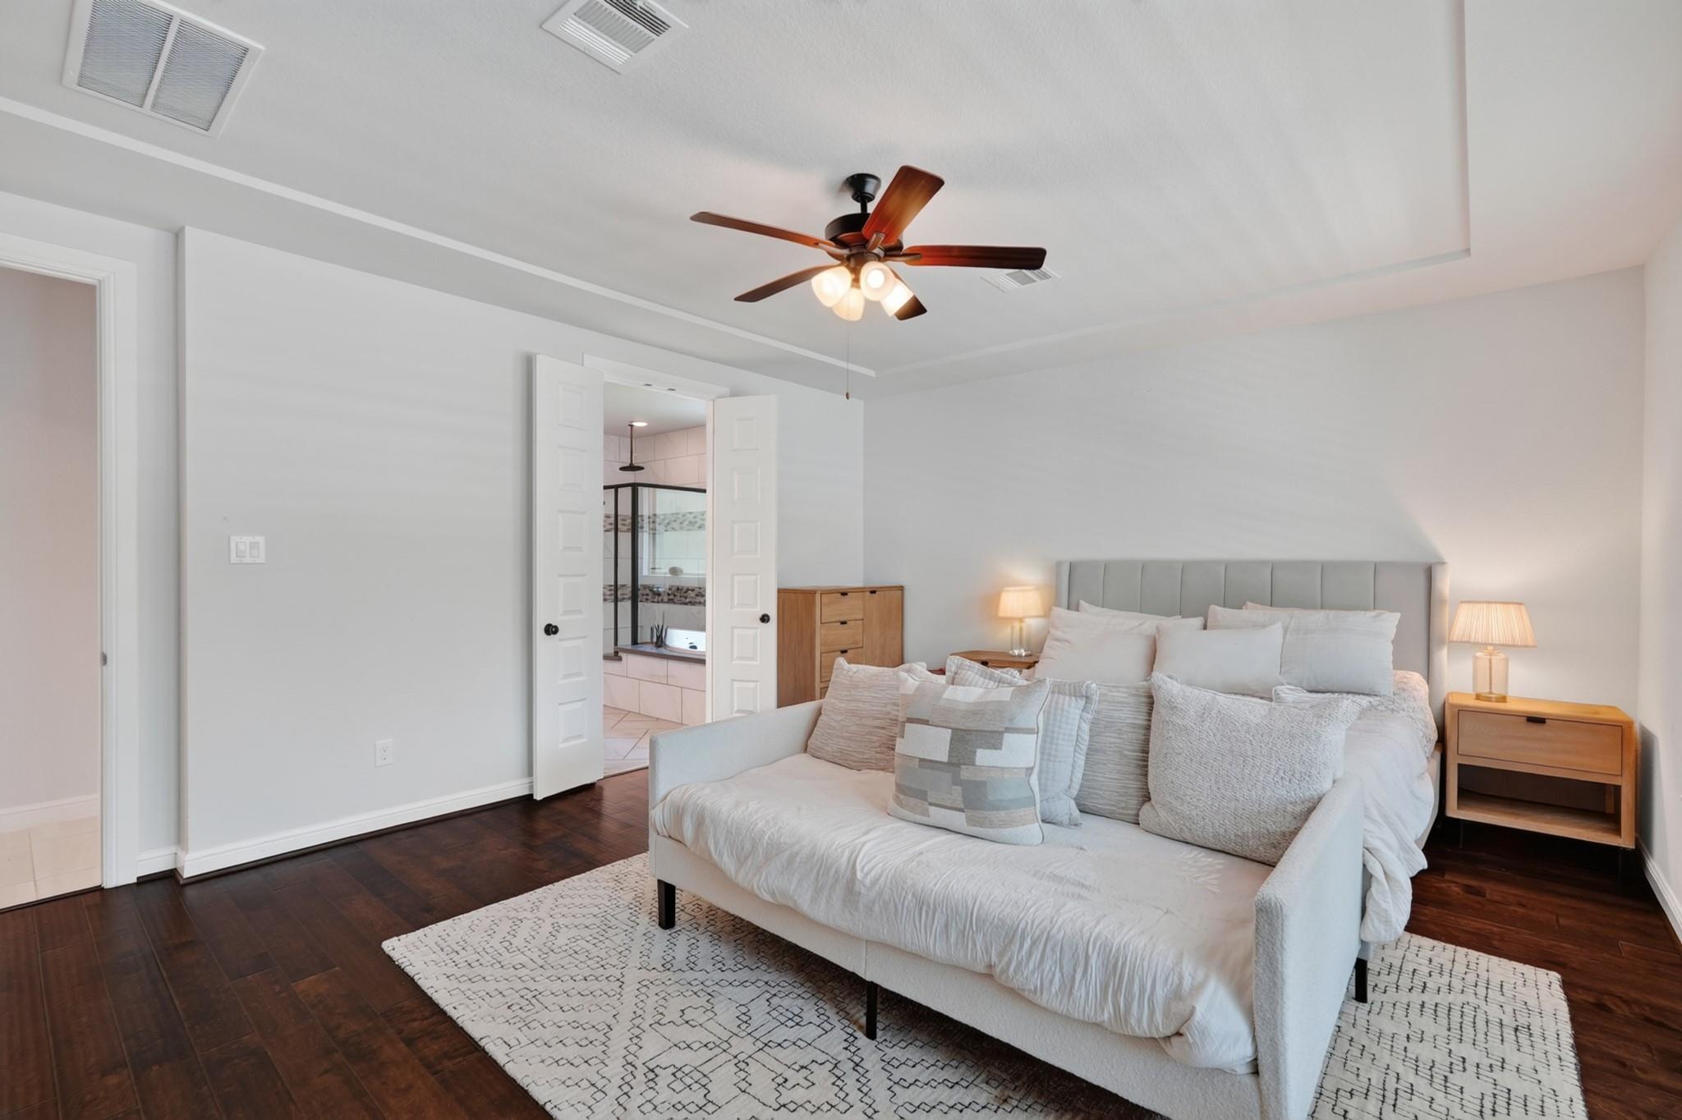
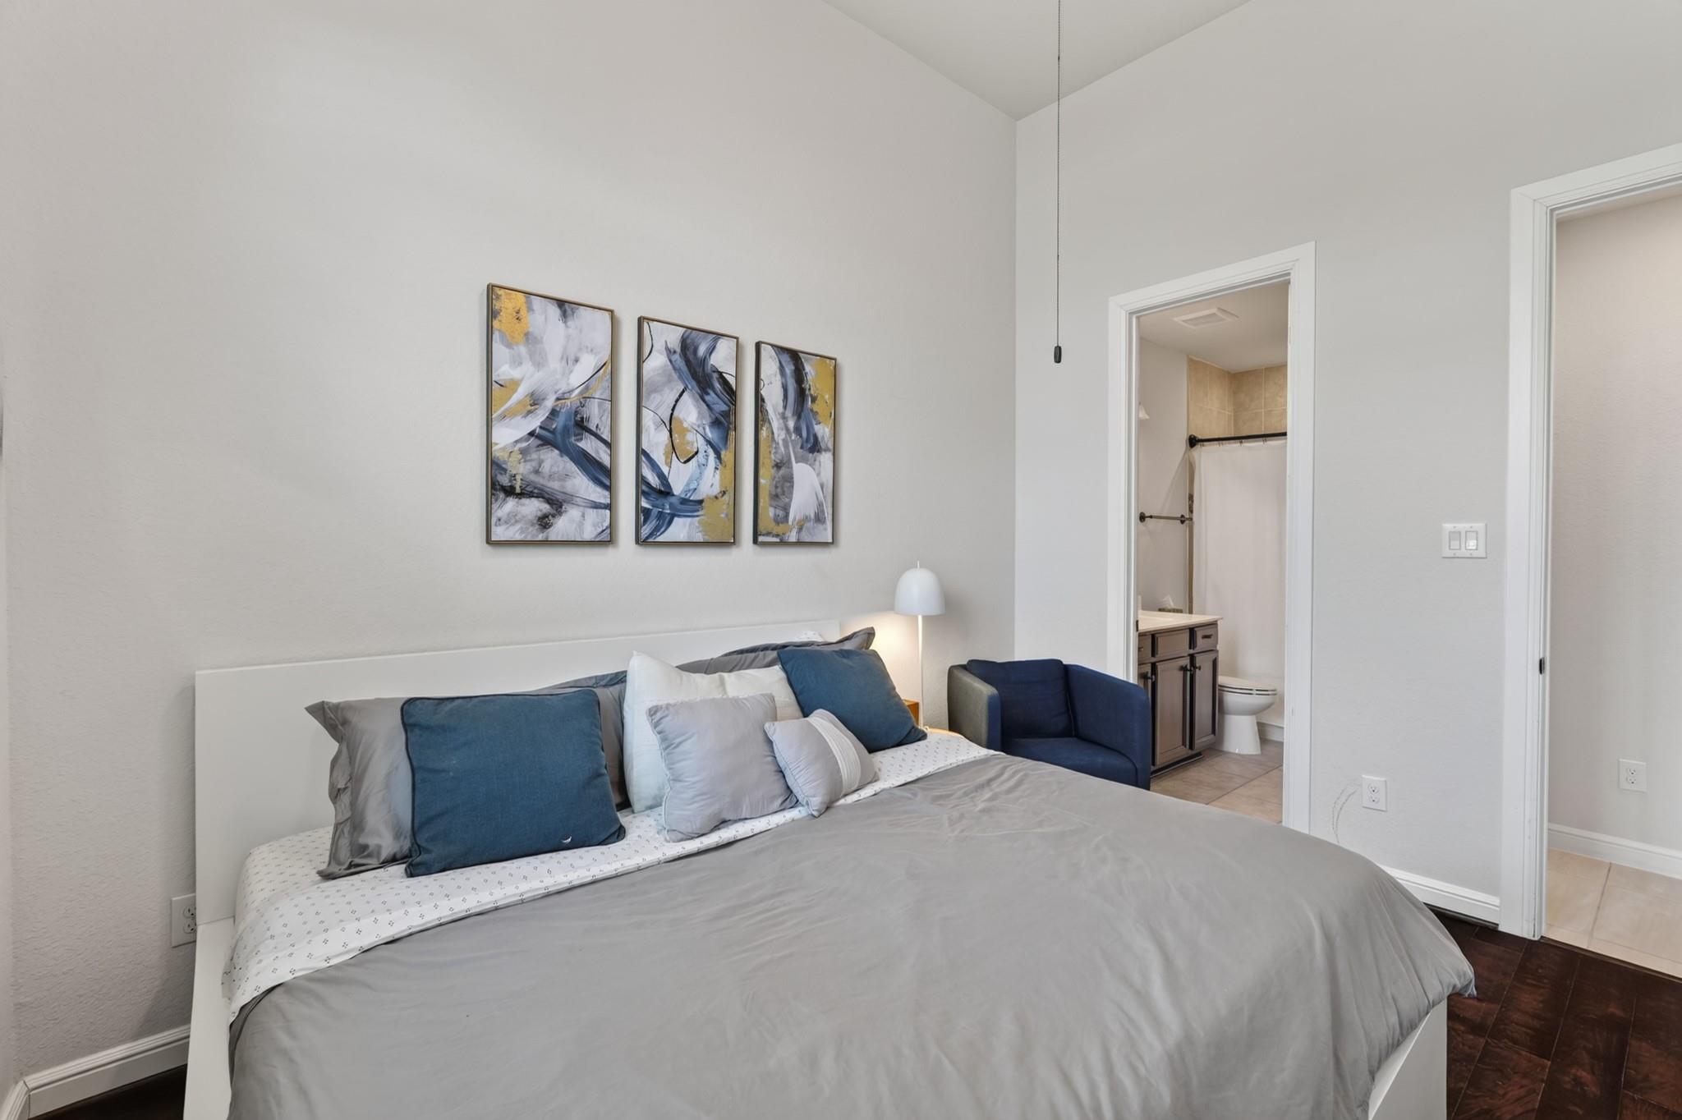
Staged bedroom with a gray upholstered bed, dark wood floors, and an open doorway to the bathroom.
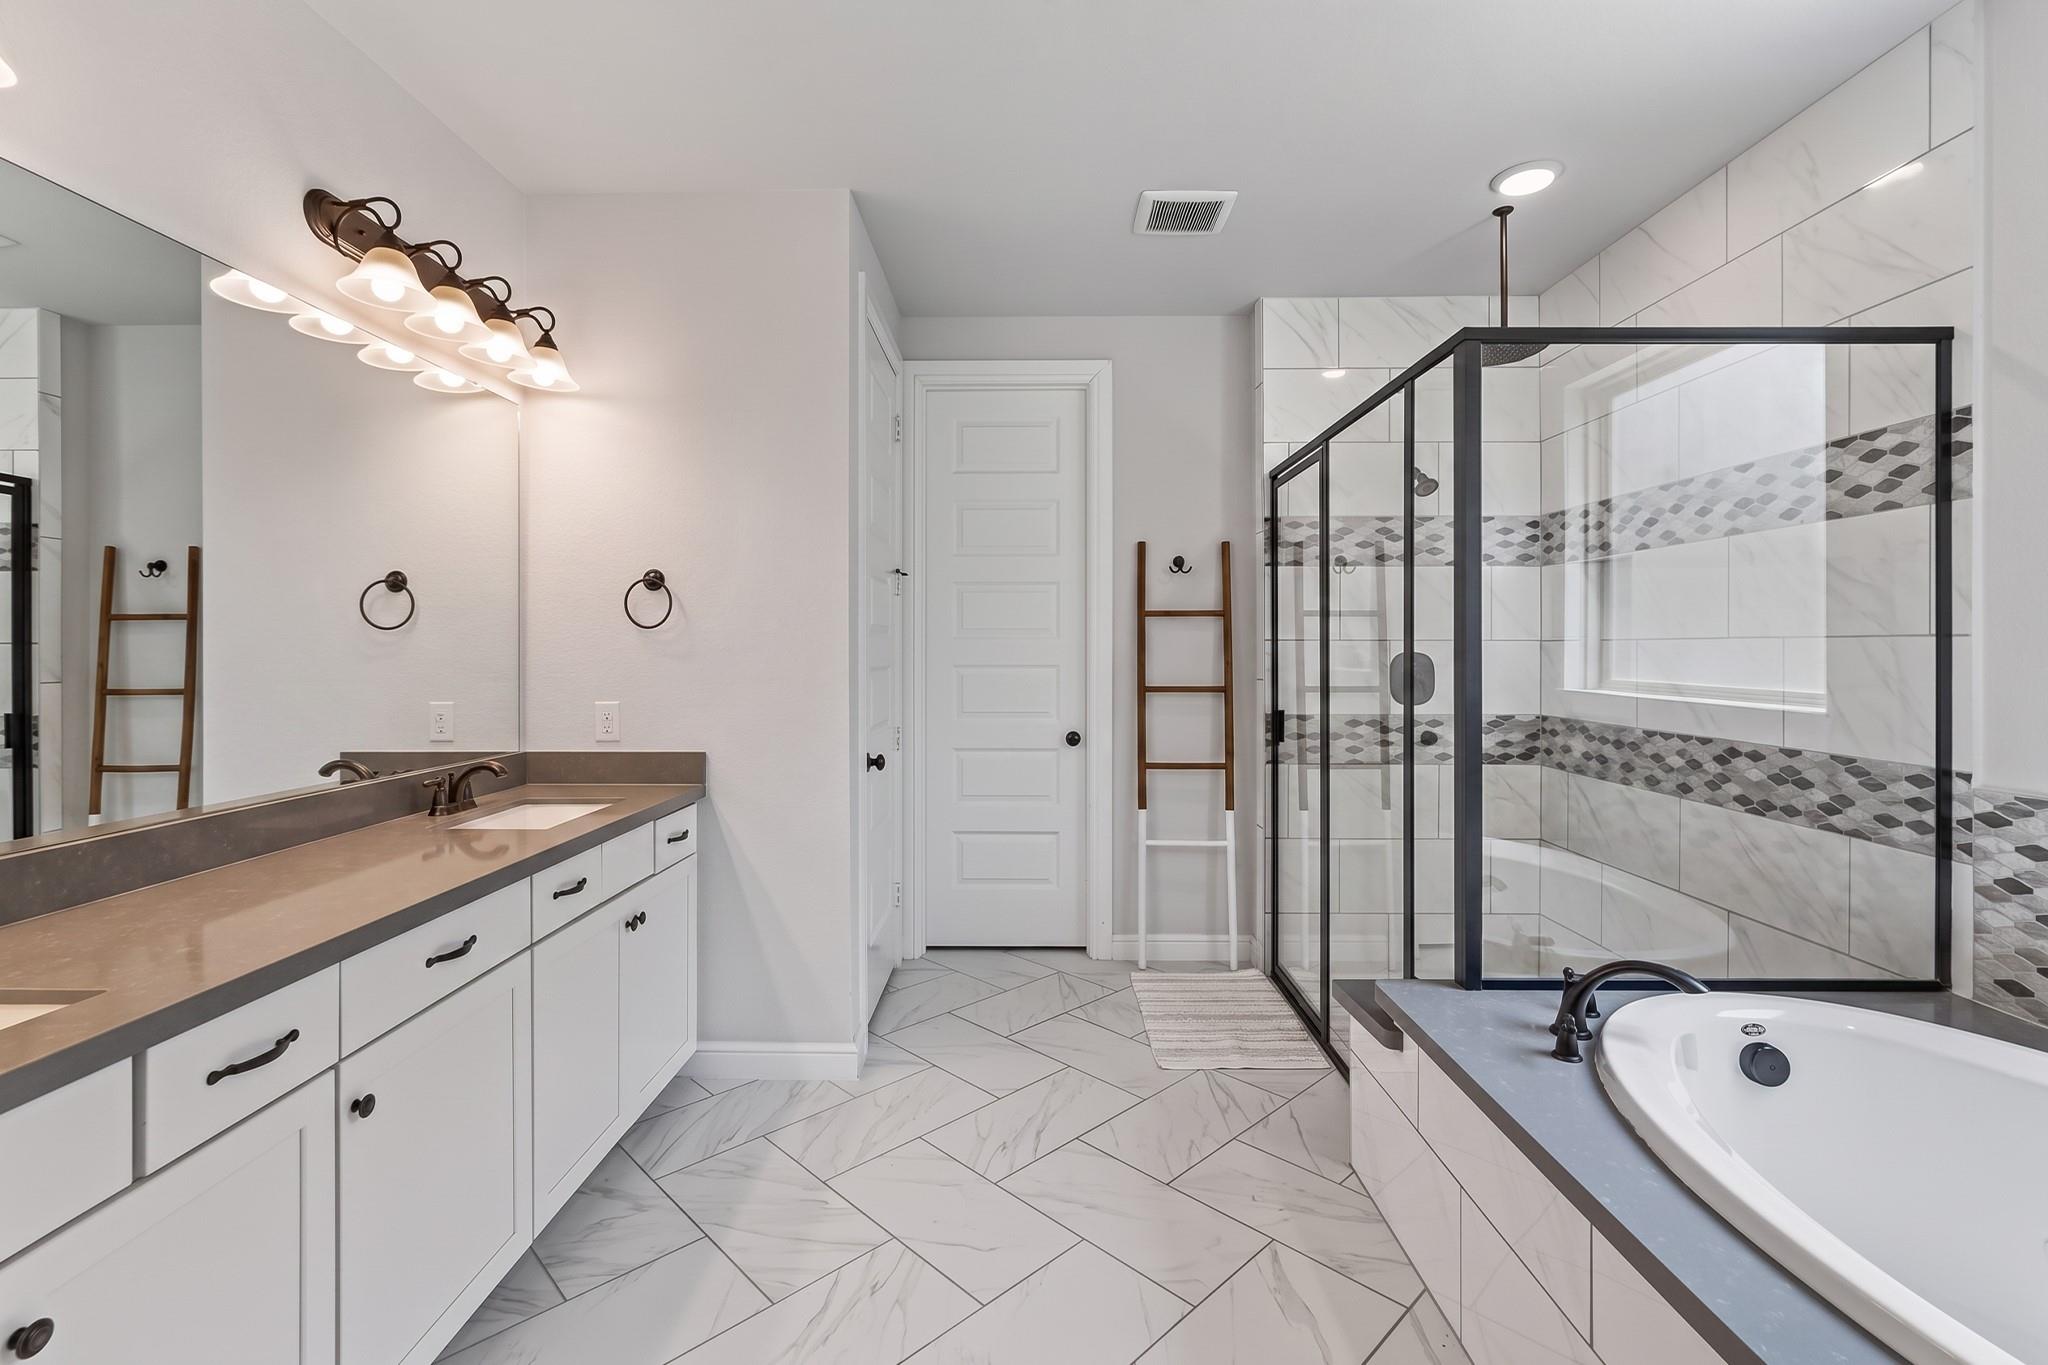
Bathroom with a double vanity, marble-look tile, glass shower, and built-in soaking tub.
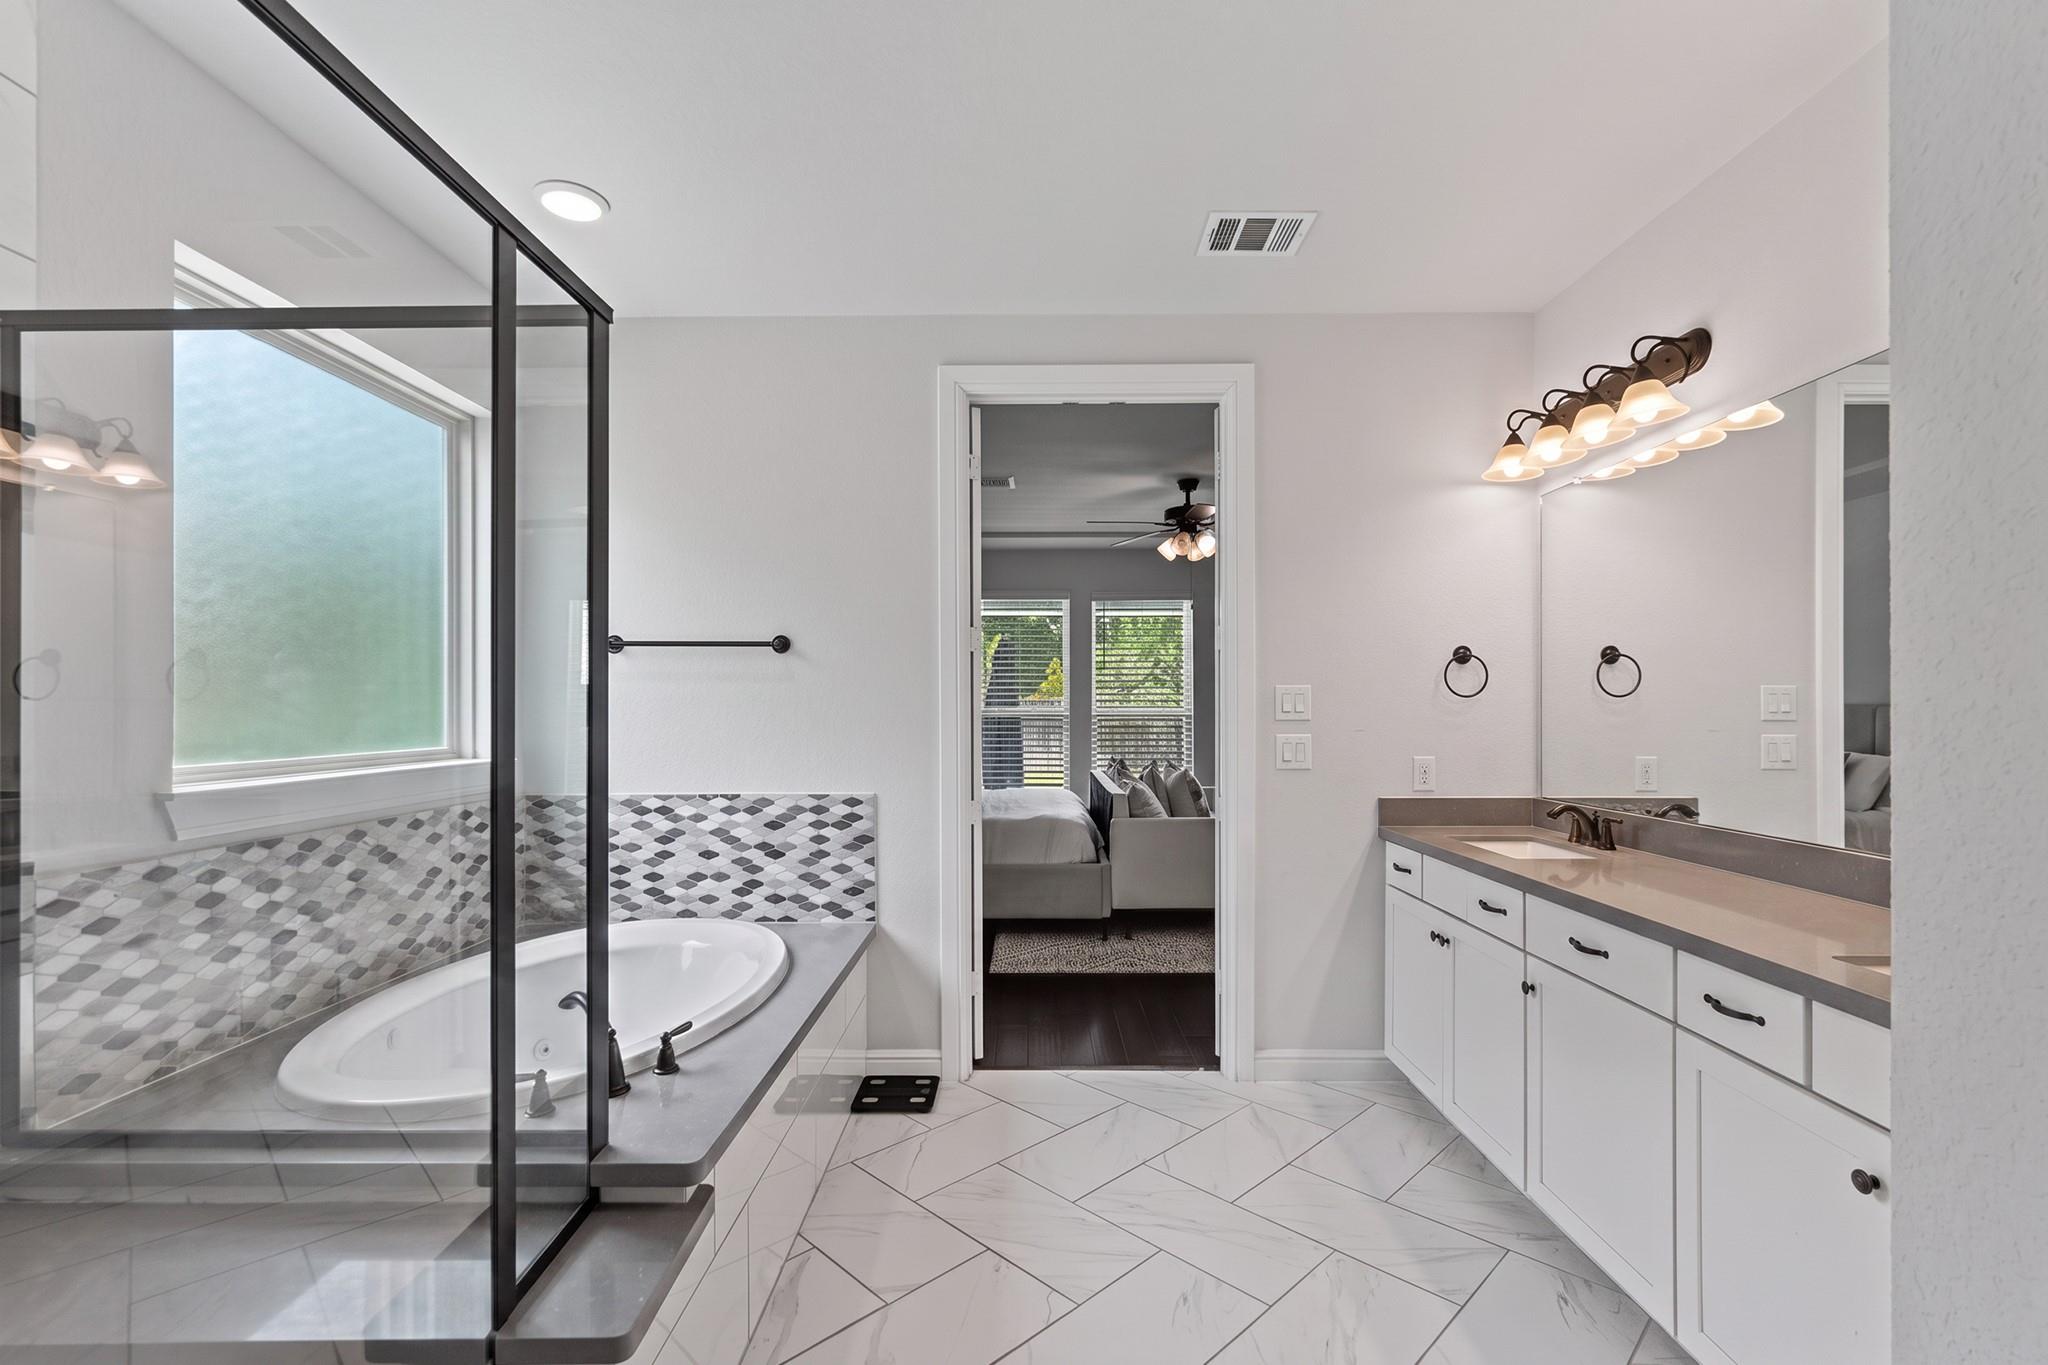
Bathroom with a freestanding soaking tub, glass shower enclosure, geometric tile, and long vanity.
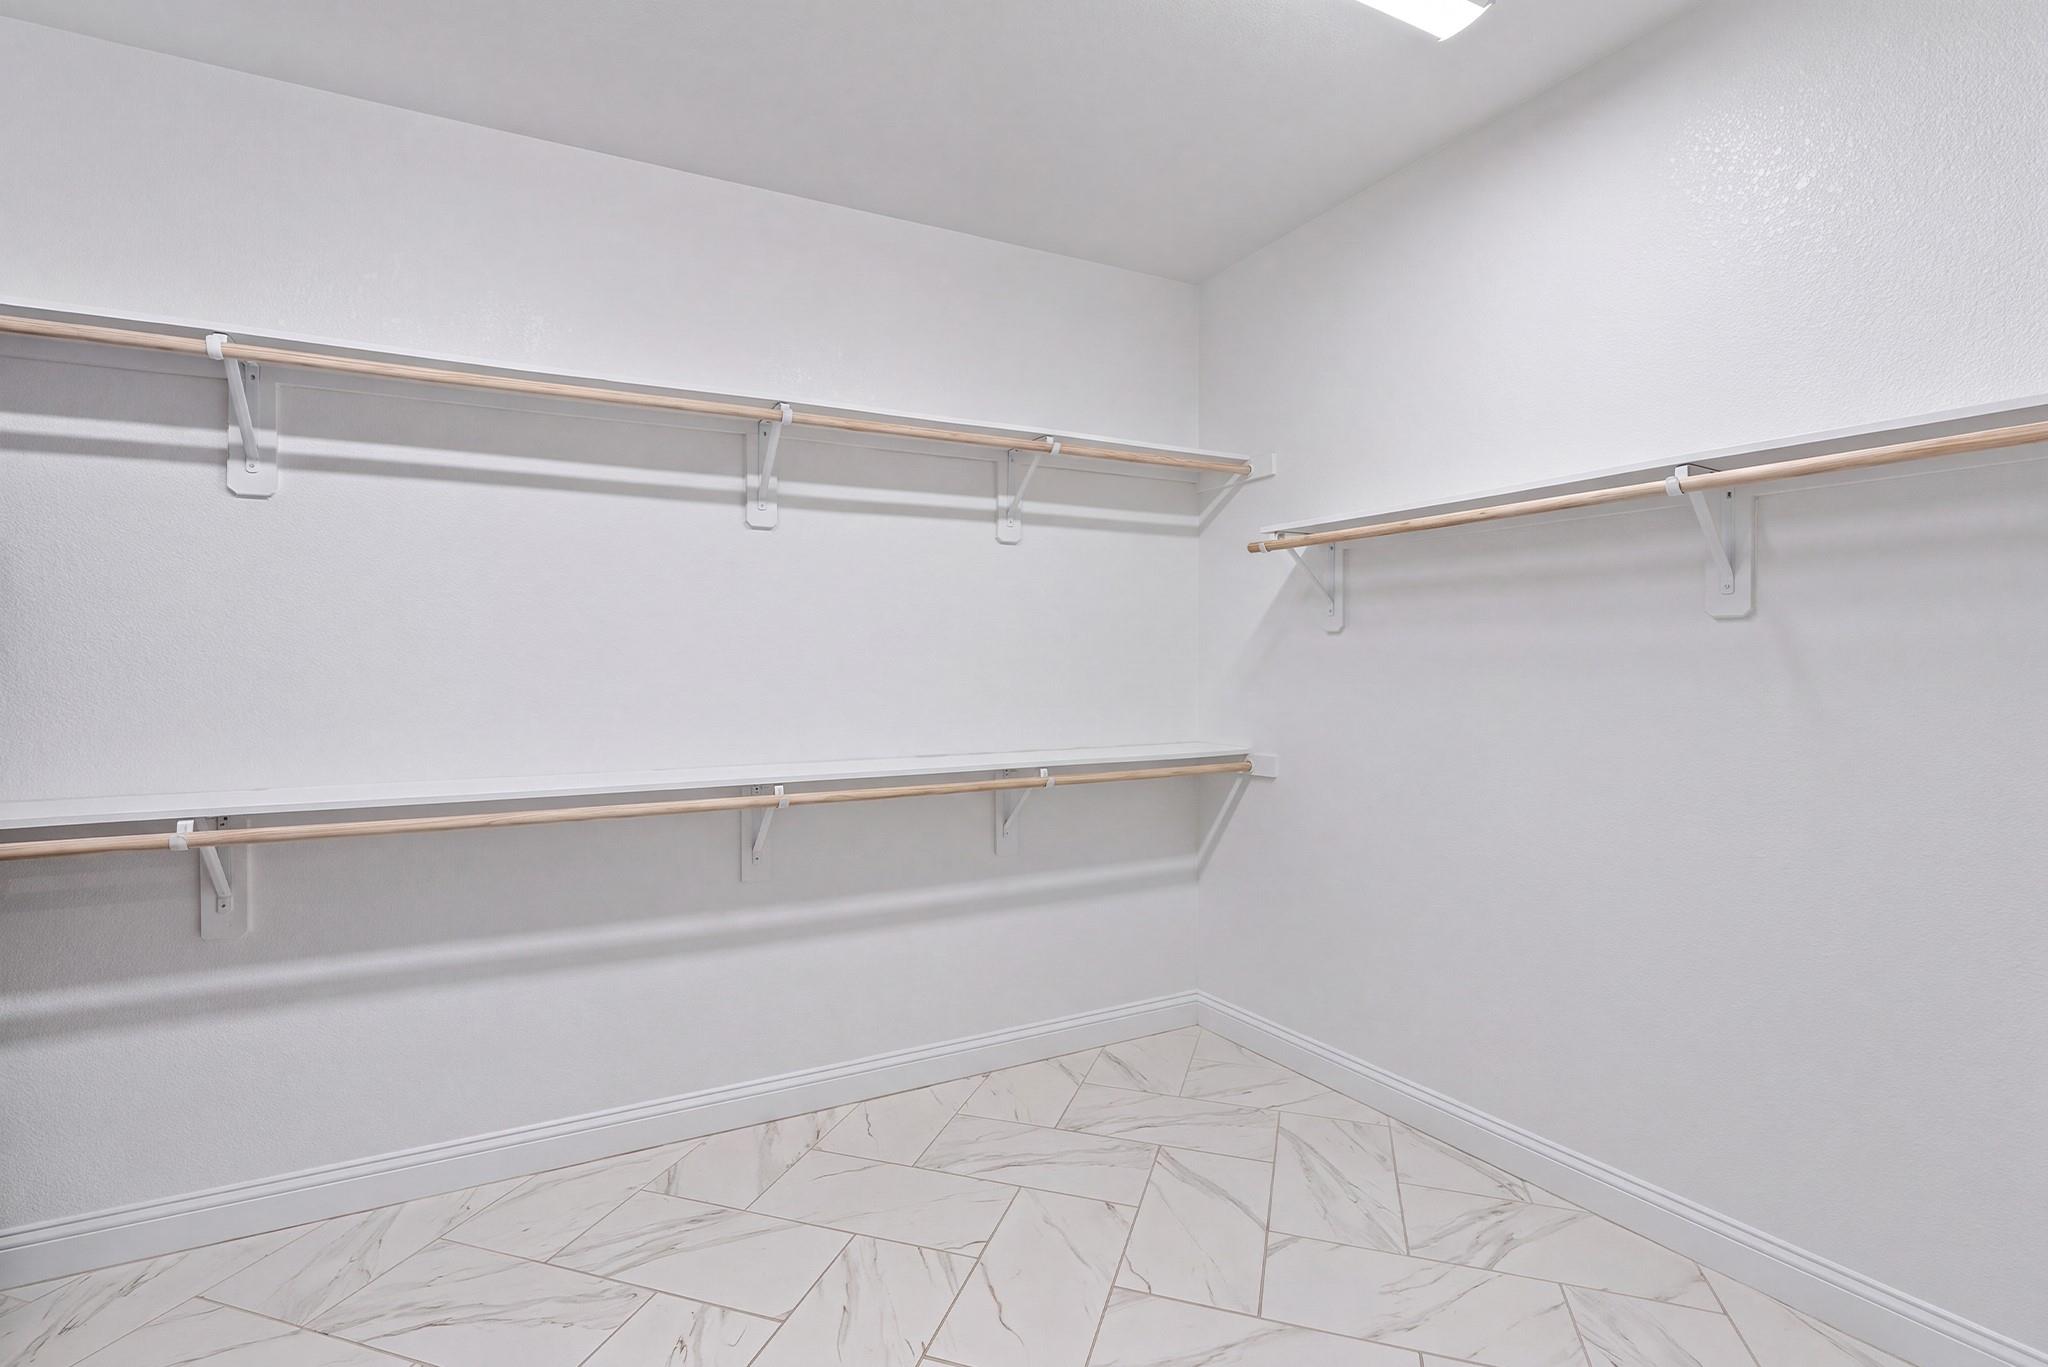
Walk-in closet with wraparound shelves and marble-look tile flooring.
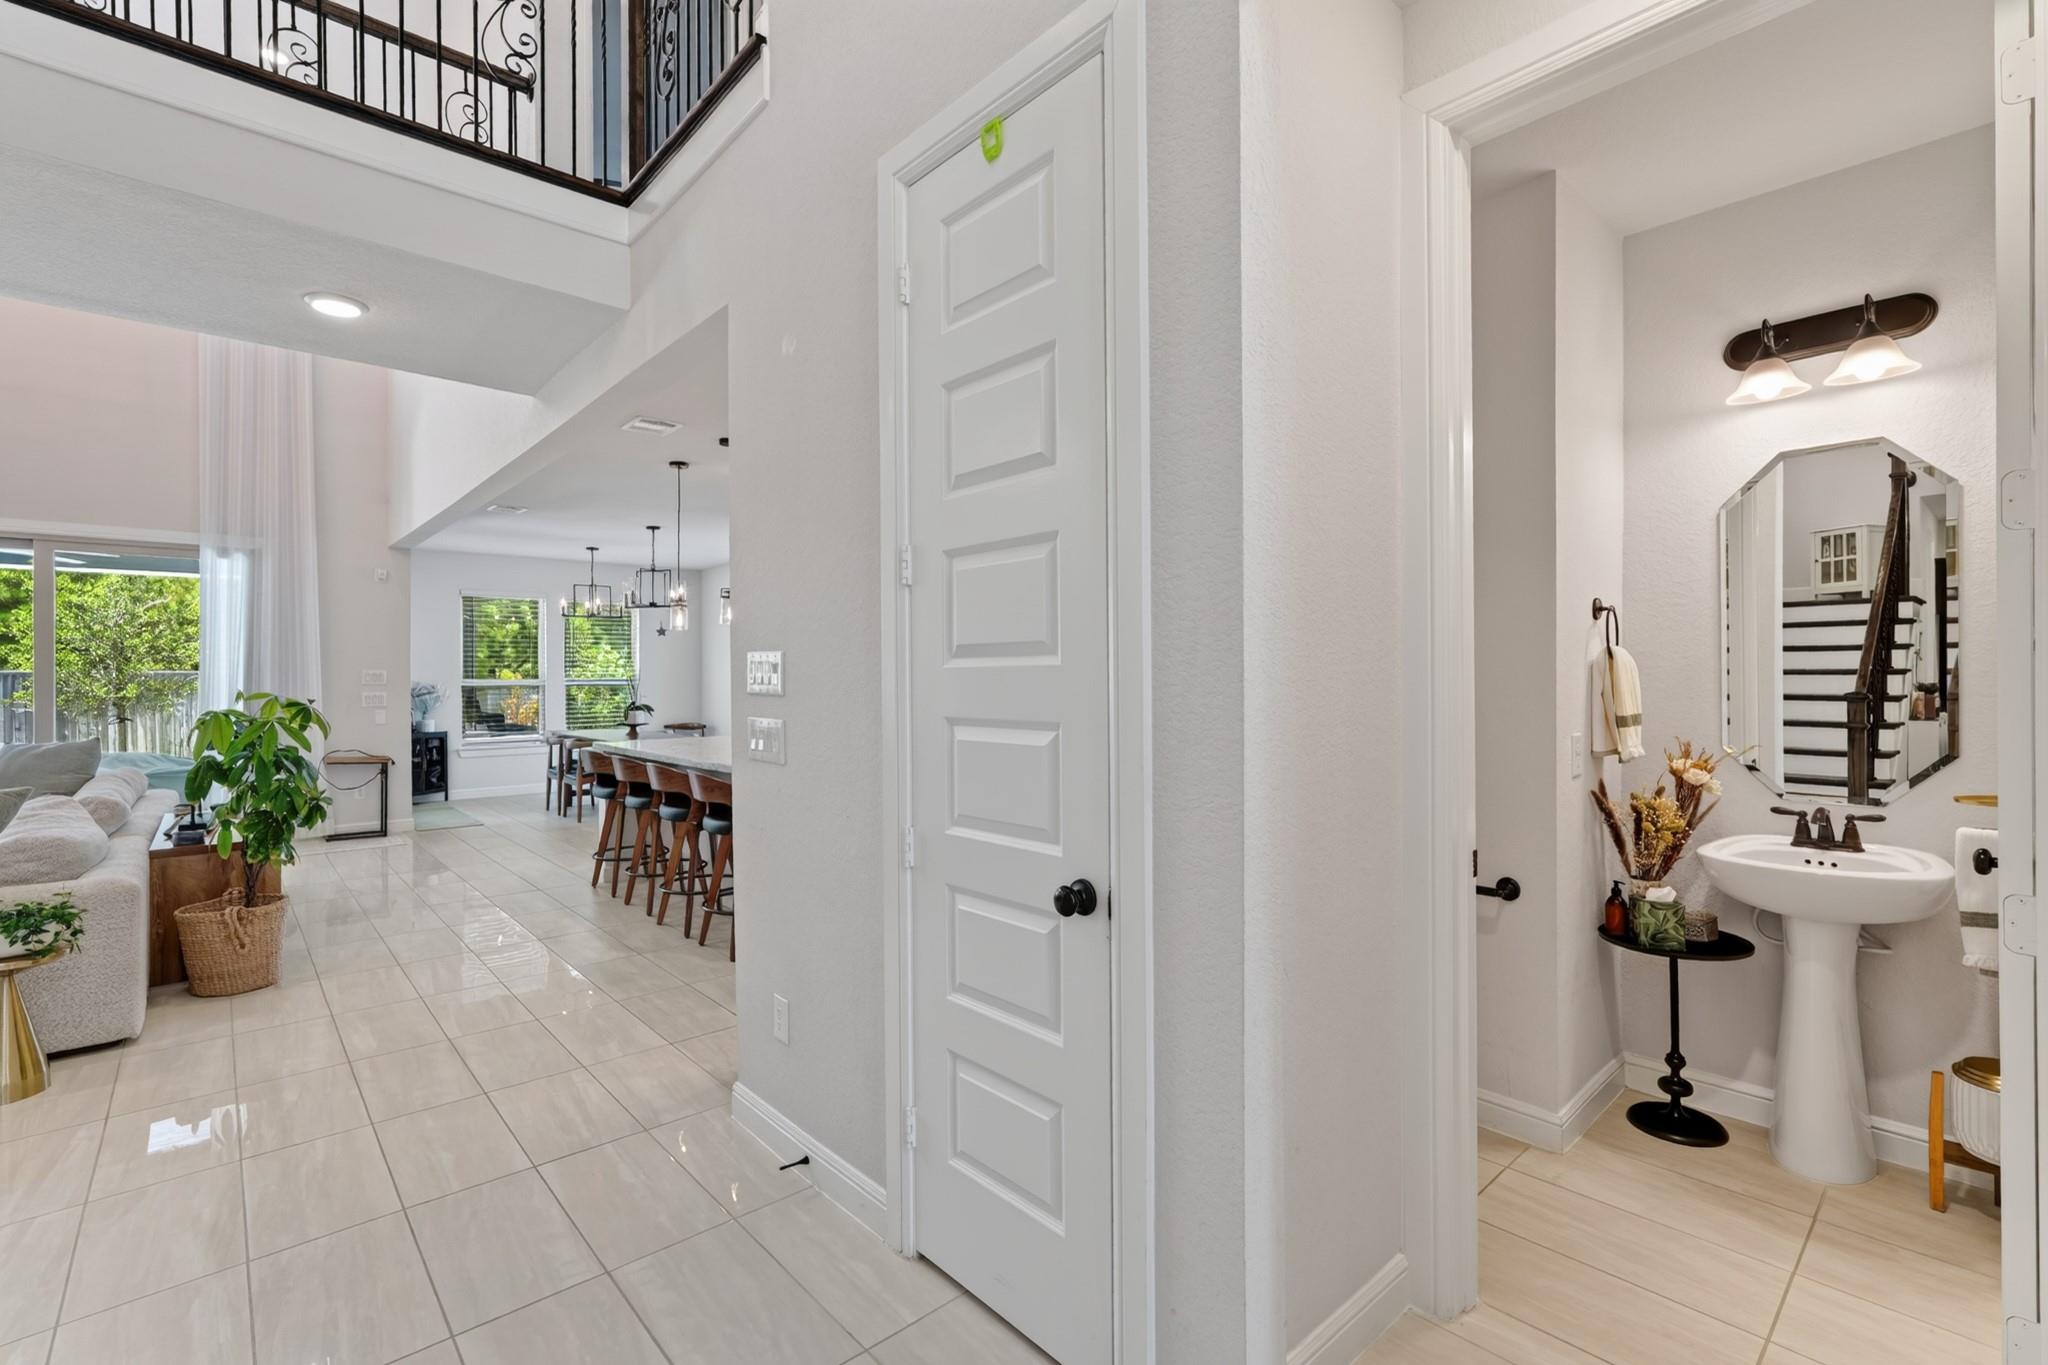
Bright open-plan living and dining area beside a powder room, with tiled floors and an upstairs railing.
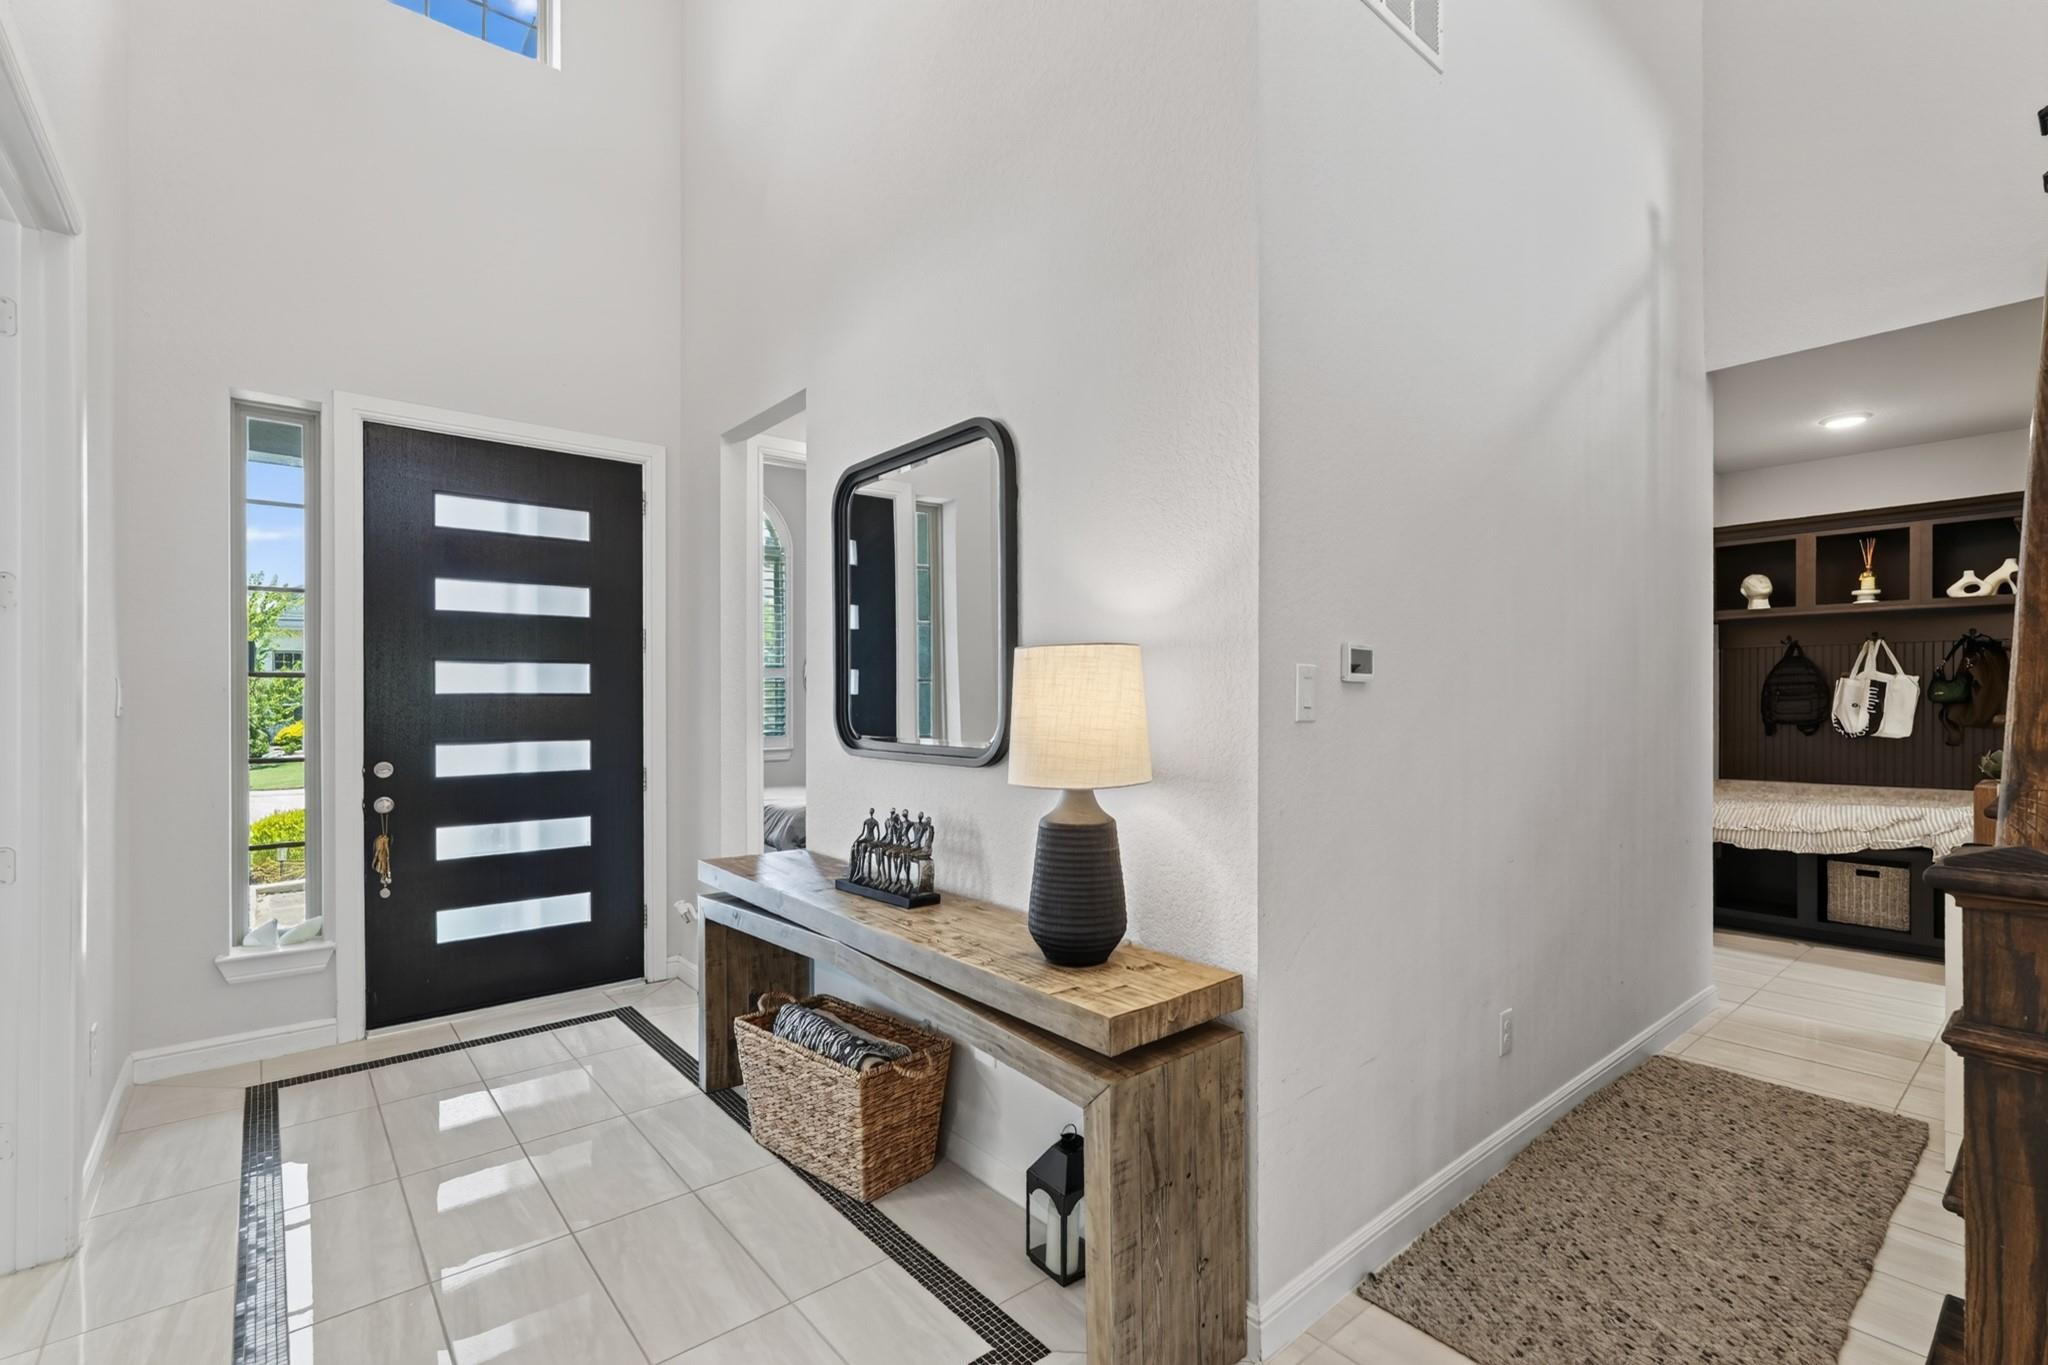
Bright entryway with a black glass-paneled front door and rustic console table.
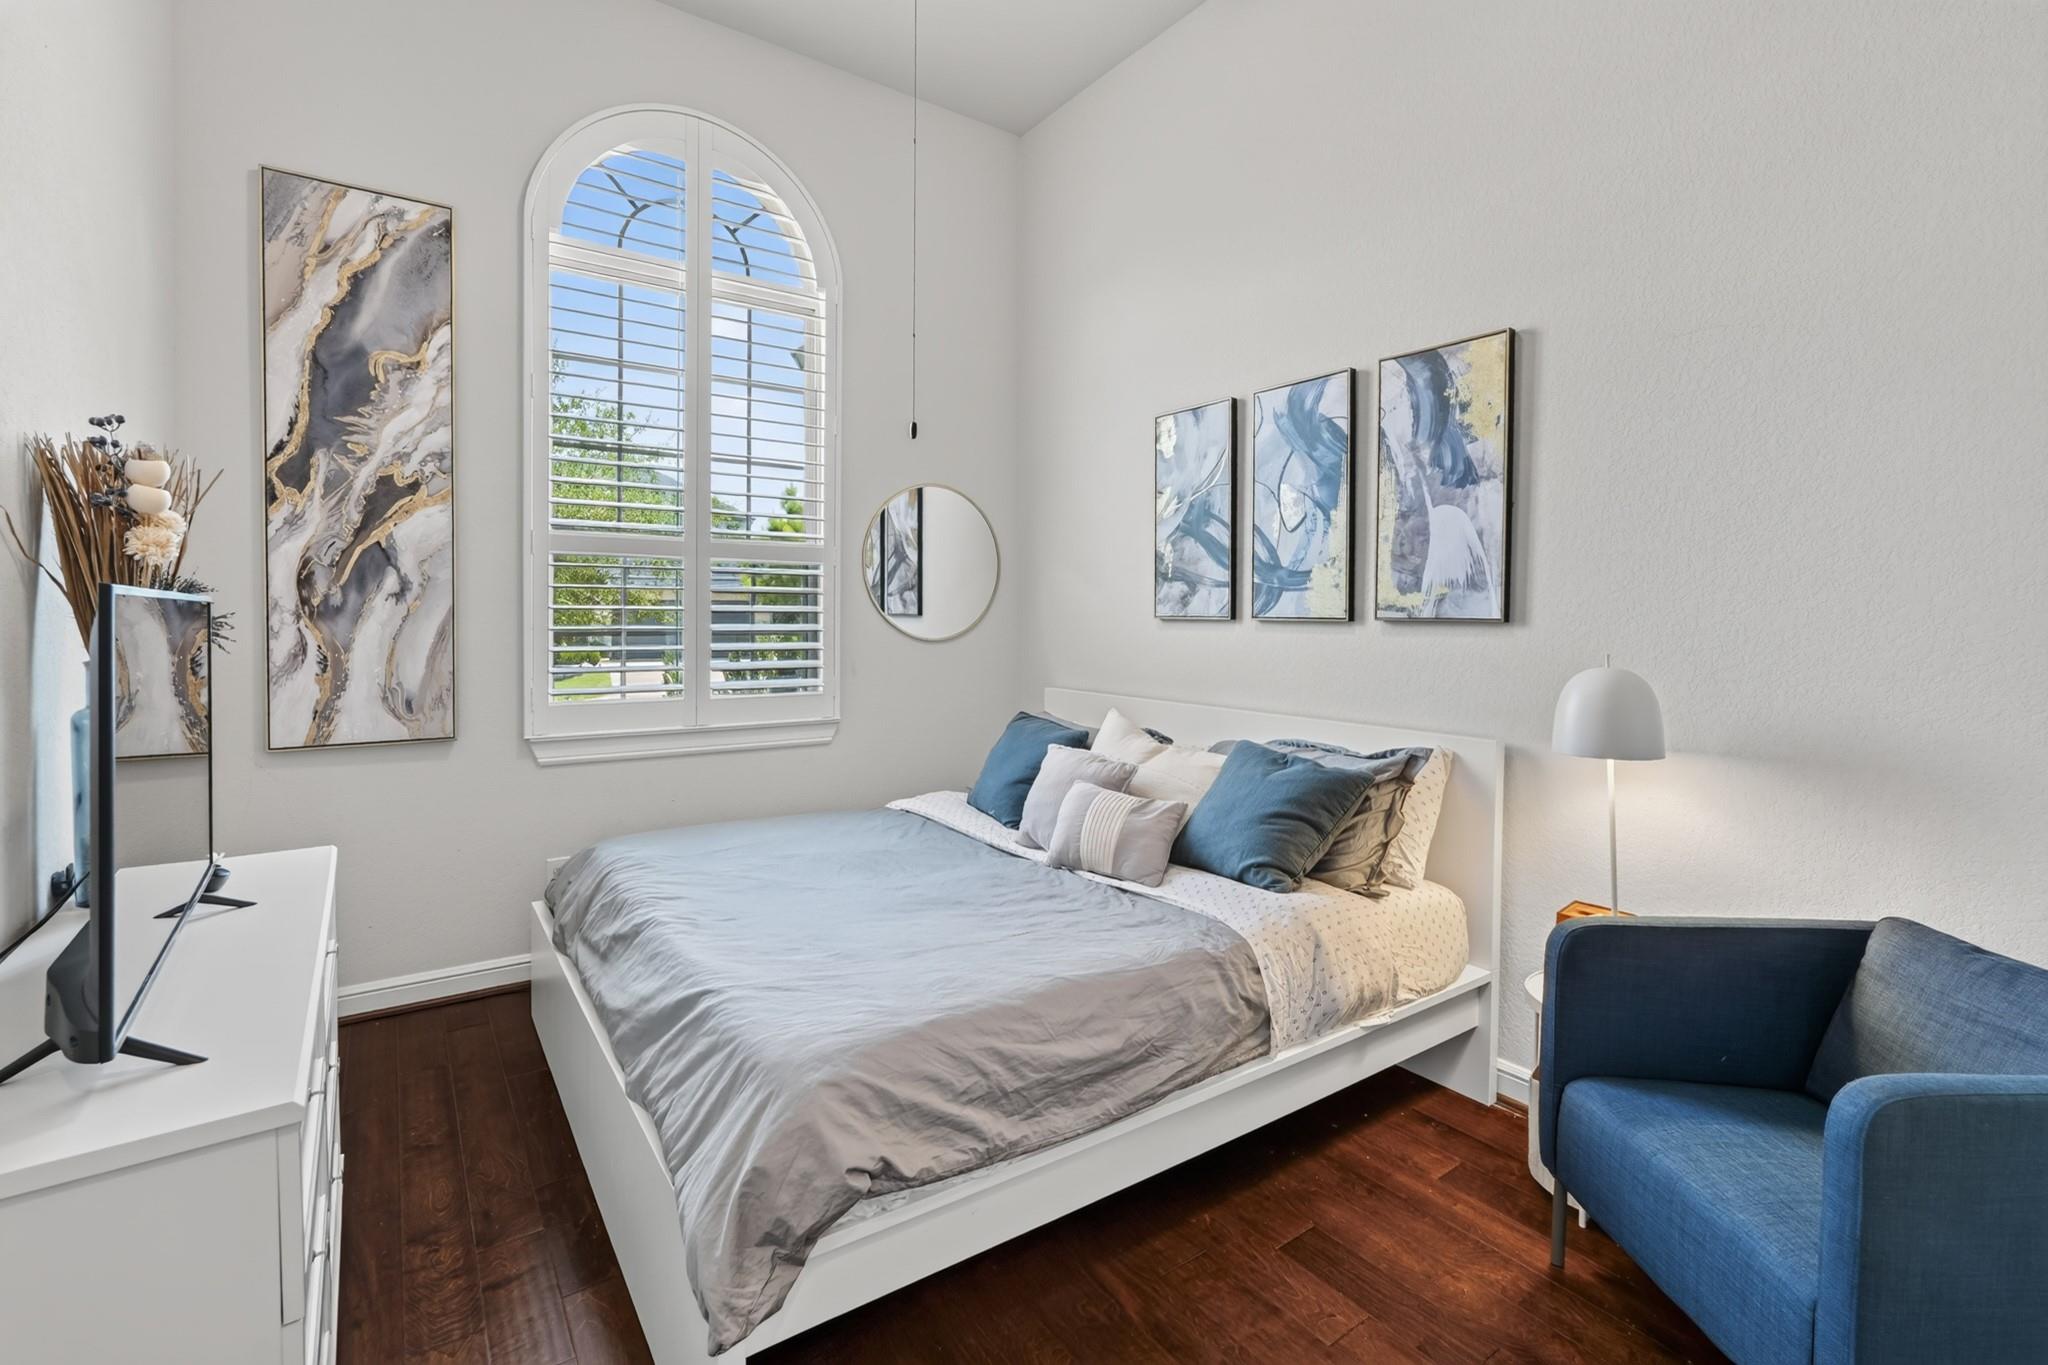
Bright staged bedroom with an arched shuttered window, gray bedding, and a blue armchair.
Staged bedroom with a gray bed, blue accent pillows, and an open bathroom doorway.
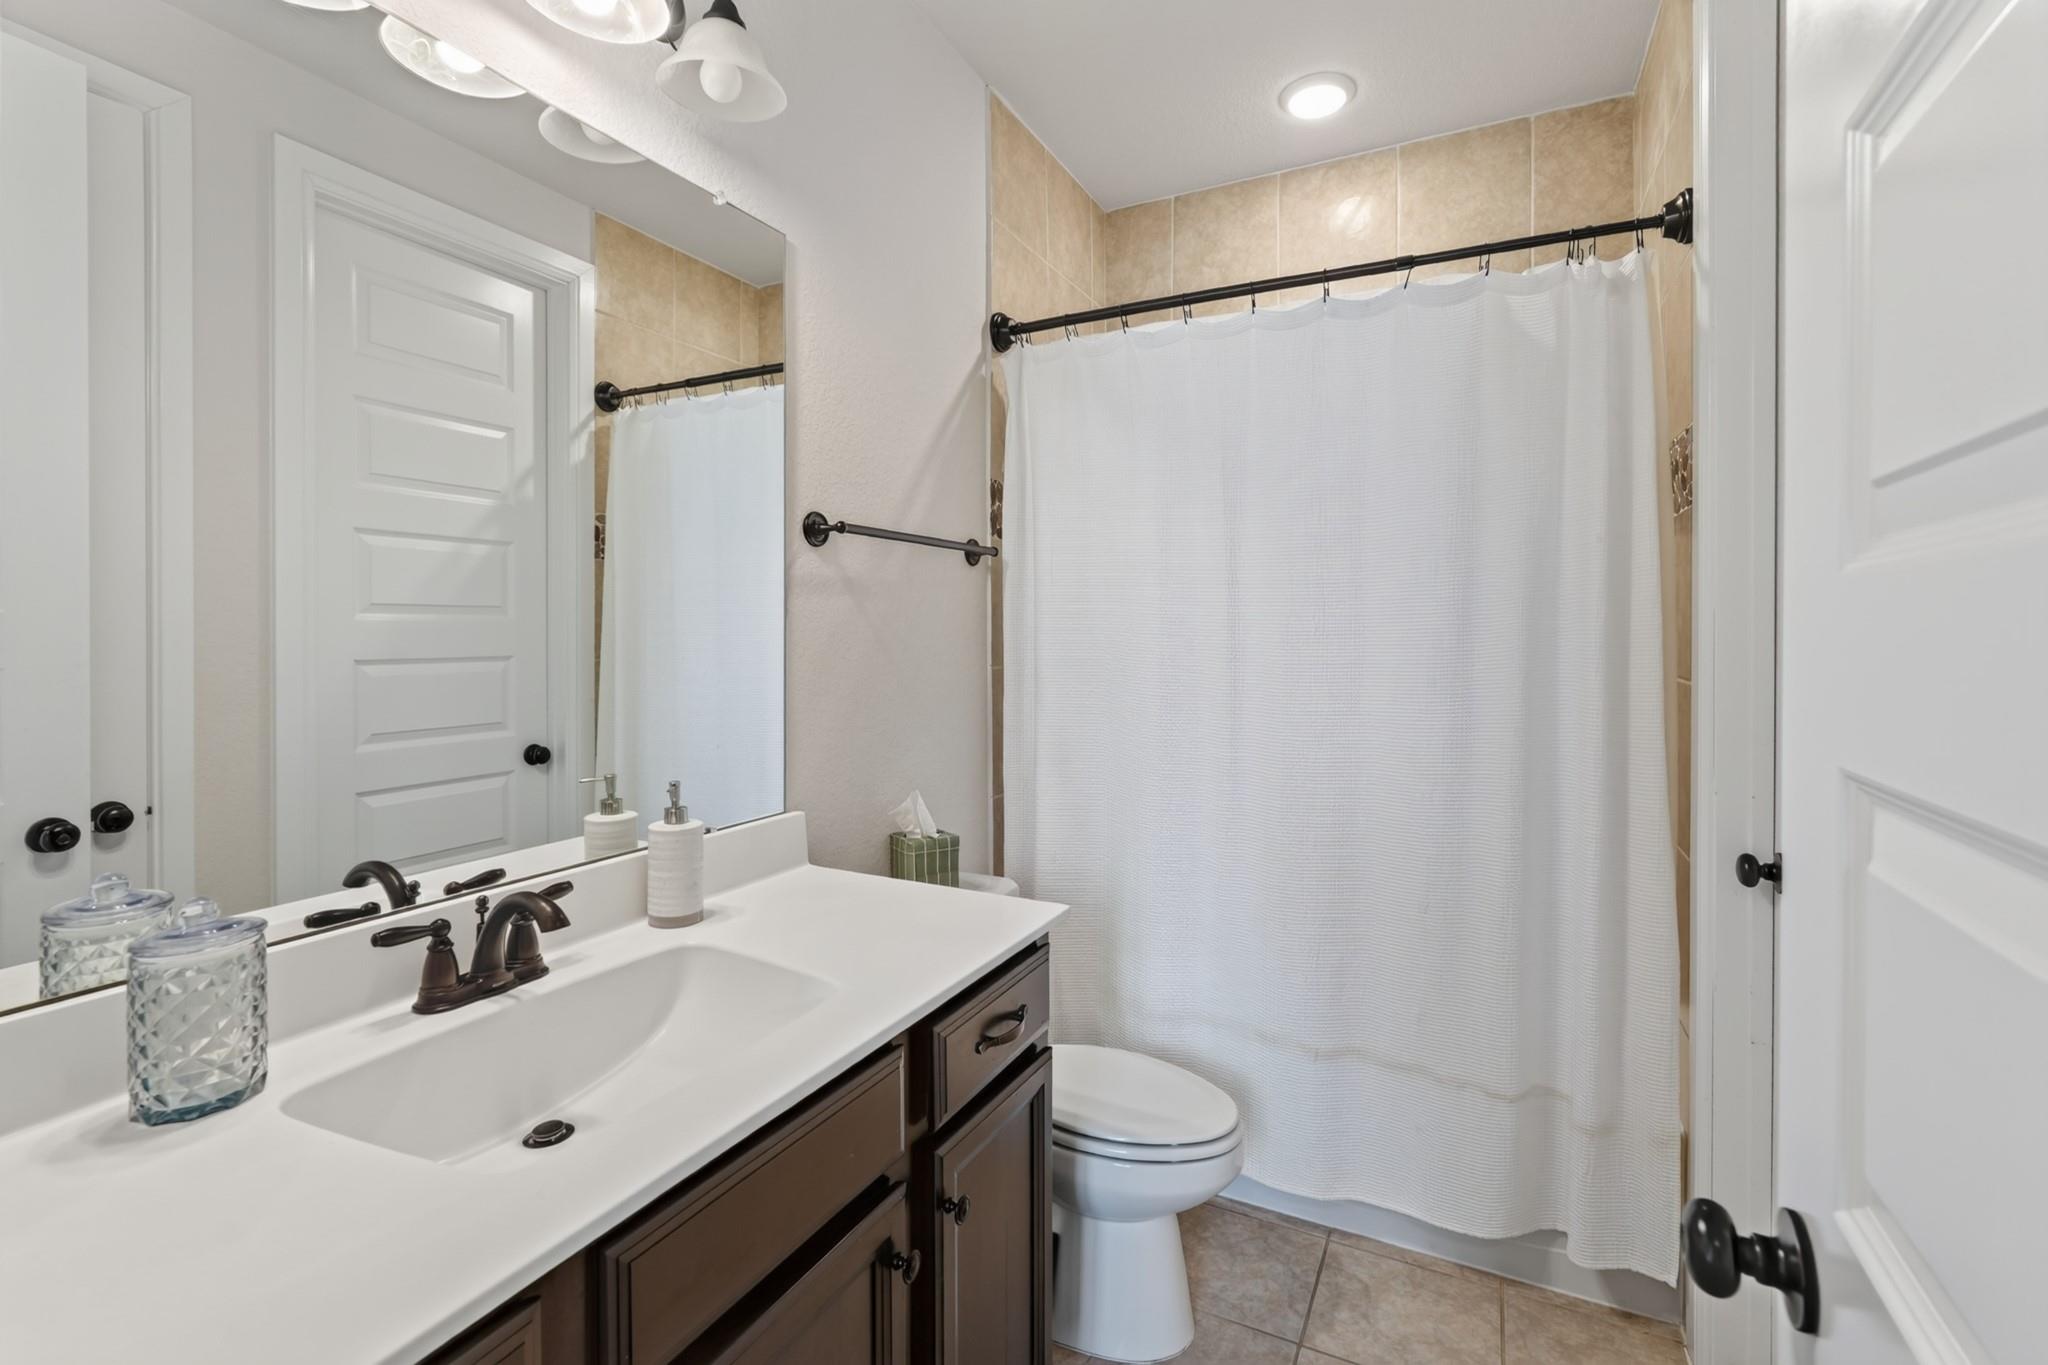
Bathroom with dark wood vanity, white countertop, and a curtained tub-shower.
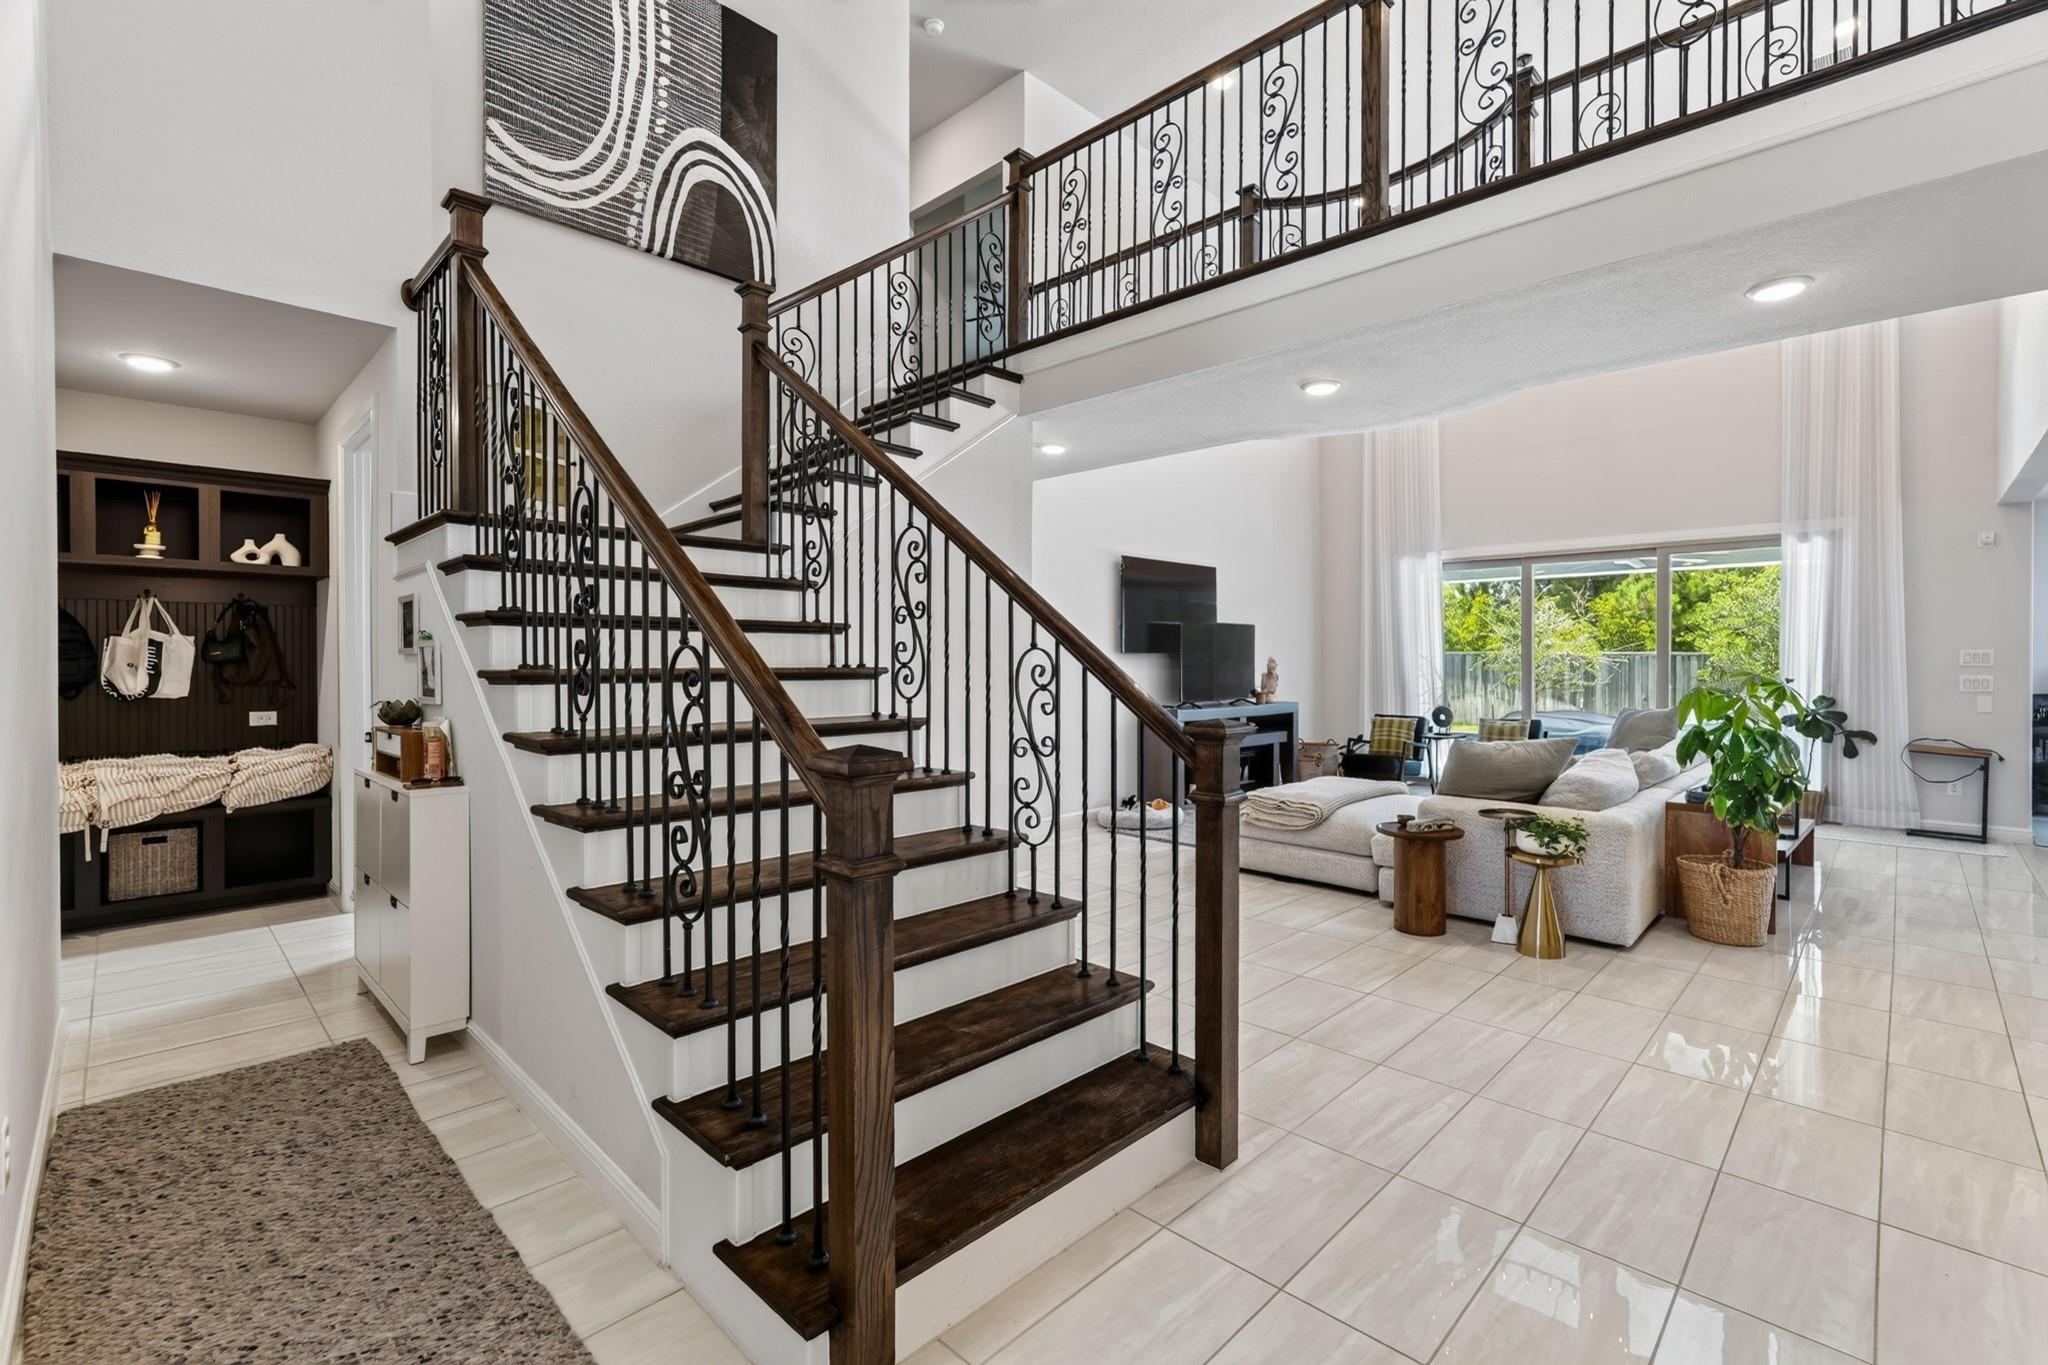
Open living room with a dark wood staircase and ornate iron railings beside a built-in entry nook.
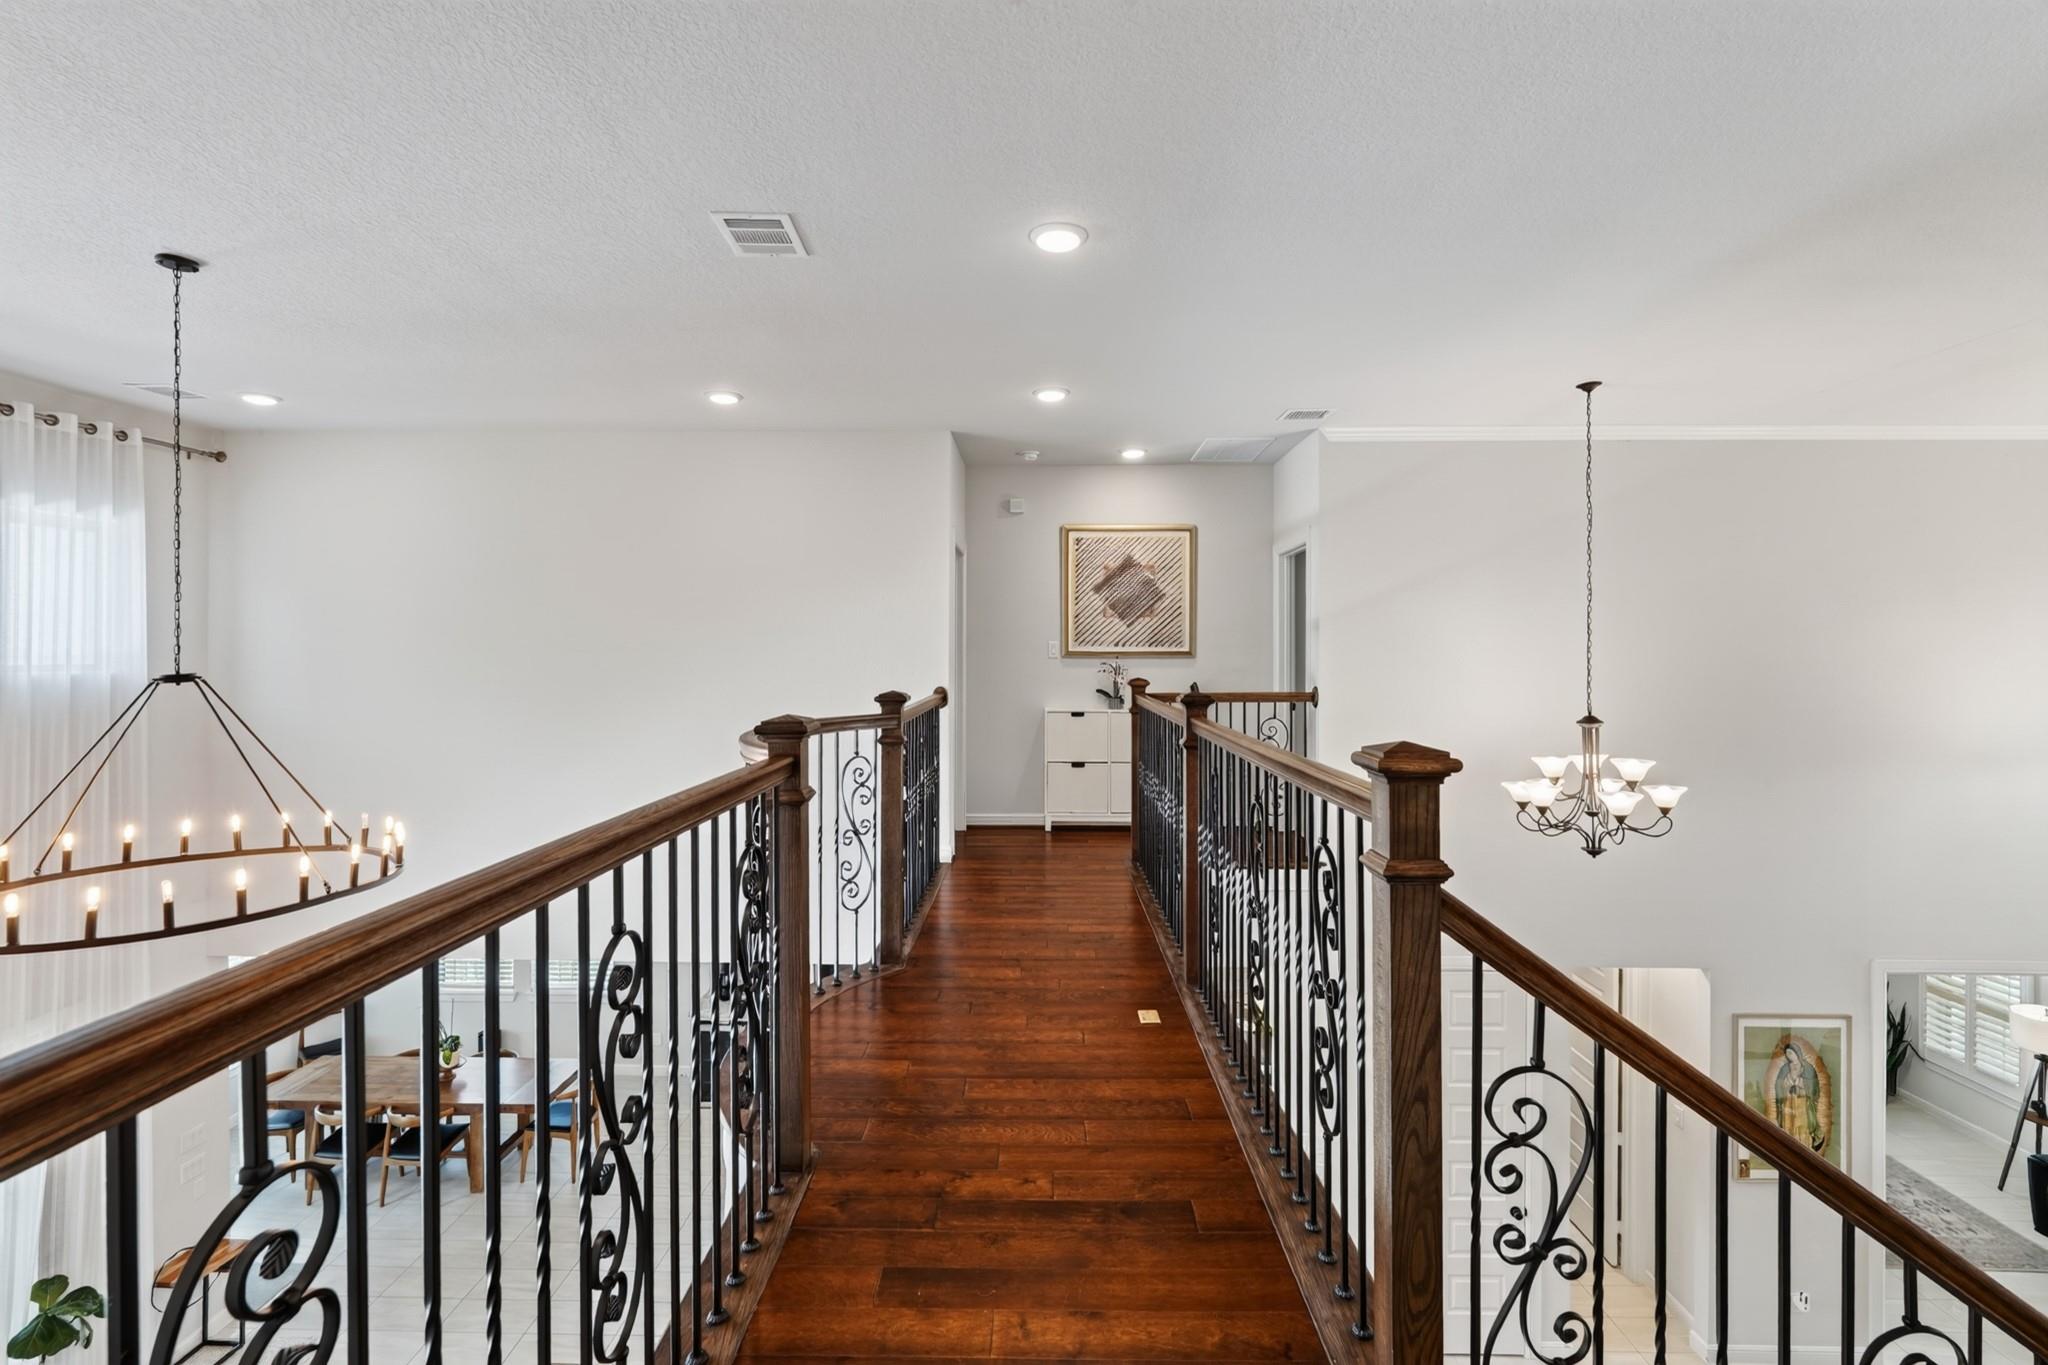
Upstairs landing with a dark wood floor, ornate iron railings, and two chandeliers.
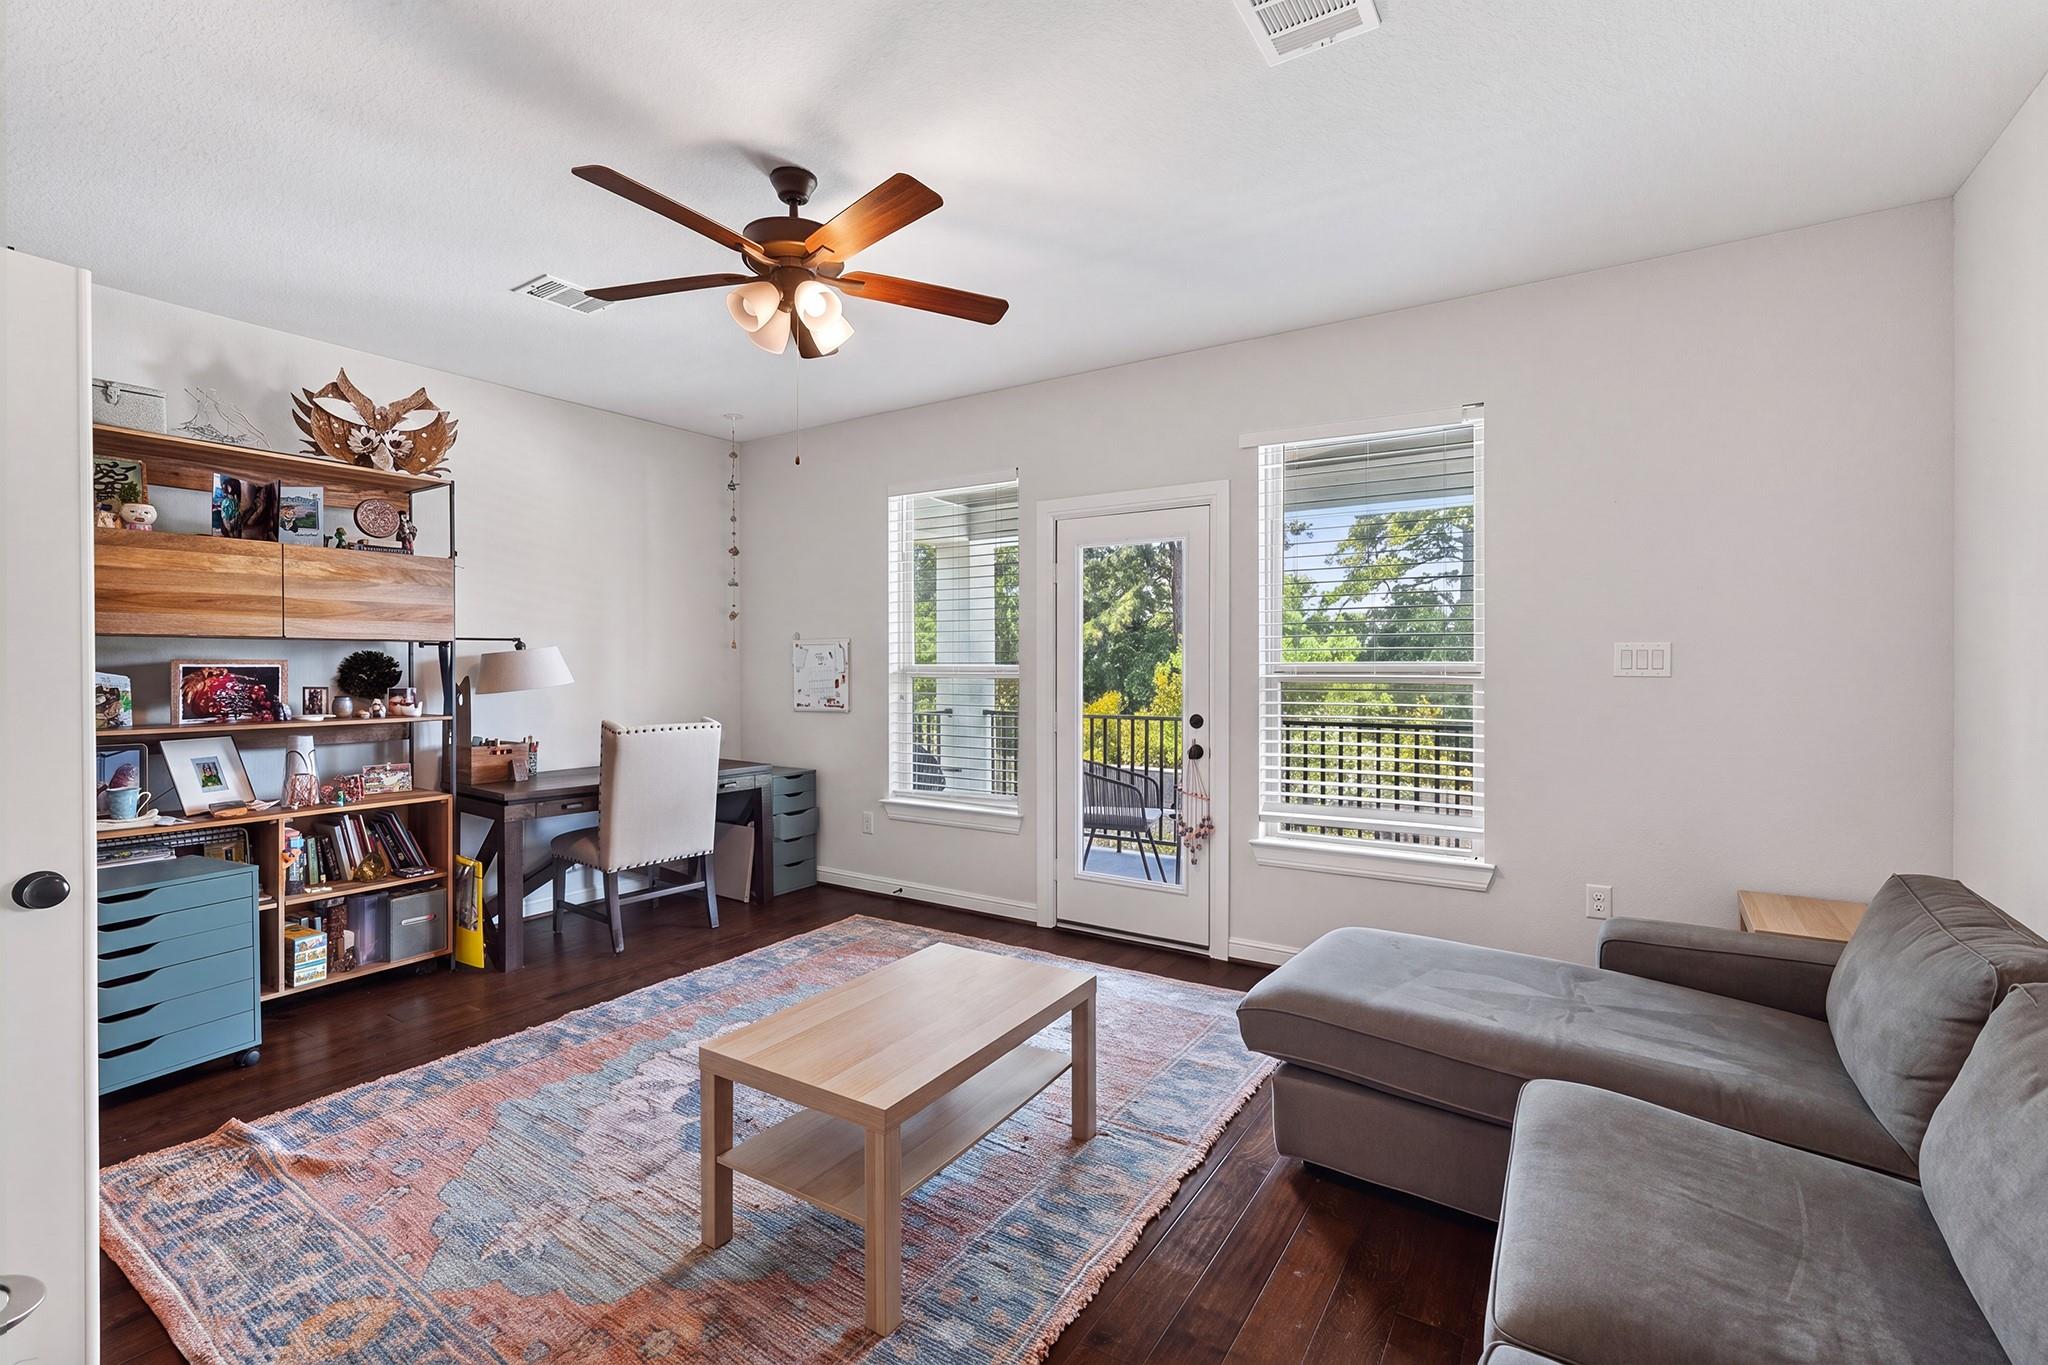
Furnished living room with a gray sectional, colorful area rug, and glass door opening to a balcony.
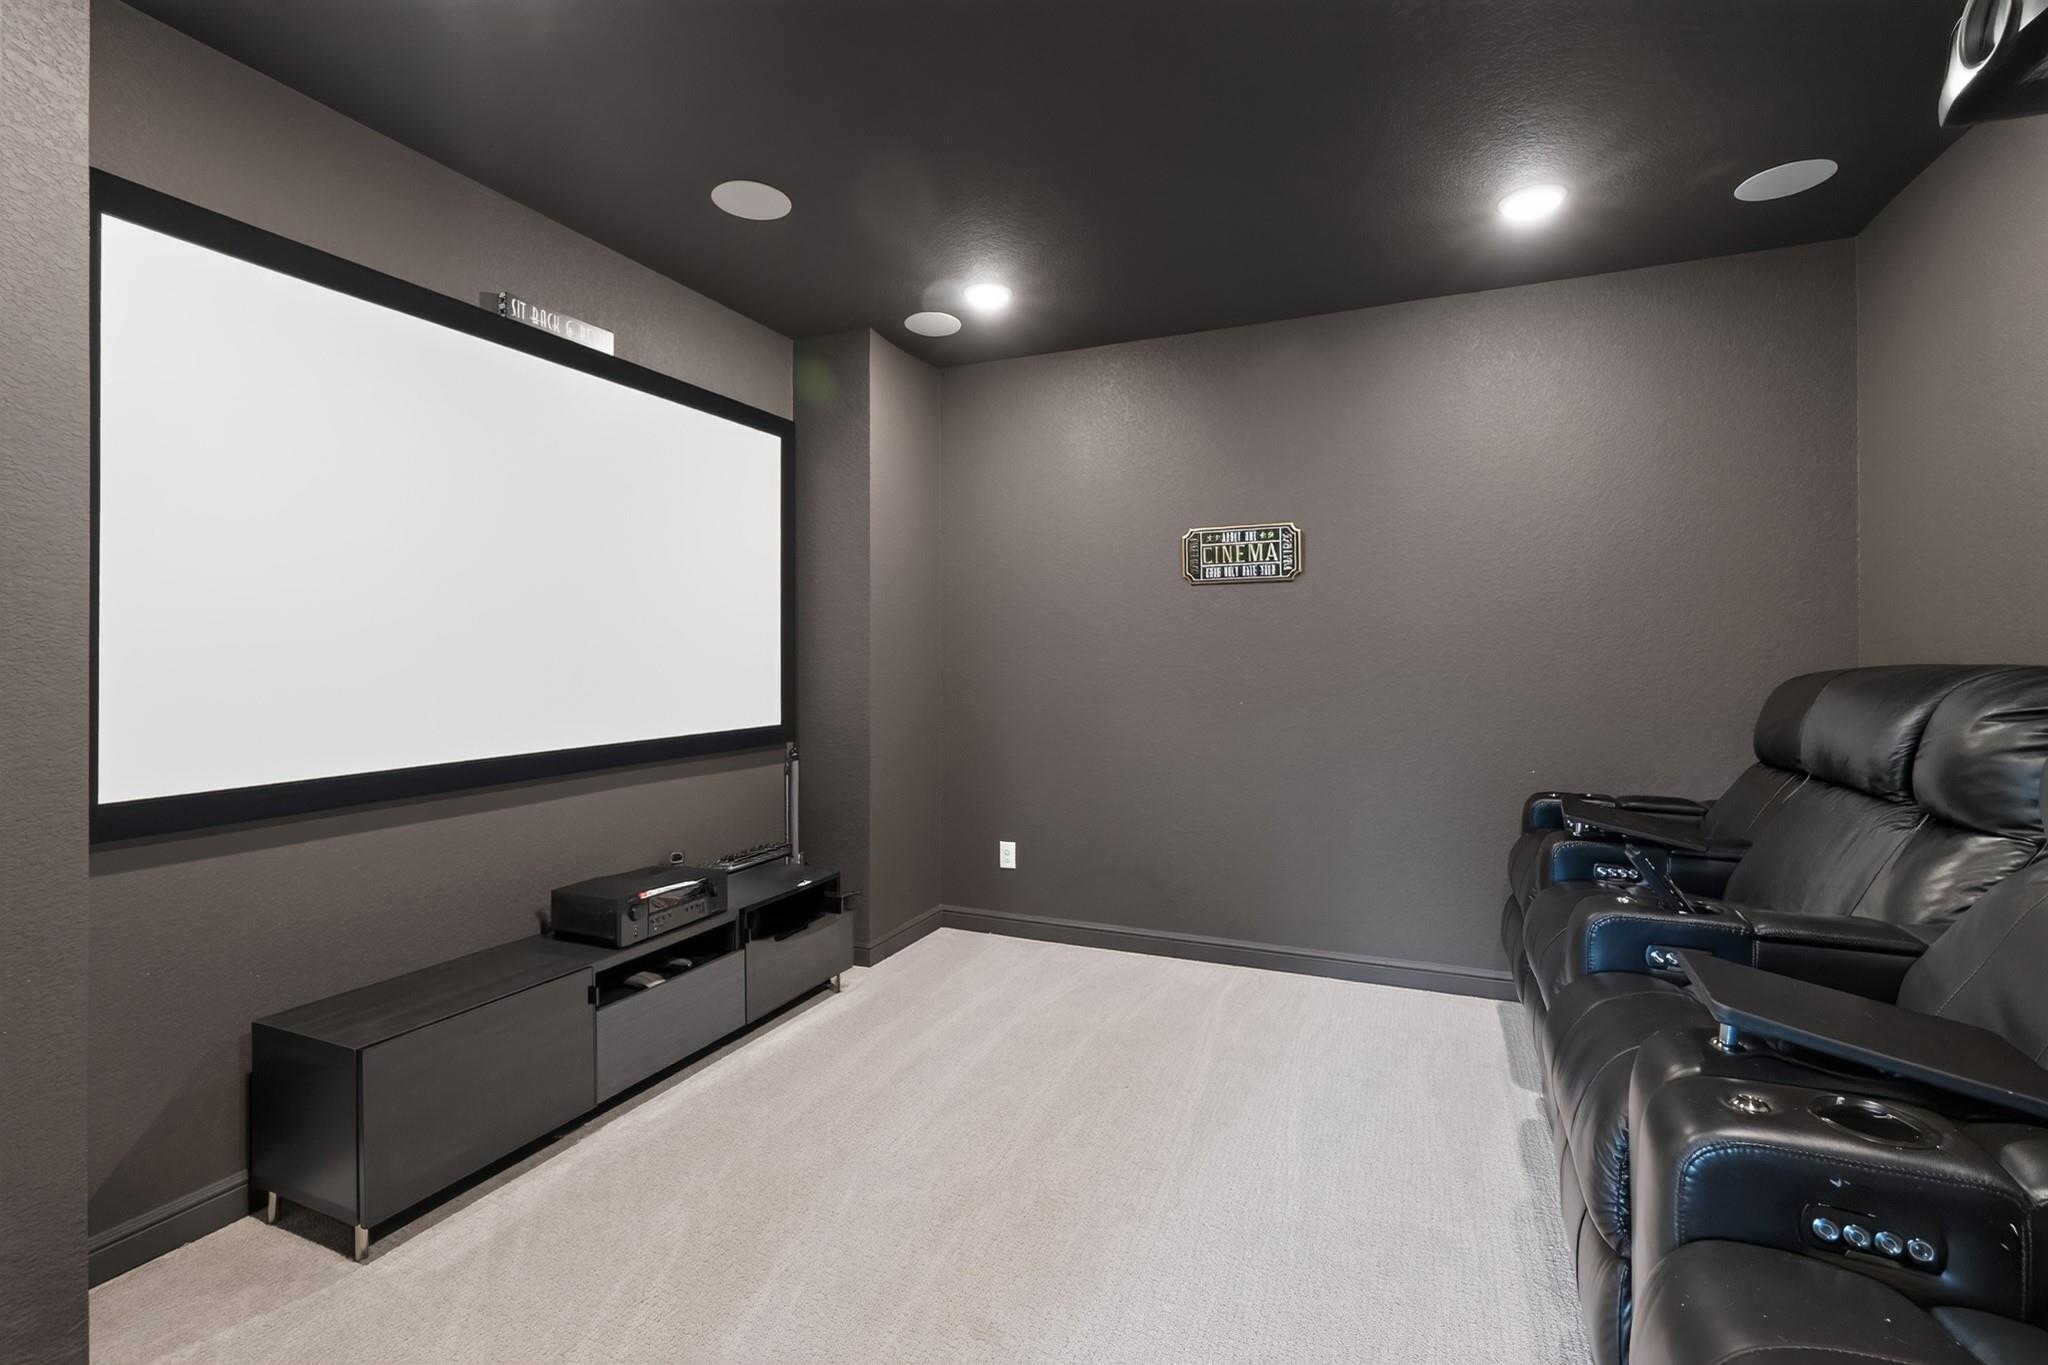
Home theater with a large projection screen and black leather reclining seats.
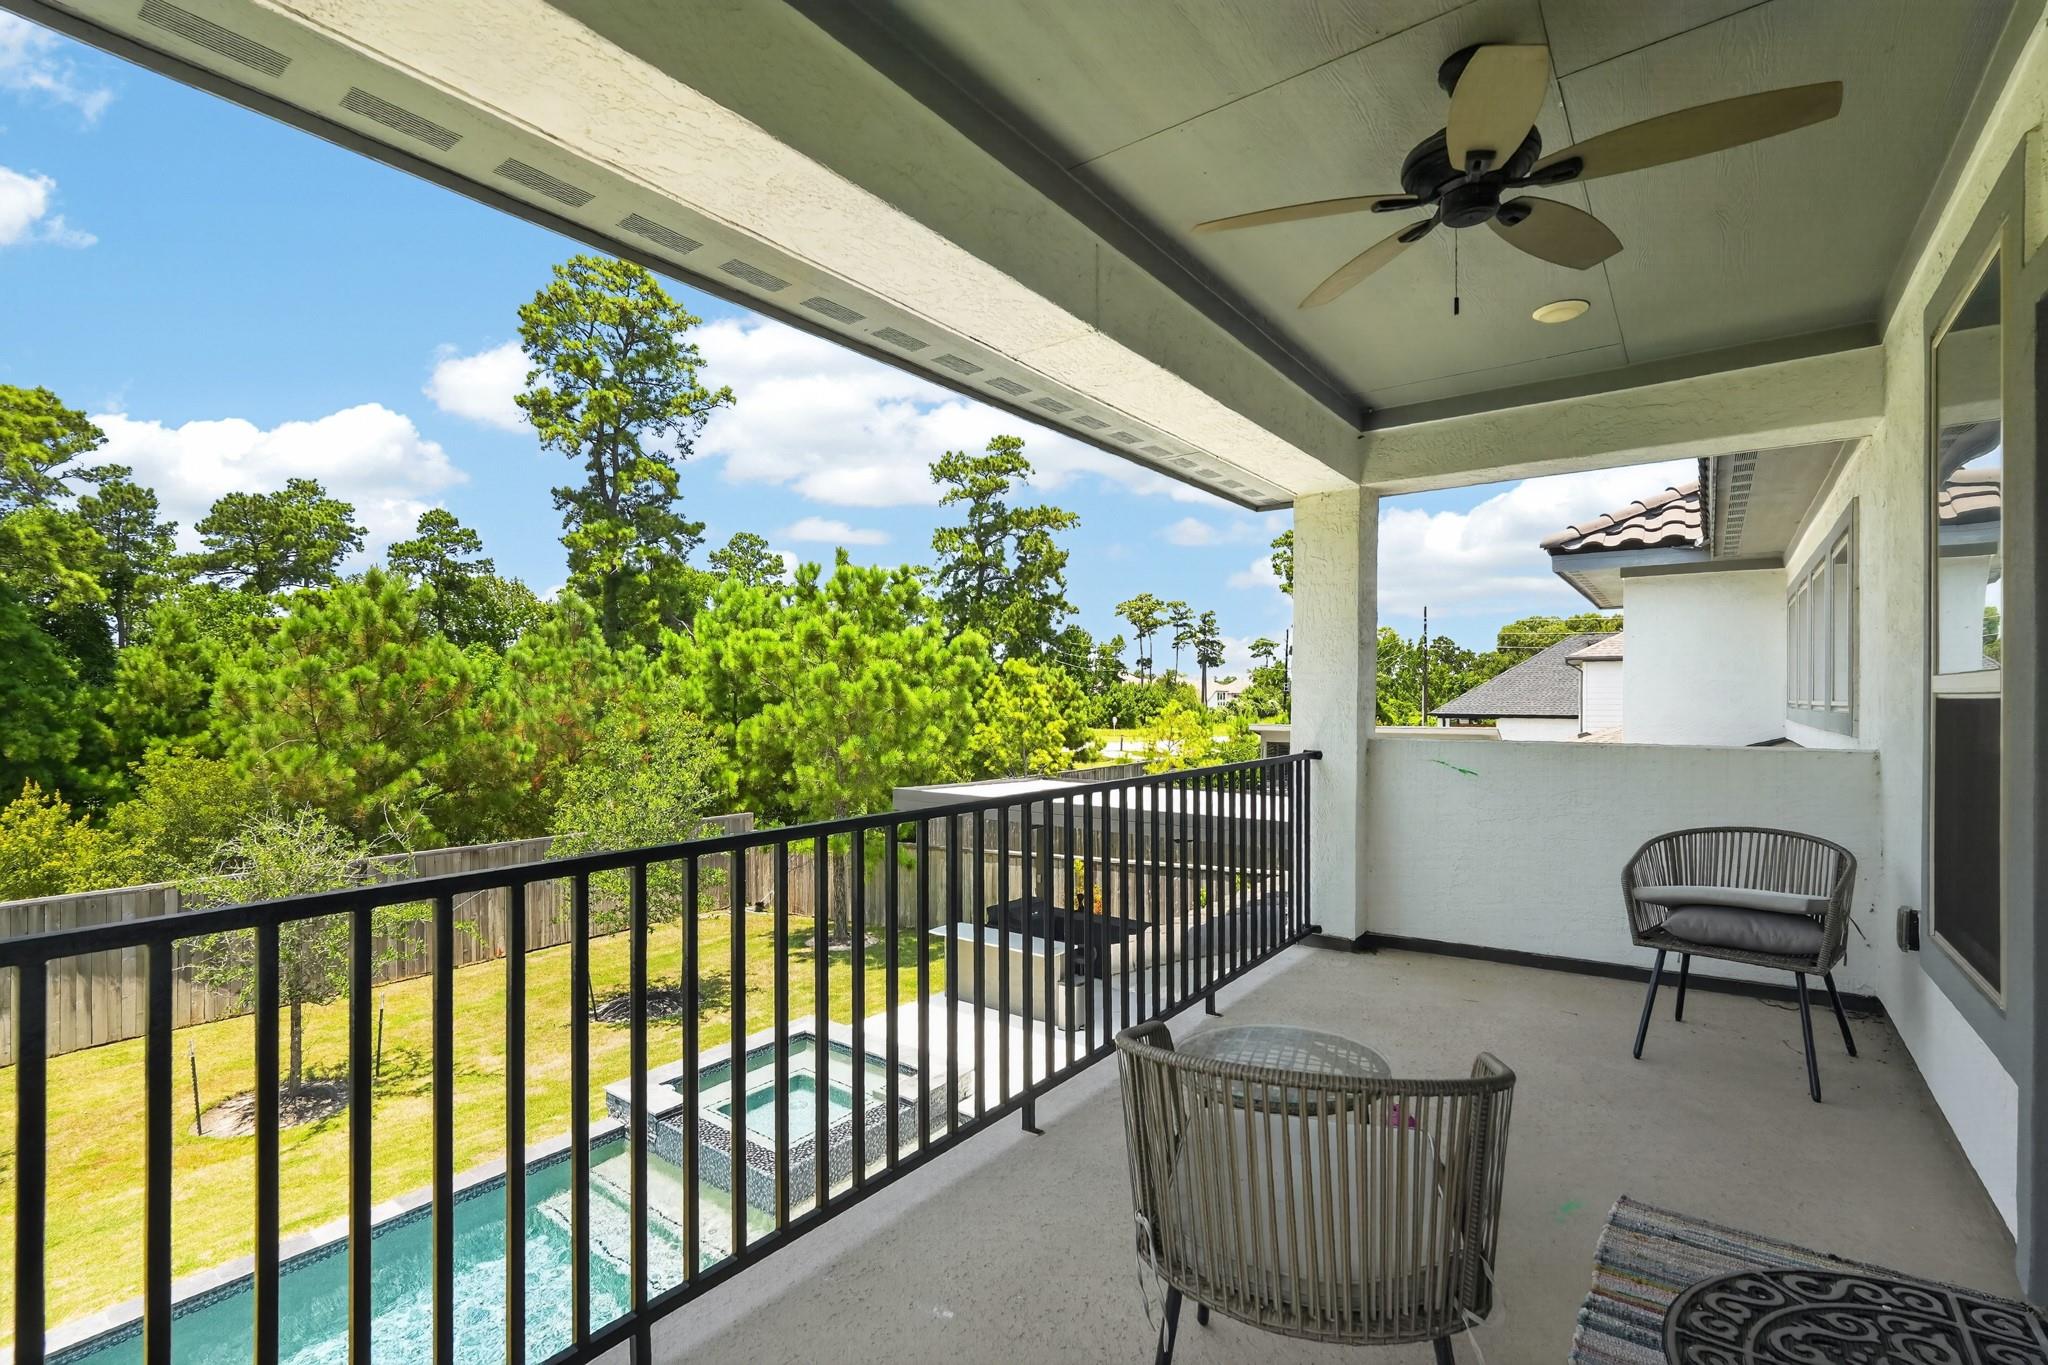
Covered balcony with seating overlooks a backyard pool and trees.
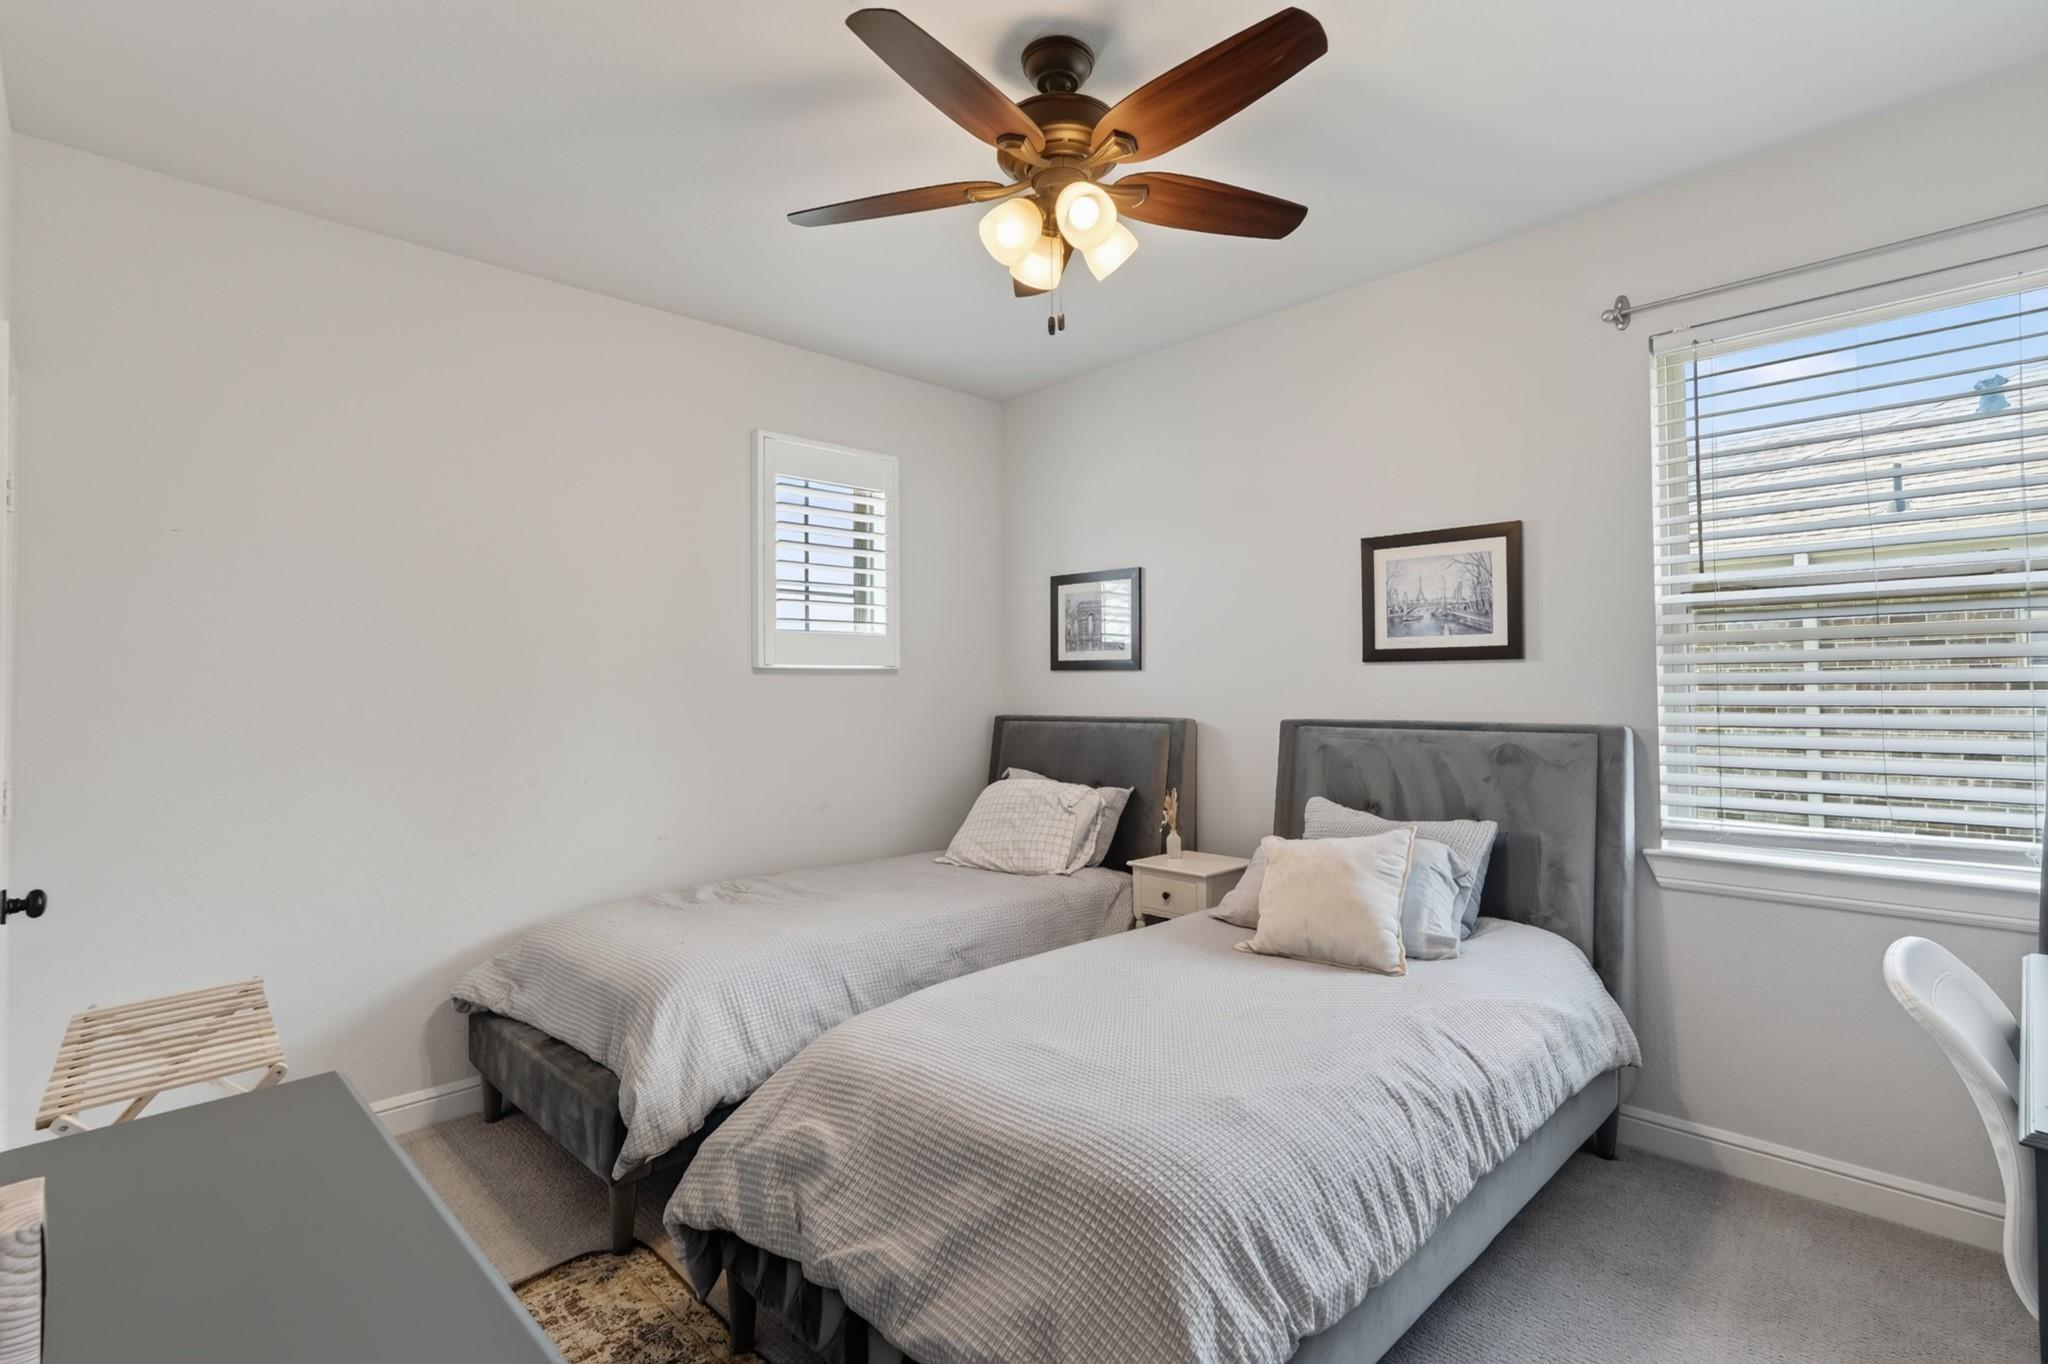
Furnished bedroom with two gray beds, a ceiling fan, and windows with blinds.
Bathroom with a dark wood vanity and tiled shower with mosaic accent band
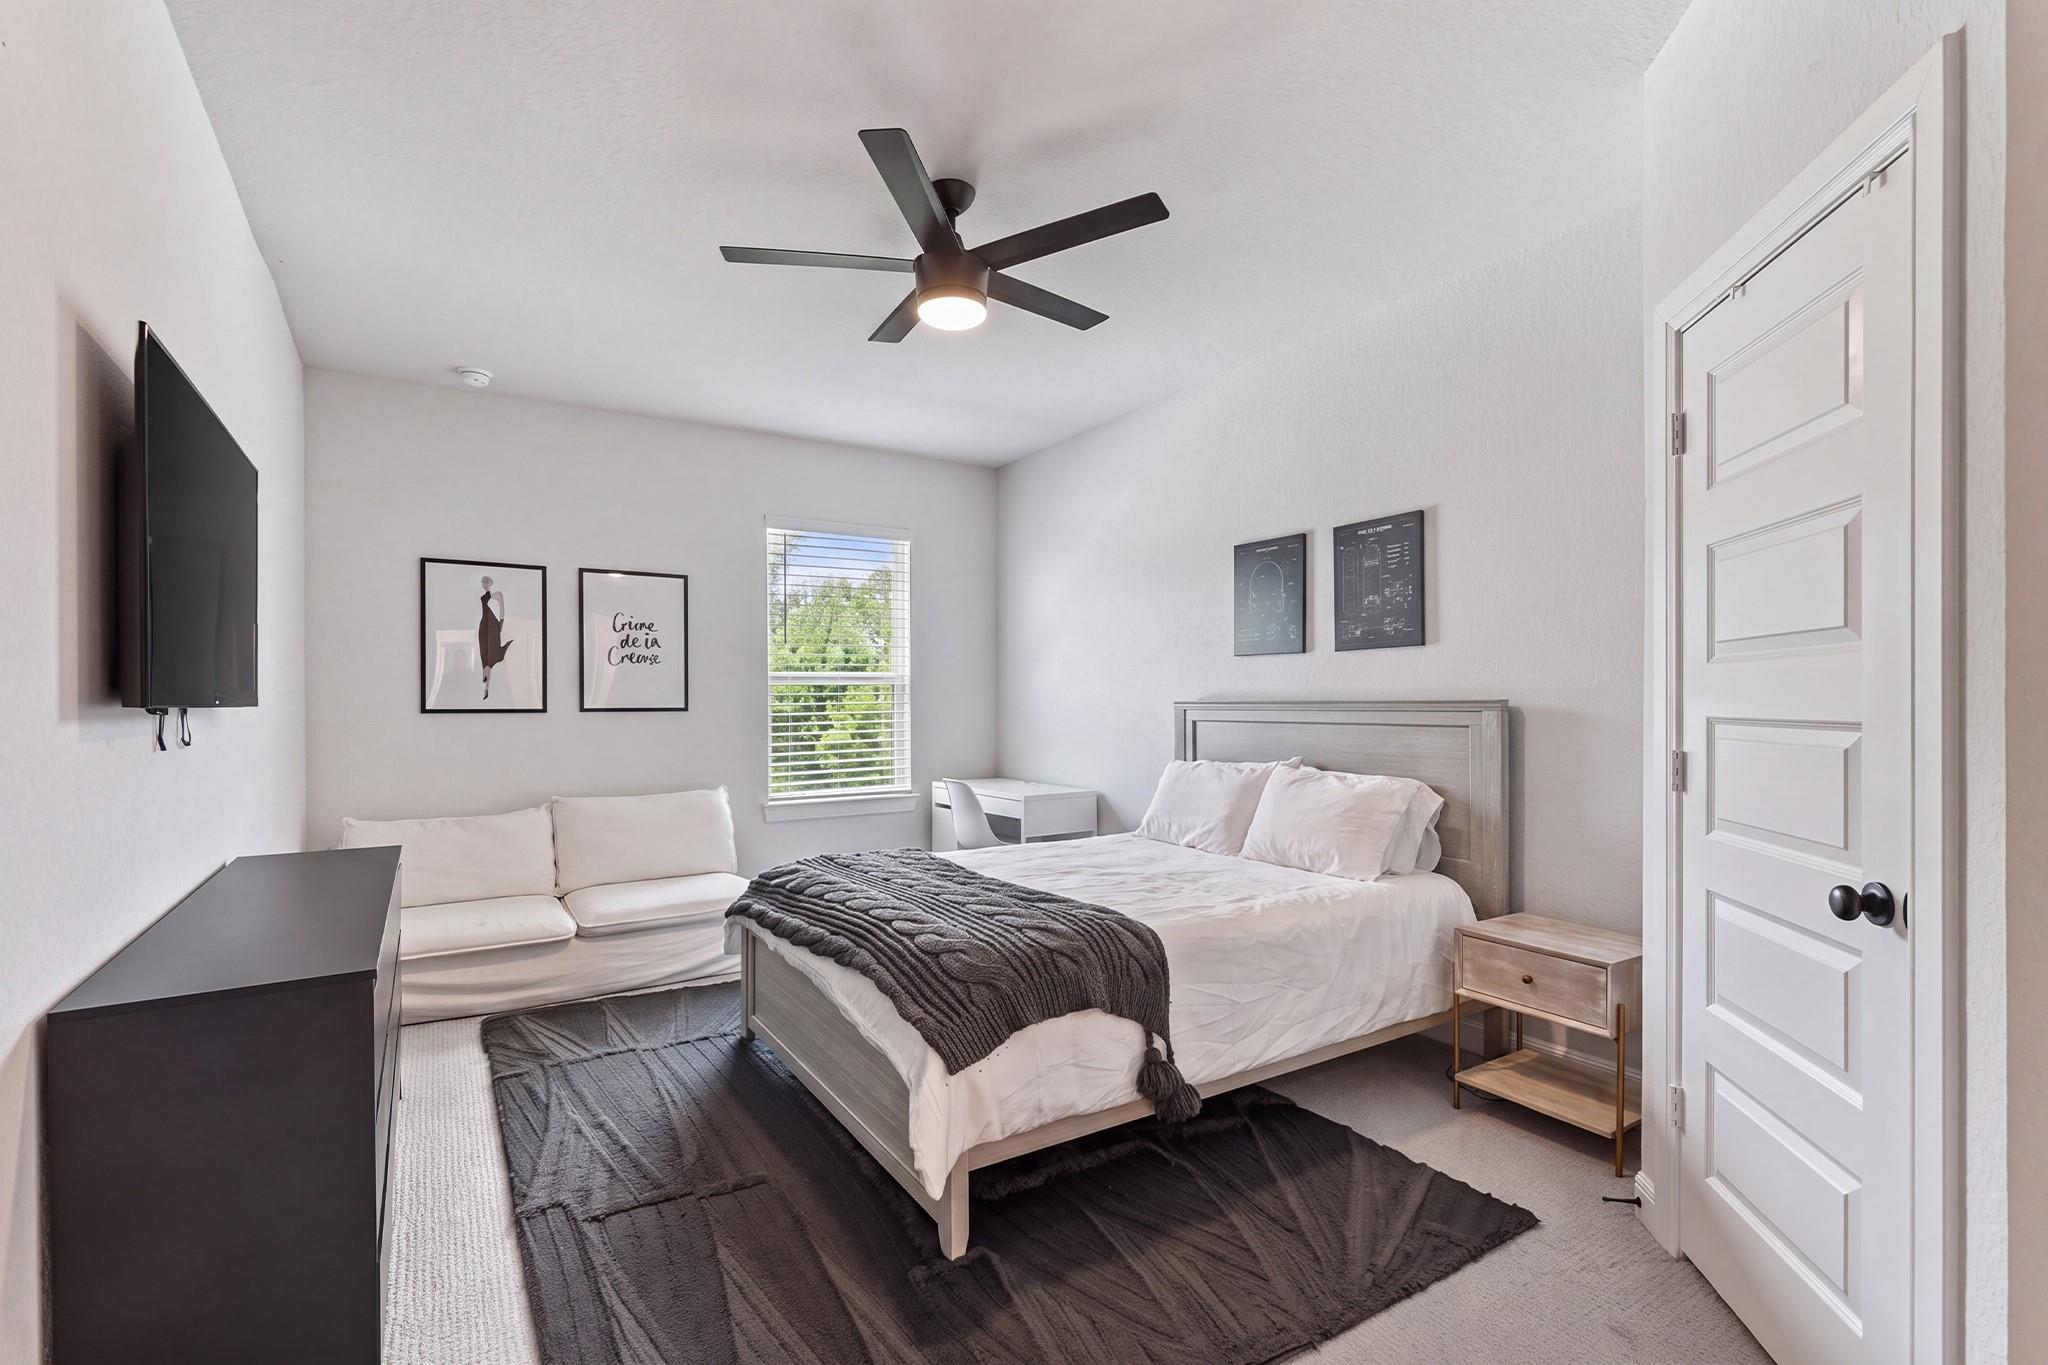
Staged bedroom with a gray upholstered bed, dark area rug, wall-mounted television, and ceiling fan.
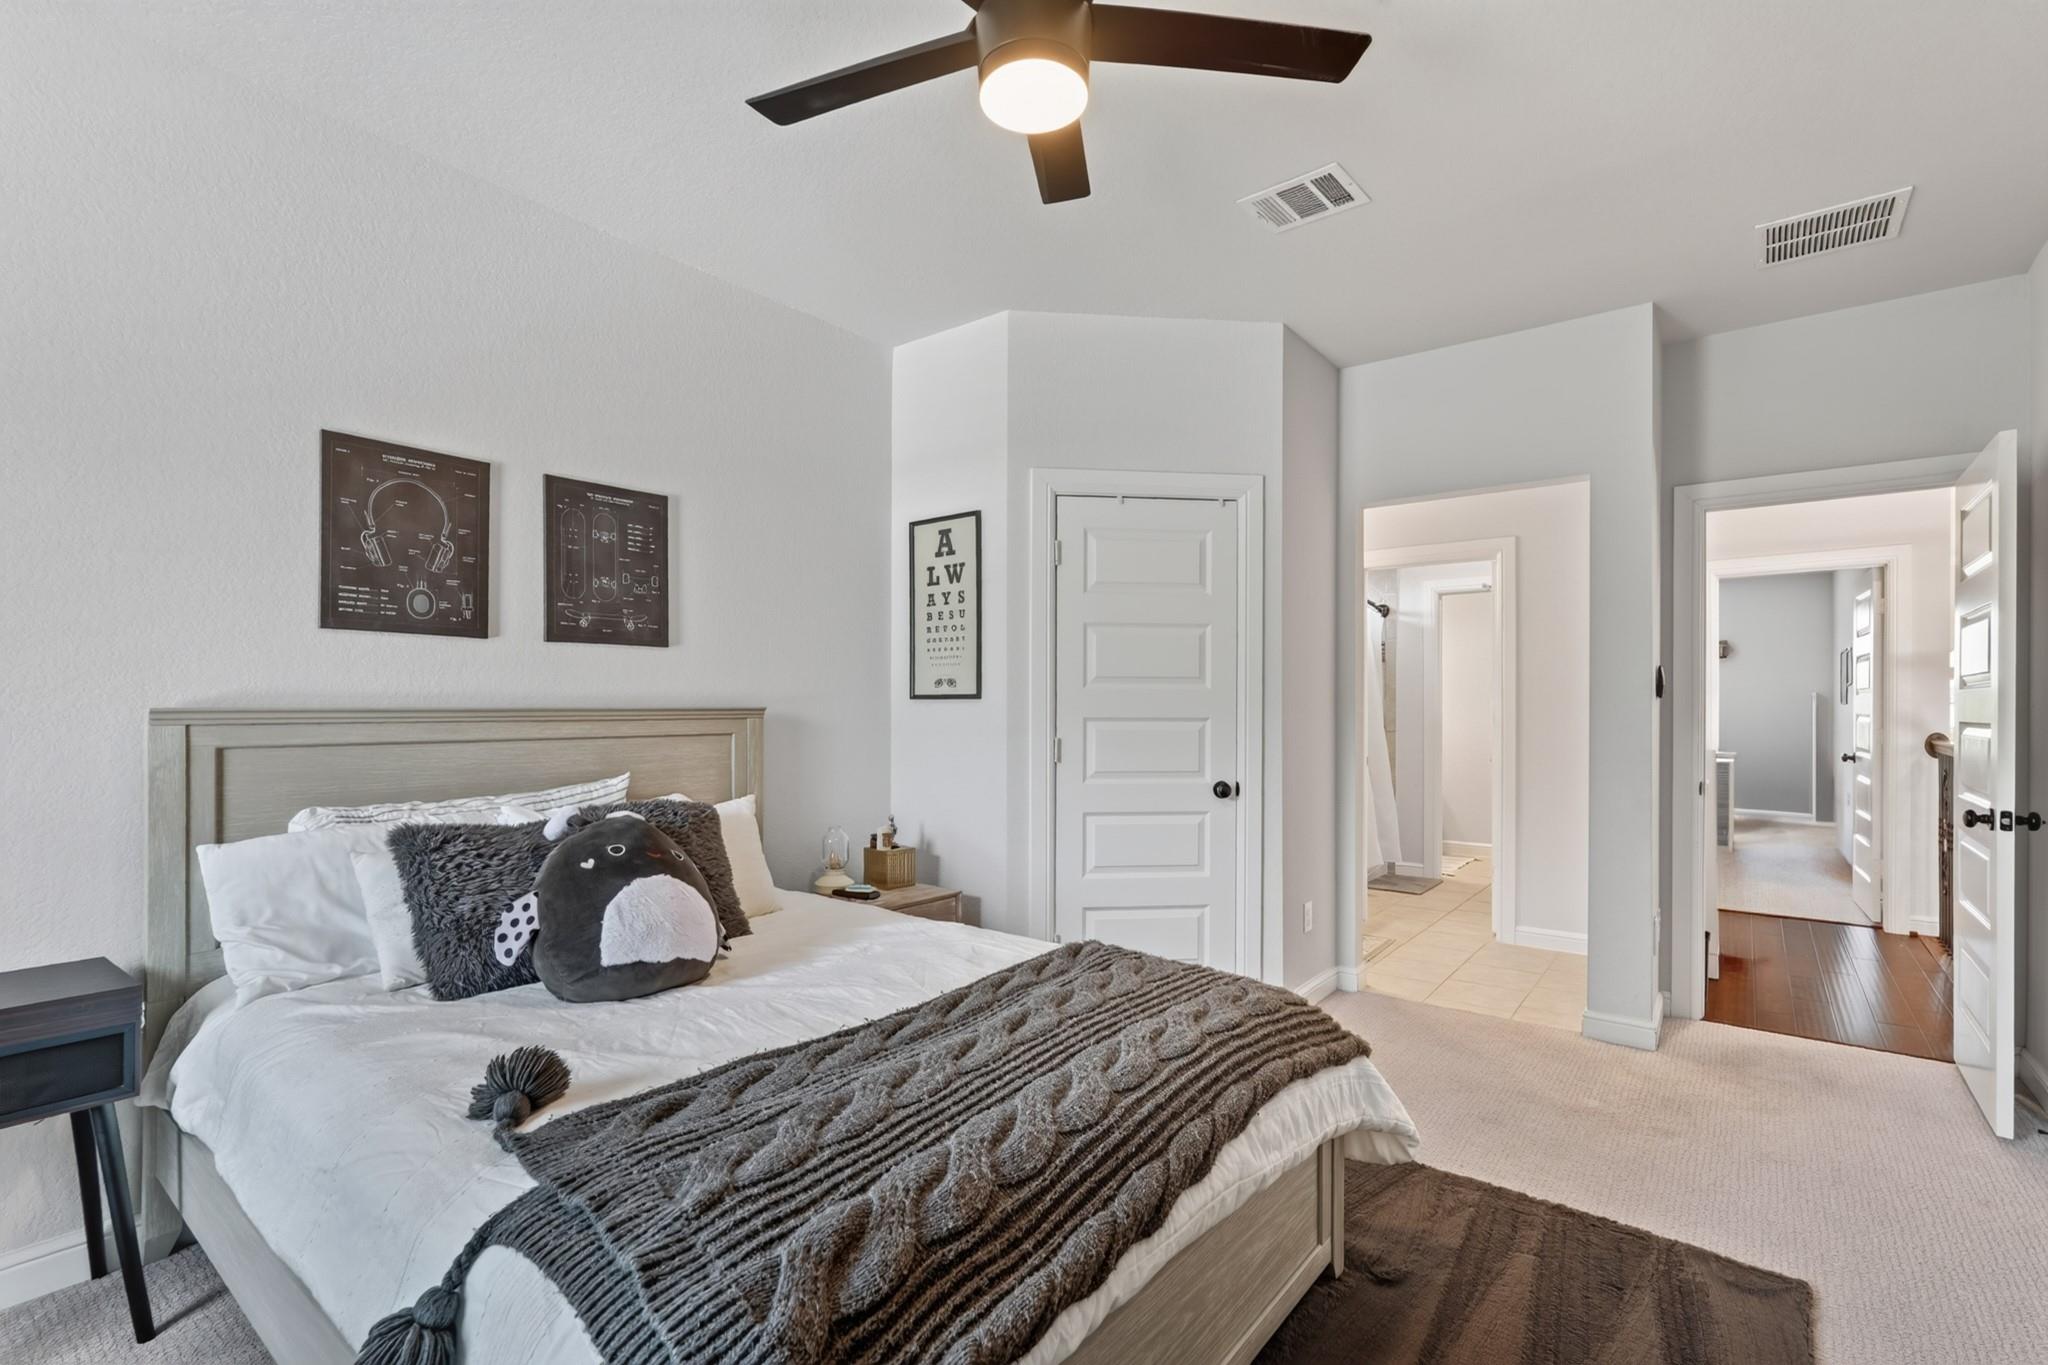
Bedroom with a neatly made bed, gray knit throw, ceiling fan, and open doorways.
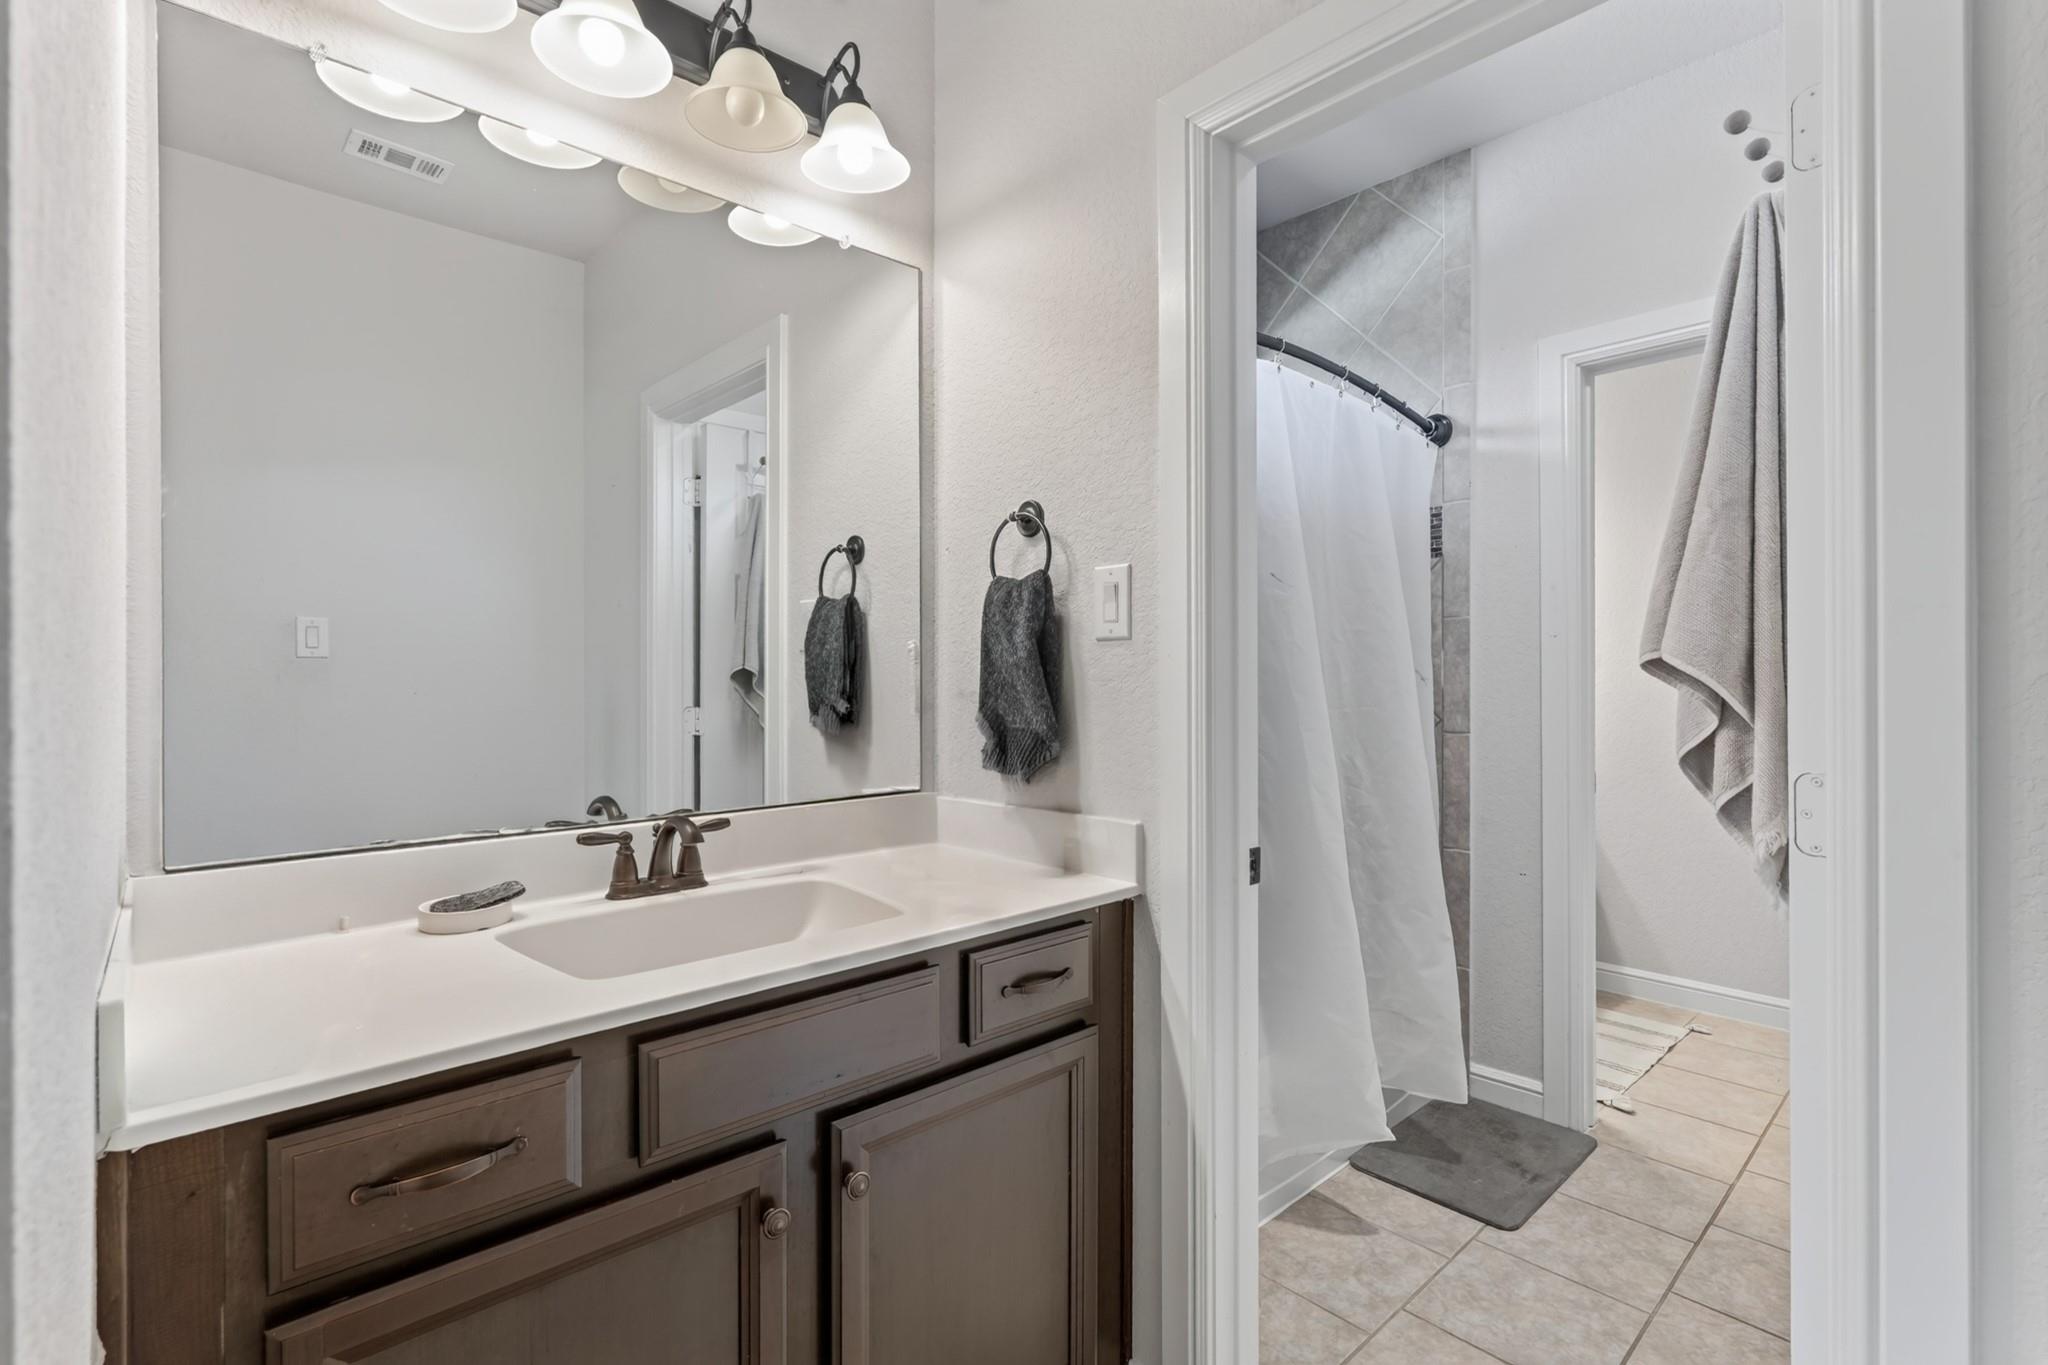
Bathroom vanity with dark wood cabinets, large mirror, and adjoining tiled shower.
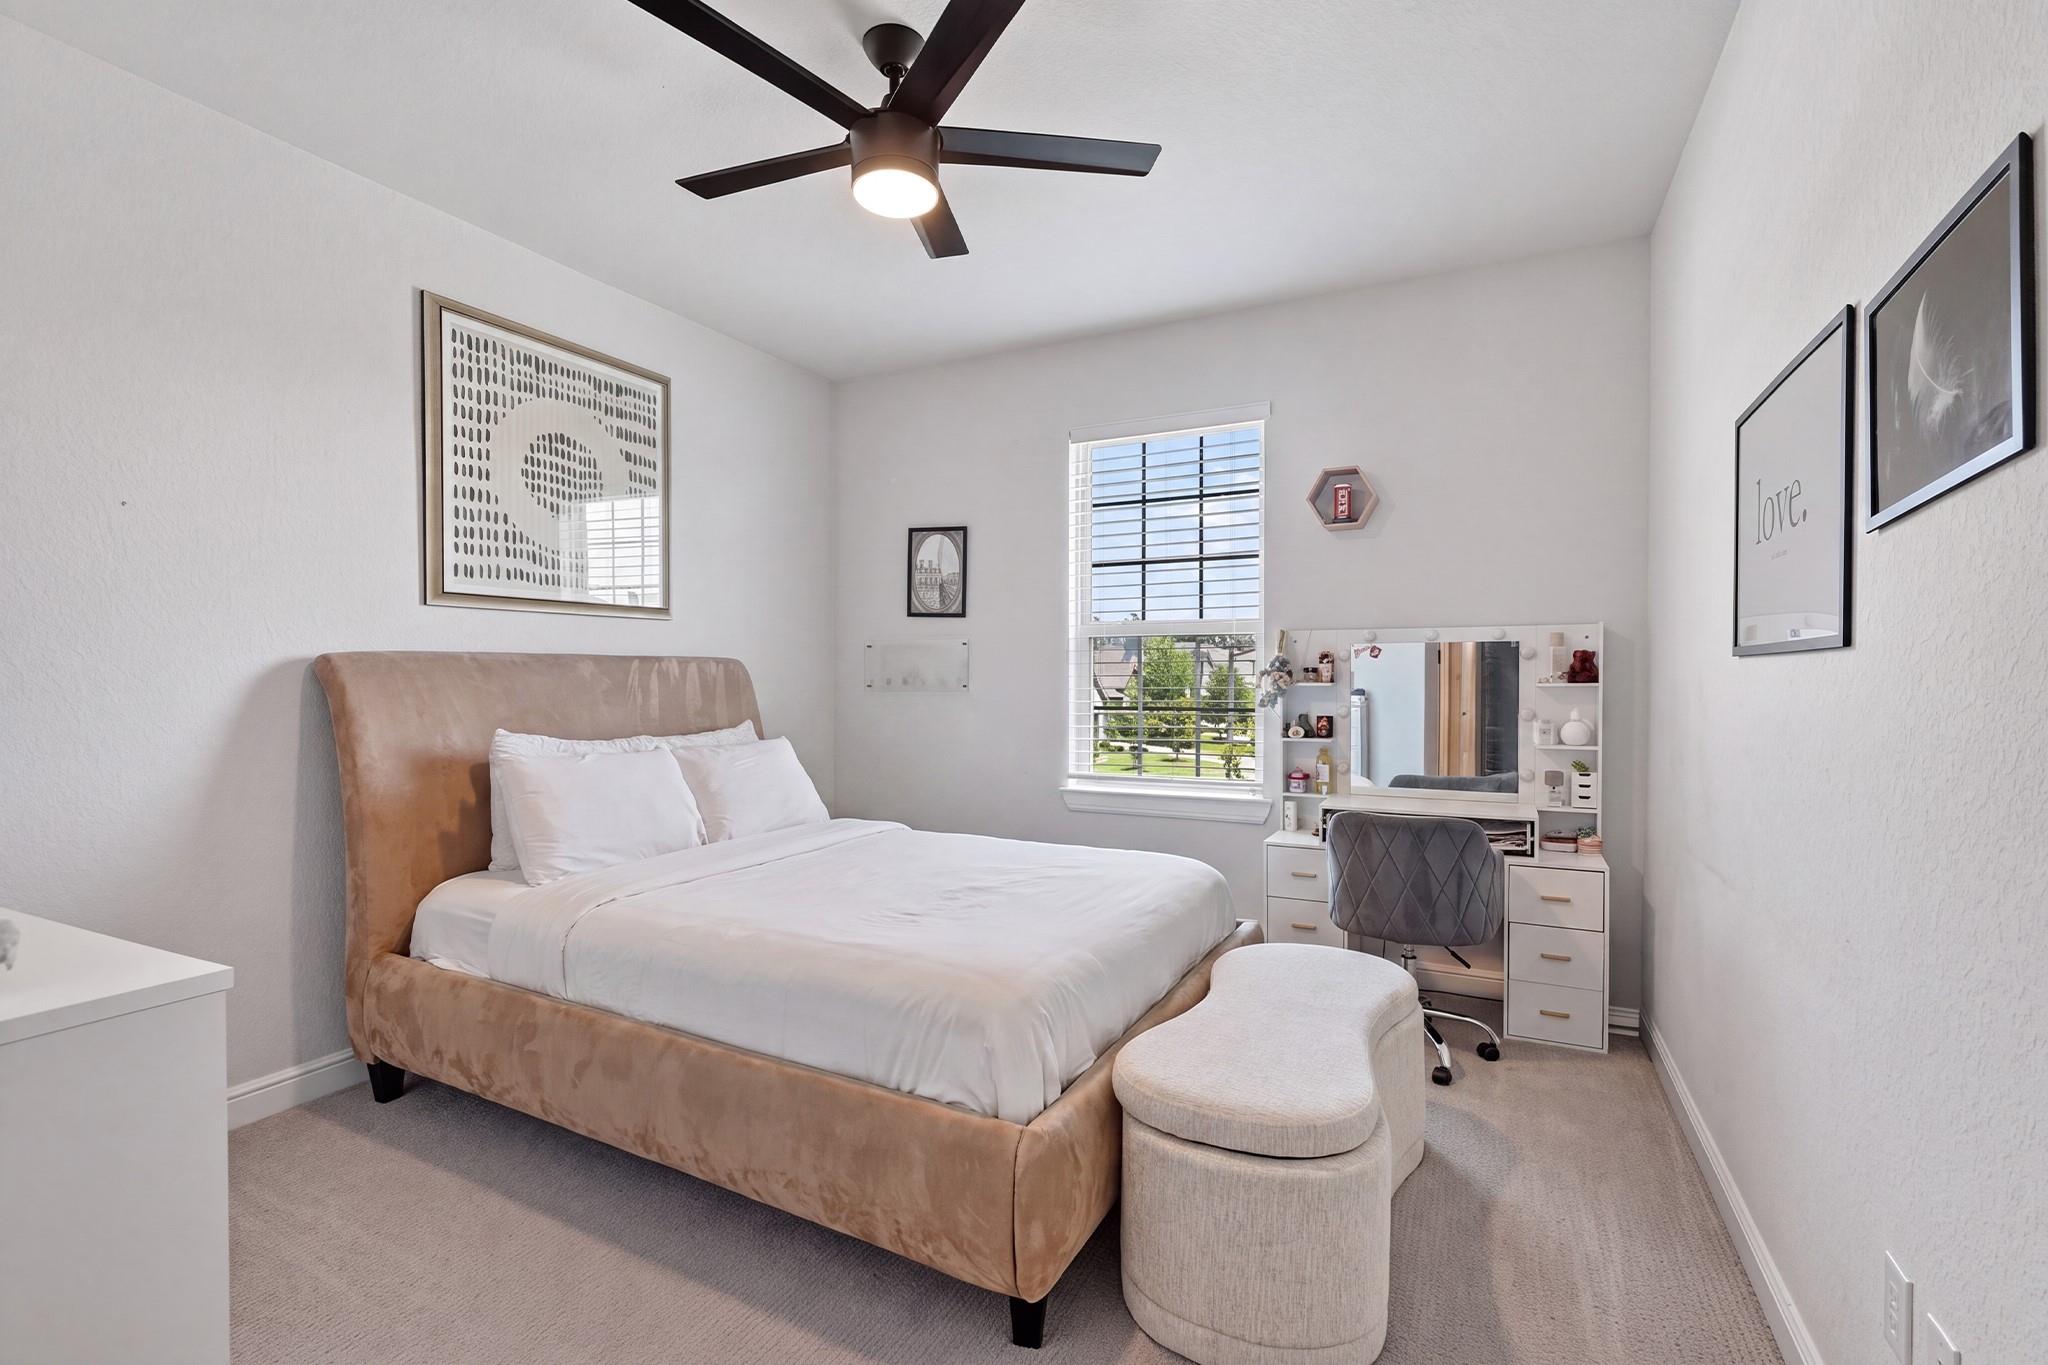
Bedroom with a tan upholstered bed, white bedding, vanity, and window with blinds.
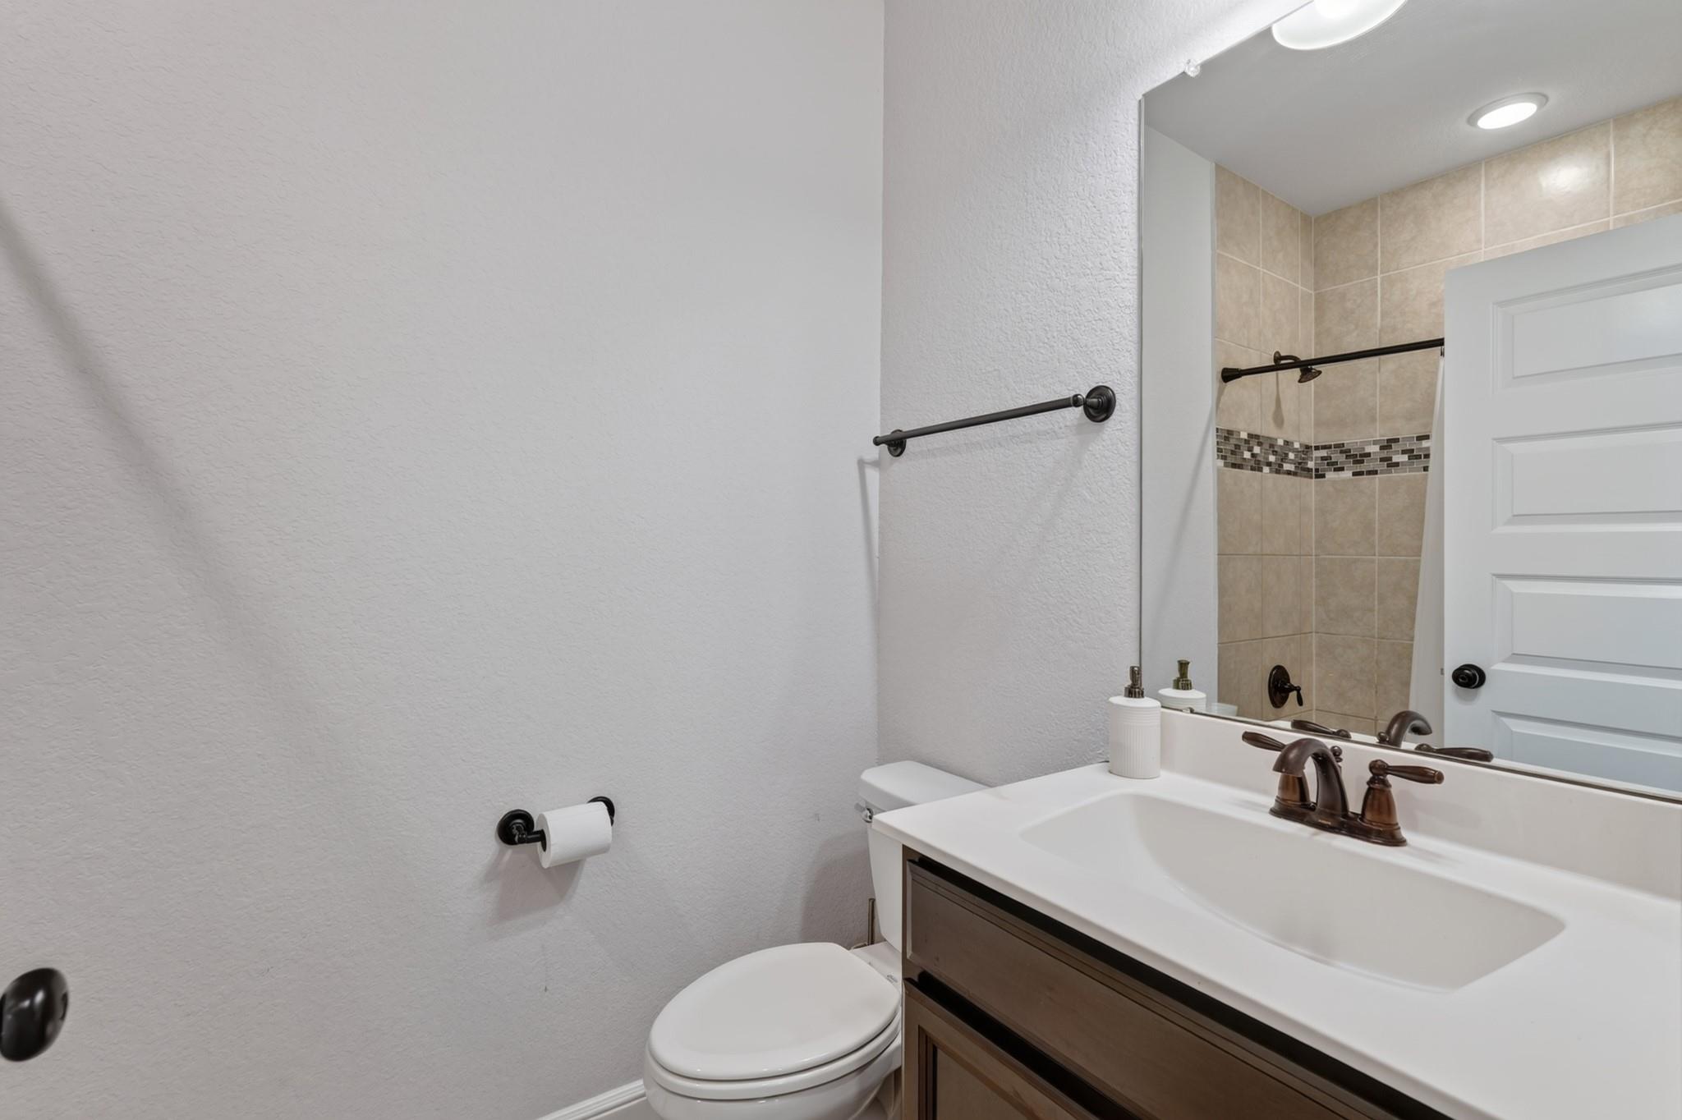
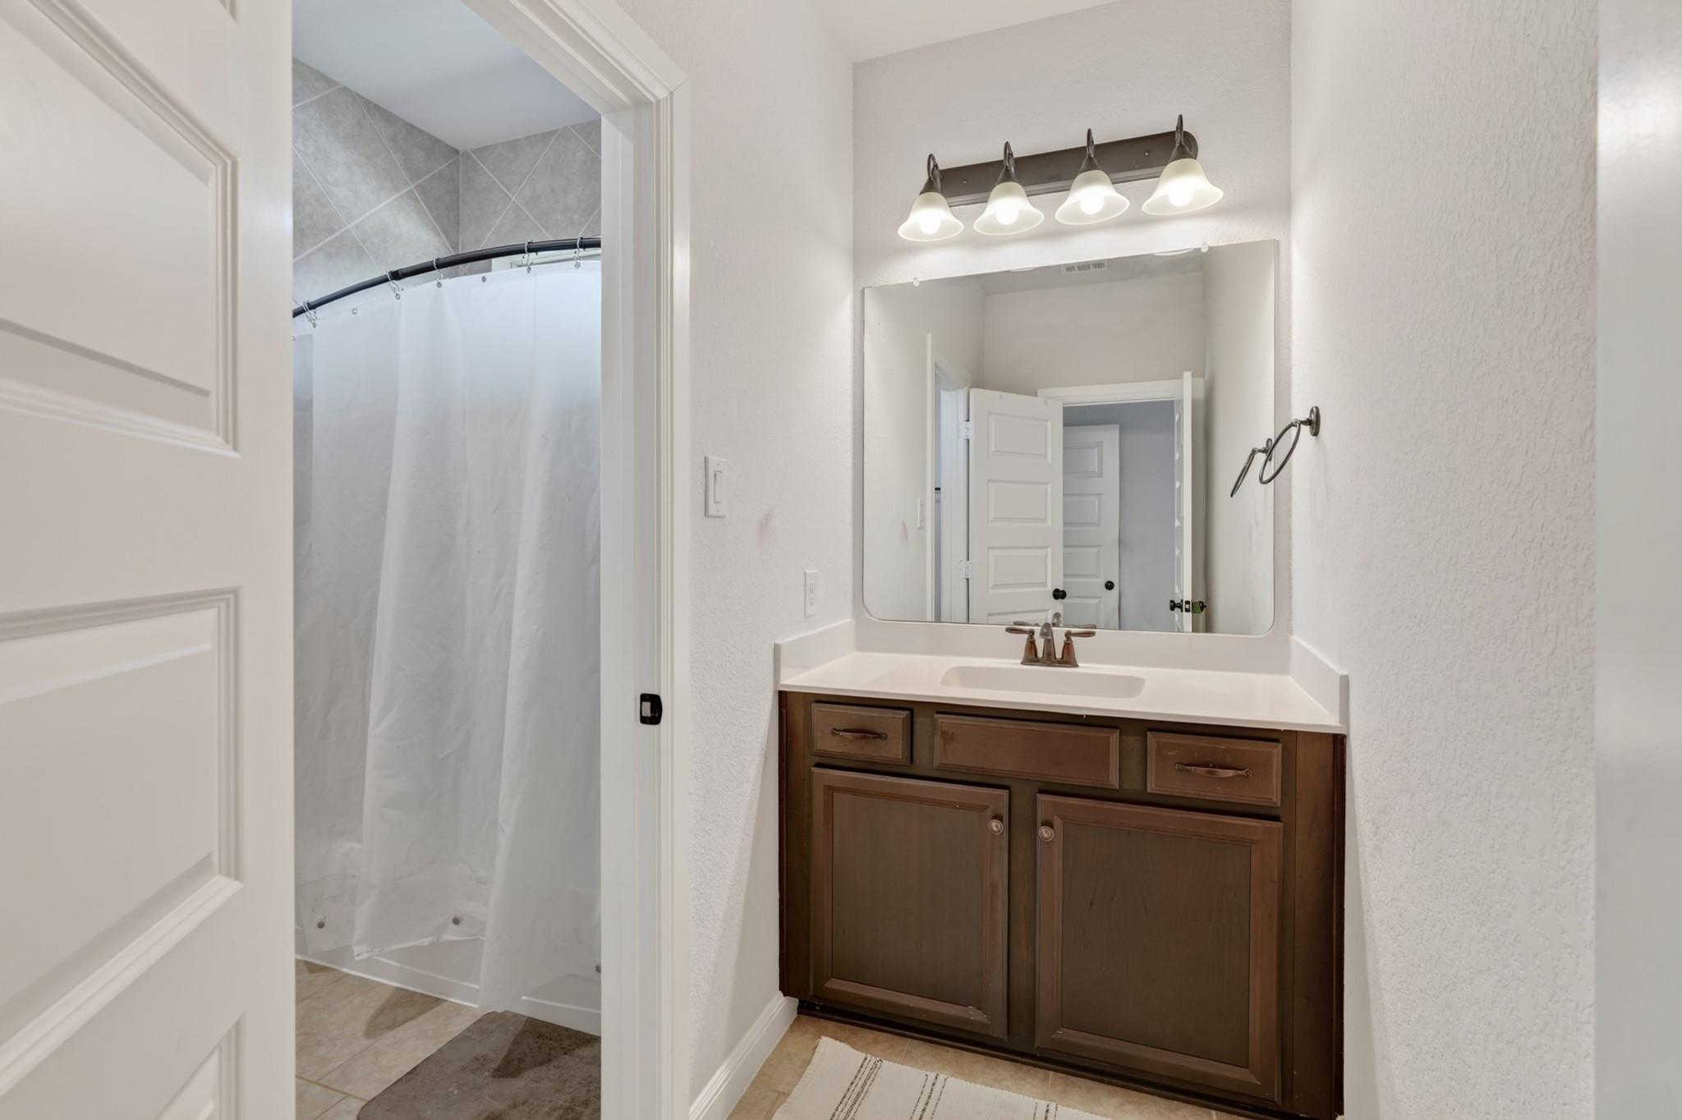
Bathroom with a dark wood vanity, wide mirror, and tiled shower.
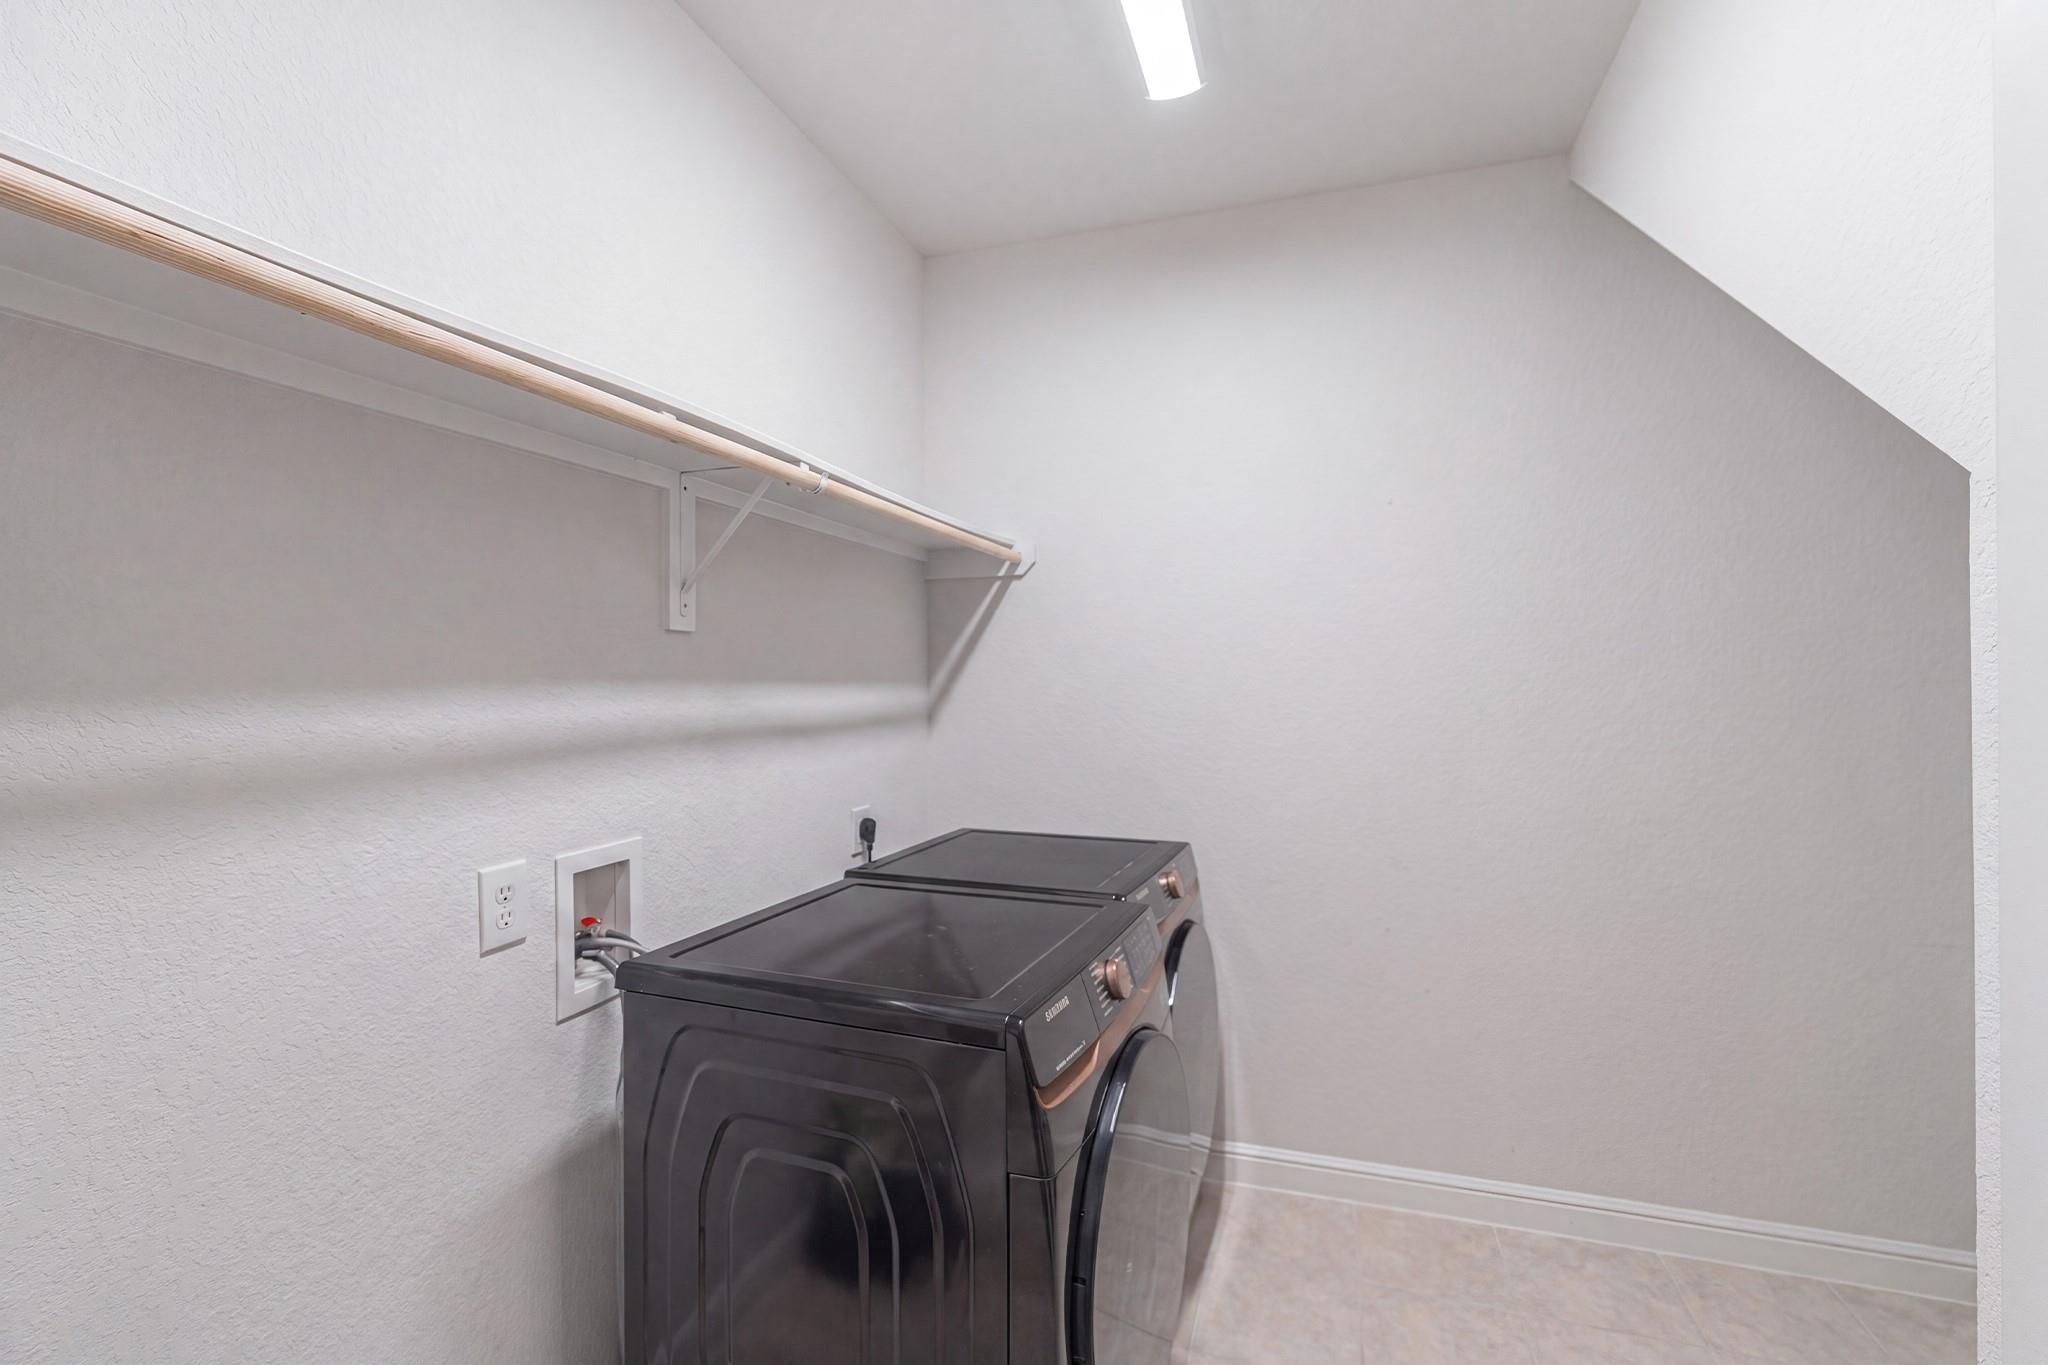
Laundry room with dark front-loading washer and dryer beneath a long storage shelf.
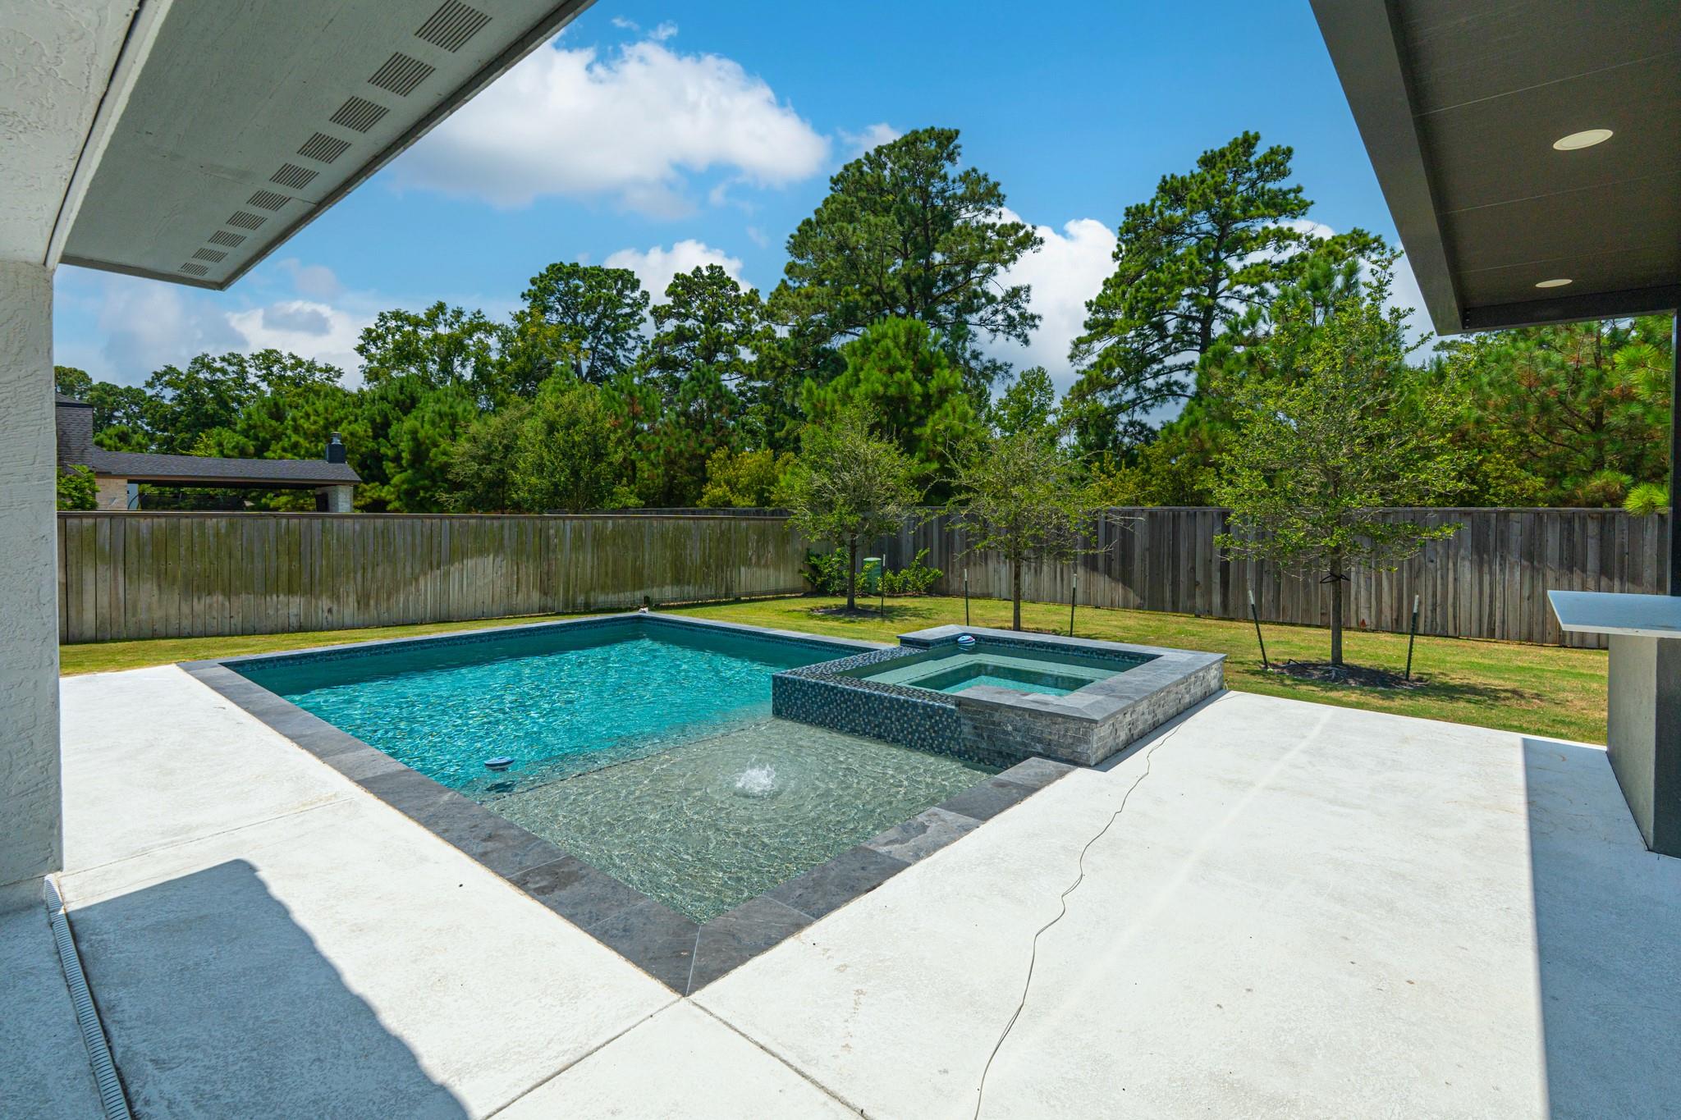
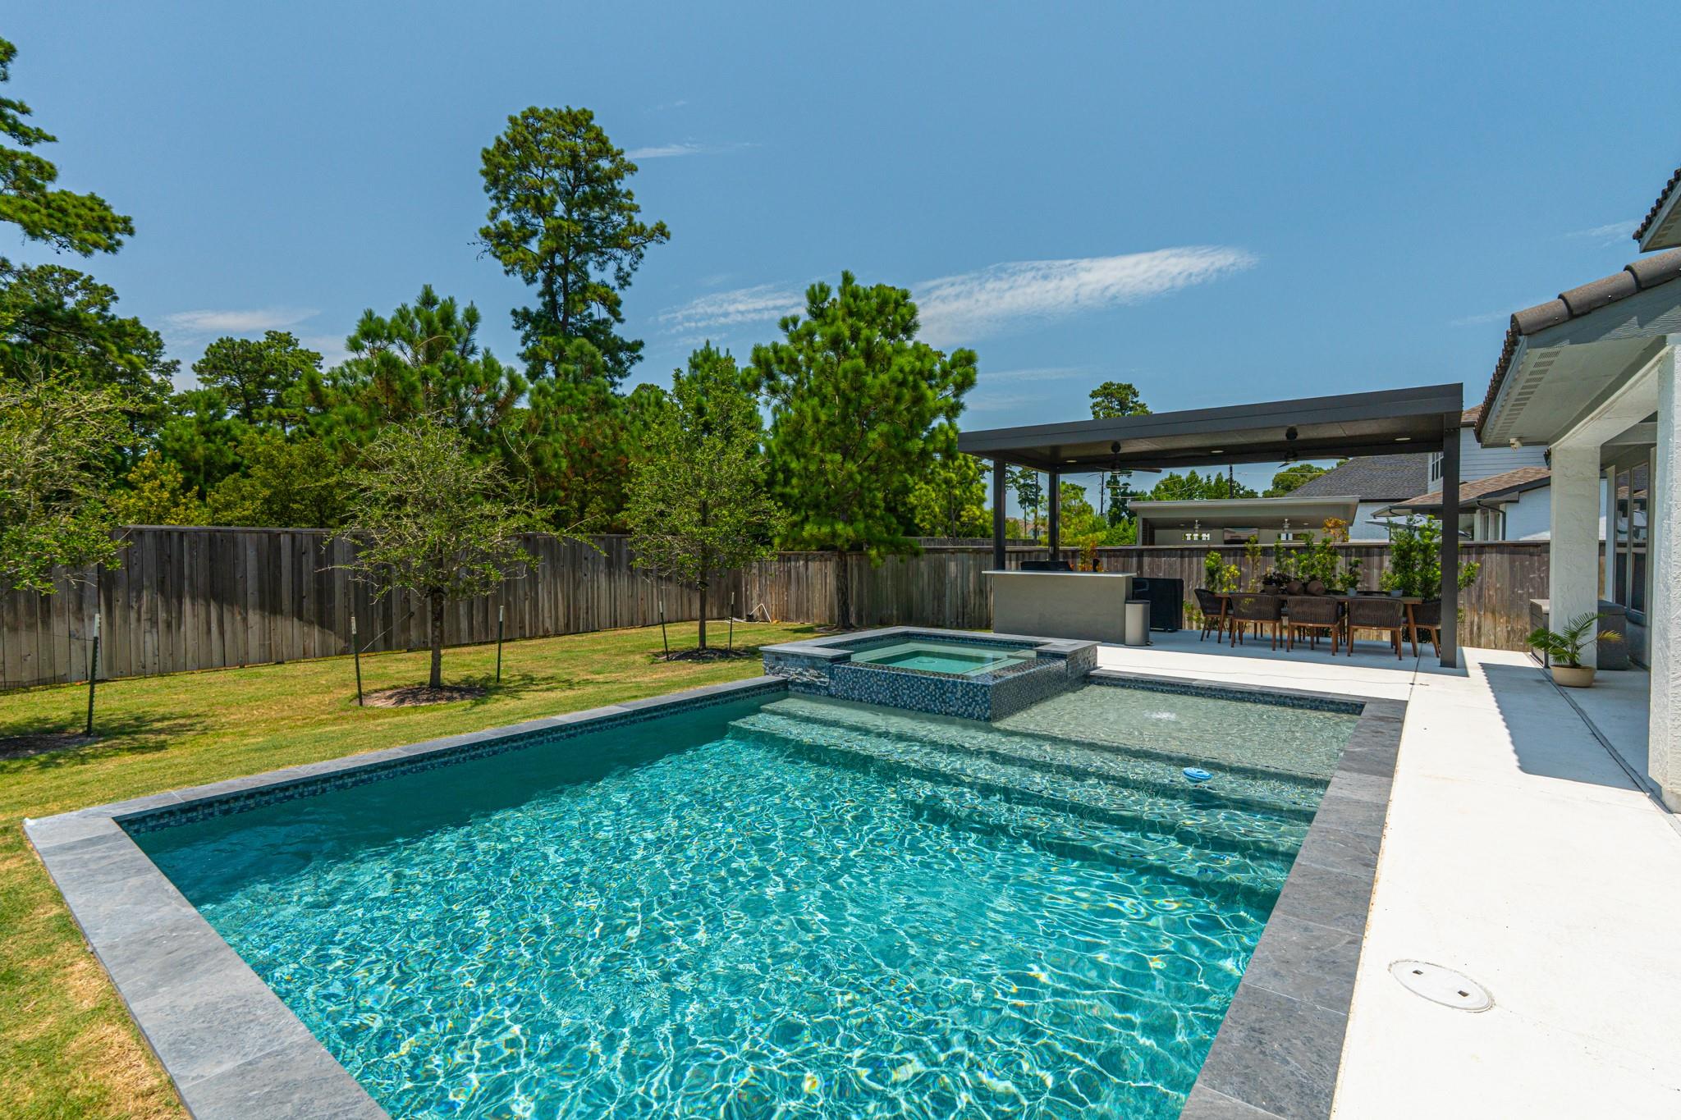
Backyard swimming pool with attached raised spa, shallow sun shelf, and fenced yard.
Backyard swimming pool with raised spa and covered outdoor dining patio.
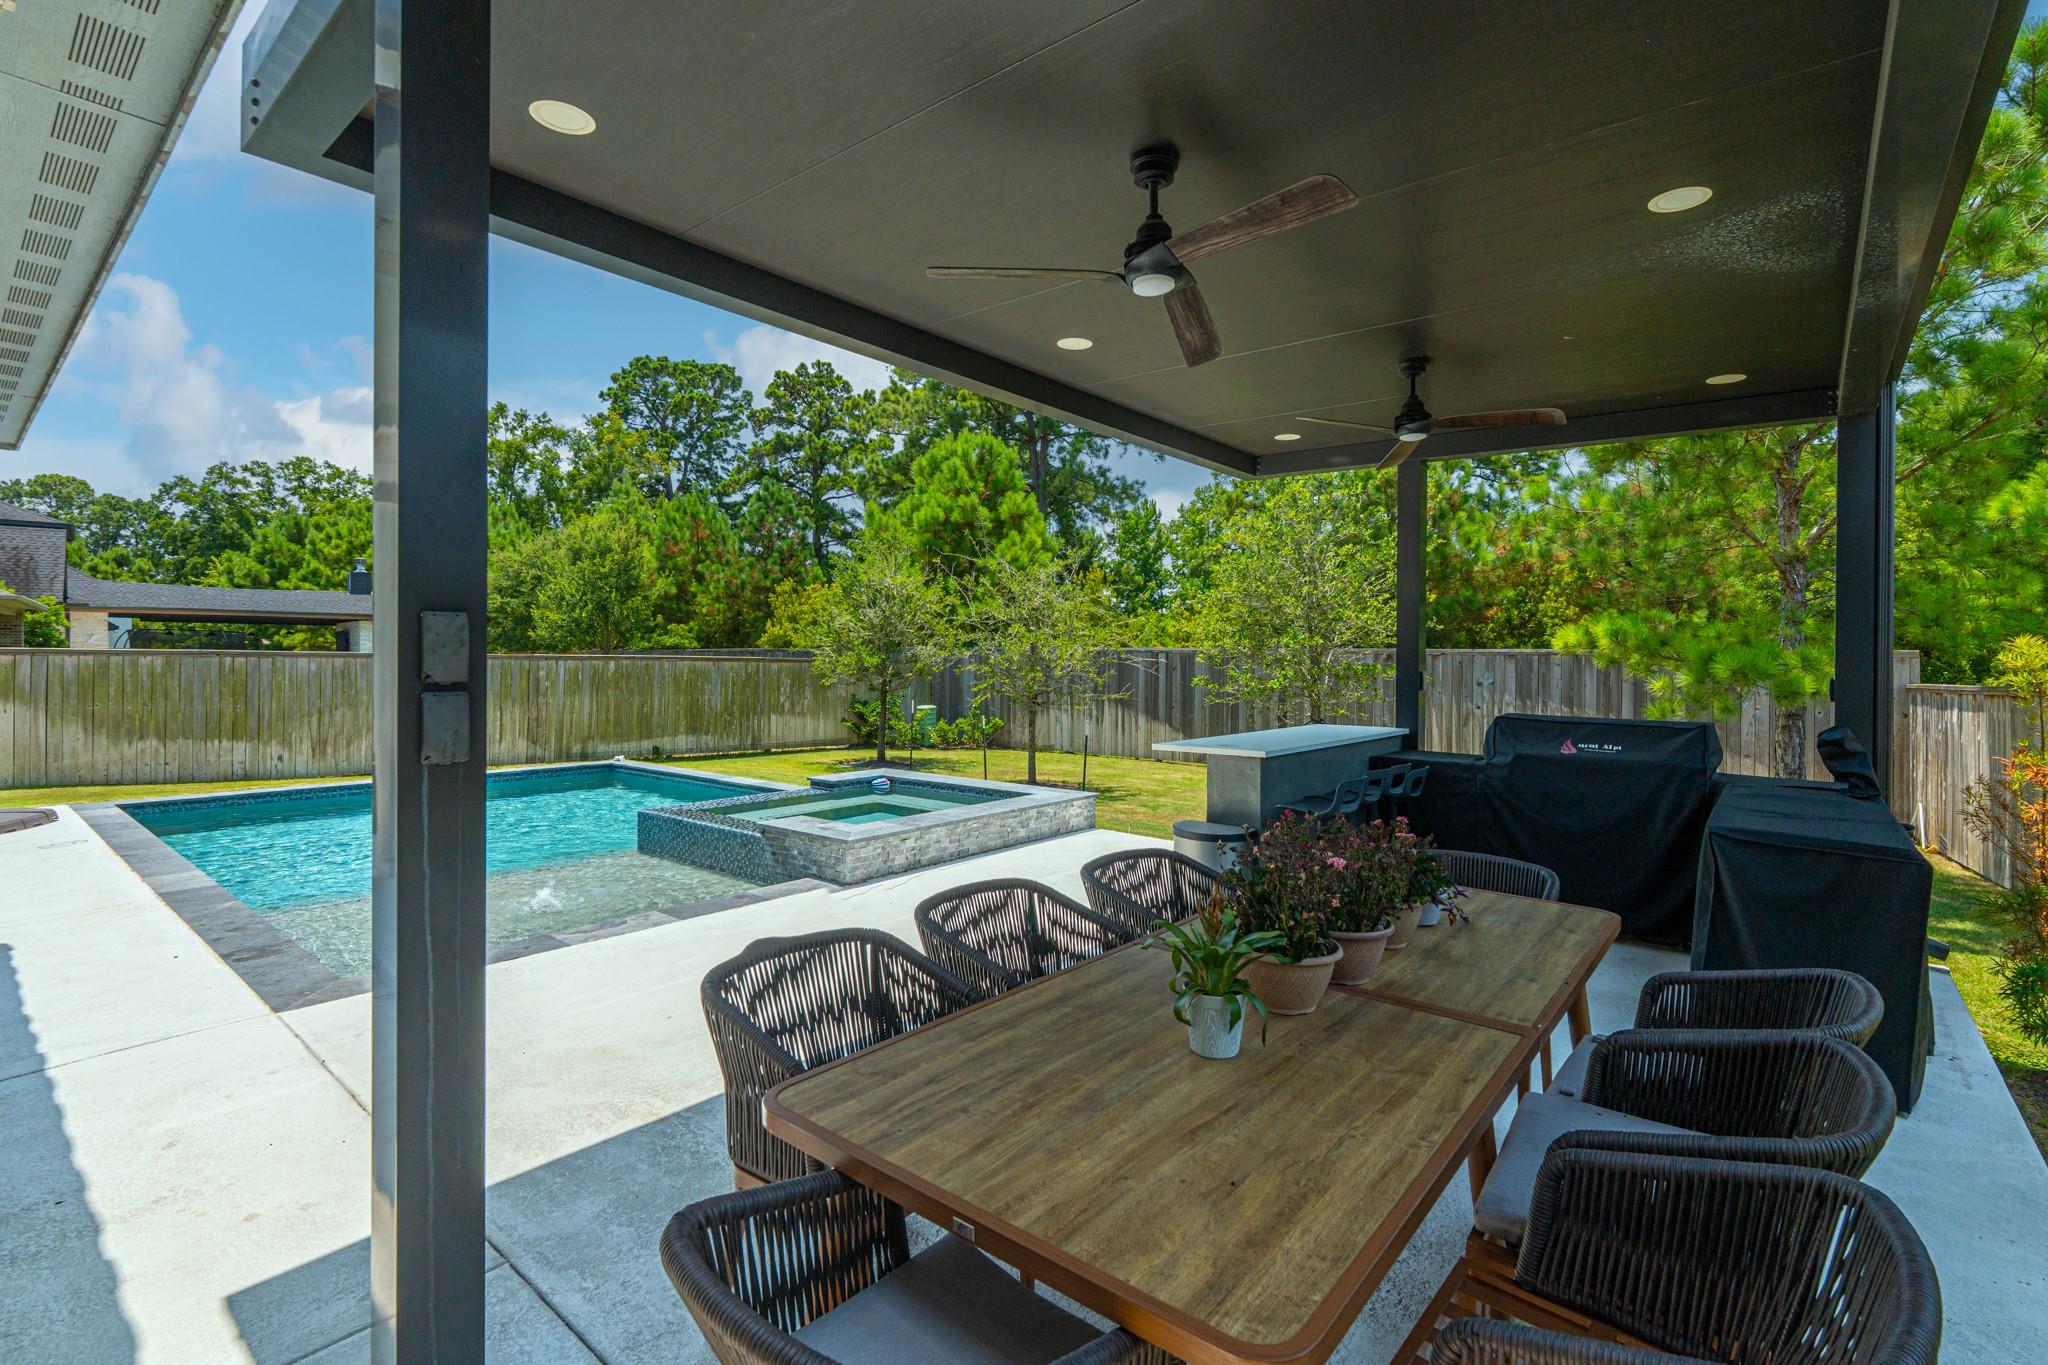
Covered patio with a dining set overlooking a swimming pool and spa.
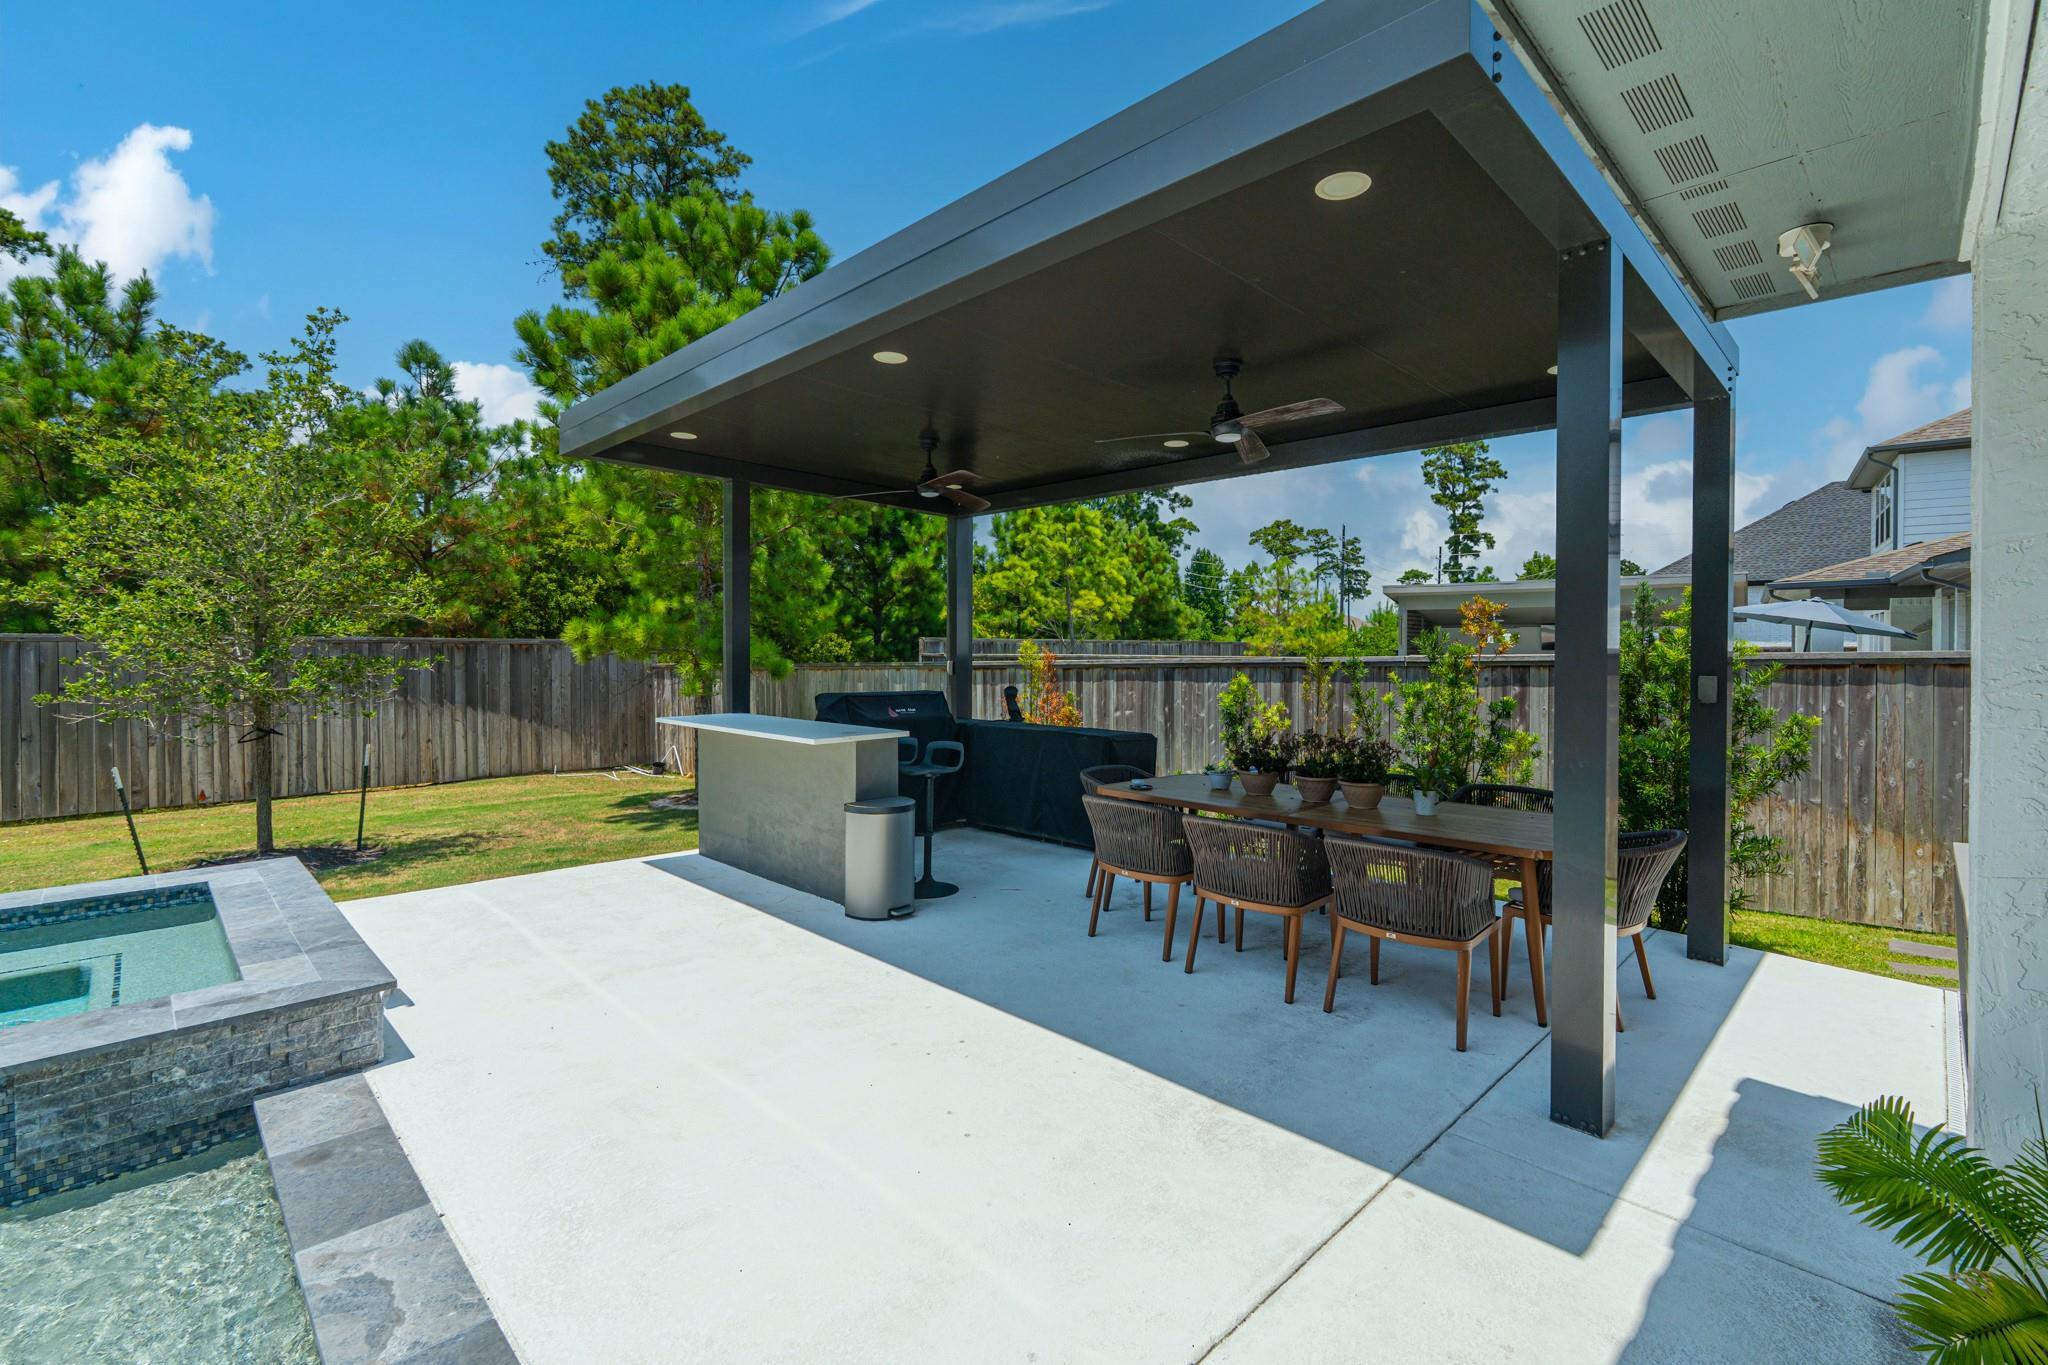
Covered backyard patio with dining table, outdoor kitchen, and a swimming pool.
SEE ALL PHOTOS
Two-story home with a swimming pool, covered patio, and upper balcony in the backyard.
Aerial view of a two-story home with a tiled roof, landscaped lawn, and neighboring backyard pool.
Aerial view of a home with a swimming pool, broad lawn, and landscaped driveway.
Aerial view of the neighborhood, with the marked home near a community pond.
Two-story white stucco home with a tiled roof, three-car garage, curved driveway, and landscaped lawn.
White stucco home with a tiled roof, wide driveway, and landscaped front lawn.
White stucco home with an arched front window and landscaped walkway.
Bright tiled entry hall with an upstairs balcony, chandelier, and open French doors to a display room.
Home office with a dark wood desk, arched shuttered windows, and a leather sofa.
Home office with a dark wood desk, built-in shelving, and French doors opening to the foyer.
Open kitchen and dining area with a large island, pendant lights, and white cabinetry.
Bright kitchen with a large island, four wood stools, white cabinets, and stainless steel appliances.
Bright kitchen with a large island, white cabinets, and stainless steel appliances.
Bright kitchen with white cabinetry, a large island, stainless appliances, and an open staircase.
Open kitchen and living area with a large island, tile floors, and a sweeping staircase.
Open-plan kitchen with a large island, adjoining living room, and dining area.
Living room with soaring ceiling, circular chandelier, and sliding glass doors to a covered patio.
Bright open-plan living room with a vaulted ceiling, sliding glass doors, and adjoining kitchen.
Open living room and kitchen with a large sectional sofa and ornate curved stair railings.
Two-story living room with a curved upstairs balcony, wrought-iron railings, and a white sectional sofa.
Bedroom with a light upholstered bed, dark wood floors, and windows overlooking a pool.
Staged bedroom with a gray upholstered bed, dark wood floors, and an open doorway to the bathroom.
Bathroom with a double vanity, marble-look tile, glass shower, and built-in soaking tub.
Bathroom with a freestanding soaking tub, glass shower enclosure, geometric tile, and long vanity.
Walk-in closet with wraparound shelves and marble-look tile flooring.
Bright open-plan living and dining area beside a powder room, with tiled floors and an upstairs railing.
Bright entryway with a black glass-paneled front door and rustic console table.
Bright staged bedroom with an arched shuttered window, gray bedding, and a blue armchair.
Staged bedroom with a gray bed, blue accent pillows, and an open bathroom doorway.
Bathroom with dark wood vanity, white countertop, and a curtained tub-shower.
Open living room with a dark wood staircase and ornate iron railings beside a built-in entry nook.
Upstairs landing with a dark wood floor, ornate iron railings, and two chandeliers.
Furnished living room with a gray sectional, colorful area rug, and glass door opening to a balcony.
Home theater with a large projection screen and black leather reclining seats.
Covered balcony with seating overlooks a backyard pool and trees.
Furnished bedroom with two gray beds, a ceiling fan, and windows with blinds.
Bathroom with a dark wood vanity and tiled shower with mosaic accent band
Staged bedroom with a gray upholstered bed, dark area rug, wall-mounted television, and ceiling fan.
Bedroom with a neatly made bed, gray knit throw, ceiling fan, and open doorways.
Bathroom vanity with dark wood cabinets, large mirror, and adjoining tiled shower.
Bedroom with a tan upholstered bed, white bedding, vanity, and window with blinds.
Bathroom with a dark wood vanity, wide mirror, and tiled shower.
Laundry room with dark front-loading washer and dryer beneath a long storage shelf.
Backyard swimming pool with attached raised spa, shallow sun shelf, and fenced yard.
Backyard swimming pool with raised spa and covered outdoor dining patio.
Covered patio with a dining set overlooking a swimming pool and spa.
Covered backyard patio with dining table, outdoor kitchen, and a swimming pool.
For Lease

27 Floral Vista Drive

27 Floral Vista Drive, Tomball, TX 77375

$6,950/month
Welcome to this beautifully maintained Taylor Morrison home in the desirable Woodlands Creekside Park West with no back neighbors! This spacious home offers an open-concept layout with soaring ceilings, a private study, and a secondary bedroom on the first floor. The chef's kitchen features custom cabinetry, an oversized quartz island, GE stainless steel appliances, a 5-burner gas cooktop, built-in wine rack, dry bar, and abundant storage. The first-floor primary suite includes a spa-like bath and large walk-in closet. Upstairs offers a spacious game room, media room with Klipsch theater system and reclining chairs, plus 3 additional bedrooms. Step outside to your private backyard with a sparkling pool and extended covered patio with Polk Audio speakers--perfect for relaxing or entertaining. Additional features include a 3-car epoxy-floor garage, water filtration system, central vacuum, tankless water heater, security cameras, and a tile roof.

5
beds

5
baths

4,178 Sq.Ft. LIVING AREA

10,833.37 Sq.Ft. lot

Dany Merlo

Dany Merlo

Ruth Zamudio

Ruth Zamudio

Features & Amenities

Interior

  • total bedrooms5
  • Total bathrooms5
  • full bathrooms4
  • half bathroom1
  • Laundry room Electric Dryer Hookup, Gas Dryer Hookup, Washer Hookup
  • Flooring Carpet, Tile, Wood
  • APPLIANCES Disposal, Gas Oven, Microwave, Gas Range, Dishwasher
  • other interior Features Primary Bed - 1st Floor

Area & Lot

  • Status For Lease
  • Living Area4,178 Sq.Ft.
  • Total Area4,178 Sq.Ft.
  • Lot Area10,833.37 Sq.Ft.
  • MLS® ID76058603
  • TypeResidential
  • YEAR BUILT2019
  • Architecture StylesMediterranean, Traditional
  • Elementary SchoolCreekview Elementary School
  • Middle SchoolCreekside Park Junior High School
  • High SchoolTomball High School
  • School District53 - Tomball

Exterior

  • STORIES2
  • Garage Space3.0
  • water SourcePublic, Water District
  • PoolGunite
  • lot featuresBack Yard, Subdivided
  • parkingAttached, Auto Garage Door Opener, Garage Door Opener
  • HEAT TYPENatural Gas
  • AIR CONDITIONINGCeiling Fan(s), Electric
  • other exterior FeaturesBalcony/Terrace, Outdoor Kitchen

Financial

  • Lease Price$6,950/mo
  • Lease Term 12 MONTHS
Aerial view of a two-story home with a tiled roof, landscaped lawn, and neighboring backyard pool.

Schedule a Showing

We would love to show you our beautiful property. Please select your preferred date and time below. An agent will be in touch shortly to confirm your appointment.

Schedule a Showing

We would love to show you our beautiful property. Please select your preferred date and time below. An agent will be in touch shortly to confirm your appointment.

Thank you for your interest in 27 Floral Vista Drive, Tomball, TX 77375. We are reviewing your request and will be in touch shortly!

Work With Us

Our connection to the community allows us to offer expert advice, from choosing prestigious schools to elite entertainment experiences, ensuring our clients receive the highest quality consultancy.

Follow Us on Instagram