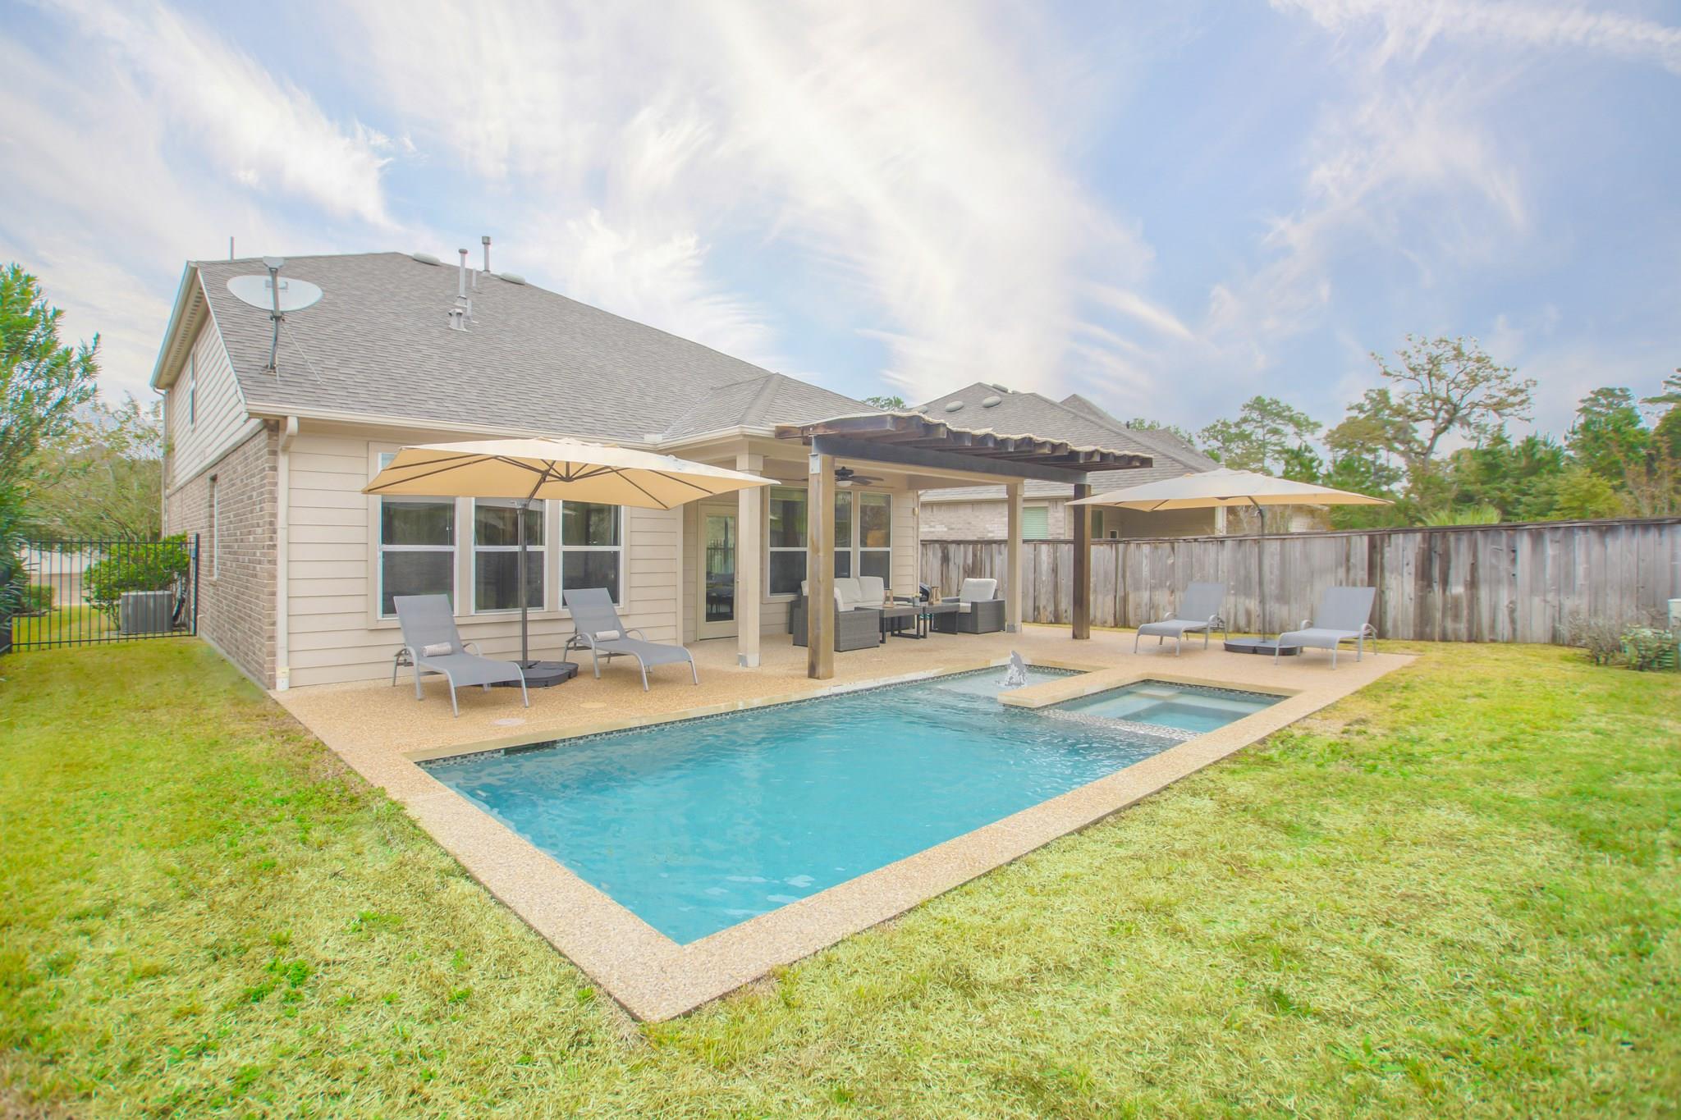
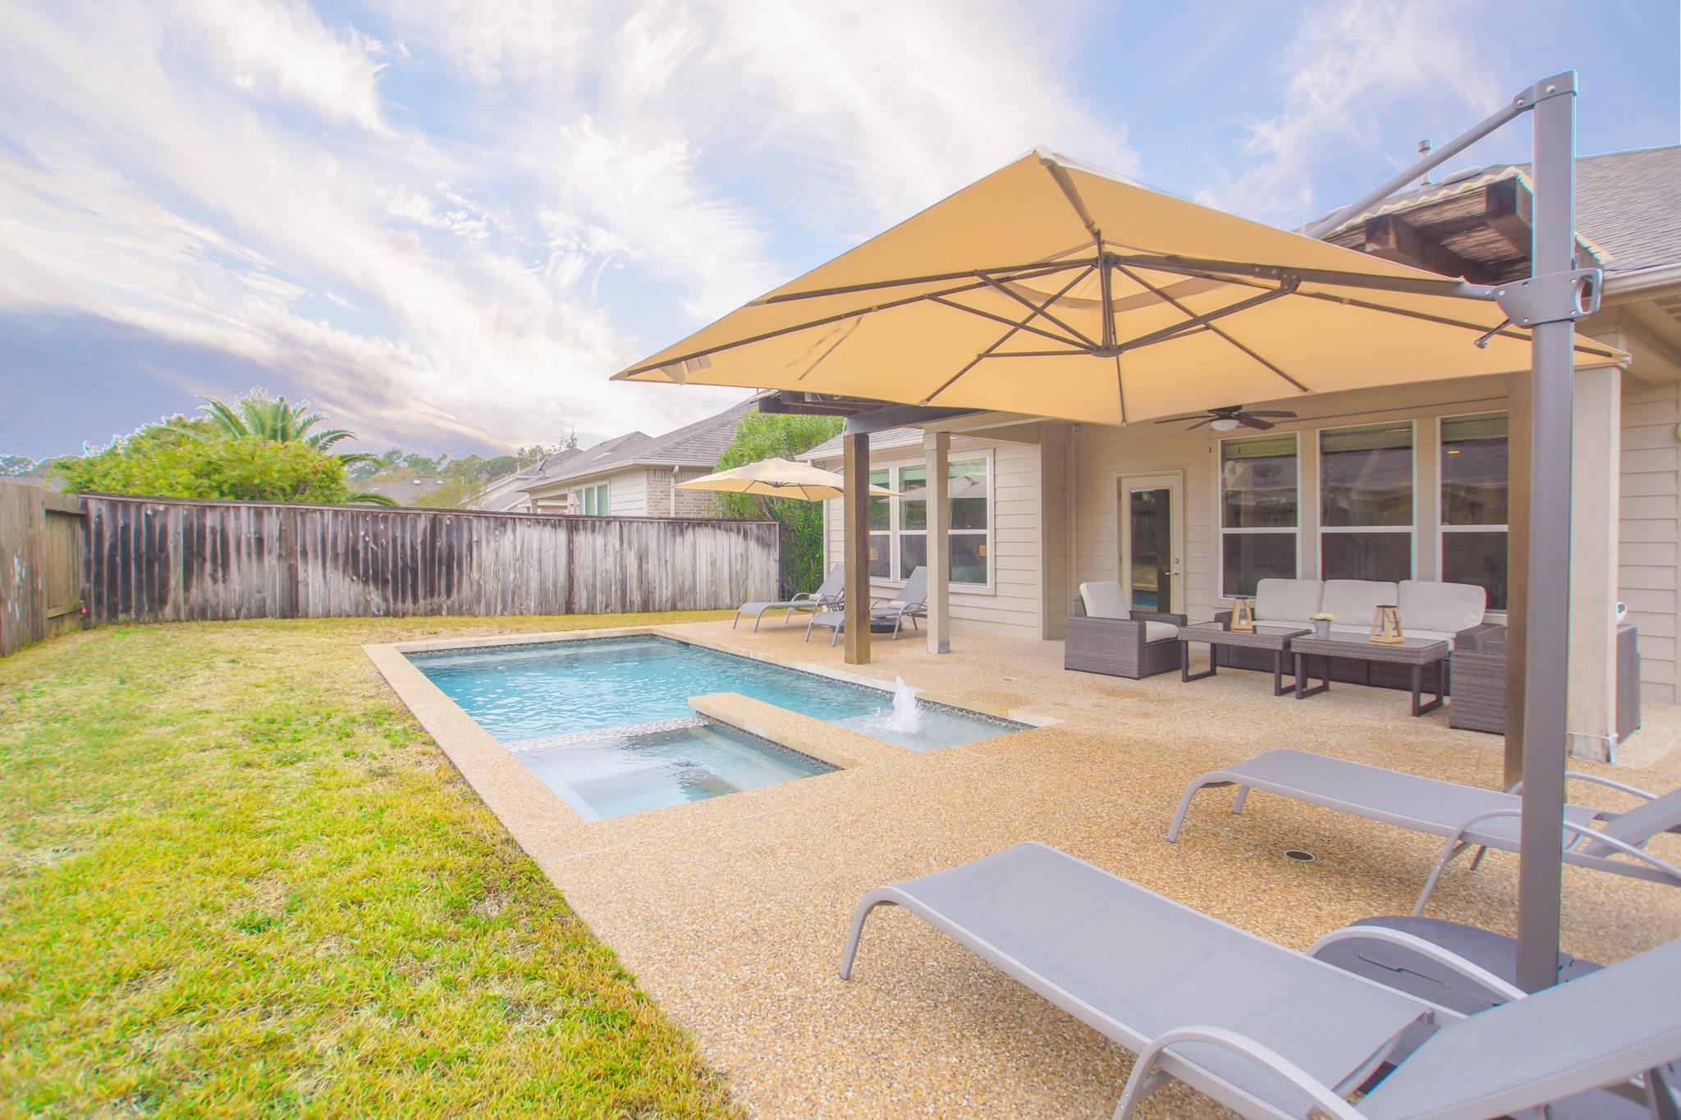
Backyard pool and spa beside a covered patio with outdoor seating and umbrellas.
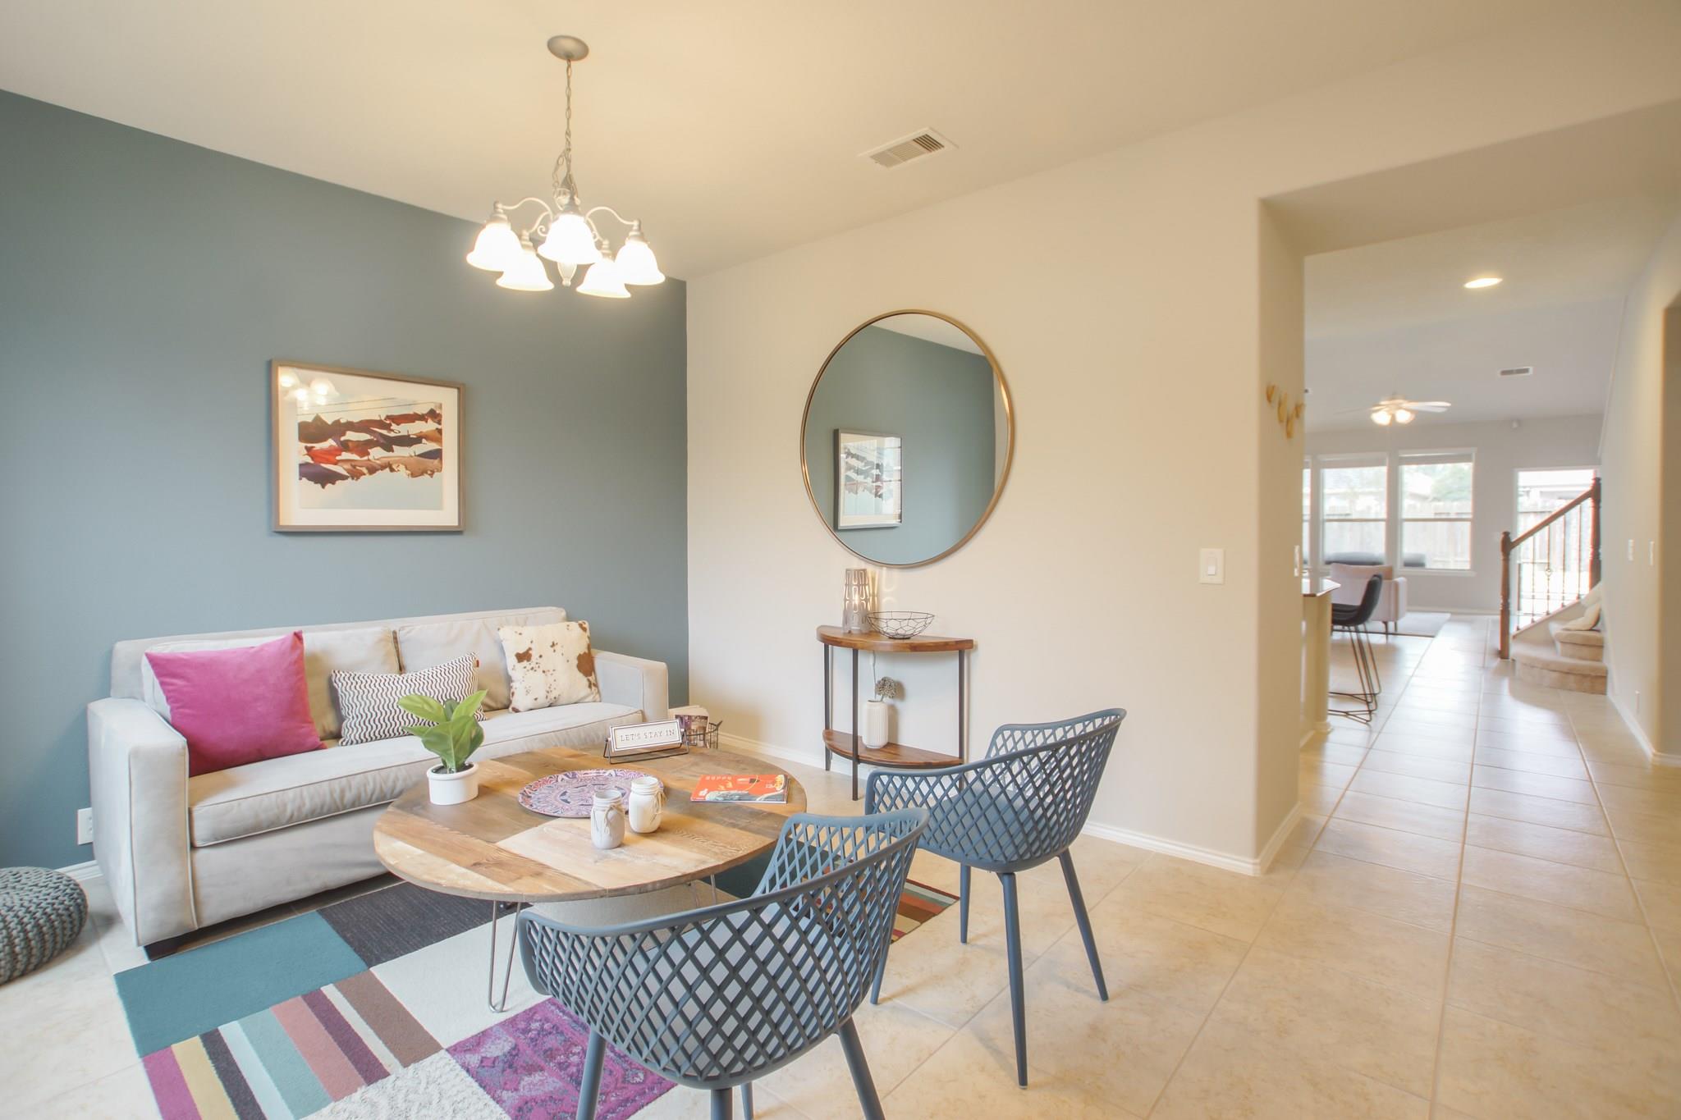
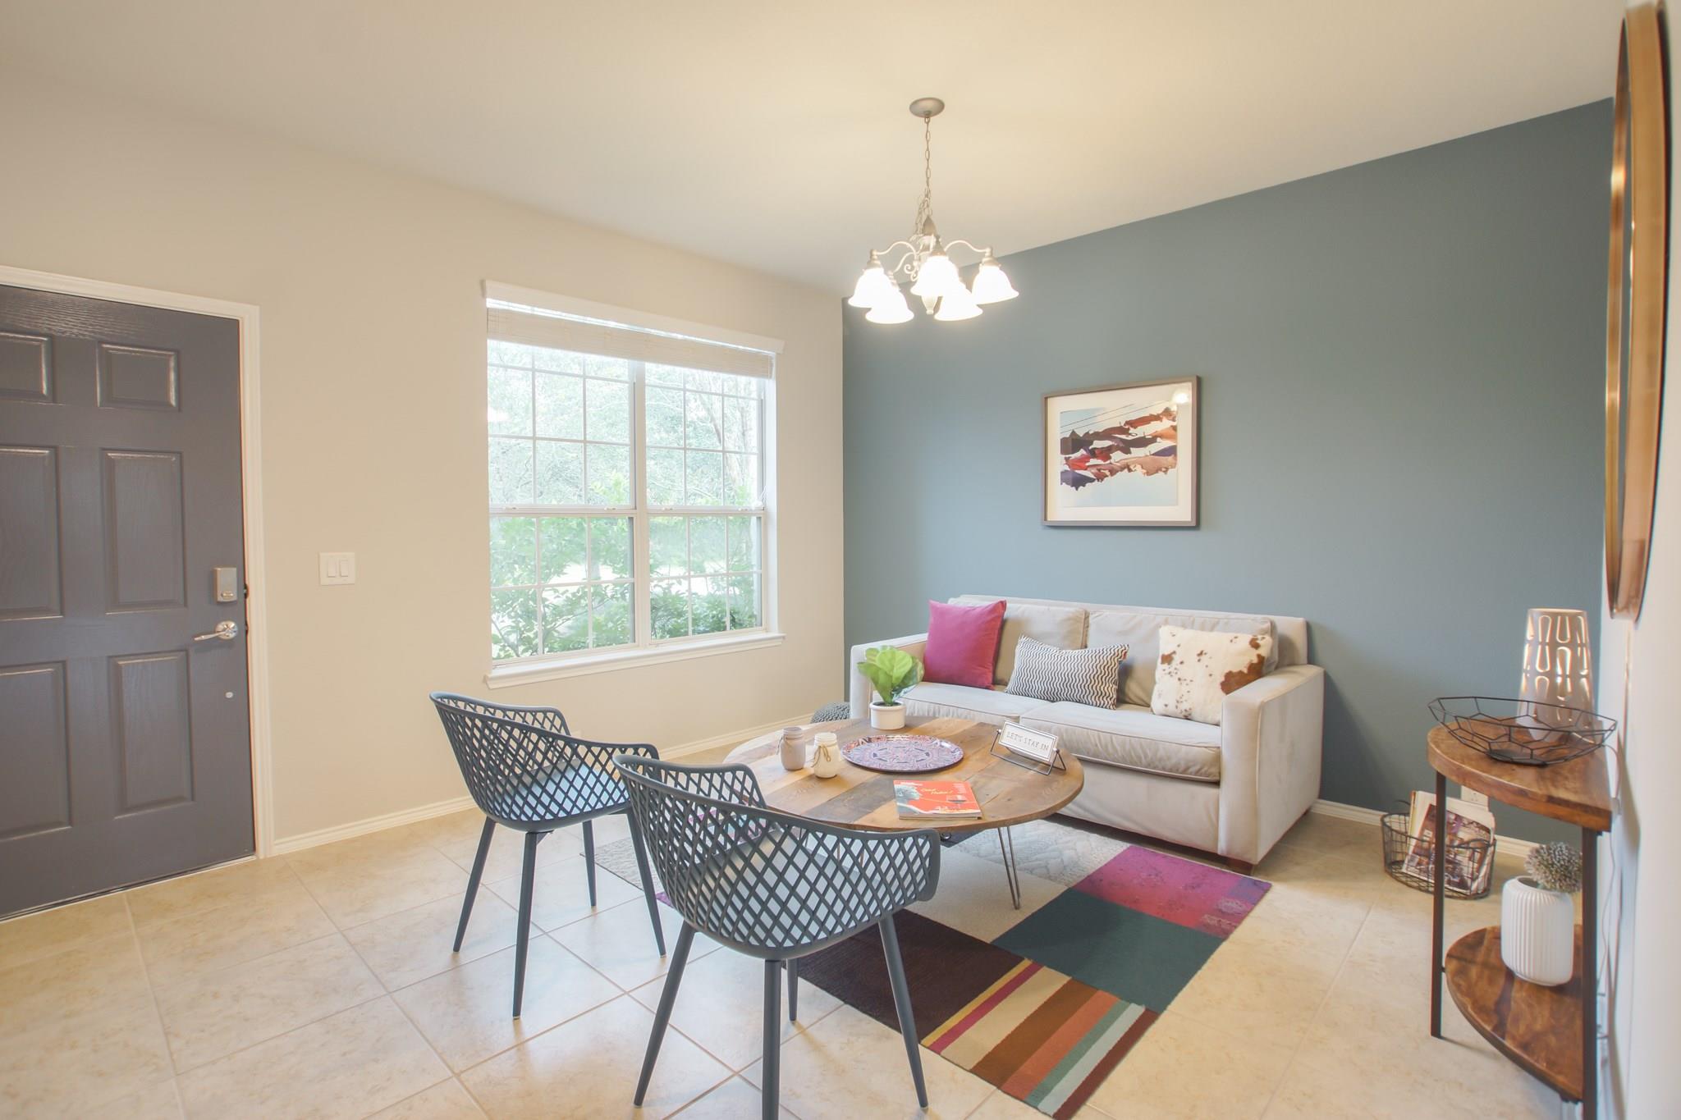
Staged living room with a white sofa, blue accent wall, round dining table, and colorful rug.
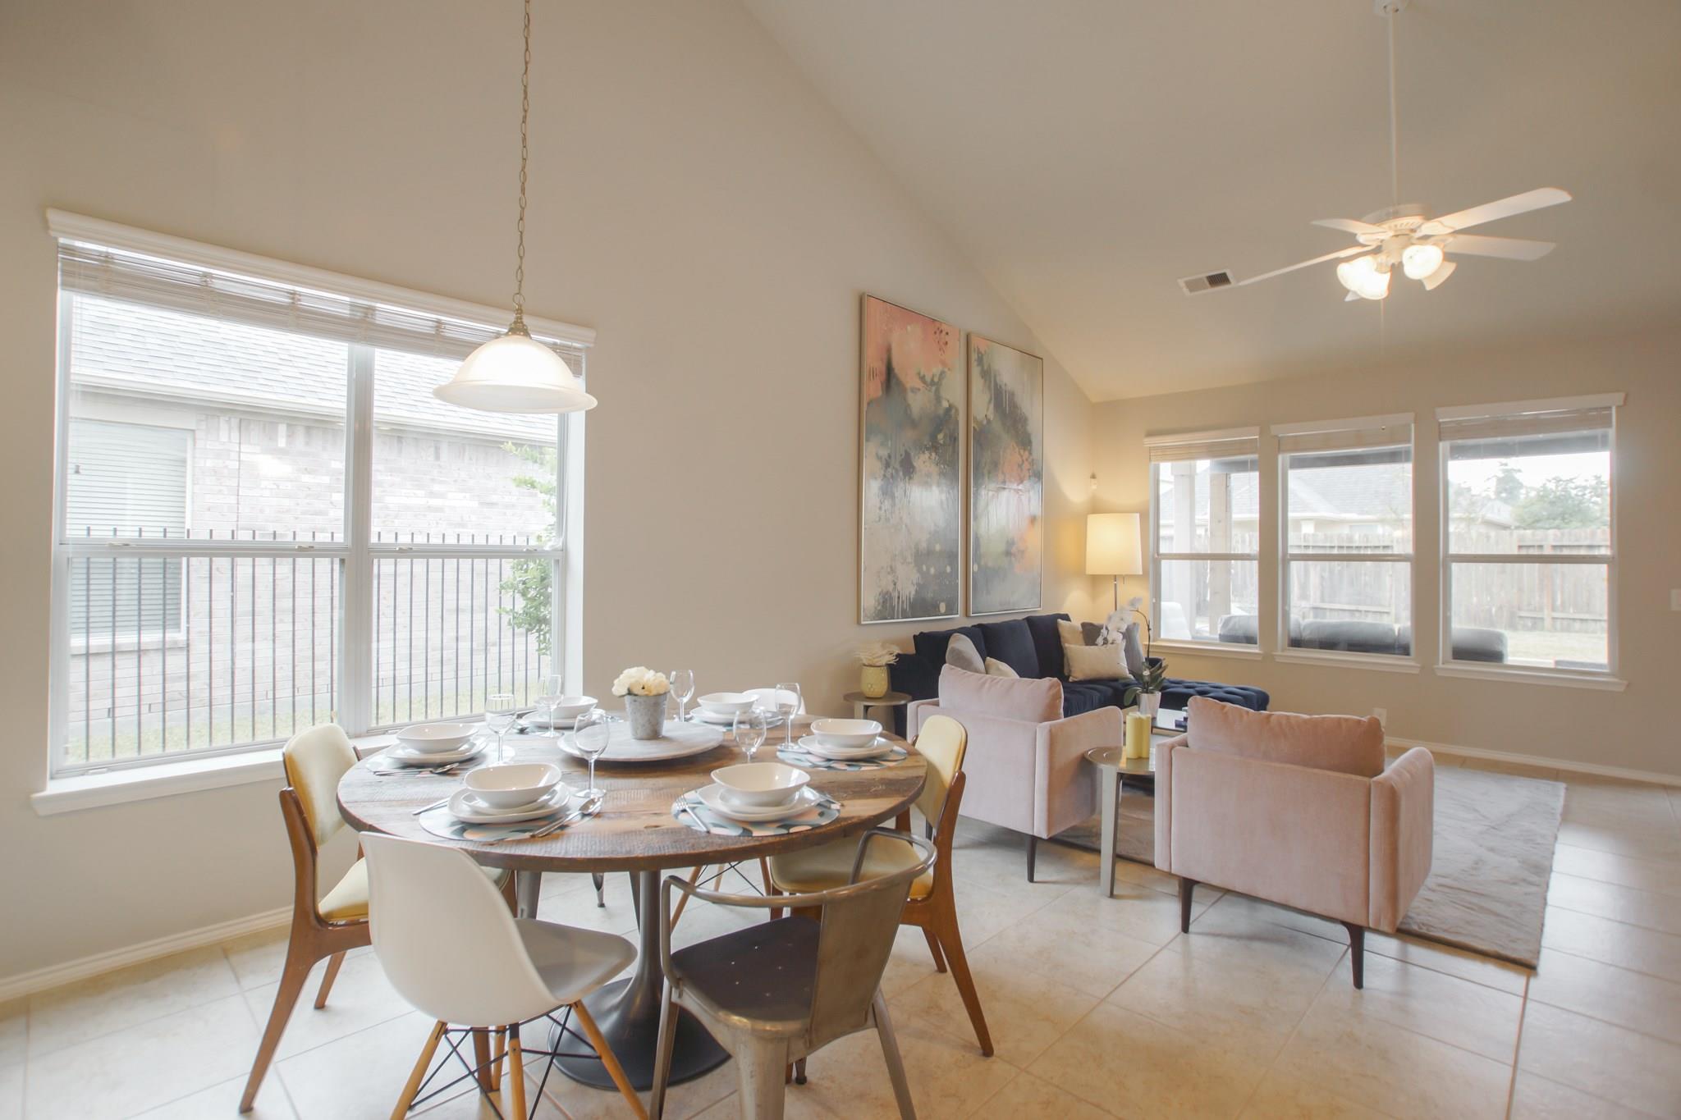
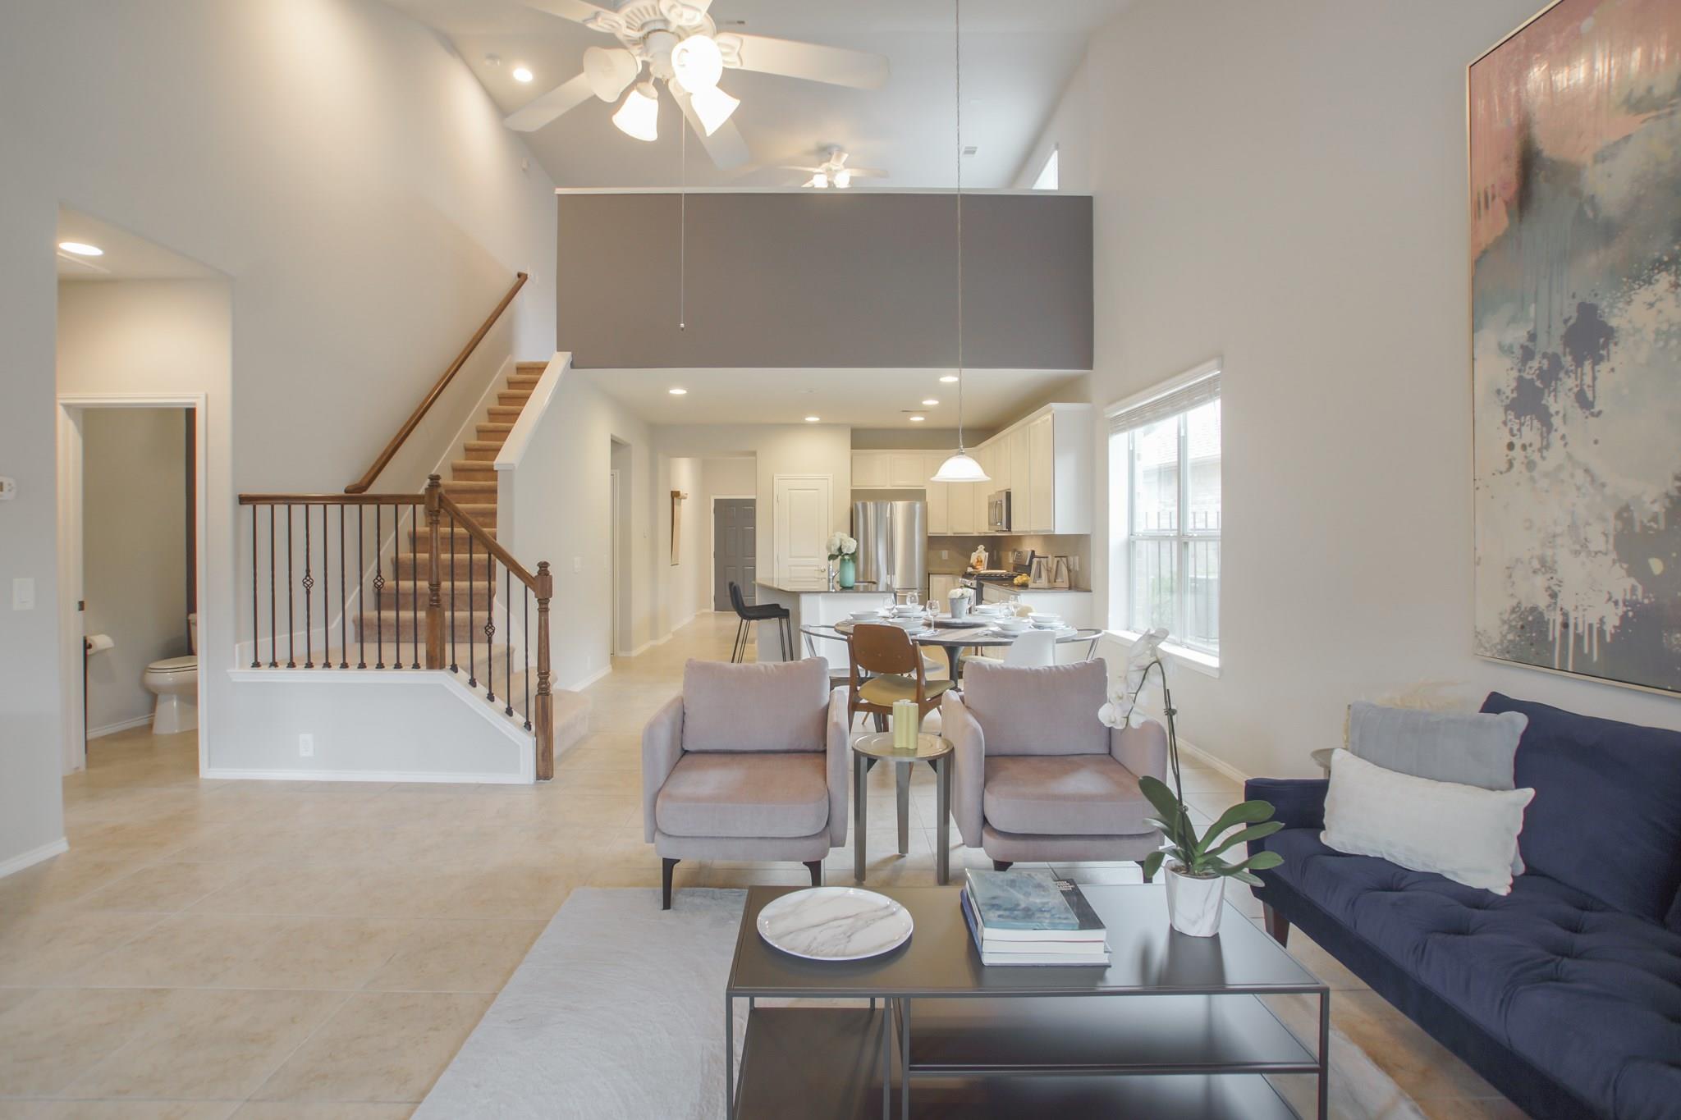
Dining and living area with a set round table, large windows, and vaulted ceiling.
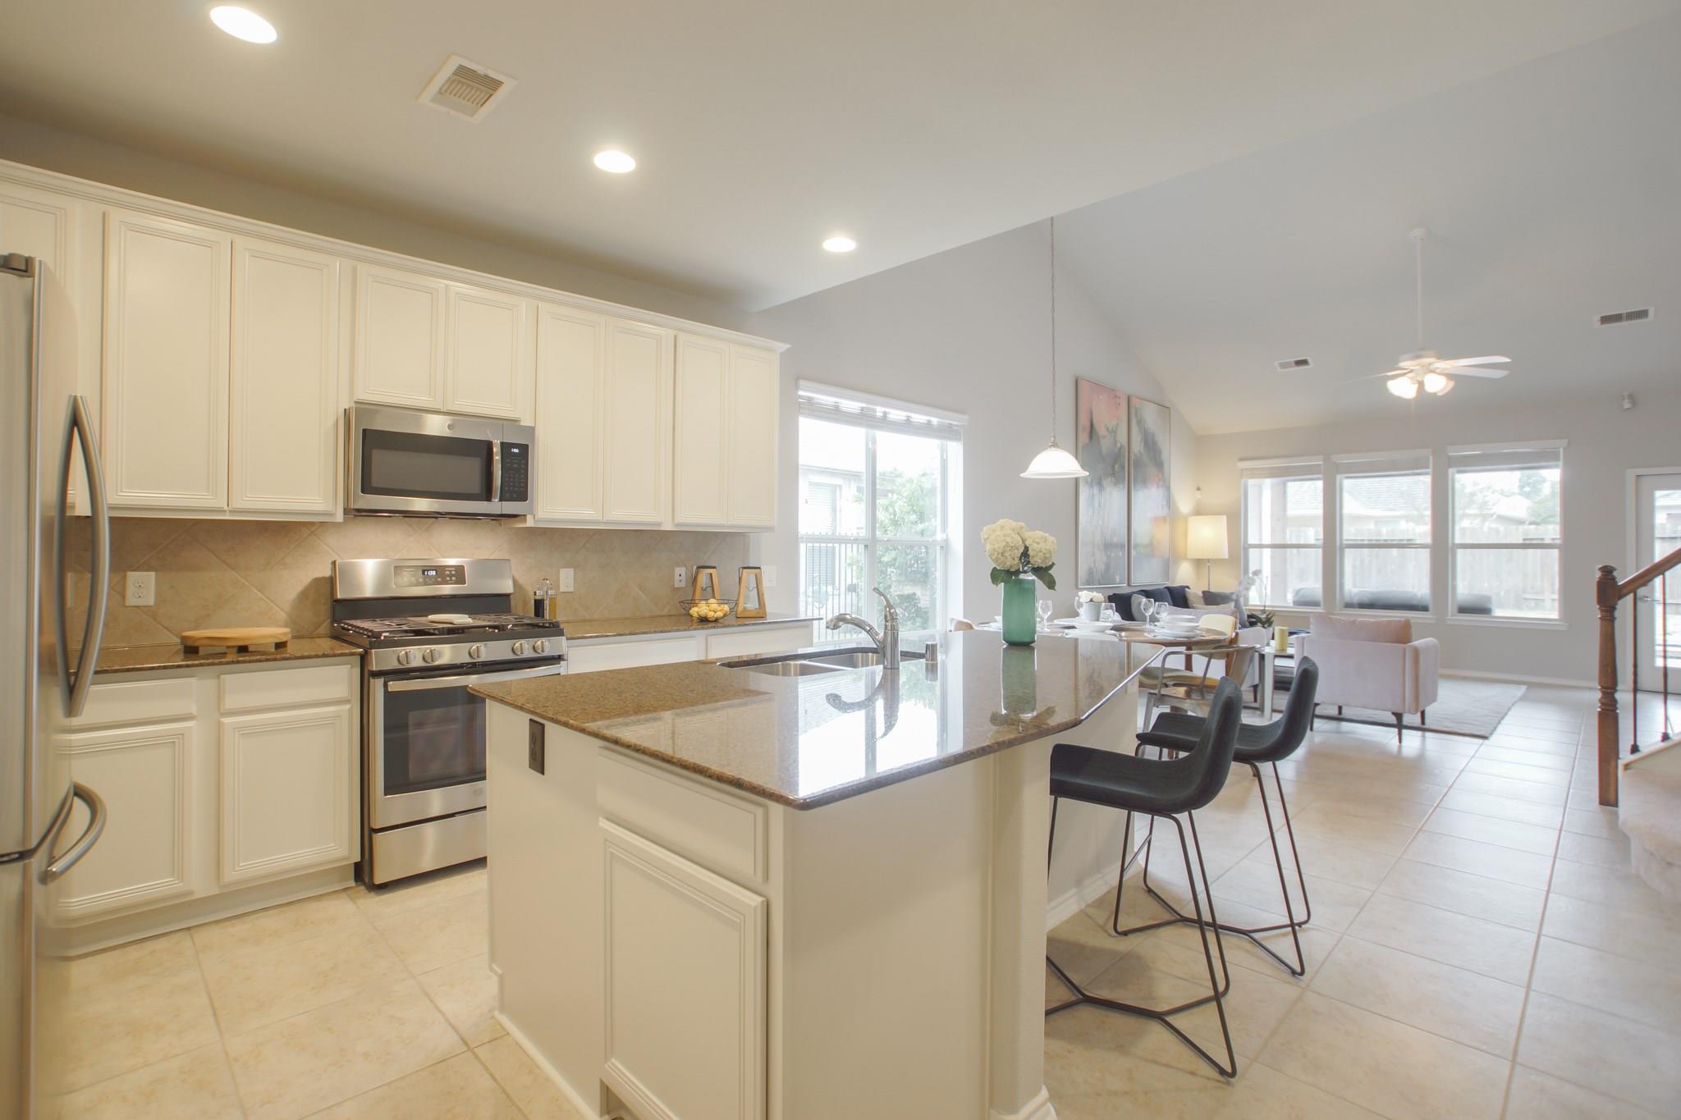
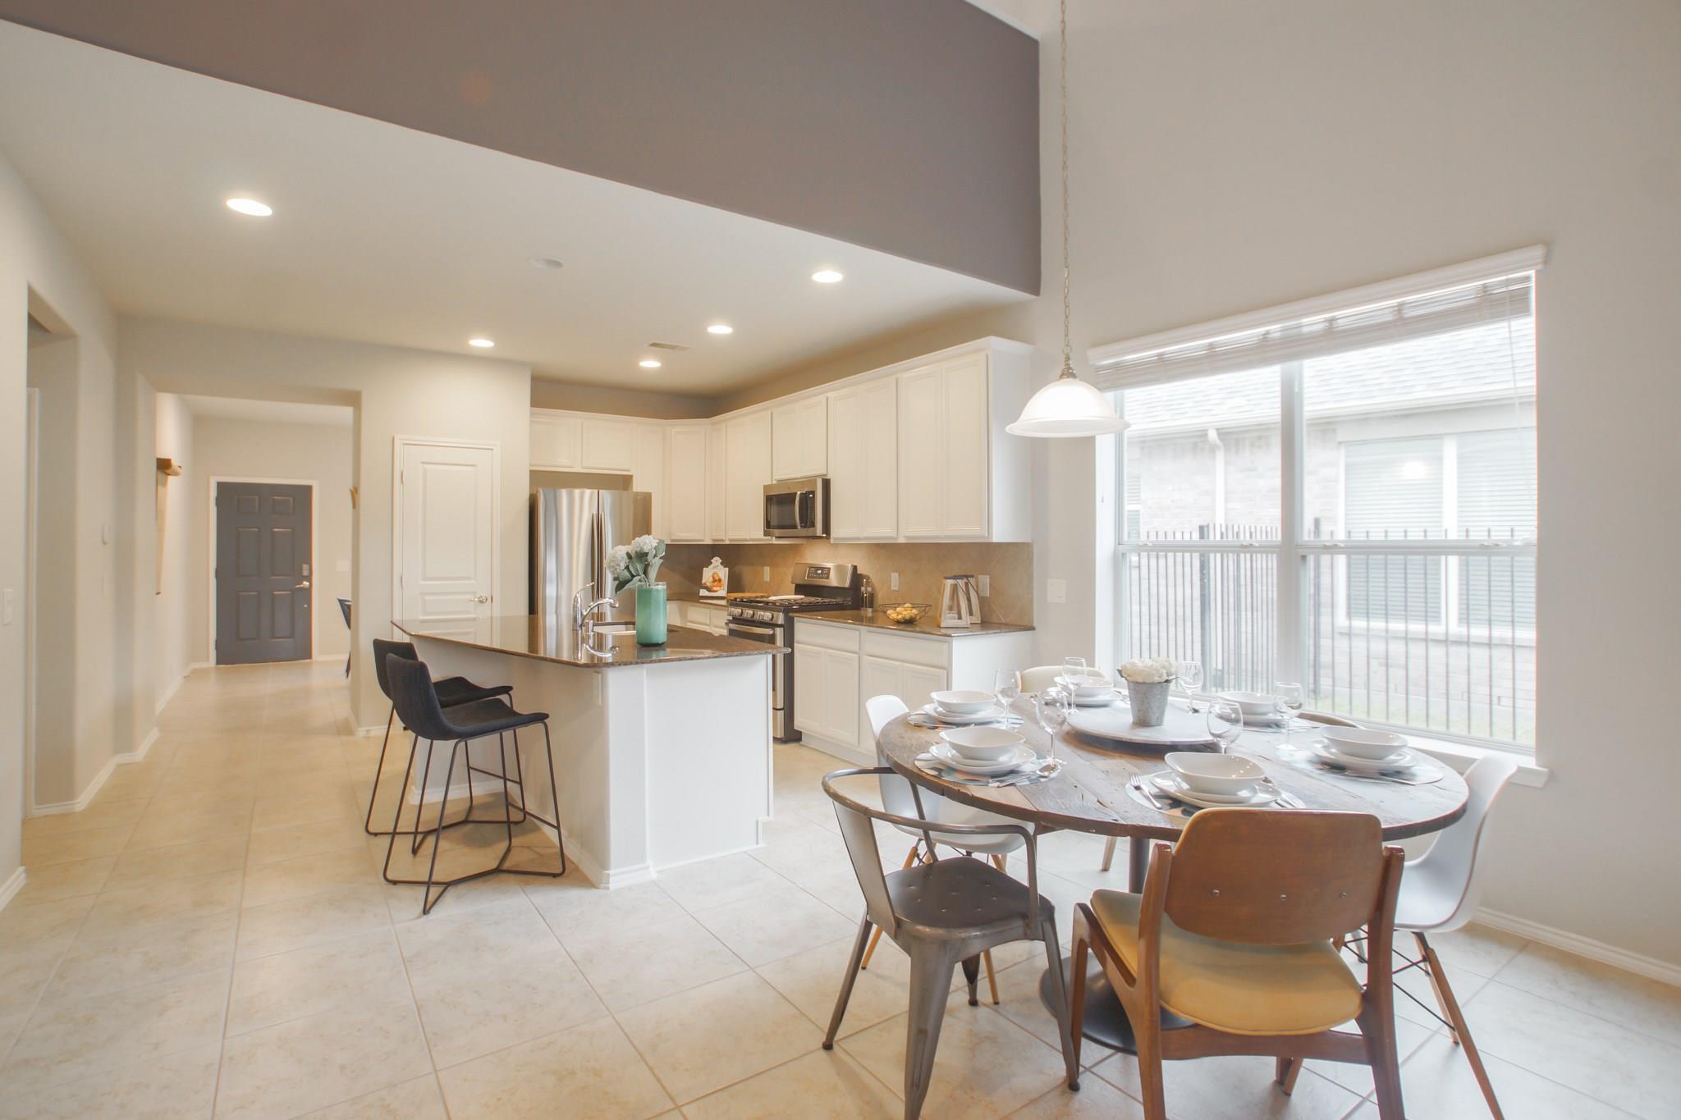
Open-plan kitchen with a large granite island, white cabinets, and stainless steel appliances beside the dining area.
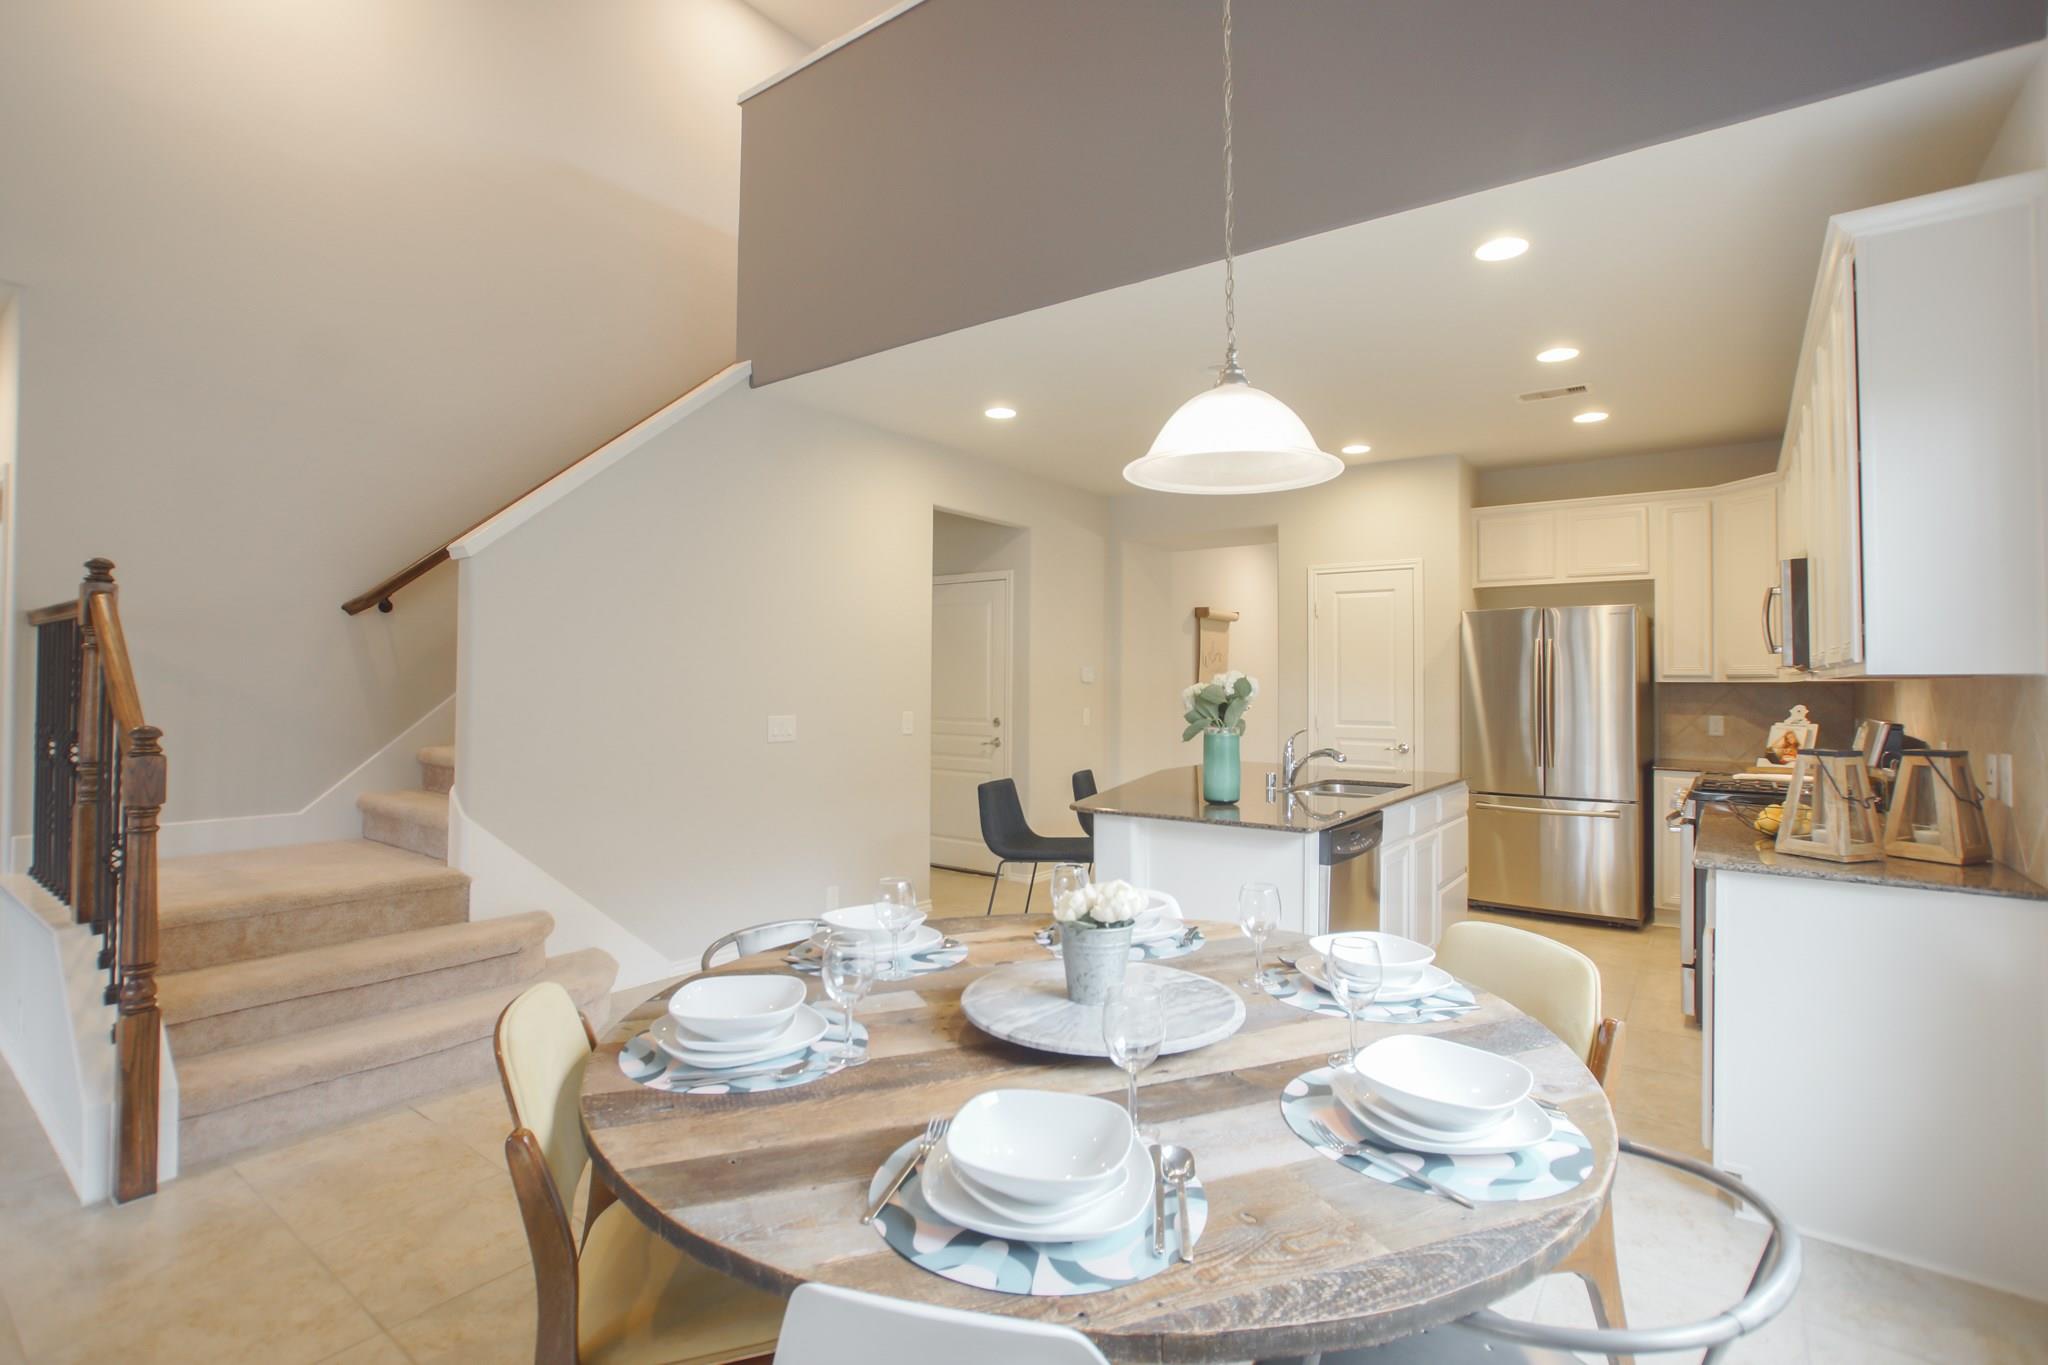
Open-plan kitchen and dining area with a set rustic wood table and carpeted staircase.
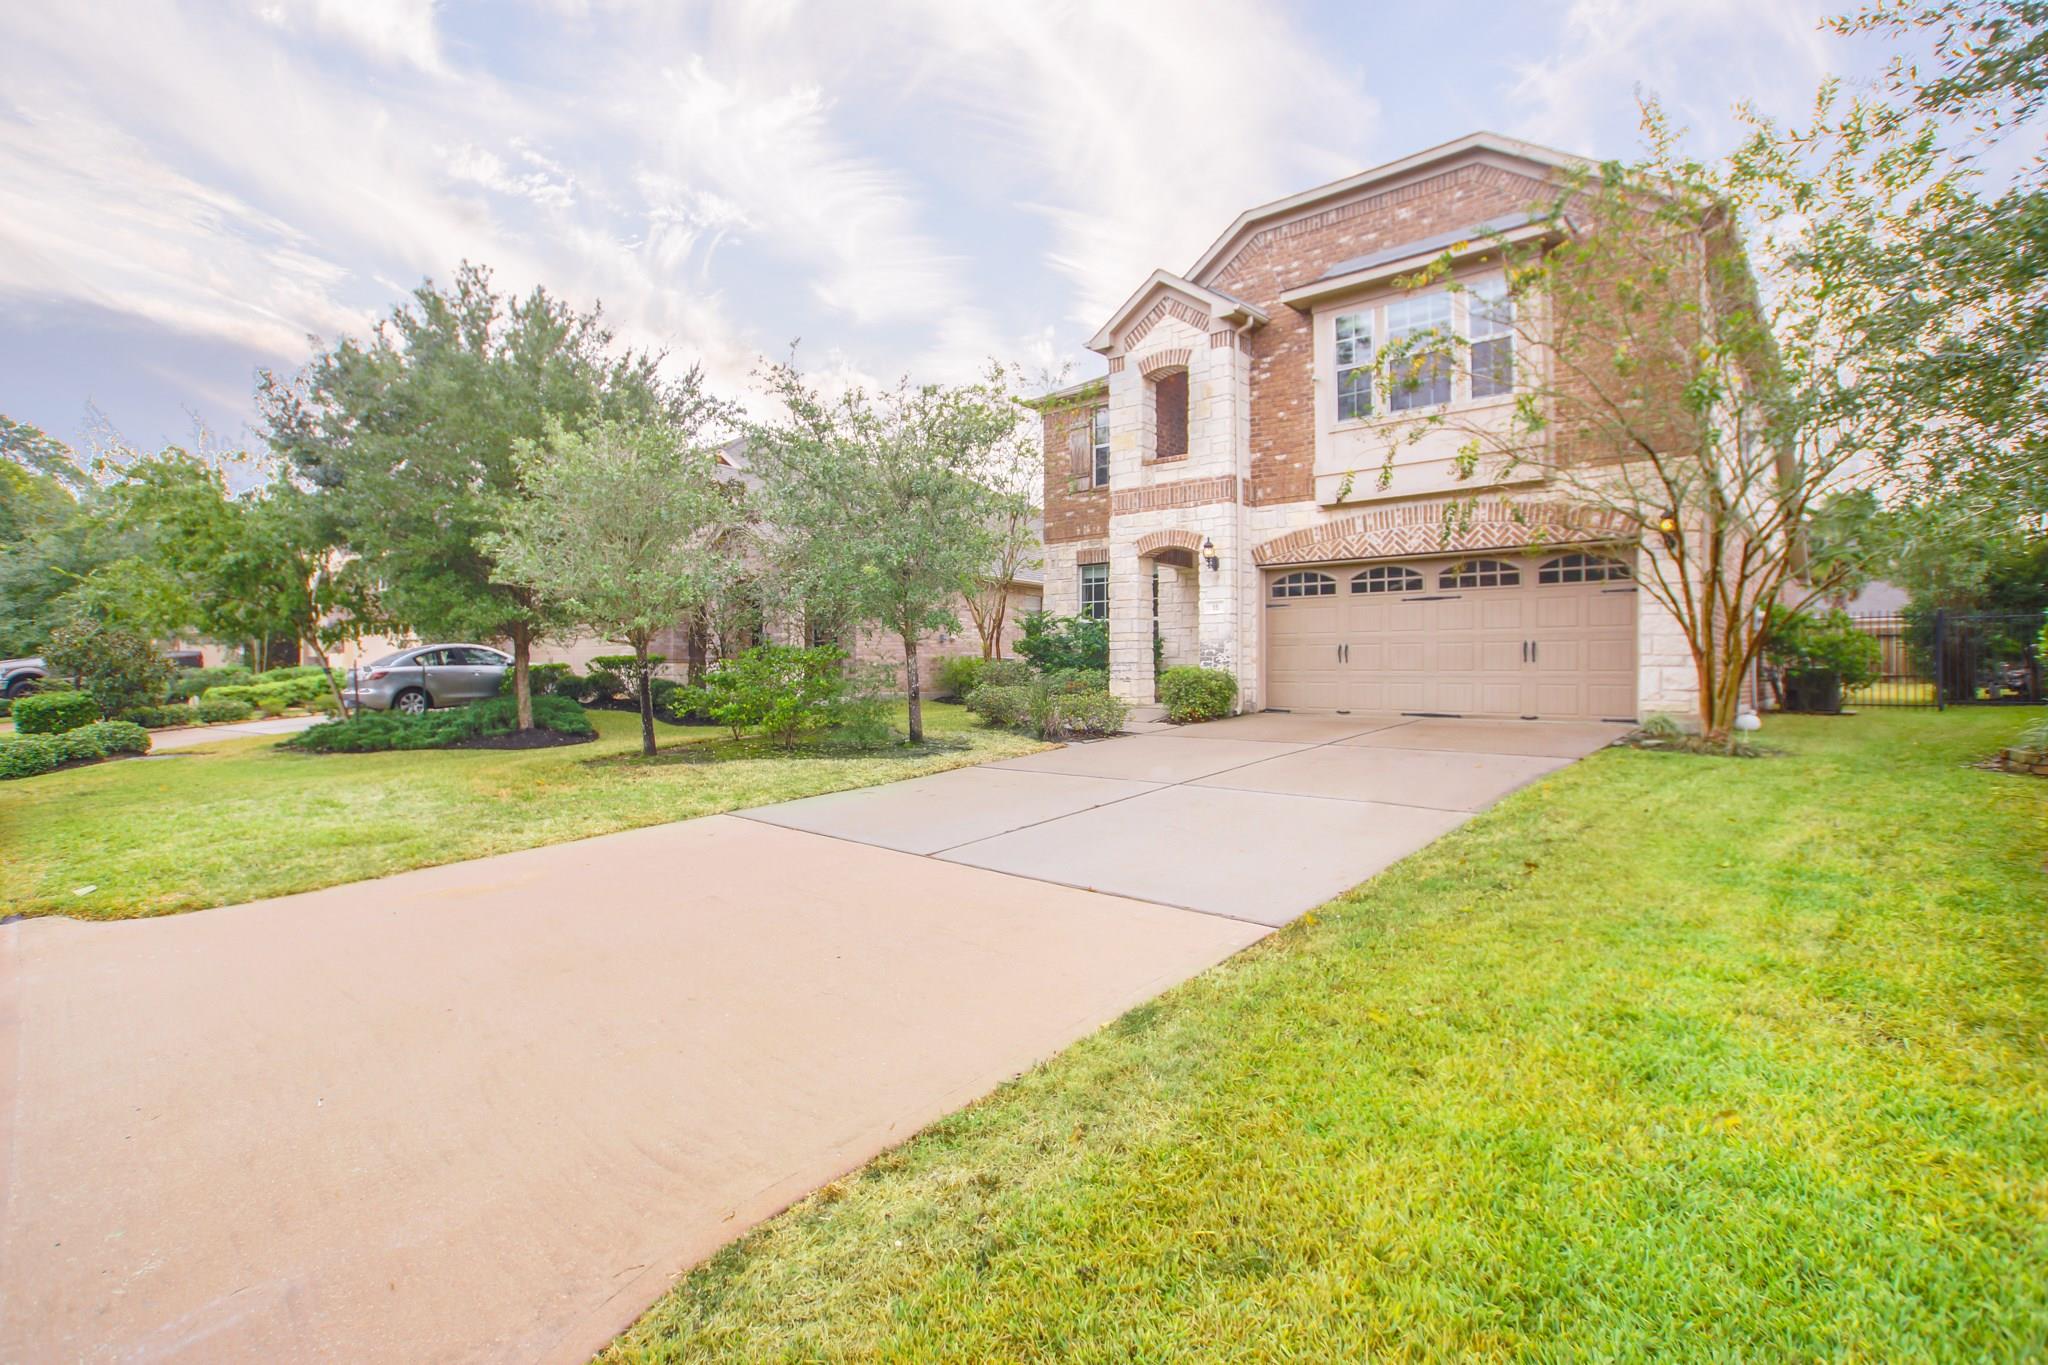
Two-story brick and stone house with a double garage, wide driveway, and landscaped lawn.
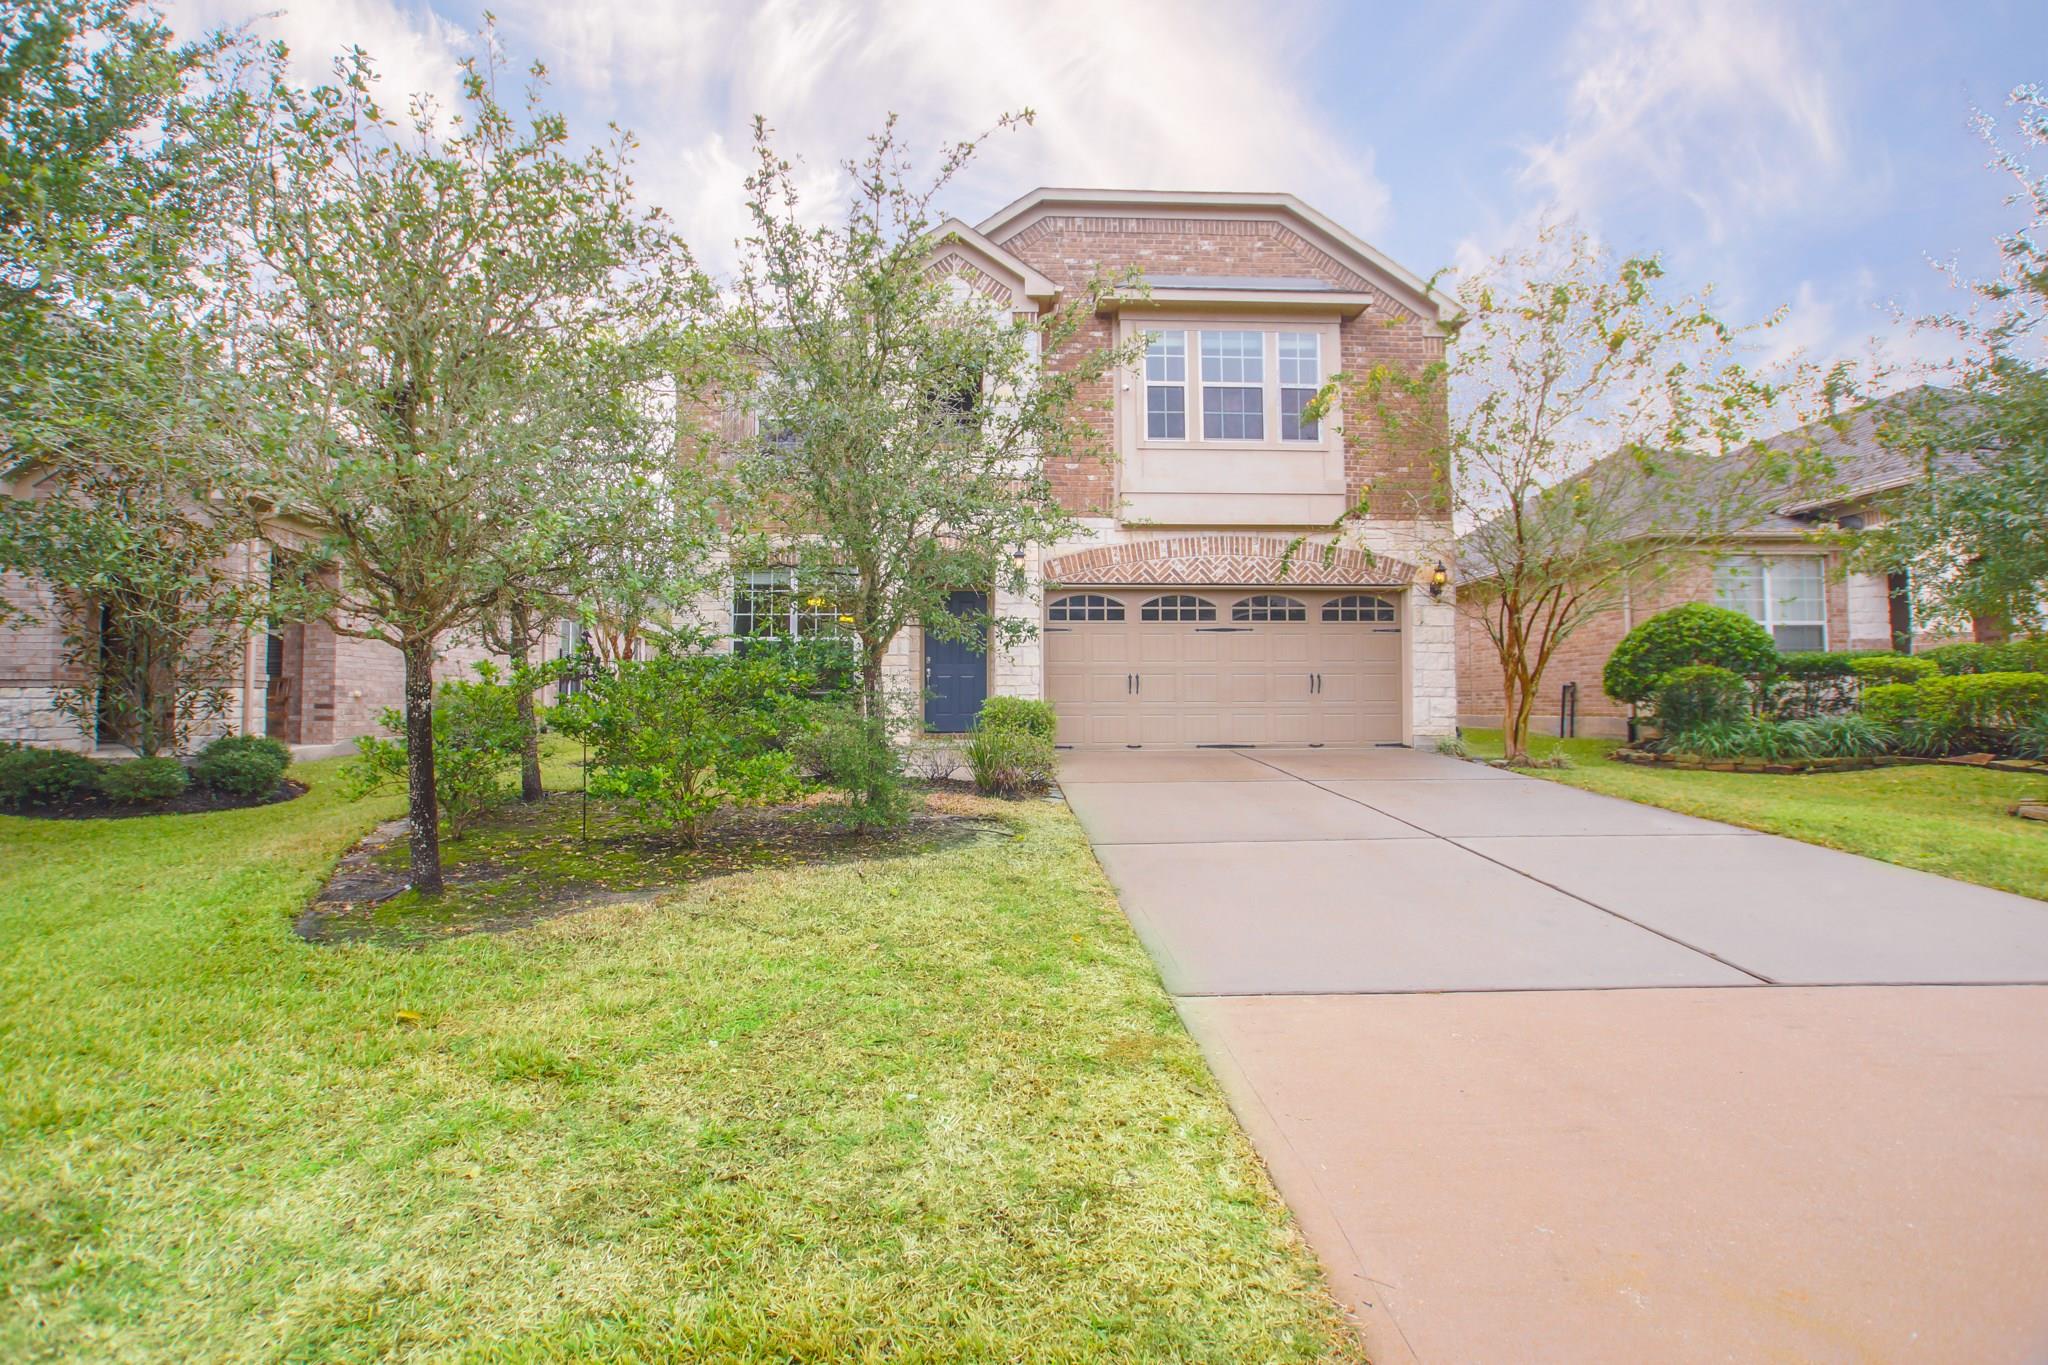
Two-story brick house with a tan double garage and broad driveway, partly framed by trees.
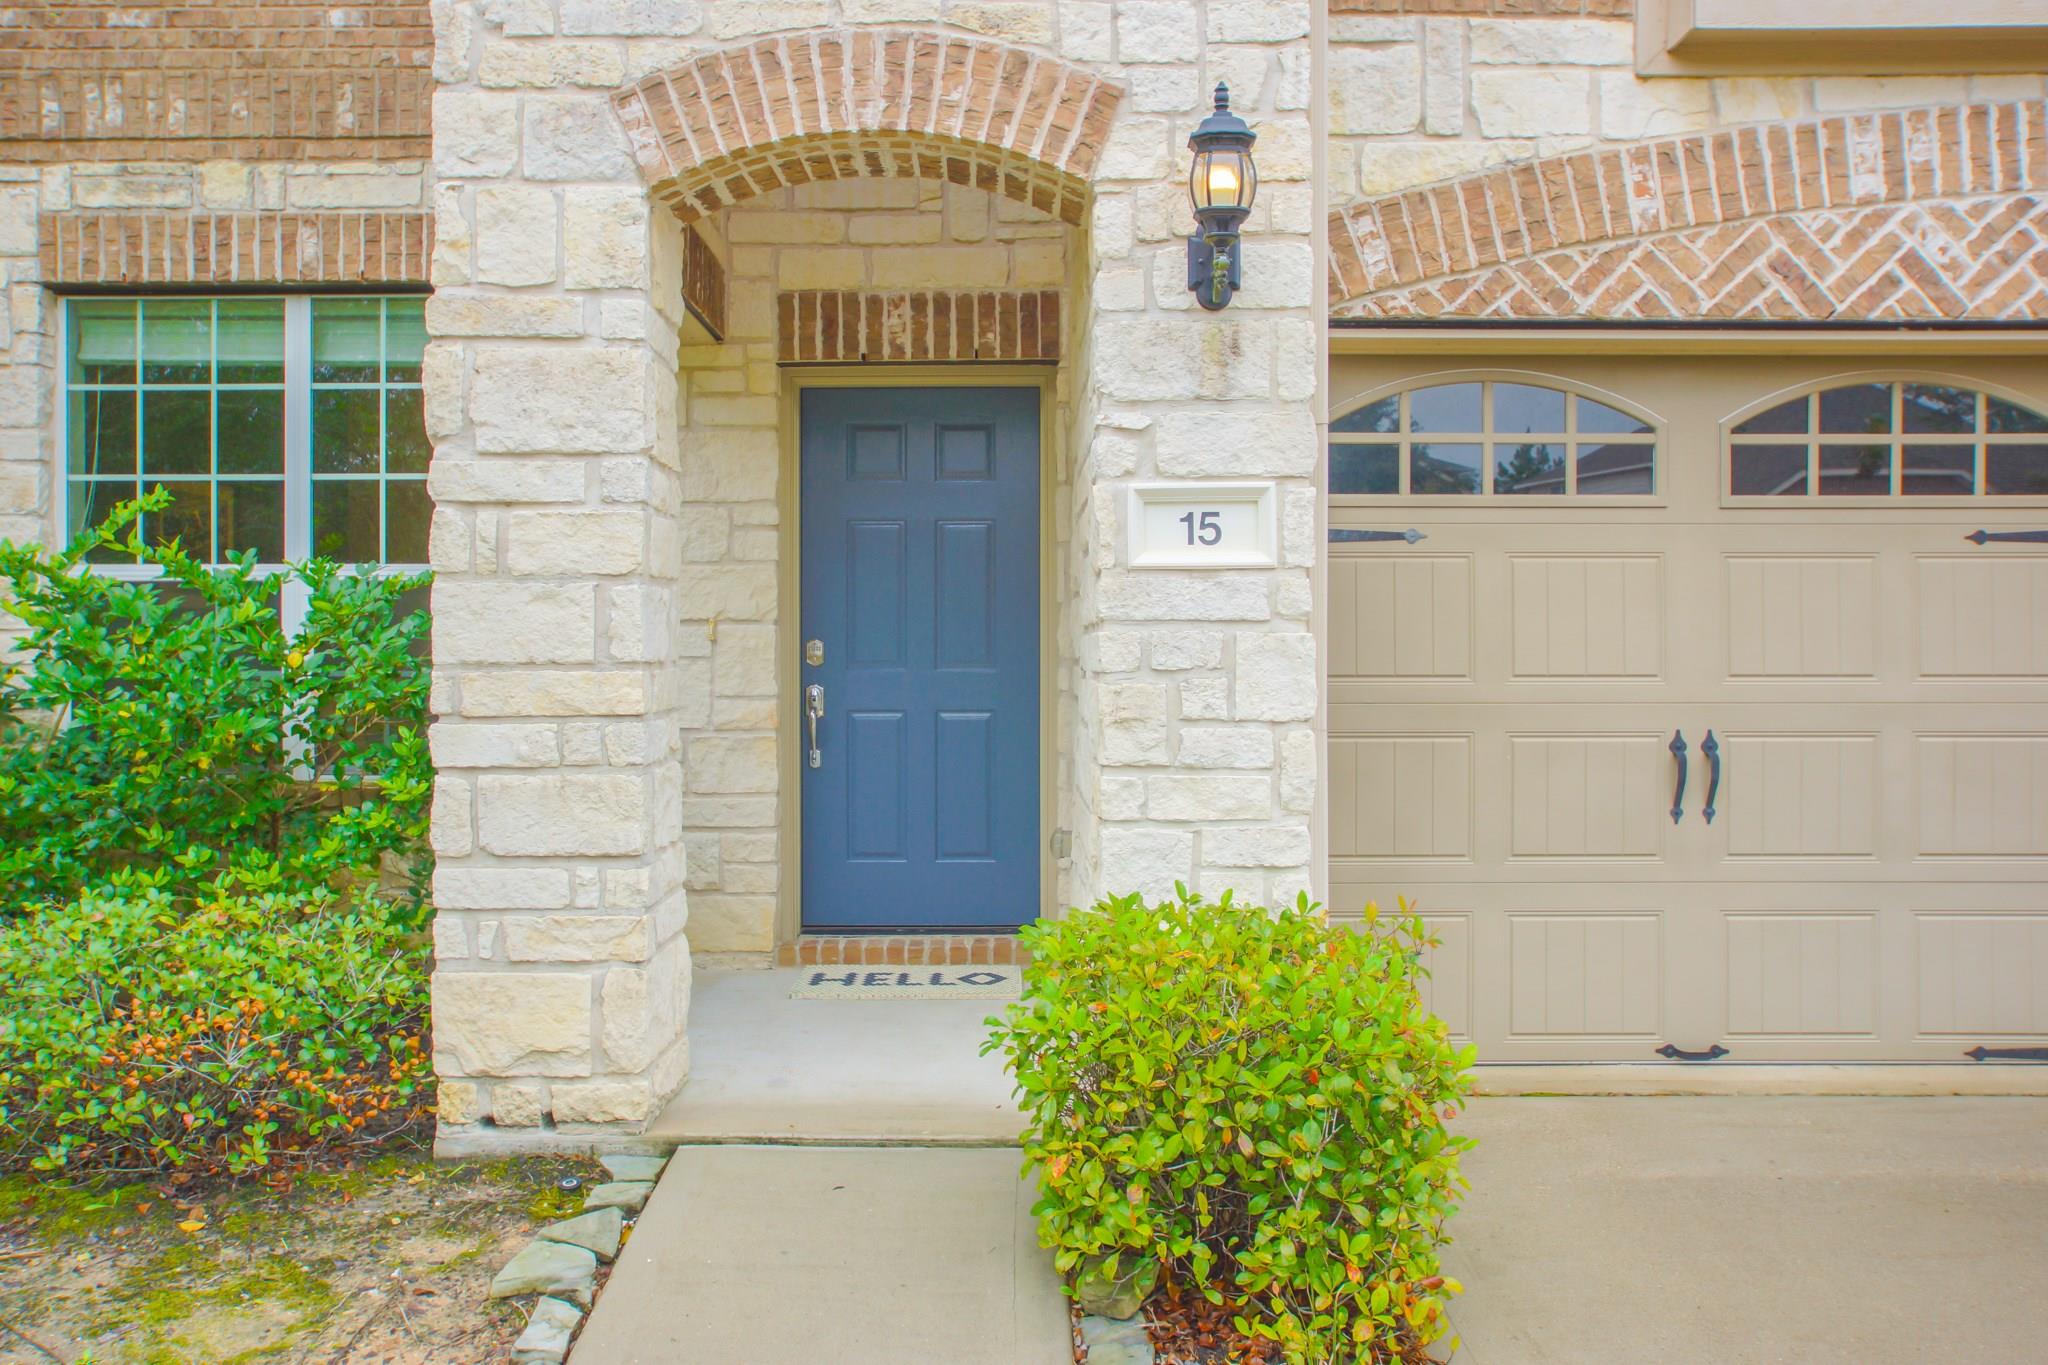
Stone home entrance with a blue front door, tan garage, and shrubs beside the walkway.
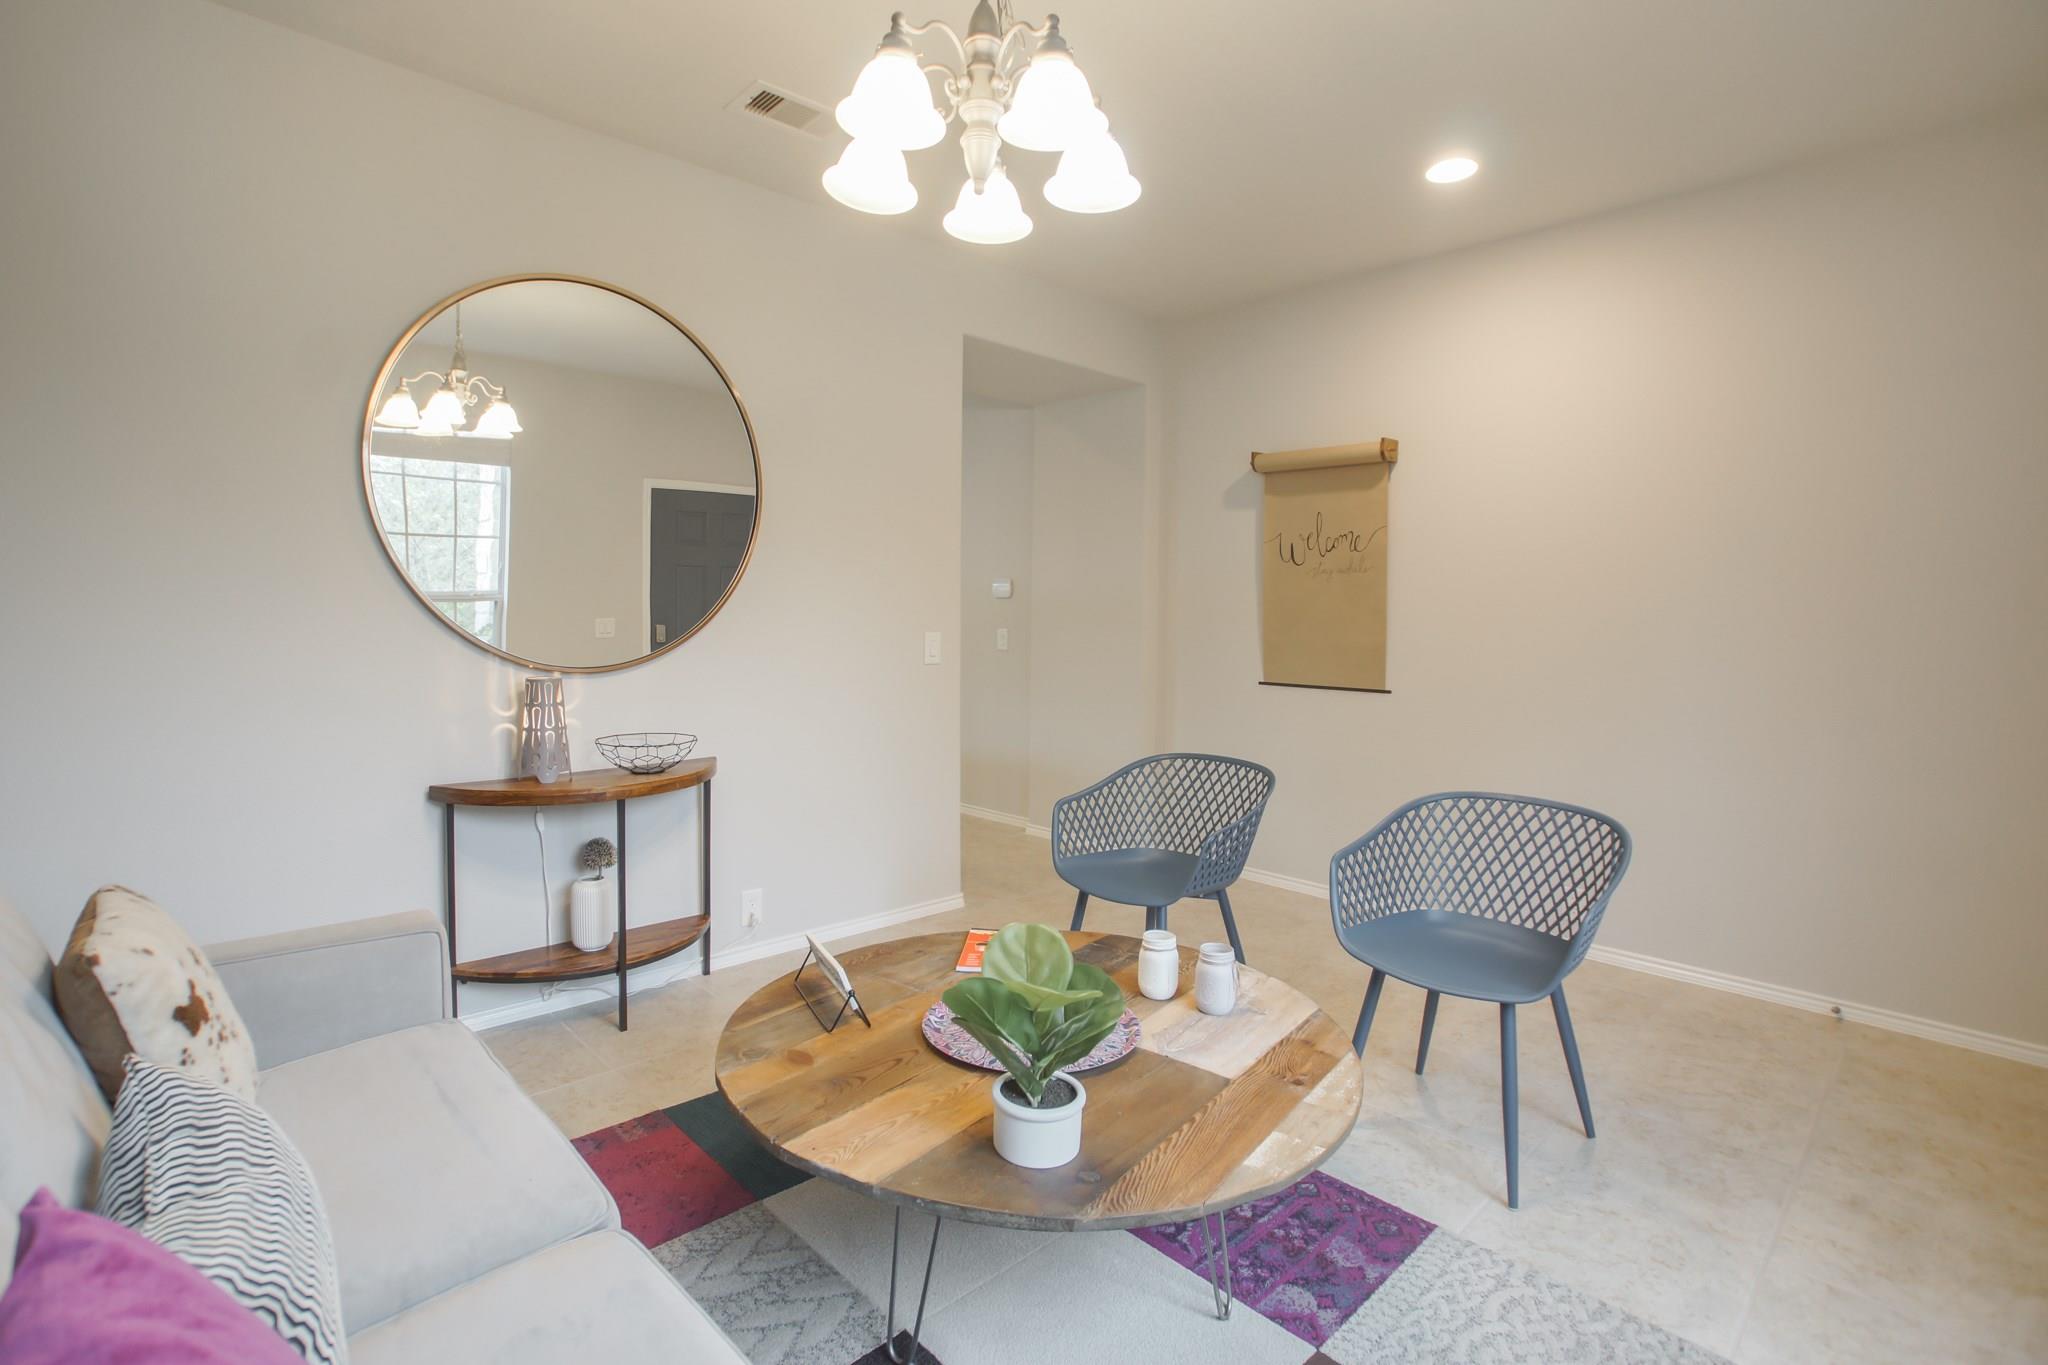
Staged living room with a round mirror, blue chairs, and a wood coffee table.
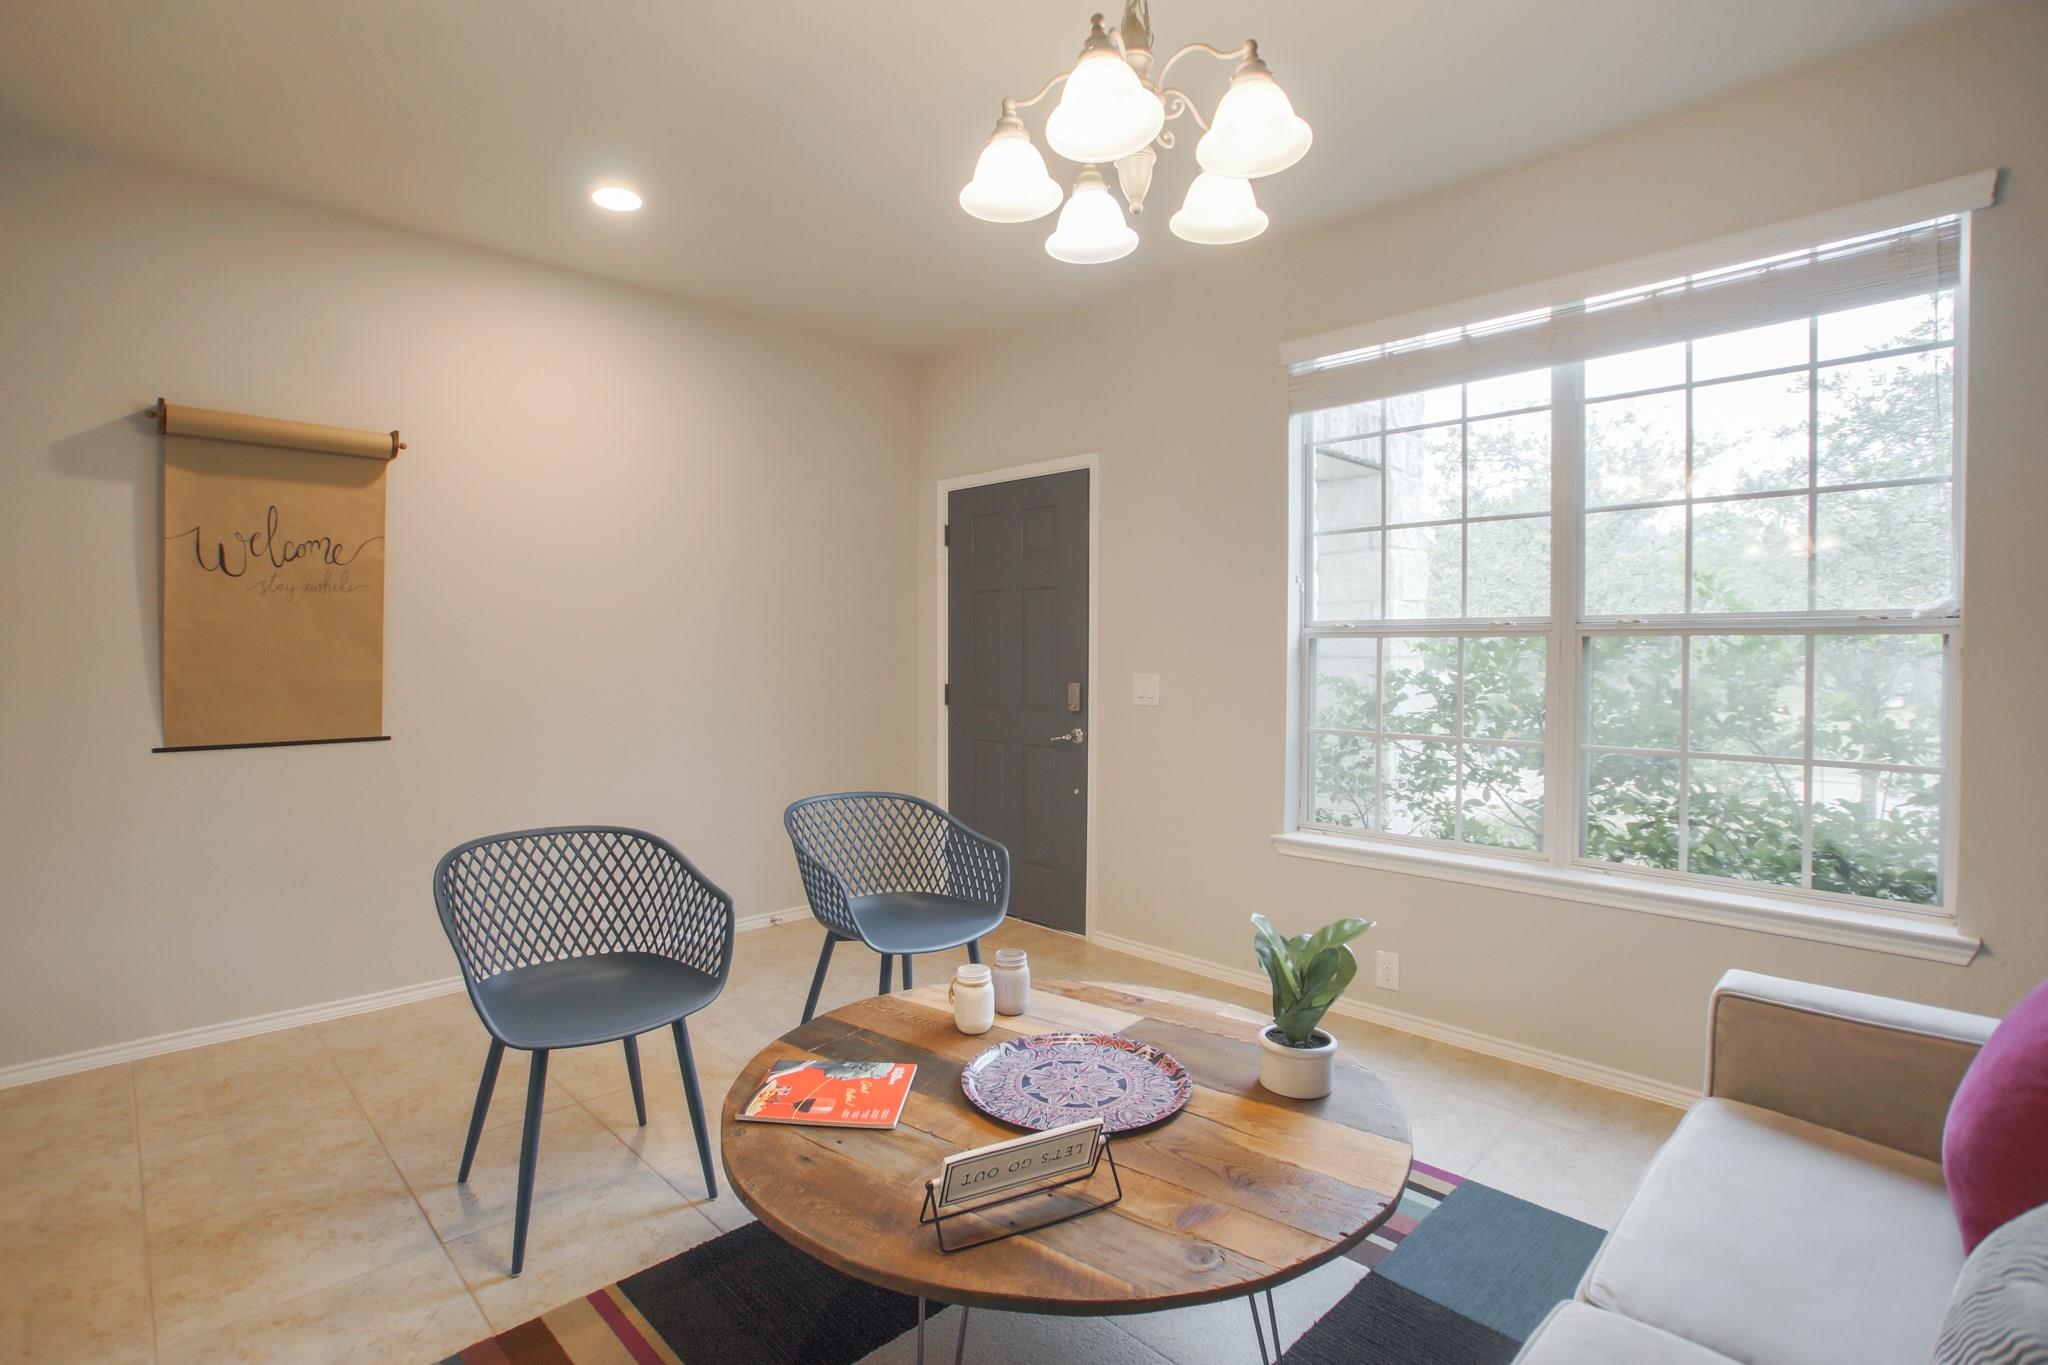
Staged living room with blue chairs, a round wooden coffee table, and a large divided window.
Staged living room with a blue-gray accent wall, colorful rug, and large window.
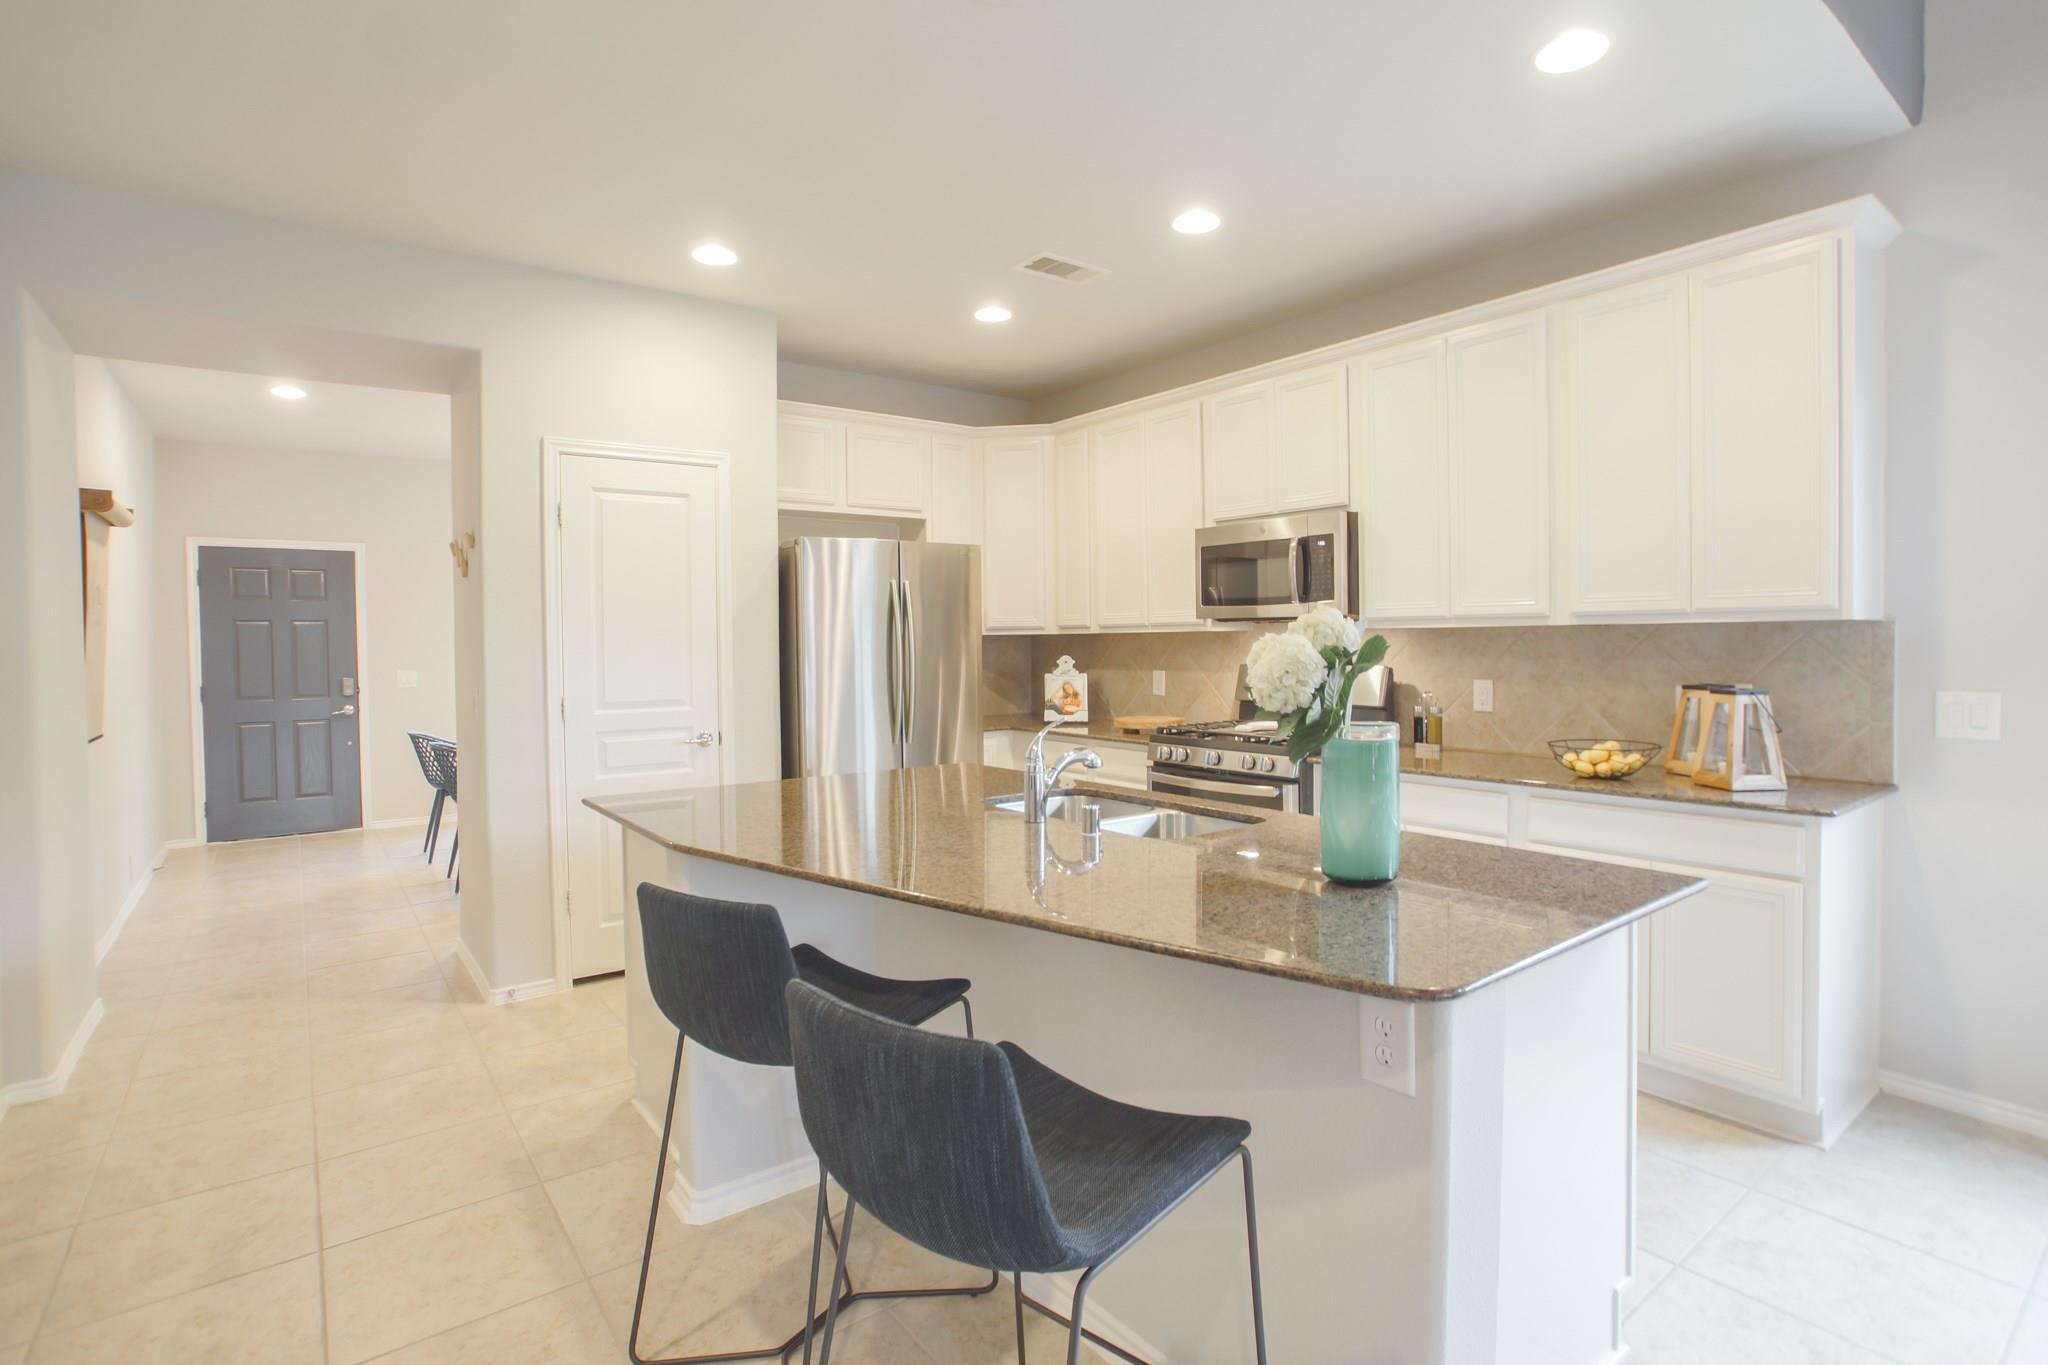
Kitchen with white cabinetry, stainless steel appliances, and a granite island with a sink and two bar stools.
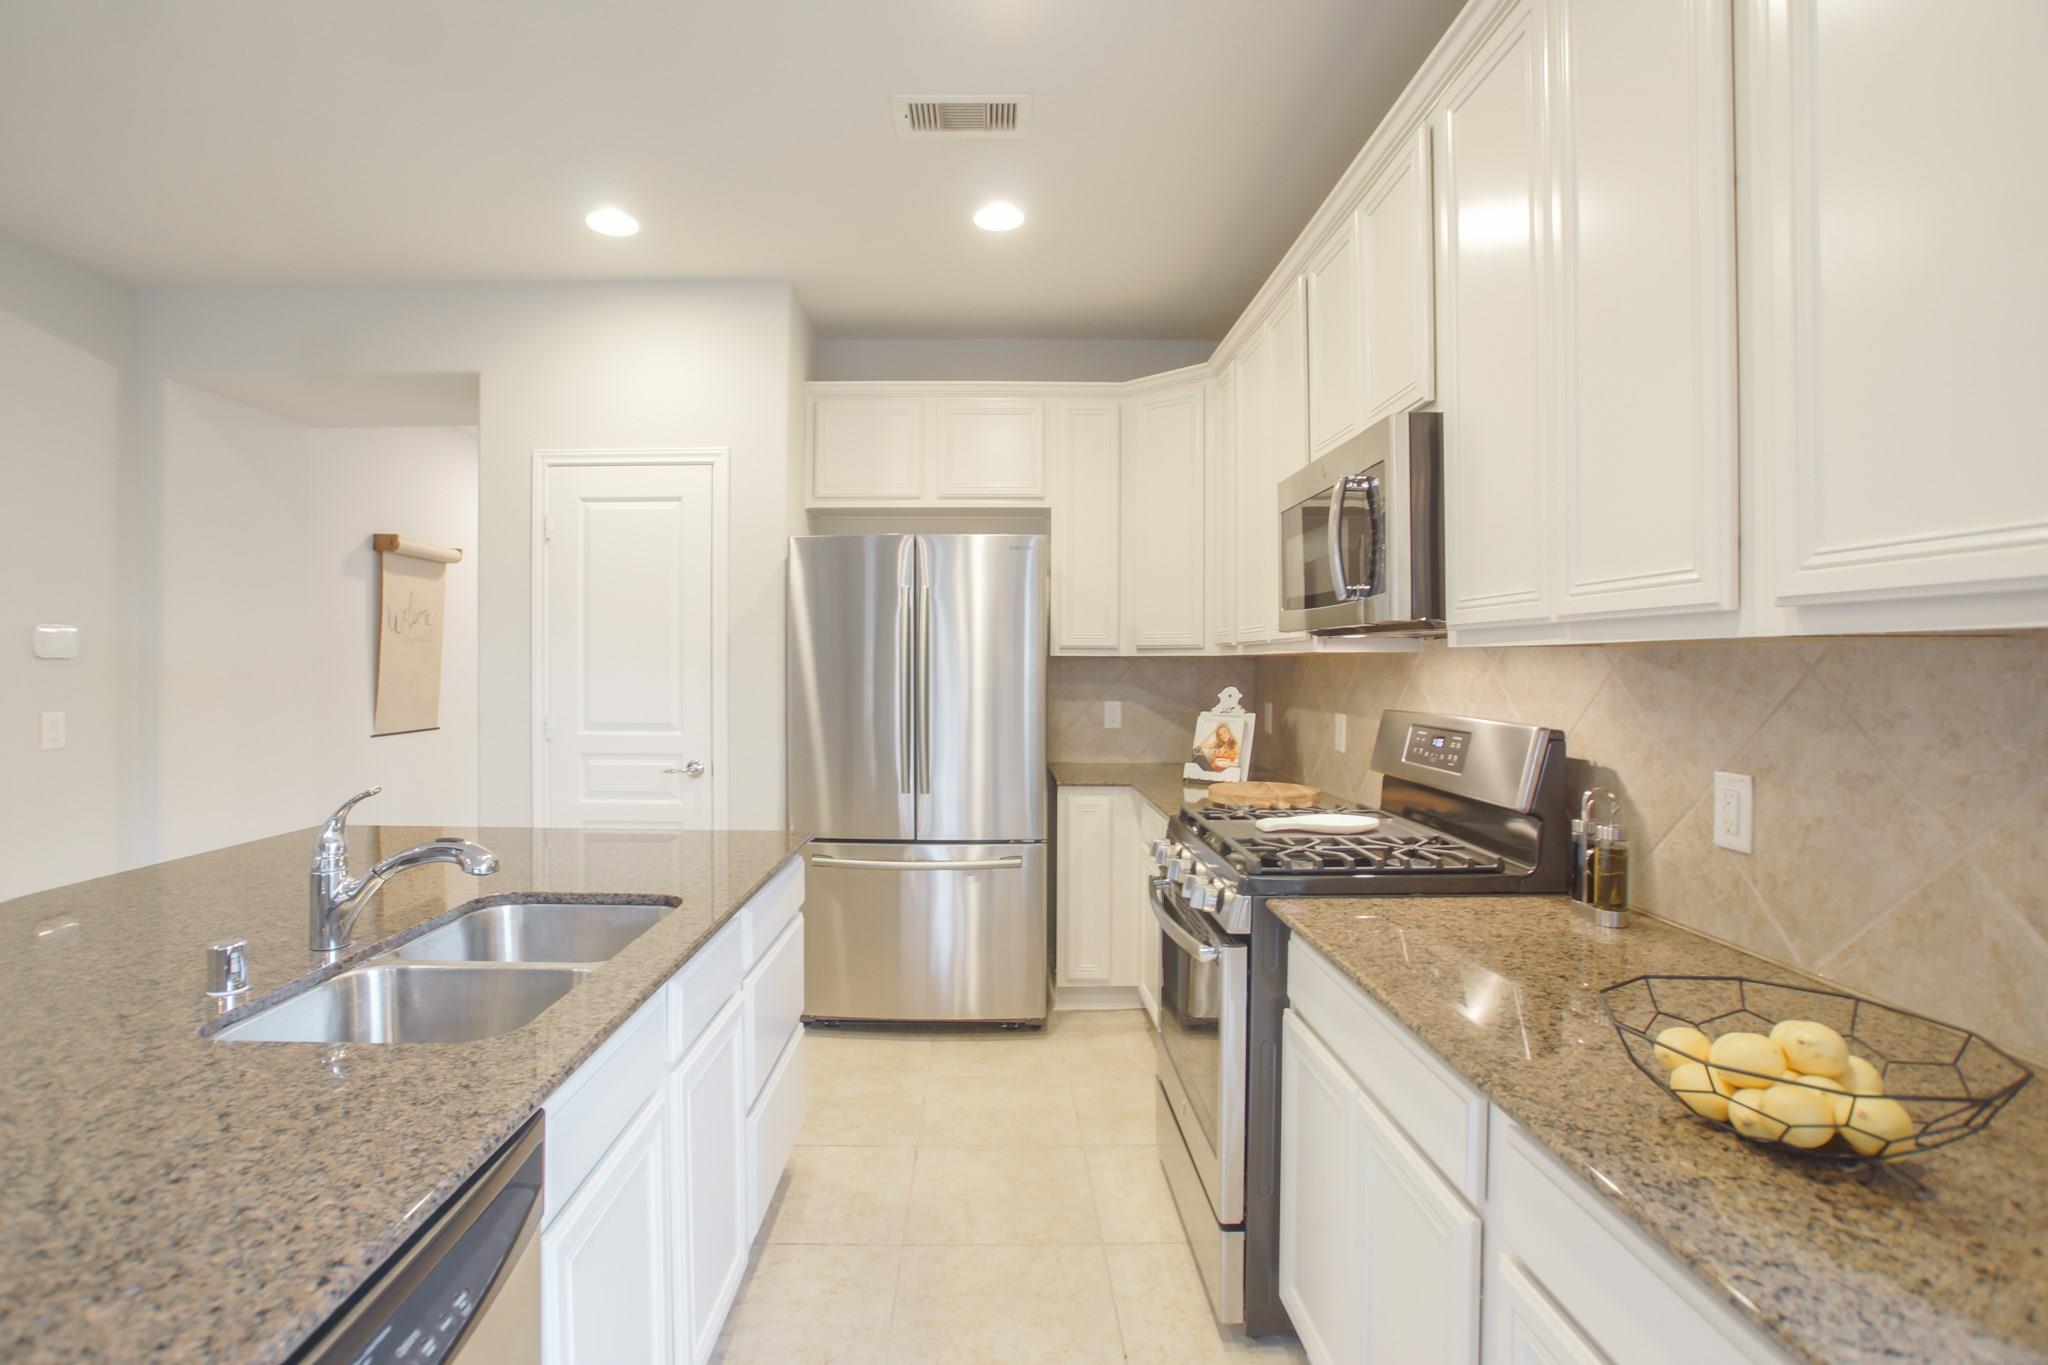
Bright kitchen with white cabinets, stone counters, stainless appliances, and a gas range.
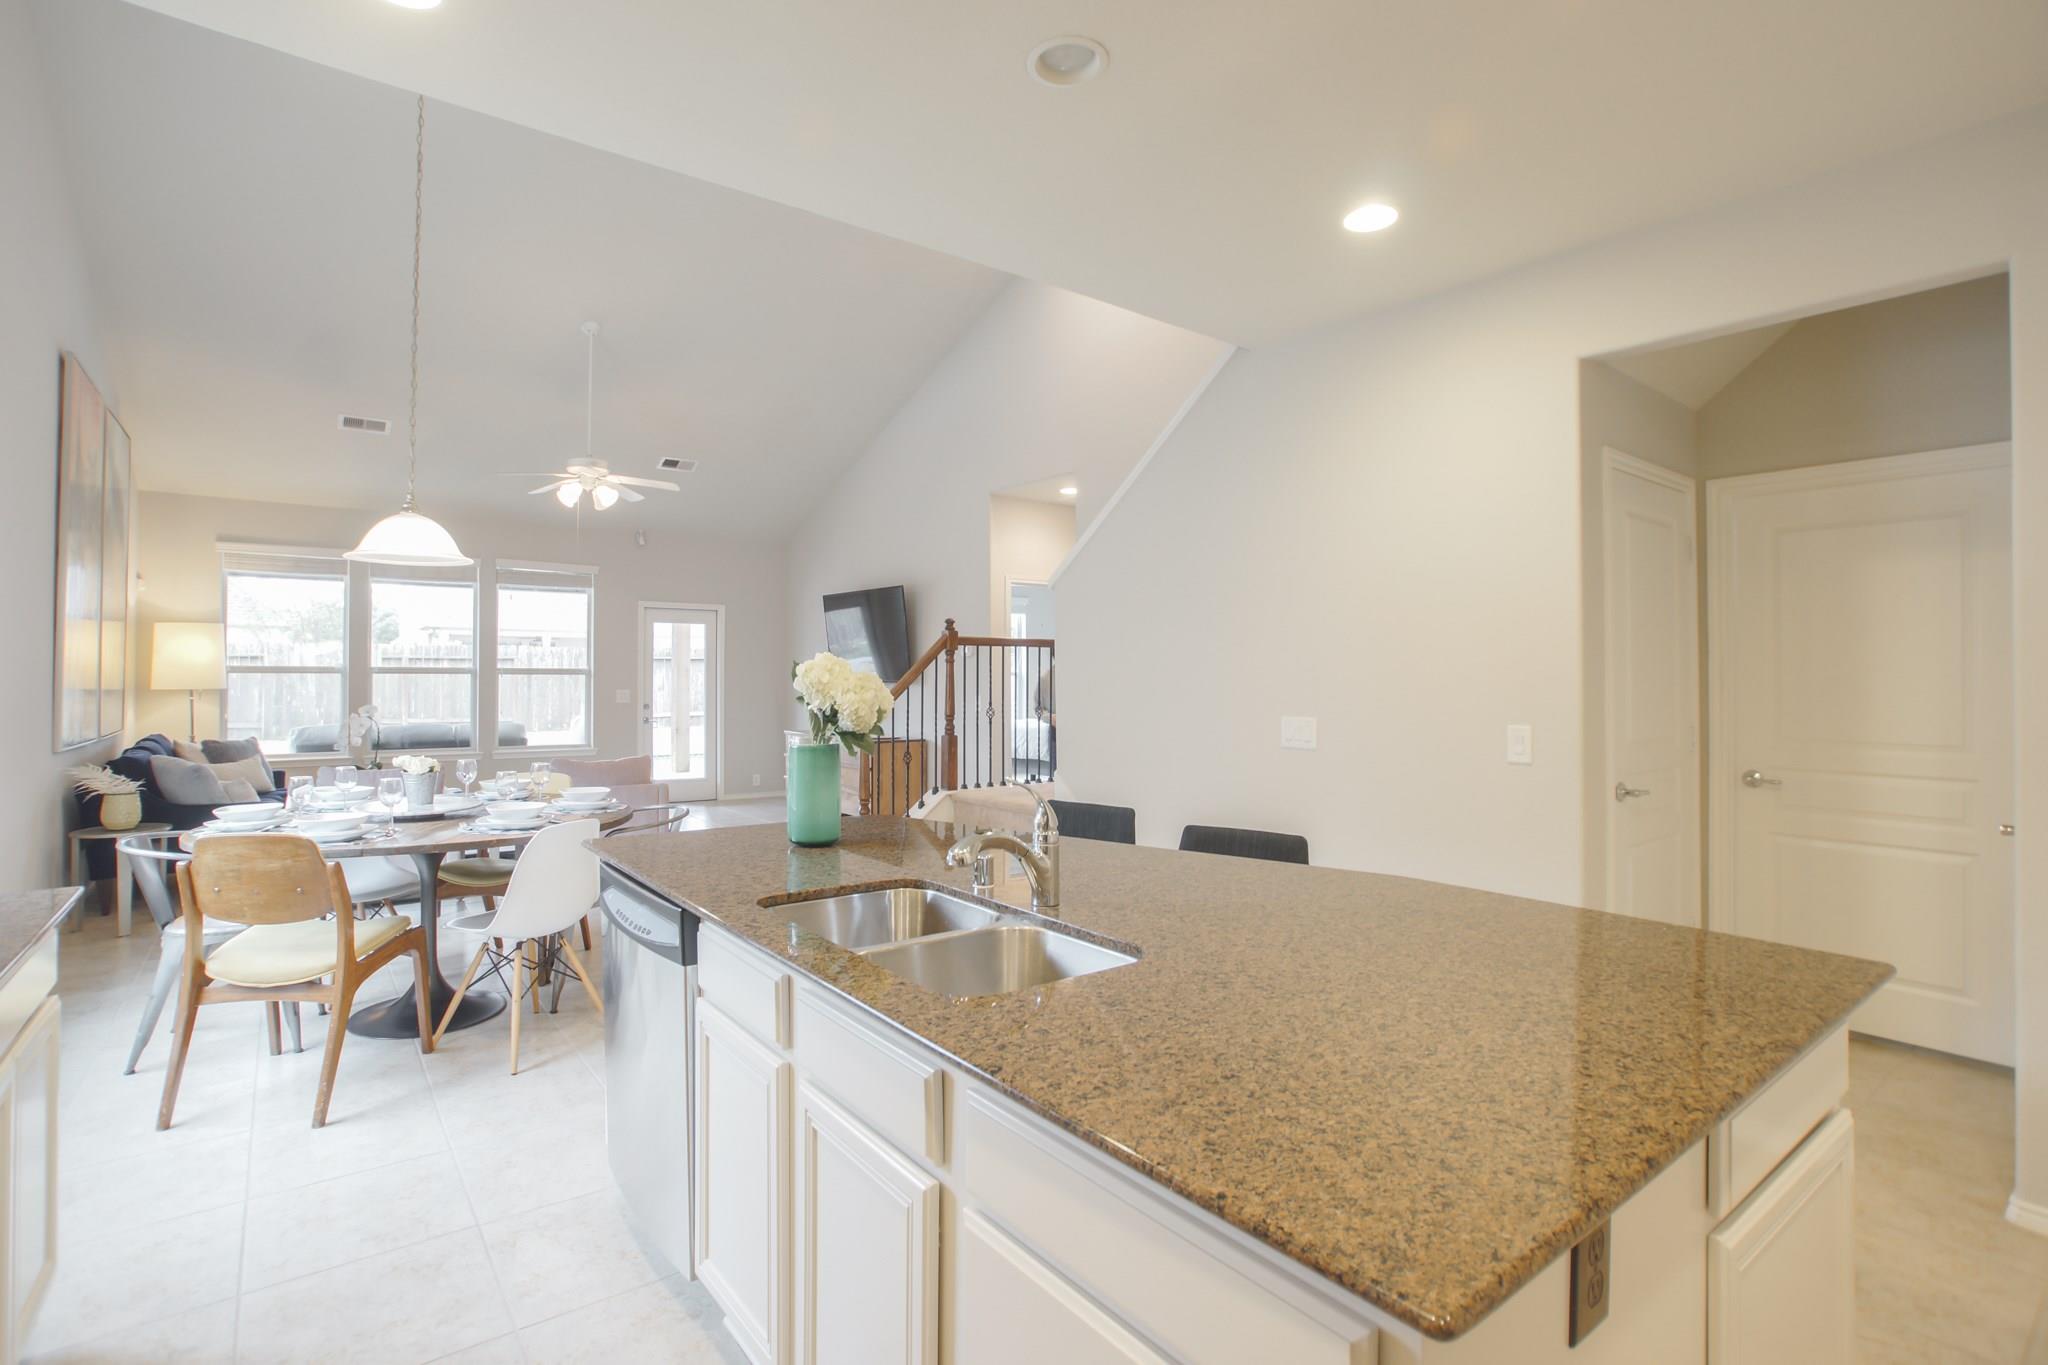
Open-plan kitchen with a large granite island and dining area beyond.
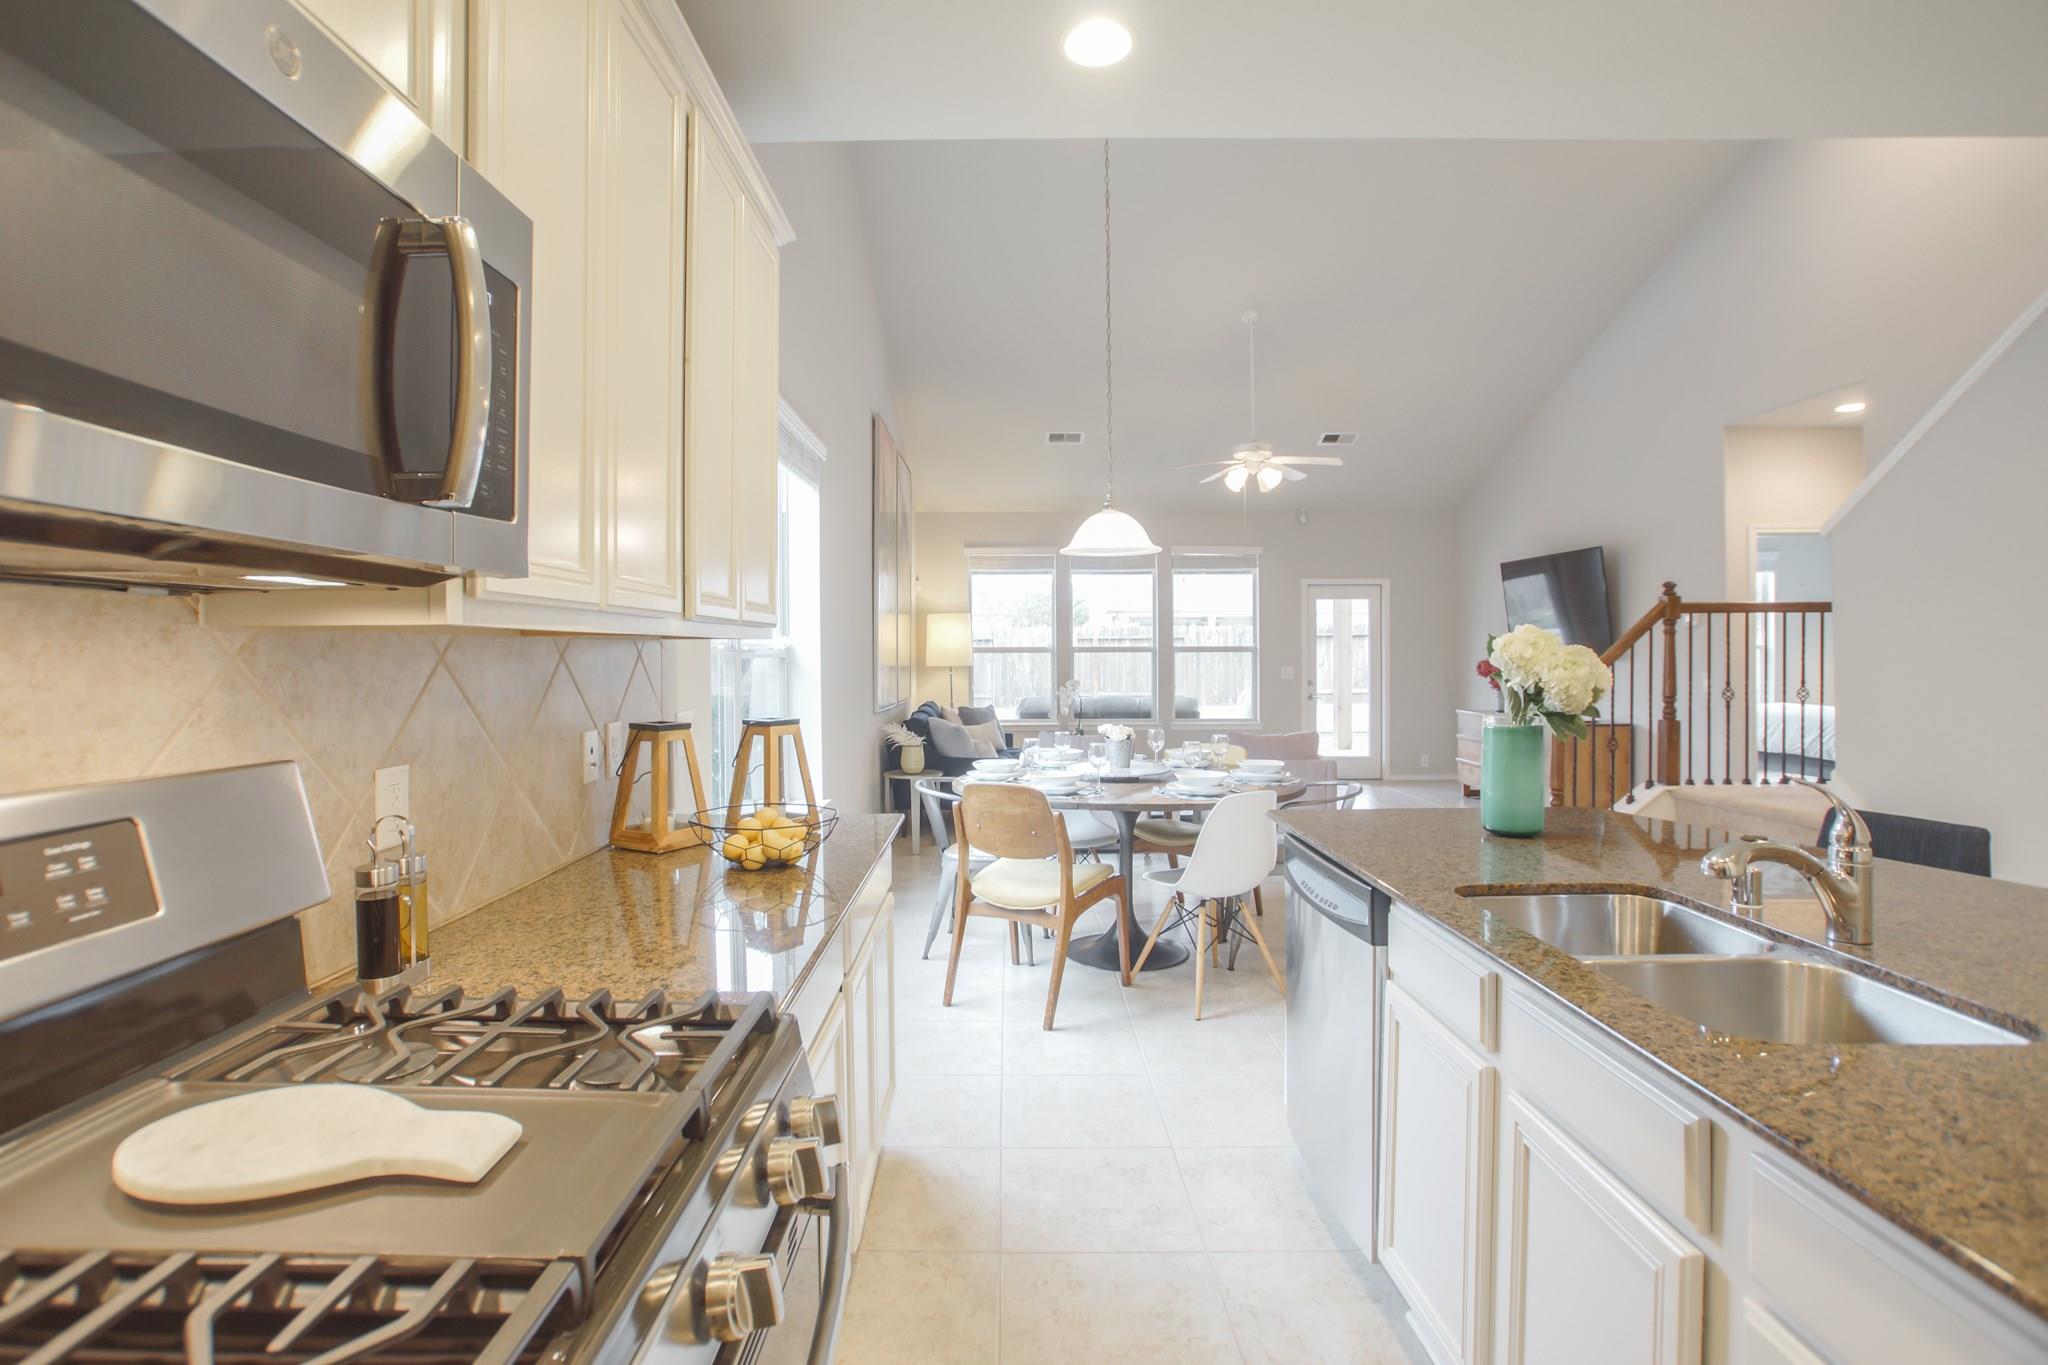
Open-plan kitchen with white cabinets, granite island and sink, looking toward the dining and living areas.
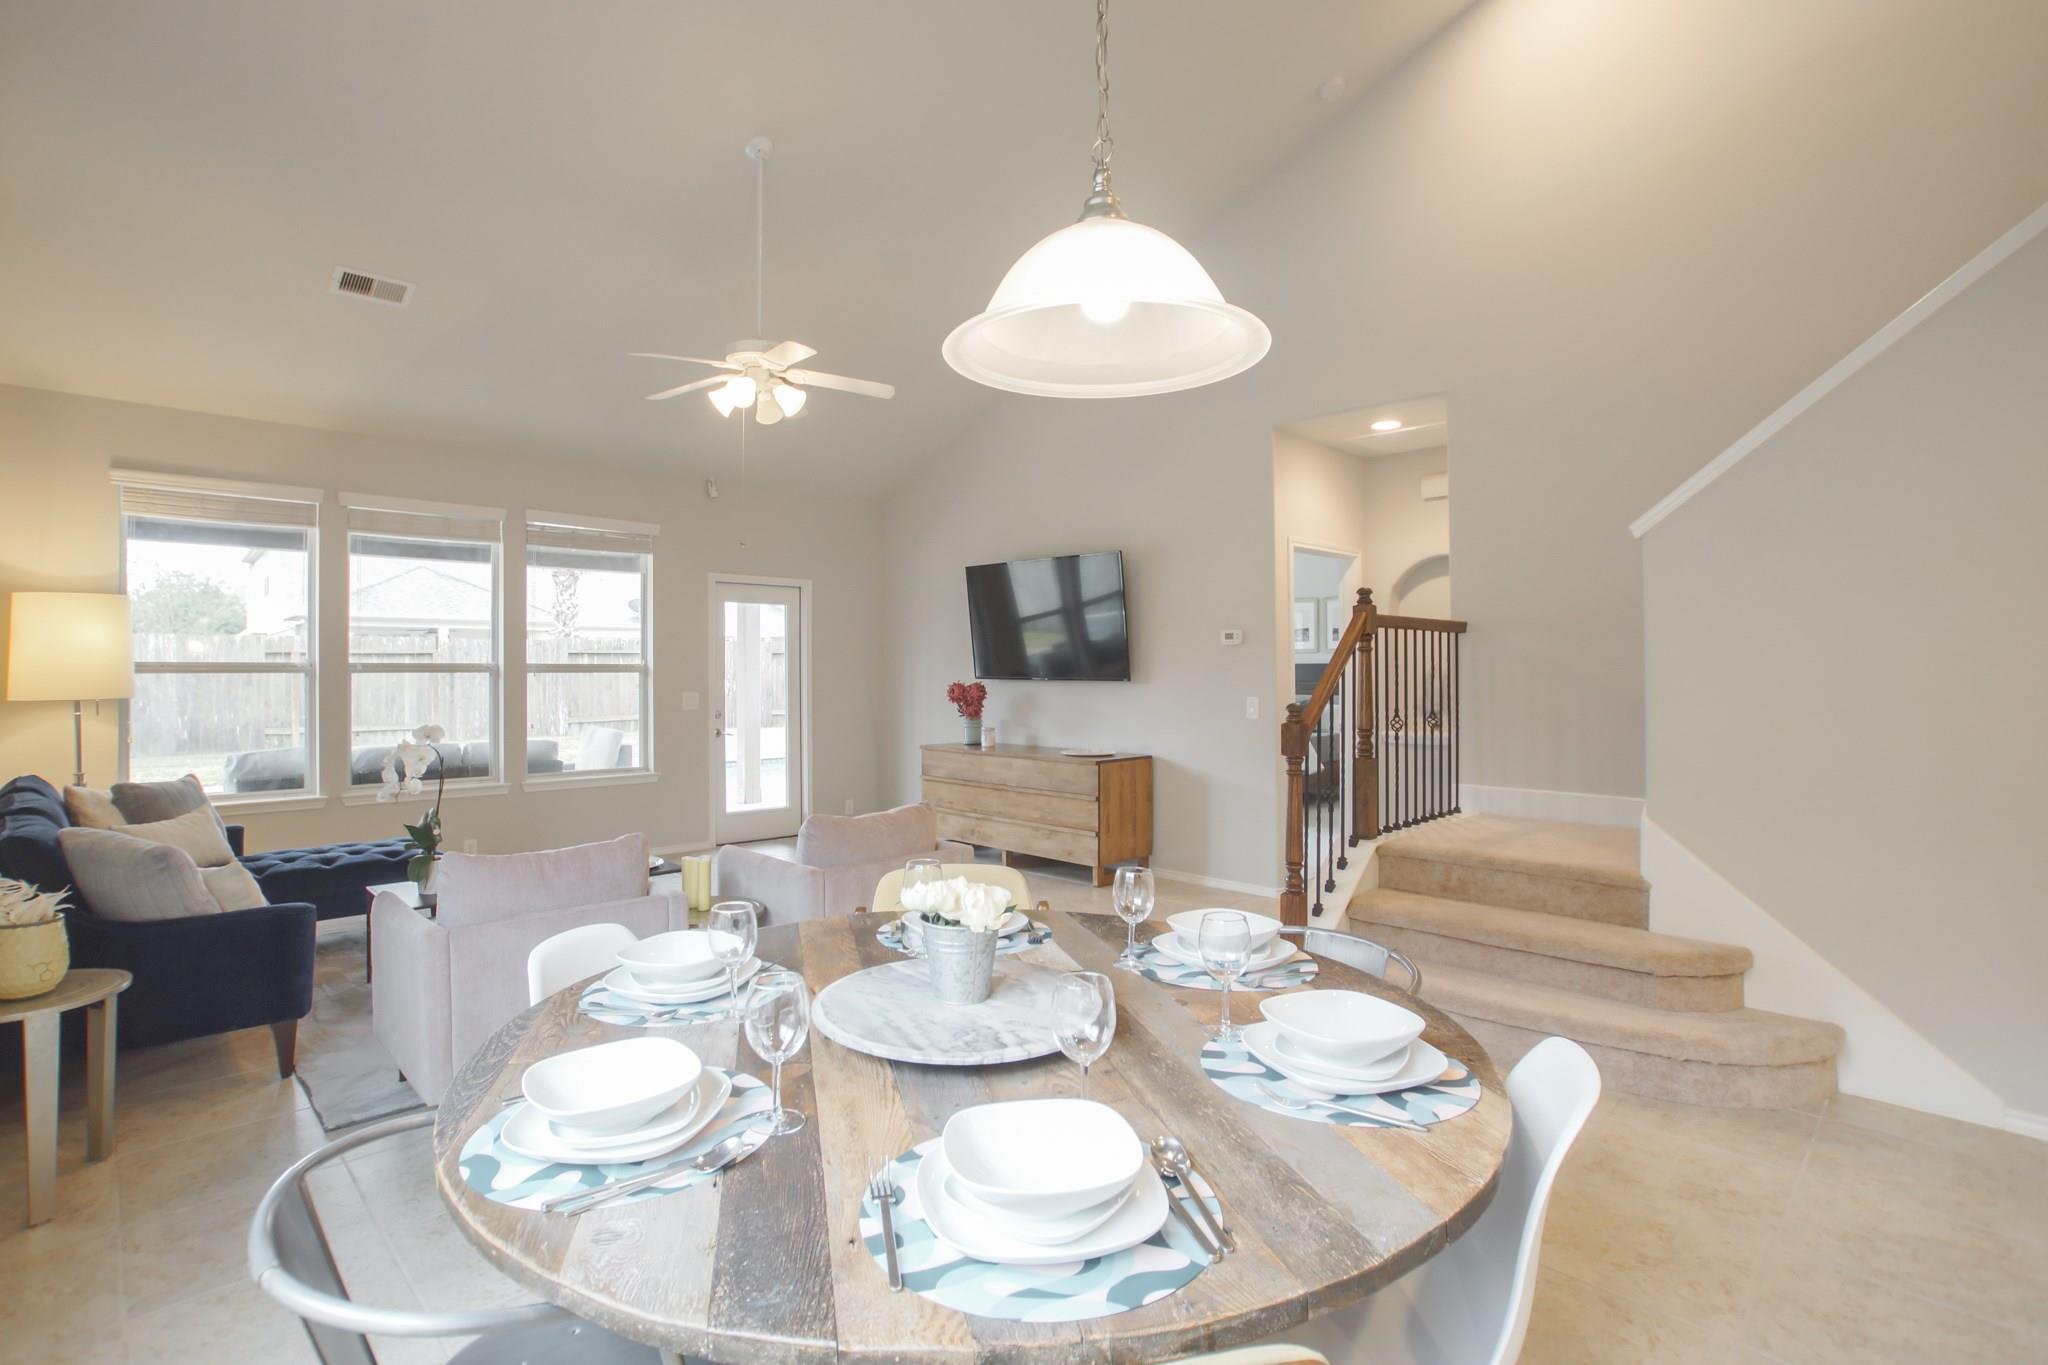
Open-plan dining and living room with a set round table and carpeted staircase.
Open kitchen and dining area with a white island, stainless appliances, and a set table by a large window.
Furnished living room with a navy sectional, blush armchairs, and windows overlooking a fenced backyard.
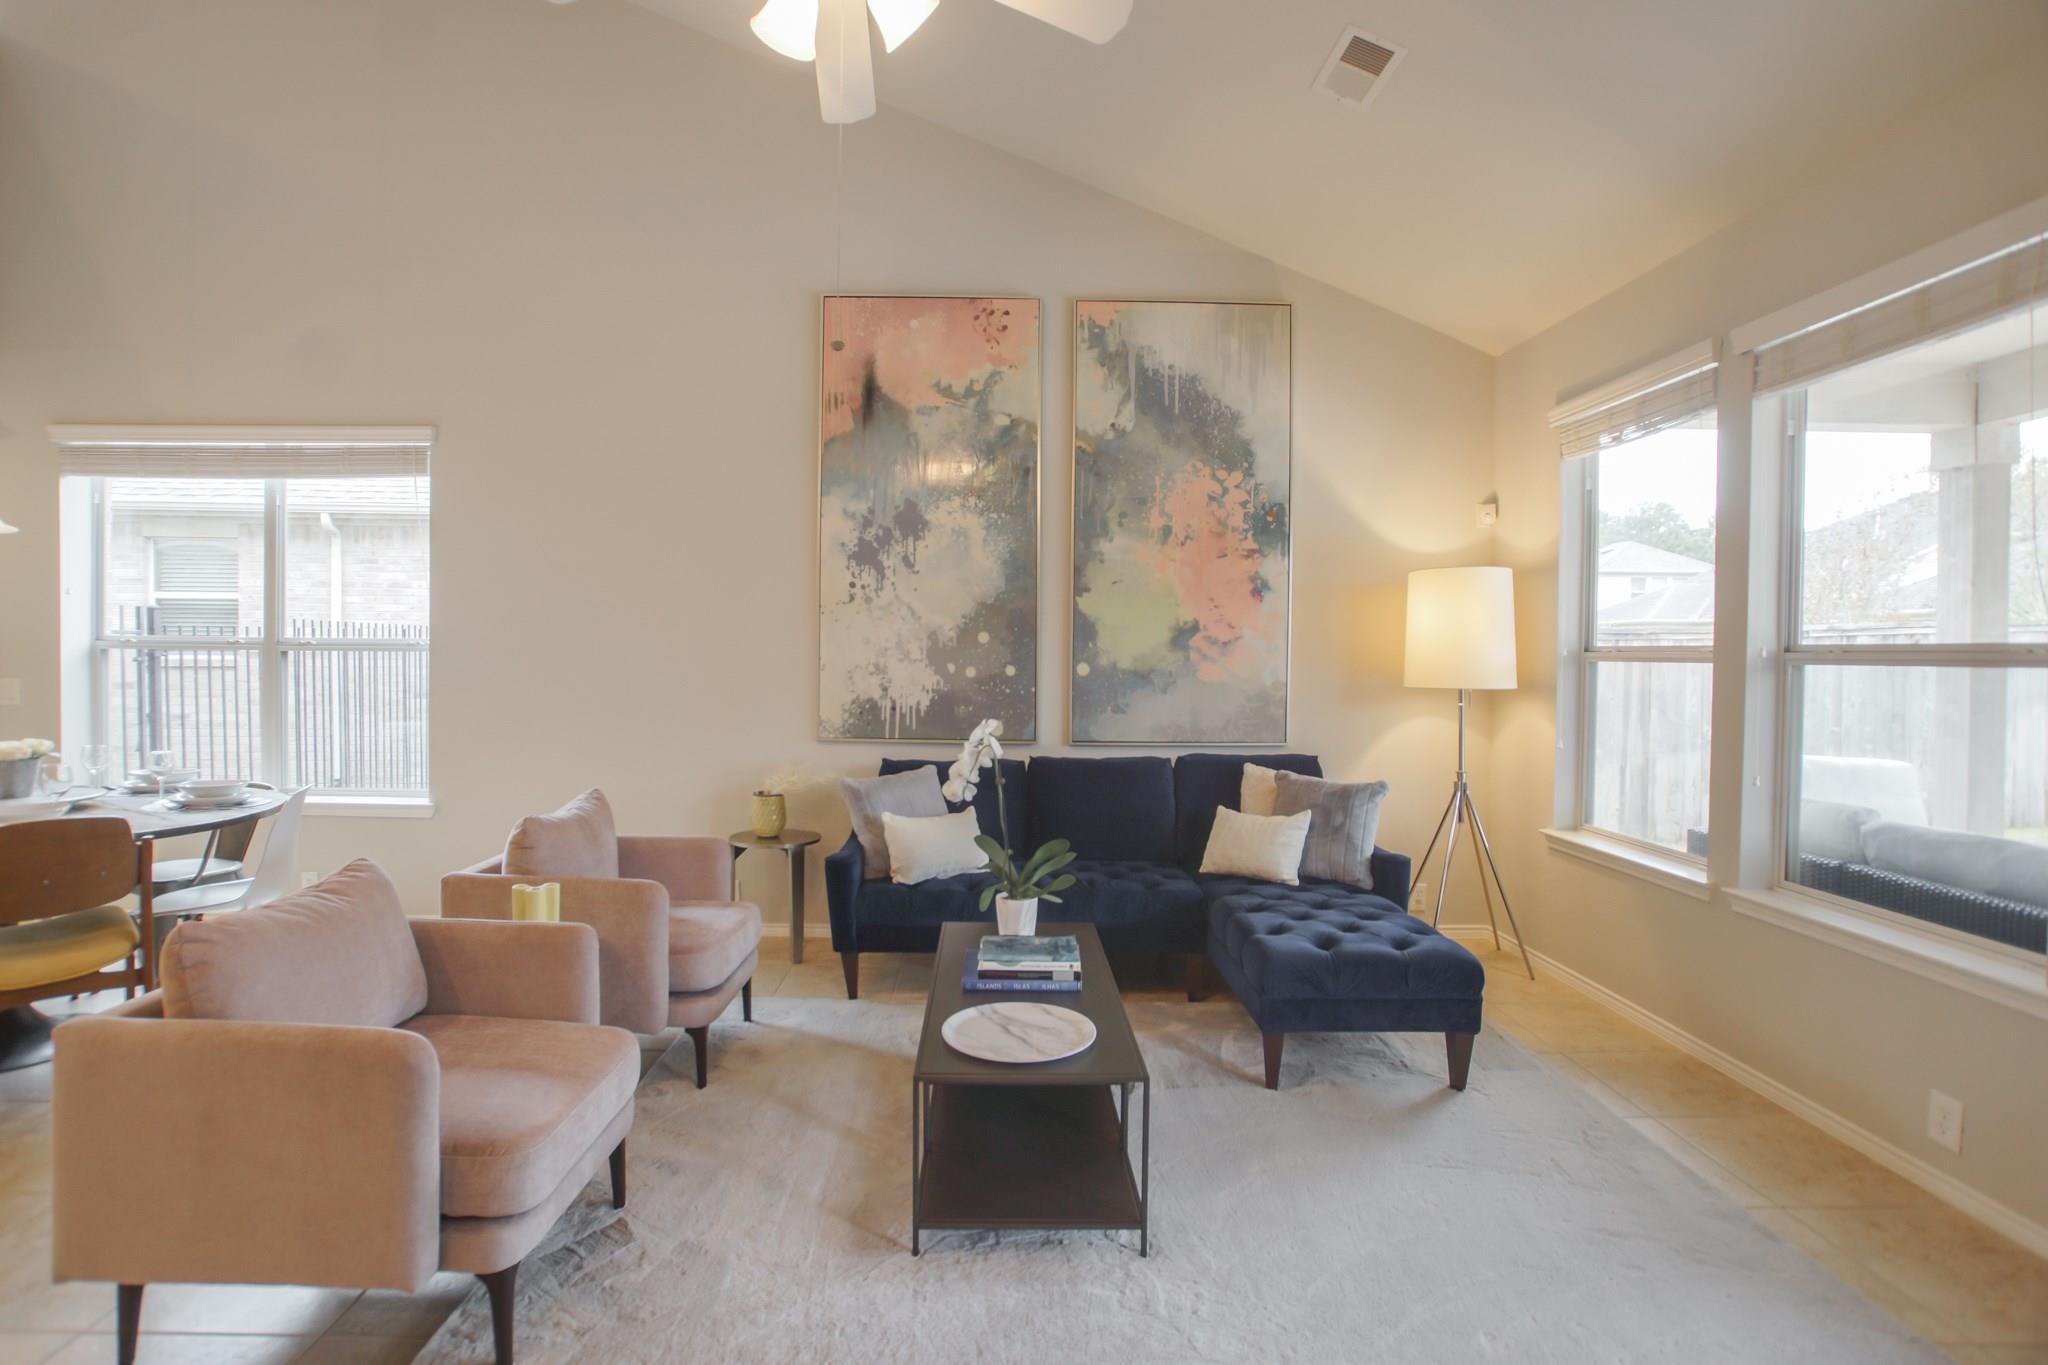
Staged living room with navy sectional, blush armchairs, and tall windows on two walls.
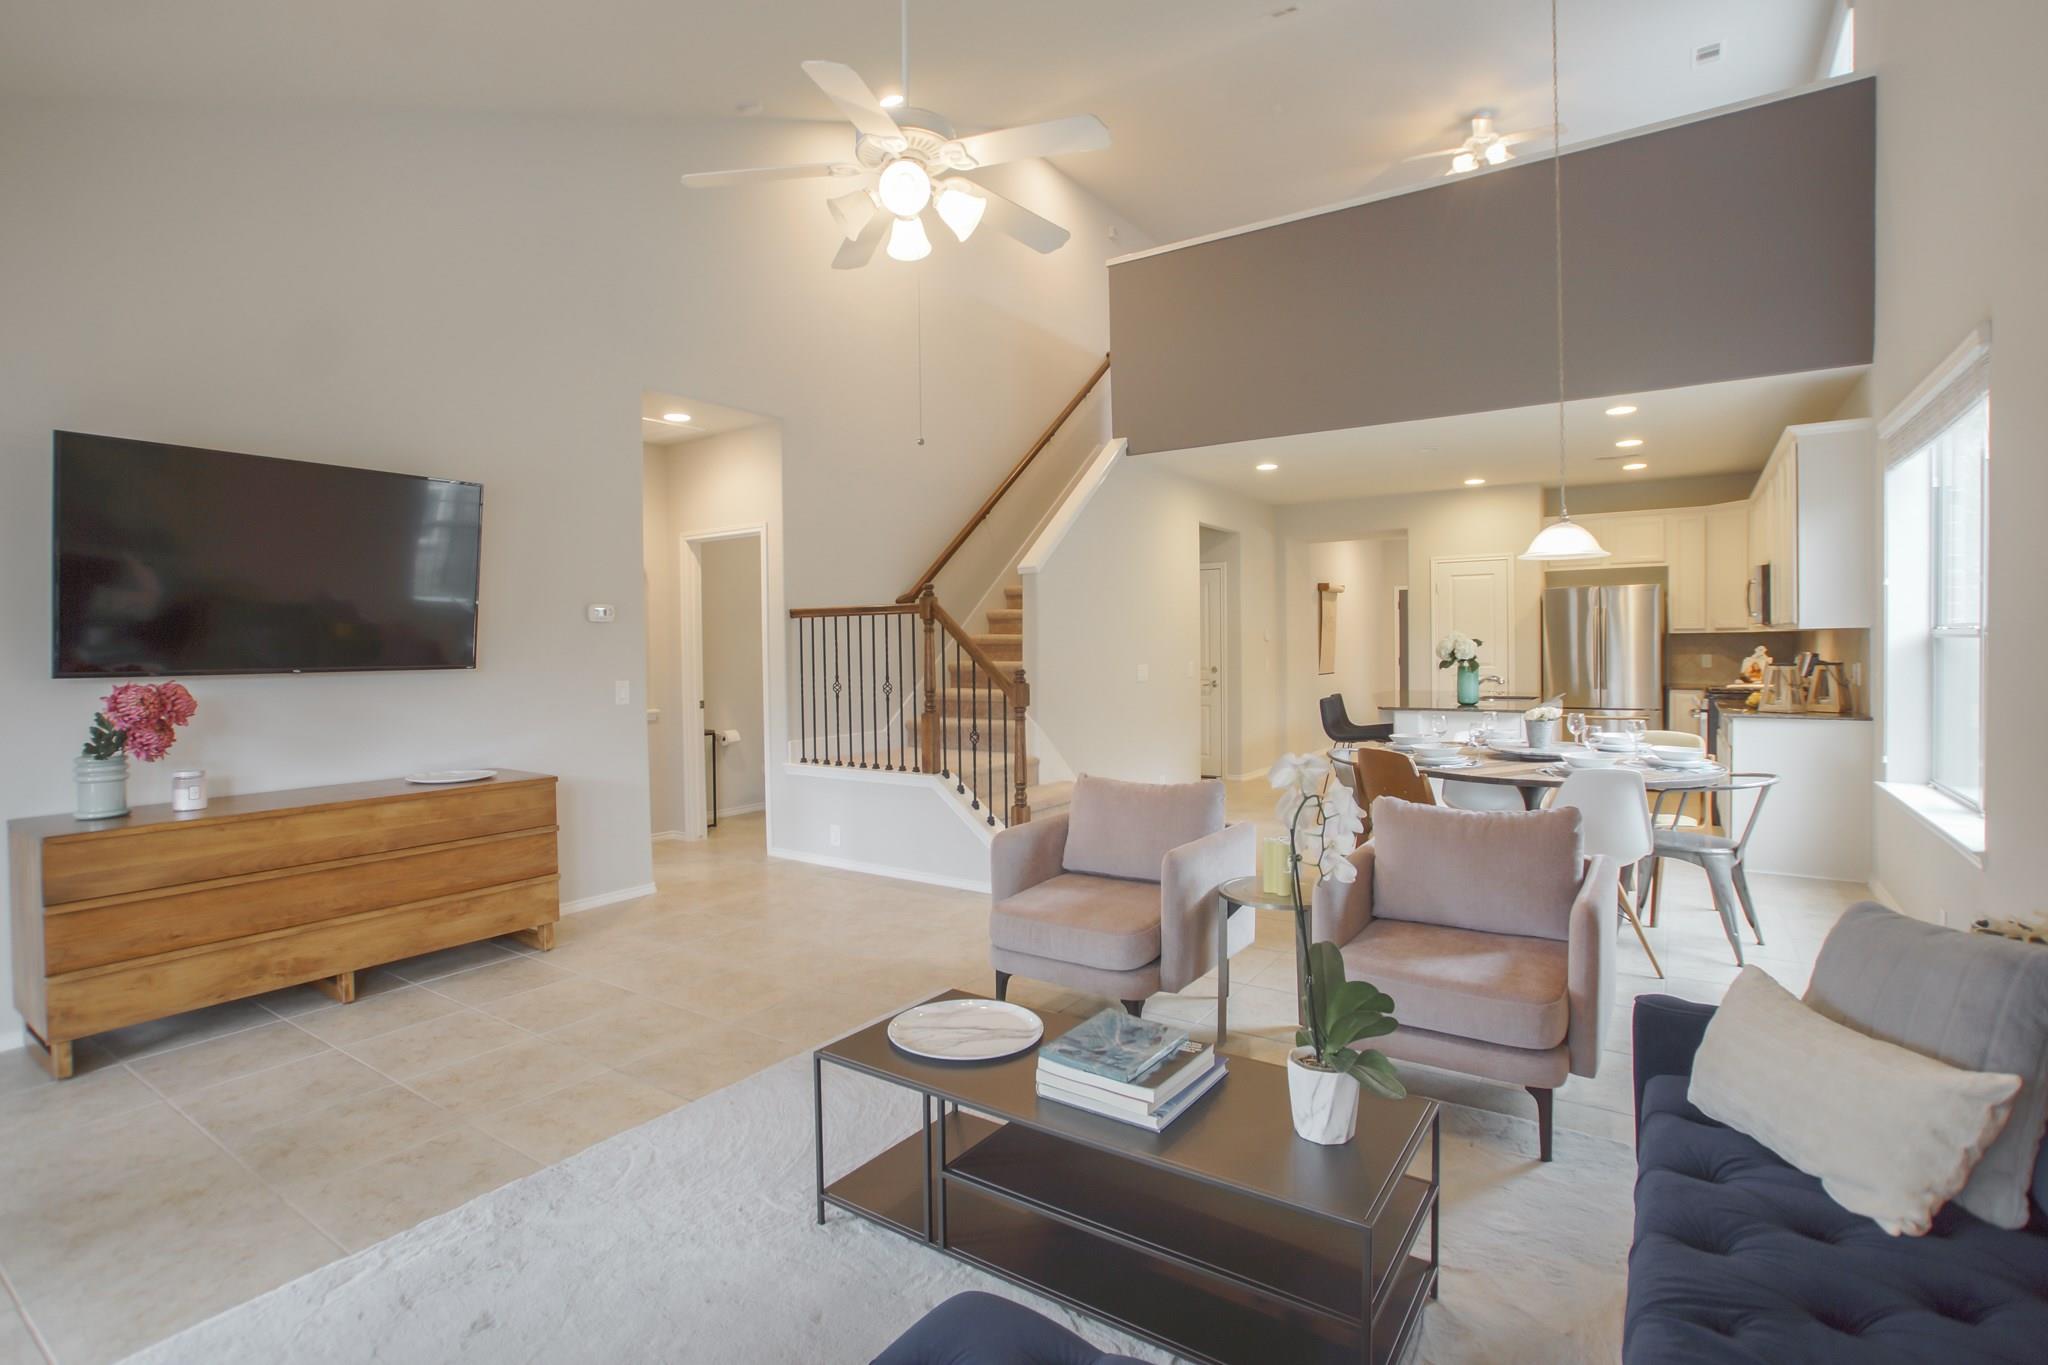
Open-plan living room with a navy sectional, blush armchairs, and adjoining kitchen and dining area.
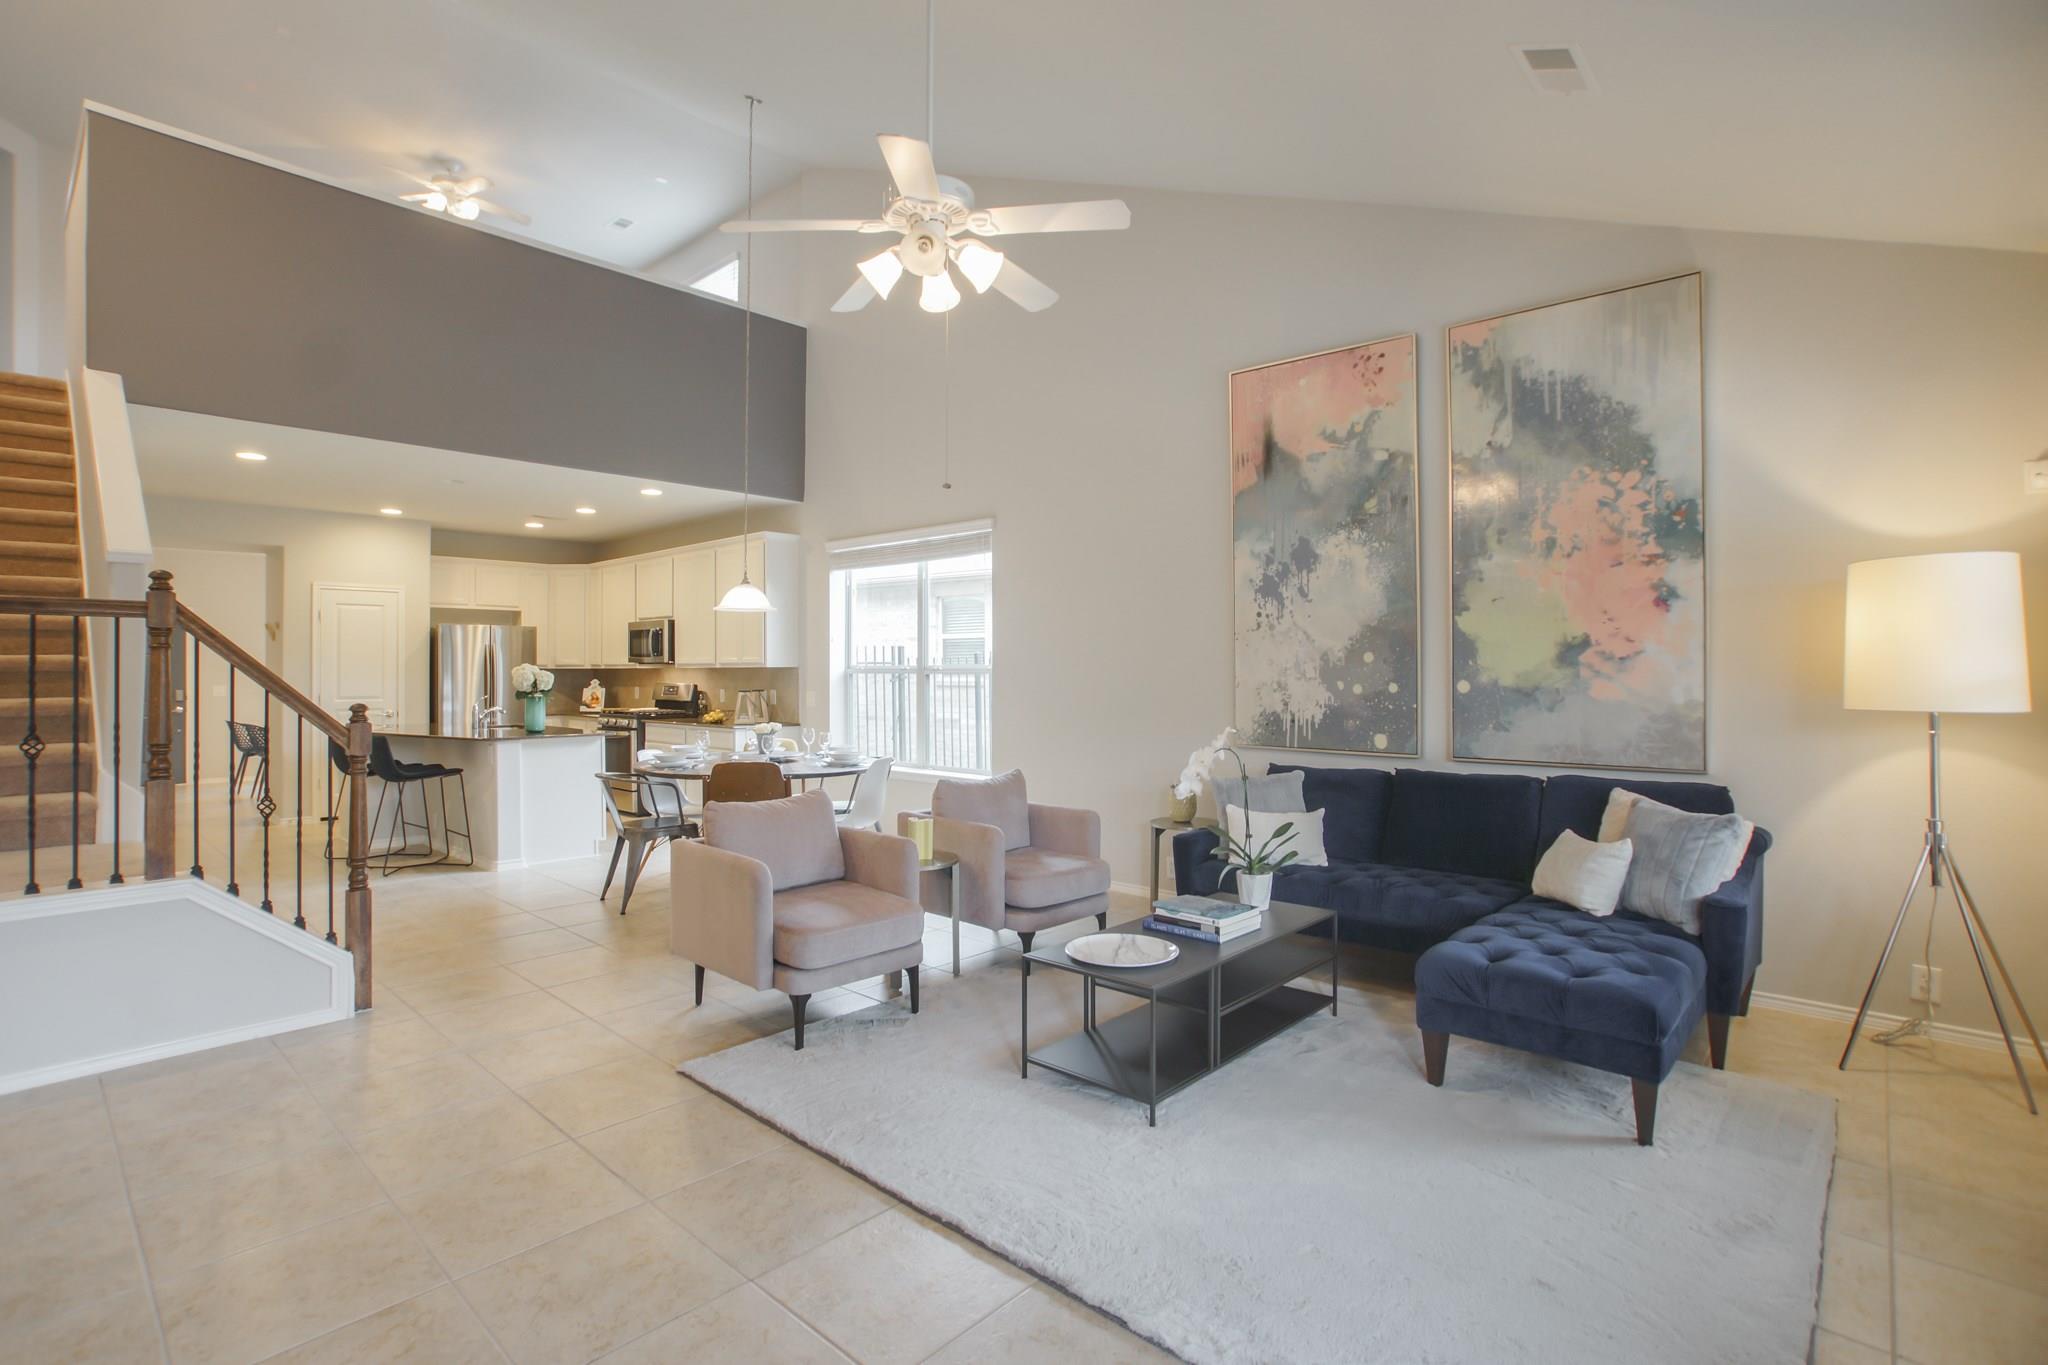
Open-plan living room with vaulted ceiling, staircase, navy sofa, and adjoining kitchen and dining area.
Open-plan living room and kitchen with a staircase, high ceiling, and dining area by large windows.
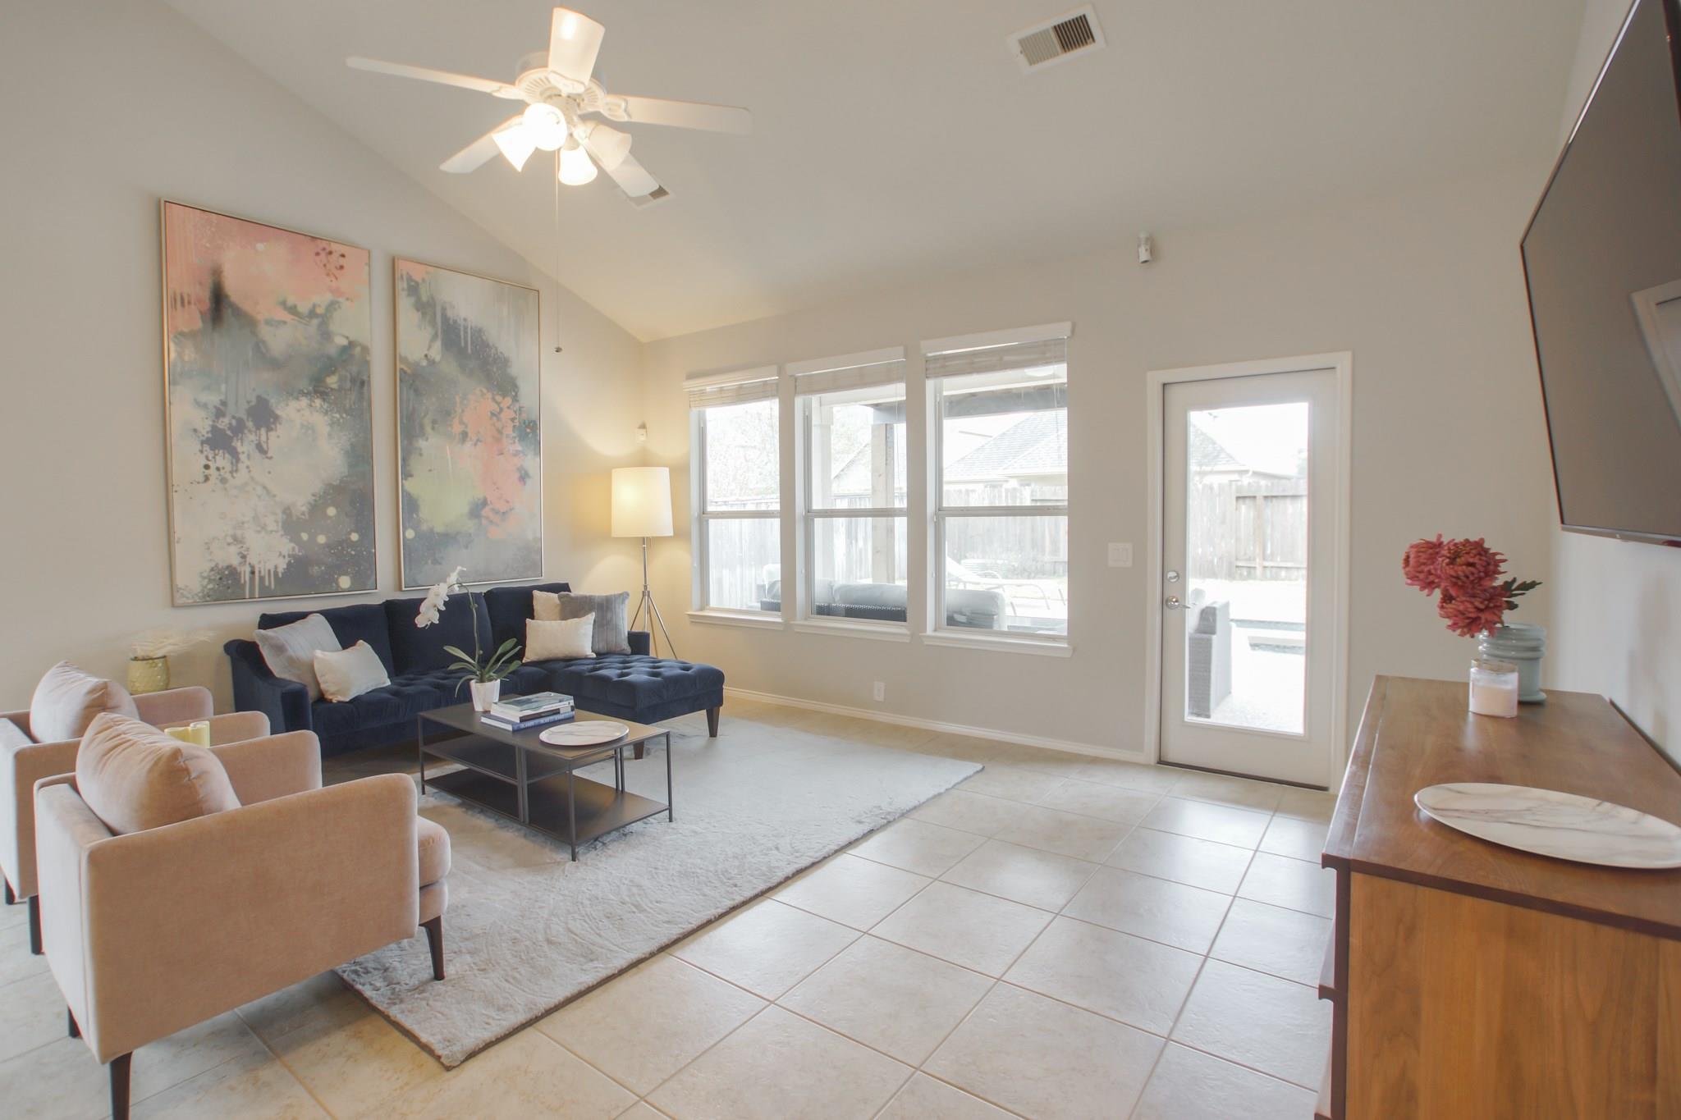
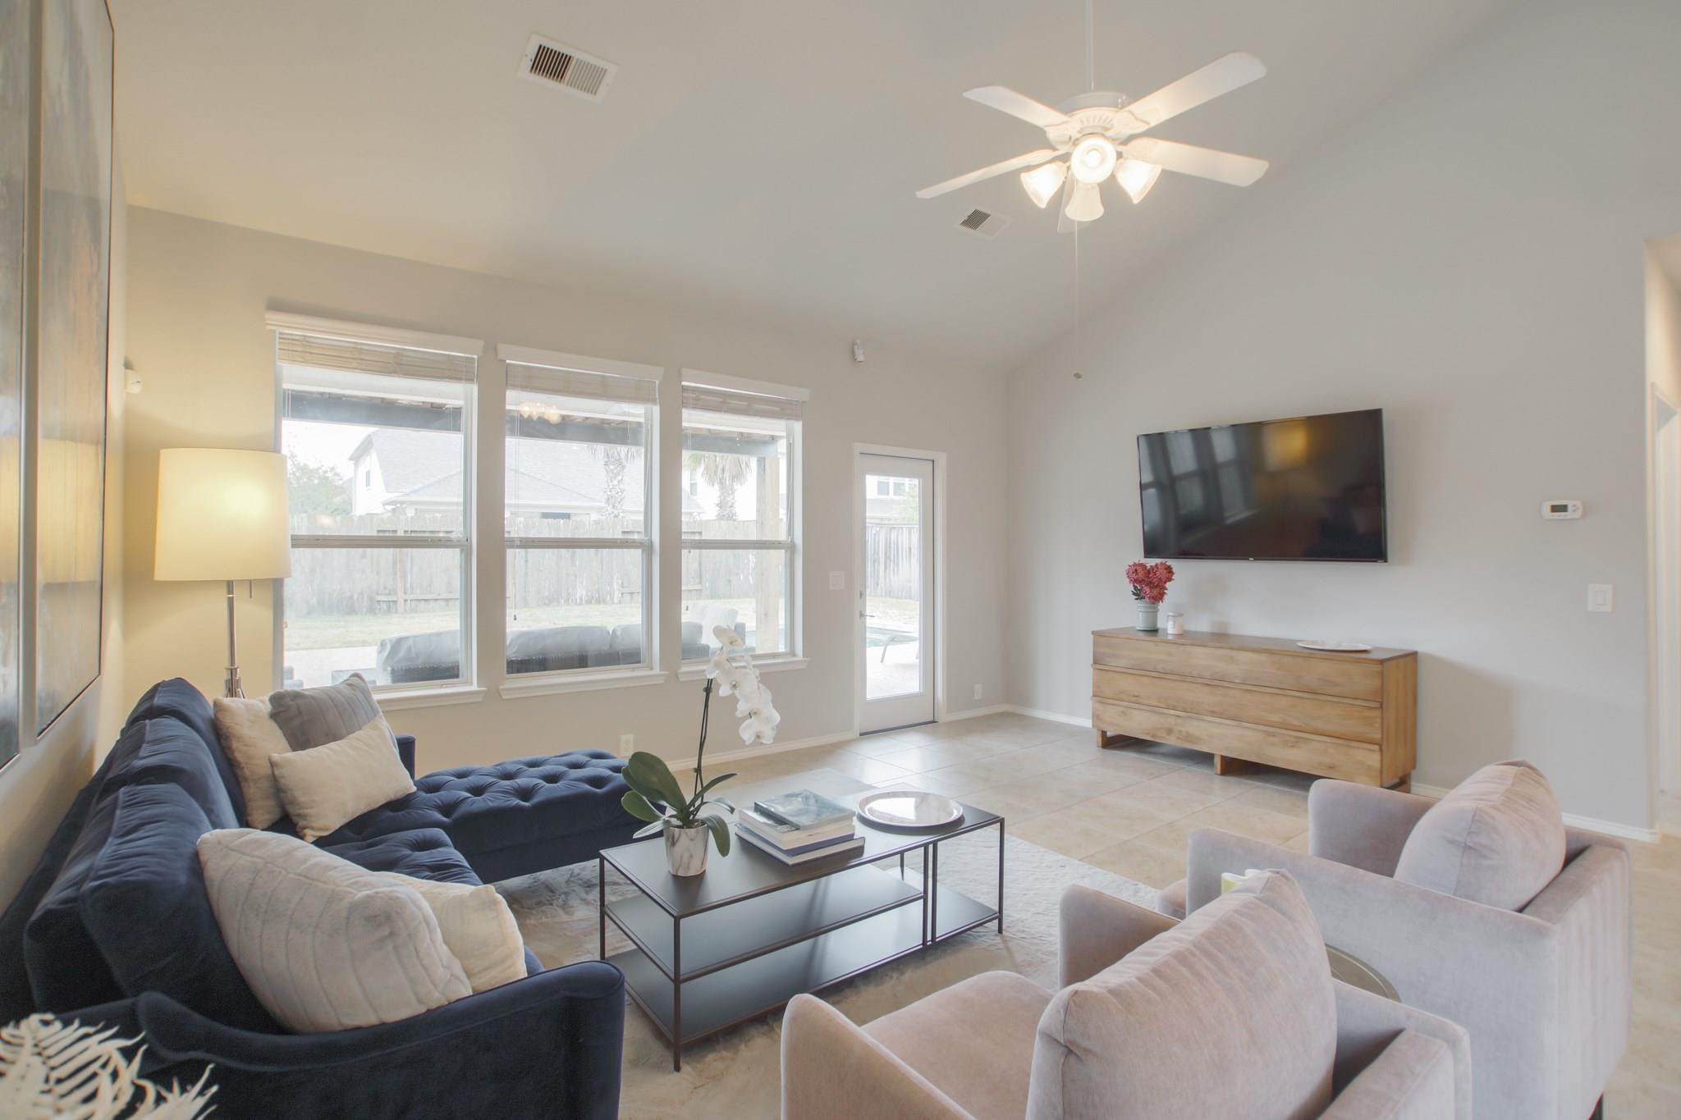
Living room with a navy sectional, pale armchairs, three windows, and a wall-mounted television.
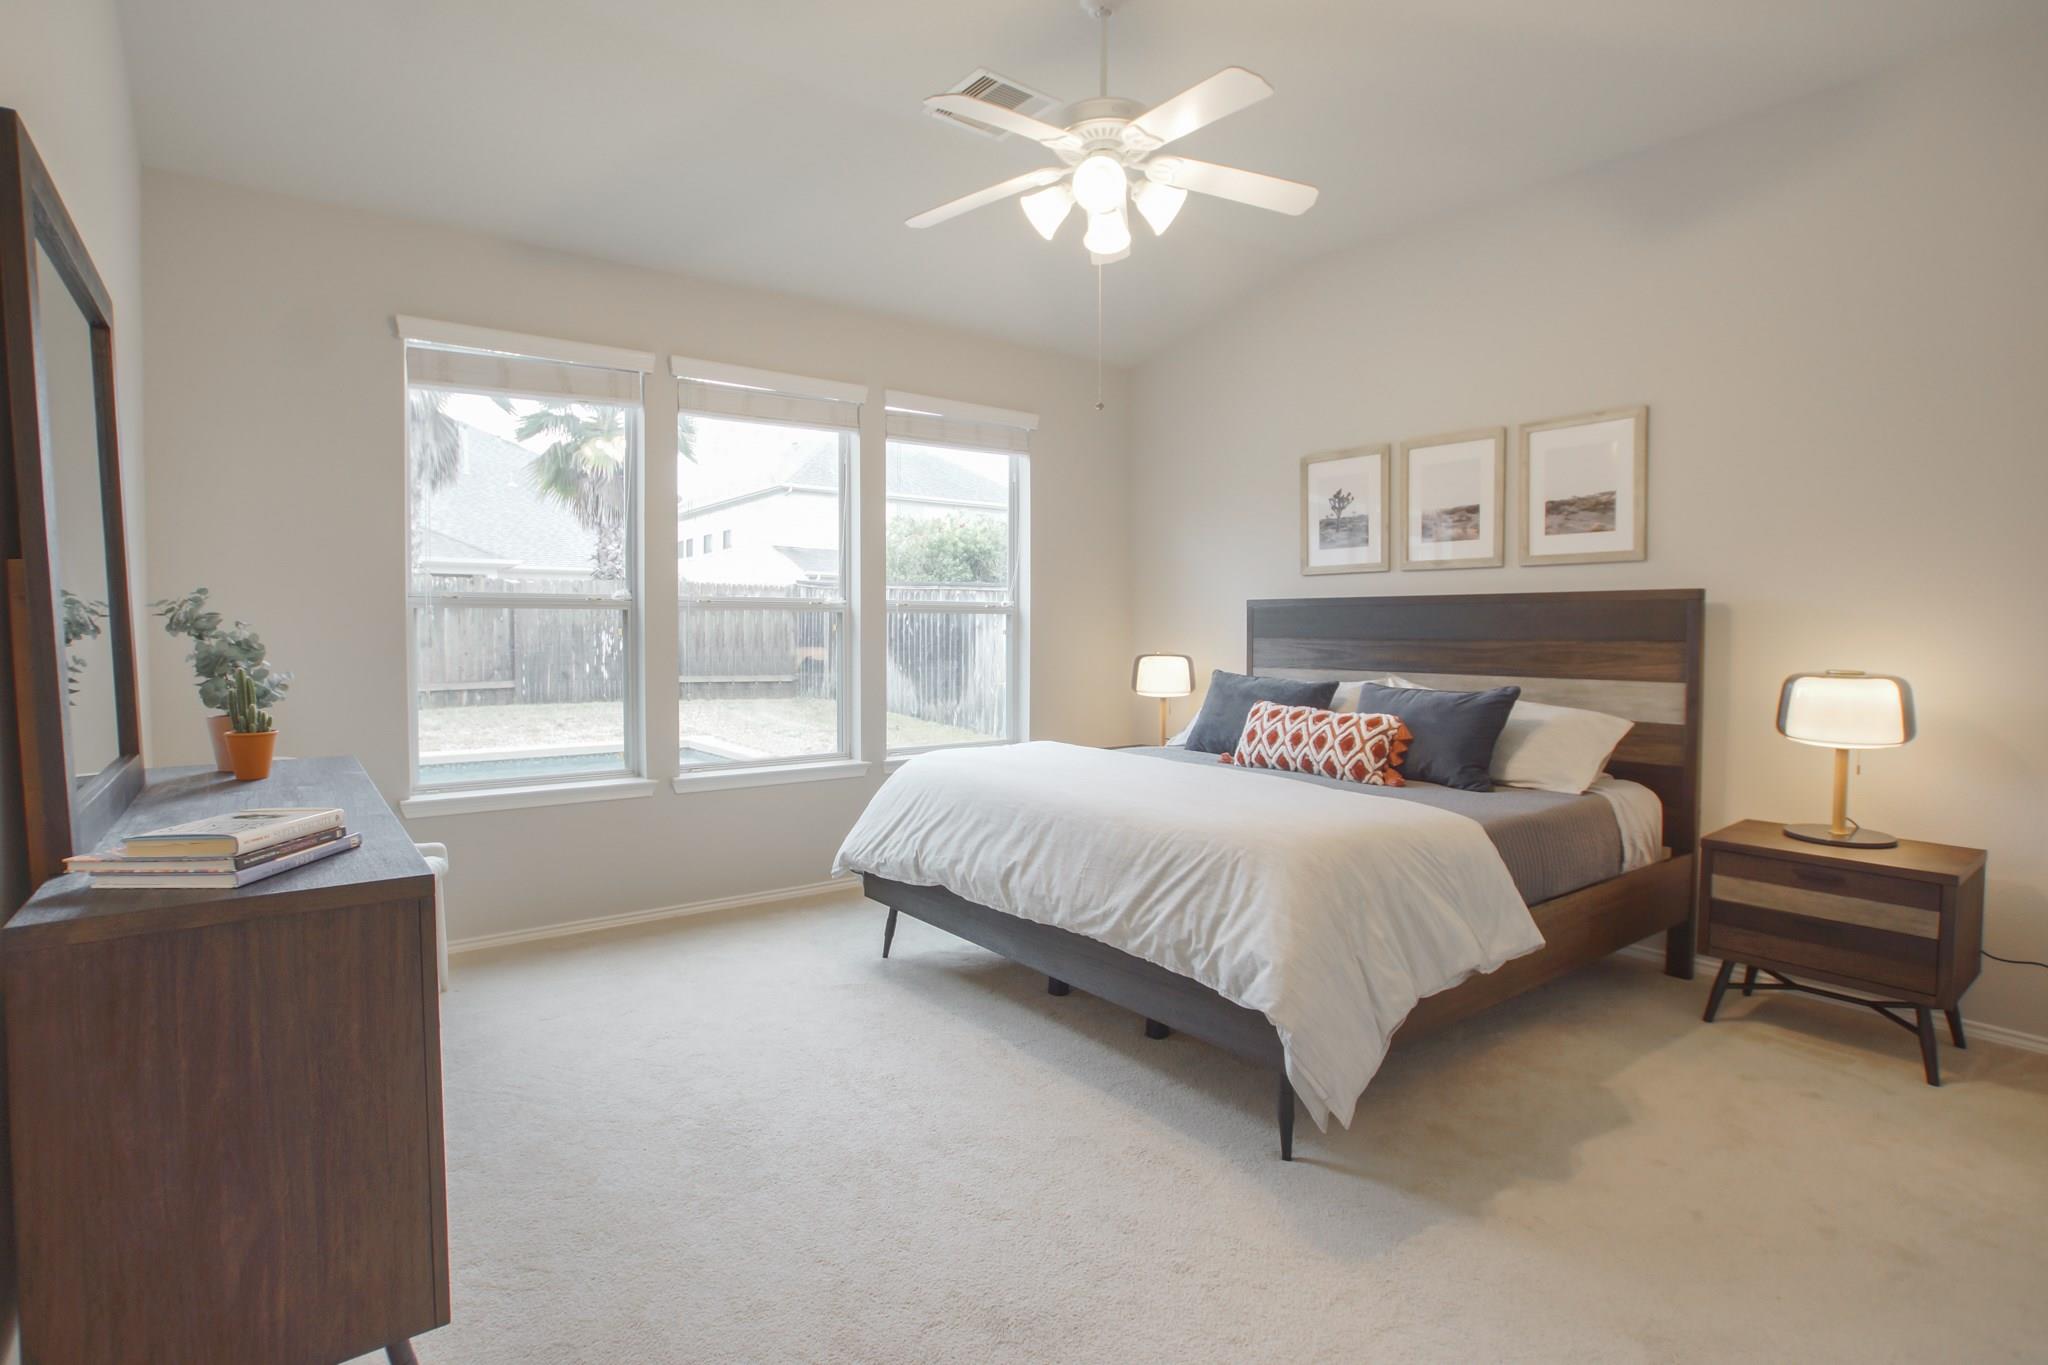
Bedroom with a dark wood bed, white bedding, and three large windows overlooking a fenced yard.
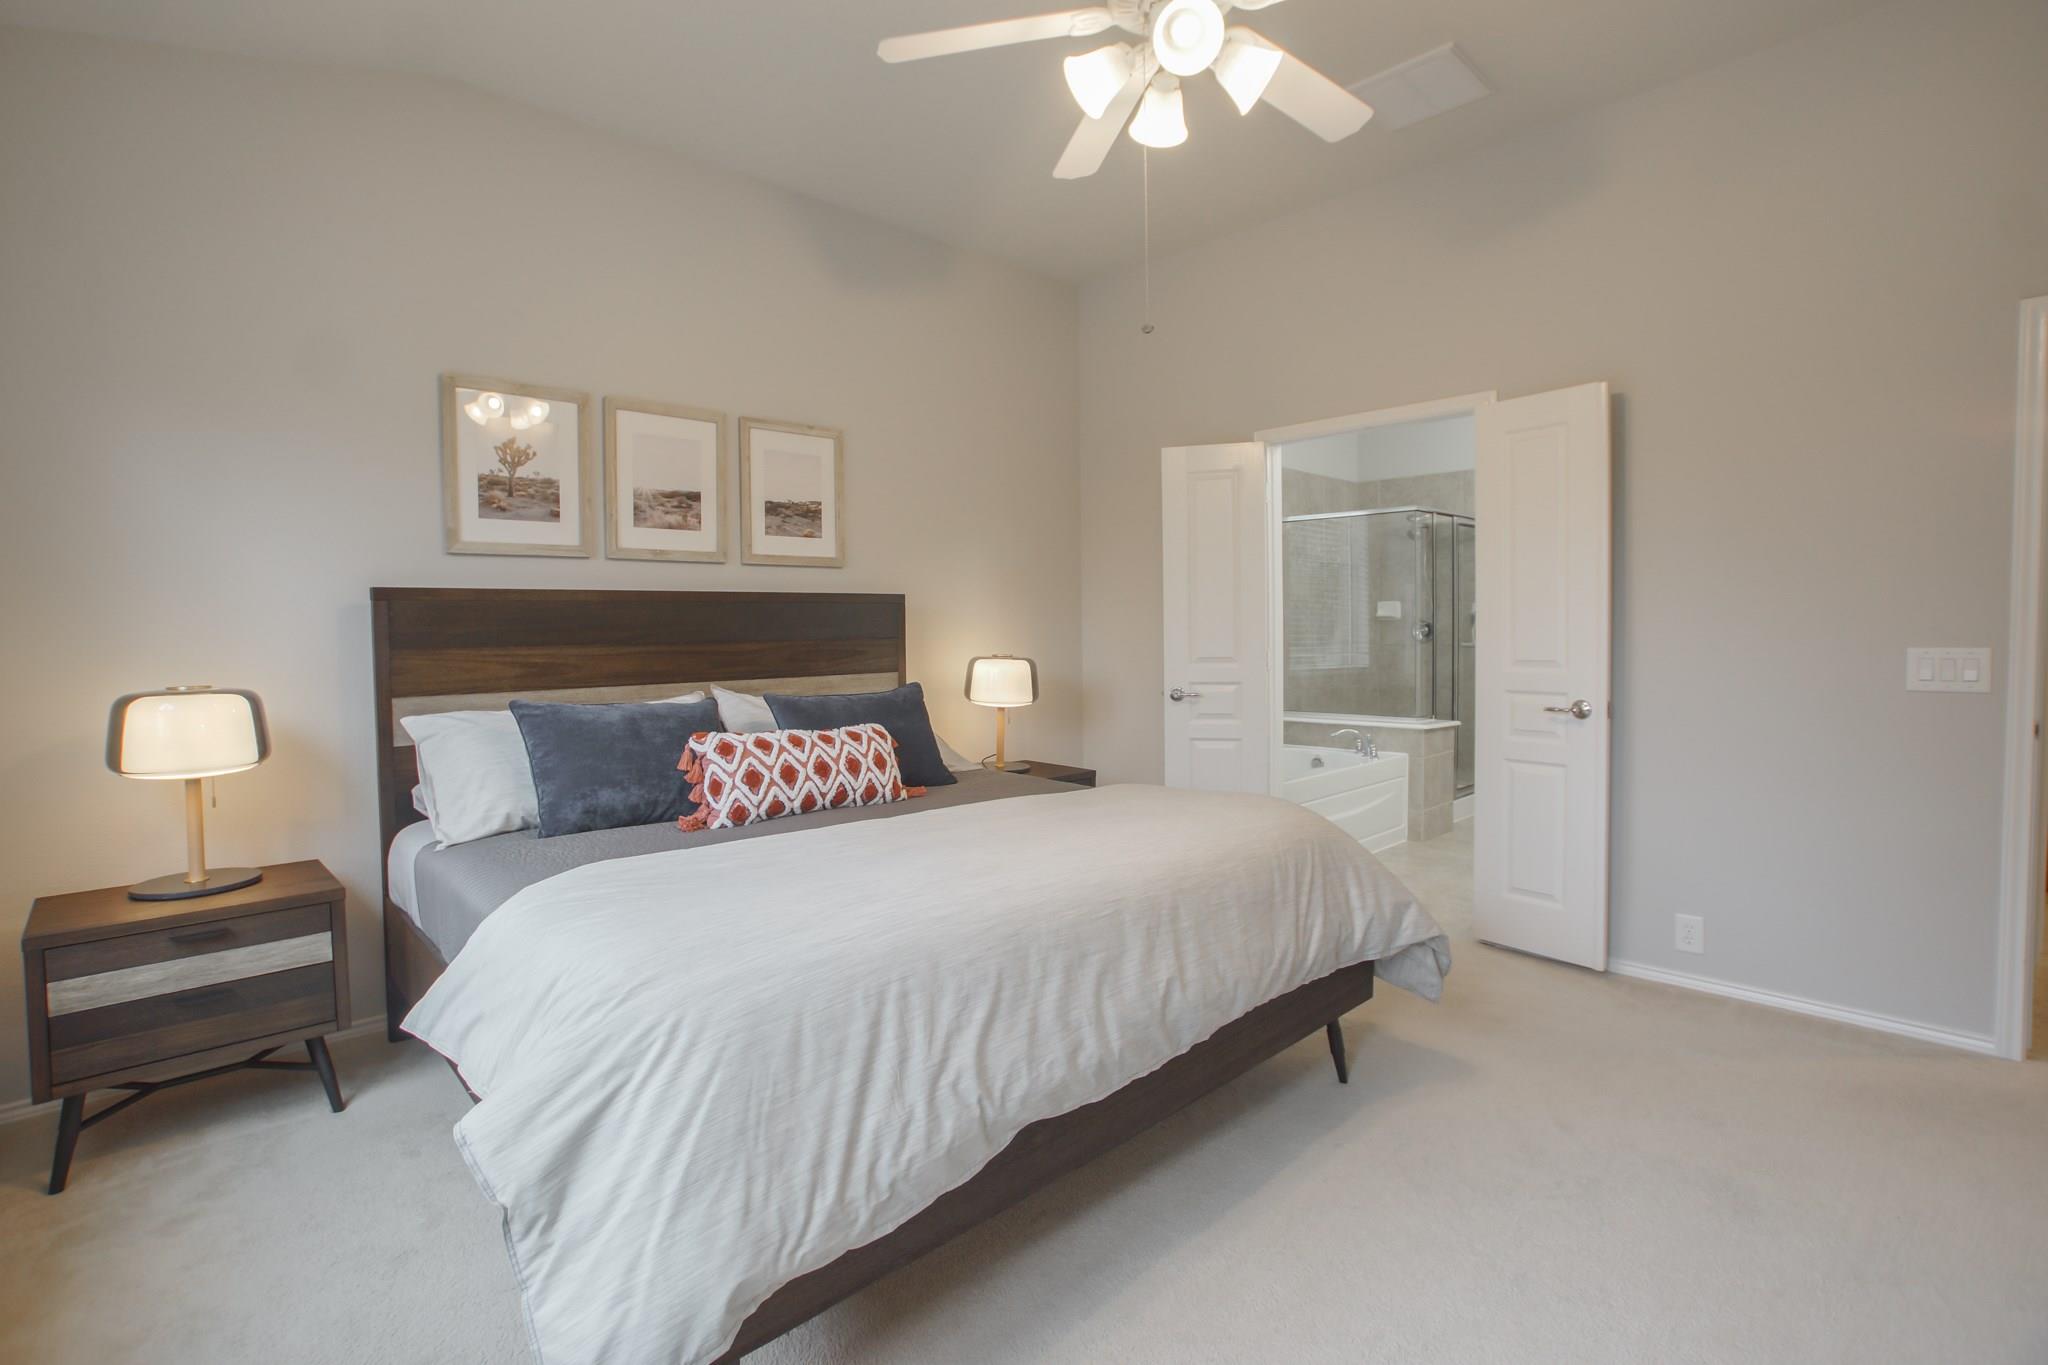
Bedroom with a dark wood bed, white bedding, matching nightstands, and open doors to an en suite bathroom.
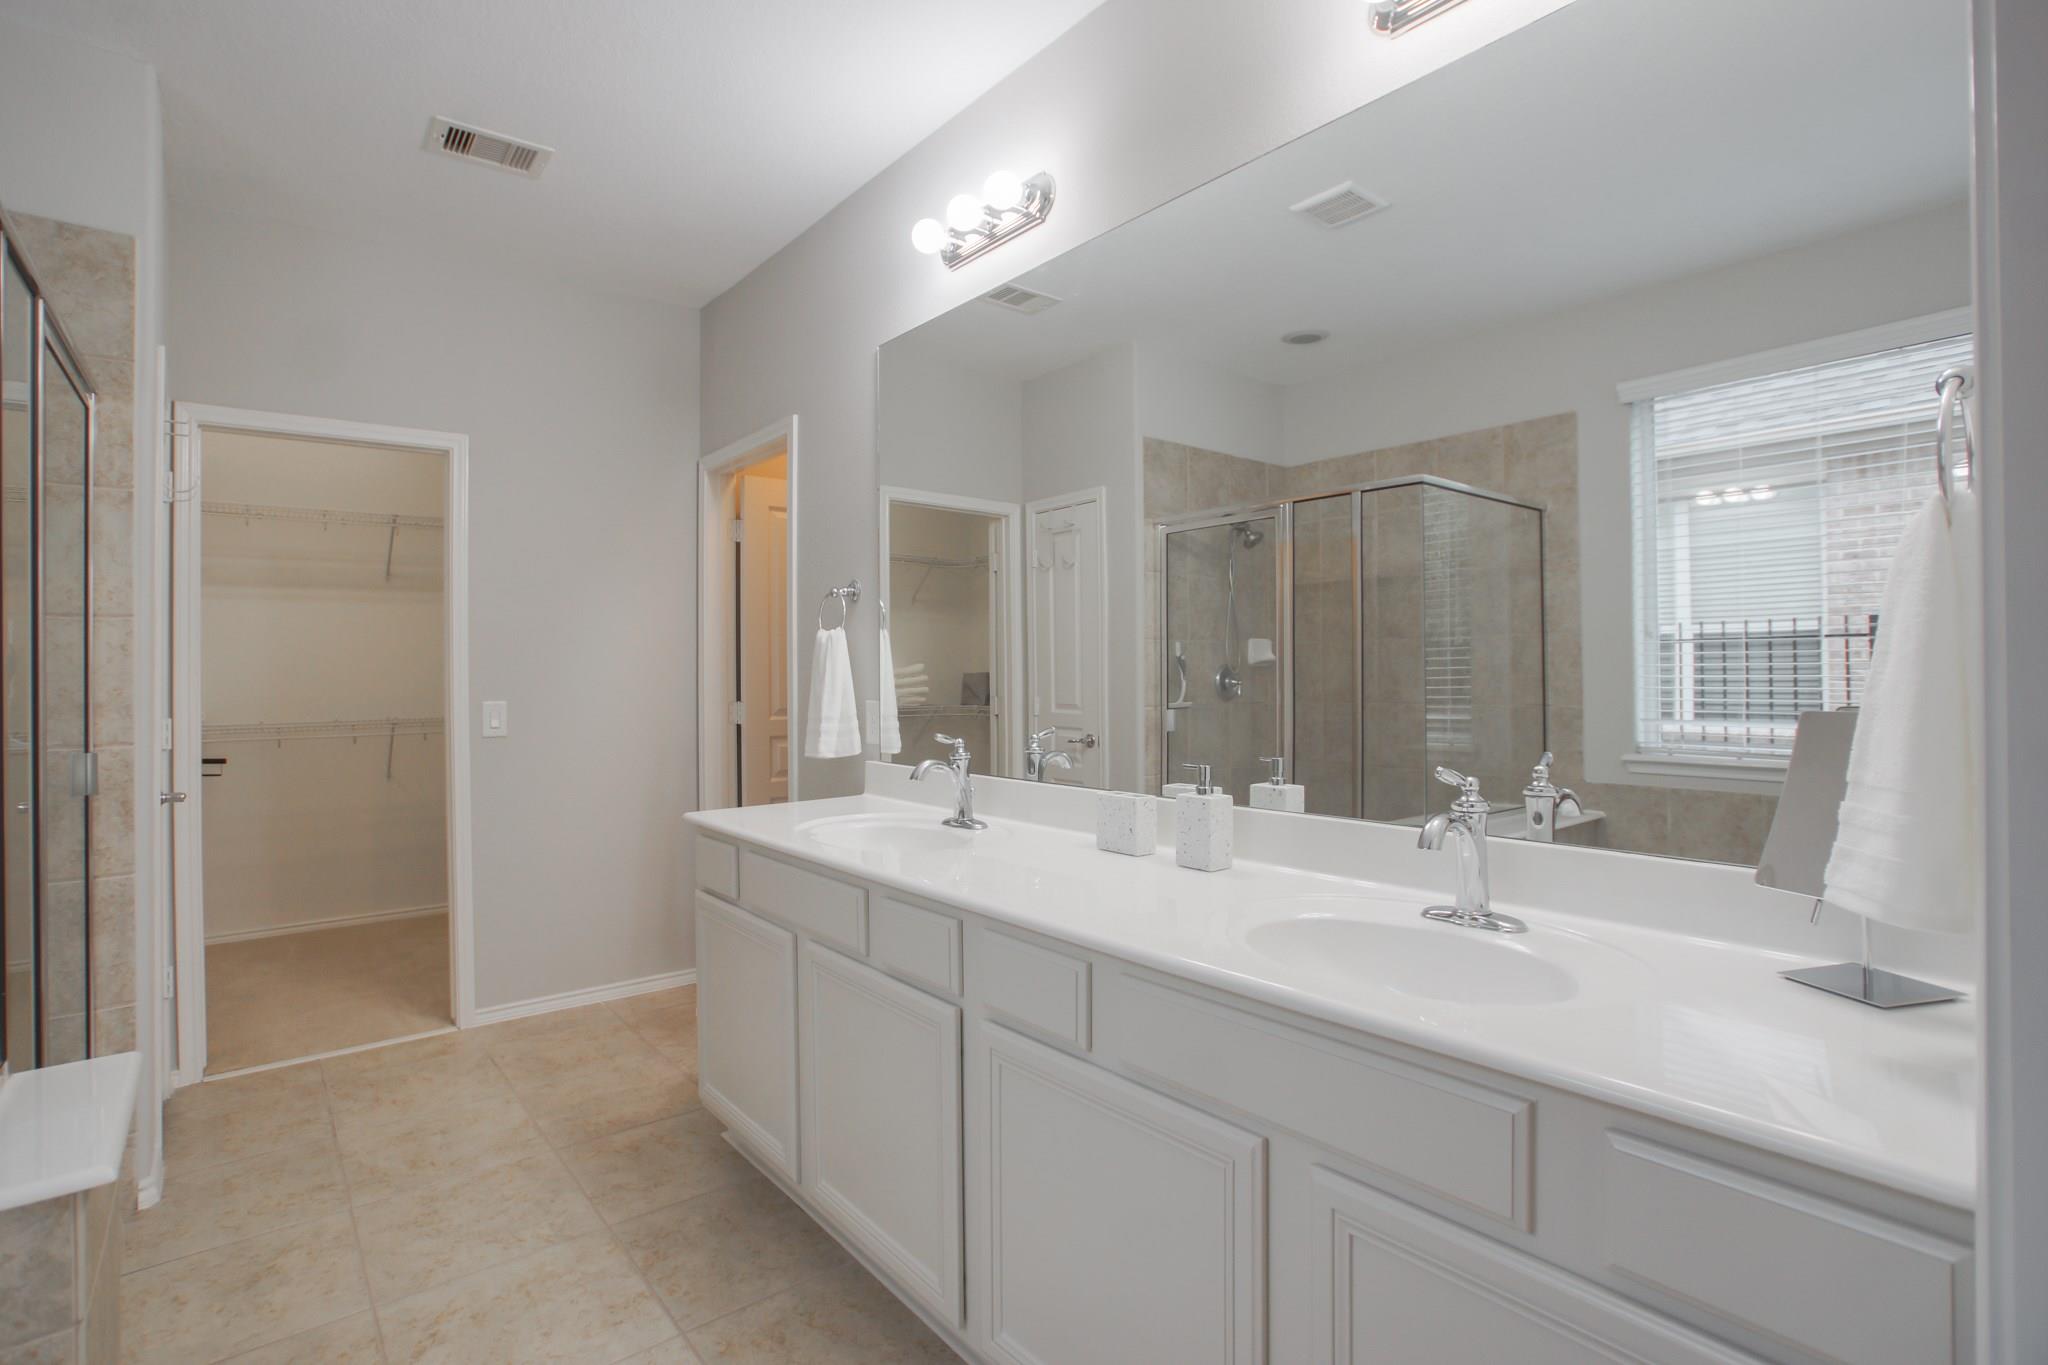
Primary bathroom with a double-sink vanity, large mirror, glass shower, and open walk-in closet.
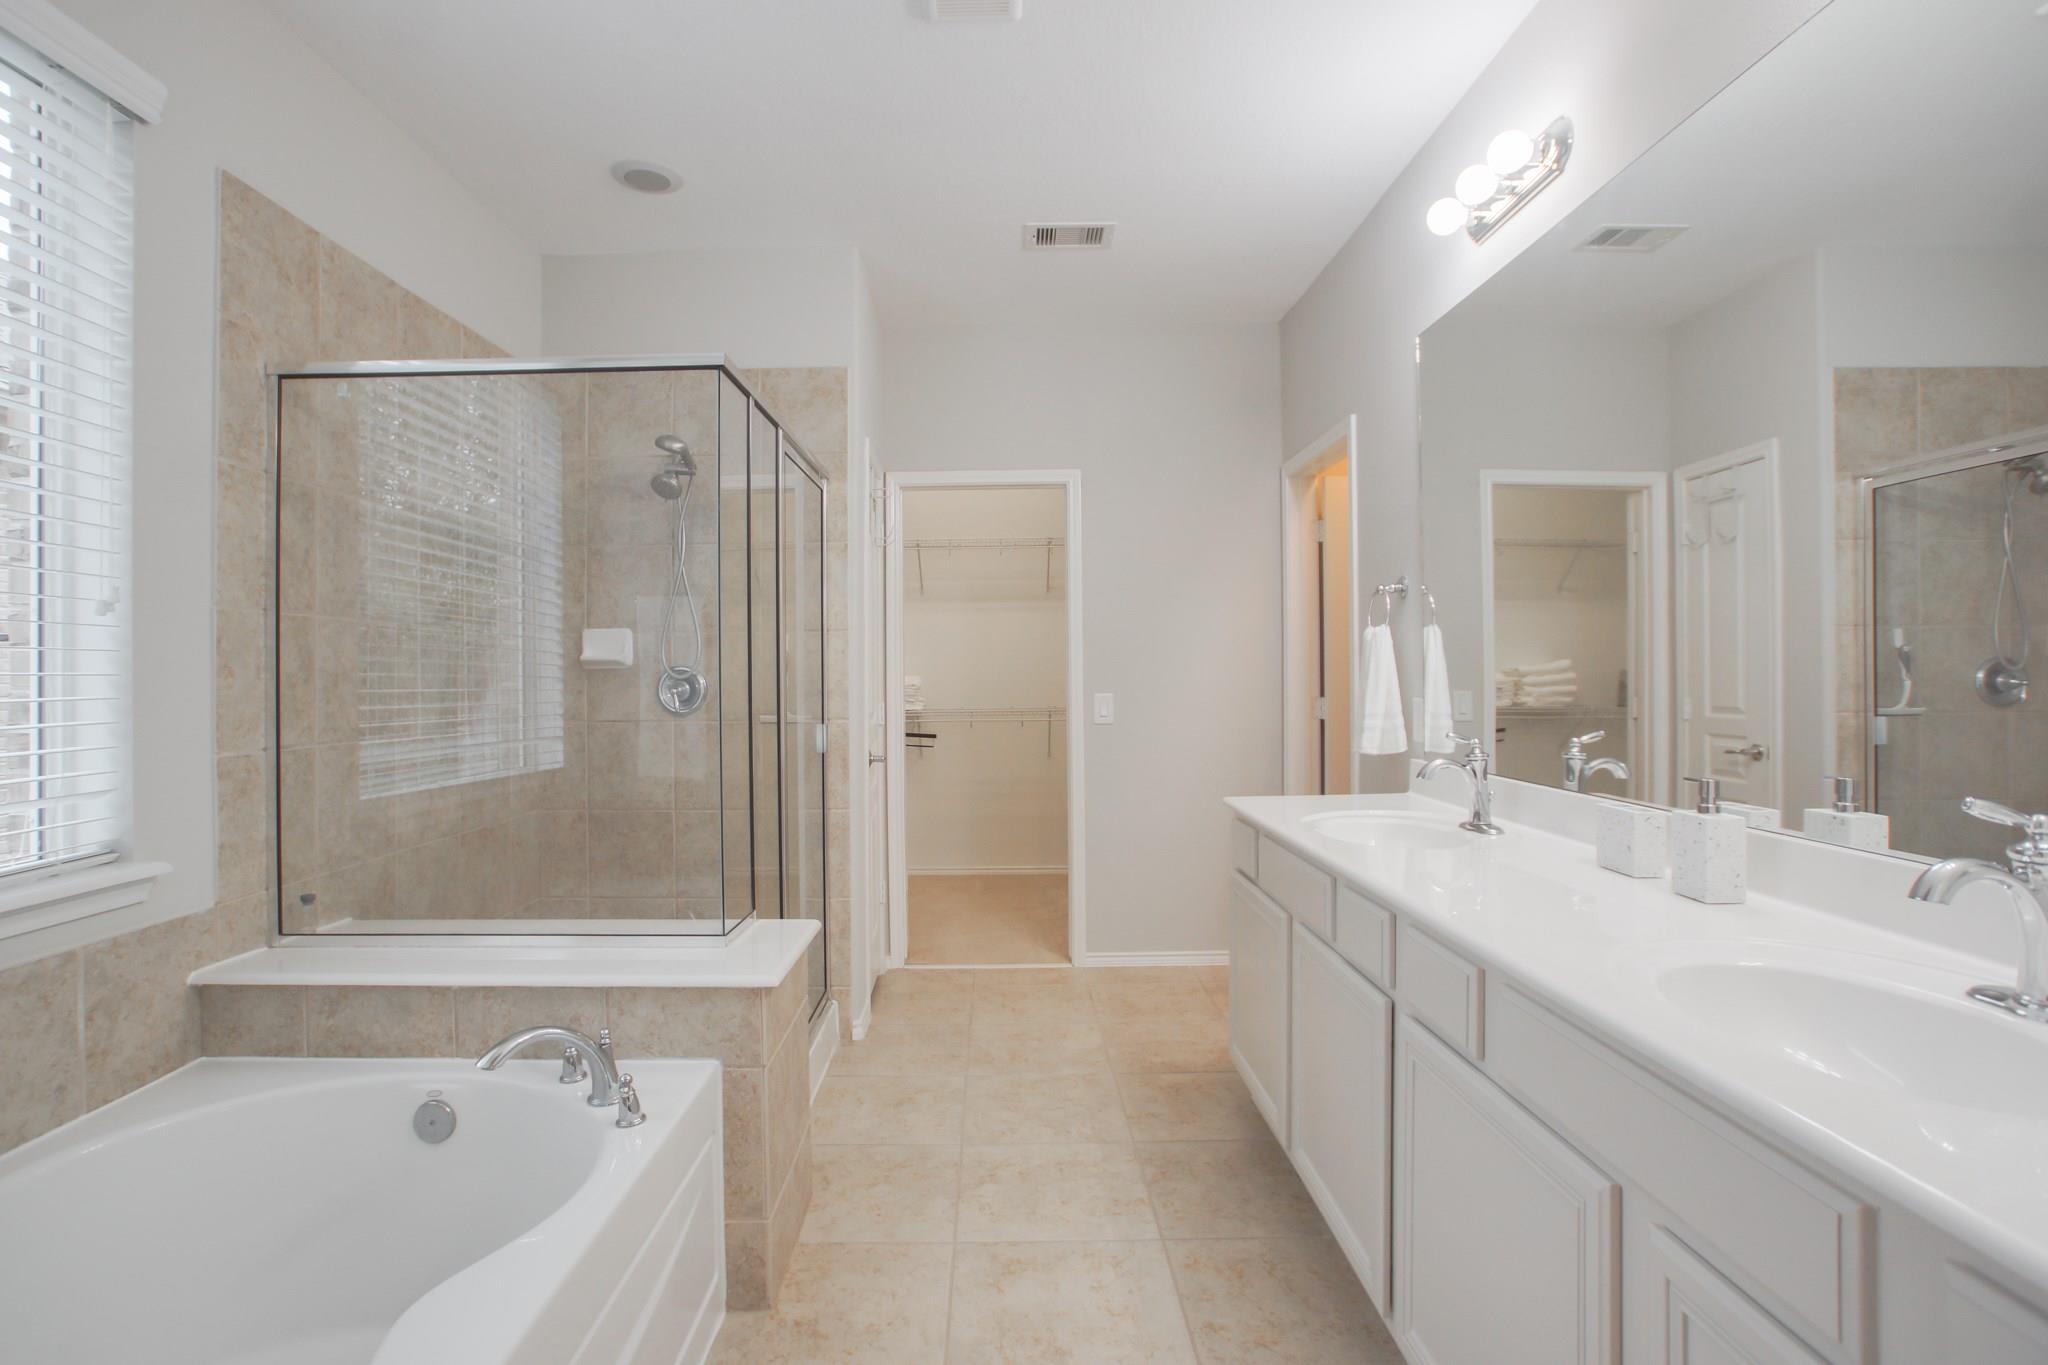
Primary bathroom with glass shower, soaking tub, and long double vanity beside an open closet.
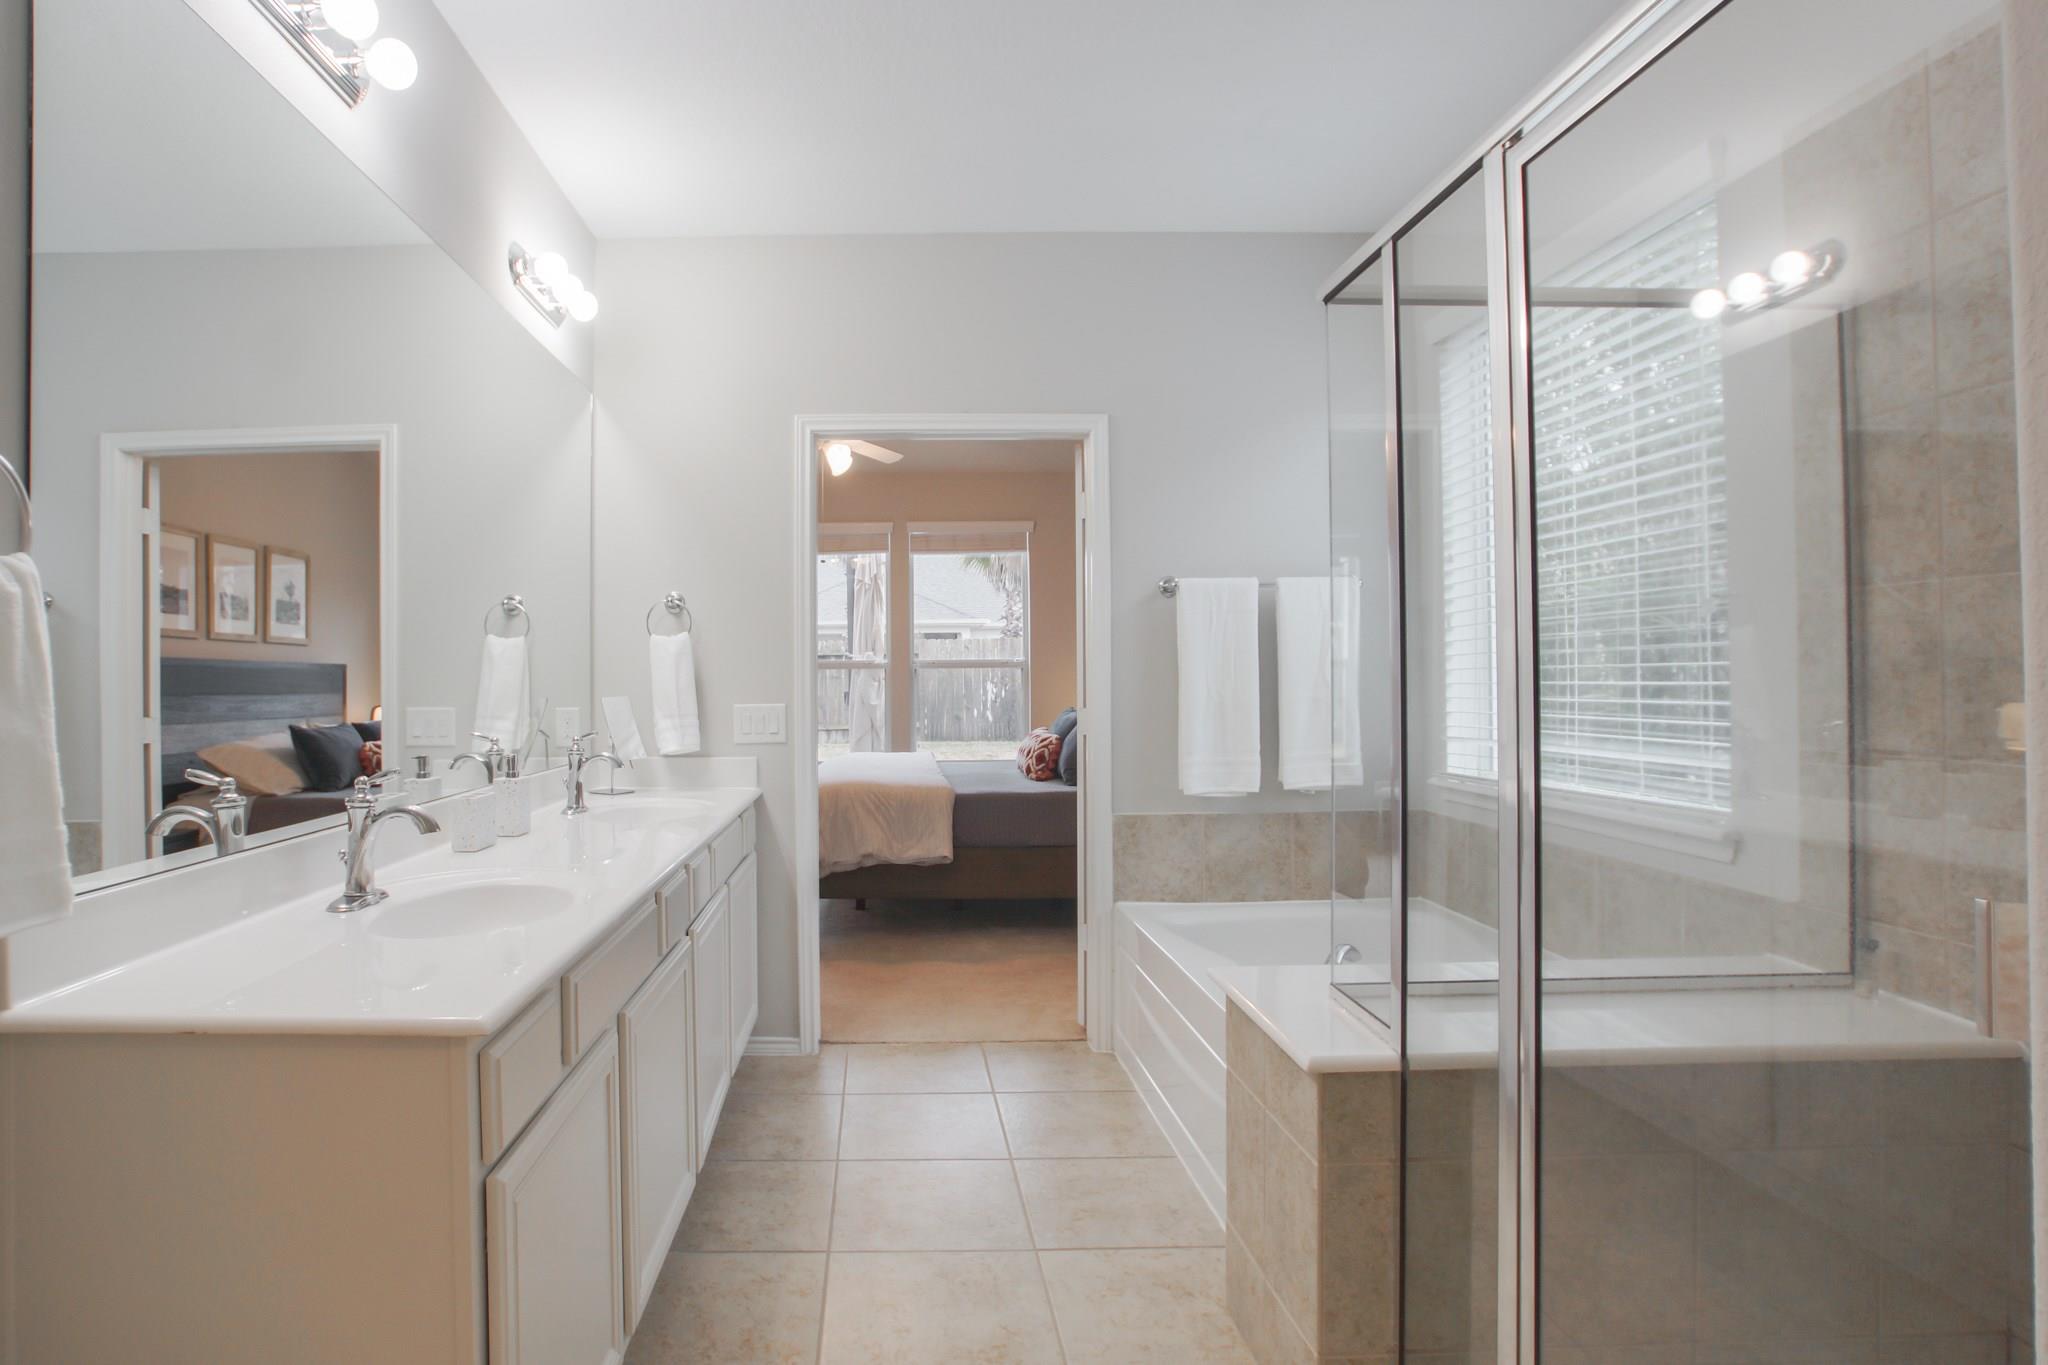
Primary bathroom with a double-sink vanity and glass-enclosed tub beside a bedroom doorway.
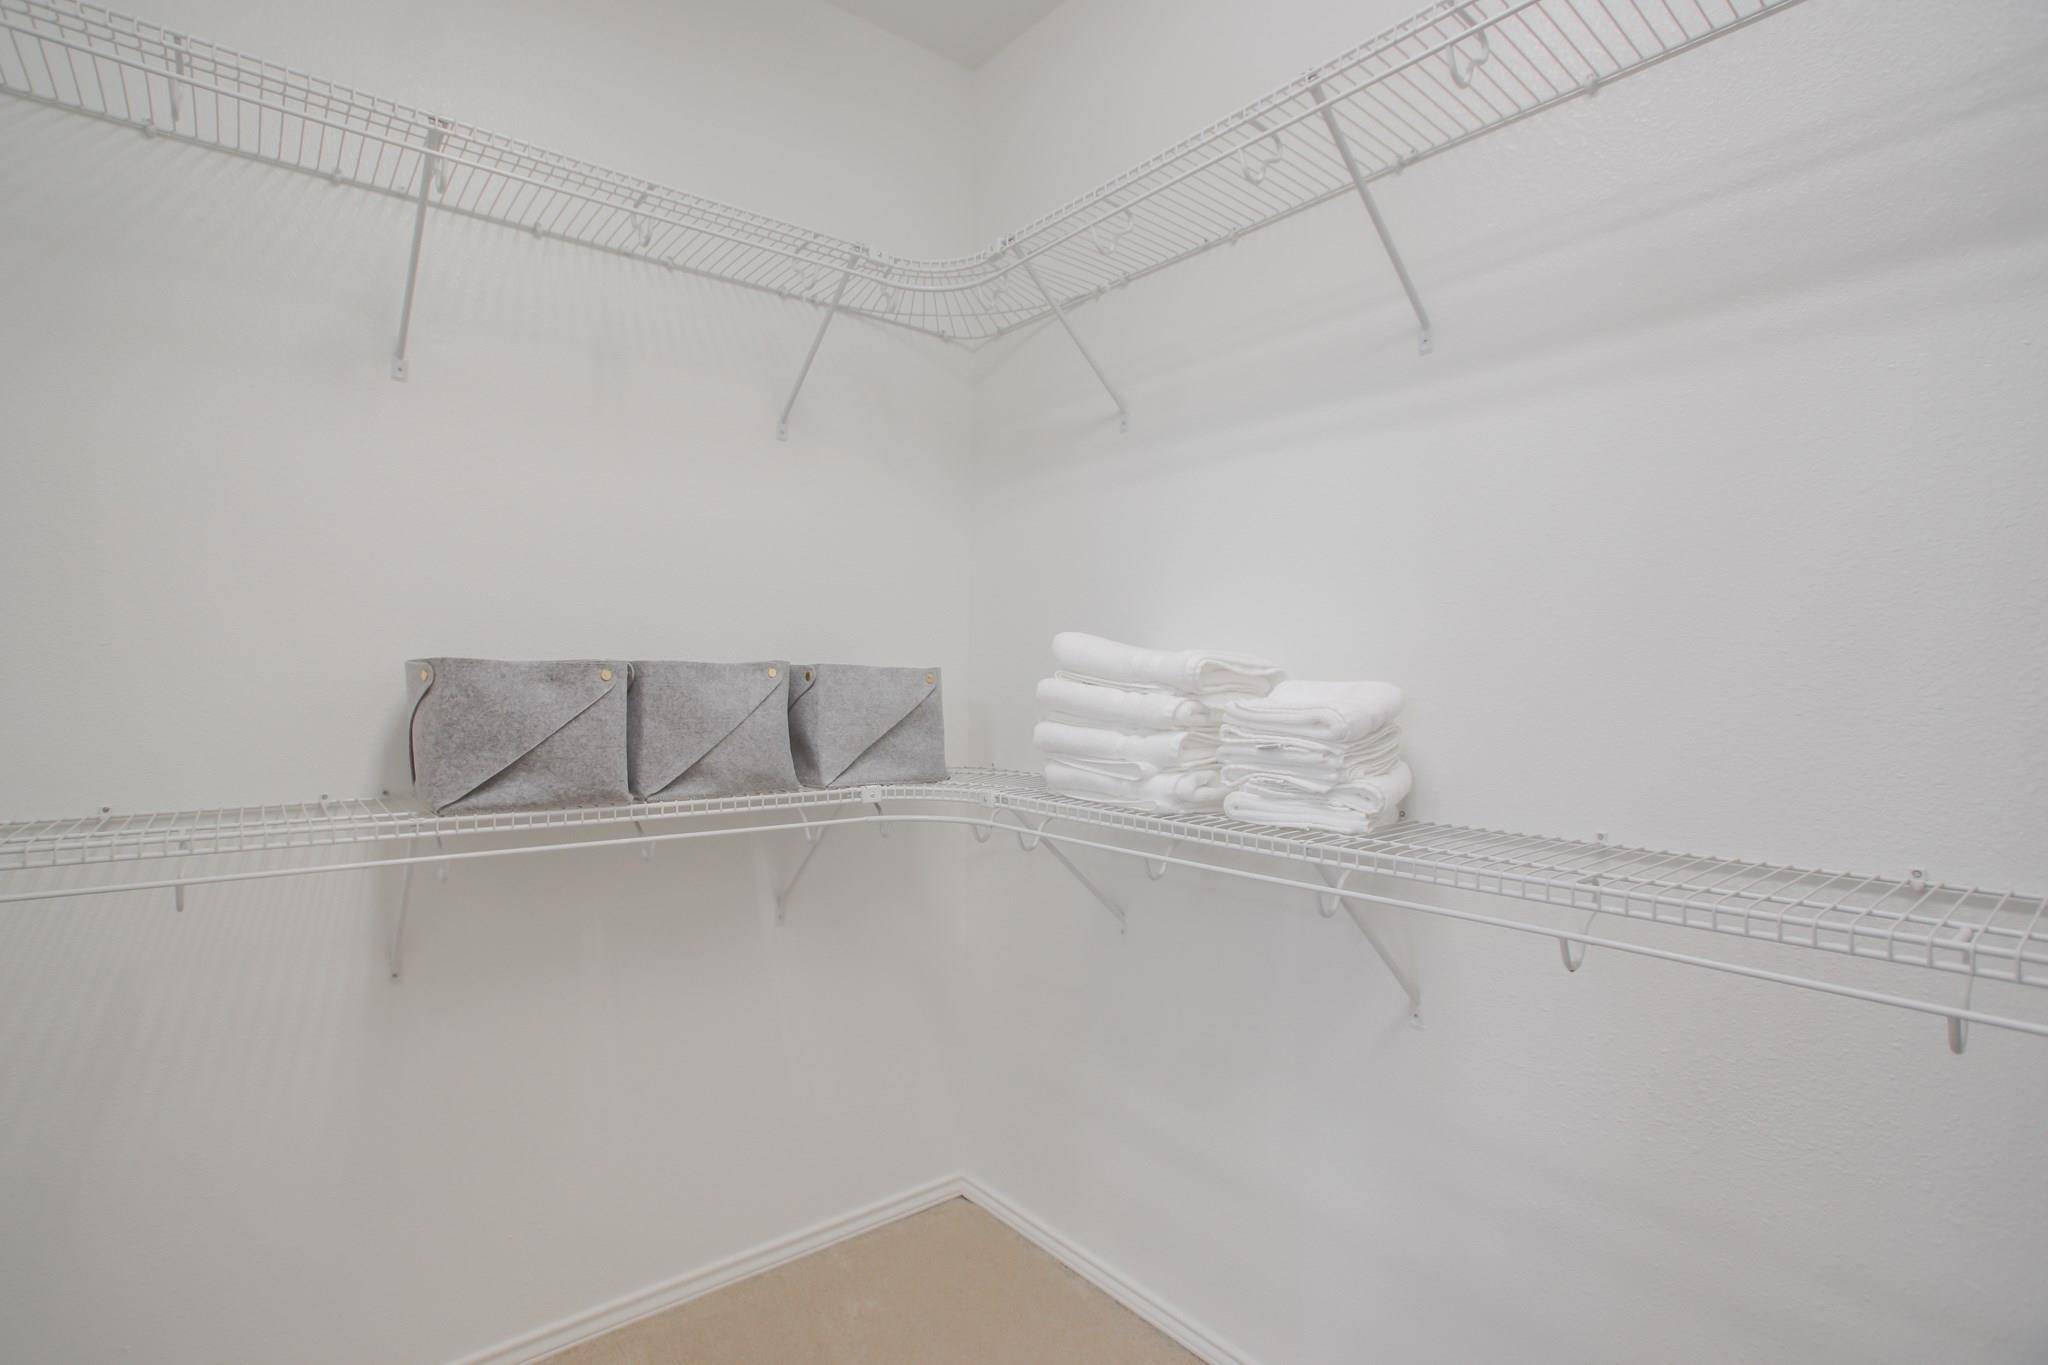
Walk-in closet with wraparound wire shelves, folded towels, and gray storage bins.
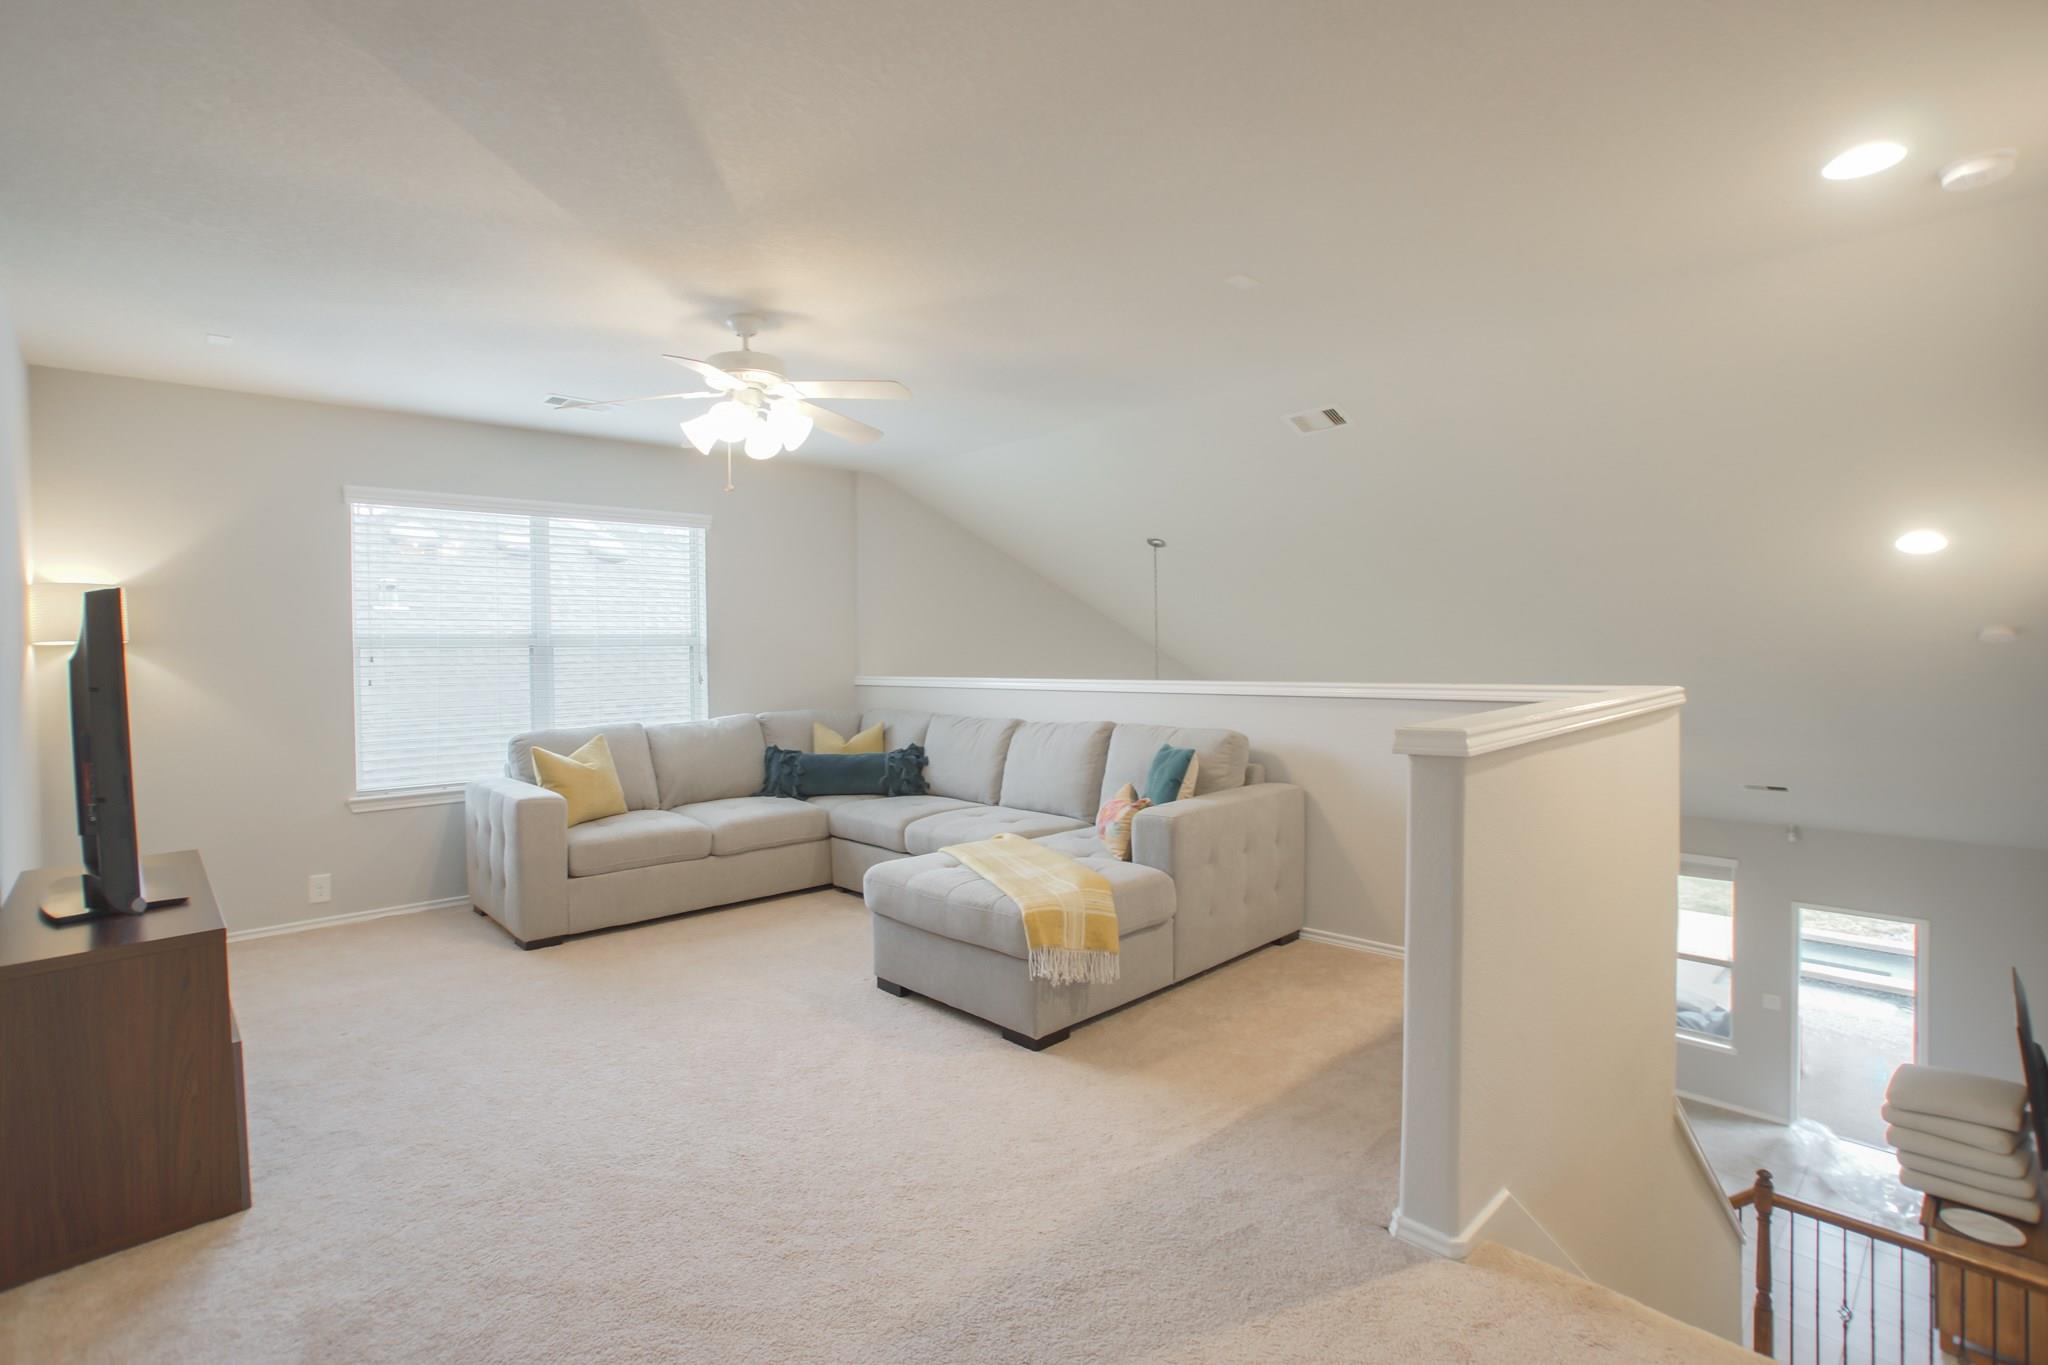
Upstairs loft living area with a light sectional, ottoman, vaulted ceiling, and stairwell railing.
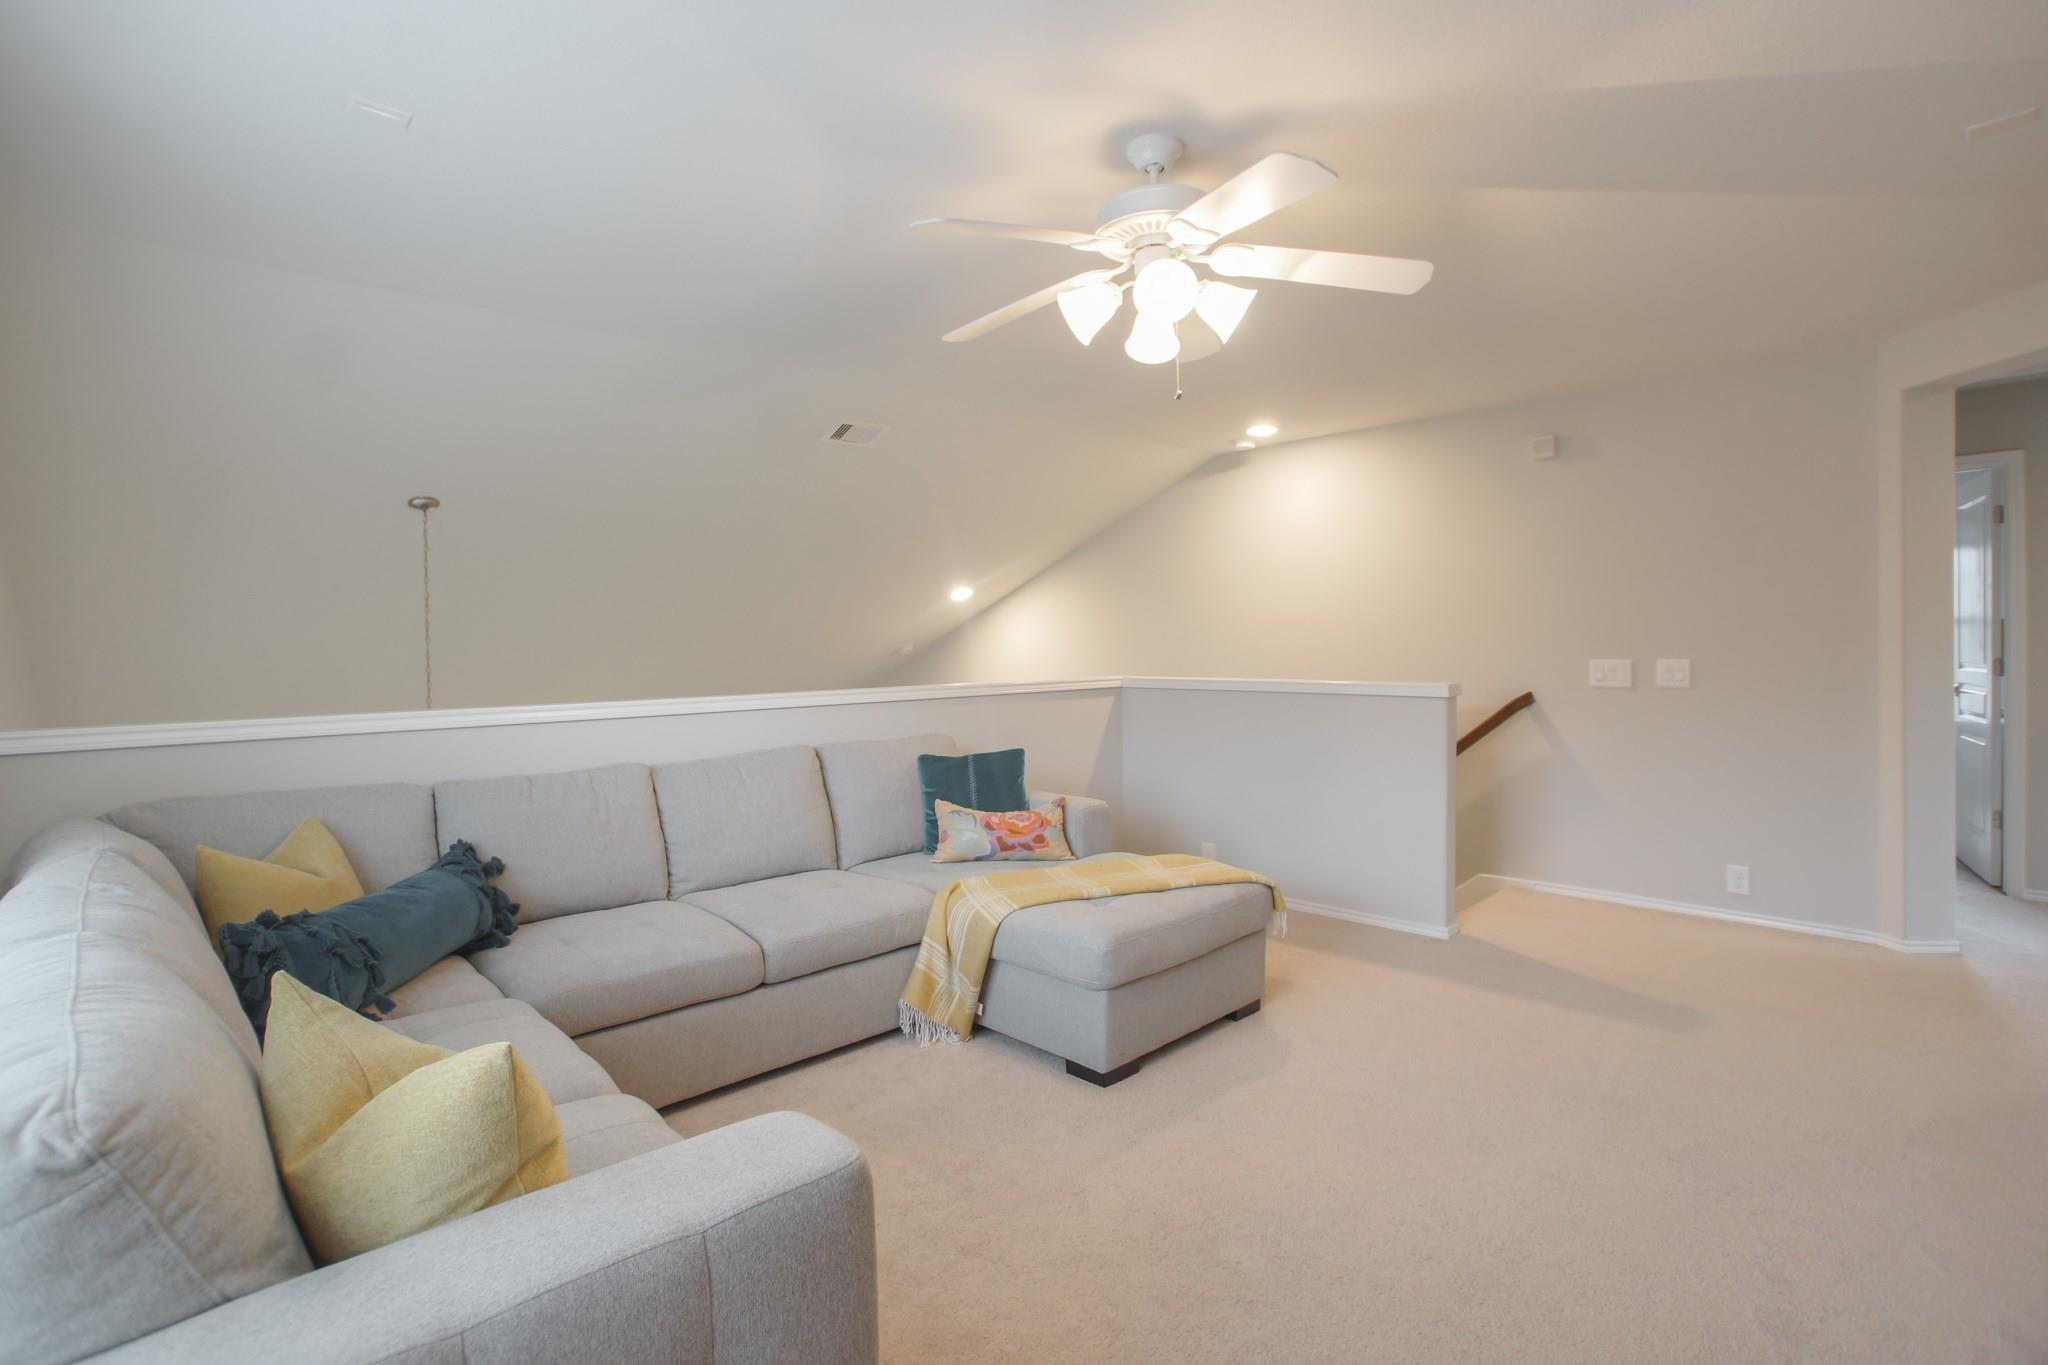
Upstairs loft sitting area with a gray sectional, colorful pillows, and a ceiling fan above a half wall.
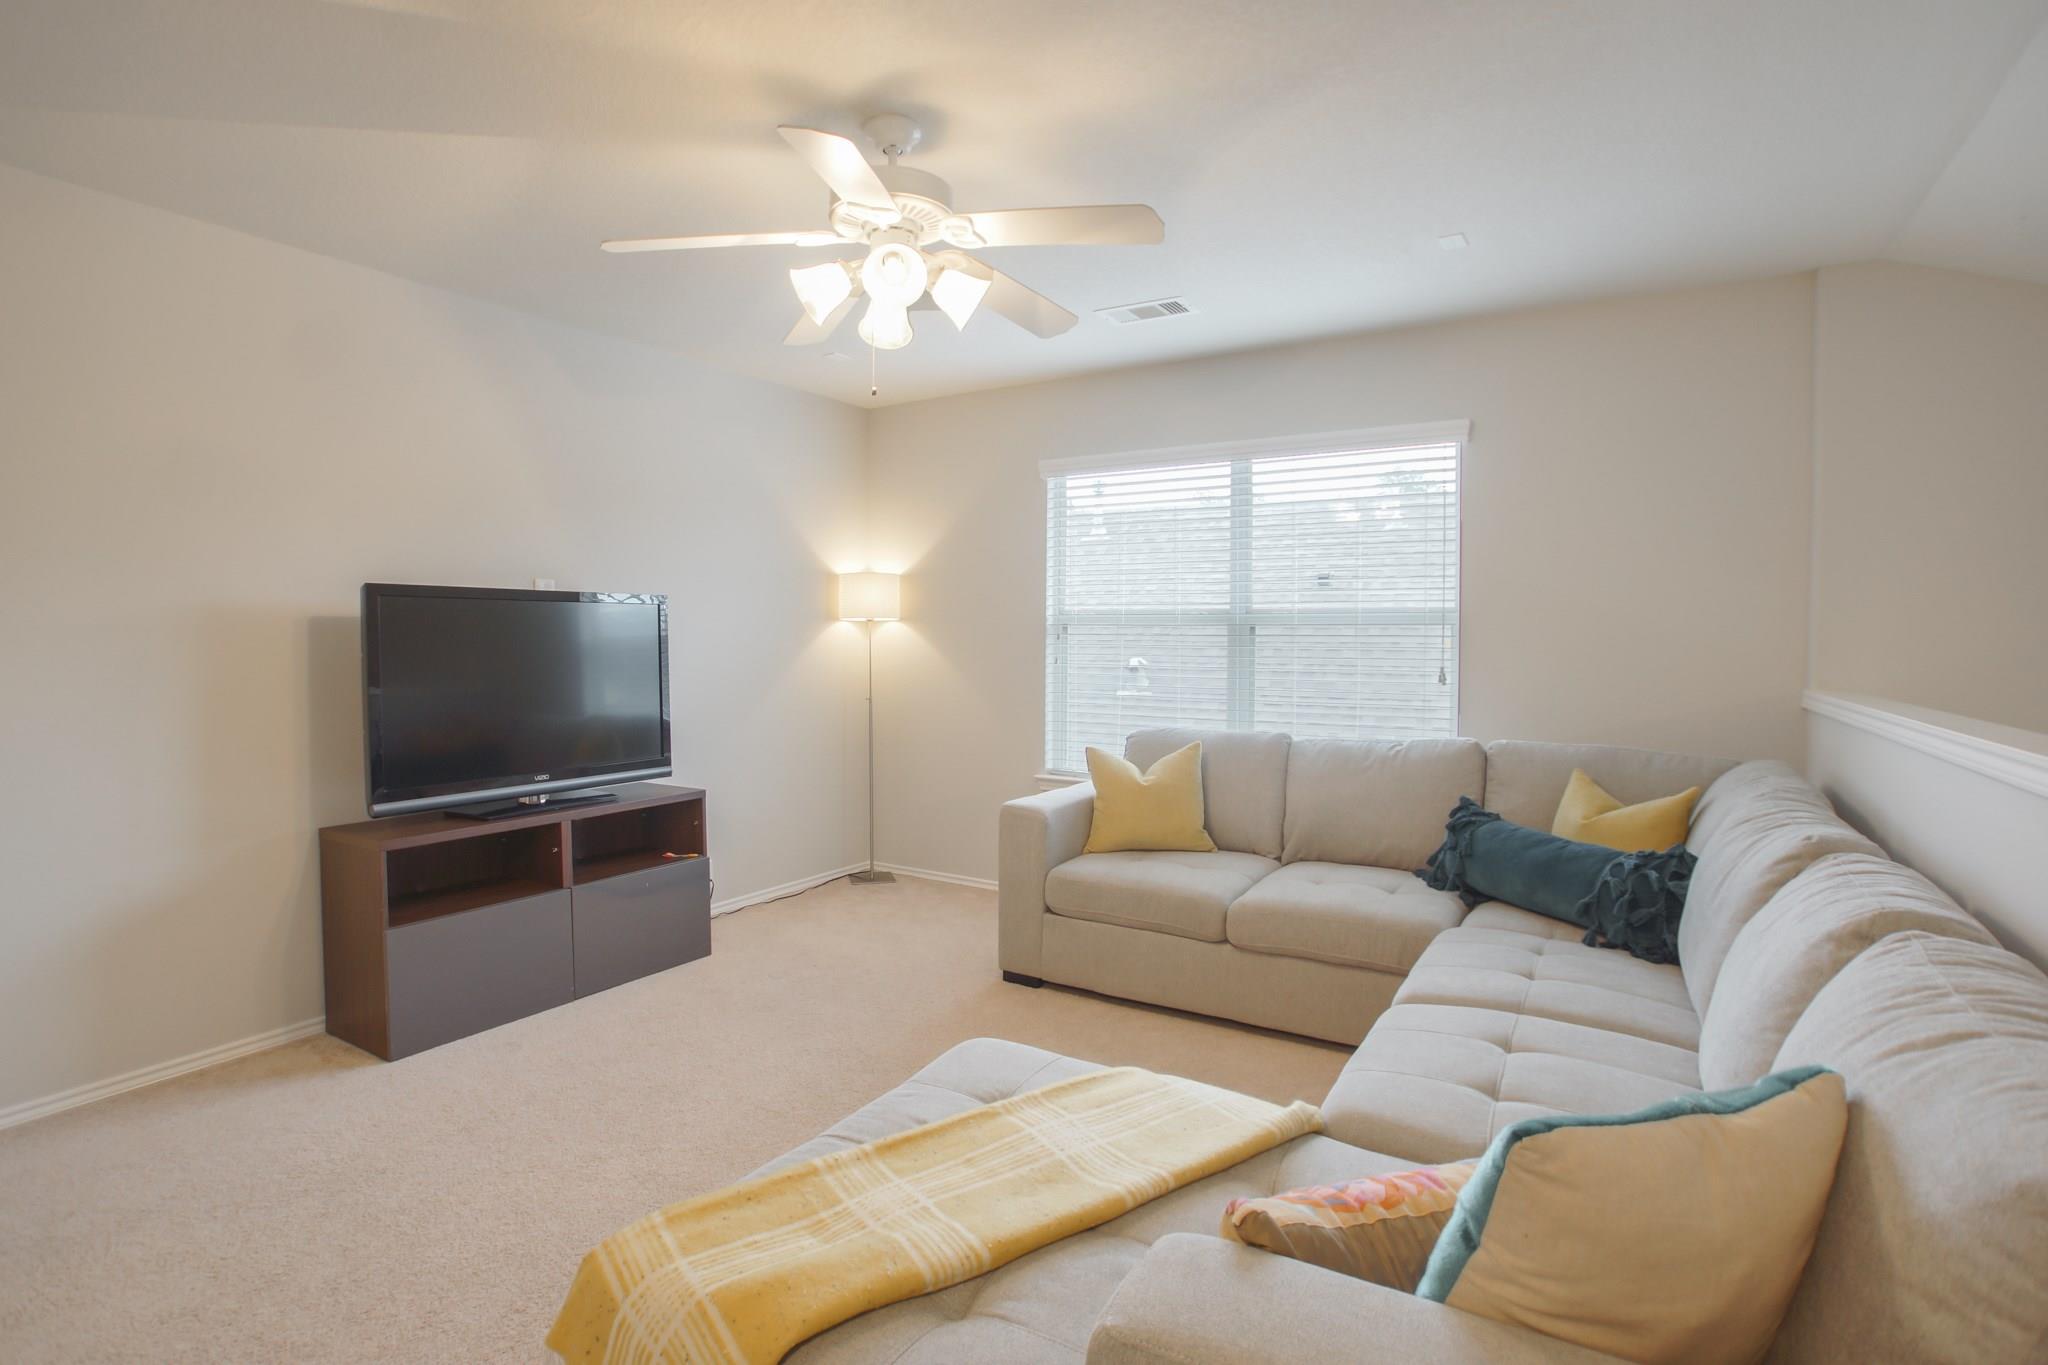
Living room with a beige sectional sofa, colorful accent pillows, and a television beneath a ceiling fan.
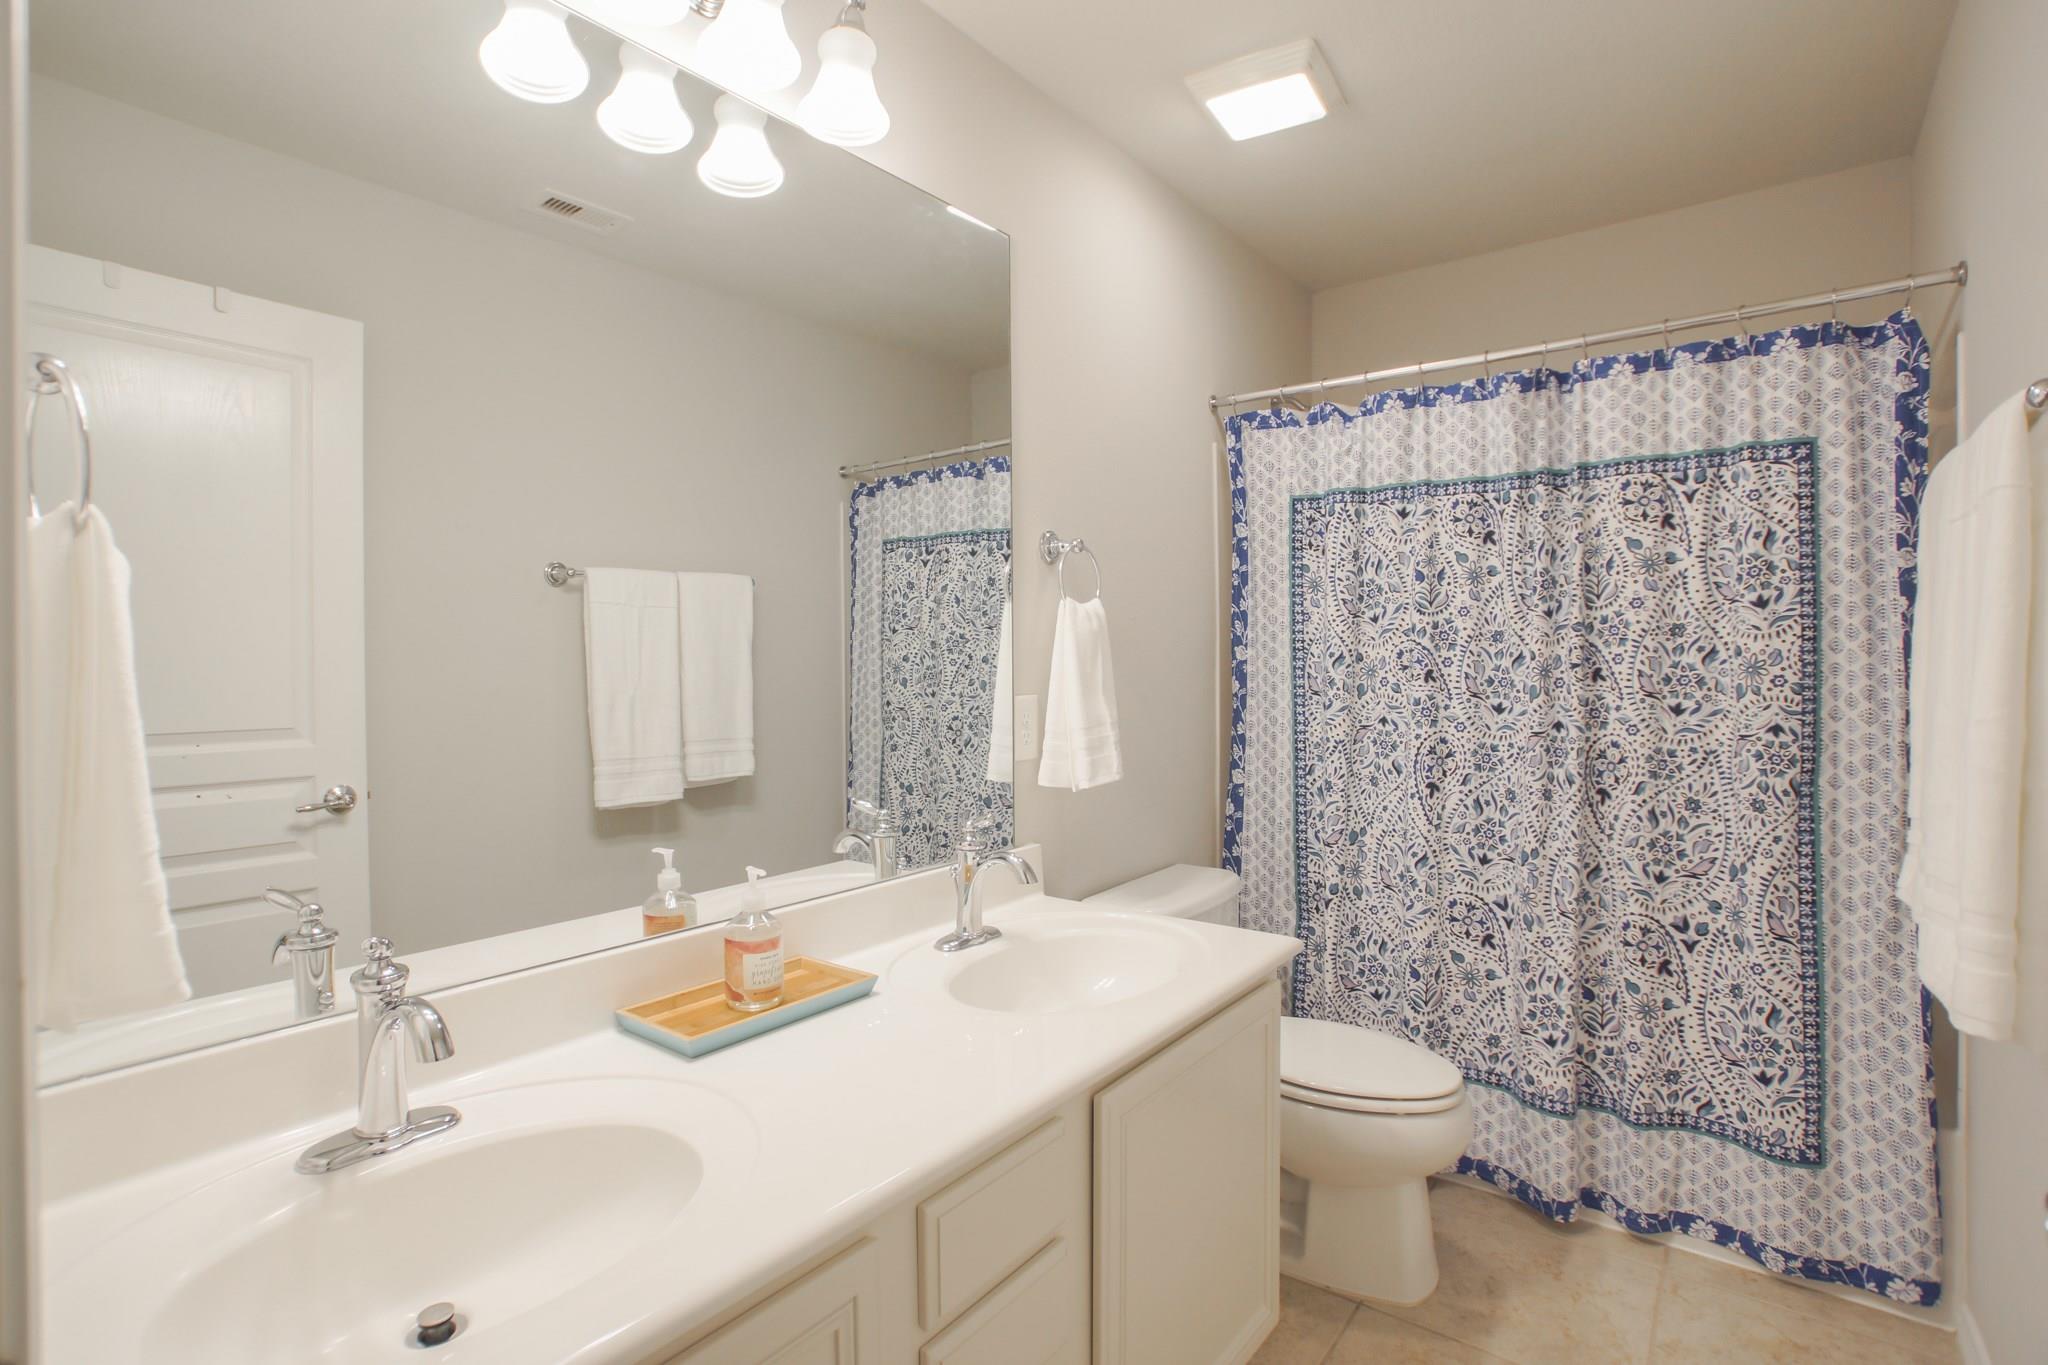
Bathroom with a double-sink vanity and blue-and-white patterned shower curtain.
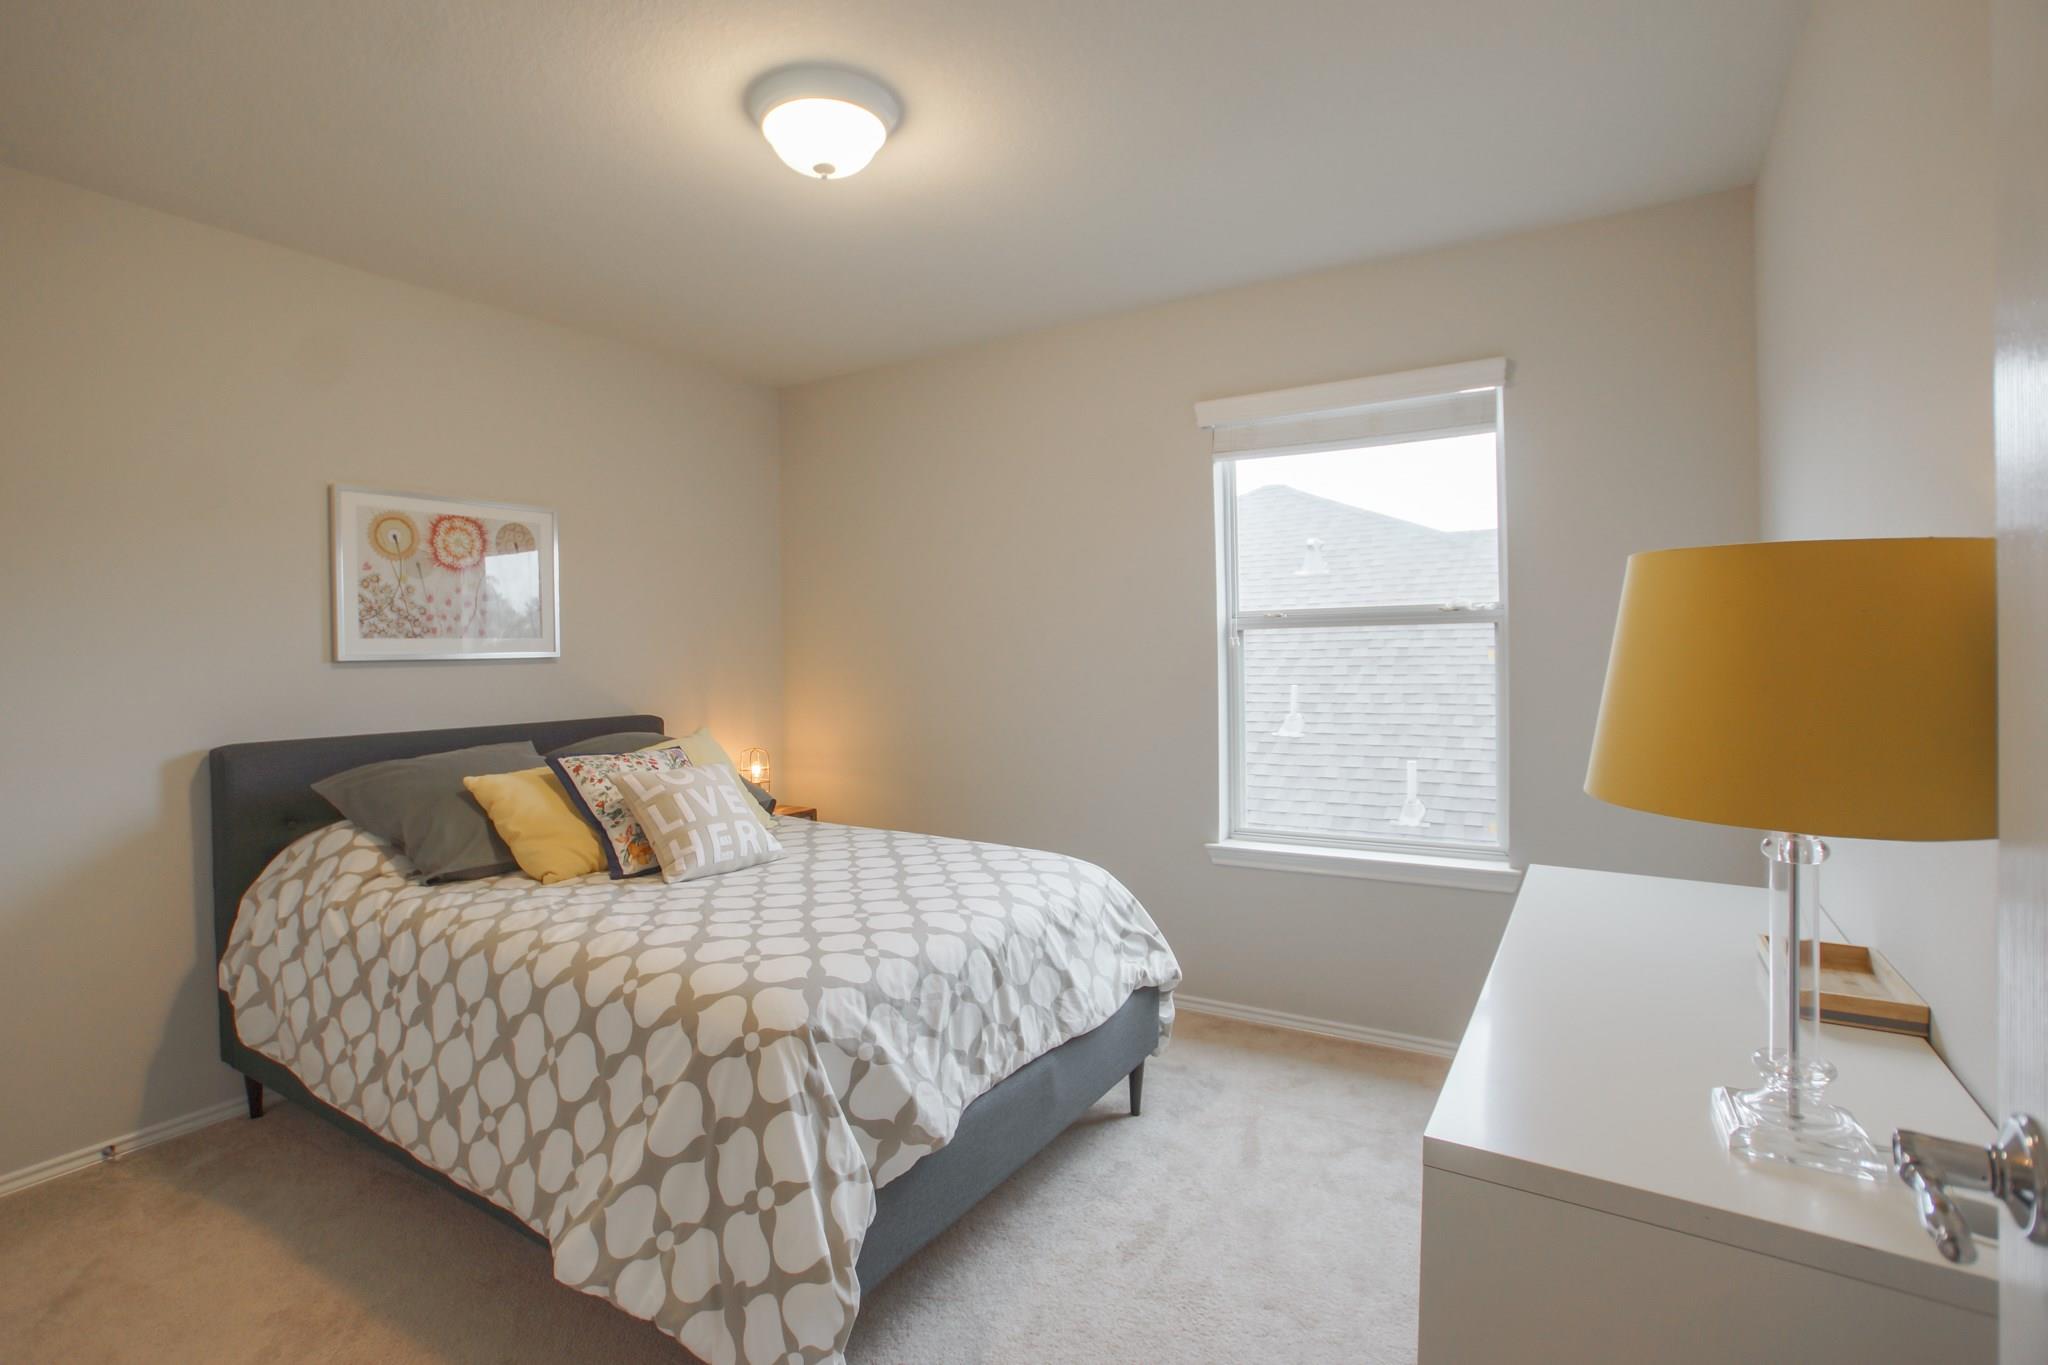
Staged bedroom with a floral-patterned bed, window, and white dresser topped by a mustard-yellow lamp.
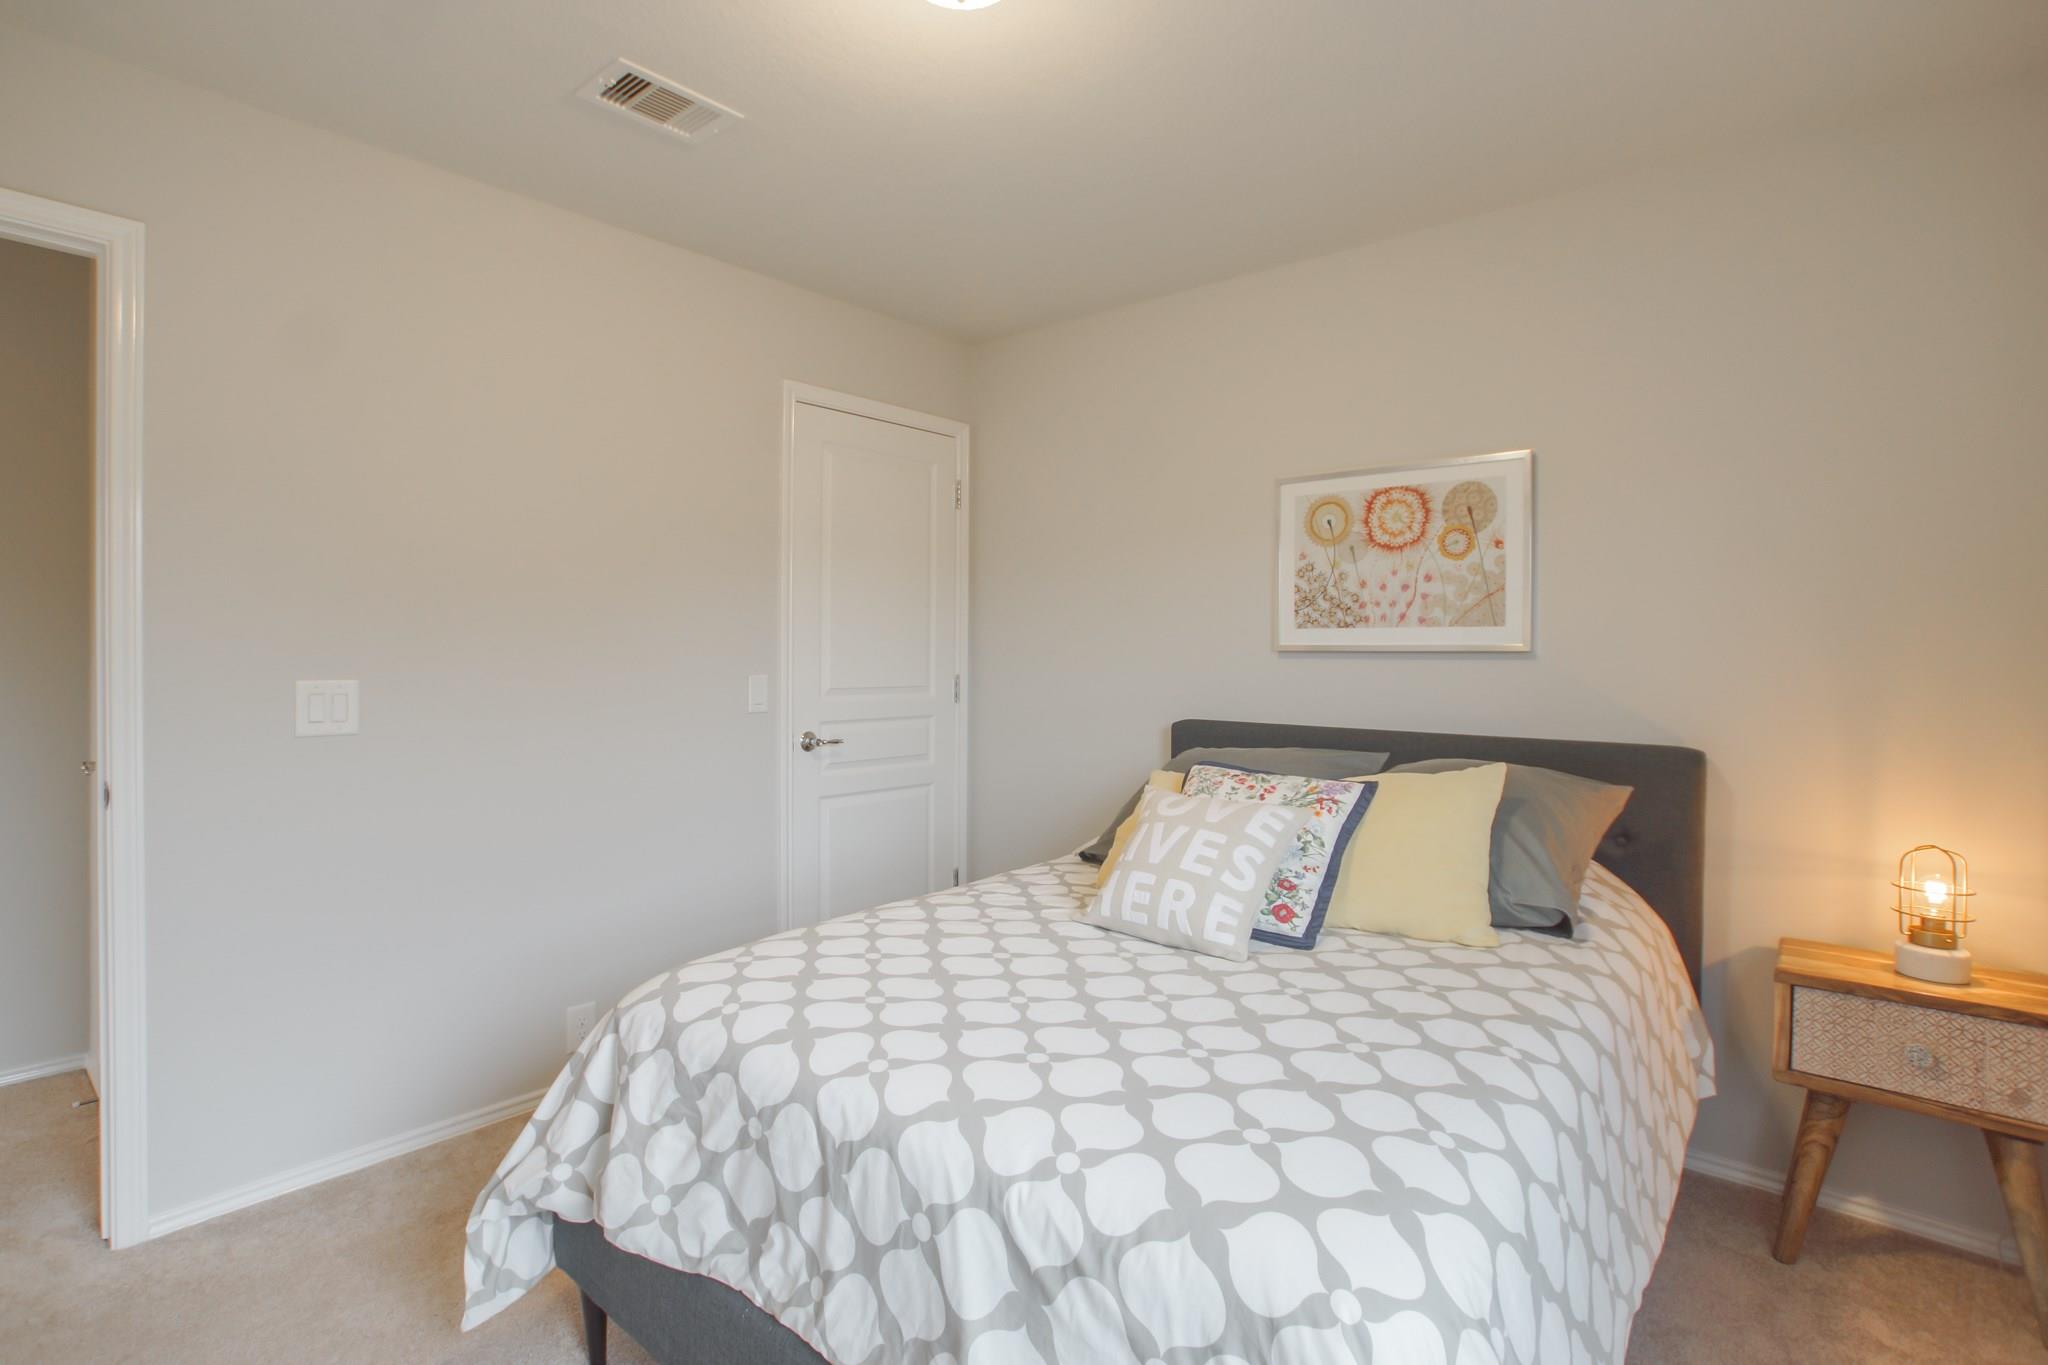
Furnished bedroom with a patterned duvet, framed floral print, and a glowing bedside lamp.
Staged bedroom with a gray upholstered bed, white bedding, and three large windows.
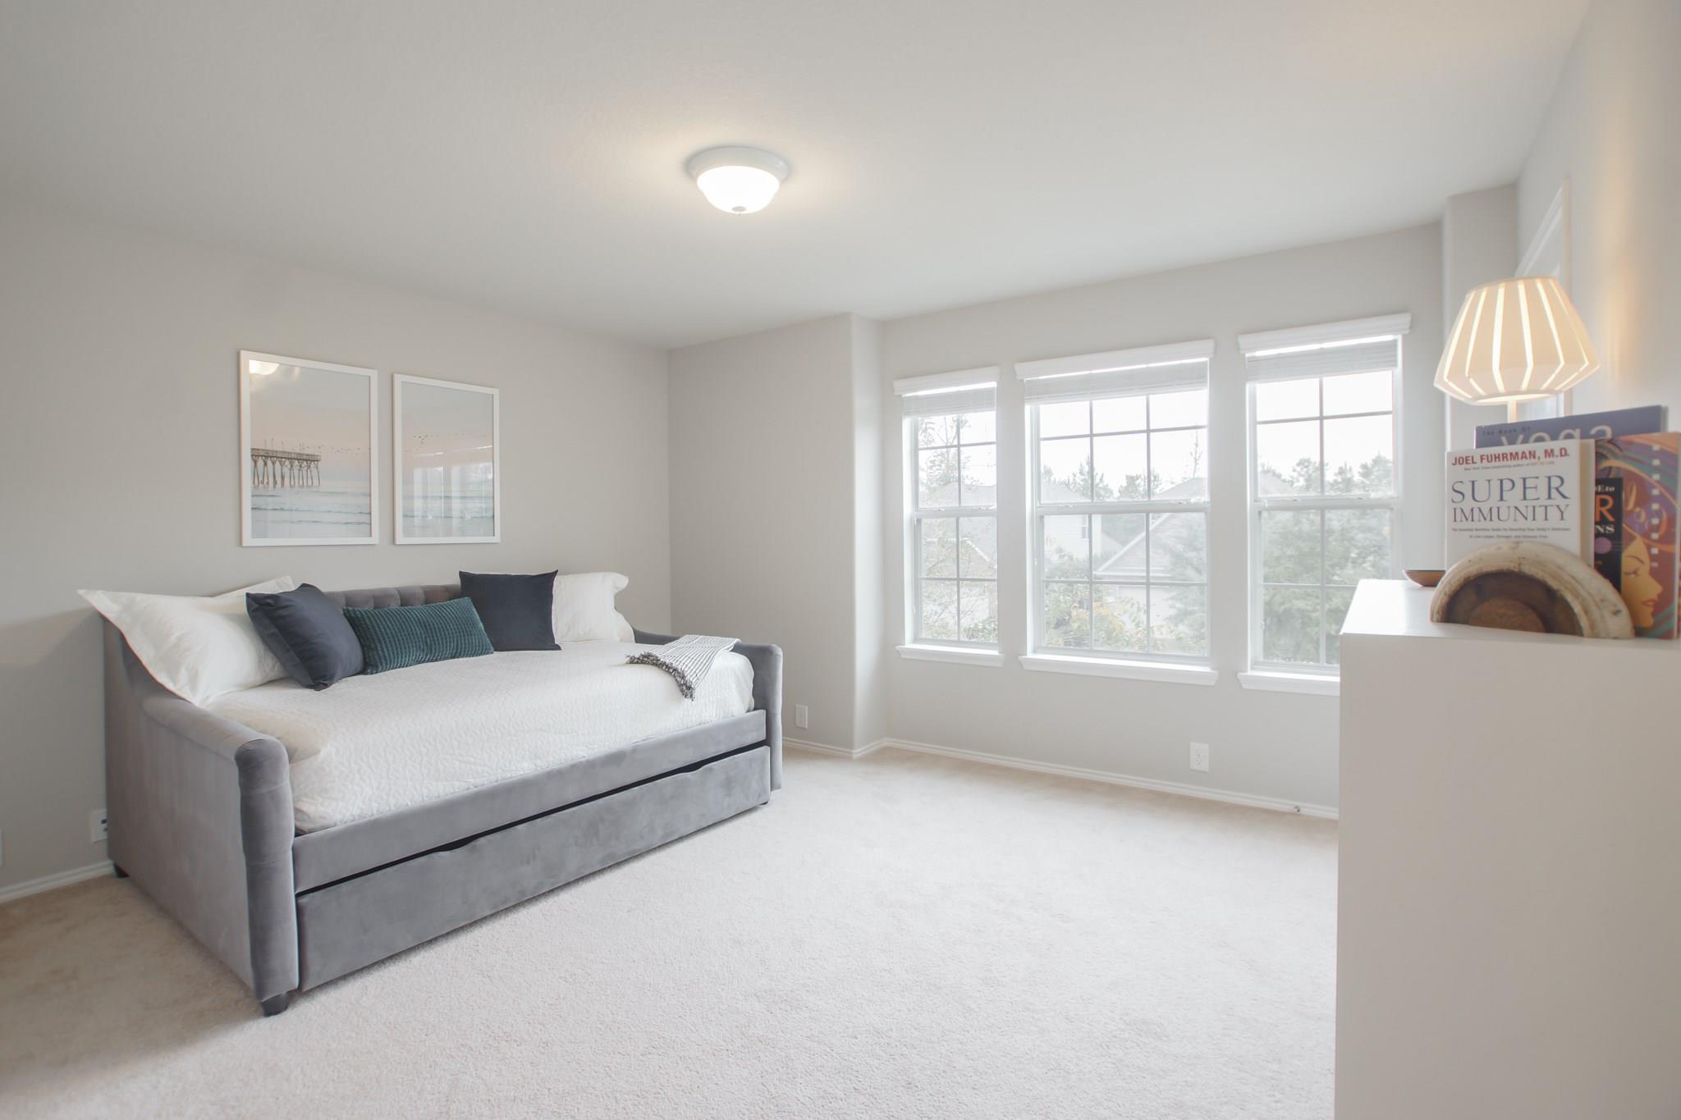
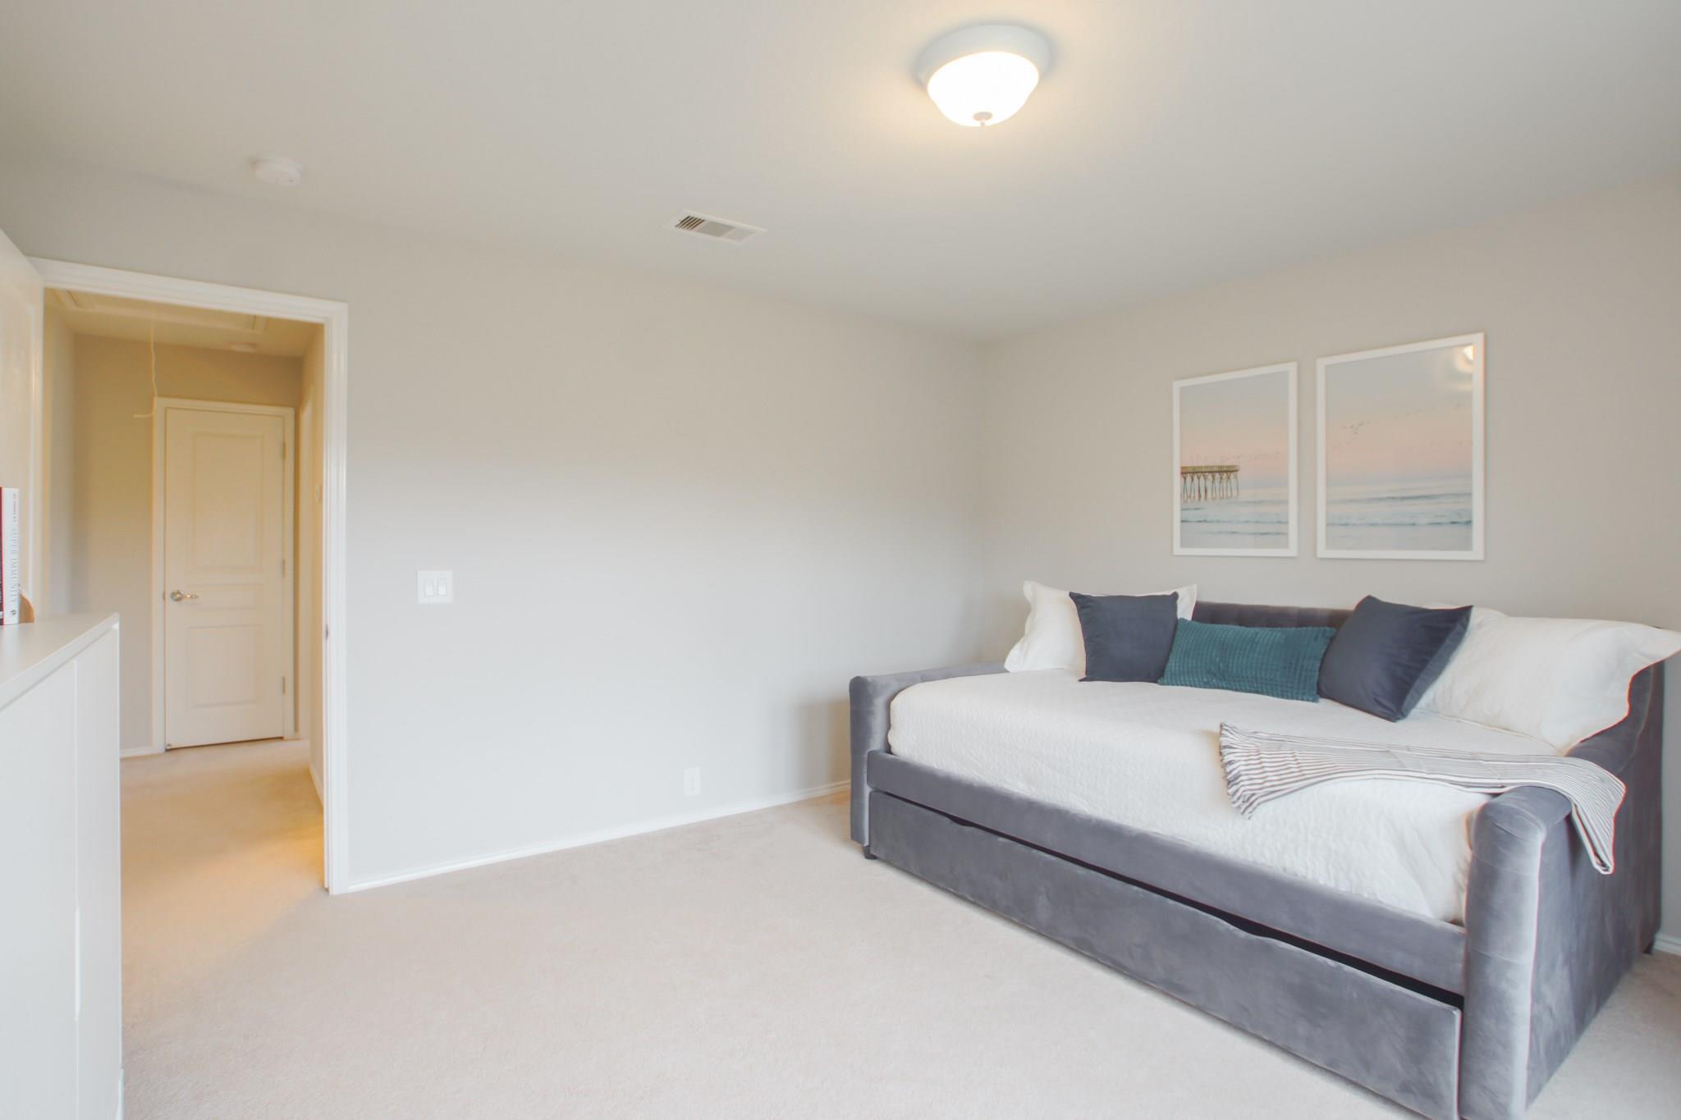
Carpeted bedroom with a gray daybed, white bedding, and coastal prints above it.
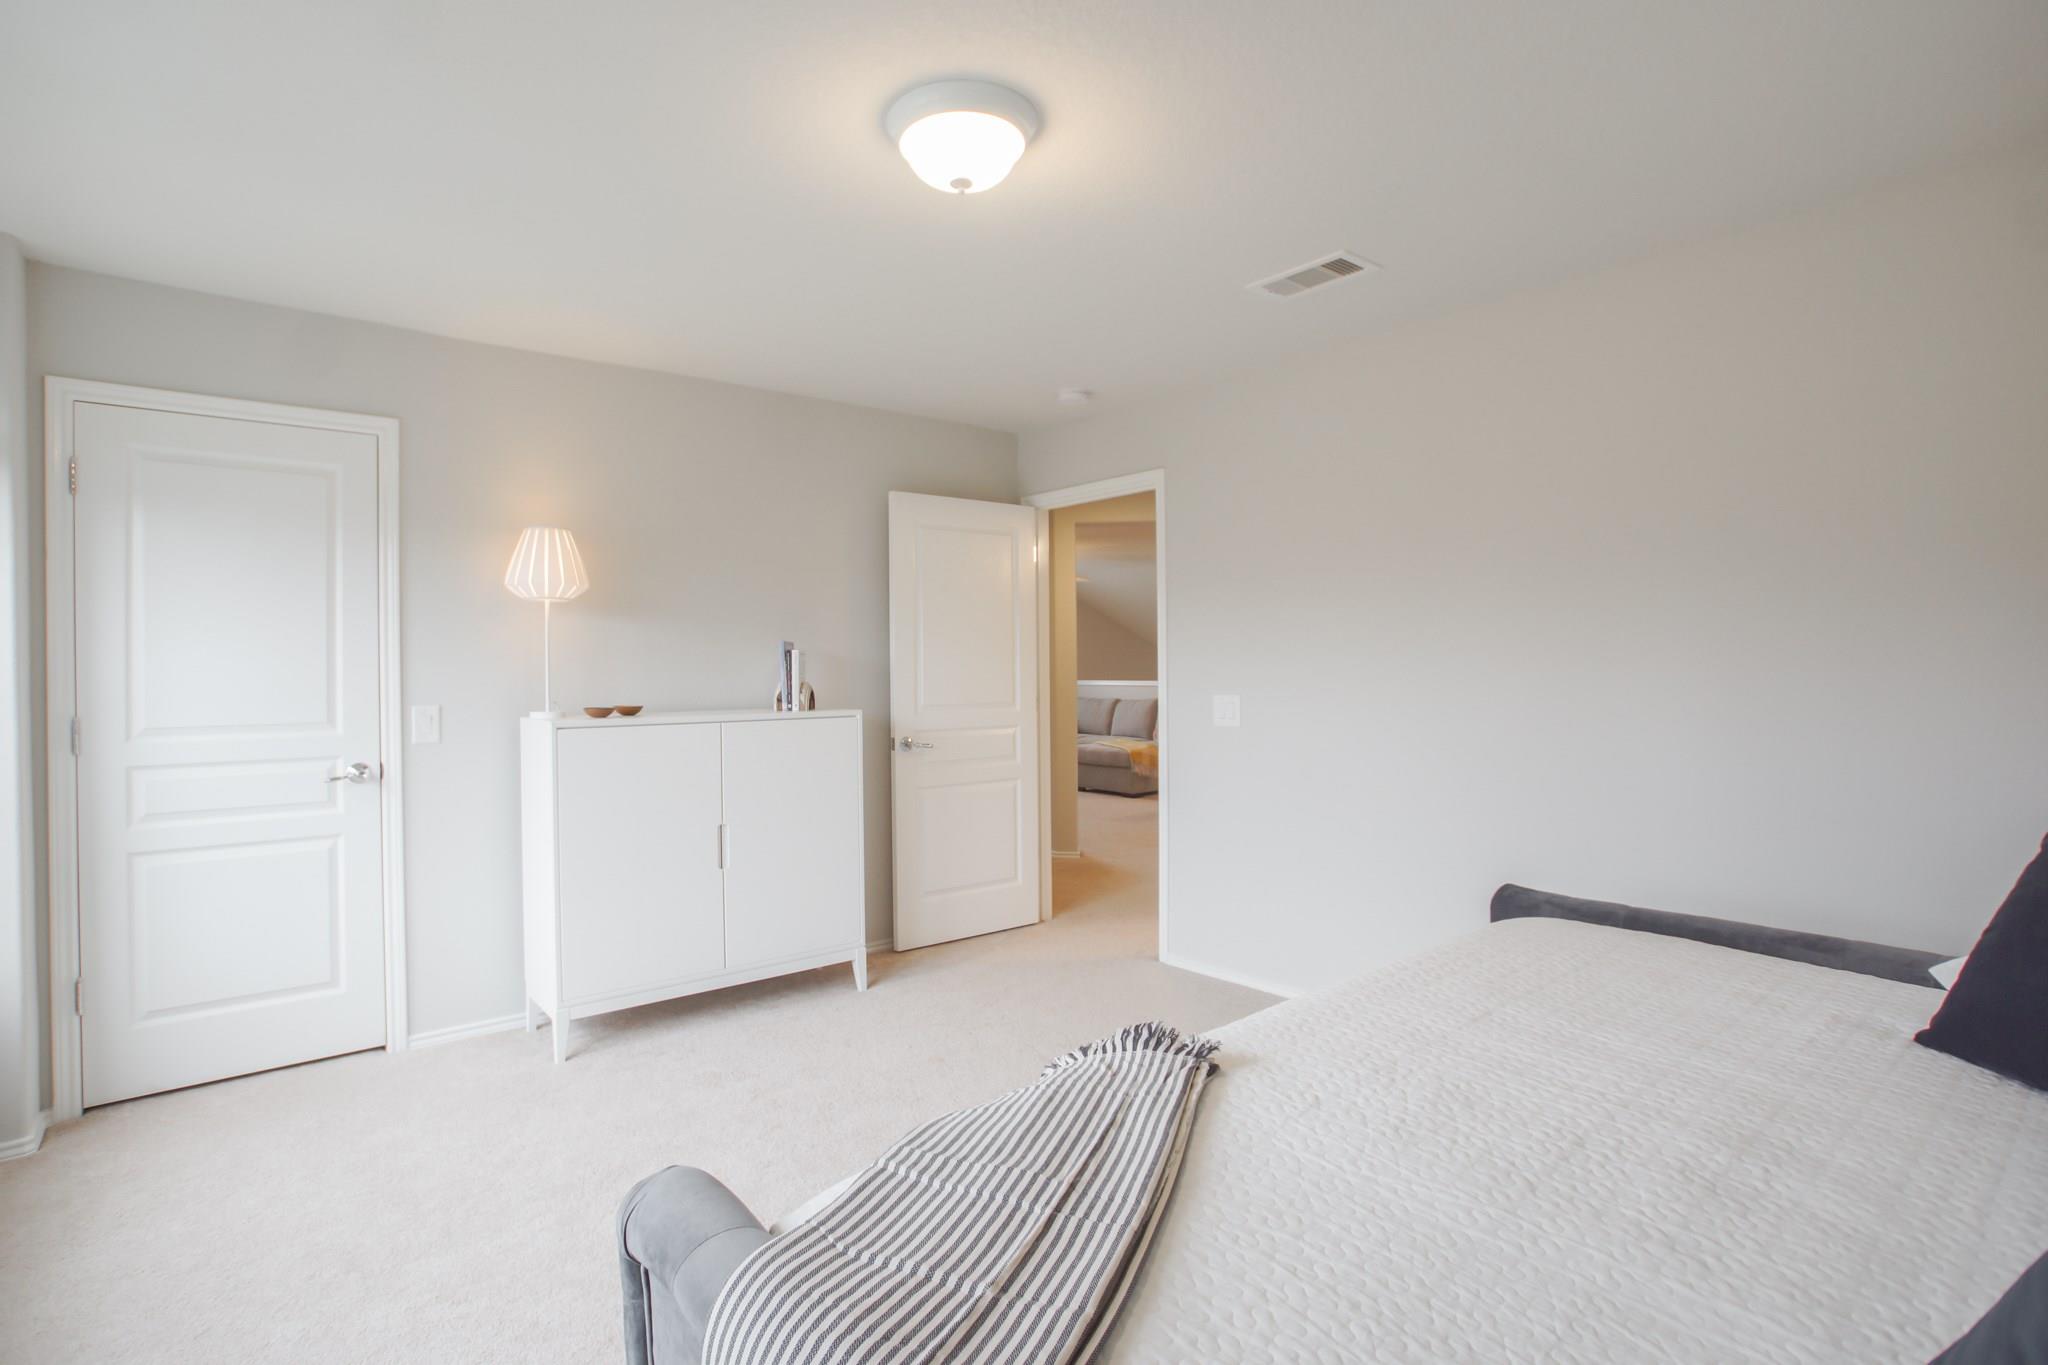
Bedroom with a white bed, striped throw, and cabinet beside an open doorway.
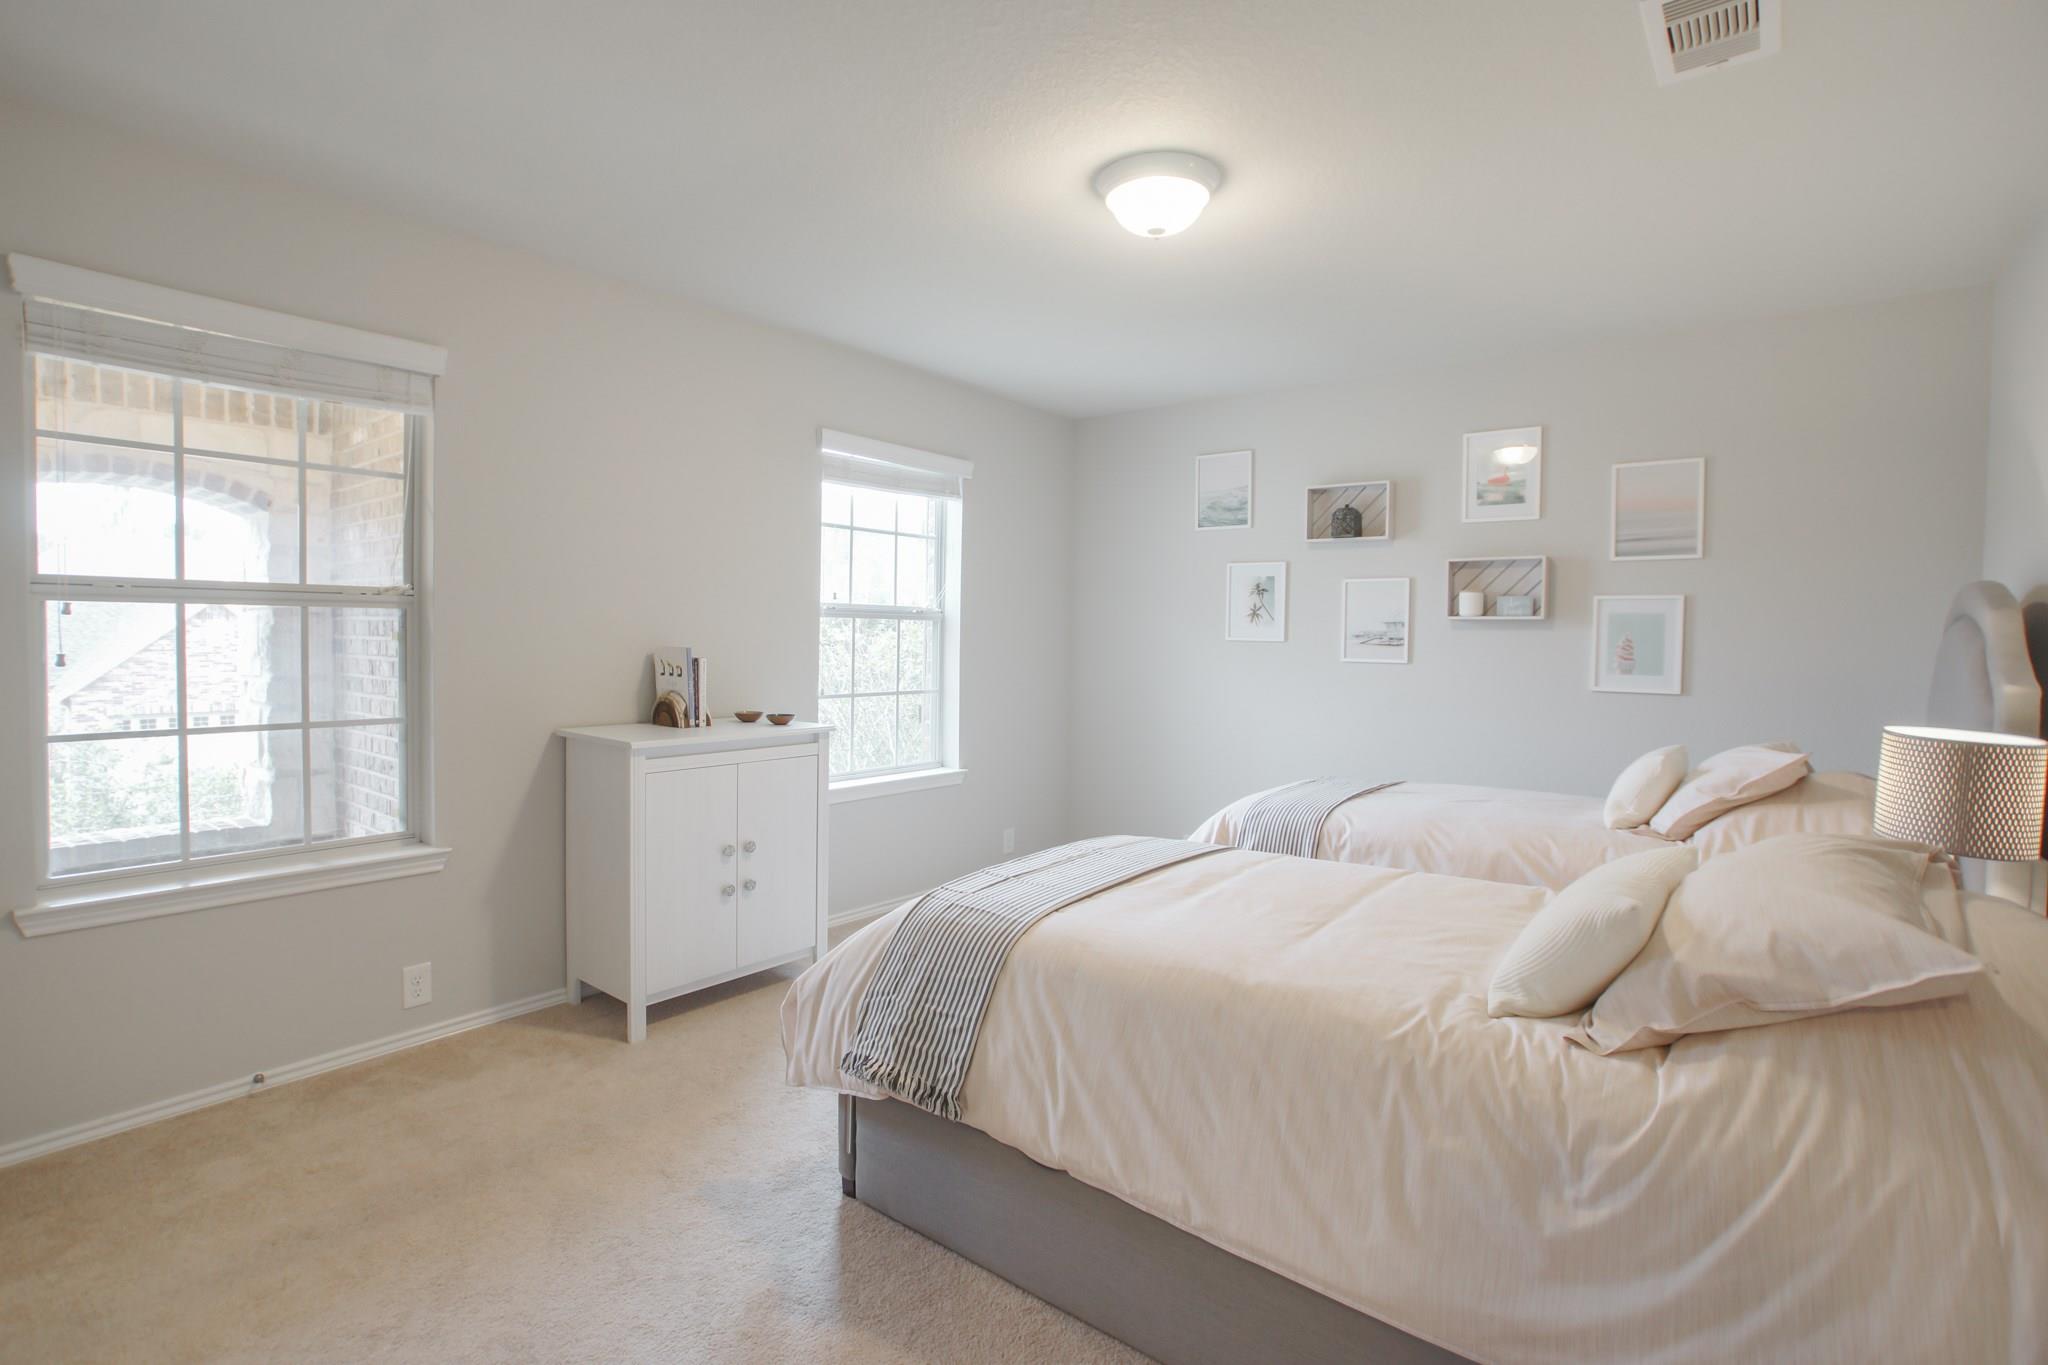
Staged bedroom with two white beds, striped runners, and framed prints on the wall.
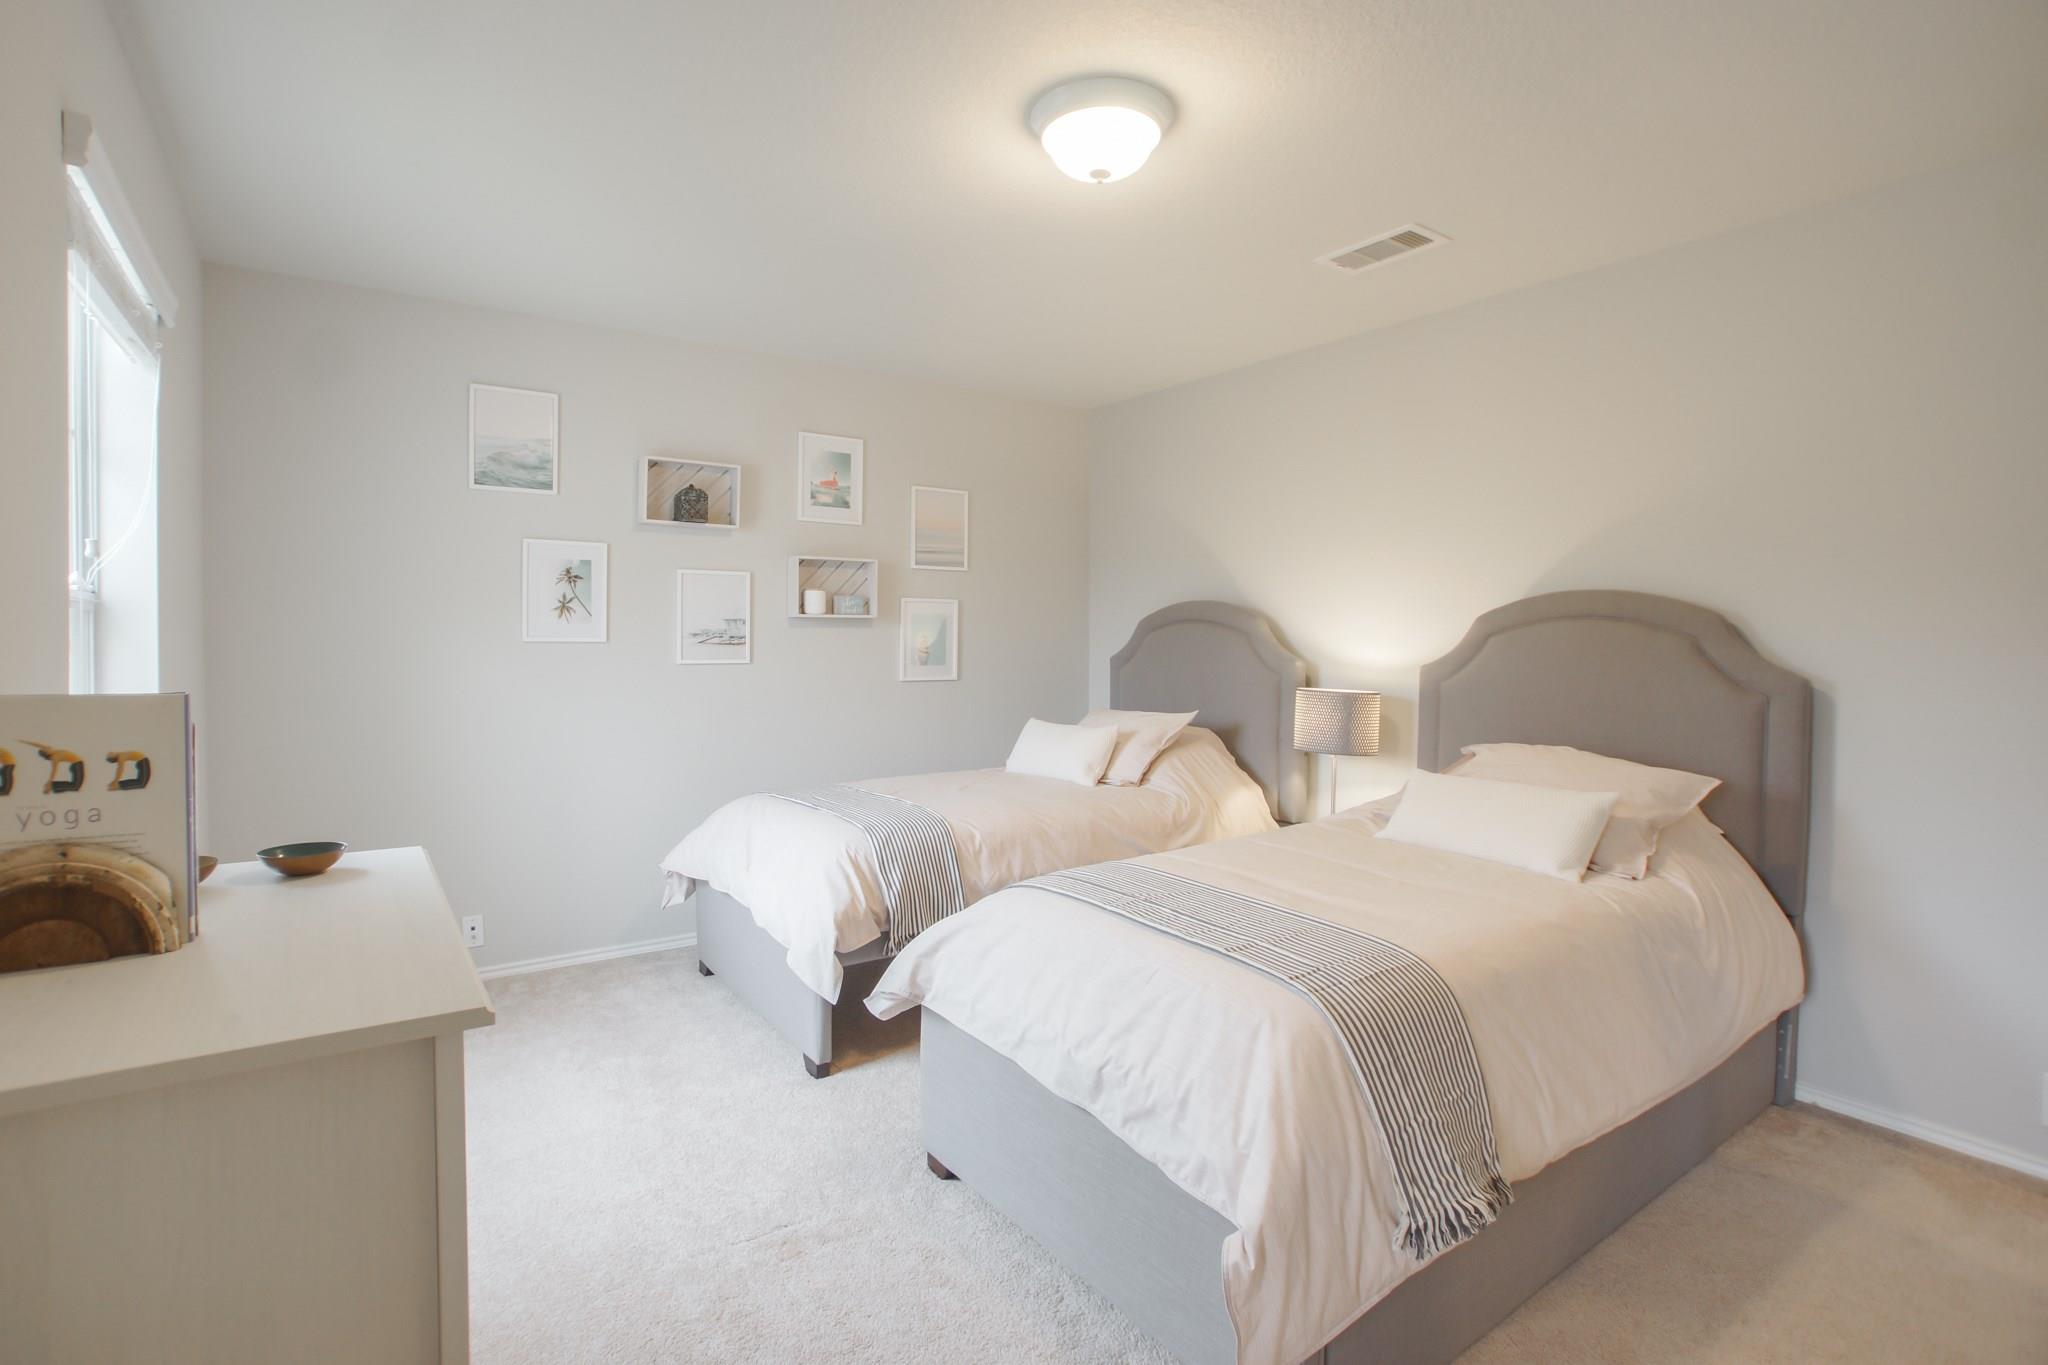
Bedroom with two twin beds, gray upholstered headboards, and striped throws.
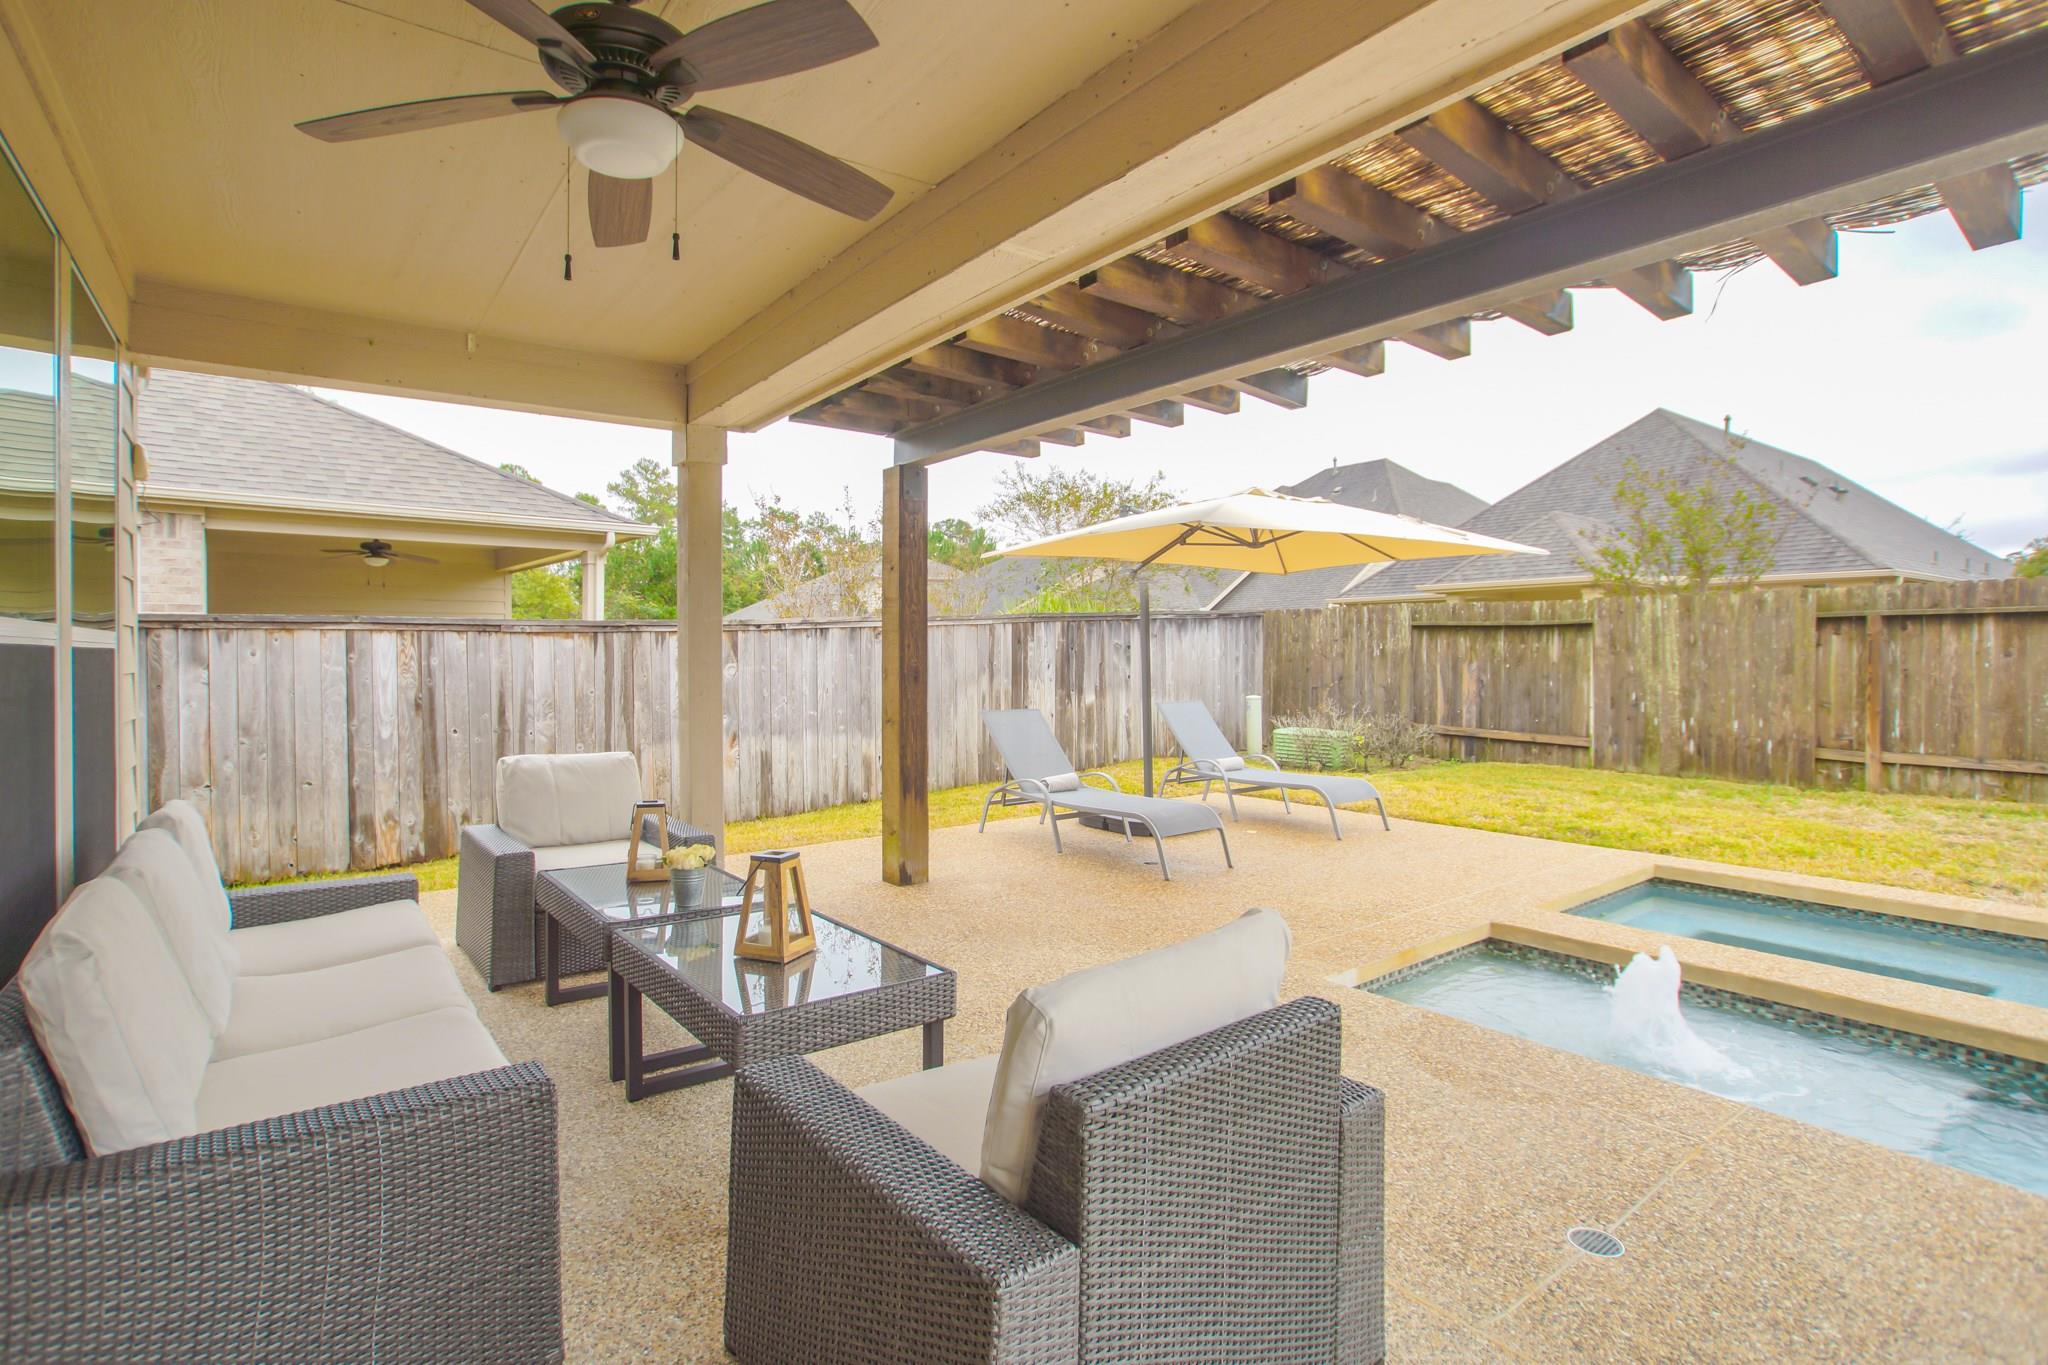
Covered backyard patio with wicker seating, lounge chairs, and a small fountain pool.
Backyard pool and raised spa beside a furnished patio shaded by a large tan umbrella.
SEE ALL PHOTOS
Backyard pool and spa beside a covered patio with outdoor seating and umbrellas.
Staged living room with a white sofa, blue accent wall, round dining table, and colorful rug.
Dining and living area with a set round table, large windows, and vaulted ceiling.
Open-plan kitchen with a large granite island, white cabinets, and stainless steel appliances beside the dining area.
Open-plan kitchen and dining area with a set rustic wood table and carpeted staircase.
Two-story brick and stone house with a double garage, wide driveway, and landscaped lawn.
Two-story brick house with a tan double garage and broad driveway, partly framed by trees.
Stone home entrance with a blue front door, tan garage, and shrubs beside the walkway.
Staged living room with a round mirror, blue chairs, and a wood coffee table.
Staged living room with blue chairs, a round wooden coffee table, and a large divided window.
Staged living room with a blue-gray accent wall, colorful rug, and large window.
Kitchen with white cabinetry, stainless steel appliances, and a granite island with a sink and two bar stools.
Bright kitchen with white cabinets, stone counters, stainless appliances, and a gas range.
Open-plan kitchen with a large granite island and dining area beyond.
Open-plan kitchen with white cabinets, granite island and sink, looking toward the dining and living areas.
Open-plan dining and living room with a set round table and carpeted staircase.
Open kitchen and dining area with a white island, stainless appliances, and a set table by a large window.
Furnished living room with a navy sectional, blush armchairs, and windows overlooking a fenced backyard.
Staged living room with navy sectional, blush armchairs, and tall windows on two walls.
Open-plan living room with a navy sectional, blush armchairs, and adjoining kitchen and dining area.
Open-plan living room with vaulted ceiling, staircase, navy sofa, and adjoining kitchen and dining area.
Open-plan living room and kitchen with a staircase, high ceiling, and dining area by large windows.
Living room with a navy sectional, pale armchairs, three windows, and a wall-mounted television.
Bedroom with a dark wood bed, white bedding, and three large windows overlooking a fenced yard.
Bedroom with a dark wood bed, white bedding, matching nightstands, and open doors to an en suite bathroom.
Primary bathroom with a double-sink vanity, large mirror, glass shower, and open walk-in closet.
Primary bathroom with glass shower, soaking tub, and long double vanity beside an open closet.
Primary bathroom with a double-sink vanity and glass-enclosed tub beside a bedroom doorway.
Walk-in closet with wraparound wire shelves, folded towels, and gray storage bins.
Upstairs loft living area with a light sectional, ottoman, vaulted ceiling, and stairwell railing.
Upstairs loft sitting area with a gray sectional, colorful pillows, and a ceiling fan above a half wall.
Living room with a beige sectional sofa, colorful accent pillows, and a television beneath a ceiling fan.
Bathroom with a double-sink vanity and blue-and-white patterned shower curtain.
Staged bedroom with a floral-patterned bed, window, and white dresser topped by a mustard-yellow lamp.
Furnished bedroom with a patterned duvet, framed floral print, and a glowing bedside lamp.
Staged bedroom with a gray upholstered bed, white bedding, and three large windows.
Carpeted bedroom with a gray daybed, white bedding, and coastal prints above it.
Bedroom with a white bed, striped throw, and cabinet beside an open doorway.
Staged bedroom with two white beds, striped runners, and framed prints on the wall.
Bedroom with two twin beds, gray upholstered headboards, and striped throws.
Covered backyard patio with wicker seating, lounge chairs, and a small fountain pool.
Backyard pool and raised spa beside a furnished patio shaded by a large tan umbrella.
For Lease

15 Tealight Place

15 Tealight Place, The Woodlands, TX 77375

$4,950/month
POOL!!! Fully Furnished! This spacious 4-bedroom Pulte home is located on a quiet cul-de-sac, offering both tranquility and convenience. The open living area features large windows that overlook a covered patio and private pool, perfect for entertaining or enjoying relaxing evenings. The well-appointed kitchen boasts a generous island and comes fully equipped with appliances, including a refrigerator, making it ideal for home chefs. MUST SEE!

The home is just minutes from HEB, Cinepolis, and a wide selection of restaurants, placing you in the heart of Creekside. Plus, you're only 10 minutes away from the upscale Woodlands Mall for all your shopping, dining, and entertainment needs. Whether you're lounging by the pool, hosting a barbecue on the patio, or exploring the surrounding area, this home offers the perfect balance of luxury and convenience. Don't miss out--schedule a tour today!

4
beds

3
baths

2,458 Sq.Ft. LIVING AREA

6,068 Sq.Ft. lot

Ahiri Merlo

Ahiri Merlo

Ruth Zamudio

Ruth Zamudio

Features & Amenities

Interior

  • total bedrooms4
  • Total bathrooms3
  • full bathrooms2
  • half bathroom1
  • Flooring Carpet, Tile
  • APPLIANCES Disposal, Dryer Included, Refrigerator Included, Washer Included, Freestanding Oven, Microwave, Free-Standing Range, Gas Range, Dishwasher
  • other interior Features Primary Bed - 1st Floor

Area & Lot

  • Status For Lease
  • Living Area2,458 Sq.Ft.
  • Total Area2,458 Sq.Ft.
  • Lot Area6,068 Sq.Ft.
  • MLS® ID46150635
  • TypeResidential
  • YEAR BUILT2010
  • NeighborhoodThe Woodlands
  • Elementary SchoolCreekview Elementary School
  • Middle SchoolCreekside Park Junior High School
  • High SchoolTomball High School
  • School District53 - Tomball

Exterior

  • STORIES2
  • Garage Space2.0
  • water SourceWater District
  • PoolGunite, In Ground
  • lot featuresSubdivided
  • parkingAttached
  • HEAT TYPENatural Gas
  • AIR CONDITIONINGElectric
  • sewerPublic Sewer
  • other exterior FeaturesSprinkler System

Financial

  • Lease Price$4,950/mo
  • Lease Term 12 MONTHS
Staged living room with a white sofa, blue accent wall, round dining table, and colorful rug.

Schedule a Showing

We would love to show you our beautiful property. Please select your preferred date and time below. An agent will be in touch shortly to confirm your appointment.

Schedule a Showing

We would love to show you our beautiful property. Please select your preferred date and time below. An agent will be in touch shortly to confirm your appointment.

Thank you for your interest in 15 Tealight Place, The Woodlands, TX 77375. We are reviewing your request and will be in touch shortly!

The Woodlands

Explore

Work With Us

Our connection to the community allows us to offer expert advice, from choosing prestigious schools to elite entertainment experiences, ensuring our clients receive the highest quality consultancy.

Follow Us on Instagram