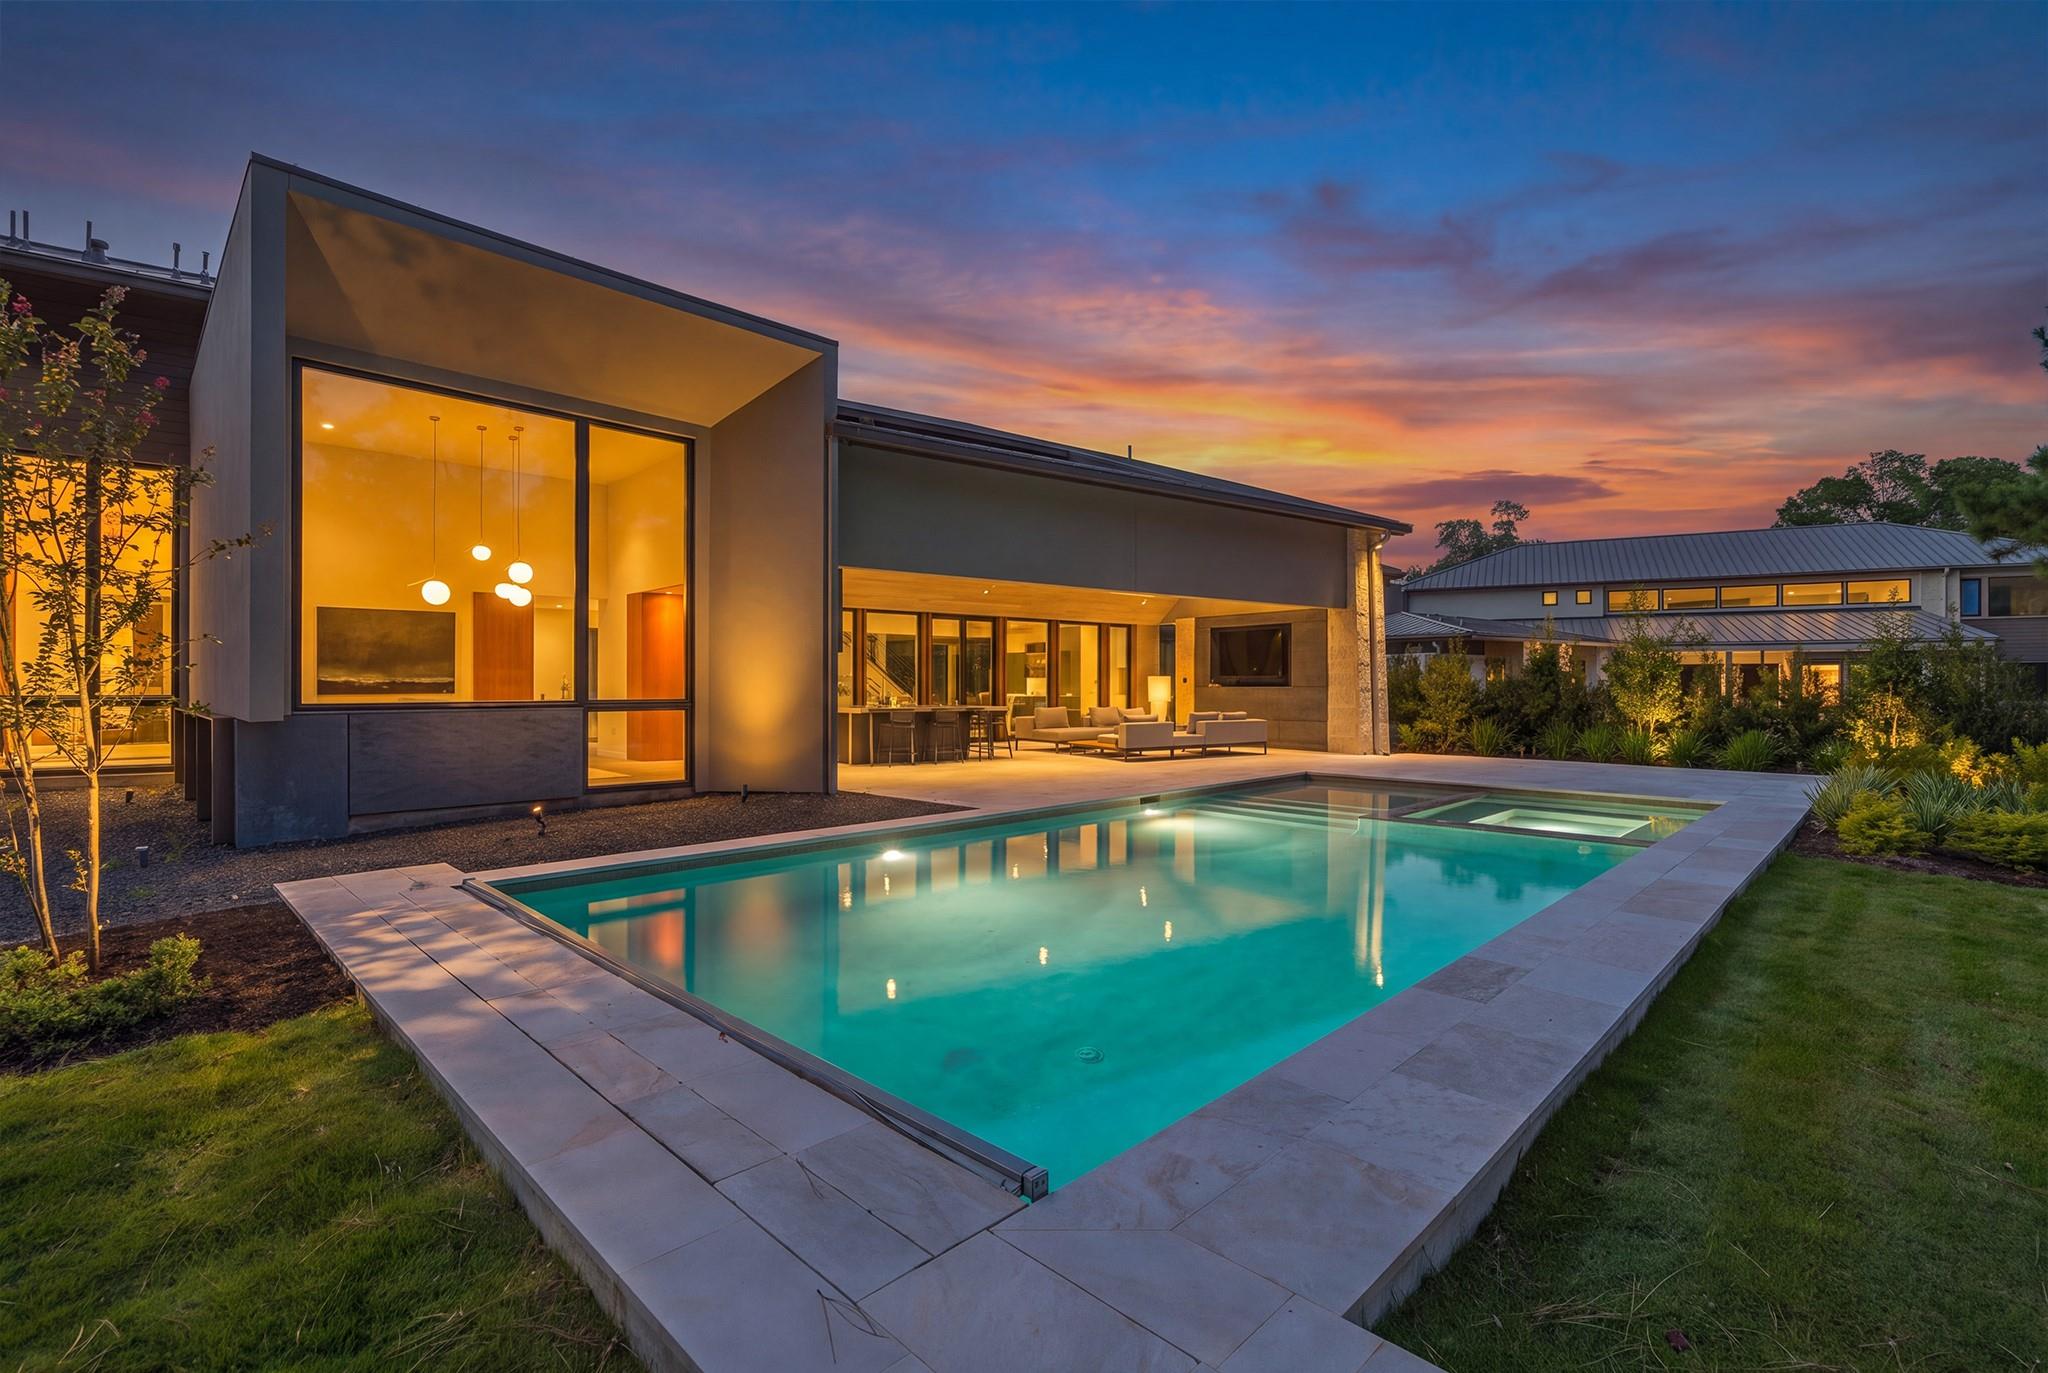
Modern home with a glass-walled living area beside an illuminated swimming pool at sunset.
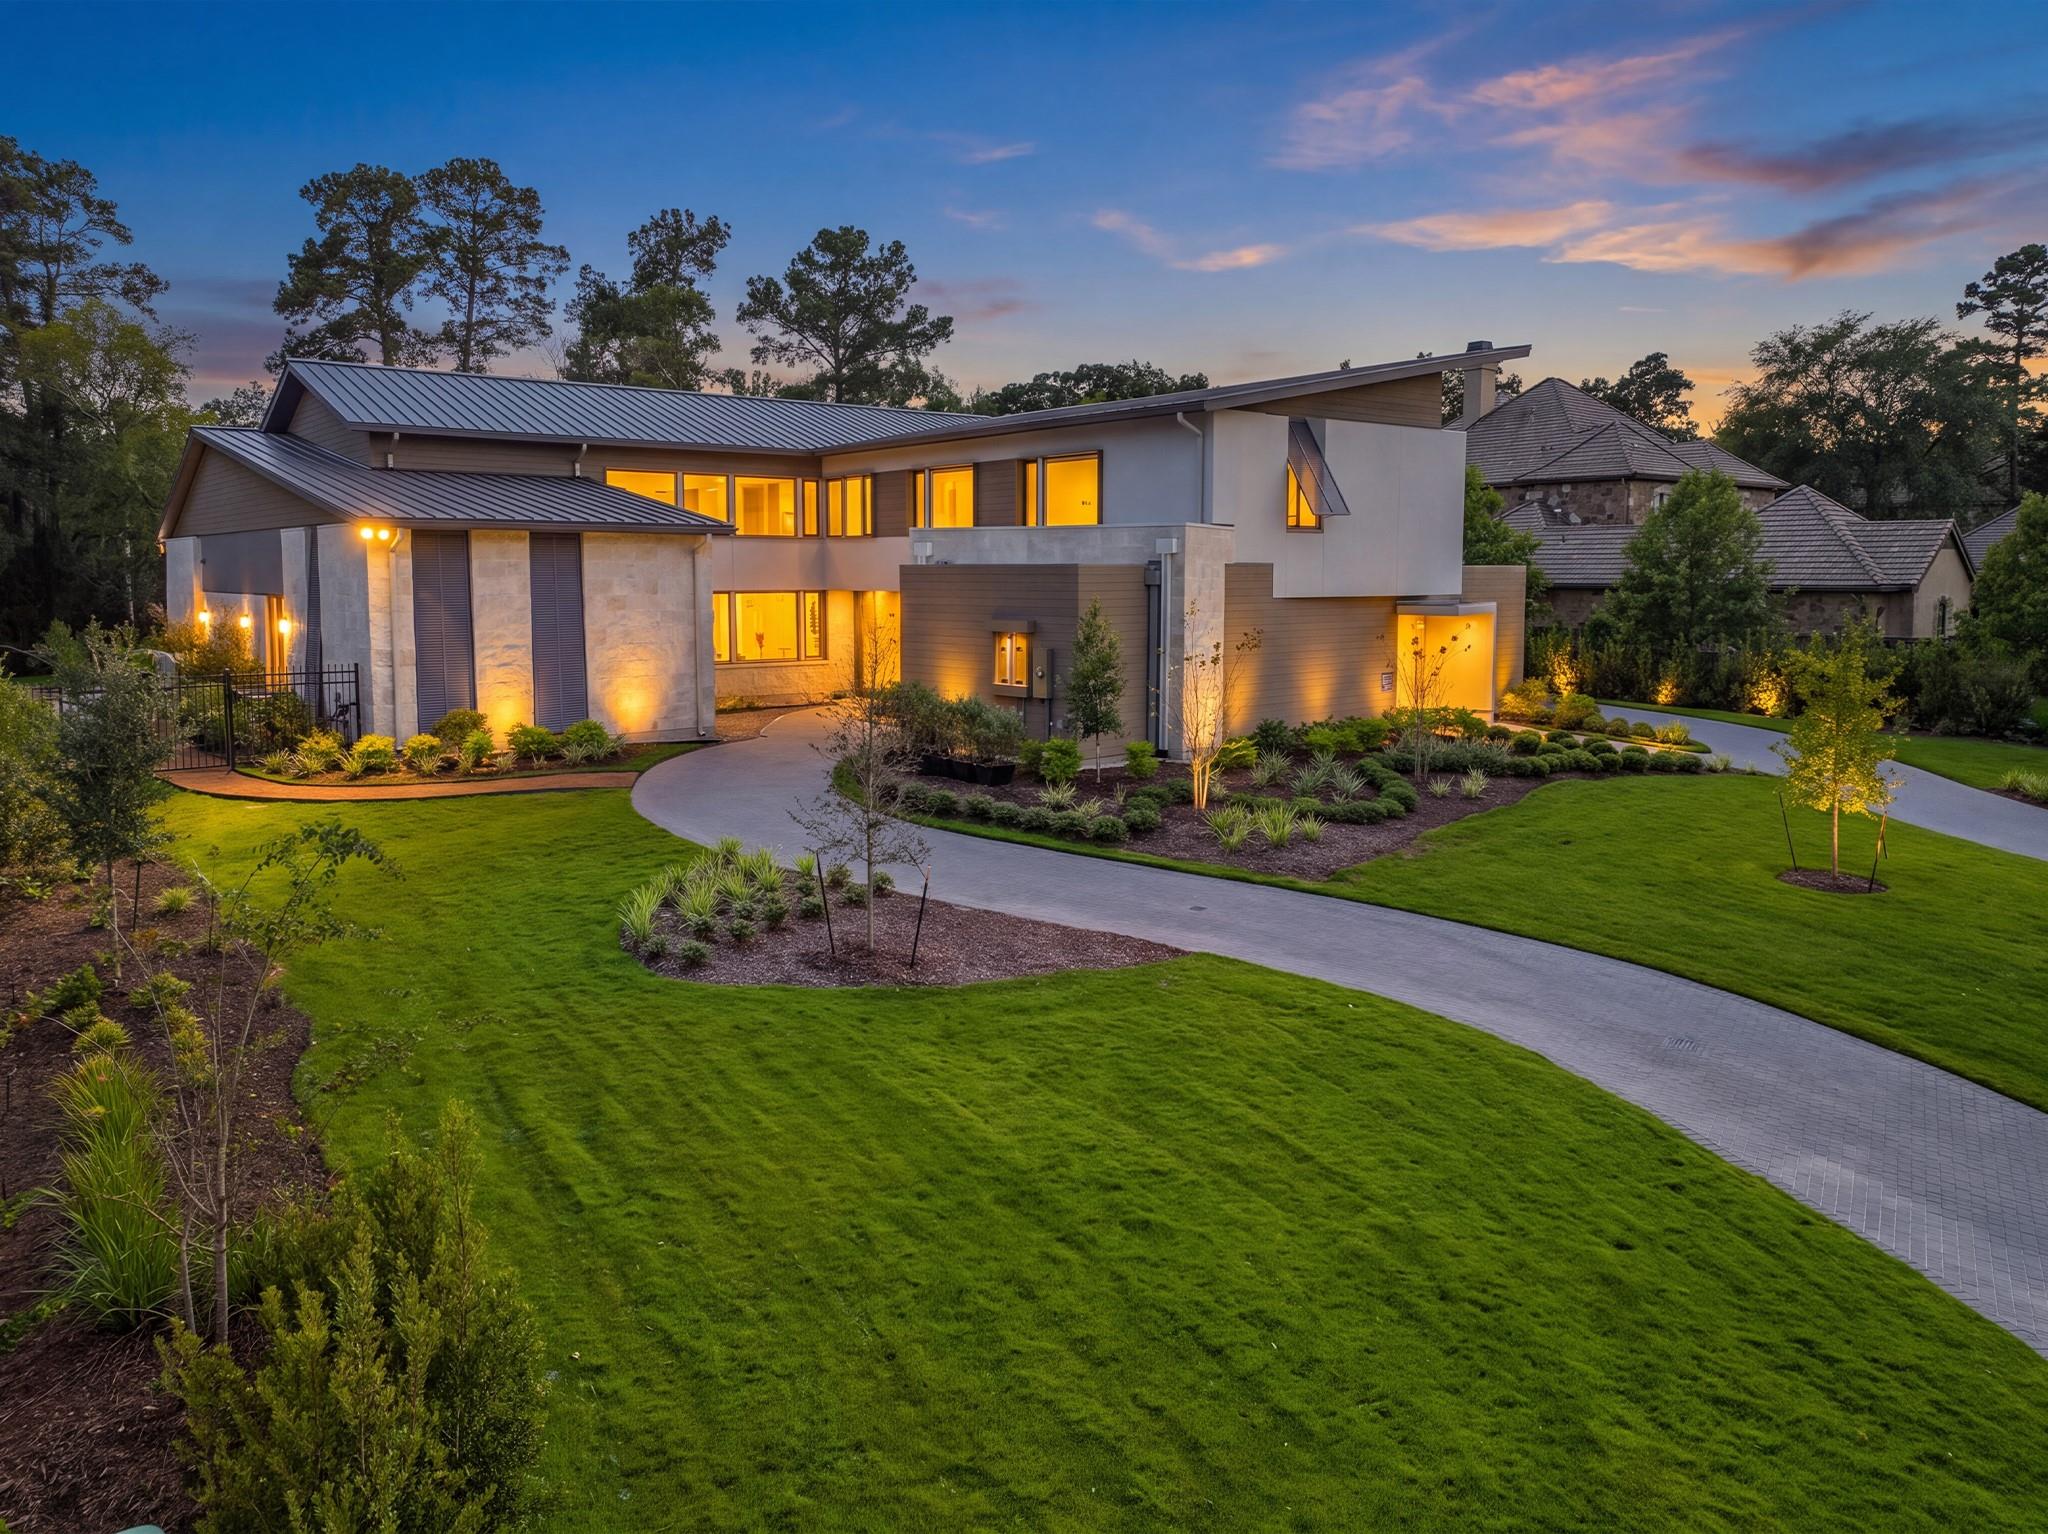
Modern two-story home with metal roof, illuminated windows, landscaped lawn, and curved driveway at dusk.
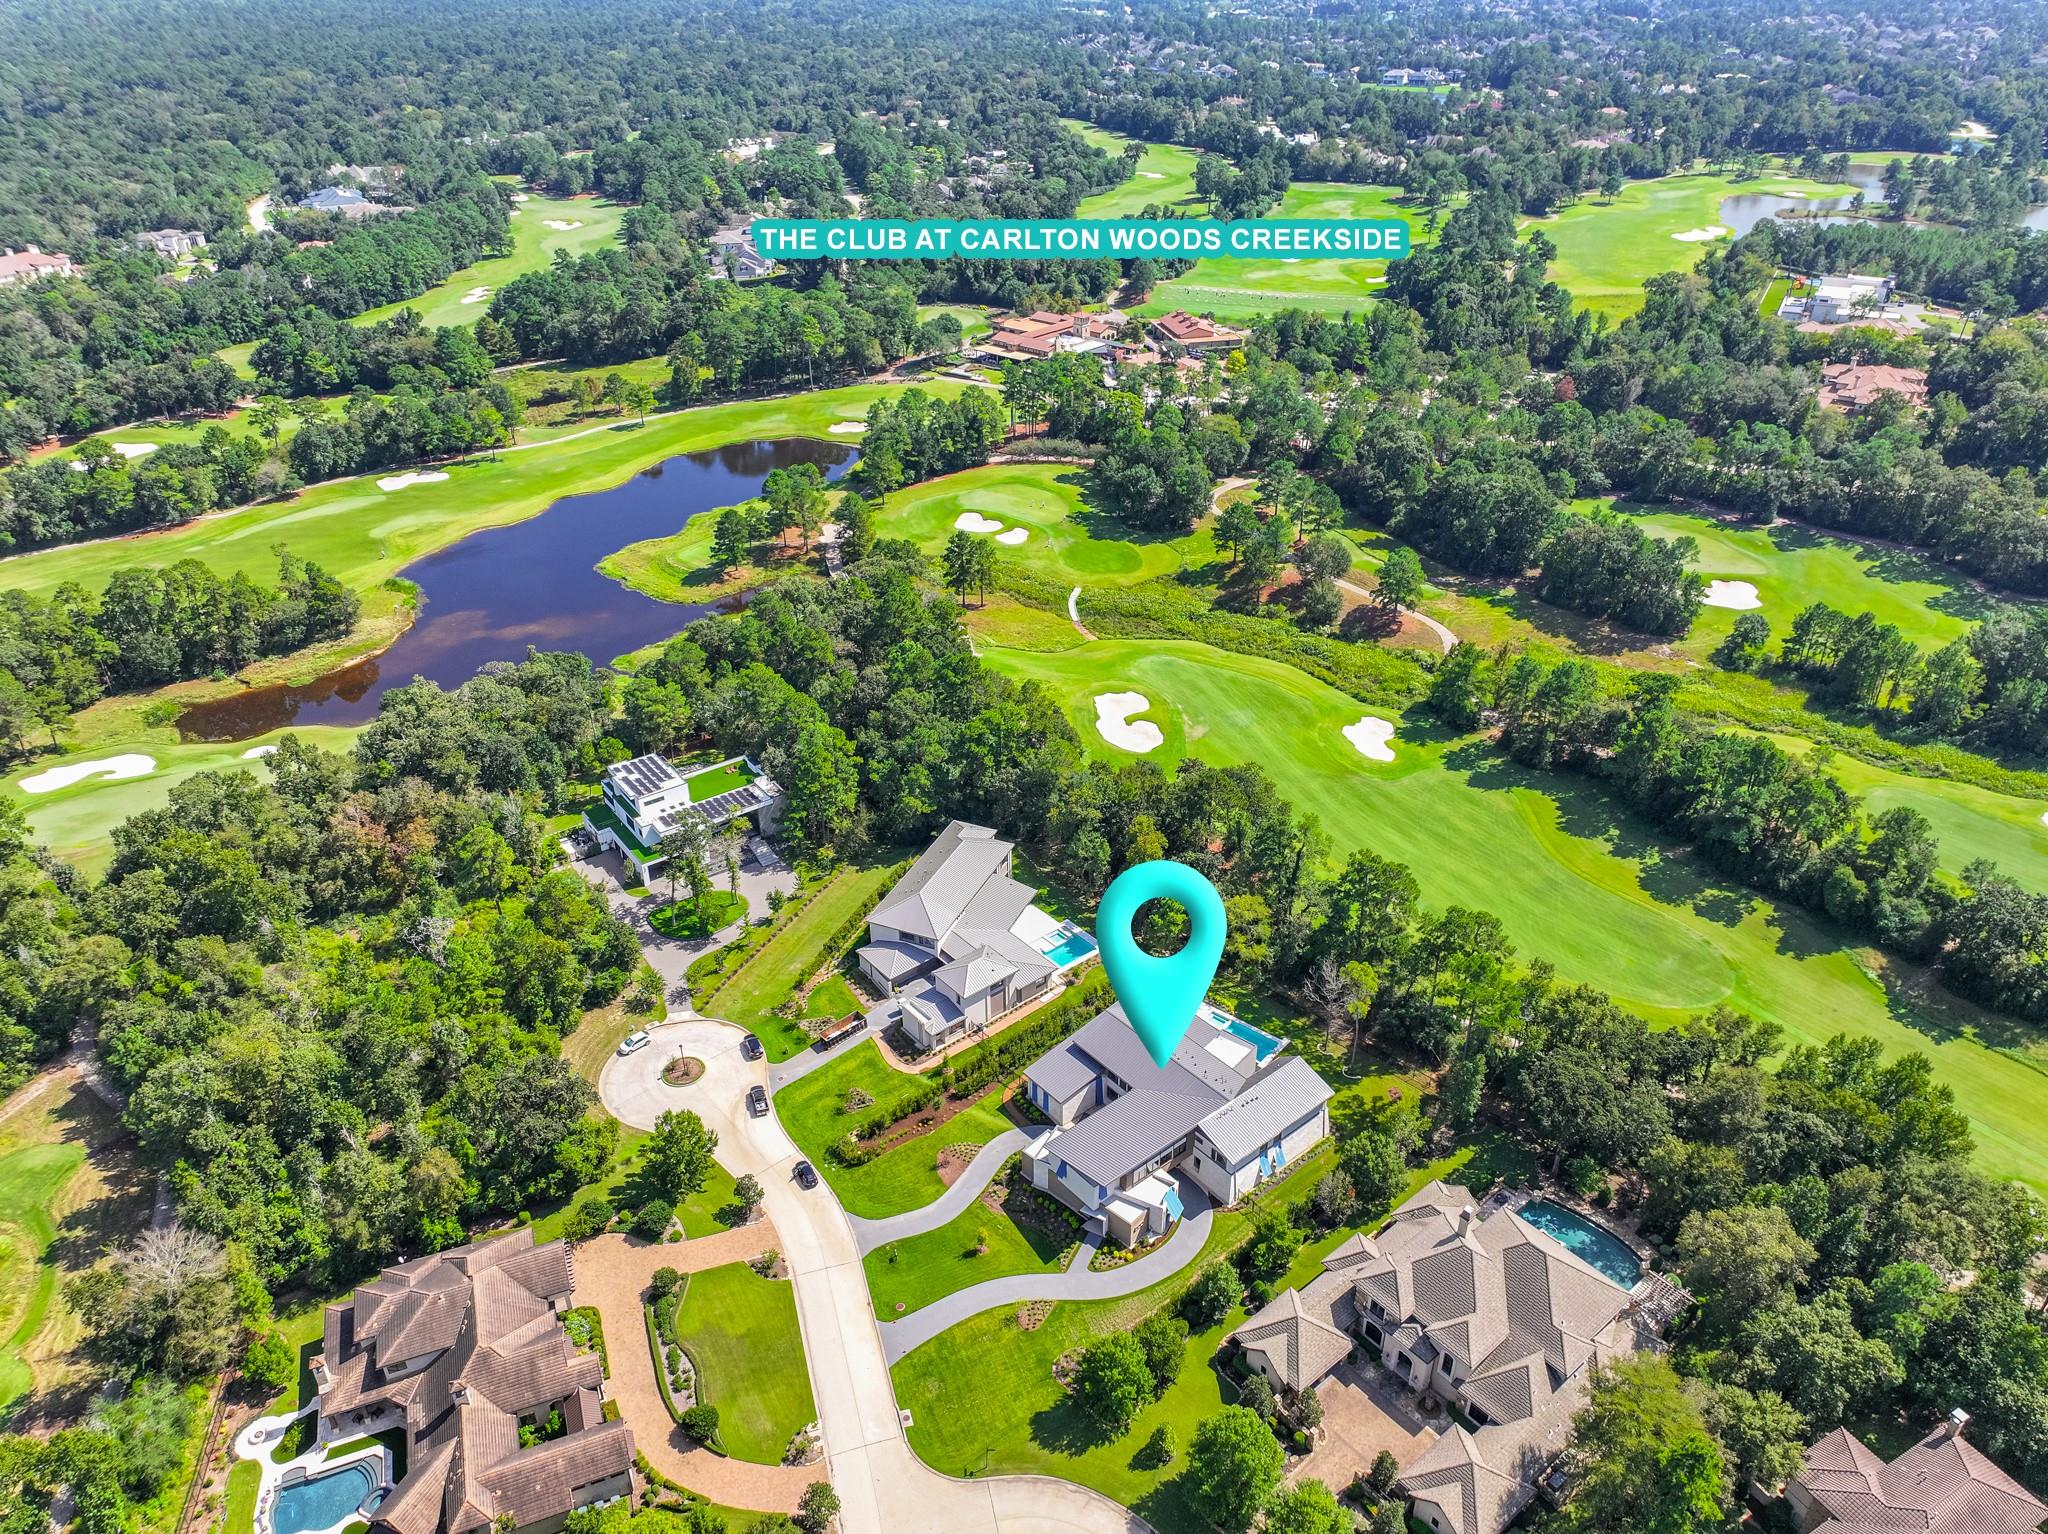
Aerial view of the home beside a golf course, marked with a turquoise location pin.
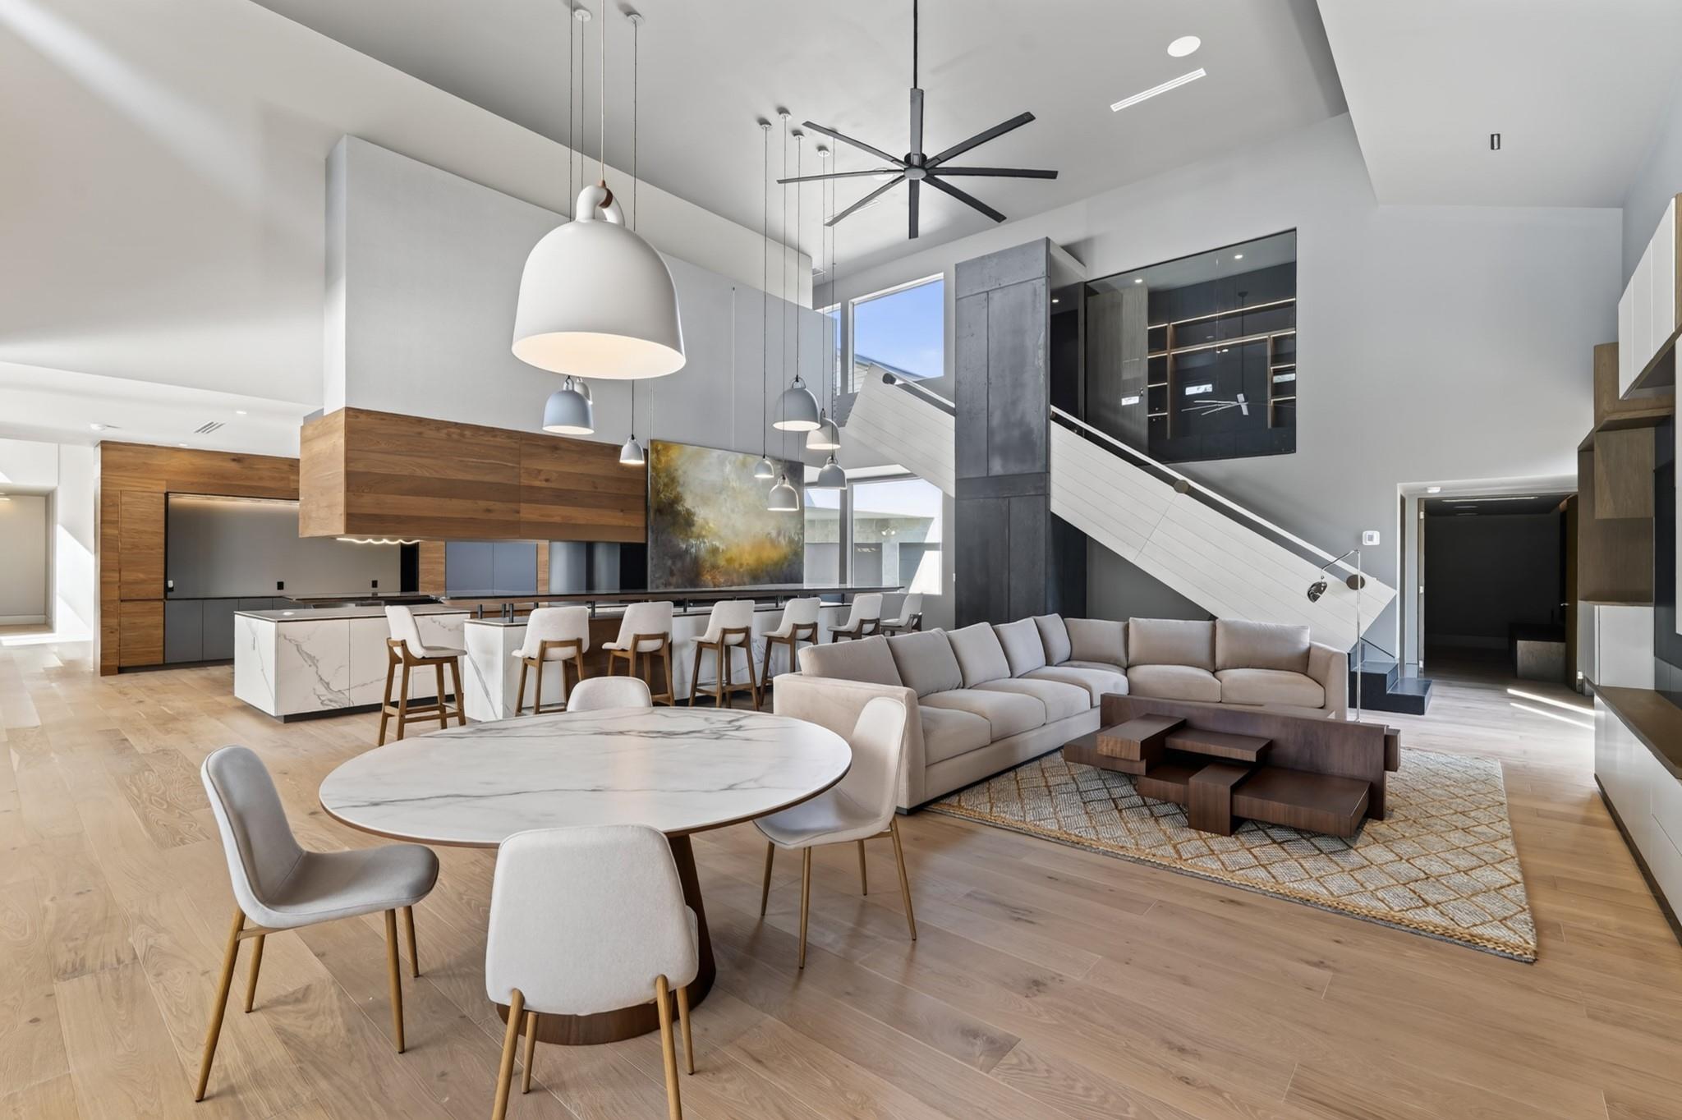
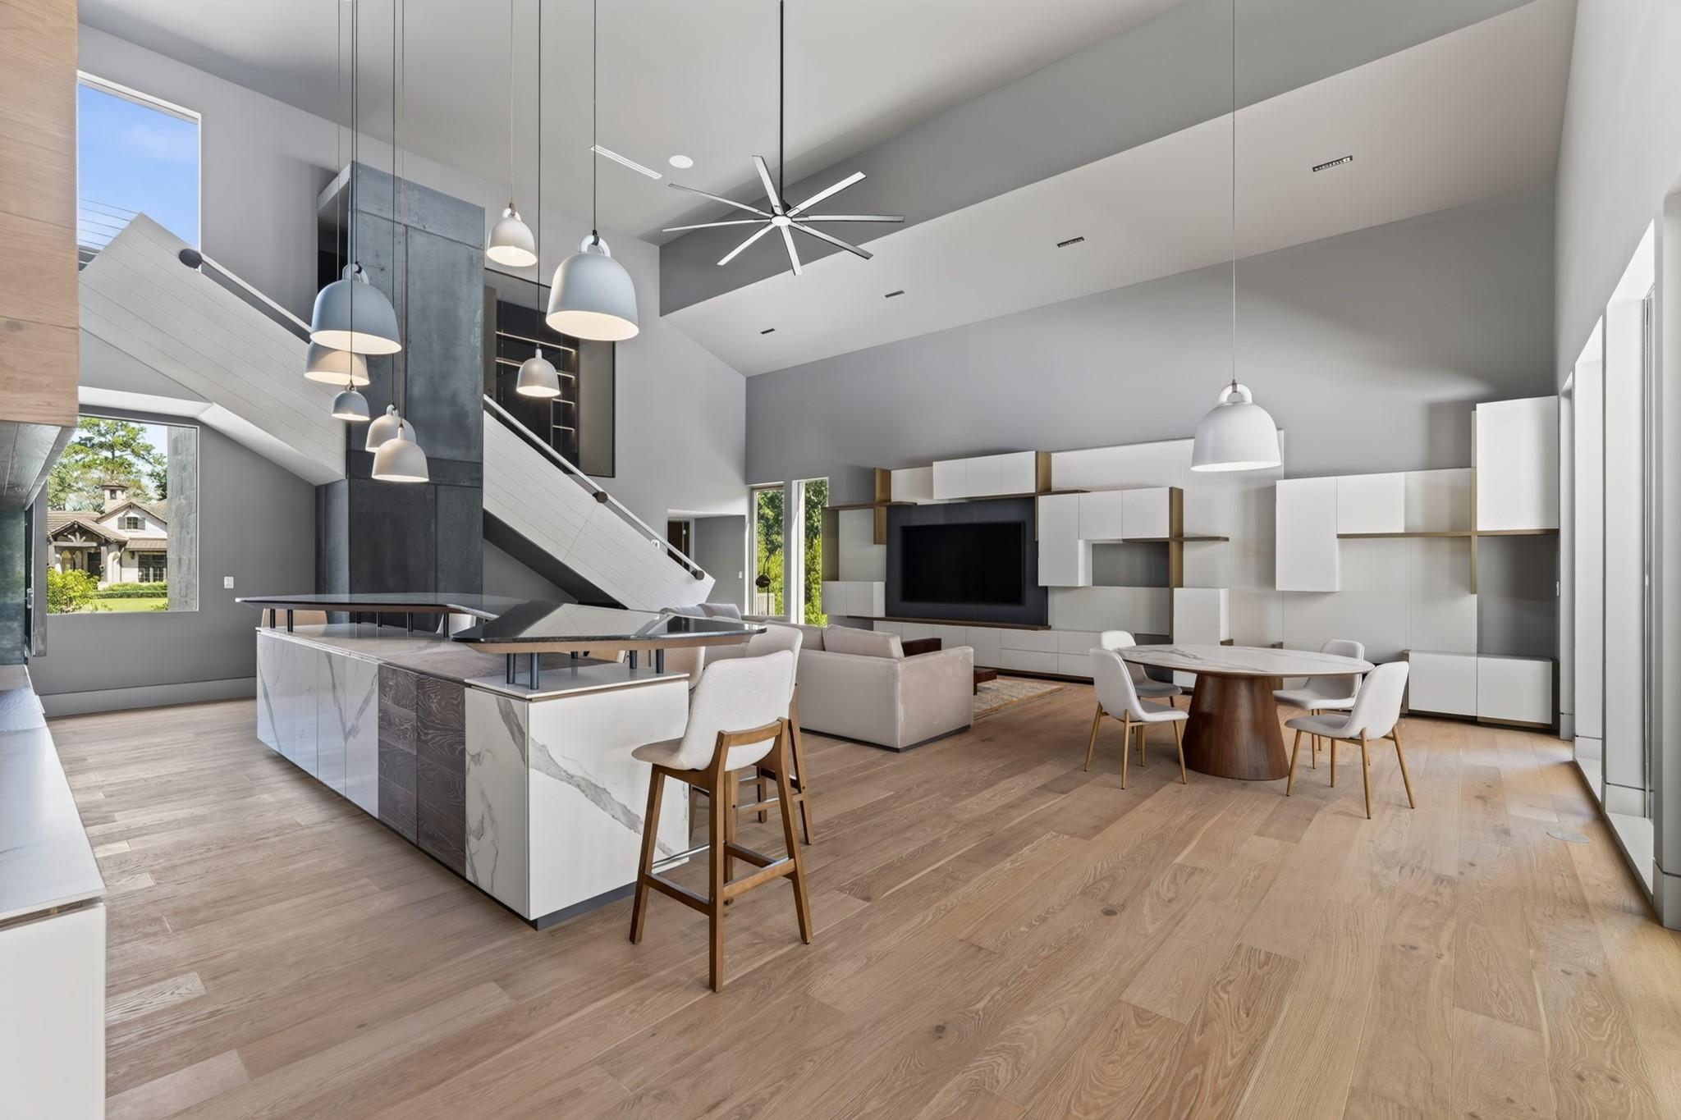
Open-plan living room and kitchen with a sculptural staircase, soaring ceiling, and marble dining table.
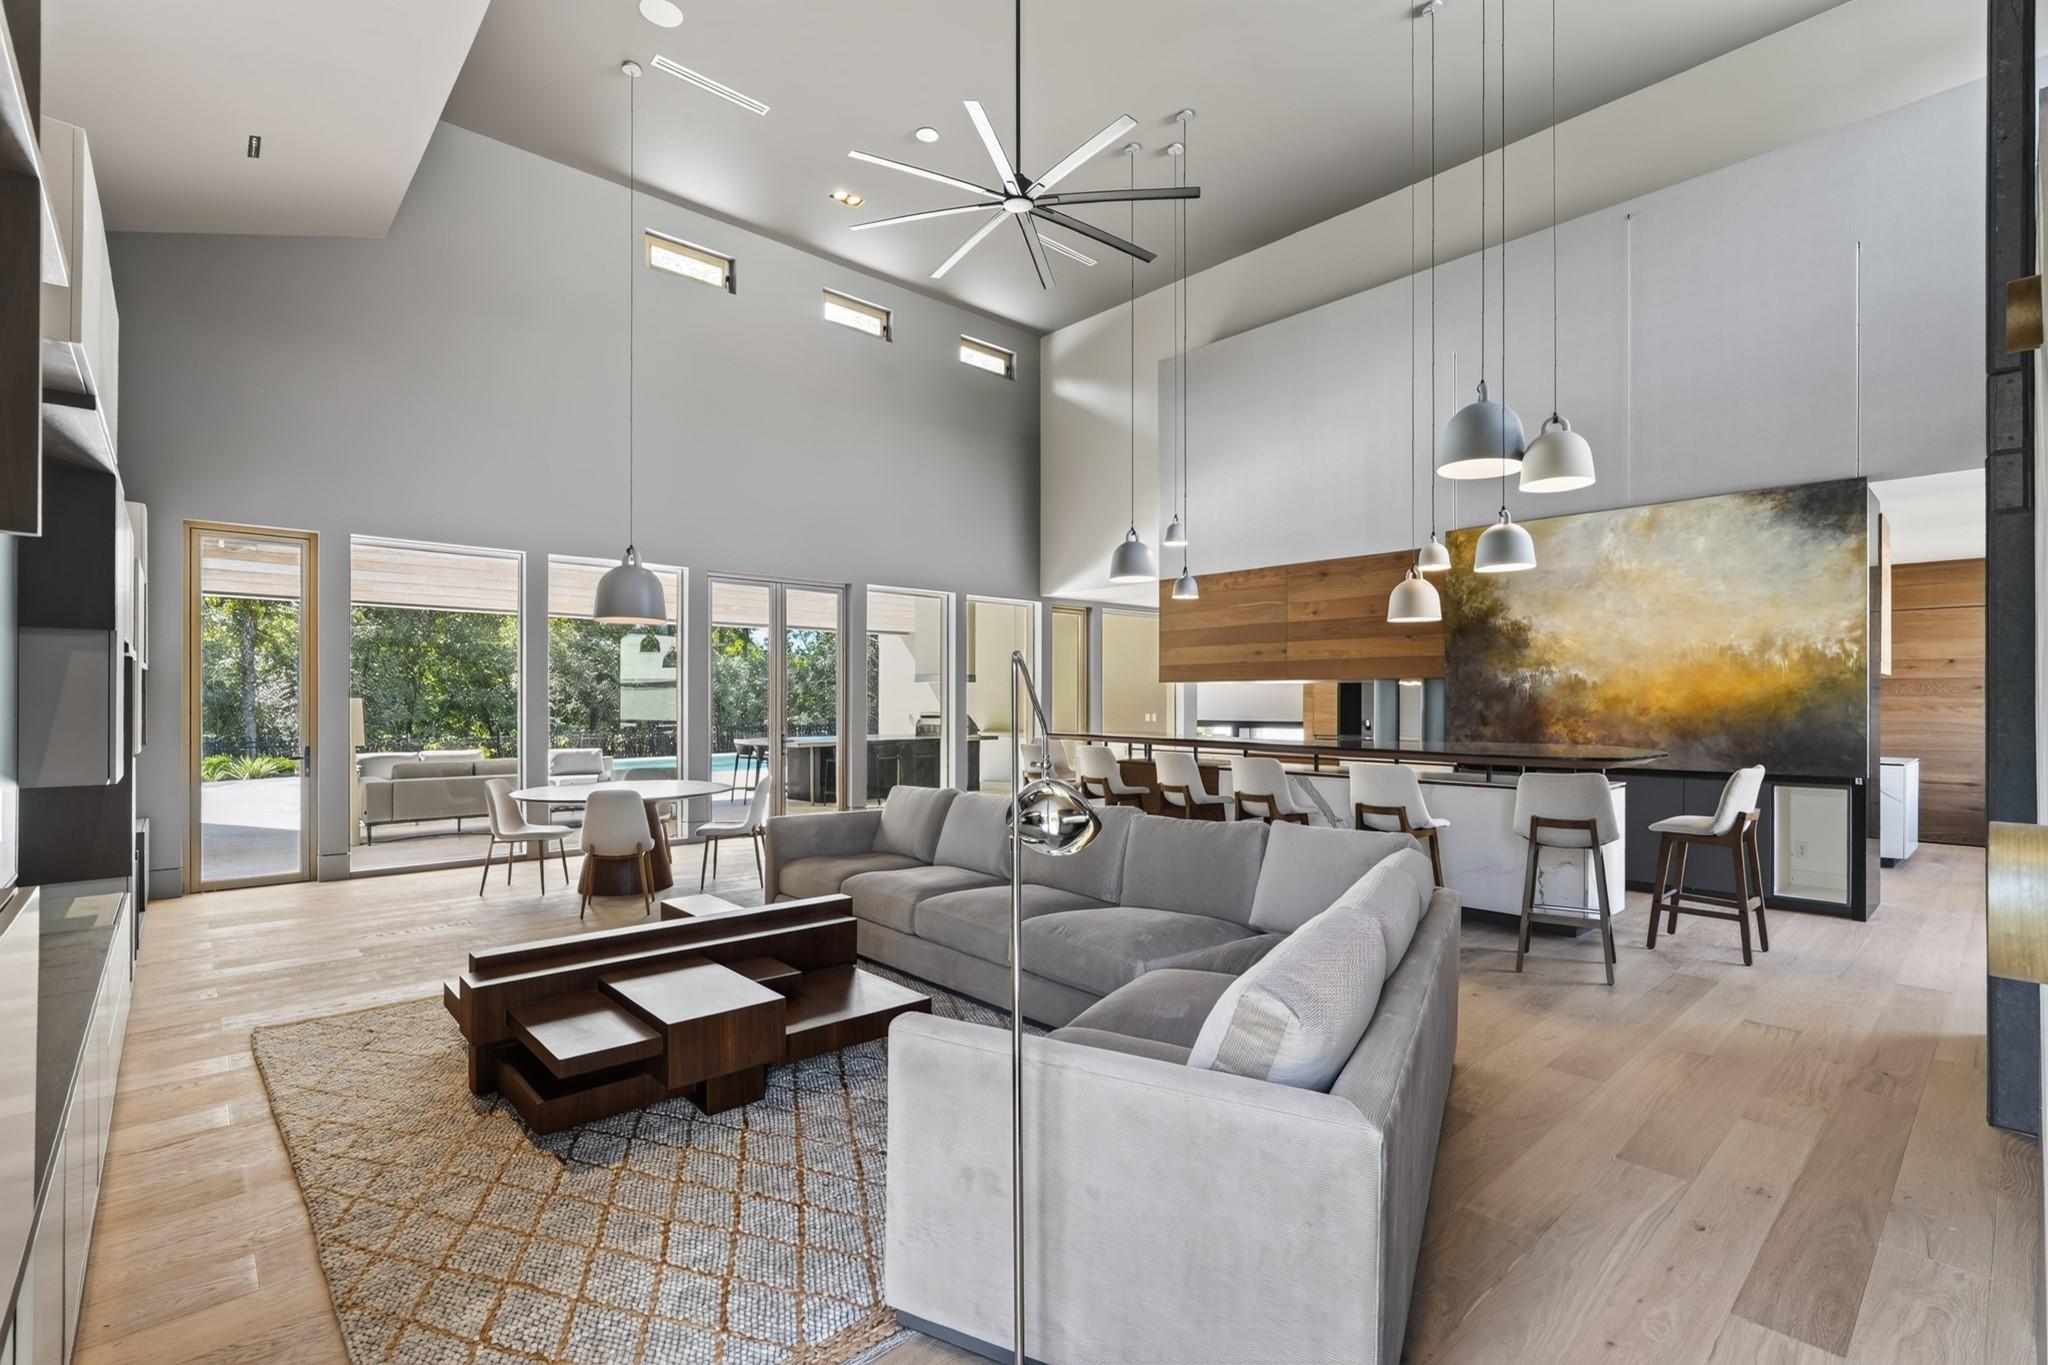
Open-plan living and dining room with a vaulted ceiling, expansive windows, and a gray sectional sofa.
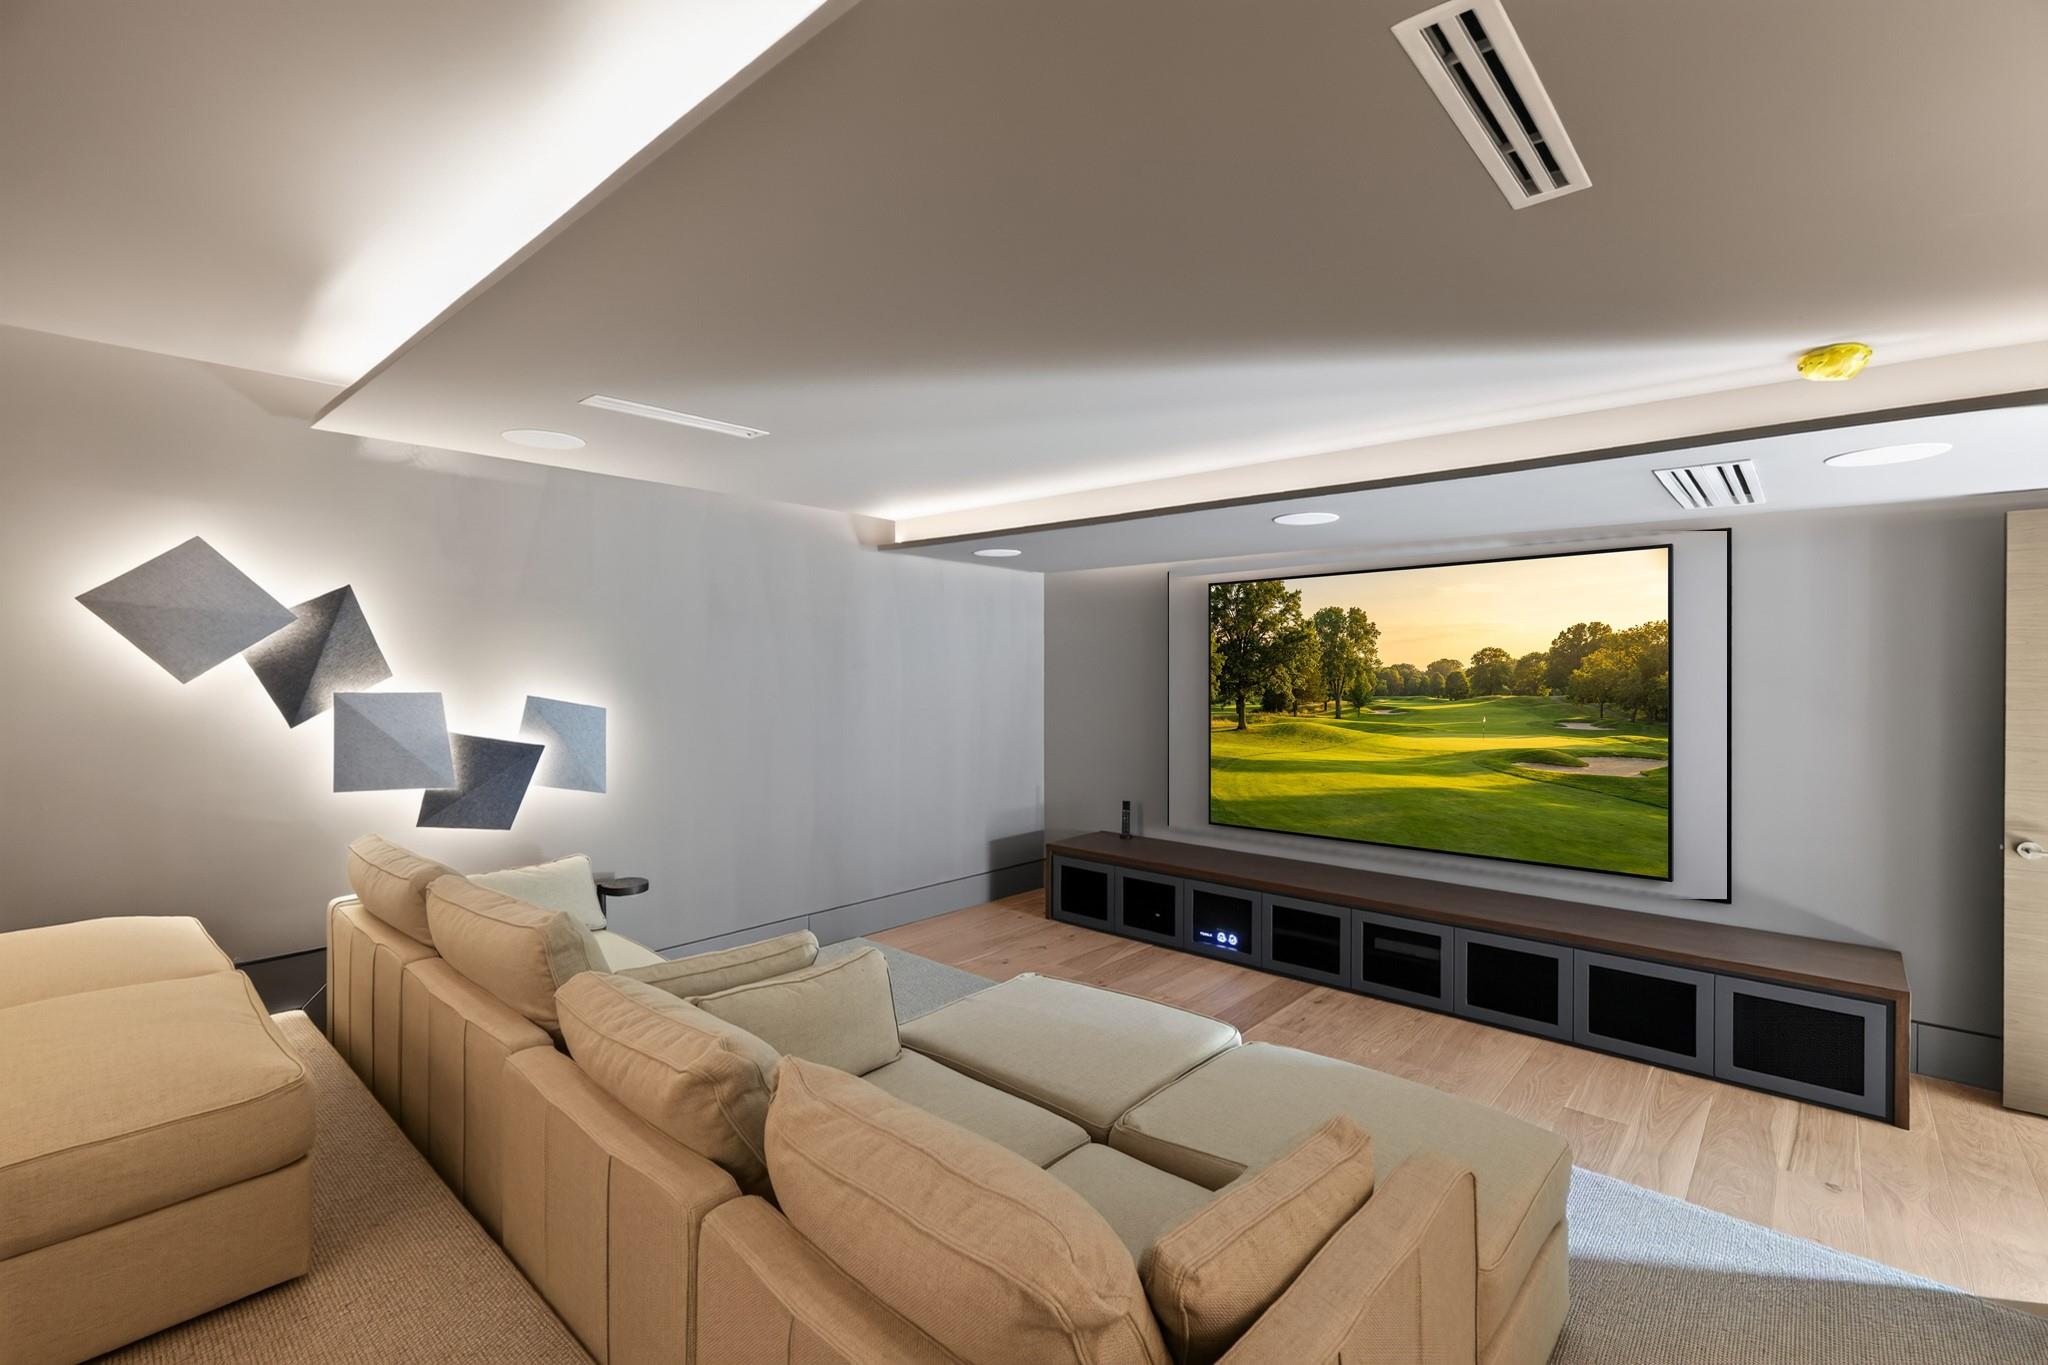
Media room with a large projection screen, beige sectional sofa, and wood-flooring.
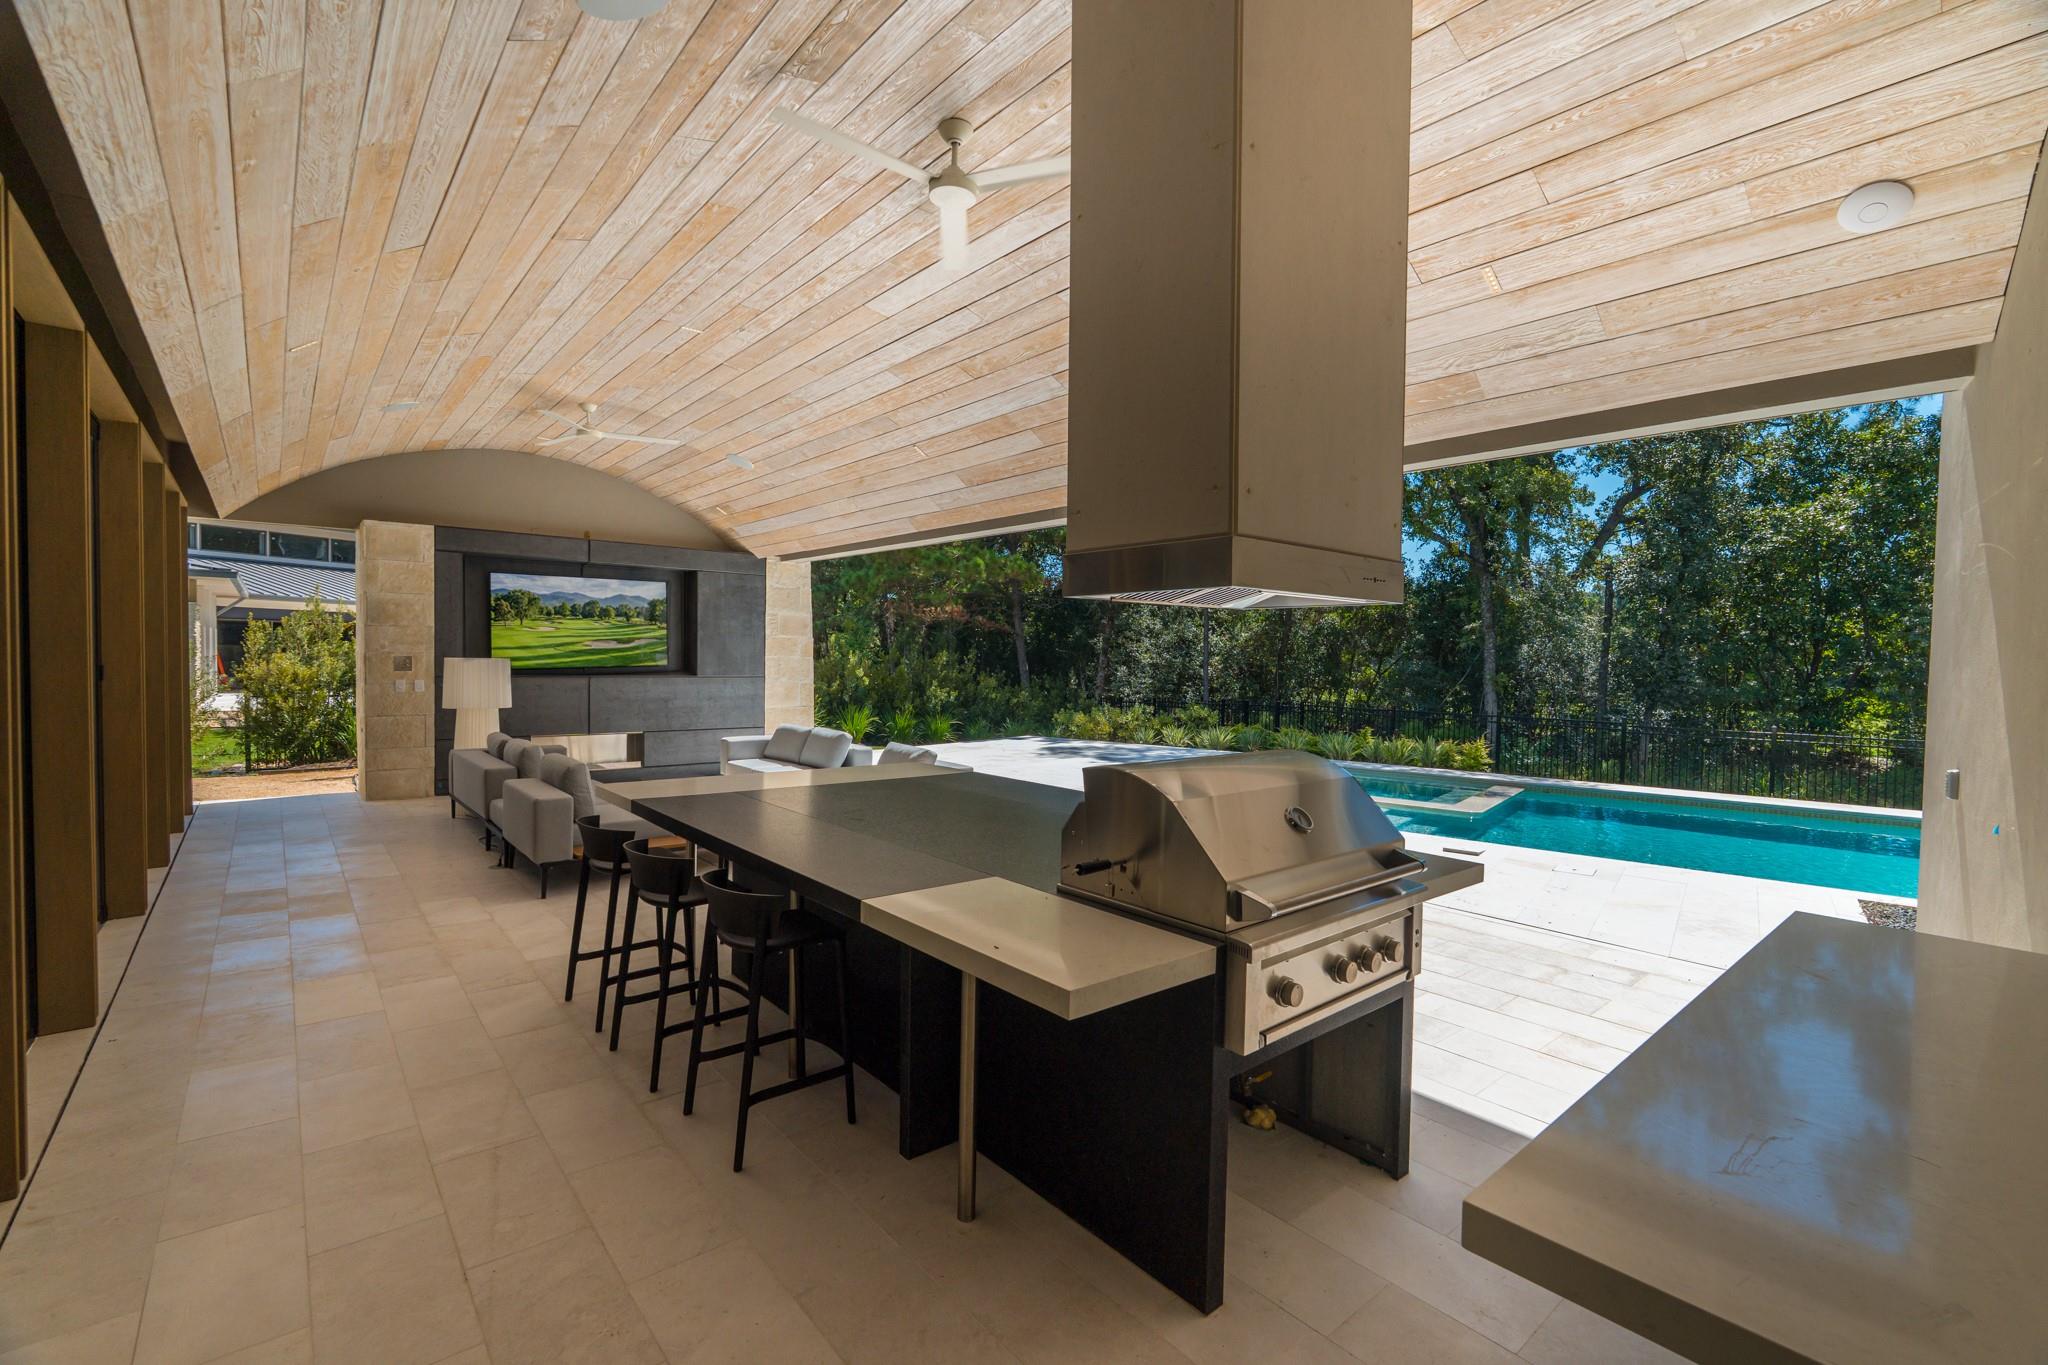
Covered outdoor kitchen with a built-in grill and bar beside a swimming pool.
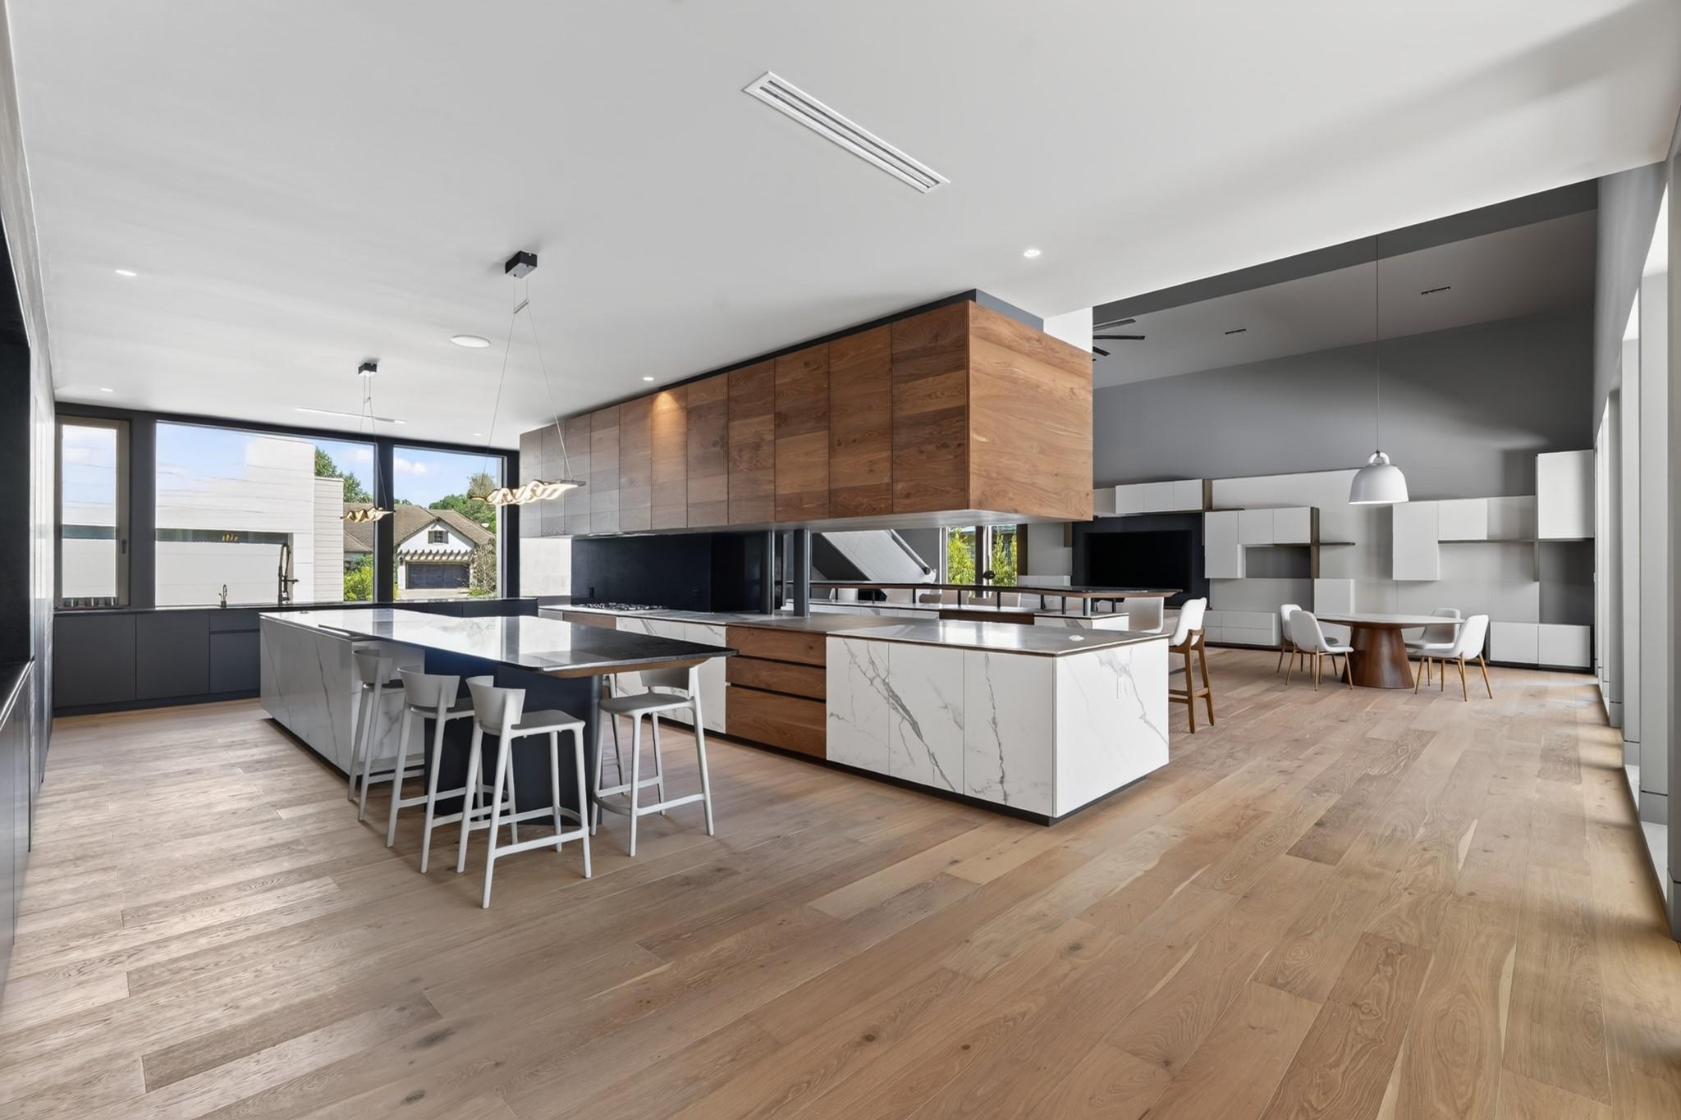
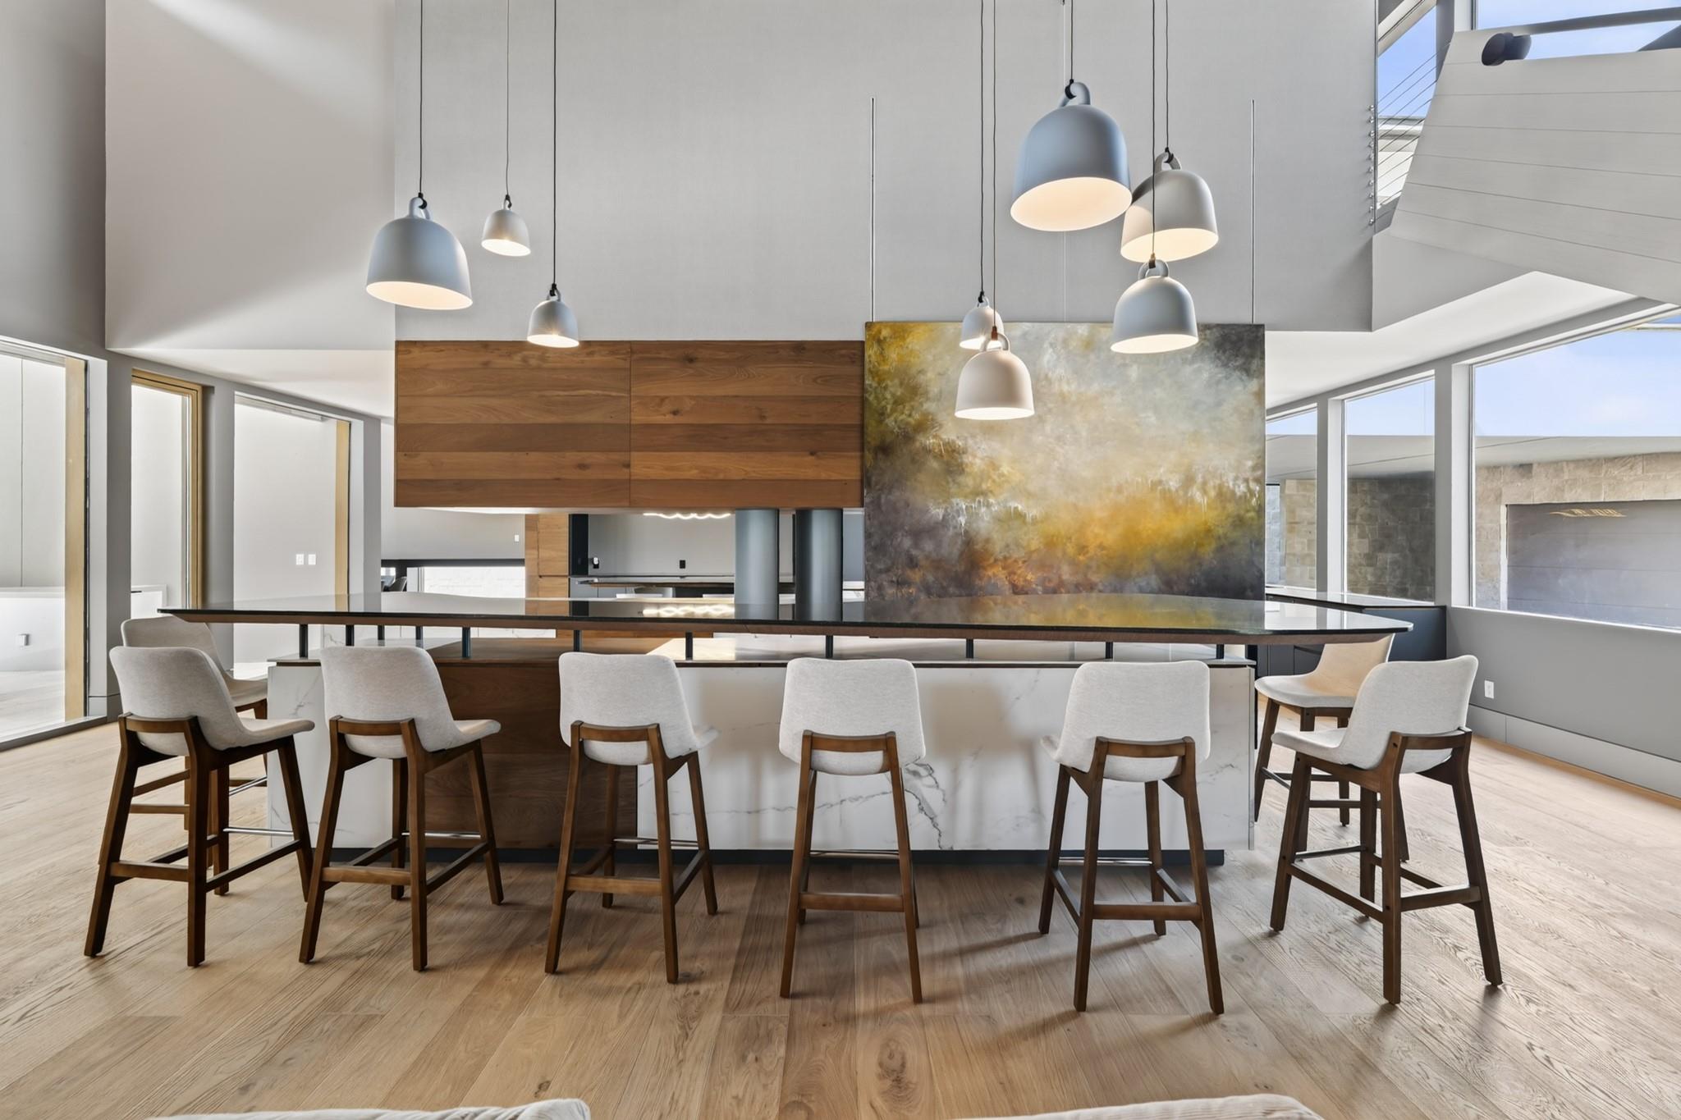
Open-plan kitchen and dining area with a large marble island, wood cabinetry, and wide plank floors.
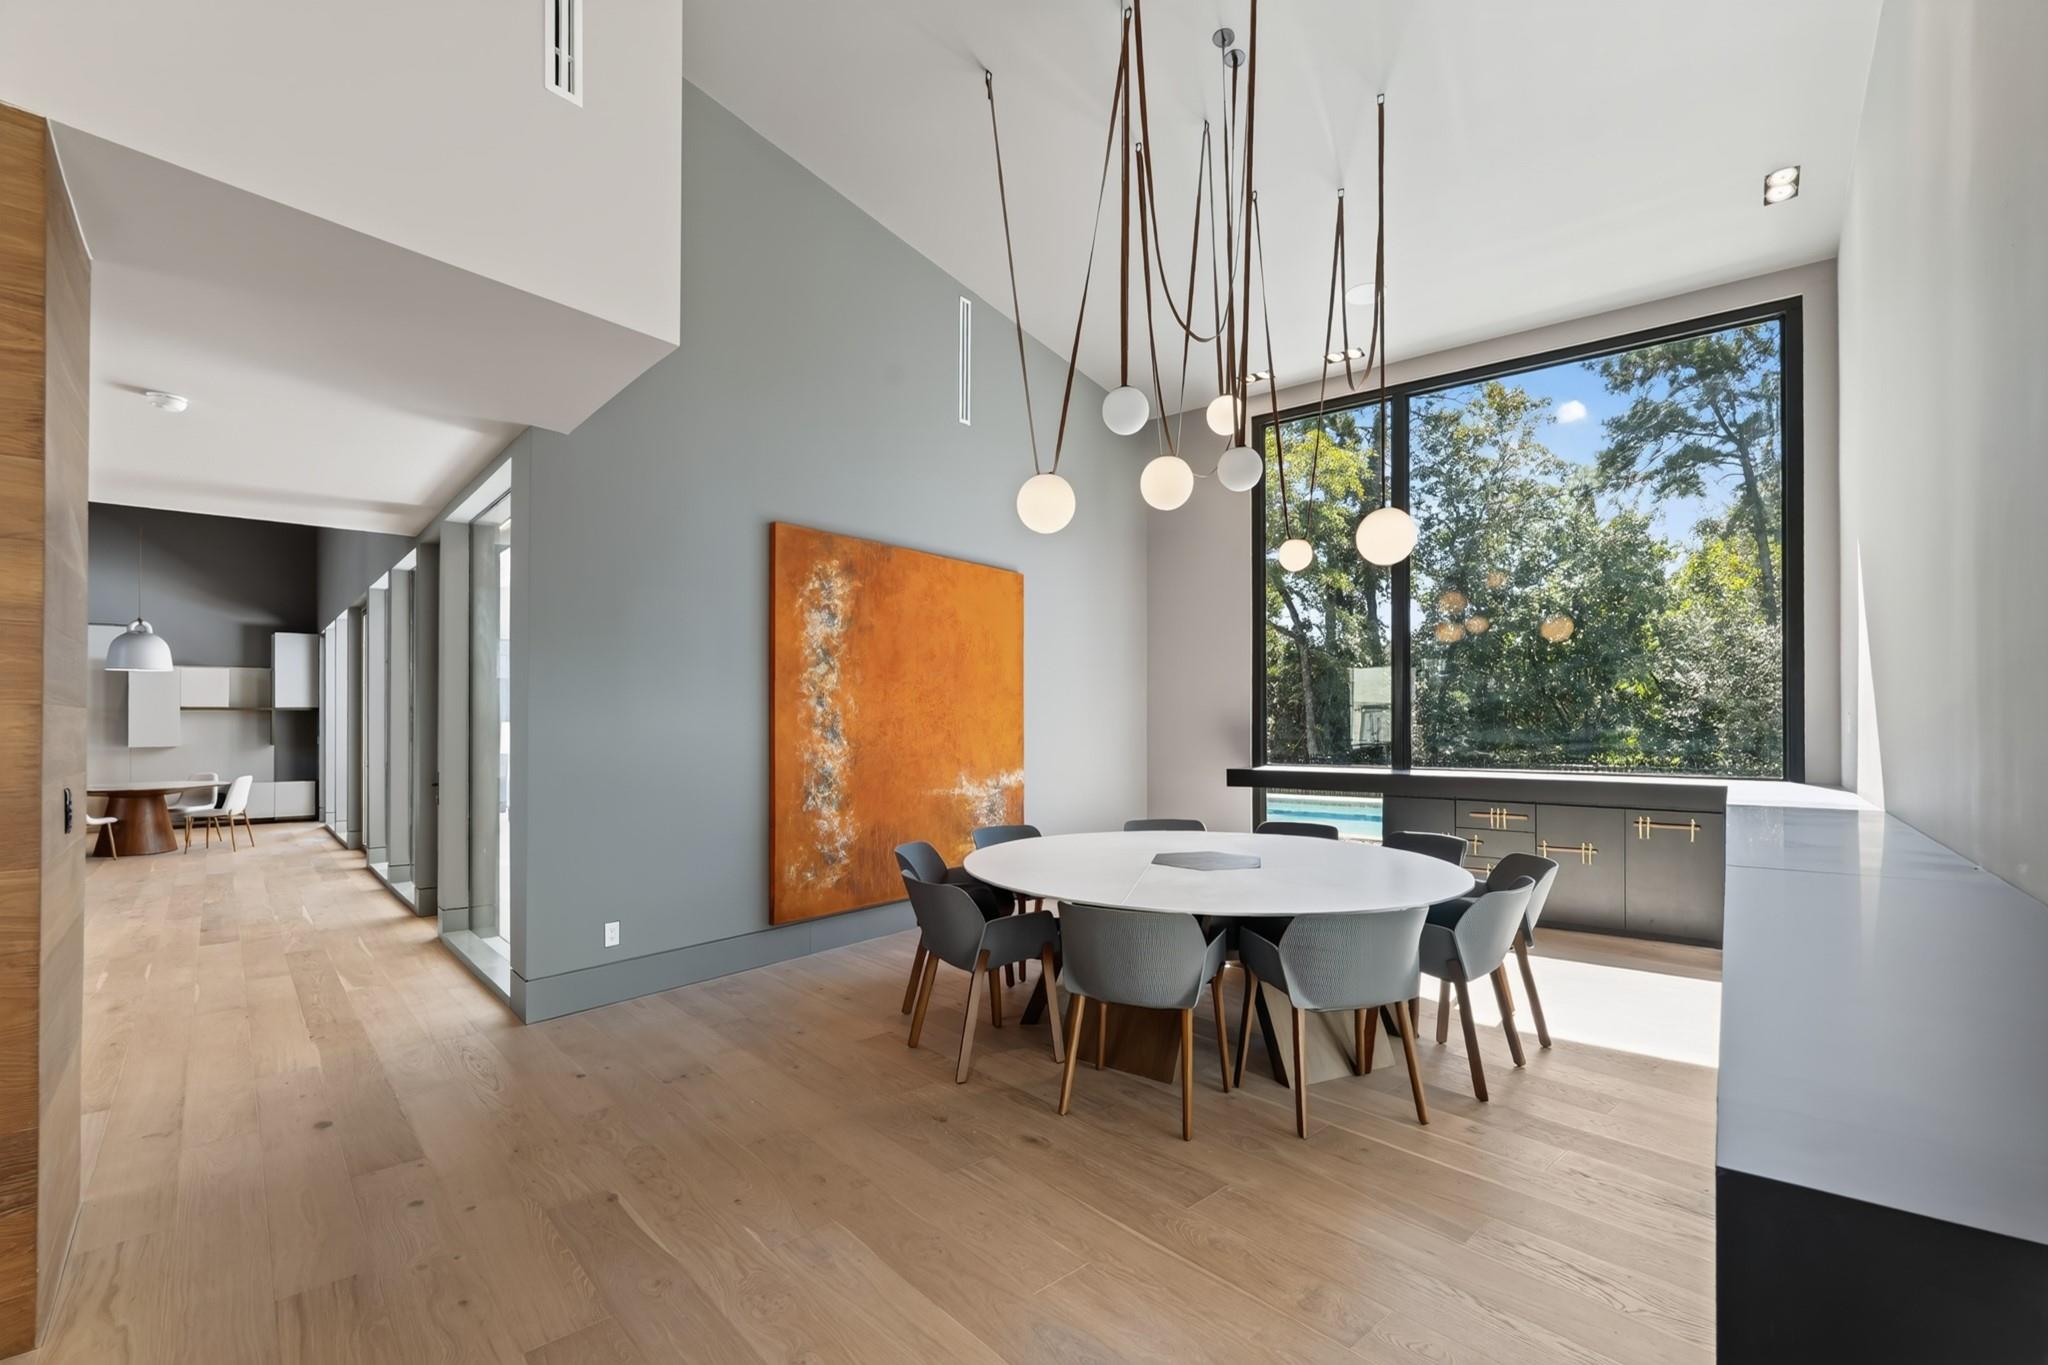
Dining room with a long oval table, sculptural pendant lights, and expansive windows overlooking trees.
Modern two-story home with a standing-seam metal roof, landscaped lawn, and curved paver driveway.
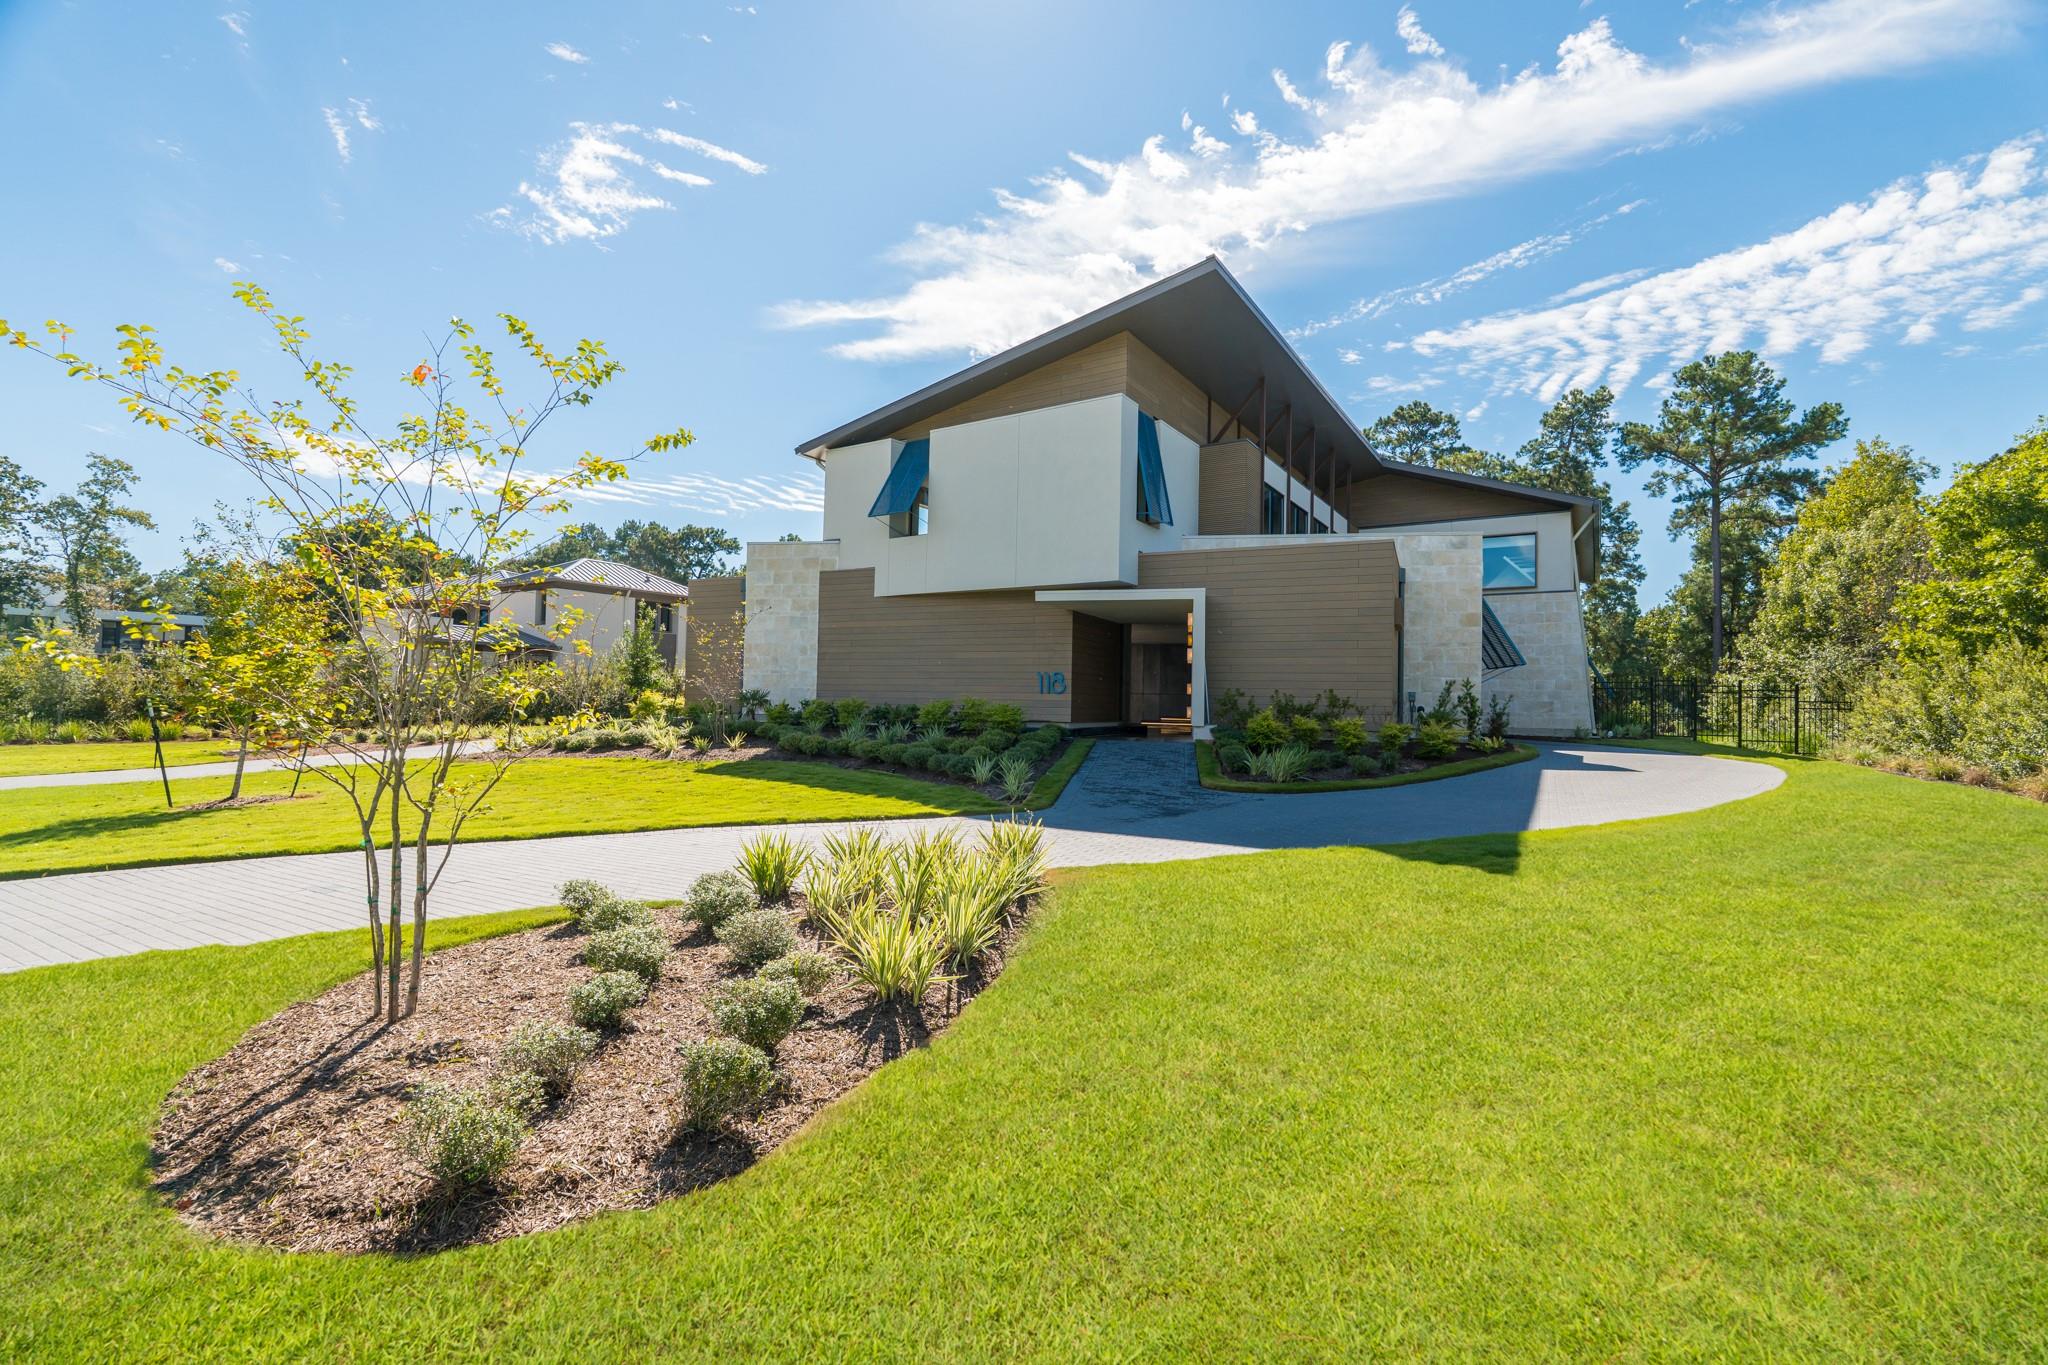
Modern angular home with stone and wood-toned siding, landscaped lawn, and a curved driveway.
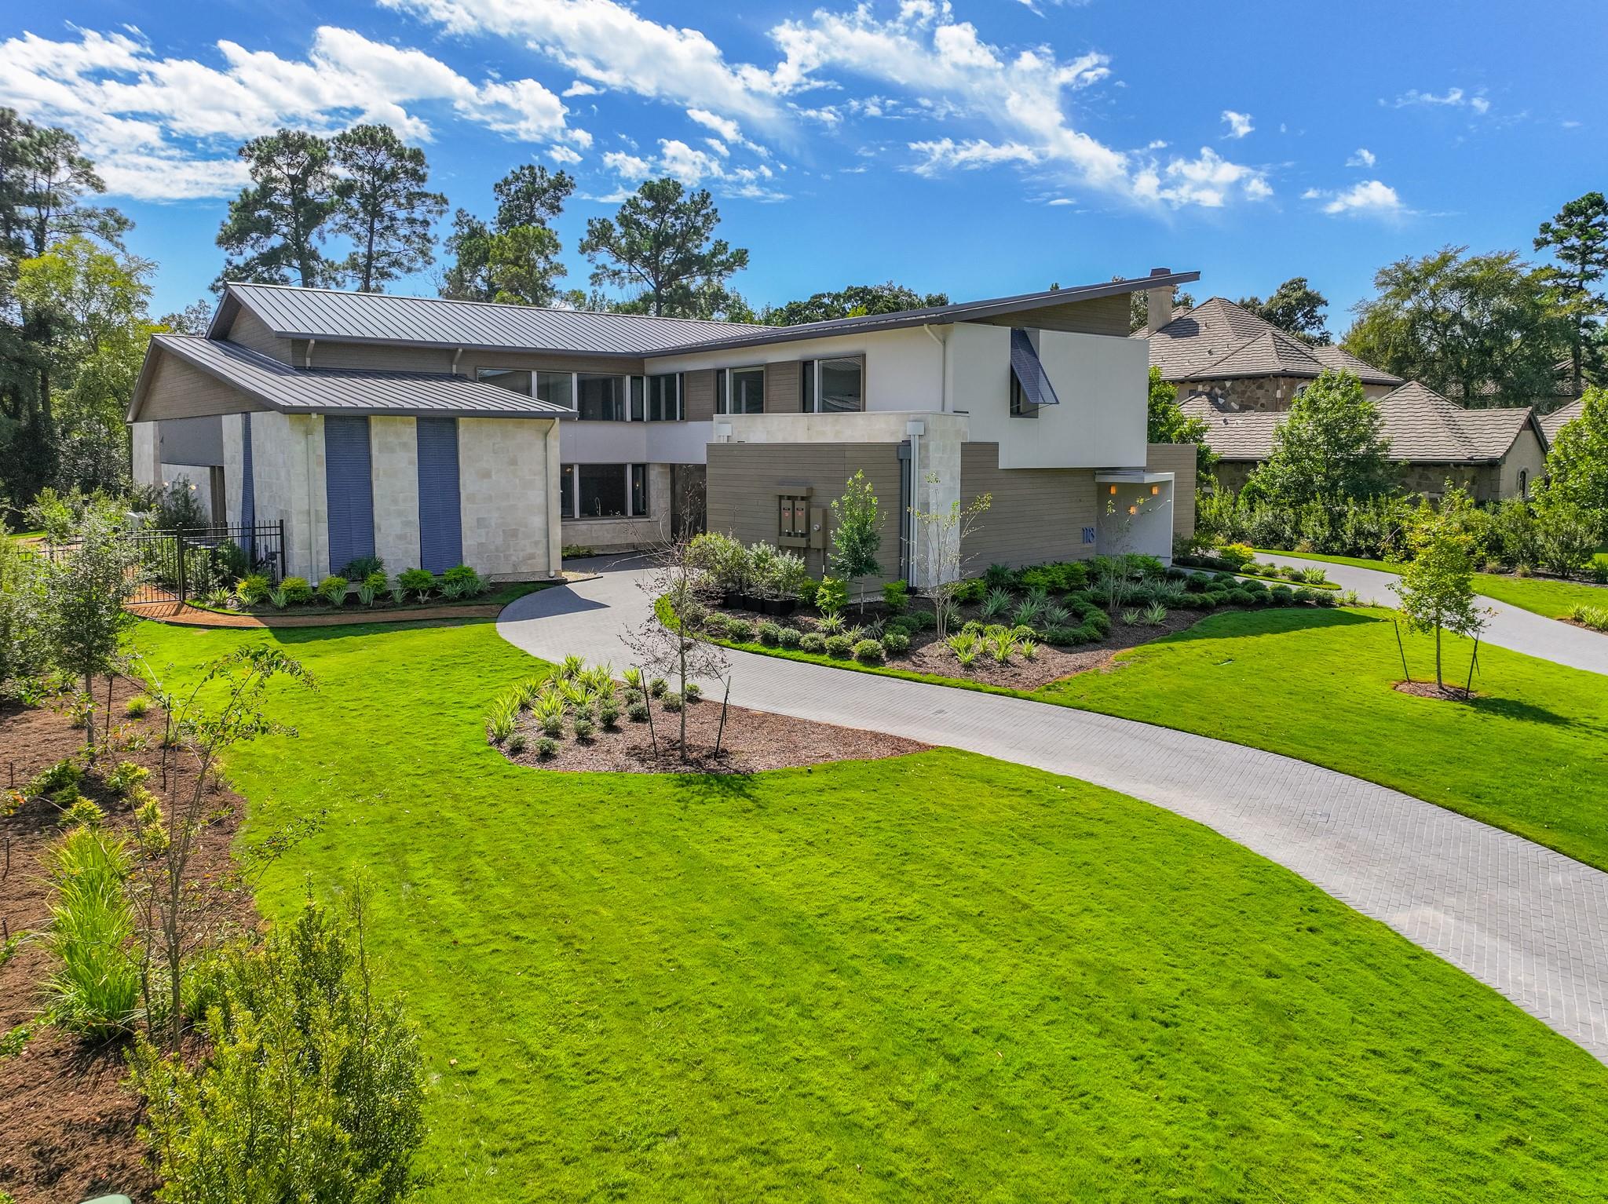
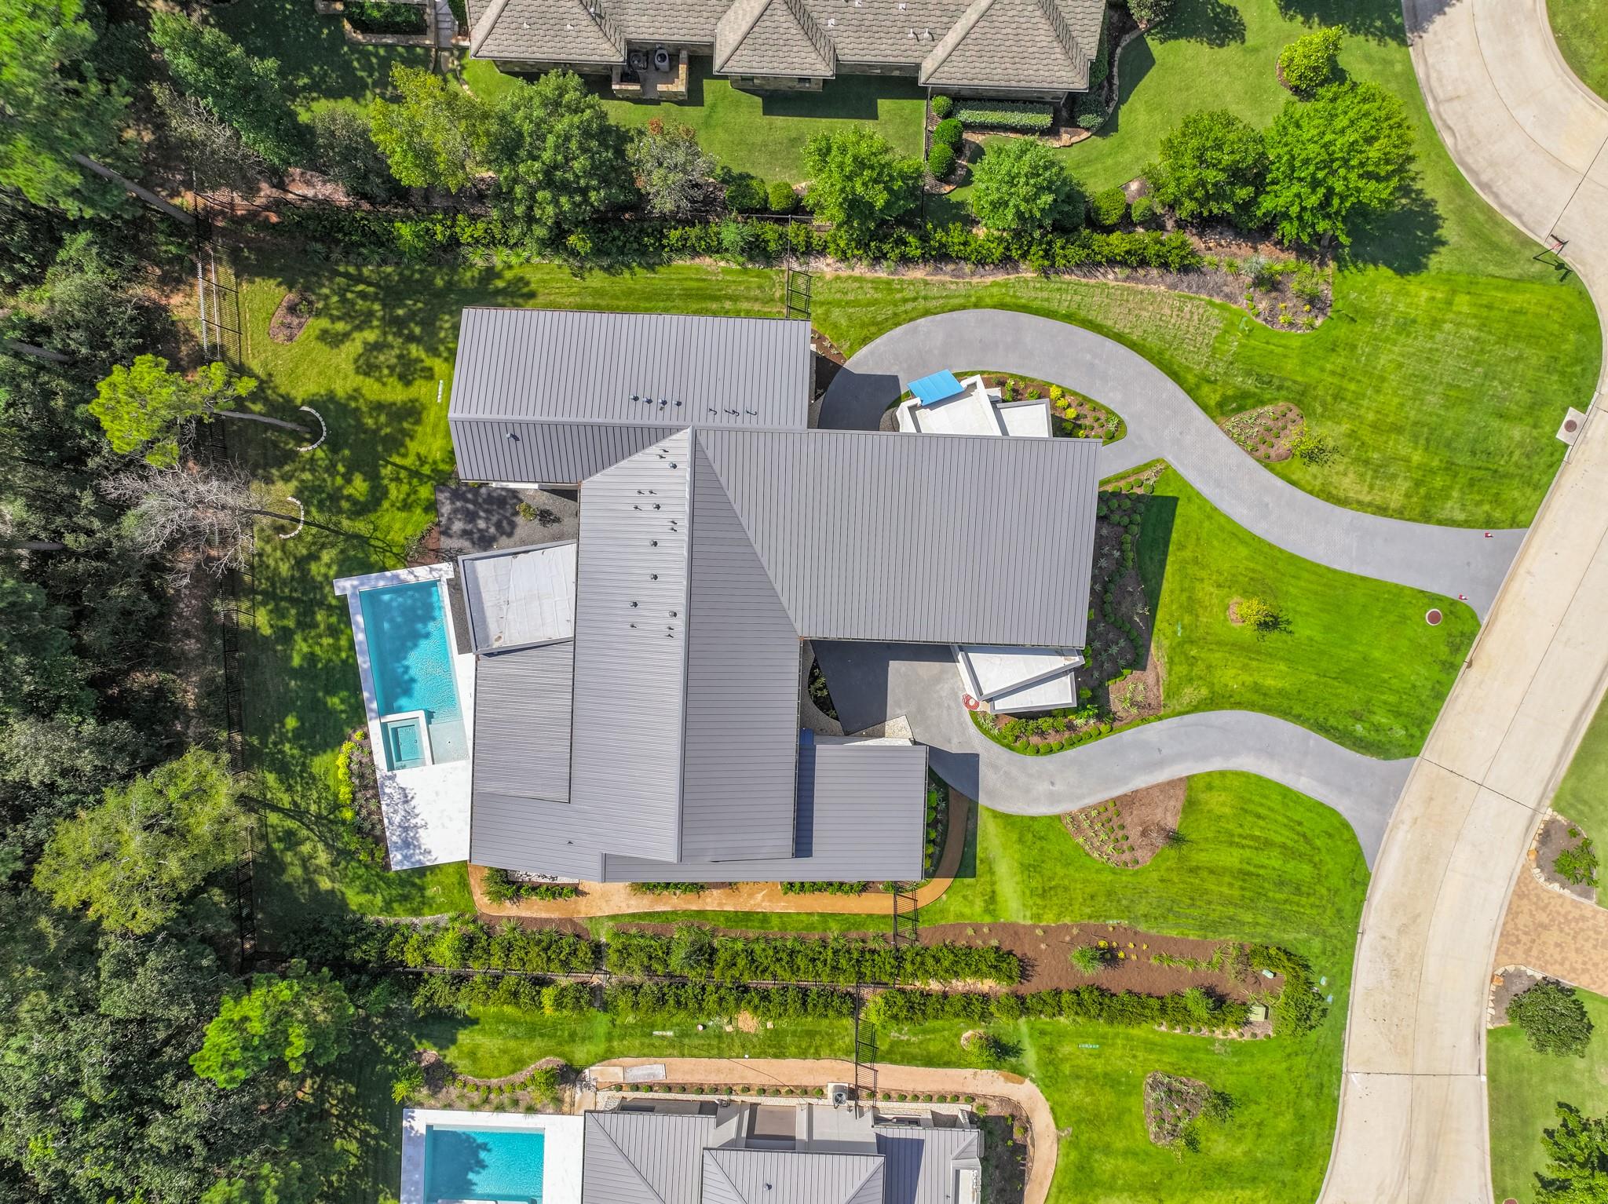
Aerial view of a modern home with a swimming pool, landscaped grounds, and a curved driveway.
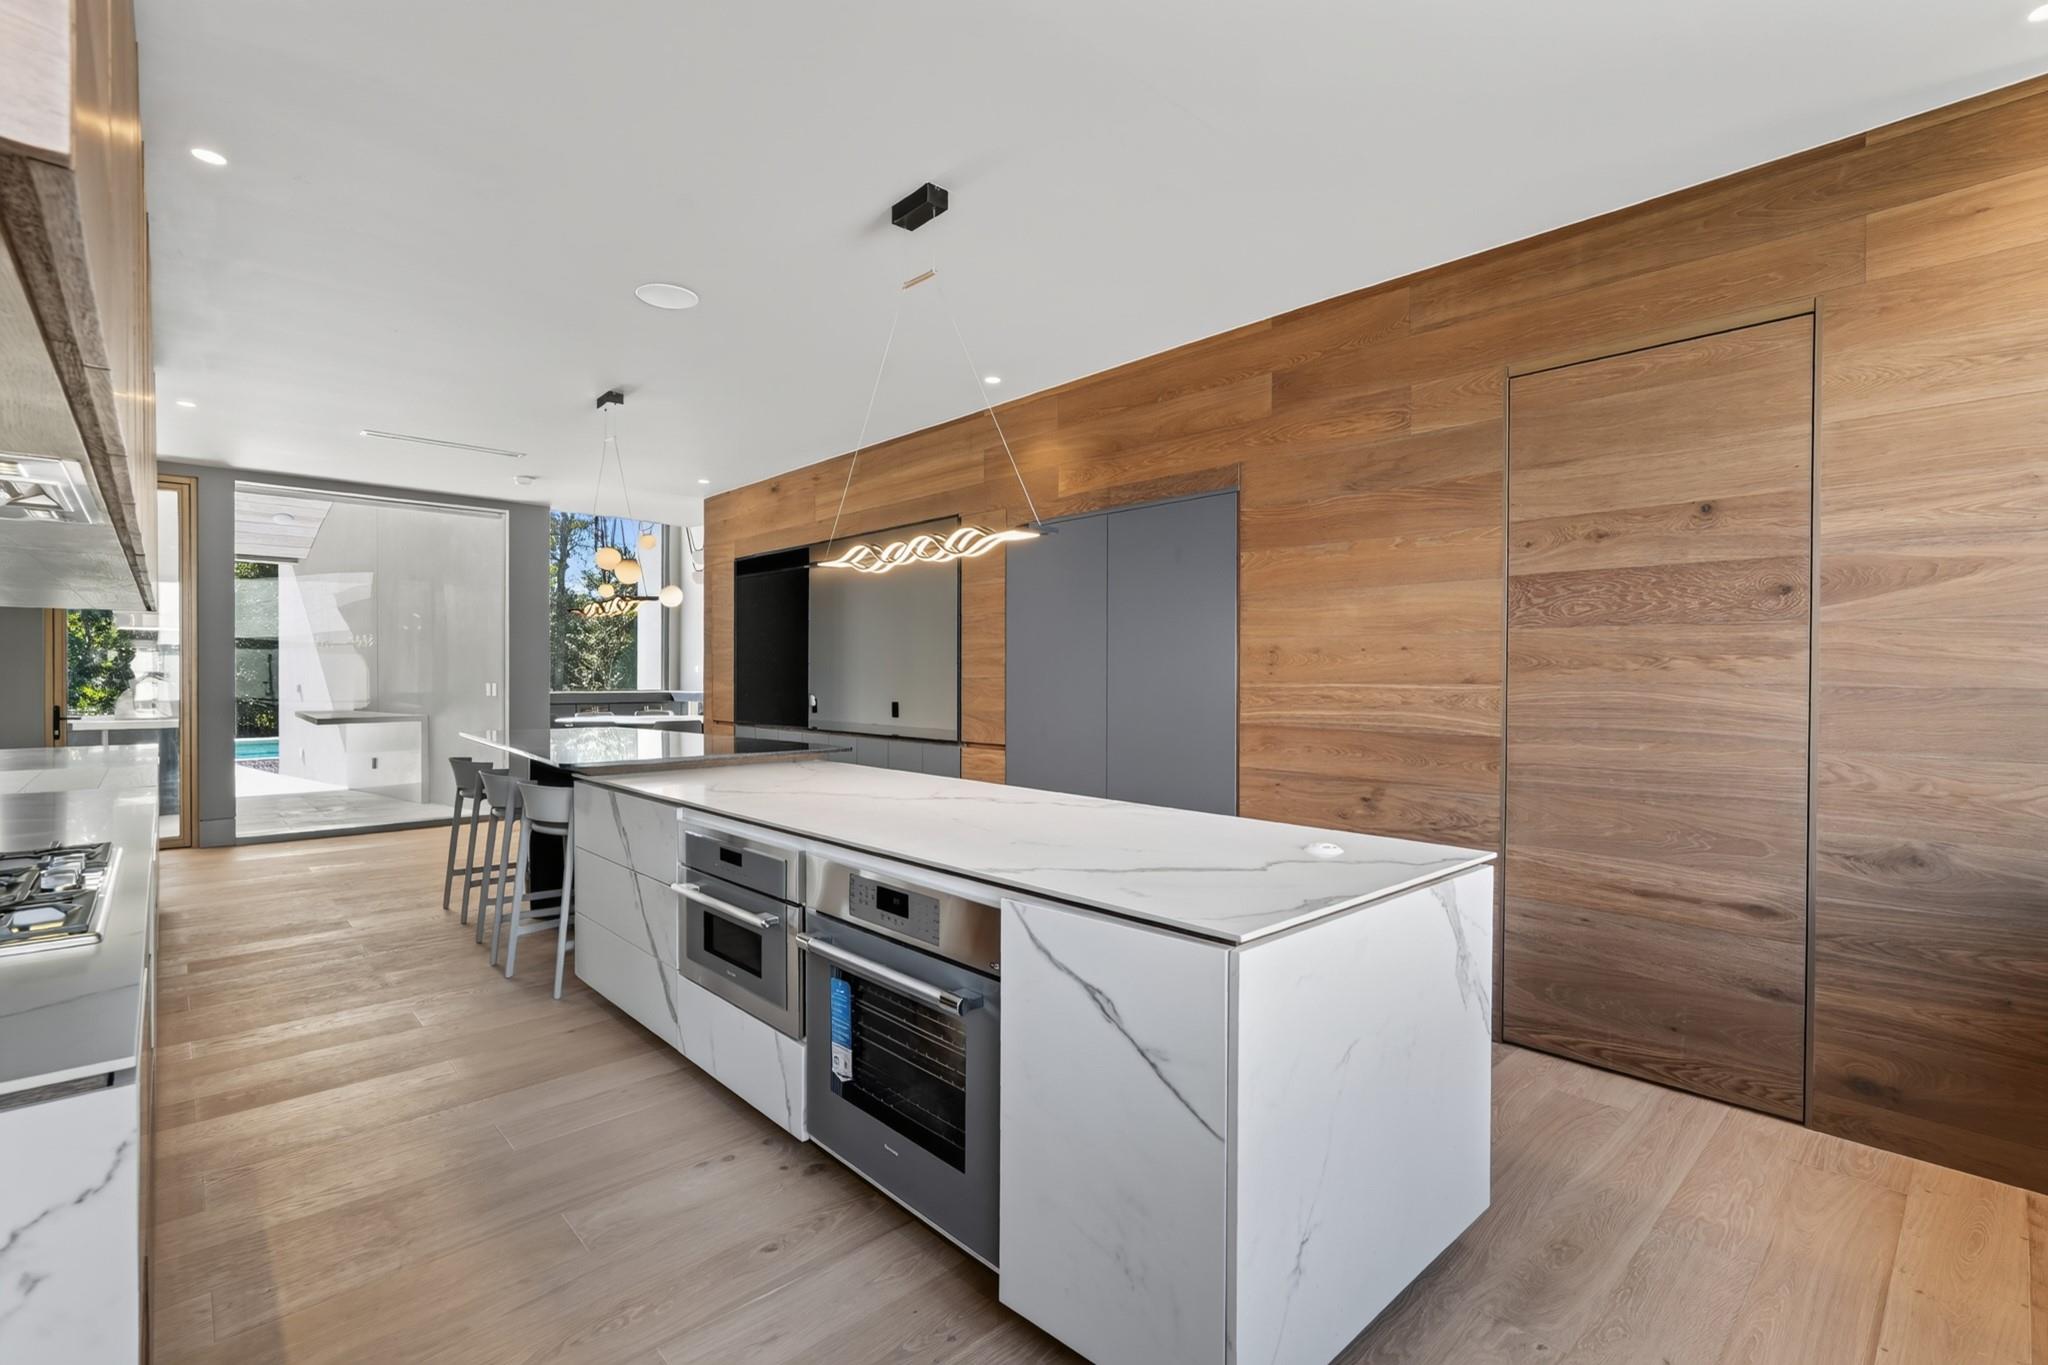
Modern kitchen with a marble island, built-in ovens, and a full-height wood-paneled wall.
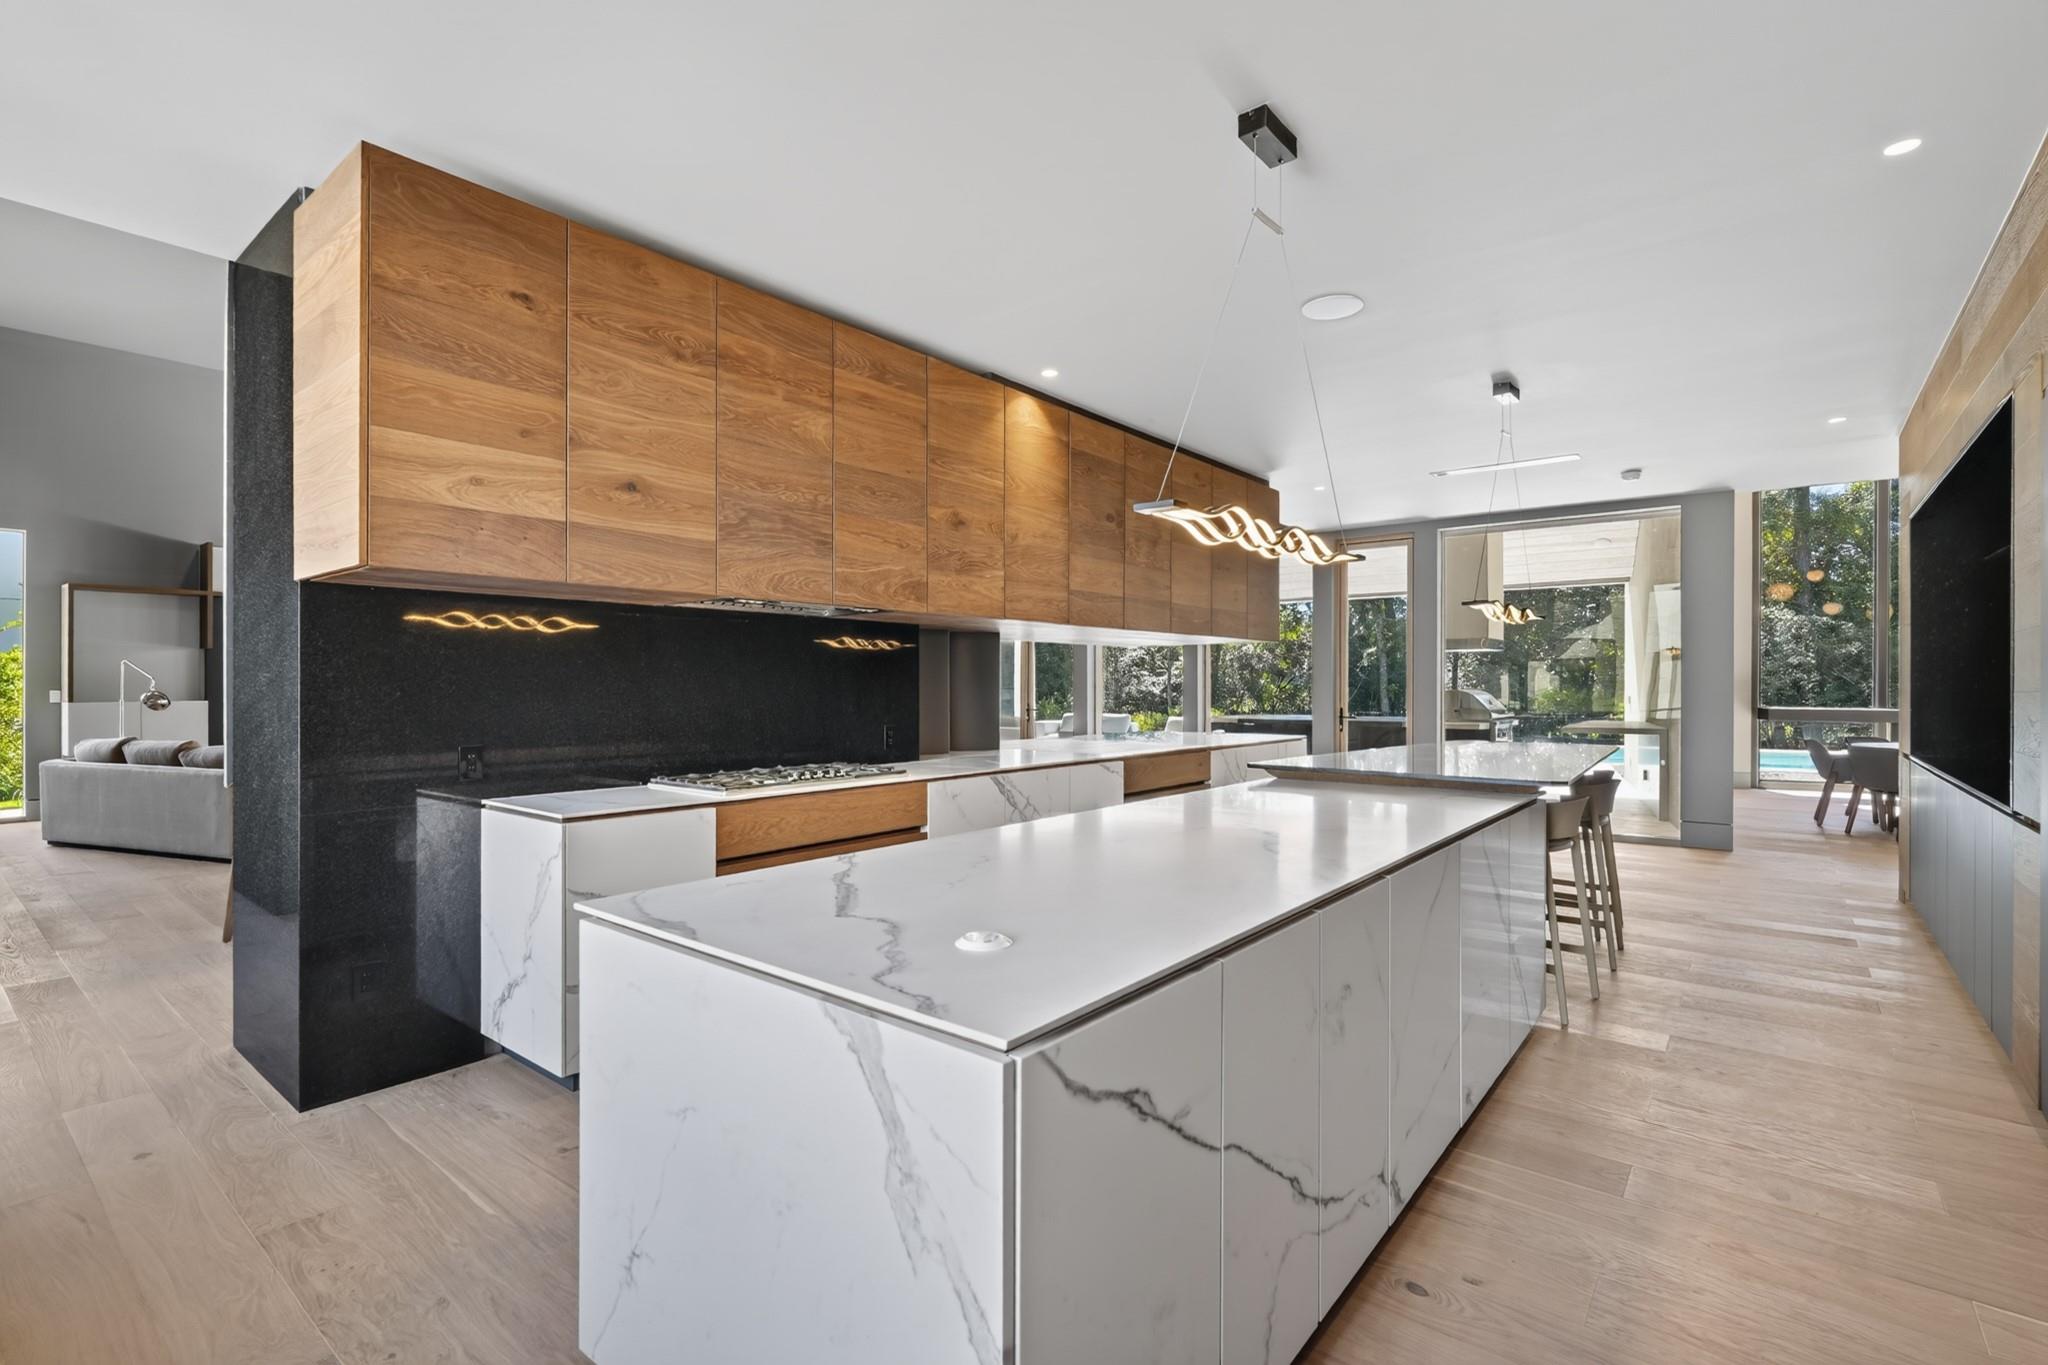
Modern kitchen with a large marble island, oak cabinetry, and black stone backsplash.
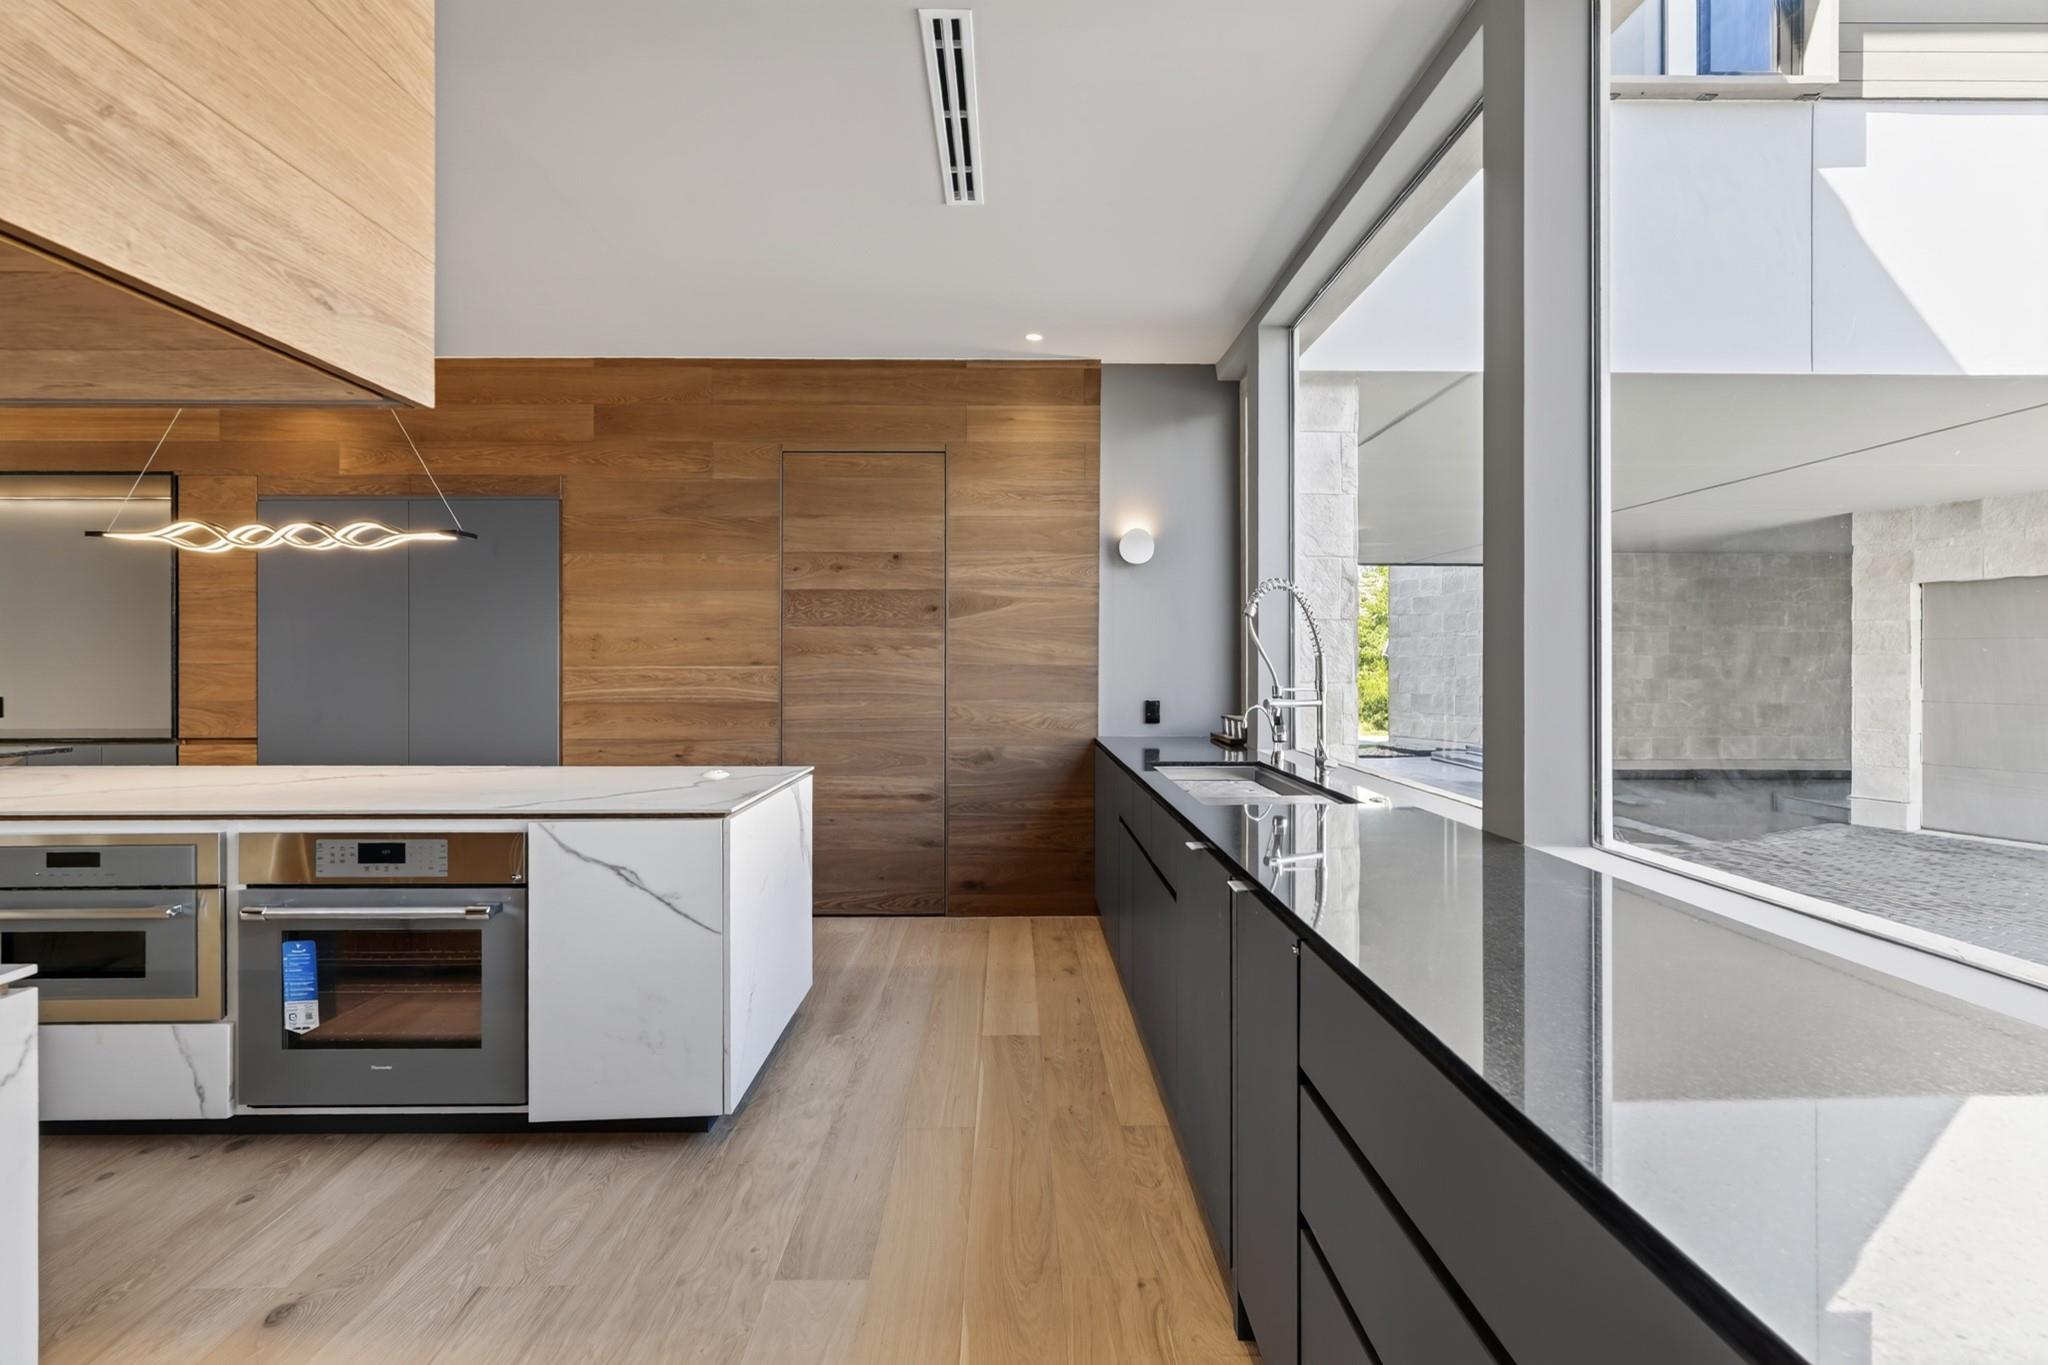
Modern kitchen with a marble island, warm wood cabinetry, dark counters, and floor-to-ceiling windows.
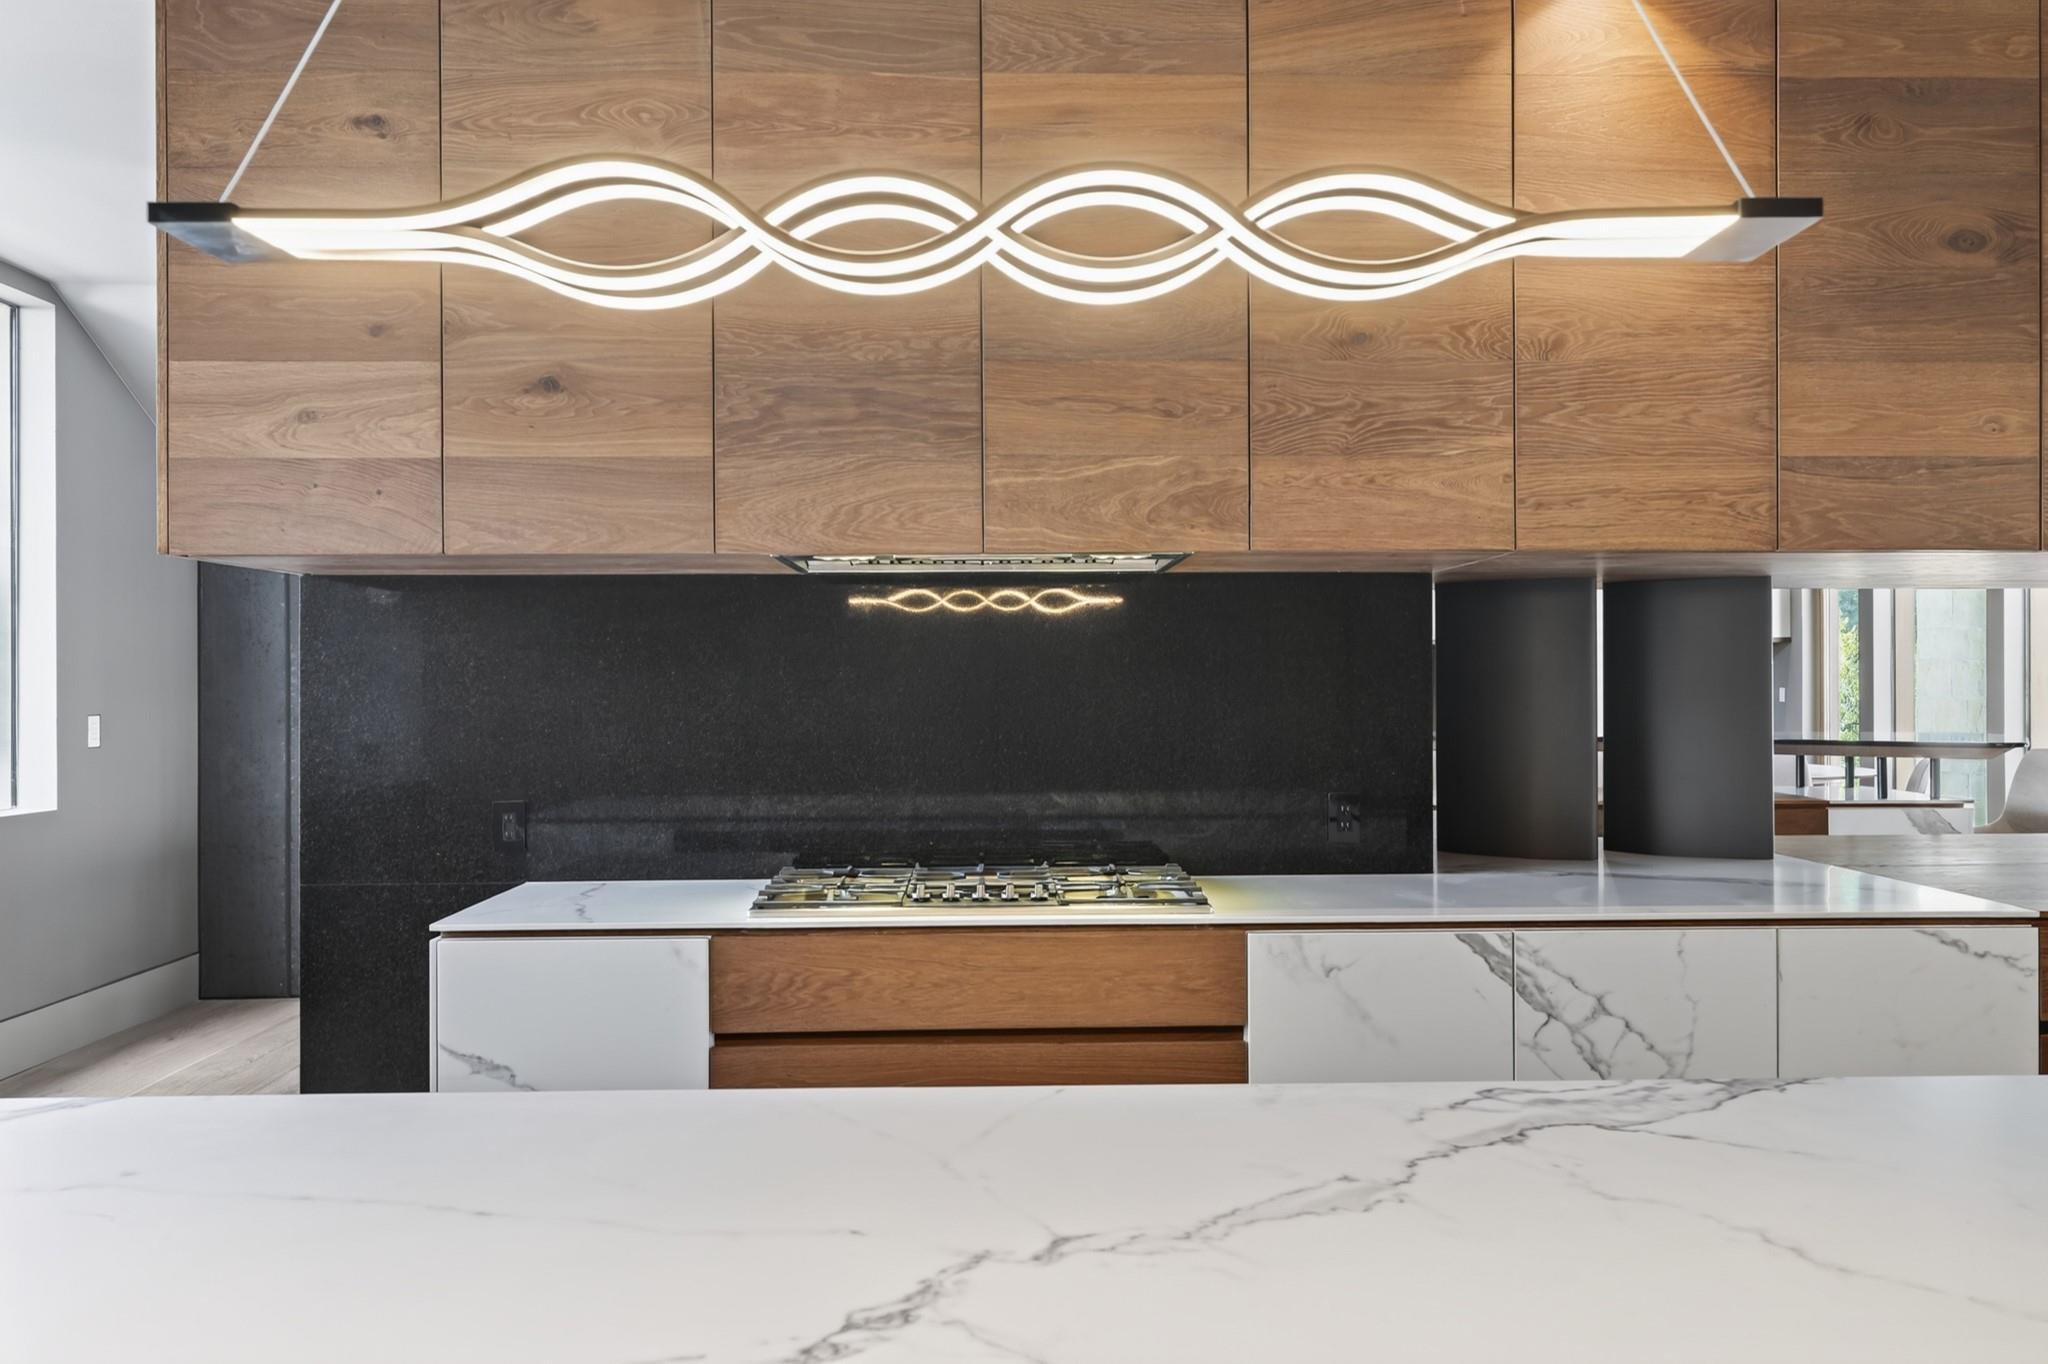
Modern kitchen with oak cabinetry, a black backsplash, and sculptural pendant lighting.
Open-plan kitchen and living area with a marble island, double-height ceiling, and floating staircase.
Modern kitchen island with white marble front, wood cabinetry, and pendant lights.
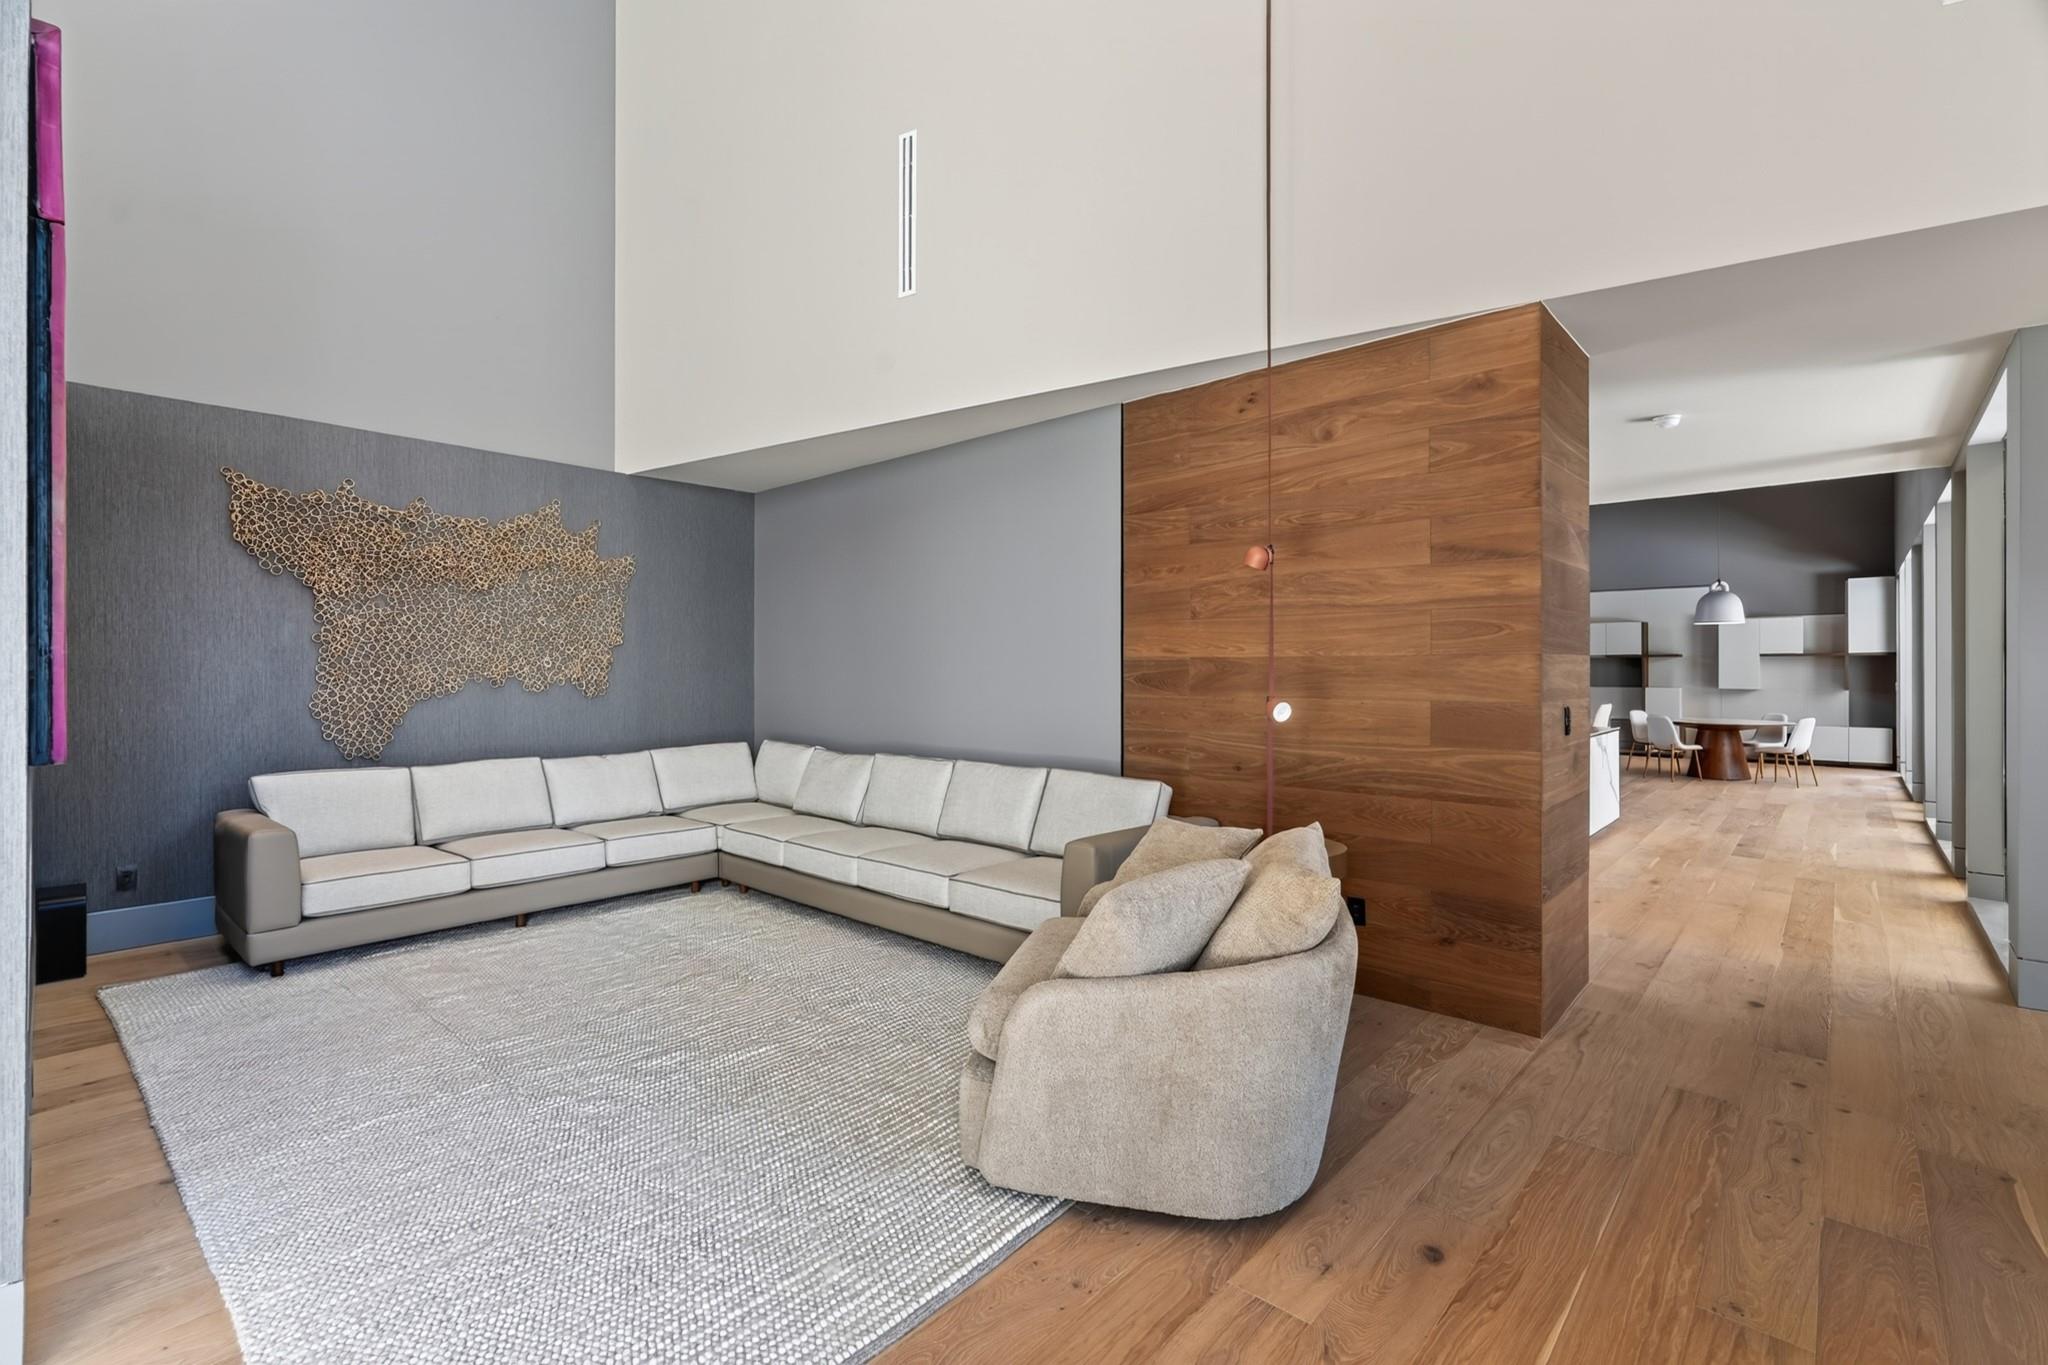
Modern living room with a pale sectional, sculptural wall art, and wood-paneled divider opening to the dining area.
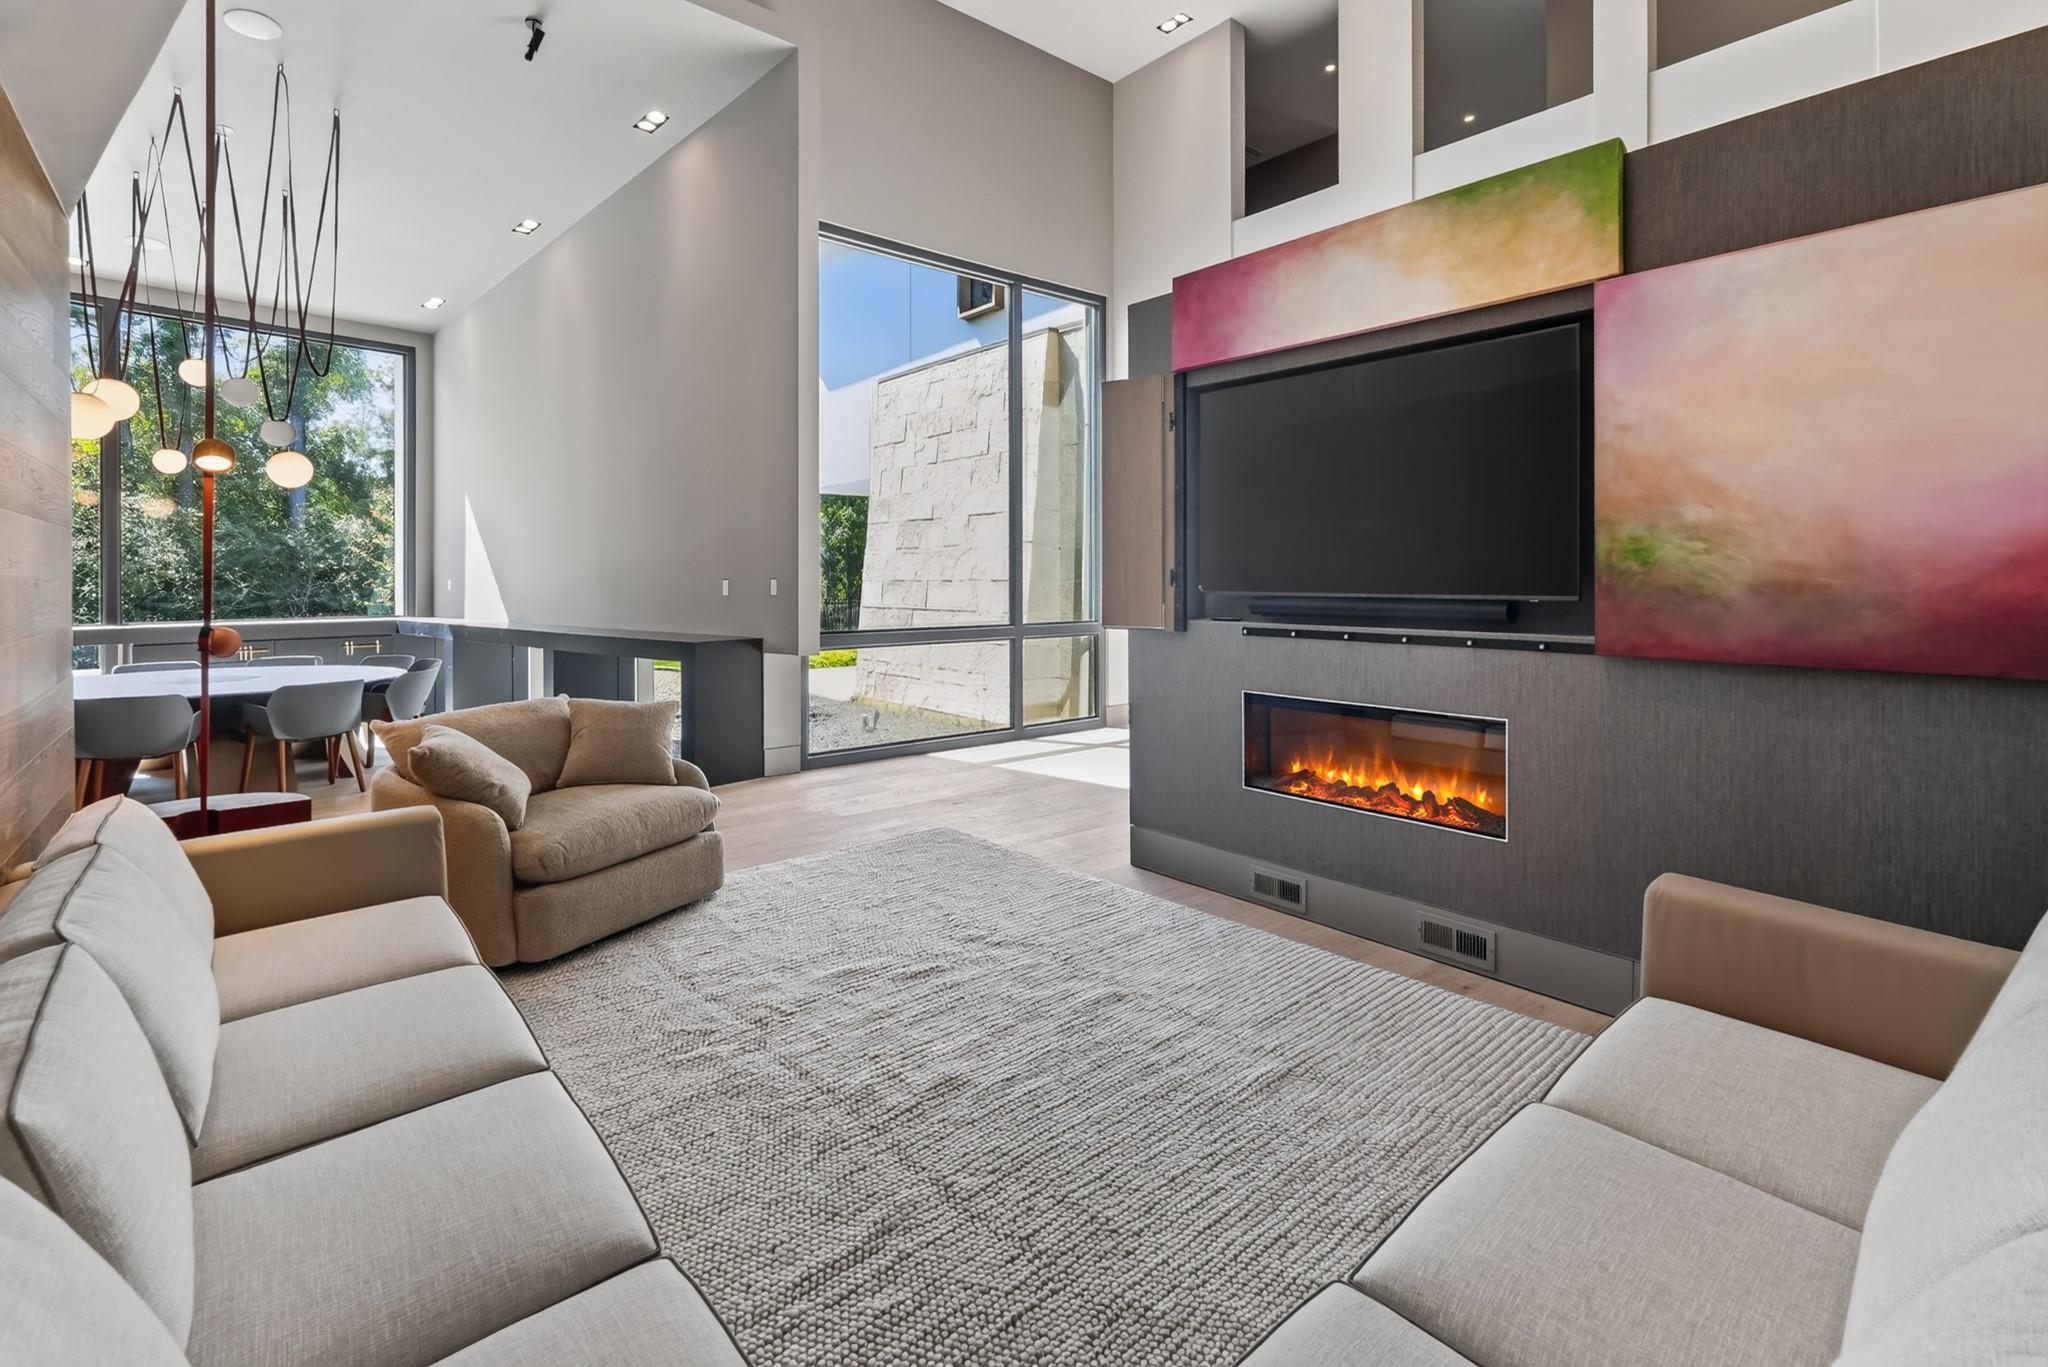
Modern living room with a double-height ceiling, large windows, and a fireplace beneath a mounted television.
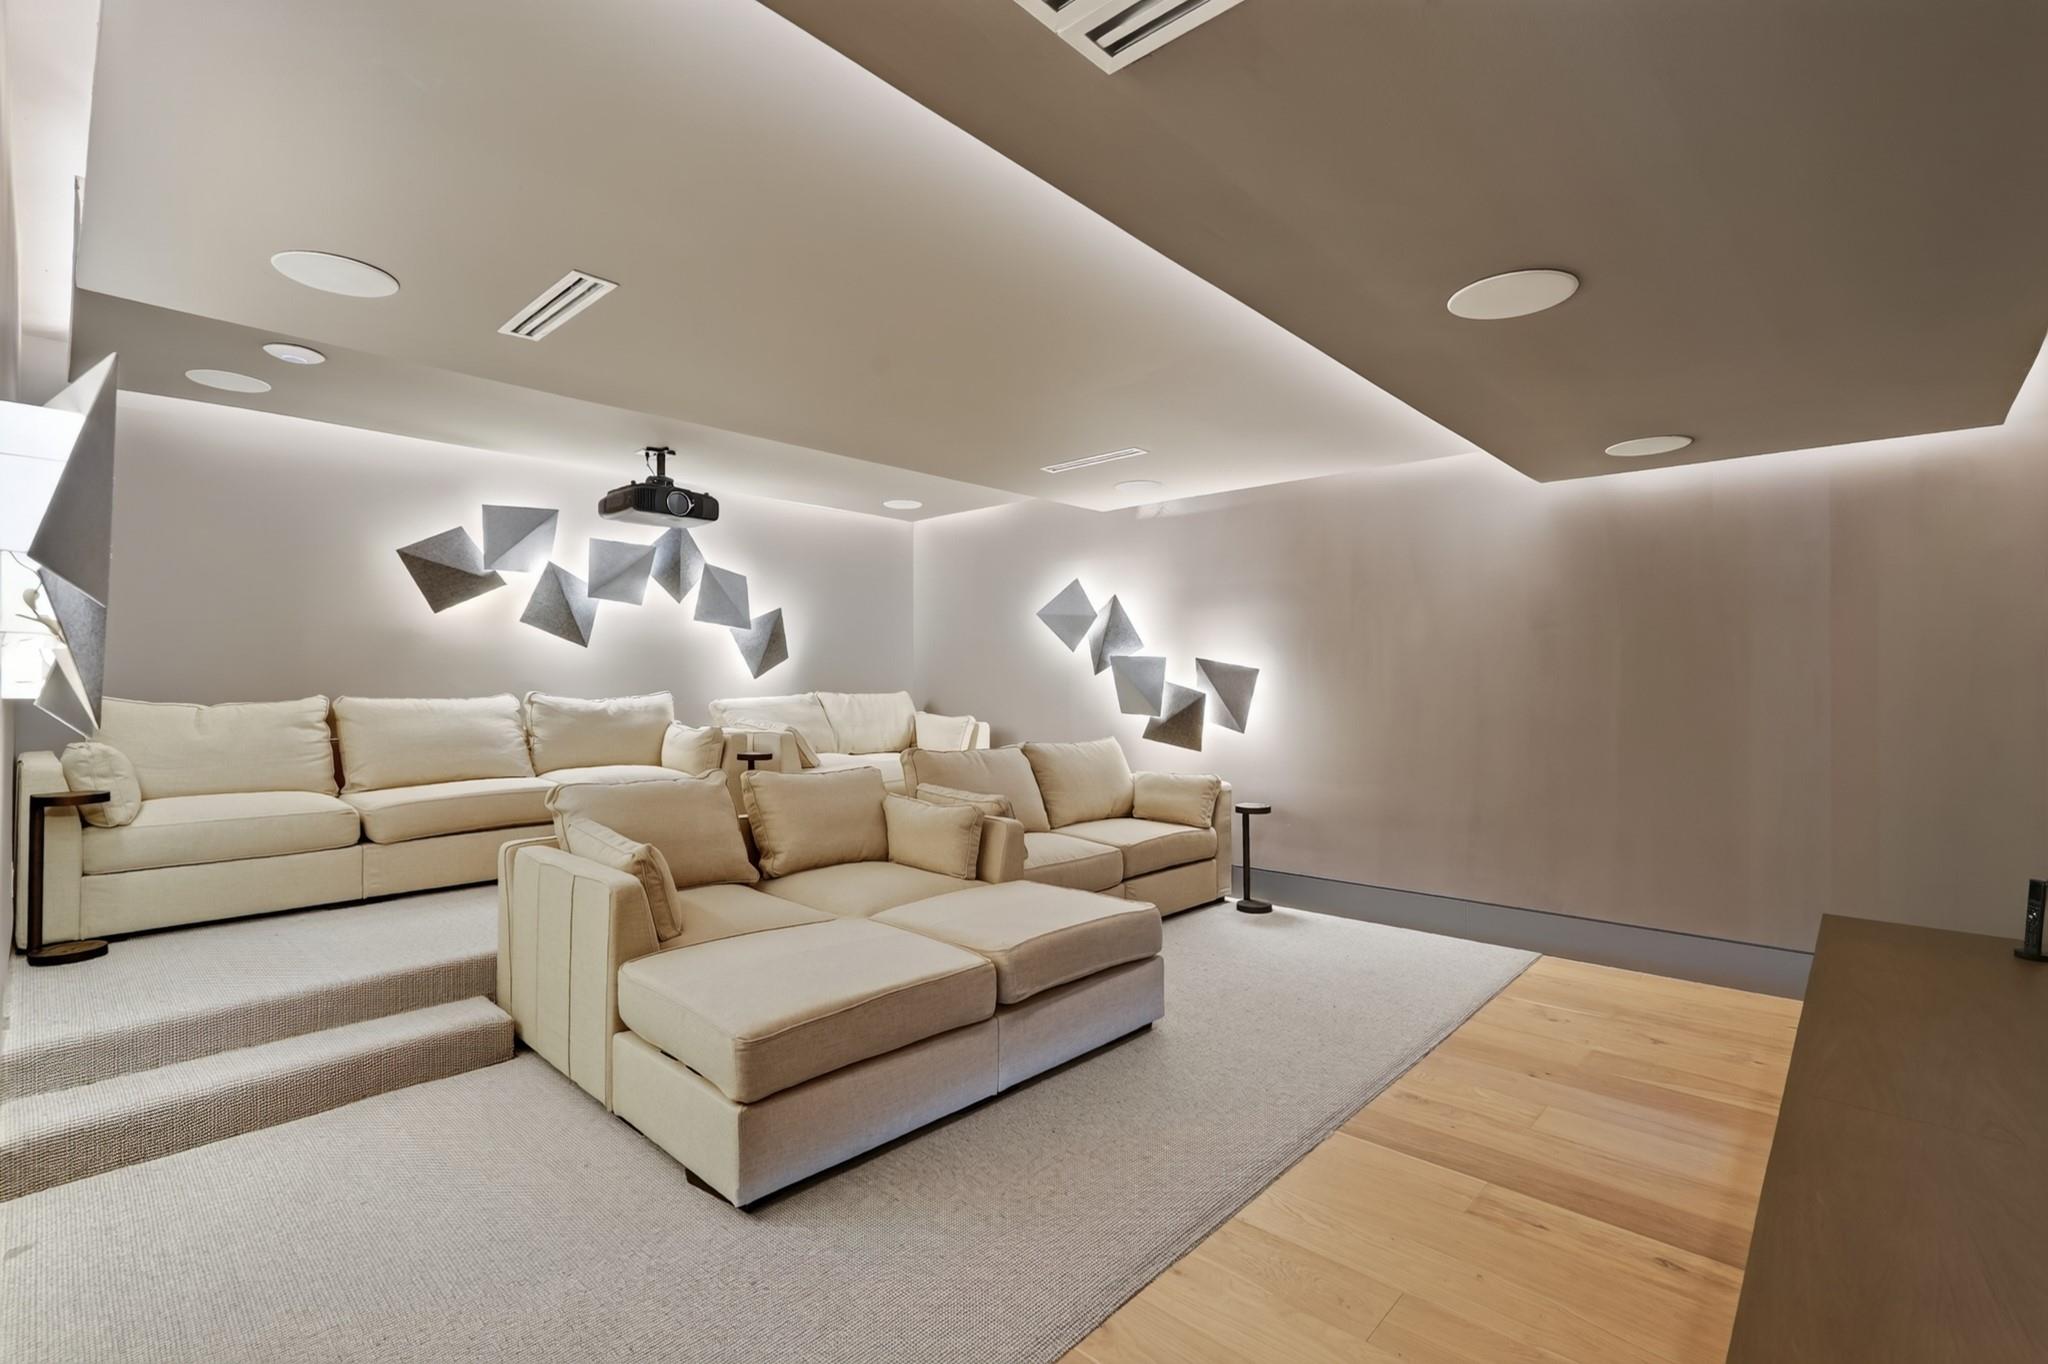
Home theater with tiered seating, cream sectional sofas, ceiling projector, and geometric wall lighting.
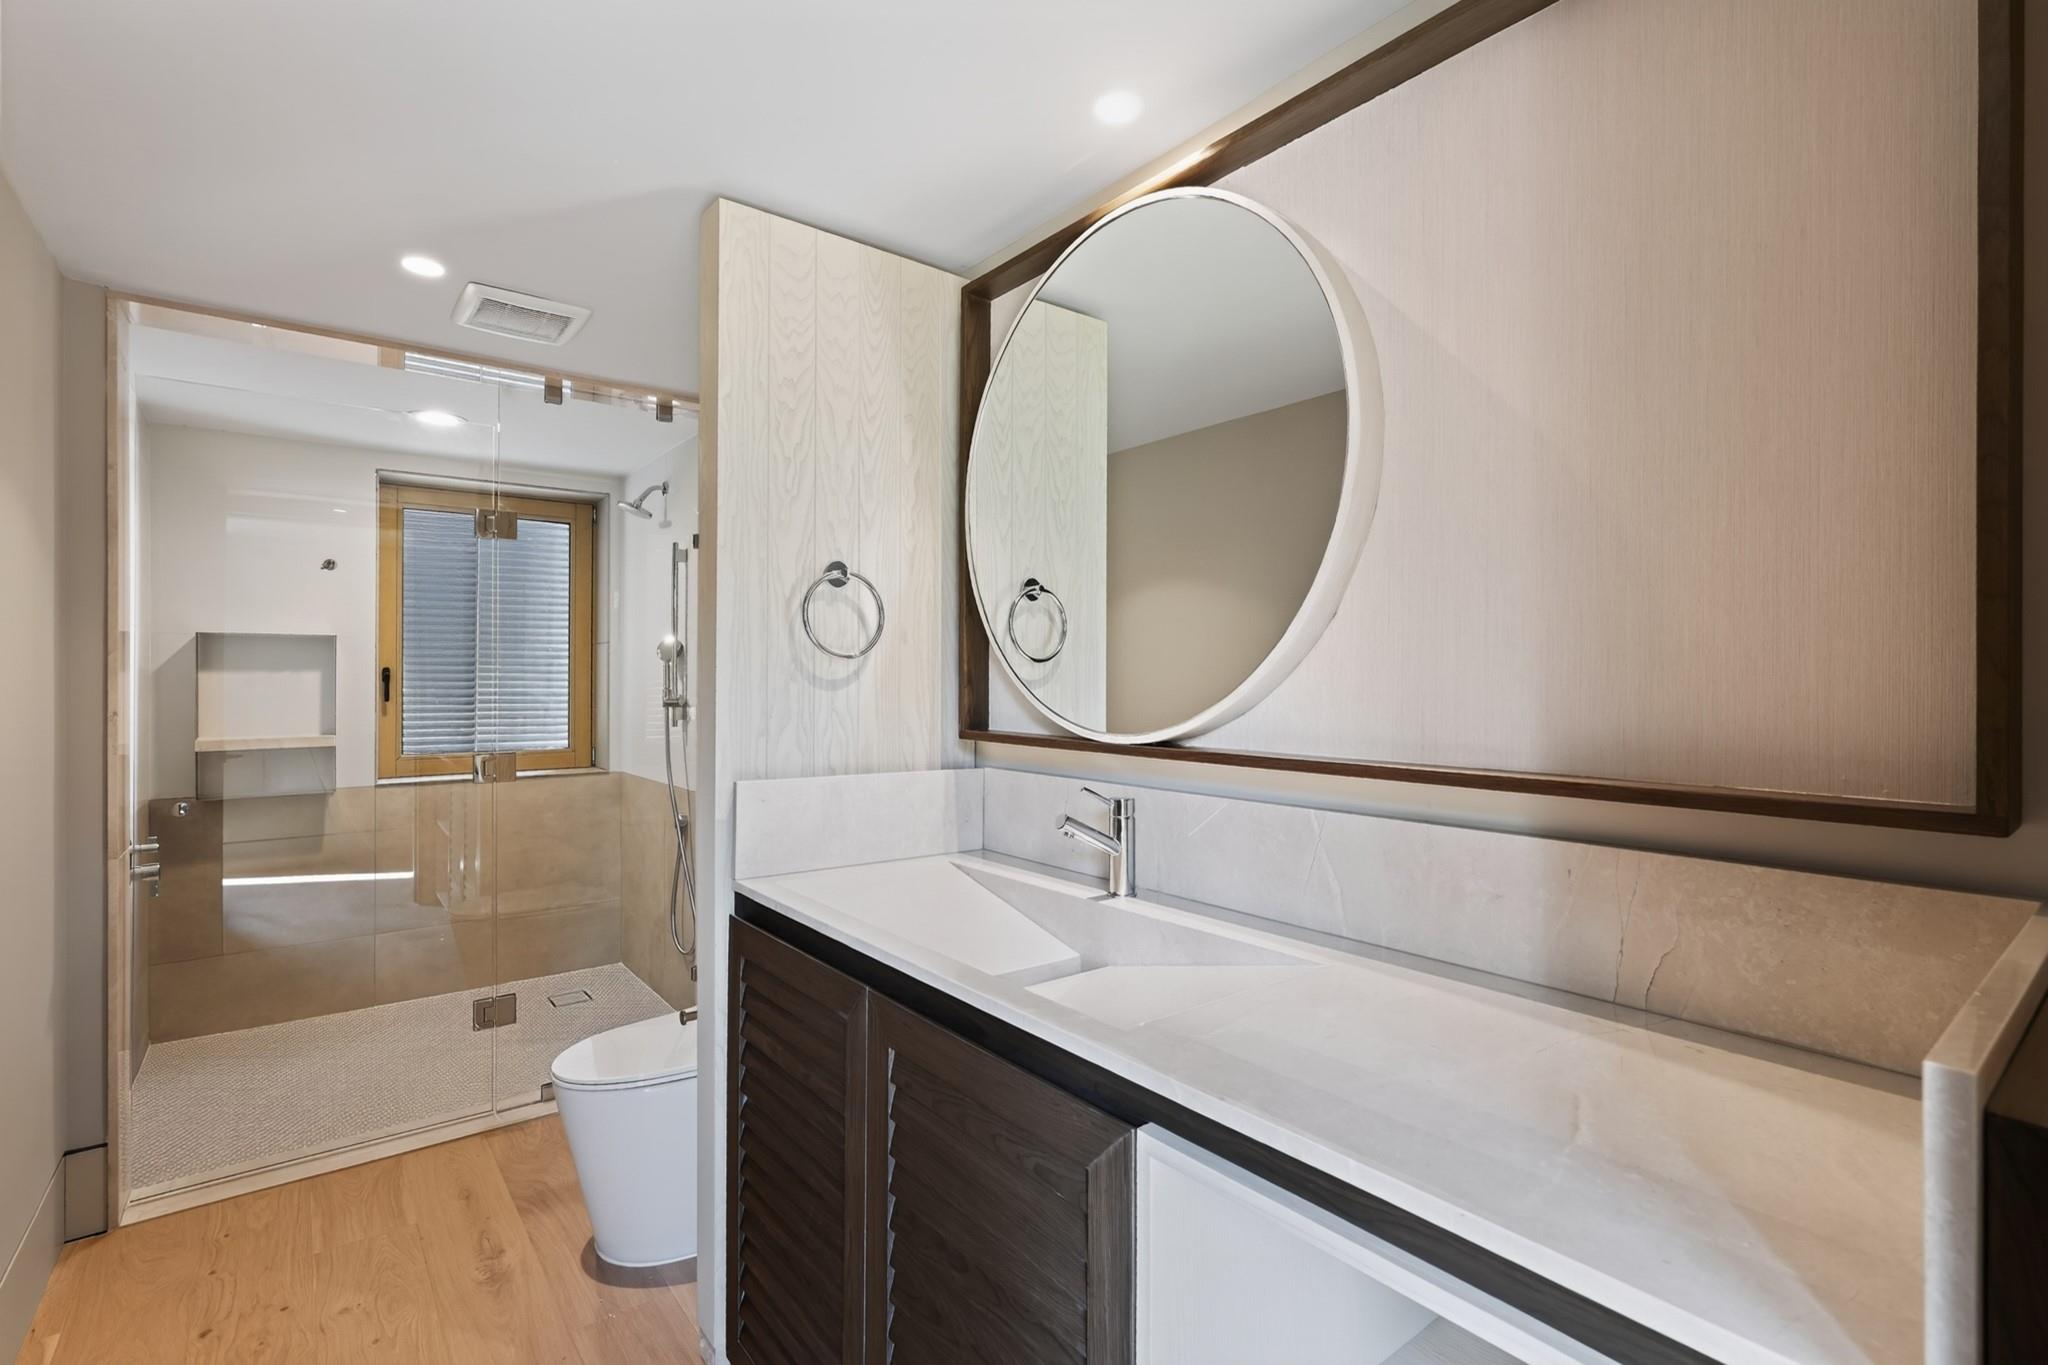
Modern bathroom with a double vanity, round mirror, glass-enclosed shower, and wood-look flooring.
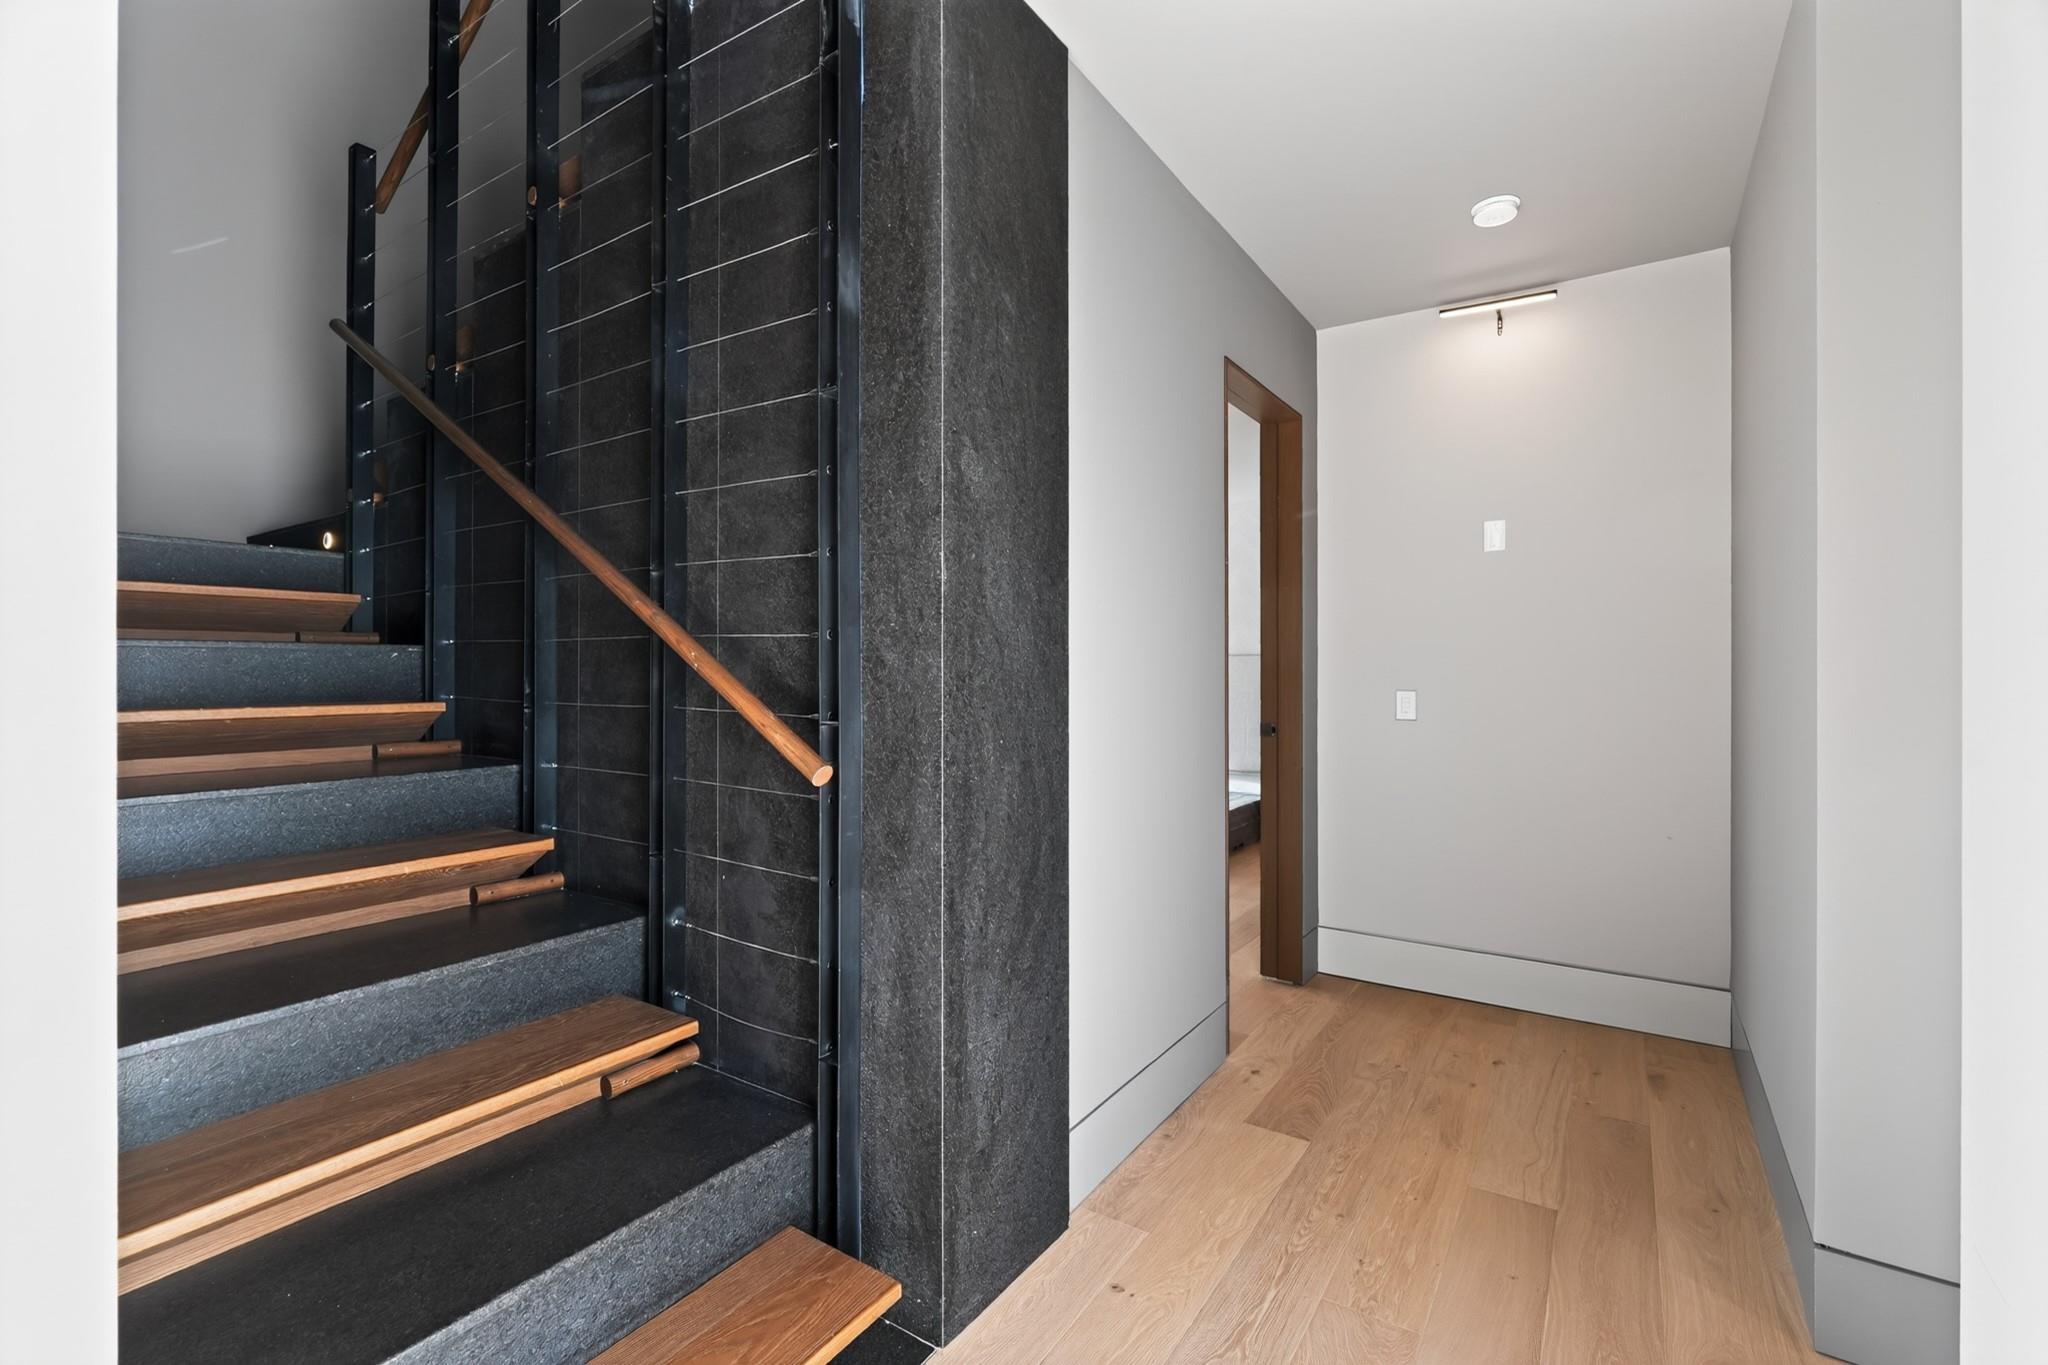
Entry hall with dark stone staircase, wood treads, and a slim wooden handrail.
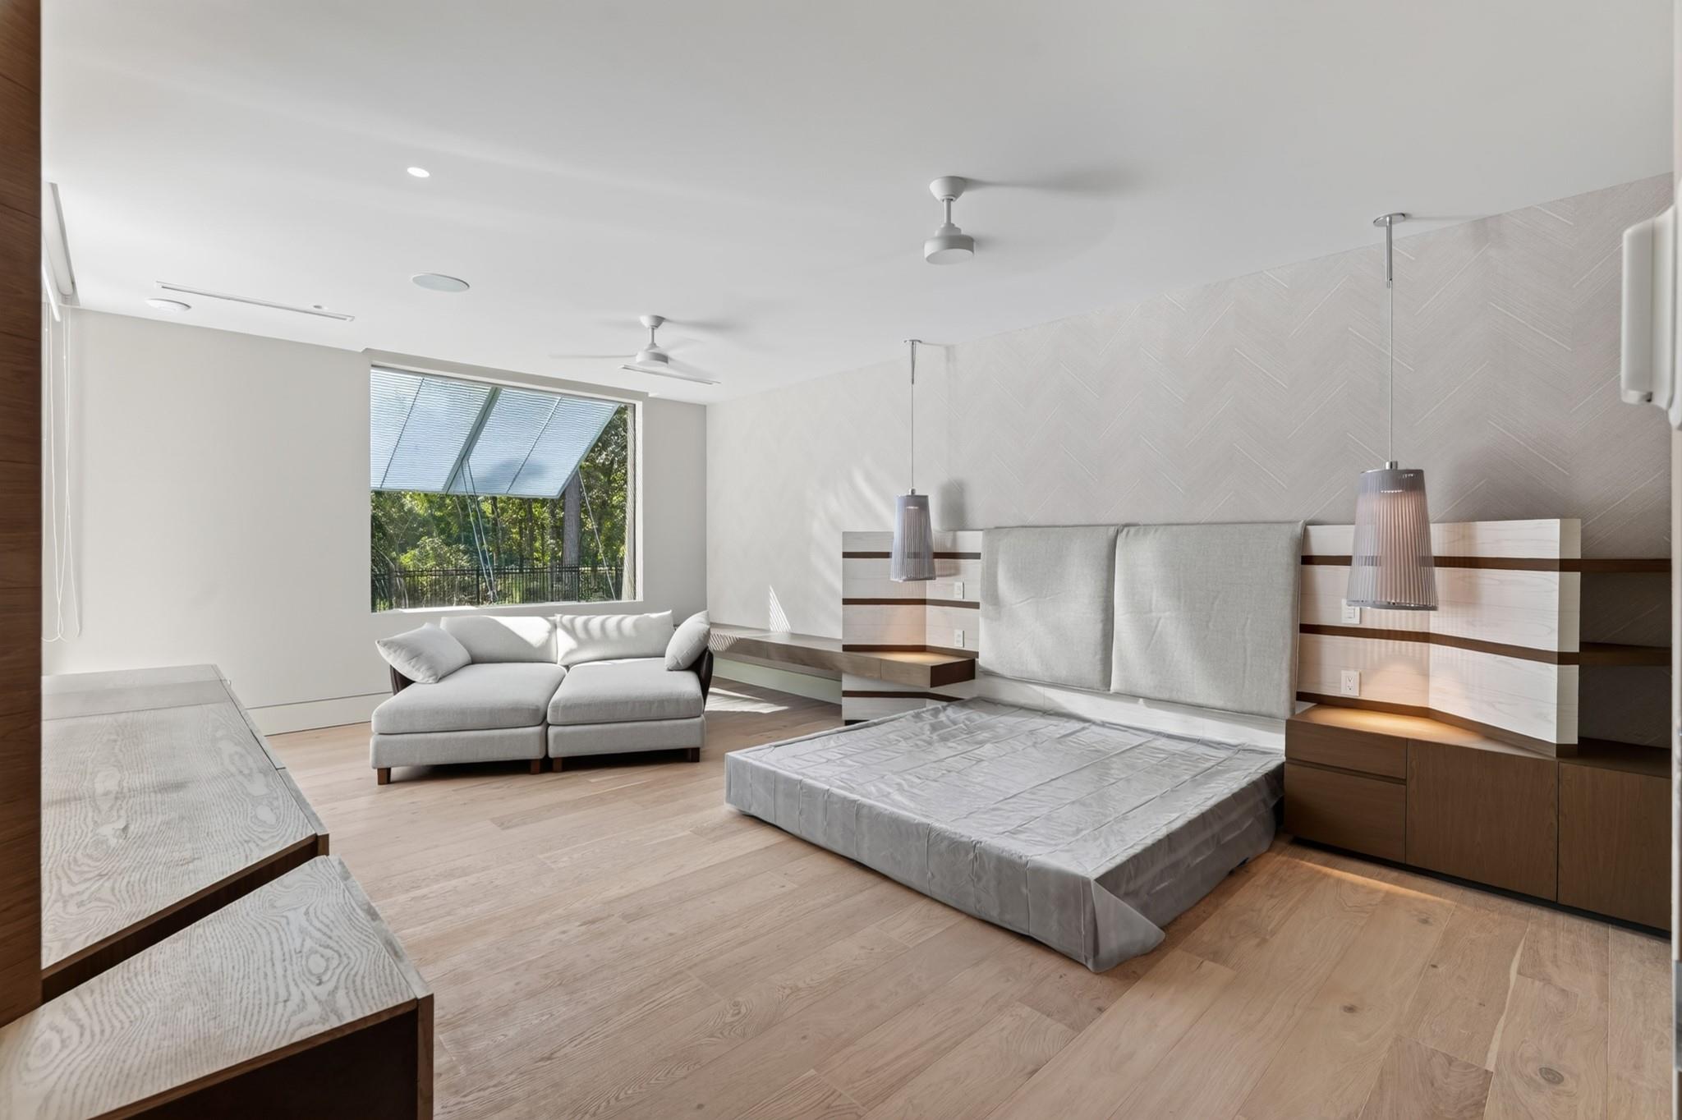
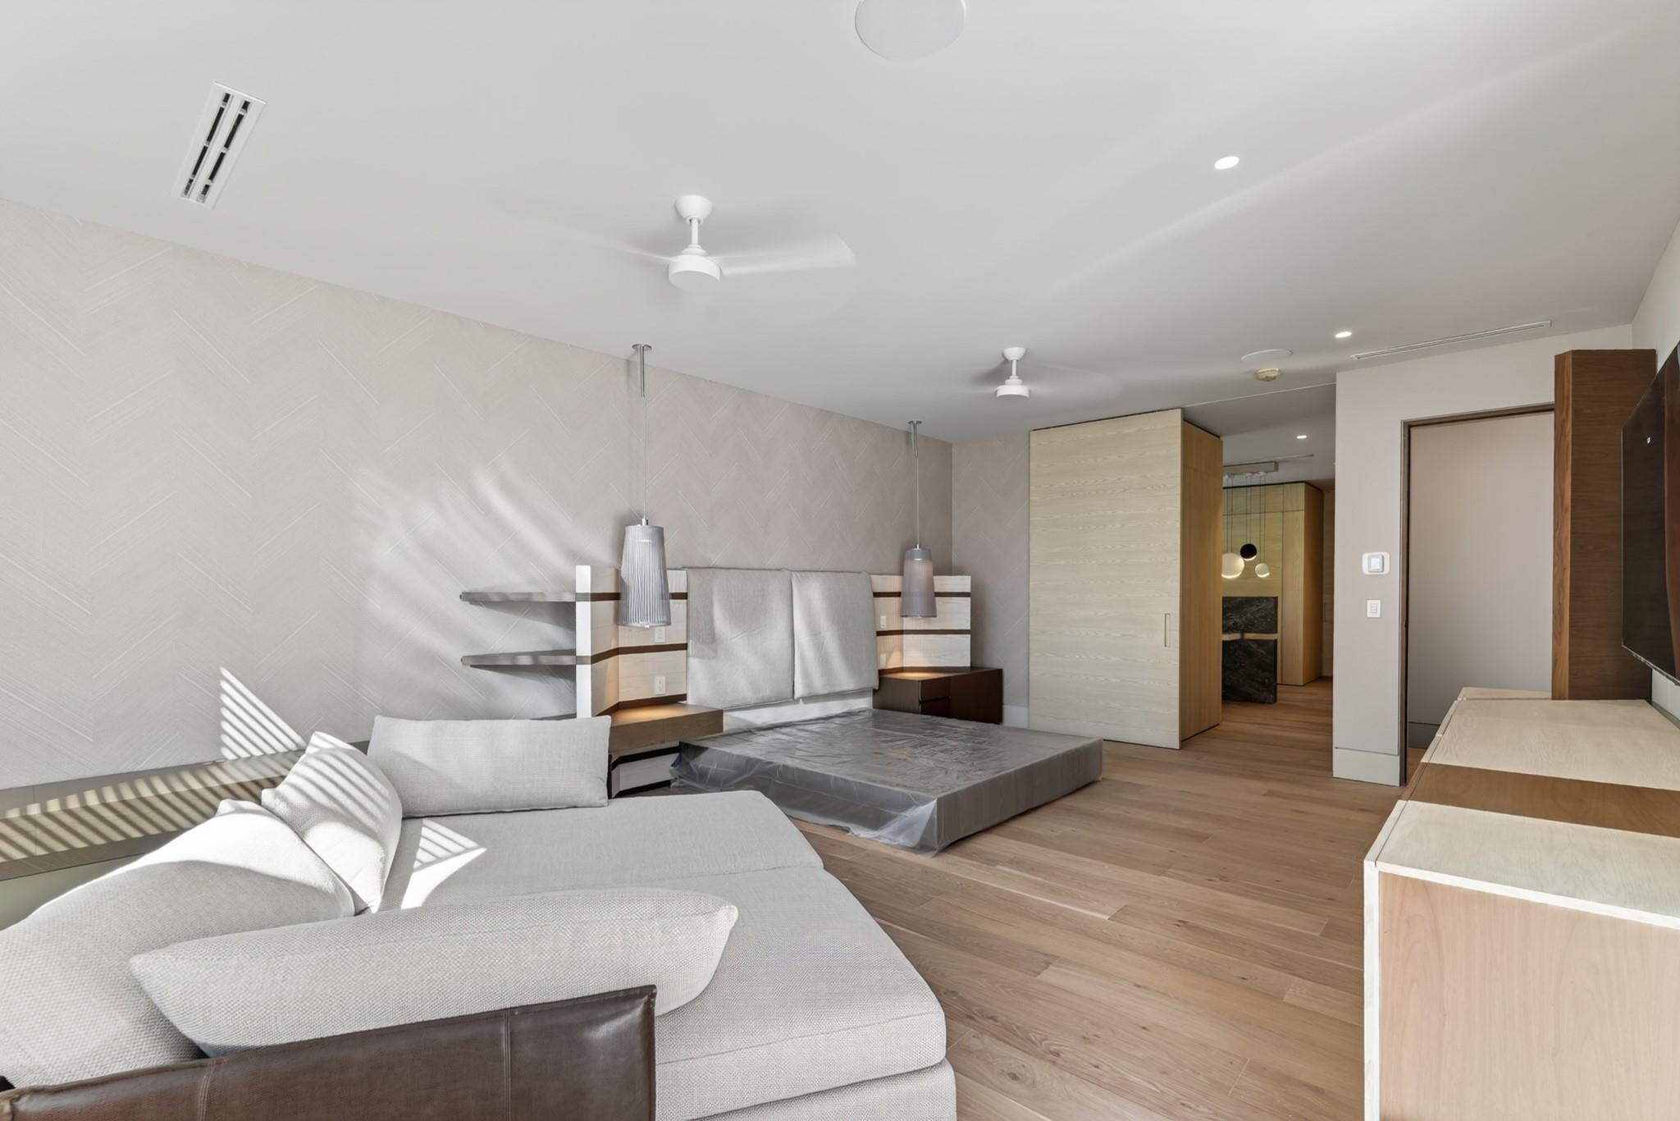
Modern bedroom with a low platform bed, built-in wood headboard, and window-side chaise.
Modern bedroom with a low platform bed, sectional sofa, and pale wood finishes.
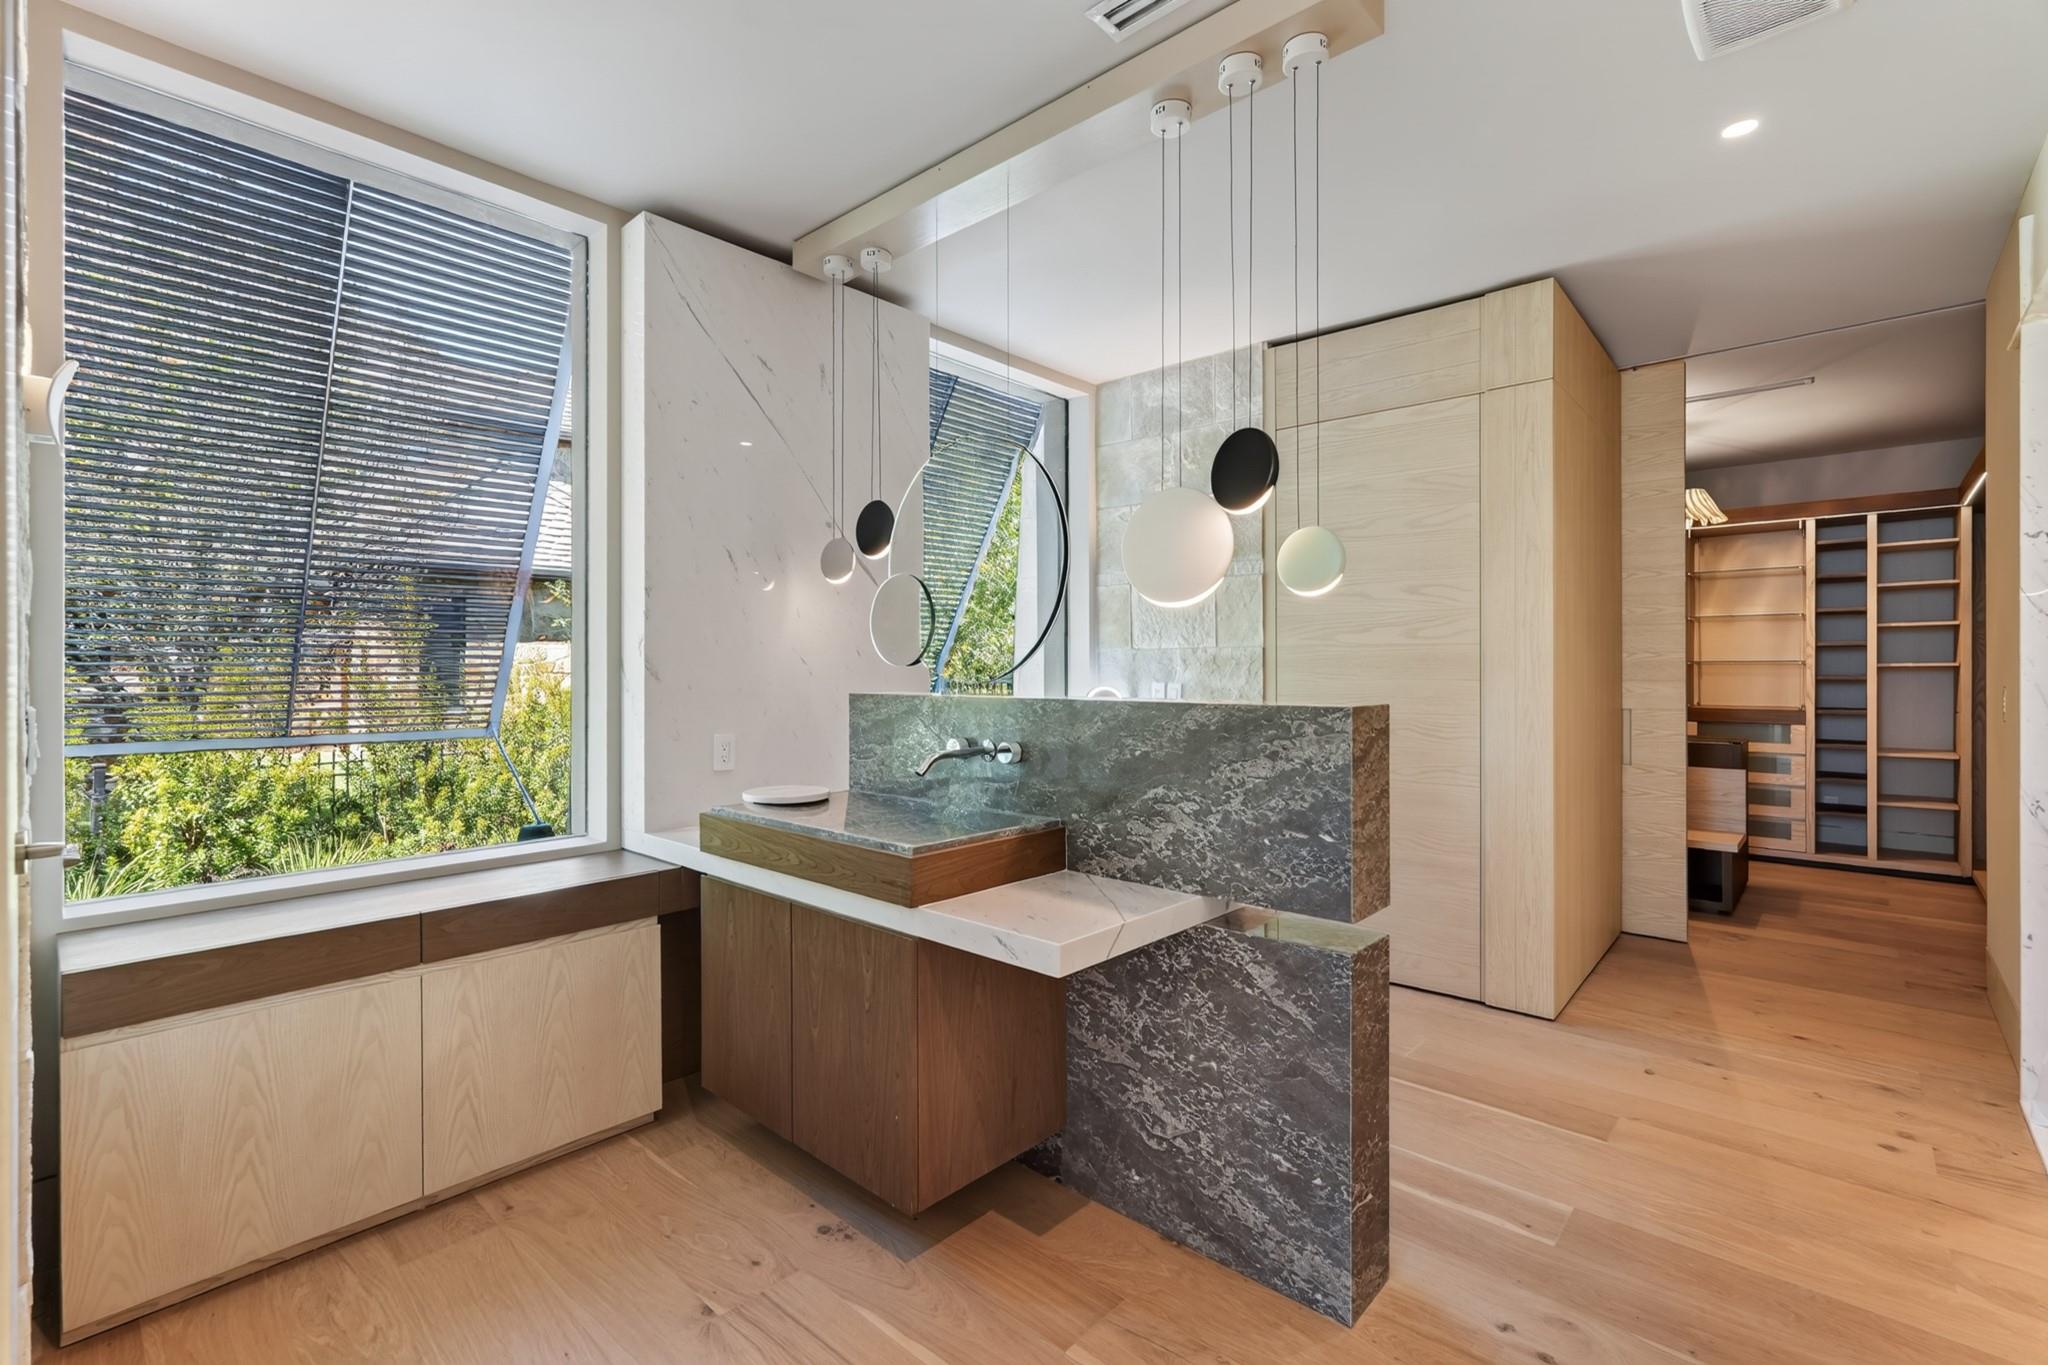
Modern bathroom vanity with a sculptural stone sink, pendant lights, and a large window overlooking greenery.
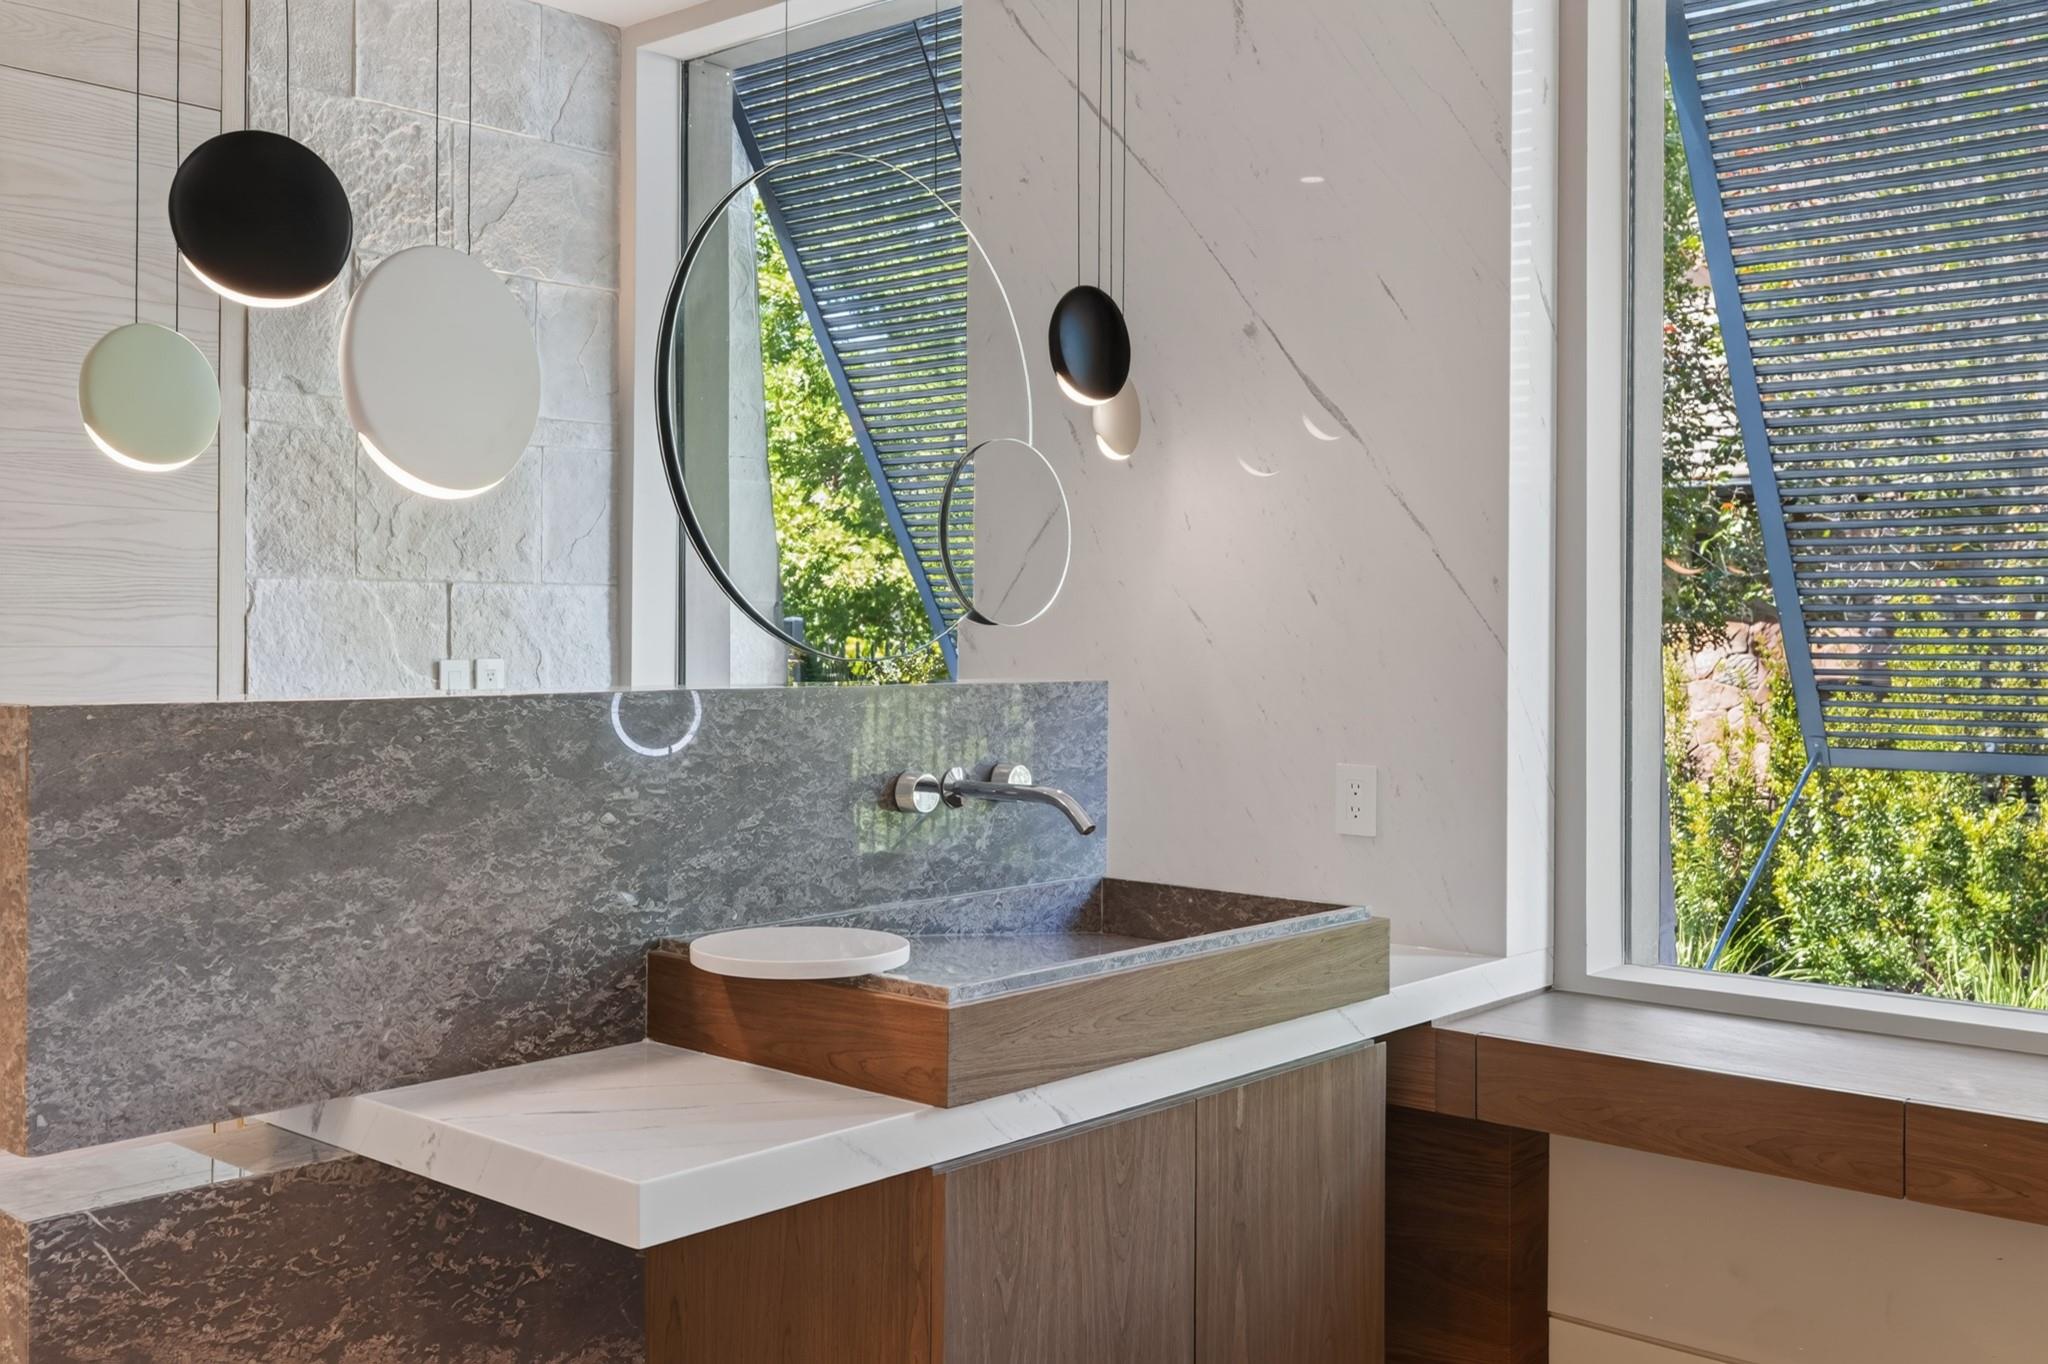
Modern bathroom vanity with a floating stone basin, round mirrors, pendant lights, and garden views.
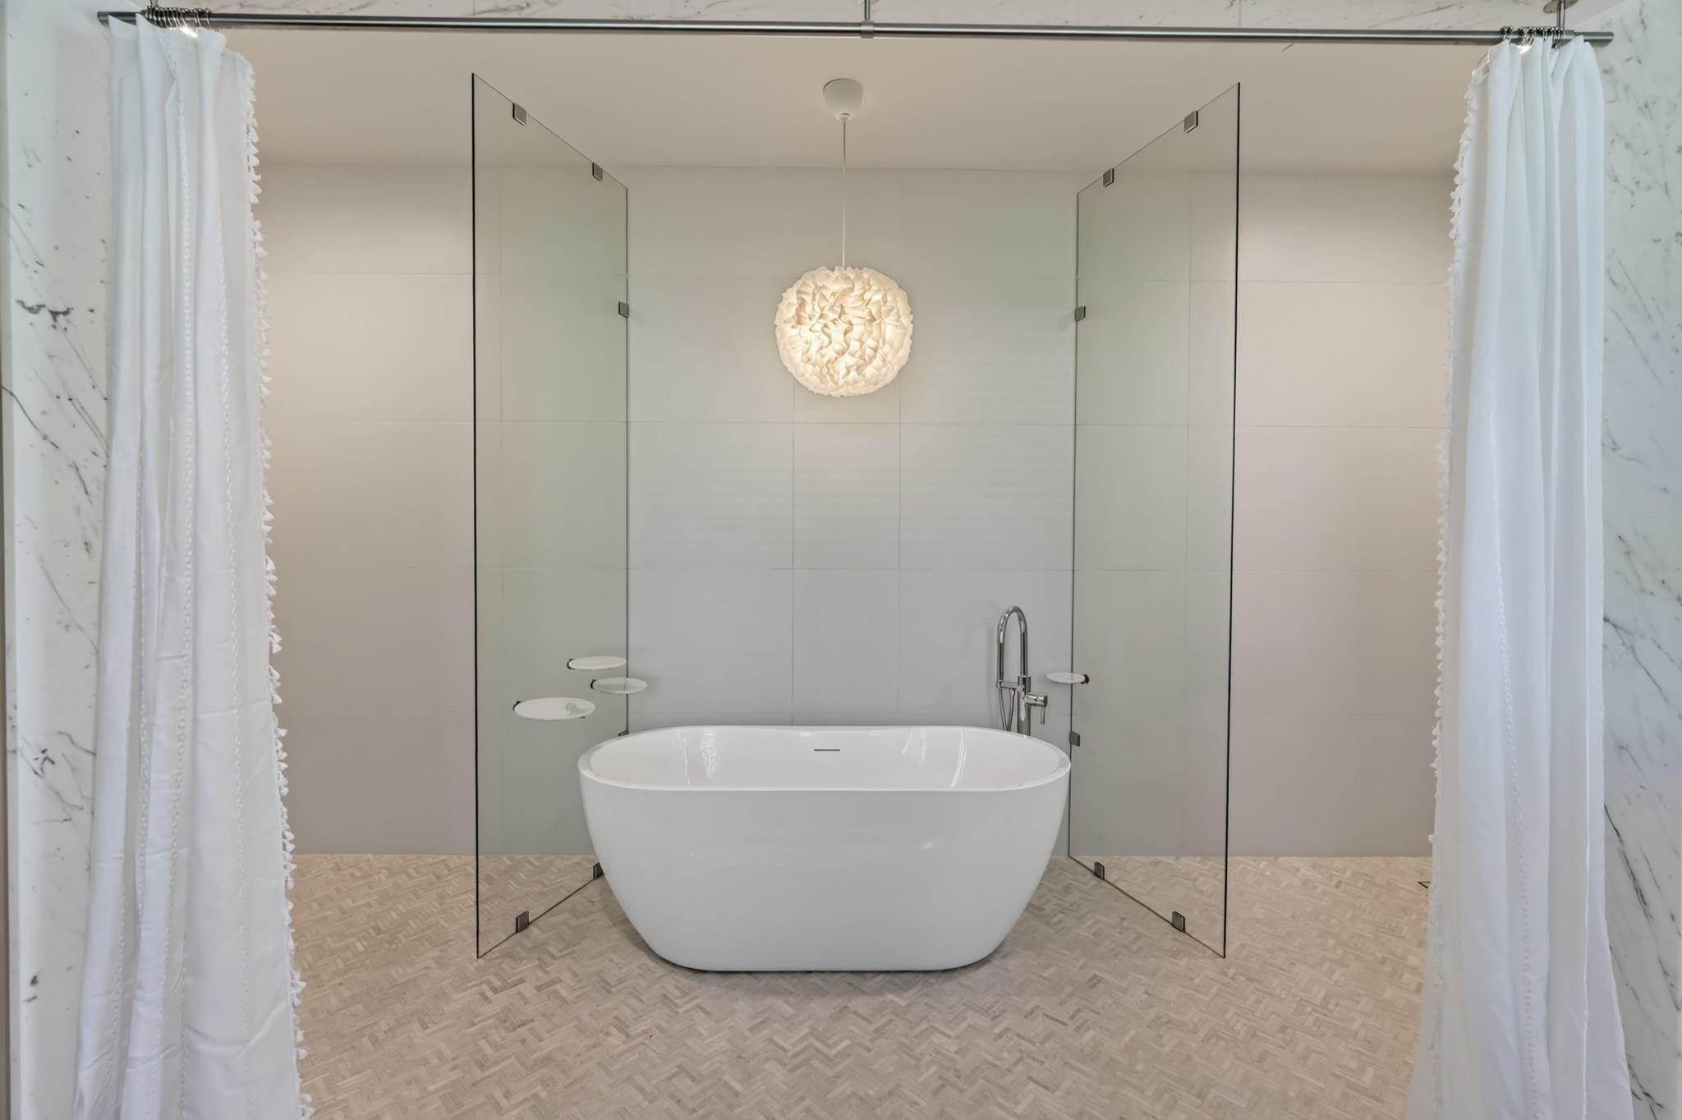
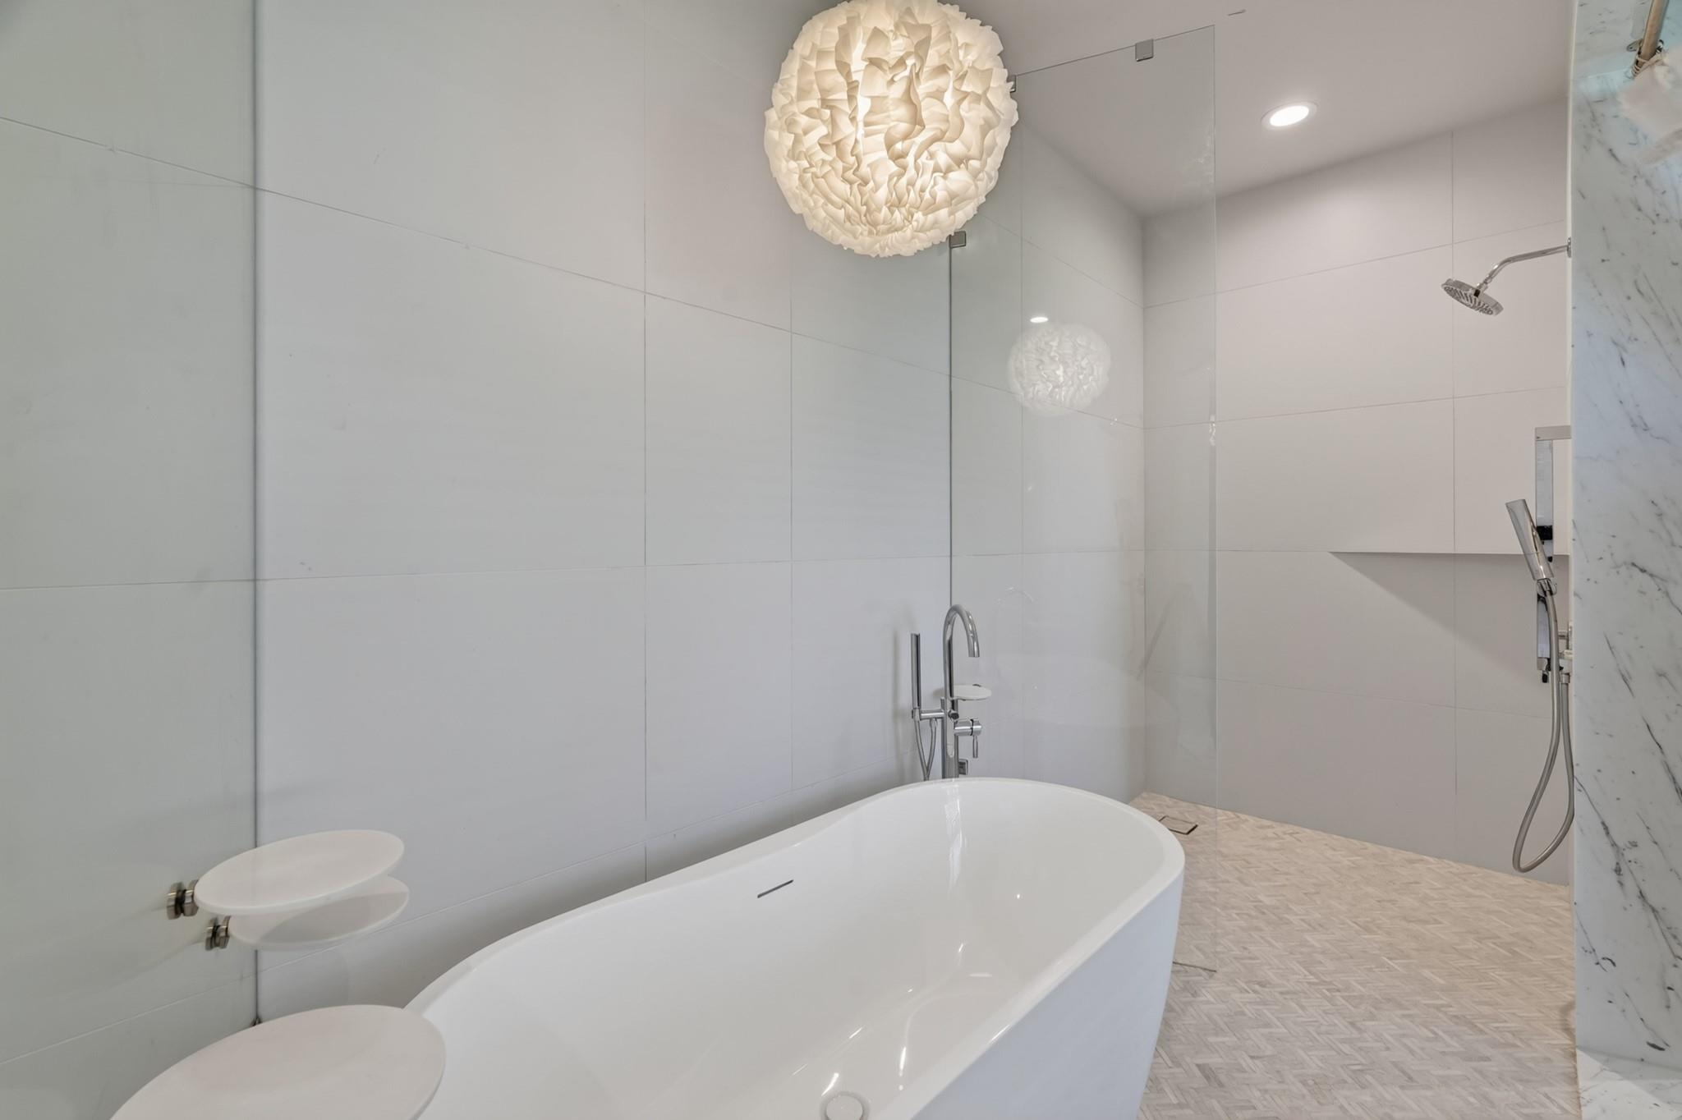
Freestanding bathtub in a glass-enclosed shower, with a sculptural pendant light overhead.
Bathroom with a freestanding tub, glass-enclosed shower, and sculptural pendant light.
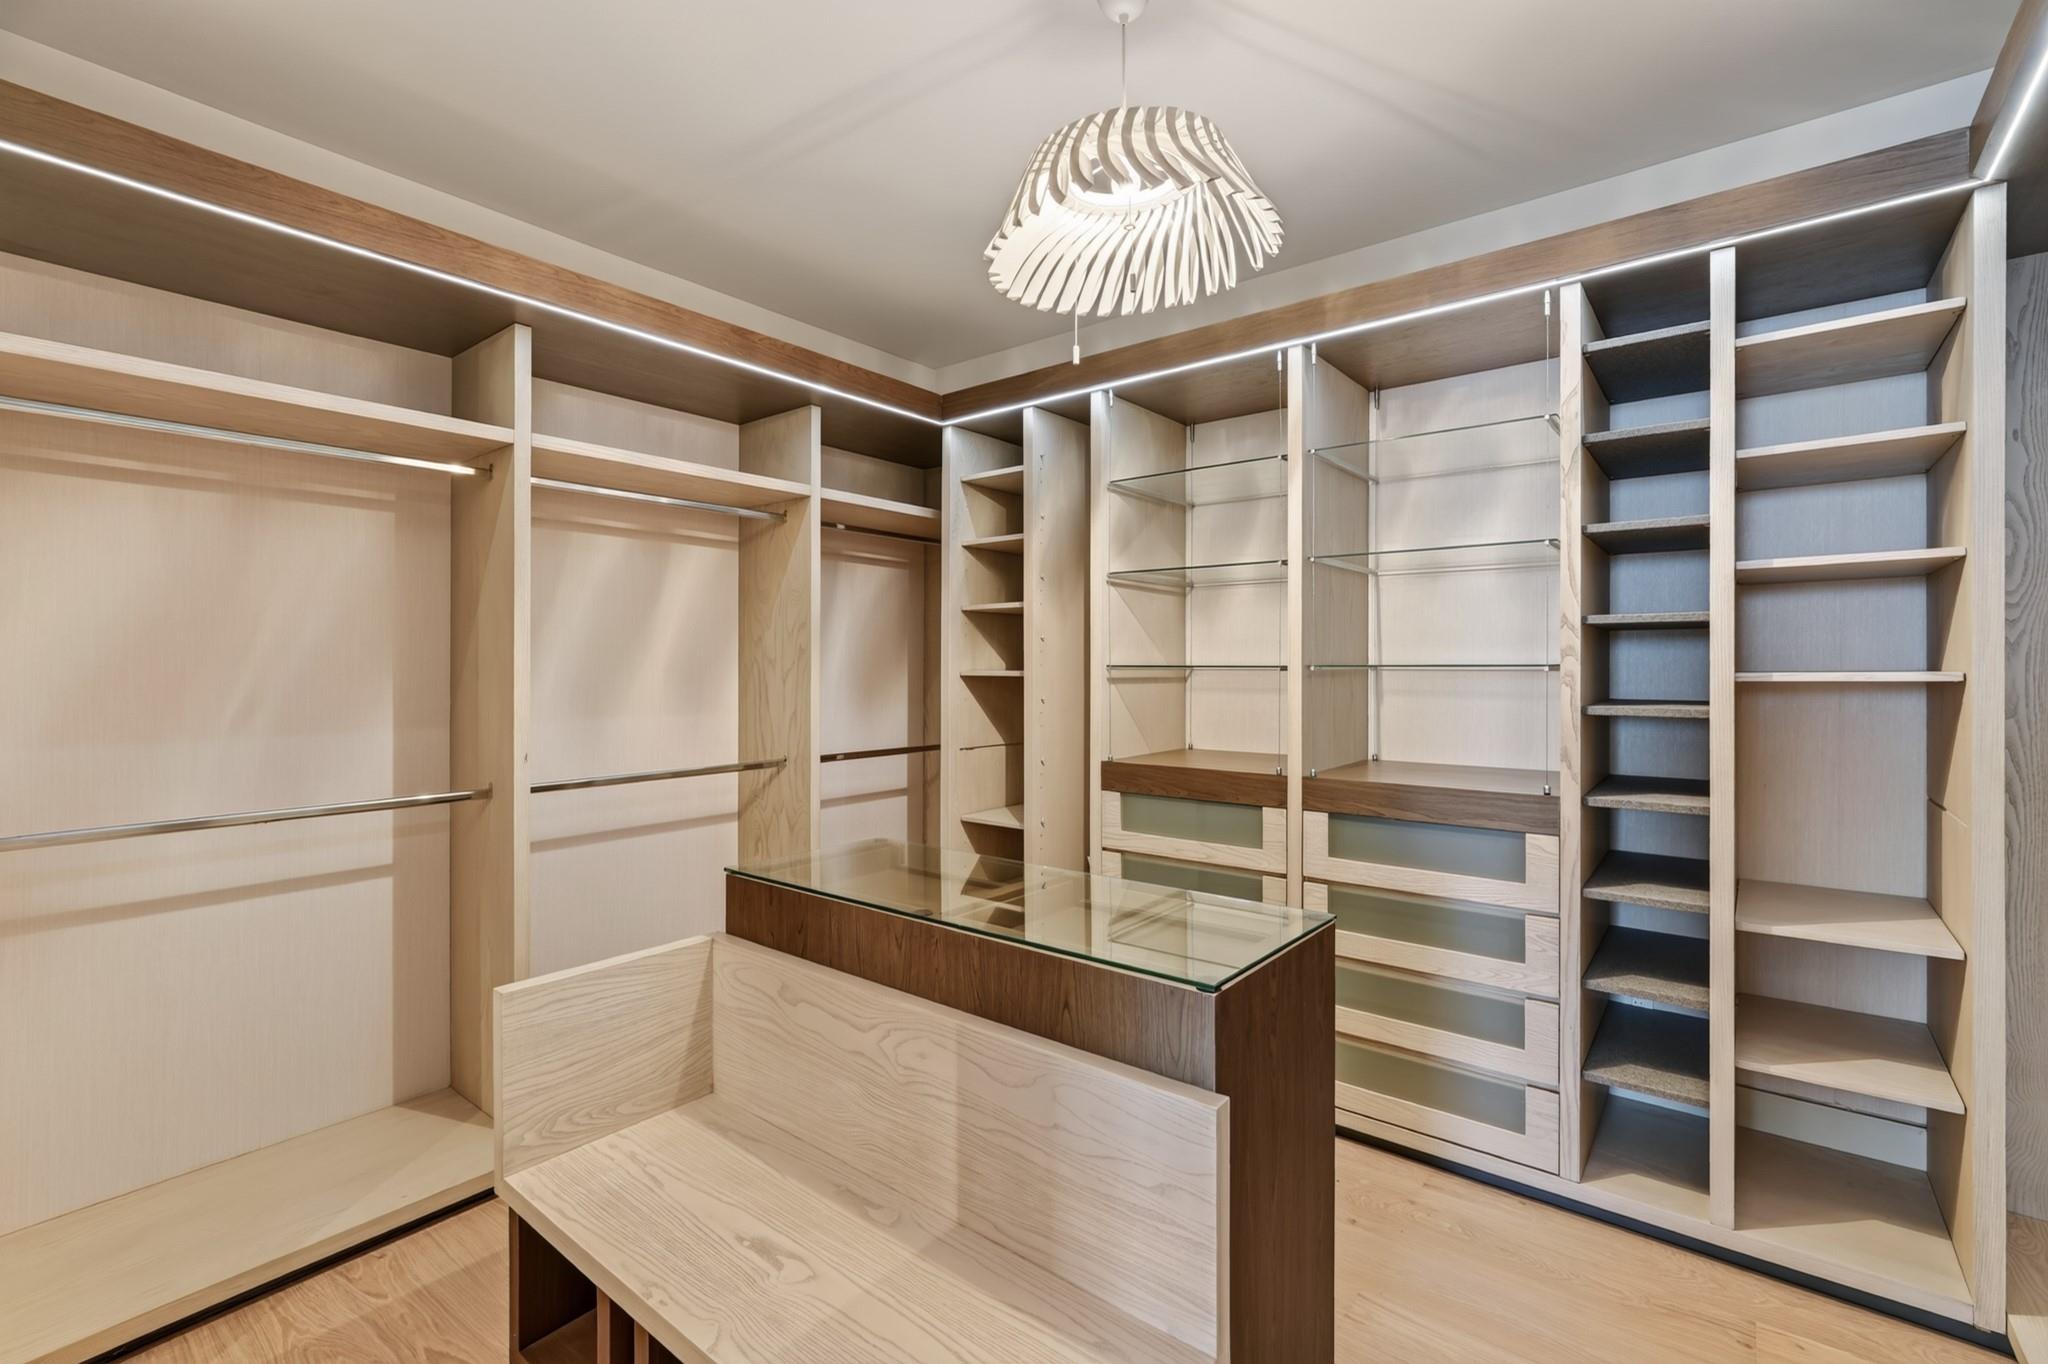
Walk-in closet with custom wood cabinetry, glass-front drawers, and a central island.
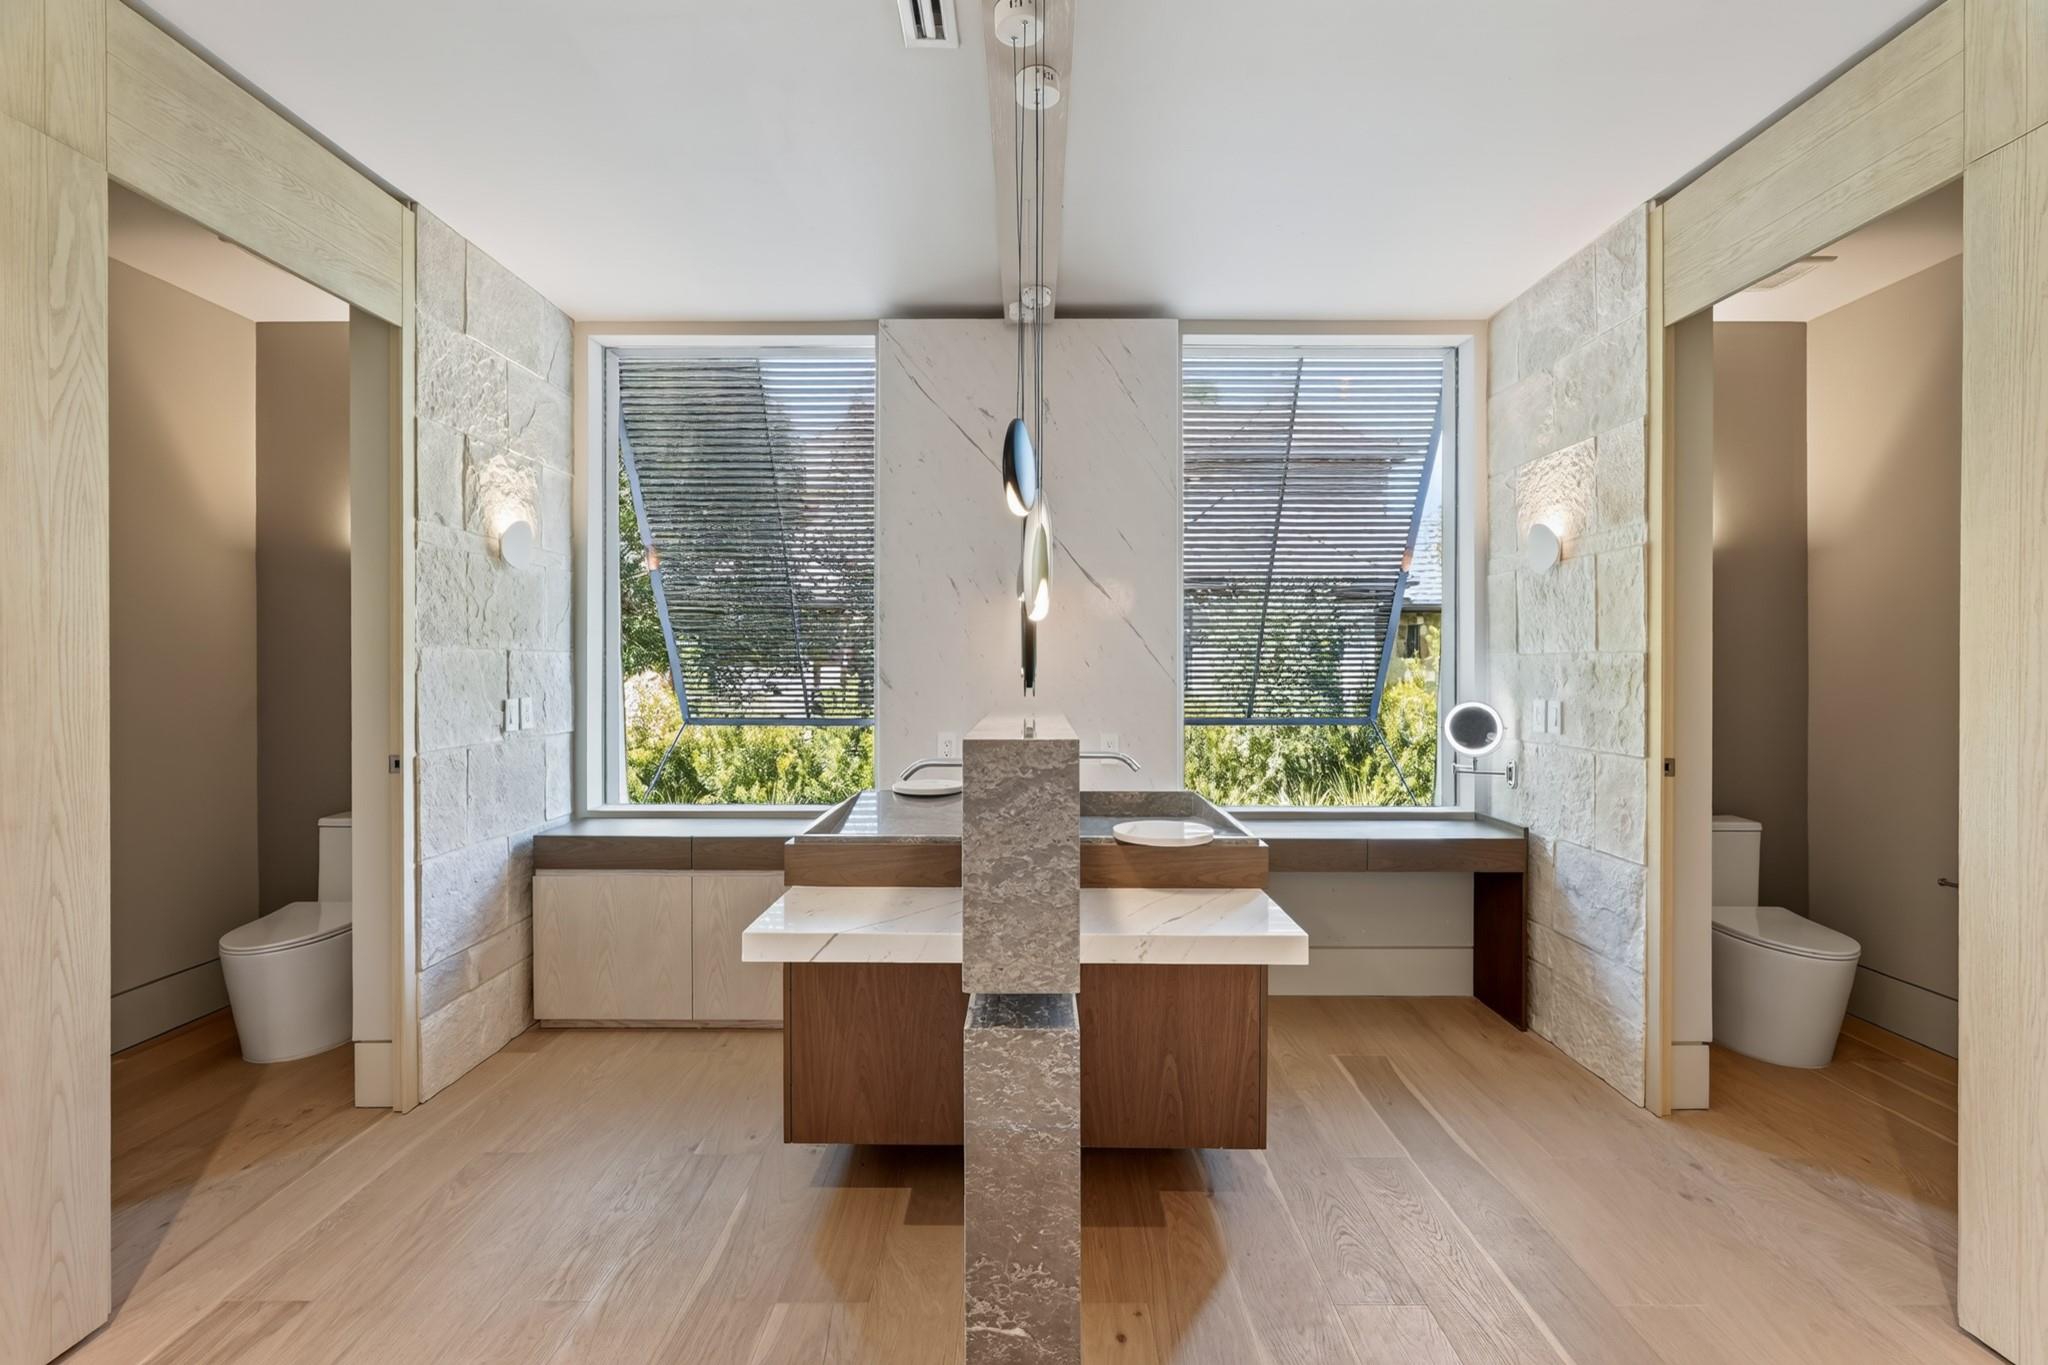
Bathroom with a double vanity, stone accents, and separate toilet alcoves.
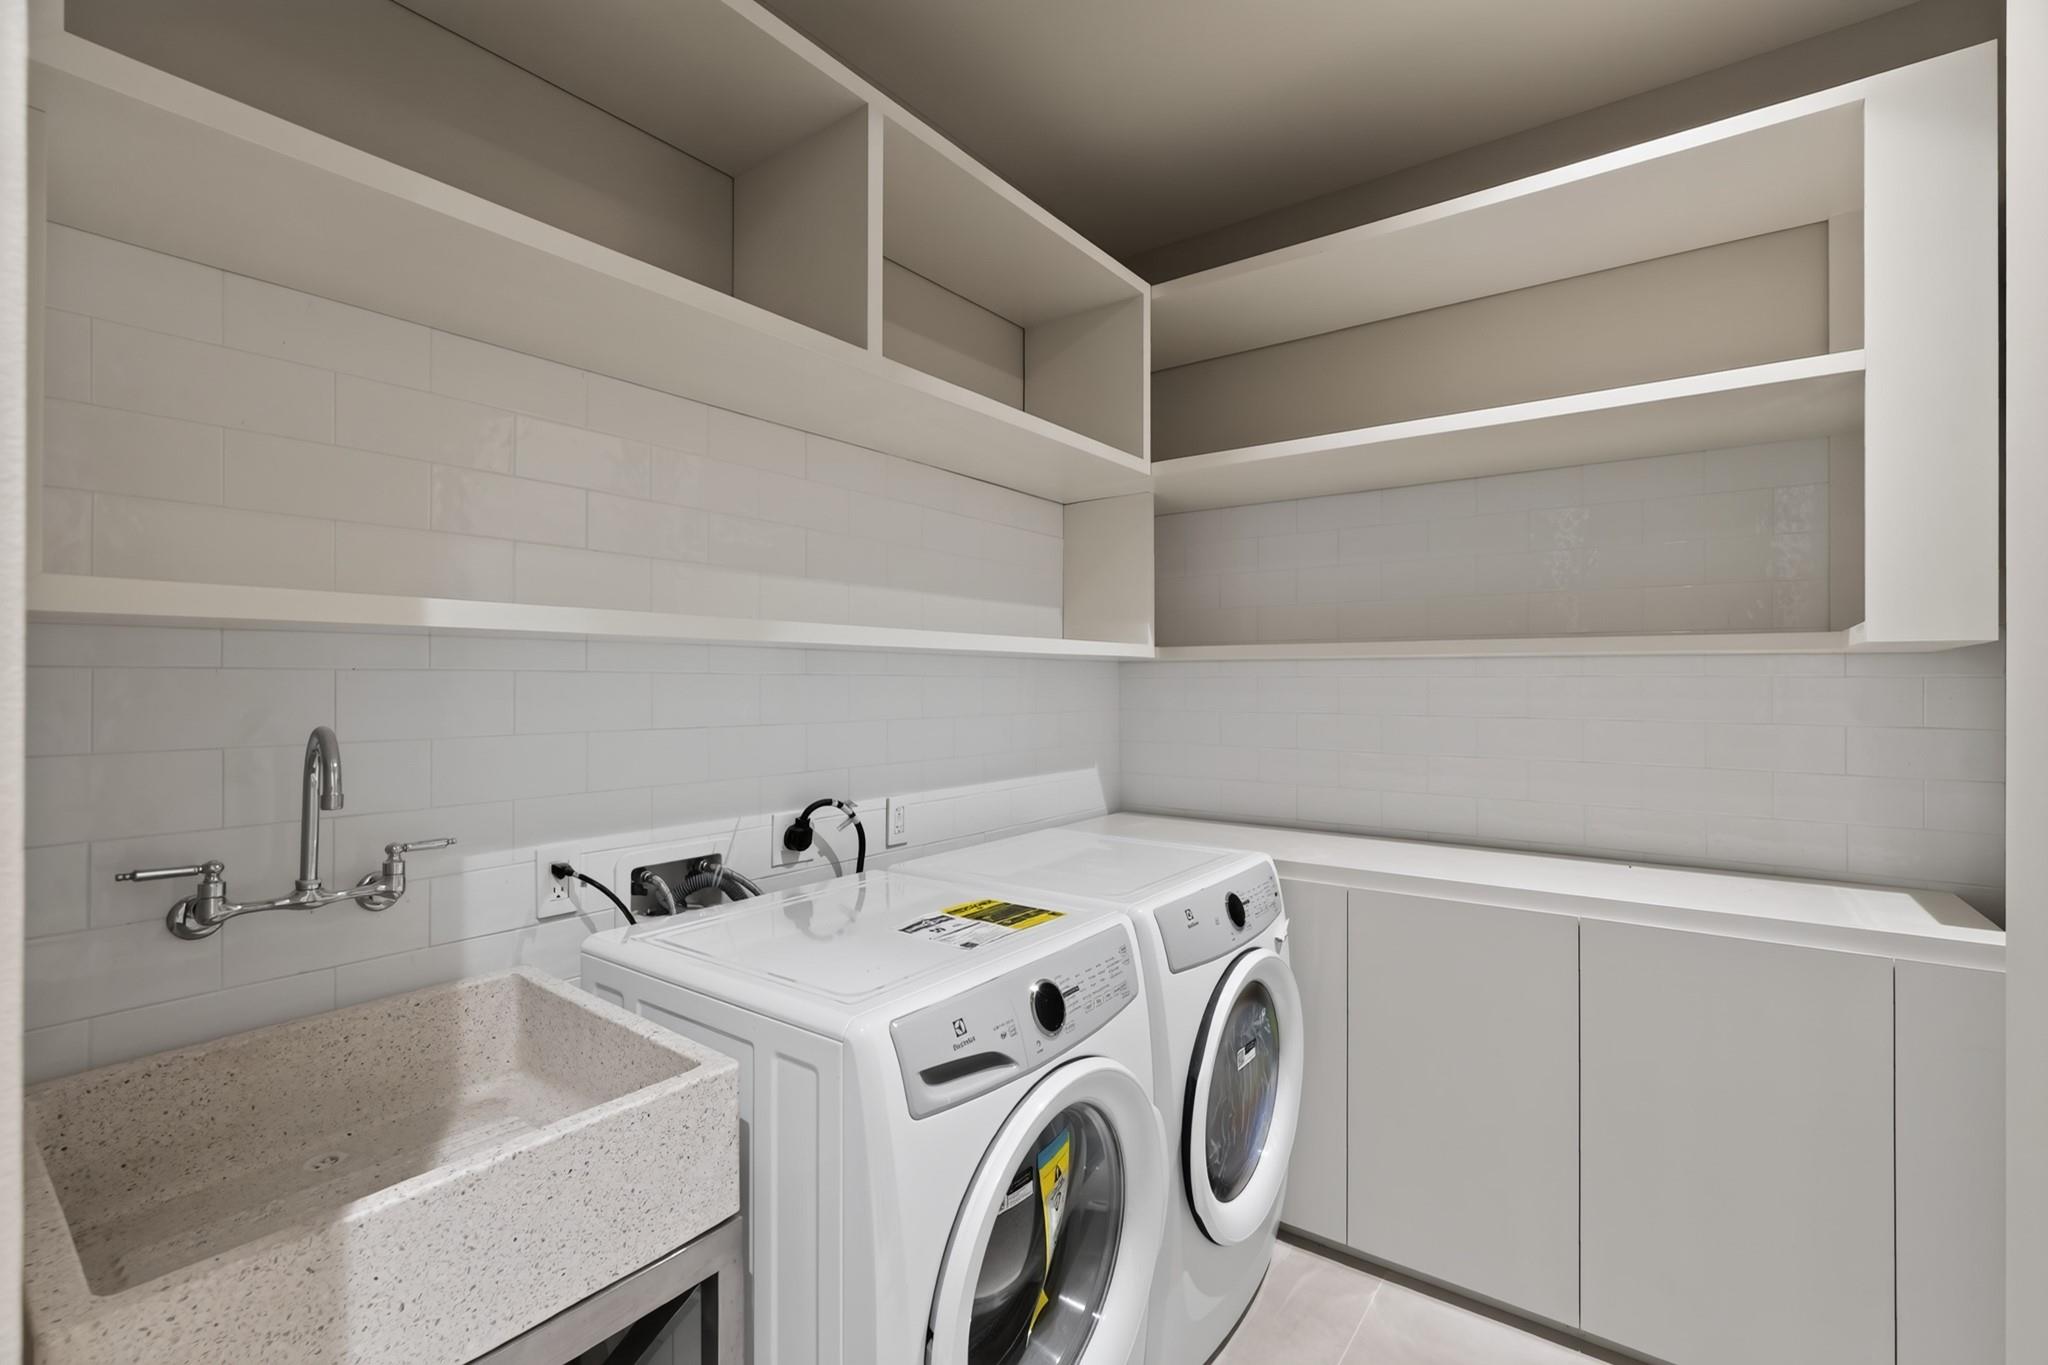
Laundry room with front-loading washer and dryer, a deep utility sink, and extensive built-in storage.
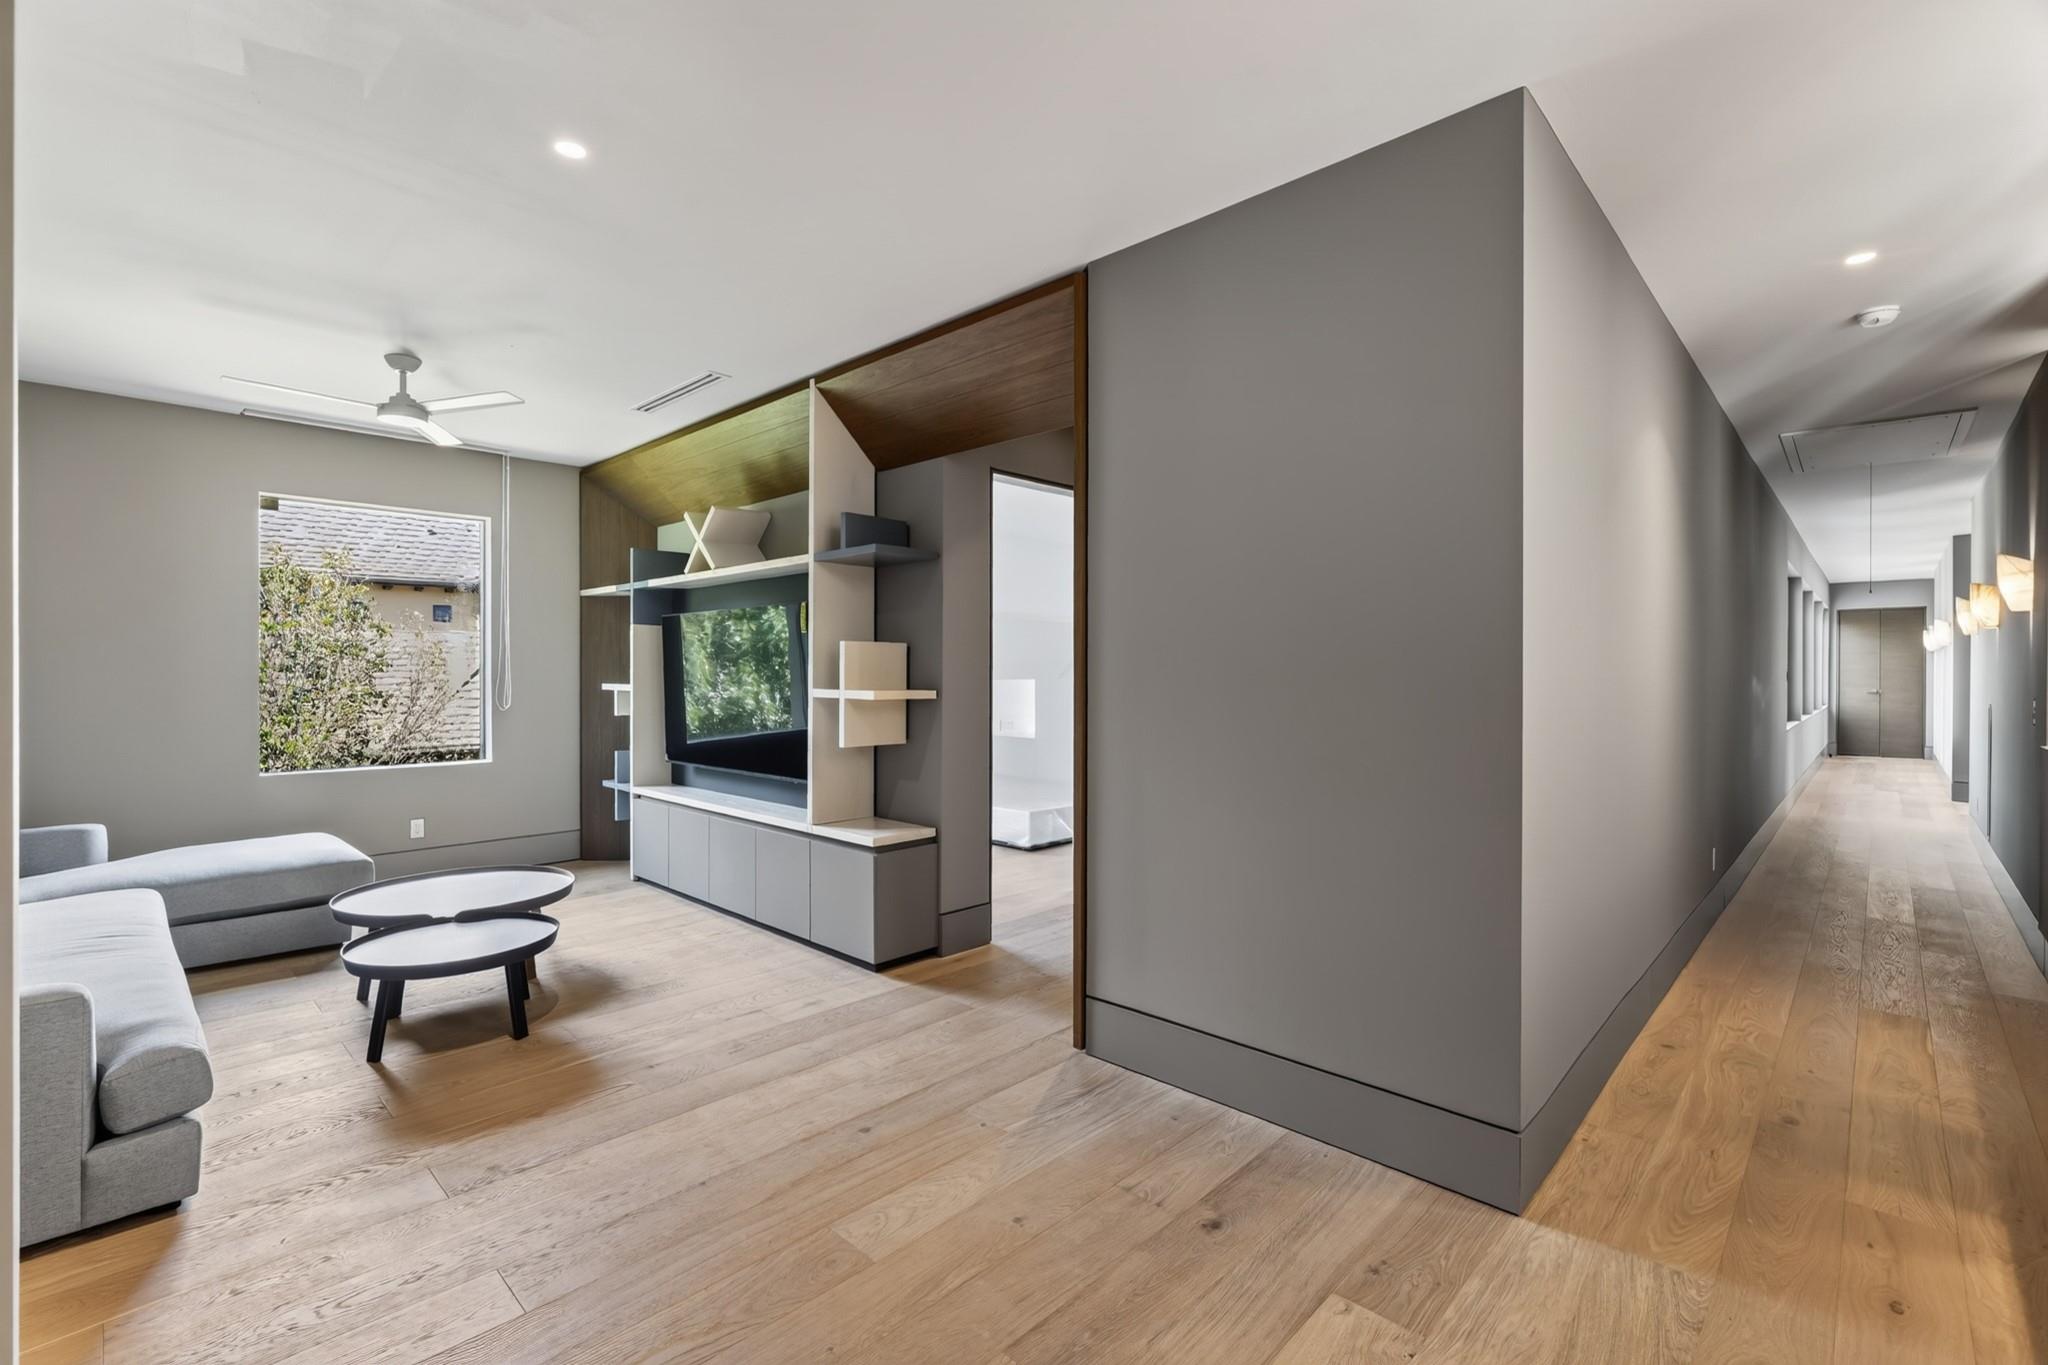
Living room with built-in media shelving, gray seating, and a long wood-floored hallway.
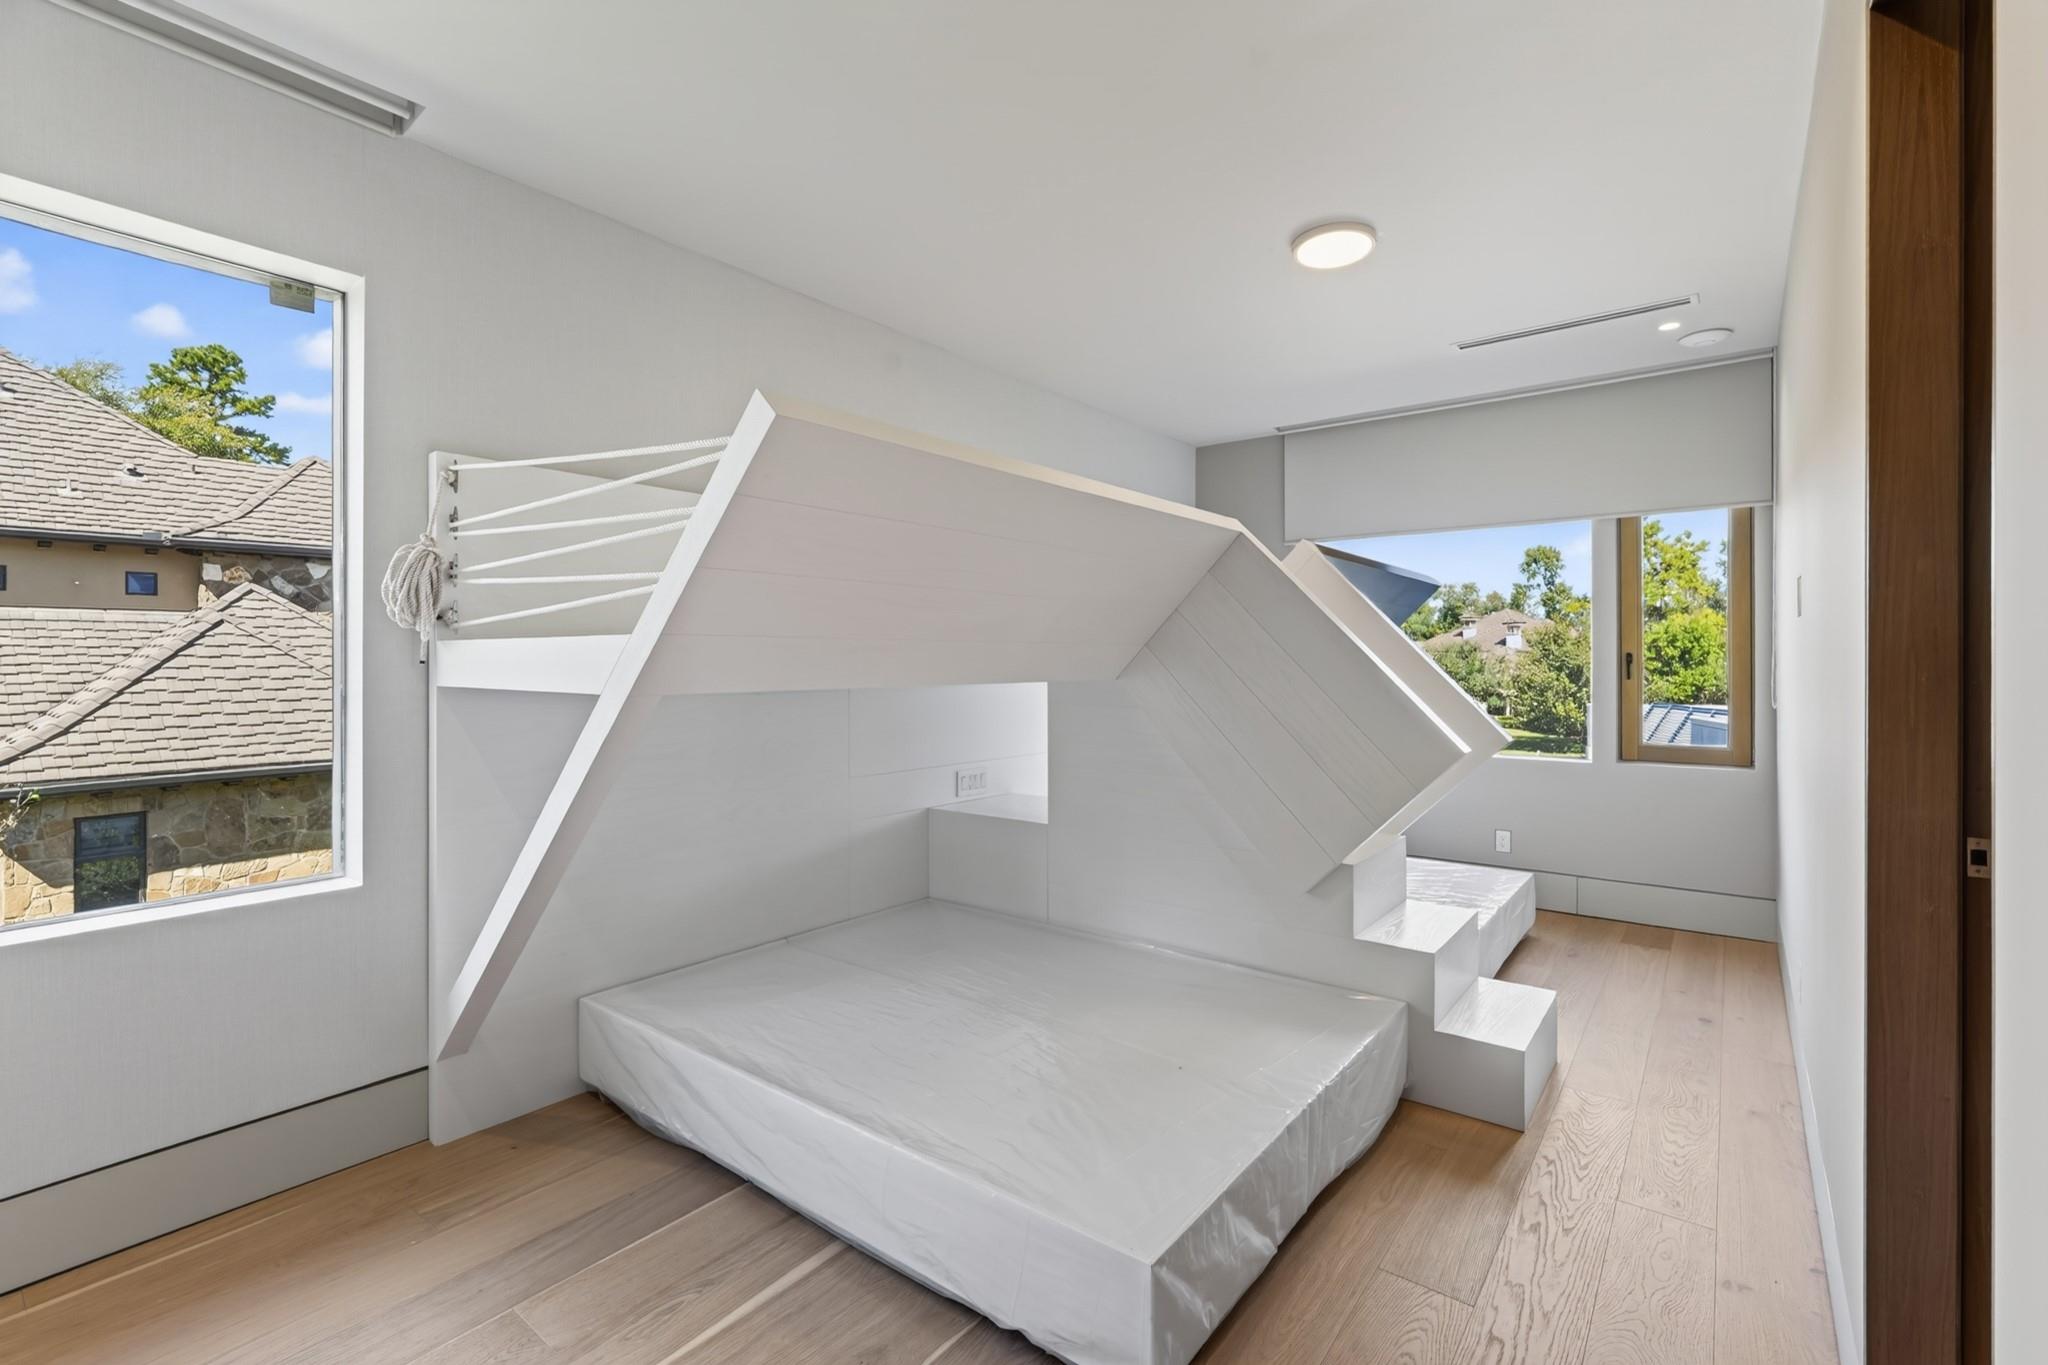
Modern bedroom with a sculptural white platform bed and windows overlooking trees.
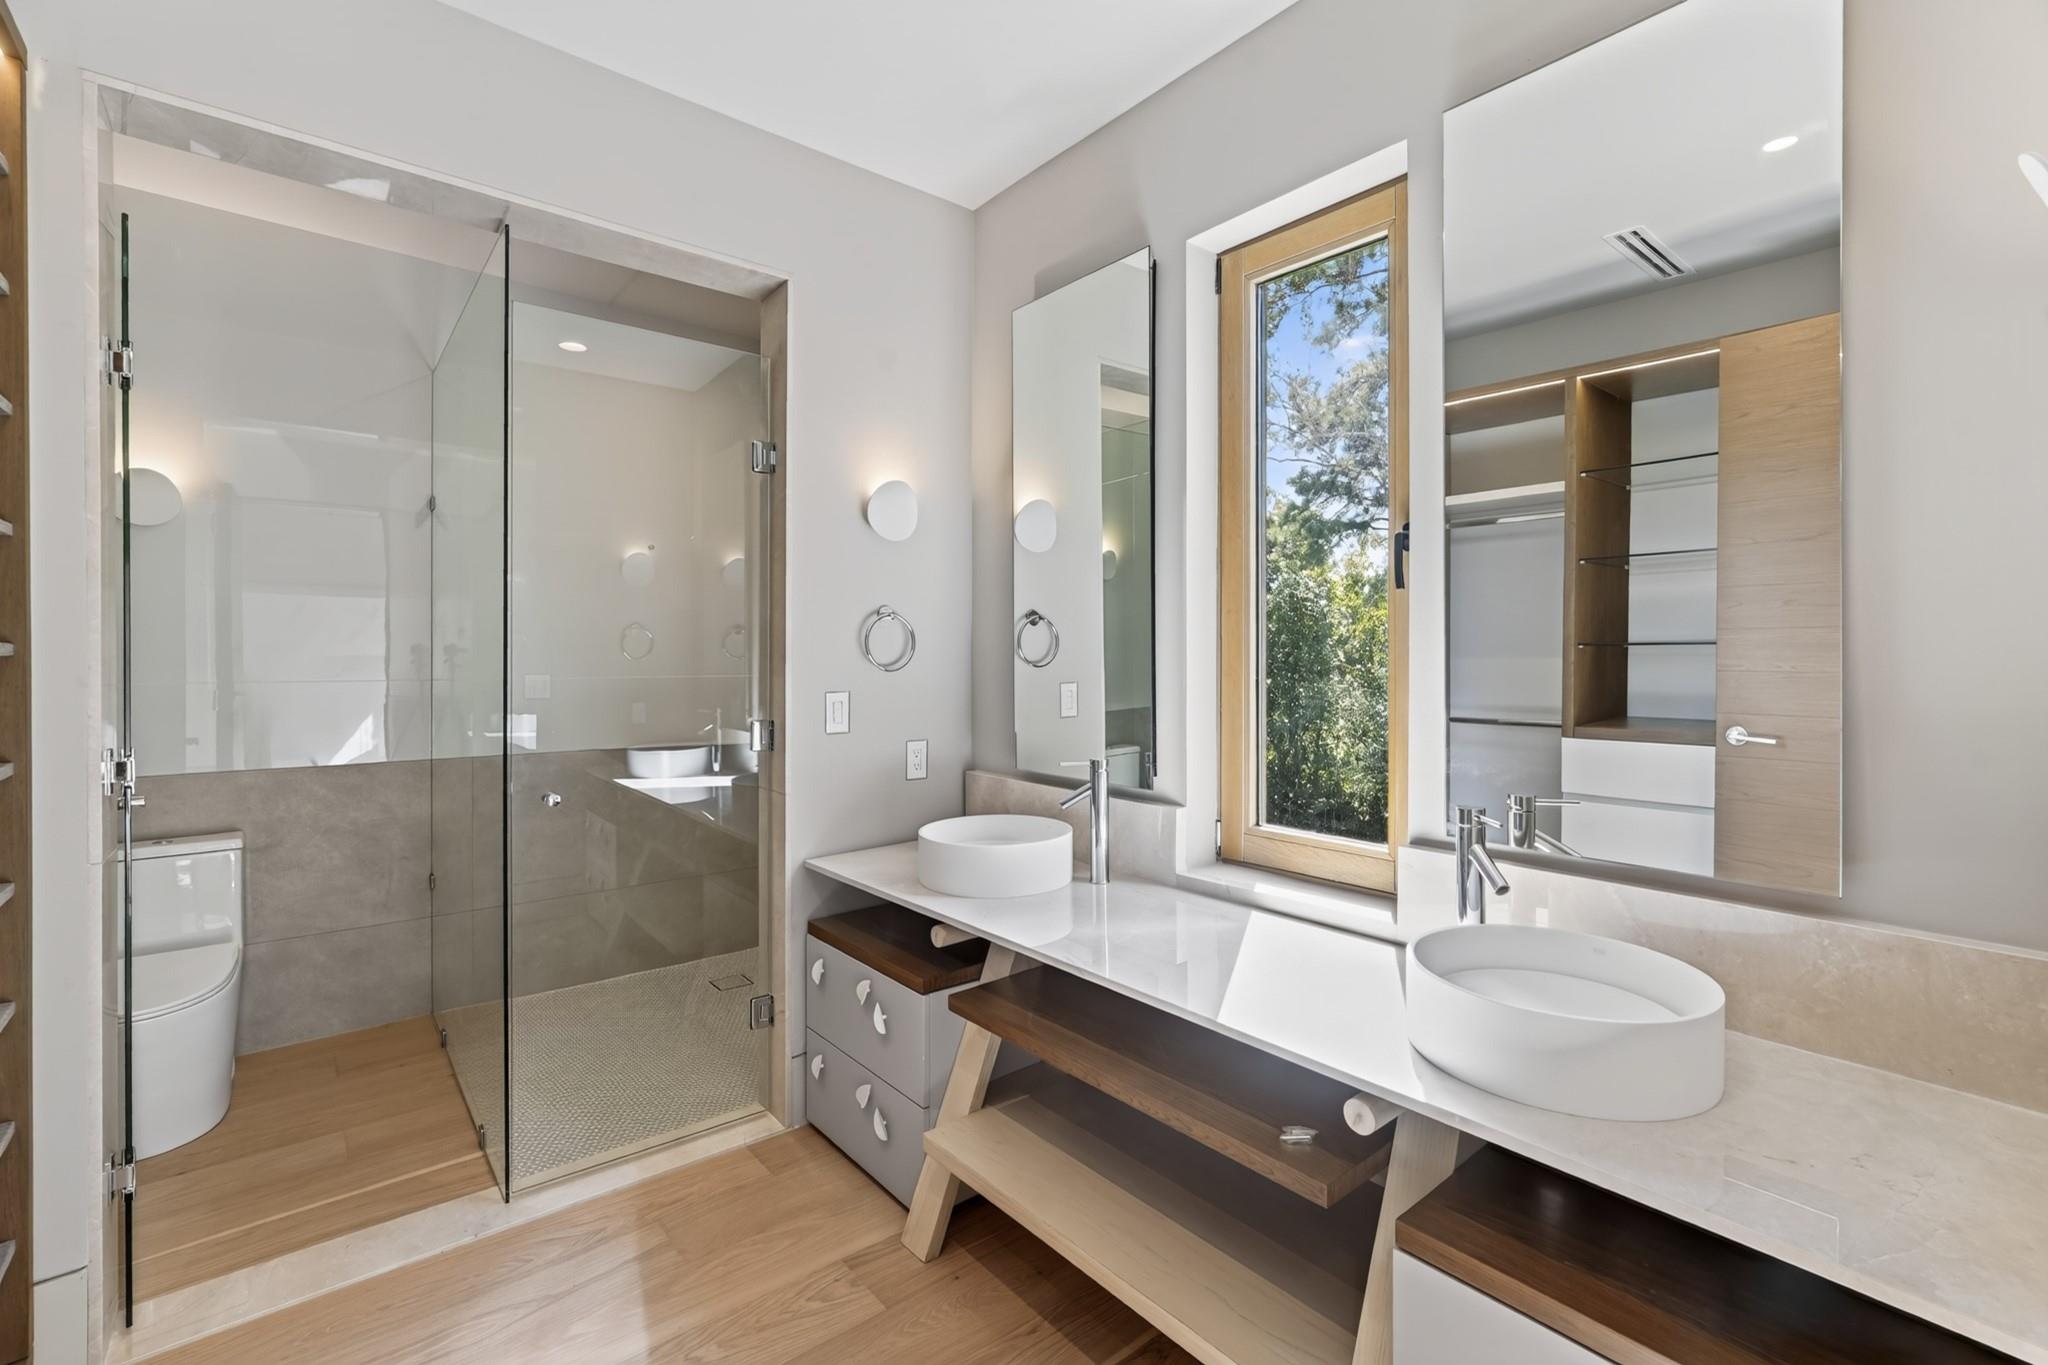
Modern bathroom with glass shower, double vessel sinks, and a window overlooking trees.
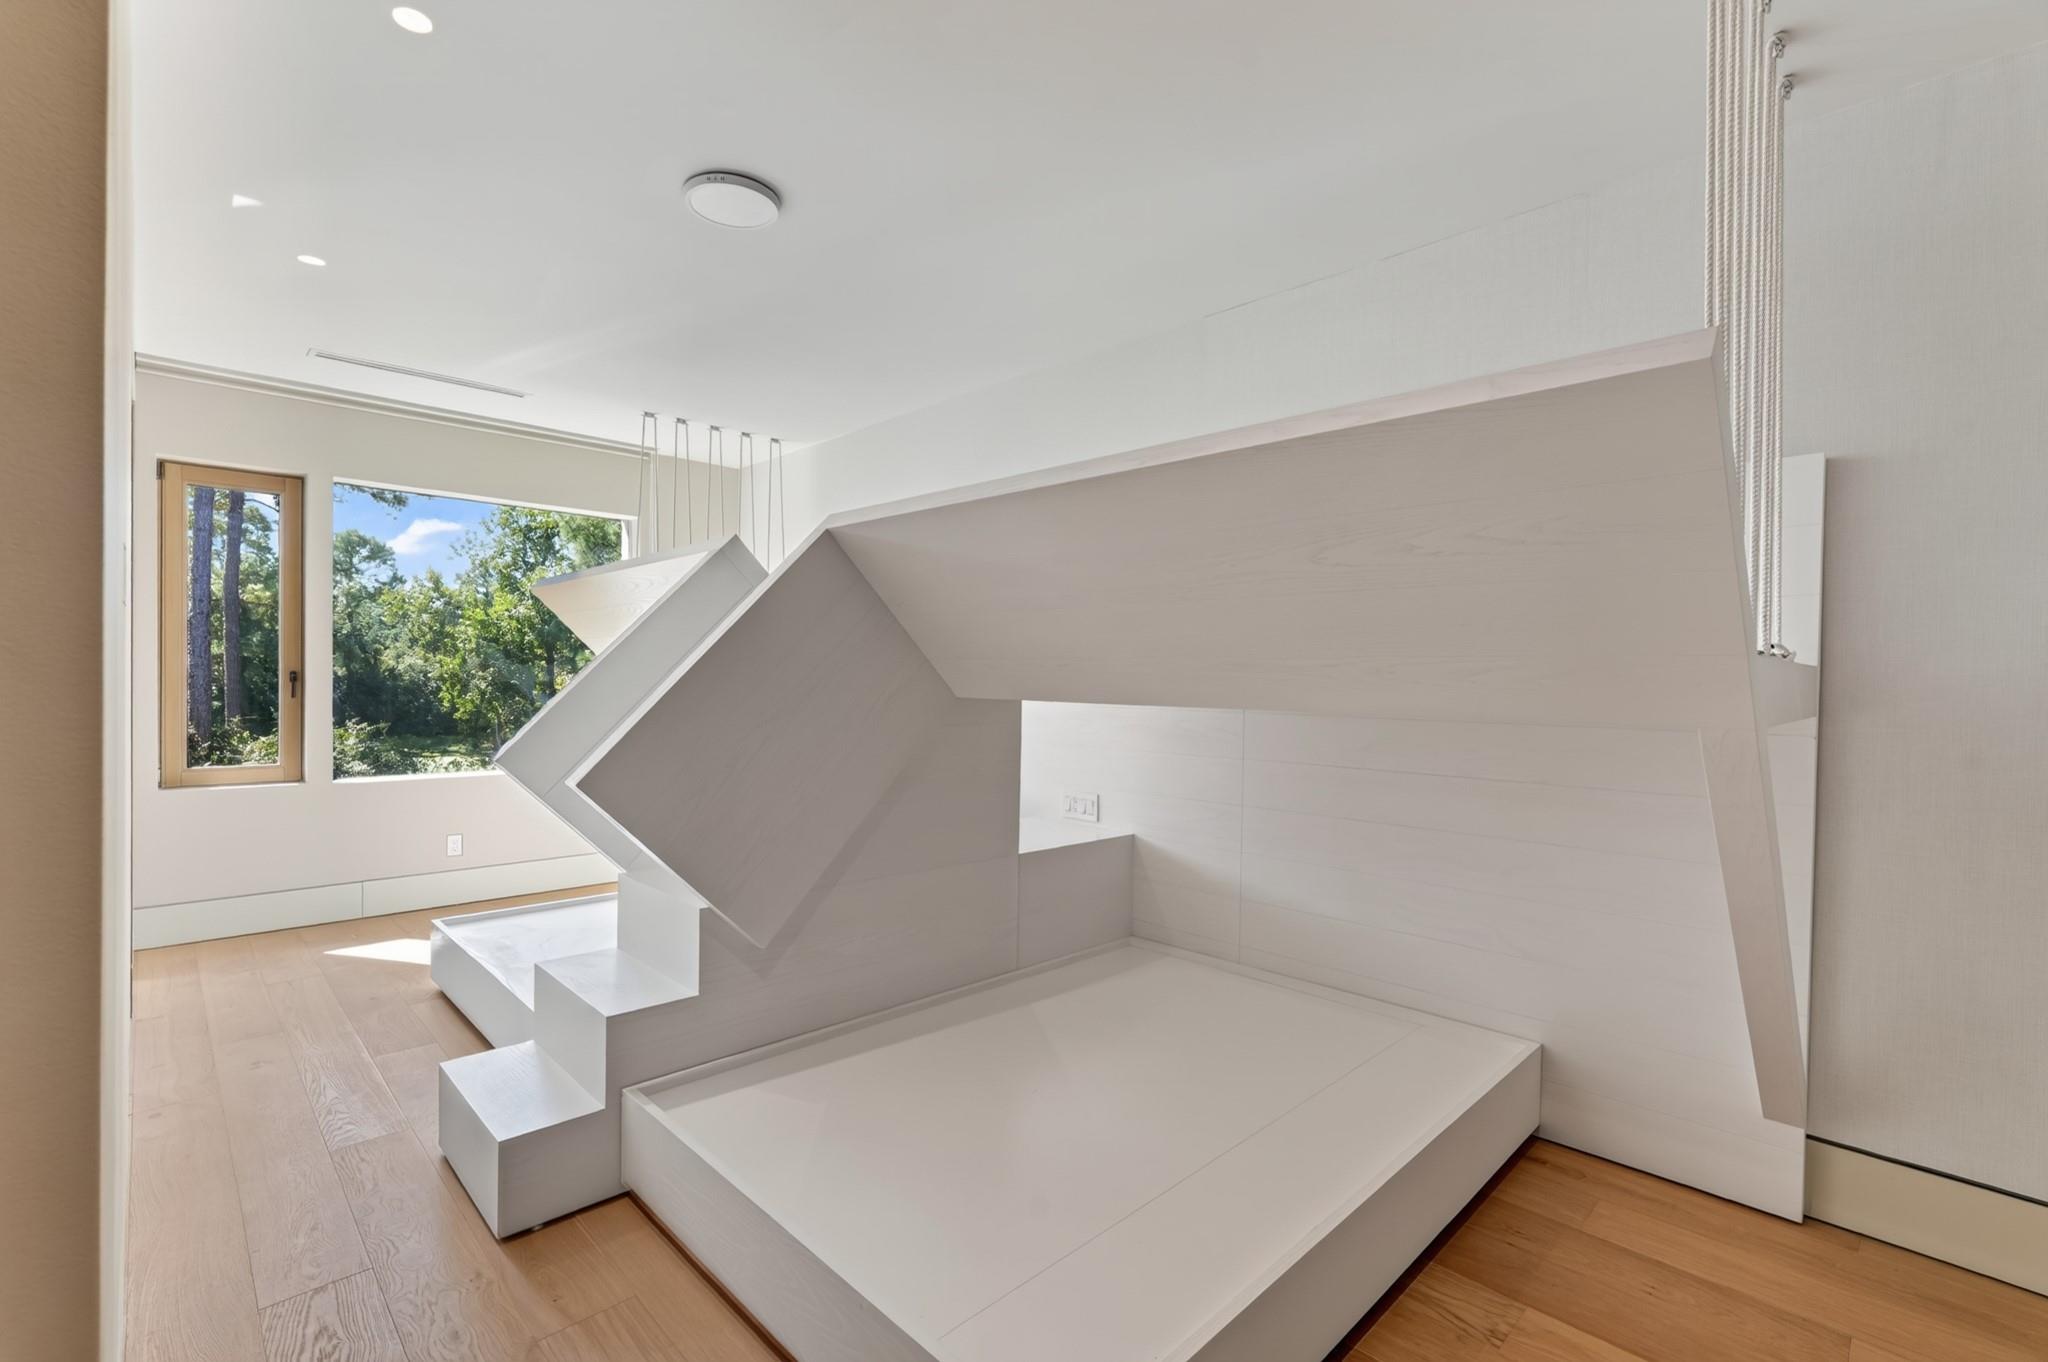
Bedroom with a built-in white loft bed and steps, large windows, and pale wood flooring.
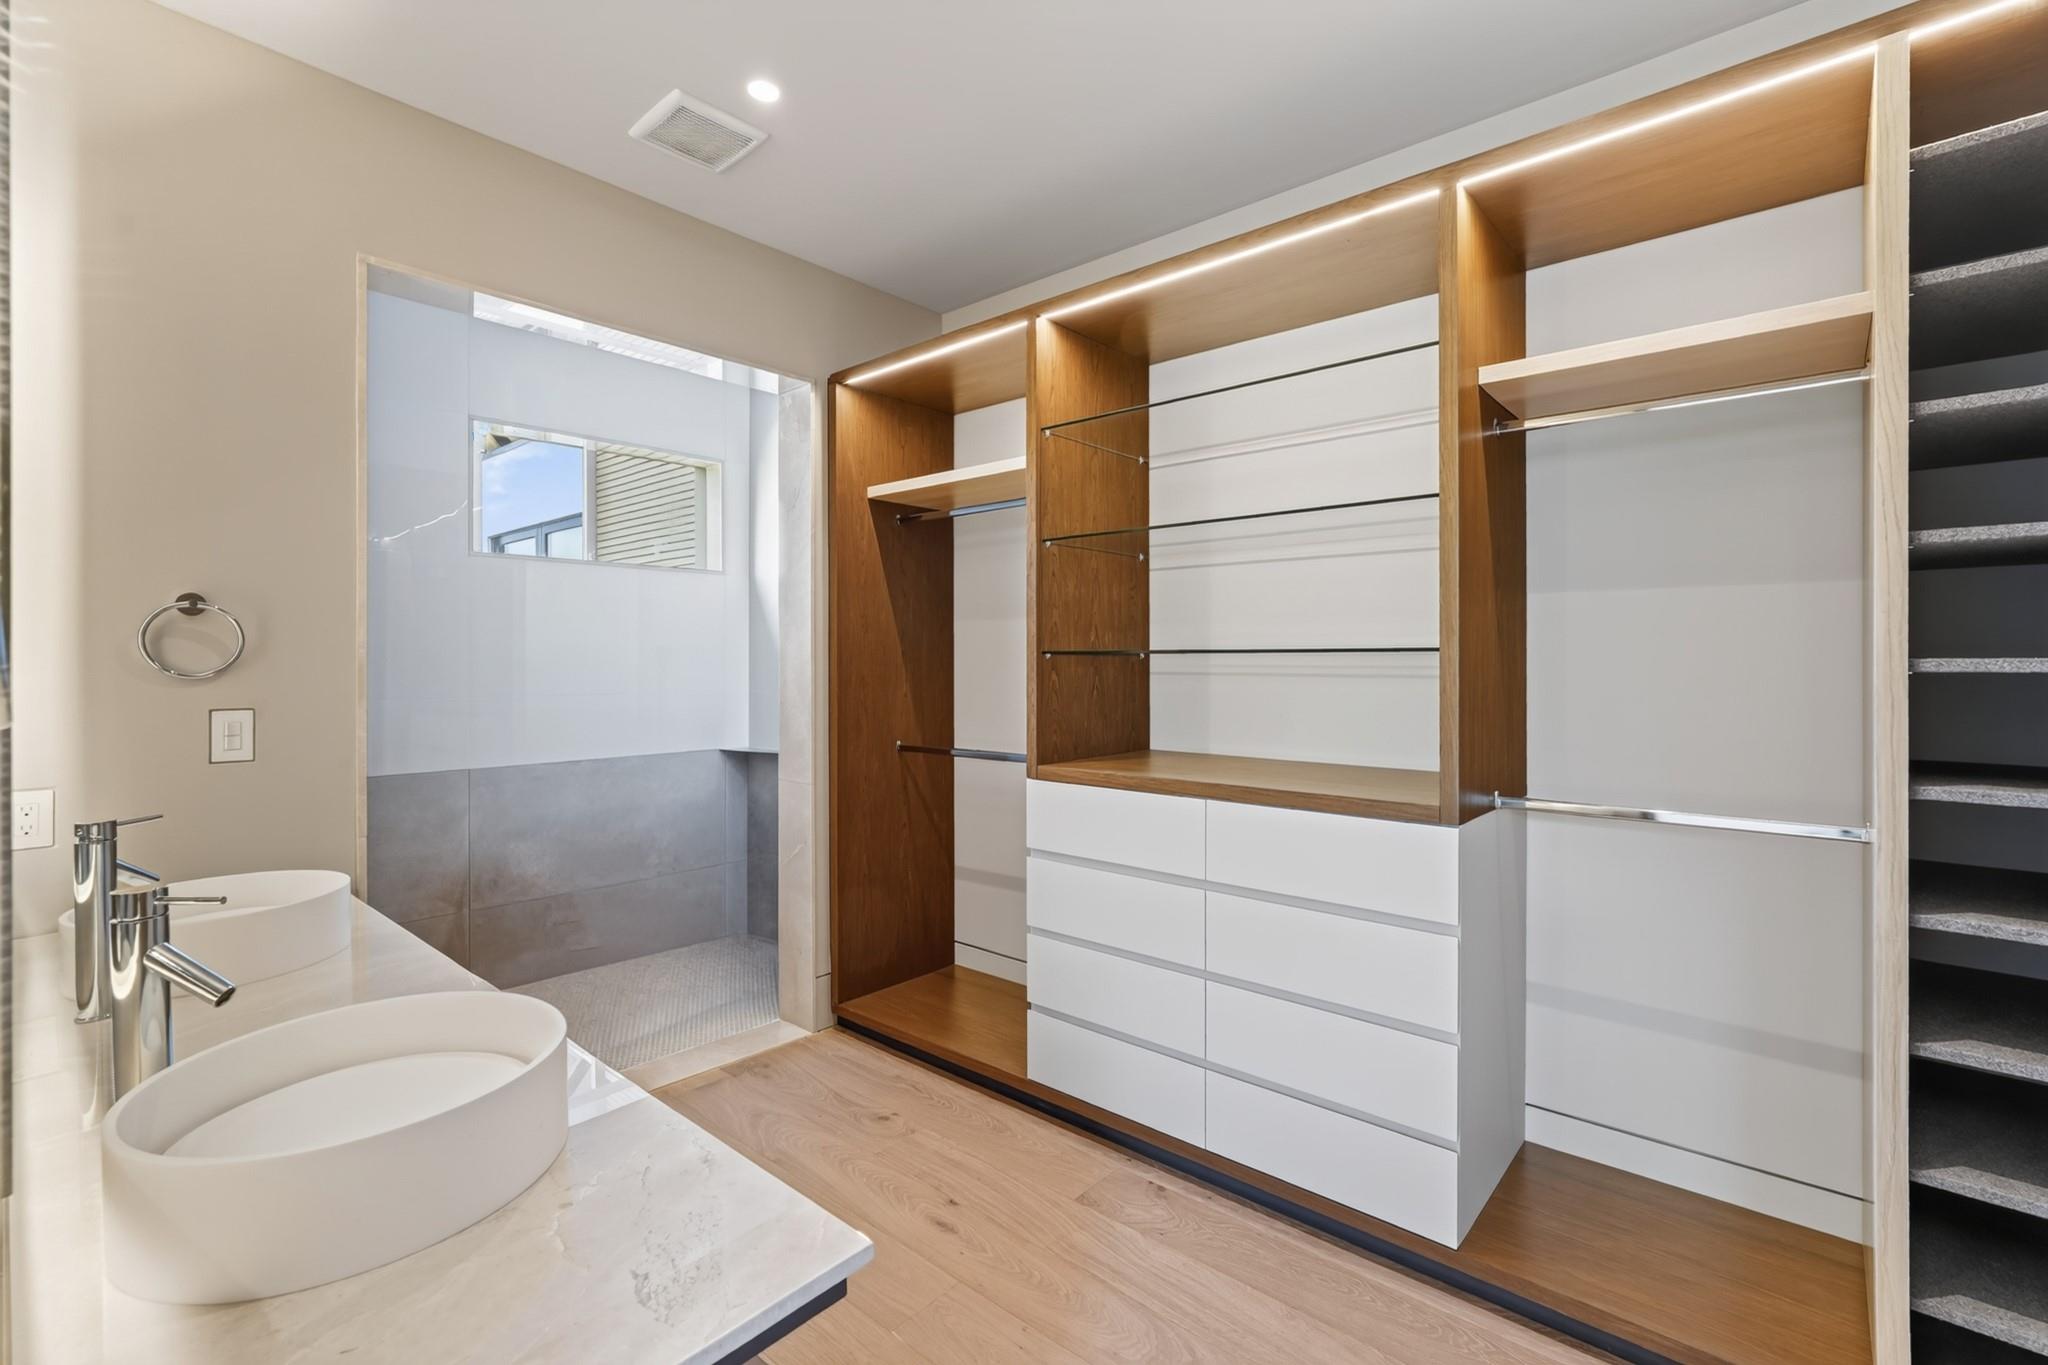
Bathroom with a marble vanity, vessel sinks, glass shower, and illuminated wood walk-in closet.
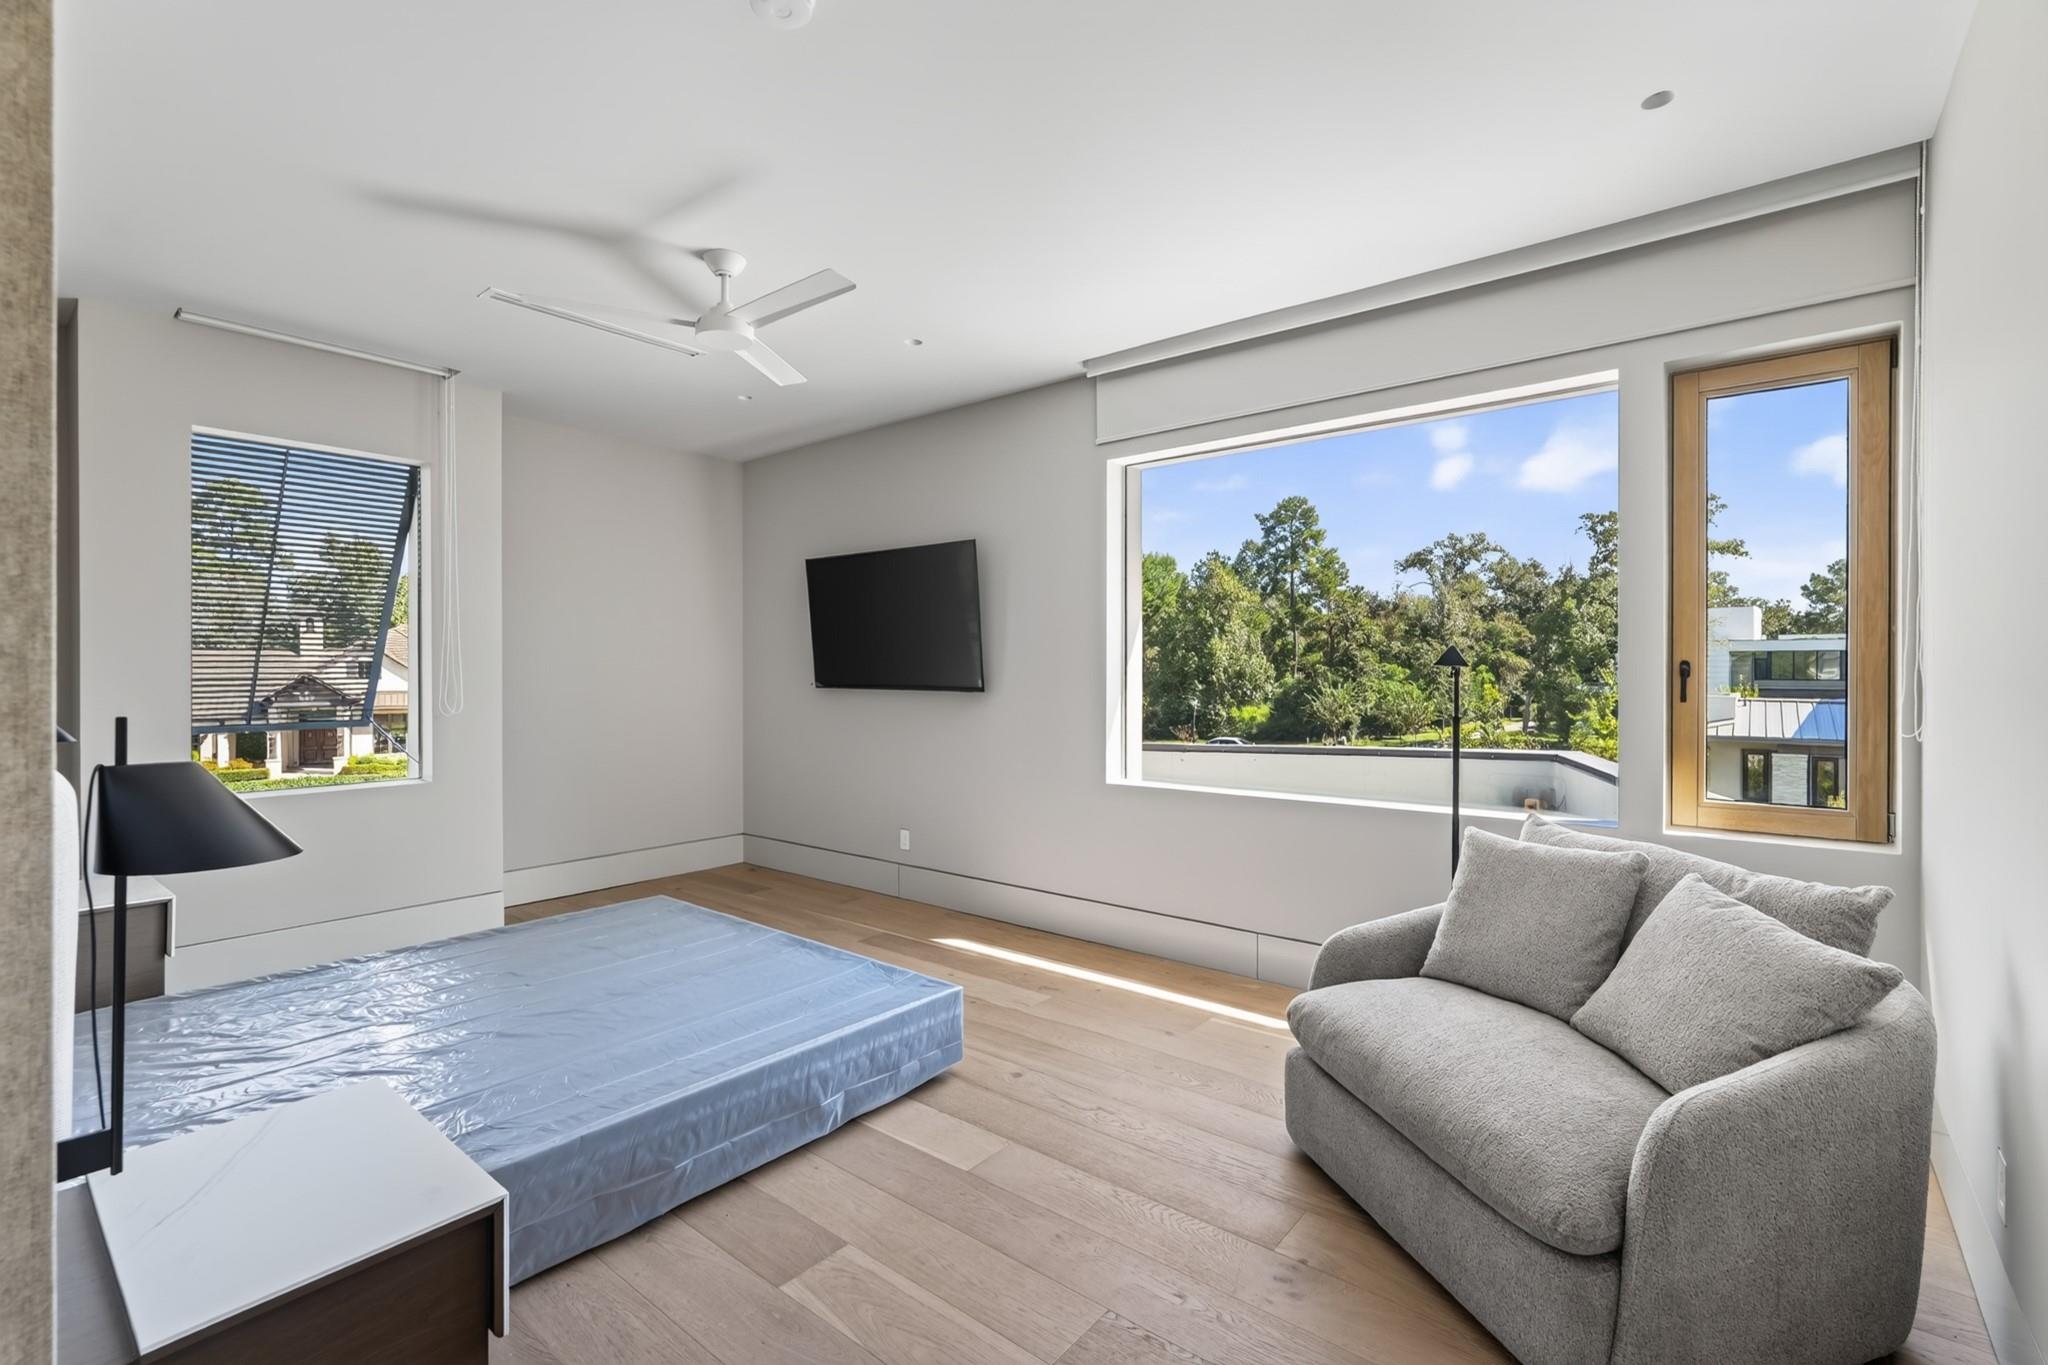
Bright modern bedroom with a sofa, wall-mounted TV, and large windows overlooking trees.
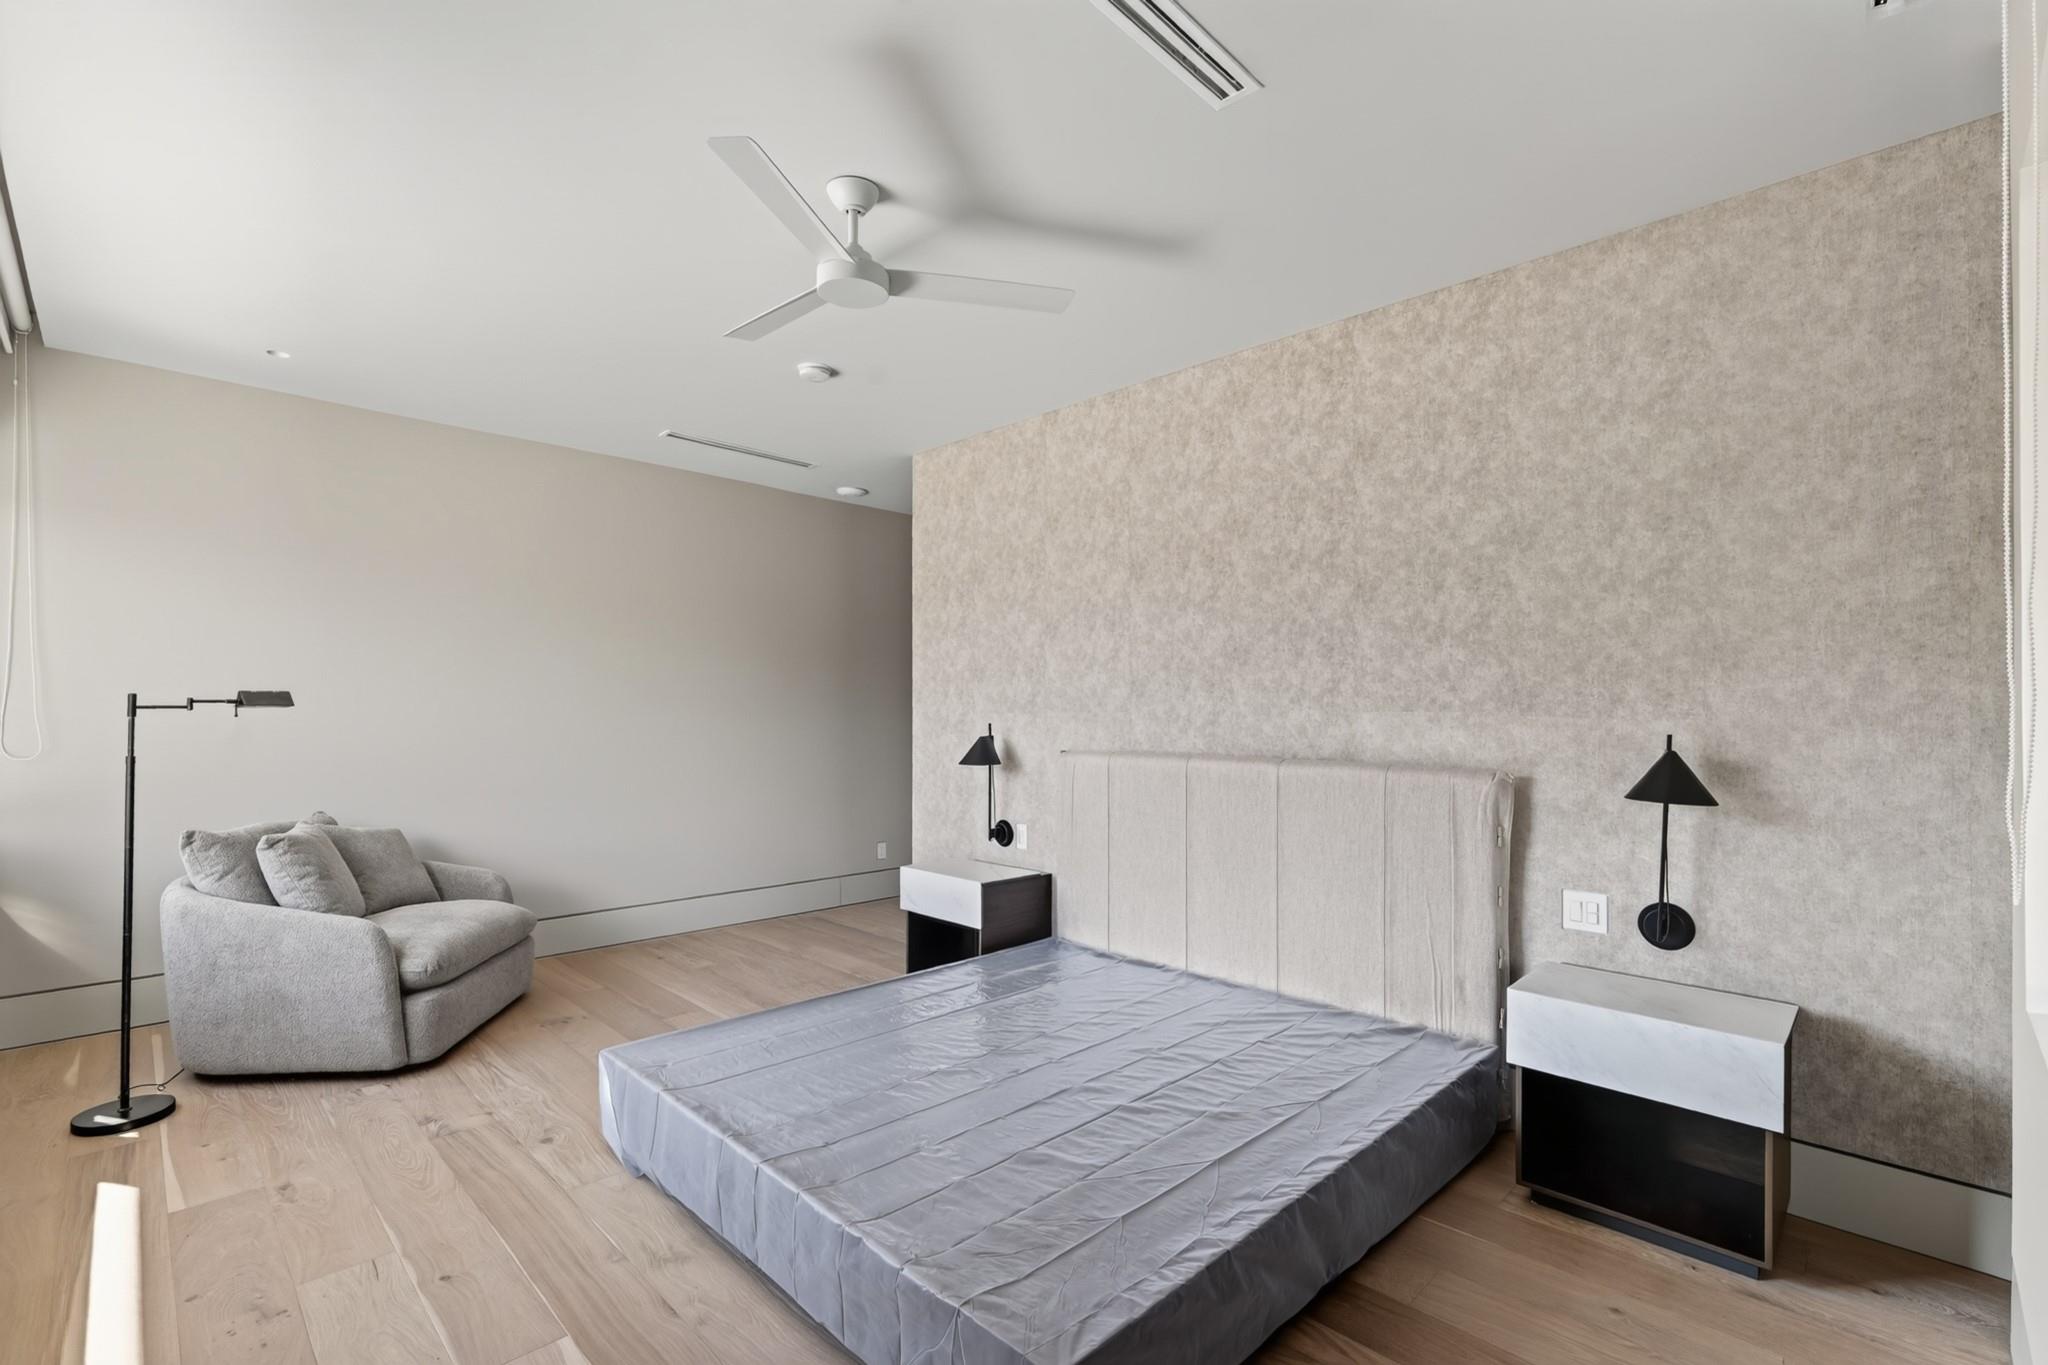
Modern bedroom with a low bed, textured accent wall, and gray lounge chair.
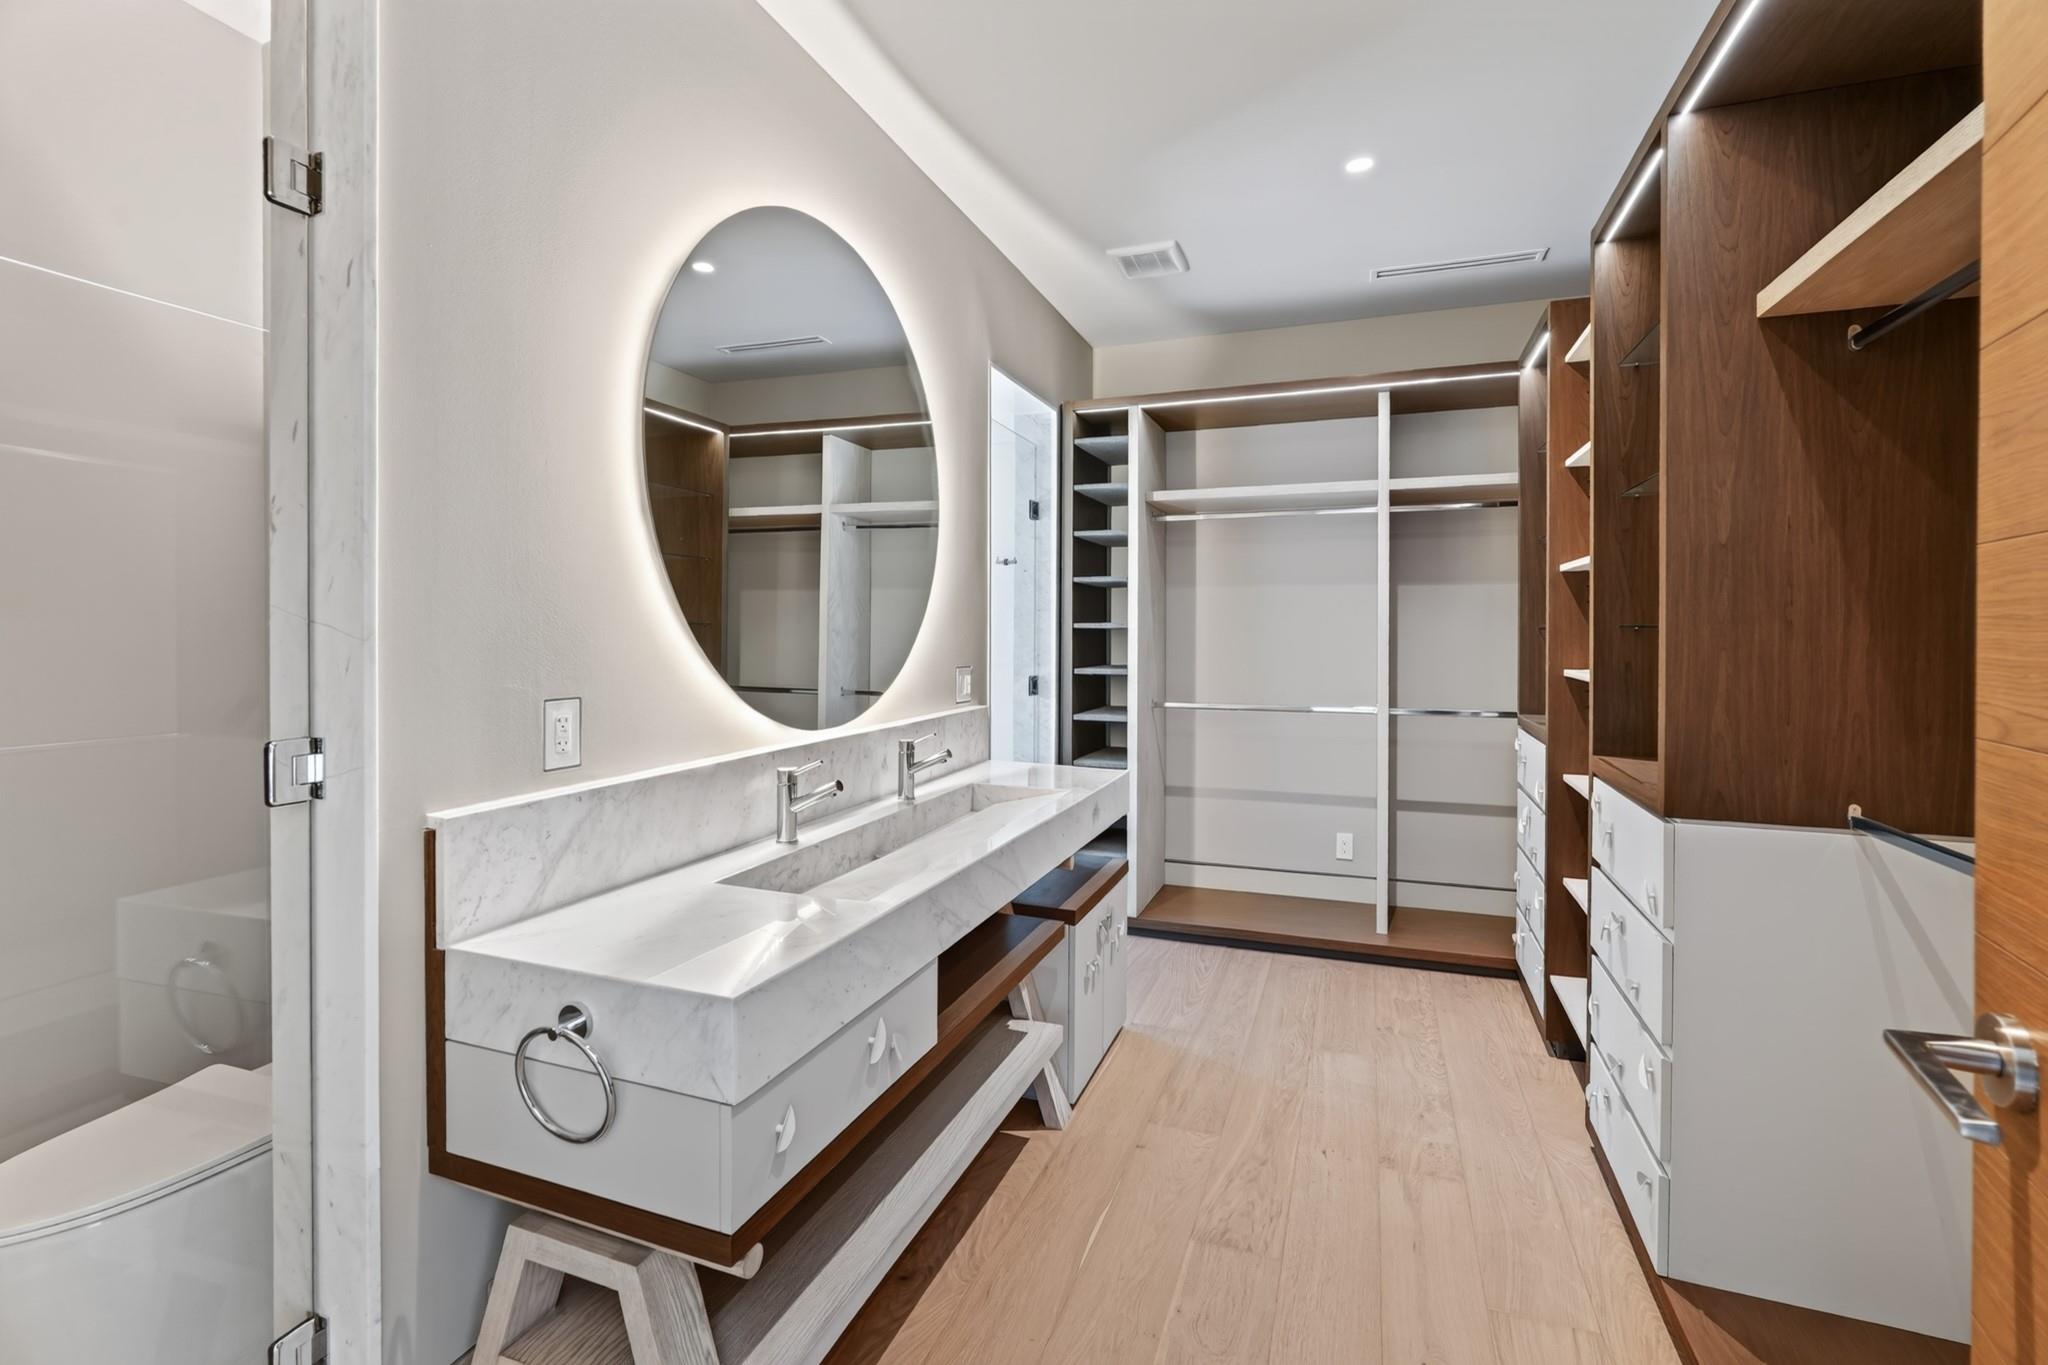
Walk-in closet with custom wood shelving, white cabinetry, and a marble double vanity.
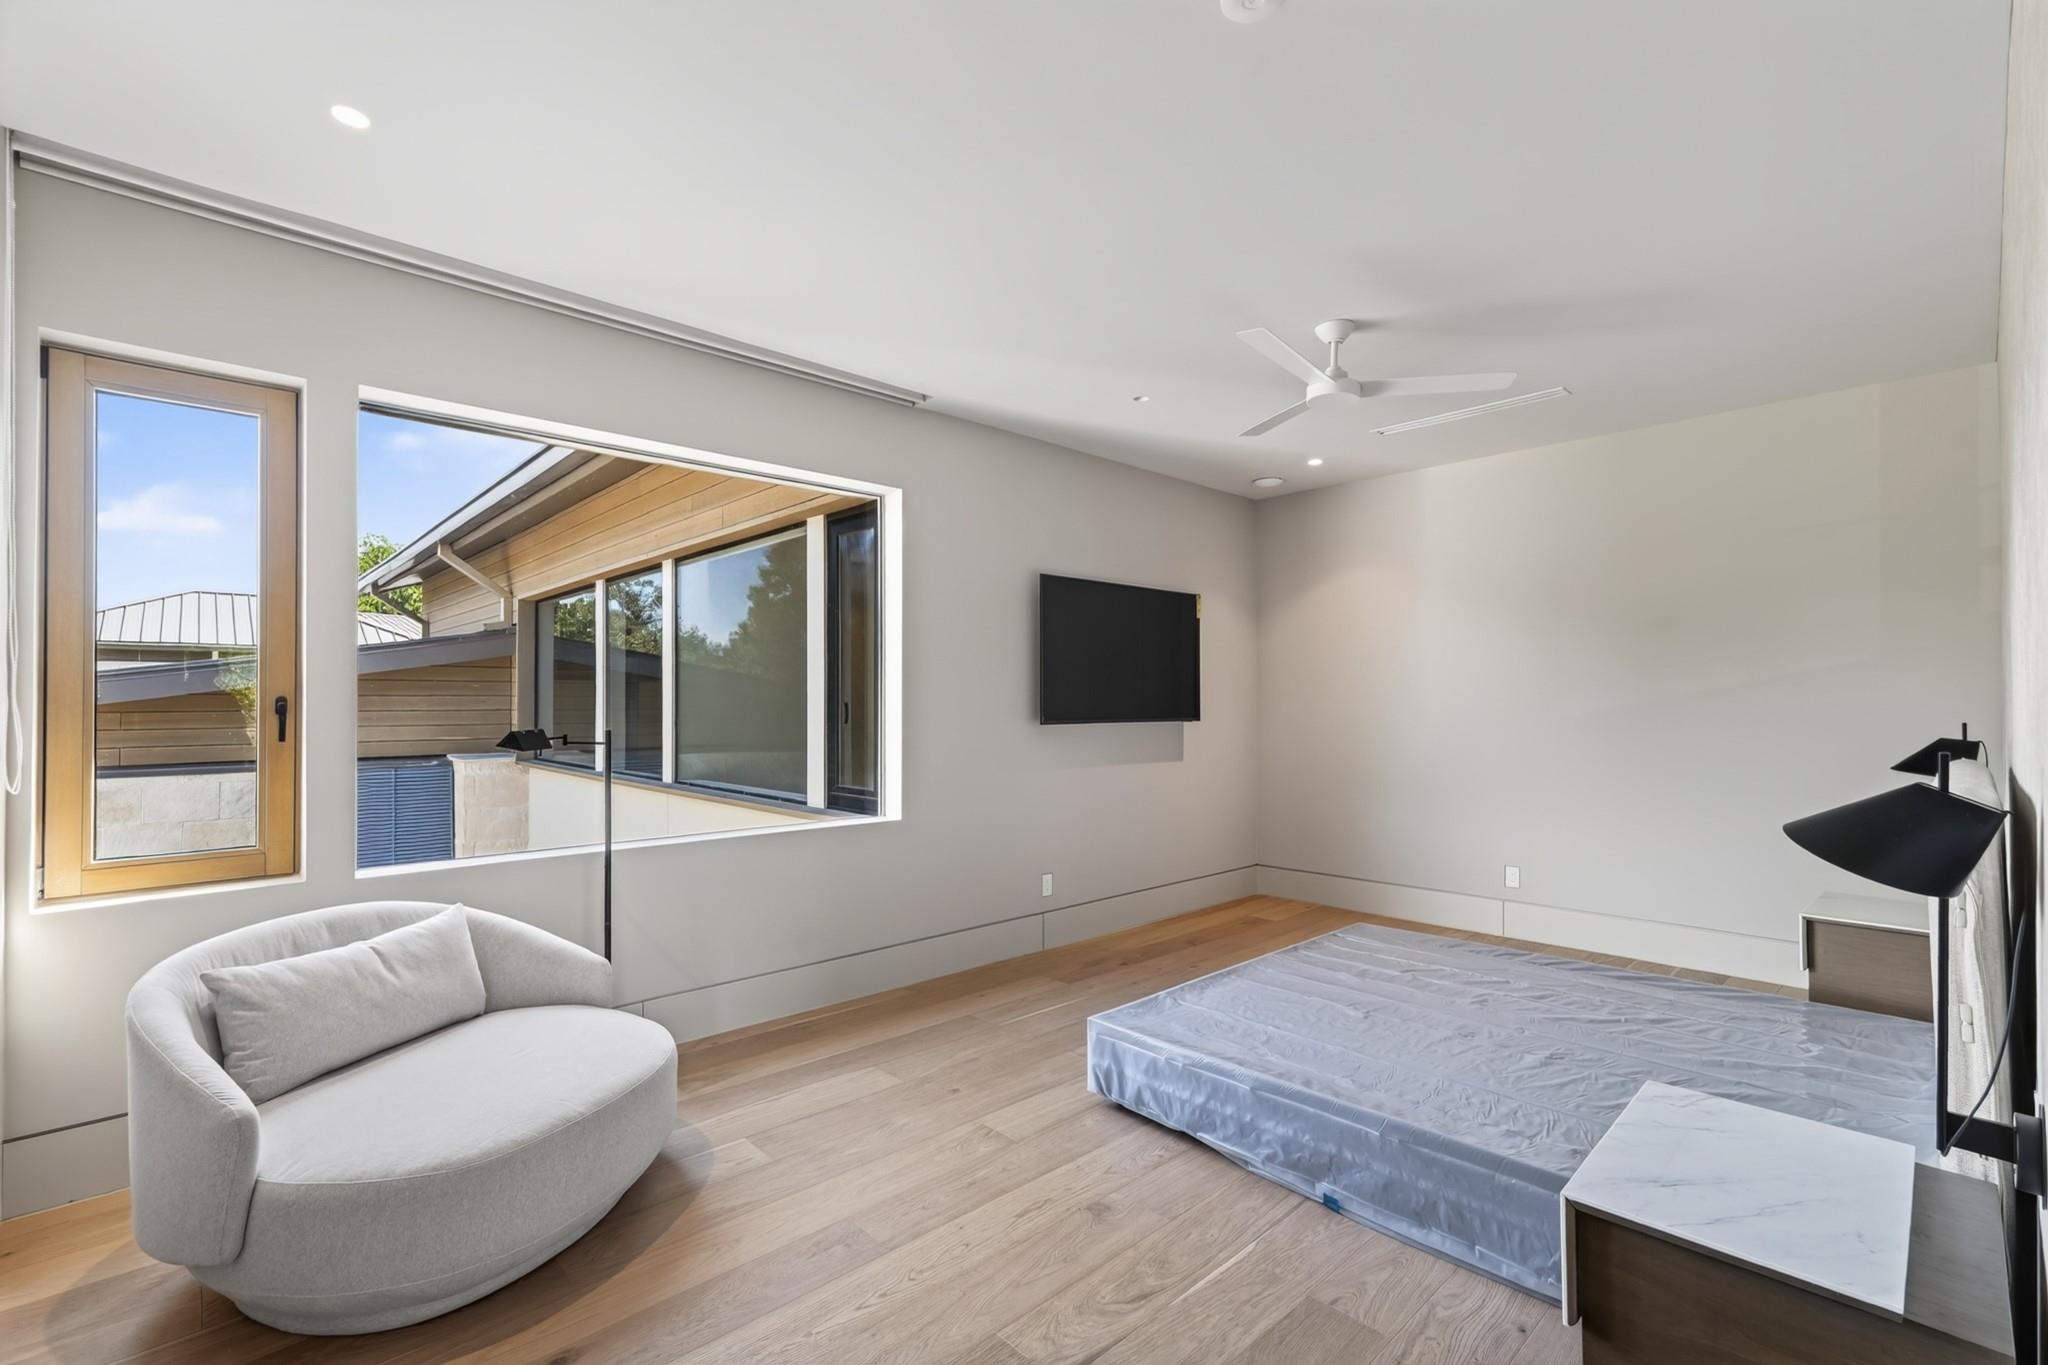
Bedroom with a low mattress, curved white sofa, wall-mounted TV, and large windows.
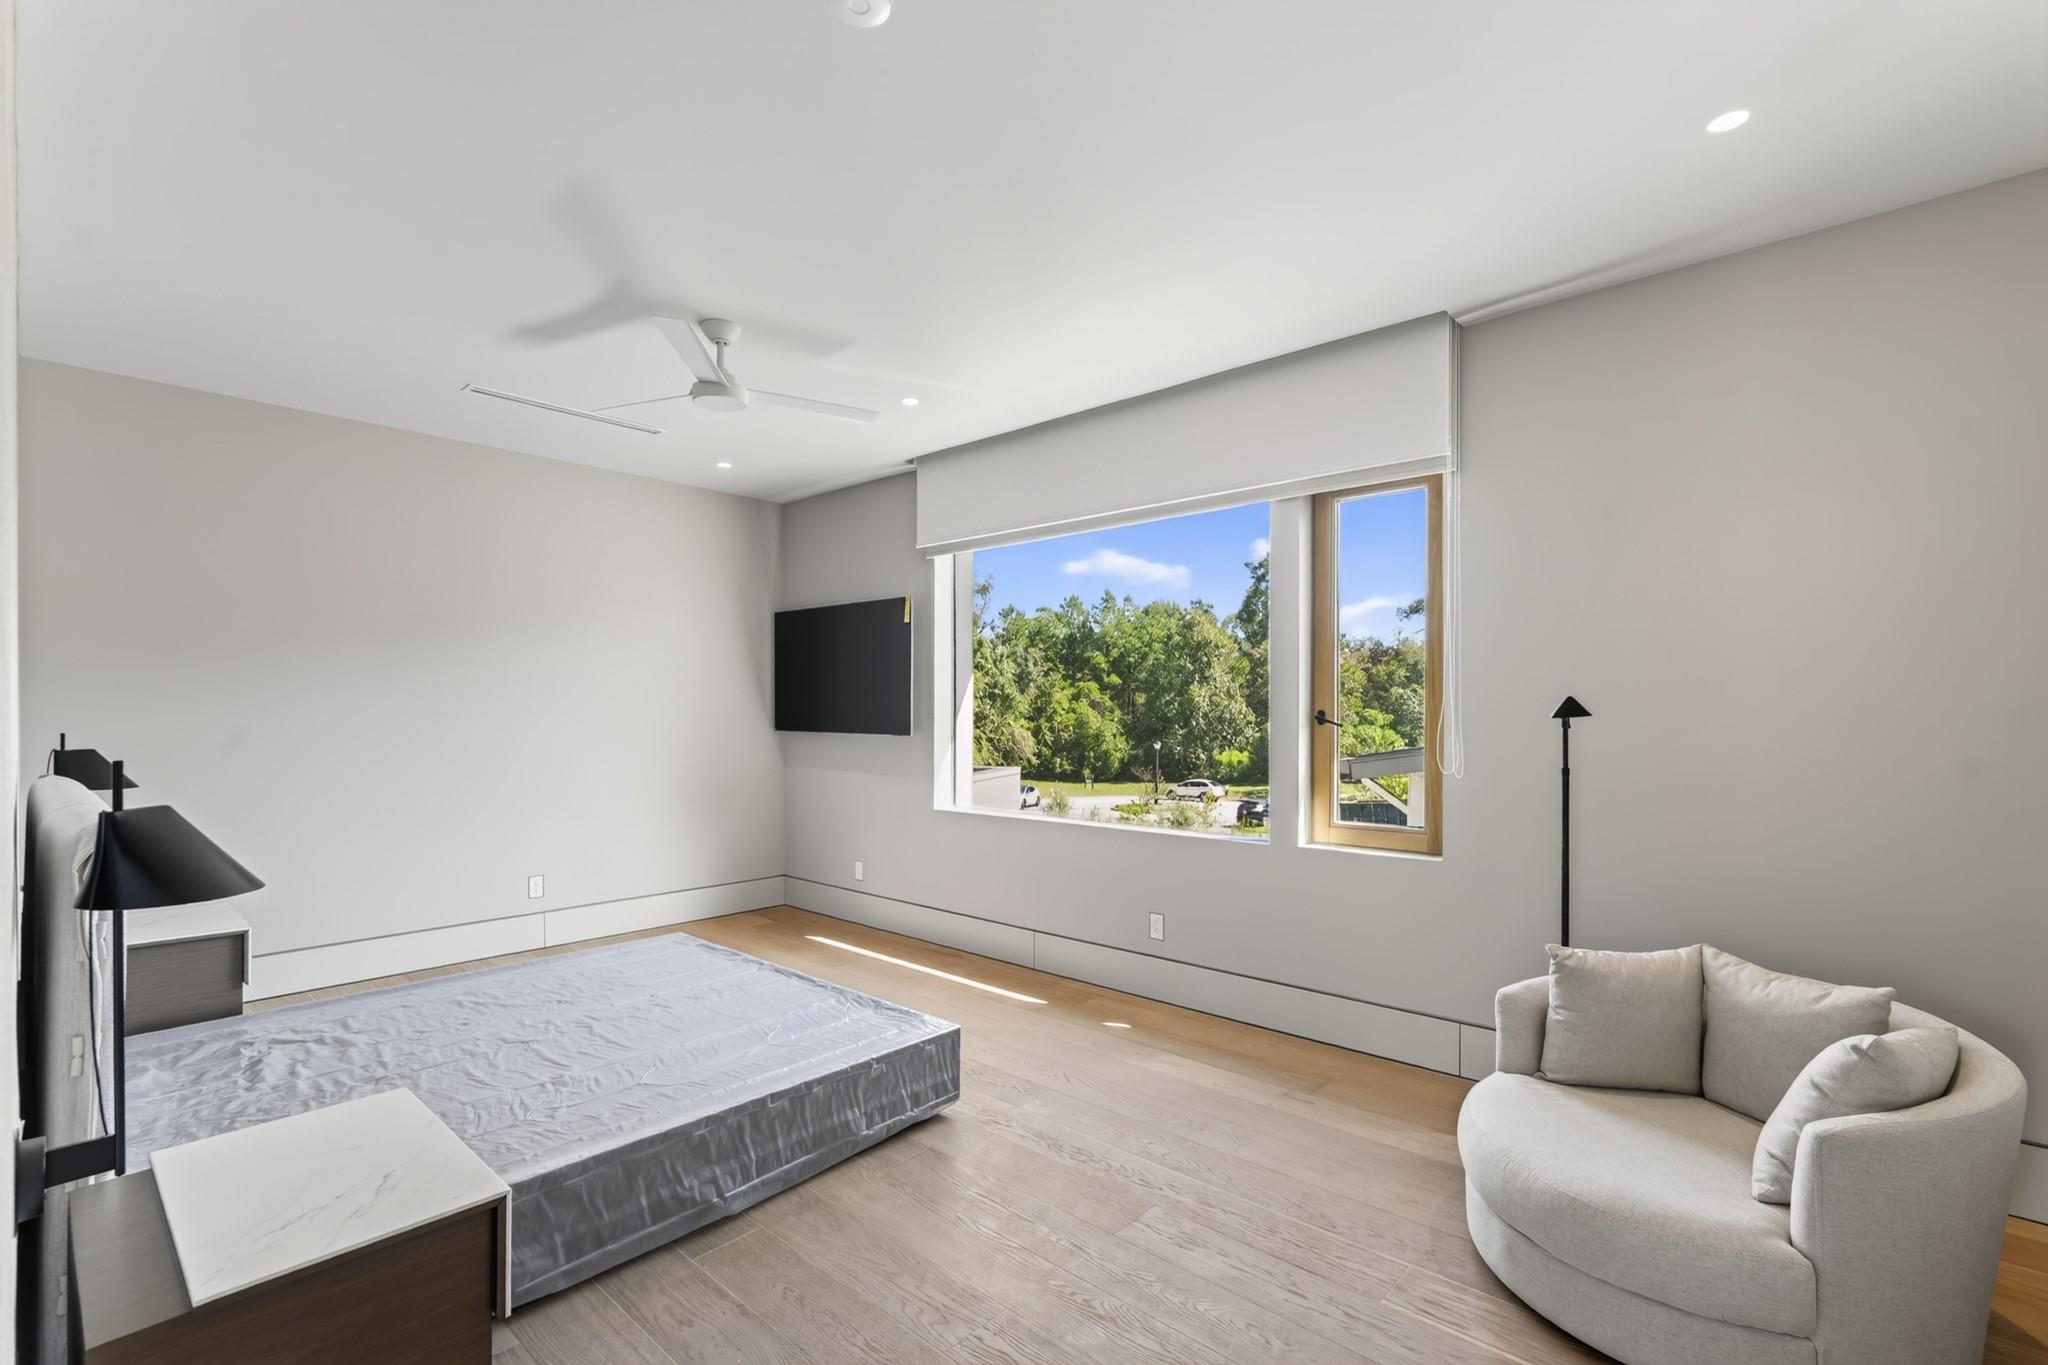
Bedroom with a low platform bed, curved white lounge chair, and wide windows overlooking trees.
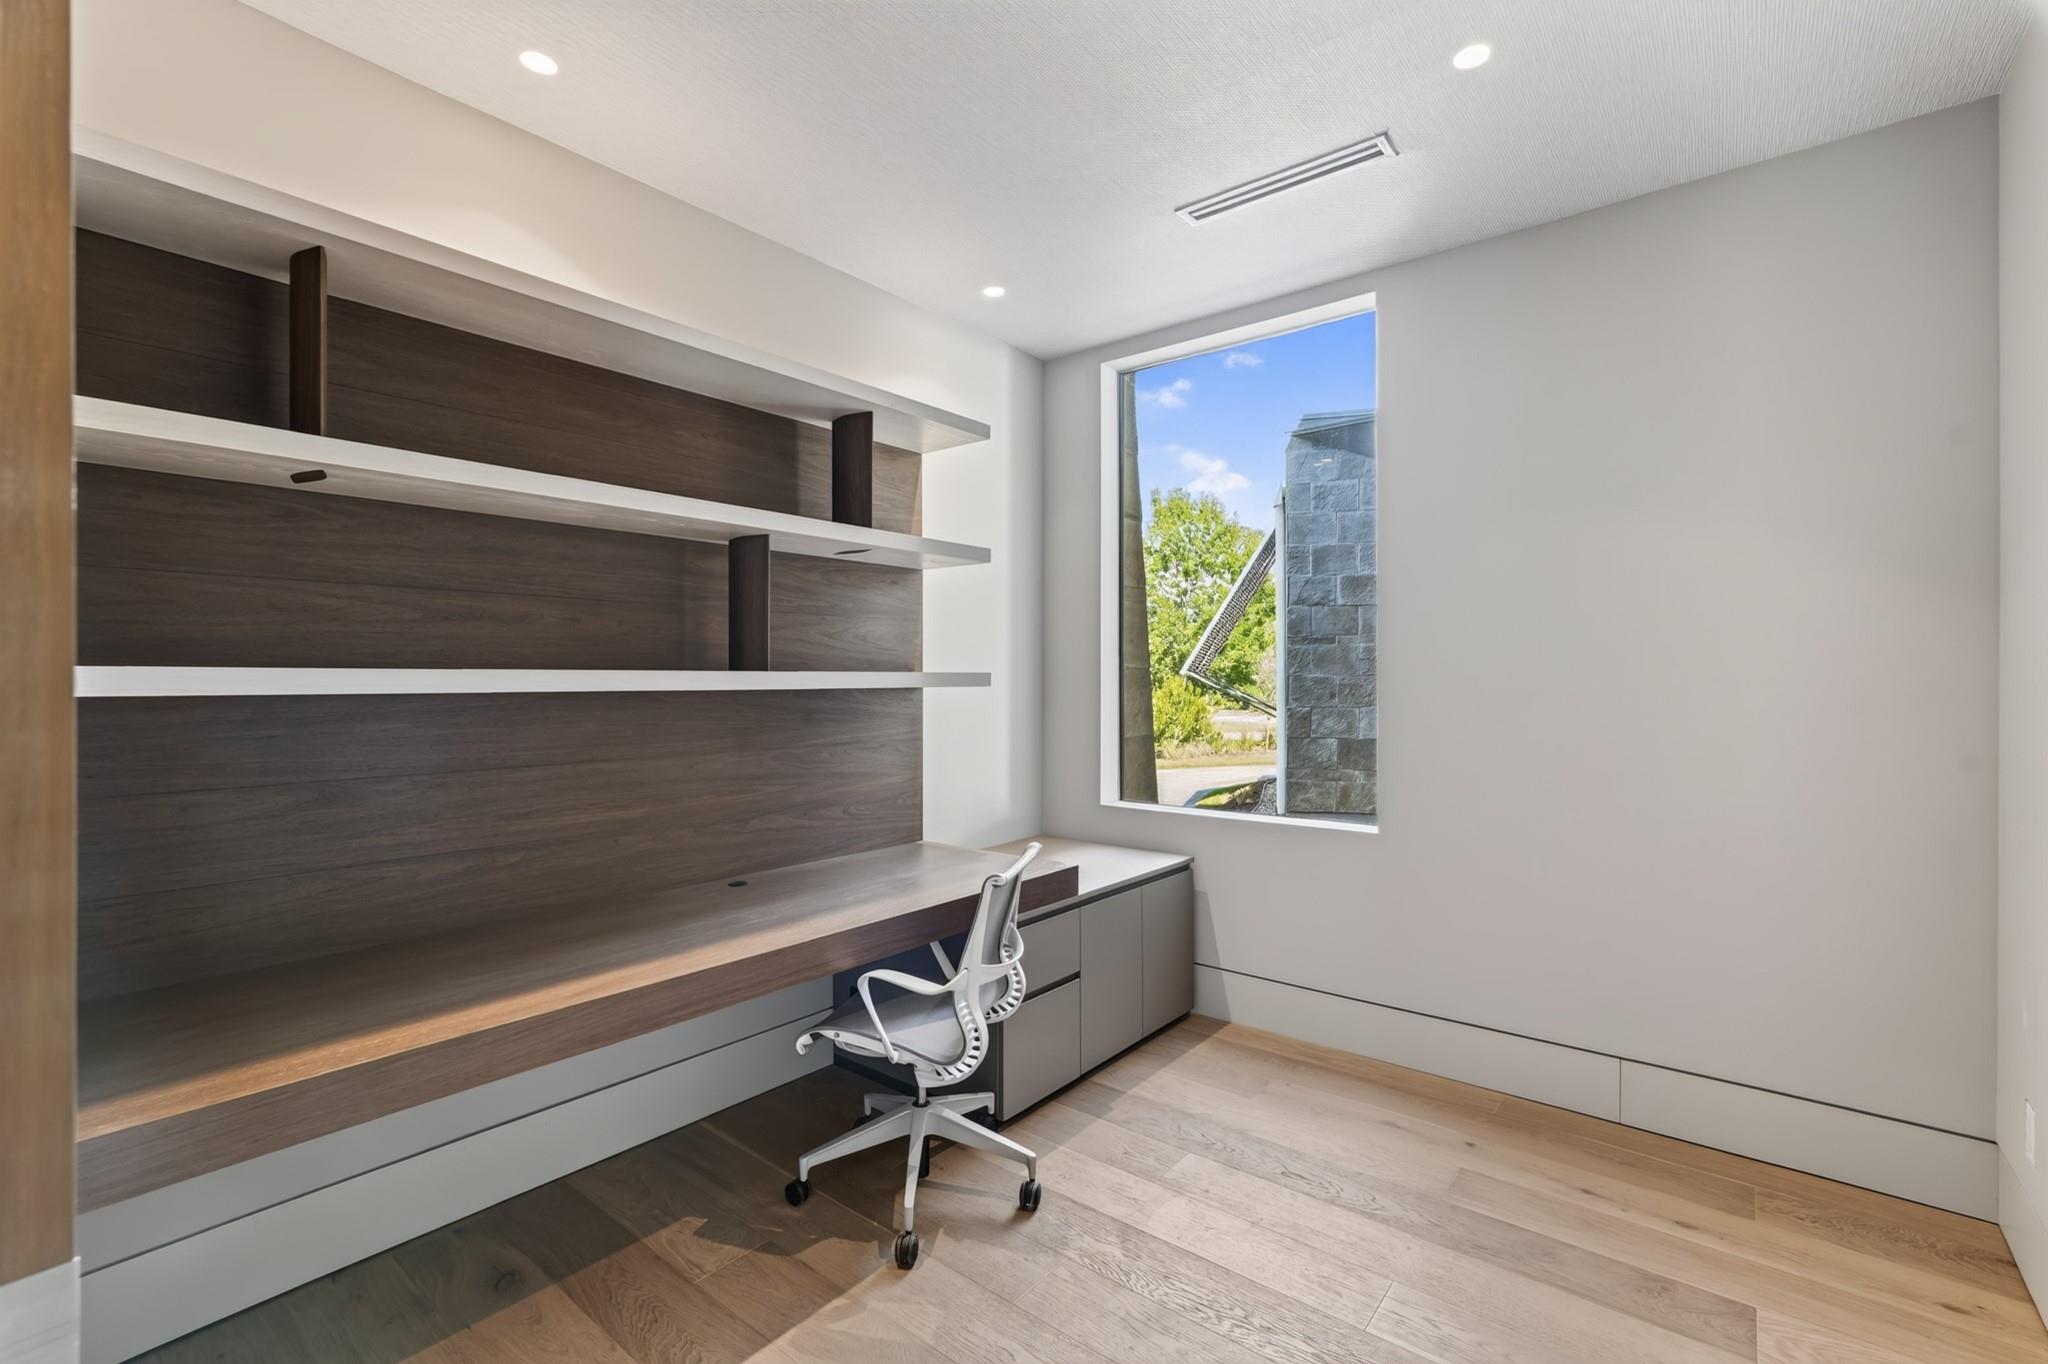
Home office with a long built-in wood desk, open shelving, and a window beside a white office chair.
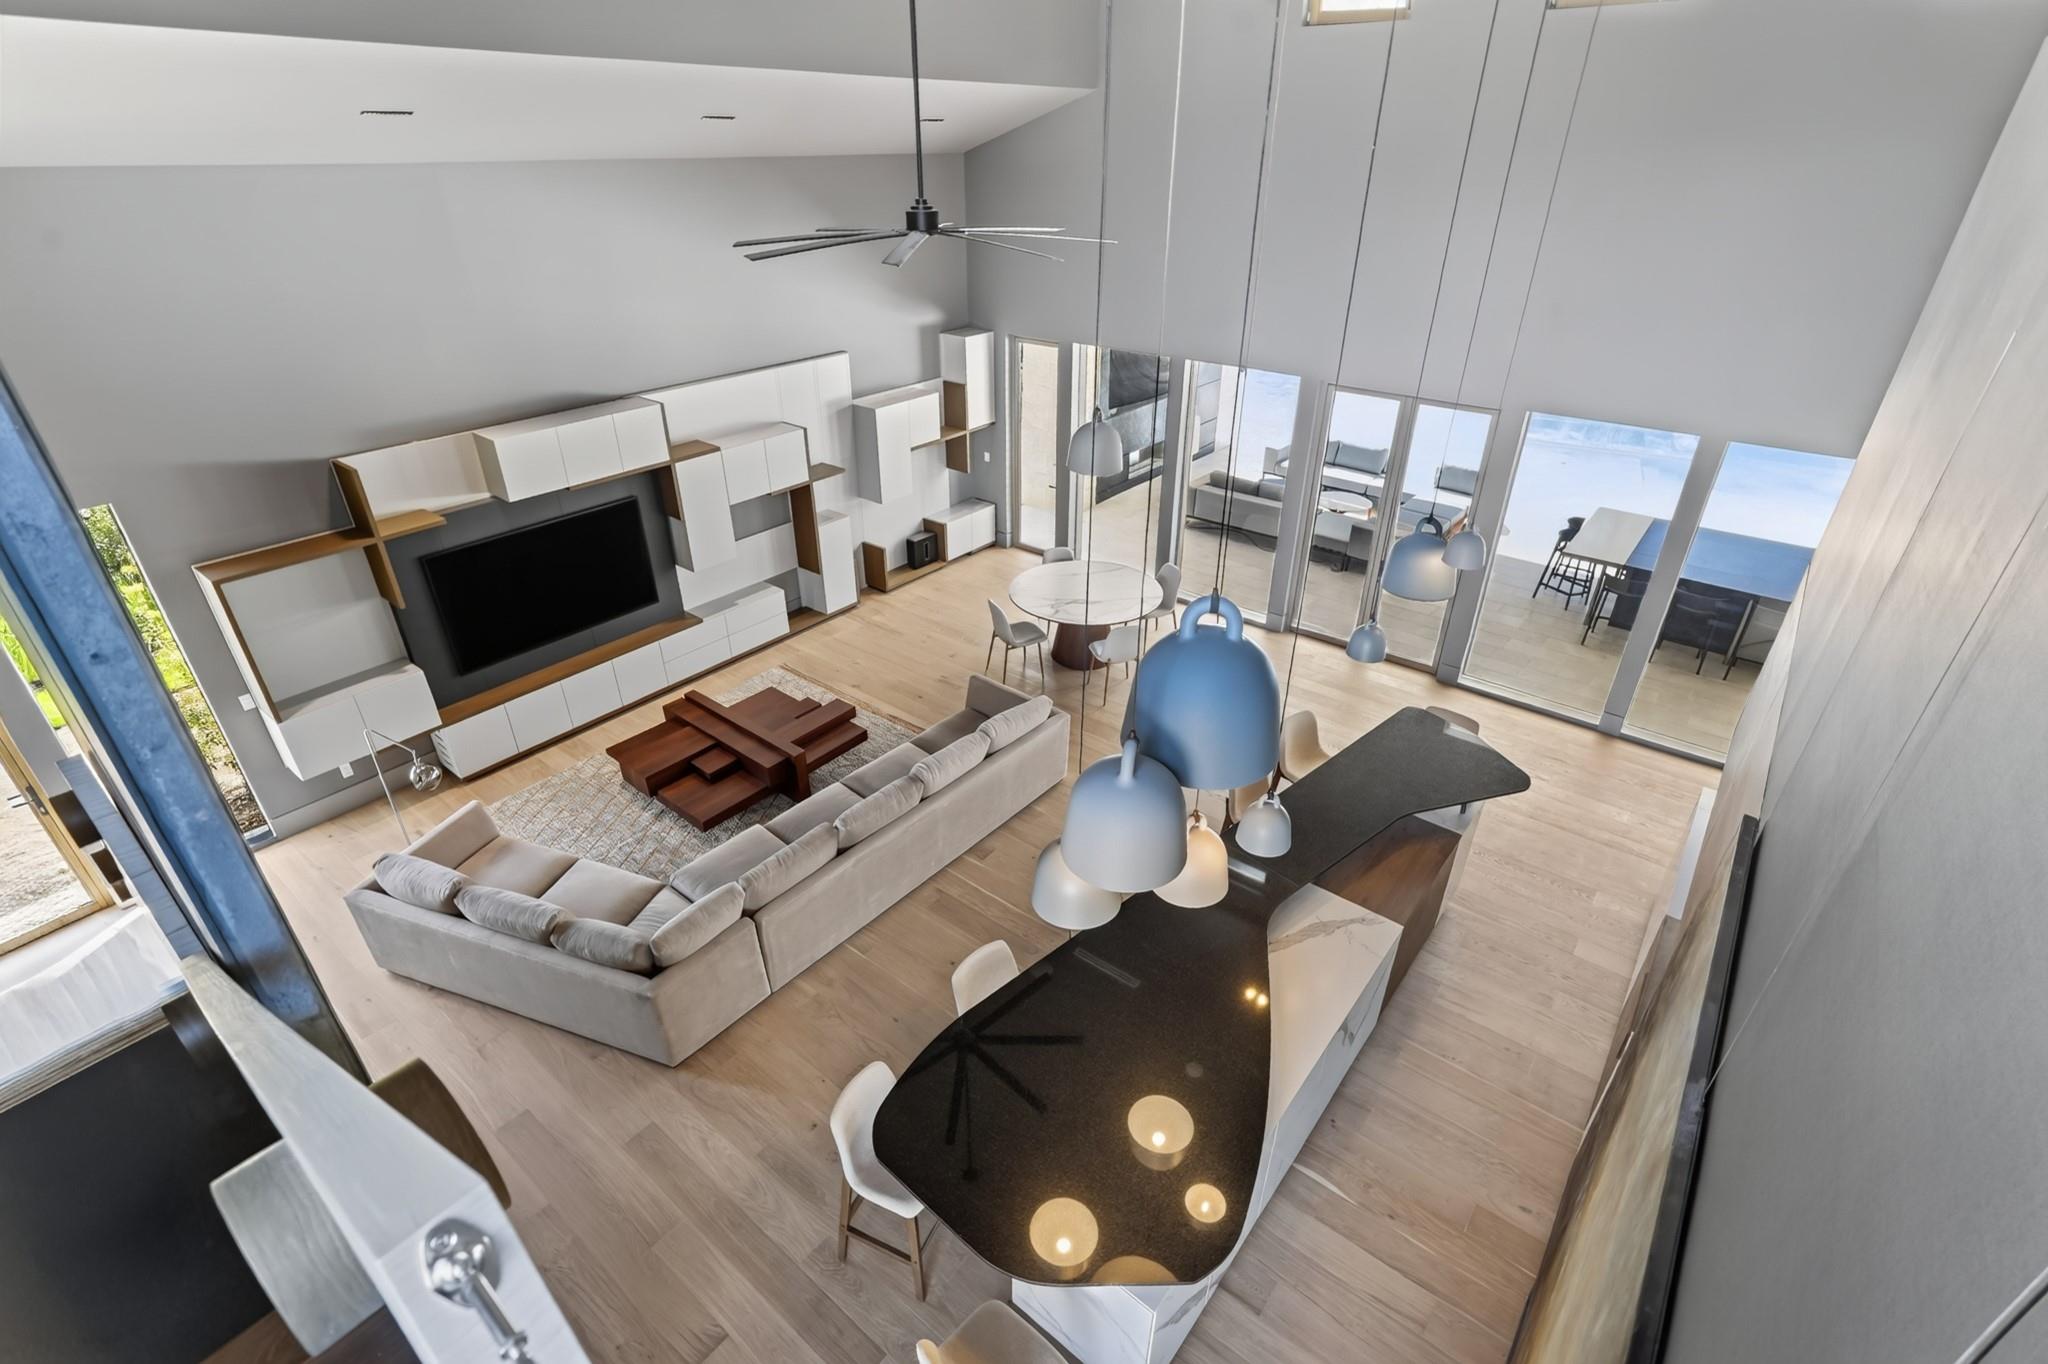
Open-plan living room and kitchen with a sculptural island, modern furnishings, and glass doors to a patio.
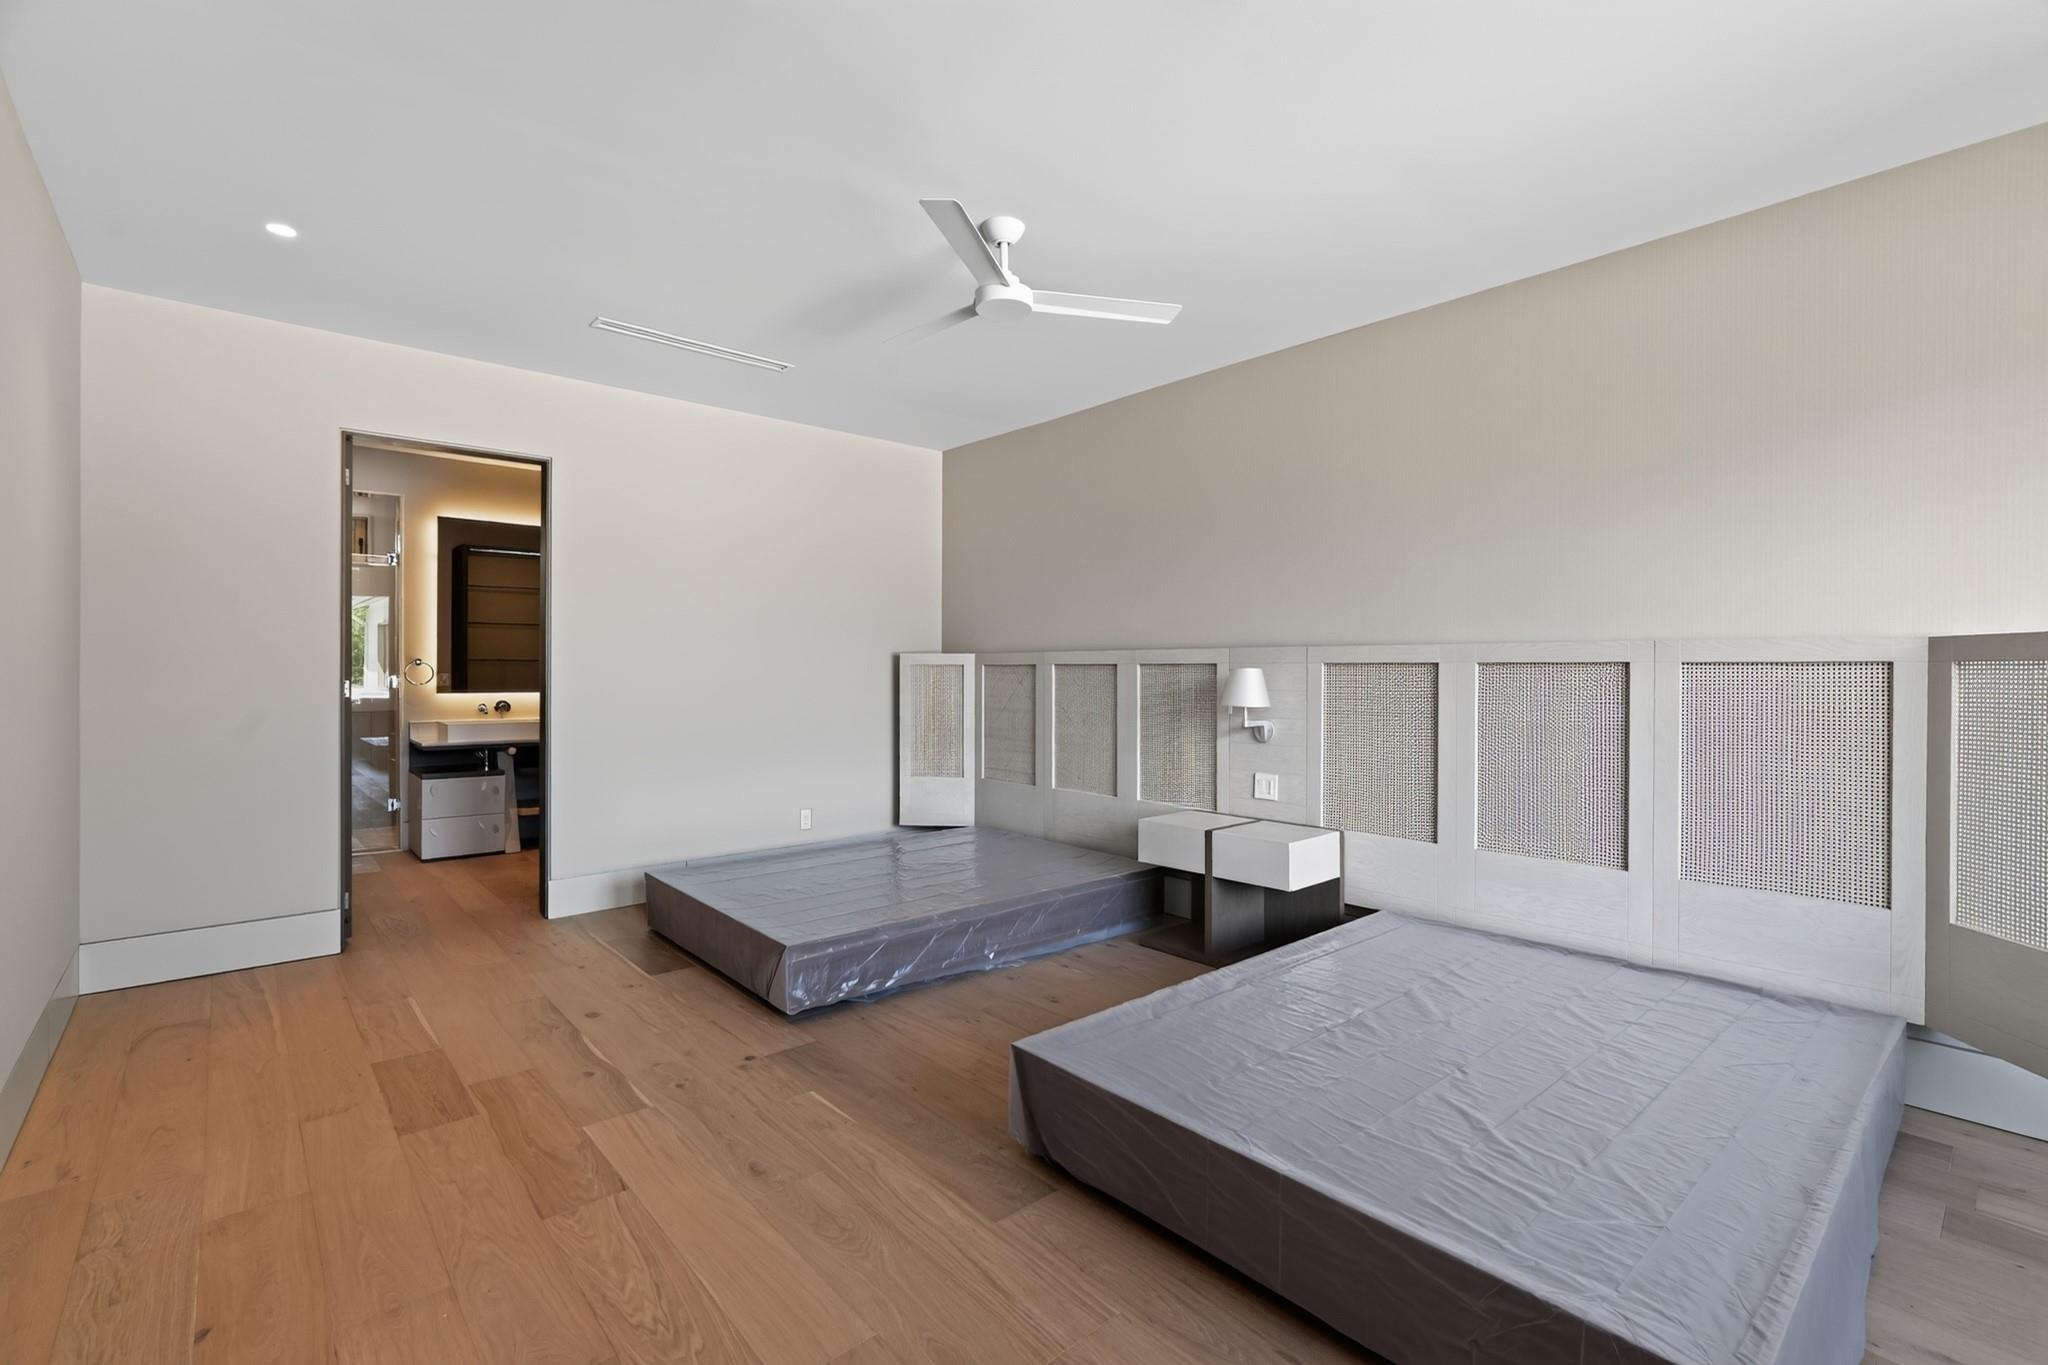
Bedroom with two low beds, paneled headboard wall, and an ensuite bathroom doorway.
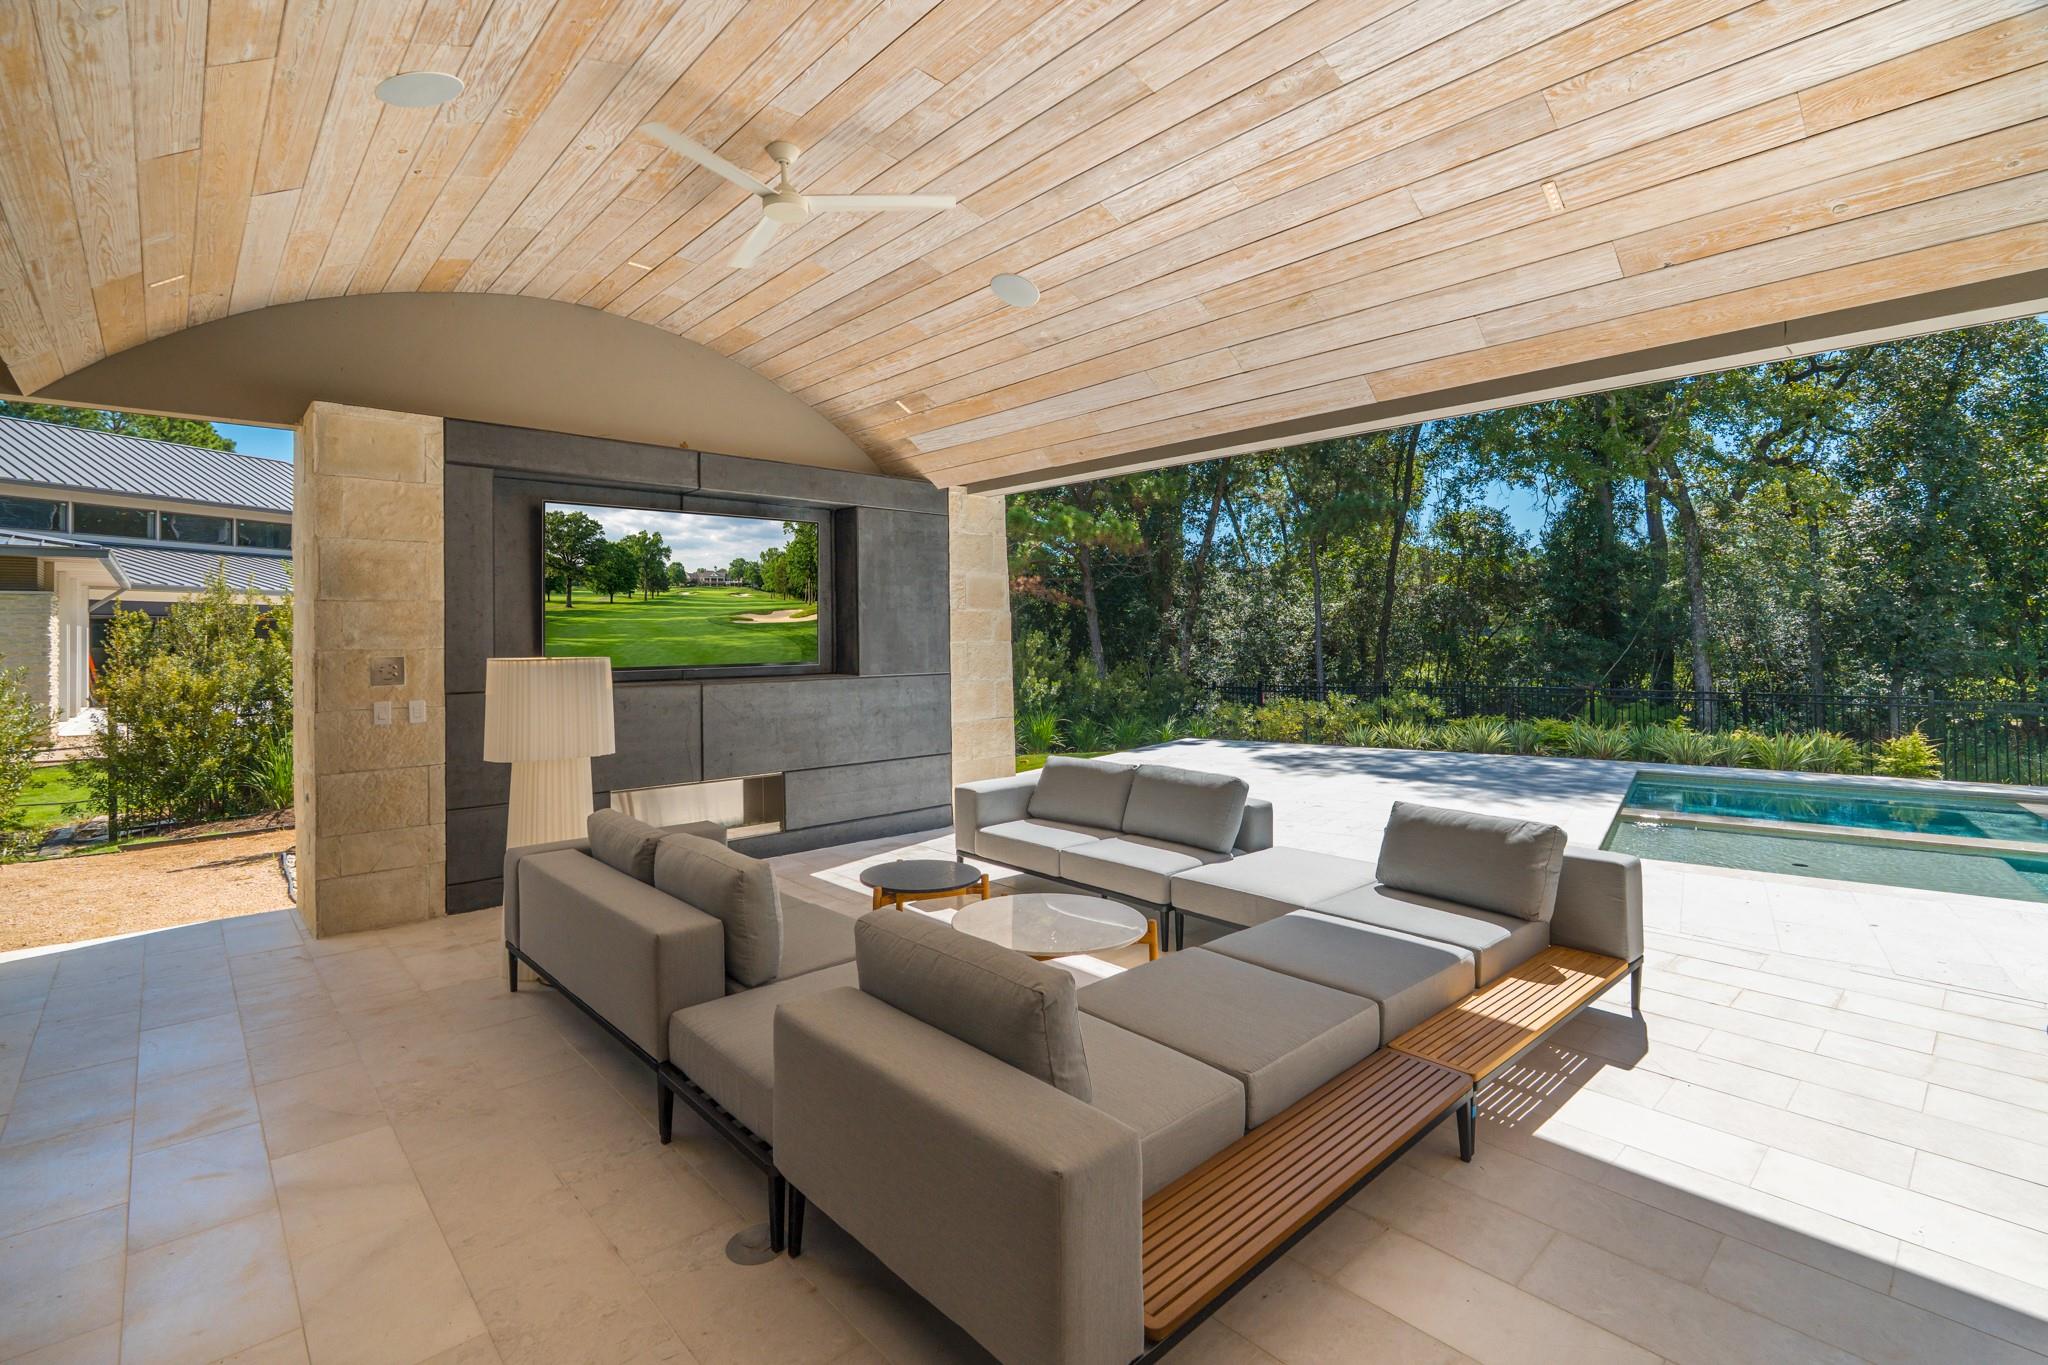
Covered patio with a vaulted wood ceiling, sectional seating, outdoor television, and poolside views.
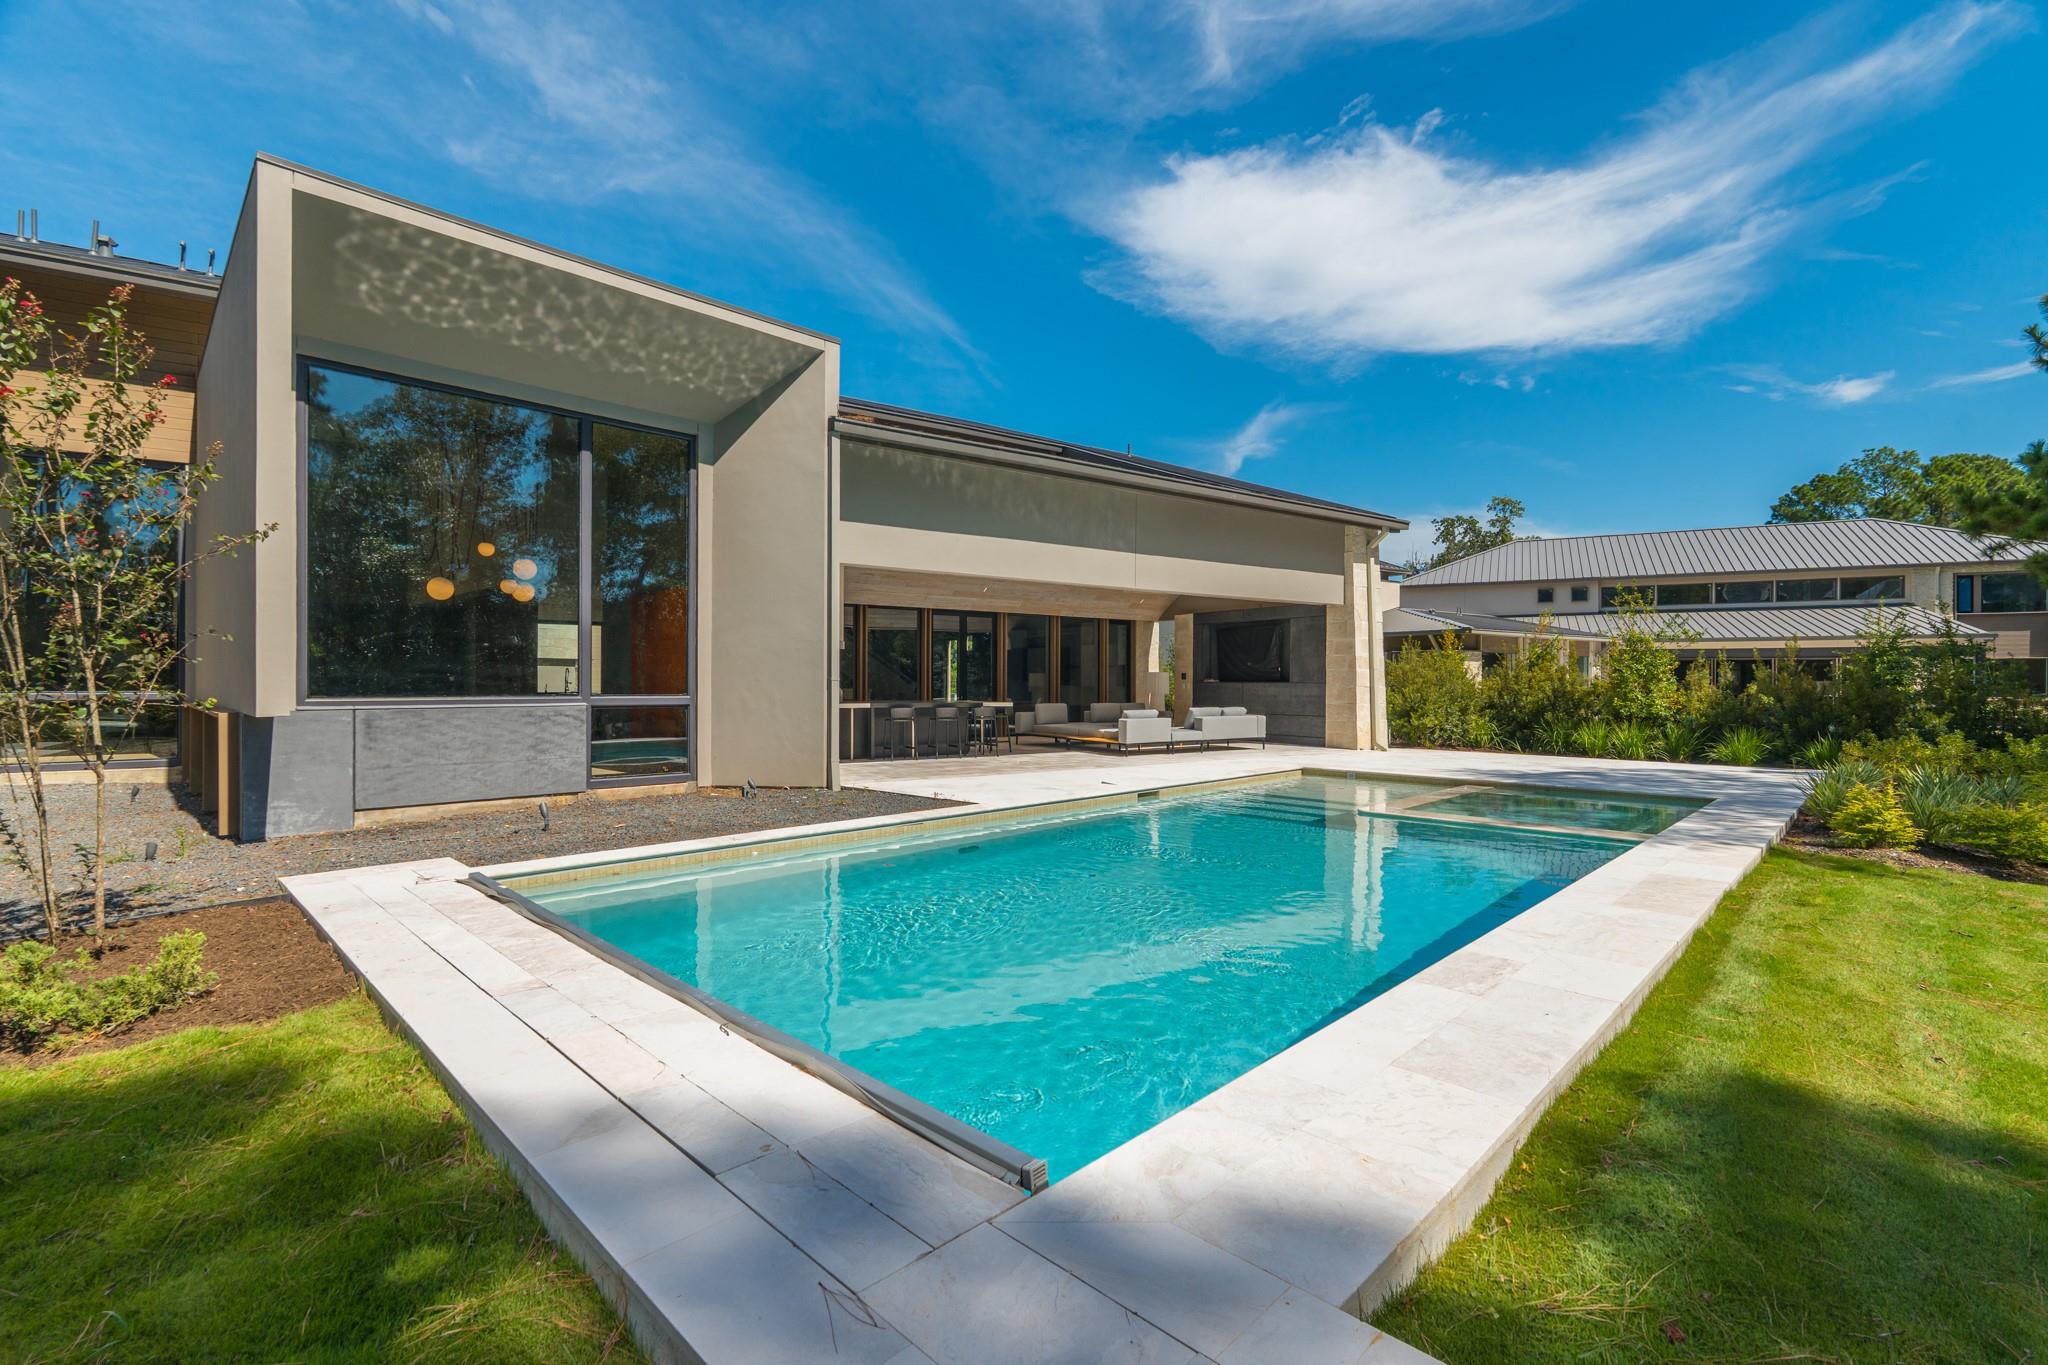
Modern home with a turquoise pool, pale stone deck, and covered outdoor seating area.
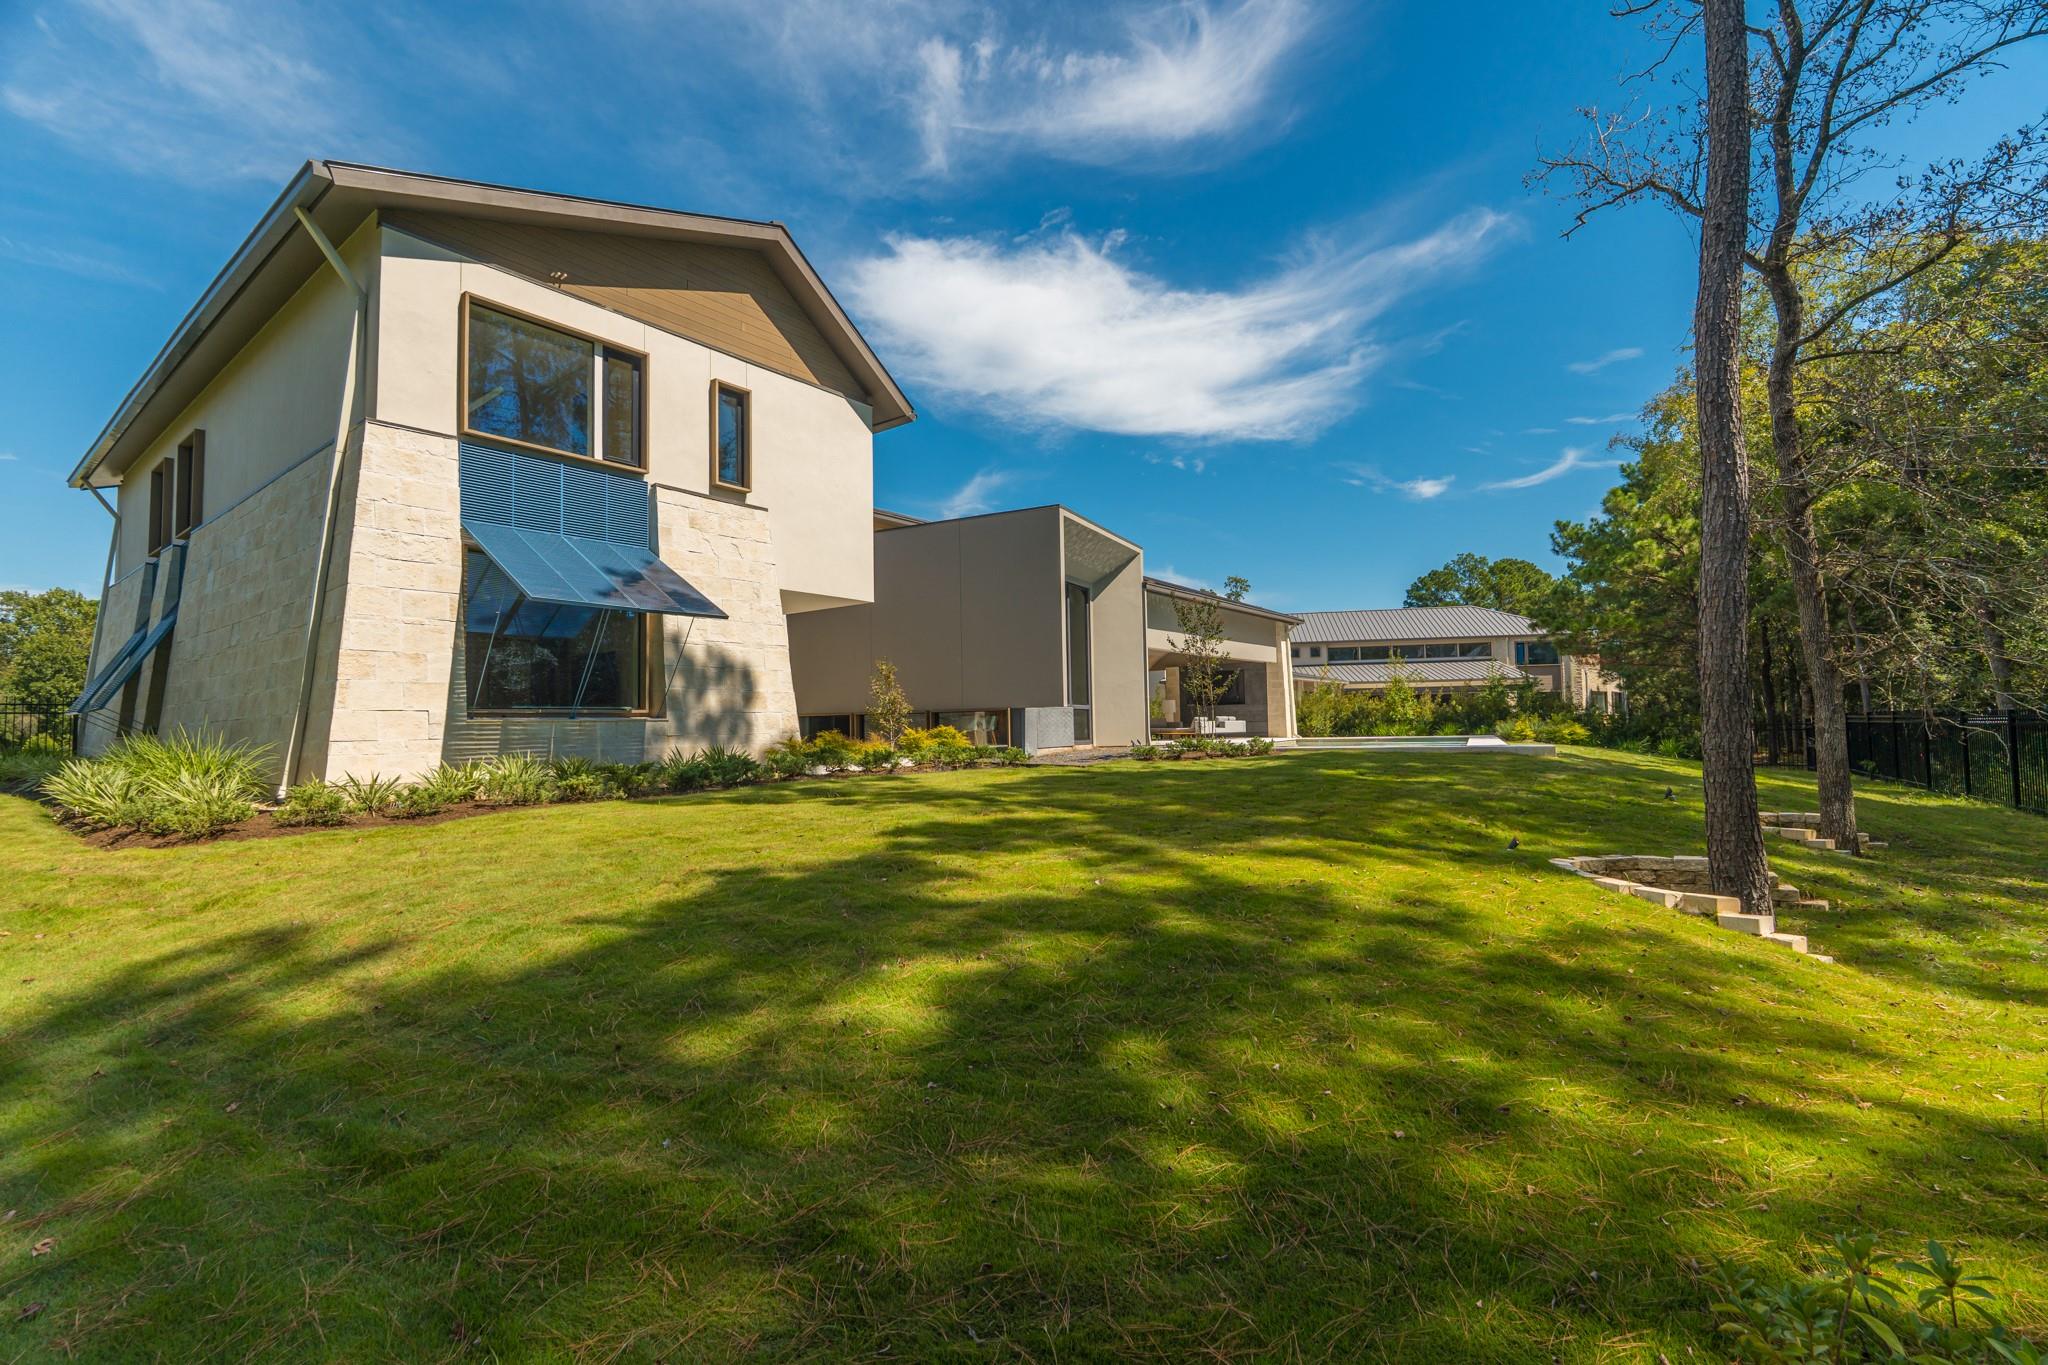
Modern two-story home with stone facade, broad lawn, and mature trees.
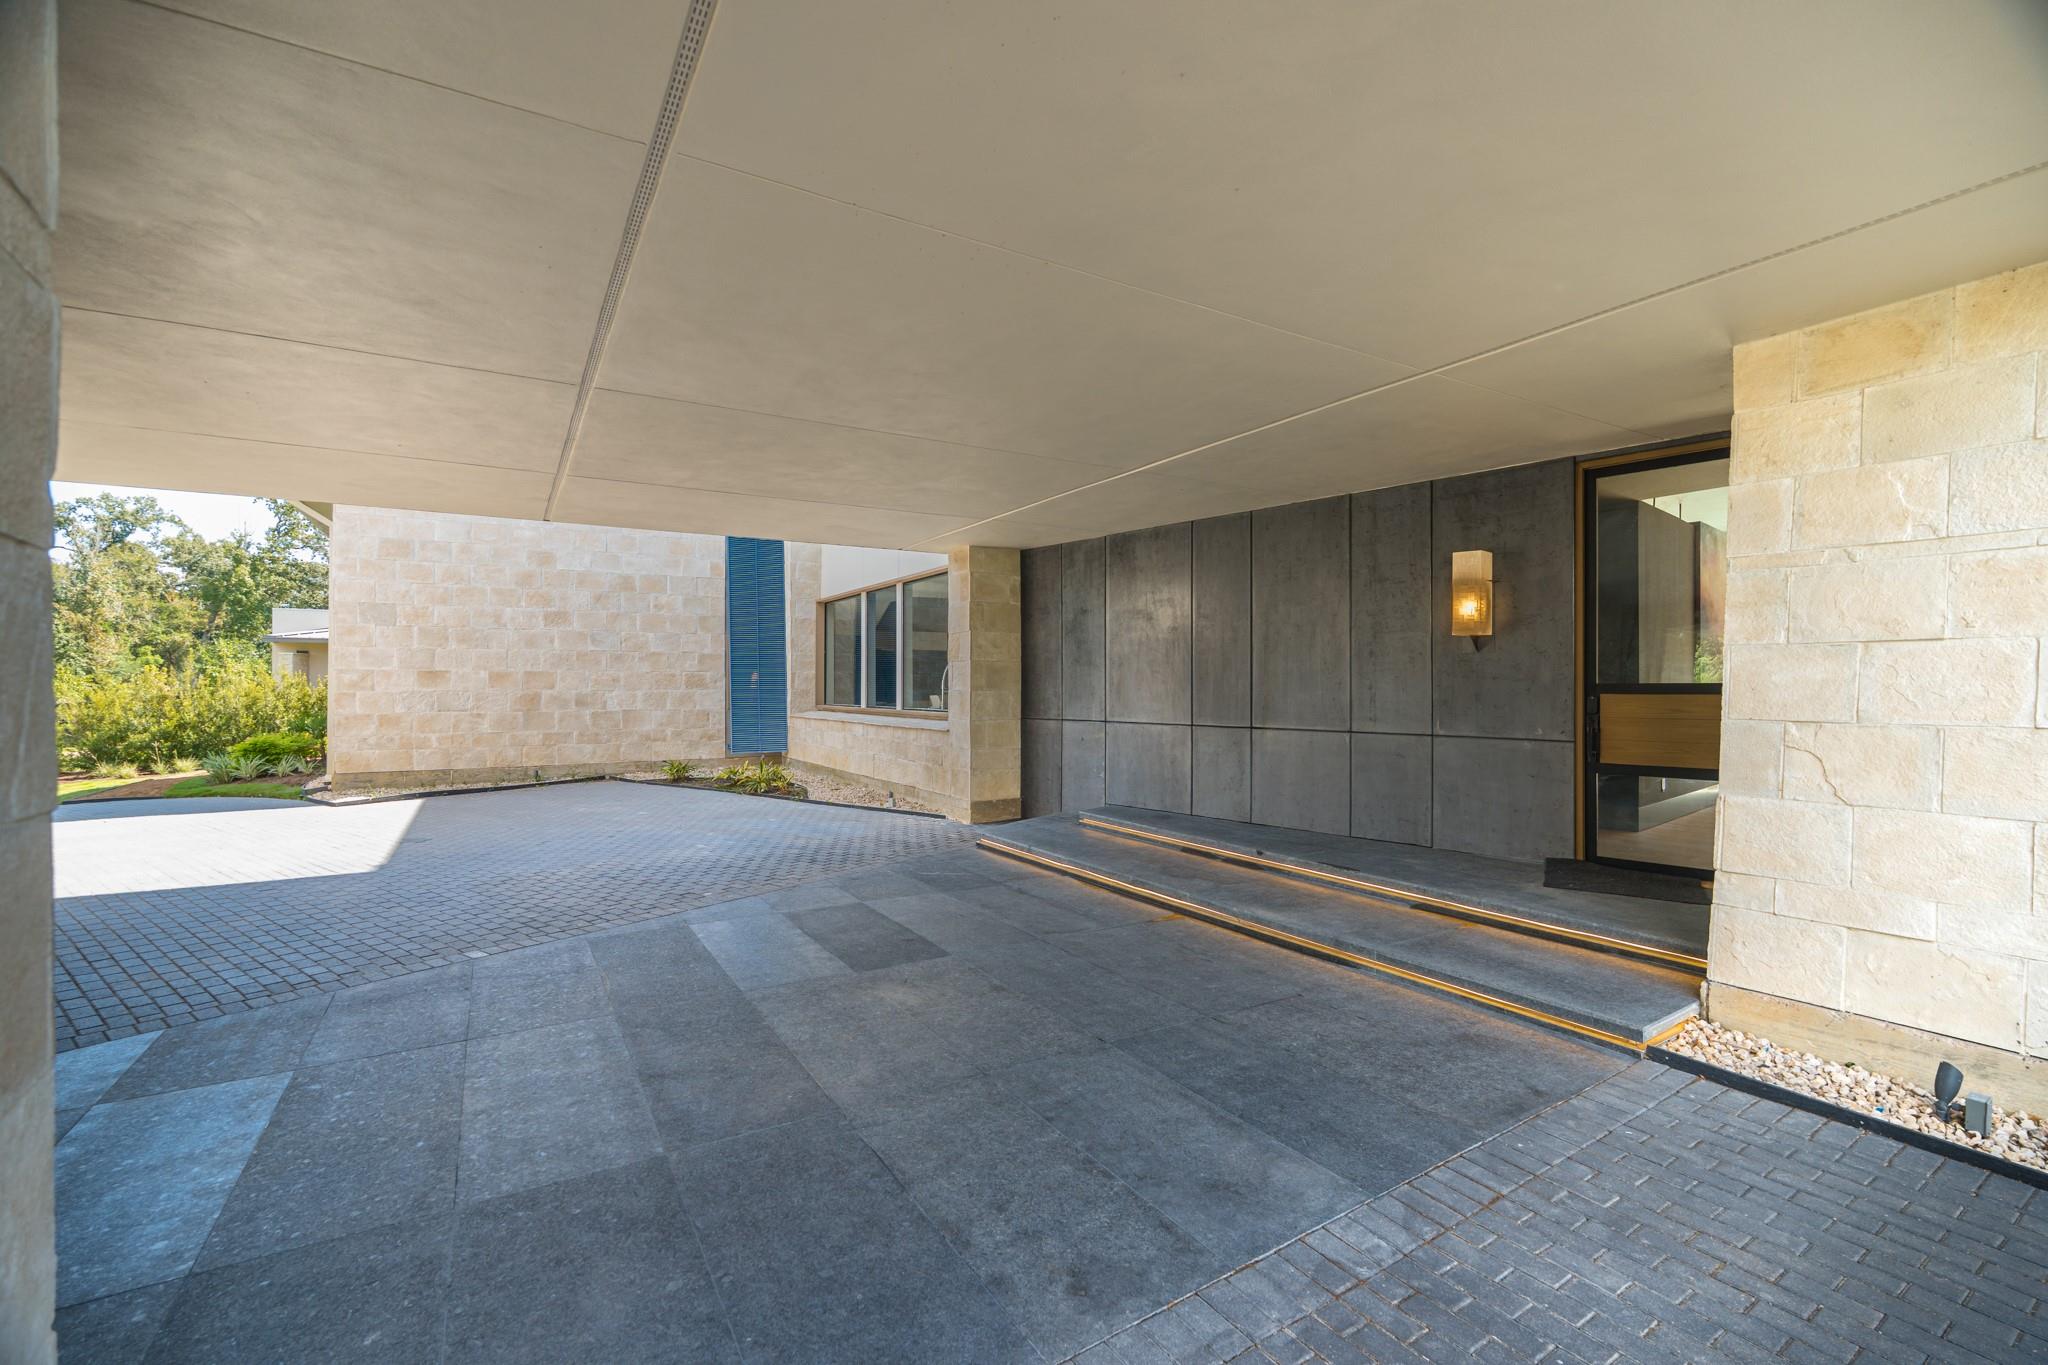
Modern home entrance beneath a broad covered canopy, with stone walls and dark tiled paving.
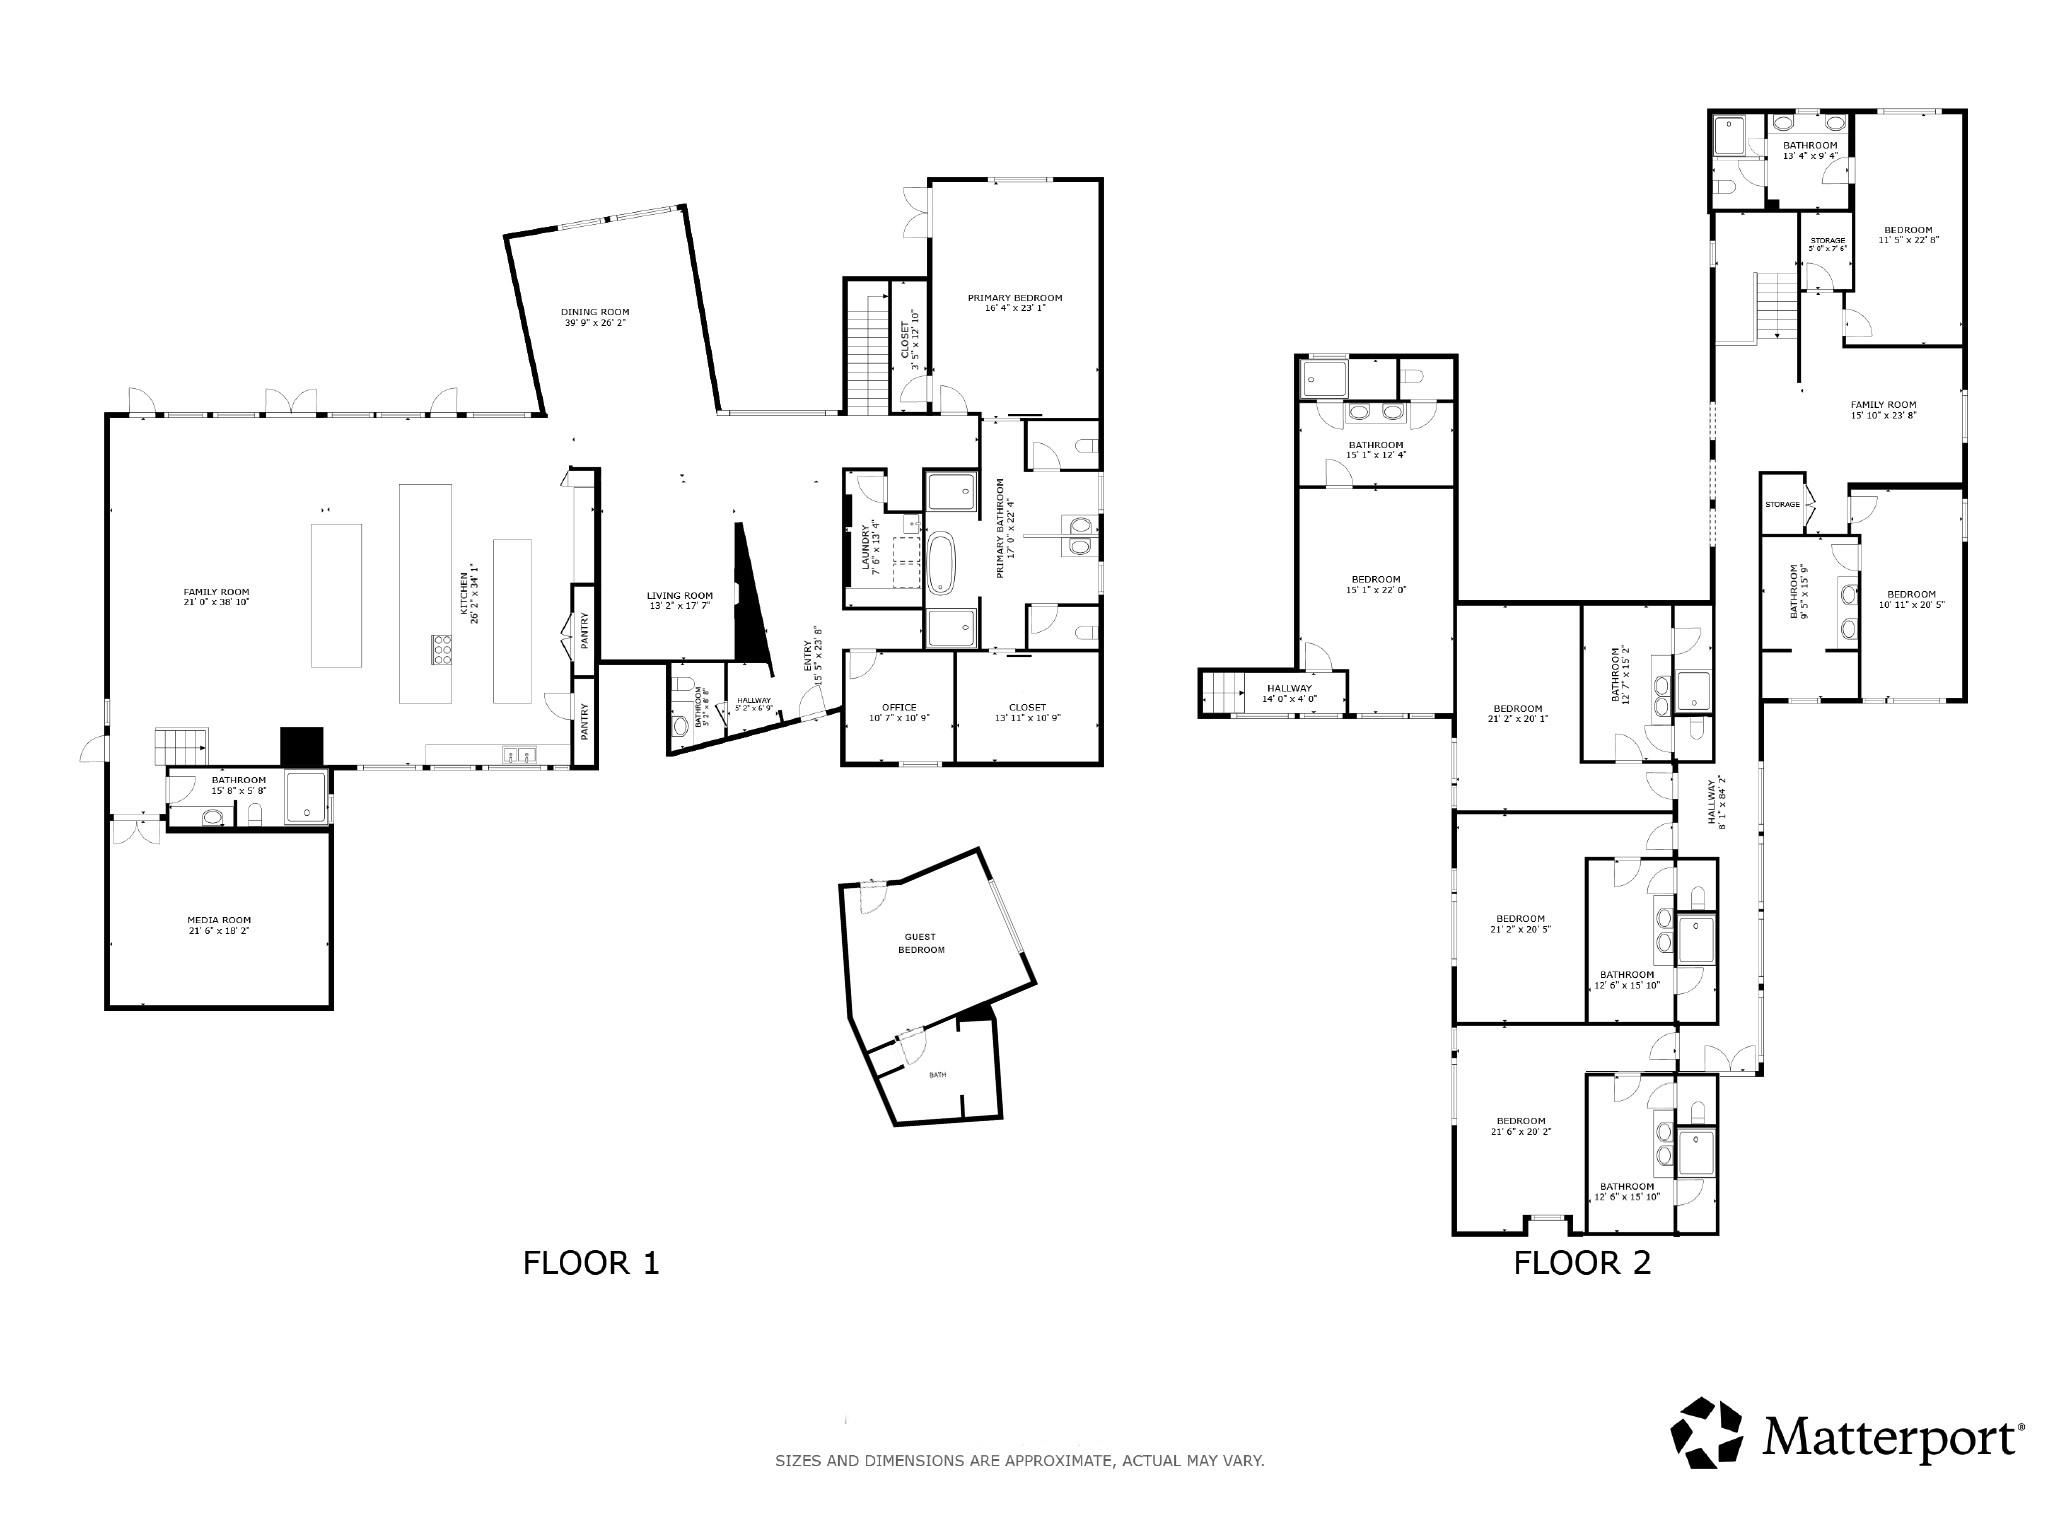
Two-story floor plan for 118 Mediterra Way
SEE ALL PHOTOS
Modern home with a glass-walled living area beside an illuminated swimming pool at sunset.
Modern two-story home with metal roof, illuminated windows, landscaped lawn, and curved driveway at dusk.
Aerial view of the home beside a golf course, marked with a turquoise location pin.
Open-plan living room and kitchen with a sculptural staircase, soaring ceiling, and marble dining table.
Open-plan living and dining room with a vaulted ceiling, expansive windows, and a gray sectional sofa.
Media room with a large projection screen, beige sectional sofa, and wood-flooring.
Covered outdoor kitchen with a built-in grill and bar beside a swimming pool.
Open-plan kitchen and dining area with a large marble island, wood cabinetry, and wide plank floors.
Dining room with a long oval table, sculptural pendant lights, and expansive windows overlooking trees.
Modern two-story home with a standing-seam metal roof, landscaped lawn, and curved paver driveway.
Modern angular home with stone and wood-toned siding, landscaped lawn, and a curved driveway.
Aerial view of a modern home with a swimming pool, landscaped grounds, and a curved driveway.
Modern kitchen with a marble island, built-in ovens, and a full-height wood-paneled wall.
Modern kitchen with a large marble island, oak cabinetry, and black stone backsplash.
Modern kitchen with a marble island, warm wood cabinetry, dark counters, and floor-to-ceiling windows.
Modern kitchen with oak cabinetry, a black backsplash, and sculptural pendant lighting.
Open-plan kitchen and living area with a marble island, double-height ceiling, and floating staircase.
Modern kitchen island with white marble front, wood cabinetry, and pendant lights.
Modern living room with a pale sectional, sculptural wall art, and wood-paneled divider opening to the dining area.
Modern living room with a double-height ceiling, large windows, and a fireplace beneath a mounted television.
Home theater with tiered seating, cream sectional sofas, ceiling projector, and geometric wall lighting.
Modern bathroom with a double vanity, round mirror, glass-enclosed shower, and wood-look flooring.
Entry hall with dark stone staircase, wood treads, and a slim wooden handrail.
Modern bedroom with a low platform bed, built-in wood headboard, and window-side chaise.
Modern bedroom with a low platform bed, sectional sofa, and pale wood finishes.
Modern bathroom vanity with a sculptural stone sink, pendant lights, and a large window overlooking greenery.
Modern bathroom vanity with a floating stone basin, round mirrors, pendant lights, and garden views.
Freestanding bathtub in a glass-enclosed shower, with a sculptural pendant light overhead.
Bathroom with a freestanding tub, glass-enclosed shower, and sculptural pendant light.
Walk-in closet with custom wood cabinetry, glass-front drawers, and a central island.
Bathroom with a double vanity, stone accents, and separate toilet alcoves.
Laundry room with front-loading washer and dryer, a deep utility sink, and extensive built-in storage.
Living room with built-in media shelving, gray seating, and a long wood-floored hallway.
Modern bedroom with a sculptural white platform bed and windows overlooking trees.
Modern bathroom with glass shower, double vessel sinks, and a window overlooking trees.
Bedroom with a built-in white loft bed and steps, large windows, and pale wood flooring.
Bathroom with a marble vanity, vessel sinks, glass shower, and illuminated wood walk-in closet.
Bright modern bedroom with a sofa, wall-mounted TV, and large windows overlooking trees.
Modern bedroom with a low bed, textured accent wall, and gray lounge chair.
Walk-in closet with custom wood shelving, white cabinetry, and a marble double vanity.
Bedroom with a low mattress, curved white sofa, wall-mounted TV, and large windows.
Bedroom with a low platform bed, curved white lounge chair, and wide windows overlooking trees.
Home office with a long built-in wood desk, open shelving, and a window beside a white office chair.
Open-plan living room and kitchen with a sculptural island, modern furnishings, and glass doors to a patio.
Bedroom with two low beds, paneled headboard wall, and an ensuite bathroom doorway.
Covered patio with a vaulted wood ceiling, sectional seating, outdoor television, and poolside views.
Modern home with a turquoise pool, pale stone deck, and covered outdoor seating area.
Modern two-story home with stone facade, broad lawn, and mature trees.
Modern home entrance beneath a broad covered canopy, with stone walls and dark tiled paving.
Two-story floor plan for 118 Mediterra Way
For Sale

118 Mediterra Way

118 Mediterra Way, The Woodlands, TX 77389

$5,950,000
Imagine waking up to the 15th hole at Carlton Woods Creekside, the only brand-new home on the Tom Fazio course. Fully furnished, it was designed for the way you live and the people you love. The primary suite offers a walk-in closet,spa-like bathroom,2showers&2toilets &a private terrace overlooking the golf course and green belt. True guest suites give family and friends their own space, privacy and comfort. The open kitchen with a large island flows into the dining room and living areas, perfect for long dinners and quiet mornings alike. A game room, bar, theater, study and laundry make every day easy. Outside, the pool and covered terrace invite slow afternoons, golden evenings and gatherings under the trees. A three-car garage, paved drive and Felix Blanco design with double-height ceilings, warm wood, marble and natural light complete a home that feels both grand and welcoming. In a private gated community, surrounded by mature trees and golf views, every guest truly feels at home.

8
beds

10
baths

9,052 Sq.Ft. LIVING AREA

0.78 Acres lot

Dany Merlo

Dany Merlo

Ruth Zamudio

Ruth Zamudio

Features & Amenities

Interior

  • total bedrooms8
  • Total bathrooms10
  • full bathrooms9
  • half bathroom1
  • Laundry room Electric Dryer Hookup, Gas Dryer Hookup, Washer Hookup
  • Flooring Tile, Wood
  • Fireplace Outside, Gas
  • APPLIANCES ENERGY STAR Qualified Appliances, Disposal, Dryer Included, Refrigerator Included, Washer Included, Convection Oven, Microwave, Gas Cooktop, Dishwasher
  • other interior Features 2 Staircases, Formal Entry/Foyer, High Ceilings, 2 Bedrooms Down, En-Suite Bath, Primary Bed - 1st Floor, Walk-In Closet(s)

Area & Lot

  • Status For Sale
  • Living Area9,052 Sq.Ft.
  • Total Area9,052 Sq.Ft.
  • Lot Area0.78 Acres
  • MLS® ID32332406
  • TypeResidential
  • YEAR BUILT2026
  • NeighborhoodThe Woodlands
  • Architecture StylesContemporary/Modern
  • Elementary SchoolTimber Creek Elementary School (Tomball)
  • Middle SchoolCreekside Park Junior High School
  • High SchoolTomball High School
  • School District53 - Tomball

Exterior

  • STORIES2
  • Garage Space3.0
  • water SourcePublic, Water District
  • PoolGunite
  • roofMetal
  • lot featuresBack Yard, Near Golf Course, On Golf Course, Subdivided, 1/2 Up to 1 Acre
  • parkingAttached, Garage Door Opener
  • HEAT TYPENatural Gas
  • AIR CONDITIONINGCeiling Fan(s), Electric
  • SubstructureSlab
  • other exterior FeaturesOutdoor Kitchen, Sprinkler System

Financial

  • Sales Price$5,950,000
  • Real Estate Tax $83,043/yr
  • HOA $5,100/yr
View Virtual Tour
Modern two-story home with metal roof, illuminated windows, landscaped lawn, and curved driveway at dusk.

Schedule a Showing

We would love to show you our beautiful property. Please select your preferred date and time below. An agent will be in touch shortly to confirm your appointment.

Schedule a Showing

We would love to show you our beautiful property. Please select your preferred date and time below. An agent will be in touch shortly to confirm your appointment.

Thank you for your interest in 118 Mediterra Way, The Woodlands, TX 77389. We are reviewing your request and will be in touch shortly!

Mortgage Calculator

Estimate your monthly mortgage payment, including the principal and interest, property taxes, and HOA. Adjust the values to generate a more accurate rate.

All estimates are provided for informational purposes only. Actual amounts may vary.
$0,000 Your Payment 20 15 65
$0,000 Your Payment

The Woodlands

Explore

Work With Us

Our connection to the community allows us to offer expert advice, from choosing prestigious schools to elite entertainment experiences, ensuring our clients receive the highest quality consultancy.

Follow Us on Instagram